
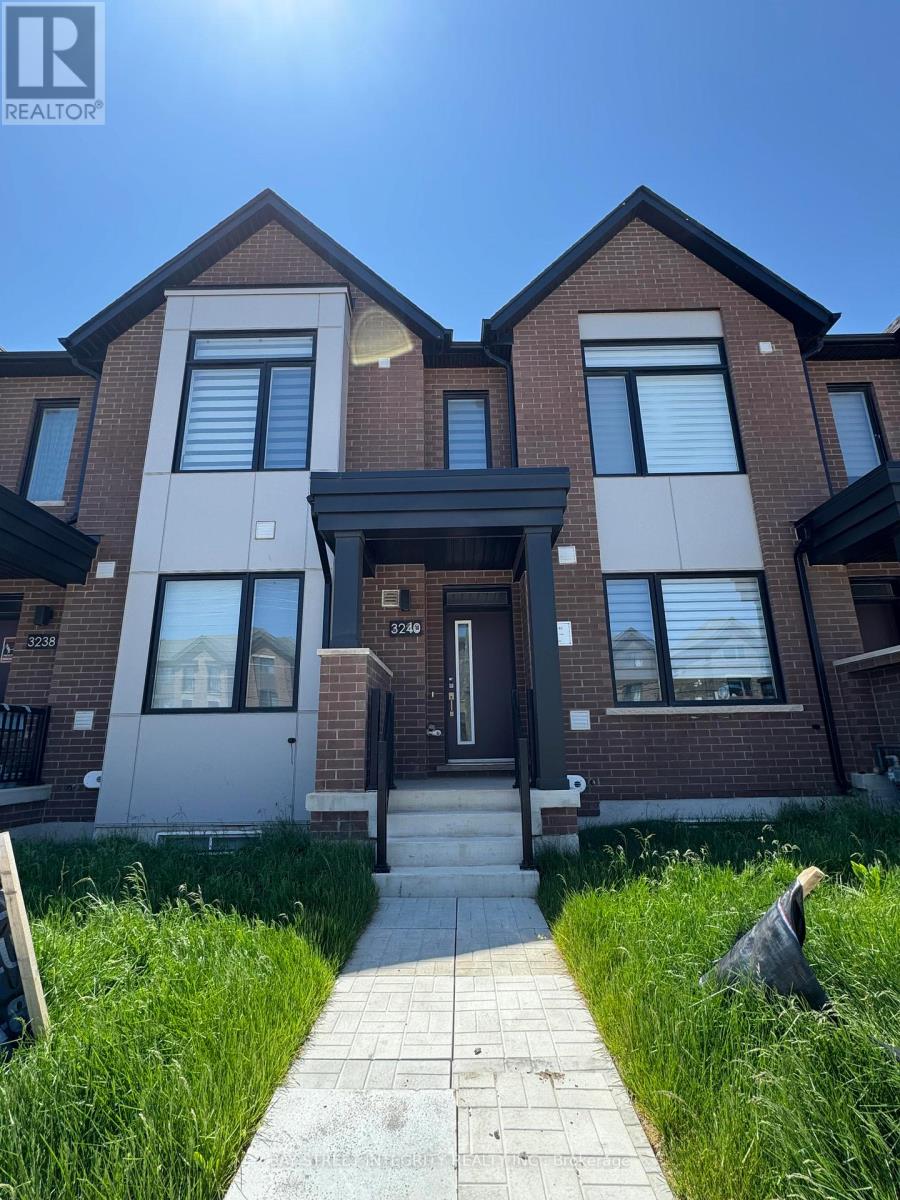
3240 Sixth Line
Oakville, Ontario
Stunning bright and spacious 3 Bedroom + Den Executive Townhouse in vibrant Oakville Neighborhood Offering 2,125 square feet above ground plus 402.69 square feet finished basement with 4 piece bathroom. This luxurious Home Features A flex Room Upstairs With Walkout To An Oversized Balcony. Master bedroom with walk in closet and a luxury 5 piece ensuite. An Upgraded open concept Kitchen With High-End stainless Appliances, 36" LG French door Fridge. Over sized island with Quartz Countertop. Ample storage in the kitchen. The Finished sunlight filled Basement Provides Additional Living Space. Super convenient Double-Car Garage with covered 2 car driveway parking spaces. EV Charger rough in available. Extremely convenient location to everywhere! Enjoy your beautiful living. (id:62616)
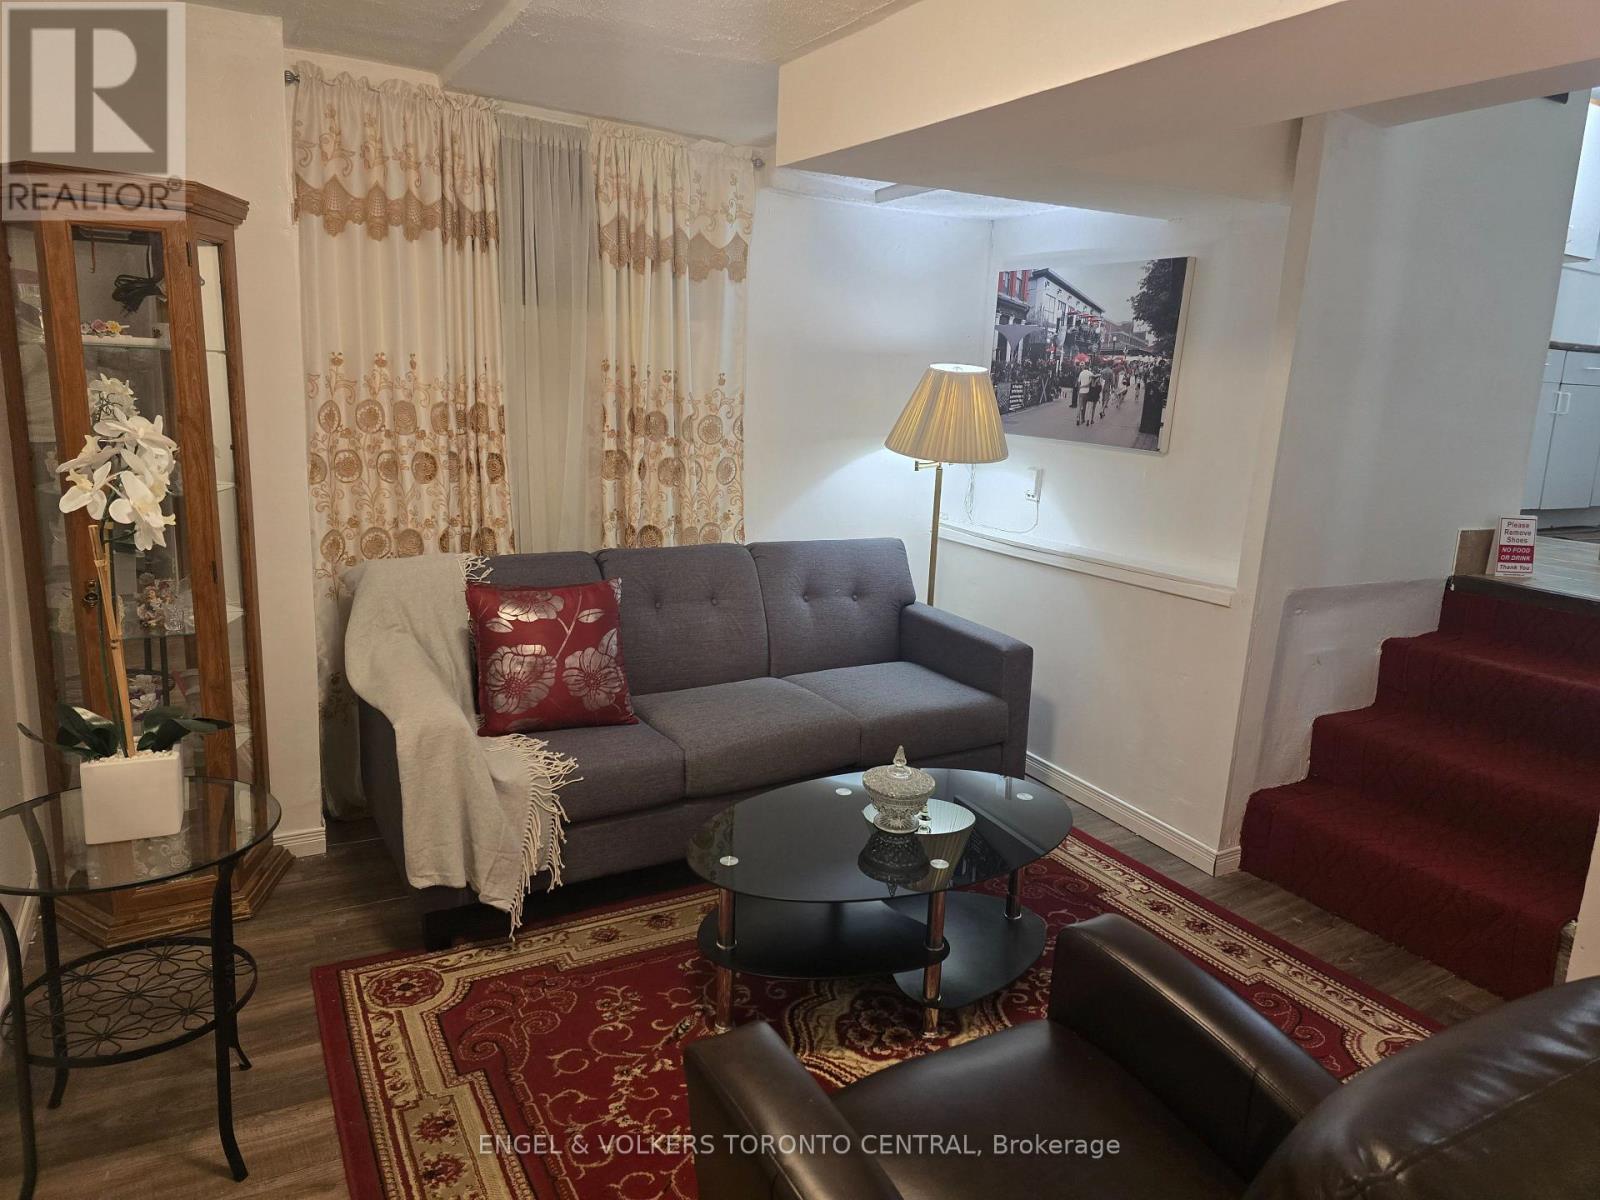
Bsmt - 9 Shademaster Court
Toronto, Ontario
***Move In Today***Available Fully Furnished Or Unfurnished***All Credit Reports Welcome***Beautiful Suite In The Lower Level Of This Classic Side-split Home In The Heart Of The Community. Perfect For 2 Students Or Young Professional Family. New To Country. Transitional Housing. Close To Transit And Shopping. (id:62616)
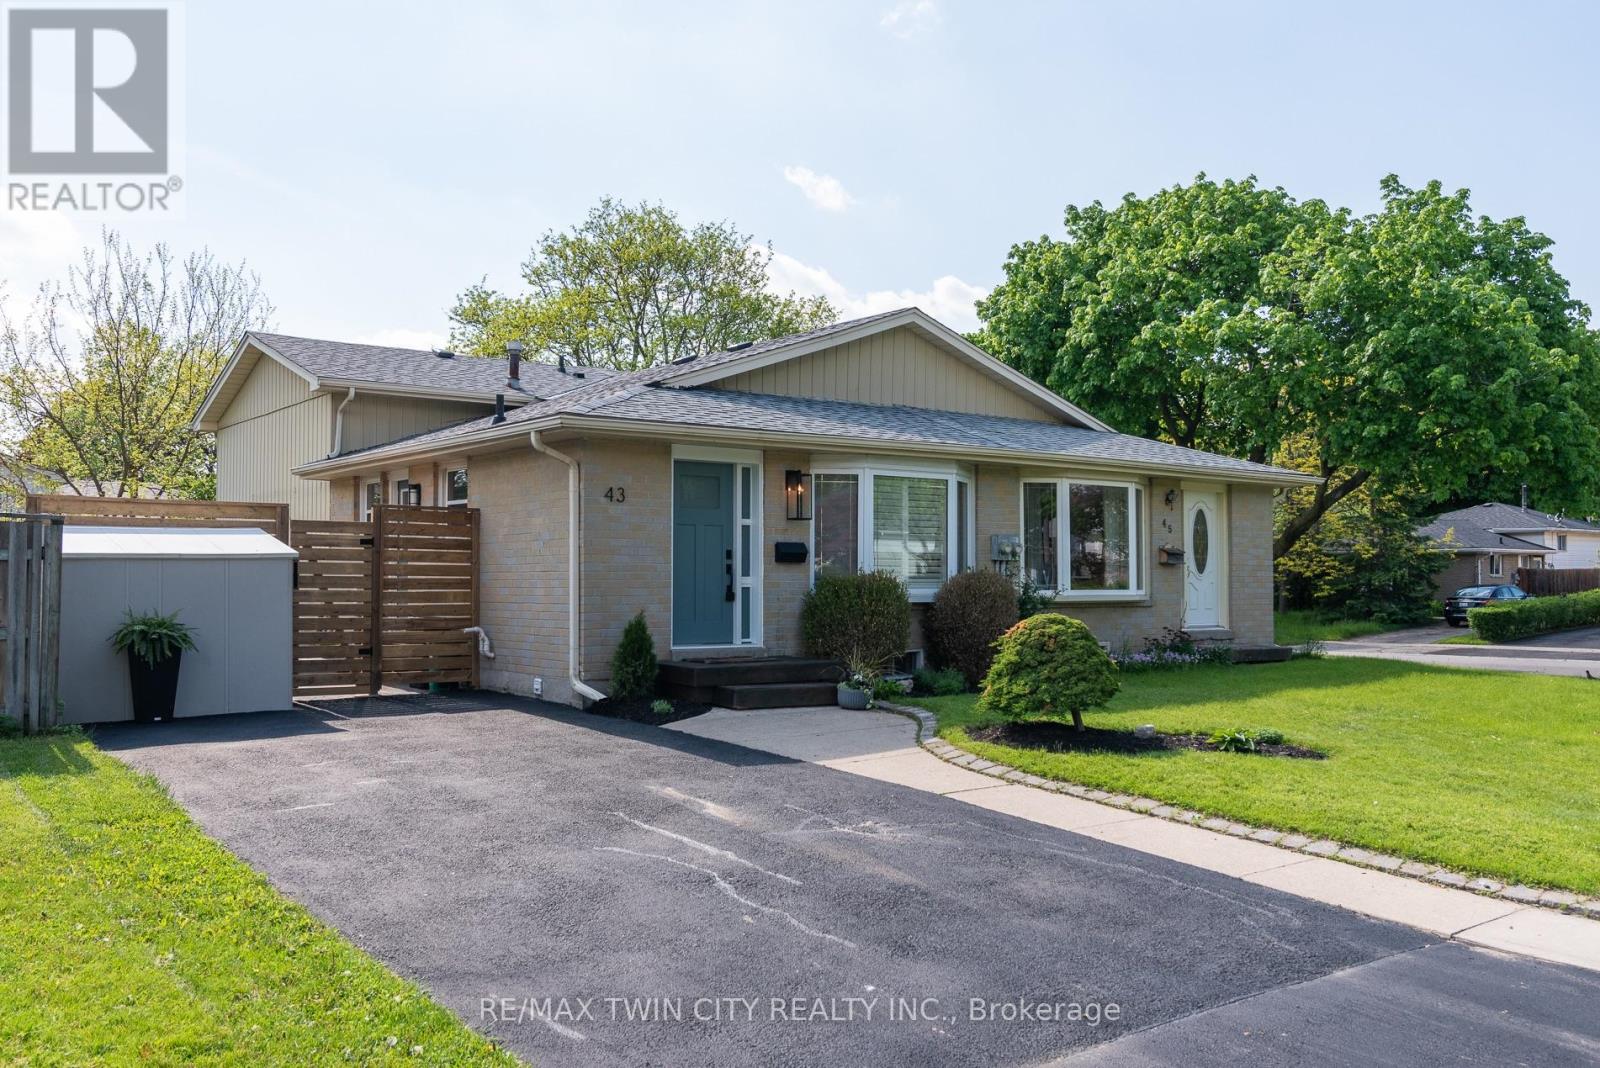
43 Inverness Street
Brantford, Ontario
Open houses cancelled this weekend. Discover modern, turn-key living in this beautifully updated 4-bedroom, 2-bathroom semi-detached backsplit, nestled in Brantford's highly sought-after and family-friendly Mayfair neighbourhood.Step inside to a highly functional, multi-level layout that maximizes space and natural light. The heart of the home is a true showstopper kitchen, fully modernized with gorgeous quartz countertops, a sleek matching backsplash, a spacious central island, and a thoughtfully designed custom coffee bar to elevate your morning routine.With four bedrooms and two updated full bathrooms, this home offers the rare space needed for a growing family, hosting guests, or setting up a dedicated home office. The classic backsplit design provides great separation between the living and sleeping areas, while the untouched lower level offers a versatile blank canvas-perfect for abundant storage, a kids' play area, or the opportunity to finish your dream rec room and build additional equity.Outside, step into your own private backyard getaway, beautifully set up for relaxing or summer entertaining. The oversized driveway provides ample parking for multiple vehicles, making hosting family and friends completely stress-free.Location is everything, and this mature, quiet street delivers. You are just a short walk from top-rated local schools like Russell Reid Public School and Our Lady of Providence. Spend your weekends exploring nearby scenic trails, local parks, or the Walter Gretzky Municipal Golf Course, all while enjoying quick access to the shopping and dining at Lynden Park Mall and major commuter routes.Fully updated and completely move-in ready. Don't miss your chance to call this beautiful Mayfair property home. (id:62616)
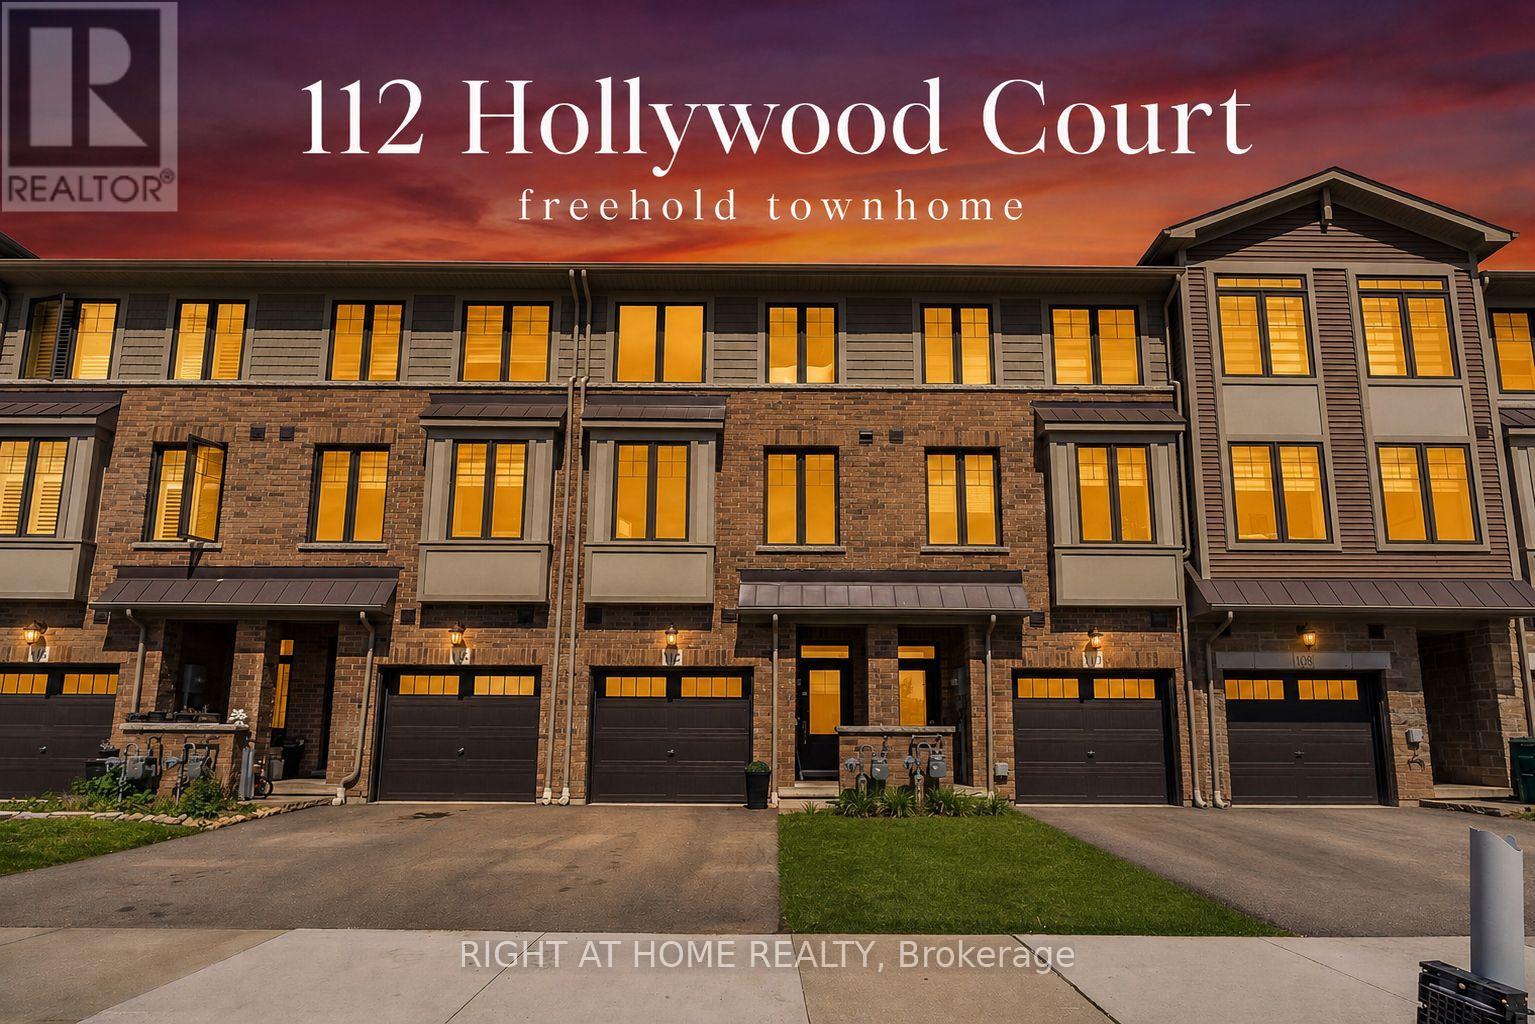
112 Hollywood Court
Cambridge, Ontario
**Open House Sunday May 31, 2026, 1pm-3pm** True Freehold - No POTL Fees! Location, Location Location: Every store and restaurant you could need a 2 min walk away! This stunning townhome built in 2021 is move-in ready and checks every box. Spanning three thoughtfully designed levels, enjoy 9ft ceilings, an open-concept living/dining space flooded with natural light, and a modern kitchen featuring quartz countertops, stylish backsplash, and stainless steel appliances. Step through the large sliding doors onto your private deck - perfect for entertaining. 3 spacious bedrooms, 1.5 baths, a versatile den, and the convenience of entry-level laundry. Garage + 2 parking. Minutes to Hwy 401, top universities (Waterloo, Guelph, Laurier), major tech offices, shopping, and restaurants. New build means your windows, furnace, AC, are all less than 5 years old, not a capital expense needed in sight. Immediate closing available. Don't miss this one! (id:62616)
Unknown Address
,
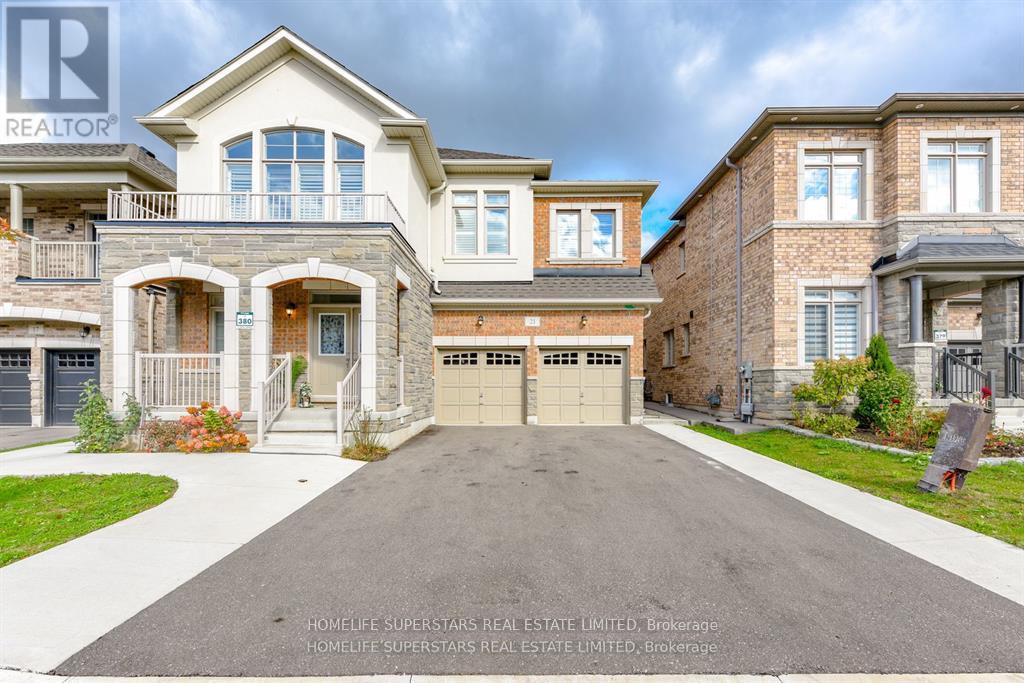
Step inside this beautifully updated detached family home, where every detail speaks of comfort, style, and smart living. With 5 spacious bedrooms, a basement unit, and a personal suite, each with its own private entrance, this home offers not just space but opportunity, flexibility, and the potential for steady rental income. Spread across nearly 5,000 sq. ft., this less than3-year old masterpiece is adorned with sparkling chandeliers, central vacuum and thoughtful finishes that elevate everyday living. The double garage, extended concrete driveway, and multiple entryways add convenience and character.Tucked away on a very quiet street with no sidewalk, you'll love the calm, extra parking, and peaceful vibe. The open backyard offers unmatched privacy. Surrounded by parks, top rated schools, and scenic trails, brand new school construction starting just on the corner of the street. yet just minutes to IKEA, Costco, Walmart, and major highways (403 & 407).This is more than just a home it's the lifestyle you've been waiting for. Some pictures are virtually staged. (id:62616)
311 Fern Street
Orangeville, Ontario
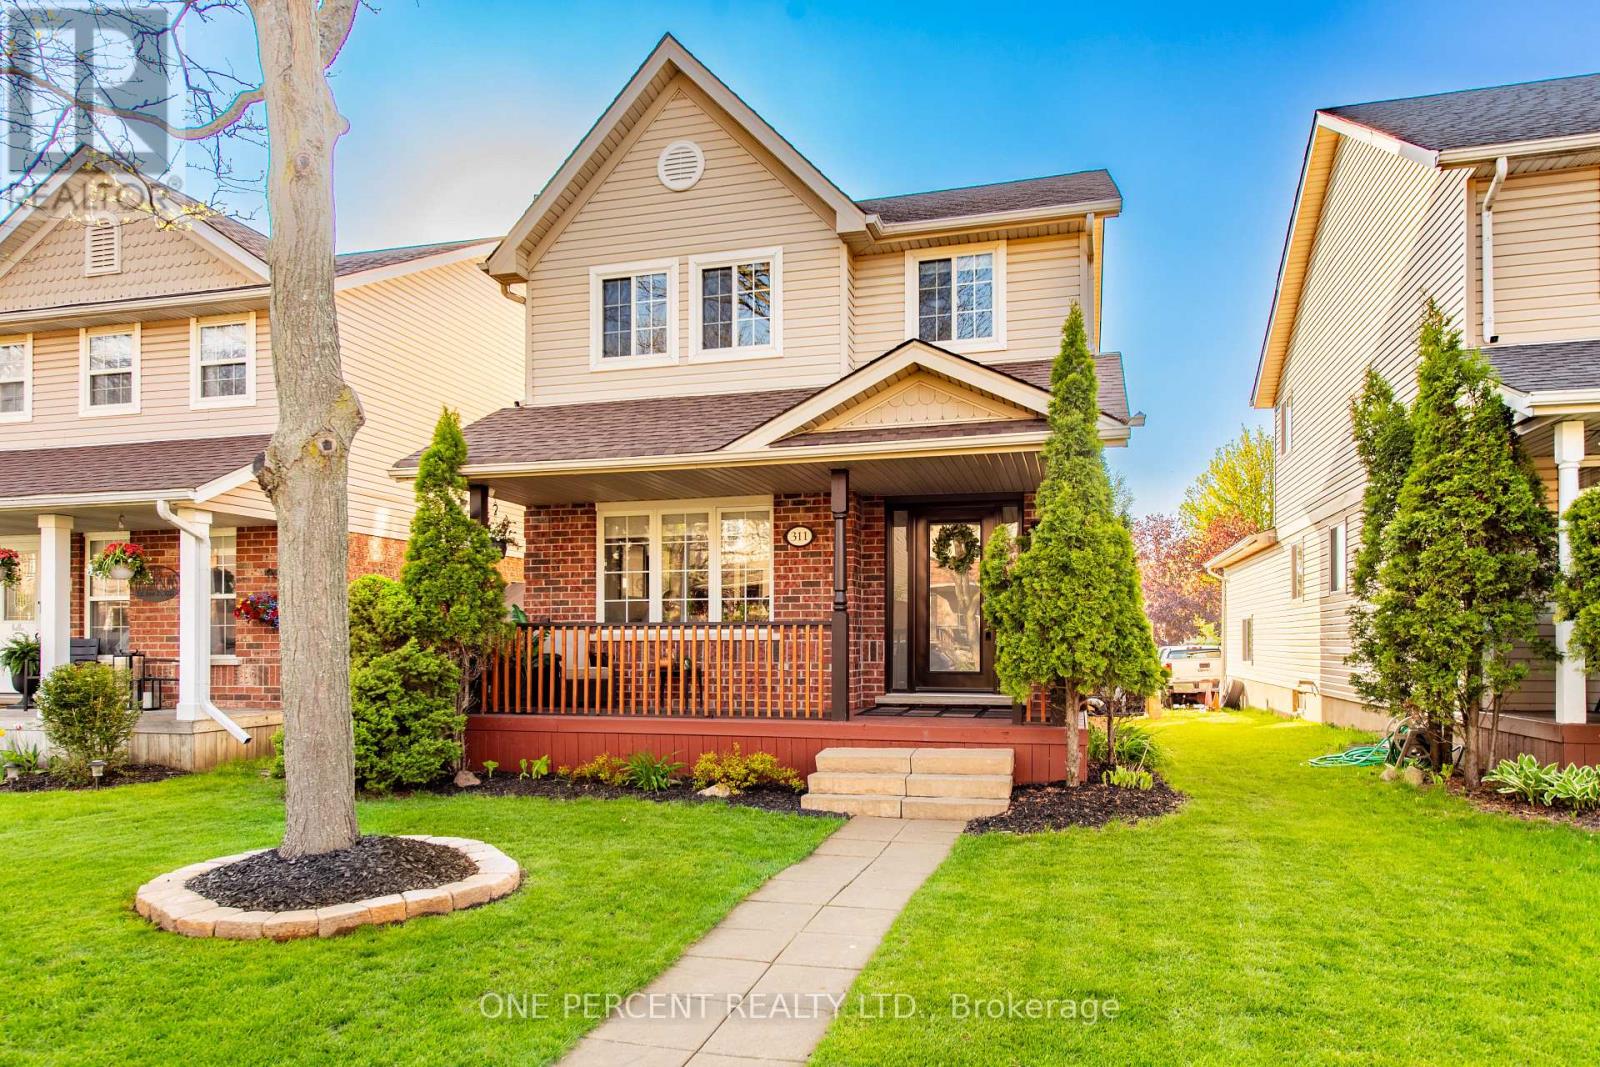
Beautiful Property in Highly Desirable Area with upscale renovations and stunning highlights. Completely move in ready! Open layout welcomes you into this fantastic home. Renovated interior including flooring, living , dining and modern kitchen area with gleaming quartz countertops, full height quartz backsplash and stylish cabinetry completing this high end look . Rare Unique Built in Large Cabinet capable of ample storage. Decorative Wall Mouldings and Oversized Baseboards, Window and Door Trim throughout. Beautiful Bathrooms with extra touches, including a wonderful 4 pc ensuite bathroom that accompanies the Stunning Oversized Primary bedroom. Finished Basement includes 2 additional bedroom areas and an Inviting recreation room. Walk out to pristine, private backyard area. Roof 2017 (25 year shingles) , Driveway 2023. Walk distance to Alder Arena, Shopping, Stores, Schools , Churches, etc. (id:62616)
27 Hubbell Road
Brampton, Ontario
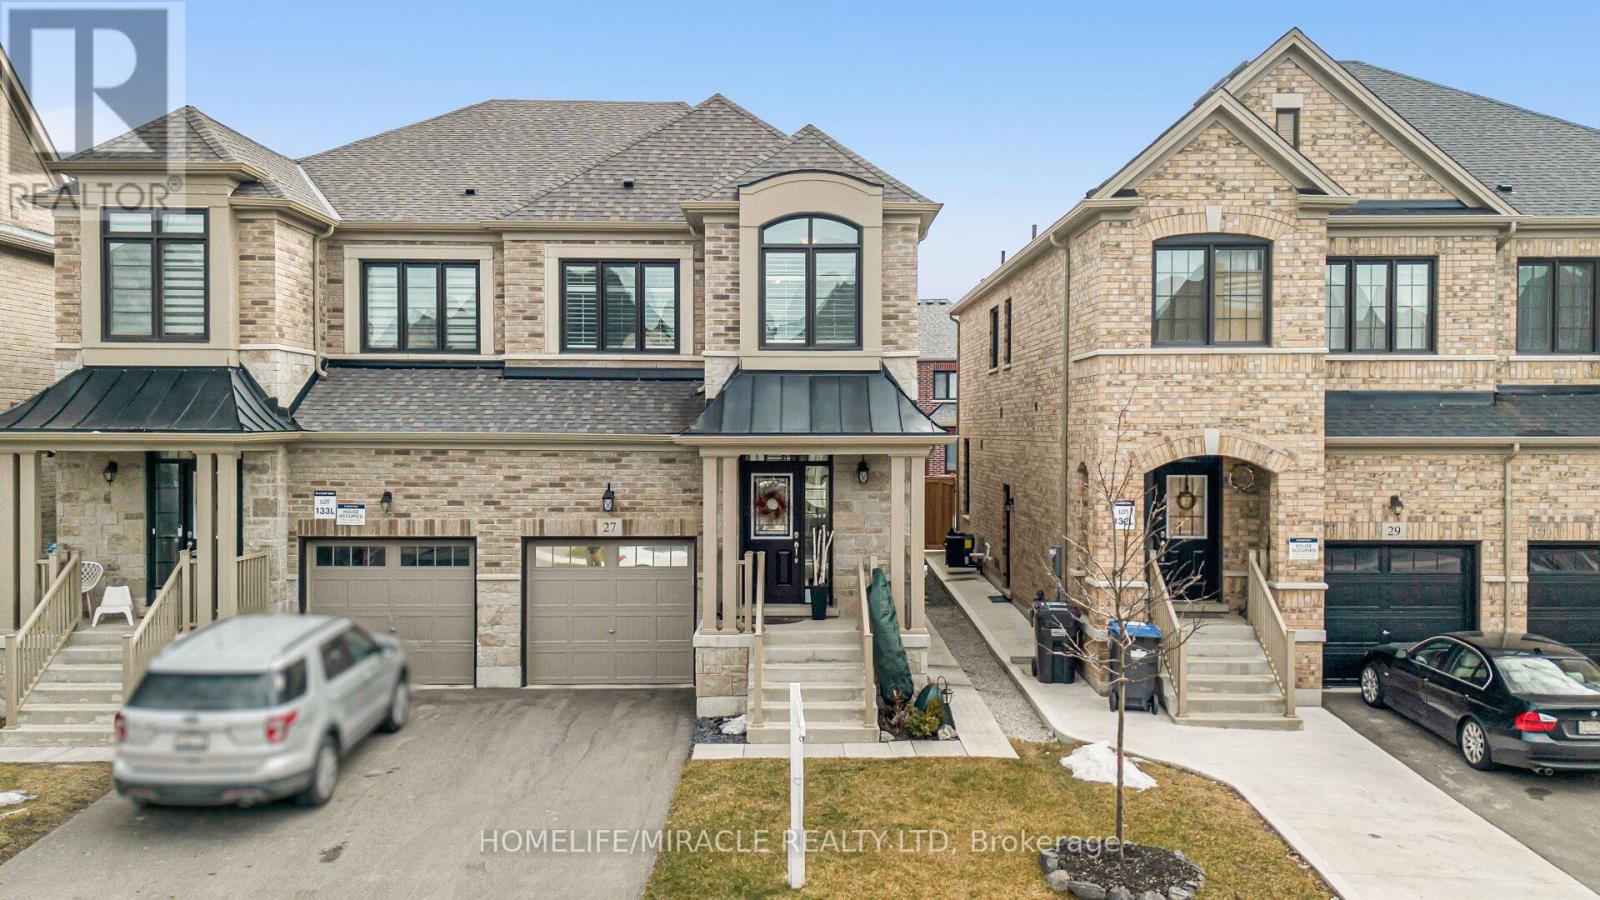
Stunning 4 Bedroom Semi-Detached House - 3 Washroom In Desirable "Westfield Community". Quality Upgrades. Open Concept Layout. Large Family Sized Kitchen. Dark Hardwood Floors Throughout. Access To 1 Car Garage. Big Master Bedroom W/ 5 Pc Ensuite And W/I Closet. Spacious And Bright Bedrooms. Close To All Amenities (Shopping, Banks, Restaurants). Minutes Walk To Transit (id:62616)
212 - 5418 Yonge Street
Toronto, Ontario
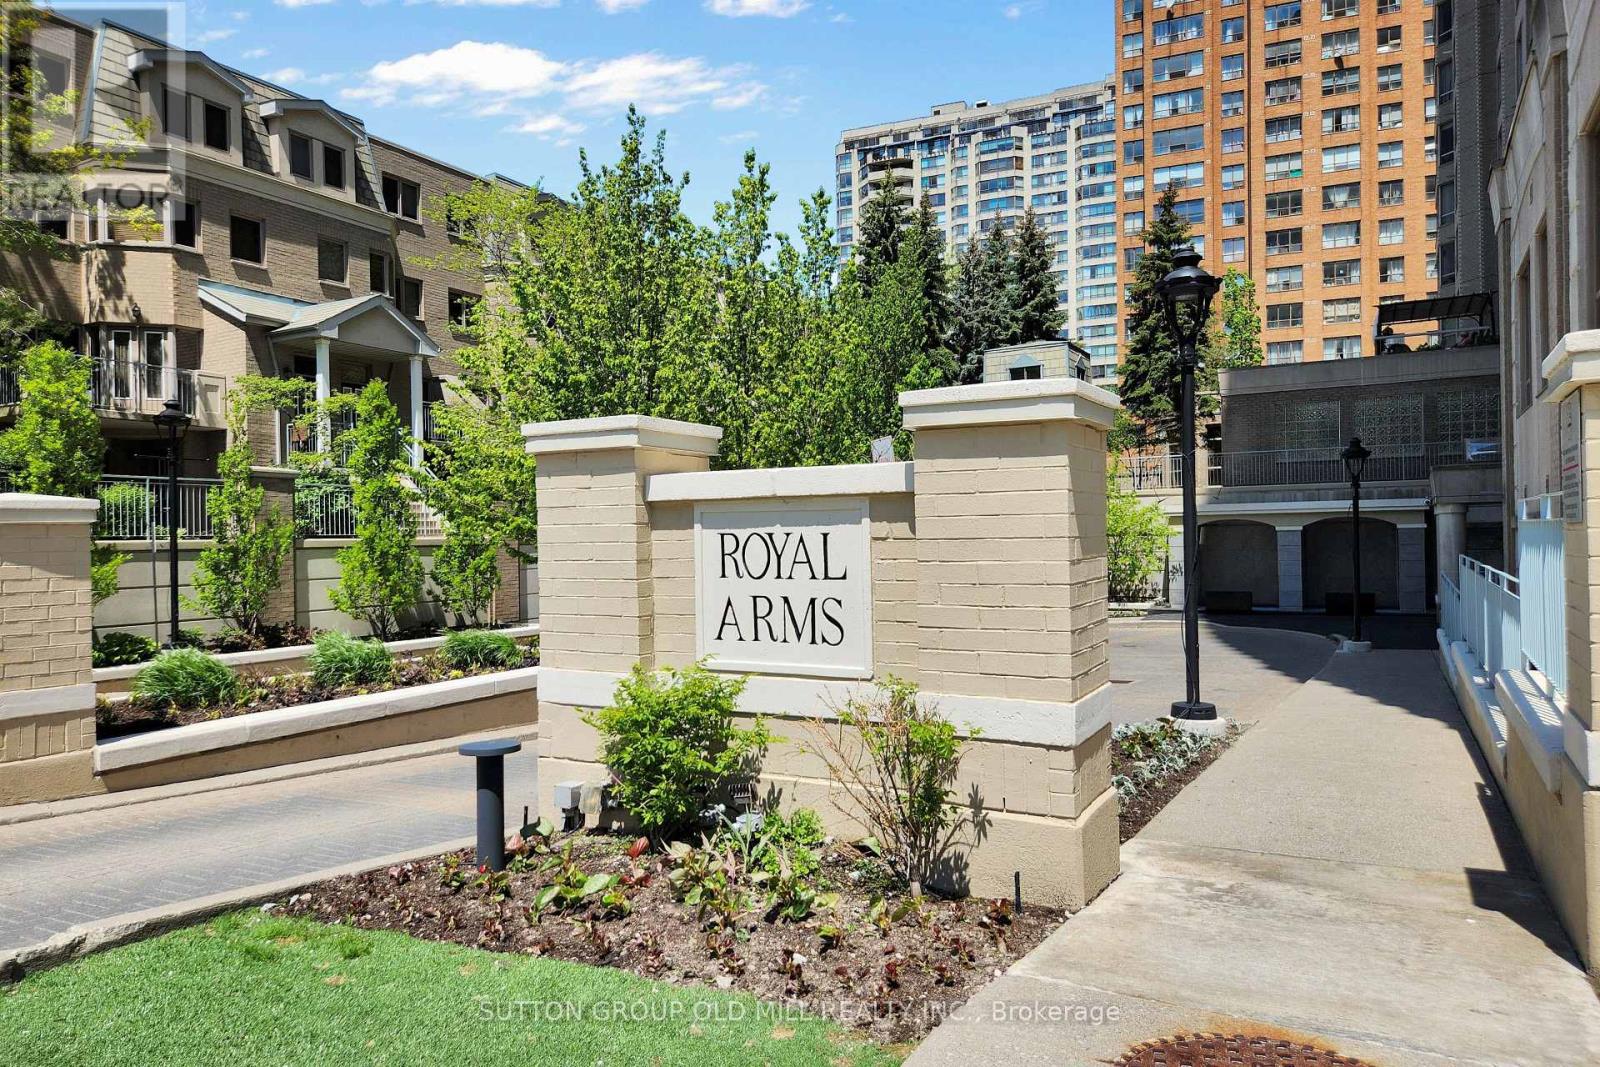
Rare terrace living at Royal Arms! Immaculate 2+Solarium, 2-bath suite with almost 1,100 sq.ft. and a spectacular 250 sq.ft. terrace with garden space for your own vegetables and herbs. Discover this beautifully maintained and immaculate property with bright and functional living space. Pride of ownership is evident throughout this lovingly cared-for home featuring an excellent layout and a rare oversized terrace of approximately 250 sq. ft. - a true outdoor extension of your living space. Enjoy the unique opportunity to create your own urban oasis. Grow vegetables, herbs, flowers, in the pots or simply enjoy relaxing and entertaining outdoors.This move-in-ready suite has been exceptionally well maintained and offers spacious principal rooms with abundant natural light and versatile living space perfect for families, professionals, or downsizers alike. Situated in an unbeatable location in the heart of North York, just steps to Finch Subway Station, GO Transit, restaurants, cafés, grocery stores, shopping, and everyday conveniences. Residents enjoy outstanding building amenities including concierge, indoor pool, fitness facilities, rooftop gardens, and more. Exceptional city living with space, convenience, and comfort all in one address. (id:62616)
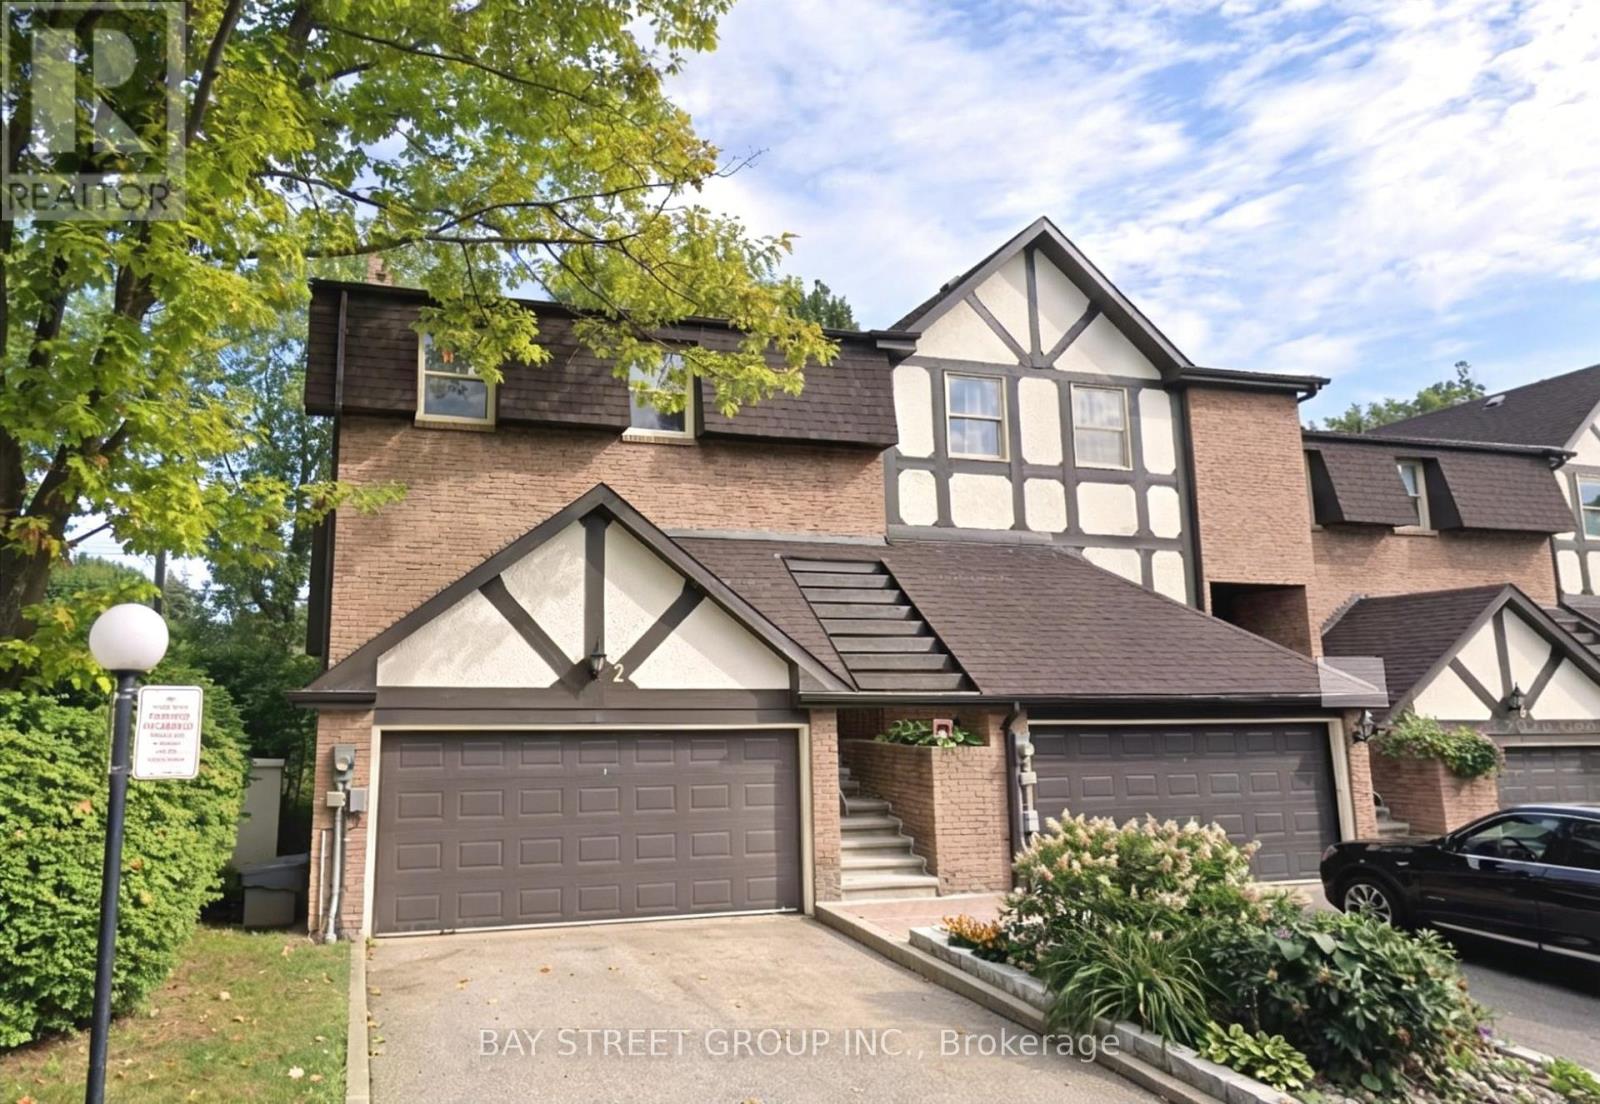
2 Morning Glory Way
Toronto, Ontario
Rarely Offered Executive End-Unit Townhome In An Exclusive Boutique Enclave In The Highly Sought-After Bayview Woods Community! Offering Approximately 2,759 Sq Ft Of Bright And Well-Maintained Living Space, This Home Features Large Principal Rooms, A Functional Layout, And A Double Car Garage. Spacious Living And Dining Areas With Elegant Floating Staircase, Renovated Eat-In Kitchen With Walk-Out To Patio, And A Huge Rec Room With Walk-Out To A Fully Fenced Backyard Offering Exceptional Privacy And Tranquility.Featuring Three Generous Bedrooms, Including A Spacious Primary Retreat With Two Walk-In Closets And A 3-Piece Ensuite. Large Front Balcony Provides Additional Outdoor Enjoyment. Major Updates Include Air Conditioner, Furnace, And Appliances Including Washer, Dryer, Fridge And Gas Stove (2022).Conveniently Located Within Walking Distance To TTC, Parks, Schools, Shopping, And Bayview Golf & Country Club, With Easy Access To Hwy 401 & 404. Situated In One Of Toronto's Top School Districts Including Steelesview PS, Zion Heights MS, And AY Jackson SS. Maintenance Fees Include Water, Building Insurance, Landscaping, And Snow Removal For Driveway, Front Steps & Porch, Roof, Windows, Exterior doors and wall. (id:62616)
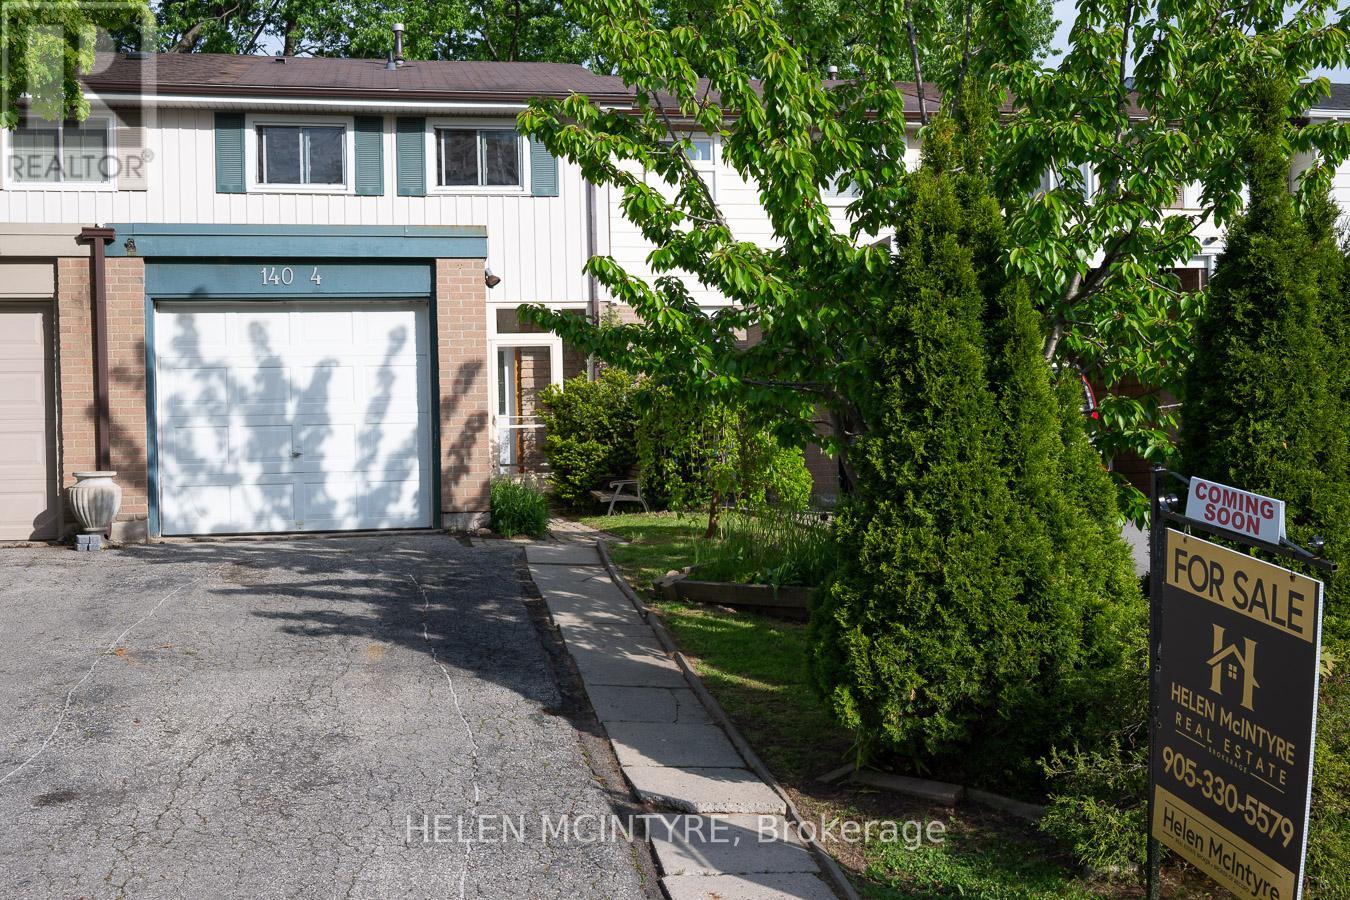
4 - 140 Ripley Court
Oakville, Ontario
Tucked away on a quiet cul-de-sac in Oakville's desirable College Park community, #4-140 Ripley Court offers a calm, comfortable place to call home. Freshly painted throughout and offering approximately 1,118 sq ft plus an unfinished basement, the home combines a clean, functional layout with an easy, everyday flow. The main floor is bright and inviting, with a practical kitchen and an open-concept living and dining area that extends seamlessly to the backyard. Outside, a private, south-facing garden is framed by mature greenery, creating a peaceful outdoor setting with soft morning sun and a natural sense of privacy. A deck adds just the right amount of space for relaxed outdoor living. Upstairs, three well-sized bedrooms provide flexibility for family living, guests, or a home office, along with a 4-piece bathroom. The unfinished basement offers generous storage and in-unit laundry. Quietly positioned and just steps to parks, trails, and Munn's Creek, while still minutes to shopping, schools, and major routes. Three dedicated parking spaces complete the offering. A well-kept, move-in ready home in a consistently sought-after Oakville neighbourhood. (id:62616)
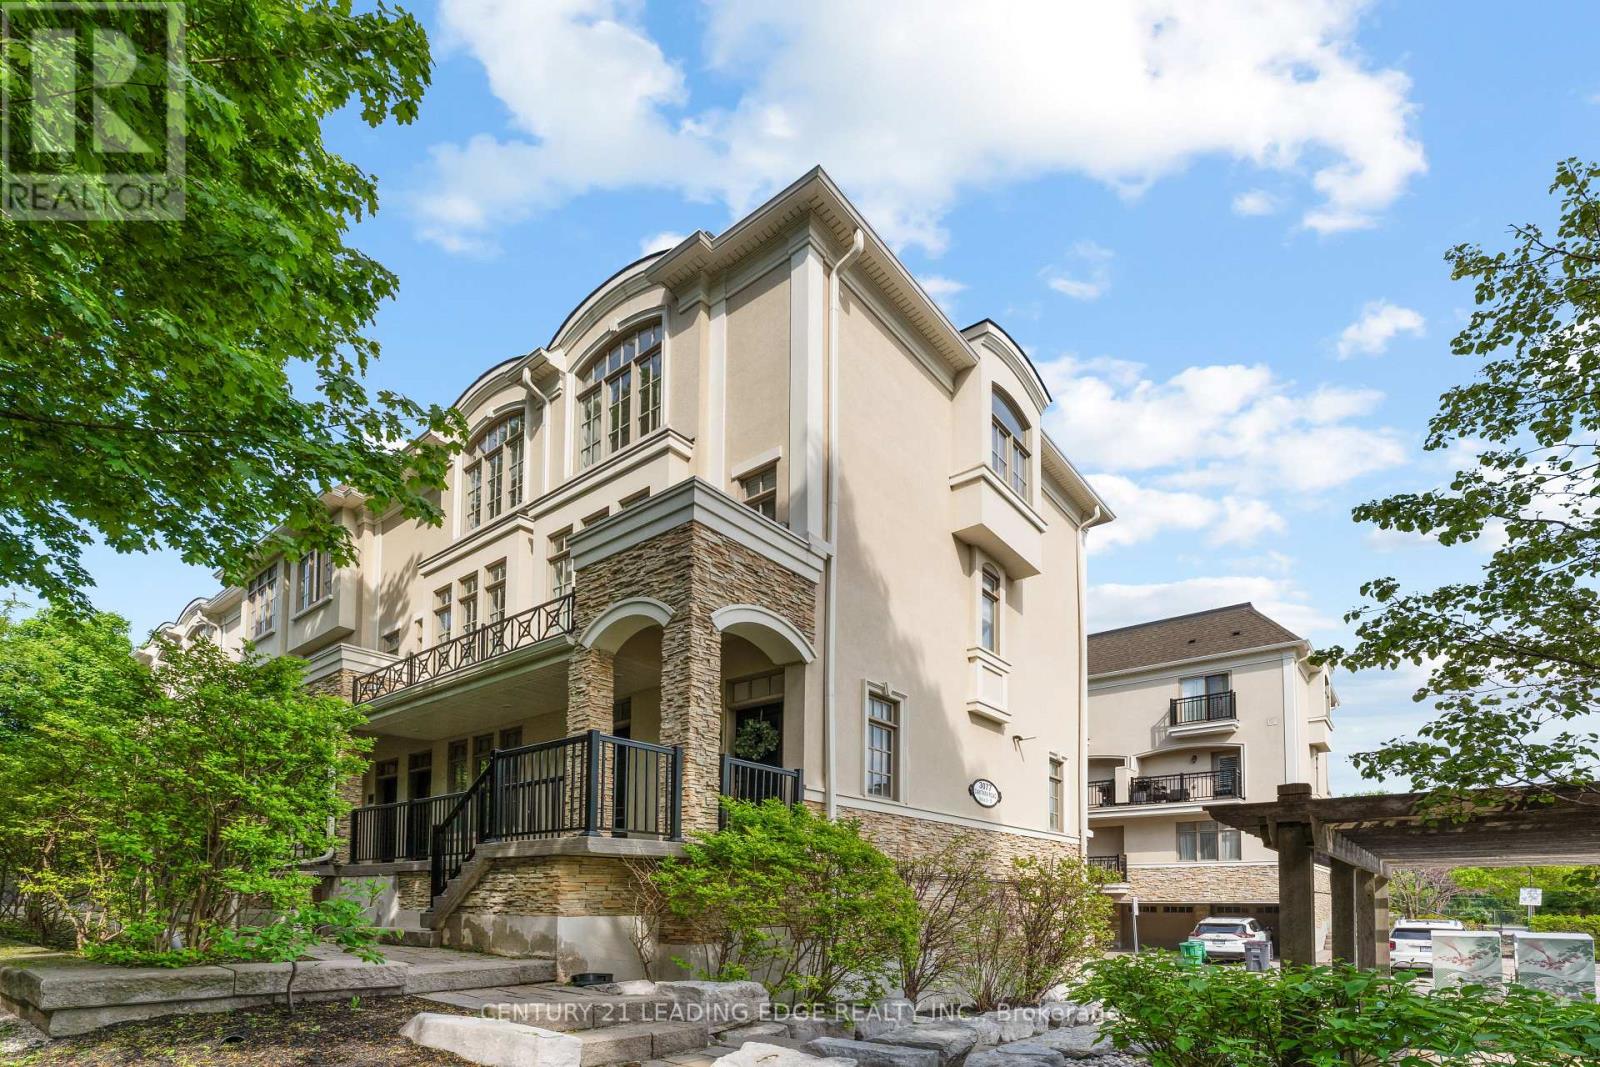
18 - 3077 Cawthra Road
Mississauga, Ontario
Welcome To This Stunning End-Unit Townhouse Nestled Within The Boutique Complex At 3077 Cawthra Road - Where Classic European-Inspired Architecture Meets Modern, Move-In-Ready Living. As An End Unit, This Exceptional Home Is Bathed In Natural Light From Multiple Exposures, Offering A Rare Sense Of Space And Privacy. Once You Step Inside You Will Be Immediately Impressed By The Open-Concept Main Floor, Where Rich Dark Hardwood Flows Seamlessly From The Sun-Filled Living Room ToThe Elegant Dining Area. A Striking Stacked-Stone Feature Wall Adds Warmth And Character, While Crown Moulding And Crisp White Trim Lend A Timeless, Refined Feel Throughout. The Gourmet Kitchen Is Both Beautiful And Functional, Boasting Rich Espresso Cabinetry, Gleaming Granite Countertops, A Glass-Tile Mosaic Backsplash, Stainless Steel Appliances, And Breakfast Bar With Seating For Two - Ideal For Casual Dining. Glass Doors Lead Directly To Your Private Balcony, Perfect For Morning Coffee Or Evening Unwinding. Upstairs, You'll Find Two Well Appointed Bedrooms, Including A Serene Primary Retreat Featuring A Dramatic Arched Window, Hardwood Floors, And A Calm, Neutral Palette. The Second Bedroom Offers Flexibility As A Nursery, Home Office, Or Guest Room. This Exceptional Home Includes Parking For Two Vehicles And Is Ideally Situated Within A Well-Maintained Complex Complete With A Pergola, Playground, And Lush Landscaping. Steps To Transit, Shops, And So Much More - This Is One Will Not Last Long. (id:62616)
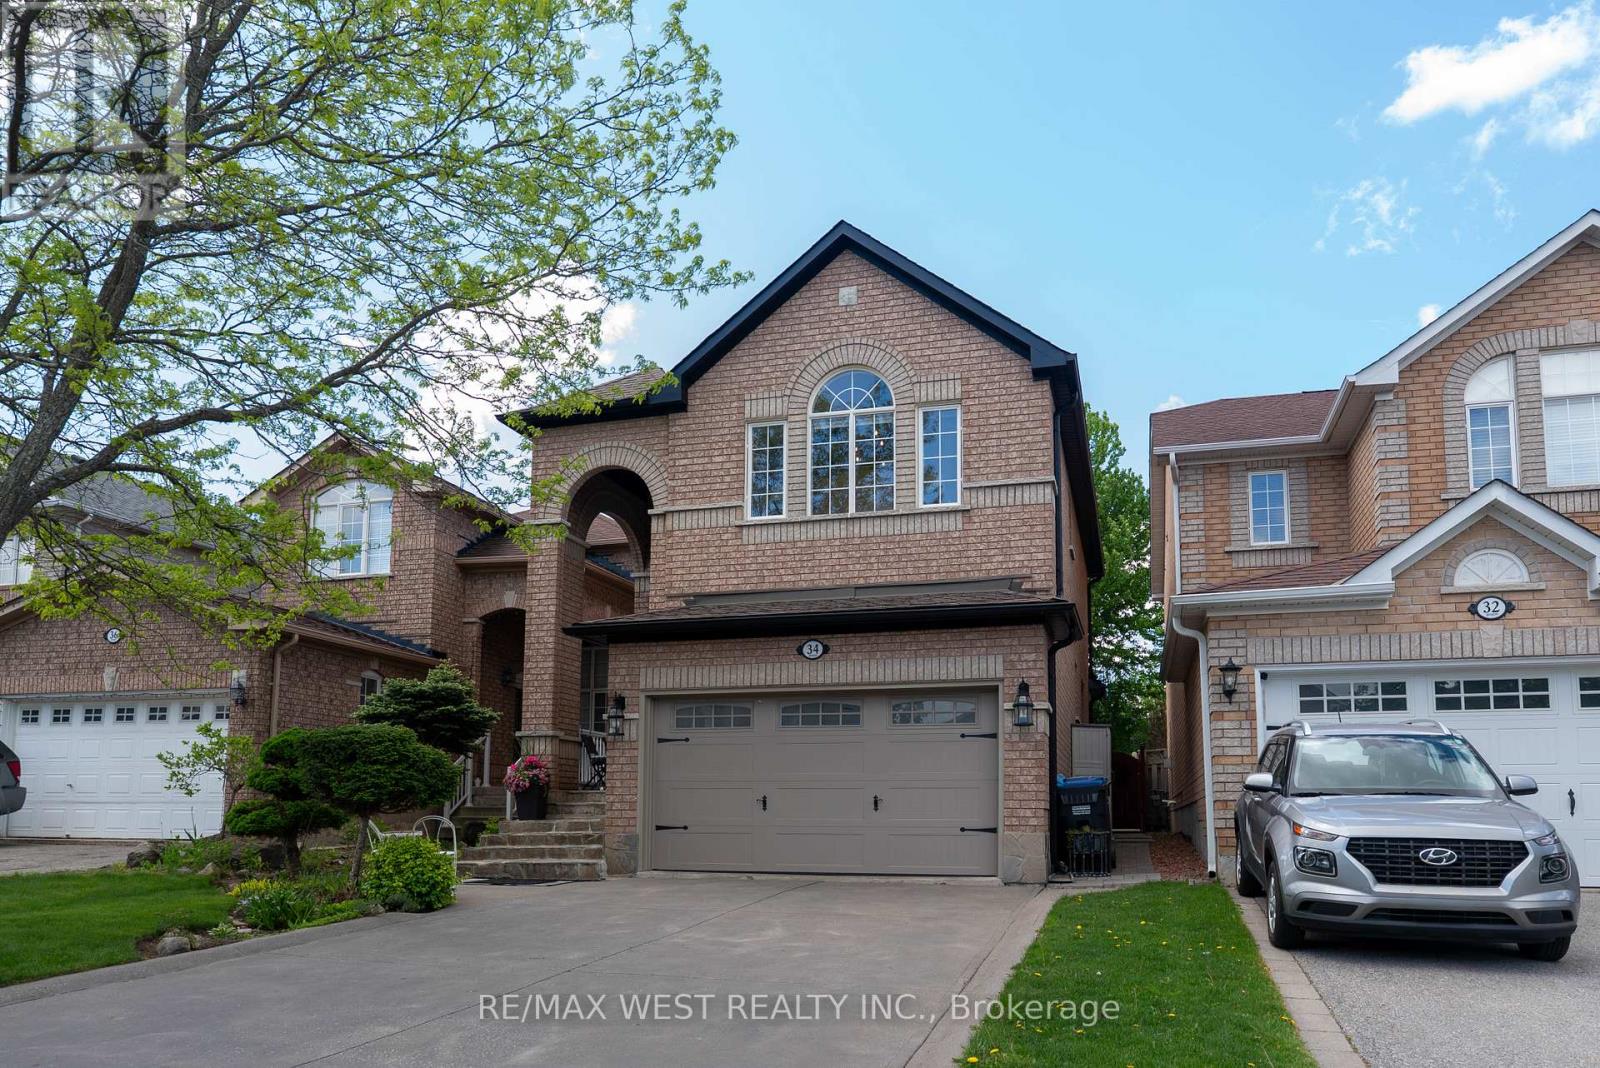
34 Crestridge Drive
Caledon, Ontario
Welcome to this beautifully appointed 3-bedroom, 4-bath home offering the perfect blend of style, comfort, and functionality. Featuring a thoughtfully designed open-concept layout, this home showcases rich hardwood floors, a stunning wood staircase and premium finishes through-out. The heart of the home is the gourmet kitchen which comes complete with a large island with breakfast bar seating, ample cabinetry, pot lights and seamless flow into the main family and dining room areas. Walk out from the kitchen to your own private backyard retreat overlooking a mature treed setting, providing exceptional privacy and tranquility - perfect for relaxing or entertaining family and friends. Upstairs, the spacious primary suite offers a luxurious spa-inspired ensuite featuring a separate soaker tub and glass shower. The finished basement adds valuable additional living space with an open recreation room area, and separate room ideal for a home office, or spare bedroom, along with a large cold cellar offering excellent storage space.The double car garage is enhanced with a convenient loft/mezzanine, perfect for more storage needs. Located in a sought-after family-friendly neighbourhood close to parks, schools, and amenities, this exceptional home is one you won't want to miss. (id:62616)
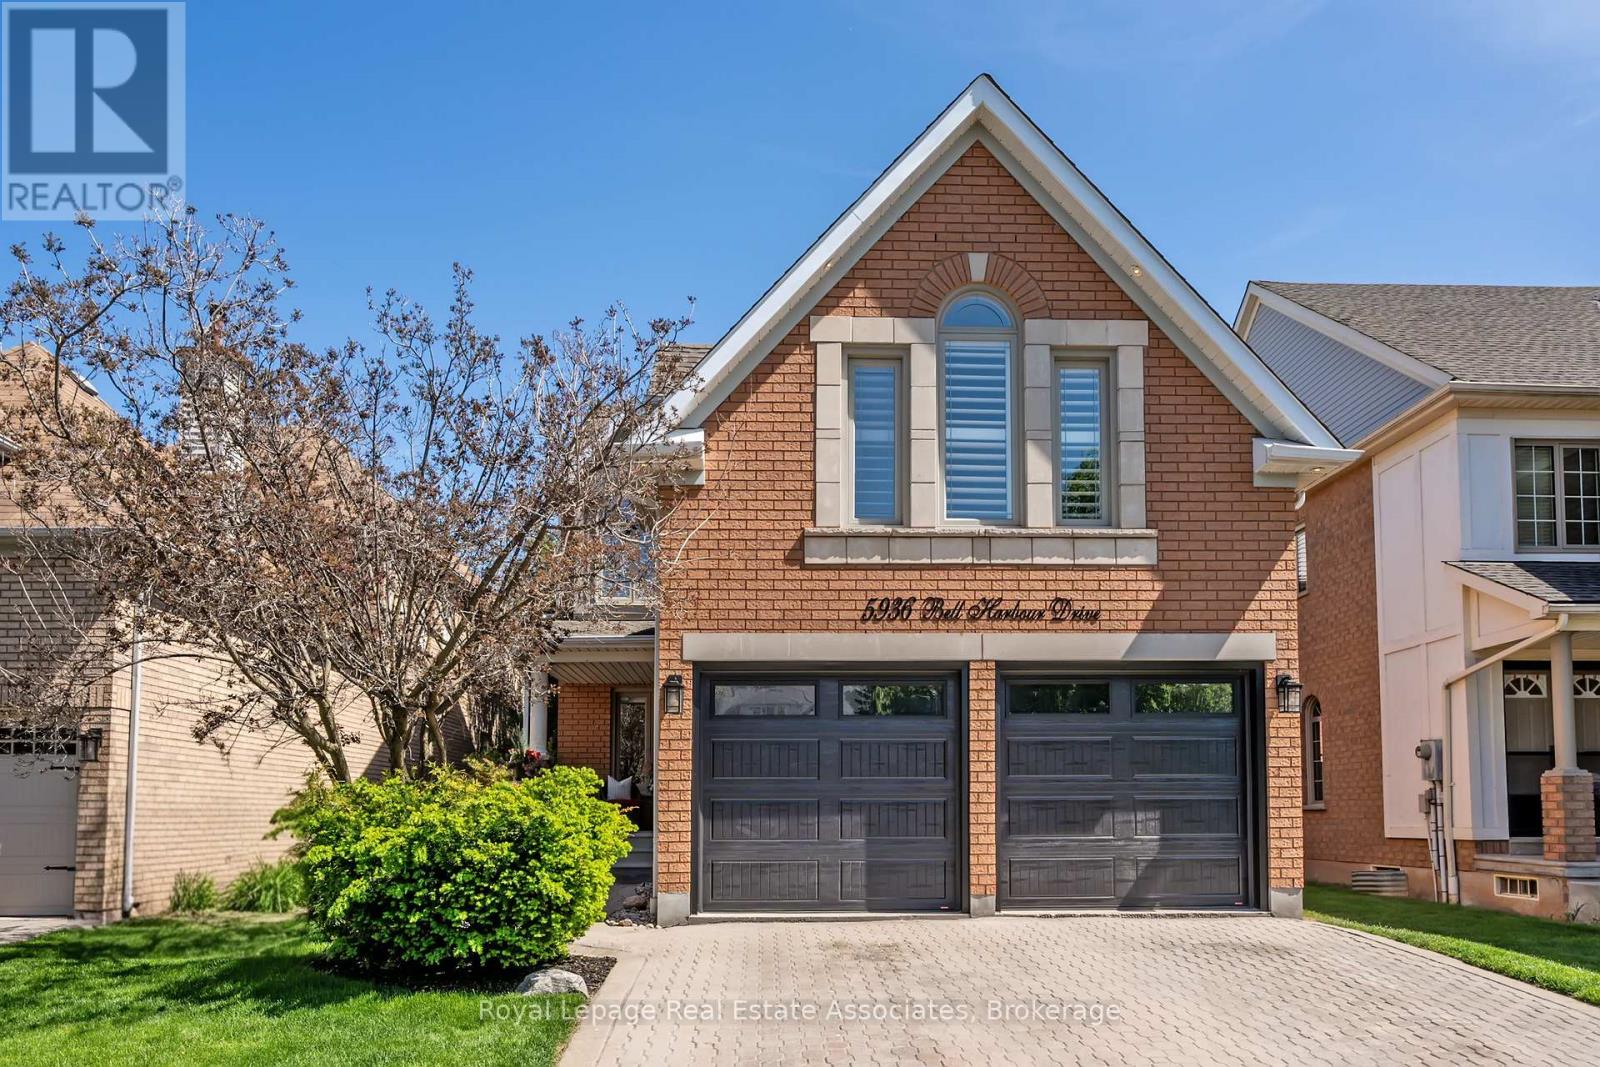
5936 Bell Harbour Drive
Mississauga, Ontario
Once in a lifetime incredible home in the John Fraser/Gonzaga school district! This spectacular 2785 sq ft home plus 1340 sq ft finished basement is beyond renovated! A fully reimagined custom masterpiece where every inch belongs in a luxury magazine and every space has been thoughtfully redesigned with a level of quality, craftsmanship and attention to detail that almost never comes to the market. Open concept main floor with Chef-inspired kitchen w/huge island, stunning quartz counters & premium JennAir, Dacor & Bosch appliances including 48inch fridge & 6 burner gas stove! Super spacious living & dining rooms w/crown mouldings, pot lights & bay window overlooking private yard. Stunning Premium hardwood floors on all 3 levels & stairs. Spa-like bathrooms beyond your most extravagant dreams w/heated floors upstairs & even a TV ! Expanded mudroom with custom built-ins. Renovated Powder Room. Huge approx 400 sq ft family room with fireplace. Breathtaking upper level - all doors custom upgraded to 7ft! Stunning primary with beyond amazing ensuite, large custom fitted walk-in closet & 2nd closet. Sensational finished lower level guest suite with stunning bathroom, office, huge rec room & 2nd ldry room & great storage spaces. 2 laundry rooms. Exceptionally Private treed backyard retreat w/lge deck, hot tub, shed & no direct sightline from neighbouring homes! Renewal by Andersen windows. Beautiful garage painted with epoxy floor. Extended driveway - parking for up to 7 cars! Pot lighting & Upgraded premium light fixtures, smart wifi switches, custom window coverings, crown mouldings, upgraded trim work, upgraded insulation '25. New front & garage drs '22 .MyQ smart garage system. Pool table with ping pong conversion top! New furn, AC & HWT (owned) 2017, 200 amp elc panel & so much more. Ask for full list of exceptional features! An amazing opportunity to buy a home that will impress everyone you know - and that your kids will totally adore! They will all love this place! (id:62616)
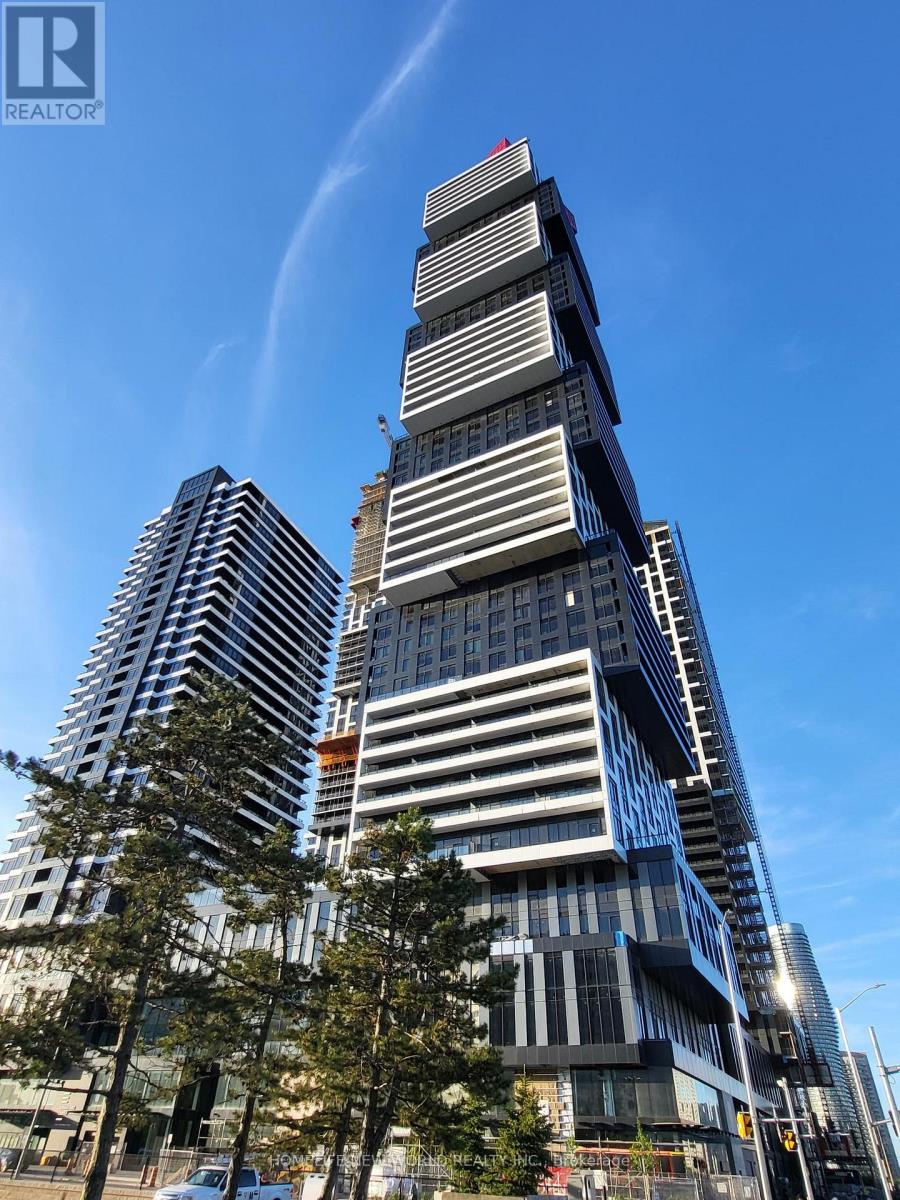
4908 - 4015 The Exchange
Mississauga, Ontario
Welcome to this stunning brand-new 1+Flex bedroom in Luxury Exchange District Condo perfectly situated in the vibrant downtown core of Mississauga. 575 Sqf Interior Plus 98 Sqf balcony with Unobstructed view! Located just steps from City Hall, Square One Shopping Mall, Celebration Square, Kariya Park, and countless restaurants and amenities, this unit offers the ultimate urban lifestyle. Featuring a bright and spacious open-concept layout, the modern kitchen blends seamlessly with the dining area and living room, creating an ideal space for entertaining. The living area boasts a large window that fills the home with natural light. The generously sized bedroom includes a large closet and expansive window, providing both comfort and functionality. Flex would be used as 2nd Bedroom! Enjoy being at the center of it all walking distance to parks, public transit, the library, and cultural attractions. (id:62616)
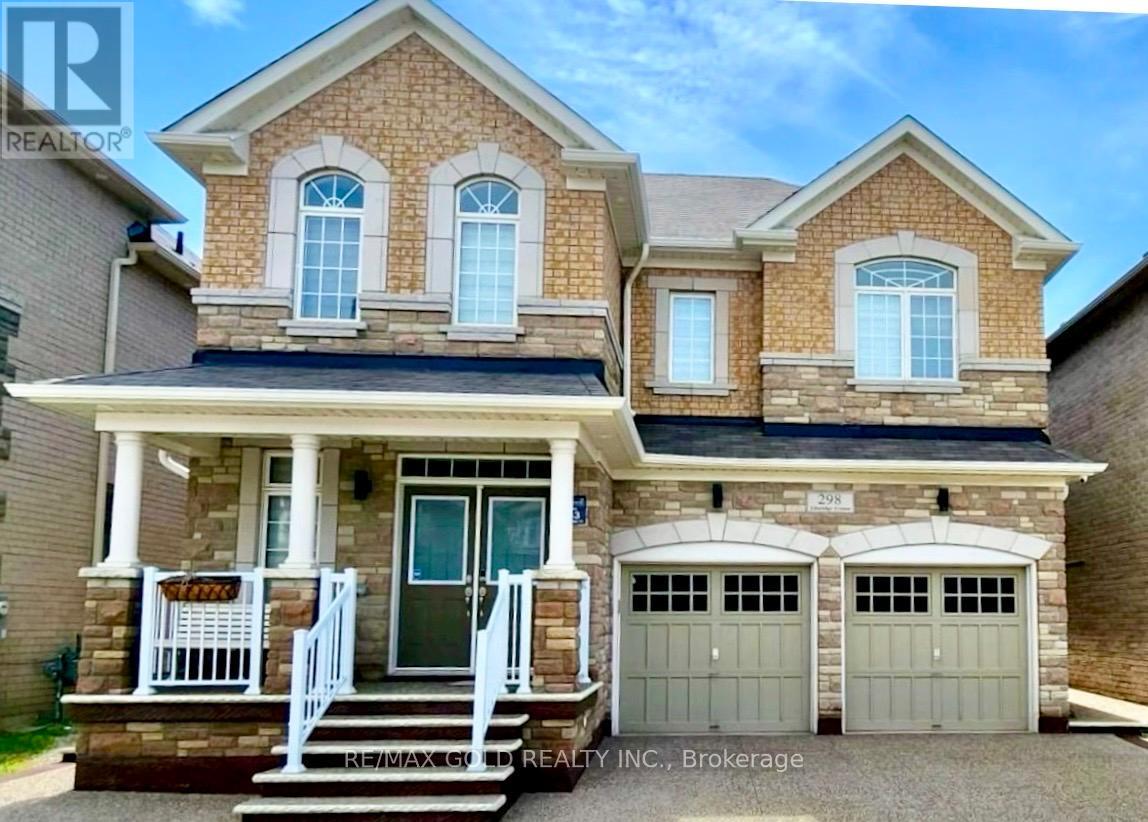
298 Etheridge Avenue
Milton, Ontario
Detached Home featuring stone and brick exterior with a grand double-door entry. A Crafted Gem@ an Unrivaled Location closed to prime Bronte/Britannia Rd intersection in the prestigious Milton's Ford Community of Combined With Sophistication and Elegance! Myriad Of Upgrades and high quality Finishes with legally and recent Fire Inspection permitted 2 Bedrooms spacious living/Dining side entrance walkup Basement. the house Provide A Contemporary Yet inviting Ambiance to your lovely taste. Open-Concept Design throughout with ready for your choice of separate suitable private Kitchen , High Ceilings all the way to Abundance the Natural Lights that Ensure Every Feature Of The Home shows Elegance with Accentuated, Meticulously tastefully Updated Over Last 4.5 Years including the landscape, accent walls on main and basement.an almost2900 Sf Above Grade living space and nearly 4000 sq ft of total space for you to enjoy. It Has Everything You Would love to see In Your Dream Home. Luxurious Finished living dining family on Main floor and 4 Beds with rarely find study/computer nook, upgraded washrooms on 2ndfloor,legal inside walkup/complete outside main level separate entry to the 2 Bedrooms Basement apartment for an Extra Income or for your In Laws to live in independent peacefully atmosphere. upstair 3 Washrooms 2 Bedrooms Ensuite and a Jack & Jill for true convenience to the remaining Beds. Exterior/Interior Pot Lights recently done. This Home has Hardwood Floors thruout. Kitchen includes Marble Counter Tops and an Island for your convenience. completely updated Back yard for your choice of enjoyment. This stuning Detached Home should be your ultimate choice, Located close to highways, Milton's transit system ,Top notch schools, Hospital, recreation centre , plazas and surrounded Parks. (id:62616)
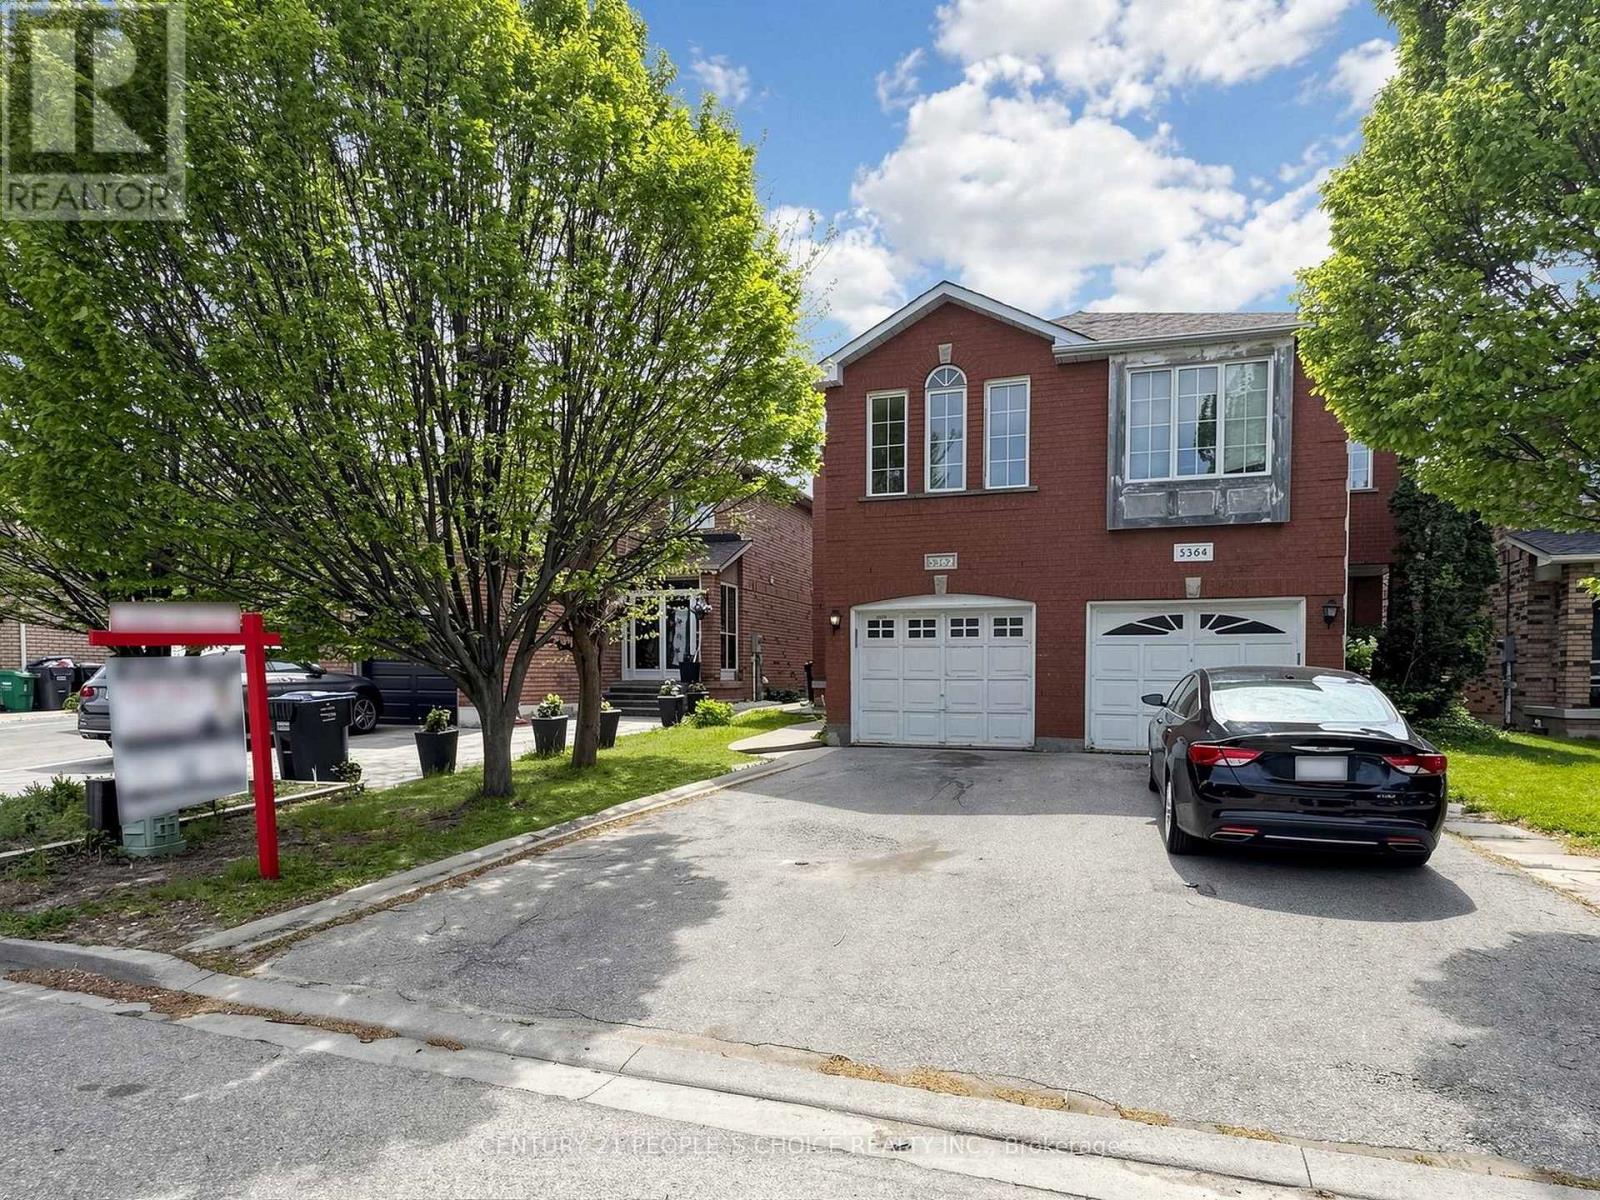
5362 Marblewood Drive
Mississauga, Ontario
Freshly painted and beautifully maintained 3-bedroom semi-detached home featuring a spacious second-floor family room, generous living and dining areas, and a functional kitchen with a bright breakfast area. Hardwood flooring and pot lights throughout the main floor add warmth and elegance to the home. Separate garage entrance to the basement apartment offers excellent in-law suite or income potential. Major updates include shingles (2018) and furnace & A/C (2015). Ideally located close to the Heartland Shopping Centre and within walking distance to schools, RONA, parks, and public transit. (id:62616)
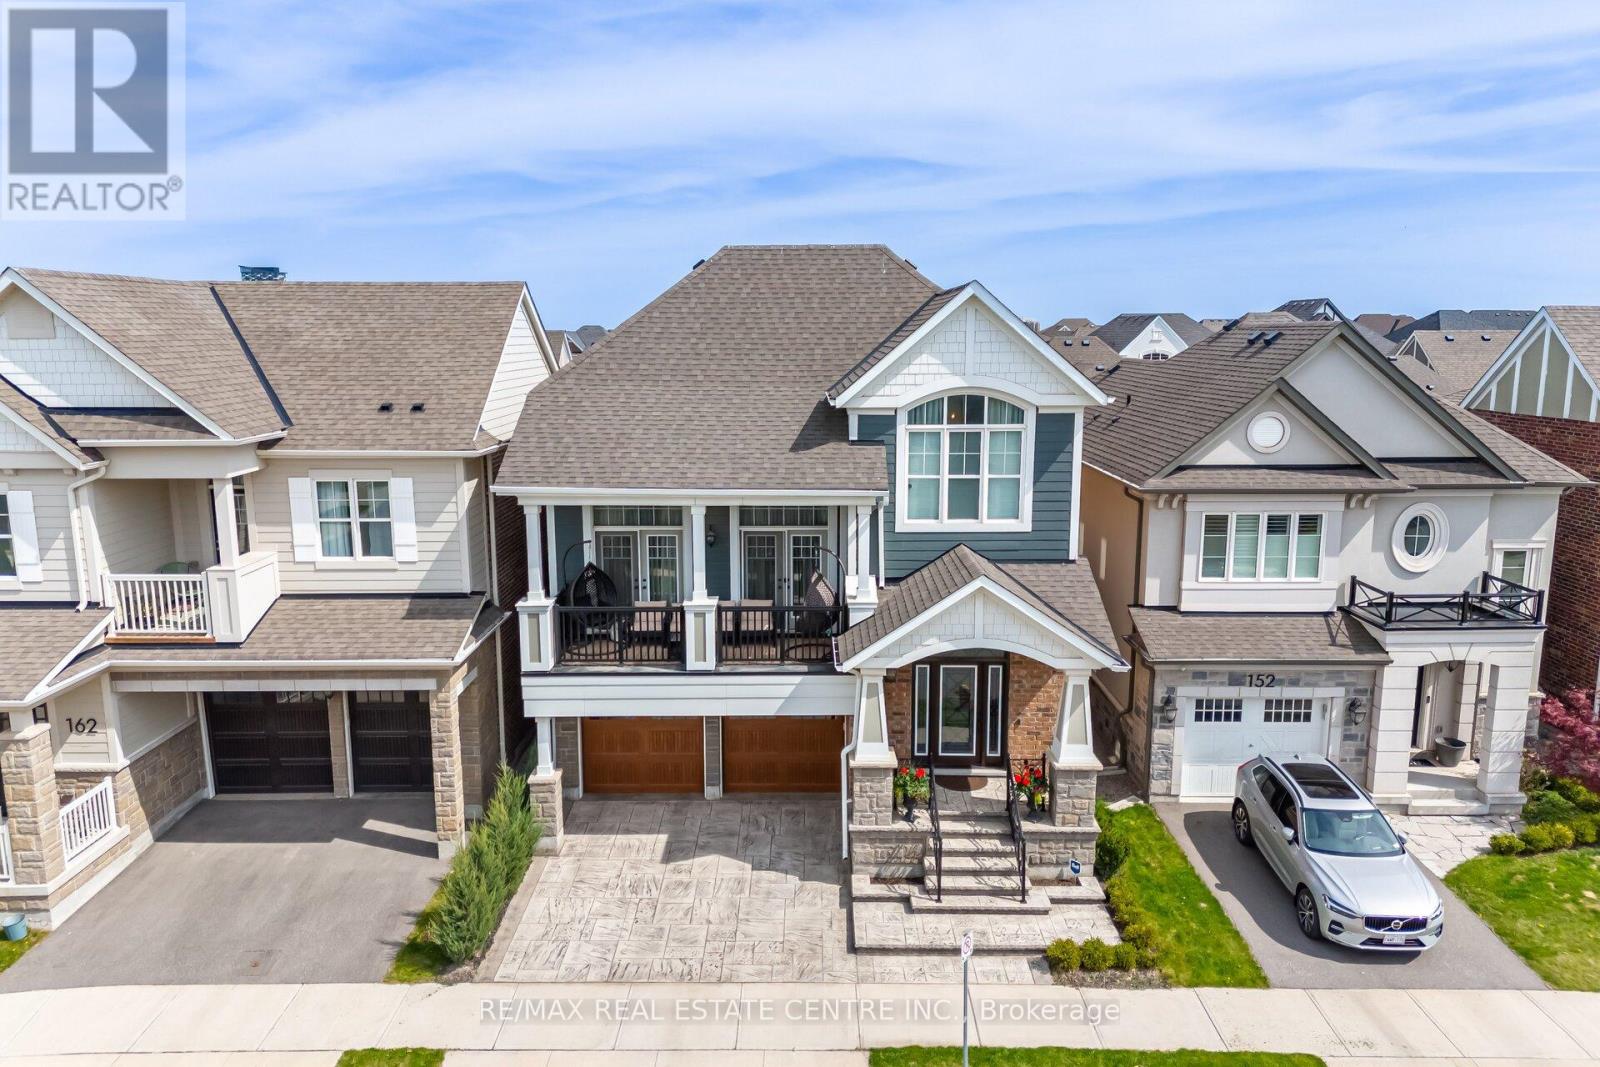
156 Camellia Crescent
Oakville, Ontario
Welcome to Your Lucky Dream Home As Per Owner in the Heart of Oakville! Discover a hidden gem nestled in the prestigious Preserve community this rarely offered Sinclair model by Mattamy Homes is a perfect fusion of elegance, comfort, and thoughtful design. Boasting three beautifully finished levels, this home is an entertainers dream. The main floor features a chef-inspired kitchen with premium stainless steel appliances, granite countertops, a porcelain tile backsplash, a convenient butlers pantry, and a seamless open-concept layout that flows effortlessly into the living and dining areas. Pot lights provide ambient warmth, while oversized windows fill the space with natural light. Step outside to a charming patio that leads down to your private backyard oasis. Upstairs, enjoy the comfort of a spacious bonus family room ideal for cozy nights or casual gatherings. The luxurious primary suite offers an oversized walk-in closet with custom built-in cabinetry and a spa-like ensuite with a frameless glass shower, freestanding soaker tub, and dual vanities. The fully finished above grade basement is a standout feature, offering a complete in-law suite with one bedroom, one bathroom, and a separate living area perfect for extended family, guests, or personal use. Additional highlights include: Designer-upgraded bathrooms. 10" Ceiling On The Main Level 9" Ceiling On The Second Level. A modern, fully equipped laundry room Custom details and premium finishes throughout Perfectly located near top-rated schools, Highways 403/407, Oakville Trafalgar Hospital, scenic trails, Superstore, Walmart, fine dining, and all essential amenities. This is more than just a home it's a lifestyle. Don't miss the opportunity to make it yours today! This home is designed for royal family. (id:62616)
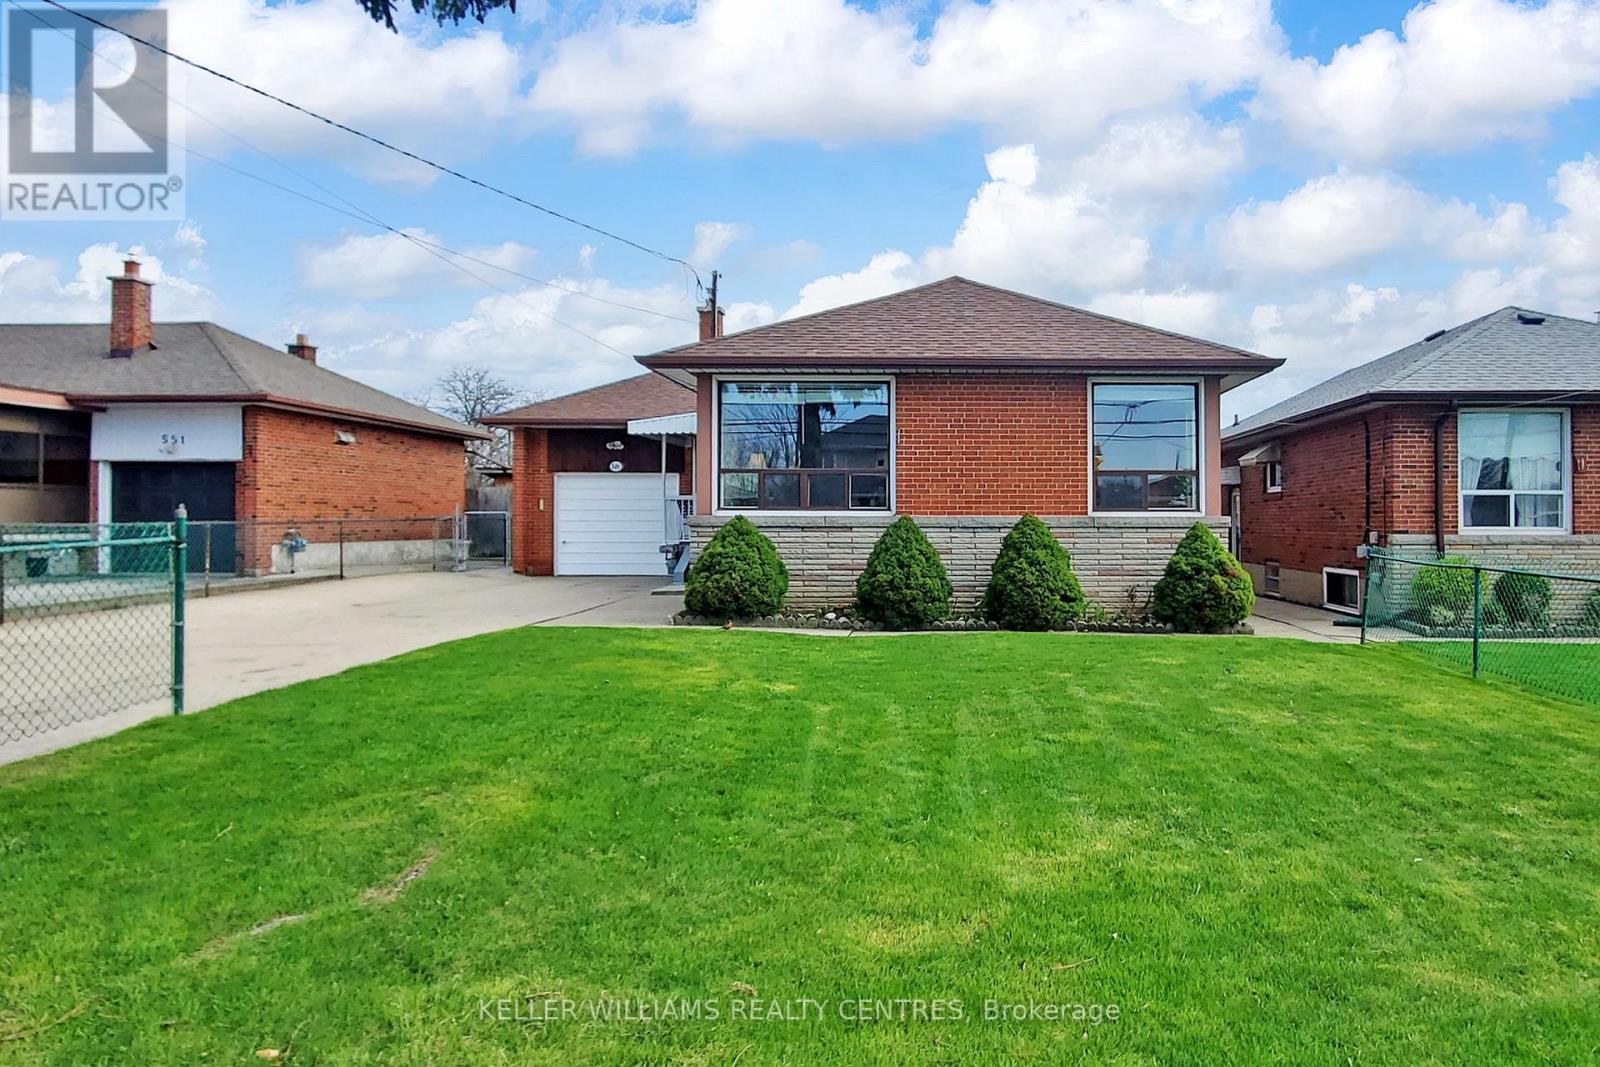
549 Rustic Road
Toronto, Ontario
Welcome to this charming bungalow situated in the highly desirable Rustic neighbourhood in Toronto. Situated on an expansive 50 x 150 ft lot, this exceptional property offers endless possibilities for homeowners and investors. The home features a beautifully finished and fully renovated basement with a separate entrance-ideal for extended family living or generating strong rental income. The private backyard backs directly onto a school, offering added privacy with no rear neighbours. The spacious lot provides ample outdoor space for entertaining, gardening, or future development potential, while the well-preserved interior ensures comfort and modern appeal. Ideally located just minutes from Highways 400 and 401, with easy access to TTC transit and nearby bus stops, making travel throughout the city simple and convenient. Enjoy close proximity to St. Fidelis Roman Catholic Church, Humber River Hospital, and Yorkdale Mall, along with a variety of local amenities. Set in a quiet, established community known for its character and convenience, this is a rare opportunity to own a versatile property in a highly desirable area. (id:62616)
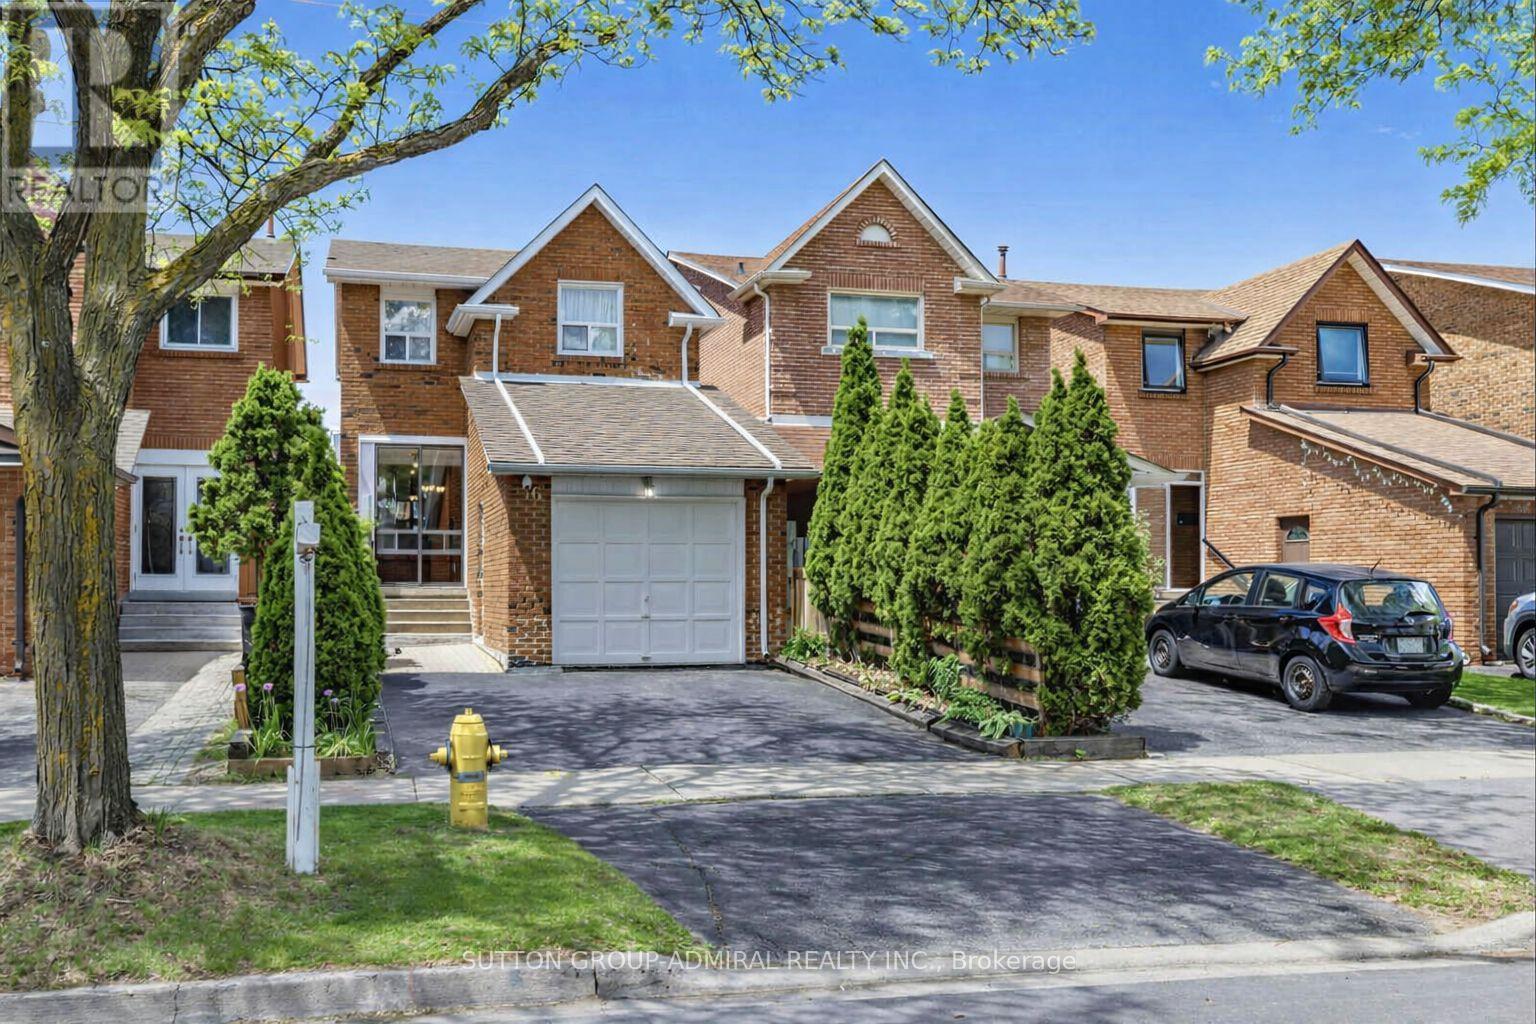
56 Oakmount Crescent
Vaughan, Ontario
Fantastic Opportunity To Own This Lovely Detached 3-Bedroom Home In A Highly Desirable Family-Friendly Neighborhood In Vaughan !!! Very Clean And Well-Kept Home. Built Fully From Brick. Main And Second Floors Freshly Painted (2026). Eat-In Kitchen With Stainless Steel Appliances And A Walkout To A Beautiful Wooden Deck, Perfect For Summer Barbecues And Entertaining. Hardwood Floors On Main And Second Floors. Most Light Fixtures Upgraded In (2026). Three Decent-Size Bedrooms On The Second Level Plus One Bedroom In The Basement. Basement Has 3-Piece Bathroom Upgraded In 2022 And Upgraded Laminate Flooring (2022). Main Floor Powder Room Has A Brand New Vanity (2026). Roof Upgraded (2020). Furnace And A/C Upgraded In (2020). Stainless Steel Stove (2026). Stainless Steel Fridge (2020). Minutes From Great Schools: Glen Shields Public School Offers A Unique Programs For Gifted Children, Our Lady Of The Rosary Catholic Elementary School, Louis-Honoré Fréchette Public School (French Immersion). Minutes' Walk From A Beautiful Park With Walking And Biking Trails, Playgrounds, Tennis And Basketball Courts, Splash Pad. Close To: TTC, York University, Subway, Vaughan Mills, Wonderland, Promenade Mall, Yorkdale Mall, Community Centre, Home Depot, Walmart, Costco, Superstore, No Frills, Home Sense. Easy Access To Major Highways: Highway 400, Highway 7, Highway 407, Highway 401. (id:62616)
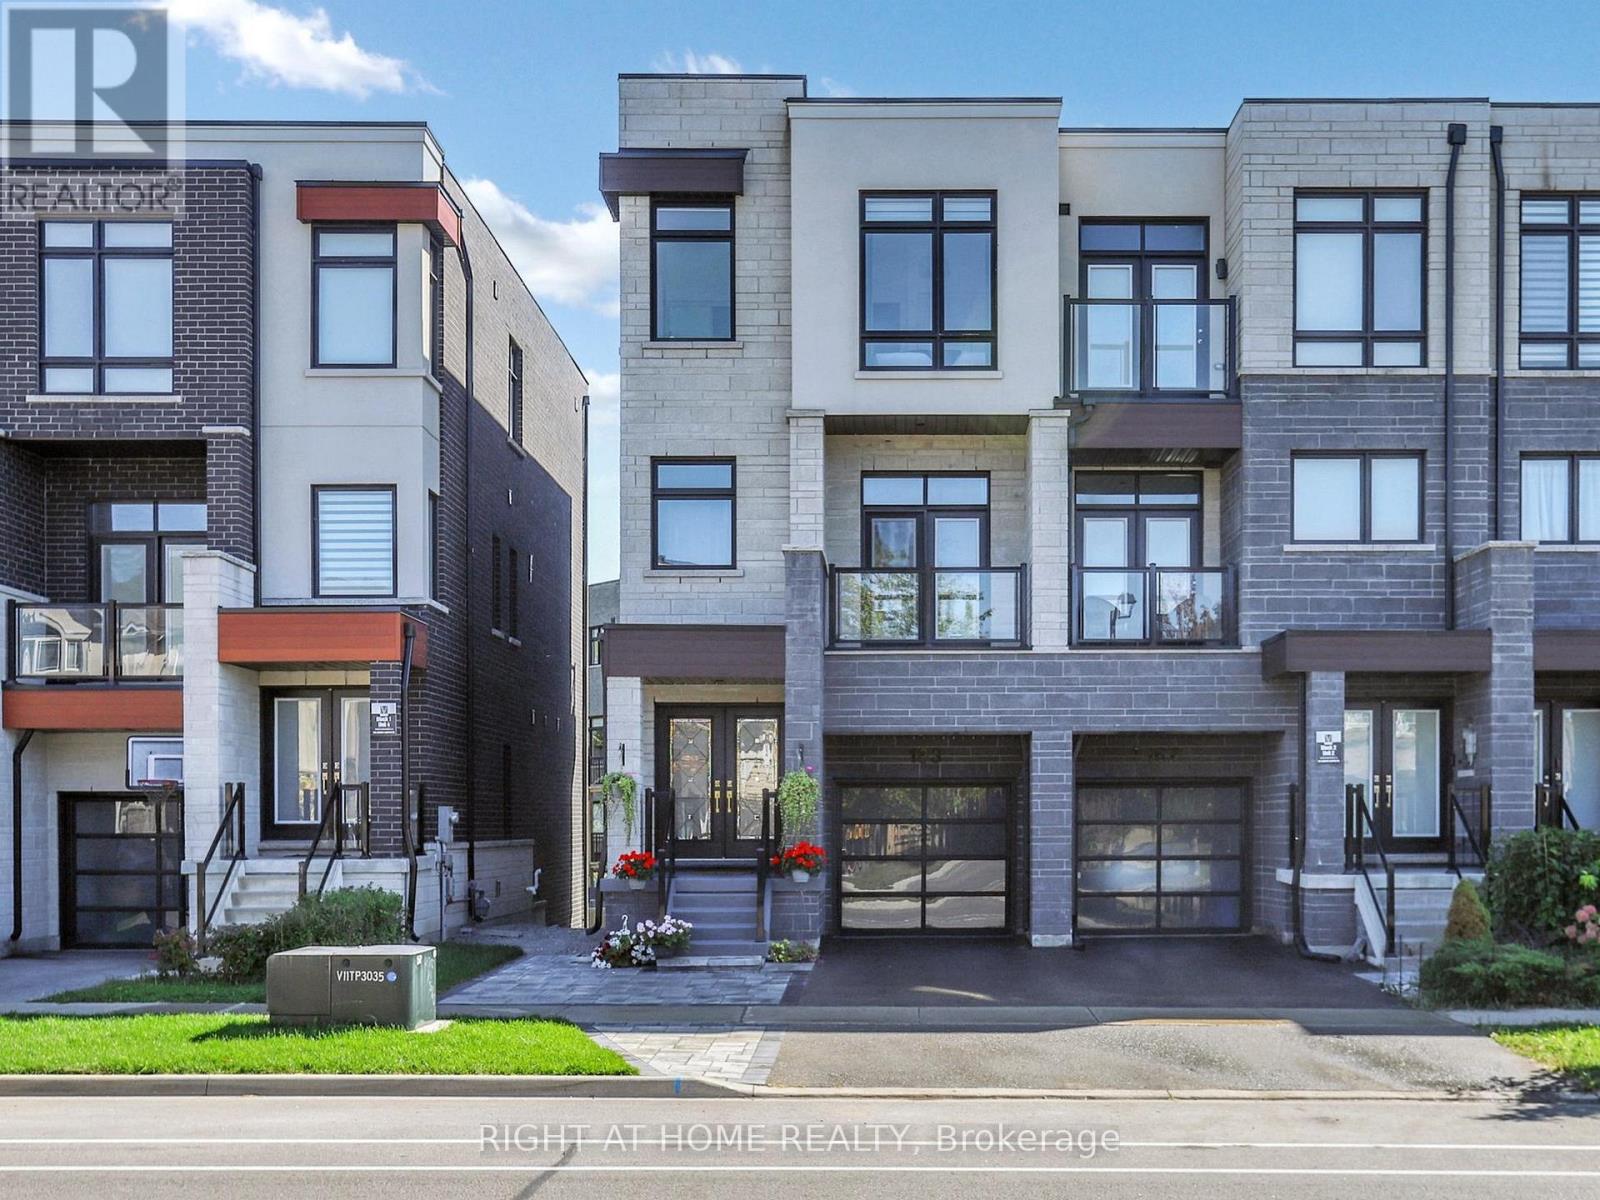
163 Lebovic Campus Drive
Vaughan, Ontario
Luxury Townhome Built By Vogue Homes With 4+2 Bedrooms & 4 Washrooms.Around 2750 SqFt Of Modern Living Comfort, And Functionality with Soaring 10 Ceilings On The Main Floor, A Bright Open-Concept Layout, And High-End Finishes Throughout, Including Hardwood Flooring, The Designer Kitchen Is A Showstopper With Quartz Countertops, Huge Island And Top-Of-The-Line Stainless Steel Appliances. The Main Level Offers A Full In-Law Suite With Walk-Out to Deck And 3 Pc Washroom,The Ground Level Has Access to Green Backyard. The Landscaped And Interlocked Front And Back Yards Provide A Low-Maintenance Outdoor Retreat,Fully fenced(Grey vinyl panels). Located Just Steps From Top-Rated Schools, Parks, Trails, Shopping, Dining, And Public Transit. A Rare Blend Of Luxury Living And Everyday Convenience, Ideal For Both Extended Families And Discerning Downsizer's. (id:62616)
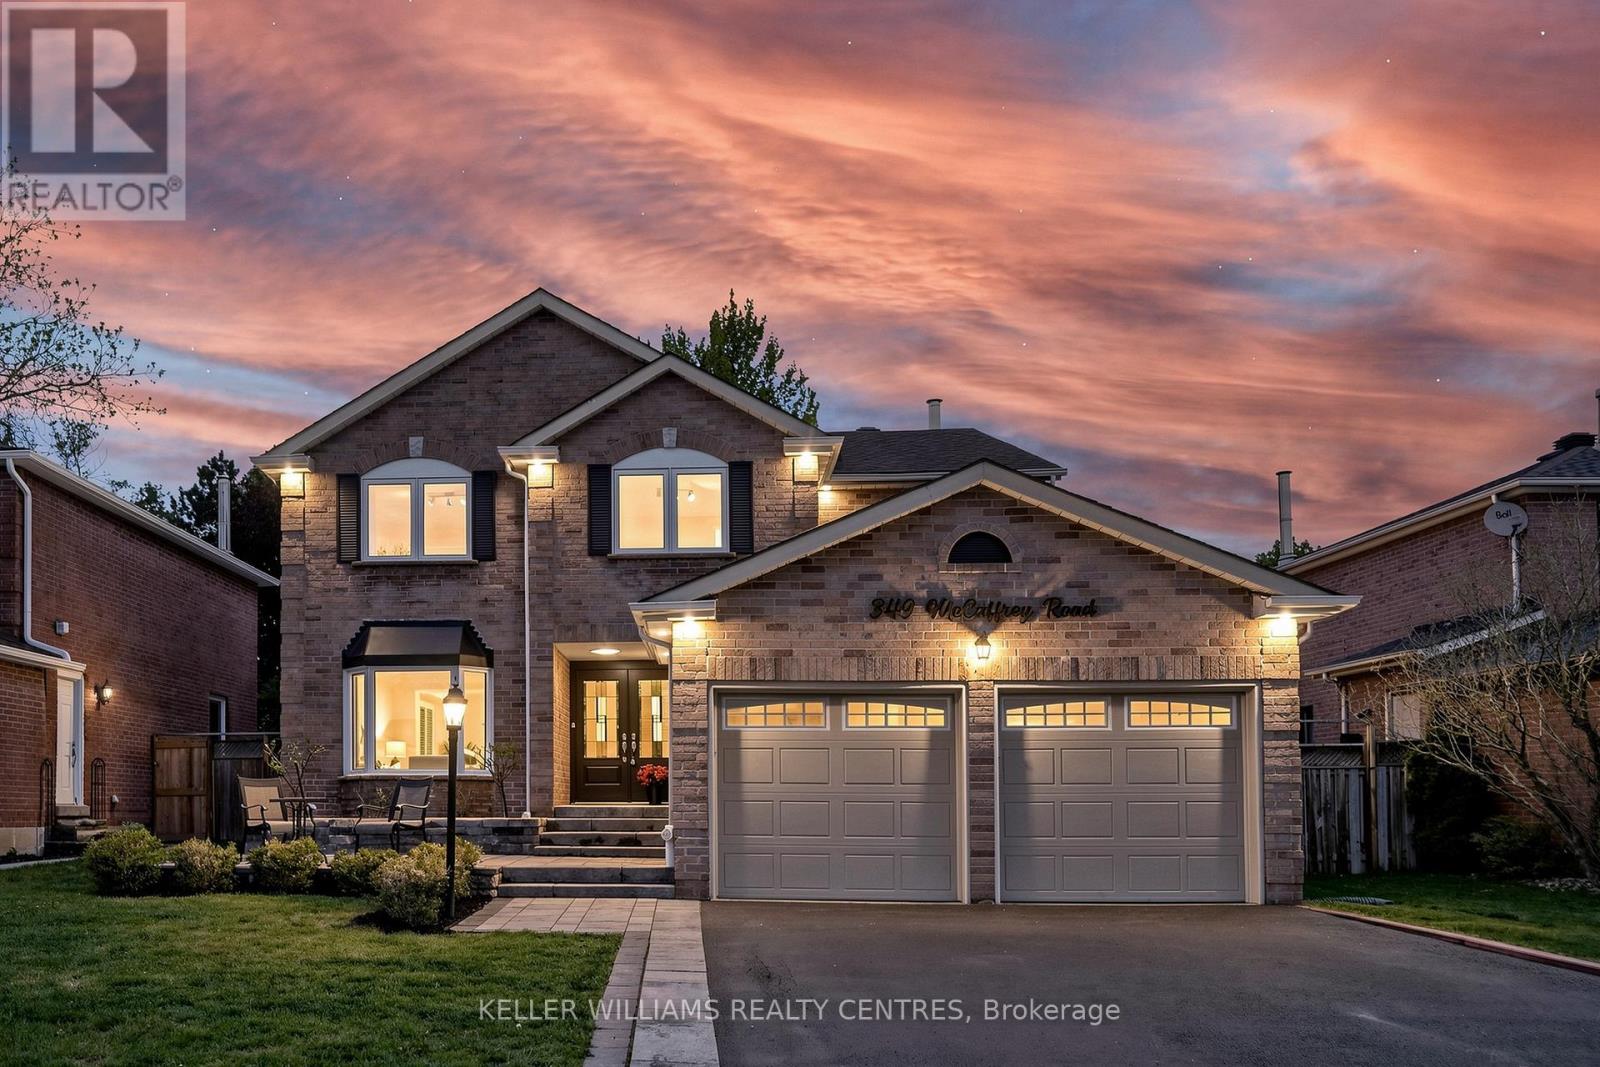
349 Mccaffrey Road
Newmarket, Ontario
Welcome to this turn-key family home in the highly sought-after Glenway Estates community. Over 3000sq ft plus basement blends timeless elegance with modern upgrades. This exceptional residence offers 4 spacious bedrooms, rich hardwood flooring, and an abundance of natural light throughout. The thoughtfully designed main level features an office, formal living room, dining room, and a warm and inviting family room anchored by a stone-surround fireplace. The kitchen is equipped with granite countertops, stainless steel appliances, a tile backsplash, and a bright breakfast area with walkout to a large deck in a private, fenced backyard. Functionality meets convenience with a well-appointed mudroom featuring built-in cabinetry, a stainless steel undermount sink, and direct access to the double car garage. A striking winding maple staircase from the spacious foyer adds a touch of architectural elegance. Upstairs, the primary retreat offers a private sitting area, walk-in closet, and a luxurious ensuite with double vanity, soaker tub, and separate shower. 3 additional generously sized bedrooms, a modern upgraded 4-piece bathroom, and a large linen closet provide ample space for family living, while second-floor laundry adds everyday convenience. The finished basement offers versatile living space, featuring a spacious recreation room with built-in bookshelves, a 2-piece bathroom, and a separate area currently set up as a workshop and/or organized storage space. Additional upgrades include roof (2018), new electrical panel (2025), most windows upgraded, tankless water heater, and central vacuum system. Located just steps from parks, playgrounds, top-rated schools, transit, Upper Canada Mall, and major highways. This beautiful home offers the perfect blend of comfort, style, and convenience in a prime family-friendly neighbourhood. See for yourself: www.349McCaffreyRd.com (id:62616)
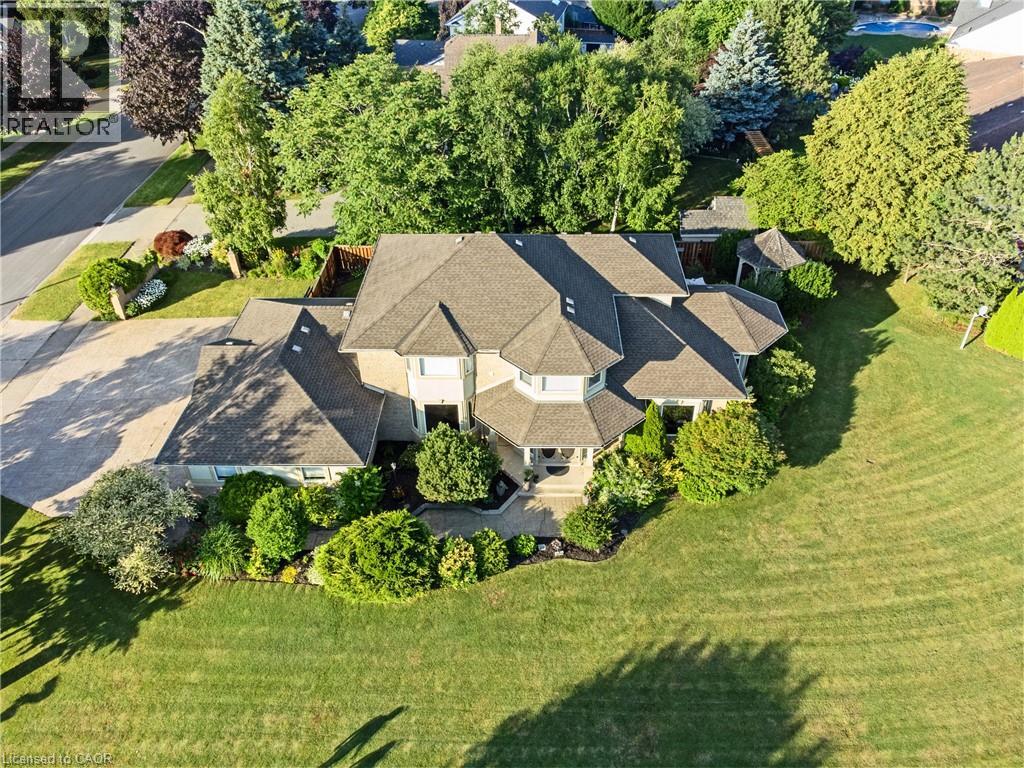
7775 St. Augustine Crescent
Niagara Falls, Ontario
This pristine property nestled in the sought-after Mount Carmel community of Niagara Falls offers upscale living, family friendly amenities and proximity to both nature and city conveniences. This location is privy to mature landscaping, surrounded by well-maintained properties and quiet streets resulting in a desirable location for those seeking a peaceful yet connected lifestyle. With over 3,600 sq ft of impeccably finished living space that seamlessly combines style, comfort, and functionality, this home stands out. Its oversized lot offers both privacy and a multitude of outdoor living or outdoor activities for you to explore including a potential pool, tennis, basketball or pickleball court. The tranquil and private backyard is a peaceful escape complete with an inviting gazebo, a large deck ideal for family gatherings as well as lush perennial gardens surrounding the home that bloom beautifully throughout the season. Inside, the home showcases impressive upgrades including beautiful solid wood doors and trim on the main level, central vacuum, water and air filtration systems, an air exchange as well as a built-in intercom system given its expansive square footage. Recent updates include select bathroom amenities and numerous upgraded windows. With 4 generously sized bedrooms, 4 bathrooms, and more room to expand for a potential in-law suite, there’s plenty of space to enjoy. For the wine lover, a custom-built wine cellar offers the perfect haven to store and display your valuable collection. Upgraded stamped driveway, parking for up to 12 cars and the generous 2.5-car garage with added 600 sq ft of additional storage space blends design and efficiency. This classic, spacious home means years of further enjoyment. Don’t wait to check this one out, it won’t last long! (id:62616)
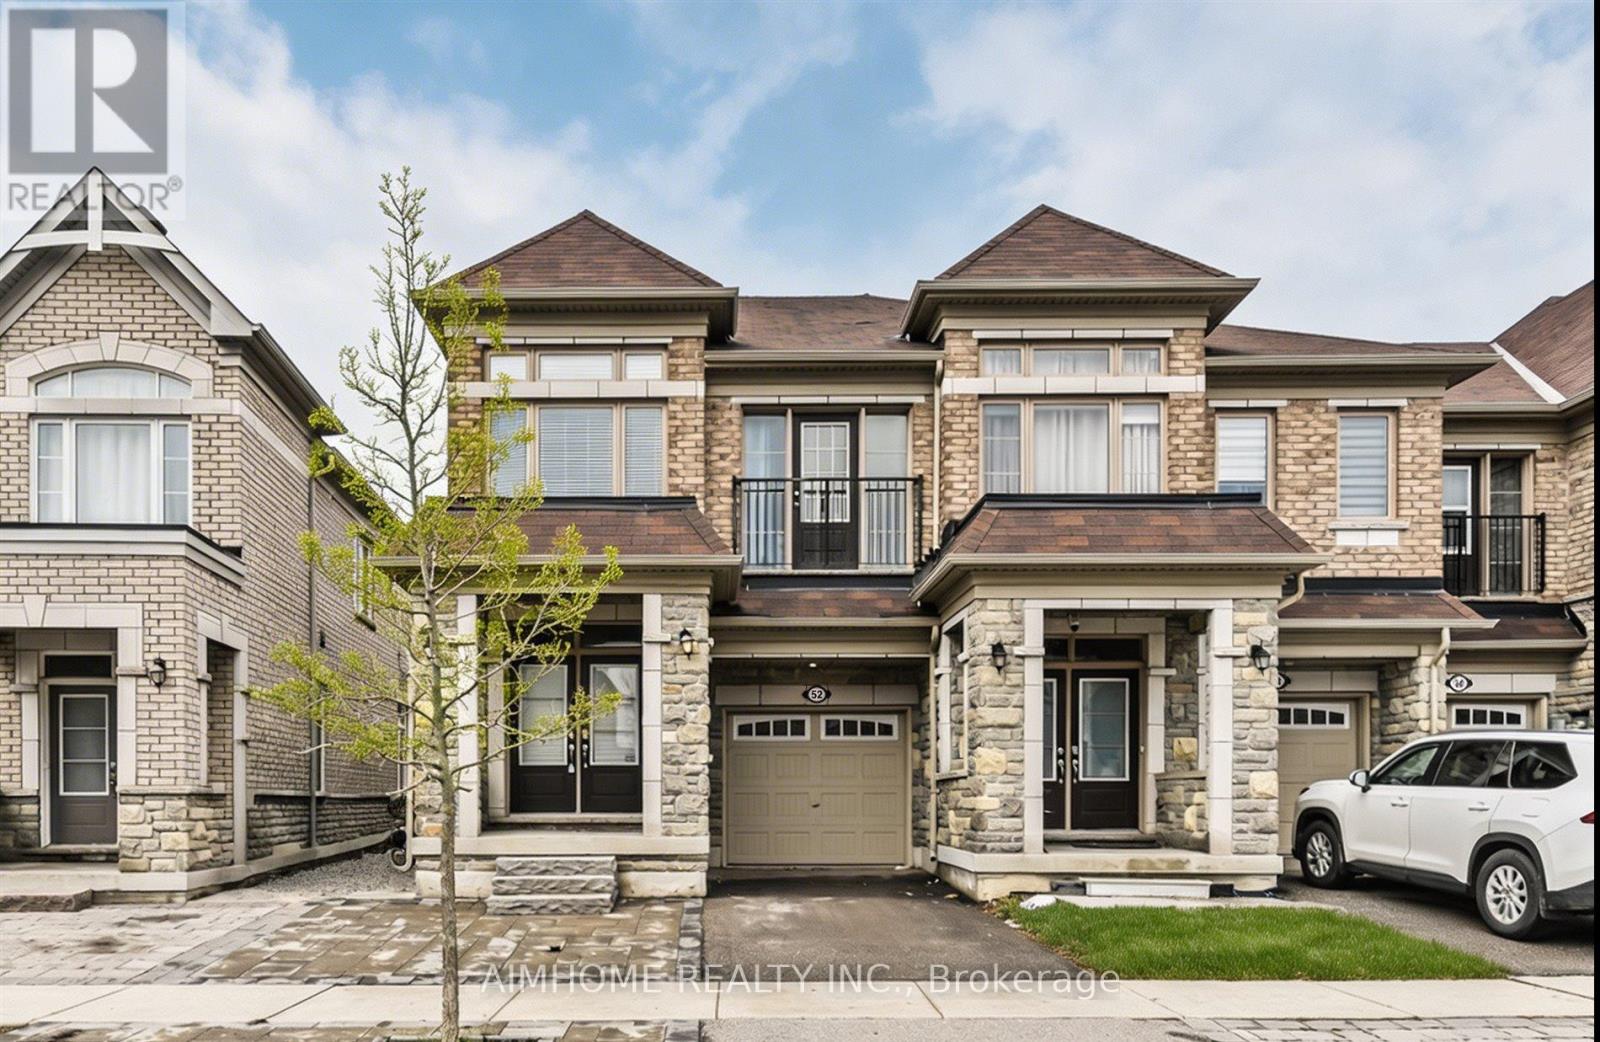
52 Vedette Way
Vaughan, Ontario
Experience modern urban living in this stunning, move-in-ready end-unit townhouse. Being offered for the very first time, this home has been meticulously maintained and shines with true pride of ownership. The open-concept main floor is a showstopper, featuring a spacious and contemporary living area designed for both high-end entertaining and comfortable daily life. Because it's an end unit, the home is bathed in natural light, offering a bright and airy atmosphere that feels more like a semi-detached. Situated in a highly accessible location with quick access to major highways, and local amenities, this is the perfect turn-key solution for the discerning buyer seeking style and convenience. Please ask your agent for floorplans attached to listing. (id:62616)
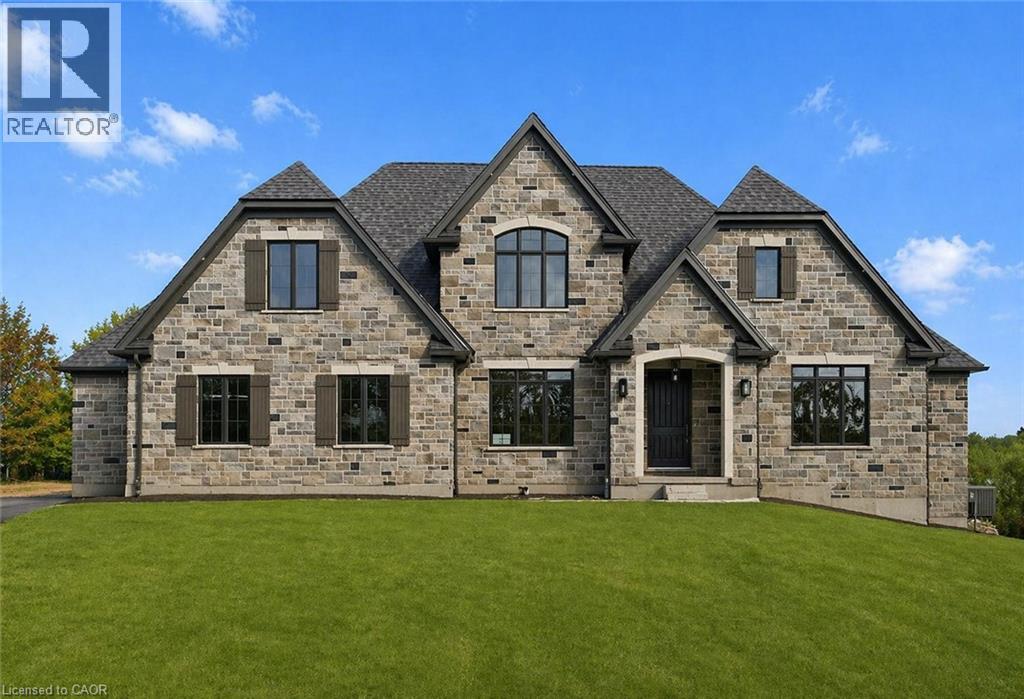
5 Prato Verde Lane
Flamborough, Ontario
Brand-new custom build by Charleston Homes offers 3700sqft of living on 1.3-acres backing onto untouched greenspace, never to be developed! Designed W/exceptional craftsmanship & functionality this 3+den home offers main-floor primary suite, architectural detail & upscale finishes. Crafted by Charleston Homes, a name synonymous W/quality, elegance & timeless design. Stone & brick exterior, 3-car garage & covered entry welcomes you. Inside 2-storey great room W/soaring ceilings, windows & fireplace flanked by B/I shelving. Main level continues W/9ft ceilings, wide-plank oak hardwood & lighting design W/over 65 pot lights throughout. Chef-inspired Barzotti kitchen W/2-tone cabinetry, quartz counters, centre island W/bar-seating & pendant lighting. Prep-kitchen W/sink & storage. Eat-in area with garden doors that open to covered patio for seamless indoor-outdoor living. Dining room W/crown moulding & large windows. Front office W/custom B/Is offer ideal space for work from home or enjoying quiet library-style retreat. Main-floor primary suite offers oak floors, crown moulding, dual windows & W/I closet. Ensuite W/soaker tub, W/I shower, dual vanity & luxury finishes. Laundry & 2pc bath complete main level. Ascend the oak staircase to upper level loft area, ideal as teen hang-out, office or lounge. 2nd-floor primary bdrm offers ensuite W/quartz counter & frameless glass shower. Another large bdrm W/vaulted ceiling shares 5pc Jack & Jill bath W/adjacent den/hobby room. Unfinished bsmt W/oversized windows & 3pc R/I is ready for your future design! Outside enjoy covered patio & private lot backing onto greenspace, perfect for relaxing, BBQs or future pool. This exclusive estate sits within a peaceful rural hamlet known for beautiful properties, family-friendly atmosphere & strong sense of community. Rockton Elementary school built in 2020 & Beverly Community Centre are nearby. Mins from Hamilton & Burlington offering access to amenities. Cambridge & Guelph are 30-mins away (id:62616)
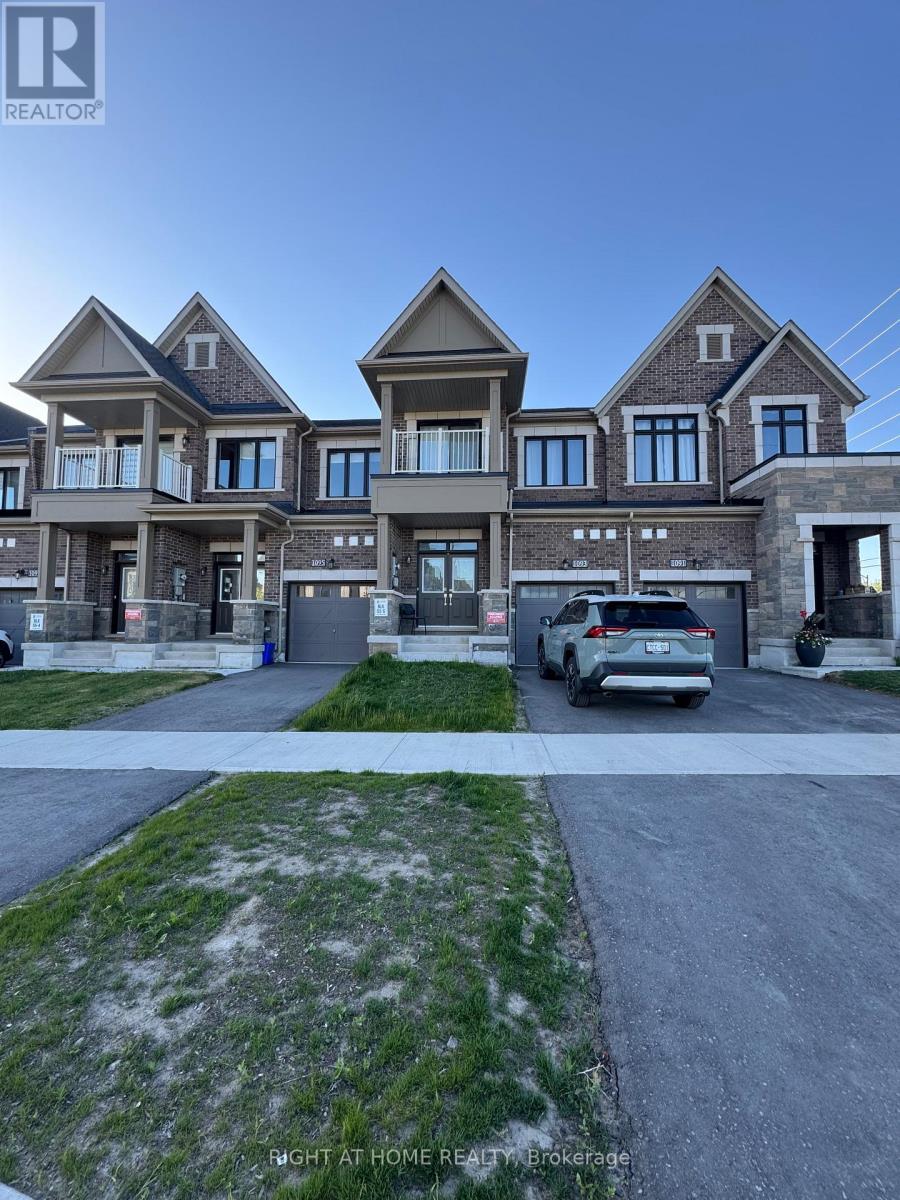
1093 Thompson Drive
Oshawa, Ontario
Entire freehold 2-story Townhouse for Lease, 3 beds, 3 washrooms & finish basment, completely modern and feels brand new. Step inside to a welcoming foyer that flows into a bright, fully open-concept main floor with 9ft ceilings featuring rich hardwood flooring and large sun-filled windows overlooking the fully fenced backyard. The spacious living and dining areas seamlessly connect to a modern kitchen complete with a functional breakfast bar and ample counter space. A walkout from the living room leads directly to the backyard, creating the perfect setup for indoor-outdoor living and entertaining. Upstairs, the generous primary bedroom includes a walk-in closet and a private 3-piece ensuite. and 2 bedrooms and a full bathroom to provide a comfortable space for family or guests. A bonus finished basement offers a valuable extra living space with a versatile recreation area ideal for a home office, gym, media room, or rec room. This home has plenty of space, storage, and has an amazing layout to suit anyone. Ideally located close to Highway 407, shopping, new Costco, restaurants, schools, parks, trails, Durham College, and a variety of local amenities, this home combines modern style with unbeatable convenience. (id:62616)
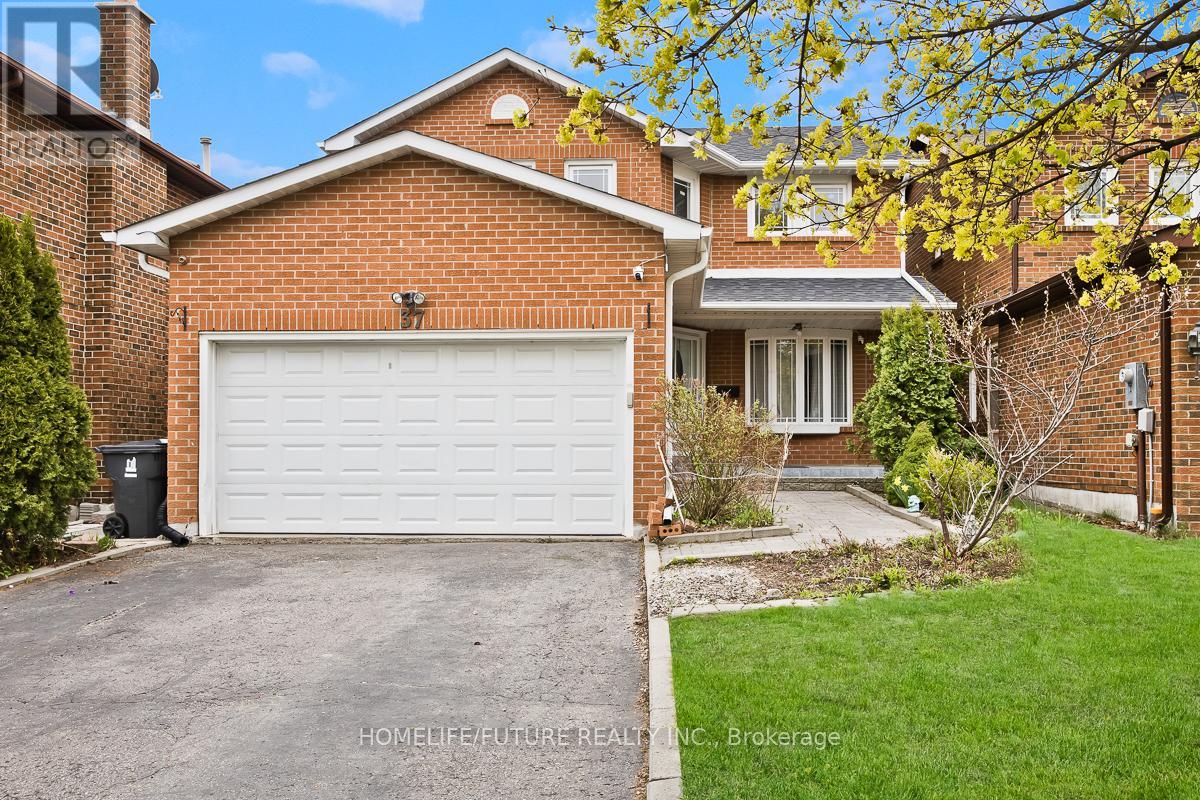
37 Tarsus Crescent
Toronto, Ontario
Prime Investment Opportunity In Highly Desirable Highland Creek!Spacious 4+3 Bedroom Detached Home Featuring A Finished Basement With Separate Entrance - Ideal For Multi-Generational Living Or Strong Rental Income Potential. Legal Basement Apartment With Permit.Bright, Upgraded Kitchen With Custom Cabinetry & Eat-In Area. Hardwood Flooring On Main Level. Functional Layout With 4 Generous Bedrooms Plus An Additional Room On The Second Floor Perfect For A Home Office Or Extra Rental Space.Main Floor Currently Configured With 2 Bedrooms - Easily Convertible Back To Family Room, Living Room & Dining Room Layout If Desired.Finished Basement Offers Excellent Potential For An In-Law Suite Or Income-Generating Unit.Located In A High-Demand Rental Area Just Minutes To University Of Toronto Scarborough, Centennial College, Toronto Pan Am Sports Centre & Steps To Toronto Transit Commission. Easy Access To Highway 401.Excellent Opportunity For Investors Seeking Strong Cash Flow In A Consistently High-Demand Location. (id:62616)
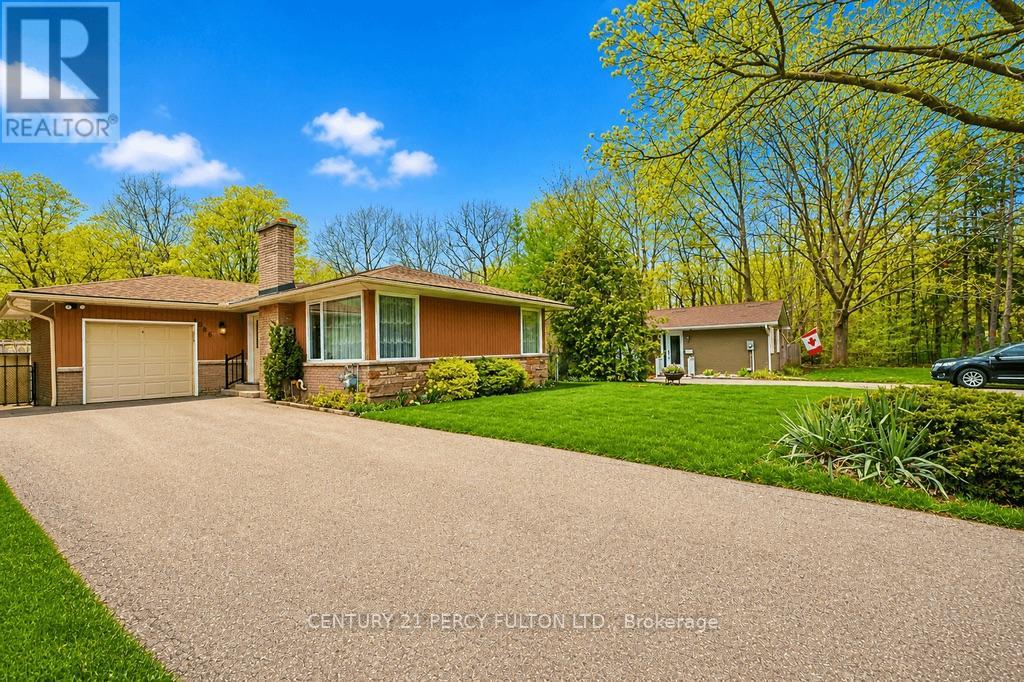
1386 Forest Glade Road
Oakville, Ontario
A charming detached home set on a spectacular ravine lot with a private inground pool. Tucked away on a quiet, family-friendly street, the home backs onto a lush, forested creek valley -providing exceptional privacy and a serene natural backdrop. Sunlight fills the home throughout, creating a warm and inviting atmosphere. Lovingly maintained by the same family since 1968, it sits on an expansive 60 x 151 ft lot, offering outstanding potential for expansion or redevelopment. Ideally located within one of Oakville's top rated school zones, including Munn's Public School and Iroquois Ridge High School. (id:62616)
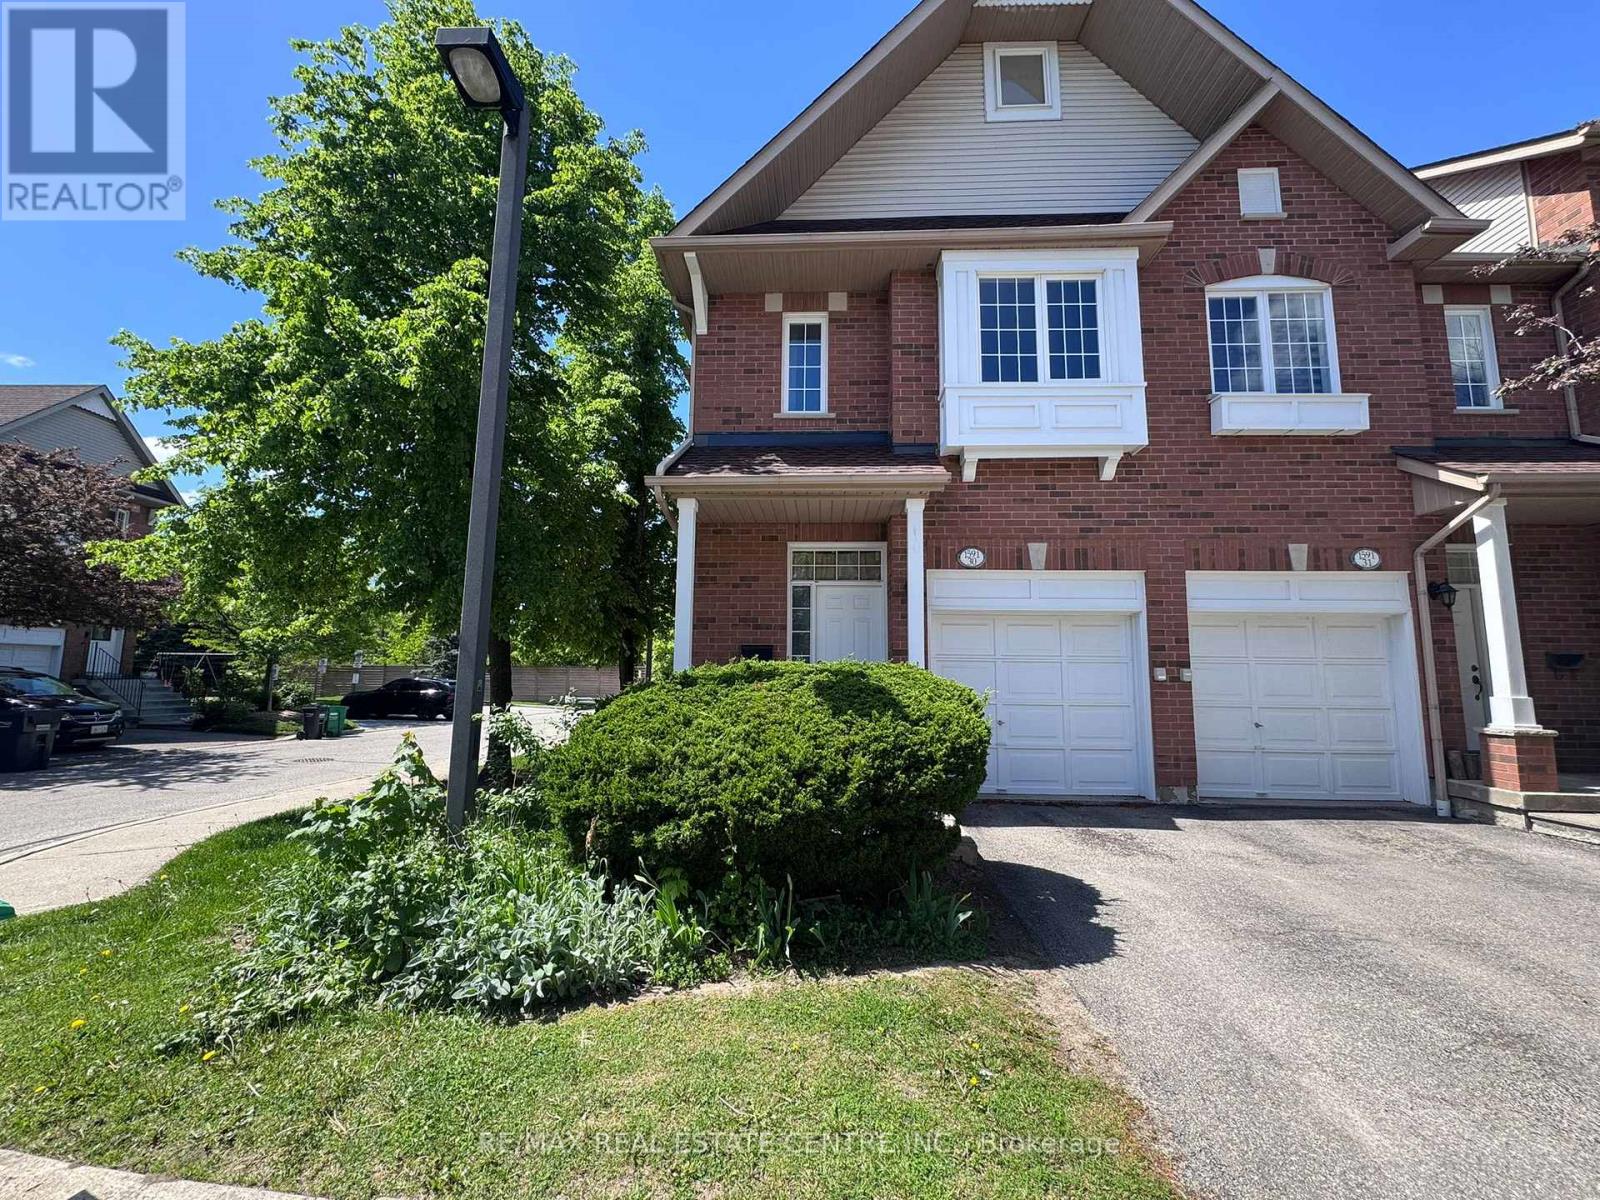
30 - 1591 South Parade Court
Mississauga, Ontario
Welcome to 1591 South Parade Court, Unit 30 - a spacious and well-maintained end-unit condo townhouse in one of Mississauga's most sought-after neighbourhoods. This bright home features 3 generous bedrooms, 3 bathrooms, and a fully finished basement, offering ample living space for families. Enjoy the privacy of an end unit that feels like a semi-detached home, complete with a fenced backyard and a covered area under the deck, perfect for BBQs and outdoor entertaining. The home also offers convenient direct access to the garage and includes a garage door remote. Located at Creditview Road and Eglinton Avenue West, this property is ideal for families, set in a friendly, family-oriented community. Ample visitor parking is conveniently located right next to the unit. Close to all amenities, including public transit, highways, Heartland Town Centre, Erin Mills Town Centre, Credit Valley Hospital, top-rated schools, parks, grocery stores, banks, restaurants, and more. Just minutes to Erindale GO Station for easy commuting. A perfect place to call home! (id:62616)

120 Country Club Drive Unit# 17
Guelph, Ontario
Welcome to 17–120 Country Club Drive, a spacious 3-bedroom townhouse with a prime central location offering an incredible opportunity to get into the market! It’s rare to find anything at this price point—let alone a 3-bedroom home with its own private backyard. The main floor features a bright eat-in kitchen with fresh white cabinetry, ample counter space and a generous dinette area. It flows seamlessly into the open living and dining space, complete with laminate flooring and sliding doors that lead out to your private backyard—creating an easy indoor-outdoor lifestyle. A convenient main floor laundry area adds to the functionality. Upstairs, you’ll find 3 spacious bedrooms, all with parquet hardwood flooring, large windows and plenty of closet space—including a walk-in closet in the primary suite. The updated bathroom features a sleek vanity and a clean shower/tub combination. Step outside to your private, fully fenced backyard–an ideal, low-maintenance space to relax, unwind or entertain. Condo fees are incredibly comprehensive, covering building insurance, cable, internet, common elements, exterior maintenance, parking & water. The community also features a brand new playground, perfect for families and is surrounded by mature trees. 17-120 Country Club Dr is located in a quiet, well-established neighbourhood, you’re just steps to the Speed River Trail and Riverside Park, with schools, shopping and everyday amenities close by—including Walmart, Home Depot, Staples, LCBO, banks, FreshCo and more. Plus, enjoy easy access to Golfview Park and scenic trails leading to Guelph Lake. A rare find at this price point, offering space, lifestyle and value all in one (id:62616)
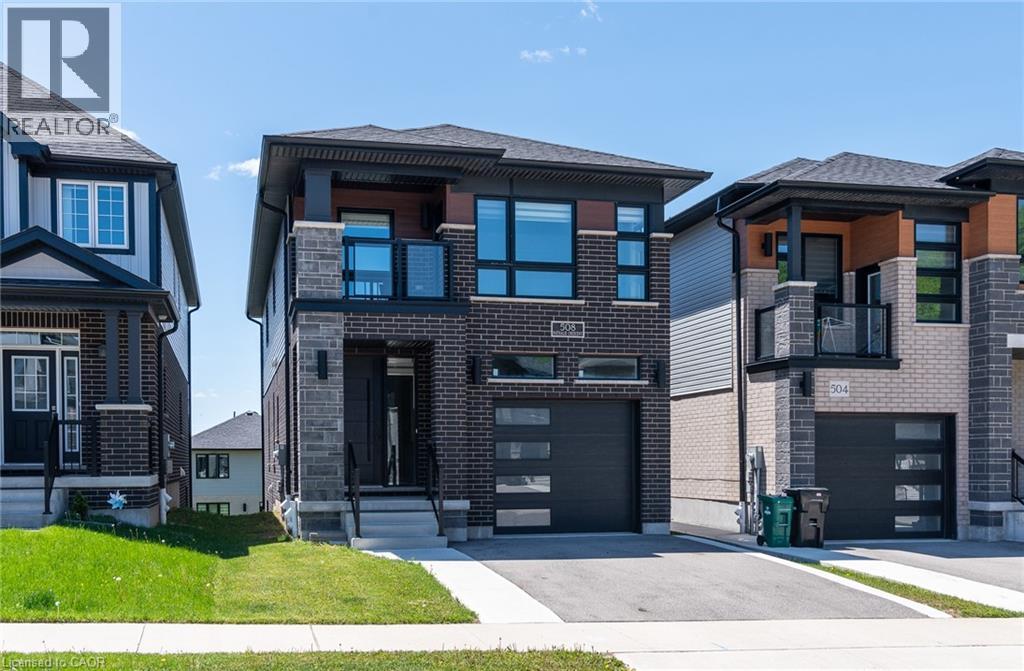
508 Nathalie Crescent
Kitchener, Ontario
Discover comfort, modern style, and exceptional value in this beautifully upgraded detached home offering over $100,000 in upgrades. Featuring 4 spacious bedrooms, 4 bathrooms, and a finished walk-out basement, this home is designed for modern family living. The bright, open-concept main floor showcases luxury flooring and an upgraded kitchen complete with stainless steel appliances, a large island, and quality finishes throughout. Upstairs, you’ll find four generous bedrooms and convenient second-floor laundry, including a luxurious primary retreat with a walk-in closet and a modern 3-piece ensuite. The finished walk-out basement offers excellent additional living space with a large rec room, 3-piece bathroom, rough-in for a future kitchen, cold room, and utility room — providing great in-law or future income potential. Perfectly located just minutes from The Boardwalk and Sunrise Shopping Centre, Highway 8, parks, restaurants, and grocery stores, all within a welcoming, family-friendly neighbourhood. Thoughtfully upgraded and truly move-in ready, this is the turnkey home you’ve been waiting for. (id:62616)
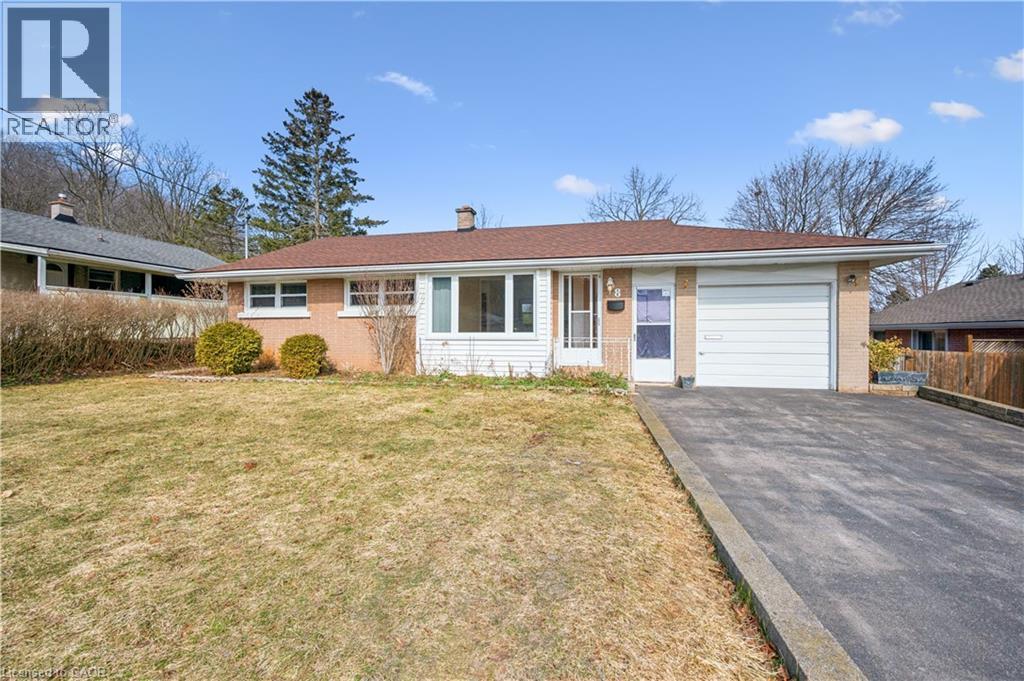
8 Gordon Street
Cambridge, Ontario
Welcome to this well-maintained 3+2 bedroom bungalow, offering a functional layout, modern updates, and fully renovated basement. The bright main level features three bedrooms, a full bathroom, and a comfortable spacious living area perfect for everyday living. The fully renovated basement expands the home’s versatility with an additional bedroom, bathroom, living space, and kitchen making it ideal for extended family, guests, or a future mortgage helper. With its thoughtful updates and flexible layout, the lower level offers outstanding potential for multi-generational living or income opportunities. Outside, enjoy a very large private yard perfect for relaxing or entertaining. Located in a family-friendly Cambridge neighbourhood close to parks, schools, shopping, and transit, this home offers the perfect combination of comfort, convenience, and long-term value. Whether you’re a first-time buyer, investor, or looking for a home with in-law suite potential, this bungalow is a fantastic opportunity. (id:62616)
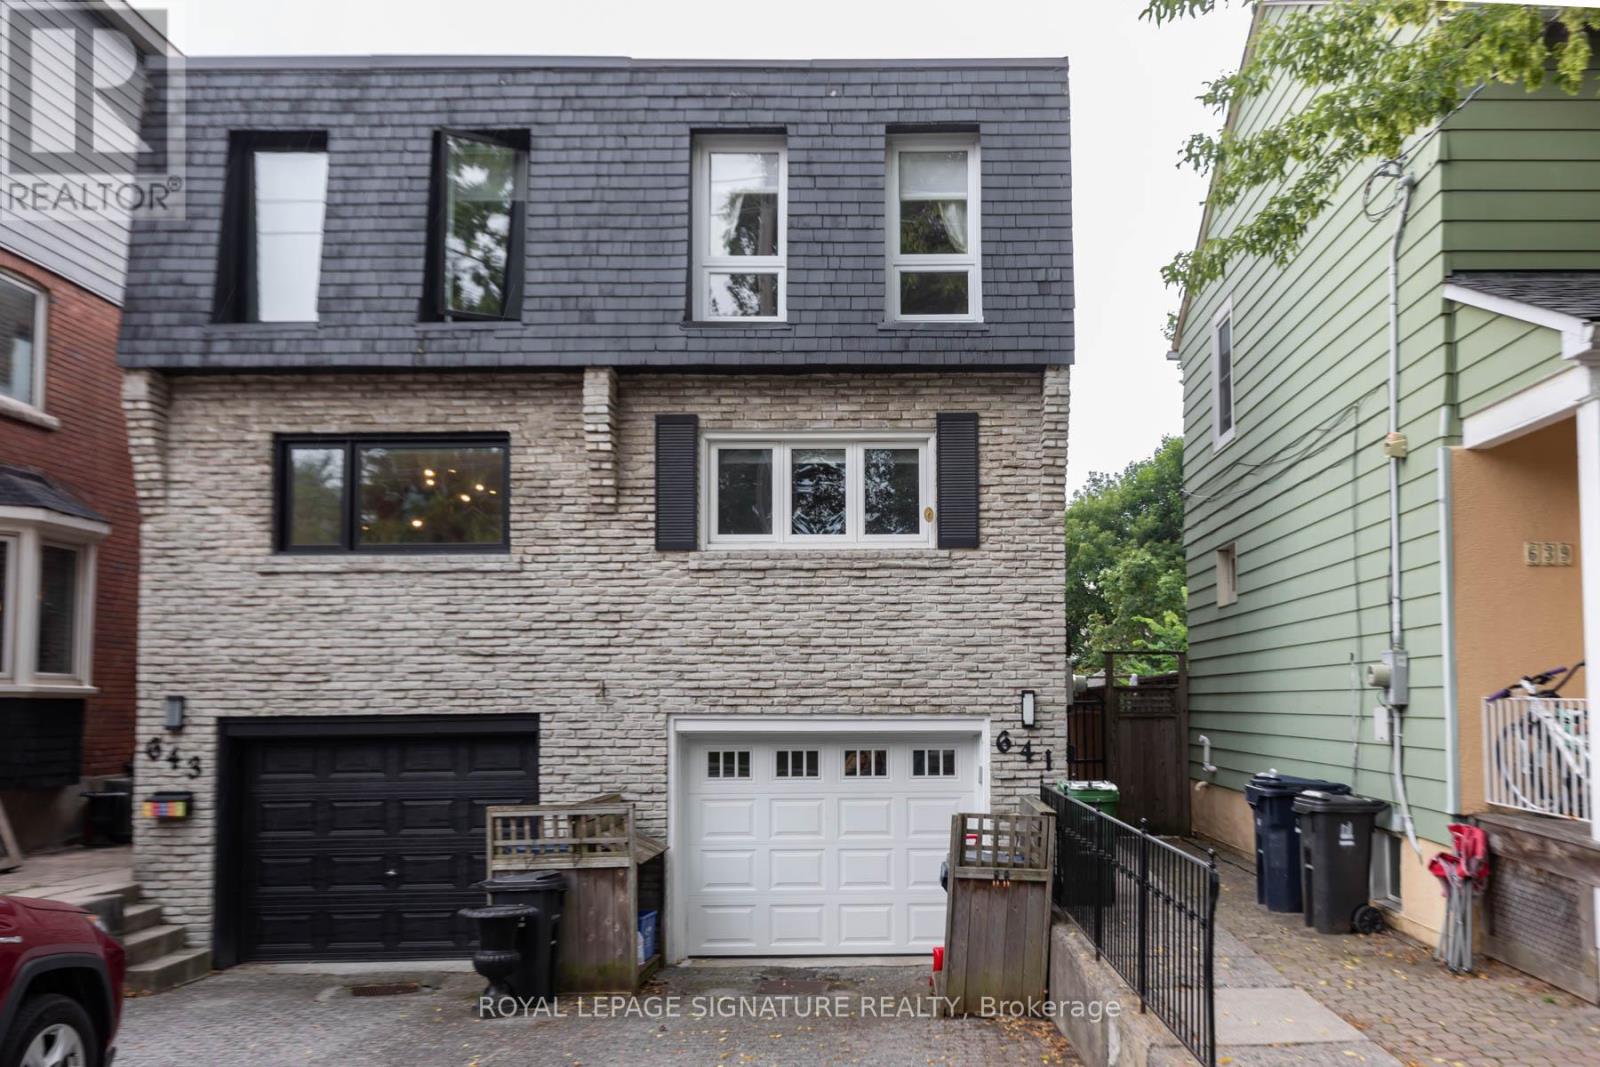
641 Balliol Street
Toronto, Ontario
Bright and spacious 3-bedroom semi-detached home on one of Davisville Village's premier streets. Freshly painted with an upgraded kitchen featuring stainless steel appliances, new washer and dryer, new skylight, and 2-car parking. This fabulous home sits on a 175 deep south-facing lot. Located in the highly sought-after Maurice Cody and Northern Secondary school districts. Steps to Bayview shops, restaurants, and transit, with easy access to downtown, and 5 minutes to Sunnybrook Hospital. Exceptional opportunity to live in one of midtown Toronto's most desirable family neighborhoods. (id:62616)
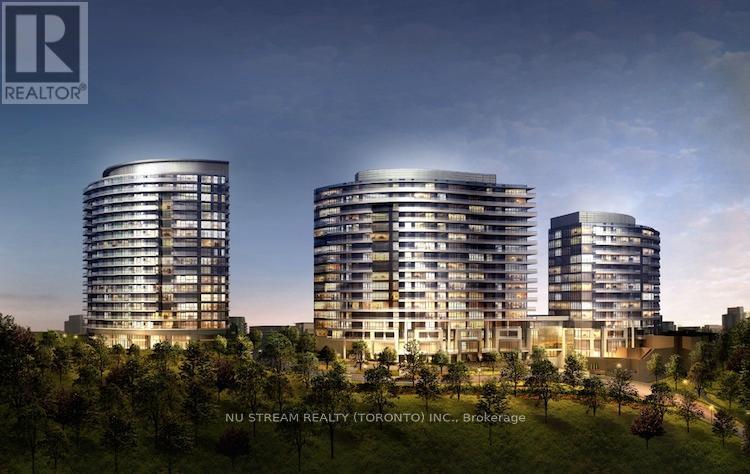
1605 - 160 Vanderhoof Avenue
Toronto, Ontario
Leaside Location! 2 Bedroom Corner Unit With Unobstructed South East View, Enjoy The Beautiful Down Town Skyline At Home. Close To Major Highways, Ttc, Shopping, Future Line 5, Sunnybrooke Park (id:62616)
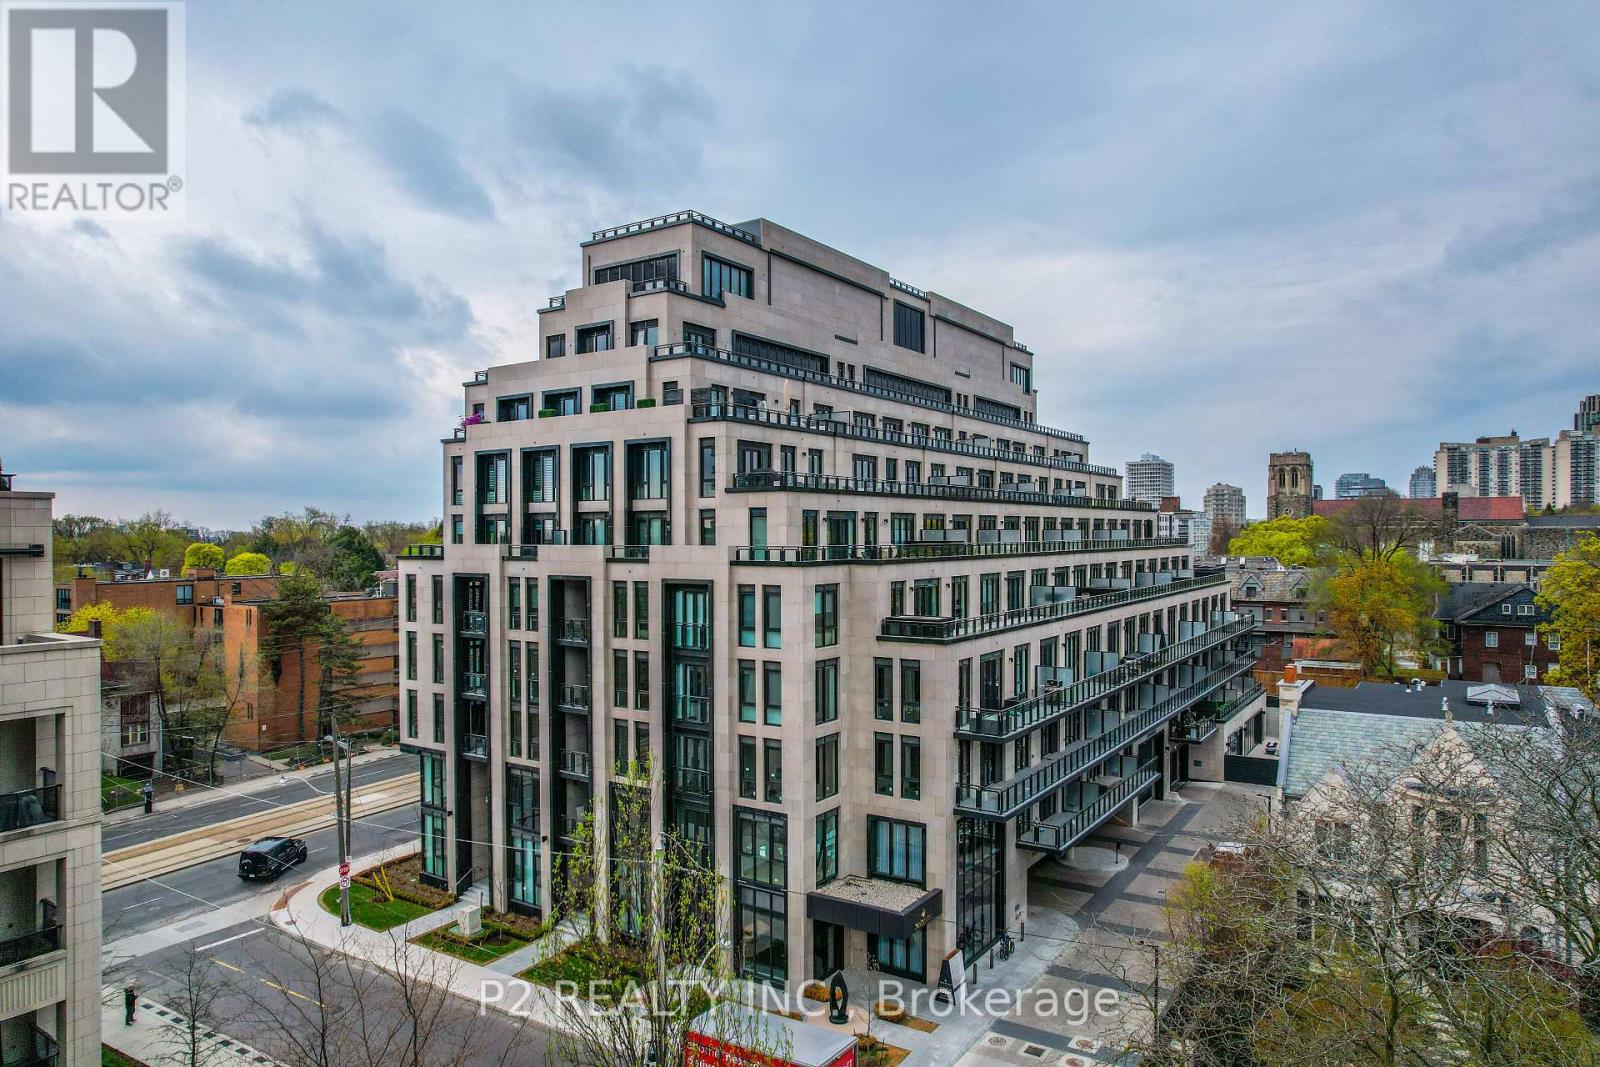
511 - 2 Forest Hill Road
Toronto, Ontario
Experience elevated living in this expansive 2 bedroom plus den suite offering over 1,600 sq ft of beautifully designed space in the prestigious Forest Hill neighbourhood. The layout features a stunning open-concept kitchen and dining area with a large quartz island with waterfall edge, quartz countertops, and premium Miele appliances. The dining area is enhanced by a fireplace, adding a warm and refined focal point, while the space flows seamlessly into a spacious living room, creating an elegant setting for both everyday living and entertaining.The primary bedroom offers a private retreat with a walk-in closet and a spa-inspired ensuite complete with quartz counters, a separate deep soaker tub, and a glass-enclosed shower. A generously sized second bedroom and a versatile den provide flexibility for guests, a home office, or an additional lounge area. The thoughtfully designed layout balances open living with private spaces, while a private balcony extends the living area and offers a quiet place to unwind.Residents enjoy exceptional white glove service with concierge, including valet and porter service, adding an elevated level of comfort and convenience to everyday living.Located at 2 Forest Hill Road, just moments from the iconic Casa Loma, as well as the shops and restaurants along St. Clair West and the upscale amenities of Forest Hill Village. Enjoy nearby access to parks, walking trails, and convenient transit options including the St. Clair streetcar, making it easy to get around the city while enjoying one of Toronto's most sought-after neighbourhoods. (id:62616)
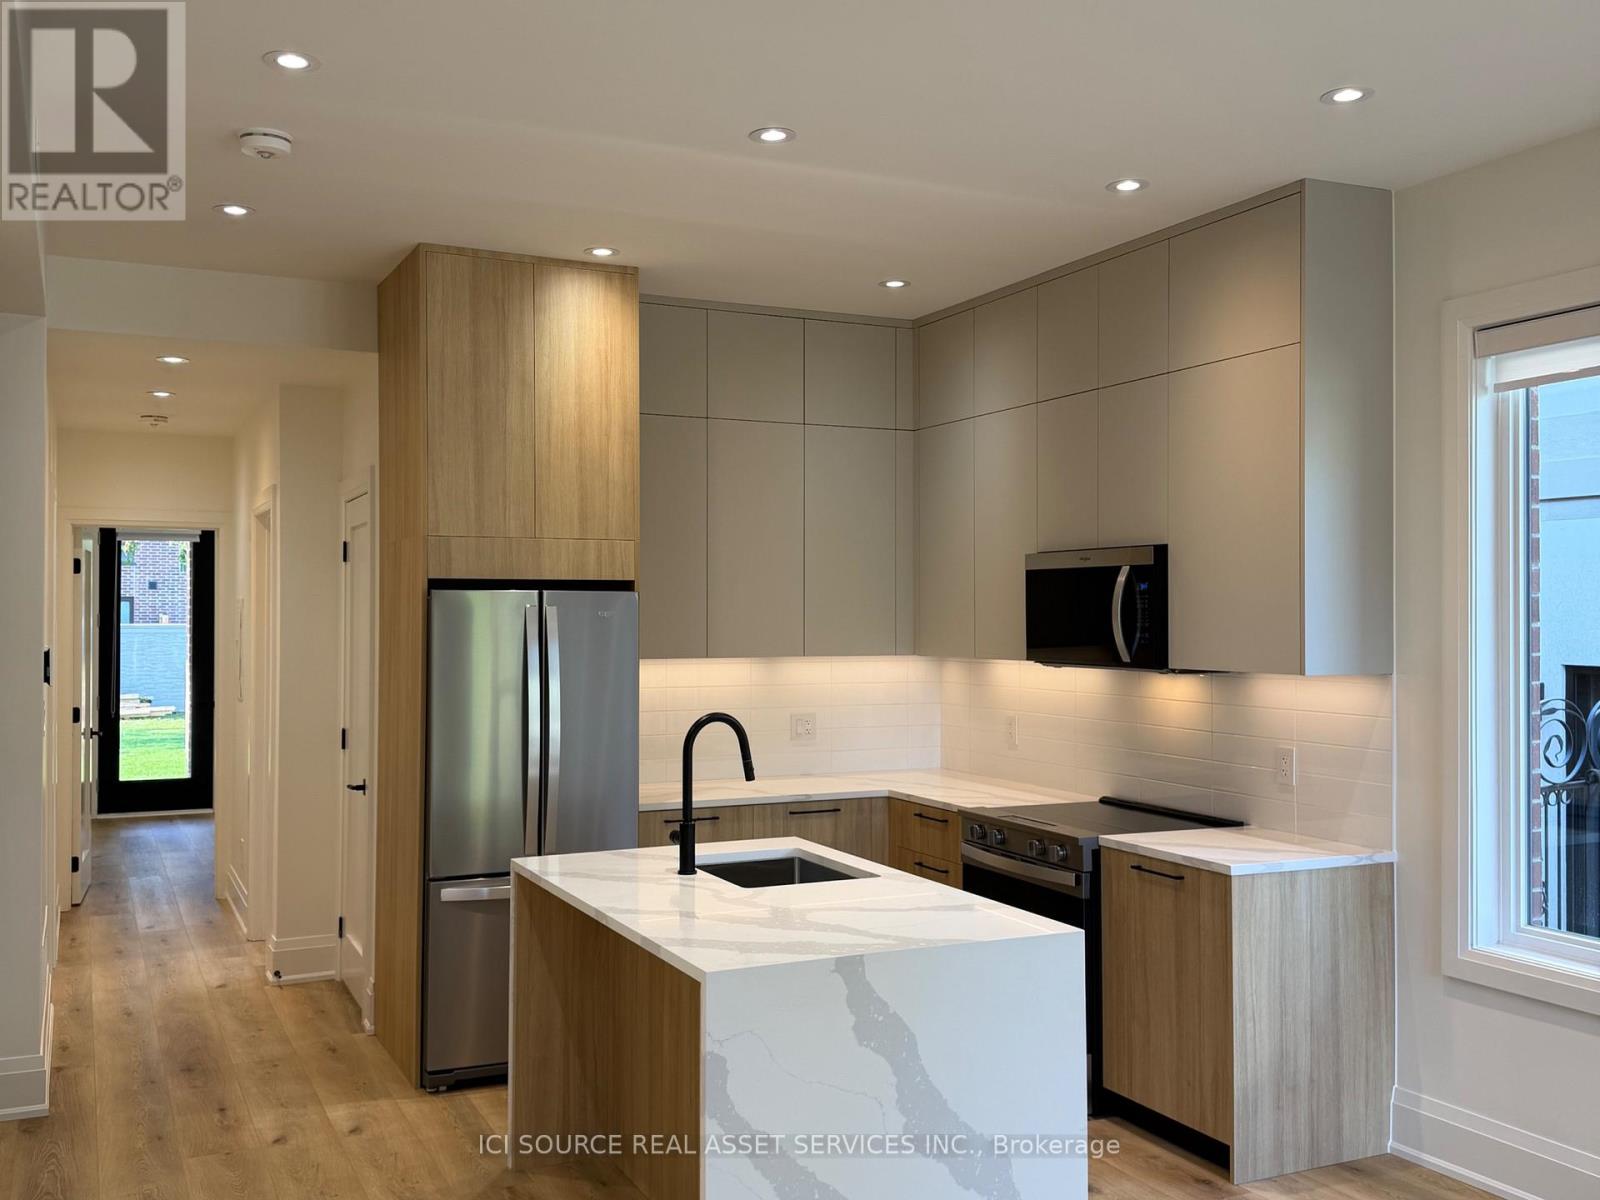
Unit 3 - 28 Norcross Road
Toronto, Ontario
Newly built upscale rental suites in Clanton Park. Walking distance to Sheppard West subway station. Property has not been previously occupied. Ten foot ceilings and custom-home-level finishes throughout. 2-bedroom 2-bathroom units, approximately 900 square feet total with large open concept kitchen and living area. Large backyard area included. Parking available. Available for lease immediately. 1 month free rent and 3 months free parking available with 12 month lease. Landlord is a registered Salesperson with RECO. (id:62616)
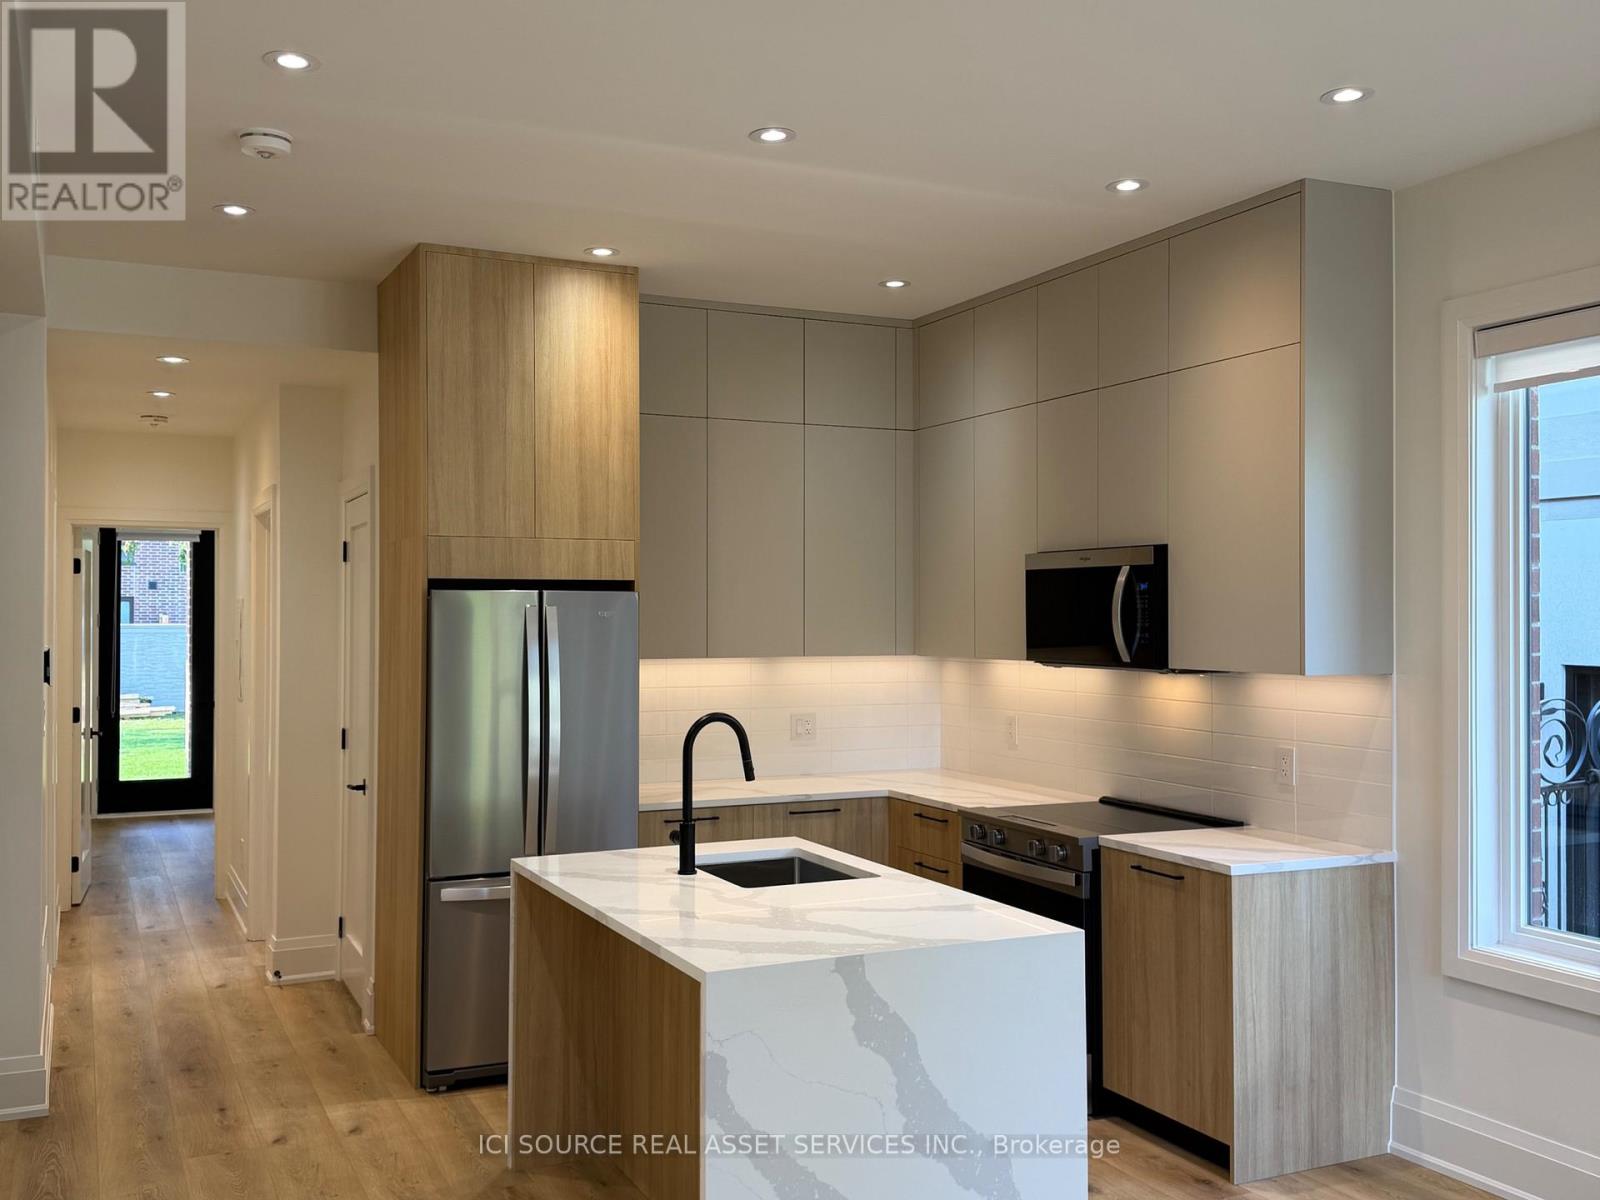
Unit 1 - 28 Norcross Road
Toronto, Ontario
Newly built upscale rental suites in Clanton Park. Walking distance to Sheppard West subway station. Property has not been previously occupied. Ten foot ceilings and custom-home-level finishes throughout. 2-bedroom 2-bathroom units, approximately 900 square feet total with large open concept kitchen and living area. Large backyard area included. Parking available. Available for lease immediately. 1 month free rent and 3 months free parking available with 12 month lease. Landlord is a registered Salesperson with RECO. (id:62616)
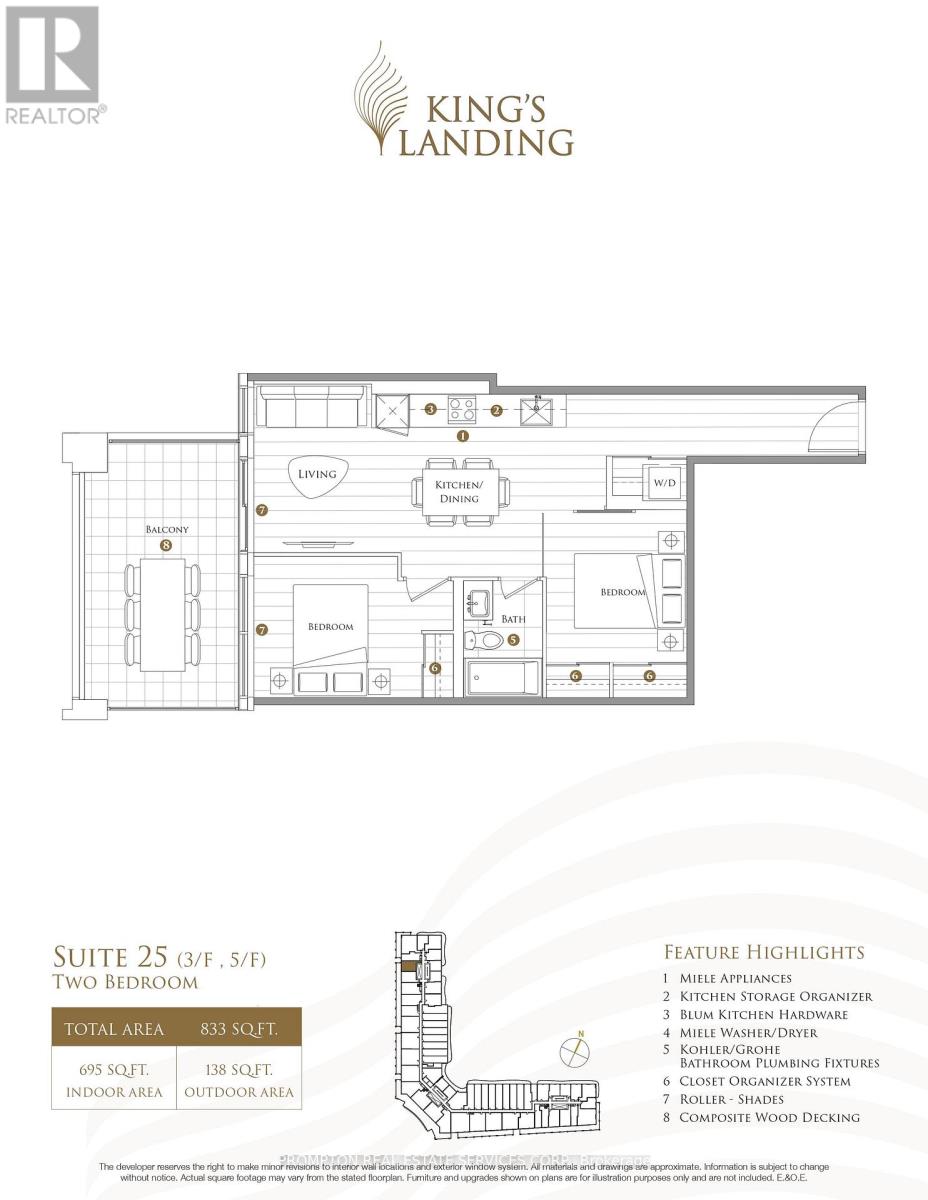
525 - 75 Billes Heights
Toronto, Ontario
Parking is available for lease separately for this unit. call me for detail. Be the first to live in this beautifully finished Two bedroom unit at King's Landing by Concord - an elegant new building in the vibrant Concord Park Place community. With 9-ft ceilings, light and modern finishes, and floor-to-ceiling windows, the space feels bright, open, and full of natural light. The kitchen is well-designed with premium appliances, including a rare Miele gas cooktop (something you don't often see in condos!). The bathroom has a spa-like feel, with a large medicine cabinet for extra storage and a full bathtub - another nice bonus for a unit of this size. Step out onto your private balcony, finished with composite wood decking, and enjoy clear West-facing views. The location makes everyday living simple - no car needed! You're just steps to two subway stations (Bessarion & Leslie), North York's largest community centre, the Toronto Public Library, an 8-acre park, Aisle 24 market, plus plenty of coffee shops and restaurants. Bayview Village is also a short walk away for shopping, groceries, LCBO, and more, along with the YMCA, North York General Hospital, the Canadian College of Naturopathic Medicine, and Oriole GO Station. A bright, comfortable space in a truly connected neighbourhood - ready for you to settle in and make it feel like home. (id:62616)
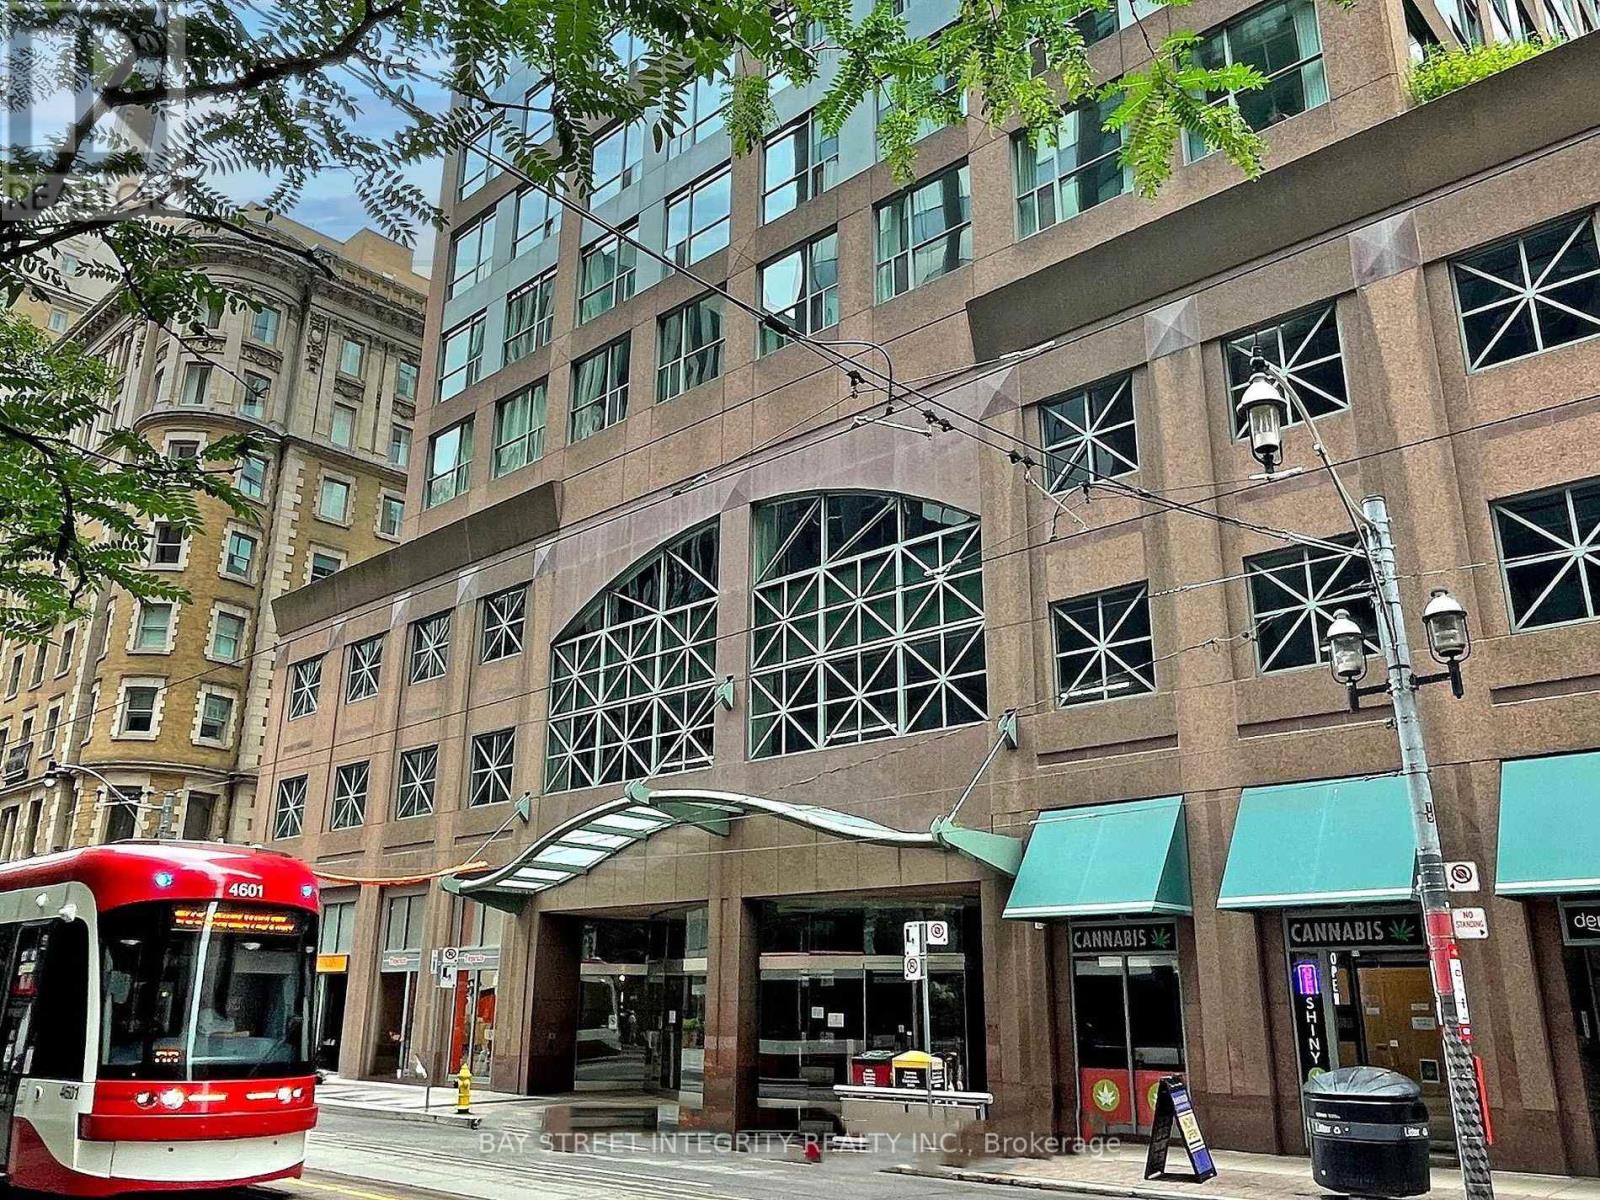
917 - 7 King Street E
Toronto, Ontario
Attention Investors!! Executive Suite At Metropole: Yonge/King! Spacious, Split 2 Bedroom Suite Plus Separate Solarium Can Be Used As A 3rd Bedroom, With 2 Full Baths, Overlooking The Historic King Edward Hotel. Great For Professionals In The Area, Or For Those Looking To Share A Large Space! Subway At Your Door, Steps To Financial District, U of T, Ryerson, And All The Conveniences Of Living In The Downtown Core! Suite Will Be Cleaned Prior To Occupancy! (id:62616)
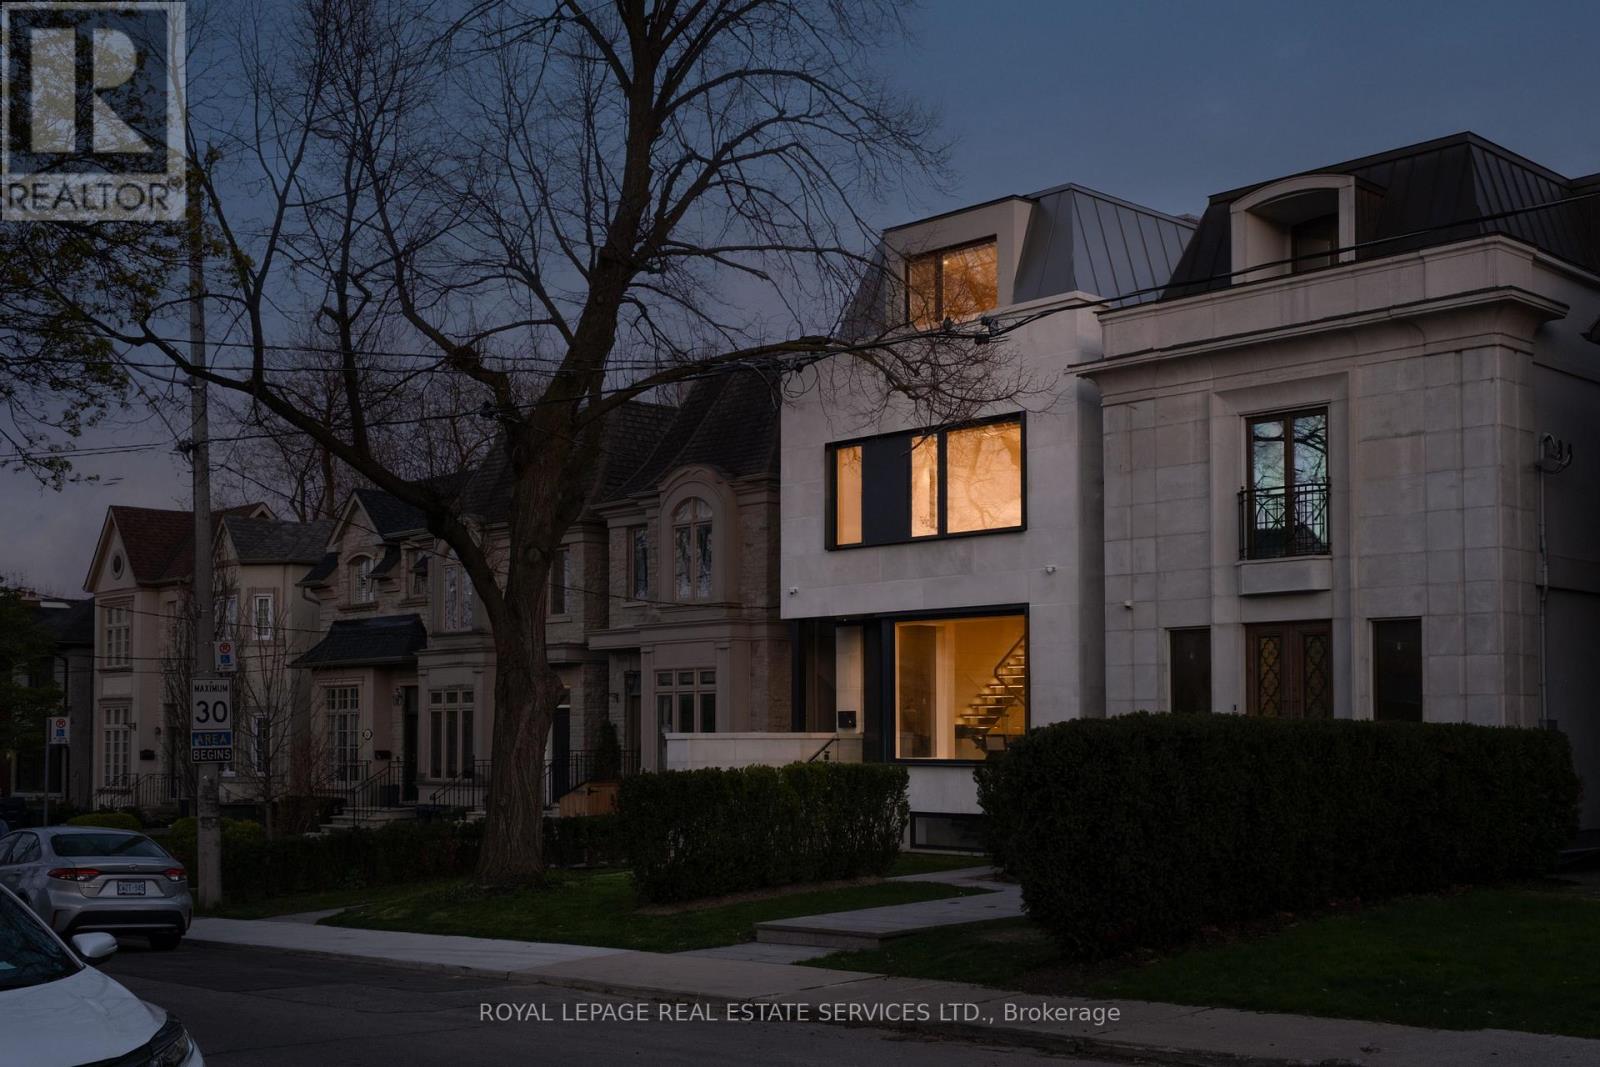
237 Bedford Park Avenue
Toronto, Ontario
237 Bedford Park Avenue is a custom-built three-storey home on a nearly twenty-five-foot lot in the heart of one of Toronto's most established neighbourhoods, finished with a level of care rarely seen in modern residential construction.The exterior is clad in large-format precast with deep black-framed windows and a mansard roofline that steps back at the upper level. Inside, a double-height atrium sets the tone, dark marble tile underfoot, a floating white oak staircase rising through all four levels, each tread lit from below, and a stairwell skylight drawing natural light through the home. A Cambridge elevator services every floor. Engineered white oak, large-format porcelain, travertine-style stone, and natural marble run consistently throughout, complemented by heated floors, in-ceiling speakers, central vacuum, and a unified hardware palette of brushed gold, satin brass, and matte black.The kitchen is built around a sixteen-foot book matched porcelain island with a full Thermador and Wolf appliance suite seamlessly integrated throughout. The family room opens through a full window wall to the rear deck and garden. The second level holds three bedrooms, each with its own ensuite. The third level belongs entirely to the primary suite, walk-in closet with skylight, electric fireplace, freestanding soaker tub, steam shower, and a south-facing private deck. The lower level is finished to the same standard, with a recreation room, additional bedroom, flexible gym or office, and full laundry, all with heated floors and a walkout to the rear garden. Wanless Park, Woburn Avenue Playground, Alexander Muir Memorial Gardens, Sherwood Park, John Wanless PS, Lawrence Park CI, and Lawrence Station are all within easy reach. (id:62616)
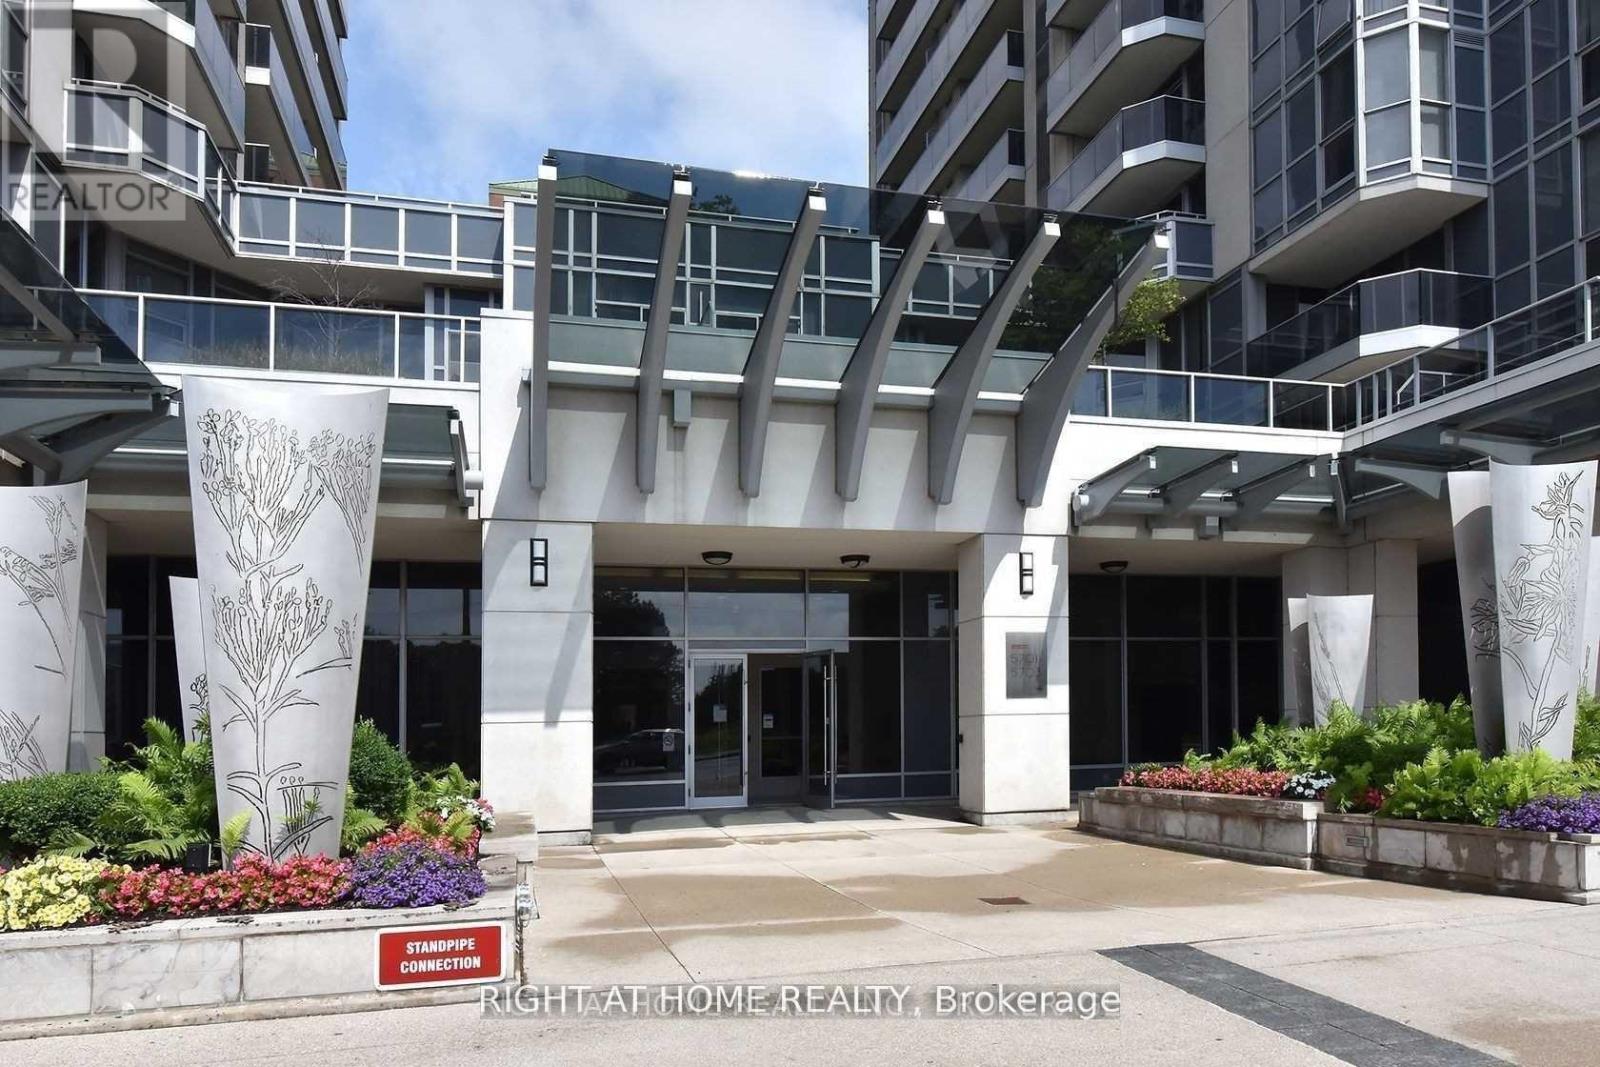
2601 - 5791 Yonge Street
Toronto, Ontario
Sun filled South Exposure Luxurious 1 Bedroom In "Luxe" Bldg. By Menkes In Prime North York Location, Modern Open Concept Kit. With Breakfast Bar. Hardwood Floors. New Paint. Upgraded Amenities. Steps To Finch Subway,Bus Terminal And Shopping.1 Parking. 1 Locker (id:62616)
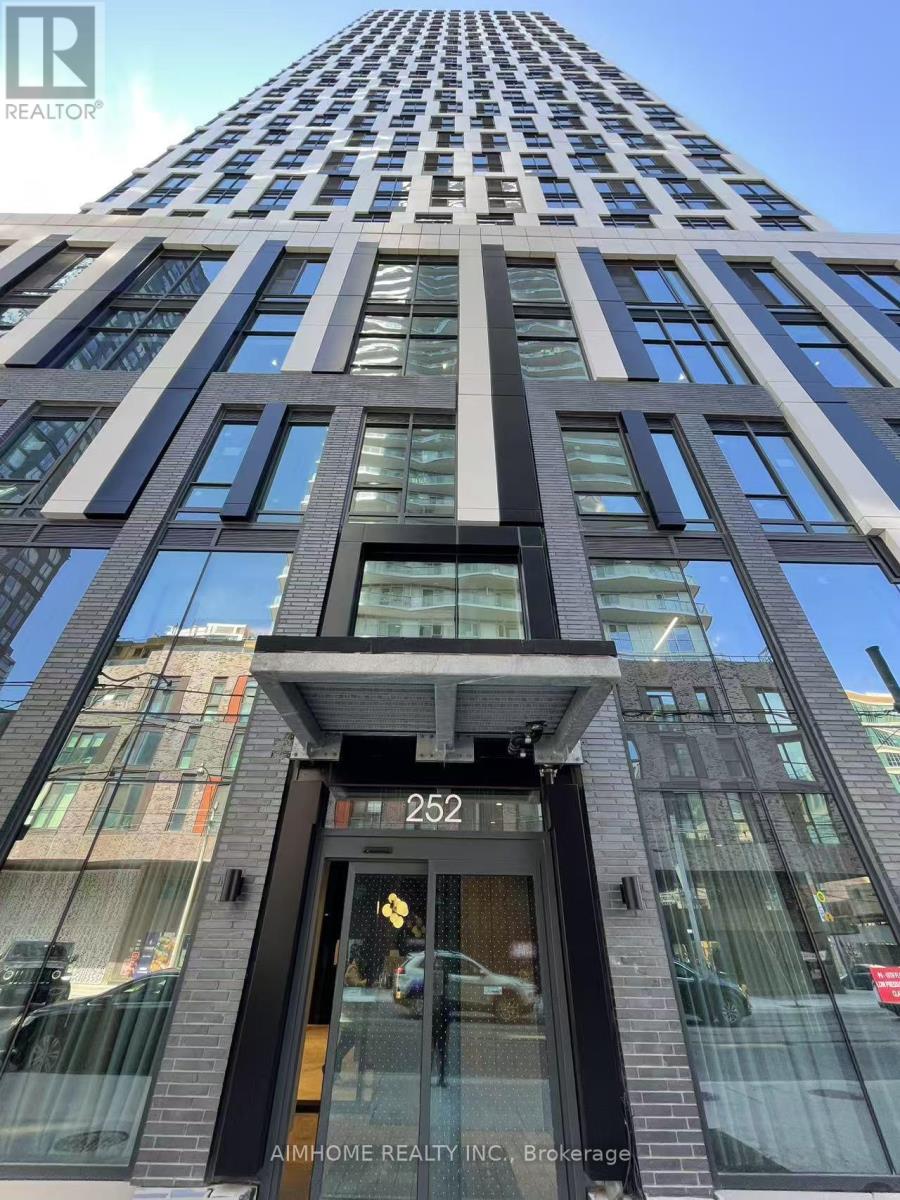
2507 - 252 Church Street
Toronto, Ontario
**June 20, 2026 Available** Studio (293 sqf) open concept living in prime downtown Toronto! This beautiful condo offers floor-to-ceiling windows, modern finishes, built-in appliances, Spa inspired bathroom. In-suite laundry for added convenience, an abundance of natural light, just perfect for professionals, students, or anyone looking to live in the city's vibrant core. Walking distance to Ryerson University (TMU), George Brown College, Eaton Centre, Yonge-Dundas Square, TTC subway and streetcar lines, Trendy cafes, restaurants, parks, and entertainment. Tenant pay utilities. (id:62616)
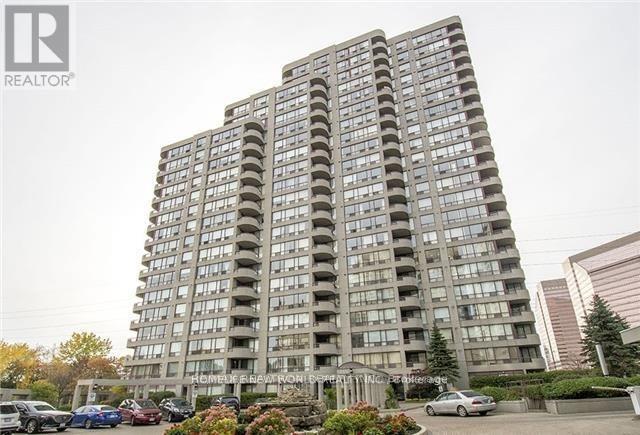
910 - 5765 Yonge Street
Toronto, Ontario
Fridge, Stove, B/I Dishwasher, Microwave, Washer, Dryer, Existing Electric Light Fixtures, Shelves & Window Coverings. No Pet Policy Enforced. No Smokers. One family only. (id:62616)
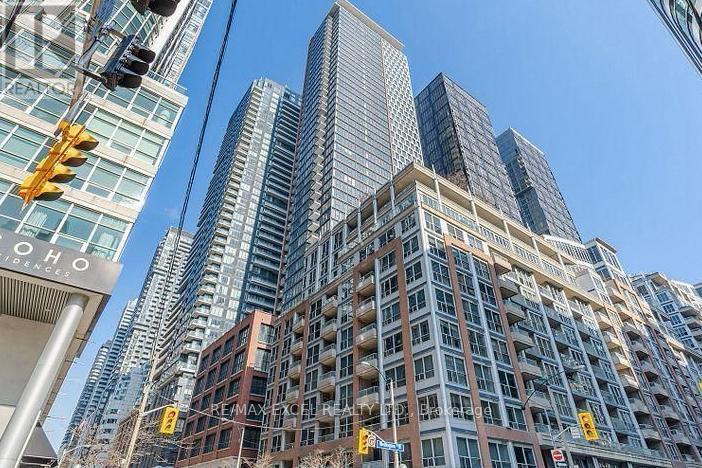
2809 - 55 Mercer Street
Toronto, Ontario
Luxury 55 Mercer Condo located in the heart of Downtown Toronto's vibrant entertainment district. Gorgeous view for CN tower and lake Ontario. Bright & sun-soaked corner unit w/functional 1+1 layout wrapped by floor to ceiling windows. 9ft ceiling. Laminate flooring throughout. Modern open concept kitchen. Quartz counter. Backsplash. Built-in stainless steel appliances. Two 4 pieces full bathrooms. Primary bedroom w/sliding door to open balcony. Den can be 2nd bedroom separated by sandblasted glass sliding door. Steps away from Nobu, TIFF, Rogers centre, CN tower, the well. Location offers excellent connectivity, with easy access to public transportation, including streetcars and subway stations. (id:62616)
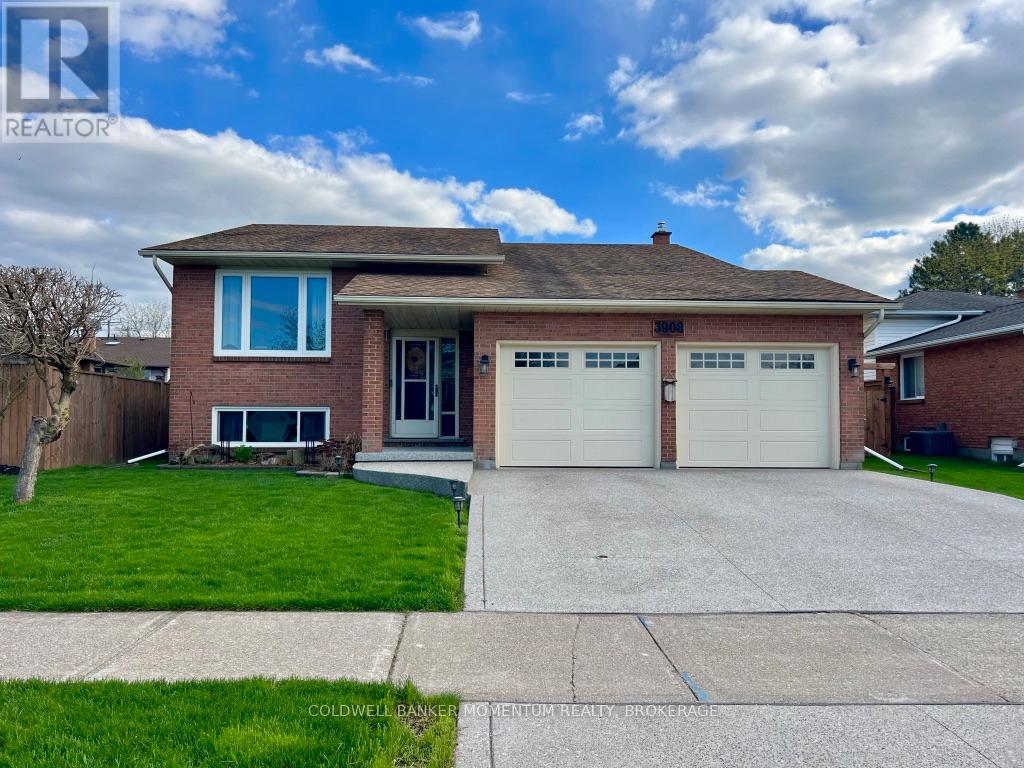
3908 Old Orchard Way
Lincoln, Ontario
Experience refined living in the heart of Vineland, nestled within Niagara's prestigious wine country. This elegant raised bungalow offers 1,520 sq ft of a seamless blend of sophistication, comfort, and modern design in one of the region's most desirable settings.Thoughtfully designed for both everyday living and entertaining, the home features five generously sized bedrooms-three on the main level and two on the lower level-ideal for accommodating family and guests with ease.The sun-drenched main floor is anchored by a beautifully reimagined gourmet kitchen, showcasing contemporary finishes of granite countertops that compliment the black cabinitry which allows a inviting atmosphere for gathering. The primary suite serves as a private retreat, complete with a fully renovated 4-piece ensuite privilege . Rich laminate flooring flows throughout the main level, enhancing the home's polished, modern aesthetic. Extensive updates, including newer windows and roof shingles, ensure both style and peace of mind.Arrive in style via the striking aggregate concrete driveway, leading to a spacious double car garage that complements the home's impressive curb appeal.The fully finished lower level is designed for relaxation and entertainment, featuring a family room with a cozy gas fireplace-perfect for intimate evenings or hosting guests.Surrounded by rolling vineyards and natural beauty, and set within a quiet, highly coveted community, this exceptional property offers a rare opportunity to enjoy the finest elements of Niagara luxury living. (id:62616)
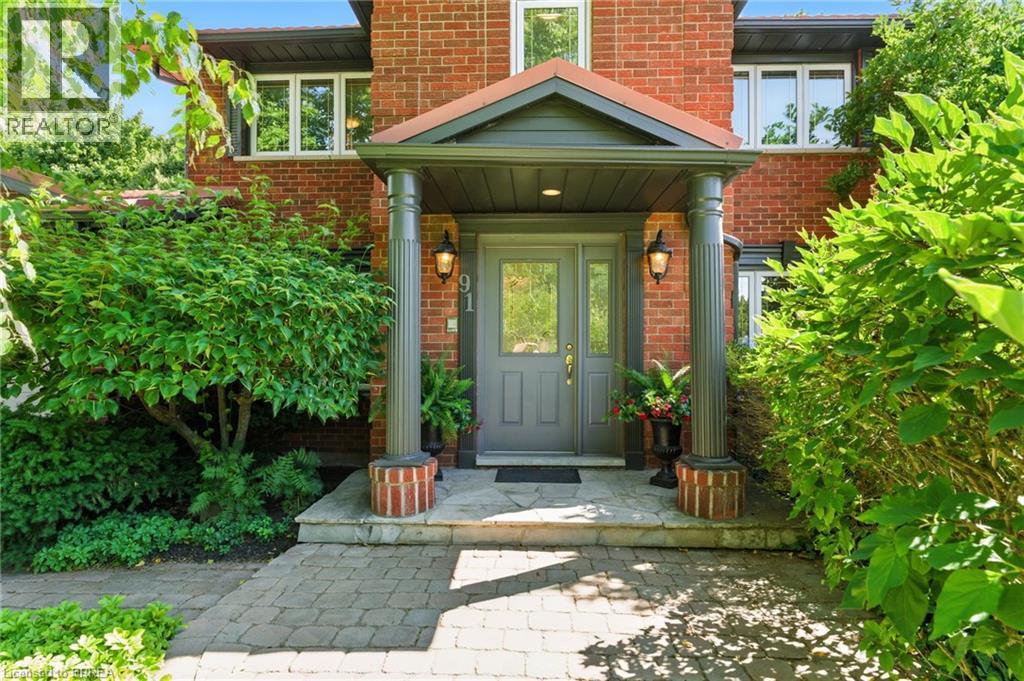
91 Abbey Close
Ancaster, Ontario
Nestled in one of Ancaster’s most desirable neighbourhoods, this warm and inviting 4-bed, 4-bath home offers the perfect blend of elegance, comfort, and functionality. Boasting incredible curb appeal with beautifully landscaped yards, this property is a true sanctuary for families and entertainers alike. Step inside to a chef’s kitchen featuring quartz countertops, stainless steel appliances, and ample space for cooking and gathering. The heart of the home, the cozy family room, invites you to unwind with a gas fireplace—perfect for those chilly nights with loved ones. In addition to the generously sized bedrooms, the main floor features a dedicated office space—perfect for working from home in privacy and comfort. A separate formal living room provides a welcoming space for guests or quiet relaxation, while the distinct dining room offers the ideal setting for family gatherings. Whether you're hosting or unwinding, this home offers the flexibility and functionality to suit your lifestyle. Downstairs, the fully finished basement offers incredible flexibility with in-law suite capability, complete with a separate entrance and a spacious recreational room, ideal for entertaining or accommodating guests. Step outside into your private backyard oasis—complete with a tranquil water fountain, surround sound speaker system, and a charming gazebo with hydro, perfect for relaxing evenings under the stars. A matching steel-roofed shed with 60-amp service adds more function to this already impressive yard. This home is built for comfort and efficiency with a NuTone attic space ventilator system, a durable steel roof, 200-amp main panel, 100-amp and 60-amp sub panels. The intercom system throughout the home provides added convenience for seamless communication. Whether you're hosting family gatherings, enjoying peaceful nights in, or accommodating extended family, this home checks all the boxes. Don't miss your chance to own this exceptional Ancaster gem! (id:62616)
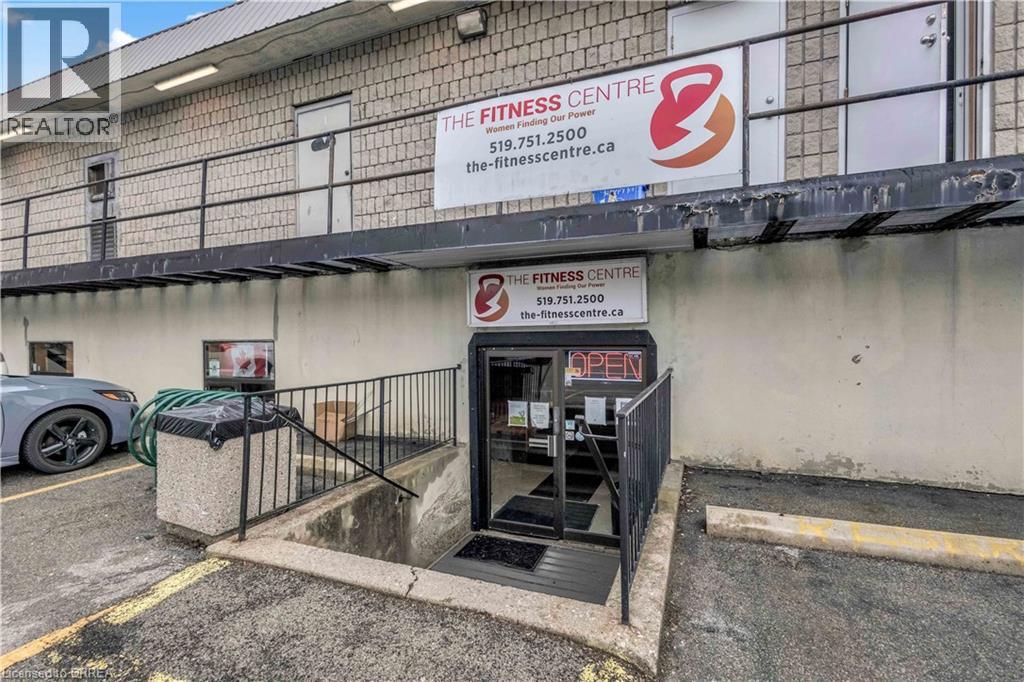
177 Paris Road Unit# 8
Brantford, Ontario
Position your business for success in this 7,000 sq. ft. lower-level commercial unit located in a thriving, high-traffic plaza in Brantford. Anchored by Tim Hortons and surrounded by a strong mix of long-standing, successful co-tenants, this location offers built-in exposure and consistent daily traffic. Zoned C2 (Commercial), the space allows for a wide variety of permitted uses including retail, professional offices, medical or wellness clinics, fitness facilities, personal services, and more—offering flexibility for a range of business types. The plaza benefits from excellent visibility, ample on-site parking, and prominent pylon signage opportunities, ensuring your business stands out in this busy commercial corridor. An ideal opportunity for established businesses or growing ventures looking to expand into a well-supported and highly visible location. (id:62616)
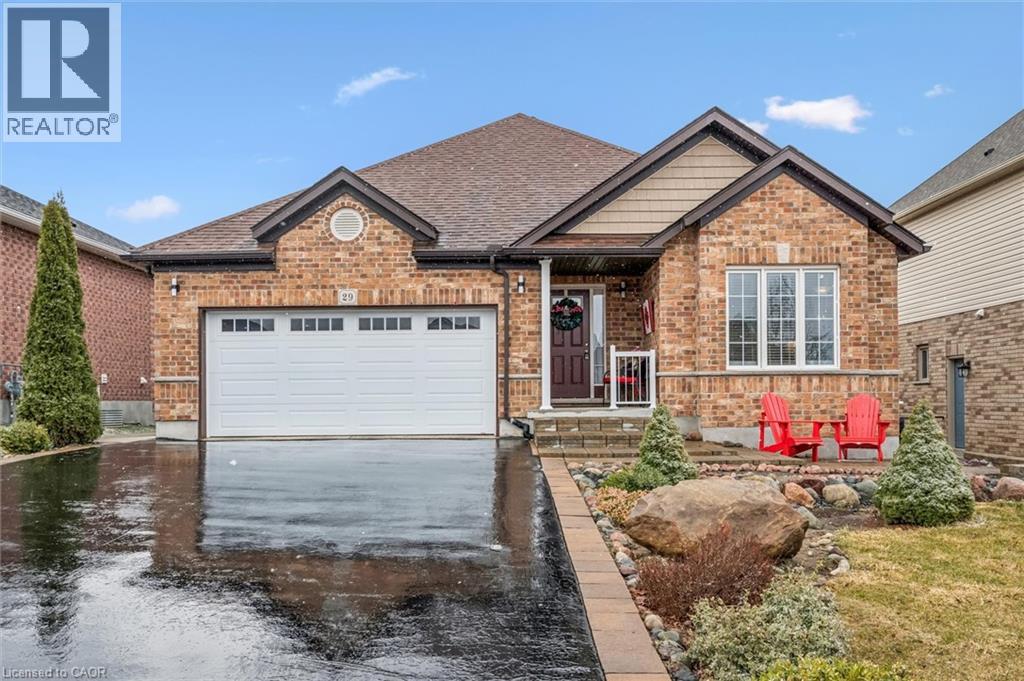
29 English Crescent
Plattsville, Ontario
Welcome to this perfect BUNGALOW, located in a family-friendly neighbourhood in the peaceful village of Plattsville, less than 30 minutes from Kitchener-Waterloo with convenient access to Highways 401 and 403. Fully finished from top to bottom, this impressive home offers approximately 2,956 sq. ft. of total living space with a full finished walk-out basement and exceptional versatility. Great curb appeal with a well-manicured front lawn, a beautiful stone porch, an insulated double garage, and a large driveway accommodating up to 6 vehicles. A concrete walkway and staircase provide convenient access to the basement, while the fully fenced backyard with interlocking patio and stained deck creates the perfect space for entertaining or relaxing outdoors. Inside, you’ll find a spacious foyer with a large entry closet leading into an inviting open-concept living room highlighted by a cozy gas fireplace and large windows that flood the space with natural light. The luxurious kitchen showcases dark custom cabinetry, custom lighting, granite countertops, stainless steel appliances, Bosch dishwasher, gas stove, breakfast bar, and a large pantry for additional storage. The dining area offers a walkout to a beautifully stained deck—perfect for enjoying your morning coffee. The main level features a spacious primary bedroom with a walk-in closet and spa-like ensuite complete with a soaker tub, separate shower, and granite countertops. An additional bedroom and a full 4-piece bathroom complete the main floor. The professionally finished walk-out basement provides a large recreation area, two additional bedrooms, and direct access to the interlocking patio and backyard. With the basement legally finished, adding a kitchen/kitchenette would easily allow for a separate in-law suite or multi-generational living setup. This beautifully maintained home offers space, comfort, and incredible potential in a quiet community setting—truly a property you must see to appreciate. (id:62616)
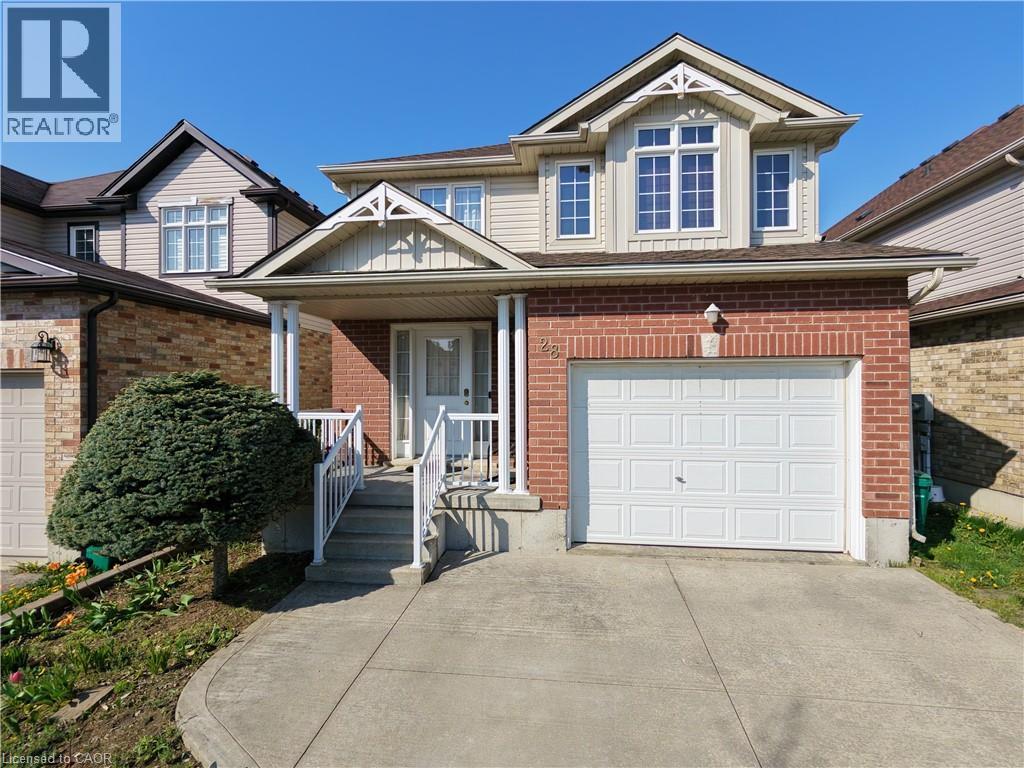
28 Lemon Grass Street
Kitchener, Ontario
Welcome to this beautifully updated 3-bedroom, 2.5-bath detached home in a highly desirable Kitchener neighbourhood! Offering approximately 1,820 sq ft of bright open-concept living space, this well-maintained home features a renovated kitchen, living area, bathrooms, and stairs (2024), with nearly $60,000 in upgrades. The kitchen includes newer fridge, stove, dishwasher, and range hood, all replaced in 2024. The spacious primary bedroom features a private ensuite with a Jacuzzi tub. Additional updates include a new water softener and owned hot water heater (2025), plus roof replacement in 2022. The unfinished basement with 3-piece bathroom rough-in is ready to be transformed into your dream rec room, gym, or additional living space. Enjoy the fully fenced backyard with patio, concrete double driveway, attached garage, and convenient main floor laundry. Ideally located close to schools, shopping, parks, restaurants, transit, and all essential amenities — offering the perfect balance of space, comfort, and convenience. A wonderful opportunity for families, first-time buyers, or investors alike! (id:62616)