
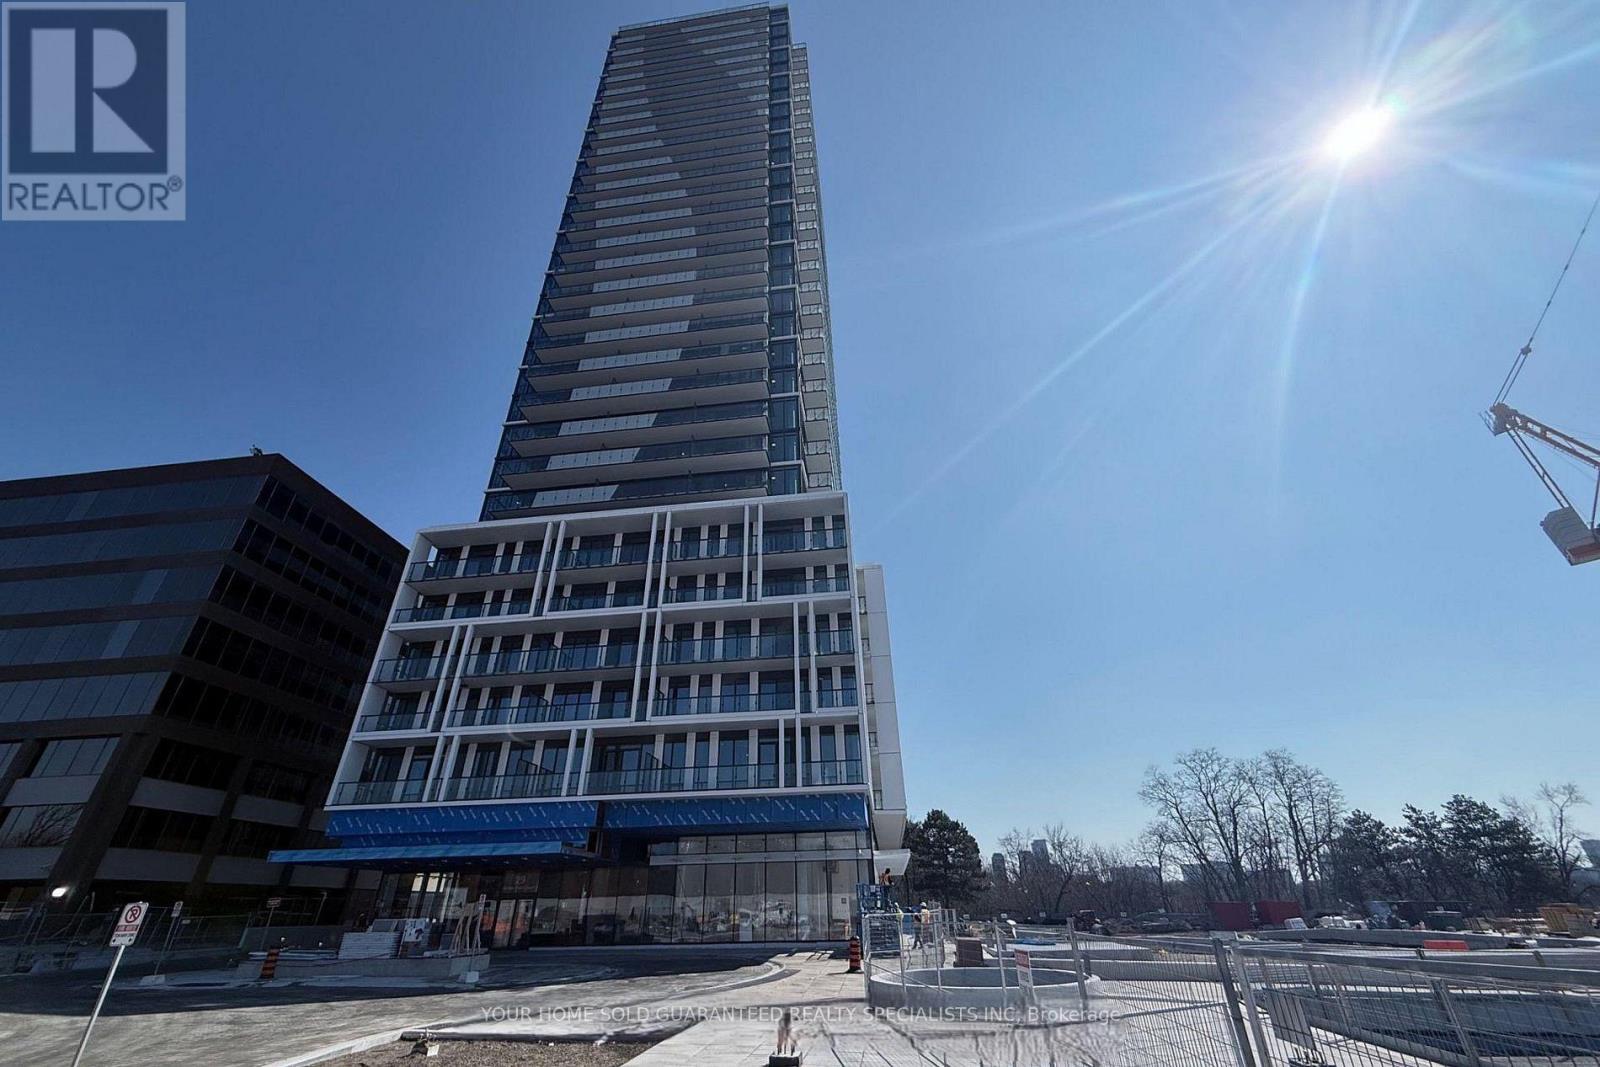
1011 - 29 Green Trail Court
Toronto, Ontario
Welcome to the bright and spacious South Facing suite offering modern finishes and a thoughtfully designed layout. The open-concept living area is filled with natural light, complemented by a private Large balcony that extends your living space outdoors. With upgraded kitchen features, convenient access to transit, shopping, and nearby parks, this home combines comfort and lifestyle in one of Toronto's most desirable communities. Perfect for professionals or families seeking elegance and convenience. (id:62616)
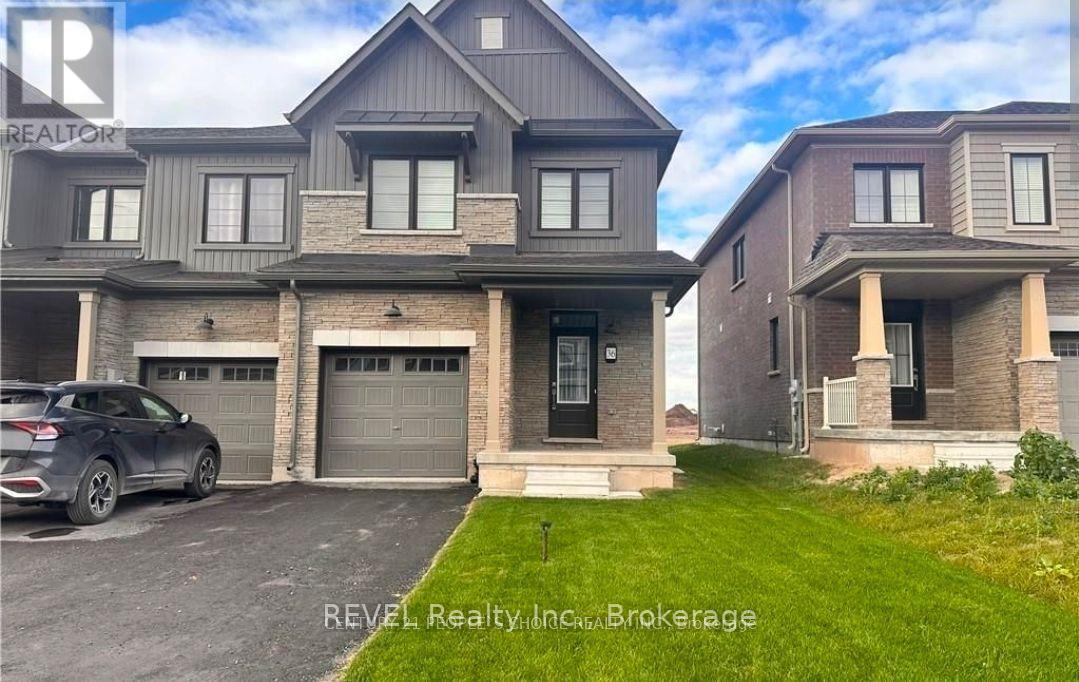
36 Rowlock Street
Welland, Ontario
Welcome to 36 Rowlock Street - a beautifully maintained end-unit townhouse nestled in a family-friendly neighbourhood in Welland. Filled with tons of natural light throughout the day, this bright and inviting home offers the perfect blend of comfort and convenience. Enjoy a functional layout ideal for families, with spacious living areas and a warm, welcoming atmosphere. Conveniently located with easy access to the highway, schools, shopping, parks, and everyday amenities, this home makes commuting and daily living effortless. Pride of ownership is evident throughout - move-in ready and thoughtfully maintained inside and out. Don't miss the opportunity to own this charming end-unit in a growing and desirable community. (id:62616)
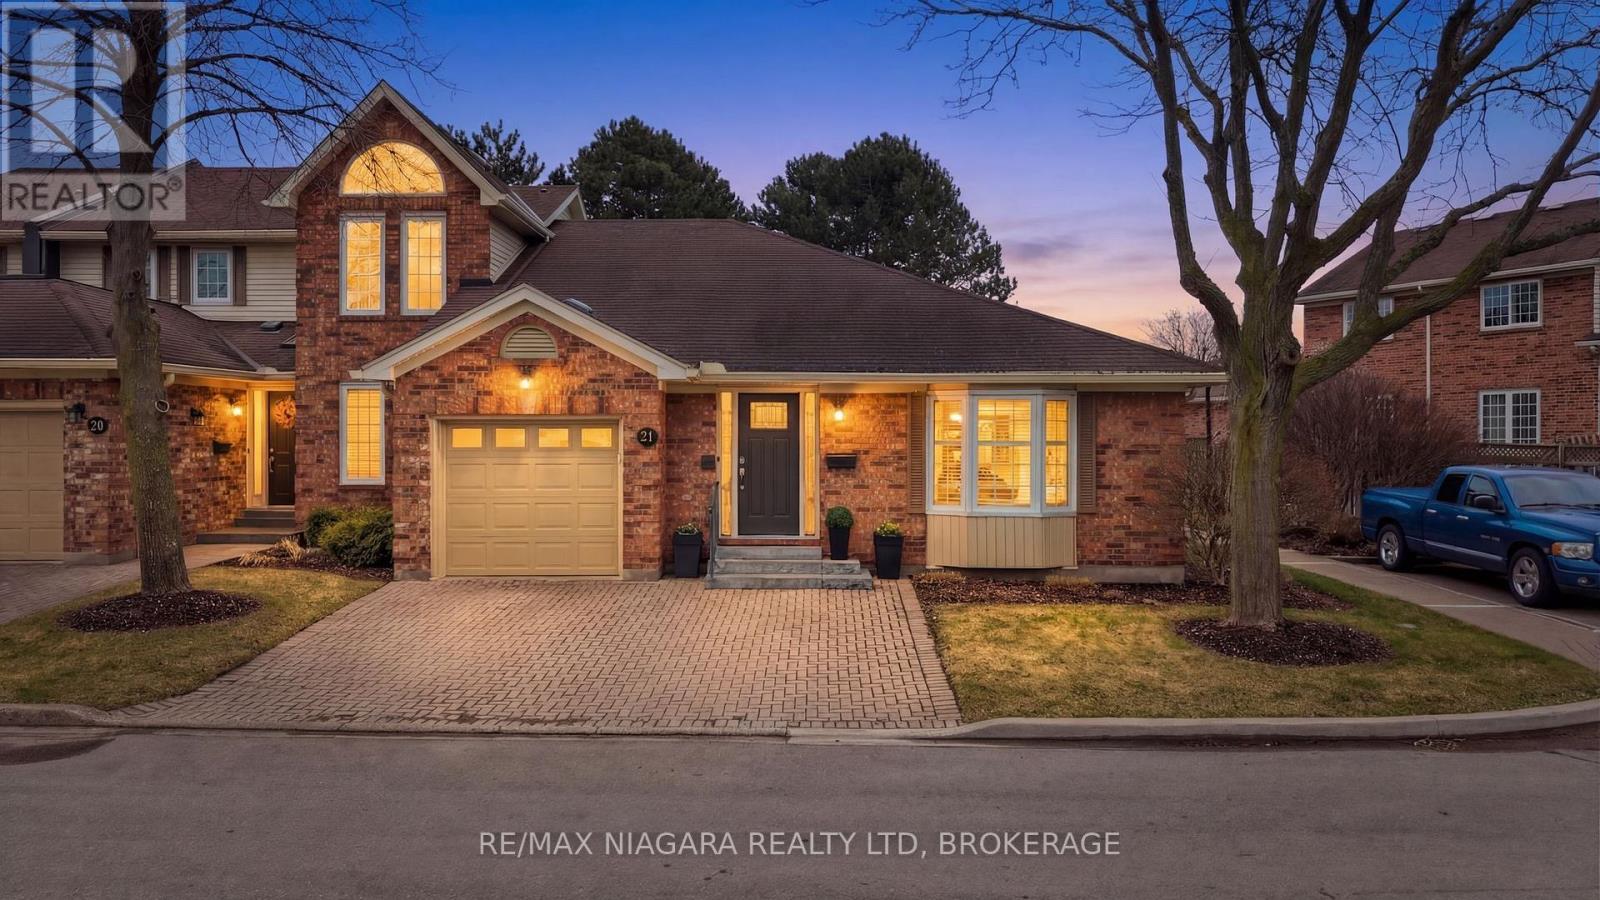
21 - 141 Welland Vale Road
St. Catharines, Ontario
Welcome to High Pointe, an exclusive tucked-away community in one of St. Catharines' most sought-after west end locations. This beautifully renovated end-unit bungalow townhome features quiet surroundings, mature landscaping, and low-maintenance living just minutes from the hospital, restaurants, shopping, and easy highway access.Step inside to a bright and thoughtfully designed main floor featuring hardwood flooring, skylights, California shutters, and elegant custom millwork throughout. The open-concept living and dining area is anchored by a custom built-in electric fireplace and offers a warm, inviting space that feels both spacious and cozy. Perfect for entertaining or curling up with a good book. A convenient powder room is conveniently located just off the main living area for guests.The beautiful kitchen features quartz countertops, white cabinetry, stainless steel appliances, a large island, and generous prep and storage space. Bright windows overlook the backyard and a walkout leads directly outside to your own private outdoor retreat.The spacious primary suite offers custom built-in storage and a beautifully ensuite complete with heated floors, skylight, double vanity, soaker tub, and oversized glass and tile walk-in shower.Downstairs, the finished lower level offers incredible flexibility with a rec room, 2 guest bedrooms, full 5-piece bathroom, office or hobby space, and plenty of storage.One of the standout features of this home is the beautifully landscaped backyard with mature greenery, multiple seating areas, and gas hookups for both a BBQ and fire table. Residents of High Pointe also enjoy access to the community's resort-style outdoor pool, maintained and heated from May through October.Additional features include an owned tankless hot water heater, attached garage, and meticulously maintained mechanicals with annual servicing. Pride of ownership is evident throughout. (id:62616)
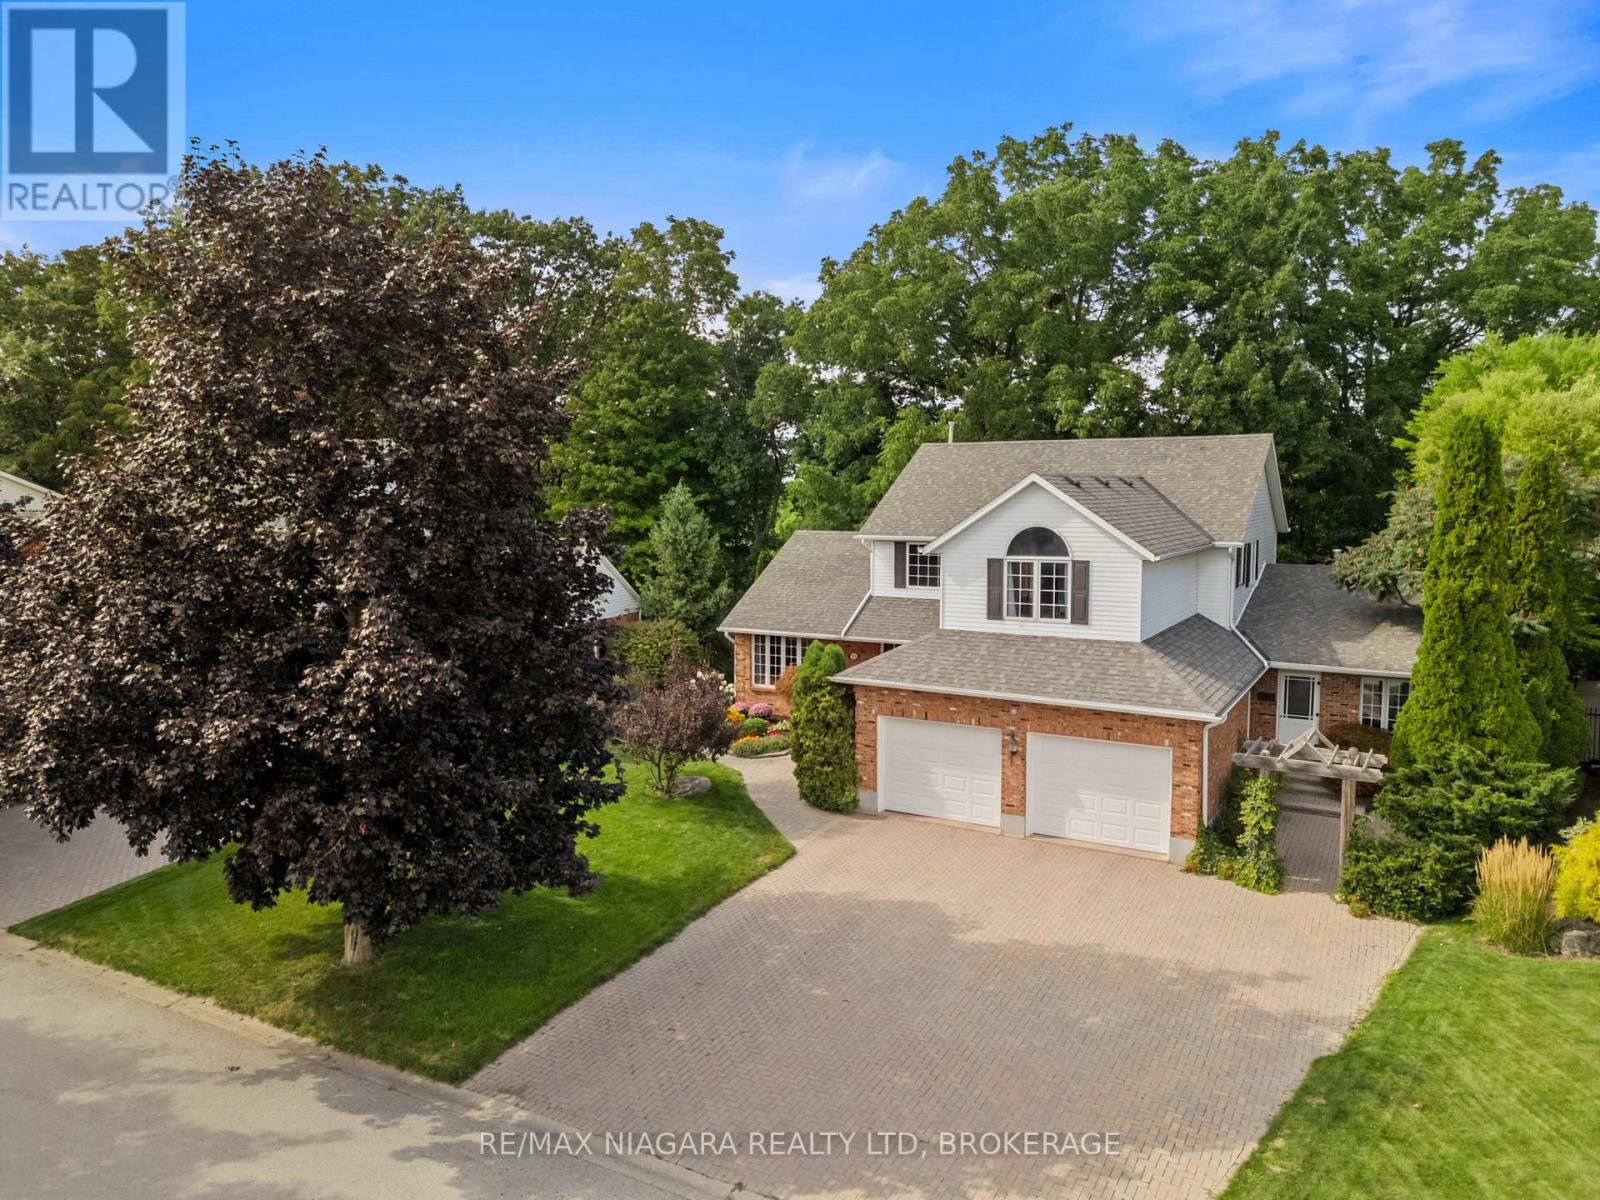
3908 Carolynn Court
Lincoln, Ontario
Welcome to 3908 Carolynn Court, Vineland, ON. Spacious 3-bedroom home with an in-law suite, situated on a ravine lot in a quiet cul-de-sac in Vineland. Natural oak wood runs throughout the home. A large kitchen with a centre island flows into the dining area, family room, and out onto a huge deck overlooking natural greenery. The beauty of this home rests in the large mature trees that extend into a forest and down to a flowing creek. The sense of peace can be felt both inside and outside the home. The entrance features a spiral staircase leading to the primary bedroom with a 3-piece ensuite and walk-in closet. The extensive basement, complete with two cold cellars, is partially finished and could readily be converted into additional living space. An incredible self-contained main-level suite offers gorgeous views of the forest. The in-law suite includes a kitchen, living area, large bedroom with storage, and a 3-piece bathroom with a sit-in shower. The unit has a separate furnace and air conditioner for year-round comfort, two parking spots, and access to shared laundry. All this is located just 5 minutes from groceries, restaurants, and schools, 10 minutes from a sandy beach, and 15 minutes from all shopping needs. (id:62616)
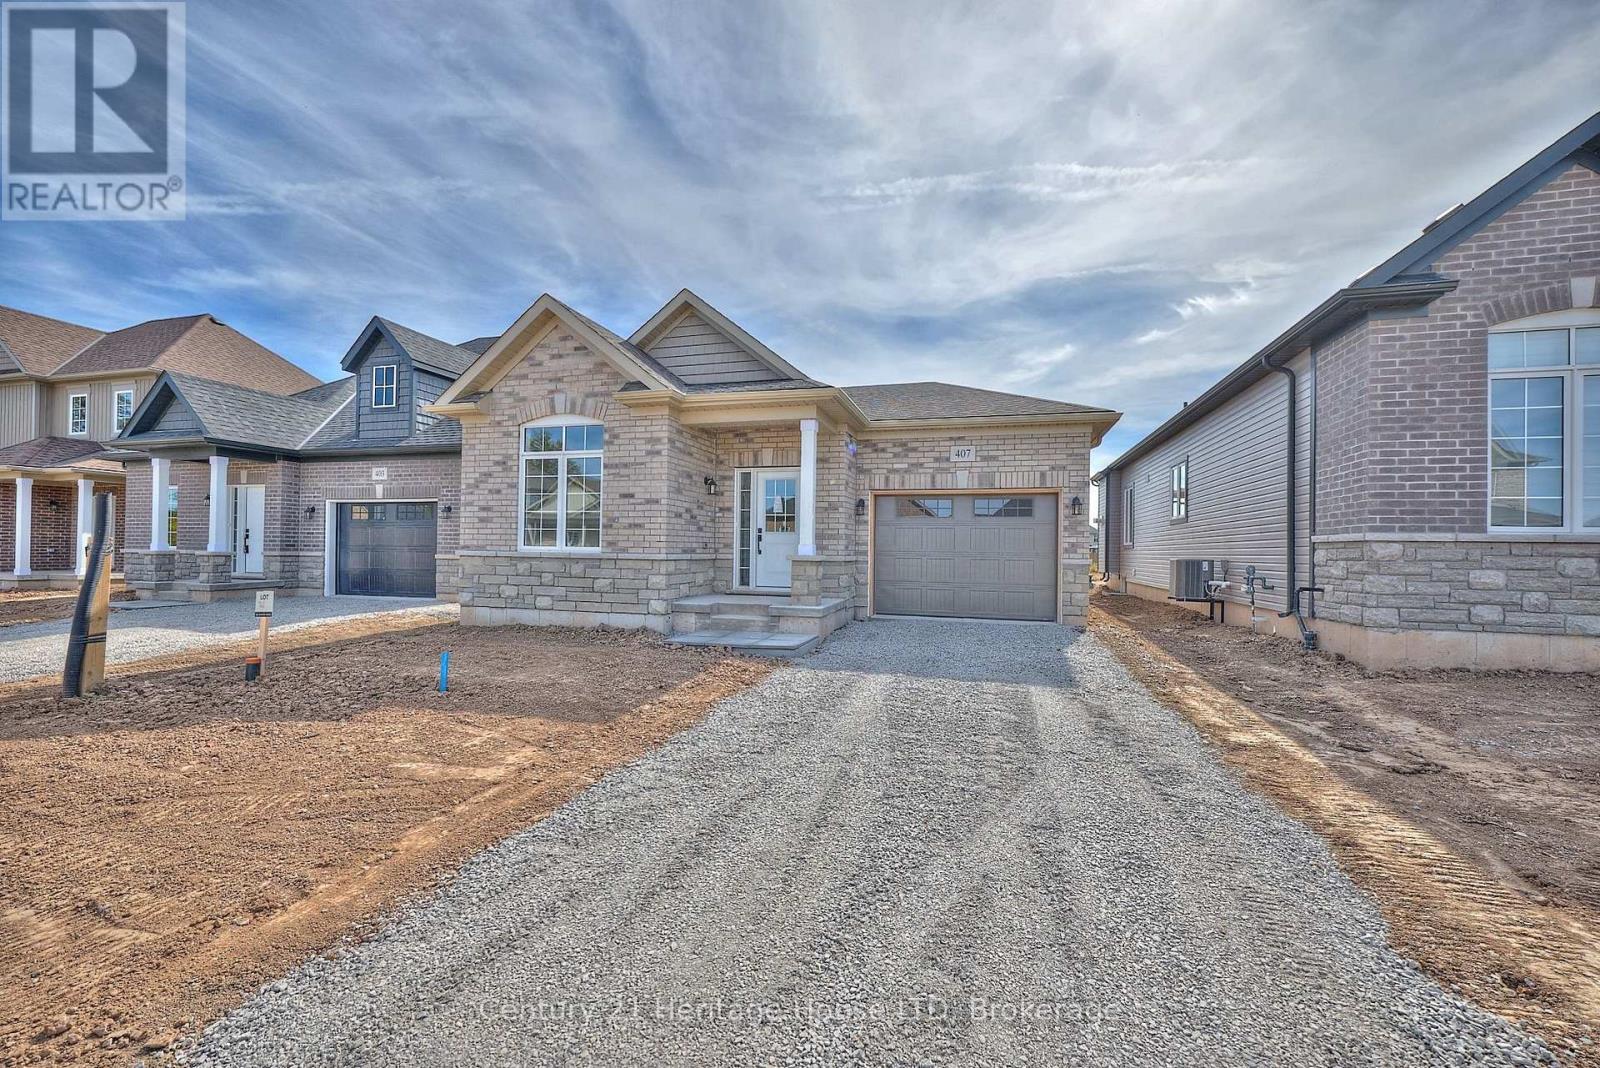
407 Louisa Street
Fort Erie, Ontario
Set on a generously sized lot-one of the larger parcels in the development-this newly built "Abino" bungalow in Fort Erie offers practical main floor living in a growing neighbourhood. The main level features three well-proportioned bedrooms, including a primary suite with walk-in closet and 3-piece ensuite, along with a separate 4-piece bathroom serving the additional bedrooms. The kitchen is centered around a large island and includes quartz countertops, a ceramic tile backsplash, and crown & light valence cabinets. Finishes include engineered hardwood flooring in the living room and hallway, with a neutral palette throughout. An attached garage with interior access from the laundry room and a private driveway provide parking and storage options. The front and back siding will be completed soon. Conveniently located close to schools, shopping, grocery stores, parks, and restaurants, with quick access to the QEW. A bungalow offering an efficient layout, updated finishes, and a well-positioned lot within Fort Erie. (id:62616)
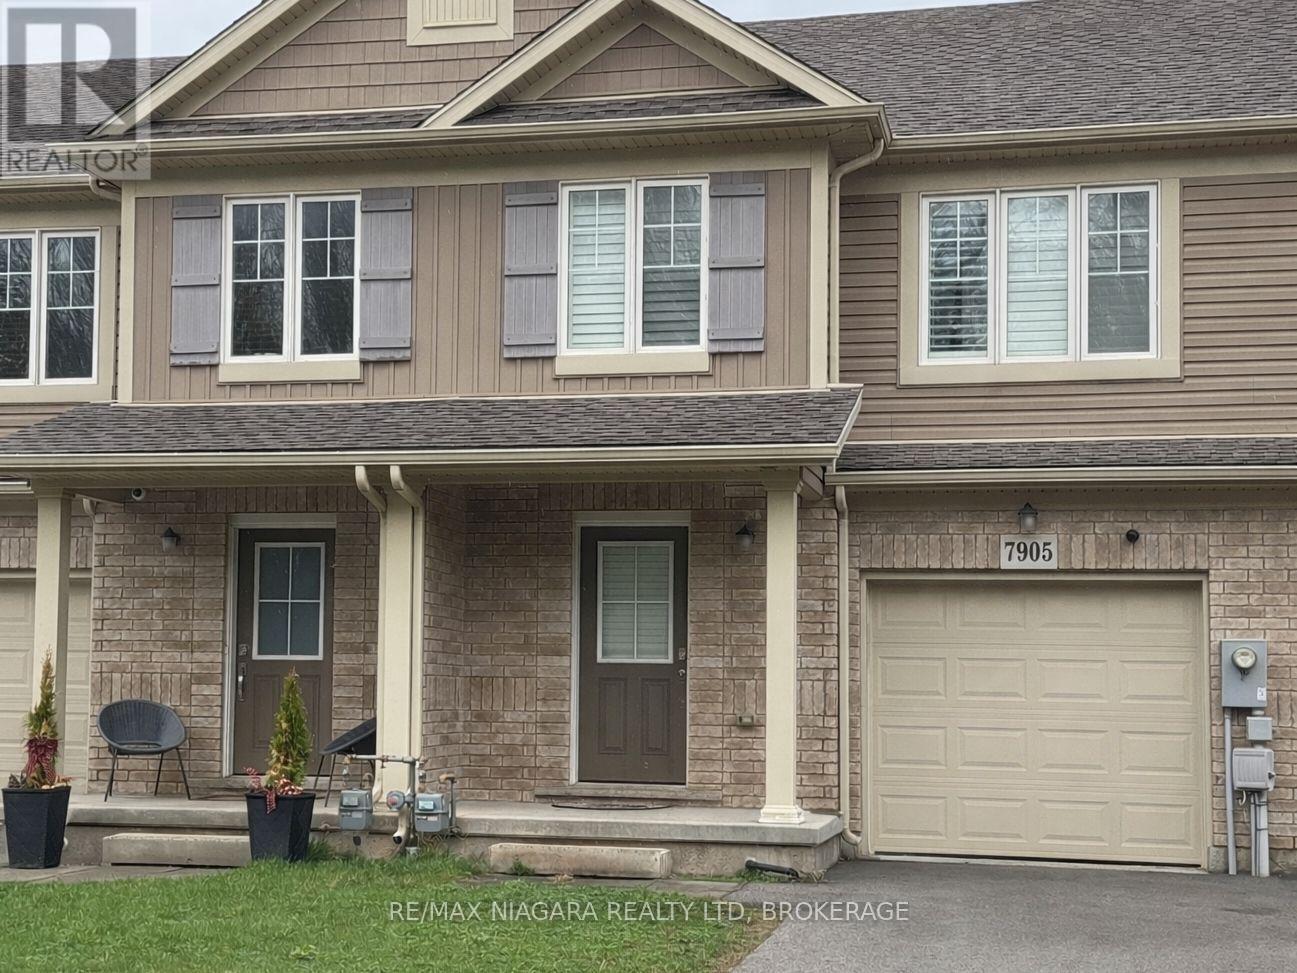
7905 Oldfield Road
Niagara Falls, Ontario
Welcome to this beautifully maintained 3-bedroom, 2.5-bathroom freehold townhouse in the heart of Niagara. Featuring a bright, open-concept layout with elegant hardwood floors, the main level offers a seamless flow between the kitchen, living, and dining areas, perfect for everyday living and entertaining. Upstairs, you'll find a spacious primary bedroom complete with a private ensuite and walk-in closet, along with two additional well-sized bedrooms and a convenient upper-level laundry. Step outside to a fully fenced backyard, ideal for relaxing or spending time with family. Conveniently located near highways, public transit, and local amenities, this home offers the perfect blend of comfort and convenience. (id:62616)
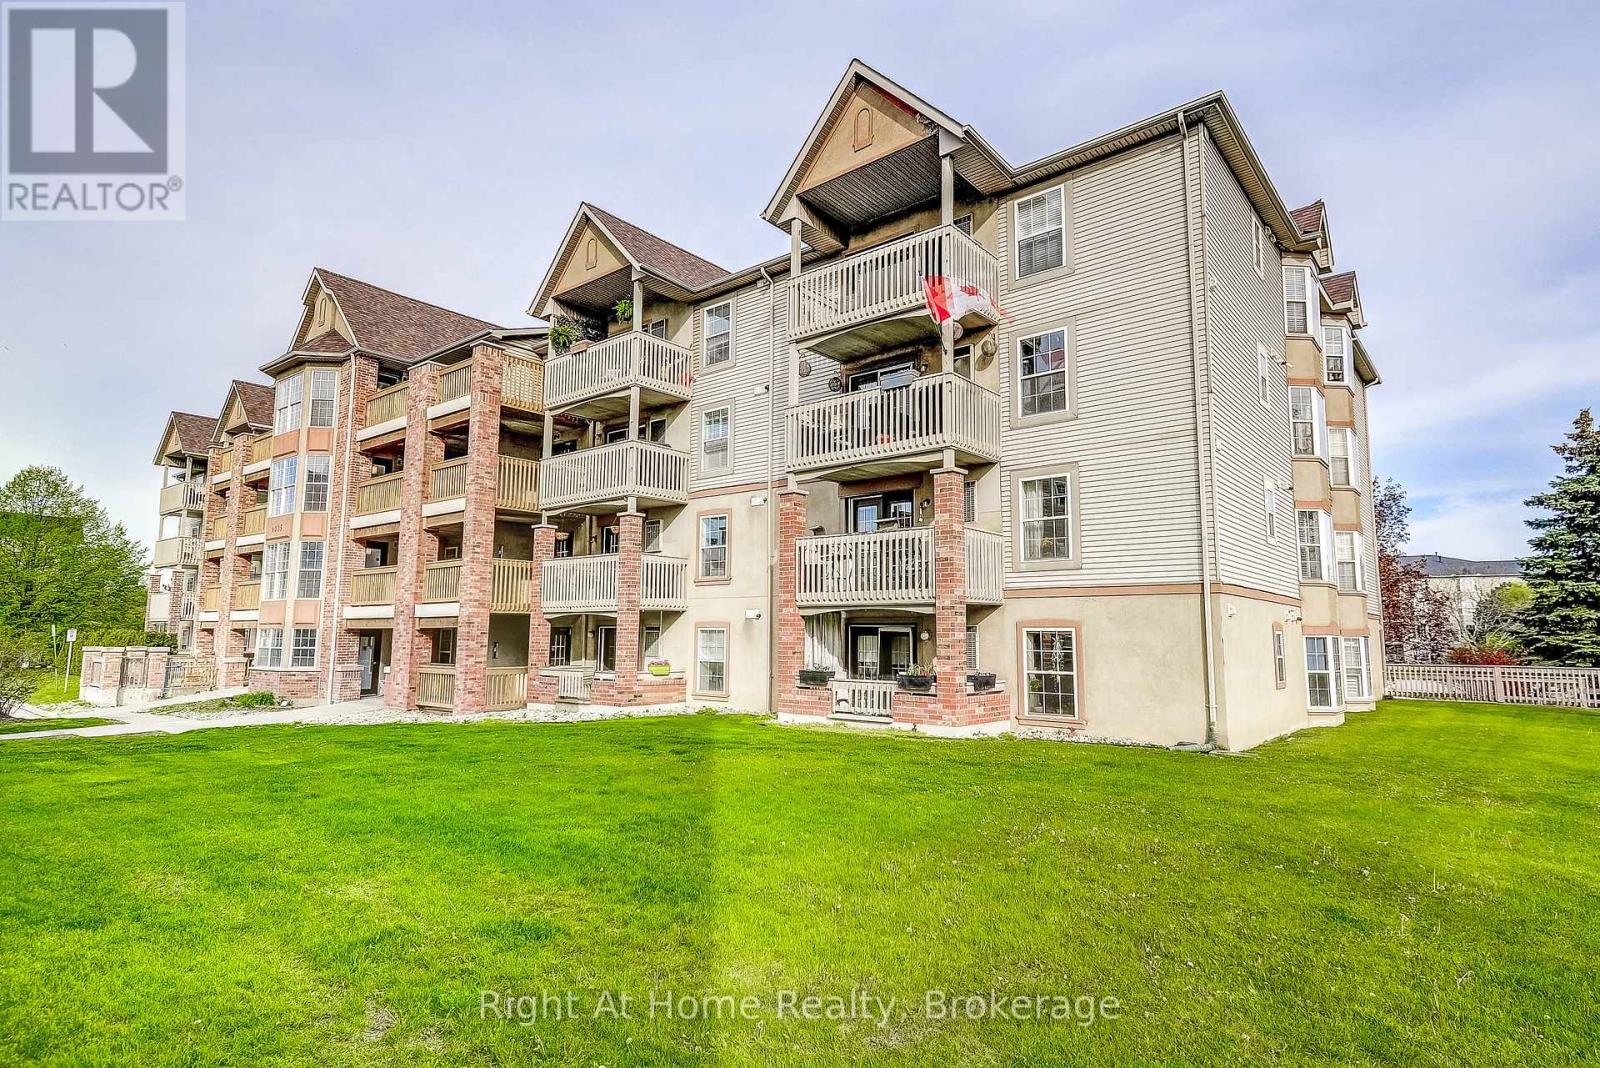
212 - 4005 Kilmer Drive
Burlington, Ontario
Discover the perfect blend of comfort and convenience in Burlington's sought after Tansley Woods community. This inviting 2 bedroom, 2 bathroom home offers a generous layout illuminated by large windows. An open concept home with a living/dining area that flows into a contemporary kitchen with plenty of counter and storage space. Step out through charming French doors onto your private balcony; perfect for hosting friends or sipping your morning coffee. One dedicated underground parking spot, one storage unit and the building features a heated parking garage ramp! An attractive option for residents and investors alike, this home is close to parks, schools, grocery stores, dining and retail. Easy access to scenic trails, the QEW and GO stations for an effortless commute. Call Today! (id:62616)
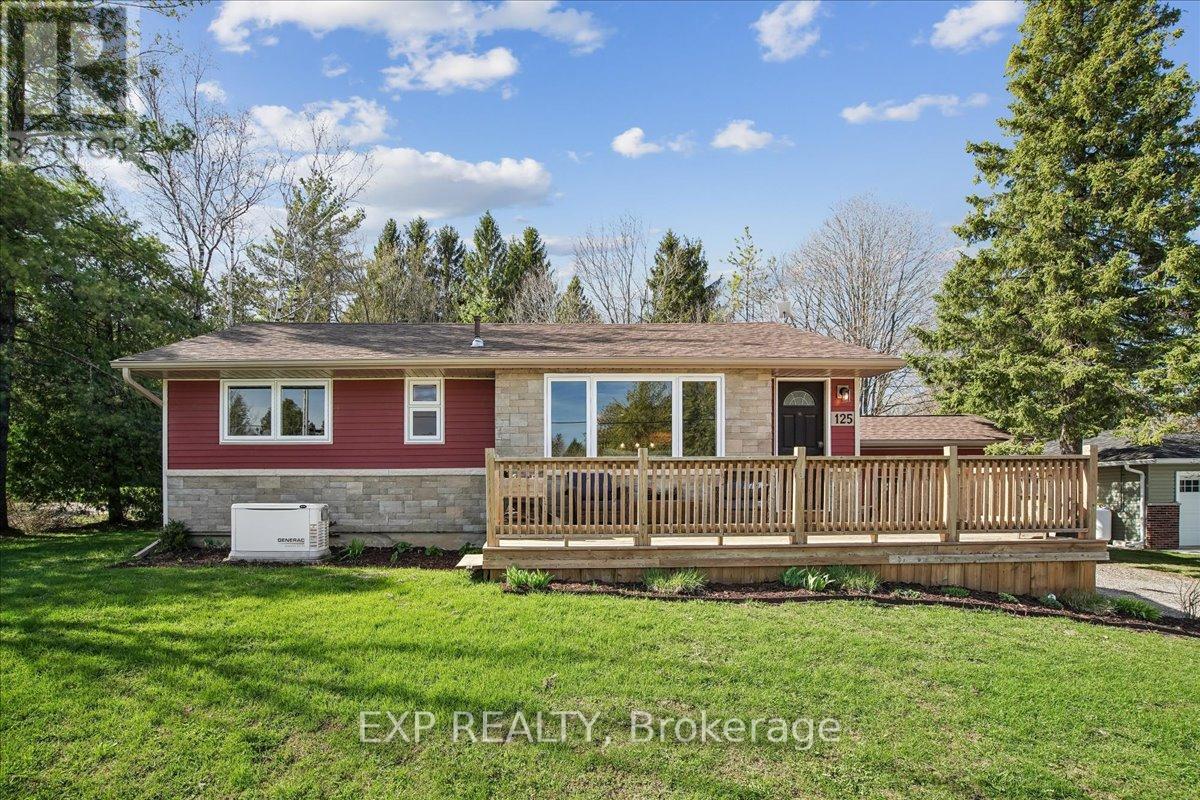
125 River Road
Grey Highlands, Ontario
Set in a small town, this beautifully renovated bungalow 3-bedroom, 2-bath offers the perfect combination of country feel and easy access to Collingwood, Thornbury and Eugenia Lake. A 6 car driveway leads up to a one car garage with convenient access to an attached, spacious mudroom.The heart of the home is the stunning kitchen, fully renovated with pine ceiling and live edgewood top island. This home is loaded with upgrades such as central air, central vacuum, wholehome backup generator and an upgraded 200 amp electrical panel. Enjoy year round comfort with propane heat, or the cozy woodstove. Enjoy the wood stove in the basement that awaits your finishing touches.This home is located in a quiet neighbourhood that is within walking distance to the generalstore and the park. The large private backyard oasis offers a stunning covered back porch and beautifully treed background.This natural light filled home offers a cozy cabin feel with all new windows and doors. Beautiful wood accents throughout the home make this the perfect one of kind place to live. (id:62616)
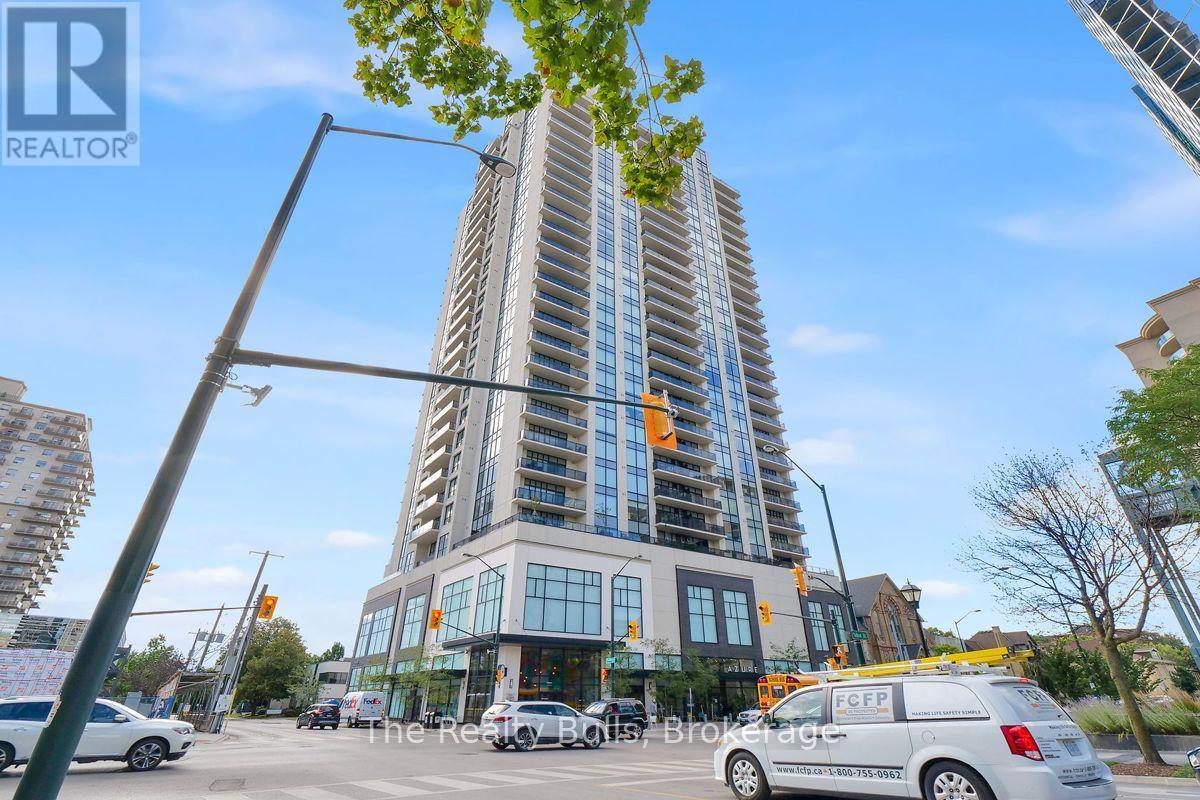
2302 - 505 Talbot Street
London East, Ontario
A huge opportunity to live at one of London's Premier Luxury Condominium Azure located in downtown overlooking the City Skyline and Thames River for Ambitious young professionals and savvy investors! Spacious, bright open-concept great room w/large windows and abundant natural light with seamless flow between living, dining, and kitchen-perfect for modern living and entertaining. This 23rd floor, North facing unit offers 1315 sq ft (+140 sq ft balcony) open concept living with breathtaking panoramic views of cityscapes and evening sunsets. Step into the well equipped kitchen featuring stainless steel appliances, Granite countertops, tile backsplash, plenty of cabinetry and breakfast bar. Master Bedroom with floor-to-ceiling windows, offers a Ensuite bathroom with Granite counter double sinks, Rain Forest Shower and custom designed walk-in closet. Second bedroom with closet and 3 pc bathroom is conveniently located off the main living area. Laundry room provides plenty of space for storage. Exclusive access to rooftop amenities features Social Lounge, Library, Private Dining Room, Golf Simulator & Fitness Centre. Rooftop terrace offers stunning city views, complete with BBQs, gas fire pits & plenty of seating, Guest Suite avail. (id:62616)
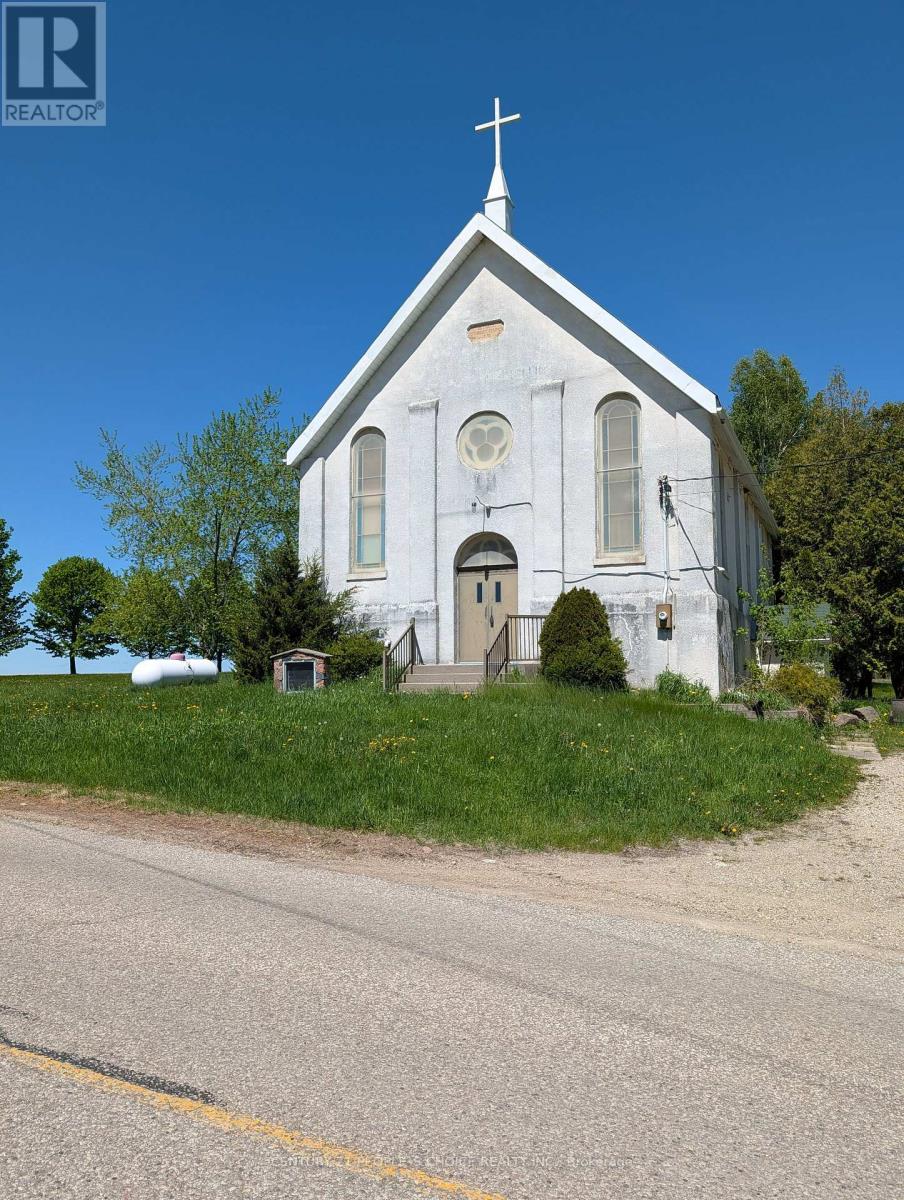
6092 Fourth Line E
Centre Wellington, Ontario
Church Built In 1876 Set On a Square Lot of 3 Acres of Land, Corner Lot located within easy access to Kitchener Waterloo, Guelph, Fergus and Elora Area. This Church is Being Currently used as Place of Worship. Finished Walk Out Basement having Two 2 Pieces Washrooms, 1Kitchen and Spacious Area For Sitting to Eat Snacks/ Tea and Food. Elevator From The Basement to Main Congregation Hall For Seniors. The Property is Currently Zoned as an Institutional Zoning. Some of the Seating Benches Rows had been removed and will be reinstalled before closing. (id:62616)
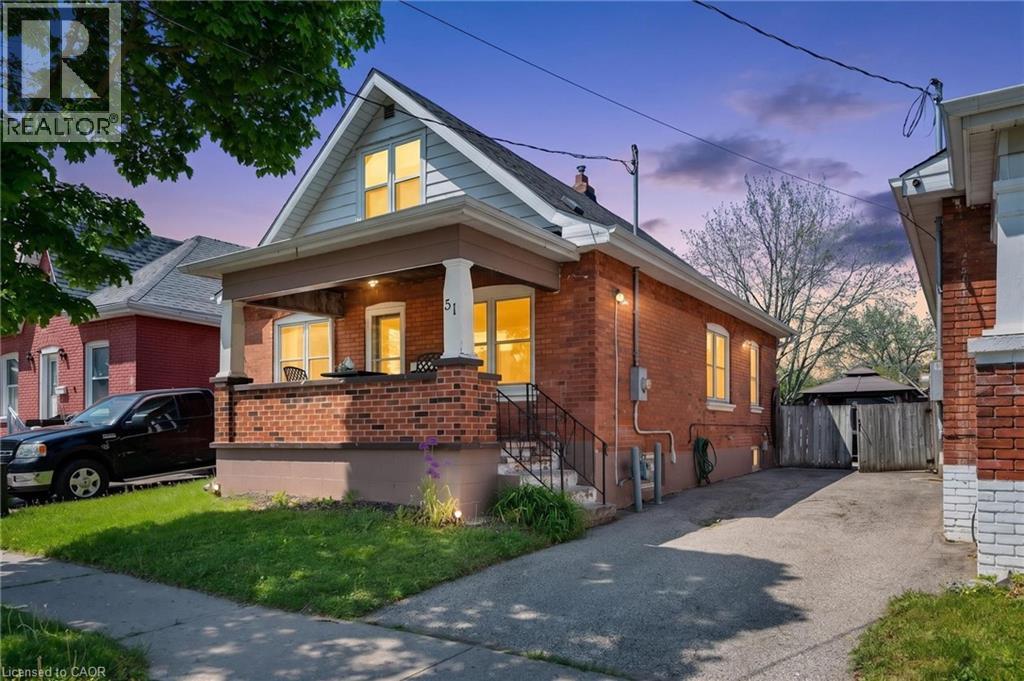
51 Aberdeen Avenue
Brantford, Ontario
Welcome to 51 Aberdeen Ave, located in easily one of the most community-centered neighbourhoods in Brantford. This 1.5 storey, all brick Brantford Cottage has received some fantastic updates including: Furnace, Hot-water-heater (owned), AC, and flooring(2021). A large garden surrounds the front of the home, while a two-car private drive is to the right of the home, with a gate to the fully fenced backyard. A spacious front porch covers you from the elements as you enter through the front door and into the spacious and open living-room/dinning-room with the kitchen to the rear of the home. Two generous bedrooms are off the main living space along with a full bathroom, while up the stairs a large loft bedroom and Full bath allow for privacy or your own in-law retreat. But WAIT there is more - The lower level of this adorable home also features a spacious family room, bonus room and large utility room for all your storage needs. With offers any time, this is the perfect home to start your home-ownership journey or invest in with awesome renting potential. (id:62616)
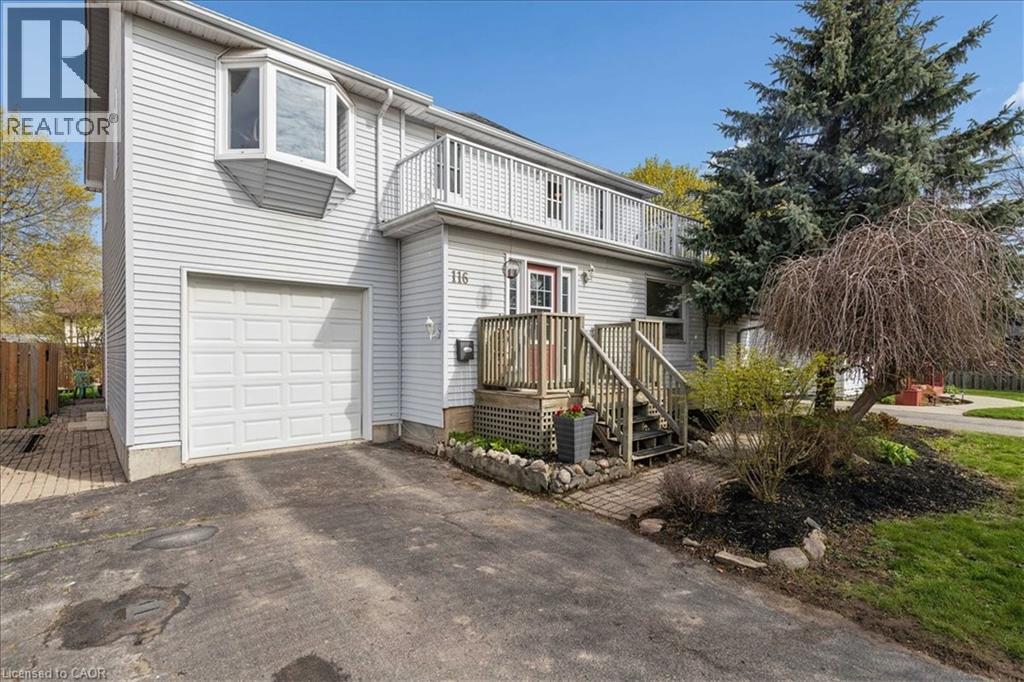
116 Emma Street
Guelph, Ontario
This spacious detached 2-storey offers both versatility and location - truly music to your ears! Set in the highly sought-after General Hospital catchment (renowned for its amenity-rich proximity), the unique attributes of this home are inspired! Step inside to a terrific open concept main floor layout, comprised of formal living & dining, convenient laundry & powder, and a large eat in kitchen leading to a fantastic deck (perfect for backyard BBQs!). A separate side entrance (ideal for a home based occupation...) leads to stunning loft space with soaring ceilings, abundant natural light, and a warm, resonant atmosphere. Moving to the adjacent upper level we find 3 bedrooms, (including a massive primary with walkout to an amazing, south facing, sun-drenched terrace!) and a full bathroom. But wait, there's more...a walk-up basement accords a large recreation room (and may have potential for an in-law set up or mortgage helper...) and yet another full bathroom! Enjoy convenient access to parks, schools, shopping & downtown! This is one of those rare opportunities where a home & location come together in perfect harmony! So don’t delay - make it yours today! (id:62616)