
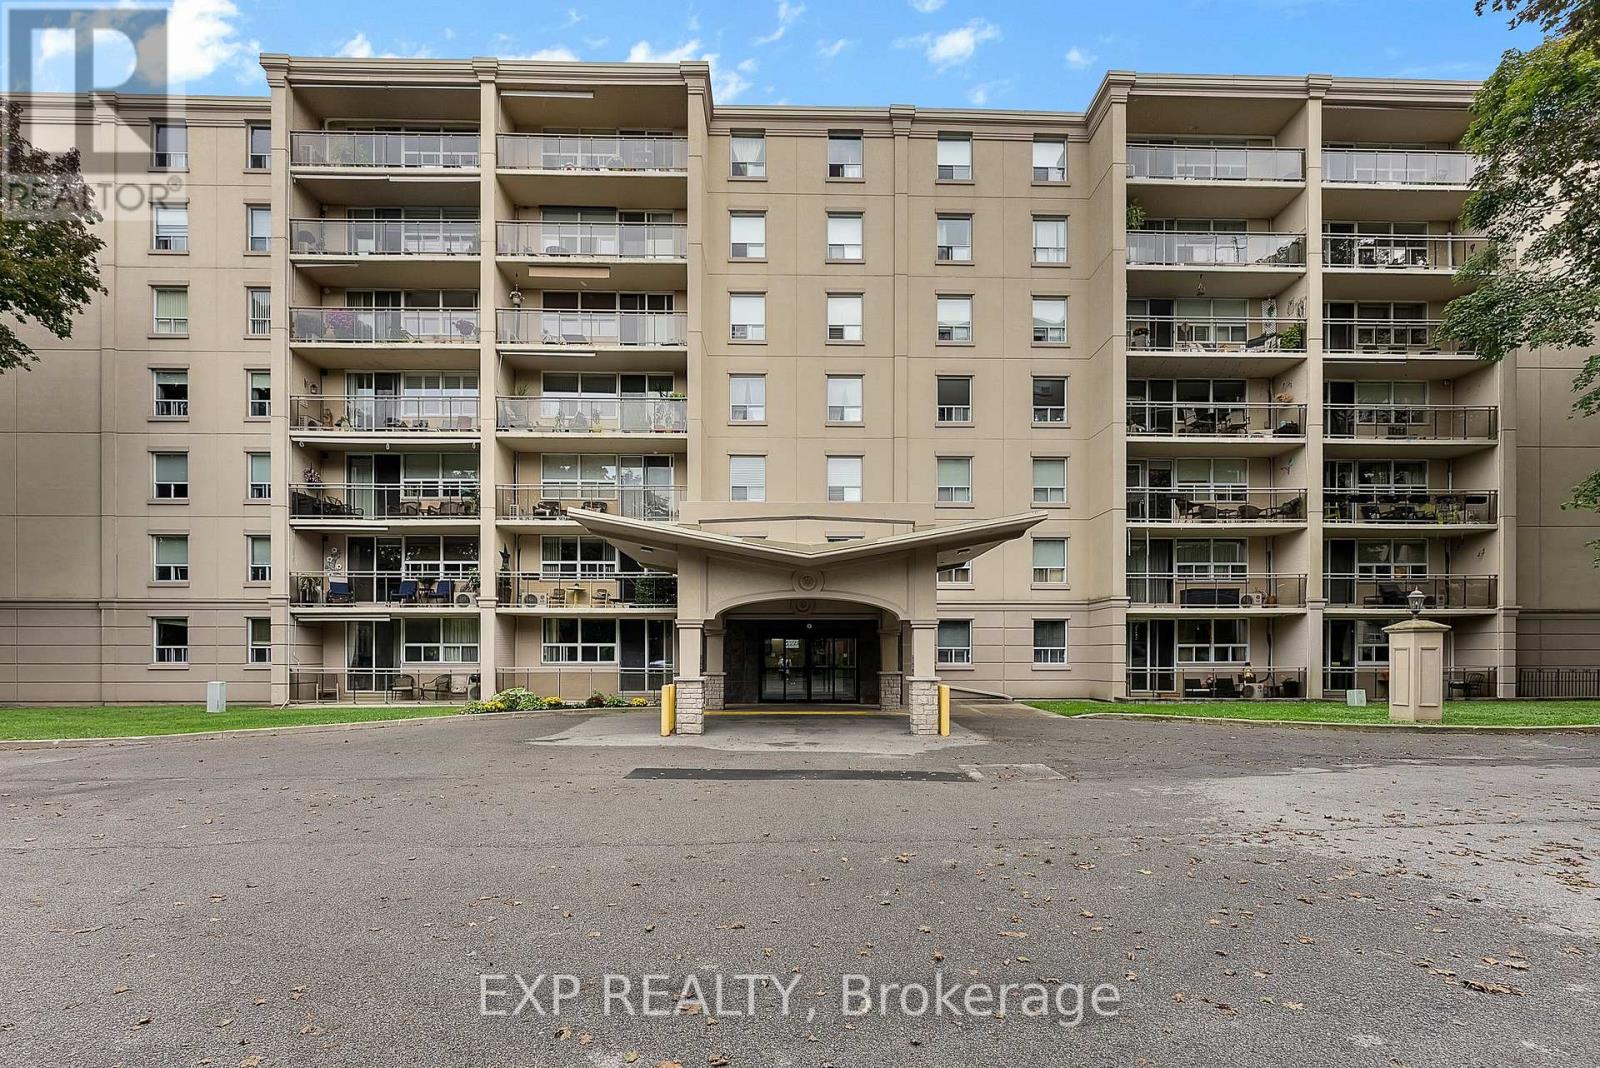
407 - 6390 Huggins Street
Niagara Falls, Ontario
Welcome to Stamford Place Condos at 6390 Huggins Street - one of Niagara Falls' most desirable North End condo apartment addresses. Unit 407, a higher-floor 2-bedroom apartment condo, offers stunning west-facing sunset views that lower units at Stamford Place simply cannot match.Inside: an open-concept living and dining area, two generously sized bedrooms, an updated 4-piece bathroom, and a granite-countertop kitchen. In-suite laundry, ductless A/C, and a private west-facing balcony make this one of the most functional layouts available at Stamford Place.One exclusive parking space and locker included. Monthly condo fees cover heating, water, building insurance, and common elements - making this one of the most affordable, low-maintenance ownership options for condos in Niagara Falls. Building amenities include a fitness centre and party room within a secure, well-managed building.Situated in the heart of Stamford Centre - one of Niagara Falls' most walkable, established North End neighbourhoods - you're steps from groceries, restaurants, pharmacies, banks, parks, and transit, with quick highway access and easy reach to major Niagara Falls attractions.First-time buyer, downsizer, or investor: units at Stamford Place with west-facing views and upgraded finishes at this price point are rare. Vacant and quick closing available! (id:62616)
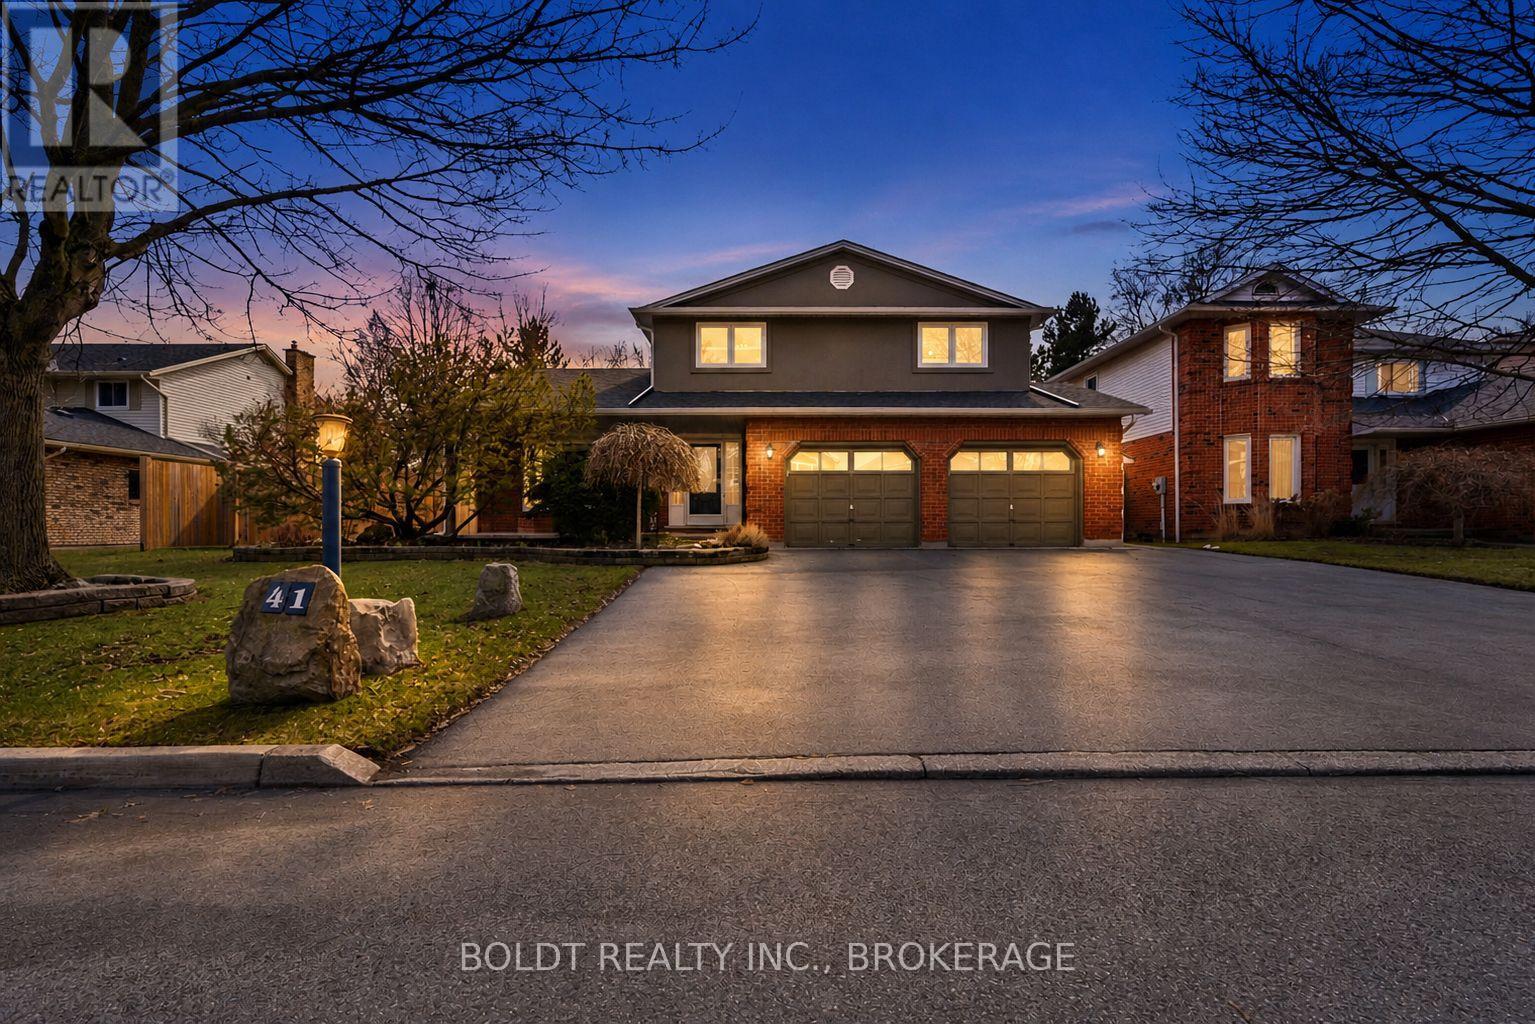
41 Farmington Drive
St. Catharines, Ontario
There are homes, and then there are homes in the right neighbourhood with built-in opportunity. Welcome to 41 Farmington Drive, a rare three-unit, self-contained detached home located in the highly sought-after Martindale area of St. Catharines. This unique property offers incredible flexibility for multigenerational families, investors, or homeowners looking to offset their mortgage with additional income. The main residence provides the space families are looking for, featuring four large bedrooms upstairs including a spacious primary suite with double closets and a private ensuite. A second four-piece bathroom serves the upper level, while the main floor offers a convenient two-piece bathroom and main floor laundry. Beautifully designed luxury kitchen that truly becomes the place for Sunday dinners and gathering with family. With multiple seating options and a chef-inspired layout, the kitchen features newer appliances, a beautiful gas range, and elegant under-cabinet and over-cabinet lighting. The kitchen flows seamlessly into the main sunken living space, allowing you to cook dinner while still watching the kids play. Just off the kitchen is a bright three-season sunroom overlooking the backyard. From here you can step outside to the covered patio and spacious yard where you can enjoy beautiful sunrises and incredible sunsets. Accessed through the garage, the self-contained bachelor unit was completed with permits and offers excellent flexibility for rental income, guests, or extended family. The basement features an additional self-contained unit with a walk-up entrance, its own laundry, a three-piece bathroom, and space with potential to add another bedroom if desired. Located in the desirable Martindale neighbourhood, surrounded by great schools and close to the QEW, Highway 406, Port Dalhousie, and nearby shopping and amenities. Live comfortably in the main home while enjoying the benefit of two additional income streams helping to subsidize your mortgage. (id:62616)
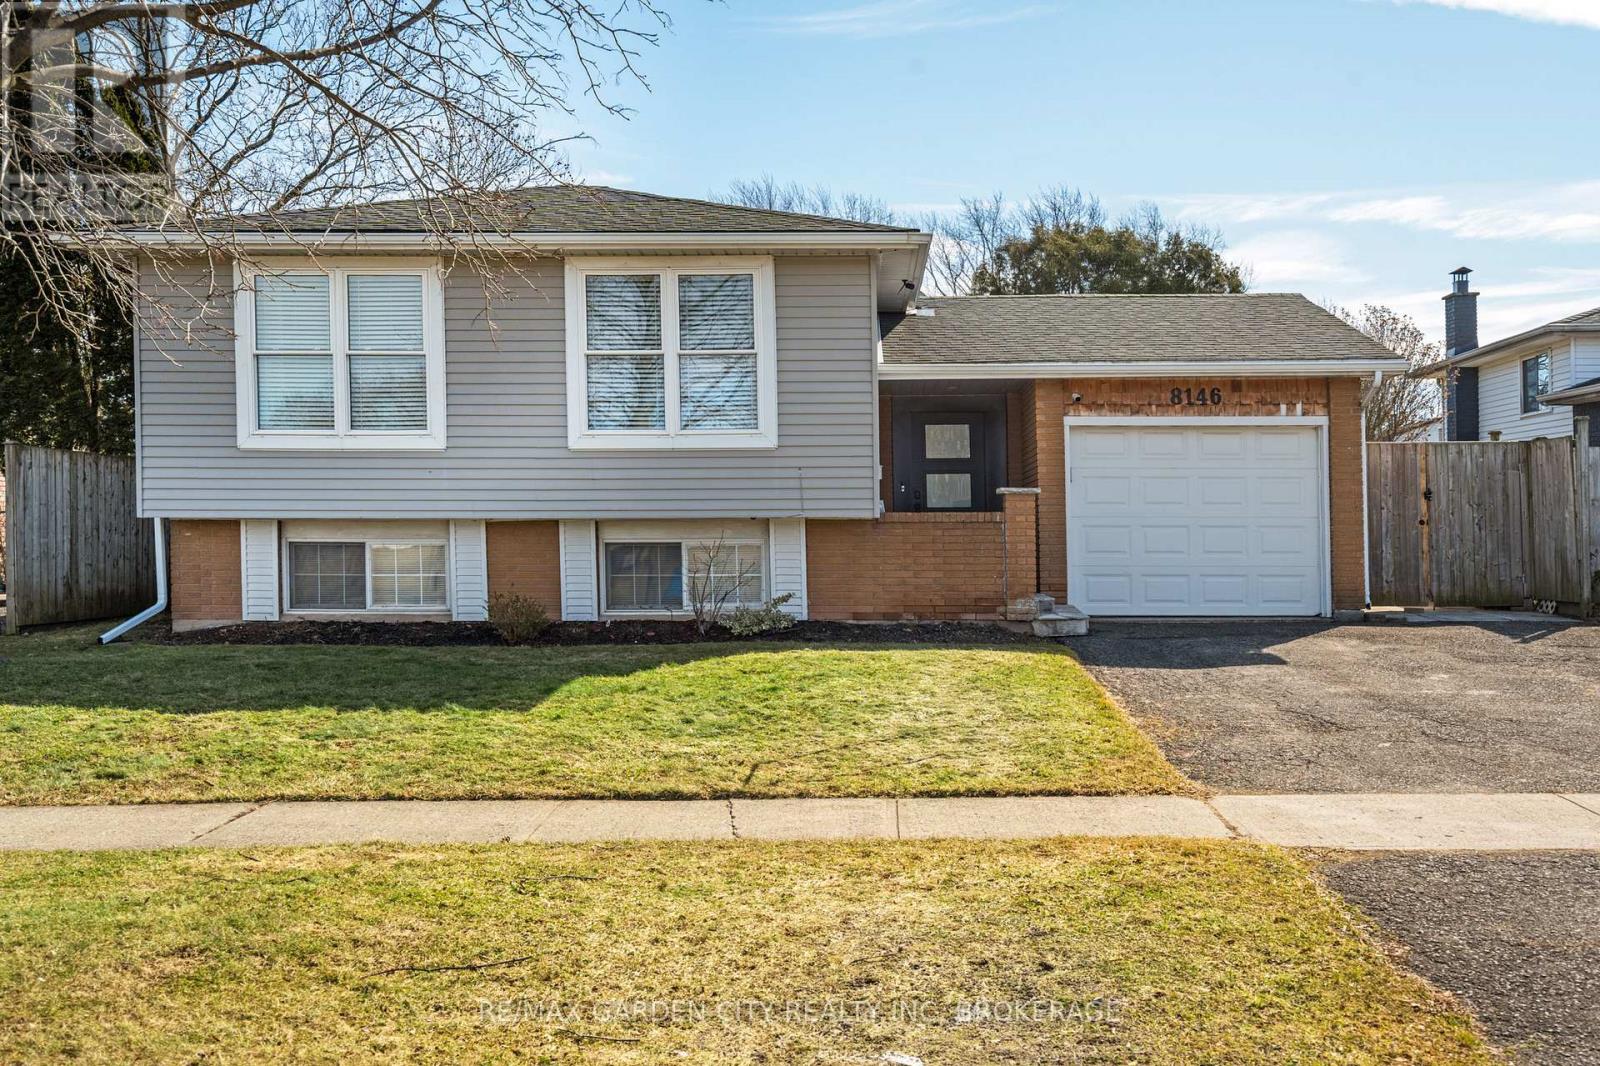
8146 Westwood Street
Niagara Falls, Ontario
(WE ARE ACCEPTING BACK OFFERS THIS WEEK, so come see this fantastic home.) Independence. We're all looking for it. This home offers that. All while being in the same home. It's the perfect set up for the mom or dad or the inlaws who need their very own space. Or the adult child who wants to live alone, but still needs to be close by. If you don't need to use the space as this, all that you need to do is remove the kitchen cabinets, and you're back to a single family home. Location- right across from Gustavus Munroe Park, making it an ideal spot for dog walking, coffee sipping, and at the far end of the park- there's even a playground for the little ones. This raised bungalow offers tons of large windows and natural light on all floors. Your family can come and go as they like- there's a completely separate entrance from the back. On the days when you're all getting together for dinner, they just need to unlock the french door, and come on up the stairs to join you. All while being in the same home. 3BRs on the main floor. 1BR in the lower level. Gorgeous walk in-shower in the lower level. Newly installed french door separating basement from the main floor, and additional separate entrance from walk out in the back yard. Hot water tank is owned. Main floor - dishwasher 2026. Lower Level- washer, dryer, fridge 2025. Garage is currently being used as a play area, but not to worry- it's can quickly go back to a garage for your vehicle. Storage shed in back, and trampoline and play set can stay if you'd like. Please note- Wood Fplace in lower level has not been used by current owner. New Lennox Central Air Unit installed in May 2026. The washer/dryer combo currently located on the main floor is not included in the sale. Prior to closing, the area will be enclosed with a proper door, providing space for the new owners to install their own washer/dryer combo if desired, or to utilize the area as additional storage. (id:62616)
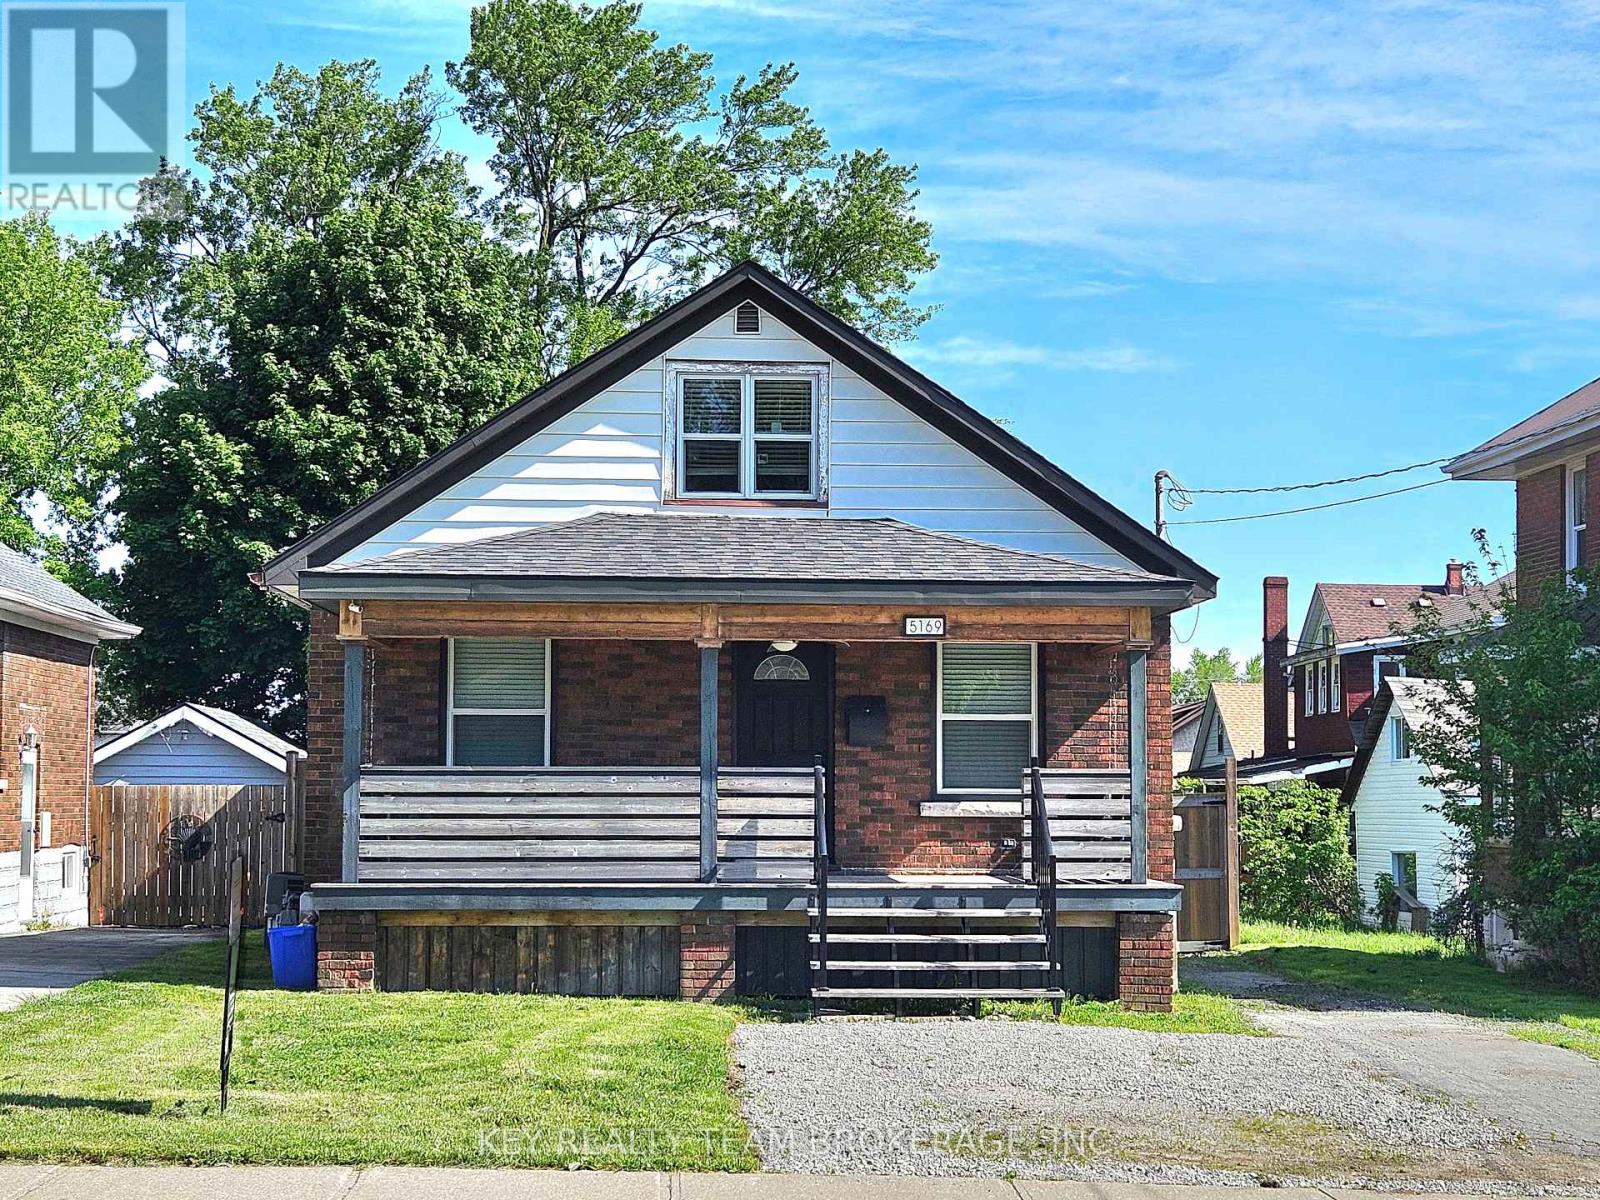
5169 Bridge Street
Niagara Falls, Ontario
Open houses 4 -6 pm Friday May 29th, 2-4 pm Saturday & Sunday May 30th & 31st. WELCOME TO 5169 BRIDGE ST., NIAGARA FALLS. DON'T MISS OUT ON THIS NICELY UPDATED 4 BDRM, 2 BATH HOME WITH A FENCED PRIVATE YARD LOCATED CLOSE TO GO TRAIN & BUS TERMINAL, NFALLS TOURIST DISTRICT AS WELL AS SHOPS & RESTAURANTS IN CHARMING OLD DOWNTOWN. CLOSE TO CASINO & ENTERTAINMENT. NEAR PUBLIC TRANSIT, SCHOOLS, PARKS, HOSPITAL & QUICK HIGHWAY ACCESS. MAIN FLOOR BOASTS SPACIOUS OPEN CONCEPT LIV RM/DIN RM, UPDATED KITCHEN & 4PC BATHRM, PLUS 3 MAIN FLOOR BDRMS. UPPER-LEVEL FEATURES LARGE PRIMARY BDRM SUITE W/BUILT IN CLOSETS AND CABINETS, PLUS 4PC ENSUITE BATHRM. FULL BASEMENT OFFERS LAUNDRY HOOKUPS, SUMP PUMP AND LOADS OF ROOM FOR STORAGE OR FUTURE FINISHING. BACKYARD INCLUDES LARGE PATIO IDEAL FOR ENTERTAINING FRIENDS AND FAMILY, AMPLE PLAY SPACE FOR KIDS AND A GARAGE IN NEED OF SOME RENOVATION/REPAIRS. MANY UPDATES THROUGHOUT SINCE 2017 INCLUDING ROOF SHINGLES IN 2019. GREAT OPPORTUNITY TO OWN A MOVE IN READY HOME IN A GREAT LOCATION WITH A FLEXIBLE LAYOUT THAT CAN FUNCTION LIKE A BUNGALOW OR A 1.5 STOREY. (id:62616)
21 Ivy Crescent
Thorold, Ontario

Location Location! Amazing views of Lake Gibson from covered porch and back rooms of house! Newly built with lots of high quality extras! Double built in ovens! built in counter range and stainless fridge and dishwasher! custom cabinetry and counters with plenty of storage and work space! top of the line flooring everywhere..gorgeous glass railings show off the 2 story foyer..upper area has roomy bedrooms with amazing walk in closets! laundry located conveniently upstairs as well// Bathrooms have all tiled walls and super quality fixtures! OPEN HOUSE SUNDAY MAY 31 st 2 TILL 4 PM (id:62616)

200 Klager Avenue
Pelham, Ontario
Listing Price includes Government Enhanced HST Rebate. Welcome to 200 Klager Ave a breathtaking 2005 sq ft freehold corner unit townhome. As soon as you finish admiring the stunning modern architecture finished in brick & stucco step inside to enjoy the incredible level of luxury only Rinaldi Homes can offer. The main floor living space offers 9 ft ceilings with 8 ft doors, gleaming engineered hardwood floors, pot lights throughout, custom window coverings, a luxurious kitchen with soft close doors/drawers & cabinets to the ceiling, quartz countertops, a panelled fridge & dishwasher, 30" gas stove & a servery/walk-in pantry, a spacious living room, large dining room, a 2 piece bathroom and sliding door access to a gorgeous covered deck complete with composite TREX deck boards, privacy wall and Probilt aluminum railing with tempered glass panels. The second floor offers a loft area (with engineered hardwood flooring), a full 5 piece bathroom with quartz countertop, separate laundry room with front loading machines, a serene primary bedroom suite complete with its own private 4 piece ensuite bathroom (including a quartz countertop, tiled shower with frameless glass) & a large walk-in closet with custom closet organizer, and 2 large additional bedrooms (front bedroom includes a walk in closet). Smooth drywall ceilings in all finished areas. Triple glazed windows are standard in all above grade rooms. The basement features a deeper 8'4" pour, vinyl plank flooring, a 4th bedroom, 3pc bathroom and a Rec Room. 13 seer central air conditioning unit & flow through humidifier on the forced air gas furnace included. Sod, interlock brick walkway & driveways, front landscaping included. Located across the street from the future neighbourhood park. Only a short walk to downtown, shopping, restaurants & the Steve Bauer Trail. Easy access to world class golf, vineyards, the QEW & 406. 30 Day closing available - Buyer agrees to accept builder selected interior and exterior finishe (id:62616)

186 Klager Avenue
Pelham, Ontario
Listing Price includes Government Enhanced HST Rebate. Rinaldi Homes is proud to present the Townhouse Collection @ Willow Ridge. Welcome to 186 Klager Ave a breathtaking 2005 sq ft freehold corner unit townhome. As soon as you finish admiring the stunning modern architecture finished in brick & stucco step inside to enjoy the incredible level of luxury only Rinaldi Homes can offer. The main floor living space offers 9 ft ceilings with 8 ft doors, gleaming engineered hardwood floors, a luxurious kitchen with soft close doors/drawers, your choice of granite or quartz countertops and both a servery and walk-in pantry, a spacious living room, large dining room, a 2 piece bathroom and sliding door access to a gorgeous covered deck complete with composite TREX deck boards, privacy wall and Probilt aluminum railing with tempered glass panels. The second floor offers a loft area (with engineered hardwood flooring), a full 5 piece bathroom, separate laundry room, a serene primary bedroom suite complete with its own private 4 piece ensuite bathroom (including a tiled shower with frameless glass) & a large walk-in closet, and 2 large additional bedrooms (front bedroom includes a walk in closet). Smooth drywall ceilings in all finished areas. Energy efficient triple glazed windows are standard in all above grade rooms. The homes basement features a deeper 84 pour which allows for extra headroom when you create the recreation room of your dreams. Staying comfortable in all seasons is easy thanks to the equipped 13 seer central air conditioning unit and flow through humidifier on the forced air gas furnace. Sod, interlock brick walkway & driveways, front landscaping included. Located across the street from the future neighbourhood park. Only a short walk to downtown Fonthill, shopping, restaurants & the Steve Bauer Trail. Easy access to world class golf, vineyards, the QEW & 406. $75,000 discount has been applied to listed price limited time promotion Dont delay! (id:62616)
2121 Lakeshore Road Unit# 603
Burlington, Ontario
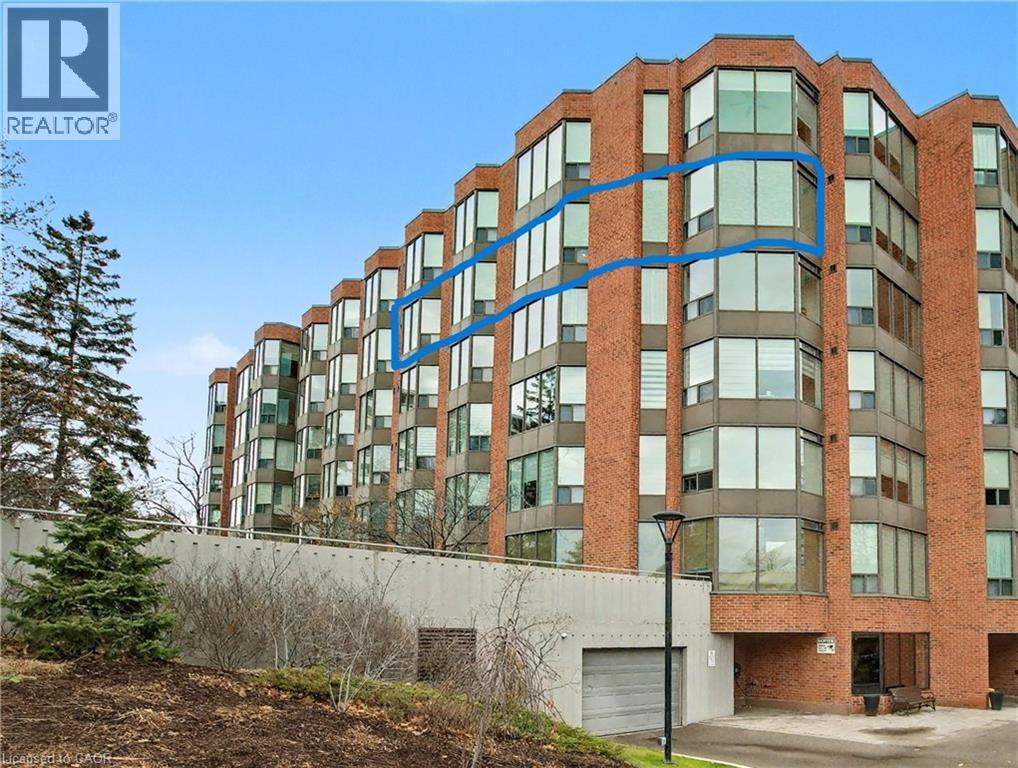
Rare sun-filled South West - CORNER SUITE offering nearly 1,400 sq ft of bright, well-designed living space 2 Bedrooms plus DEN, 2 Baths, 2 Parking —just steps from Burlington’s waterfront, cafés, restaurants, parks, and downtown amenities. Welcome to Village Gate, an exclusive 39-unit boutique residence ideally located in one of Burlington’s most desirable downtown enclaves. Suite 603 is beautifully RENOVATED featuring abundant natural light, city and lake views, oversized windows, and 9’ ceilings. The spacious open-concept living and dining area is designed for both everyday comfort and effortless entertaining. The custom kitchen offers quartz countertops, stainless steel appliances, and quality cabinetry. Spa-inspired bathrooms include heated floors, while a separate DEN provides flexible space for a home office, reading retreat OR taking in the views. The generous primary suite features a bay window, walk-in closet, and private ensuite. A well-proportioned second bedroom with bay window, in-suite laundry, custom millwork, linen storage, and 8’ interior doors complete the home. Enjoy the convenience of two underground parking spaces and a locker, within a well-maintained, barrier-free building featuring elevators and landscaped gardens with seating areas. All inclusive lifestyle: heat, hydro, cable and speed internet included in the monthly condo fee. An exceptional location—steps to the waterfront, trails, GO Transit, shops, cafés, restaurants, and all downtown Burlington amenities. (id:62616)
149 Green Pointe Drive
Welland, Ontario
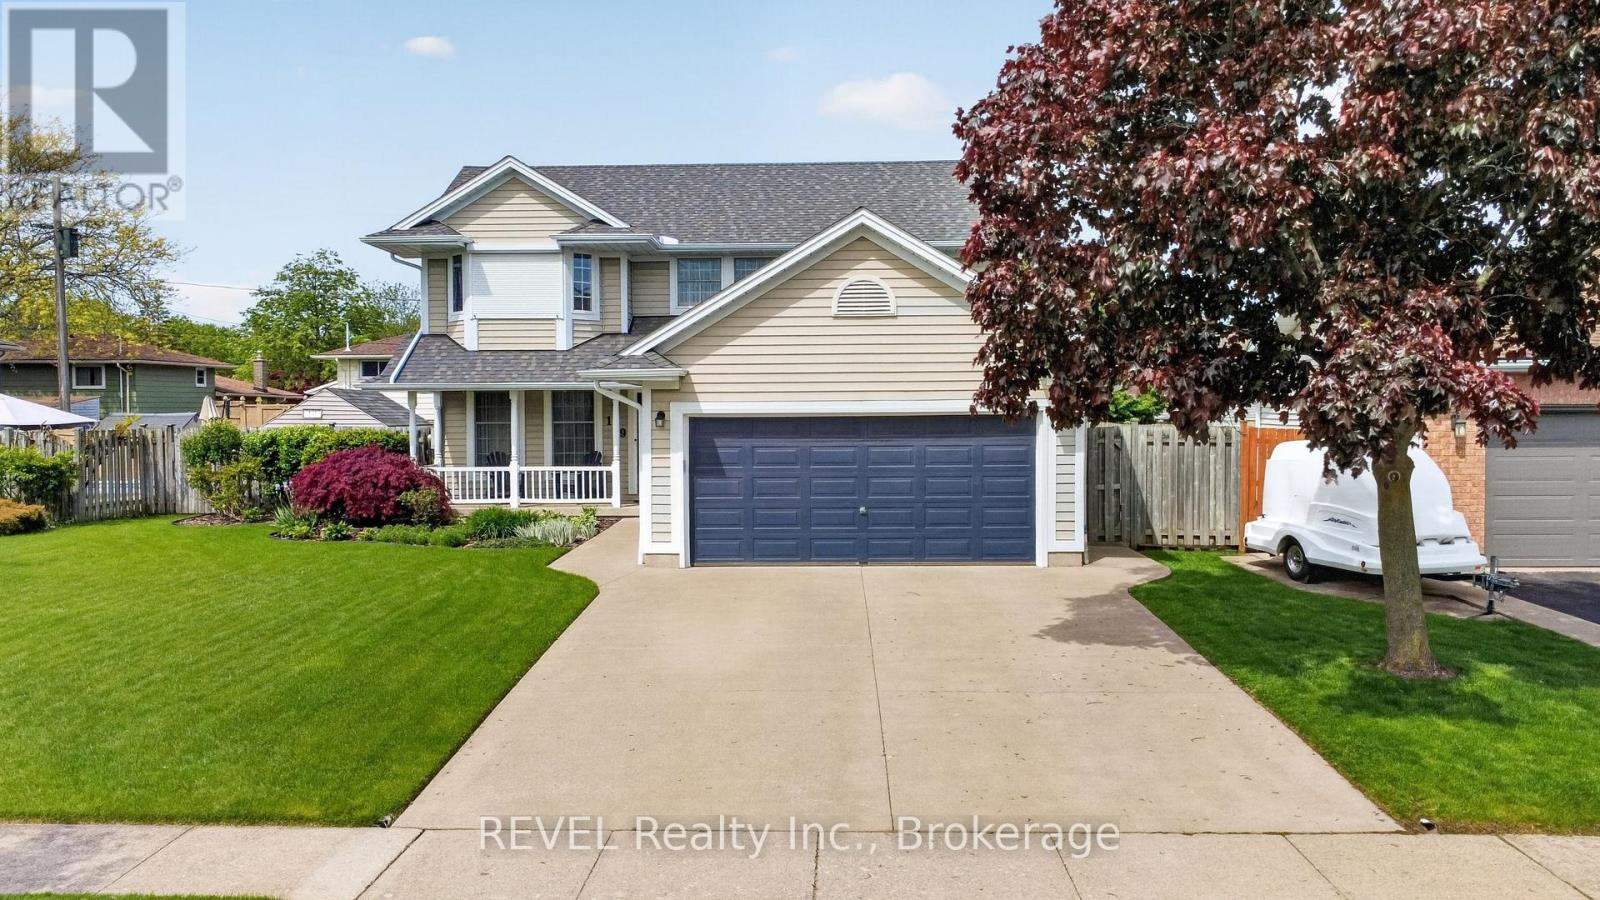
POOL IS OPEN!! Check out this beautiful 3+1 bedroom, 4 bathroom home located in a highly desirable family neighbourhood. This home boasts fantastic curb appeal that from the moment you pull up you're impressed. Upon entering you find yourself in the spacious living room with a cozy gas fireplace. The large kitchen is well appointed with plenty of cupboard space, making it a joy for anyone who loves to cook. Adjacent to the kitchen a separate formal dining room provides an elegant setting for more intimate meals and special occasions. From the kitchen the glass doors open to your gorgeous backyard where an in-ground heated pool awaits, ideal for summer gatherings and entertainment. Significant updates to this home include a new roof (2024), eaves (2025), appliances (2024), and a pool heater (2026), ensuring peace of mind for years to come. Upstairs are 3 nice sized bedrooms and 2 full bathrooms. In the comfy lower level is a rec-room with gas fireplace, large bedroom, bathroom and walk-in closet. The property also boasts a concrete driveway leading to an attached double car garage for convenient parking. Close to Niagara College and all amenities. (id:62616)
50 Pinnacle Drive Unit# 38
Kitchener, Ontario
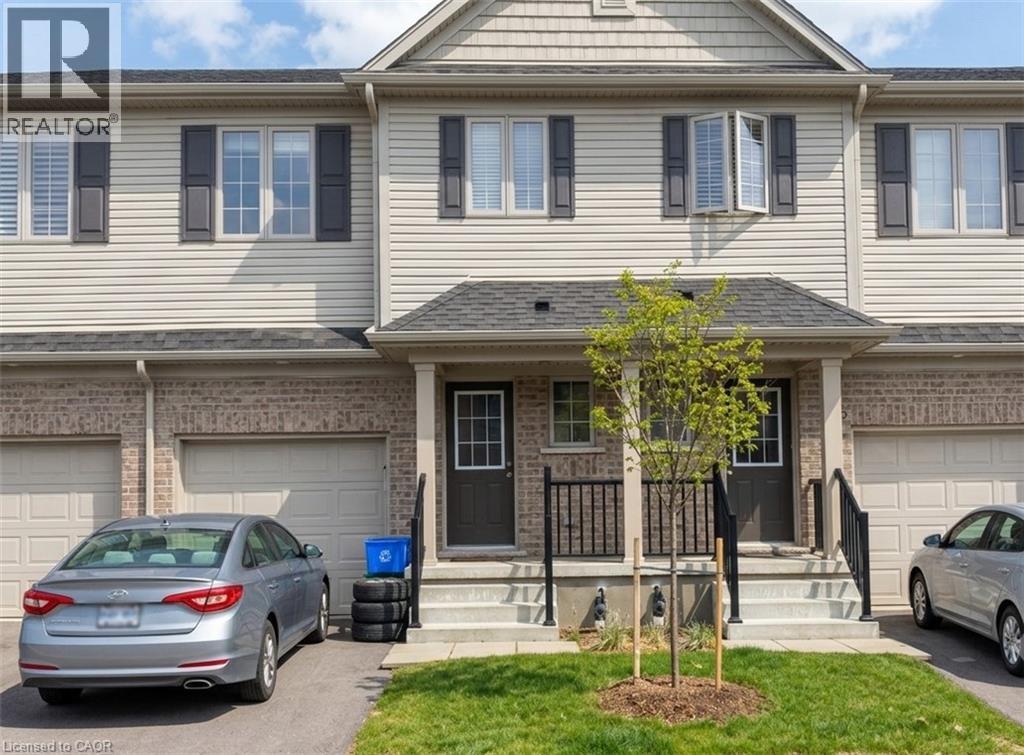
Nestled in a prime Kitchener neighborhood, 38-50 Pinnacle Drive welcomes you to a spacious 3-bedroom, 2.5-bathroom corner townhome designed for functional, modern living. This sun-drenched property boasts a versatile open-concept floor plan that maximizes natural light, finished in timeless neutral tones throughout. At the heart of the main level is a generous eat-in kitchen complete with a center breakfast island, which seamlessly transitions out to a private patio perfect for morning coffee or evening relaxation. The upper level hosts a primary bedrrom outfitted with double closets and its own 4-piece ensuite bathroom, alongside two secondary bedrooms and a functional den tailored for a remote work or study setup. Positioned right where you need it, the dedicated laundry room is also situated on this top floor for ultimate daily convenience. Complete with an attached garage offering direct indoor entry, a two-car parking allowance, and an large unfinished lower level for all your extra storage needs. Located just a short drive from Conestoga College, major parks, shopping hubs, and quick Highway 401 access, this well-maintained corner residence is an exceptional find for those prioritizing space, layout, and an easy commute. (id:62616)
76 Cloverdale Crescent
Kitchener, Ontario
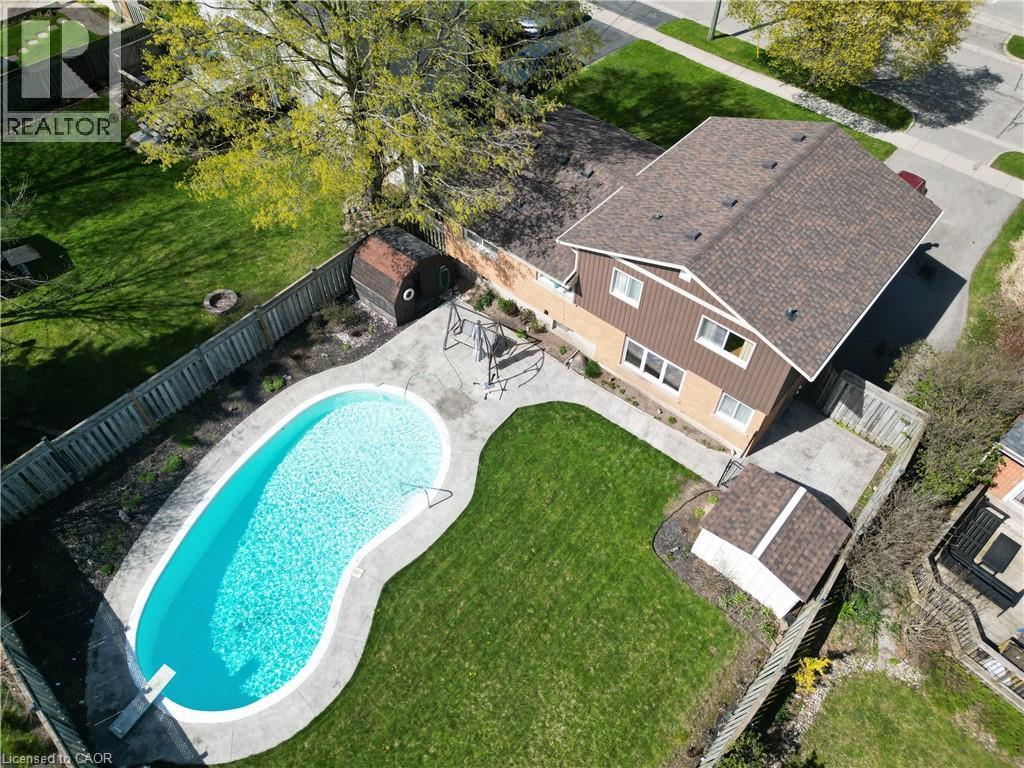
Welcome to 76 Cloverdale Crescent! Your private summer oasis in the heart of Forest Hills! Nestled in one of Kitchener’s most desirable neighborhoods, this well-maintained side-split sits on an oversized lot with exceptional curb appeal, an attached garage, and a 5-car driveway. The star of the show is the spectacular, private backyard featuring a kidney-shaped Gunite pool. Finished with high-end tile and an upgraded pump system, this concrete pool offers a luxury experience without the need for liners. The surrounding stamped concrete patio is ideal for hosting, yet the oversized lot still provides a lush grassy area for children to play, pets, or gardening. Unbeatable Walkability & Location Perfectly situated for family living, just steps from everything you need: 5-Minute Walk: To Greenbrook Plaza and Forest Hill Public School. Easy Walking Distance: To Sunrise Shopping Centre and Forest Heights Collegiate Institute. Commuter Friendly: Just minutes from the Expressway and the 401, making the entire Tri-City area easily accessible. Bright, Functional Living Space The open-concept design across multiple levels is flooded with natural light, seamlessly connecting the kitchen to the living, dining, and family rooms. The lower level, with large windows, features a cozy recreation room with a woodstove, a brand-new bathroom (2022), and a dedicated office nook perfect for remote work. Storage is a standout feature of this home, including: Unique pull-out drawers in the rec room. Built-in closet organizers in the bedrooms. Extensive sub-level storage below the family room. Move-In Ready with Major Upgrades Relax knowing all the major mechanical and exterior expenses have been handled: New Furnace (2020) New Electrical Panel (2021) New Roof (2021) New Siding & Eaves with leaf-guard protection (2021) This isn't just a house; it’s a lifestyle upgrade in a family-oriented community. All that’s left to do is move in and enjoy the summer! (id:62616)
1656 Dunkirk Avenue
Woodstock, Ontario
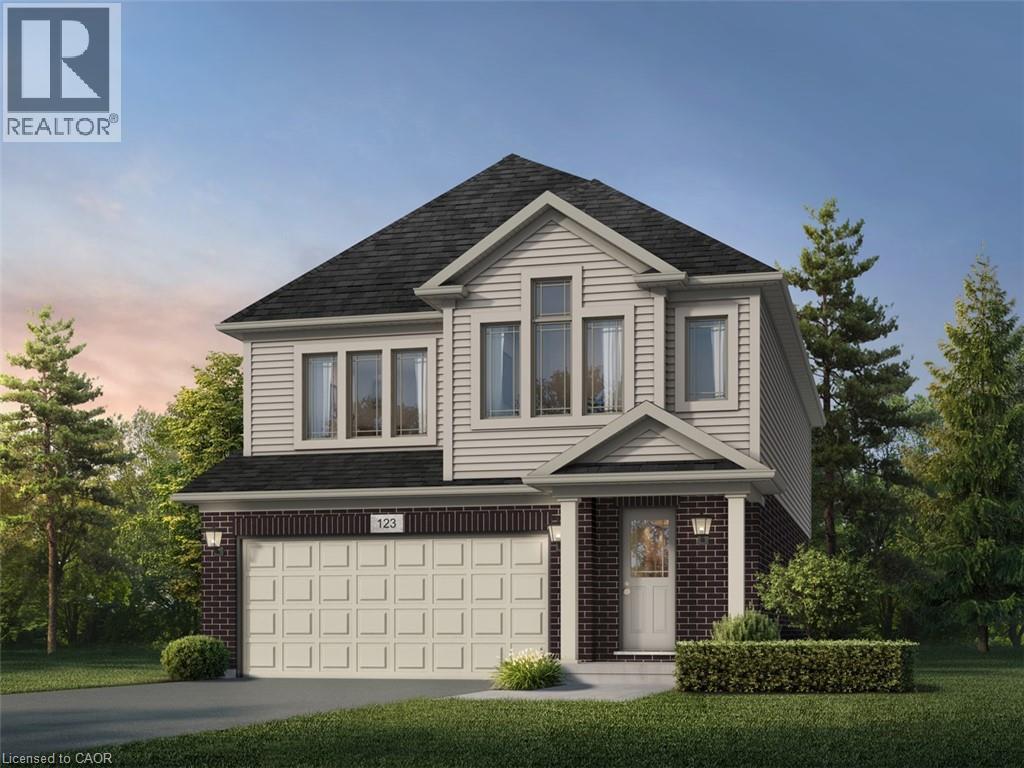
Welcome to modern luxury at Tidra, Woodstock’s most sought-after new community! This stunning “Naveen A” elevation on a 34ft lot detached home built by Fusion Homes offering 2050 sq. ft. of expertly designed living space, featuring 3 spacious bedrooms plus a media room and 1.5 stylish bathrooms. Step inside to an open-concept floor plan that seamlessly blends a bright, gourmet kitchen with a spacious living area, perfect for families and entertaining. The contemporary design is matched by Fusions legendary build quality, ensuring comfort and energy efficiency for years to come. Plus enjoy added peace of mind with Fusion Homes' warranty that averages 2X the industry standard! Strategically located near Hwy 401/403, you’ll enjoy the perfect balance of small-town charm and big-city accessibility. Attention First-Time Home Buyers: This is a golden opportunity to enter the market! Not only are you buying at an incredible, value, but you may also be eligible for the significant HST New Housing Rebate, putting more money back in your pocket. Why rent when you can build equity in a brand-new, 2X the industry standard warranty, and NO hidden fees. Don’t miss your chance to own a piece of Woodstock’s future. (id:62616)