
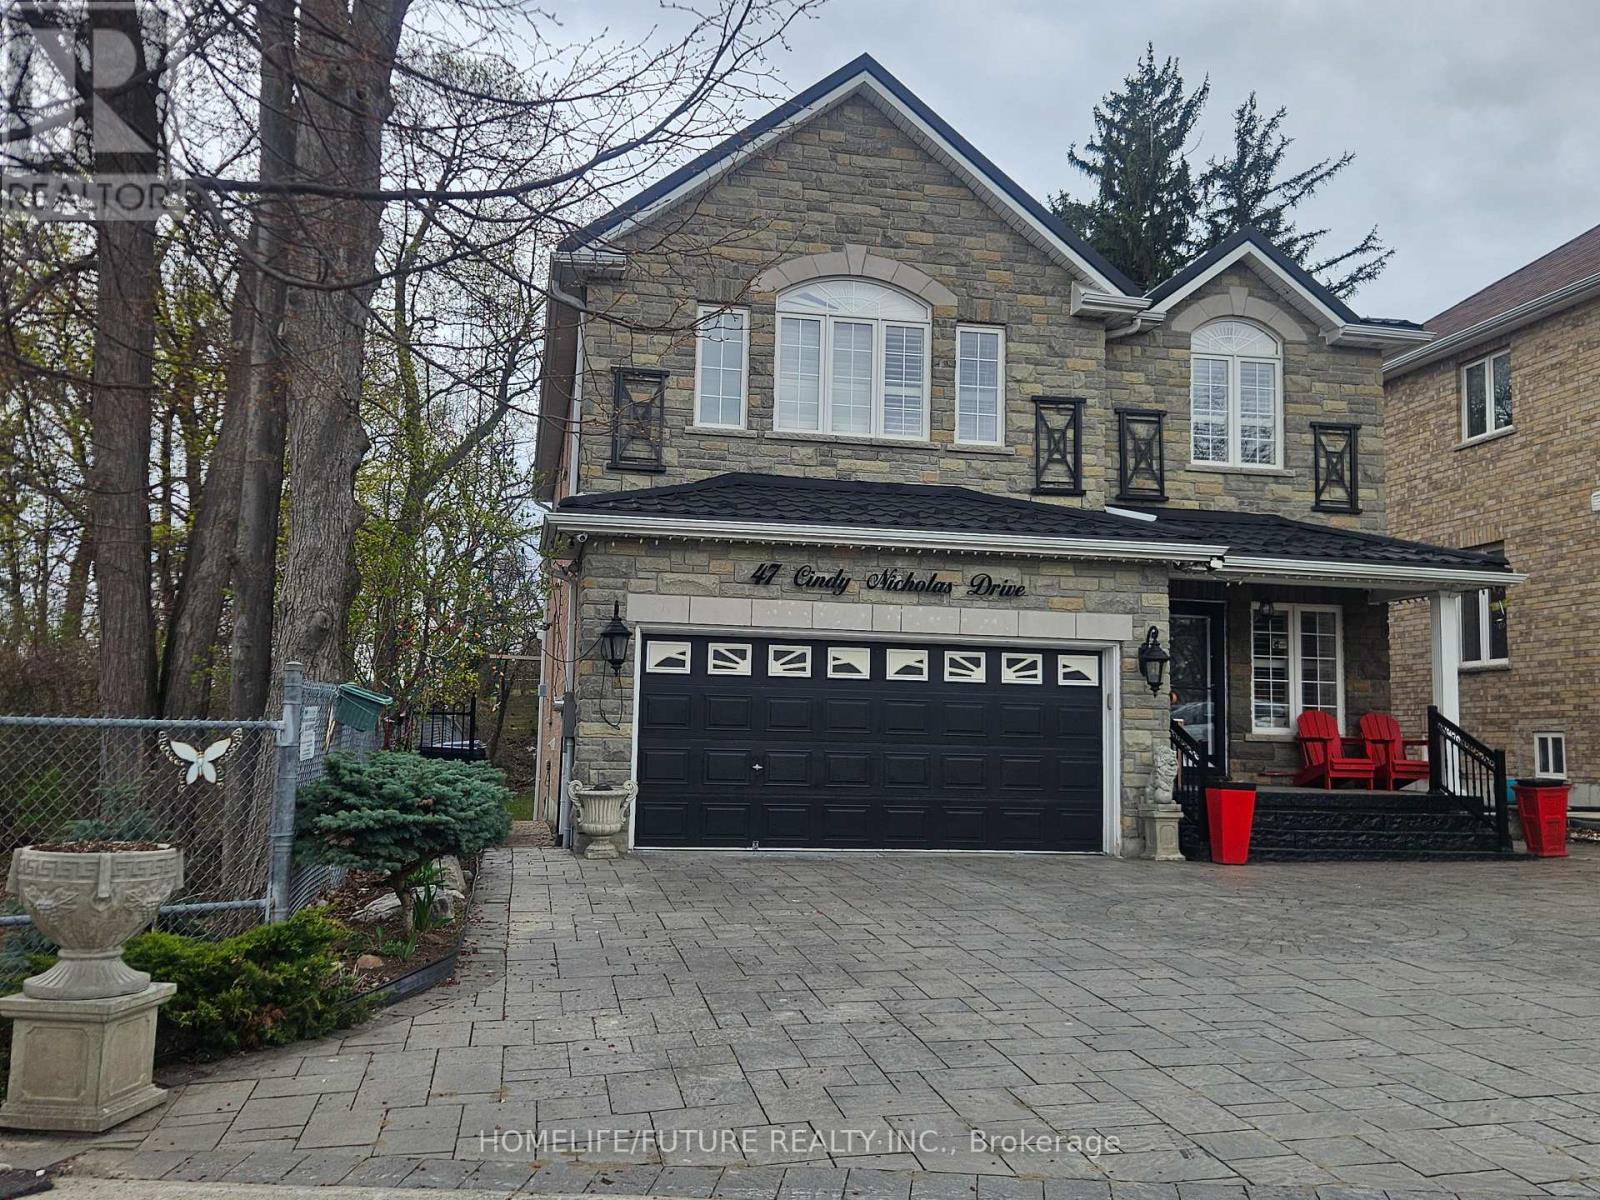
Bsmt - 47 Cindy Nicholas Drive
Toronto, Ontario
Welcome To Renovated Walkout Basement Apartment On Ravine Lot! Bright And Spacious 1-Bedroom Unit Featuring A Large Open-Concept Living And Dining Area Backing Onto Nature With Mature Trees. Modern Kitchen With Granite Countertop And Ample Cabinetry. Newly Renovated Bathroom With Standing Shower. Private Separate Entrance Offers Full Privacy. Ideally Located Near Hwy 401 And Neilson Rd, Close To Public Transit, Shopping Plazas, Restaurants, Parks, Schools, And Community Centres. Perfect For Small Families Or Working Professionals Seeking A Clean, Comfortable, And Convenient Living Space. No Smoking. Dont Miss Out This Beautiful Nature Living. (id:62616)
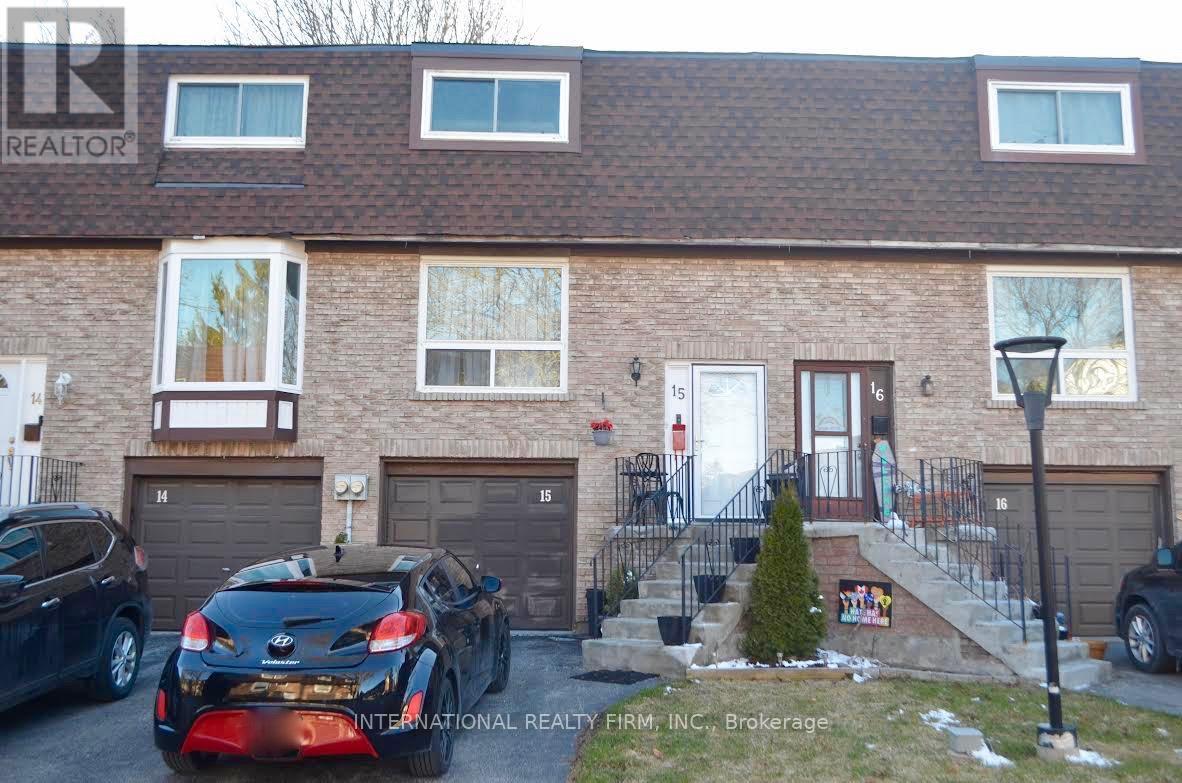
15 - 222 Pearson Street
Oshawa, Ontario
This beautiful 3-bedroom, 3-bathroom townhouse is located in the heart of Oshawa, close to all amenities. Recently renovated, it features quartz countertops, new tiles, a stylish backsplash, updated kitchen cabinets, modern stair railings, fresh paint throughout, and new flooring. Additional highlights include a chandelier in the stairway, a 10x12 hardtop gazebo, a deck, and a fully fenced backyard. The basement is currently rented for $950 per month. Vacant possession can be provided upon request, depending on the buyer's preference. This is a must-see property, located in a quiet, family-friendly neighborhood. The property overlooks the park. (id:62616)
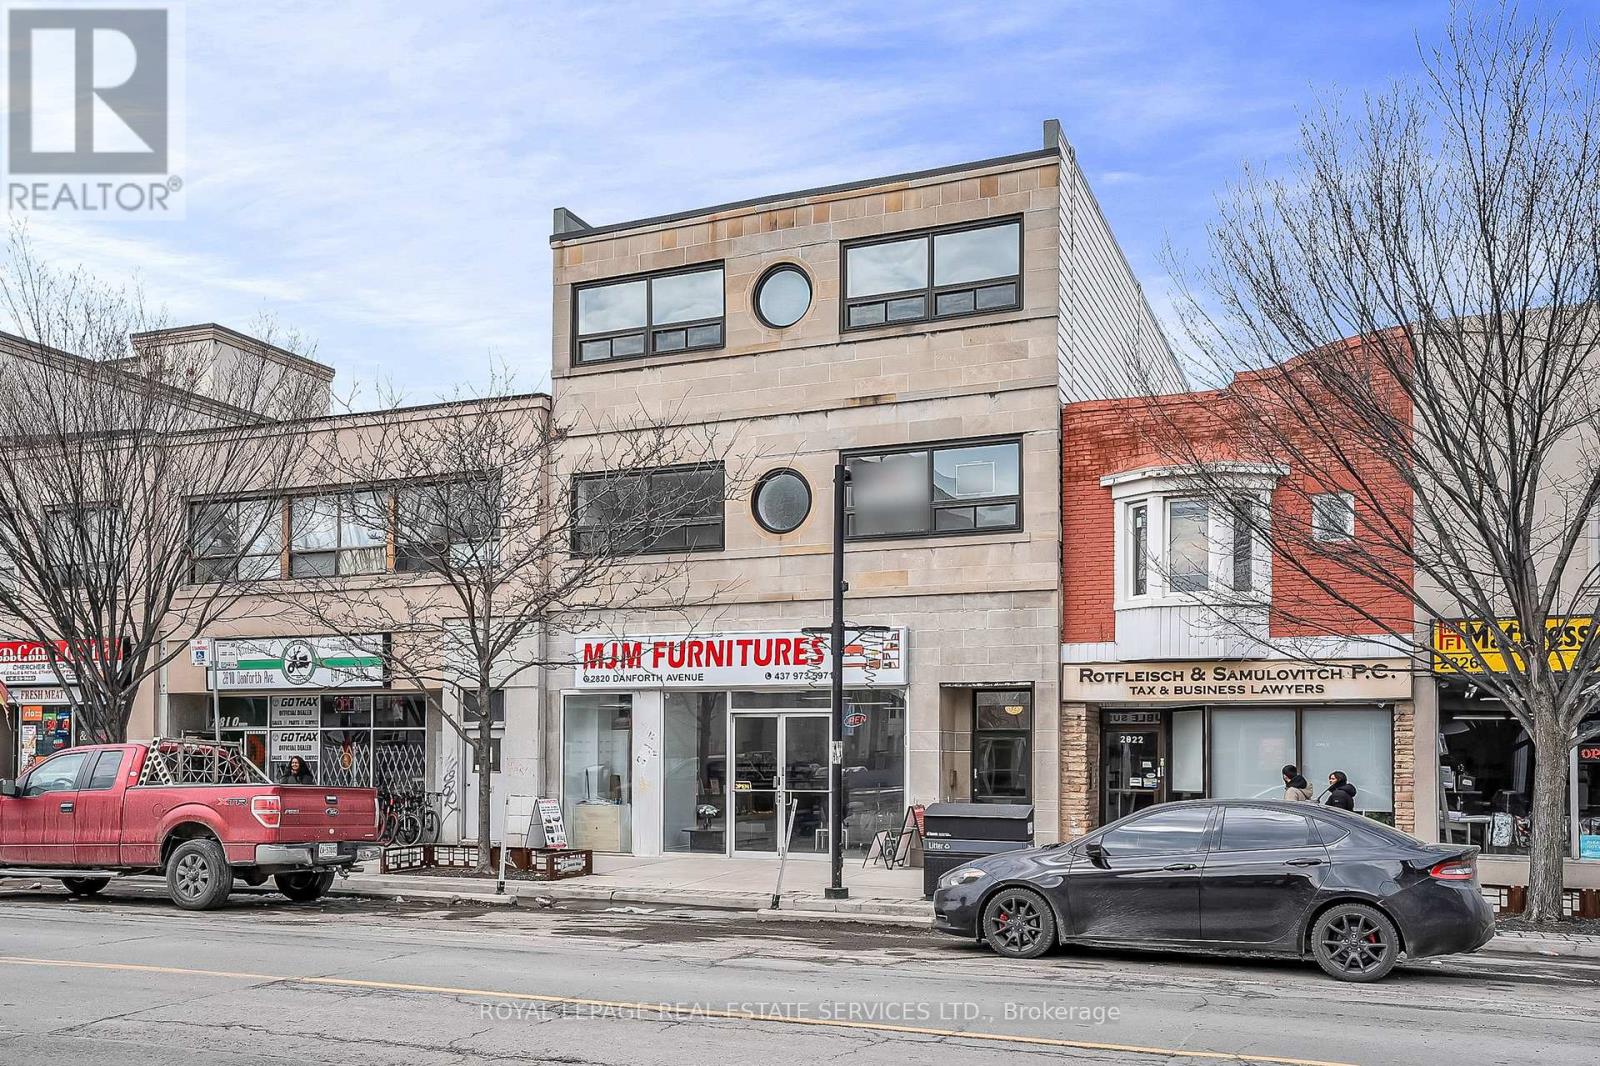
301 - 2820 Danforth Avenue
Toronto, Ontario
Be The First Tenant In This New 2-bedroom Apartment On The Danforth. Bright and Private on 3rd Floor, Stainless Steel Appliances. Functional Layout Is Filled With Natural Light, Large Windows (with Window Coverings) In Every Room And Tile Flooring Throughout. Ample Storage And The Convenience Of On Site Shared Laundry. Just Steps To The TTC and G O Transit, Restaurants, Cafes, And Shopping - Everything You Need Is At Your Doorstep. One Parking Space Available for $150 Per Month. Each bedroom has it's own 3-piece bathroom plus there is a 3-piece bathroom in the common area. Laundry shared with one apartment and is located in a common area on the 3rd floor (id:62616)
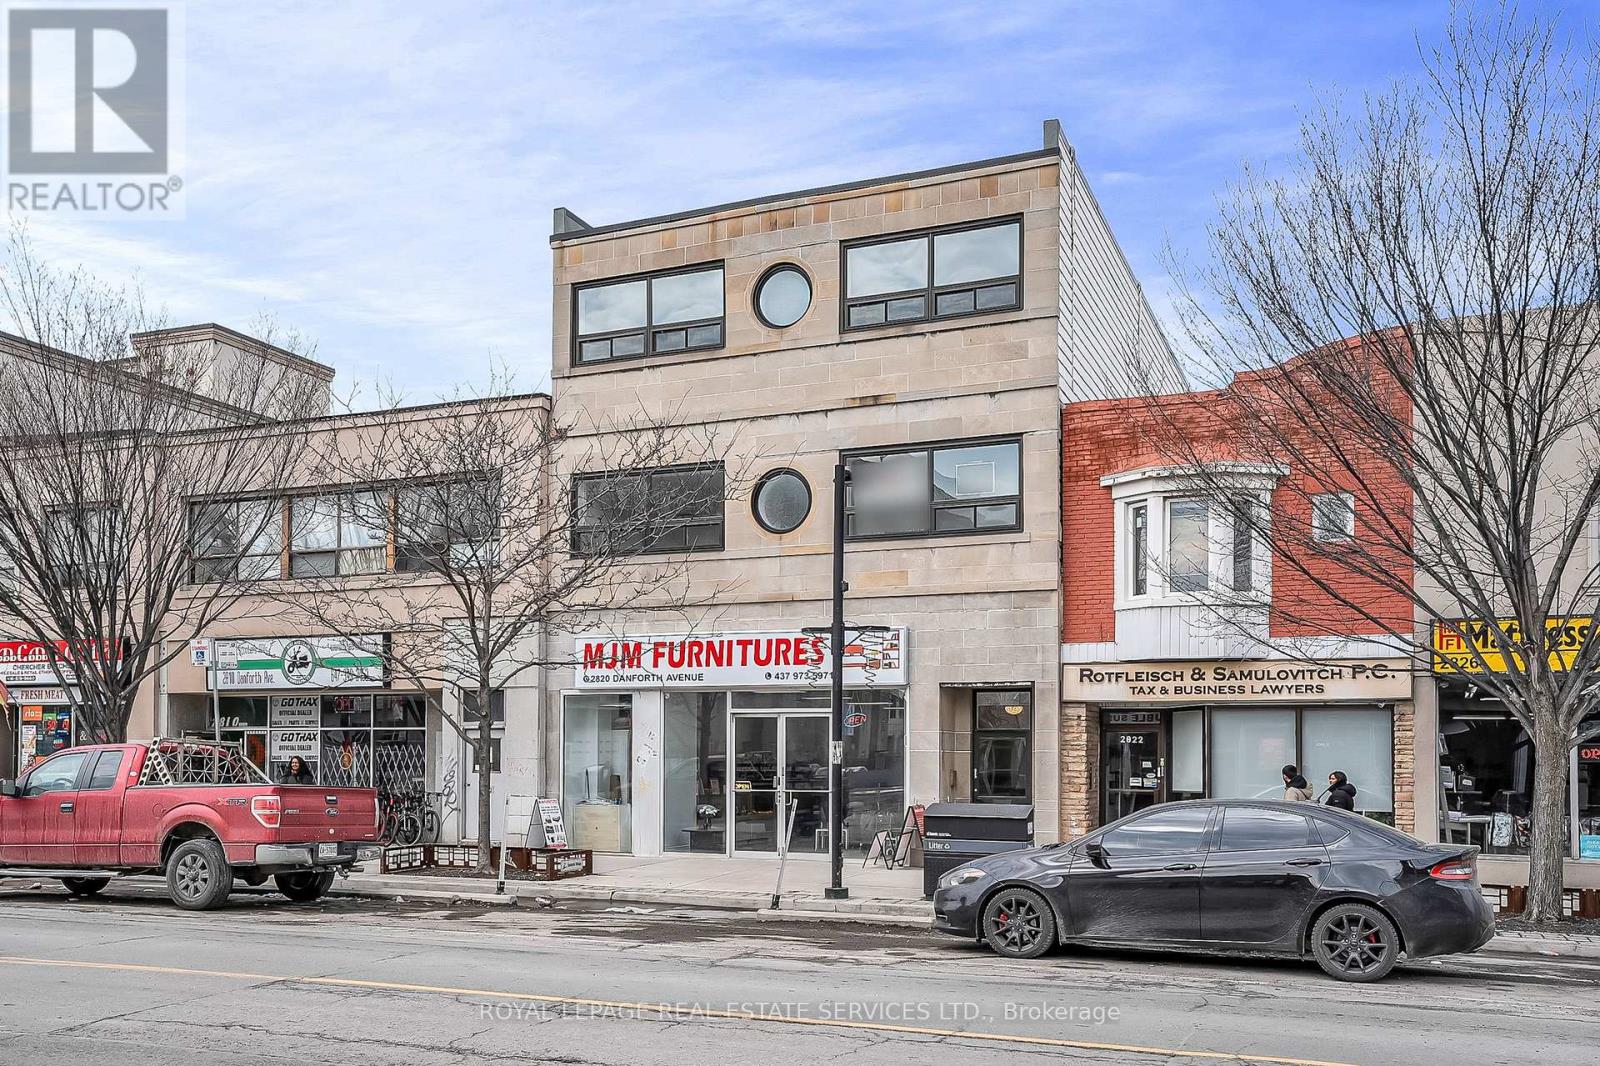
302 - 2820 Danforth Avenue
Toronto, Ontario
Be The First Tenant In This New 2-bedroom Apartment On The Danforth. Bright and Private on 3rd Floor, Stainless Steel Appliances. Functional Layout Is Filled With Natural Light, Large Windows (with window coverings) In Every Room And Tile Flooring Throughout. Ample Storage And The Convenience Of On Site Shared Laundry. Just Steps To The TTC and G O Transit, Restaurants, Cafes, And Shopping - Everything You Need Is At Your Doorstep. Private North Facing Balcony/Deck with walkout from 2 rooms. Each bedroom has it's own 3-piece bathroom plus there is a 3-piece bathroom in the common area. Laundry shared with one apartment and is located in a common area on the 3rd floor. One Parking Space Available for $150 Per Month (id:62616)
1725 Spruce Hill Road
Pickering, Ontario
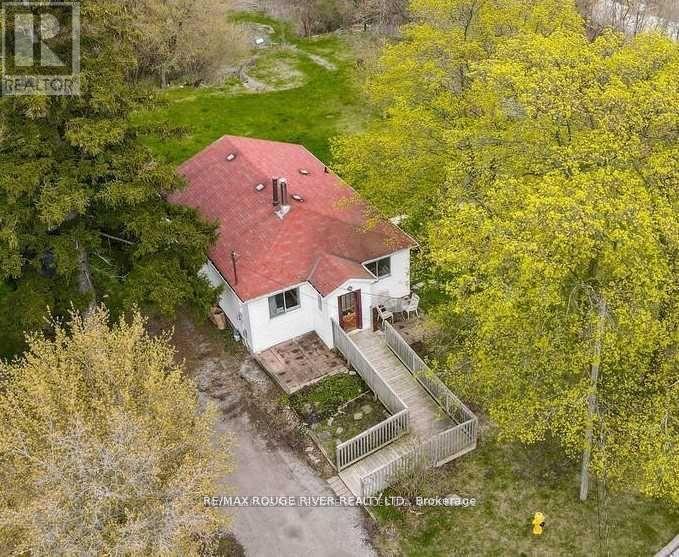
An Exceptional Opportunity Awaits Custom Home Builders And Visionary Investors Alike To Create A Bespoke Luxury Estate Or High-End Investment Property In The Highly Coveted Fairport/Spruce Hill Community, A Prestigious Neighborhood Where Newly Built Custom Residences Have Achieved Sale Prices In Excess Of 4.7 Million In 2025. This One-Of-A-Kind Property Features An Extra-Large Irregular Lot Measuring 128' X 353', Ideally Positioned At The End Of A Private, Tree-Lined Cul-De-Sac With Desirable Western Exposure And A Serene Backdrop Of Protected Ravine, Offering Exceptional Privacy, Tranquility, And Prestige. A Significant Investor Advantage Is That The Property Has Just Been Leased For One Year At $2,500 Per Month, Providing Immediate And Reliable Rental Income While Buyers Advance Through The Permit And Planning Phase, Effectively Offsetting Holding Costs, And The Seller May Consider An Offer Conditional Upon The Buyer Determining, In Their Sole And Absolute Discretion, That The Property Is Feasible For Their Intended Use. The Property Also Benefits From Approval For An Additional Laneway Dwelling Unit At The Rear, Offering Outstanding Flexibility For Multi-Generational Living Or Enhanced Future Income Potential, And Includes A Recently Completed Survey To Streamline Redevelopment. The Existing Residence Offers Further Upside With A Walk-Out Basement Featuring A Full In-Law Suite, Currently Used As Storage Yet Easily Converted Back To A Separate Apartment With Minimal Finishing. This Rare Offering Includes Two Parcels Of Land, Parcel 1725 Measuring 60' X 197' Where The Current Residence Is Situated, And Parcel 1725A Measuring 68' X 353', Expanding The Canvas For A Truly Remarkable Build In One Of Durham's Most Established And Sought-After Enclaves. (id:62616)
44 George Henry Boulevard
Toronto, Ontario
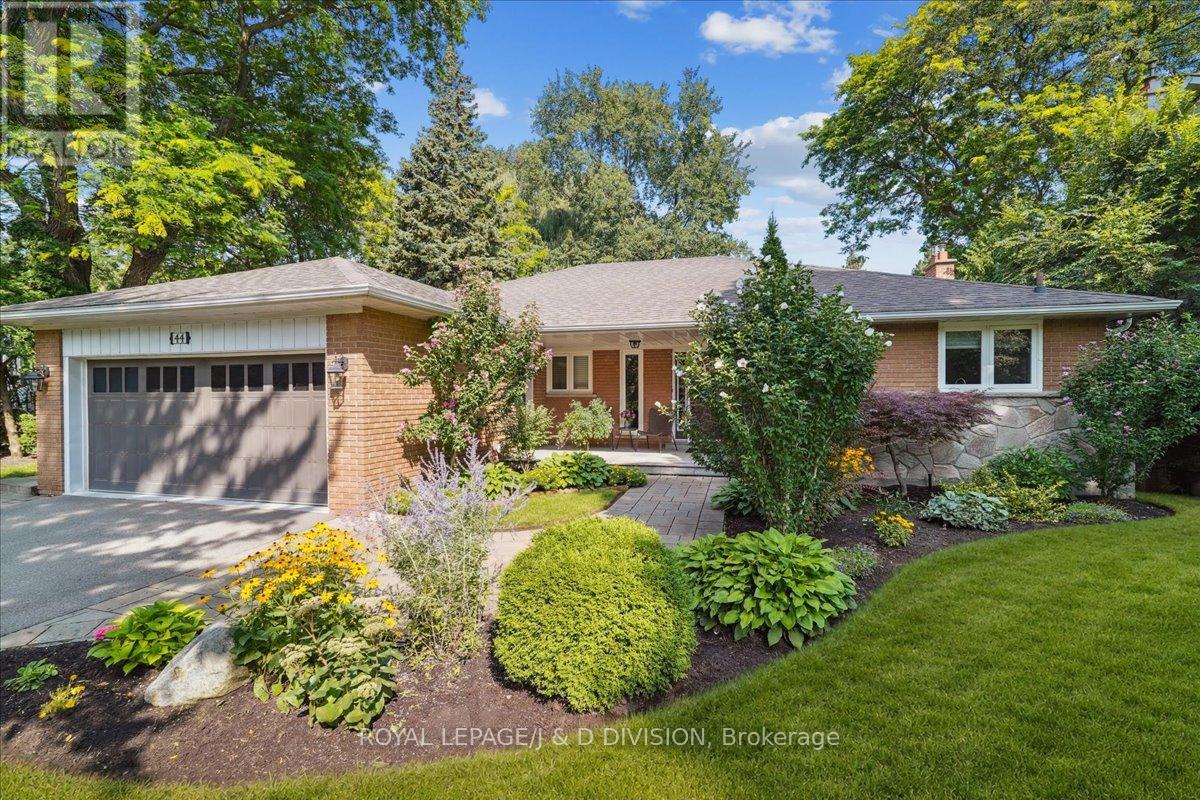
Welcome to an exceptional Ranch bungalow family home on a sprawling lot with rare table land and mature trees on coveted George Henry Blvd. With over 3,200sf of living space with privacy for all on two sun-filled levels you will find seamless functionality, beauty and thoughtful upgrades that make everyday living a pleasure. From the covered porch and generous foyer with double closet, to the luxurious kitchen with granite counters, high-end appliances (including full size counter depth fridge and separate full size counter depth freezer), beverage fridge, multi-level counter heights with oversize island, built-in oven, water purifier and storage to spare. Living & dining rooms overlook a backyard where dreams are made with swimming pool, magazine-worthy landscaping and total privacy. Entertain or enjoy peaceful relaxation on glorious sundeck with exceptional views of the yard and pool, or get in on the action and enjoy the ground-floor covered terrace, outdoor kitchen w B/I BBQ, and sprawling gardens. The bedrooms are bright & spacious w/excellent closets including principal suite w/walk-in closet with organizers & gorgeous ensuite bathroom w/heated floor & heated towel rack. Lower level is flexible & functional with luxury, easy care laminate floors, a 2nd kitchen (fridge, D/W, sink) with walk out to yard, full bathroom, 4th bdrm w/gorgeous views, spacious gym, vault storage, huge laundry rm/workshop, games nook and a sun-filled family room w/gas fireplace. George Henry Blvd offers quiet residential living combined with exceptional convenience, wide tree lined street, thoughtful mature landscaping and room to breathe. There is excellent transit and highway access and beautiful green spaces, ravines & parks that makes after-work, school & weekends perfect for walking, bike rides &recreation. Finally, you will love the shopping & schools - minutes from Fairview Mall, grocery stores, restaurants, great public & private schools, Bayview Village & Shops of Don Mills. (id:62616)
3615 - 17 Bathurst Street
Toronto, Ontario
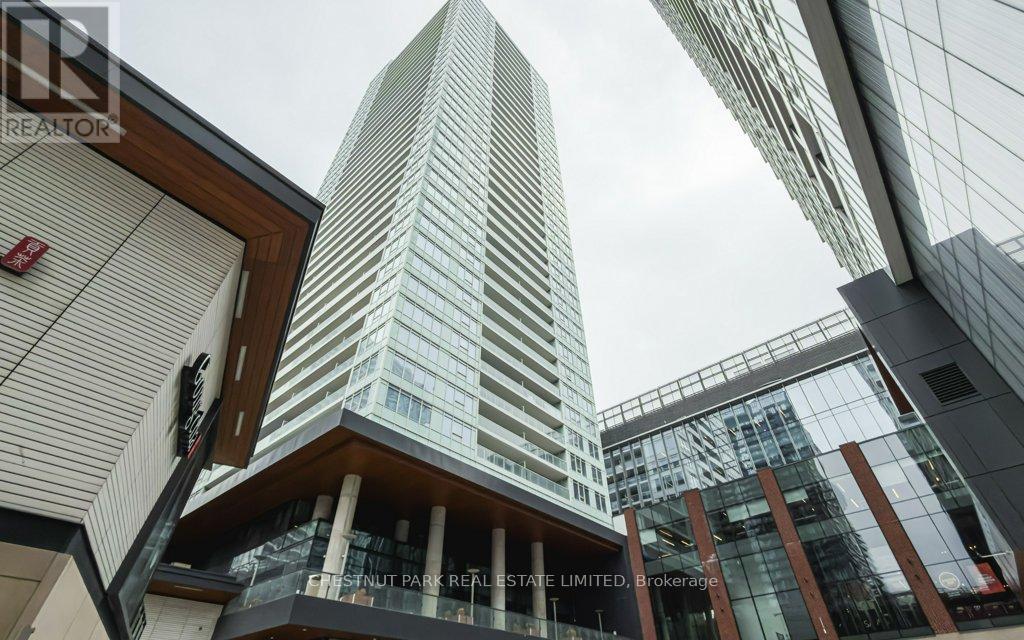
Outstanding unobstructed south, east and west views through the expansive wall-to-wall windows of this beautifully upgraded corner suite. Walk out to an open balcony to enjoy island and lake views. Enjoy tranquility and amazing quiet in the sky, while living in the most vibrant part of the city! This suite is one of the premium units above the 31st floor that have 9' ceilings and a long list of superior features. This includes custom kitchen wood grain cabinetry, including integrated appliance panels, soft-close drawers, marble tile backsplash, stone counters, large single stainless steel sink with Grohe faucet. Owner has upgraded with a custom center island breakfast bar with matching Caesar stone waterfall countertop. Appliances are Bosch and Panasonic. New stack washer/dryer. Both 4-Piece bathrooms have modern skirted toilets, surrounded by marble. The guest bathroom has a new custom movable glass enclosure. This is a three-bedroom suite with generous closets with organizers. The third bedroom had the closet eliminated and is presently being used as a den. This is a most comfortable suite! Enjoy 23,000 SF of amazing amenities that include a rooftop sky garden on the 47th floor with BBQ's, dining and fireside sitting areas. Other floors include a fitness area, spa, music and theatre rooms, to mention just a few. Ideally located, this building is within walking distance of the iconic, historical refurbished 50,000 SF shopping complex with the Loblaws flagship store. Nearby is the LCBO, TTC, and easy access to Lakeshore Blvd, Gardiner Expressway, and Billy Bishop airport. Steps to the best entertainment venues this city has to offer. Roger's Centre, Scotia Plaza, Ripley's Aquarium and numerous fabulous restaurants, cafes, bars and theatres. Opportunity awaits! (id:62616)
8 Crimson Millway
Toronto, Ontario
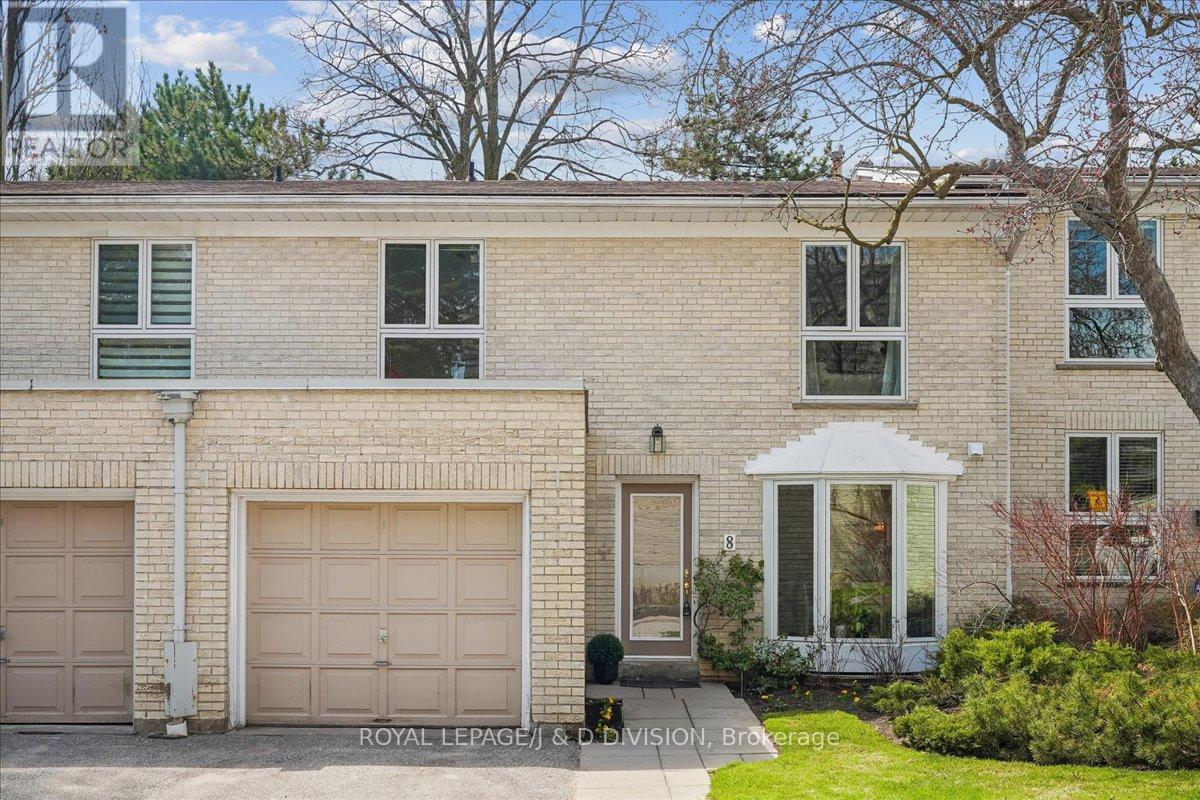
Welcome to 8 Crimson Millway, a bright, spacious, updated and elegant townhome set within the sought-after "Millways" community. Backing onto lush, park-like grounds, this home offers a rare sense of tranquility with beautiful treed views. Sun-filled formal living and dining rooms feature gleaming hardwood floors, elegant mouldings and millwork, main floor powder room and expansive windows. The upper level offers four generous bedrooms, including a primary retreat with ensuite bath and walk-in closet. A finished lower level provides extensive additional living space for family enjoyment. Fantastic School District including York Mills Collegiate - a top 10 Secondary School according to the Fraser Institute. Residents of the Millways enjoy a quiet, friendly community, outdoor pool, and easy access to top schools, parks, transit, highways, & shopping at York Mills Plaza, Bayview Village Shopping Centre or short hop to Fairview or the Shops of Don Mills. This beloved and beautifully updated townhome offers a prime location, size and functionality are rare and not to be missed. **Maintenance Fees include Landscaping, Snow Removal, Swimming Pool, Security and use of Extensive Common Elements/Grounds. (id:62616)
70 Ghent Street
St. Catharines, Ontario
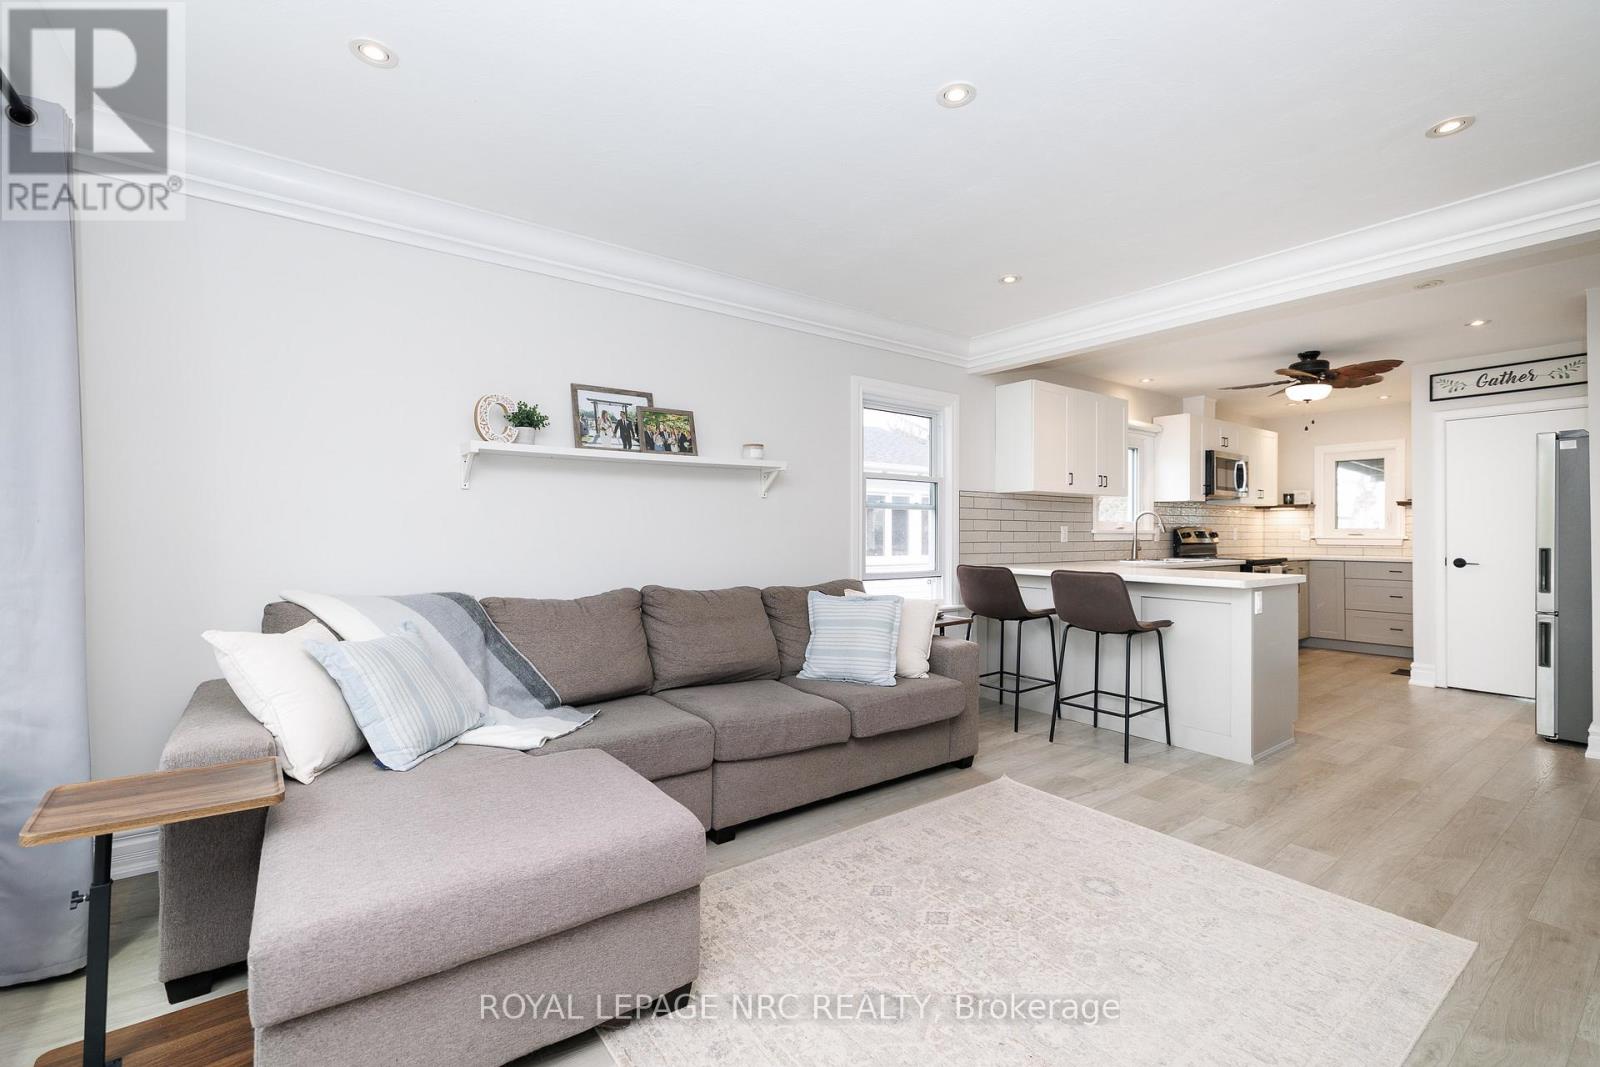
Beautifully renovated in a most desirable location, this stunning North St. Catharines bungalow is the perfect blend of modern style, cozy comfort, and incredible outdoor living! Completely updated from top to bottom, this bright and airy home offers over 1400 finished square feet with an open-concept layout filled with natural light and contemporary finishes throughout. Featuring vinyl plank flooring throughout both the main and lower levels, this move-in-ready home includes a gorgeous new kitchen, updated bathrooms, some newer windows, and a welcoming new front porch that adds to the home's curb appeal and charm. Offering 2 bedrooms on the main level, an additional bedroom downstairs, + 2 full bathrooms, this home is ideal for first-time buyers, downsizers, or anyone seeking flexible living space with in-law potential. The lower level includes a separate entrance and convenient kitchenette setup, perfect for extended family or guests. Step outside and fall in love with your own private backyard retreat! Beautifully landscaped and hardscaped with stunning stone paver patio areas, this incredible outdoor oasis features a covered deck, gazebo, hot tub, and a uniquely designed built-in stone fire pit - the ultimate space for entertaining or relaxing under the stars. The massive concrete driveway accommodates up to 8 vehicles with plenty of room for boats, trailers, or recreational toys. The huge pool sized backyard has plenty of room yet for your desires-garage, workshop, pool +pool house?? Located in desirable North St. Catharines close to parks, amenities, shopping, and more, this turnkey gem offers charm, style, and versatility in one exceptional package! Check out video tour! (id:62616)
1105 Haist Street
Pelham, Ontario
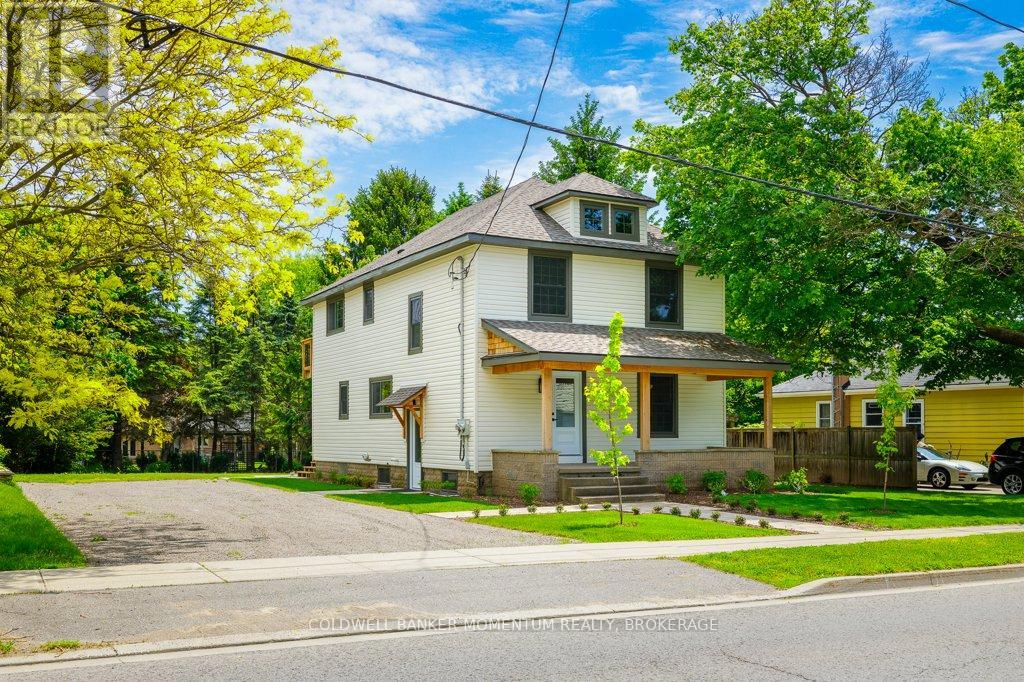
COME CHECK OUT THIS ABSOLUTELY STUNNING DUPLEX LOCATED IN A FANTASTIC AREA OF FONTHILL!!! This Duplex has just been completely professionally re-modelled within the last year right from the brand new quality shingles right down to the finishing of the basement. Top quality materials and high-end finishes makes this property comparable to a brand new build. The Extra Large main unit offers 3 bedrooms (with the primary bedroom on the main floor),a 4 pc bath, a kitchen, a livingroom, a diningroom and a main floor laundry room. There is also two more bedrooms & a storage room in the partially finished basement. The upper unit is also large as it is over 1,000 sq ft in size. It offers 2 bedrooms, an office area, a 4 piece bath, an open concept eat-in kitchen/familyroom and in-suite laundry. Both apartments have their own wood decks for outside entertaining with one deck for the main unit being covered. The main apartment also offers an additional south facing deck located off the diningroom. Upgrades included in both units in the recent renovation include brand new custom two-tone kitchen cabinets, quartz countertops, brand new stainless steel appliances in the kitchen even including dishwashers and OTR microwaves, brand new bathrooms, new plumbing & electrical through-out including breaker panels, higher-end interior doors, trim, flooring, windows, doors, siding & shingles. Separate forced air gas furnaces with air conditioning were installed in each unit and each unit offers their own water meter and their own hot water tank. This is a perfect rental property to invest in as no renovations are required and all the utilities are separated so both Tenants will be responsible for their own Heat, Hydro, Water and Sewer Charges. The property is 75'x160' in size and has HUGE potential for one or more ADUs to be added or even a possibility of a severance. There is also TONS of room to build a garage with an ADU above it. Don't miss out on the Potential of this Property. (id:62616)
27 Mississauga Road
St. Catharines, Ontario
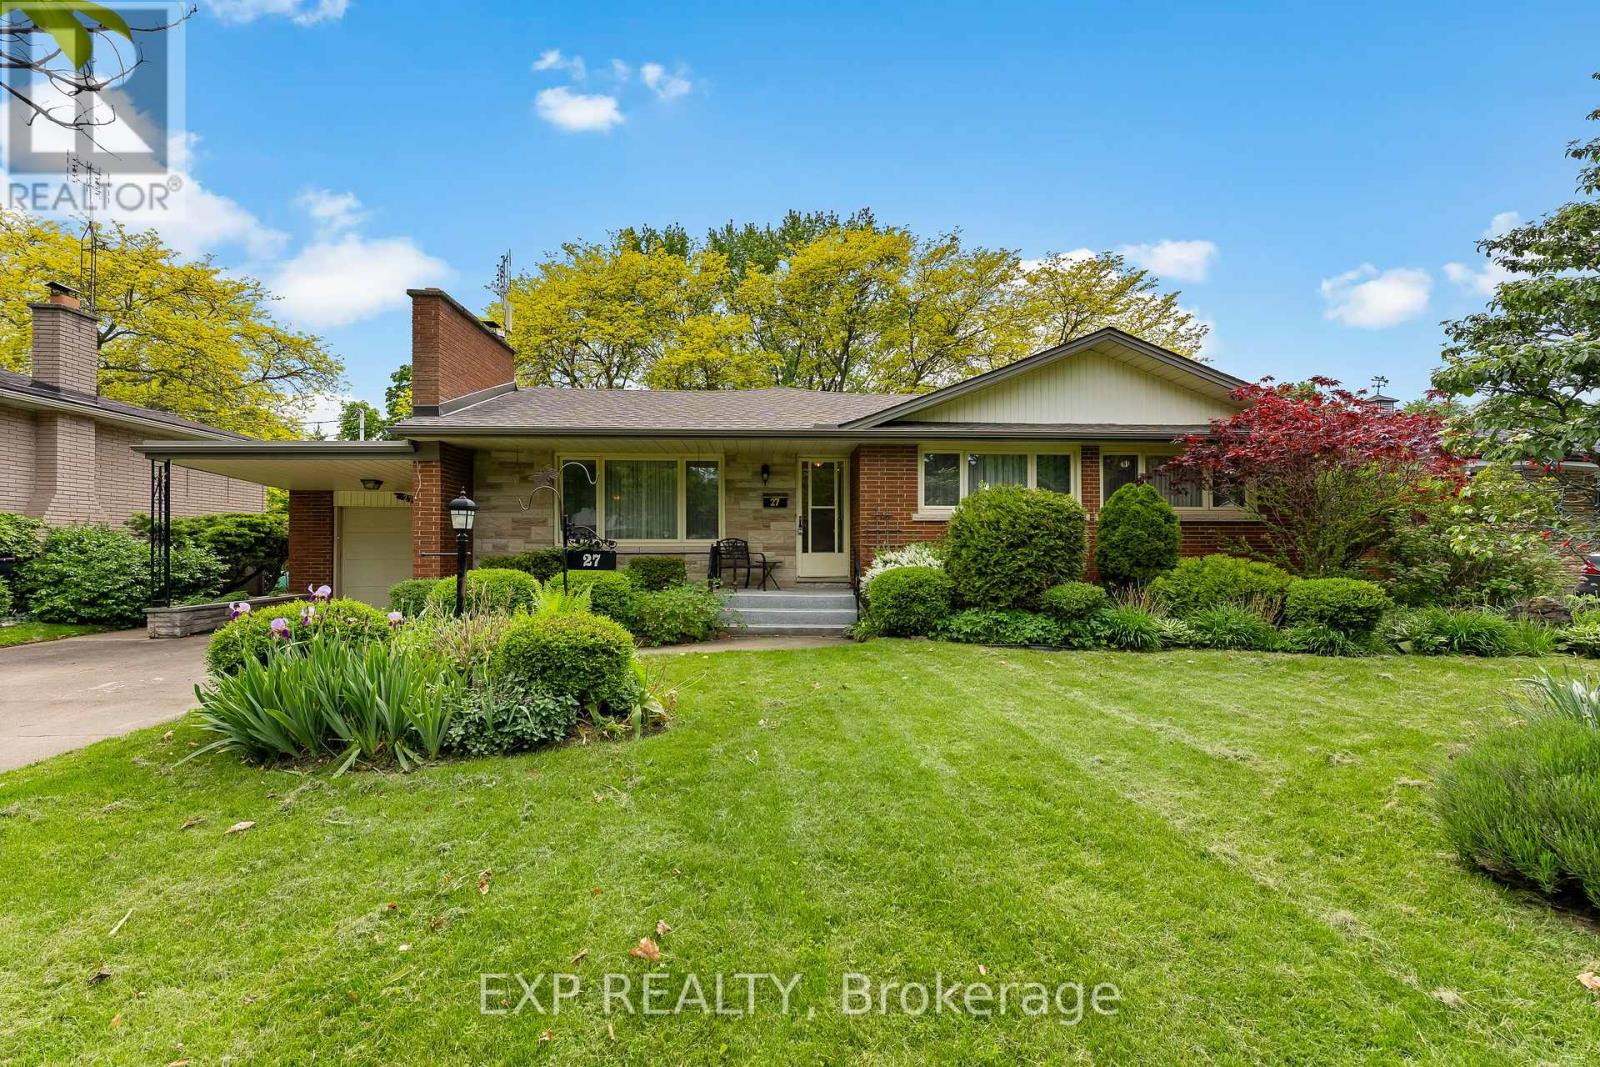
Welcome to 27 Mississauga Road, a rare opportunity to own a spacious bungalow in one of St. Catharines' desirable North End neighbourhoods. Situated on an impressive 75 x 165 ft. lot, this well-maintained home offers approximately 1,600 sq. ft. of living space, 3 bedrooms, 3 full bathrooms, an attached garage, and a fully finished basement. The main floor features a bright formal living room with a stone fireplace and large picture window that fills the space with natural light. The functional eat-in kitchen offers ample cabinetry and workspace, flowing seamlessly into the dining area and spacious family room. Large windows overlook the mature backyard, creating a warm and inviting setting for everyday living and entertaining. The bedroom wing offers three generously sized bedrooms and three full bathrooms, providing flexibility for families, downsizers, or multi-generational living. The finished basement expands the living space with endless possibilities for a recreation room, home office, gym, hobby area, or potential in-law accommodations. Outside, enjoy the privacy and possibilities of the oversized lot, complete with mature trees, extensive green space, and room for future outdoor living enhancements. Pride of ownership is evident throughout, offering buyers the opportunity to move in, renovate over time, or create their dream home in a premium location. Located close to parks, schools, shopping, restaurants, waterfront trails, Lake Ontario, and Port Dalhousie, this property combines convenience, space, and potential in one exceptional package. A fantastic opportunity for families, retirees, or investors seeking a solid home in a highly sought-after neighbourhood. (id:62616)
1105 Haist Street
Pelham, Ontario
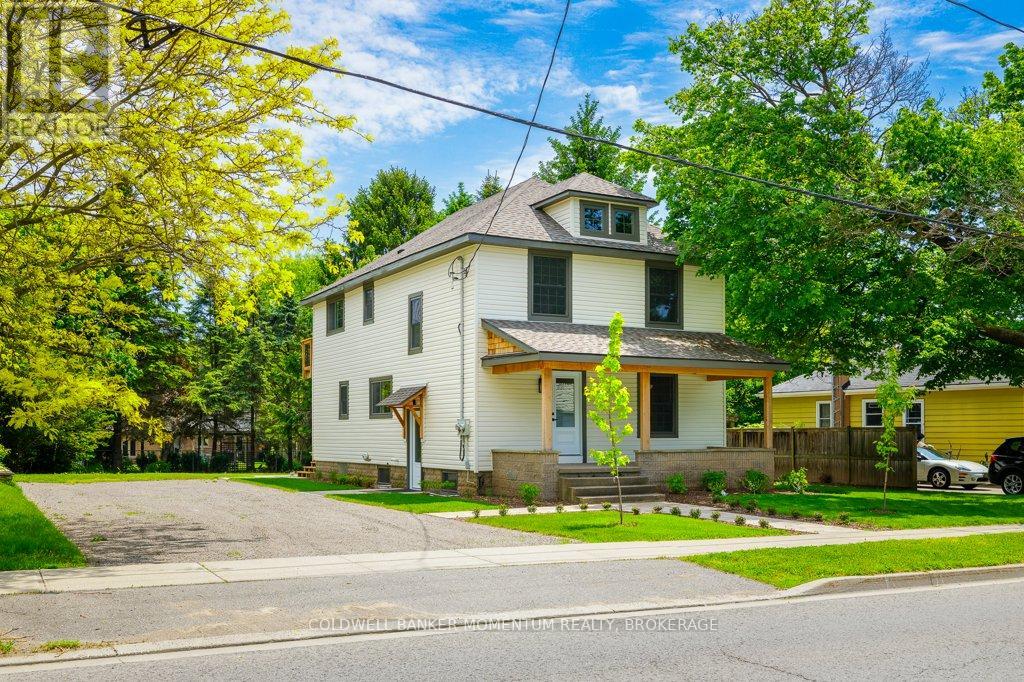
COME CHECK OUT THIS ABSOLUTELY STUNNING PROPERTY LOCATED IN A FANTASTIC AREA OF FONTHILL!! Since January 2025 this multi-generational home has just been completely professionally re-modelled and renovated right from the brand new quality shingles right down to the finishing of the basement. Top quality materials and high-end finishes makes this property comparable to a brand new build. The main floor and basement combined offer 3 bedrooms (with the primary bedroom on the main floor),a 4 pc bath, a kitchen, a livingroom, a diningroom and a main floor laundry room. There is also two more bedrooms & a storage room in the partially finished basement. The 2nd level is over 1,000 sq ft in size and is set up as an apartment for either extended family living (kids or parents)or just to rent out to help pay the mortgage. It offers 2 bedrooms, an office area, a 4 piece bath, an open concept eat-in kitchen/familyroom and in-suite laundry. This beautiful property offers a beautiful covered front porch and 3 other separate wood decks with one being covered and one facing south. Upgrades included in the recent renovation include 2 brand new kitchens with custom two-tone kitchen cabinets, quartz countertops, brand new stainless steel appliances in each kitchen including dishwashers and OTR microwaves, 2 brand new bathrooms, 2 new laundry areas both with new upgraded laundry machines, new plumbing & electrical through-out including 2 new breaker panels, higher-end interior doors, trim, flooring, windows and doors throughout. New siding & shingles and 2 Separate forced air gas furnaces with air conditioning were also installed. This property also offers 2 water meters and 2 hot water tanks. The property is 75'x160' in size and has HUGE potential for one or more ADUs to be added for even greater income or there is even a possibility of a severance. There is also TONS of room to build a garage with an ADU above it. Don't miss out on the Potential of this Property. (id:62616)
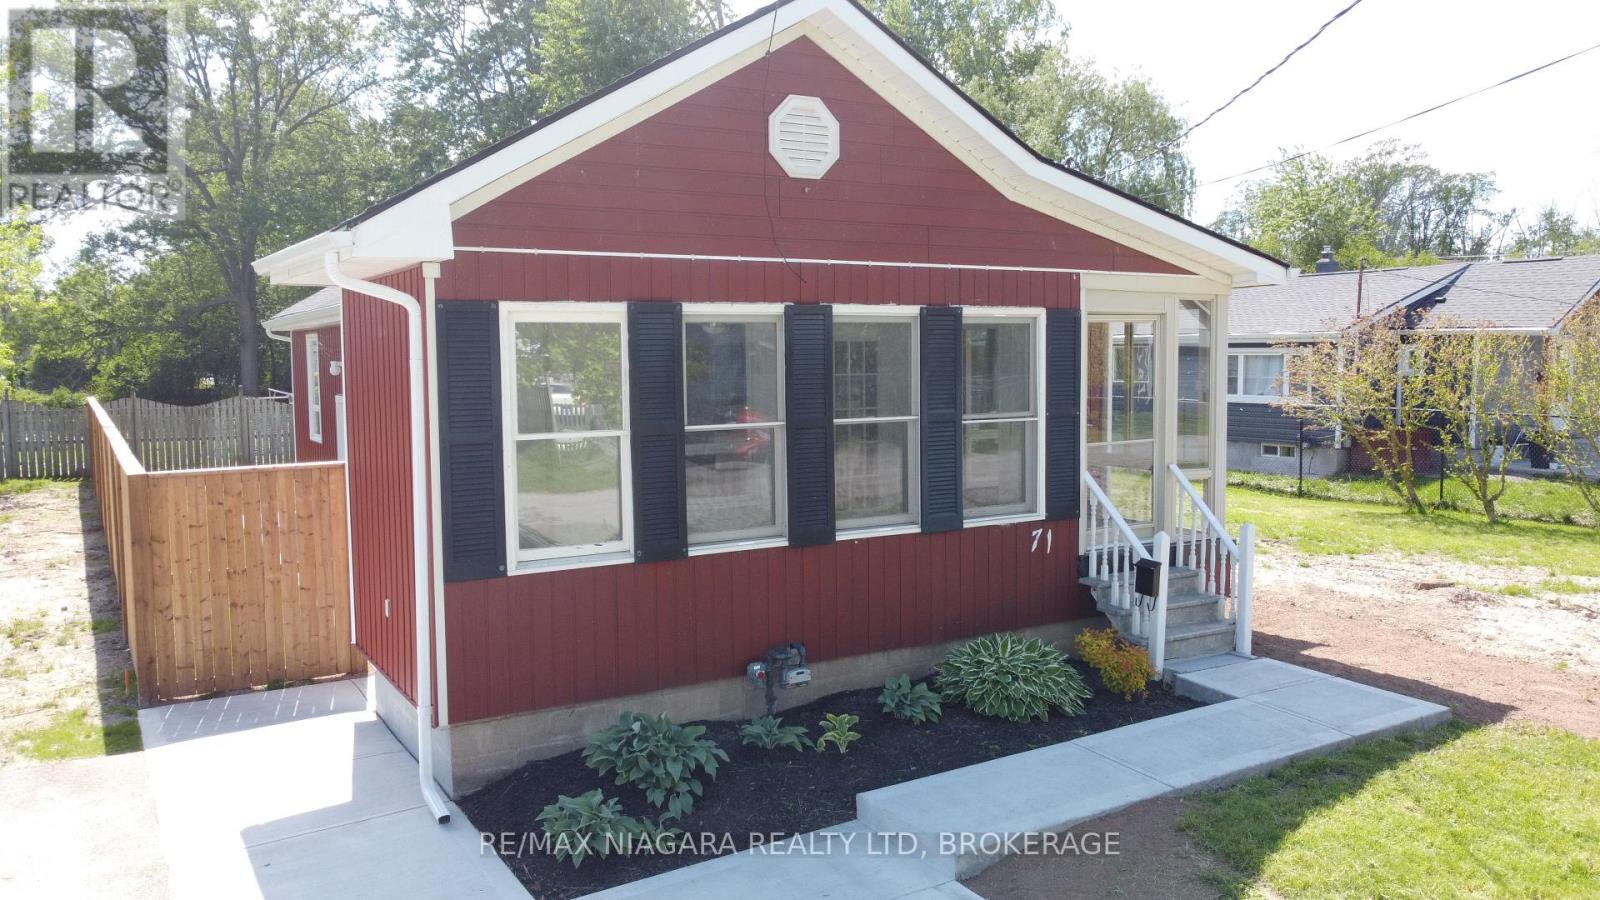
71 Joseph Street
Fort Erie, Ontario
Welcome to this charming and versatile bungalow, within walking distance to lake, beach and beautiful parks, offers the perfect blend ofcomfort, space, and functionality. Featuring 2+3 bedrooms and 2 bathrooms, this home is ideal for families, down-sizers, first time buyersorthose seeking additional space for a home office or guests.The main level boasts a bright and inviting layout with two bedrooms, a fullbathroom, and a cozy living area with natural gas fireplace perfect for everyday living. The main-floor primary bedroom includes the convenienceof a private 2-piece ensuite. A sun-filled sunroom provides the perfect spot to relax with your morning coffee or unwind at the end of the day,while the practical mudroom adds everyday convenience with direct access and extra storage.Downstairs, the partially finished full basementexpands your living space with three additional bedrooms, offering flexibility for growing families, visitors, or hobby rooms. There is also abonusfree standing shower downstairs! Recent upgrades include concrete 2 car driveway with concrete walkways(2025), new vinyl siding(2025),new roof shingles(2025), new fascia and trough/downspouts(2025), updated main bathroom(2026), new butcher-block kitchencountertop(2026),some new flooring(2026), nearly all new drainage plumbing(2026) and more! (id:62616)
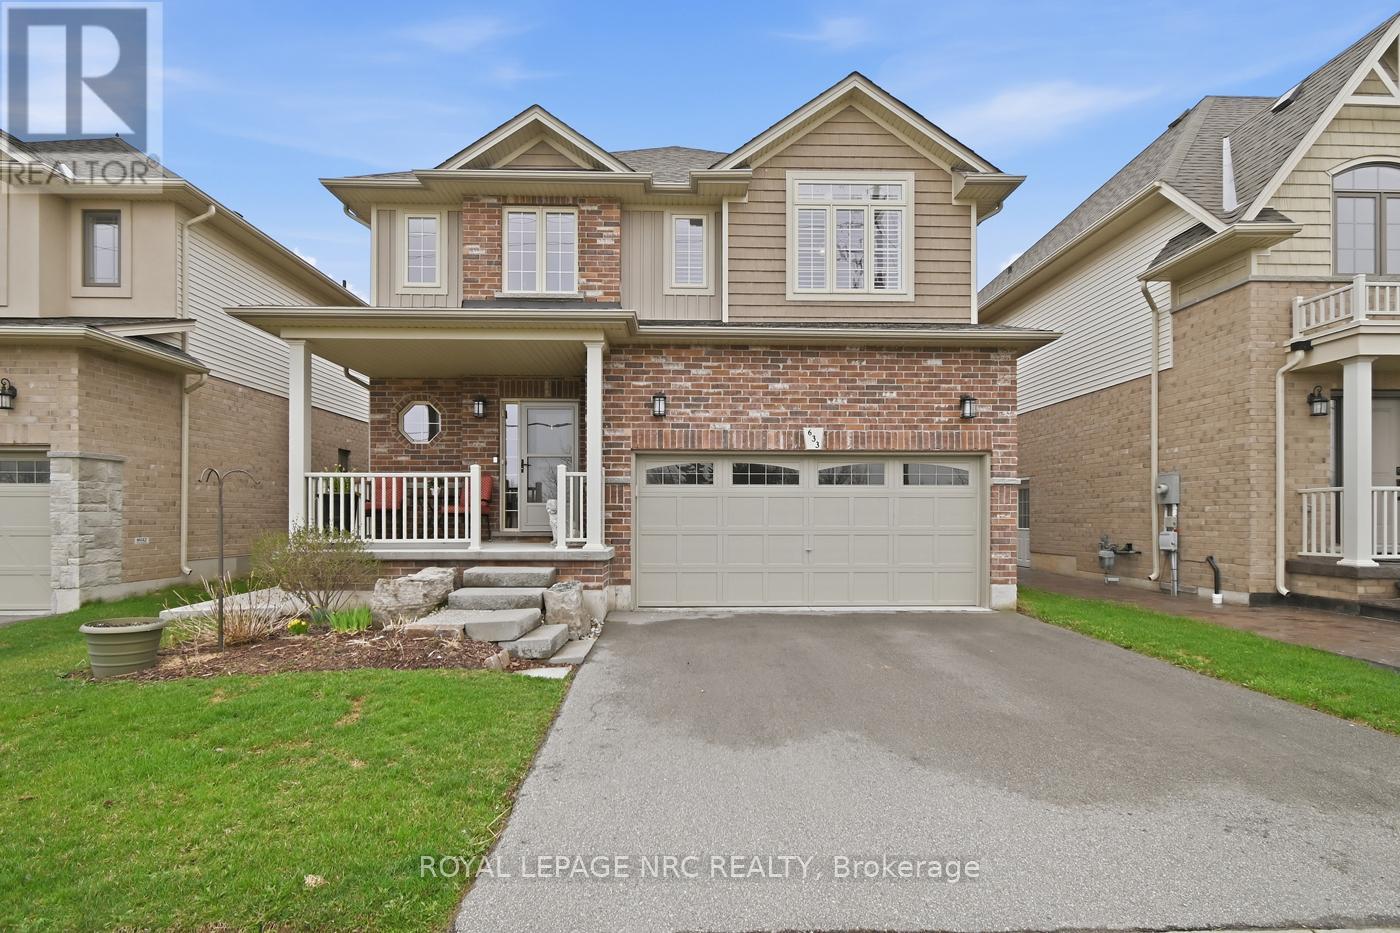
633 Winston Road
Grimsby, Ontario
Welcome home to 633 Winston rd in beautiful Grimsby on the lake! This home is conveniently located minutes from the Qew, Fifty Point Conservation and Grimsby Beach! This is a 7 year old, 2204 sqft, 4 bedroom, 2.5 bathroom BEAUTY! Youll enter the home into a 18 ' high grand entrance with a dark oak staircase! The main level is open concept, featuring a big kitchen with tons of cabinetry, a walk in pantry, and a bar on the island! The dining room is spacious and bright, featuring patio doors to the rear yard! The living room is a generous size and features an awesome gas fireplace! The main floor is rounded out with tons of closets/storage space, a 2 pc bathroom and 9 foot ceilings! Taking the grand staircase to the second floor will lead you to 4 bedrooms, and 2 more bathrooms! The Primary suite contains a huge walk in closet and a 5 pc ensuite! The ensuite has a soaker tub, separate shower and double sinks! All windows and patio doors on these floors have california shutters! The basement contains more living space with another kitchen, laundry, cold storage, and a Family room! The whole home is carpet free except the stairs leading to the basement! The rear yard has a concrete patio and new shed! The double driveway, and double garage round out this home! All this and more in a family-friendly neighbourhood with nearby parks, steps away from scenic walking paths, dog parks and Lake Ontario! Book your private showing today! (id:62616)

307 Wallace Avenue S
Welland, Ontario
Investment opportunity at 307 Wallace Street in the heart of Welland - one of Niagara's growing and most investor friendly cities. This solid fourplex offers value for investors seeking cash flow and long term upside, featuring four separate hydro meters and zoned Residential Medium Density (RM). This centrally located asset is well positioned to deliver. Situated in a mature, established neighbourhood, the property is within walking distance of the Lincoln Street Plaza and offers easy access to public transit, schools, parks, and everyday amenities. Just minutes from Downtown Welland, a core undergoing active renewal with canal access, heritage buildings, and walkable businesses and the iconic Welland Canal walking and cycling trails. The City of Welland recently celebrated the near completion of approximately 4.5 kilometres of new multi-use trails, further enhancing active transportation and connectivity throughout the city. Niagara College is a short drive away, ensuring a consistent and diverse tenant pool of students, faculty, and tradespeople year round. Quick access to Highway 406, connecting tenants seamlessly across the entire Niagara Region. Priced to sell, 307 Wallace is a smart, strategic addition to any real estate portfolio in Niagara's most exciting emerging investment market. (id:62616)
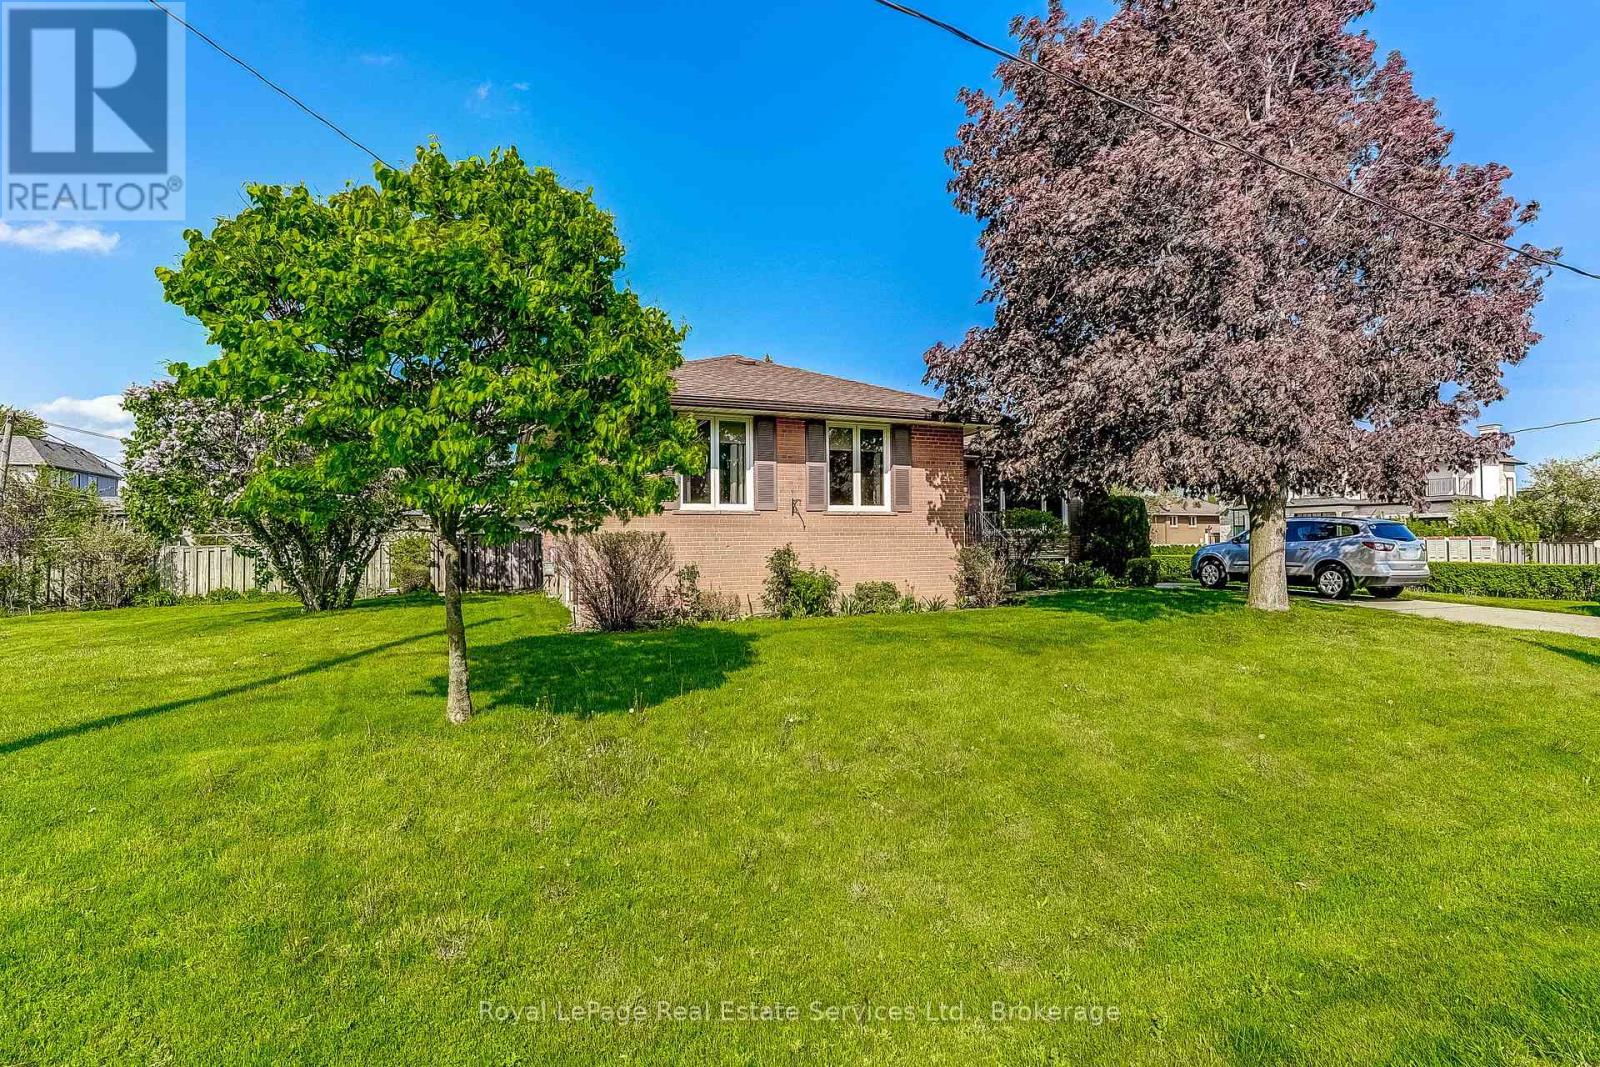
339 Weighton Drive
Oakville, Ontario
Welcome to 339 Weighton Drive. A delightfully bright Solid brick Bungalow with 3 Bedrooms and 2 Full Bathrooms, on an expansive 118 ft x 65 ft corner lot in West Oakville. Wide sturdy concrete steps lead to the Entry. To the right of the Foyer you will see the Living/Dining Room with wall to wall front window. There is Hardwood flooring under the broadloom on the main level.. The efficient galley style Kitchen features granite counters and an abundance of drawers and cabinets. There are three Bedrooms on the main floor, all with new broadloom and large windows. Down a few stairs to a door leading to the private fully fenced and carefully planned Garden. There is a separate entrance to the Basement where you will find a relaxing Recreation Room with pot lights and built in China cabinet, a Four piece Bathroom, a Laundry Room and a very spacious unfinished Utility/Storage area. Schools, Parks, Shops and Cafes, and local transportation are nearby. A short drive to major highways and Go Train service (id:62616)
4456 Sixth Avenue
Niagara Falls, Ontario
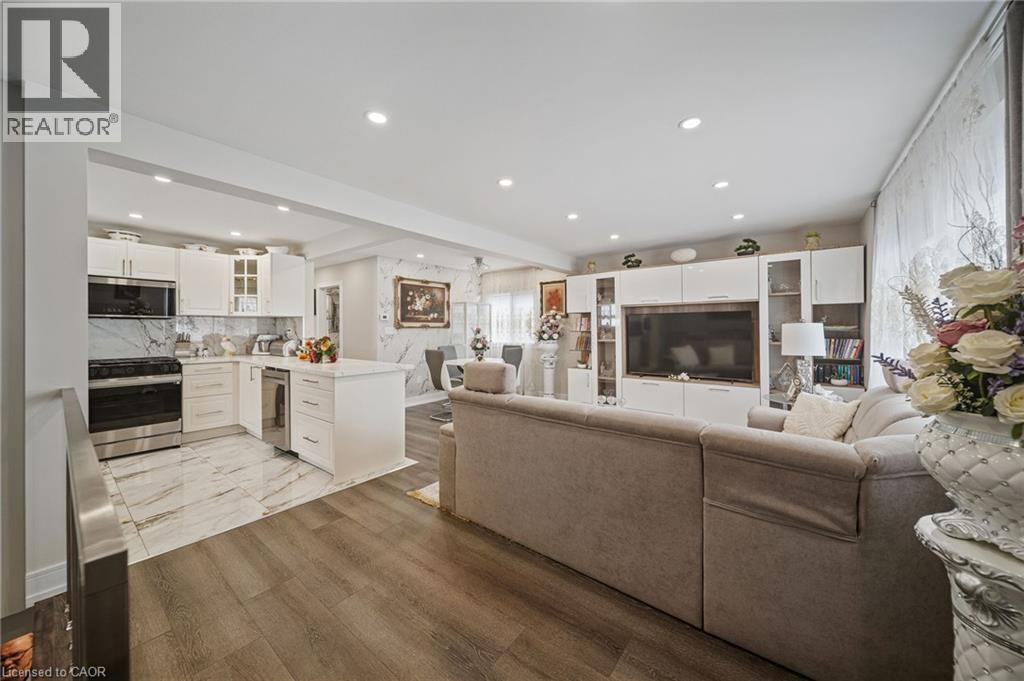
Step inside this fully renovated Niagara Falls bungalow and experience a perfect blend of modern style and comfort. The open-concept main level boasts bright living and dining space highlighted by a showpiece high-gloss media wall and smart LED lighting. Entertain with ease in the designer kitchen featuring polished marble-look tile flooring, quartz countertops, sleek cabinetry, and stainless steel appliances. The main bathroom feels like a spa with its contemporary fixtures and smart mirror, serving the two beautifully remodeled bedrooms on this level. The main level transitions seamlessly into a fully finished lower level – an entertainer’s dream space. The expansive rec room invites movie nights and game days with its custom bar. A private guest suite (third bedroom) and a stylish second bathroom make this floor ideal for visitors or extended family. Outside, unwind or entertain in the large fenced backyard, complete with a patio area perfect for BBQs and summer gatherings. A private driveway provides convenient off-street parking. Situated on a quiet dead-end street, this home is minutes from schools, parks, shopping, and transit. Enjoy the best of both worlds – a tranquil neighbourhood setting with quick access to all the amenities and attractions Niagara Falls has to offer. This turn-key home delivers smart features, designer finishes, and an unbeatable lifestyle location! (id:62616)
5 Denby Road
Port Dover, Ontario
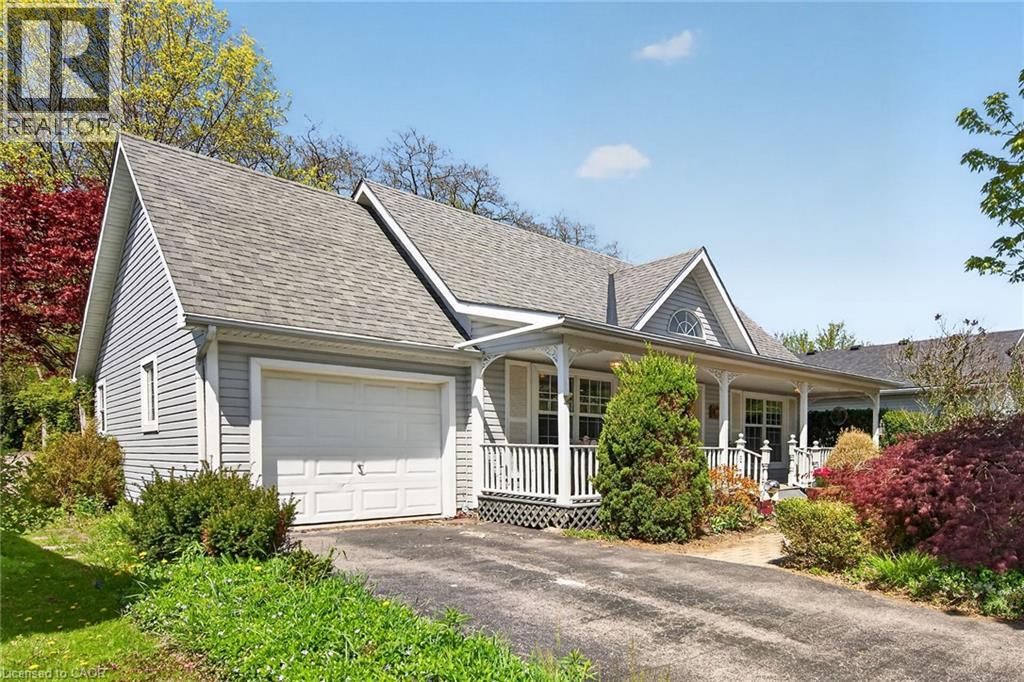
Lovely 1998 built bungalow in desirable area of Port Dover, backing onto coveted forest area. Offers open concept living room/dining room and kitchen with hardwood floors, and bright windows. Oak kitchen cabinets have been recently refreshed with a nice breezy light sage colour, main floor laundry and access to the garage, two main floor bedrooms - the master features gorgeous garden door walk out to court yard stye back yard, large closet and hardwood floors, and the front bedroom is also a good size and features two single closets. Main bathroom is super clean - tiled tub surround, glass block window, modern vainity with granite counter. Downstairs offers large family room area, three piece bath plus large storage/utility room. Outside youll find fantastic gardens, flagstone walk ways, lots of perennials and mature trees. Back yard is fully fenced. Vinyl siding and asphalt roof shingles. Natural gas furnace plus central air (2015). This house has great bones - just needs a little love and elbow grease to make it sparkle again! Perfect starter or retiree home. Come live the good life in Dover! (id:62616)
19 Chateau Court
Hamilton, Ontario
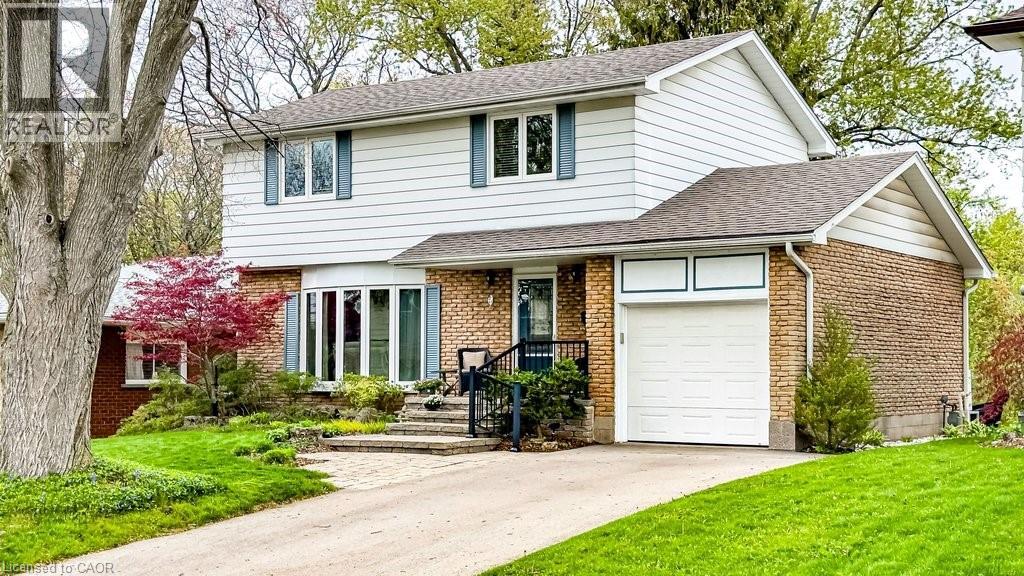
Welcome to 19 Chateau Court, a beautifully maintained 4-bedroom, 1.5-bathroom family home set on a premium ravine lot in a quiet, established Hamilton neighbourhood. The private backyard is designed for family living, featuring a bright sunroom addition by QSI (2004, with permits) that opens to a remarkable two-tier deck with privacy fencing overlooking peaceful treed ravine views—an ideal setting for family gatherings, children’s playtime, or relaxing evenings outdoors. Inside, the home offers a welcoming layout with a renovated Canec kitchen (2005) that flows easily into the living and dining areas, where a Napoleon gas fireplace (2004) adds warmth and comfort. Durable ceramic flooring (2020) serves busy family spaces including the front hall, kitchen, back entry, and powder room, while plush Alexanian broadloom (2022) brings comfort to the main living areas, staircase, and second-floor hallway with original hardwood flooring beneath. The second level features four generous bedrooms and a beautifully renovated full bathroom (2020), providing space for growing families, work-from-home needs, or guest rooms. The basement recreation room offers flexible space for games, hobbies, or future customization. Numerous updates include eaves and gutter protection (2015), repaved driveway (2018), redesigned porch and gardens by Gelderman Landscaping, roof replacement by DeLuca Roofing (2019), and newer Boonstra furnace, A/C and heat pump (2025). Hamilton boasts the finest education: exceptional public and secular schools and world class private and post secondary institutions of McMaster University, Mohawk College, and Hillfield Strathallan College. Family living thrives in the natural environment, nearby life fulfilling amenities, and close to parks, escarpment trails, shopping, dining, public transit, and convenient highway access. This is a rare opportunity to enjoy privacy, quality updates, and natural beauty while remaining close to the amenities that enhance living. (id:62616)
1521 Bridge Street
New Dundee, Ontario
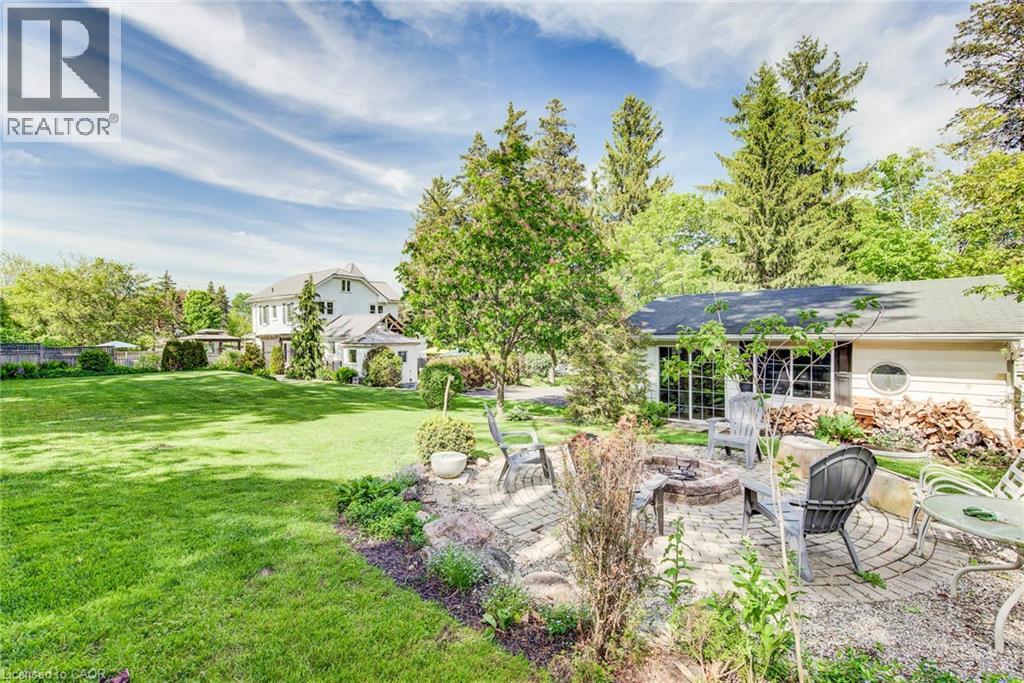
Imagine pulling up your long driveway lined with majestic mature pines to a magnificent century home on over half an acre of private, beautifully designed land. This is where timeless character meets outdoor enjoyment and serious space to spread out. The incredible backyard is such a rare find, featuring a gorgeous in-ground heated swimming pool, multiple patios and decks, shaded lounging areas, and a cozy fire pit for evening gatherings. There’s even enough space for a tennis court, and a coop for you own backyard hens. Imagine waking up to fresh eggs every morning! There's parking for everybody here too, at least 10 vehicles, loads of room for your boat, RV, trucks, and all the toys, plus a detached garage/workshop ready for a wide variety of uses. Inside, the home radiates old-world charm with beautiful hand-whittled staircase banisters and rich historic details, perfectly balanced by modern conveniences like a brand-new main-floor laundry room and a practical enclosed porch/mudroom. There's even a fun bar and lounge area in the basement and a versatile third-floor bonus room perfect for a kids’ playroom, exercise area, or casual hangout spot. All of this is located just 2 km from Kitchener and 10 minutes to the 401. Alder Lake is only a few blocks away, and it’s an easy stroll to New Dundee School, parks, playgrounds, and the Community Centre. There’s a golf course, maple syrup farm, local produce and meats just down the road – everything you need. You’re also next to some of the best neighbours you could ask for! This rare offering delivers the perfect blend of spacious outdoor freedom, privacy, and comfort. If you’ve been searching for a property that lets you truly enjoy life outdoors while offering a warm, inviting place to come home to, this is the one that’s been worth waiting for. Be sure to explore out the 3D virtual tour and floor plans. Reach out to your Realtor and schedule your private showing today. Welcome Home! (id:62616)
49 Peel Street E Unit# 38
Jarvis, Ontario
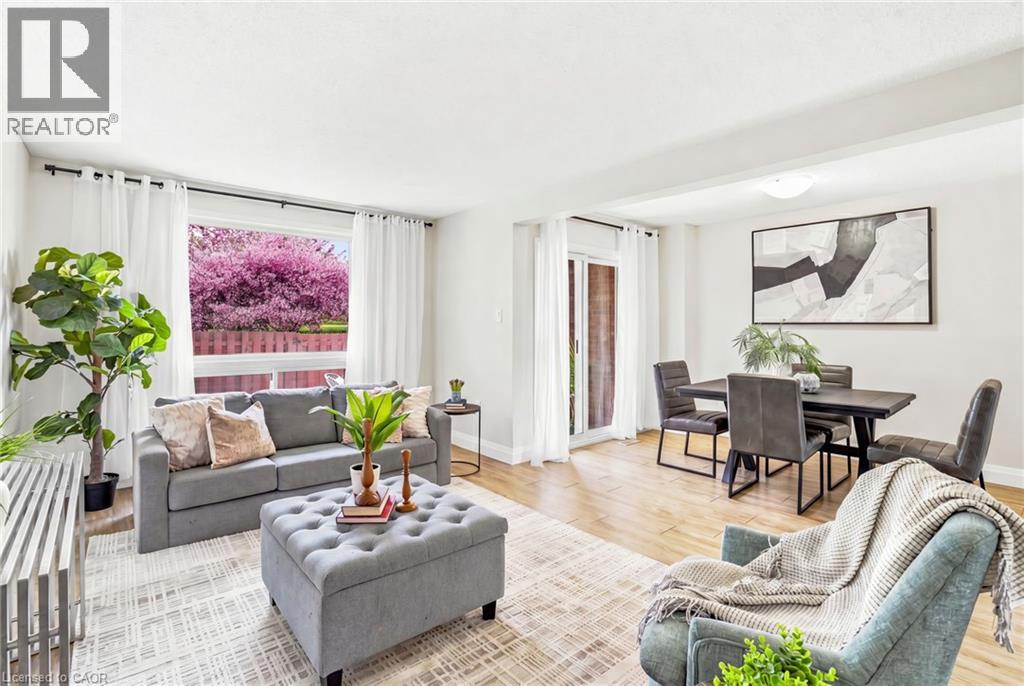
'Affordable AND adorable' perfectly describes the energy that this 3 bedroom Jarvis townhome is giving! Three fully finished and tastefully updated levels of living space spread out over approx. 1500 sqft.! 2021 updates include: new electrical panel, furnace, central air and a/c unit, water heater, flooring throughout, stunning custom kitchen cabinetry, countertops, stainless steel appliances, full main bathroom and powder room bathroom renovations, real wood stair treads, front door and patio door, sliding closet doors and more! With a freshly-painted neutral colour palette, there is nothing to do but move in! This property is a true problem solver for the buyer looking for low maintenance living or a 'lock up and go' kind of property. The privacy fence has been extended along the backyard and showcases a breathtaking canopy of bright pink blossoms when in full bloom and a panoramic view of mature trees! The property also boasts a full size dining area with access to the rear yard and patio, 3 sizeable bedrooms with closets, and a spacious basement rec room or multi-purpose space! The property taxes are not a misprint… they really are that low! Ample parking available over and above your private parking space. Walking distance to parks, schools, local restaurants and conveniently located near both Highway 6 and Highway 3 for travelling 15 minutes south to Port Dover beach or 45 minutes North to Hamilton and Highway 403, 35 minutes to Brantford, and 90 minutes to Toronto! Just when you thought you would have to bust out the sledge hammer in this price point, think again!! Dreams really do come true at 49 Peel Street East, Jarvis! (id:62616)
93 Oakwood Avenue
Simcoe, Ontario
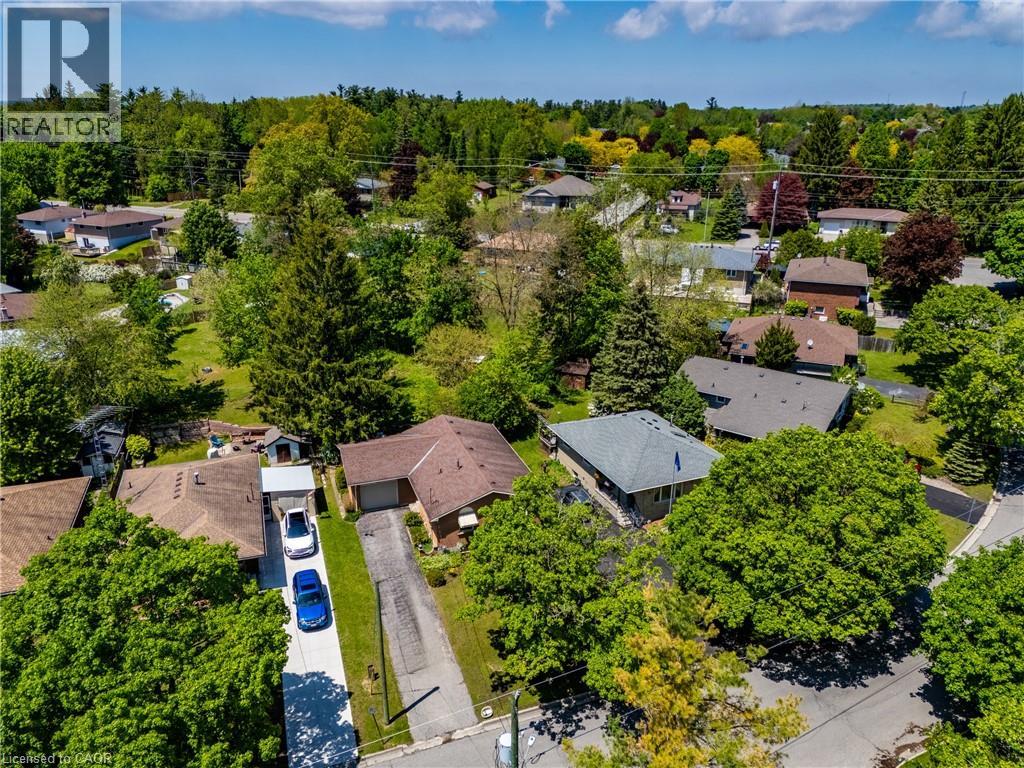
3 BEDROOM, BRICK EXTERIOR, 1 BATHROOM WITH MASTER 2 PIECE ENSUITE, NEW GAS FORCED AIR FURNACE. THIS IS A SOLID HOME THAT NEEDS SOME TLC. SELLERS ARE MOTIVATED ! (id:62616)
155 Equestrian Way Unit# 88
Cambridge, Ontario
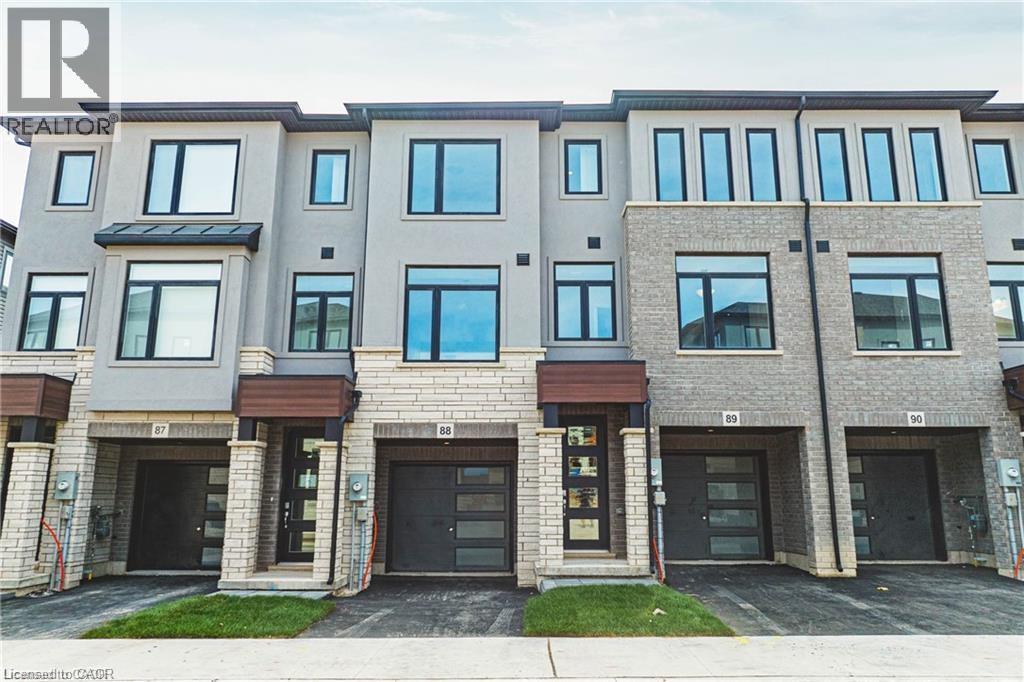
Welcome to Unit #88 at 155 Equestrian Way—a beautifully designed, brand-new 3-story townhome located in Cambridge’s sought-after Briardean/River Flats neighborhood. This spacious 3-bedroom, 3-bathroom condo, crafted by Starward Homes, offers 1,500 square feet of modern living space across three levels. The main level features a well-equipped kitchen and one of the home’s three bathrooms, while the upper floors include two more full bathrooms, making it a perfect layout for families or professionals needing extra space. With an attached garage and single-wide driveway, this property includes two dedicated parking spaces. Step out onto your open balcony for a breath of fresh air, and enjoy all the conveniences of condo living with a low monthly fee covering essential services. Nestled in a vibrant urban location near Maple Grove Rd and Compass Tr, the community offers easy access to parks, dog parks, schools, shopping, public transit, and major highways. Currently vacant with flexible possession options, this stylish unit is ready to welcome its first owners. Don’t wait—book your showing today! (id:62616)
88 Galley Avenue
Toronto, Ontario
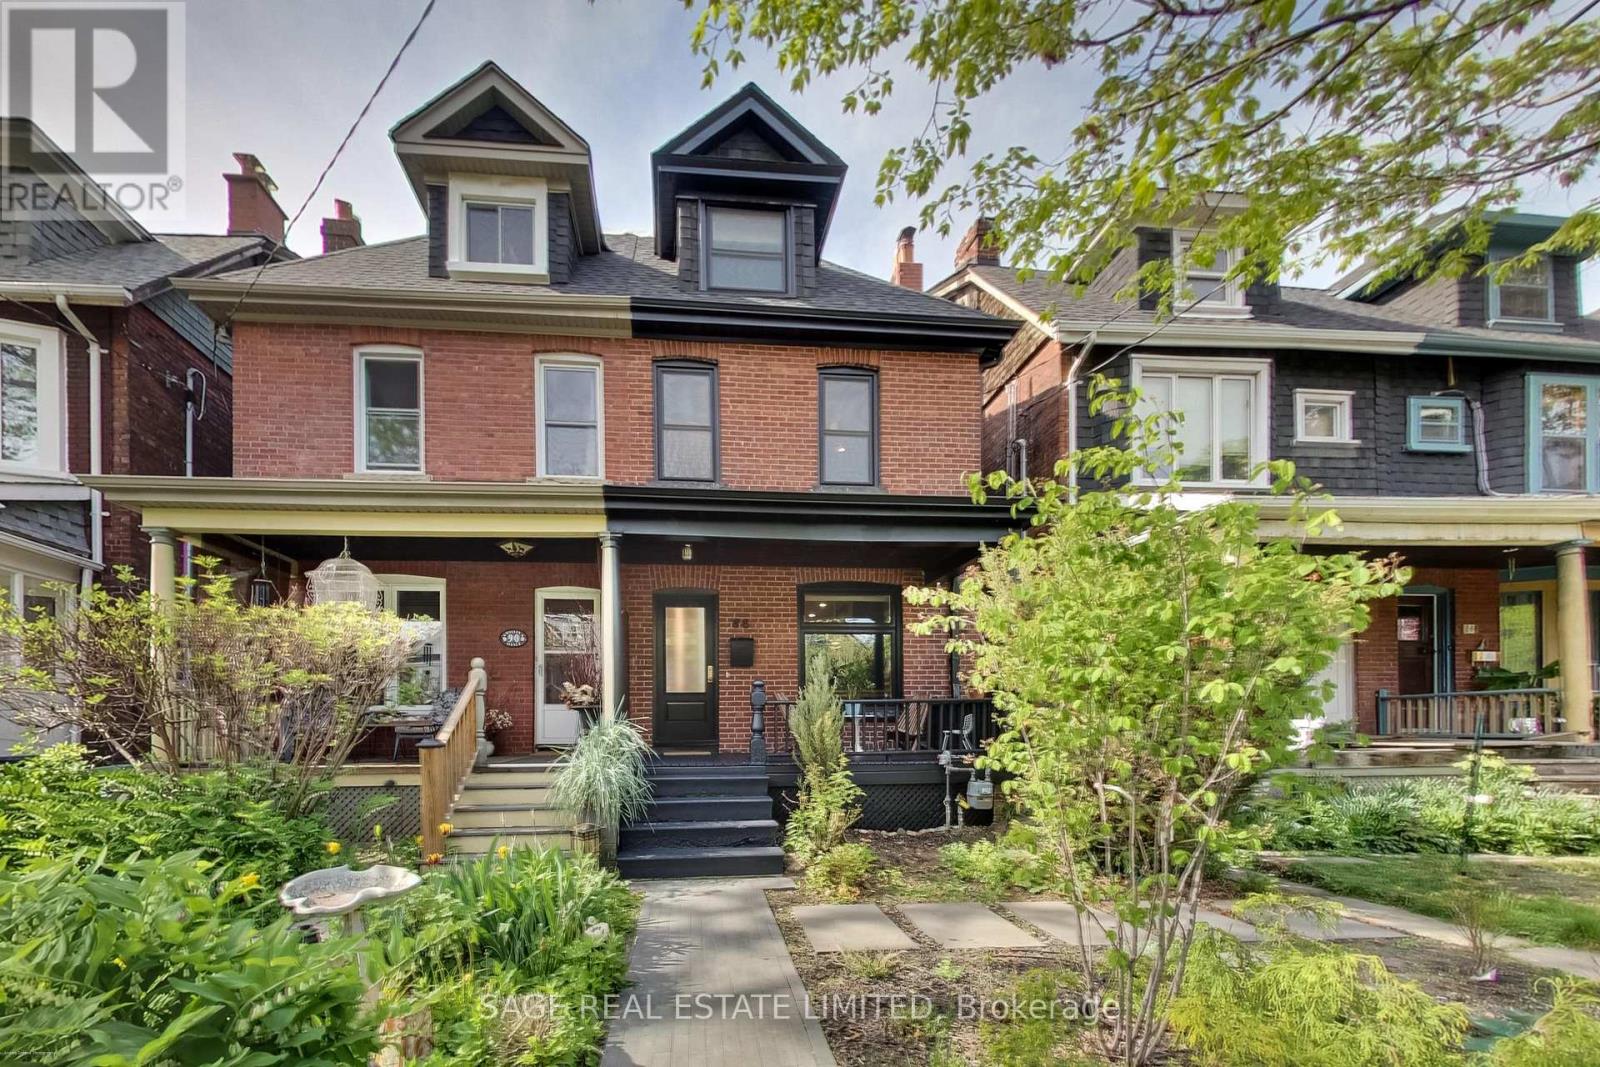
Welcome to this meticulously renovated 2.5-storey semi-detached home in the heart of Roncesvalles Village, one of the city's most sought-after family neighbourhoods. Thoughtfully reimagined from top to bottom, this exceptional residence blends timeless character with high-quality modern upgrades and outstanding long-term value. The home underwent a full gut renovation in 2020, including all new HVAC (distribution system & AC), plumbing and electrical systems, insulation, windows, roof, hot water tank, and fixtures, along with refined modern interior and exterior finishes. Designed with an optimized layout for modern family living, it offers bright, functional spaces and generously sized principal rooms throughout. The designer kitchen features premium Fisher & Paykel appliances and flows seamlessly into the main living areas. A stunning third-floor primary suite provides a private retreat. The dedicated second-floor laundry room adds everyday convenience and thoughtful functionality. In 2022, the lower level was fully underpinned, waterproofed, and renovated to include a spacious recreation room, office/guest bedroom, and a beautifully finished 3-piece bathroom. Rough-ins were also added for a future laneway suite. The oversized block garage offers excellent storage and versatile multi-use space, along with outstanding laneway suite potential. The landscaped backyard and back deck create a private urban oasis ideal for relaxing or entertaining. A rare opportunity to own a comprehensively updated home in an exceptional west-end community known for its parks, schools, cafés, and strong sense of community. ***Public open house Thursday MAY 28th 4:30-6:30pm and Saturday, Sunday MAY 30th & 31st 2-4pm (id:62616)