
Upper - 879a Wilson Avenue
Toronto, Ontario
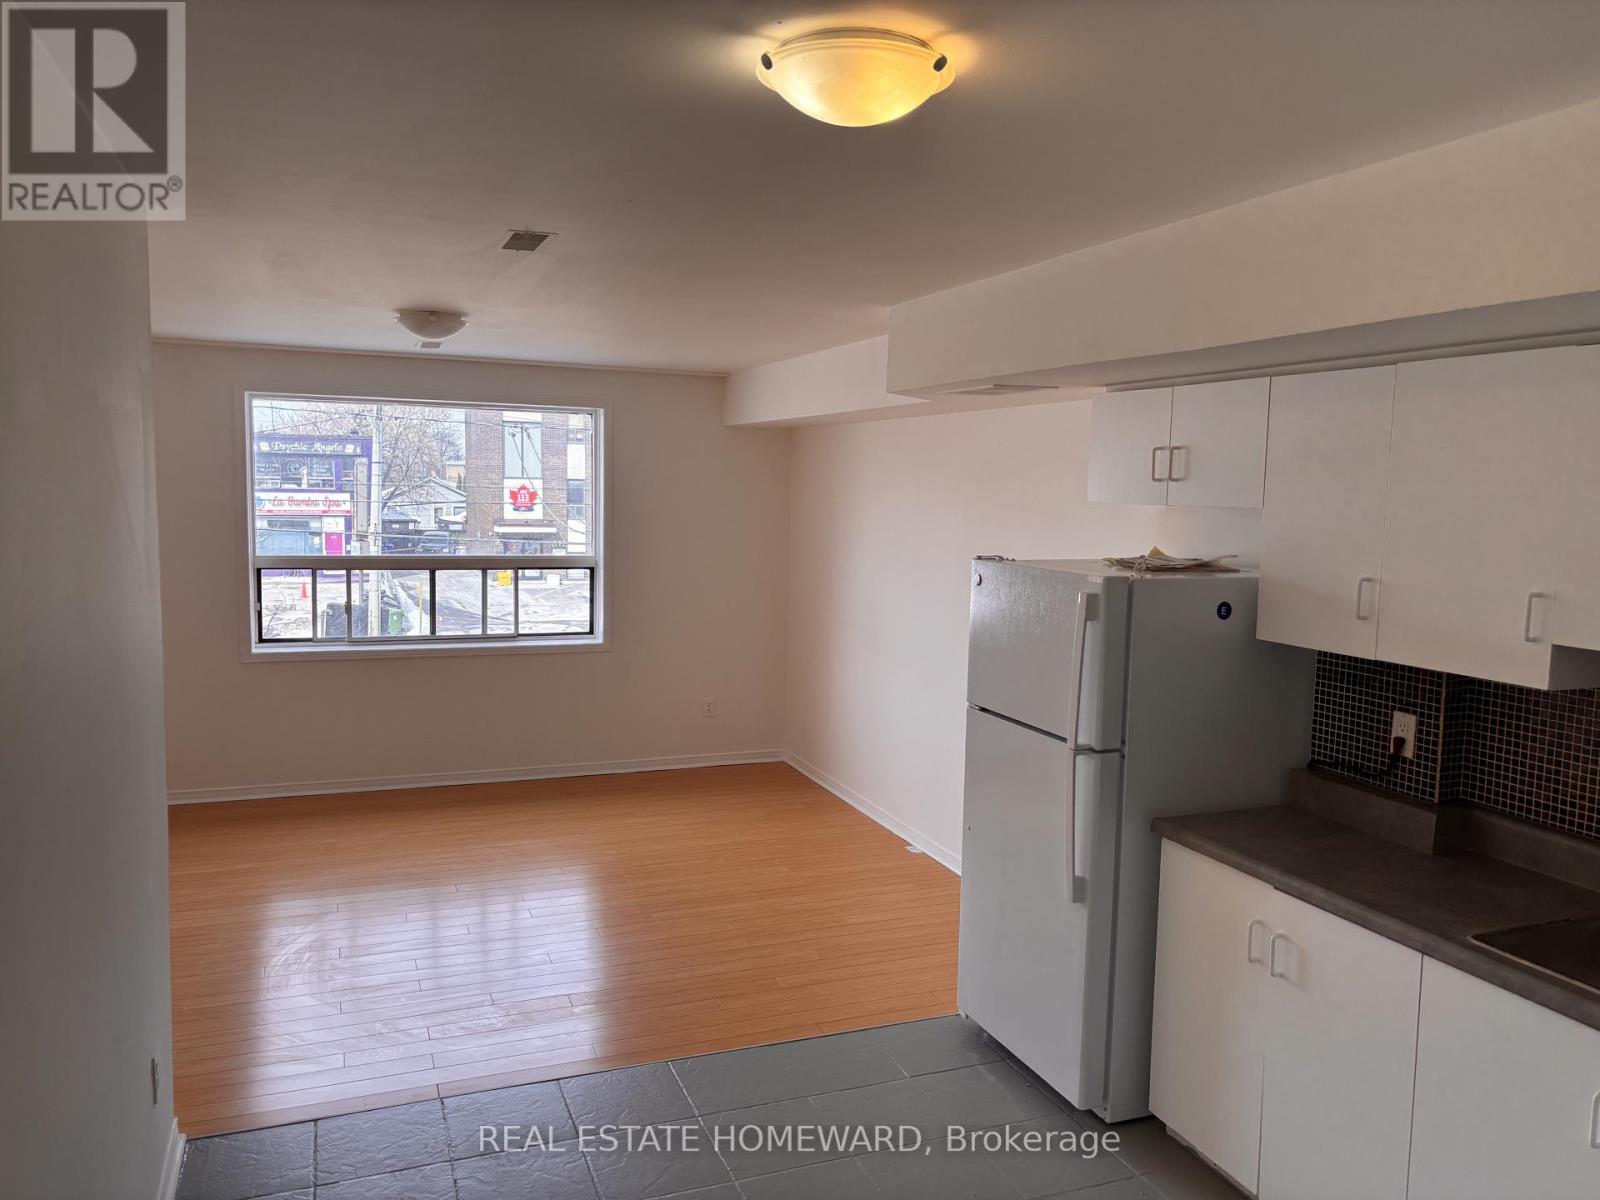
Freshly updated 3 bedroom apartment above restaurant on Wilson Ave. Renovated, open concept living space. 3 bright, spacious bedrooms with closets and large bath. Close To Yorkdale Mall, Schools, Transit, Highways And Shopping/Dining. (id:62616)
Laneway - 107 Nairn Avenue
Toronto, Ontario
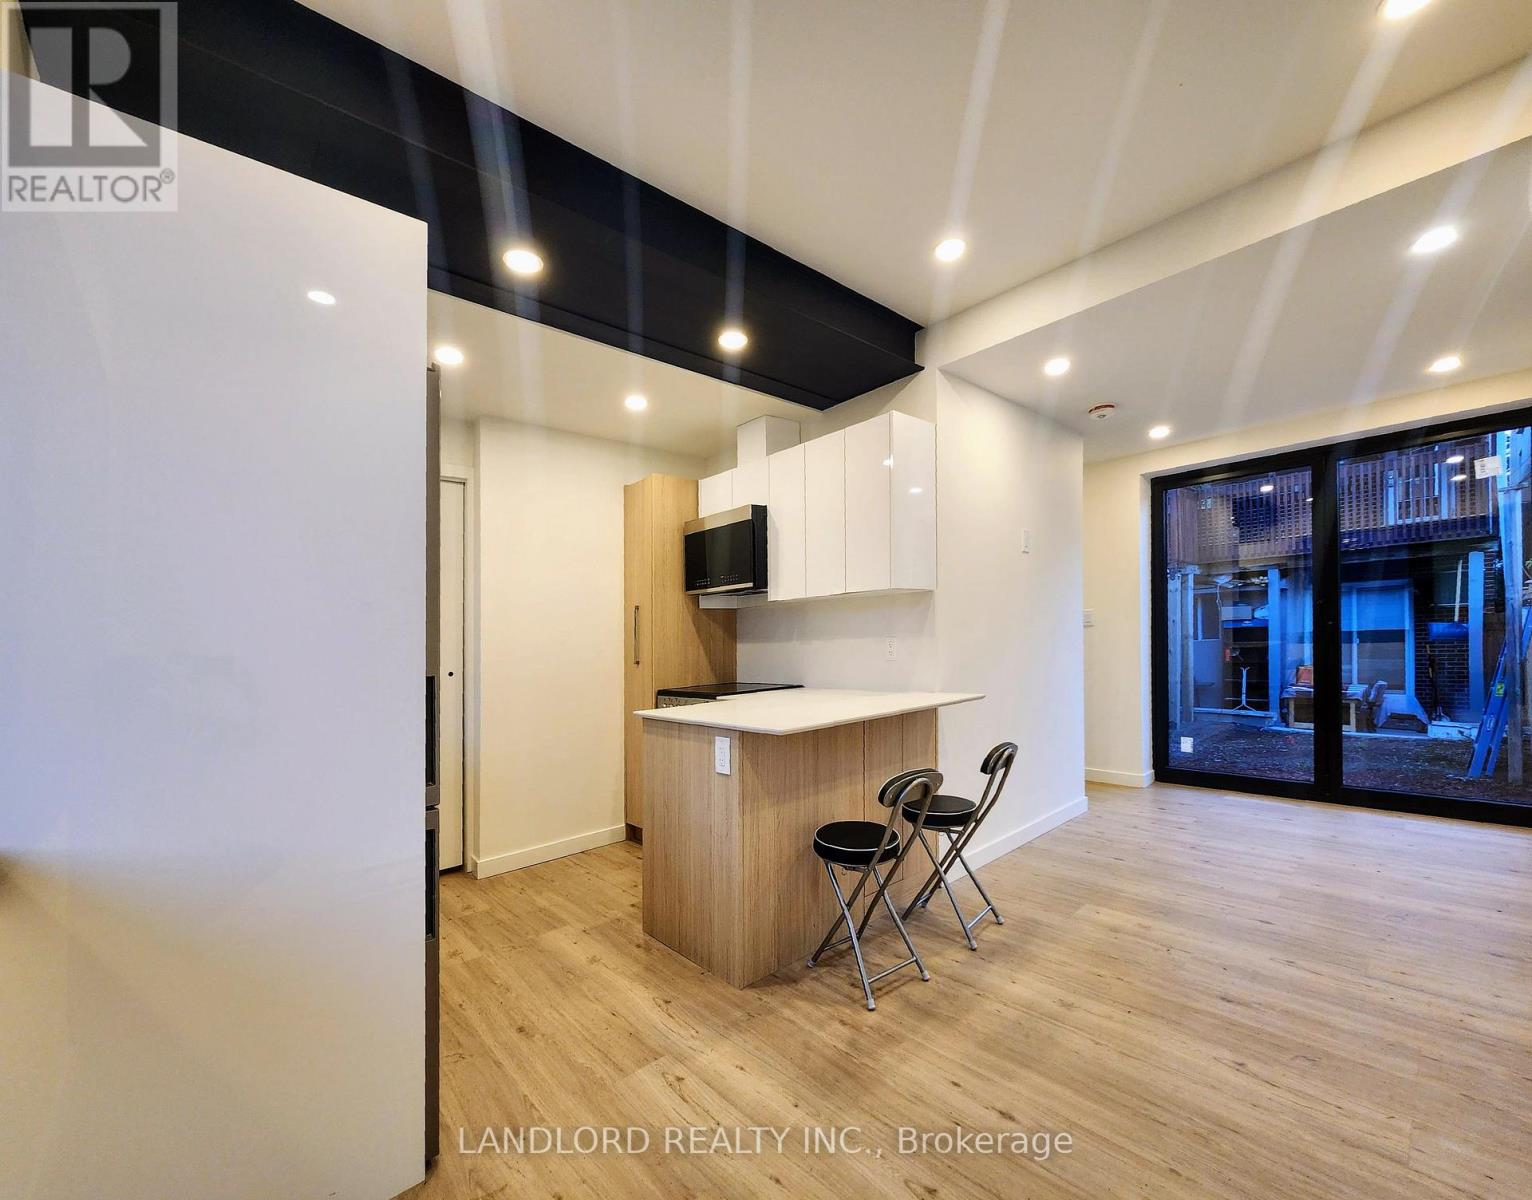
This Professionally Managed 2 Bed, 2 Bath Home Offers Modern Minimalist Design Throughout, Featuring A Streamlined Kitchen With A Stylish Breakfast Bar, Stainless Steel Appliances, And A Convenient Pull-Out Pantry. The Bright Open-Concept Living Space Showcases Soaring Ceilings, Wide-Plank Flooring, And Oversized Bifold Glass Doors That Seamlessly Blend Indoor And Outdoor Living. Additional Highlights Include A Main Floor Powder Room And In-Suite Laundry. Enjoy A Private Fenced Backyard Perfect For Relaxing Or Entertaining, While The Primary Bedroom Features Walk-Out Access To A Private Balcony. The Sleek Second-Floor Bathroom Includes Luxurious Heated Floors, And The Home Is Ideally Located In Toronto's Vibrant Corsa Italia-Davenport Neighbourhood, Steps To St. Clair West Shops, Cafés, Transit, And Nearby Parks. **Appliances: Fridge, Stove, B/I Microwave, Dishwasher, Washer and Dryer **Utilities: Heat, Hydro & Water Extra, $175/month **Parking: 1 Spot Included (id:62616)
55-204 - 55 Village Centre Place
Mississauga, Ontario
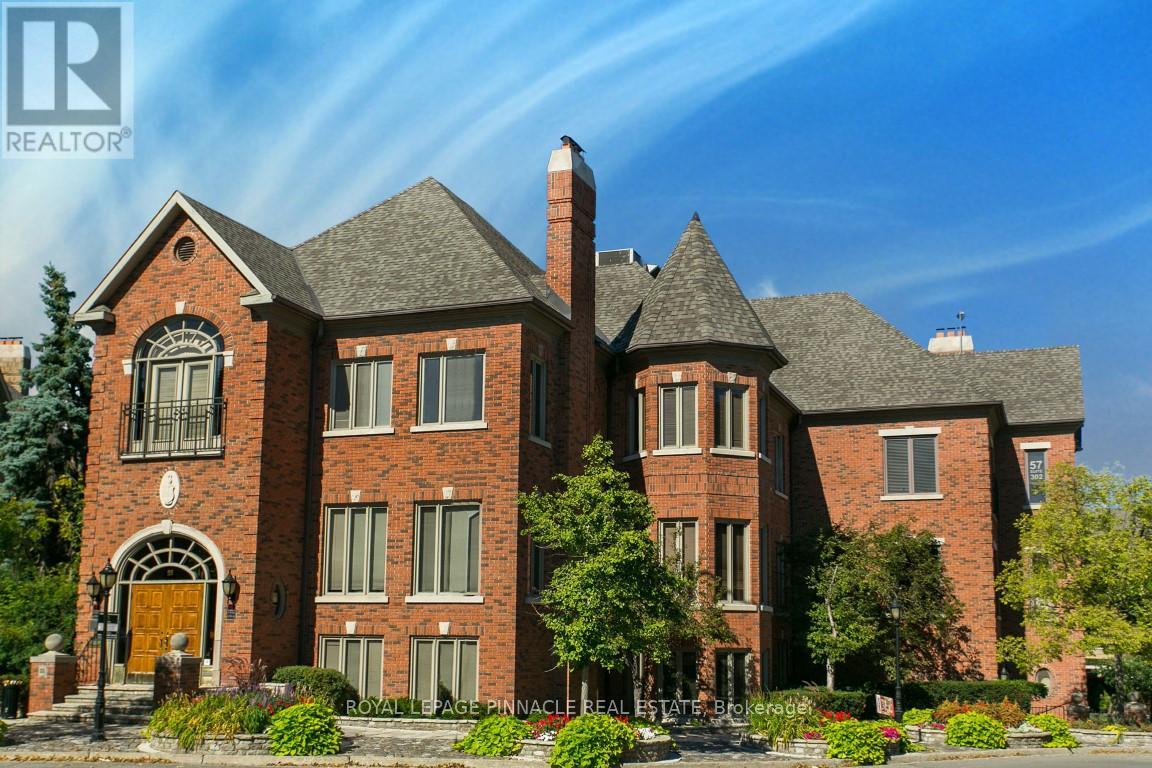
Fully furnished professional office space available in a beautiful brick village theme. Accessible from Hurontario St, Cherokee Expressway (403), and Rathburn Rd E.Minutes to the Mississauga Square One Area and Celebration Square. Offering flexible lease terms. Includes prestigious office address, high-speed internet, reception services, client meet-and-greet, access to board rooms and meeting rooms, shared kitchen/lunchrooms, waitingareas, and printer services. (id:62616)
1283 Lindburgh Court
Mississauga, Ontario
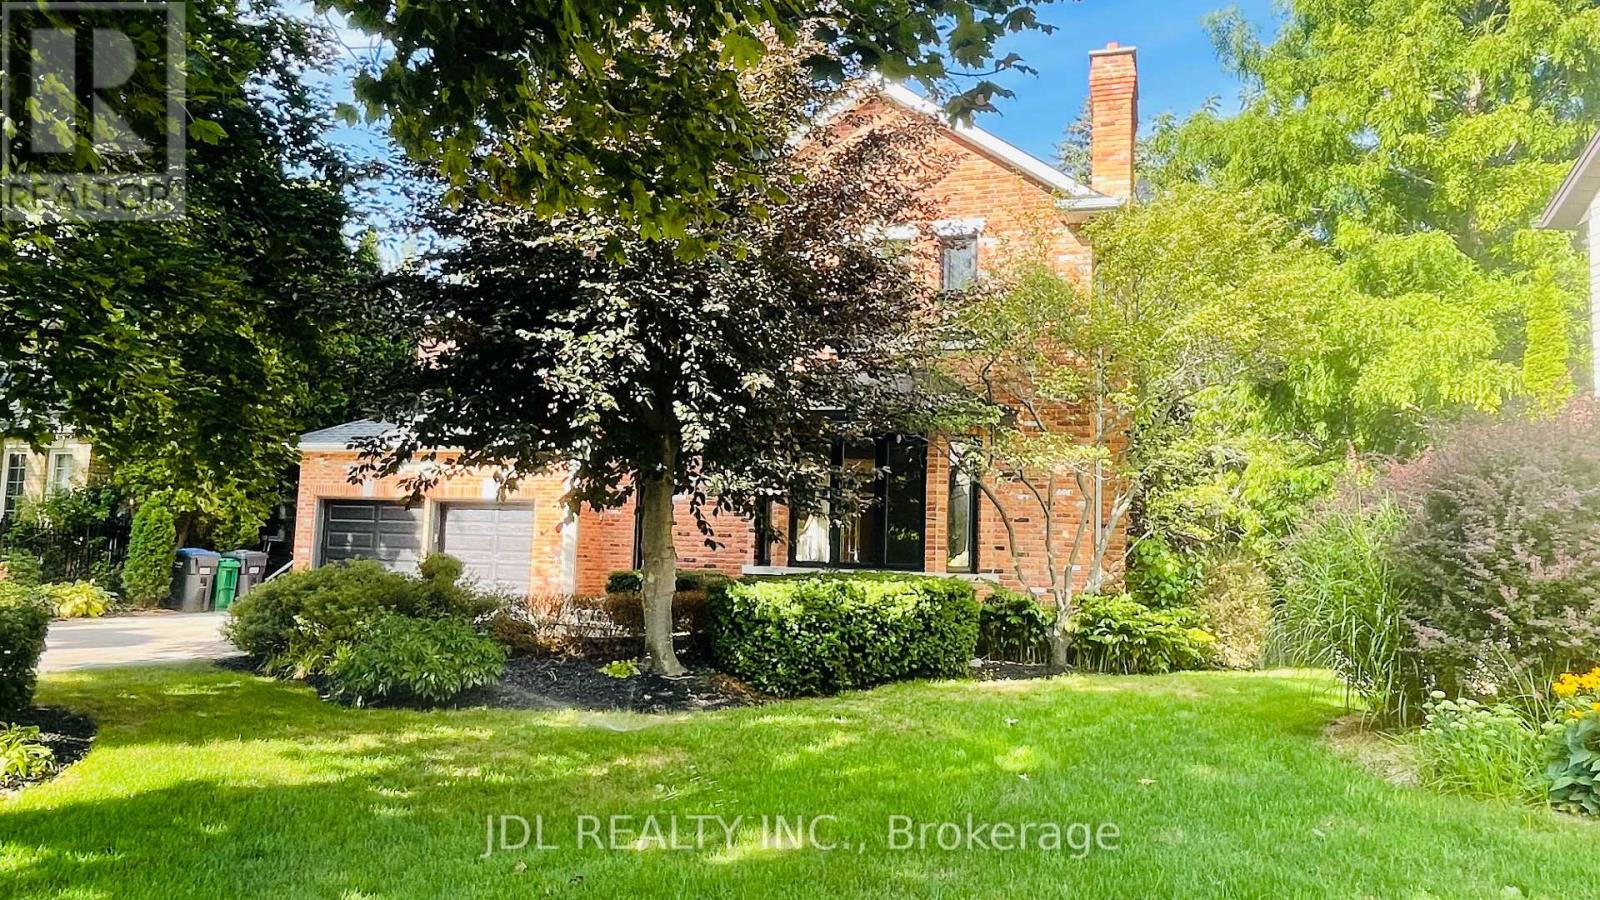
Nestled in a serene and highly desirable cul-de-sac, this custom-built home, designed by William Hicks, combines timeless elegance with modern comforts in Mississauga's premier neighbourhood. Built with craftsmanship rarely seen today, this home boasts almost 6,000 sqft of meticulously designed living space. Highlights include: 1. Superior Craftsmanship & Living Spaces: Experience high ceilings, extensive millwork, solid-core doors with transom windows, and gorgeous hardwood floors across the main and upper levels. 2. Chef's Dream Kitchen: A spacious, beautifully finished culinary center equipped with top-brand appliances and custom cabinetry. 3. Lower-Level Oasis: A beautifully finished walk-out basement featuring full floor heating for ultimate year-round comfort, complete with a wet bar, wine cellar, steam room, and imported tiles. 4. Primary Suite Retreat: Vaulted ceilings, dual walk-in closets, and a spa-inspired ensuite with heated floors. 5. Unbeatable Location: Situated on a quiet, family-friendly cul-de-sac and within easy walking distance to the highly acclaimed Lorne Park Secondary School, as well as nearby parks and waterfront trails. 6. Outdoor Elegance: Landscaped grounds featuring underground sprinklers, a recently upgraded deck, and walk-out access to a private backyard with an in-ground hot tub. 7. New windows (2024) and new deck (2022). This home is move-in ready and perfectly designed for both everyday living and unforgettable entertaining. Don't miss your chance to experience exceptional quality in an elite school district. (id:62616)
54 Woodside Court
Brampton, Ontario
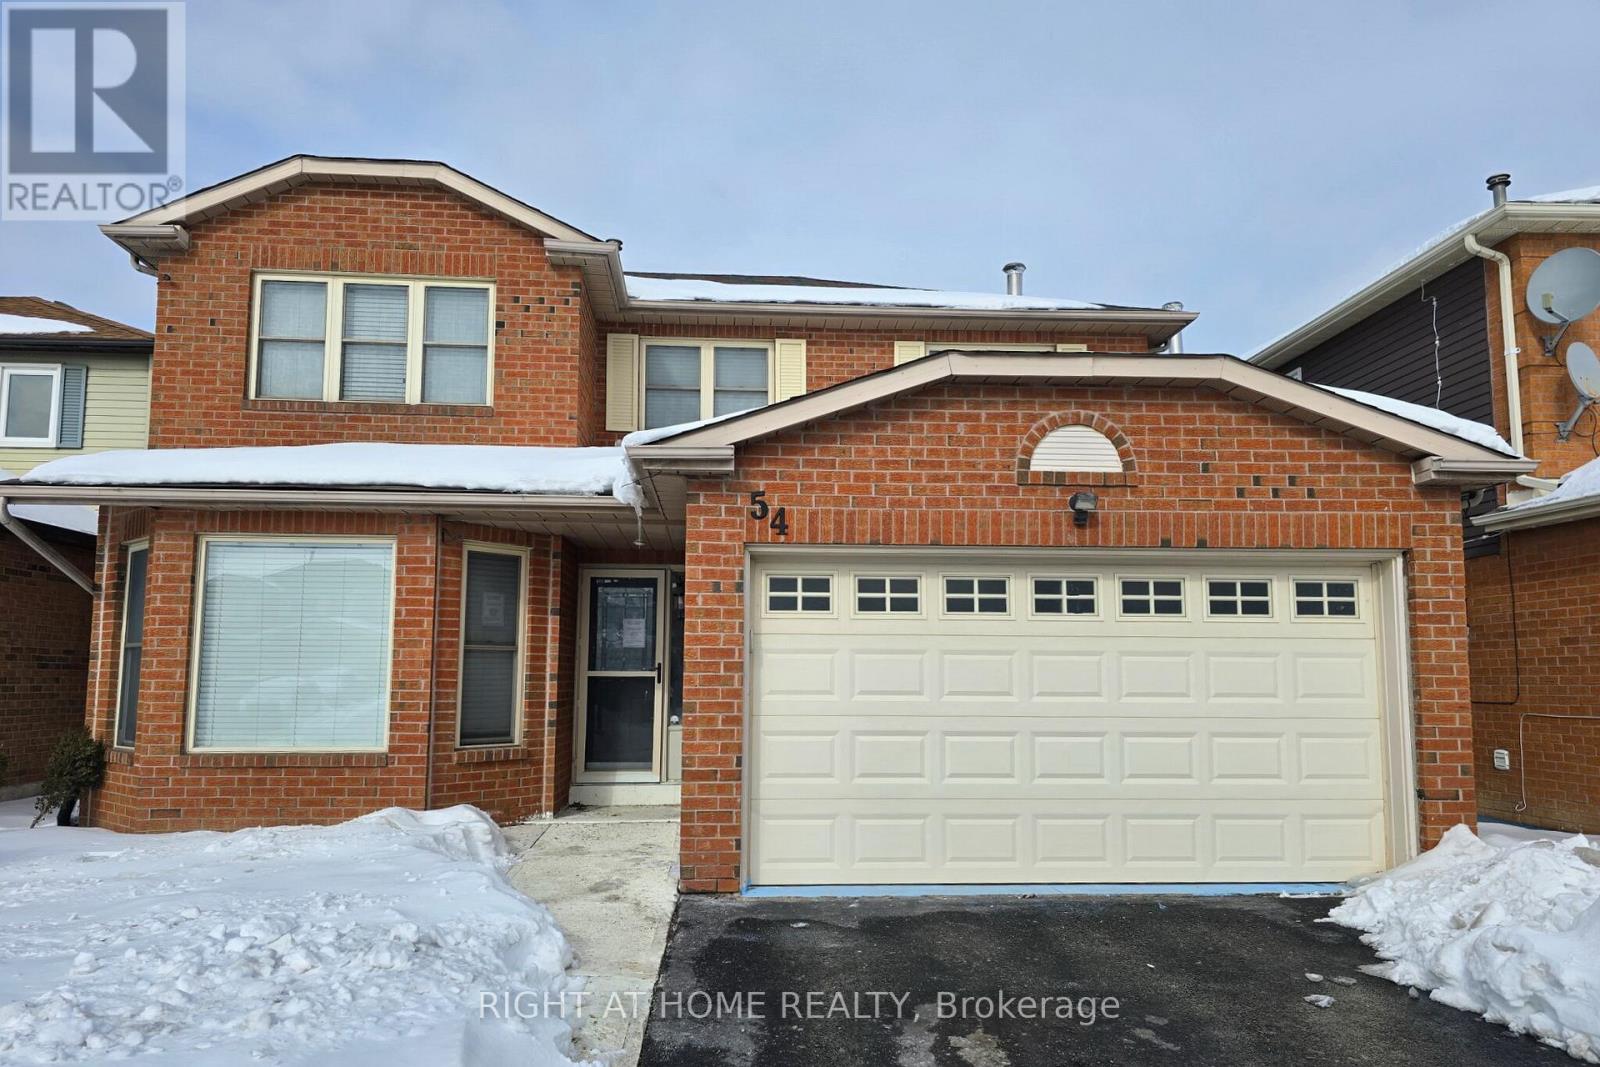
FLETCHER'S PARK SOUTH***LOW TRAFFIC CUL-DE-SAC***DETACHED WITH 2 CAR GARAGE***MAIN FLOOR FAMILY ROOM***MAIN FLOOR LAUNDRY ROOM***PRIMARY ENSUITE***BSMT FINISHED**** (id:62616)
1283 Lindburgh Court
Mississauga, Ontario
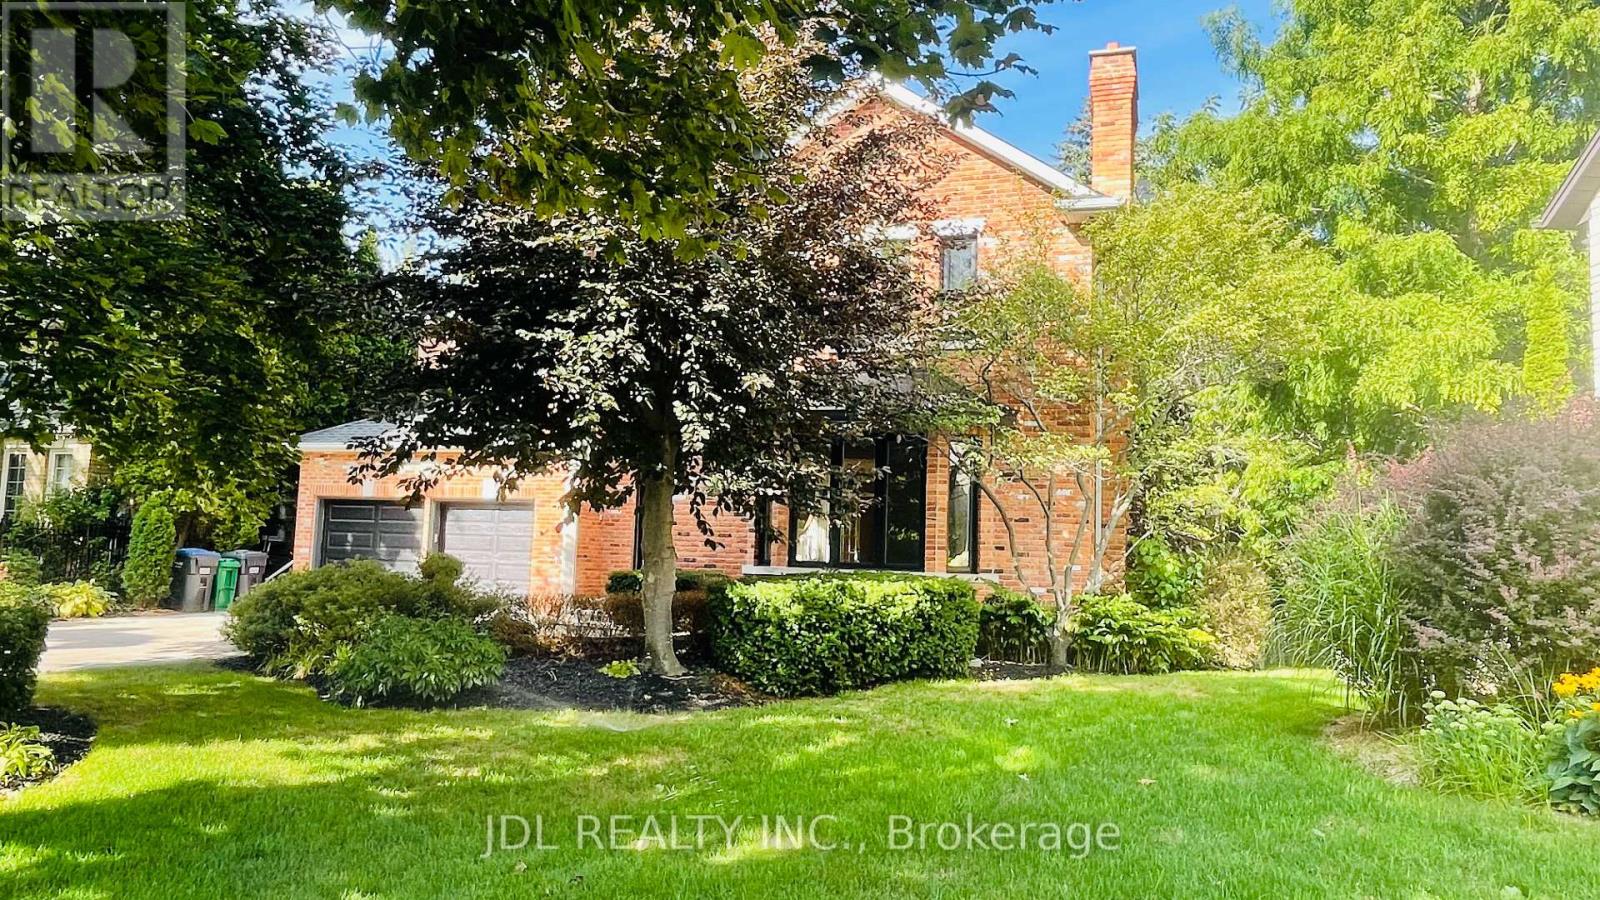
Stately 5 Bedroom Home in Prestigious Lorne Park. Nestled in a serene and highly desirable cul-de-sac, this custom-built home, designed by William Hicks, combines timeless elegance with modern comforts in Mississauga's premier neighbourhood. Built with craftsmanship rarely seen today, this home boasts almost 6,000 sqft of meticulously designed living space. Highlights include: 1. Superior Craftsmanship & Living Spaces: Experience high ceilings, extensive millwork, solid-core doors with transom windows, and gorgeous hardwood floors across the main and upper levels. 2. Chef's Dream Kitchen: A spacious, beautifully finished culinary center equipped with top-brand appliances and custom cabinetry. 3. Lower-Level Oasis: A beautifully finished walk-out basement featuring full floor heating for ultimate year-round comfort, complete with a wet bar, wine cellar, steam room, and imported tiles. 4. Primary Suite Retreat: Vaulted ceilings, dual walk-in closets, and a spa-inspired ensuite with heated floors. 5. Unbeatable Location: Situated on a quiet, family-friendly cul-de-sac and within easy walking distance to the highly acclaimed Lorne Park Secondary School, as well as nearby parks and waterfront trails. 6. Outdoor Elegance: Landscaped grounds featuring underground sprinklers, a recently upgraded deck, and walk-out access to a private backyard with an in-ground hot tub. 7. New windows (2024) and new deck (2022). This home is move-in ready and perfectly designed for both everyday living and unforgettable entertaining. Don't miss your chance to experience exceptional quality in an elite school district. Schedule a private showing today! (id:62616)
42 Briar Path
Brampton, Ontario
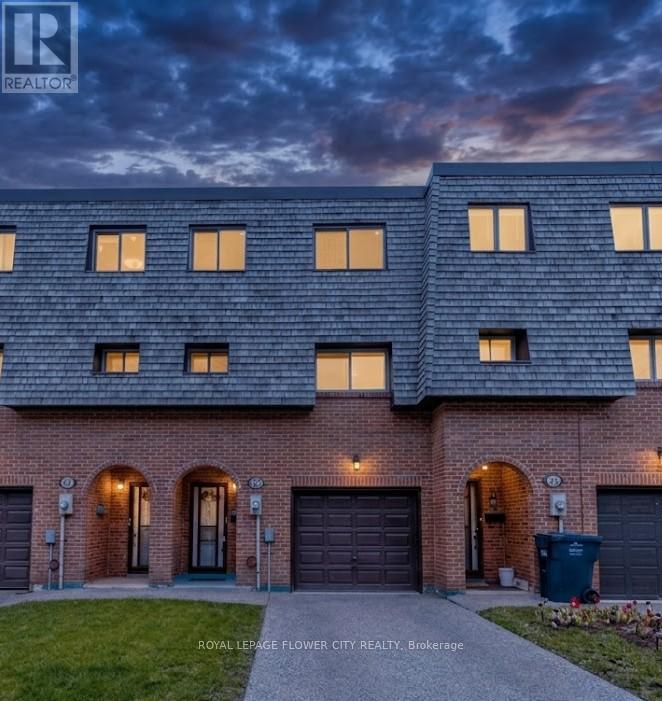
Welcome to this unique back-split Town home in a highly sought-after Brampton neighborhood! This spacious property features four large bedrooms and three full washrooms, offering plenty of space for the whole family. On the main floor, you'll find a grand living and family room that walks out directly to the backyard. A few steps up, you'll discover a bright, open-concept kitchen and dining area, perfect for entertaining. The bedrooms are situated on the upper level for privacy. You'll also appreciate the convenience of a legal direct entry from the garage, and a beautifully finished basement with its own ensuite washroom. This home seamlessly combines functional design with a prime location. (id:62616)
4119 Continental Drive
Burlington, Ontario
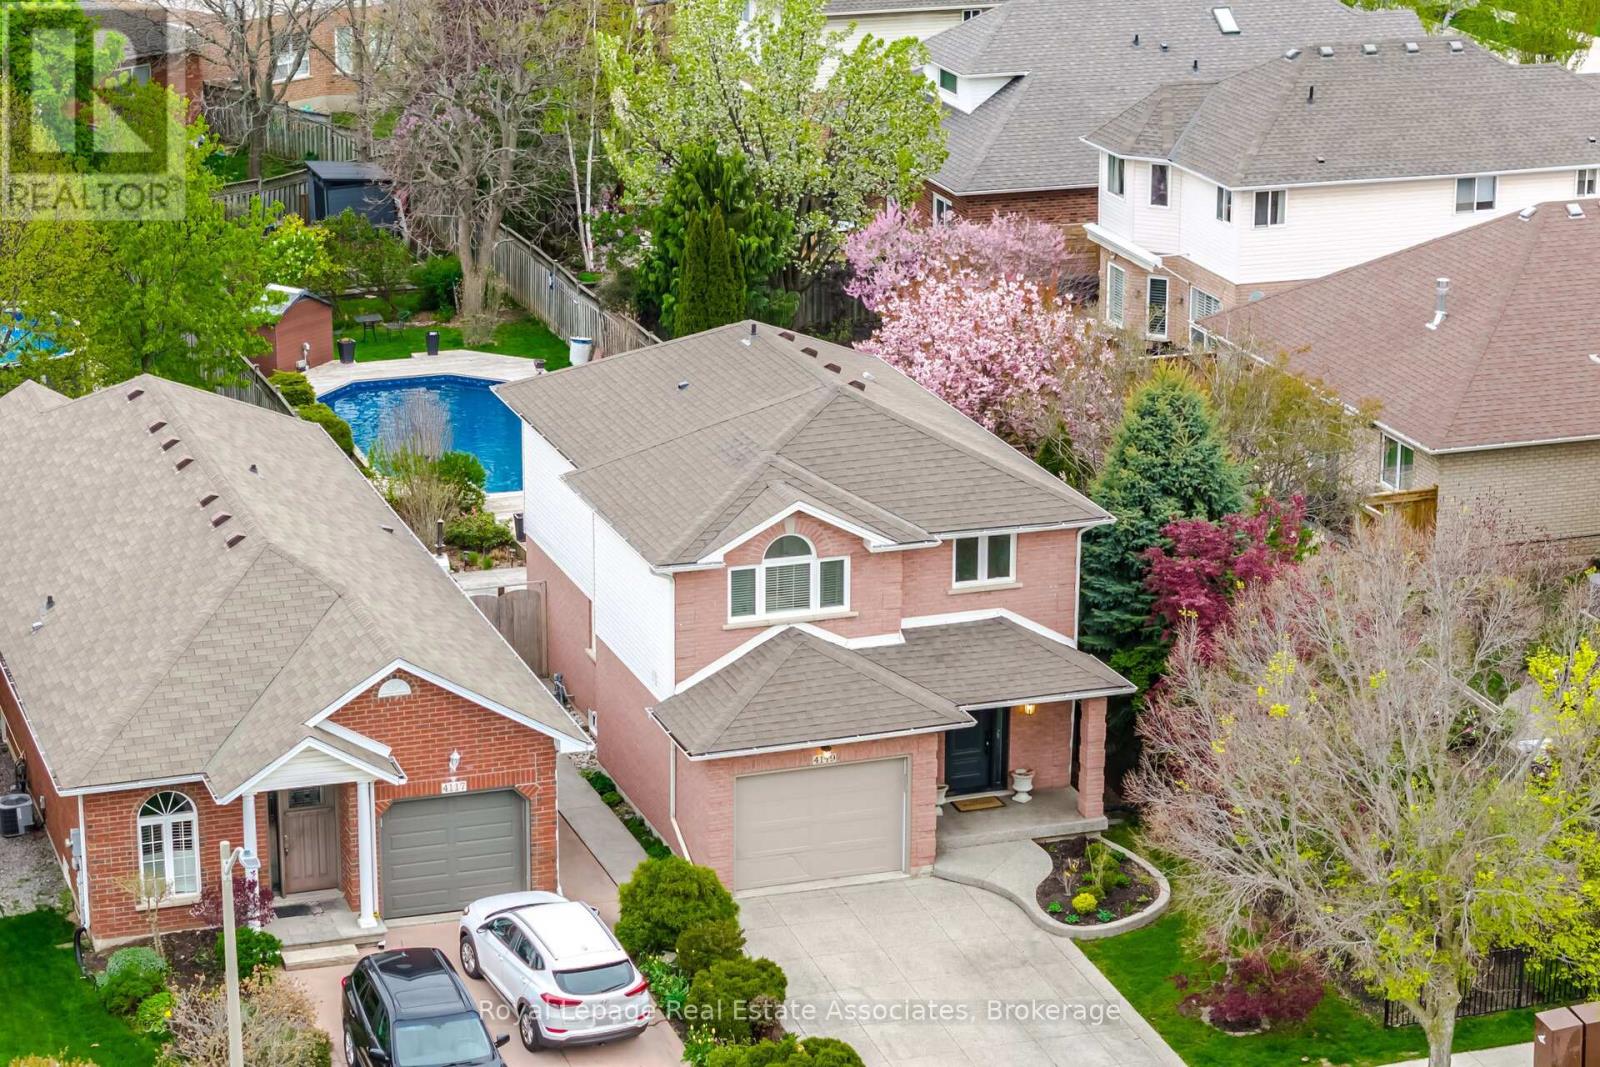
Welcome to this beautifully maintained family home in the highly sought-after Millcroft community. From the moment you step inside, you'll appreciate the modern finishes, bright living spaces, and thoughtfully designed layout that blends comfort with functionality. The main level features open-concept living with hardwood flooring throughout, a stylish white wrap around kitchen complete with stainless steel appliances and ample counter space, a sun-filled dining area with a full-sized window, and a spacious living room with sliding doors providing seamless access to the backyard. Upstairs, the primary bedroom offers double closets and a private 5-piece ensuite with a glass shower. Two additional generously sized bedrooms and a beautifully appointed 4-piece family bathroom complete the upper level. The finished lower level adds exceptional versatility with a recreation room, dedicated office nook for work-from-home convenience, laundry room, and plenty of storage space. Step outside to your private backyard retreat featuring mature landscaping, with multiple entertaining areas for dining and lounging, a fabulous pool with surrounding deck, expansive green space for kids to play, and a dedicated garden area for growing your own vegetables. This backyard truly has it all. Ideally located just steps from excellent schools, parks, and all the amenities Millcroft has to offer. (id:62616)
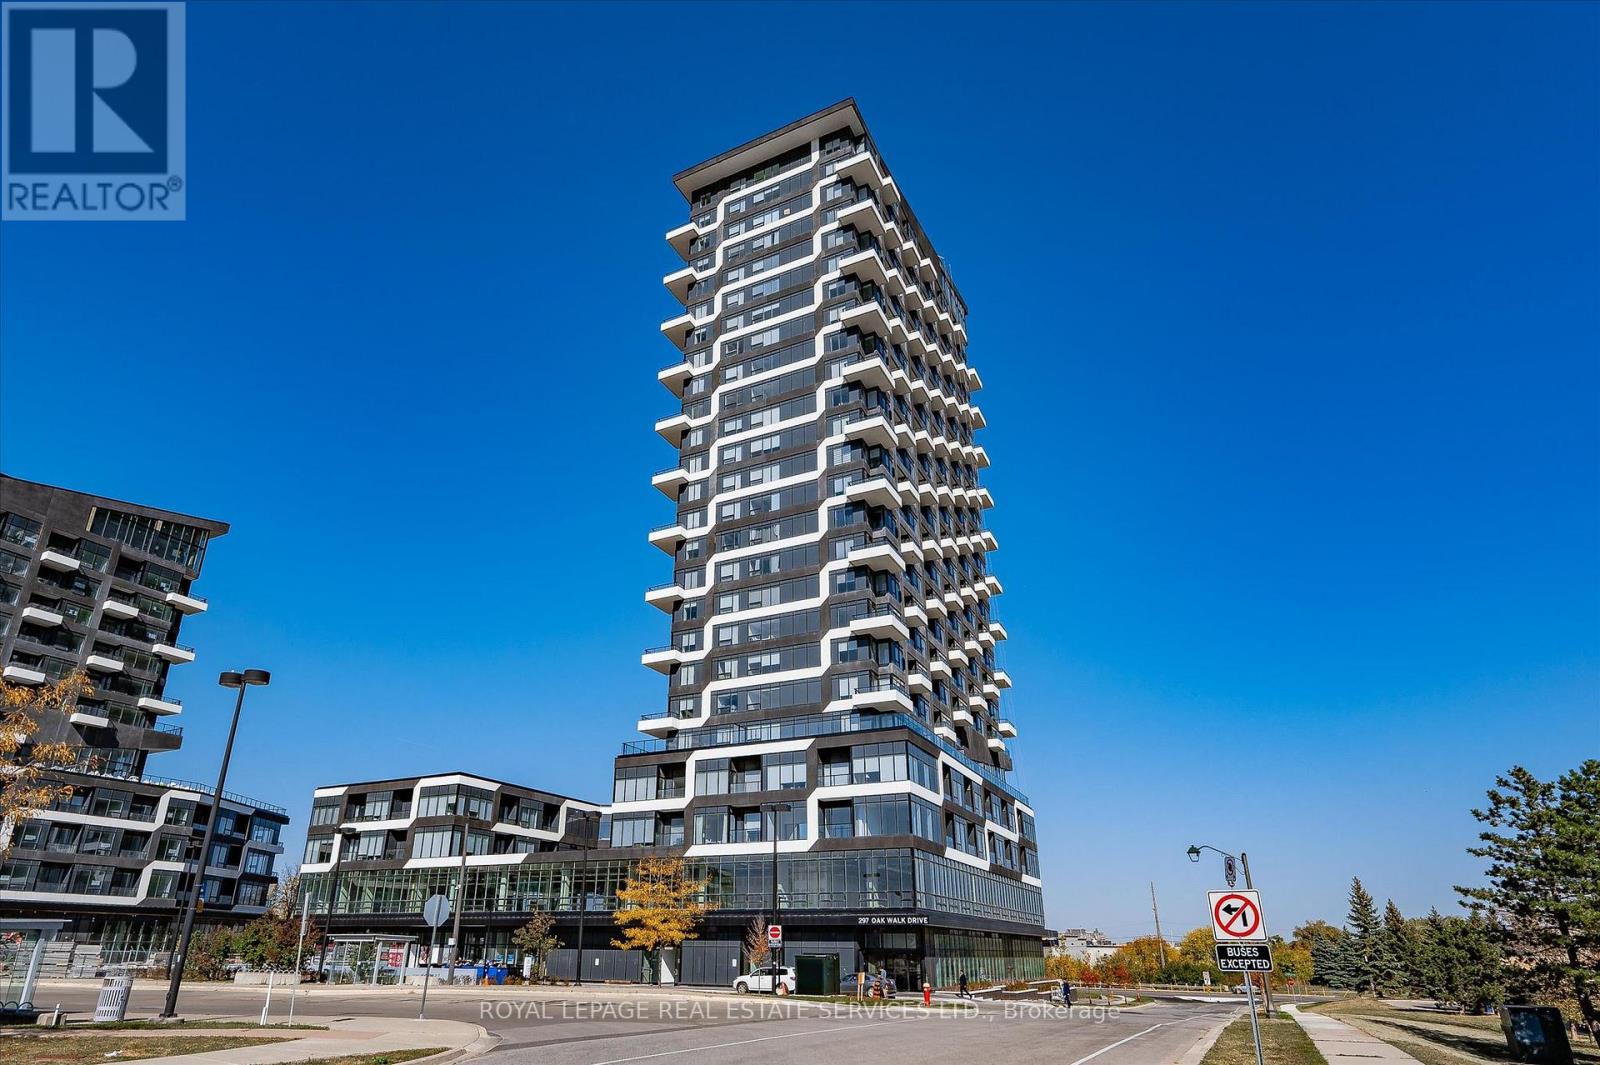
2506 - 297 Oak Walk Drive
Oakville, Ontario
Located in the heart of Oakville's highly sought-after Uptown Core, this beautifully maintained 1-bedroom penthouse condo offers modern living, exceptional amenities, and unbeatable convenience. Perched on the 25th floor, this bright and airy suite showcases stunning panoramic views from a private balcony and features a functional open-concept layout designed for comfortable everyday living.The contemporary kitchen is complete with quartz countertops, built-in appliances, and reverse osmosis water filtration, flowing seamlessly into the sun-filled living area with floor-to-ceiling windows and installed blinds. The spacious bedroom features a walk-in closet, while the suite also includes a stylish full bathroom, in-suite laundry, heat pump heating, and central air conditioning for year-round comfort. Freshly painted and move-in ready, this unit also comes with one underground parking space and a storage locker.Built in 2021, residents enjoy access to outstanding amenities including concierge service, an outdoor pool, fitness centre, yoga studio, party room, and outdoor terrace, all within a pet-friendly building. Ideally situated just steps to public transit, grocery stores, restaurants, cafes, parks, trails, Sheridan College, and nearby hospitals, with quick access to major highways for easy commuting. (id:62616)
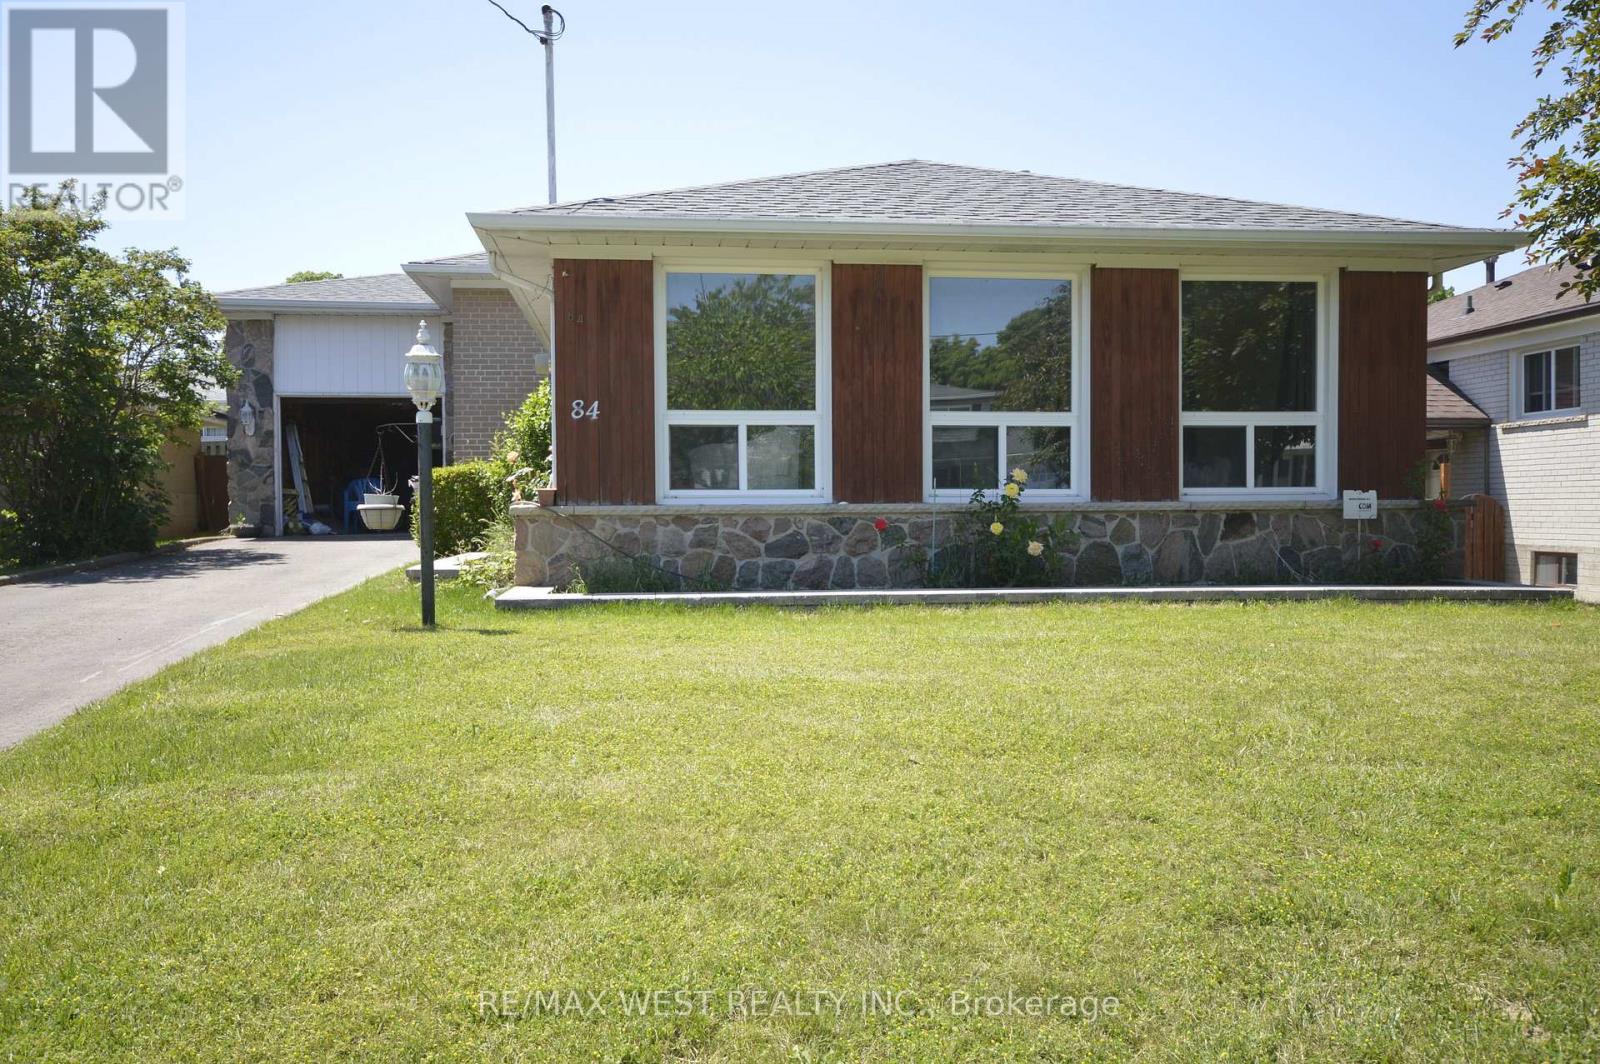
84 Kearney Drive
Toronto, Ontario
24 hours notice for viewing; Home On A Very Quiet Child Friendly Street. Fully Fenced Yard.Finished Lower Level With Dry Bar For Gatherings or can be another bedroom. Walk To Park,Outdoor Pool, Ttc, Humber River Trails; Close To Major Highways, 427, 404, 407. Airport,Humber College, Hospital, And Shopping. Crawl space in the basement for storage;Photos taken before the Tenant moved in. Tenant is taking care of the lawn & remove snow; Tenant is to pay Hydro, Gas, Water & Hot Water Tank Rental (id:62616)
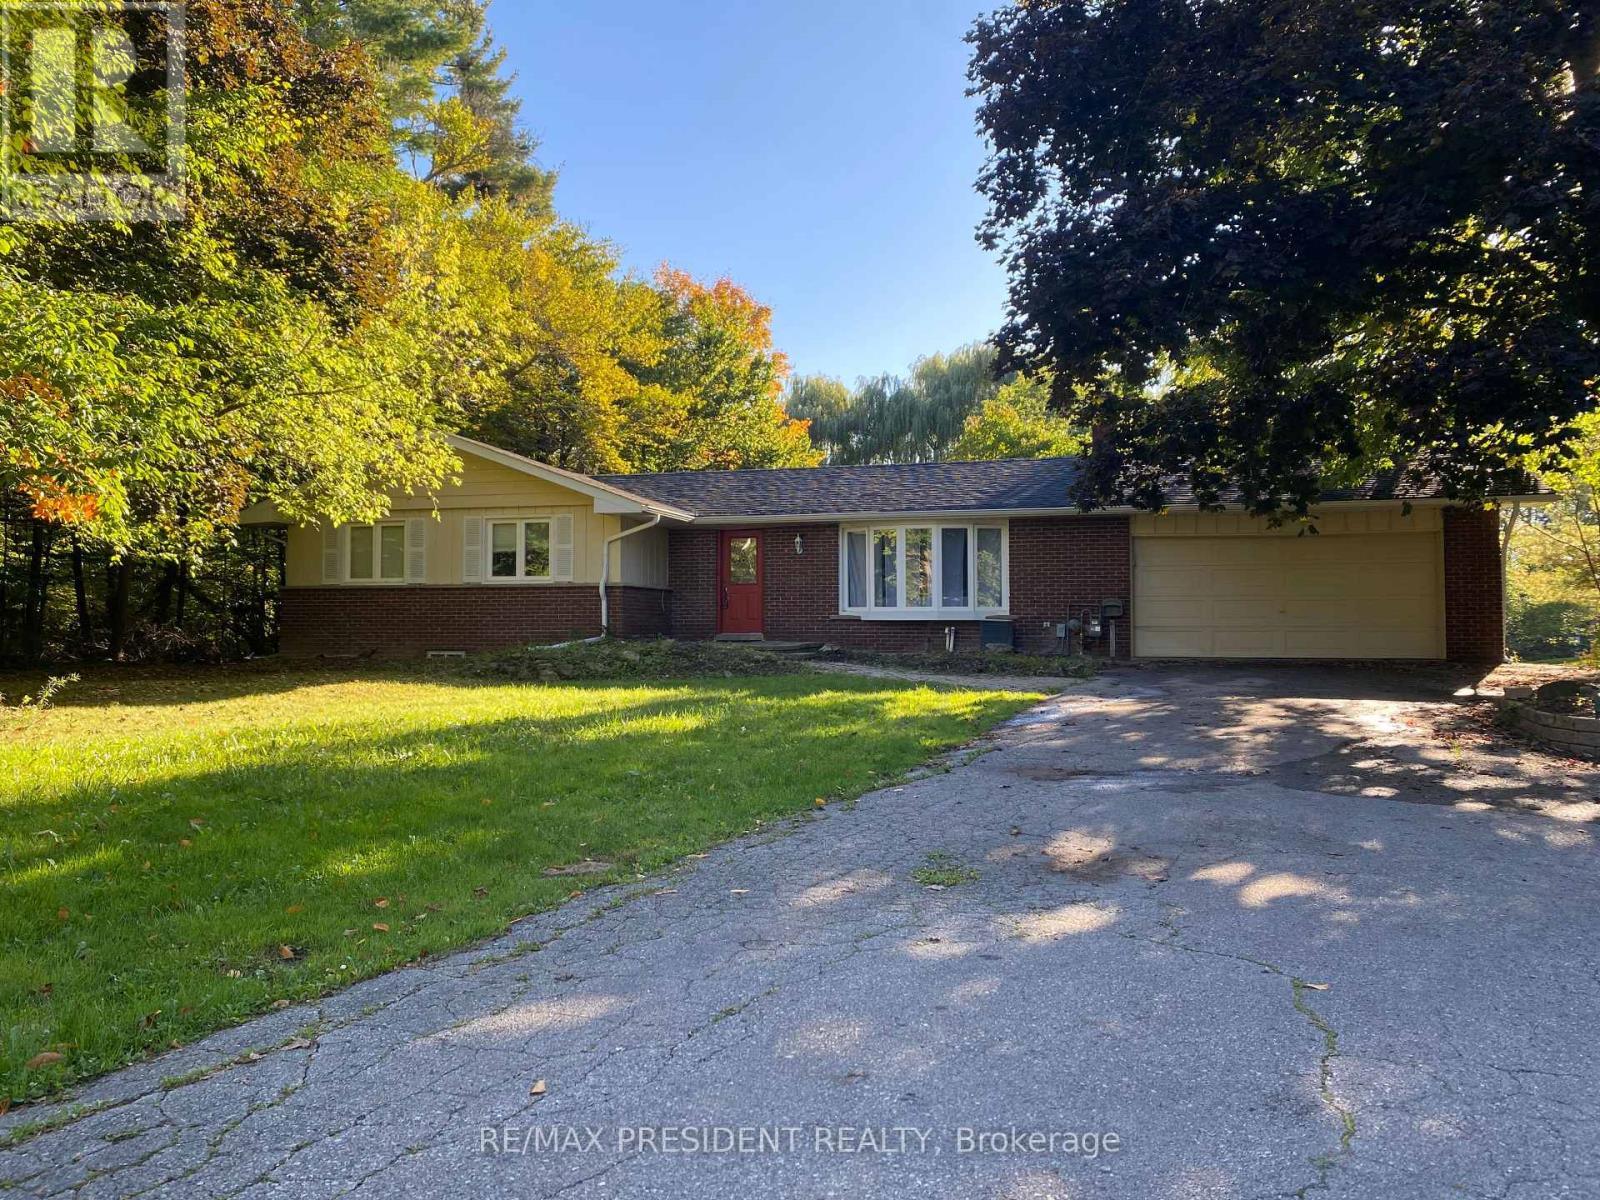
10588 Eighth Line
Halton Hills, Ontario
"Beautiful Bungalow" on a big lot with Many Allowable Uses For This Zoning AGRICULTURAL ZONING! Allowable uses are many! Country living inside town limits certainly has its advantages! Welcome to 10588 Eighth Line living around an acre surrounded on two sides by a beautiful forest! Enjoy the serene, country living once you pull into your driveway but have all the advantages of in-town living! The house sits back from the road and boasts some beautiful, low maintenance perennial gardens. Inside you find a freshly painted sunken living room with gas fireplace & a bay window overlooking the front yard, and a dining room with another bay window overlooking the back The updated kitchen boasts plenty of cupboard space with yet another bay window, granite counters, computer/breakfast bar, stainless appliances and a walk out to the back yard. Lower level has a large family area w/wood burning stove and plenty of room to host! (id:62616)
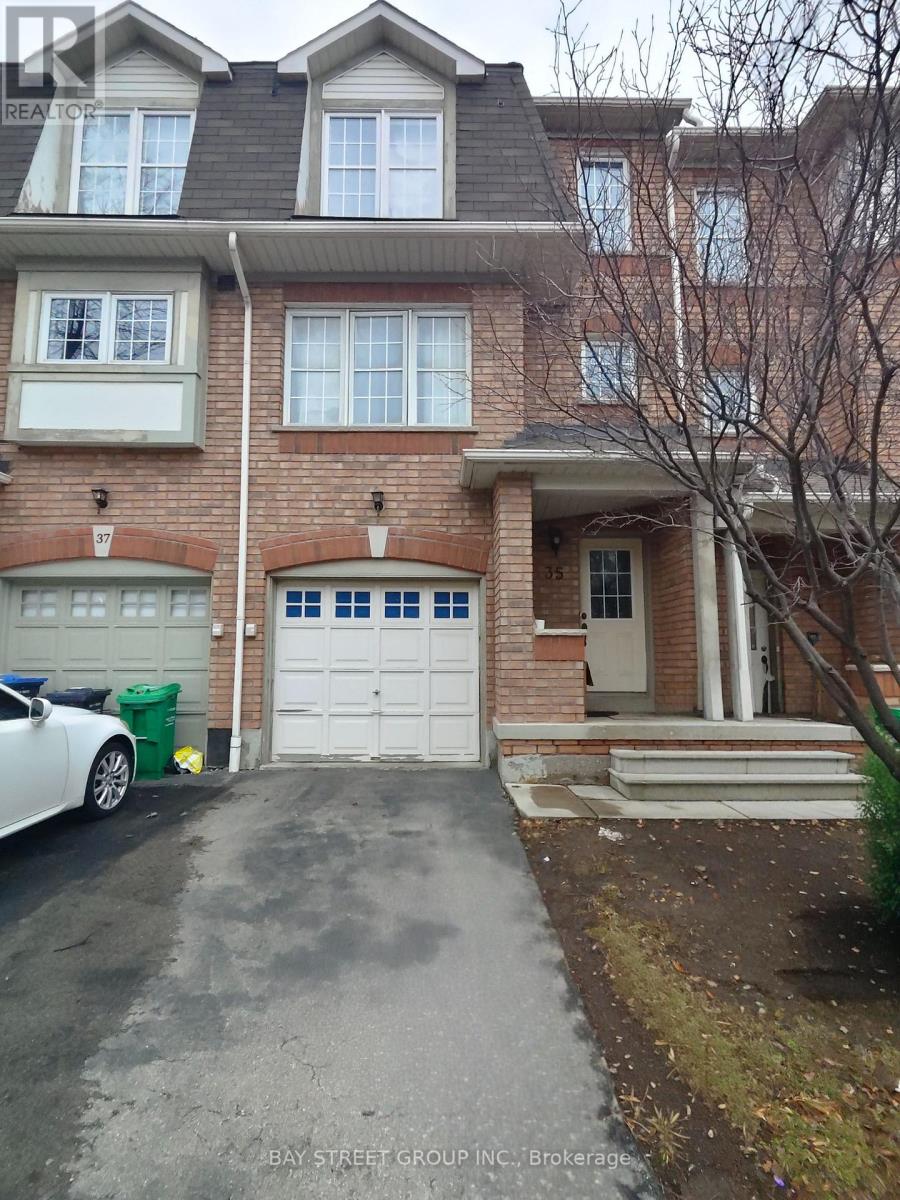
35 - 3030 Breakwater Court
Mississauga, Ontario
Gorgeous Executive Townhome In High Demand Cooksville Location , Backing Onto Park ,Bright 3 Bedrooms, 3-Washrooms, Gleaming Hardwood Throughout, Large Upgraded Kitchen ,S/S Appliances, Spacious Breakfast Area Overlooks Park , Open Concept Living/Dining , Master With 4Pc Ensuite, Walk-In Closet , Family Room With Walk-Out To Patio. Steps To Public Transit, Easy Access to HWY 403 and Gardiner, Home Depot, Real Canadian Superstore And Shops. (id:62616)