
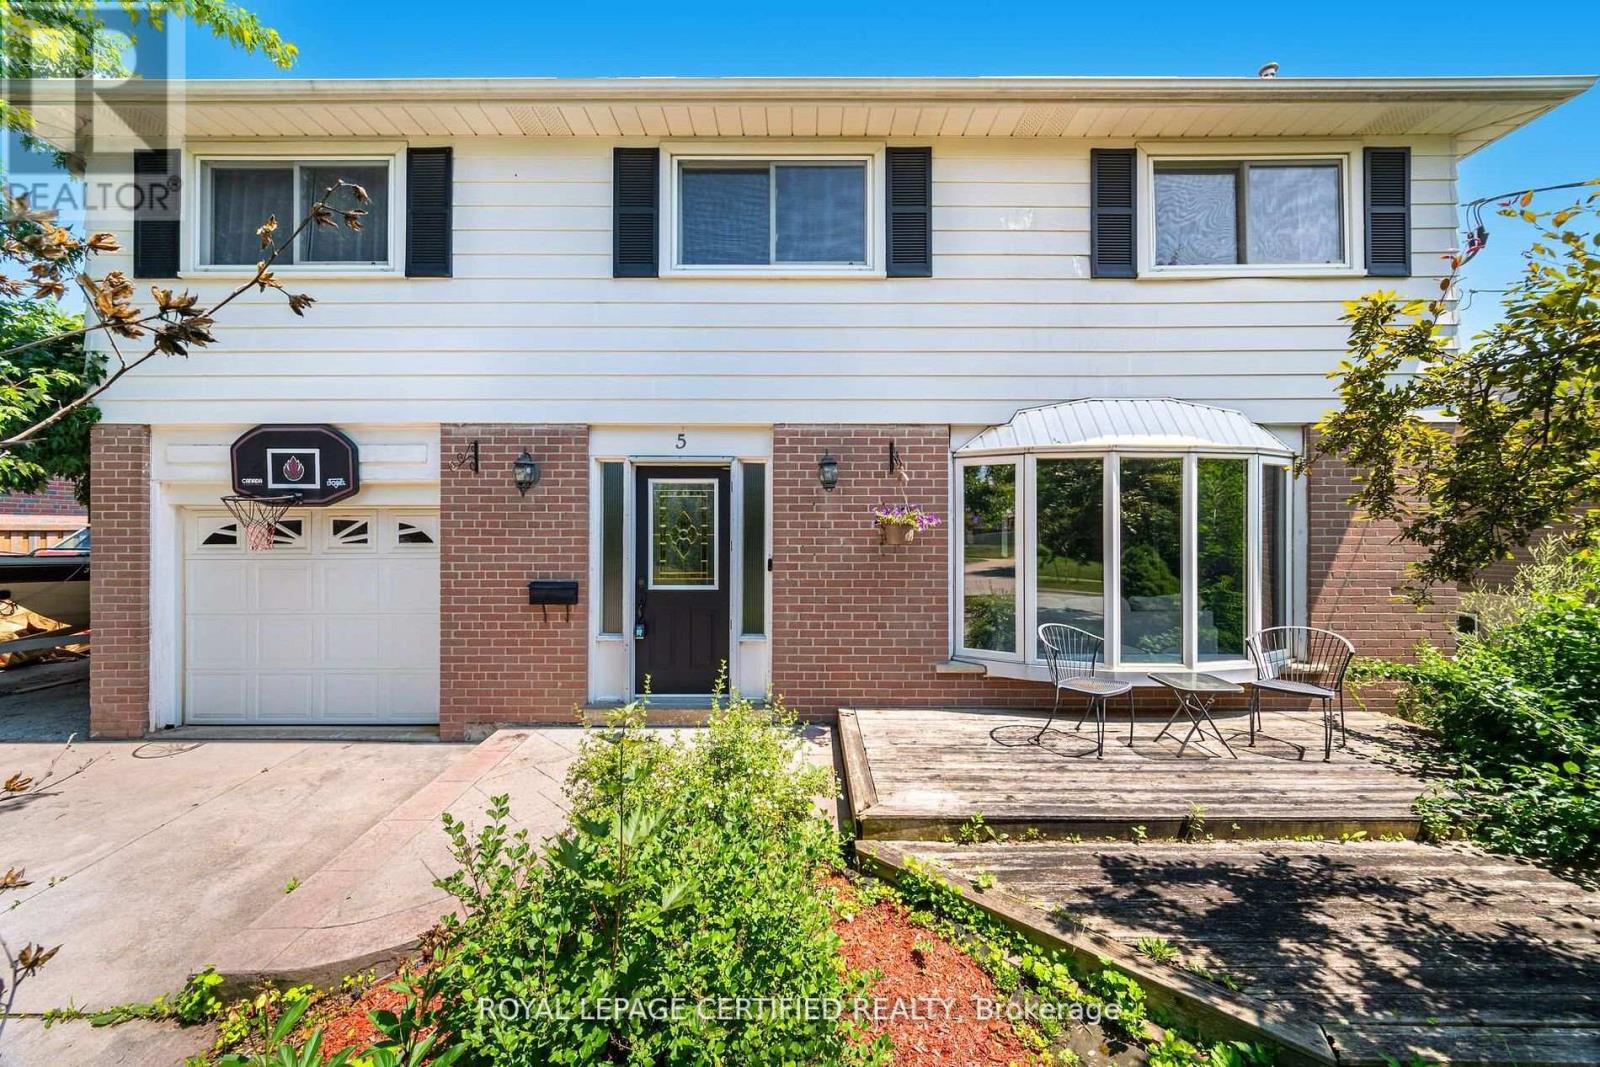
5 Stockman Crescent
Halton Hills, Ontario
Key Features: Prime Georgetown Location - Situated on a quiet, family-friendly street in one of Georgetown's most sought-after neighbourhoods, just minutes to top-rated schools, parks, shopping, and everyday amenities. Stunning Upgraded Kitchen - Oversized chef-inspired kitchen with premium finishes, built-in appliances, expansive island, and abundant storage, seamlessly connected to the spacious family room. Expansive Family Room - The perfect gathering space featuring built-in speakers and plenty of room for entertaining and everyday family living. Three-Season Retreat - Enjoy the cozy 3-season room with a wood-burning fireplace, ideal for morning coffee, evening relaxation, or hosting guests year-round. Private Backyard Oasis - Beautiful inground pool, hot tub, and landscaped outdoor living spaces designed for unforgettable summers. Generous-Sized Bedrooms - Four spacious bedrooms offering comfort, natural light, and excellent closet space for the whole family. Finished Basement - Additional living space perfect for a recreation room, home office, gym, playroom, or media area. Updated Bathrooms - Stylishly upgraded bathrooms offering modern finishes and everyday functionality. Welcome to your dream home in the heart of Georgetown. Combining an unbeatable location with exceptional indoor and outdoor living spaces, this beautifully maintained 4-bedroom home offers the perfect blend of comfort, style, and entertainment. Whether you're gathering around the oversized kitchen, unwinding in the 3-season room, or enjoying summer days by the pool, this is a home designed to create lasting memories. Don't miss your opportunity to make it yours. (id:62616)
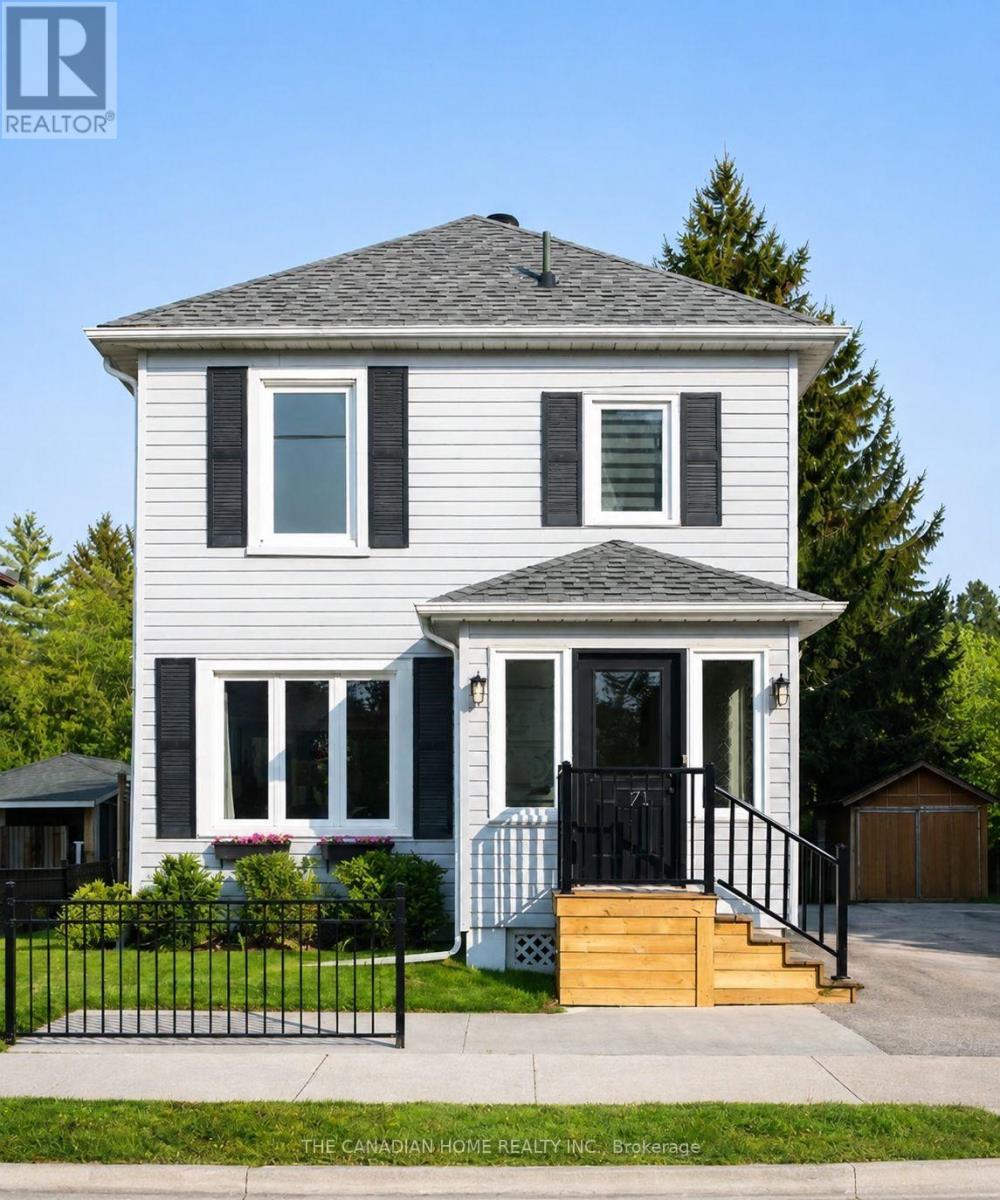
71 English Street
Brampton, Ontario
This beautifully renovated 2-storey property offers the perfect blend of modern comfort and functional flexibility for renters. The main house features a bright, open-concept living and dining area with hardwood floors, a chef's kitchen with quartz countertops and stainless-steel appliances, and three spacious upstairs bedrooms complete with custom wardrobes and upper-level laundry. A massive bonus is the fully finished basement, which boasts its own separate entrance, secondary kitchen, 4-piece bathroom, and additional bedroom-making it an ideal setup for extended family, a nanny suite, or a sub-letting opportunity to offset your rent. Out back, you'll enjoy a private, fully fenced paradise designed for entertaining, featuring a massive built-in deck, fire pit, outdoor TV area, and a tranquil garden pond. Situated in a prime neighborhood close to schools, shopping, GO Transit, and local recreation trails, this turnkey home offers an unparalleled rental lifestyle. (id:62616)
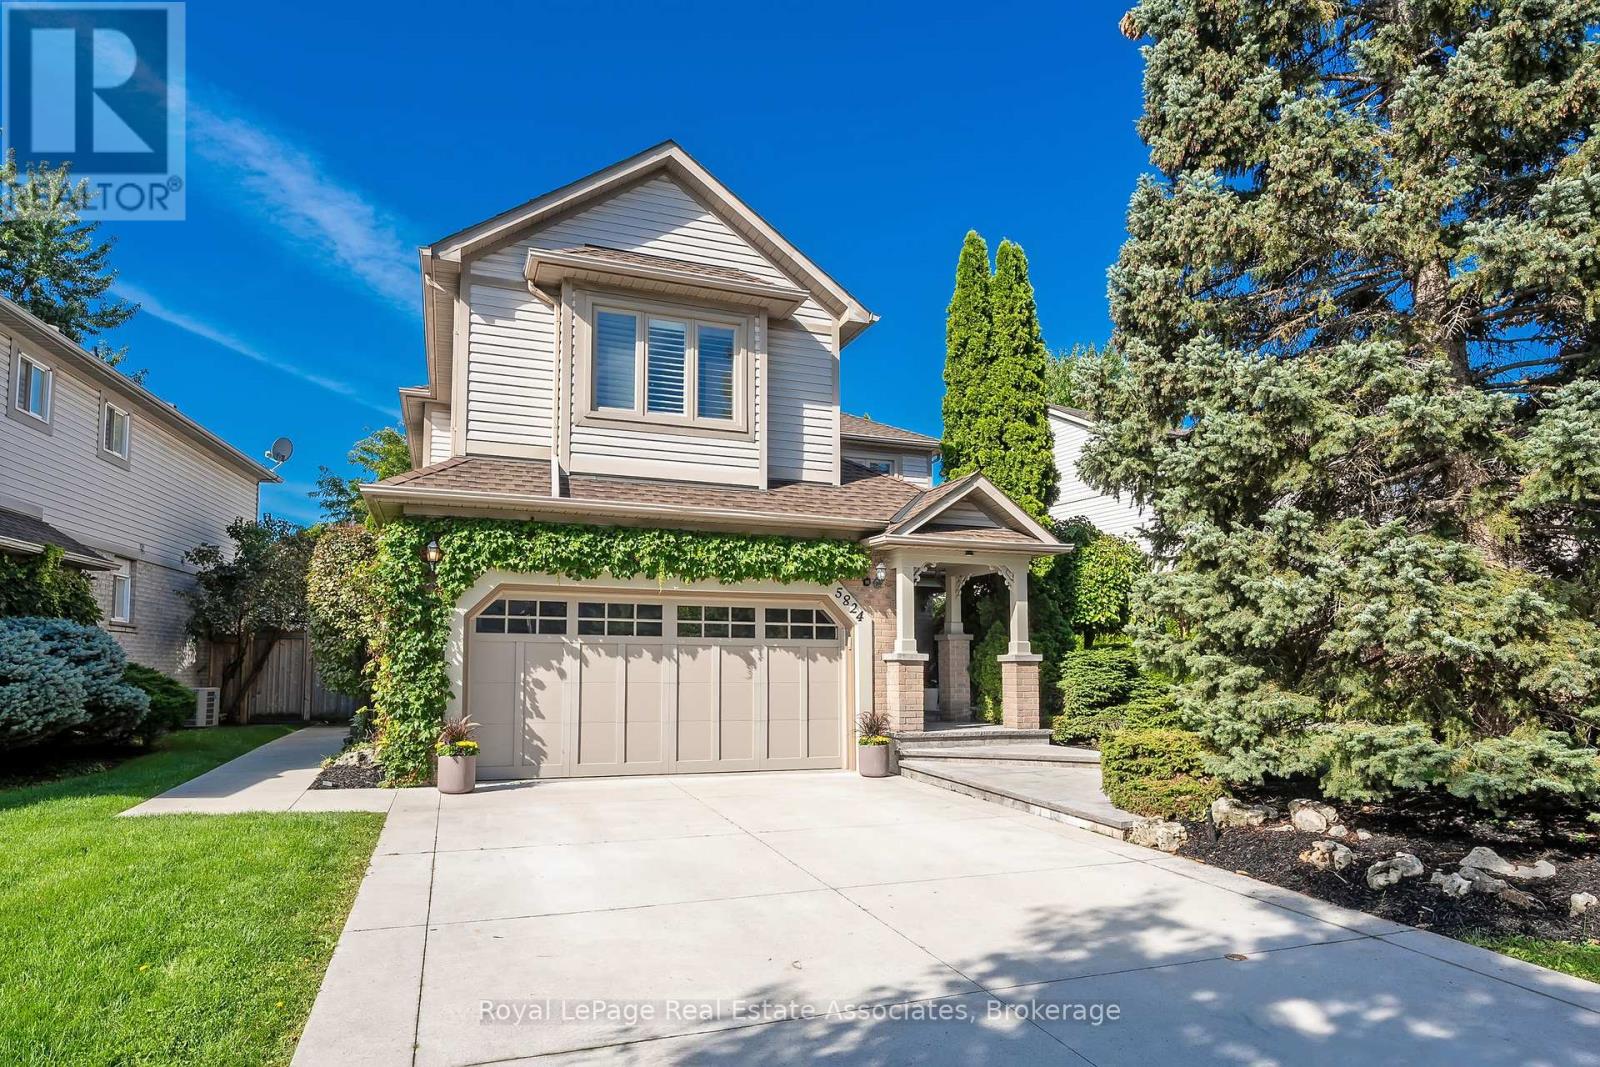
5824 Cornell Crescent
Mississauga, Ontario
Welcome to 5824 Cornell Crescent, located on one of the most coveted streets in the neighbourhood. A covered front walkway finished with premium luxury stone leads to a spacious front porch, creating a remarkable curb appeal and a warm first impression. Inside, you'll find a carpet-free home featuring California shutters throughout. The practical layout includes a main floor laundry room with a side entrance and convenient direct access to the garage. The separate family room feels cozy with a gas fireplace and picturesque views of the backyard and pool, making it a great place to relax with family or entertain guests. The open-concept living and dining rooms provide the perfect setting for everything - from everyday family meals to hosting friends and special occasions. The spacious kitchen and breakfast area offer a walkout to the oversized backyard, where you'll find a saltwater pool and plenty of space to enjoy the outdoors. Upstairs, the expansive primary suite is a true retreat, offering double door entry, a large sitting area, a walk-in closet, and a luxurious spa-inspired ensuite with a glass shower - the perfect place to begin and end each day. In addition to the primary suite, a rare second oversized bedroom offers the flexibility of a growing family or multigenerational living. The renovated ensuite and main bathroom add a fresh, modern touch. The finished basement provides even more living space with a large recreation area, a separate office or potential bedroom, and a full bathroom-perfect for guests, teenagers, or working from home. Located in the top ranking John Fraser/Gonzaga school district! This could be yours ... space, comfort, and a backyard you'll enjoy all summer long and for years to come! (id:62616)
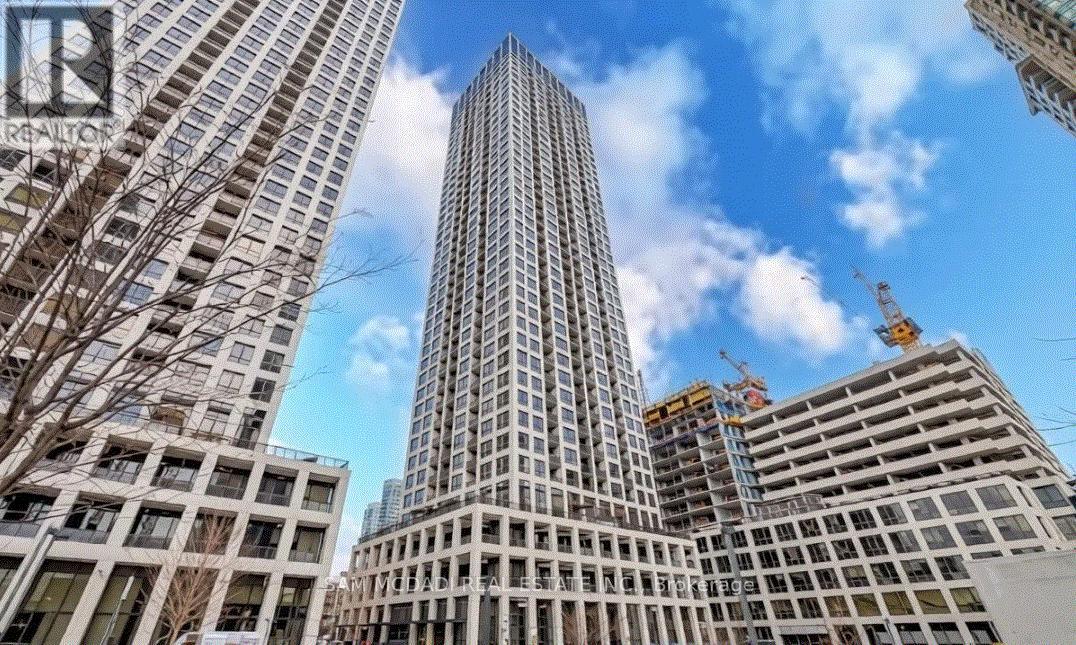
1102 - 30 Elm Drive
Mississauga, Ontario
Experience elevated urban living at Edge Tower 2 in the heart of Mississauga City Centre! This stunning corner suite offers 721 sq. ft. of bright, modern living space plus a private balcony with beautiful city views. Featuring 2 bedrooms and 2 full bathrooms, this less than two-year-old residence showcases a functional open-concept layout with floor-to-ceiling windows, 9-foot ceilings, and premium finishes throughout. The stylish kitchen is appointed with quartz countertops, a centre island, integrated appliances, designer backsplash, and a sleek European-inspired hood fan. The spacious primary bedroom includes a walk-in closet and ensuite bathroom. Includes 1 parking space and 1 locker. Residents are welcomed by an elegant hotel-inspired lobby and enjoy exceptional amenities including 24-hour concierge service, guest suites, Wi-Fi lounge, theatre room, games room, fitness centre, yoga studio, and a rooftop terrace with fireplaces and BBQ areas. Ideally located steps from Square One, Celebration Square, Mississauga City Hall, Central Library, Sheridan College, restaurants, cafés, entertainment, and transit, including the future Hurontario LRT. Commuters benefit from quick access to Highways 403, 401, QEW, Cooksville GO Station, and Port Credit. Families will appreciate proximity to highly regarded schools including Fairview Public School, Father Michael Goetz Secondary School, and Bishop Scalabrini School. Maintenance fees include Bell high-speed internet and water, adding tremendous value to this exceptional offering. Enjoy a connected lifestyle with the added bonus of being just a short 10-15 minute drive to the Lake Ontario waterfront and Port Credit, where scenic trails, marinas, dining, and vibrant lakeside living create a true resort-style escape from the city! An unbeatable location offering the perfect balance of luxury, convenience, and lifestyle in one of Mississauga's most vibrant communities!!! (id:62616)
18 Alnwick Avenue
Caledon, Ontario
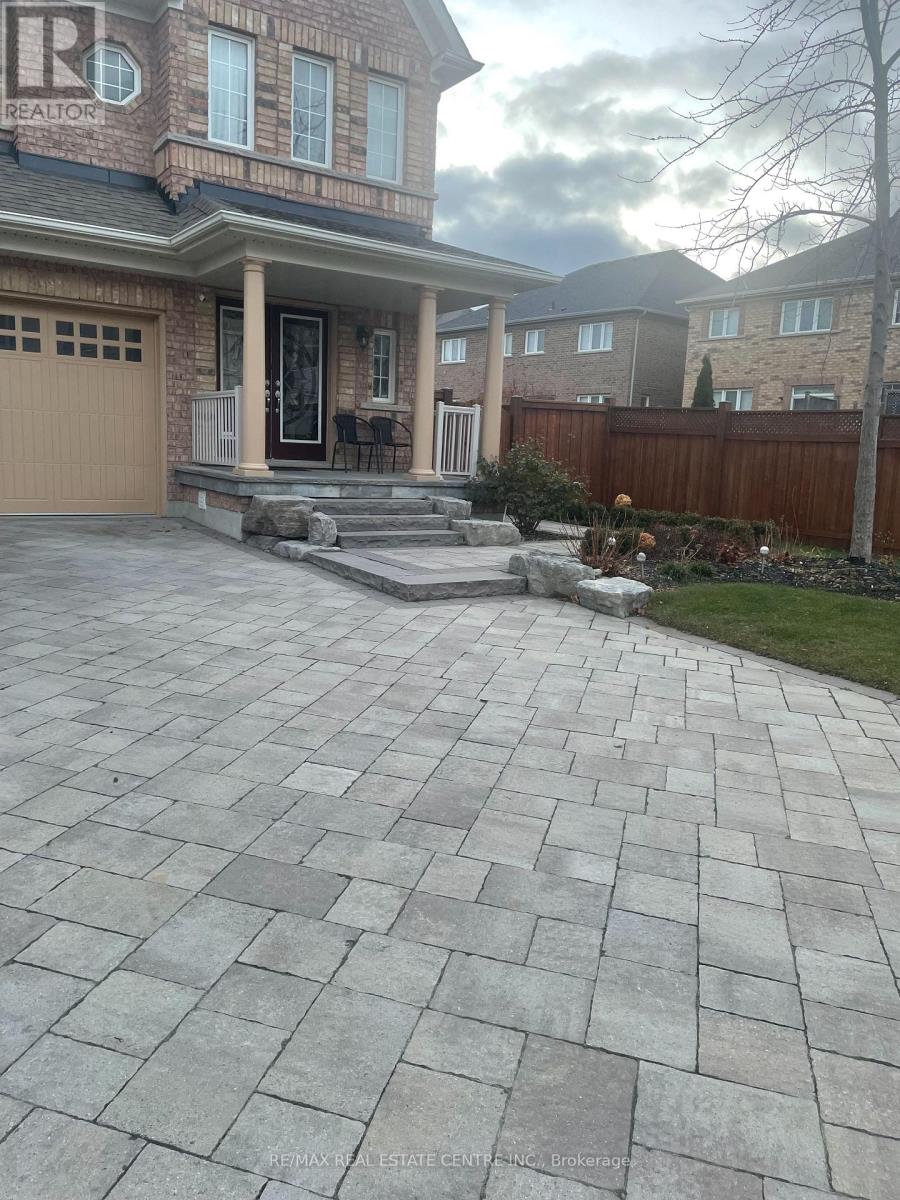
2 Bedroom 2 Washroom Basement Apartment with Separate Entrance, Separate Laundry and 1 Parking Spots Available for Rent from September 1st 2026 in Caledon (Kennedy and Larson peak road) Open Concept, Natural Light Through Big Windows. Living/Dining Area Interior Pot Lights & Vinyl Flooring Throughout. Kitchen with Brand New High-End Stainless-steel Appliances, Quartz Countertop, Backsplash. Walking Distance to Highly Reputable Schools, Community Centre, Plaza/Groceries, Beautiful Parks & Trails. 33% utilities. No smoking and no pets, suitable for small families. Pictures were taken from vacant property." (id:62616)
225 Ellis Crescent
Milton, Ontario
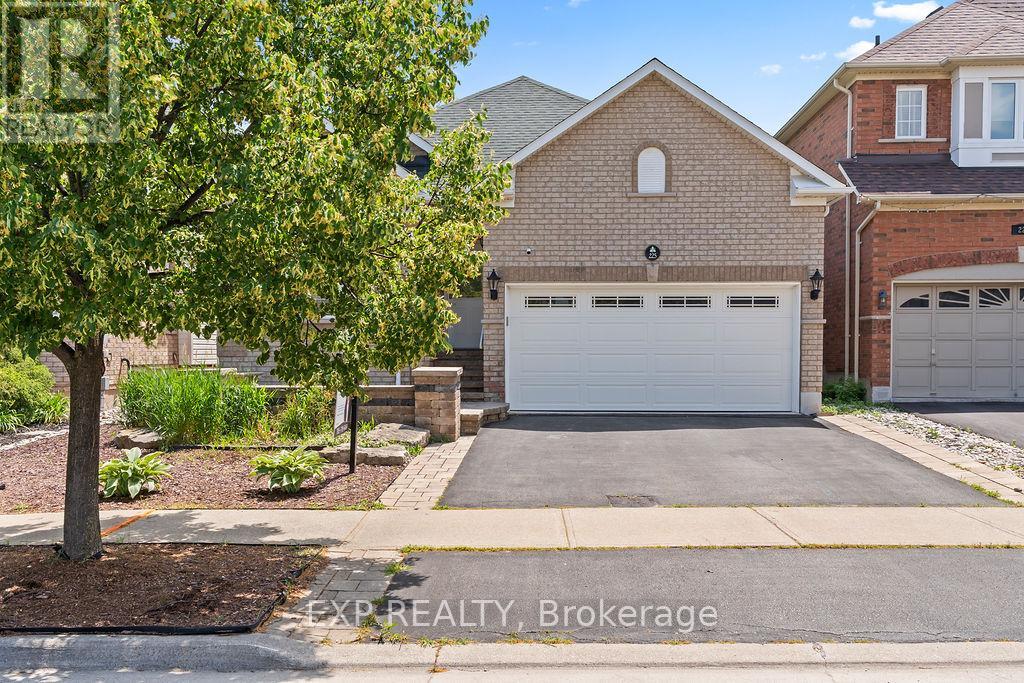
Welcome to this beautifully maintained full brick bungalow, perfectly situated in a quiet, family-friendly neighbourhood on a premium lot backing onto a peaceful pond.The bright, updated main floor features an open-concept layout with a modern kitchen, stylish pot lights, two spacious bedrooms, and two full bathrooms. The double-car garage adds convenience and plenty of storage.Downstairs, you'll find a legal 2-bedroom apartment complete with its own separate entrance, private laundry, full bathroom, and a huge storage room-ideal for rental income, extended family, or multi-generational living.Step outside to your own private oasis featuring a large fenced backyard, an expansive deck perfect for entertaining, and professionally landscaped front and back yards. Enjoy the serenity and privacy of having no rear neighbours, with picturesque views overlooking the pond.Whether you're looking for a family home with income potential or a smart investment opportunity, this property truly has it all. Don't miss your chance to own this exceptional home-book your private showing today! (id:62616)
2 - 52 Commuter Drive
Brampton, Ontario
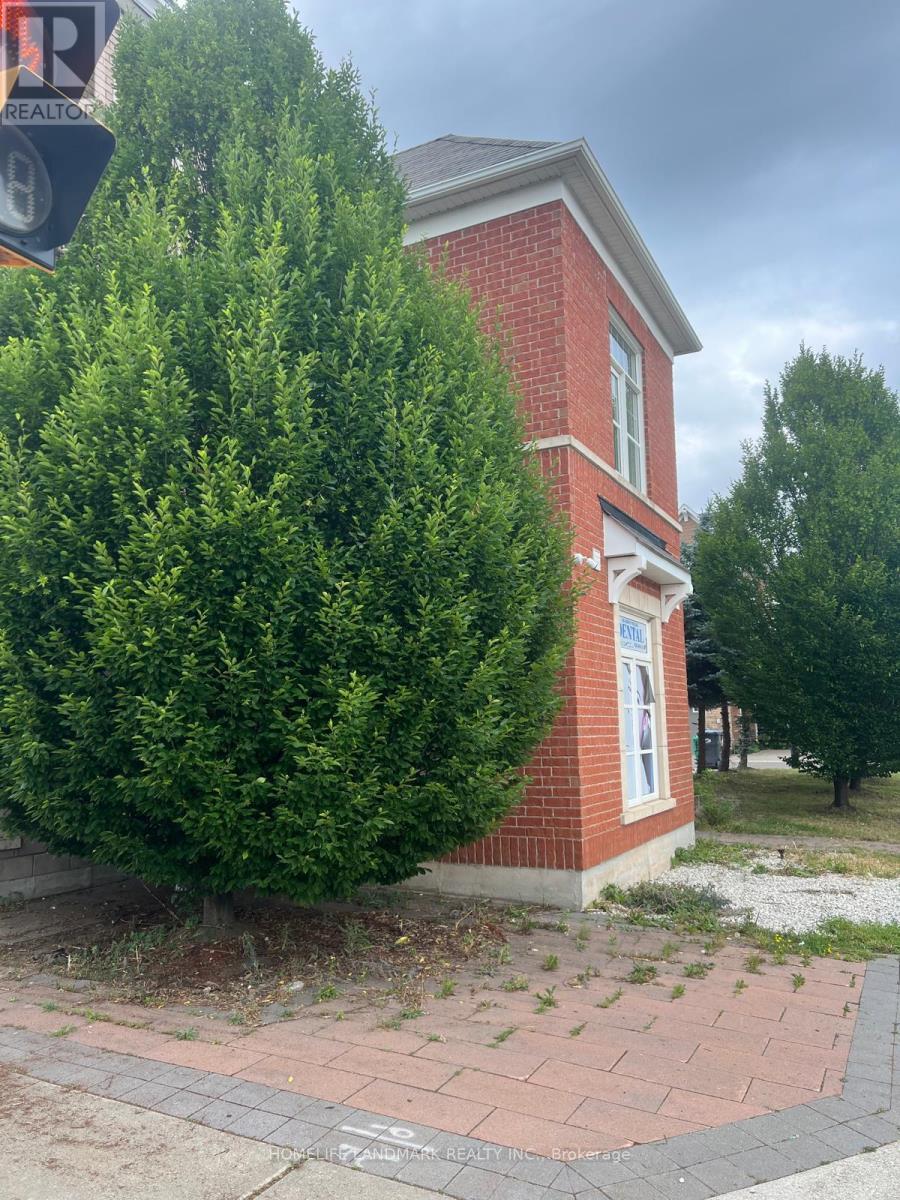
Premium corner commercial unit directly across from Mount Pleasant GO Station and the main bus terminal, offering exceptional visibility and exposure to thousands of commuters and pedestrians daily. Previously established as a dental office since 2011, this versatile space features 10-ft ceilings, a 2-piece washroom, and is ideal for a variety of professional and medical uses. Perfect for a dental or medical clinic, pharmacy, physiotherapy, chiropractic, massage therapy, optometry, law office, accounting firm, insurance office, or other professional services (buyer to verify permitted uses). Located in a rapidly growing, family-oriented community with excellent transit access, strong surrounding residential density, and ample customer traffic. A rare opportunity to establish or expand your practice in one of Brampton's most sought-after commercial locations. (id:62616)
21 Herkley Drive
Brampton, Ontario
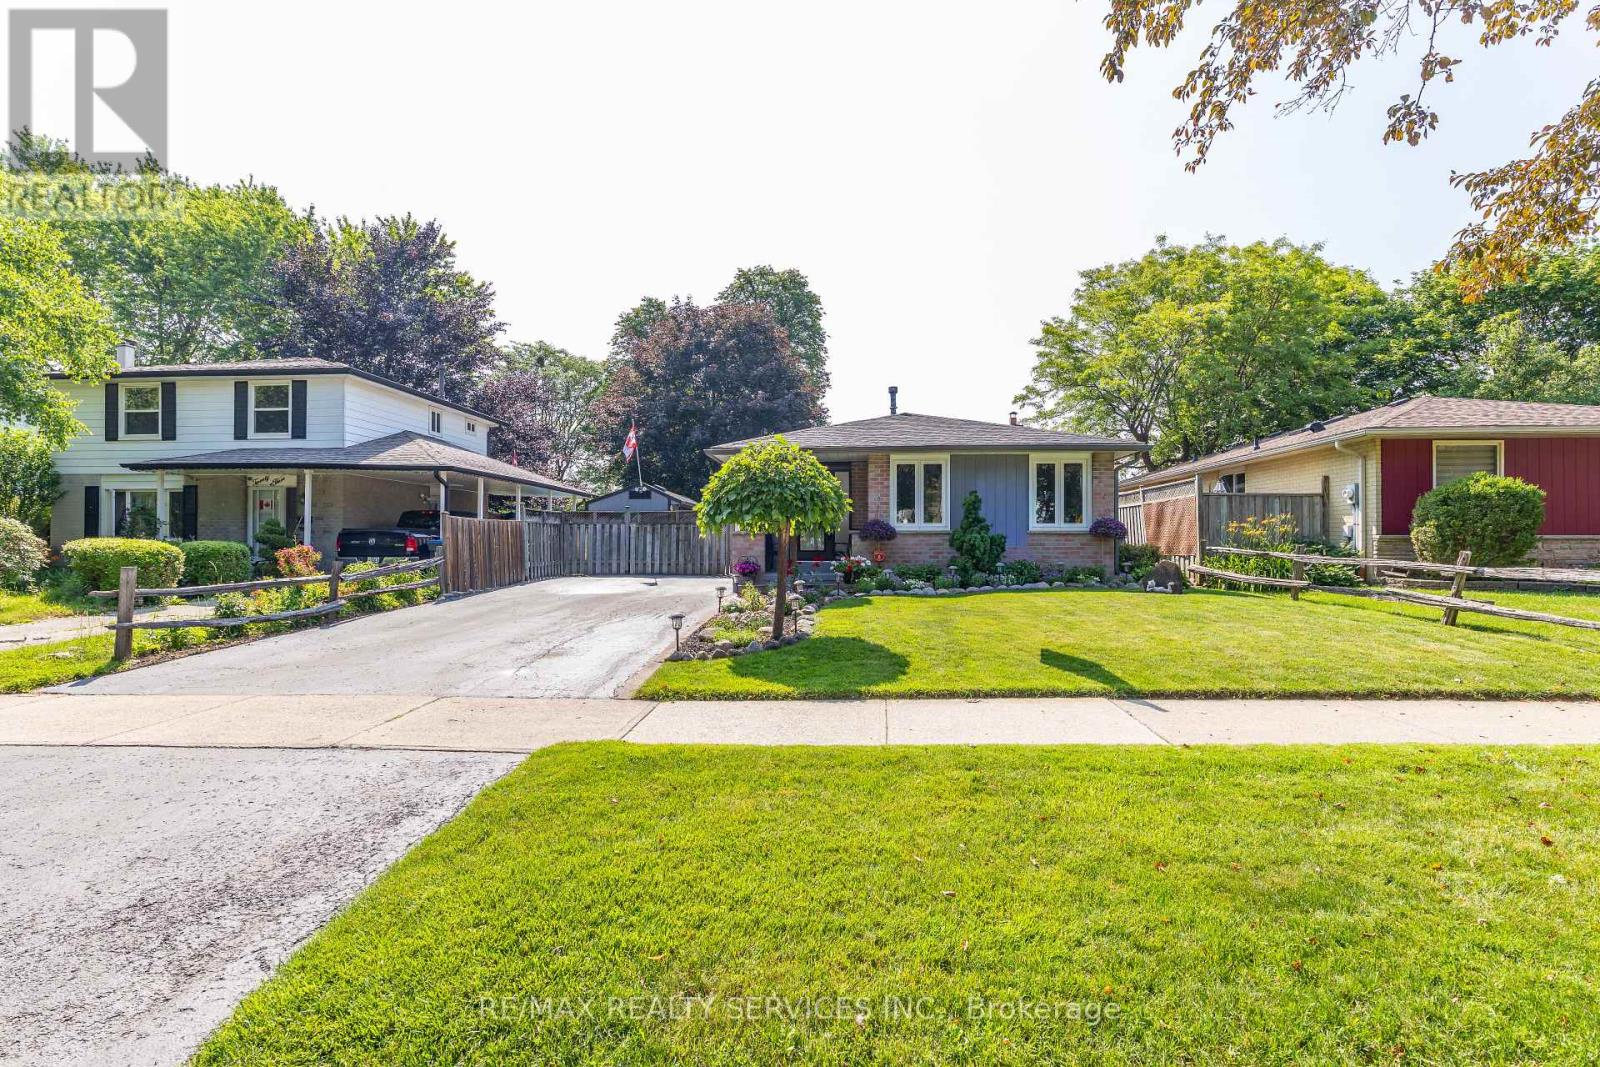
Welcome to 21 Herkley Dr: Seller shows TRUE PRIDE OF OWNERSHIP. This beautifully renovated home is located on a quiet street, backs onto parkland and has an incredible list of Upgrades, Features, and Extras. Originally a 3 Bedroom model, this home was remodeled into a to a spacious 2 Bedroom model. Primary Bedroom has a walkout to the a two-tier covered deck which measures (25ft x 8ft) that steps into your private inground lap pool which measures (24ft x 12ft x 4ft deep). INTERIOR features include: New front door entrance and doorway, Gleaming Hardwood floors, Newly designed custom designed Kitchen with quartz counter tops, Center island, pot lighting, built in appliances and zebra blinds. Also included, upgraded light fixtures, (wall sconces, ceiling fans, and pot lighting), woodburning fireplace in finished Rec Rm. Exterior features include: Custom built Shed/Workshop (18ft x 8ft) with lighting, as mentioned above Inground pool - (See Schedule C for all pool details and extras), large covered deck, private backyard fully fenced yard backing onto Seaborn Park, small pond, Manicured yard and landscaping with perennial front garden. See Schedule C attached for the incredible list of Extra's which include Upgraded insulation - 2010, High Eff Furnace - 2024, Central Air Conditioner - Daikin - 2015, New roof shingles - 2023, New Front Door & phantom screen - 2023, Many Upgraded windows - 2018, Updated Electrical panel Circuit breakers, Samsung Clothes washer & dryer - May 2026, Built in Microwave -2023, Built in LG dishwasher - 2021. Pool Features include (New liner 2021 - Pump 2021- Solar blanket and roller - New Winter cover ...still in box - and all other pool related equipment. This is simply the absolute BEST HOME for sale under $800,000 in all of Brampton. Put this home at the top of your short list. (id:62616)
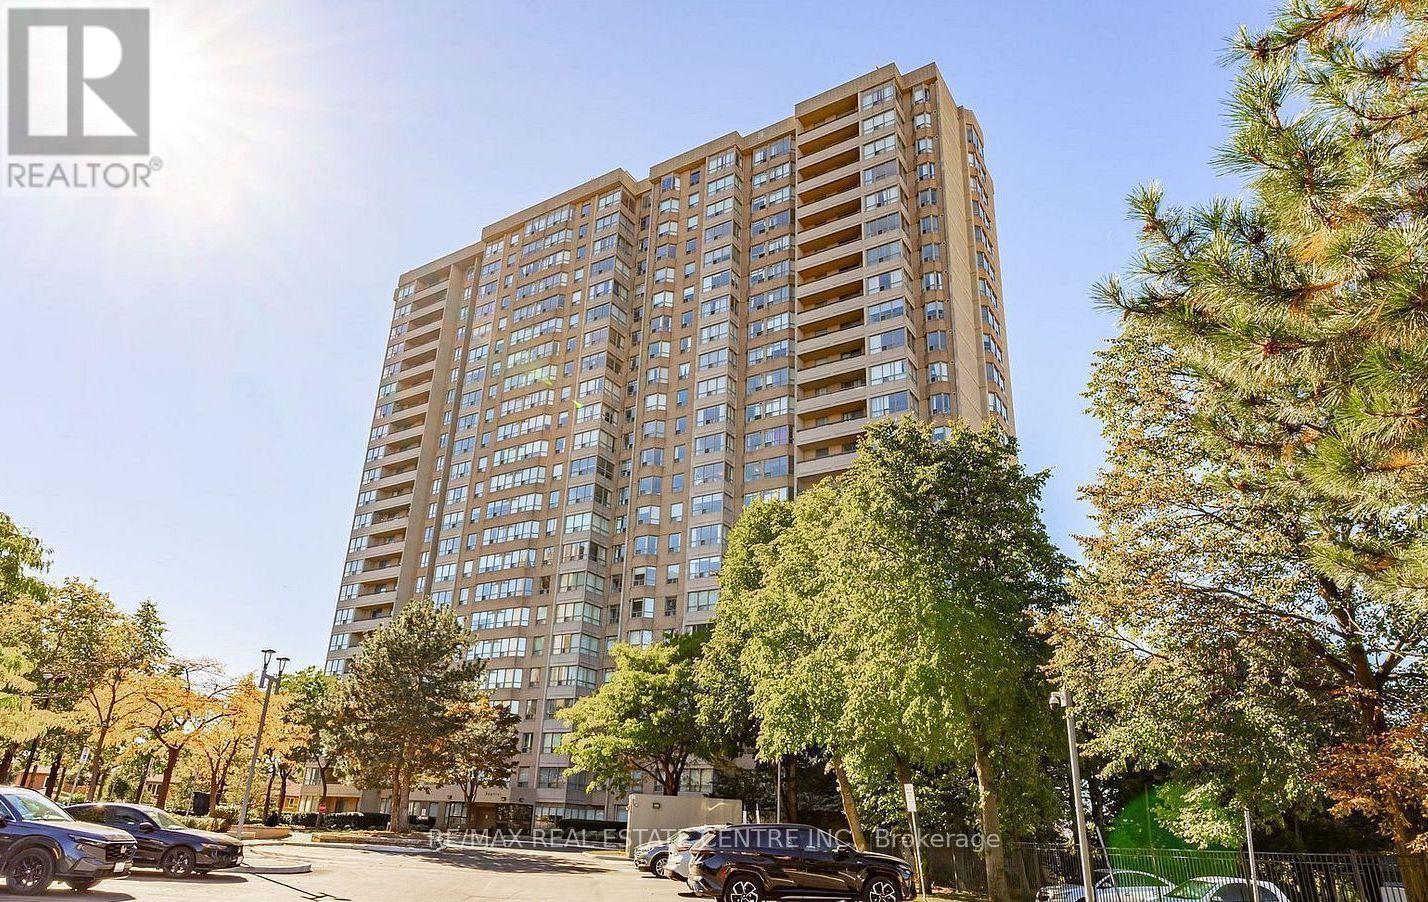
802 - 30 Malta Avenue E
Brampton, Ontario
Ideal For First Time Home Buyers Or Investors *** Best Location in Brampton *** 3 Bedroom plus Den *** 2 Full Washrooms *** New Vinyl Flooring *** Fresh New Paint *** Minutes to 401,410 & 407 *** Close to Sheridan College *** Close to Schools, Grocery, Parks, Community Centre, Maintenance Fees Includes Heat, Hydro, Water, Central AC, Building Insurance, Amenities, 24 Hr Concierge/ Security ***Includes All Appliances Fridge, Dishwasher, Stove and Washer/Dryer *** Don't Miss This Unit. (id:62616)
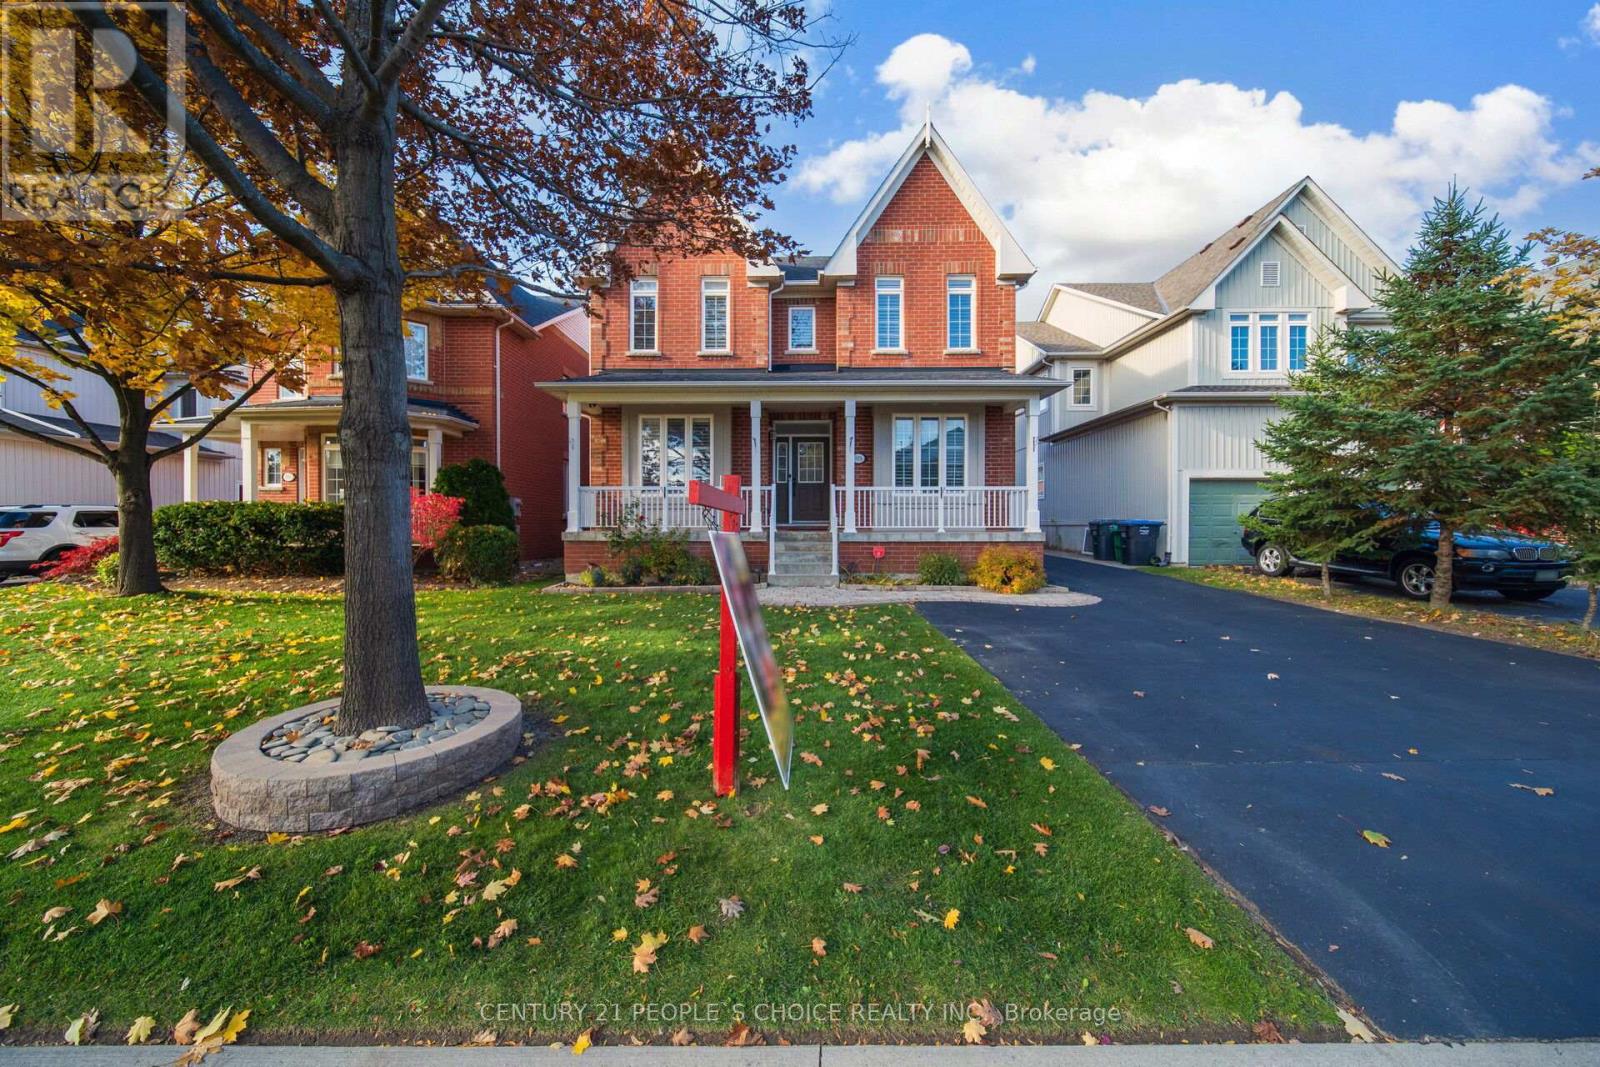
915 Gaslight Way
Mississauga, Ontario
((2,803 Sq.ft as per MPAC)) Yes, the price is right! Immaculate Detached Victorian-style 5-bedroom home in the Prestigious Gooderham Estate and Heart of Meadowvale Village offers Main Floor Bedroom w/ 4-pc ensuite + W/I Closet// $$ spent on New Elegant Porcelain Flooring on Main Hallway, kitchen, Powder Room, Freshly Painted (Upgrades done in Aug 2025)// Sealed Driveway// Rich Jatoba Hardwood throughout main & upper levels. Main floor features 9-ft ceilings, sophisticated crown moulding// Oak Stairs w/ Iron Pickets// 80+ pot lights// 200-amp electrical panel// No sidewalk// Separate Bright & Spacious Living Room// Bright open-concept family room w/ Gas Fireplace complemented by a Gourmet Chef's Kitchen with Granite Counters, Centre Island w/ Pendant Lighting, Built-in S/S JennAir appliances, and Dining Area// Large Primary bedroom offers a luxurious 5-pc ensuite and walk-in closet; other bedrooms are generously sized with one featuring a 4-pc ensuite// Finished basement includes combined Living, Dining & Kitchen, 1 bedroom, 1 full washroom, Two Cold Rooms// Potential for a separate entrance// Permit available to make legal basement// All closets include organizers// Main Floor Laundry provides convenient Garage Access via Covered Walkway// Property is beautifully landscaped with an Extra-Long Driveway// Walking distance to highly rated private Rotherglen School, Meadowvale Elementary & David Leeder Middle School. Close to highways 407, 401, 403, Heartland Centre, Toronto Premium Outlets, Square One, St. Marcellinus Secondary School, Mississauga Secondary School, grocery stores, banks, and all other amenities. (id:62616)
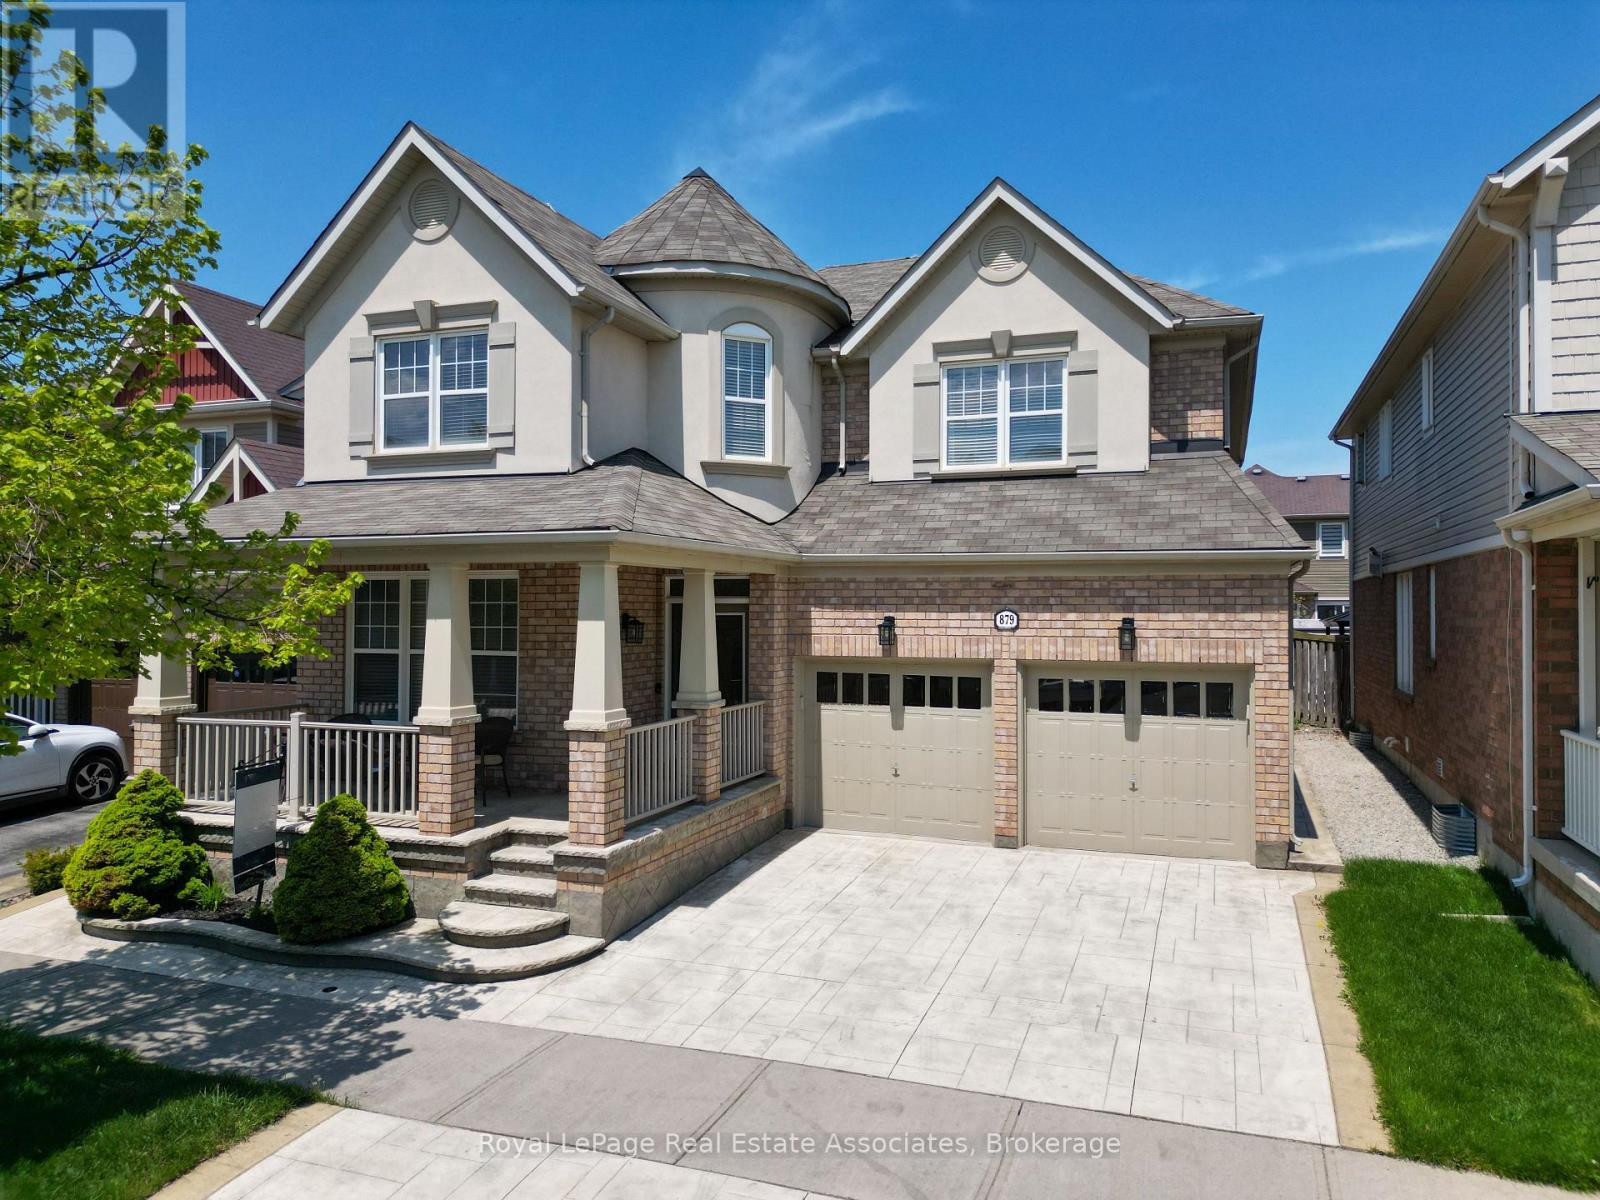
879 Etherington Way
Milton, Ontario
Welcome to 879 Etherington Way, a beautifully maintained detached home thoughtfully updated throughout and set on a landscaped lot in Milton's sought-after Harrison neighbourhood. This home delivers the perfect balance of space, function, and elevated finishes. From the moment you arrive, a covered front porch creates a warm welcome. Step inside to soaring ceilings, rich hardwood flooring, and light-filled layout designed for both entertaining and everyday comfort. The main level offers distinct yet connected living spaces, including a formal living room, dining room, spacious family room with a fireplace, a dedicated main floor office, and new light fixtures that elevate the space. At the heart of the home, the kitchen has been upgraded with quartz countertops, stainless steel appliances, and a bright breakfast area with direct access to the backyard, creating a seamless indoor-outdoor flow. Whether hosting friends or enjoying casual meals, this space is both functional and refined. Upstairs, four spacious bedrooms provide room for growing families. The primary suite is a true retreat, with a walk-in closet, relaxation space, and a luxurious 5-piece ensuite. An additional full bathroom completes the upper level with comfort and convenience. A professionally finished basement expands your living space, offering recessed lighting, a generous recreation room, a wet bar with a bar fridge, two additional bedrooms, and a 3-piece washroom, perfect for guests, teens, or a home gym. With over 1,300 sq ft of finished space below grade, this level adds incredible versatility. Outside, the fully fenced backyard is beautifully landscaped with mature trees and a rear patio designed for summer evenings and effortless entertaining. Ideally located near Optimist Park, the Milton Velodrome, excellent schools, and the convenient 401-Tremaine interchange, this is family living at its best. Spacious, light-filled, and finished on every level, this home truly checks every box. (id:62616)
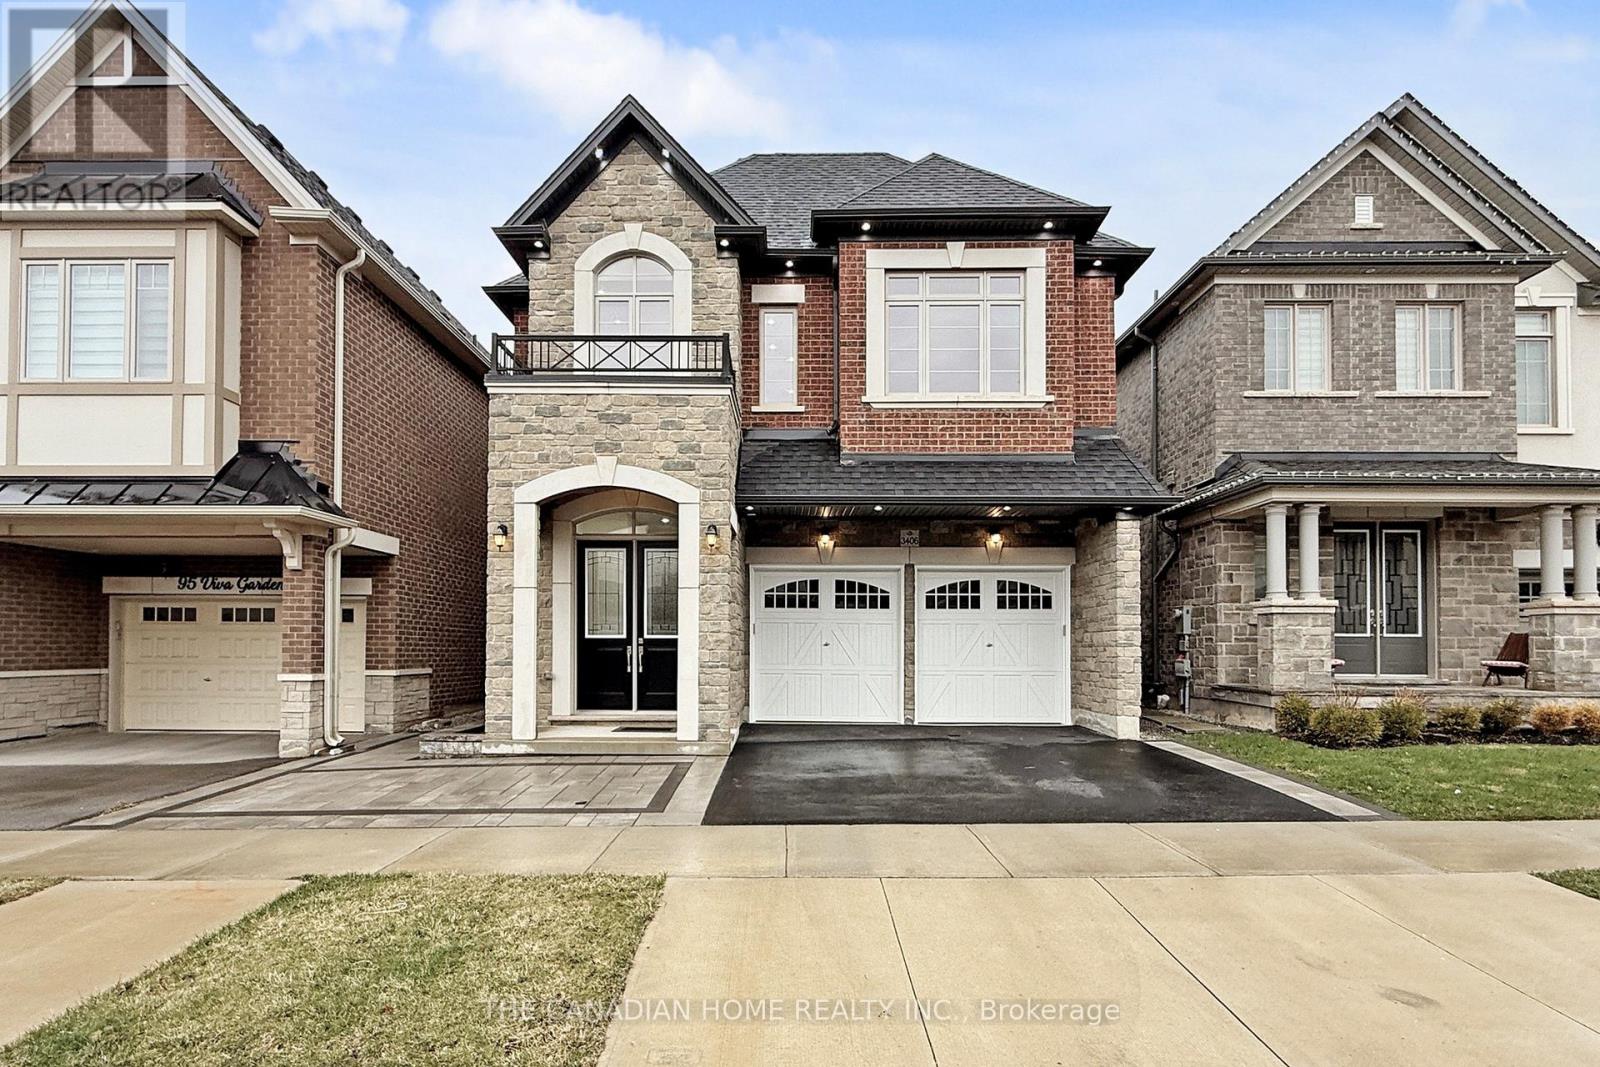
3406 Post Road
Oakville, Ontario
Welcome to this breathtaking east facing dream home! Designed with both elegance andfunctionality in mind, the home features a 2nd floor loft that can easily serve as a fifthbedroom. Step inside to experience true grandeur with 10 ft ceilings on the main floor and 9ft ceilings on the upper level and 8ft in the basement. This home is loaded with premiumupgrades, including modern Engineered Maple hardwood flooring throughout .Extended UpperKitchen Cabinets Provides Seamless Aesthetic Connection & Plenty of Functional Storages.Gourmet Kitchen With Large Centre Island & Walk-in Pantry. Well-Established Community, Closeto Canadian Tire, Walmart, Winners, and Top Rated Restaurants. City Oasis with Nature & Parks& Golf Course Nearby! Easy Transit, Close to Hwy 407, Dundas St, Neyagawa & Sixth Line. TopRanking Schools: Dr. David R. Williams Elementary (Fraser Score: 8.2) & White Oaks High School(Fraser Score: 8.8).This meticulously upgraded, move-in ready home is truly one you don't wantto miss! (id:62616)