
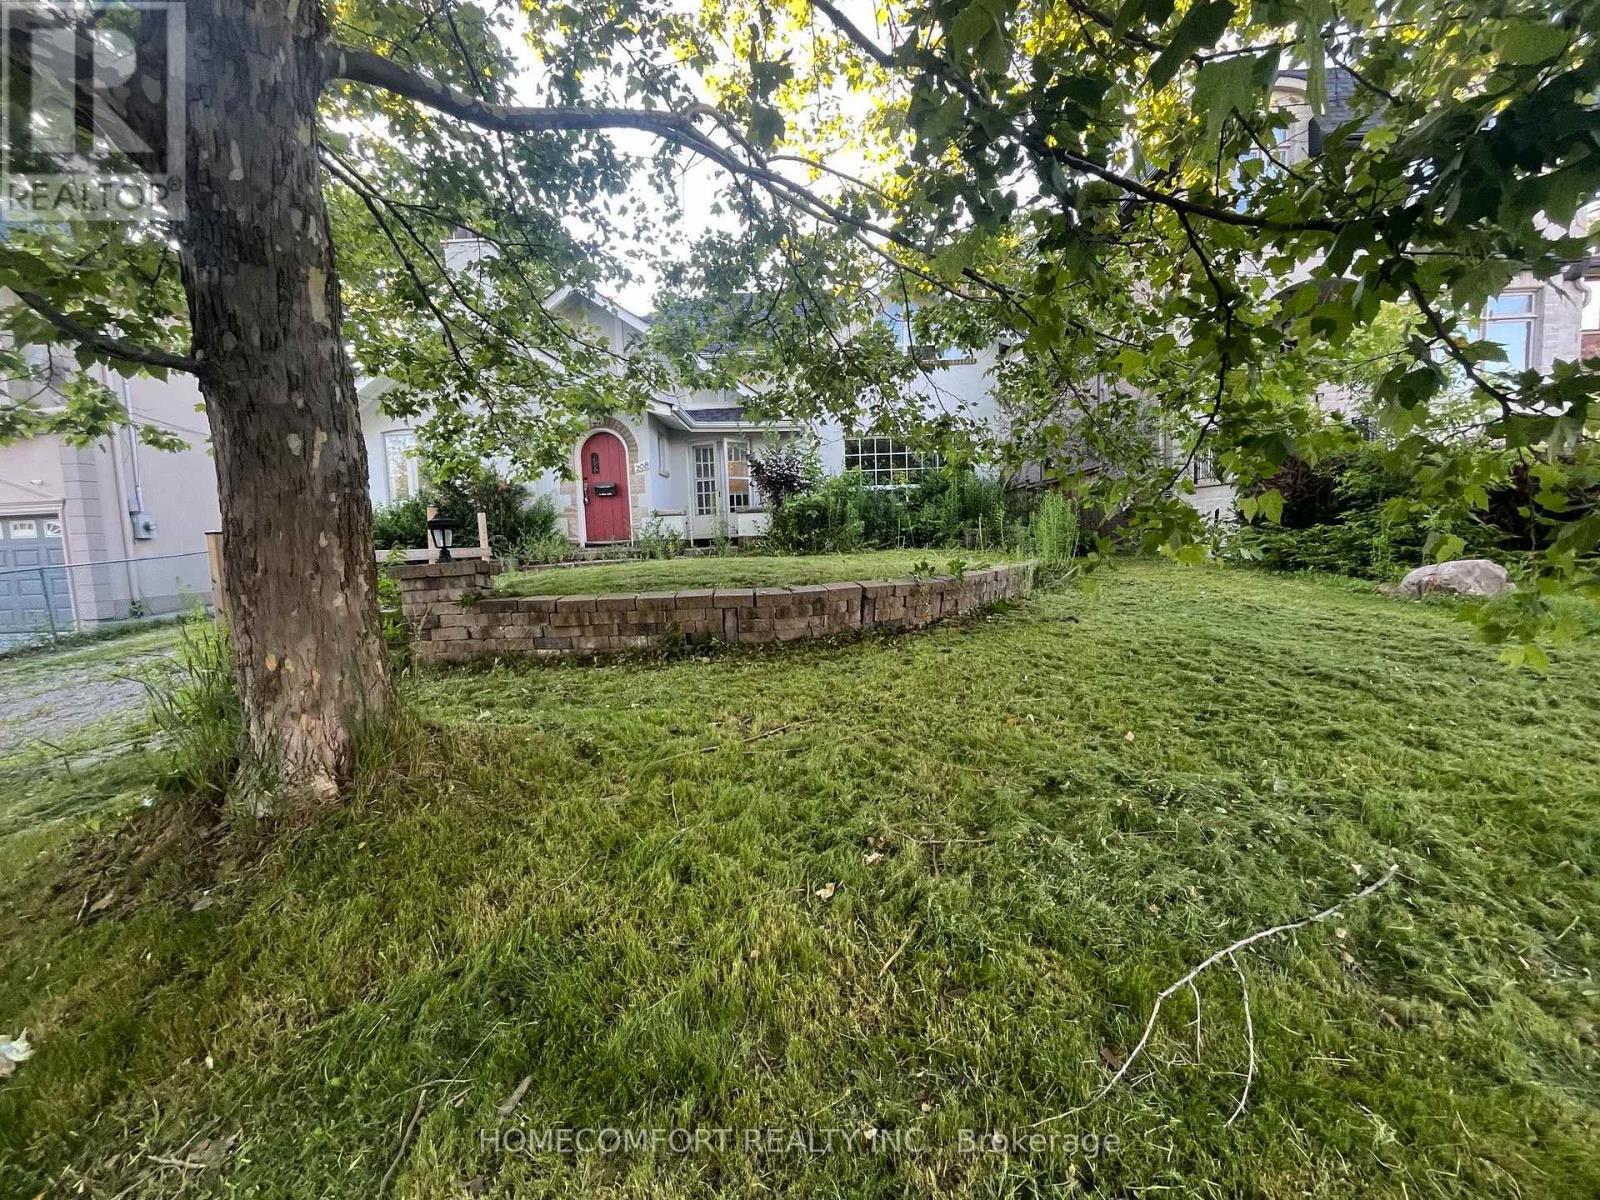
208 Hollywood Avenue
Toronto, Ontario
Exclusive Offer 56' x 131' table lot in Prestigious Willowdale East area, Surround by Millions Luxury Rebuilding Homes. A prime redevelopment opportunity, with Two bedrooms in main Floor, and One bedroom plus one office room in second floor. Possible re-design to be 3 En-suites for self live in or 2 self contained two bedroom units in main and second floor and one self contain unit in basement area. perfect for renting out in multiple units while planning a new millions dollar custom home. Step to TTC and top High School Earl Haig, top Elementary School Hollywood. This site is ideal for investors looking to hold or rent out first and build later, The best price among the same offers in one of Toronto's most desirable school districts and neighborhoods. (id:62616)
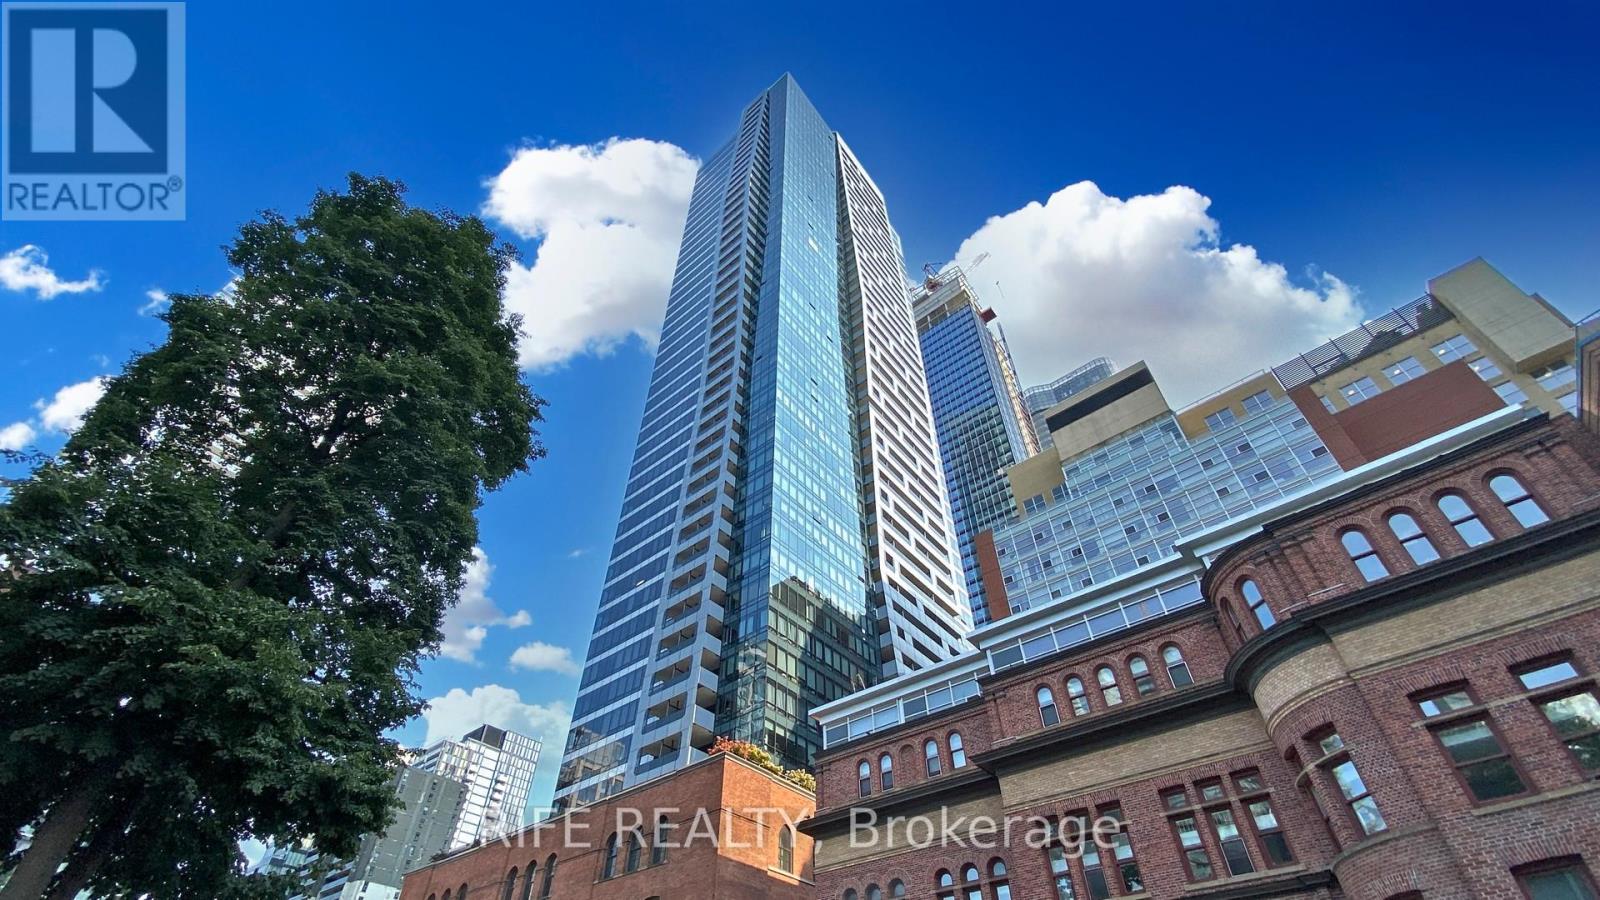
3905 - 5 St. Joseph Street
Toronto, Ontario
Stunning High-Floor Suite in the Heart of Downtown Toronto! Bright and spacious southwest corner suite featuring 1 Bedroom + Den and 2 Full Bathrooms. The enclosed den, complete with windows and a swing door, can comfortably serve as a second bedroom.Modern kitchen with quality finishes, open-concept living and dining area, and floor-to-ceiling windows that fill the space with natural light.Enjoy premium building amenities and an unbeatable location just steps to Wellesley Subway, U of T, Toronto Metropolitan University, hospitals, Yorkville, restaurants, shopping, and more. Perfect for end-users or investors seeking exceptional downtown convenience. (id:62616)
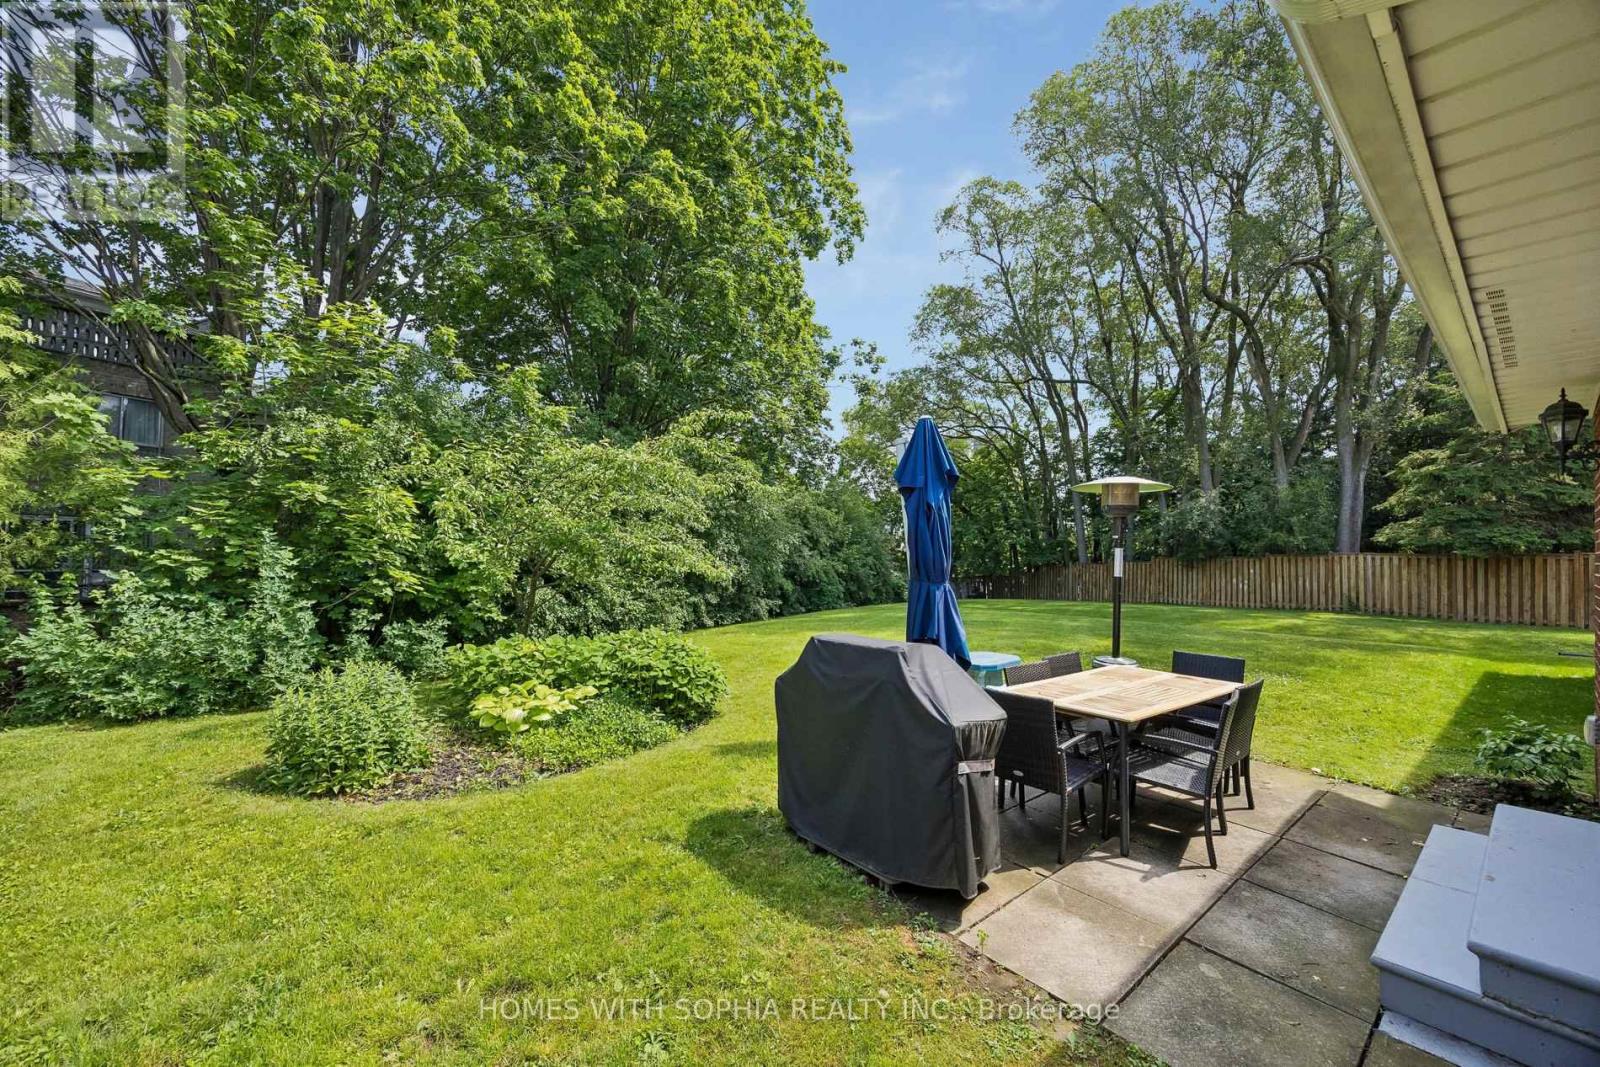
34 Rustywood Drive
Toronto, Ontario
A charming two-storey detached home, nestled on a prime spot of the court on one of the most sought-after pockets of Rustywood Dr, where kids can play safely and a true sense of community is felt. Set on a rare pie-shaped 11,140 sq ft lot, with fully fenced backyard offering privacy and greenery in the heart of the city, surrounded by all the amenities, schools, & public transit. Lovingly improved by the owners w/major renovations & updates, including fully renovated kitchen (2023), totally renovated basement (2026), fully renovated 7-piece second-floor bathroom, two additional bathrooms w/replaced toilets (2023), electrical panel upgrade(2020),newer AC & washer, dryer, newer light fixtures & potlights throughout, newer kitchen appliances, and exterior improvements such as fencing, gutters, and drainage. Upon arrival, you'll enjoy a spacious L-shaped living/dining room, with large windows & picturesque views of the court & backyard that change gracefully through the seasons. The family room walks out to the backyard, perfect for everyday living and summer evenings.The kitchen w/ breakfast area overlooks the garden, making simple mornings feel calm. The front porch is a great place to sit with your coffee and unwind after a long day. The primary bedroom offers a sitting area, W/I closet and 2 Pc Ensuite. The finished basement with a bedroom, 3 Pc ensuite Bath, a dry bar, and living space, ideal for teenagers or guests. Surrounded by excellent options for every stage of family life, including public, Catholic, French immersion, and private schools from elementary to high school. Walk to the community centre, parks, ravines, and nature trails. Grocery stores, TTC, and a direct bus from Underhill to downtown make daily life easy, while Shops at Don Mills, other plazas, and quick access to DVP/404/401 keep everything within reach. This is a home where everyday life feels a little more peaceful, a little more connected, and where a family can truly settle in and grow. (id:62616)
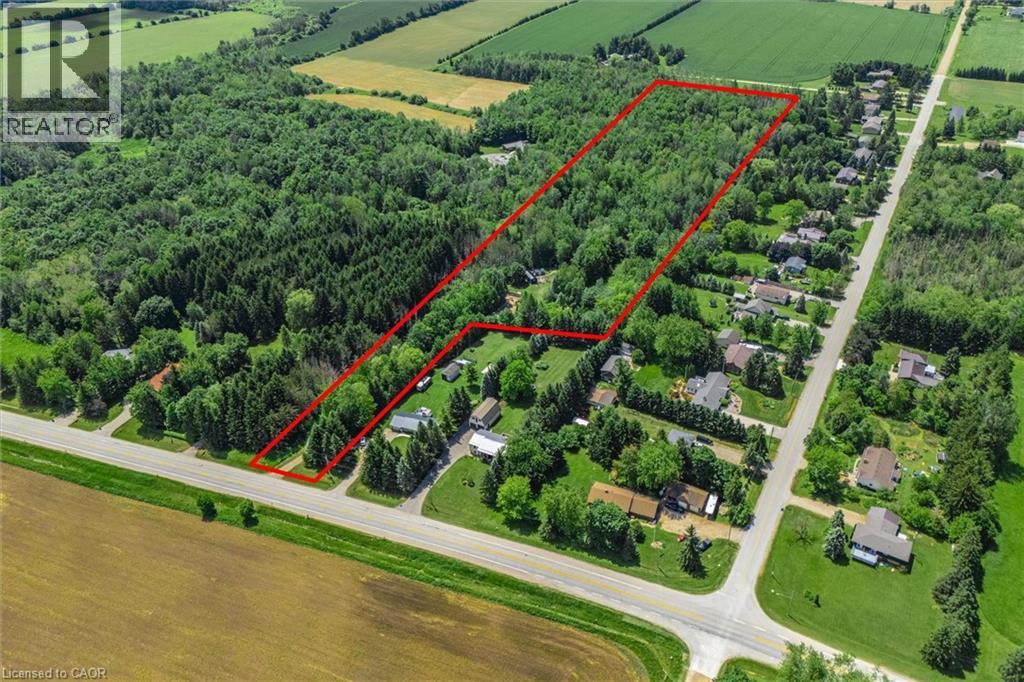
7270 Wellington Road 7
Mapleton, Ontario
Tucked just outside the quiet community of Alma, this stunning 8-acre parcel offers a rare combination of privacy, natural beauty, and convenience. With hydro and natural gas already available at the property, much of the groundwork has been done for your future plans. Featuring multiple serene ponds, mature forest, and a newly improved driveway, this picturesque property invites you to explore, unwind, and imagine what's possible. A cleared building footprint provides an ideal starting point for your dream home or country retreat, surrounded by nature and abundant wildlife. Whether you're looking to build a custom residence, create a weekend getaway, or simply enjoy the freedom of owning your own private oasis, this property delivers endless potential. With plenty of room for trails, recreational vehicles, outdoor hobbies, and family adventures, it's country living at its finest. Conveniently located just 10 minutes to Elora, 15 minutes to Fergus, 25 minutes to Guelph, and 35 minutes to Kitchener-Waterloo, you'll enjoy the perfect balance of rural tranquility and everyday accessibility. (id:62616)
615 Broad Street E
Dunnville, Ontario
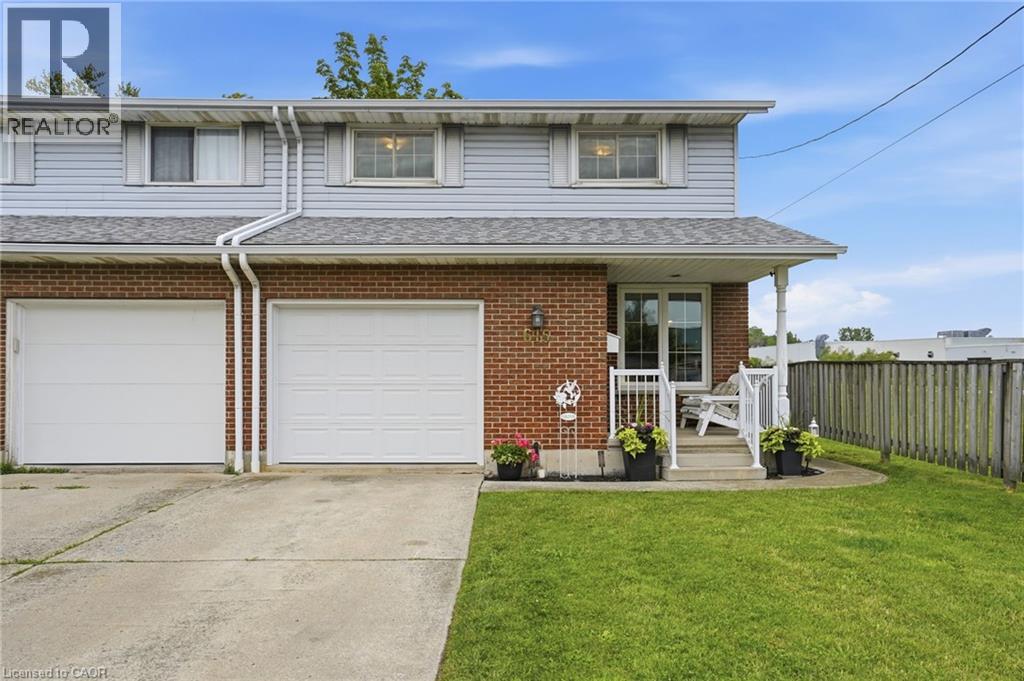
Welcome to this meticulously maintained semi-detached home offering over 1,250 sq. ft. of thoughtfully designed living space. Featuring 3 spacious bedrooms, 1.5 bathrooms, and a finished basement, this home is perfect for families, first-time buyers, or those looking to downsize without sacrificing space. The functional layout provides bright and inviting principal rooms, creating an ideal setting for both everyday living and entertaining. Enjoy the convenience of a single-car garage and a private backyard with no rear neighbours, offering added peace, privacy, and beautiful open views. Ideally located within walking distance to public transit, shopping, restaurants, local amenities, and the waterfront, this home combines comfort, convenience, and lifestyle in one desirable package. Pride of ownership is evident throughout—simply move in and enjoy all this exceptional home has to offer. (id:62616)
184 Arkell Street
Hamilton, Ontario
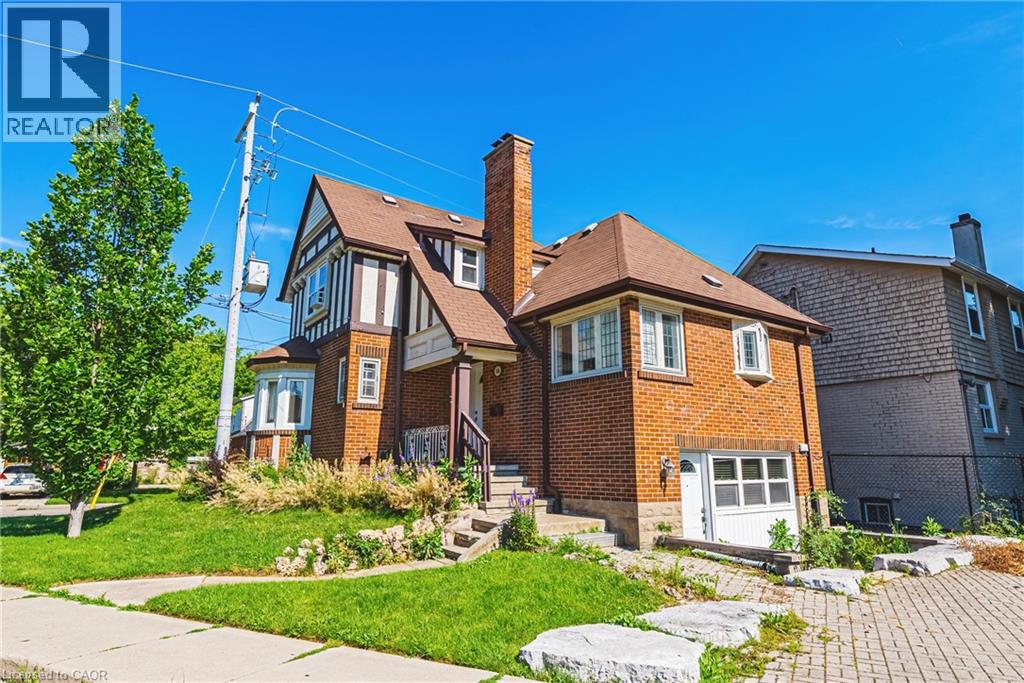
Welcome to 184 Arkell Street, this home features 4 + 2 Bedroom with 2 full bathrooms in a practical layout conveniently located near McMaster University with easy access to the 403. This property features bright, spacious rooms, a functional kitchen with a beautiful breakfast sitting area filled with natural light, generous living space with hardwood floors throughout, on-site laundry, and 4 parking spaces, making it ideal for a variety of living arrangements. Professionally cared for, and easy to manage, this property presents a strong opportunity as a primary residence, or income-generating investment. (id:62616)
470 Dundas Street E Unit# 314
Hamilton, Ontario
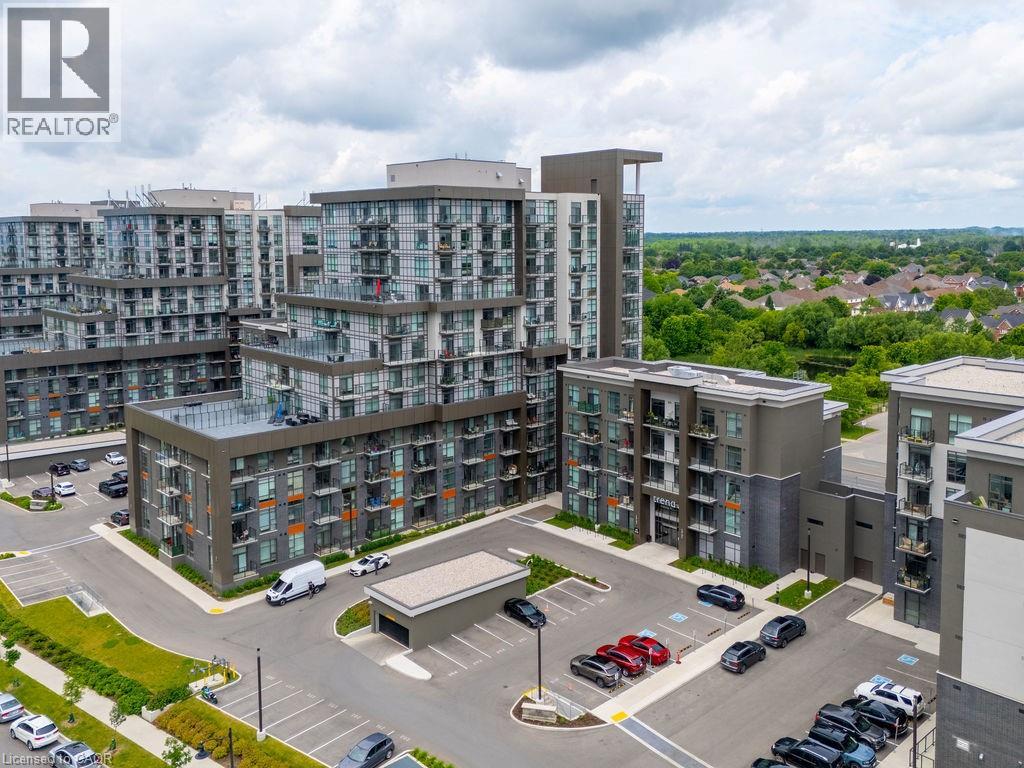
Welcome to Trend Living in Waterdown! This bright and move-in-ready 1-bedroom, 1-bathroom condo features hardwood flooring throughout, premium upgrades, a modern kitchen with beautiful countertops and stainless steel appliances, and an open-concept layout filled with natural light. Enjoy the convenience of in-suite laundry, one surface parking space, and one locker. Residents enjoy exceptional amenities including a rooftop terrace with BBQs , gym, and party room. Ideally located close to hiking and biking trails, Aldershot GO Station, and just a short drive to Ontario's renowned wineries, this stylish condo offers the perfect blend of comfort and convenience. This condo offers the perfect blend of urban convenience and outdoor lifestyle. Comfortable, contemporary, and beautifully maintained, this is one you won't want to miss! (id:62616)
1110 - 223 St Clair Avenue W
Toronto, Ontario
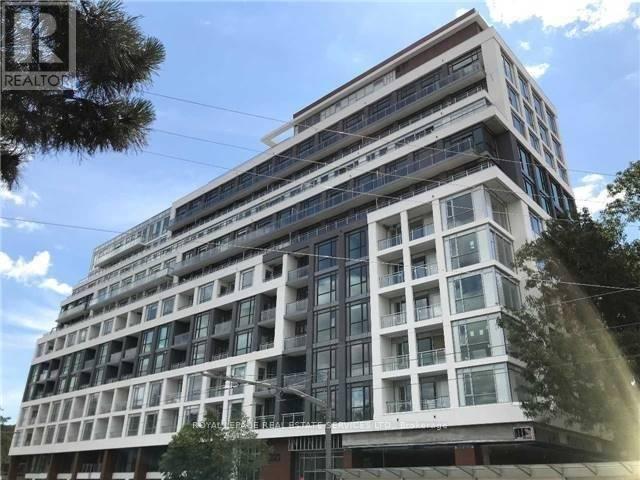
Client RemarksForest Hill Condo At Zigg With Incredible Unobstructed South View, 9 Foot Smooth Ceilings, Floor To Ceiling Windows, Updated Flooring, And A Balcony. Separate Reno'd Kitchen With Window, Stone Counters & Built-In Paneled Appliances. Short Walk To Yonge St., Subway, Longos, Lcbo, Loblaws. Winston Churchill Park & Tennis Club Down The Street. No Smokers & No Pets. Utilities are extra. (id:62616)
86 Golden Orchard Drive
Hamilton, Ontario
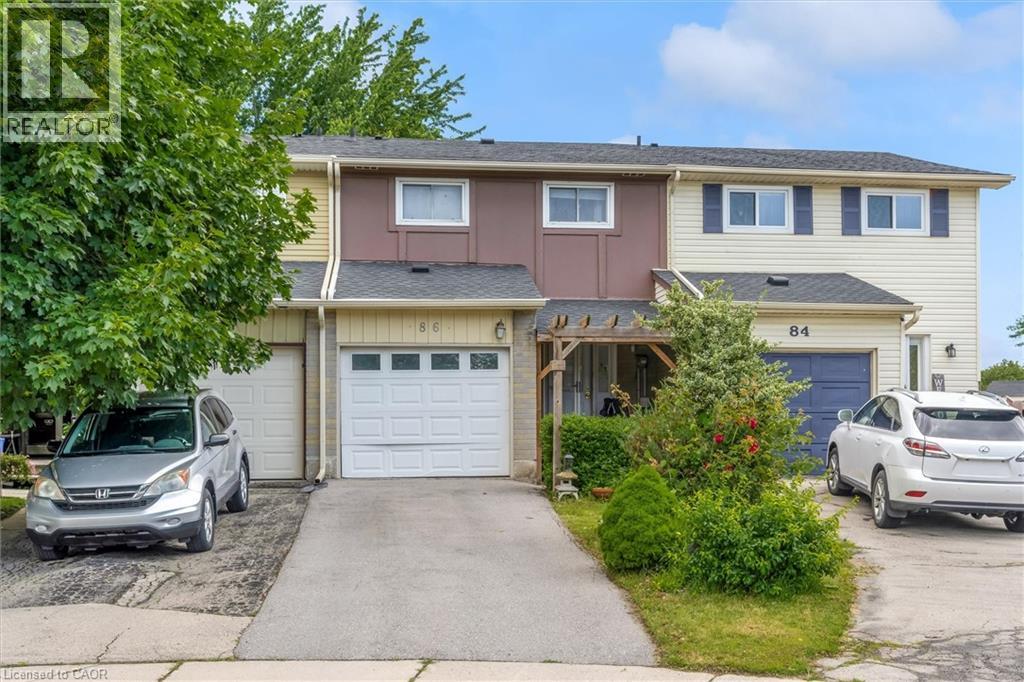
Welcome to 86 Golden Orchard Road, a rare freehold townhouse in one of Hamilton Mountain's most sought-after west mountain communities. Offering exceptional value, modern updates, and a highly convenient location, this beautifully maintained home is perfect for families, professionals, and first-time buyers alike. Ideally situated just one minute from highway access, this property provides easy commuting while being close to schools, parks, shopping, restaurants, and all essential amenities. Pride of ownership is evident throughout this move-in-ready home. Major updates include a new roof (2021), furnace (2022), driveway (2023), and fence (2026), providing peace of mind for years to come. The thoughtfully modified garage has been professionally converted into a versatile space featuring a convenient 2-piece washroom and additional office, den, or storage area—perfect for today's work-from-home lifestyle or growing family needs. Step outside to discover an impressive oversized backyard, offering ample space for entertaining, gardening, children to play, or simply relaxing in your private outdoor retreat. With very few freehold townhomes available in this desirable Hamilton Mountain location, this is a rare opportunity to own a well-maintained property that combines comfort, functionality, and convenience. Don't miss your chance to call this exceptional home your own. (id:62616)
417 Cooper Street
Cambridge, Ontario
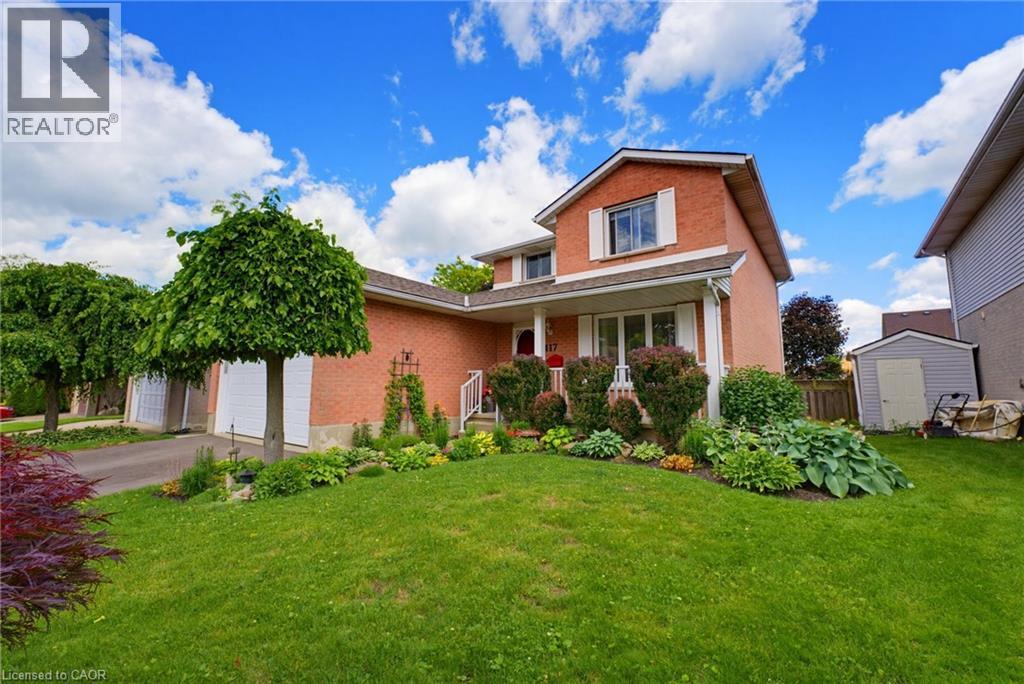
Welcome to 417 Cooper Street, a warm and spacious family home located in the heart of Hespeler, just minutes from charming Downtown Hespeler, local shops, restaurants, parks, schools and scenic trails. Also, minutes away from the 401. One of the home’s most valuable features is the in-law suite with its own separate entrance, offering excellent flexibility for extended family, guests or multi-generational living. Step inside through the grand entrance, where a beautiful curved staircase creates an impressive first impression. The main floor offers a formal living room and dining room, along with a comfortable family room featuring a fireplace—the perfect place to relax and gather. Main-floor laundry adds everyday convenience. Upstairs, you will find three generously sized bedrooms and an updated bathroom. The home features a 2 car garage with entrance into the home and the basement level. Numerous improvements have been completed, including the roof in 2021, deck in 2022, select flooring in 2022, driveway in 2025, patio door in 2025 and garage door in 2026. Additional updates include some newer windows, refreshed bathrooms on the main and second floors, and a fridge, stove and dishwasher replaced in 2024. Offering generous living space, thoughtful updates and the added versatility of a separately accessed in-law suite, this inviting Hespeler home is ready to accommodate your family’s changing needs for years to come. (id:62616)
B - 889 Adelaide Street W
Toronto, Ontario
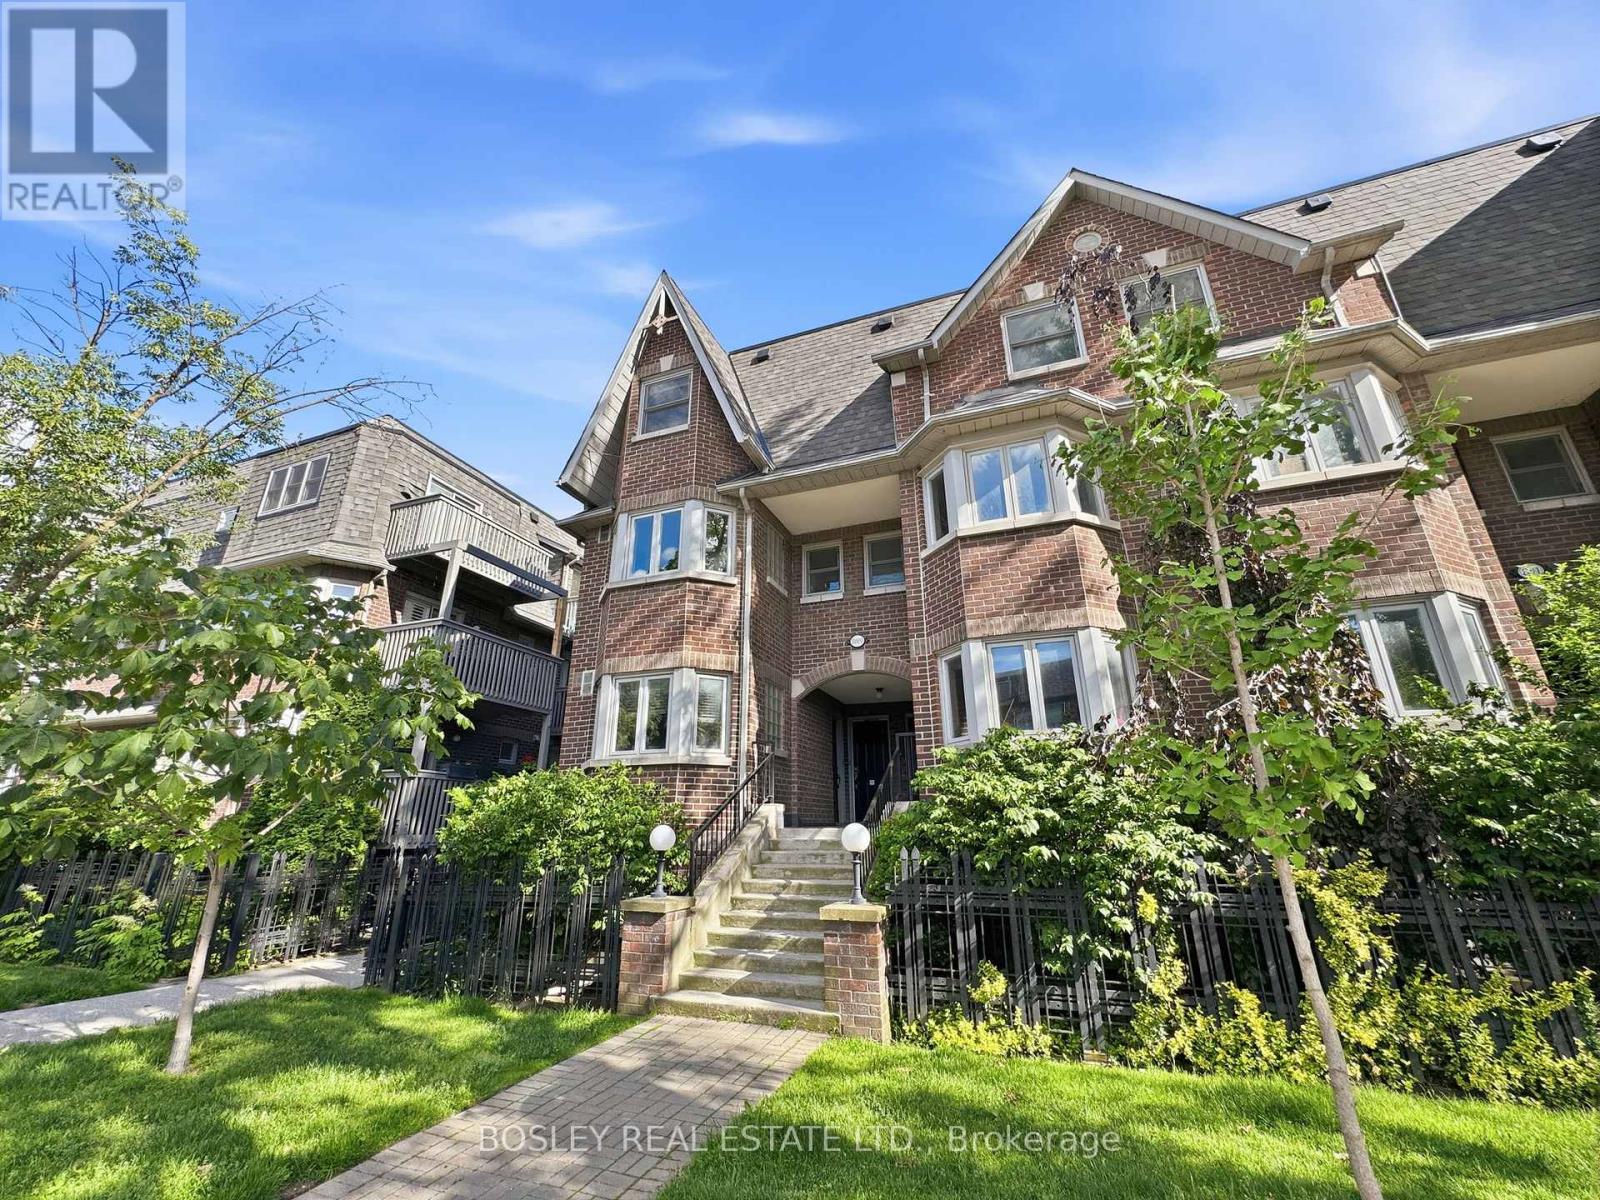
Rooted at the base of Trinity Bellwoods and steeped in Toronto character, this classic brownstone townhouse is the kind of home people wait years to find. Built in 1989, Copperfield Townhomes was designed for those who crave the energy of urban living. Think executive-calibre finishes, genuine warmth, and a sense of community that stacked townhouses simply can't replicate. Spanning almost 1200 square feet across two thoughtfully laid-out levels, this unit occupies the 2nd and 3rd floors - elevated above the street, yet perfectly tucked in. As an end-of-row unit, it enjoys something most townhomes can't offer: natural light from the north, south, and east. You'll notice the difference the moment you walk in. This home has been professionally painted, including stairs with a brand new carpet runner. The second floor is made for living. Hardwood floors run throughout, anchored by a wood-burning fireplace that makes the space feel instantly like home. The eat-in kitchen is functional and inviting, a powder room an r is where the day ends well. Two generously sized bedrooms, each with its own ensuite bath, offer the kind of privacy and comfort that's rare at this price point. The south-facing bedroom steps out onto a second balcony - ideal for a morning coffee or an evening wind-down - and features an updated 3-piece ensuite. The primary suite is simply impressive: large enough for a king bed with room left over for a desk, a piano, a Peloton, or whatever your lifestyle calls for. Multiple closets and a full 4-piece ensuite complete the picture. And then there's the bonus round: exclusive locker storage plus two owned parking spaces - an almost unheard-of luxury in this neighbourhood. Join us at the open house this weekend, Saturday and Sunday, 2-4 PM. We'd love to see you there. (id:62616)
303 - 480 Oriole Parkway
Toronto, Ontario
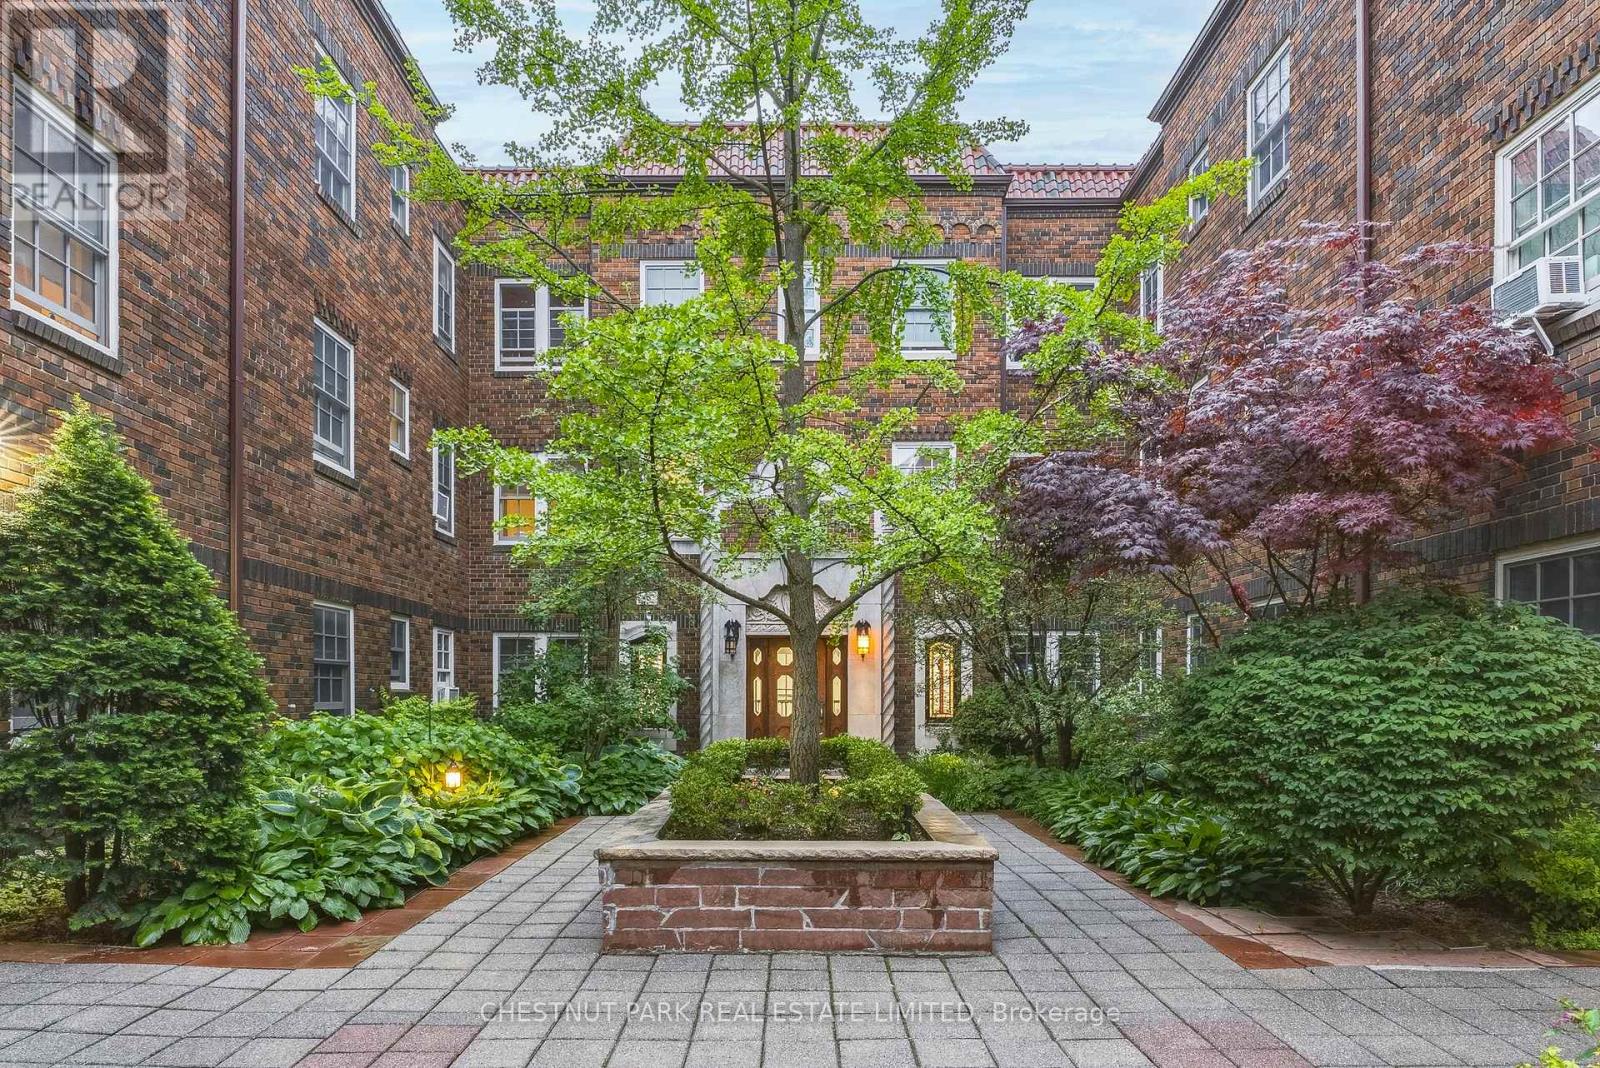
Welcome to Suite 303 at 480 Oriole Parkway, a lovely updated corner suite on the top floor facing south and East. Offering approximately 1,270 sq. ft. of bright, functional living space in one of Midtown Toronto's most desirable neighbourhoods. Freshly painted and filled with natural light, this three-bedroom condo features hardwood floors throughout, a spacious open-concept living and dining area, and an oversized kitchen with stainless steel appliances, abundant counter space, and a breakfast bar overlooking the dining and living area. Three generous bedrooms, each with its own closet, plus the convenience of an ensuite laundry, make this an ideal home for families and professionals alike. Located in the sought-after Oriole Park JPS and North Toronto CI school districts and close to many of Toronto's top private schools. Enjoy an unbeatable location just steps to Eglinton Park, North Toronto hockey Arena and Community Centre with an indoor and outdoor pool. Yonge & Eglinton, shopping and dining, TTC transit, and the new Eglinton LRT. Quiet, well-managed building with low maintenance fees, current owners rent a garage for $100/month or easy street permit parking for $26.08/month. Buyer to confirm availability with City of Toronto, and one locker included. Exceptional value in a prime Midtown location. (id:62616)