
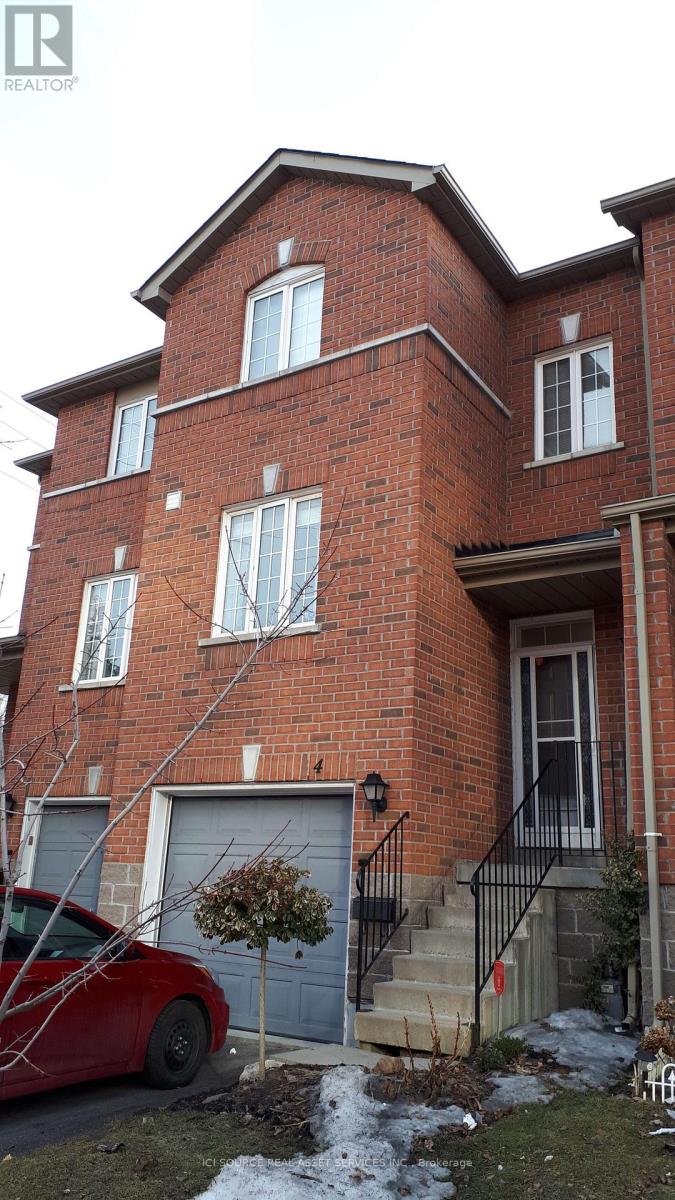
4 - 120 Railroad Street
Brampton, Ontario
Quaint three-bedroom townhouse. The home is located close to amenities in downtown Brampton, including the Kitchener GO train with excellent service to Toronto, restaurants and more. The home is in an excellent location and backs onto a beautiful park, with privacy from adjacent trees, and east-west-facing windows with excellent light in all rooms. A large, spacious living room can fit 3 sofas, with room for a dining set if desired. There is a bright, separated, highly functional eat-in kitchen large enough for a medium dining table, with newly refinished cabinets, and stainless appliances. The upstairs has three bedrooms all capable of fitting a double bed with double closets. Two bathrooms, one powder room and one full bath. Home also features a finished basement that can be used as an office, living room or kids playroom, with access to garage and walkout to the backyard. This home also features a relatively new gas furnace (2019) and a new heat pump which is virtually silent (2025) and provides heat in the winter! The street is a private condominium with low fees ($223/m) and a friendly, family atmosphere. The school bus stops right outside your door. A fenced, landscaped backyard provides a quiet oasis. Just minutes from Gage Park, the Rose Theatre, and Chris Gibson Recreation Centre with a pool and other amenities is just a short walk through the park. Forested, paved trails run through Chris Gibson park along Fletcher's creek for 7k m providing access to schools and more. all appliances, window coverings and ELFs included except for the dragonfly lamp in the kitchen (negotiable) *For Additional Property Details Click The Brochure Icon Below* (id:62616)
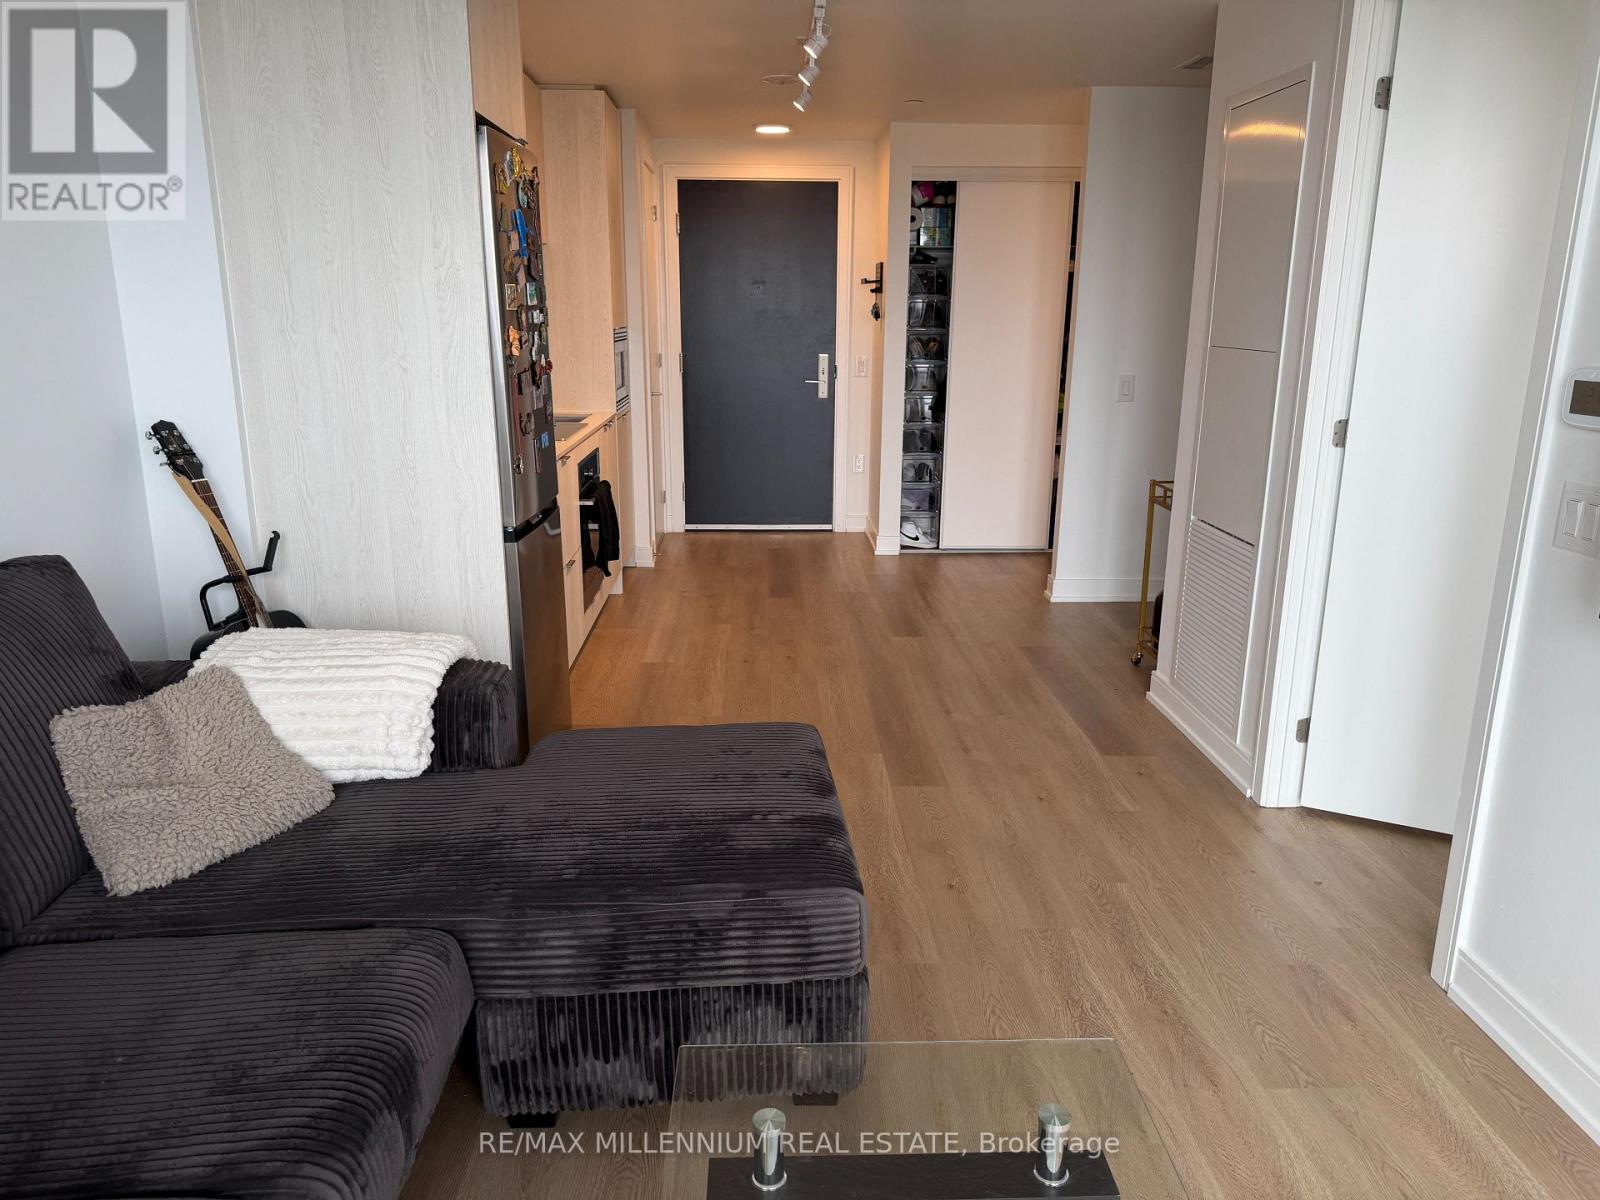
1306 - 3009 Novar Road
Mississauga, Ontario
Welcome Home To This Beautifully Designed 1 Bedroom + Den Condo Located In The Heart OfMississauga. Just Minutes From Square One Shopping Centre, Celebration Square, Schools, Parks,Restaurants, Transit, And Everyday Amenities, With Easy Access To The QEW, 403, 401, And 407.This Bright And Functional Unit Features An Open-Concept Layout, Modern Kitchen With QuartzCountertops, Floor-To-Ceiling Windows, 9-Foot Ceilings, And A Private Balcony Perfect For YourMorning Coffee Or Evening Unwind. The Spacious Den Is Ideal For A Home Office Or Extra LivingSpace.Includes 1 Parking Spot And 1 Storage Locker. Enjoy Premium Building Amenities Including A Gym,Social Lounge, Co-Working Space, And More. Don't Miss This Opportunity To Enjoy ConvenientUrban Living In One Of Mississauga's Most Desirable Locations (id:62616)
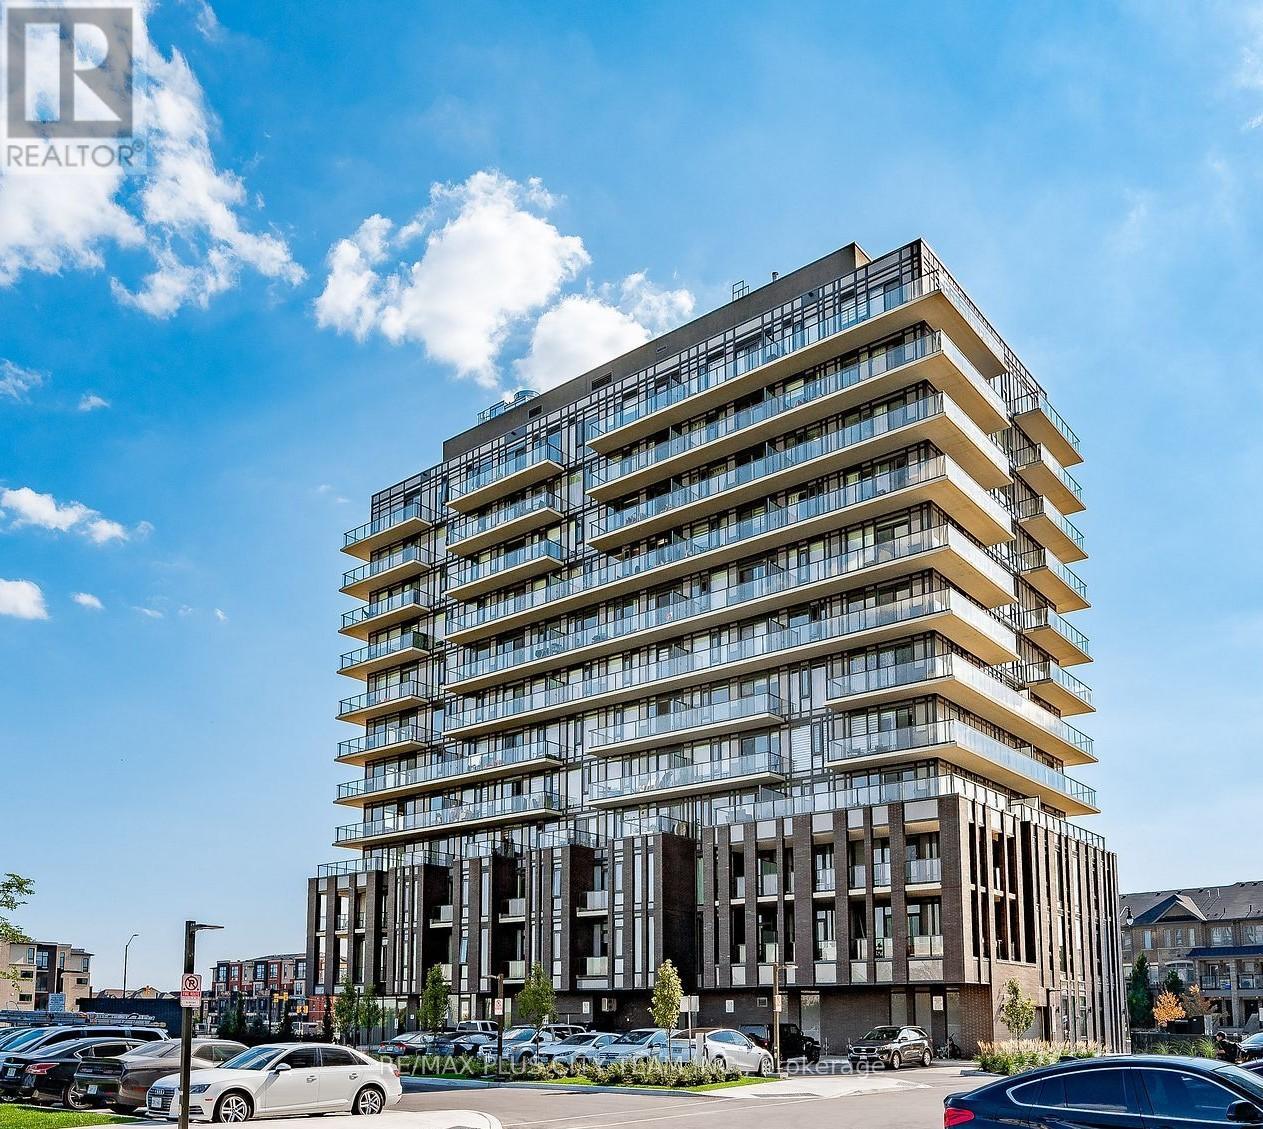
103 - 215 Veterans Drive
Brampton, Ontario
Embrace modern luxury in this beautifully designed 2-bedroom, 2-bathroom corner unit. The open-concept layout maximizes space and functionality, complemented by floor-to-ceiling windows that flood the interior with natural light. The modern kitchen adds a touch of sophistication, while the spacious bedrooms- including a primary suite with a walk-in closet and 4-piece ensuite-offer both comfort and privacy. Enjoy a full range of premium amenities, including a well-equipped fitness room, games room, WiFi lounge, and a party room/lounge with a private dining area. Direct access to a landscaped exterior amenity patio on the ground floor further enhances the living experience. This residence offers a seamless blend of style, functionality, and convenience-perfect for those seeking elevated condo living in a prime location. (id:62616)
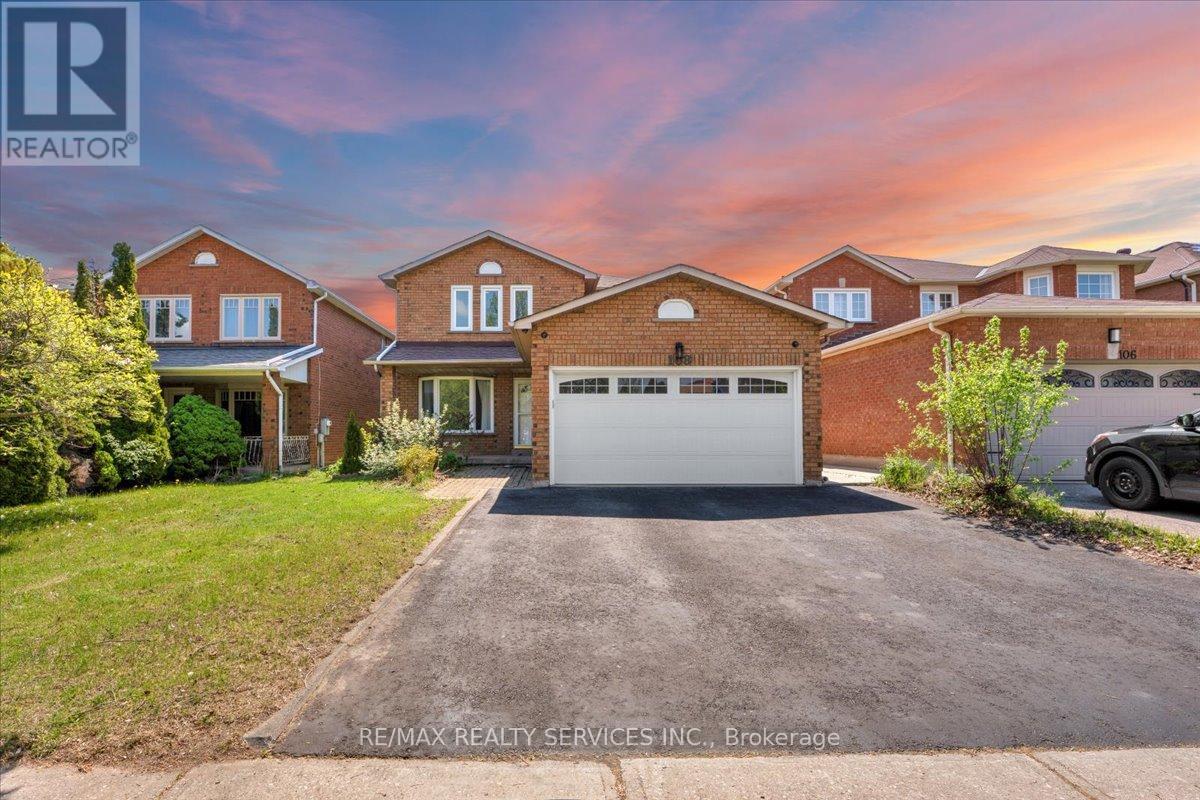
108 Candy Crescent
Brampton, Ontario
!!LEGAL BASEMENT!! Beautifully maintained 4+2 bedroom detached home in one of Brampton's most established family neighborhoods. This spacious 2-storey property sits on a generous 40x110 ft lot and features a fully legal 2-bedroom basement apartment with separate entrance - perfect for rental income or multi-generational living. The main level offers a bright, open layout with large principal rooms, an updated kitchen, and a walk-out to a private deck and backyard. Upstairs includes four well-sized bedrooms, including a primary suite with ensuite bath. The legal basement unit includes its own kitchen, living area, bathroom, and two bedrooms. Located close to schools, parks, transit, shopping, and major highways. A rare opportunity to own a home with both comfort and strong income potential in a prime Brampton location. A turnkey property with upgrades including Windows, Furnace 2020, Fridge & Stove 2024, Basement fridge 2023, Washer/Dryer 2024, Driveway 2022, LED Lights 2020) Much more to see. Steps to David Suzuki School & Triveni Temple. (id:62616)
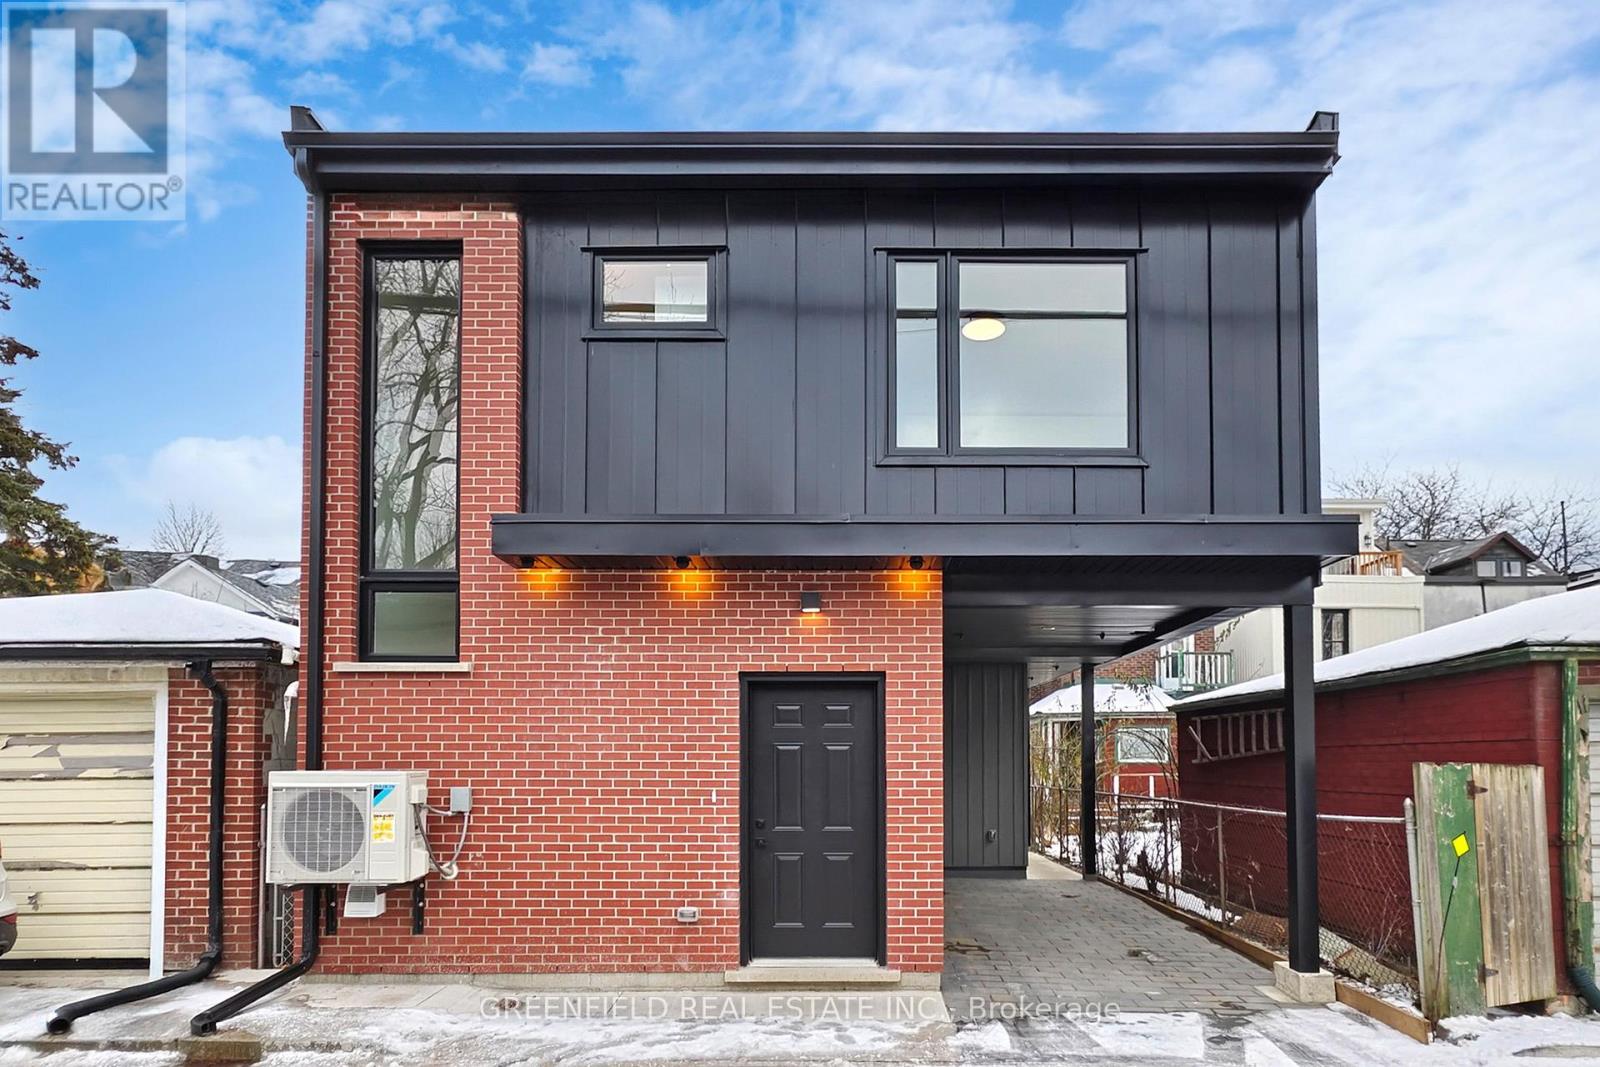
Laneway House - 168 Pearson Avenue
Toronto, Ontario
Welcome to the Laneway House at 168 Pearson. Be the first to live in this completely newly built modern 3 Bedroom House, located in the heart of sought after Roncesvalles Village! Features 1 covered parking spot, heated floors throughout the entire house, tons of natural sunlight, high 9ft ceilings and a rear large exclusive outdoor backyard living space, accessed by an oversized patio double door, making the transition from inside to outside seamless. Enter into a sun filled open concept airy living, dining and kitchen area; featuring a sleek custom designer Aya Kitchen with ample storage, modern appliances, quartz countertops and a large kitchen island. The 3 bedrooms are spacious with custom closet built-ins and large closet spaces. Location: 10 minute walk to High Park and the Lake boardwalk, 7 minute walk to St Joseph's Hospital. Minutes to local/chain grocery stores and parks. Various commuting options with Roncesvalles, King and Queen street cars at your door step. This home is perfect for quiet, caring tenants who value comfort, quality and turn-key hands off living. Unit is professionally managed, ensuring a well maintained, pleasant living environment. Street permit parking available for additional parking. (id:62616)
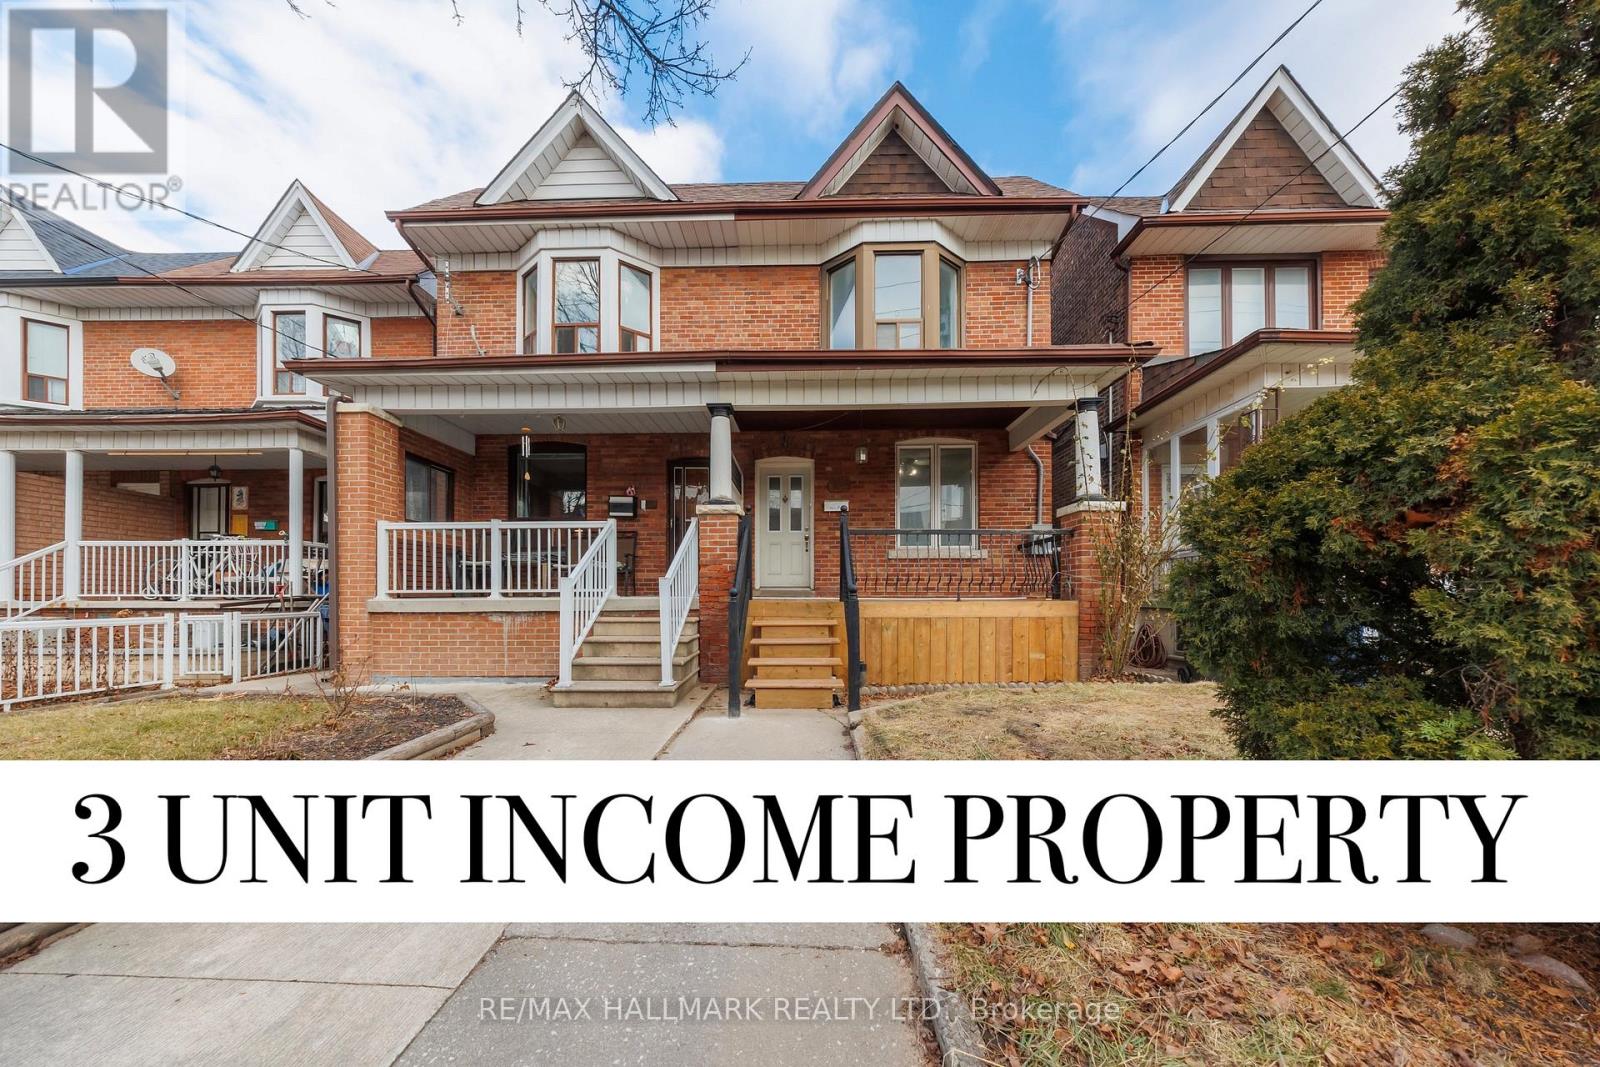
185 Laughton Avenue
Toronto, Ontario
Welcome to 185 Laughton Ave, an exceptional investment opportunity in the highly desirable Weston Pellam Park neighborhood. Well maintained triplex features three self-contained units; One - 2 Bedroom unit and Two -1 bedroom units, each with its own private entrance and in-suite laundry, offering convenience and privacy for tenants. With estimated market rents of approximately $5,500 per month, this property presents a turnkey cash-flow opportunity for investors or owner-occupiers seeking supplemental rental income. Extensive renovations completed in 2023 include updated flooring throughout, a modern kitchen with quartz countertops, and a beautifully renovated bathroom in the main-floor unit. The detached garage at the rear offers additional value, with potential for a future laneway suite. Located just steps from transit, parks, schools, shopping, and an abundance of local amenities, this is a rare opportunity to own a versatile income-generating property in one of Toronto's growing west-end communities. (id:62616)

2811 Constable Road
Mississauga, Ontario
Exceptionally well kept home. Certainly shows pride of ownership. Recently renovated kitchen with stone countertops. Many updates throughout this lovely home. Incredible views spanning to Niagara falls! Very bright and cheerful home. Wonderful private backyard that has been professionally landscaped. Featuring a wood burning fireplace. Large deck for entertaining accessible from both Kitchen and Living room. (id:62616)
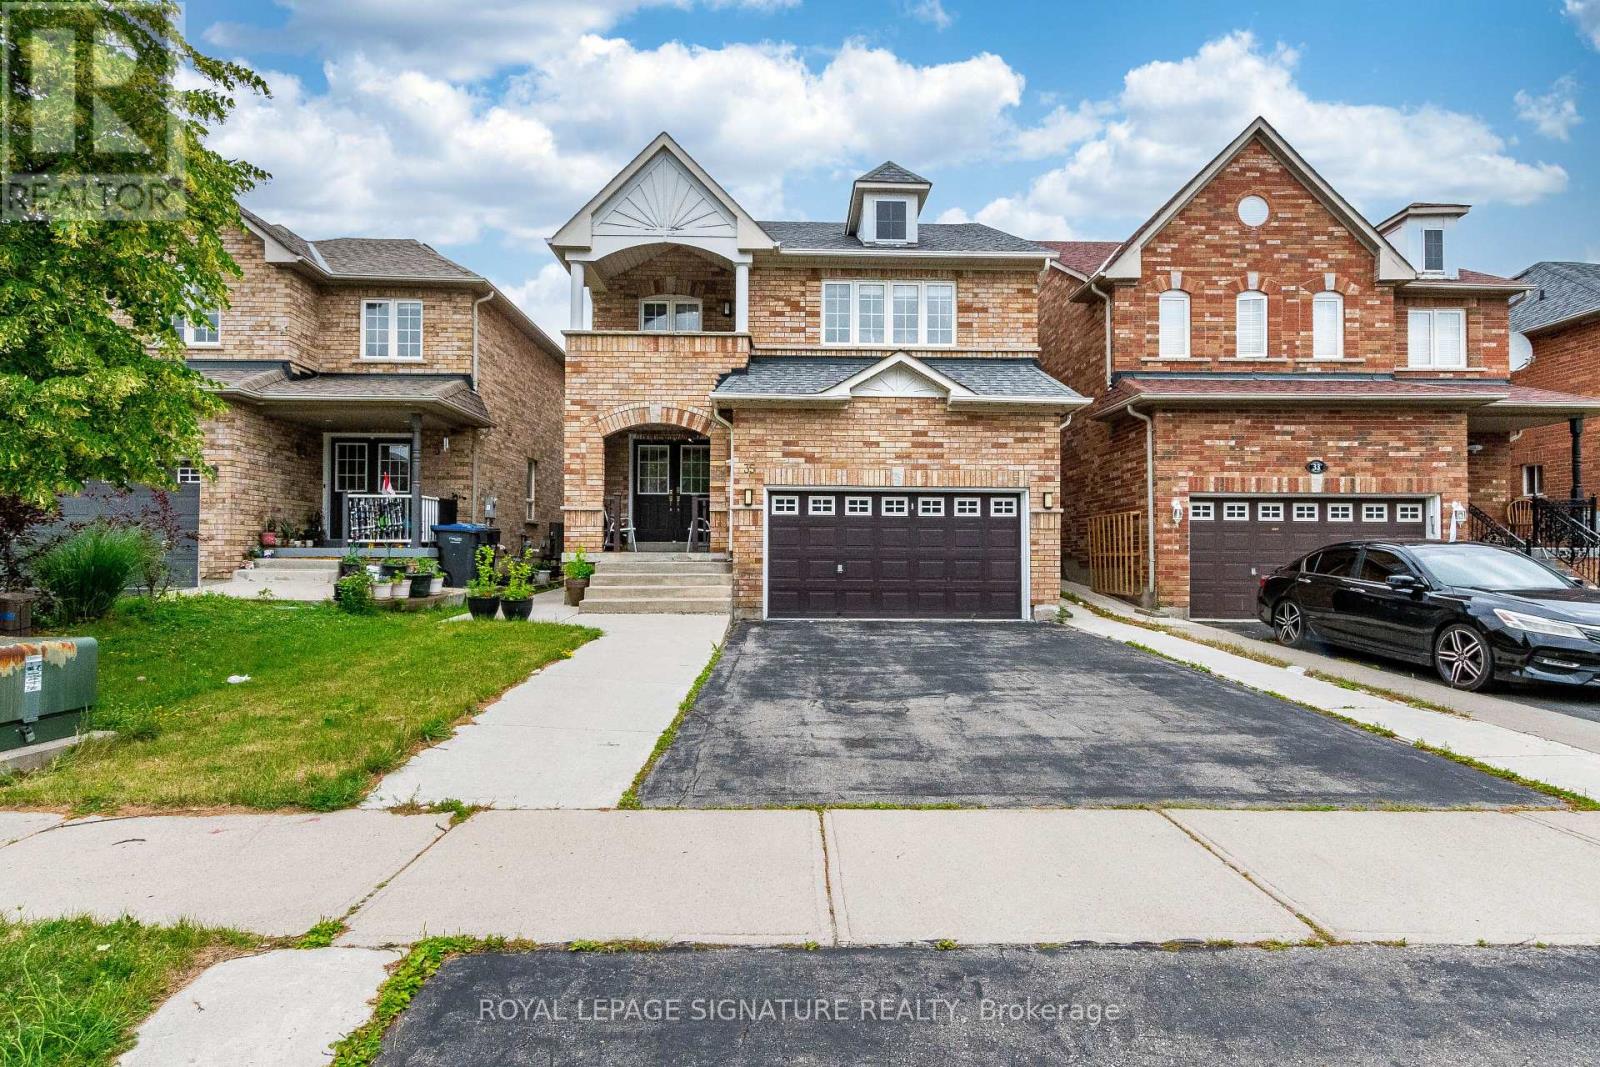
35 Whitehouse Crescent
Brampton, Ontario
Welcome to this beautiful detached home in a prime Brampton East location. This stunning property offers a functional layout with 4 spacious bedrooms, 3 full washrooms, and separate living, dining, and family areas, providing plenty of space for comfortable family living. The open-concept kitchen is combined with a separate breakfast area and features modern appliances, sleek countertops, and ample cabinet space. A convenient full washroom on the main floor adds extra functionality. The home also features no carpet throughout, making it easy to maintain. Retreat to the primary bedroom, complete with a luxurious ensuite bathroom, walk-in closet, and walk-out to a private balcony. Three additional bedrooms offer flexibility for a growing family, guests, or a home office setup. Enjoy a beautifully concrete-paved backyard with no grass to mow, perfect for low-maintenance outdoor living. Located in a high-demand, family-oriented neighborhood, this home is close to local transit, bus stops, shopping plazas, and top-rated schools. Tenants to pay 70% of the utilities, Basement is not included in the lease. (id:62616)
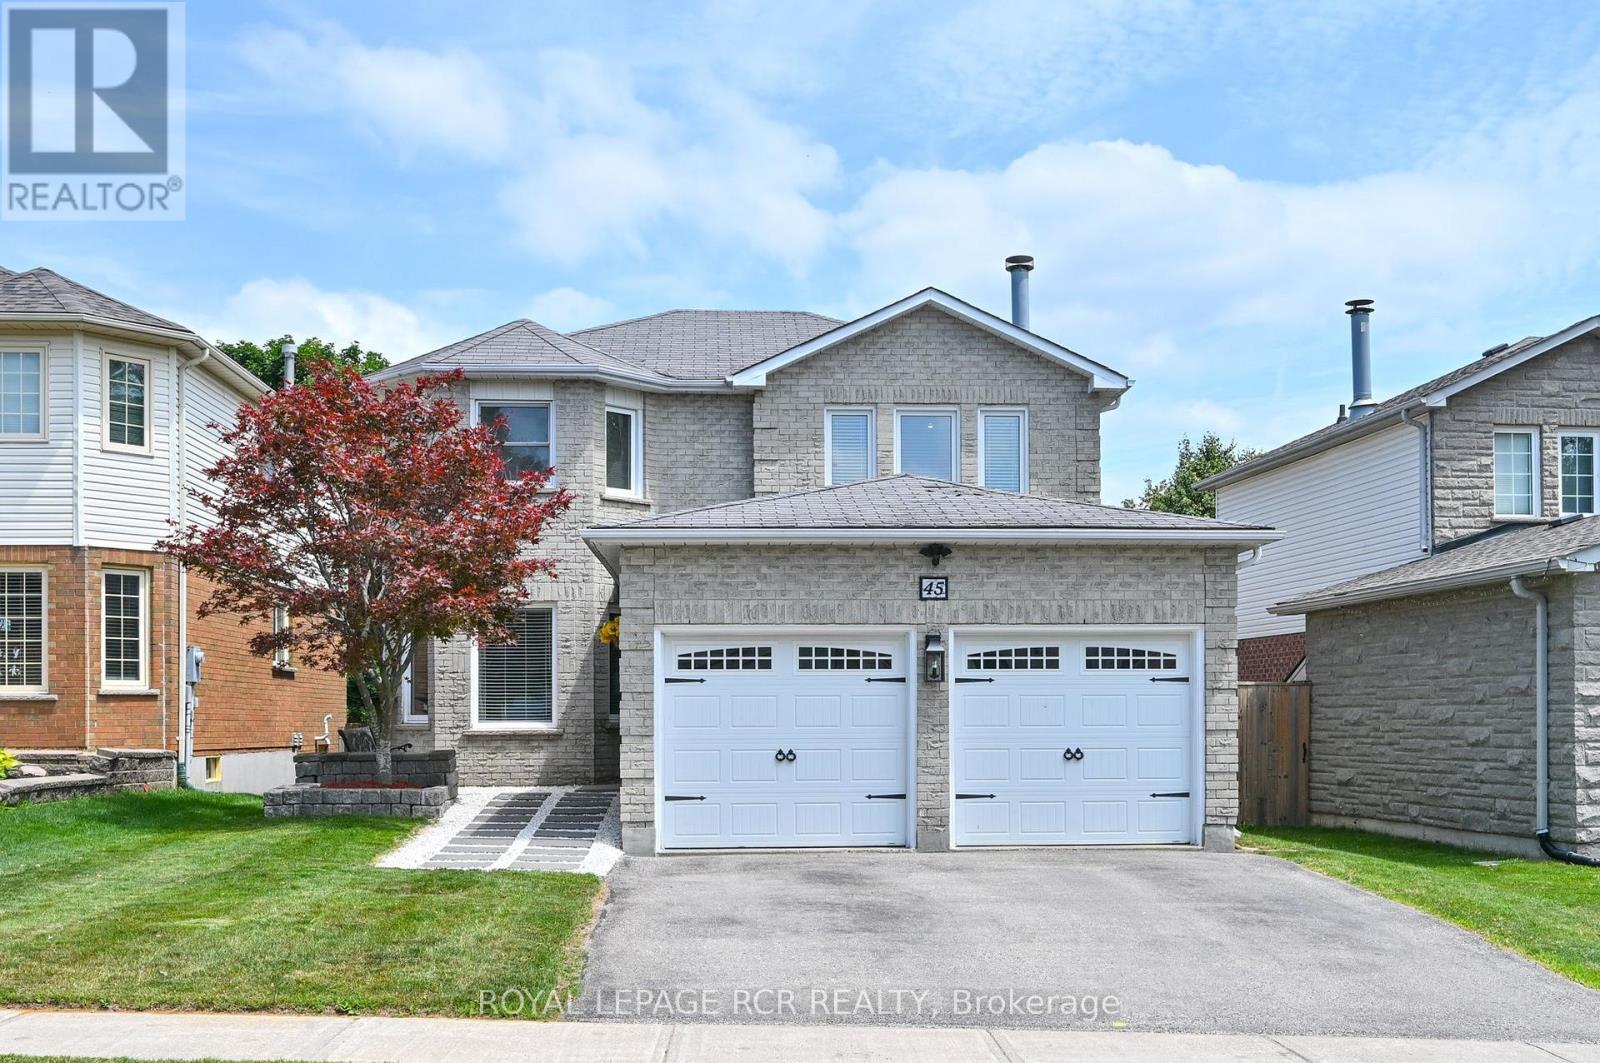
45 Fieldgate Drive
Orangeville, Ontario
Welcome to this exceptional 4 Bedroom, 2,000+ sq. ft. detached home, ideally located in one of Orangeville's most sought-after family neighbourhoods. Set on a quiet street close to excellent schools, parks, walking trails, shopping & everyday amenities. This beautifully maintained all-brick two-story home offers the perfect blend of space, comfort & functionality for today's growing family. From the moment you arrive, the home's impressive curb appeal & newer front entry door create a warm welcome. Inside, the spacious foyer showcases a stunning oak staircase w/elegant iron railings, setting the tone for the quality found throughout. The bright & inviting living & dining room provide an ideal space for both everyday living & entertaining. The spacious eat-in kitchen offers ample cabinetry, generous counter space, making meal preparation a breeze. One of its standout features is the walkout to the back deck, creating the perfect setting for morning coffee, summer barbecues, or relaxing evenings overlooking the private, generously sized backyard. Just off the kitchen, the cozy family room is highlighted by a charming wood-burning fireplace, offering the perfect place to gather w/family & friends. Convenient main-floor laundry room w/direct access to the double-car garage adds practicality. Upstairs, you'll find 4 generously sized bedrooms, each featuring large windows that fill the rooms w/natural light & closet space. The spacious primary suite could accommodate a king-sized bedroom set & includes a walk-in closet along w/private 4-piece ensuite. 4-piece main bath serves the remaining bedrooms, all of which feature glass-door closets & multiple windows. Finished lower level provides an expansive rec room that's perfect for a games area, home theatre, fitness space or children's playroom. With abundant storage & endless possibilities, this level offers valuable add'l living space for the entire family. This exceptional property is one you won't want to miss. (id:62616)
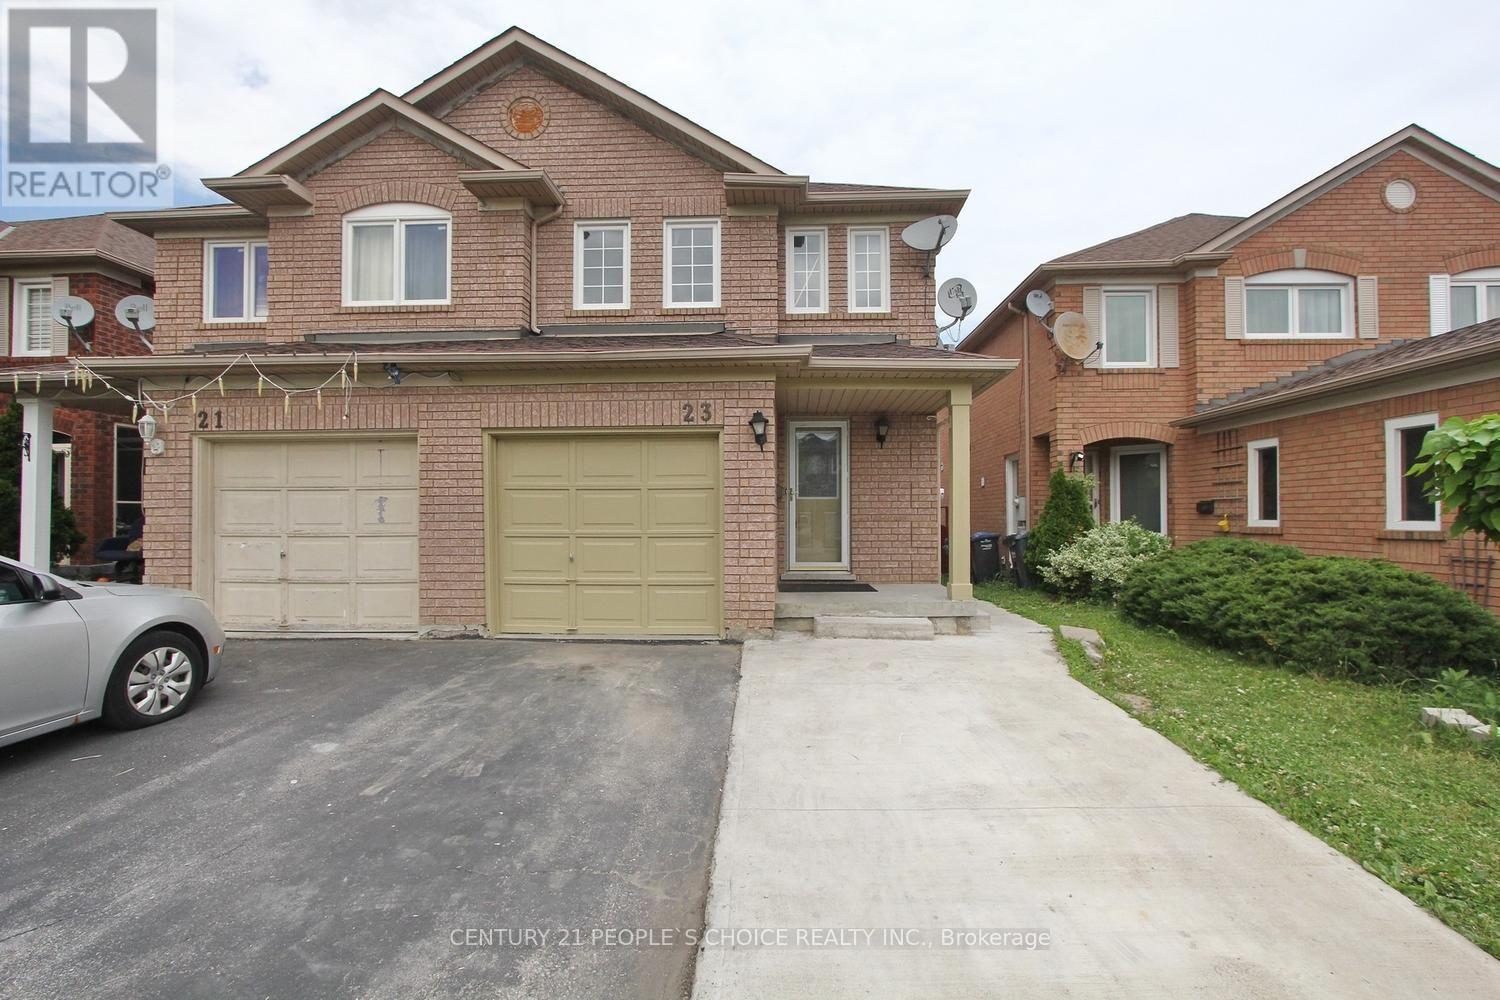
23 Dusty Star Drive
Brampton, Ontario
Beautiful, upgraded 3+1 semi-detached house with finished "Legal Basement". Very practical layout, generous sized bedrooms for a growing family. Significantly upgraded, with the addition of a washroom in the Master Bedroom in 2025, Legal Basement with a dedicated entrance in 2025, Laminated floor in 2026, electric fixture upgraded in 2026, and fresh paint in 2026. Amazing location, walking distance to Brampton Civic Hospital, to public transit, to the local community Center, and shopping area. (id:62616)
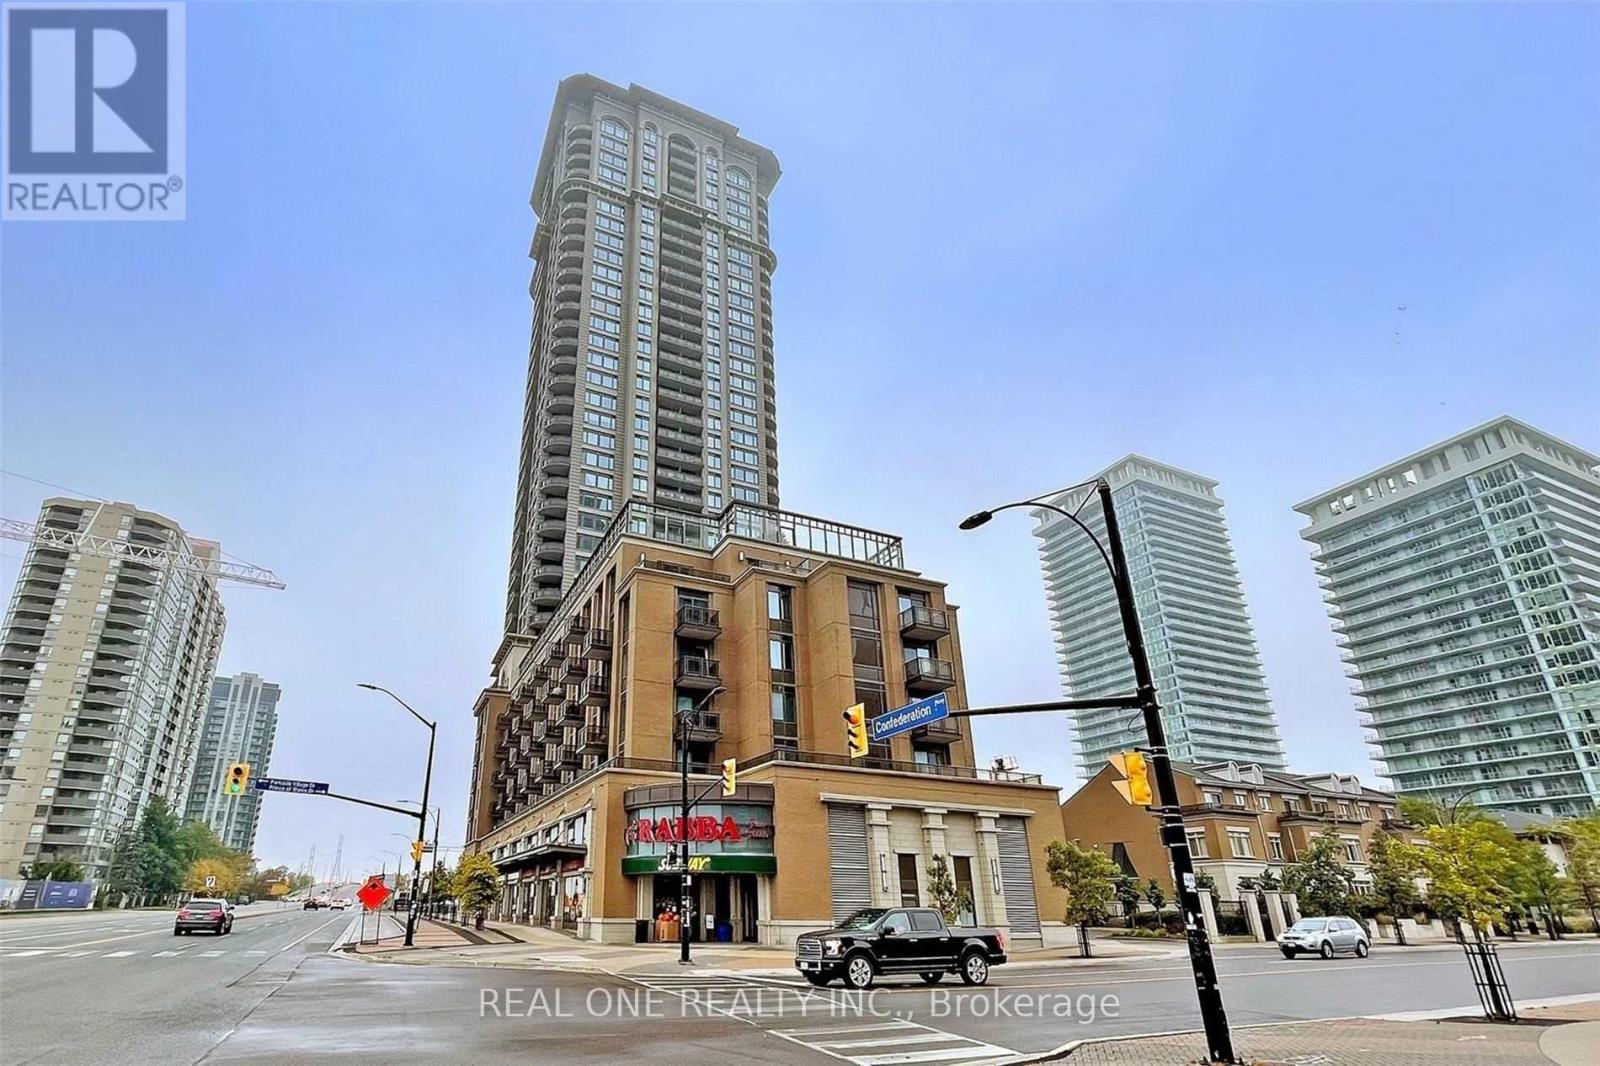
1311 - 385 Prince Of Wales Drive
Mississauga, Ontario
Welcome To Unit 1311 At 385 Prince Of Wales Dr! This 2 Bedroom, 2 Bathroom Corner Suite Is Located In The Heart Of Mississauga. Modern Kitchen With S/S Appliances And Breakfast Bar. Features Open Concept Living/Dining Area And Spacious Bedrooms, Walkout To Private Balcony And Large Windows Throughout. Within Walking Distance To Sheridan College, Library, YMCA And Square One Shopping Center. Easy Access To Public Transit, Go Station And Highways! (id:62616)
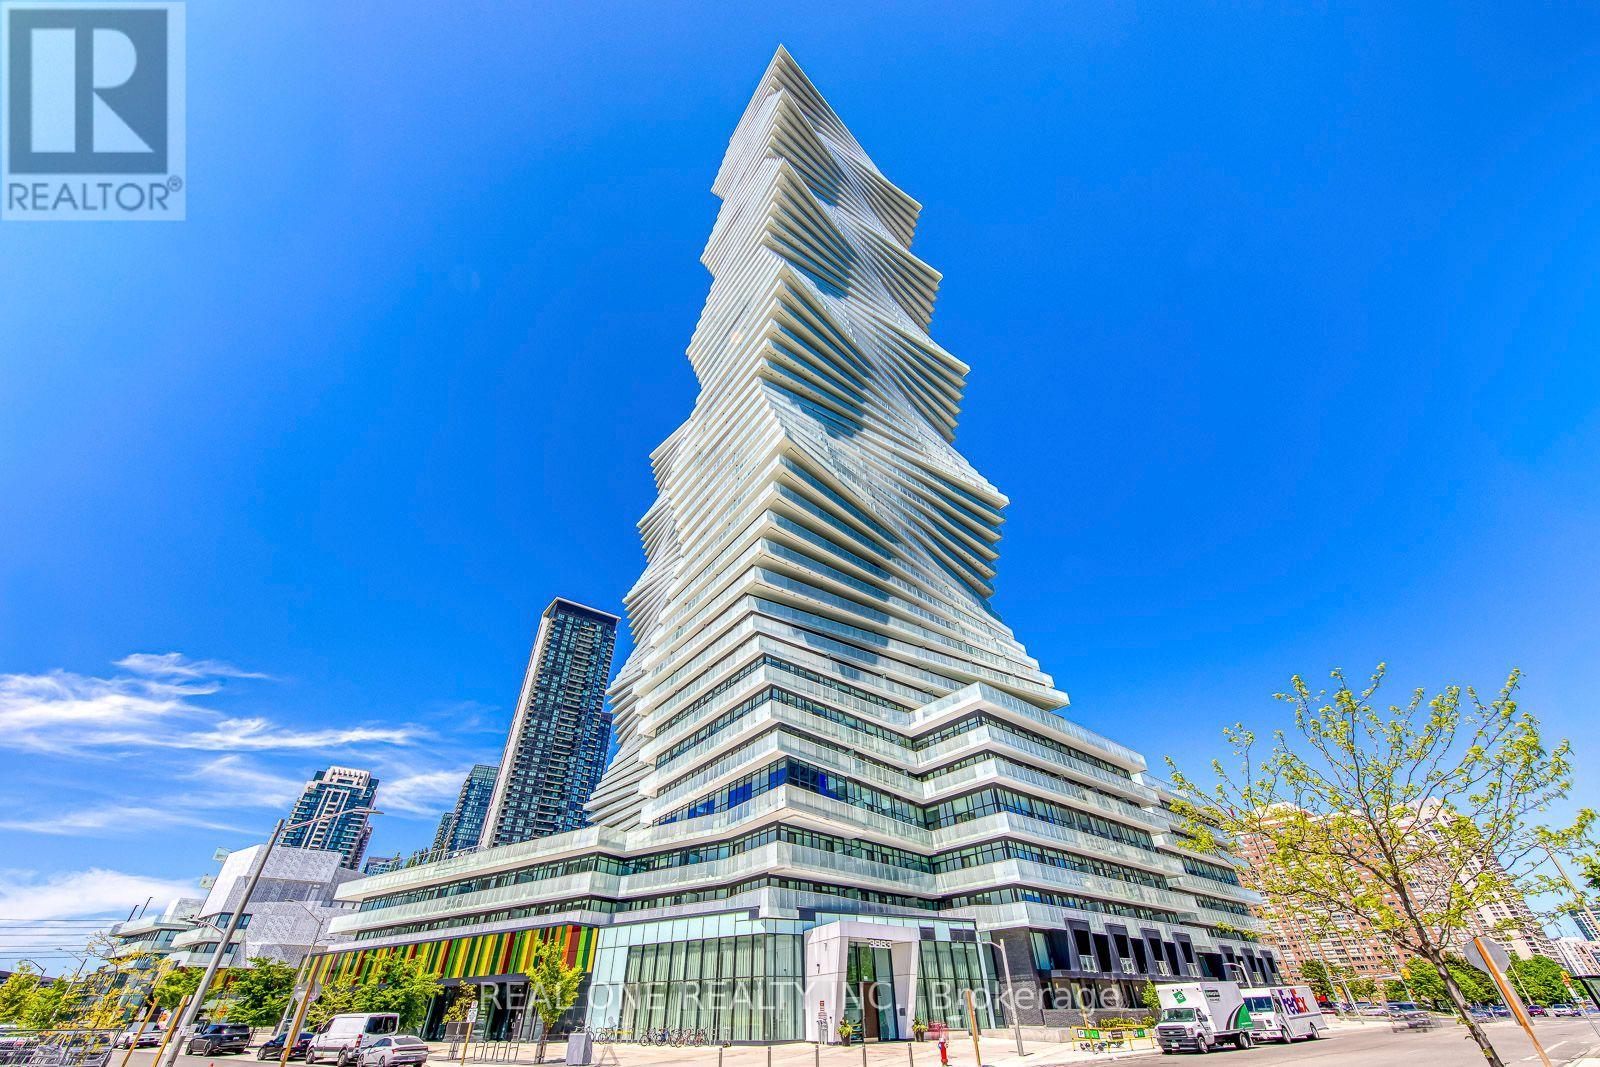
6015 - 3883 Quartz Road
Mississauga, Ontario
5 Elite Picks! Here Are 5 Reasons To Make This Home Your Own: 1. Bright & Beautiful 3 Bedroom & 3 Bath 2-Level Penthouse Suite at the Luxury M City 2 in the Heart of Downtown Mississauga! 2. Impressive Open Concept Kitchen & Combined Dining & Living Area with W/O to Balcony with Stunning City Views! 3. Upper Level Boasts Primary Bedroom with 4pc Ensuite, Huge Walk-in Closet & W/O to Upper Level Balcony, Plus 2nd Bedroom with W/I Closet & W/O to Balcony, 3pc Bath & Ensuite Laundry! 4. Convenient M City Amenities - Including 4 Season Outdoor Space - for the Summer, Enjoy the Salt Water Pool, Playground & Kids' Splash Pad Plus Outdoor Terrace w/BBQ Stations & Lounge Seating with Fireplace... for the Winter, the Outdoor Terrace Boasts a Rooftop Skating Rink... Plus 2-Storey Lobby with 24Hr Concierge & Lounge Seating, Fitness Facility, D/R with Chef's Kitchen & Games Room with Dedicated Kids' Play Zone! 5. Conveniently Located W/I Walking Distance to Many Parks & Trails, Square One, Celebration Square, YMCA, GO Transit, Living Arts Centre, Sheridan College Campus & More... Plus Easy Hwy Access! Convenient 3rd Bedroom, Full 3pc Bath & Office/Media Nook Complete the Main Level. Total 1,506 Sq.Ft. with 1,270 Sq.Ft. of Interior Living Space PLUS 236 Sq.Ft. of Outdoor Balcony Space! Soaring 10' Ceilings & Wide-Plank Laminate Thruout. Includes 2 Underground Parking Spaces & Exclusive Storage Locker! (id:62616)