
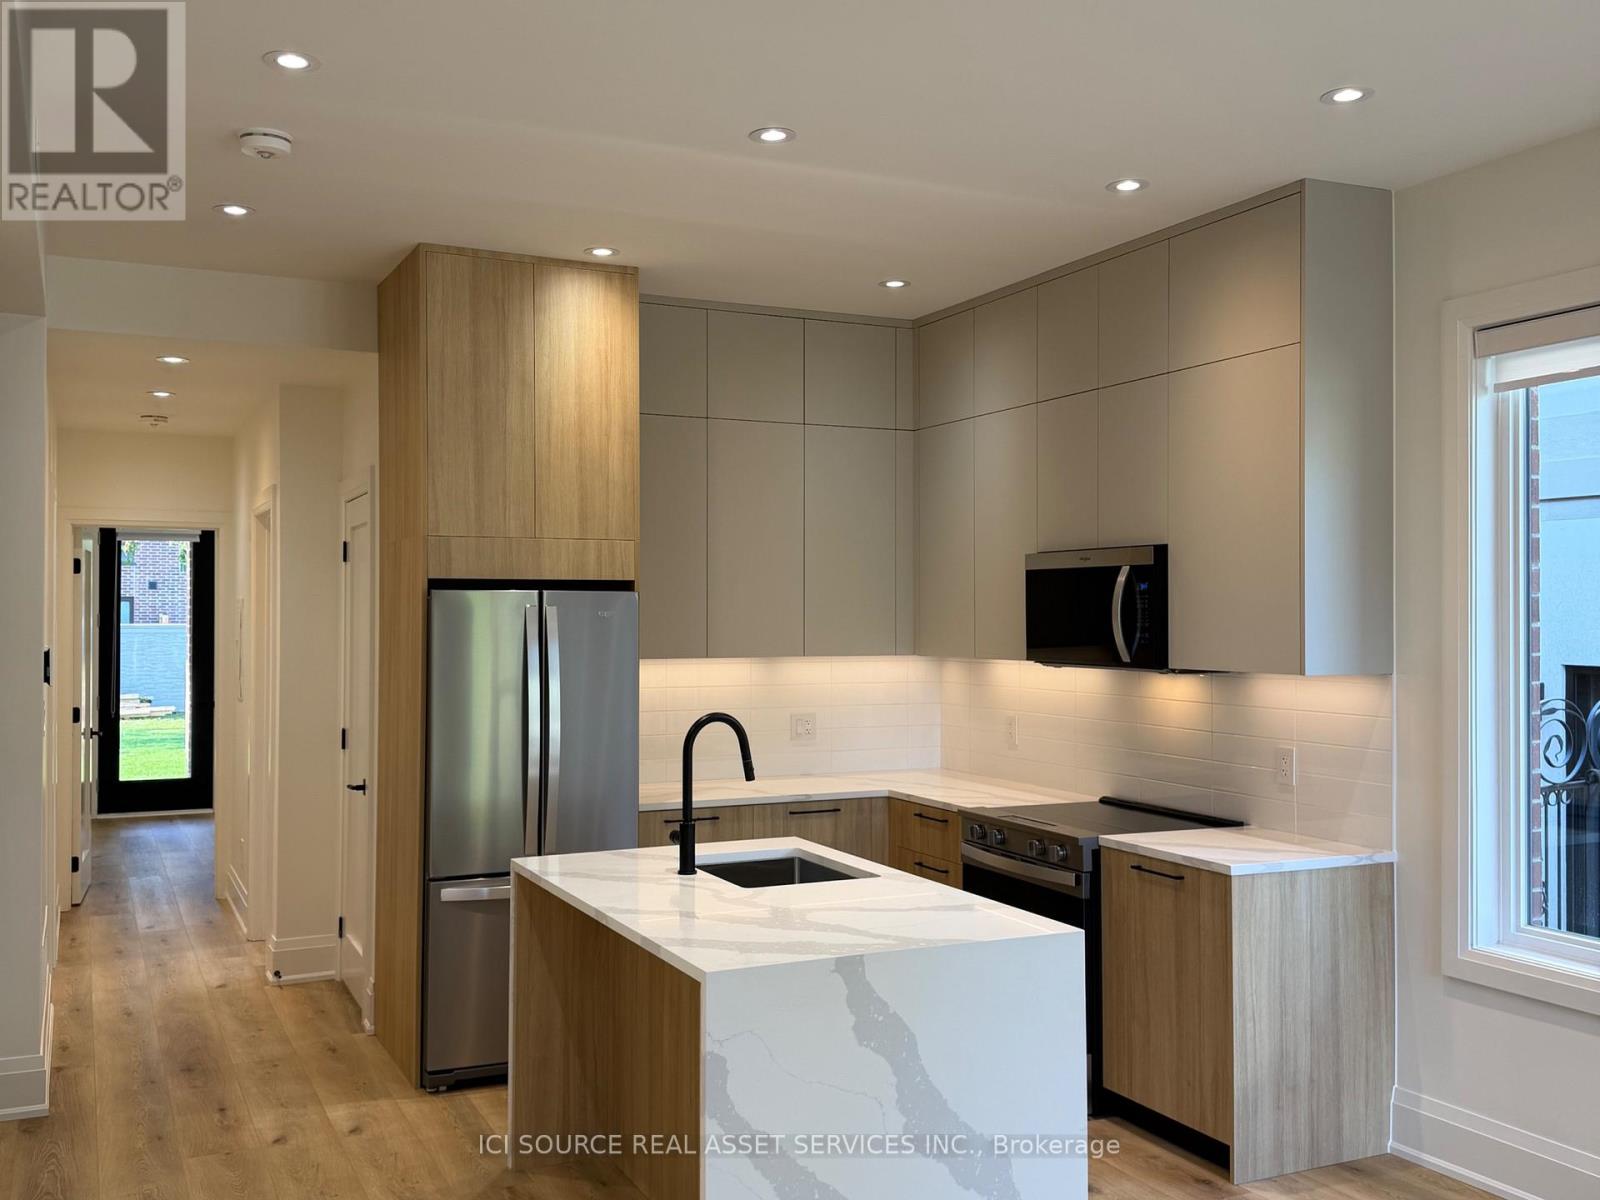
Unit 1 - 28 Norcross Road
Toronto, Ontario
Newly built upscale rental suites in Clanton Park. Walking distance to Sheppard West subway station. Property has not been previously occupied. Ten foot ceilings and custom-home-level finishes throughout. 2-bedroom 2-bathroom units, approximately 900 square feet total with large open concept kitchen and living area. Large backyard area included. Parking available. Available for lease immediately. 1 month free rent and 3 months free parking available with 12 month lease. Landlord is a registered Salesperson with RECO. (id:62616)
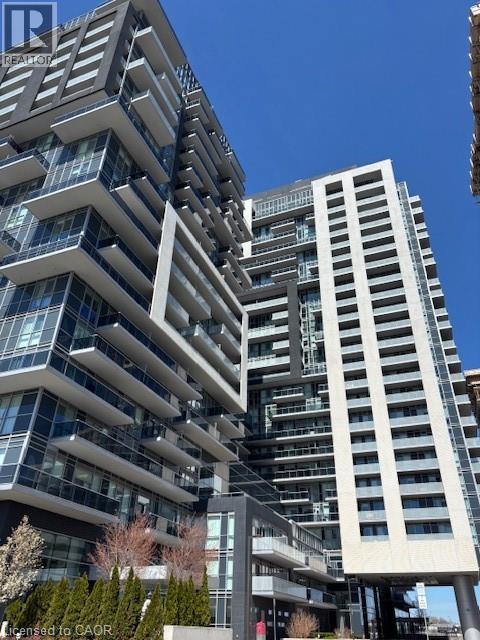
2081 Fairview Street Unit# 1507
Burlington, Ontario
Welcome to Paradigm Condos! This stylish One bedroom +den suite offers 614 sq. ft. of modern living with premium finishes, laminate flooring, modern kitchen with quartz counters, stainless steel appliances, and in-suite laundry. Unit has been freshly repainted for June 1st—move-in ready. Enjoy a spacious west-facing balcony with views of downtown Burlington, Lake Ontario, and the escarpment. The versatile den is perfect for a home office or dining space. Bright bedroom with large window and ample closet space. Includes 1 parking spot and 1 locker. Amenities: indoor pool, fitness centre, basketball court, party room, and rooftop lounge with BBQs. Smoke free building. Unbeatable location next to Burlington GO Station with quick access to QEW/403/407—ideal for commuters. (id:62616)
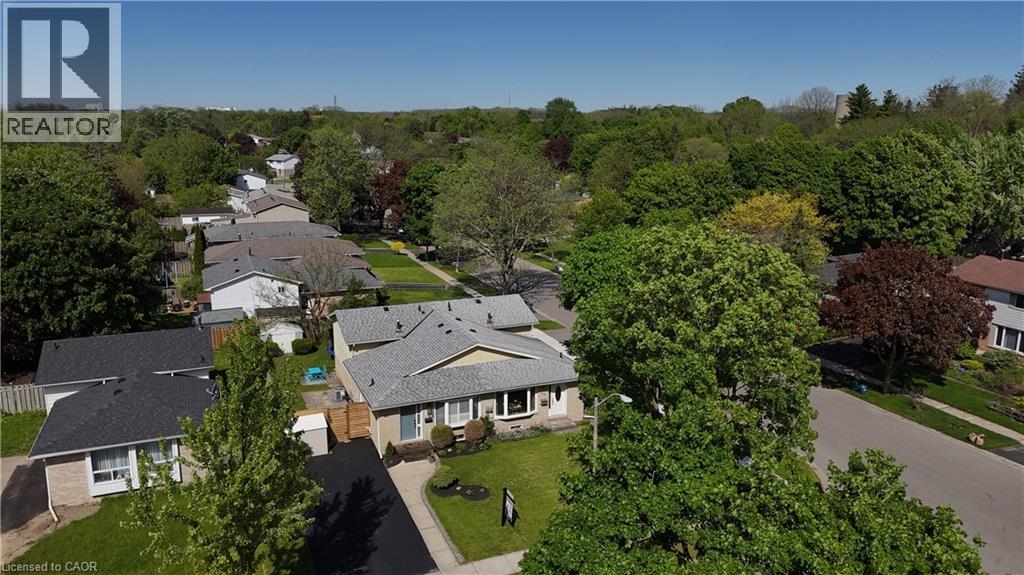
43 Inverness Street
Brantford, Ontario
Discover modern, turn-key living in this beautifully updated 4-bedroom, 2-bathroom semi-detached backsplit, nestled in Brantford's highly sought-after and family-friendly Mayfair neighbourhood.Step inside to a highly functional, multi-level layout that maximizes space and natural light. The heart of the home is a true showstopper kitchen, fully modernized with gorgeous quartz countertops, a sleek matching backsplash, a spacious central island, and a thoughtfully designed custom coffee bar to elevate your morning routine.With four bedrooms and two updated full bathrooms, this home offers the rare space needed for a growing family, hosting guests, or setting up a dedicated home office. The classic backsplit design provides great separation between the living and sleeping areas, while the untouched lower level offers a versatile blank canvas-perfect for abundant storage, a kids' play area, or the opportunity to finish your dream rec room and build additional equity.Outside, step into your own private backyard getaway, beautifully set up for relaxing or summer entertaining. The oversized driveway provides ample parking for multiple vehicles, making hosting family and friends completely stress-free.Location is everything, and this mature, quiet street delivers. You are just a short walk from top-rated local schools like Russell Reid Public School and Our Lady of Providence. Spend your weekends exploring nearby scenic trails, local parks, or the Walter Gretzky Municipal Golf Course, all while enjoying quick access to the shopping and dining at Lynden Park Mall and major commuter routes.Fully updated and completely move-in ready. Don't miss your chance to call this beautiful Mayfair property home. Open house Sat/Sun 2-4pm (id:62616)
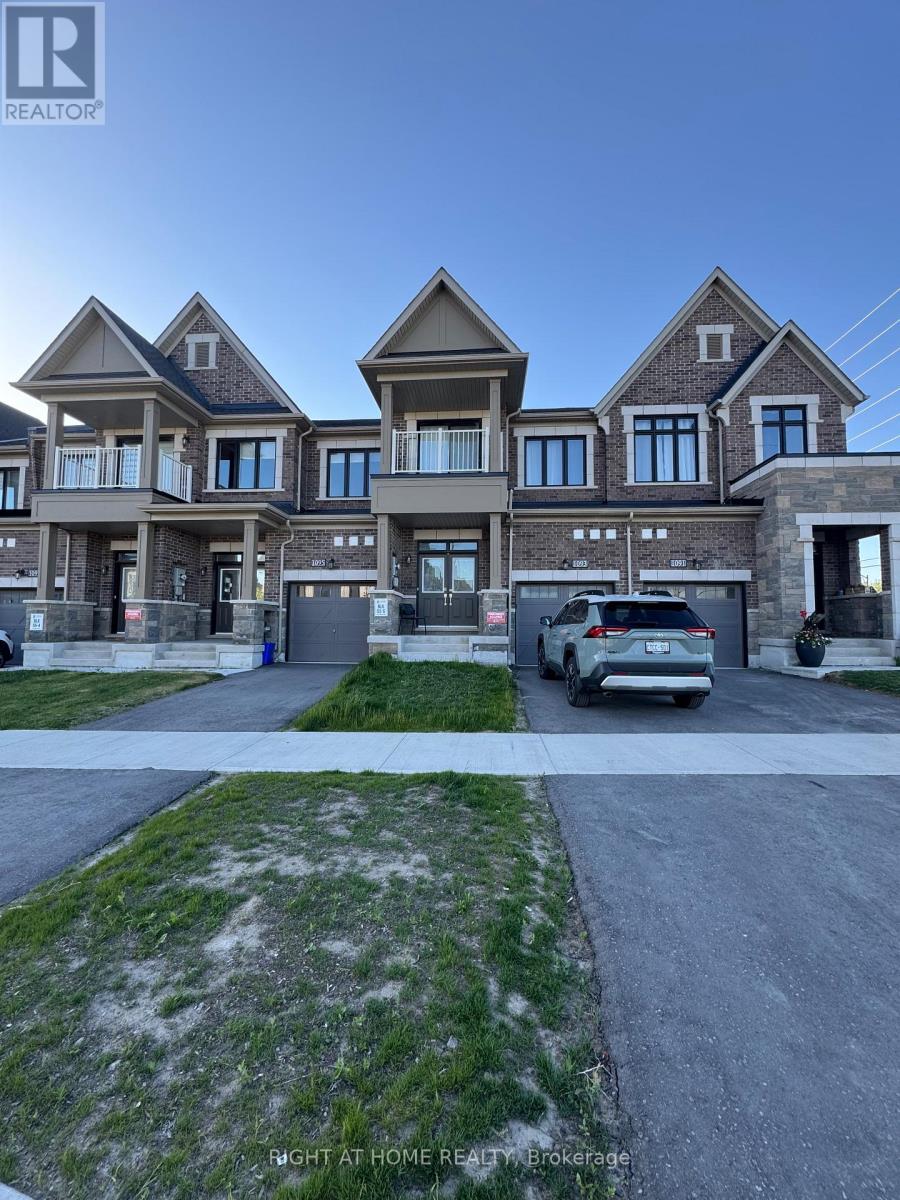
1093 Thompson Drive
Oshawa, Ontario
Entire freehold 2-story Townhouse for Lease, 3 beds, 3 washrooms & finish basment, completely modern and feels brand new. Step inside to a welcoming foyer that flows into a bright, fully open-concept main floor with 9ft ceilings featuring rich hardwood flooring and large sun-filled windows overlooking the fully fenced backyard. The spacious living and dining areas seamlessly connect to a modern kitchen complete with a functional breakfast bar and ample counter space. A walkout from the living room leads directly to the backyard, creating the perfect setup for indoor-outdoor living and entertaining. Upstairs, the generous primary bedroom includes a walk-in closet and a private 3-piece ensuite. and 2 bedrooms and a full bathroom to provide a comfortable space for family or guests. A bonus finished basement offers a valuable extra living space with a versatile recreation area ideal for a home office, gym, media room, or rec room. This home has plenty of space, storage, and has an amazing layout to suit anyone. Ideally located close to Highway 407, shopping, new Costco, restaurants, schools, parks, trails, Durham College, and a variety of local amenities, this home combines modern style with unbeatable convenience. (id:62616)
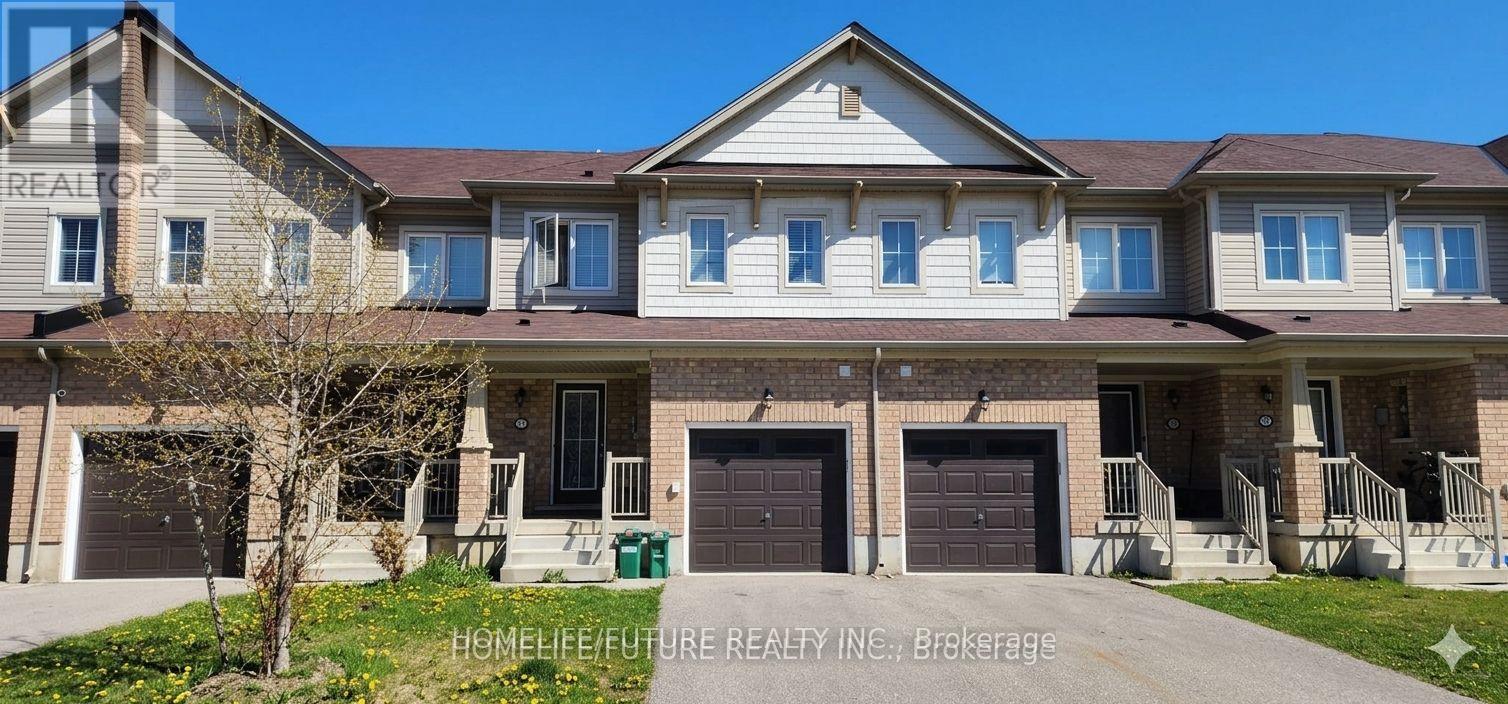
33 Cole Crescent
Brantford, Ontario
Great Location In A Friendly Neighborhood! Situated In A High-Demand Area Featuring 9 FtCeilings, A Fantastic Open Concept Layout, And A Modern Kitchen. Convenient Access To TheGarage. Close To Public Transit, Schools, Parks, Shopping, And Other Amenities. (id:62616)
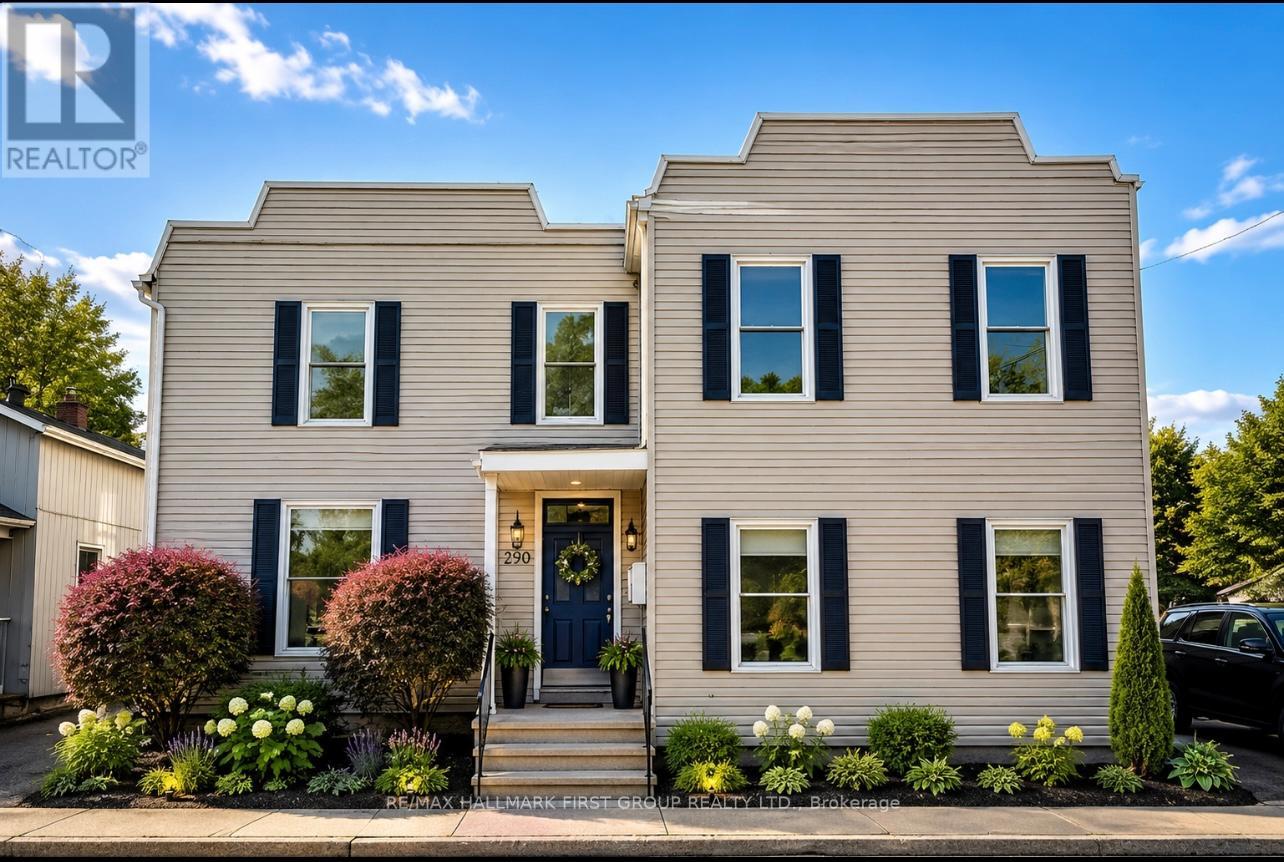
6 - 730 Simcoe Street S
Oshawa, Ontario
Spacious and bright 1-bedroom, 1-bathroom apartment located on the main floor at the rear of the property, offering exceptional privacy and a quiet living environment. This inviting unit features multiple windows that fill the space with natural light, a generously sized bedroom with two closets for ample storage, and a modern 3-piece bathroom. Conveniently located just steps from public transit, including the Simcoe SB / Erie bus stop and the PULSE 901 line, making commuting easy. Enjoy close proximity to grocery stores, restaurants, coffee shops, parks, schools, and community services, including Agostino & Nancy's No Frills, Tim Hortons, and Village Union Public School. Perfect for a single professional or couple seeking a bright, private, and move-in-ready home in a highly convenient location. Utilities are included in the rent. Please note: no laundry facilities are available on-site. (id:62616)
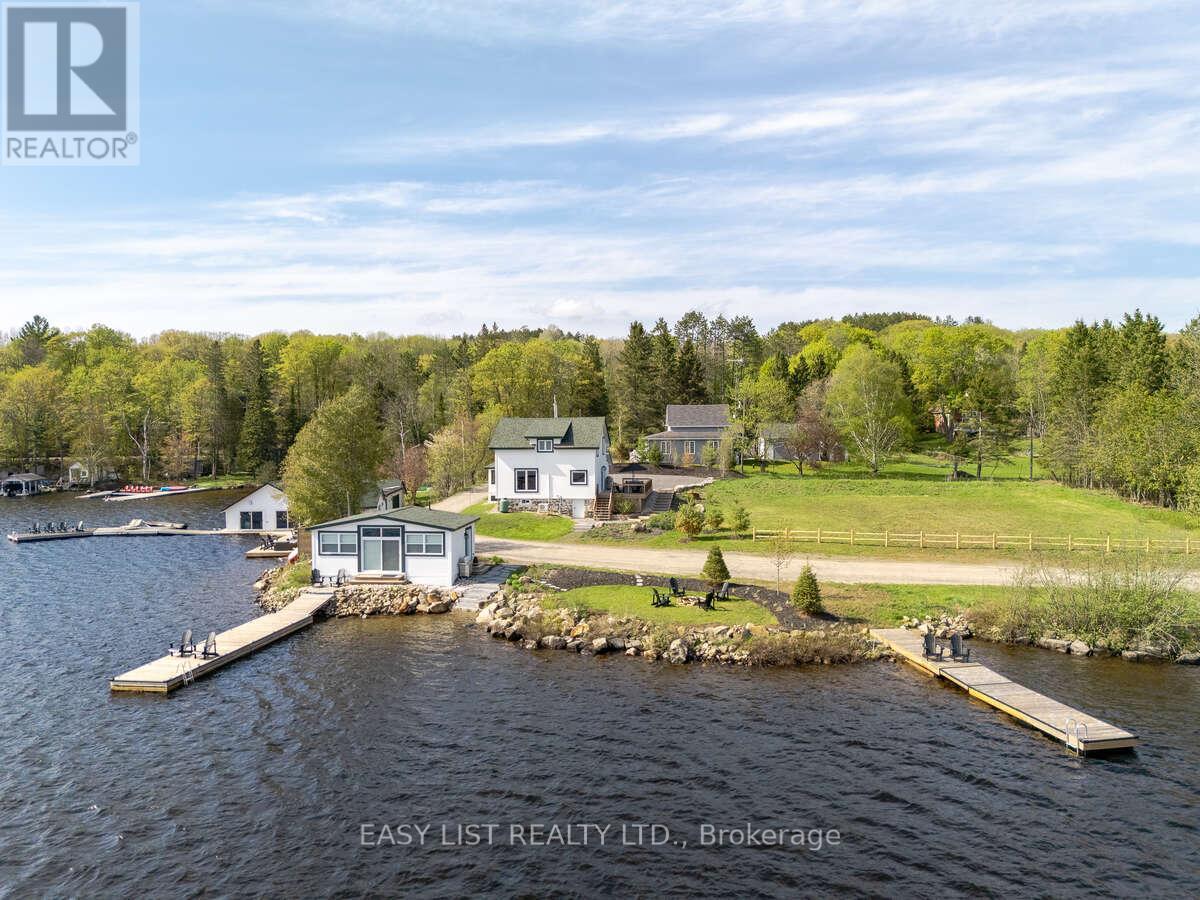
1021 Marina Road
Lake Of Bays, Ontario
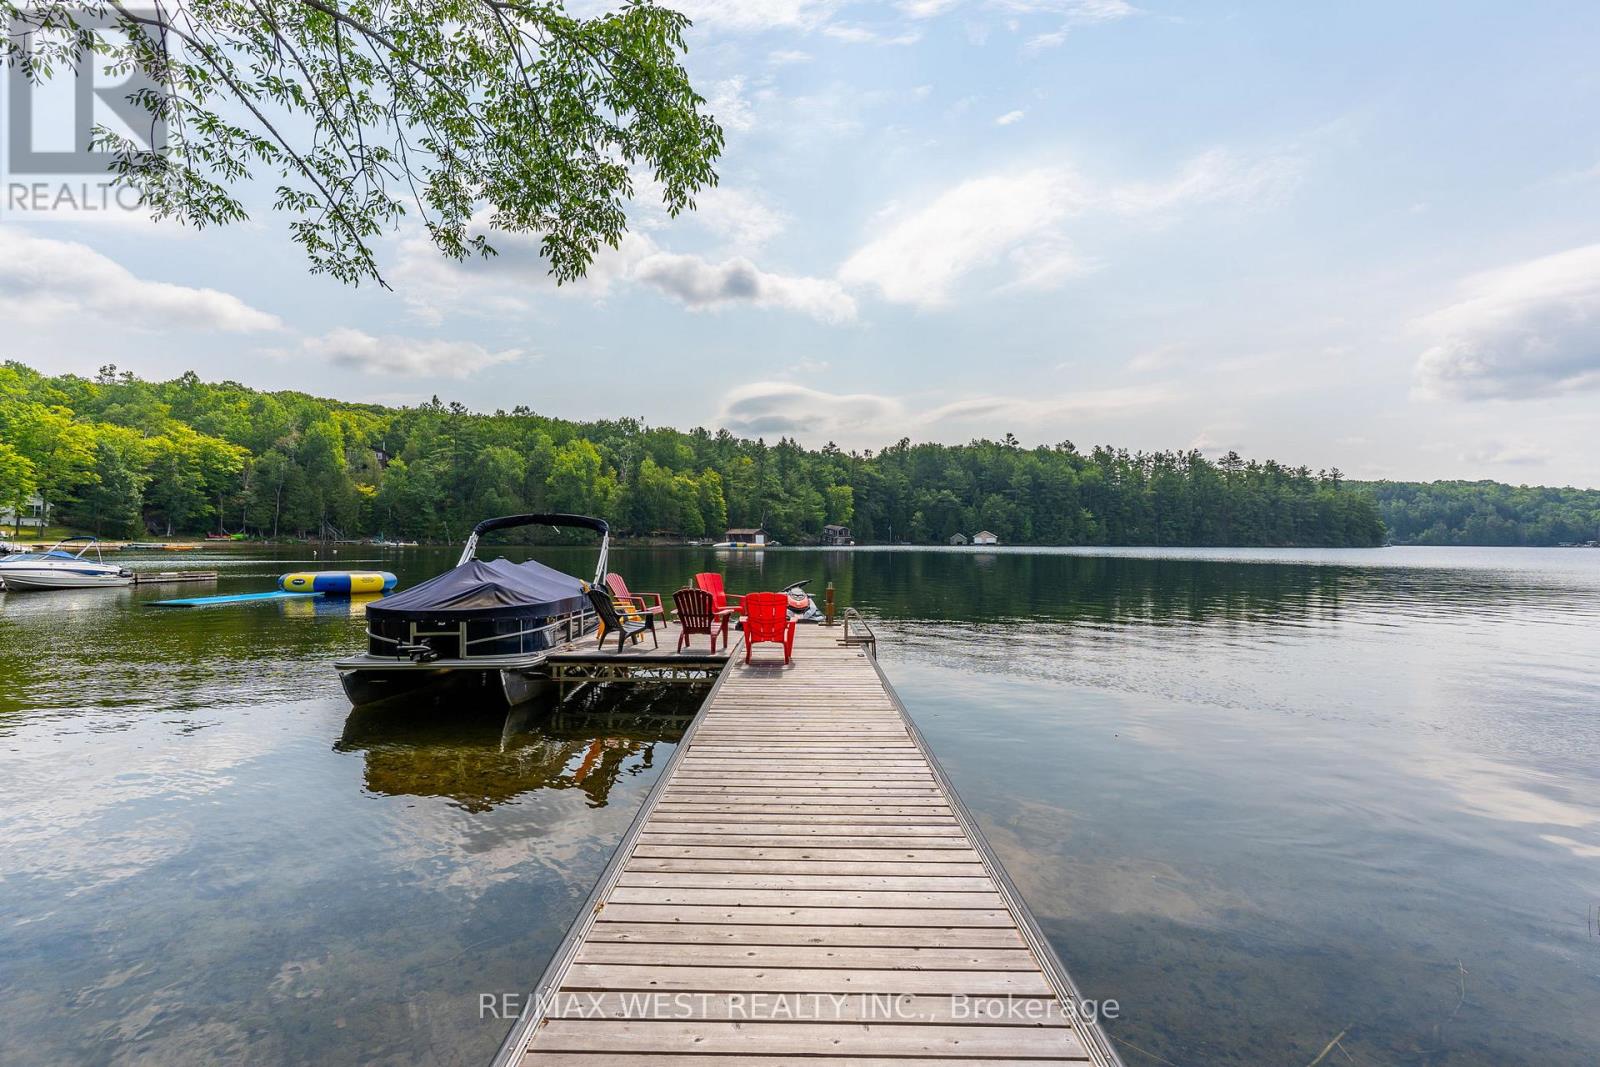
Visit the REALTOR website for further information about this listing. Situated on Lake of Bays, 447' of southwest shoreline, 4,800 sq. ft of usable space, fully renovated Lakehouse (1800 sq. ft), new shoreline guest cabin (500 sq ft) and fully renovated shoreline building with entertainment room, workshop and den (2500 sq. ft), great docking and decks, spectacular views, sunrises and sunsets. Nestled on a quiet, municipality maintained road with private boat launch. This property presents a unique opportunity zoned Waterfront Resort Commercial (WRC) for year round living, cottage or commercial use such as B&B, resort accommodations, boat and dock rentals, etc. (id:62616)
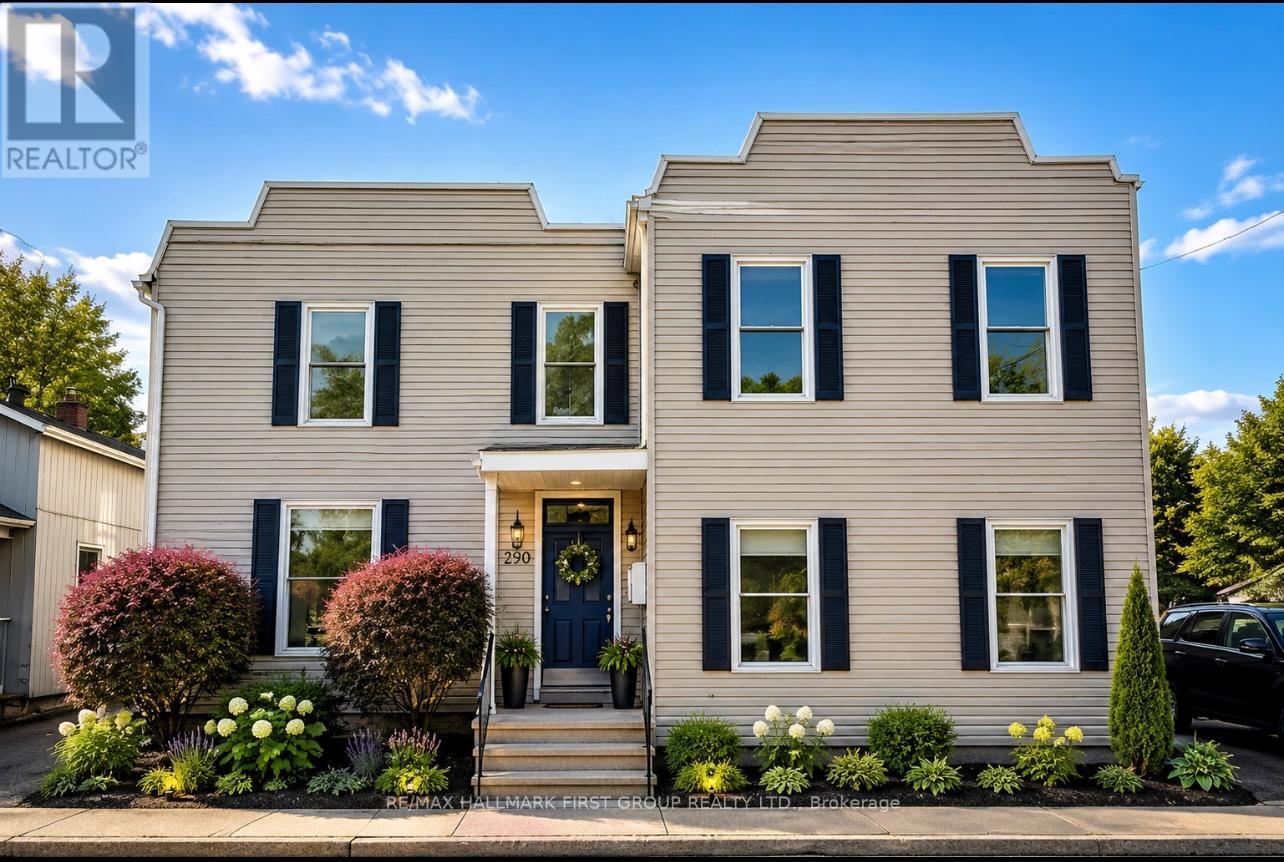
4 - 730 Simcoe Street S
Oshawa, Ontario
UTILITIES INCLUDED (Heat, Hydro & Water)! Beautifully renovated and bright 1-bedroom, 1-bathroom second-floor apartment offering comfortable, move-in-ready living in a convenient location. This inviting unit features large windows that fill the space with natural light, a spacious bedroom with a closet and window, a modern 4-piece bathroom, and a functional layout perfect for a single professional or couple. Enjoy worry-free living with all utilities included. Conveniently located just steps to public transit, including the Simcoe SB/Erie bus stop and PULSE 901 line, with easy access to grocery stores, restaurants, Tim Hortons, shopping, parks, schools, and community services. A fantastic opportunity to enjoy a bright, well-maintained home close to all amenities. Please note: No laundry facilities on site. (id:62616)
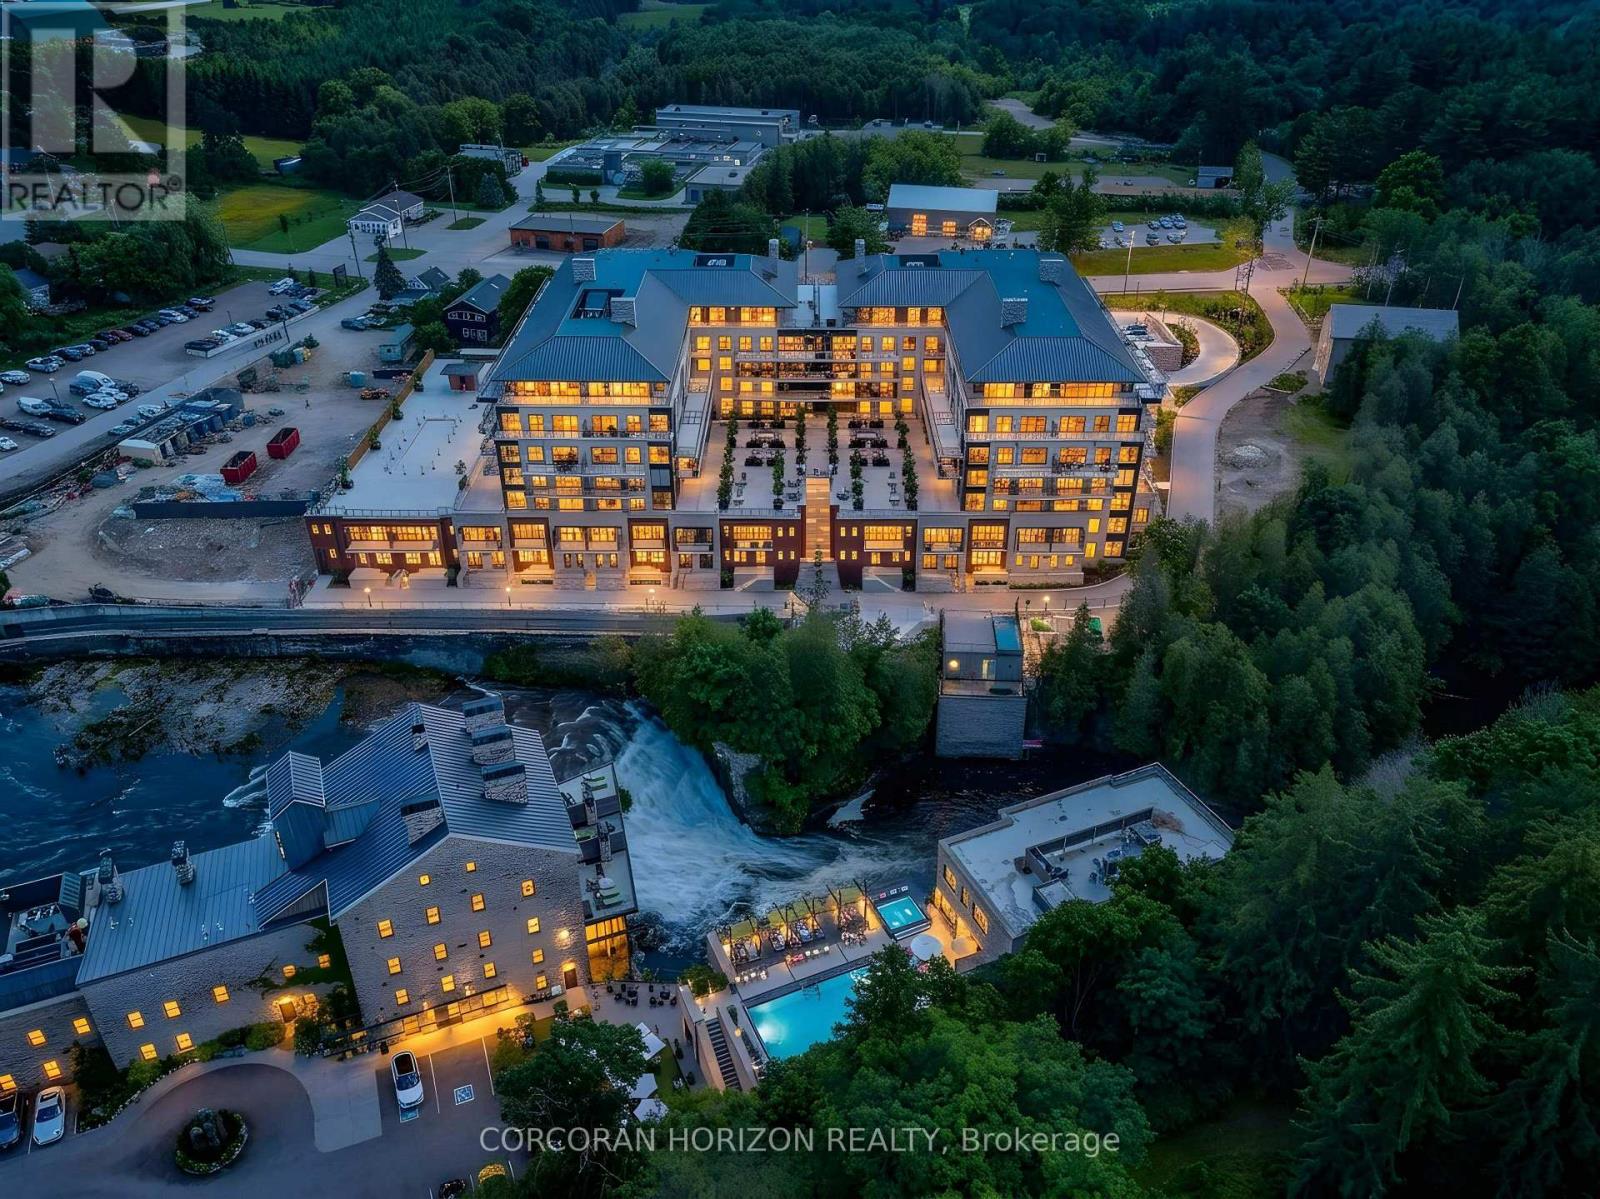
408 - 6523 Wellington Rd 7 Road
Centre Wellington, Ontario
This Luxury suite offers breathtaking river views from every window. Enjoy the finished covered balcony year round - the perfect place to relax with your morning coffee or unwind with a glass of wine while taking in the stunning scenery. With walkouts to the balcony from both the living room and the primary suite, indoor and outdoor living blend seamlessly throughout the home. Enjoy a restful sleep to the soothing sound of the river. Designed with both comfort and functionality in mind, the spacious open concept layout easily accommodates your favorite sectional or full-sized furniture, making it ideal for downsizers who don't want to compromise on space. The dining area comfortably fits a large dining table, perfect for entertaining family and friends. The thoughtfully designed split-bedroom layout offers privacy for guests, complete with their own bathroom. The primary suite features direct walkout access to the balcony, a luxurious ensuite with double vanity and soaker tub, plus a versatile bonus room with a window currently designed as an oversized walk-in closet with built-ins. This flexible space can easily function as a home office, nursery, or dressing area to suit and adapt to your lifestyle needs. Enjoy resort-style living with exceptional luxury amenities including a concierge, an elegant lobby coffee bar, residents' lounge with WiFi, beautifully furnished outdoor terrace with firepits, fitness centre, yoga studio, dog wash station, and a rooftop pool overlooking the river. Located just steps from the charming village of Elora, enjoy walking to gourmet restaurants, boutiques, cafés, and scenic river trails surrounding the scenic Elora Gorge. This exceptional suite also includes engineered hardwood floors, automatic blinds throughout with remotes, 2 indoor parking spaces, an EV charger, a locker, and a rare private 11 x 14 storage room - perfect for downsizers! (id:62616)
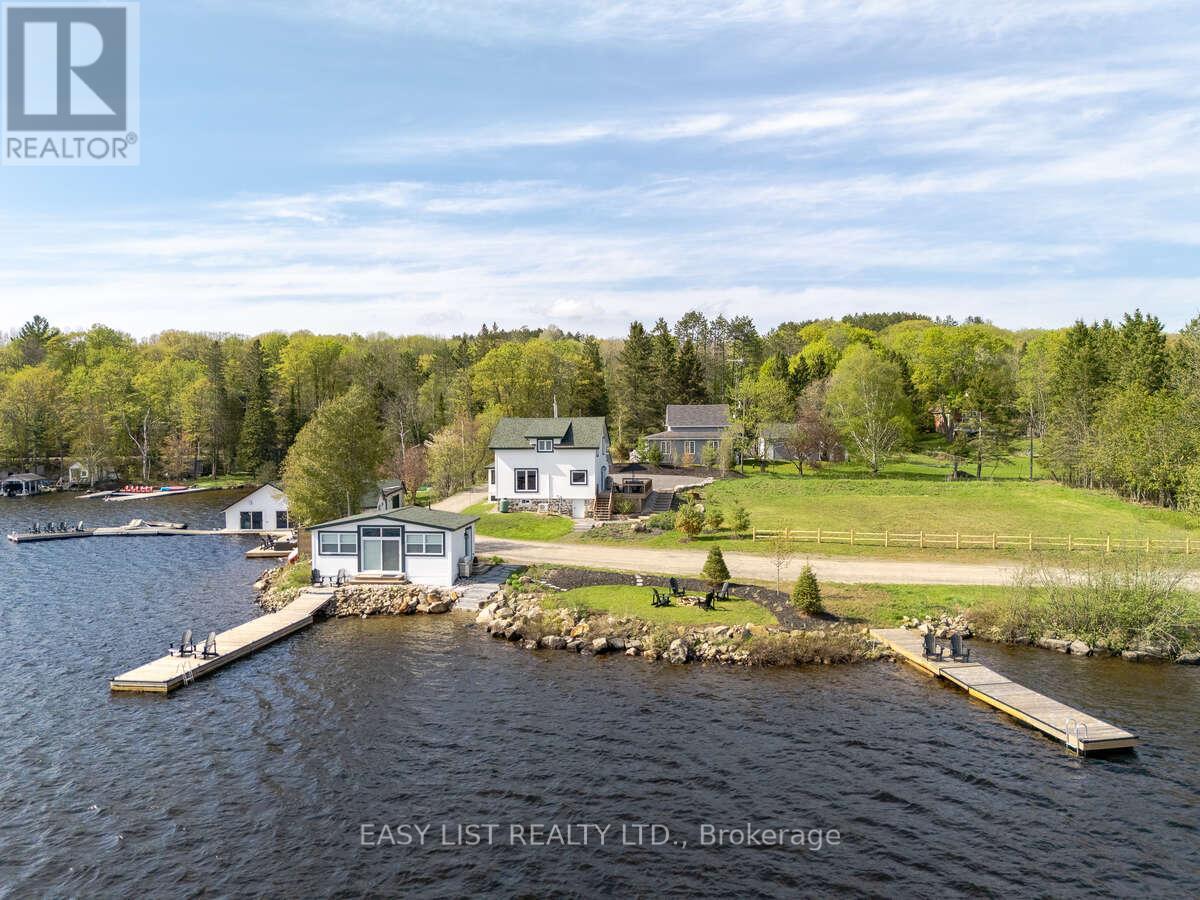
1021 Marina Road
Lake Of Bays, Ontario
Visit the REALTOR website for further information about this listing. Situated on Lake of Bays, 447' of southwest shoreline, 4,800 sq. ft of usable space, fully renovated Lakehouse (1800 sq. ft), new shoreline guest cabin (500 sq ft) and fully renovated shoreline building with entertainment room, workshop and den (2500 sq. ft), great docking and decks, spectacular views, sunrises and sunsets. Nestled on a quiet, municipality maintained road with private boat launch. This property presents a unique opportunity zoned Waterfront Resort Commercial (WRC) for year round living, cottage or commercial use such as B&B, resort accommodations, boat and dock rentals, etc. (id:62616)
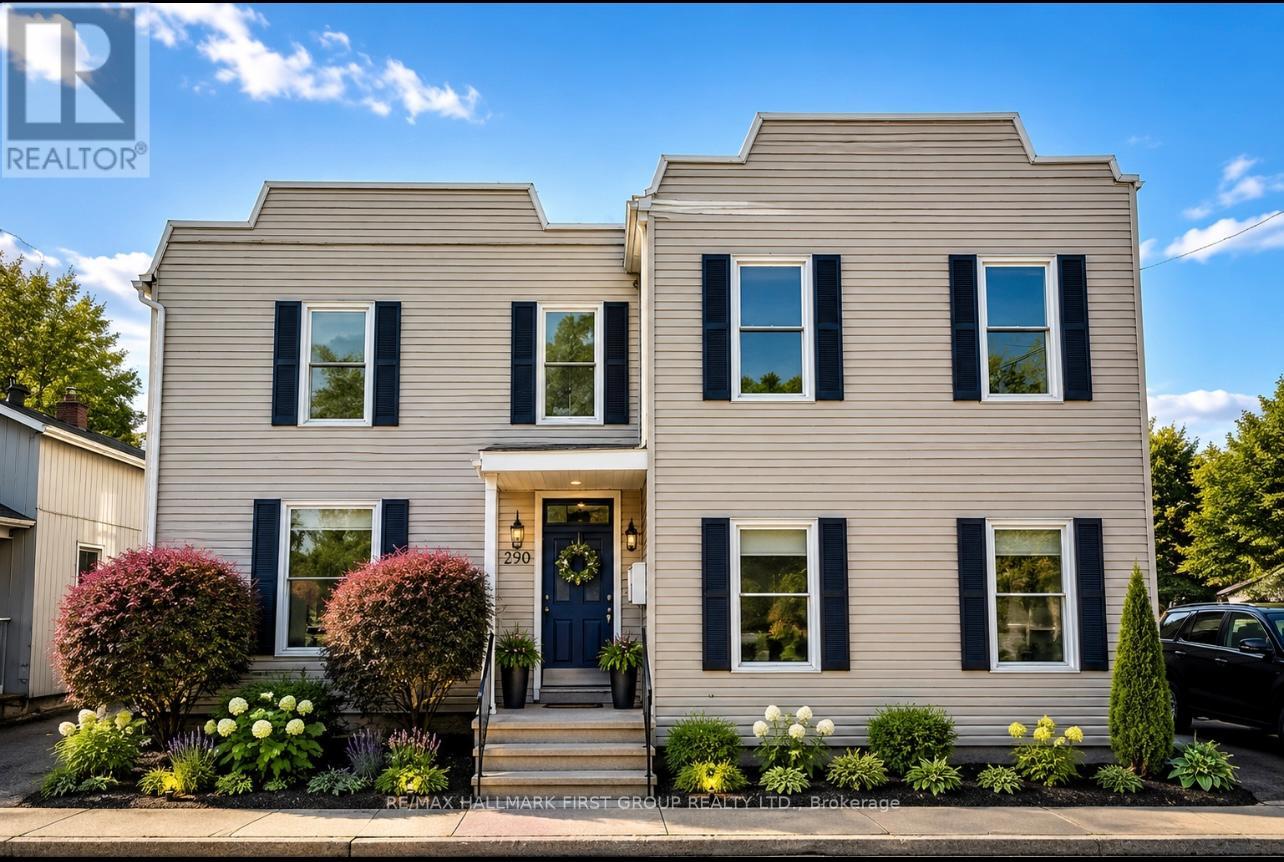
3 - 730 Simcoe Street S
Oshawa, Ontario
UTILITIES INCLUDED (Heat, Hydro & Gas)!Welcome to this beautifully renovated and move-in-ready 1-bedroom, 1-bathroom apartment offering comfort, convenience, and excellent value. Located on the second floor, this bright and inviting home features large windows that fill the space with natural light, a spacious bedroom with ample closet space, and a stylish modern 3-piece bathroom.Enjoy a private and comfortable living environment in a well-situated property close to everything you need. Commuting is effortless with public transit just steps away, including the Simcoe SB / Erie bus stop and the PULSE 901 rapid transit line.You'll love the convenience of being within walking distance of grocery stores, restaurants, coffee shops, parks, schools, and everyday amenities, including Agostino & Nancy's No Frills, Tim Hortons, and nearby community services.Ideal for a professional, student, or couple seeking a bright, updated, and affordable place to call home. Simply move in and enjoy-with heat, hydro, and gas already included in the rent.Please note: No laundry facilities are available on-site. (id:62616)
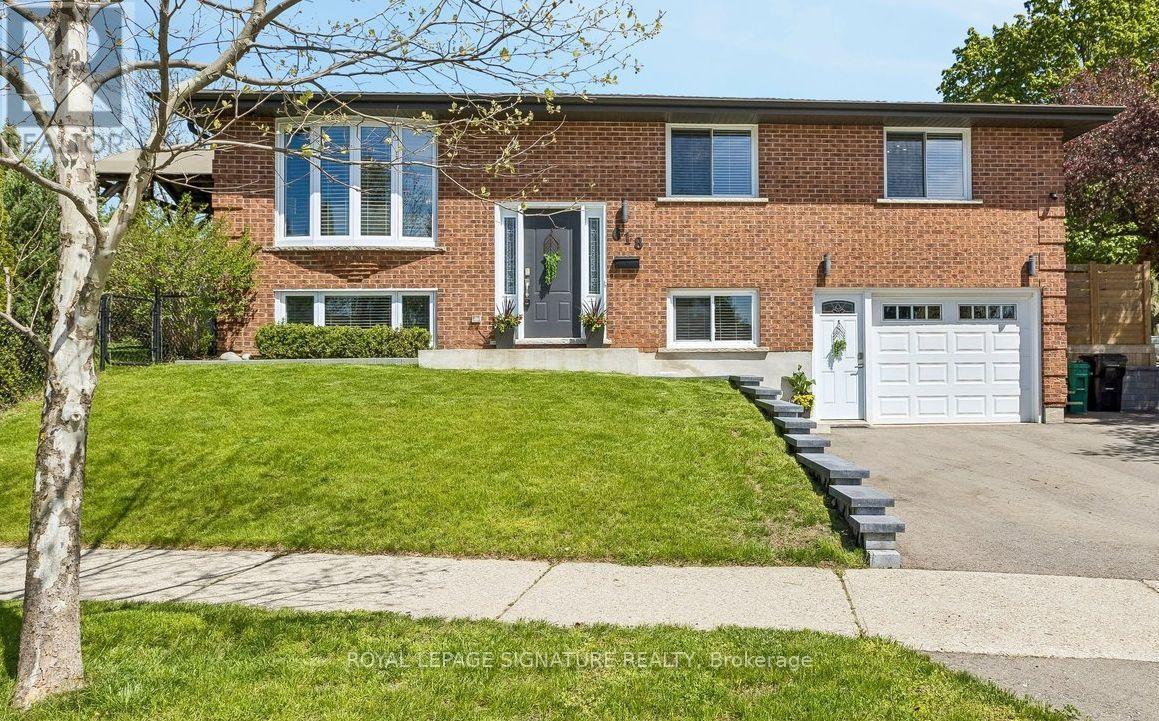
618 Fern Road
Waterloo, Ontario
This is it! You've worked Hard! Spoil Yourself & your family! RARE OPPORTUNITY IN THE PRESTIGIOUS LAKESHORE NORTH NEIGHBOURHOOD in NorthWest Waterloo. Bright & Spacious Beautifully Renovated Raised Bungalow on a Huge Lot. Move-In Condition. Urban convenience with exceptional accessibility meets tranquility in a strong family -oriented Community known for its mature trees, excellent schools & parks. Main Floor & Basement Laundry!Multi-Generational Extended Family Living Opportunity with exceptional versatility.Originally the main floor had 3 Bedrooms. Main floor is now open concept & features 2 spacious bedrooms with over-sized windows filled with natural light. The 3rd Bedroom is now a Walk-In Dressing Room! A 4pc Bathroom with ensuite laundry! The Kitchen is a Chef's dream with Granite Countertops & State of the Art quality Appliances. Breakfast bar & separate dining area with W/O to a Huge Deck.Step outside & enjoy your private backyard treed retreat with a Covered Canopy Steel Top Pavilion with Wooden Beams, a Natural Gas line for BBQ, & mature Cedar trees. Oversized Storage Shed.The Basement is Very Bright with large above grade Windows, now used as the Mother In-Law Suite. It has a 4th Bedroom & a Large Family Room with a wet bar & Wall to Wall Pantry/Storage Closets. This offers flexibility as a Home Office, Guest Suite, Studio, or Entertainment Area. The Large 3 PC bathroom has Ensuite Laundry.Single car garage with direct Indoor Access to Garage, with a 2nd entry door from garage into the In-Law Suite. Triple Car Driveway.Close to Universities: Waterloo & Wilfried Laurier. Ideally located to shopping, restaurants, public transit, ION LRT, St.Jacobs Farmers Market, Conestoga Mall, easy Hwy access, Hwy 85. Minutes from Trans Canada Trail Waterloo & Laurel Creek Conservation Area. Uptown Waterloo. The Future Waterloo Region Hospital is minutes away. (id:62616)
1187 Bob Beeney Trail
Minden Hills, Ontario
Welcome to waterfront living on beautiful Gull Lake in Miners Bay, located in the heart of Minden Hills. Set on an incredibly private 150 x 300 ft lot (~1.03 acre) with 177 ft of owned shoreline. This south-facing year-round home/cottage offers over 3,000 sq ft of living space with 3+2 bedrooms and 3 full bathrooms. Enjoy crystal-clear, weed-free water with a sandy gradual entry and approximately 7 ft depth at the end of the dock. Extensive landscaping, granite stairs, retaining walls, and a recently installed aluminum tilt-up dock create the ultimate waterfront experience. Inside, the home features a spacious walk-out lower level, a main floor primary suite with a private ensuite, a large screened-in room, a hot tub, and a massive lakeside deck with stunning views. Recent upgrades include a new furnace, A/C, hot water tank, roof replaced in 2024, foundation waterproofing completed in 2025, and new fridge, stove & dishwasher. 200 amp service. The oversized attached 2-car garage with an 18 ft door and expansive driveway provides parking for up to 16 vehicles. Offered completely furnished and move-in ready, this is a rare opportunity to own a turnkey waterfront retreat on one of Haliburton's most sought-after lakes - perfect for personal enjoyment or a profitable short-term rental business. (id:62616)

353 Sulphur Springs Road
Hamilton, Ontario
This masterfully restored 1870 estate sits on 5.5 private acres in the highly desirable Ancaster location of Oakhill/Clearview Estates, overlooking the Dundas Valley and the Hamilton/Toronto skylines. Timeless heritage architecture meets refined modern luxury with exceptional craftsmanship and extensive, energy-efficient upgrades, including a 3-storey elevator, renovated kitchen and bathrooms, new windows, plumbing, electrical, HVAC, generator, steel roof, insulation, and exterior stucco. The breathtaking foyer leads to an expansive main level featuring an opulent living room with a stone fireplace, private office, formal dining room, multiple washrooms, walk-in pantry, and a beautifully appointed eat-in kitchen opening to a covered stone terrace. The second level has five spacious bedrooms, including two with ensuites, a sprawling primary retreat, a laundry room, and three additional designer bathrooms. The customizable third floor is currently configured with a bedroom and open living area, with roughed-in plumbing for a kitchen and bath. A finished lower level with a separate entrance offers two additional bedrooms and in-law/guest suite potential. Outdoors, the serene grounds feature an in-ground pool (awaiting reactivation) and a substantial detached stone garage/barn/workshop with 4 oversized spaces and parking for over a dozen vehicles. This impeccably restored estate is a rare fusion of historic grandeur, modern sophistication, and exceptional land, offering remarkable beauty, privacy, and legacy. (id:62616)
498 Charlotte Street
Peterborough, Ontario
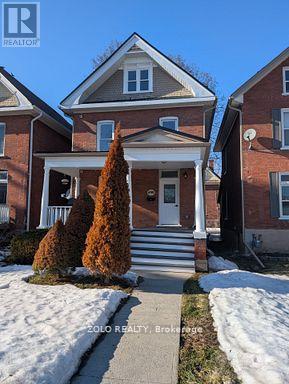
Fully renovated, 5-bedroom, 3-bath brick century home blends modern and historic charm. Has high ceilings, pot lights and skylights. Premium new flooring, trim, doors and paint throughout. New kitchen includes brand-new stainless steel appliances. With Type X drywall throughout house for future unit separation into multiple units for investment rental. Key Upgrades & Features: Mechanicals: Permit legal renovations including electrical, plumbing, insulation and Type X drywall. HVAC: New AC (2021), Lennox forced air gas furnace (2017), and owned hot water tank(2025). Outdoor: Front porch, back deck and parking for two vehicles at the rear. Location & Potential: Perfectly situated between Trent University and Fleming College with a bus stop directly out front, this home is minutes from downtown, schools, shopping, and the hospital. Whether used as a turnkey student rental or a spacious family home, this "spotless" property offers exceptional value and income potential. Measurements to be verified Visit virtual tour! (id:62616)
458 Winston Boulevard
Cambridge, Ontario
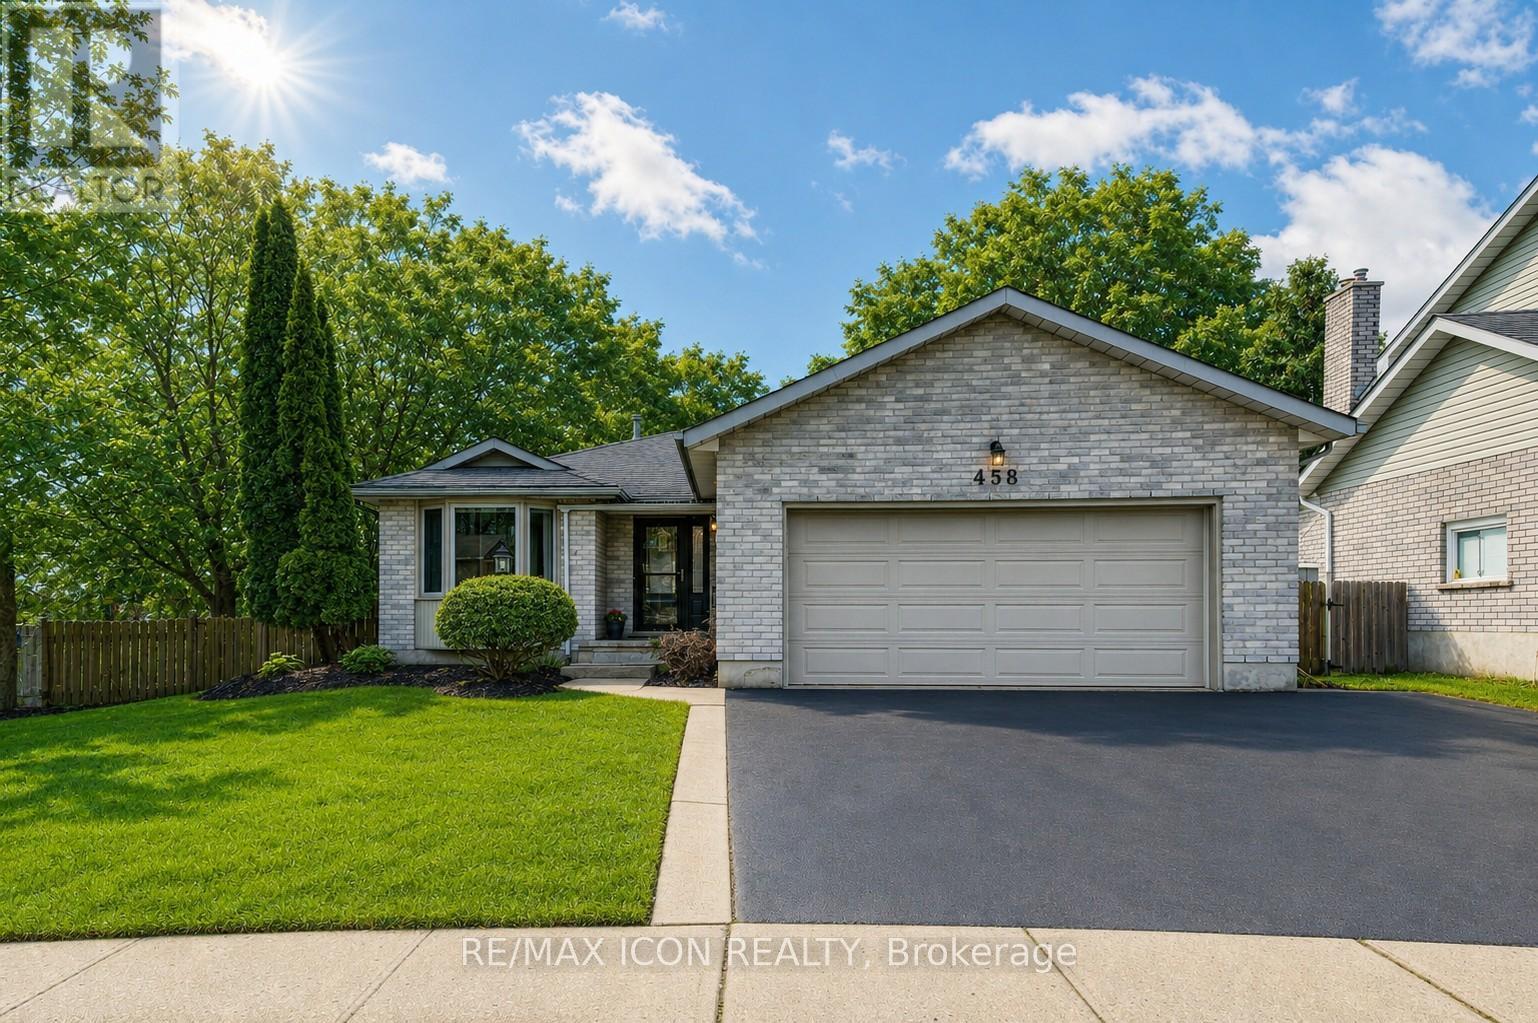
Welcome to 458 Winston Blvd., an executive-style bungalow nestled in the heart of Hespeler, offering over 3,000 sq. ft. of beautifully finished living space on a large private lot with a double car garage. From the moment you step inside, the wide hallways and engineered hardwood flooring create an immediate sense of warmth, space, and quality craftsmanship throughout.Designed with both everyday living and entertaining in mind, the main floor features a spacious formal living room, a dedicated dining room, 3 generously sized bedrooms, and 2 full bathrooms, including a spacious primary retreat complete with its own ensuite. Oversized windows flood the home with natural light, enhancing the bright and airy feel of every room.The fully renovated kitchen is a standout feature, showcasing custom cabinetry, quartz countertops, stainless steel appliances, and a bright dinette overlooking the backyard. The kitchen seamlessly connects to the inviting family room, where a cozy gas fireplace and large bay windows create the perfect setting for relaxing or hosting guests.The finished basement adds exceptional flexibility with a dedicated office space, expansive additional living areas, and a spa-inspired bathroom complete with a sauna. Outside, enjoy the expansive backyard featuring a composite deck, separate shed, and plenty of room for a future workshop, garden, or outdoor entertaining space.Additional highlights include triple-pane premium windows throughout, central vacuum, a secondary electrical panel, 35-year shingles (2005), windows (2014), and furnace and A/C (2014).A rare opportunity to own a spacious, thoughtfully updated bungalow offering comfort, functionality, and premium features both inside and out. (id:62616)
3858 Campbell Street N
London South, Ontario
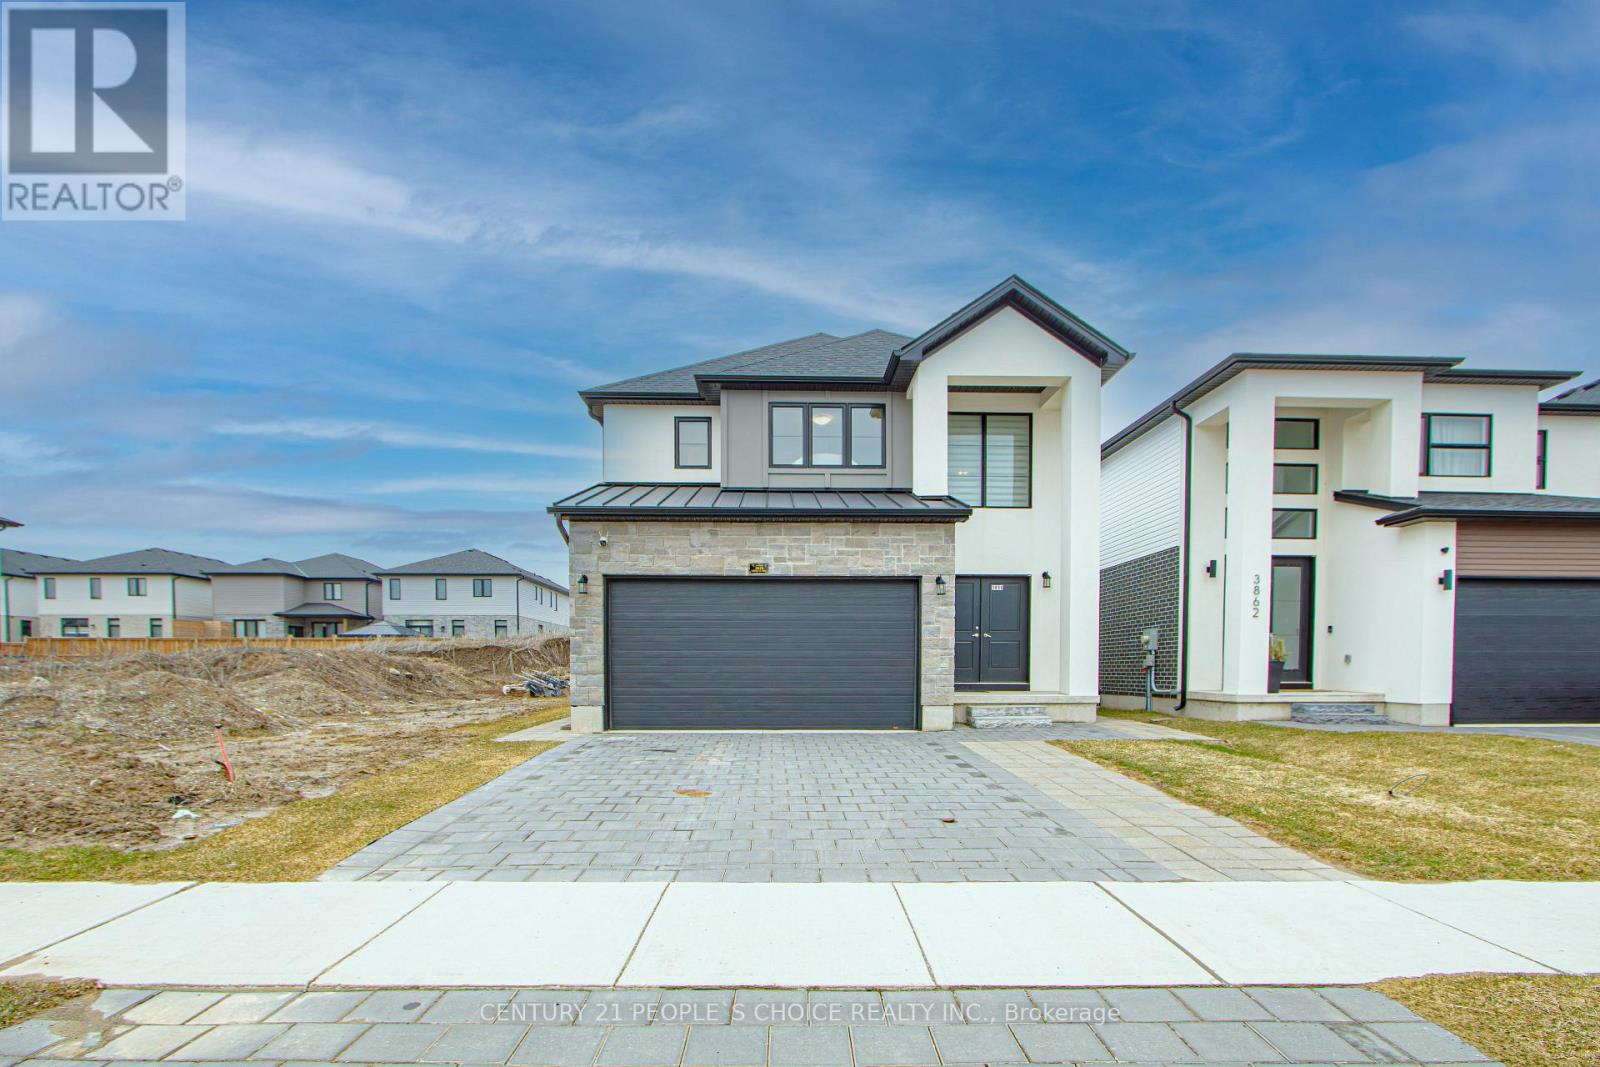
Welcome to 3858 Campbell Street North, a beautifully designed detached home featuring a brand new legal secondary dwelling, perfectly situated in the highly desirable South London community. Built in 2023 and set on a premium 36 ft lot, this exceptional property offers modern living. Step through the impressive double-door grand entrance into a bright and welcoming foyer that leads to a thoughtfully crafted main floor. The open-concept layout is enhanced by gleaming hardwood floors and an abundance of natural light, highlighted by floor-to-ceiling windows in the family room that provide picturesque views of the surrounding greenery. The upgraded kitchen is a true centerpiece, featuring stainless steel appliances, modern cabinetry, quality countertops, and a convenient serving bar area offering additional storage and functionality. The second level offers 3 generously sized bedrooms, including a luxurious primary retreat complete with a 5-piece ensuite and a spacious walk-in closet. An additional full bathroom and the convenience of second-floor laundry complete this level, providing comfort and practicality for growing families. Exterior features include a wide interlock driveway, a double car garage, and a side entrance leading to the backyard, adding both curb appeal and accessibility. A standout feature of this home is the brand new, fully legal basement apartment with a separate side entrance-ideal for extended family or generating rental income. This well-appointed unit offers 1+1 bedrooms, an upgraded kitchen with brand new stainless steel appliances, large windows allowing for plenty of natural light, and its own private laundry for complete independence. Conveniently located just minutes from Highways 401 and 402, and close to shopping, parks, schools, and all essential amenities. Situated in an area known for highly rated schools, this property offers the perfect balance of luxury, location, and investment potential. This is truly a must-see property. (id:62616)

22 & 24 River Street
Thorold, Ontario
Newly Lowered Price!! This is a Great Opportunity to acquire this Rare 9-Unit Multi-Residential Investment property in Thorold which will offer about $72,000 net operating Income yearly when the 2 Bedroom becomes rented at $1450./mo. 22-24 River Street which is located in the historic hamlet of Port Robinson, Thorold is situated on the east bank of the Welland Canal. 2nd Floor front tenants enjoy a view of the Canal as the ships go by. 7 out of 9 Units have been updated ! 8 out of 9 units pay their own Hydro being separately metered! Residential License for both Properties til Feb 2028! New Gravel was laid down the private driveway and all through the back area where the 9 car parking is. Half the Roof was replaced in 2024 (Bill included). Vendor will hold a first mortgage with 20% Down Payment and is Motivated to sell since he will be retiring after owning the building for a decade. (id:62616)
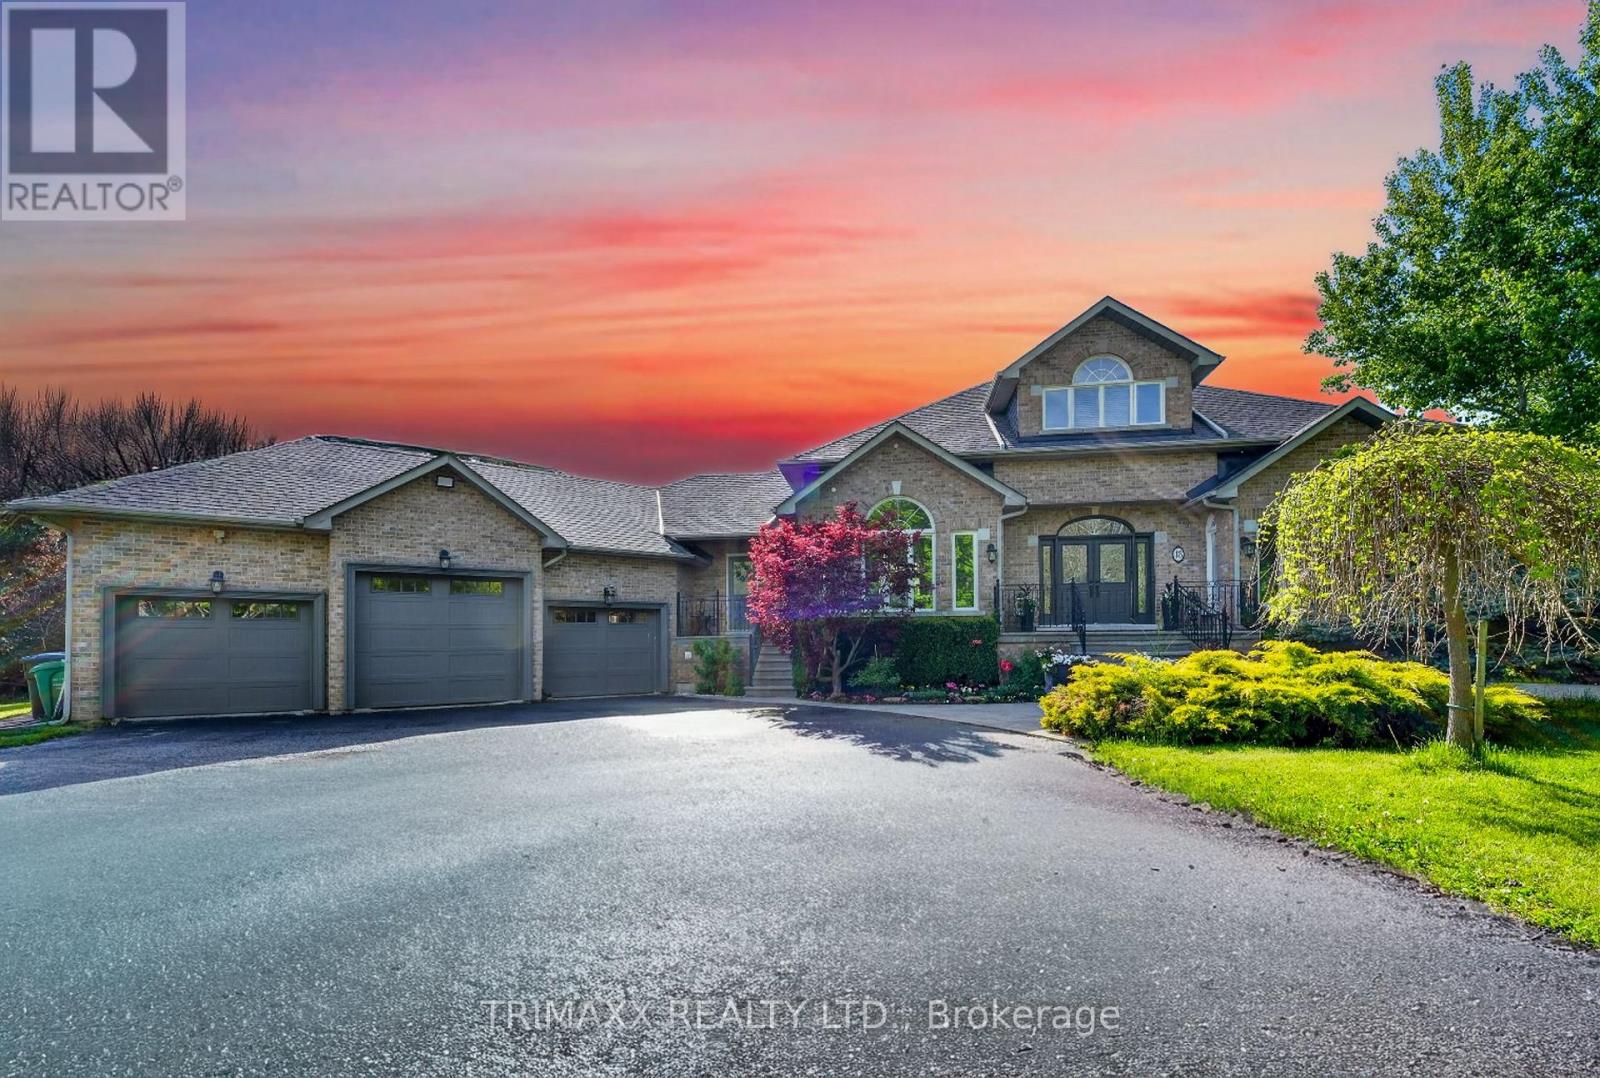
18 Walton Drive
Caledon, Ontario
PRICED TO SELL @ GREAT OPPORTUNITY TO OWN THIS BEAUTIFUL MASTERPIECE HOUSE, Nestled in the highly sought-after Cedar Mills community, this exceptional executive residence offers luxury living at its finest and functionality with the added convenience of a main-floor primary suite, offering a rare bungalow-style living experience within a spacious two-storey design. Designed for both comfort and entertaining, the chef-inspired gourmet kitchen is equipped with built-in appliances, granite countertops, and a spacious centre island, seamlessly flowing to a walk-out deck overlooking the stunning backyard retreat and saltwater pool. A stamped concrete walkway leads to the professionally landscaped outdoor oasis, complete with elegant stonework, a cabana, brand-new outdoor kitchen, and gas firepit - the perfect setting for memorable gatherings. Inside, the inviting family room features rich hardwood flooring, a gas fireplace, and acustom oak mantle, while the elegant dining room impresses with a vaulted waffle ceiling and striking Palladian window. The main-floor primary suite offers a spa-inspired escape, blending luxury and tranquility. Upstairs, three generously sized bedrooms and multiple skylights provide abundant natural light throughout the home. Adding even more value is the fully finished walk-out basement with a separate entrance, second kitchen, and two additional bathrooms - ideal for extended family or multi-generational living. Every bathroom showcases thoughtful, high-end finishes, including heated porcelain tile flooring. Meticulously maintained from top to bottom, this remarkable property also features a 3-car garage with convenient backyard access. A rare opportunity to own a true private paradise. An impressive backyard retreat with approximately $250,000 invested in high-end landscaping, a resort-style pool, and premium interlocking, offering the ultimate outdoor living experience. Shows 10+. (id:62616)
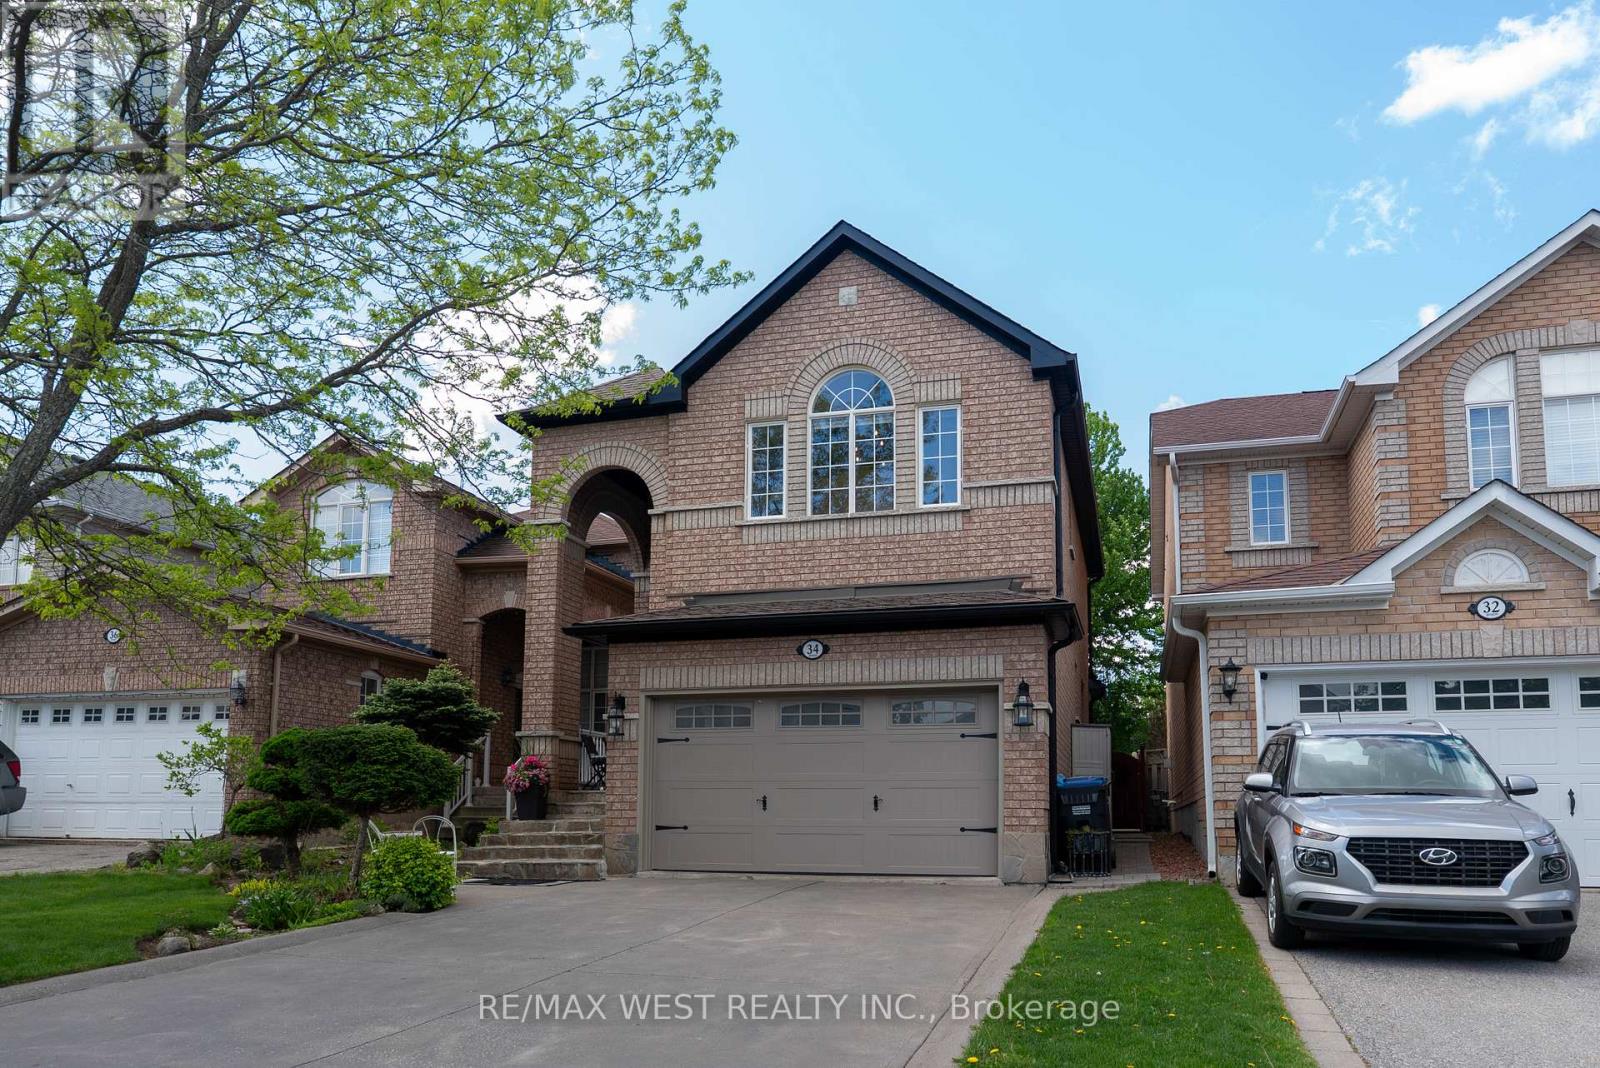
34 Crestridge Drive
Caledon, Ontario
Welcome to this beautifully appointed 3-bedroom, 4-bath home offering the perfect blend of style, comfort, and functionality. Featuring a thoughtfully designed open-concept layout, this home showcases rich hardwood floors, a stunning wood staircase and premium finishes through-out. The heart of the home is the gourmet kitchen which comes complete with a large island with breakfast bar seating, ample cabinetry, pot lights and seamless flow into the main family and dining room areas. Walk out from the kitchen to your own private backyard retreat overlooking a mature treed setting, providing exceptional privacy and tranquility - perfect for relaxing or entertaining family and friends. Upstairs, the spacious primary suite offers a luxurious spa-inspired ensuite featuring a separate soaker tub and glass shower. The finished basement adds valuable additional living space with an open recreation room area, and separate room ideal for a home office, or spare bedroom, along with a large cold cellar offering excellent storage space.The double car garage is enhanced with a convenient loft/mezzanine, perfect for more storage needs. Located in a sought-after family-friendly neighbourhood close to parks, schools, and amenities, this exceptional home is one you won't want to miss. (id:62616)
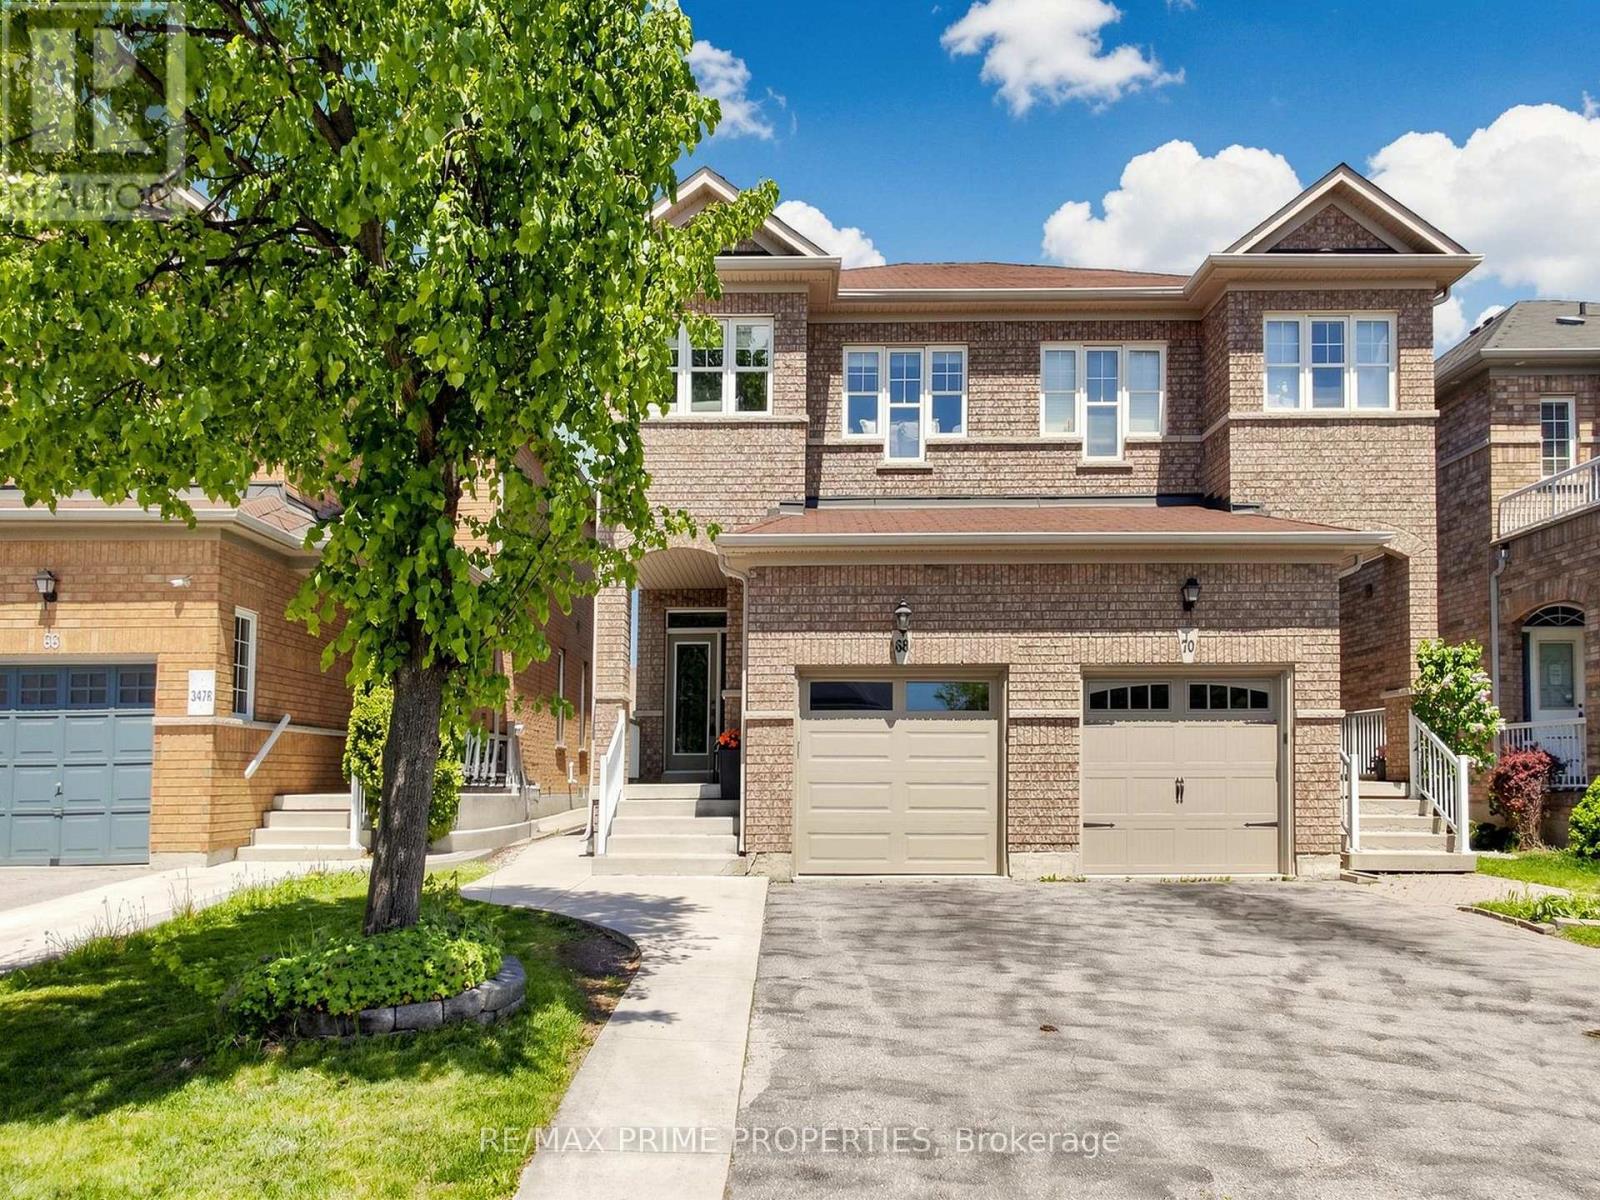
68 Harbourtown Crescent
Brampton, Ontario
Welcome to 68 Harbourtown Crescent - a meticulously maintained and tastefully upgraded semi-detached home in Brampton's highly sought-after Lakelands community! Featuring 3+1 bedrooms, 4 beautifully renovated bathrooms, hardwood flooring throughout, and a stunning upgraded kitchen with granite countertops and a centre island, this turn-key home offers exceptional style, comfort, and functionality for today's modern family. The fully finished basement with separate entrance, second kitchen, private laundry, and in-law suite provides outstanding flexibility for multi-generational living or potential rental income. Enjoy a private backyard, two kitchens, two laundry areas, and modern upgrades throughout - all designed for convenient everyday living. Ideally located close to Hwy 410, Trinity Common Mall, Turnberry Golf Club, Brampton Civic Hospital, and Heart Lake Conservation Area, with access to great schools, parks, shopping, transit, and everyday amenities. Simply move in and enjoy! (id:62616)
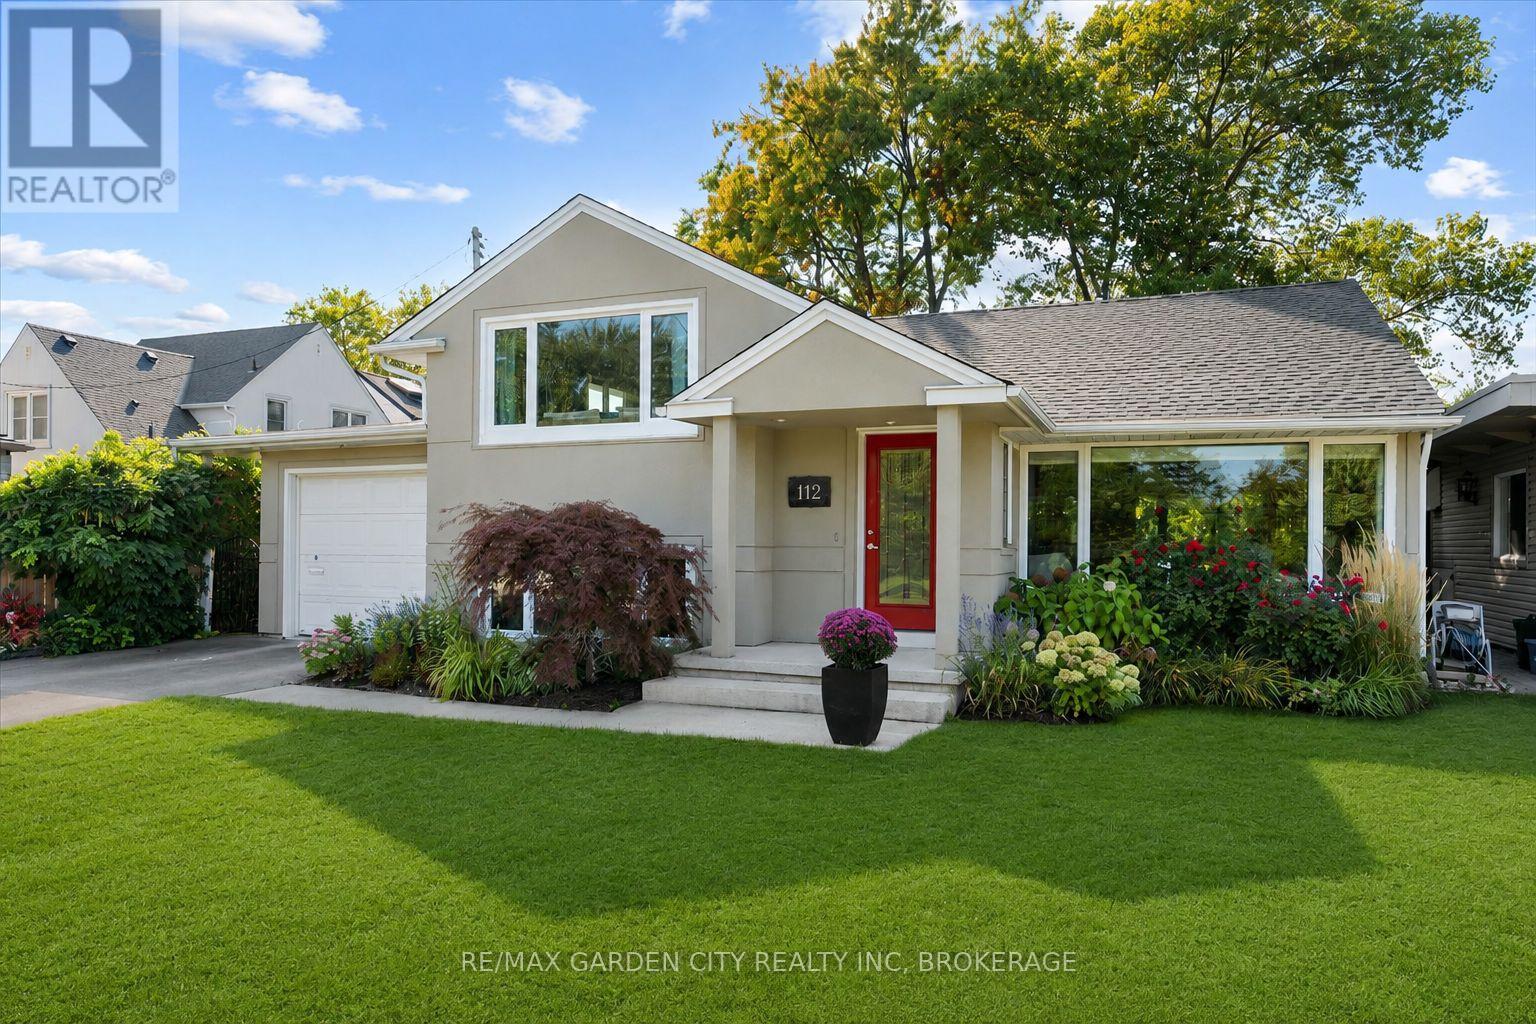
112 Riverdale Drive
St. Catharines, Ontario
Amazing quality Old Glenridge property with gorgeous views of the St.Catharines Golf and Country Club located on a quiet street with only a dozen homes. This wonderfully kept and elegantly updated home has three spacious bedrooms and two full bathrooms as well as an open concept kitchen, dining room, living room space. The backyard has a calm and tranquil feel with a covered deck overlooking the peacefully landscaped yard and gardens. Located in a prestigious neighbourhood surrounded by amazing neighbours this excellent option is within walking distance to the Downtown St.Catharines dining, entertainment, and business district as well as a short drive to all necessities and just down the Niagara Escarpment from Brock University. Completely move-in-ready and an overall charming option 112 Riverdale Drive is a top choice option and shows even greater in person. (id:62616)
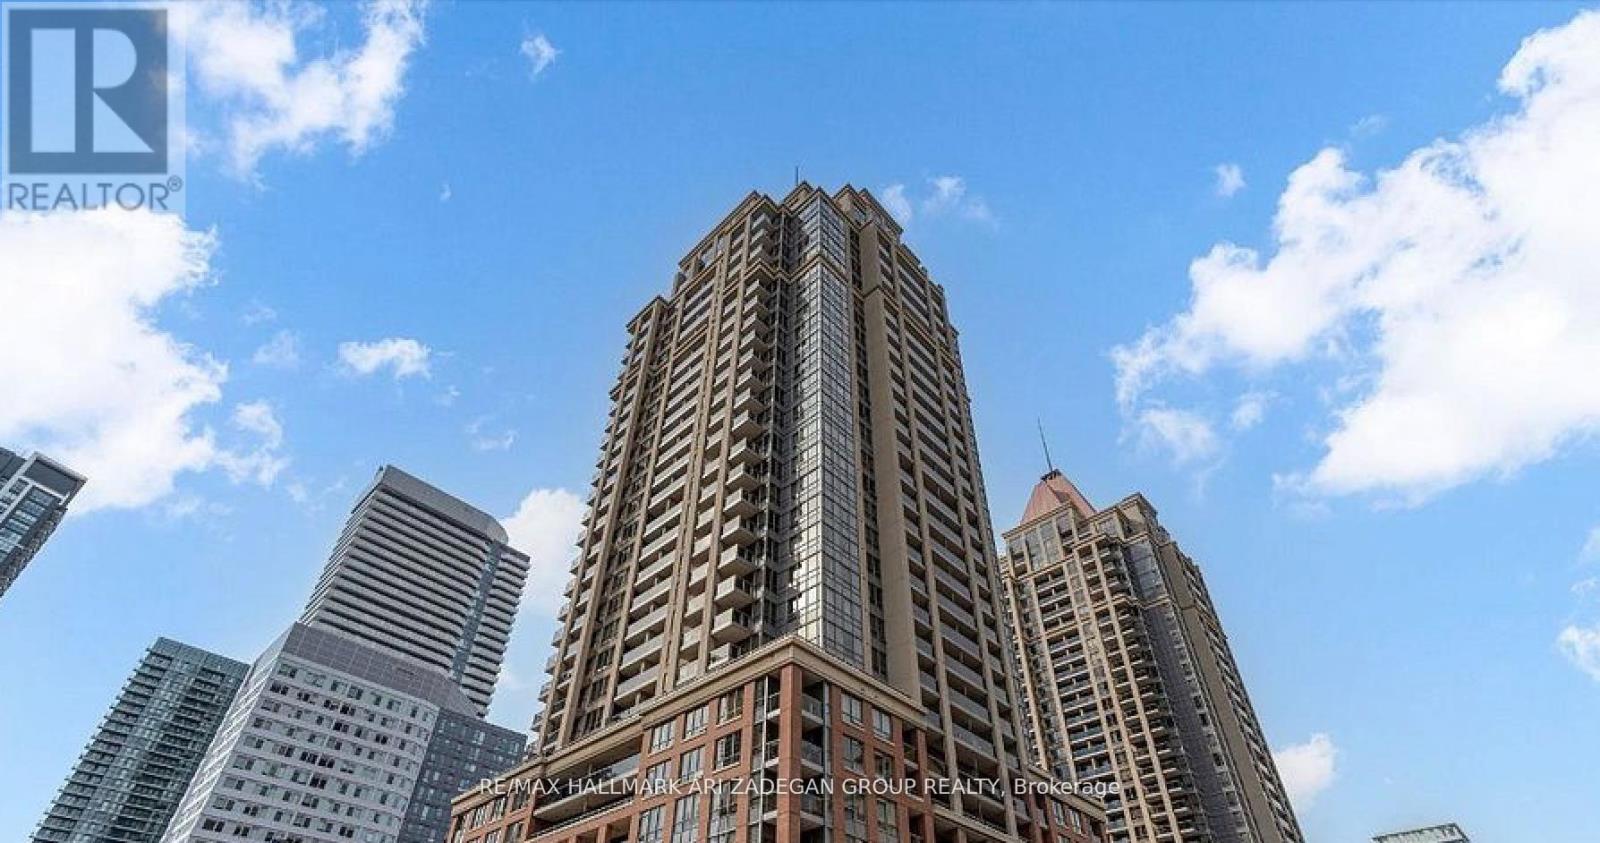
2610 - 4080 Living Arts Drive
Mississauga, Ontario
Lowest Priced Condo in the Area! Spacious high-floor corner unit in a well-maintained condominium, overlooking Celebration Square in the heart of Mississauga. Features 2 bedrooms plus a large den (currently used as a third bedroom), 2 bathrooms, and 9' ceilings throughout. Open-concept kitchen, bright living/dining area, and a large balcony with unobstructed city views. Rarely offered with 2 owned underground parking spaces and 1 locker. .Building amenities include 24-hour concierge/security, gym, indoor pool, party room, guest suites, and visitor parking. Prime location steps to Square One, Celebration Square, Central Library, Living Arts Centre, restaurants, and transit hub, with quick access to Highways 403, QEW, and 401. (id:62616)
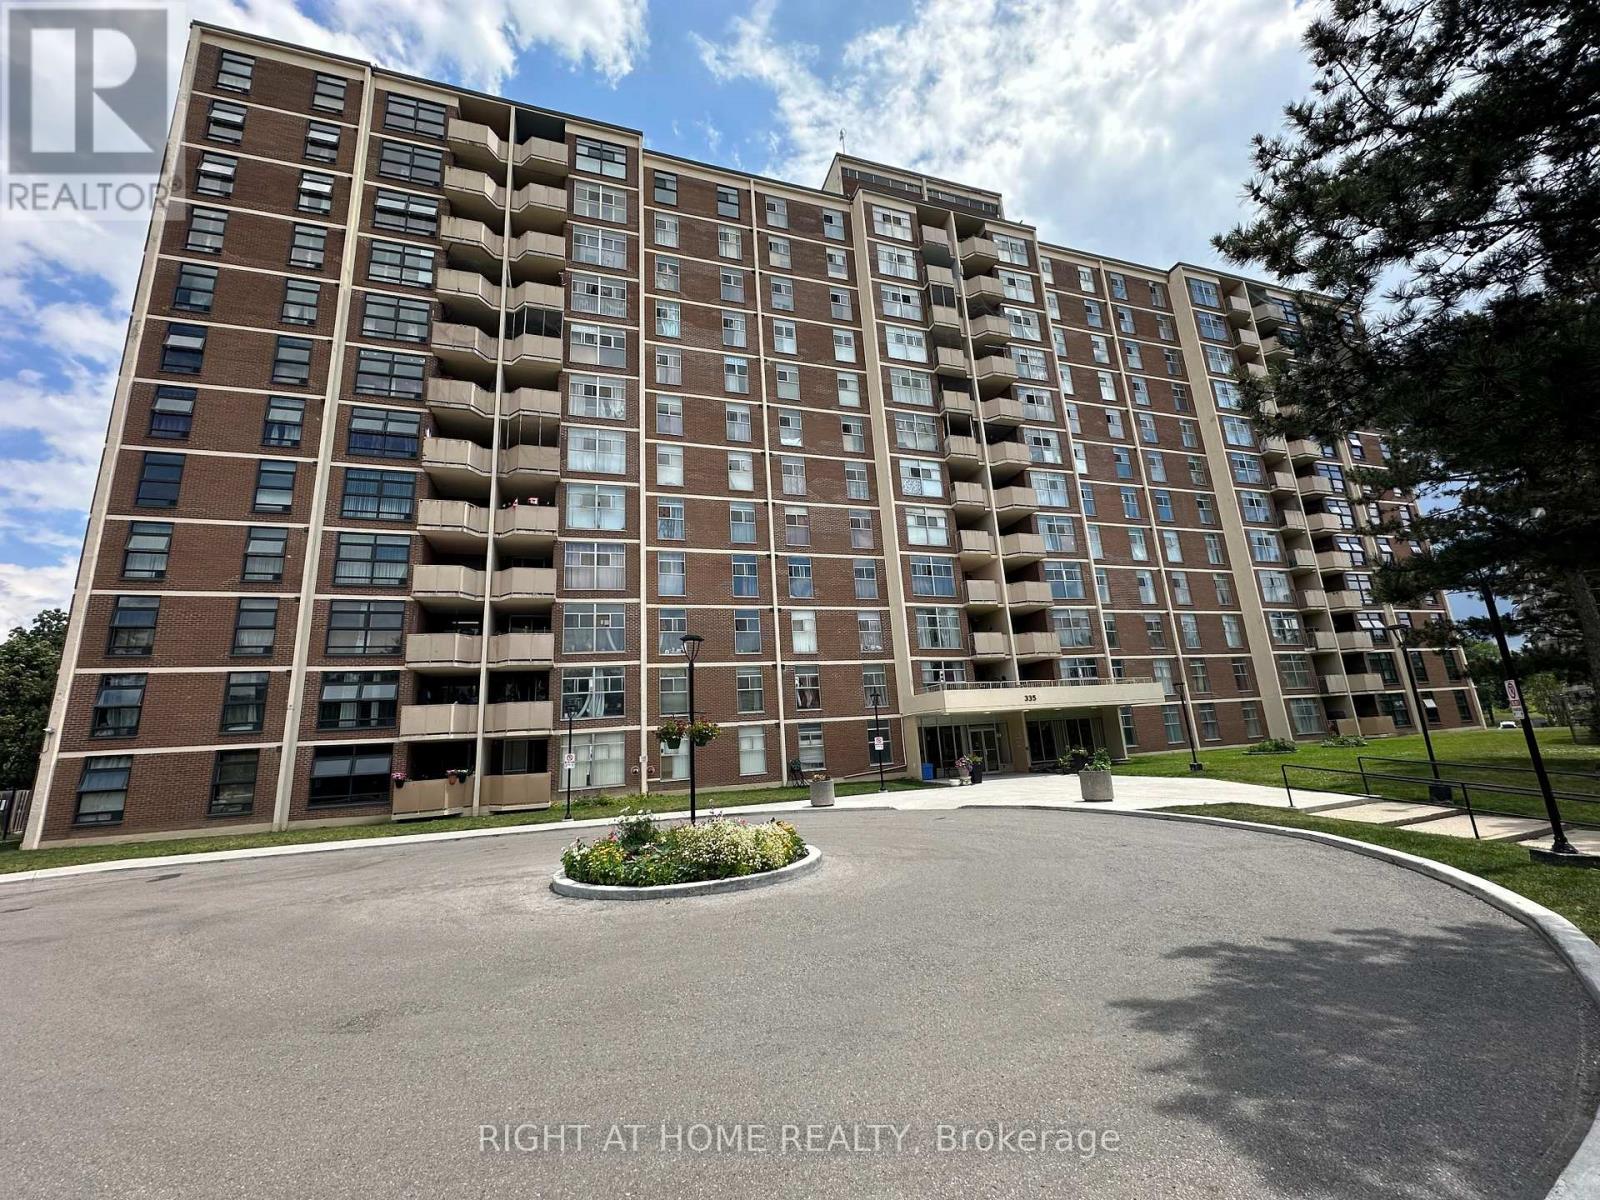
211 - 335 Driftwood Avenue
Toronto, Ontario
Welcome to this corner unit spacious and bright 3 Beds and 1 1/2 Baths, one undergroundparking. Whether you are investors or first home buyers seeking an affordable home, it isready for moving in. The unit is free of carpet, Master Bed has 2 pieces En-suite, all windows have been upgraded, the Unit is newly painted, renovated main bath, big covered balcony, Insuite laundry room is big enough for extra storage. It is close to all amenities, public transit on door steps, York University is in walking distance, Elementary Schools nearby, close to Shoppings, Grocery stores and restaurants, minutes drive to highway 400 & The Village at Black Creek... (id:62616)
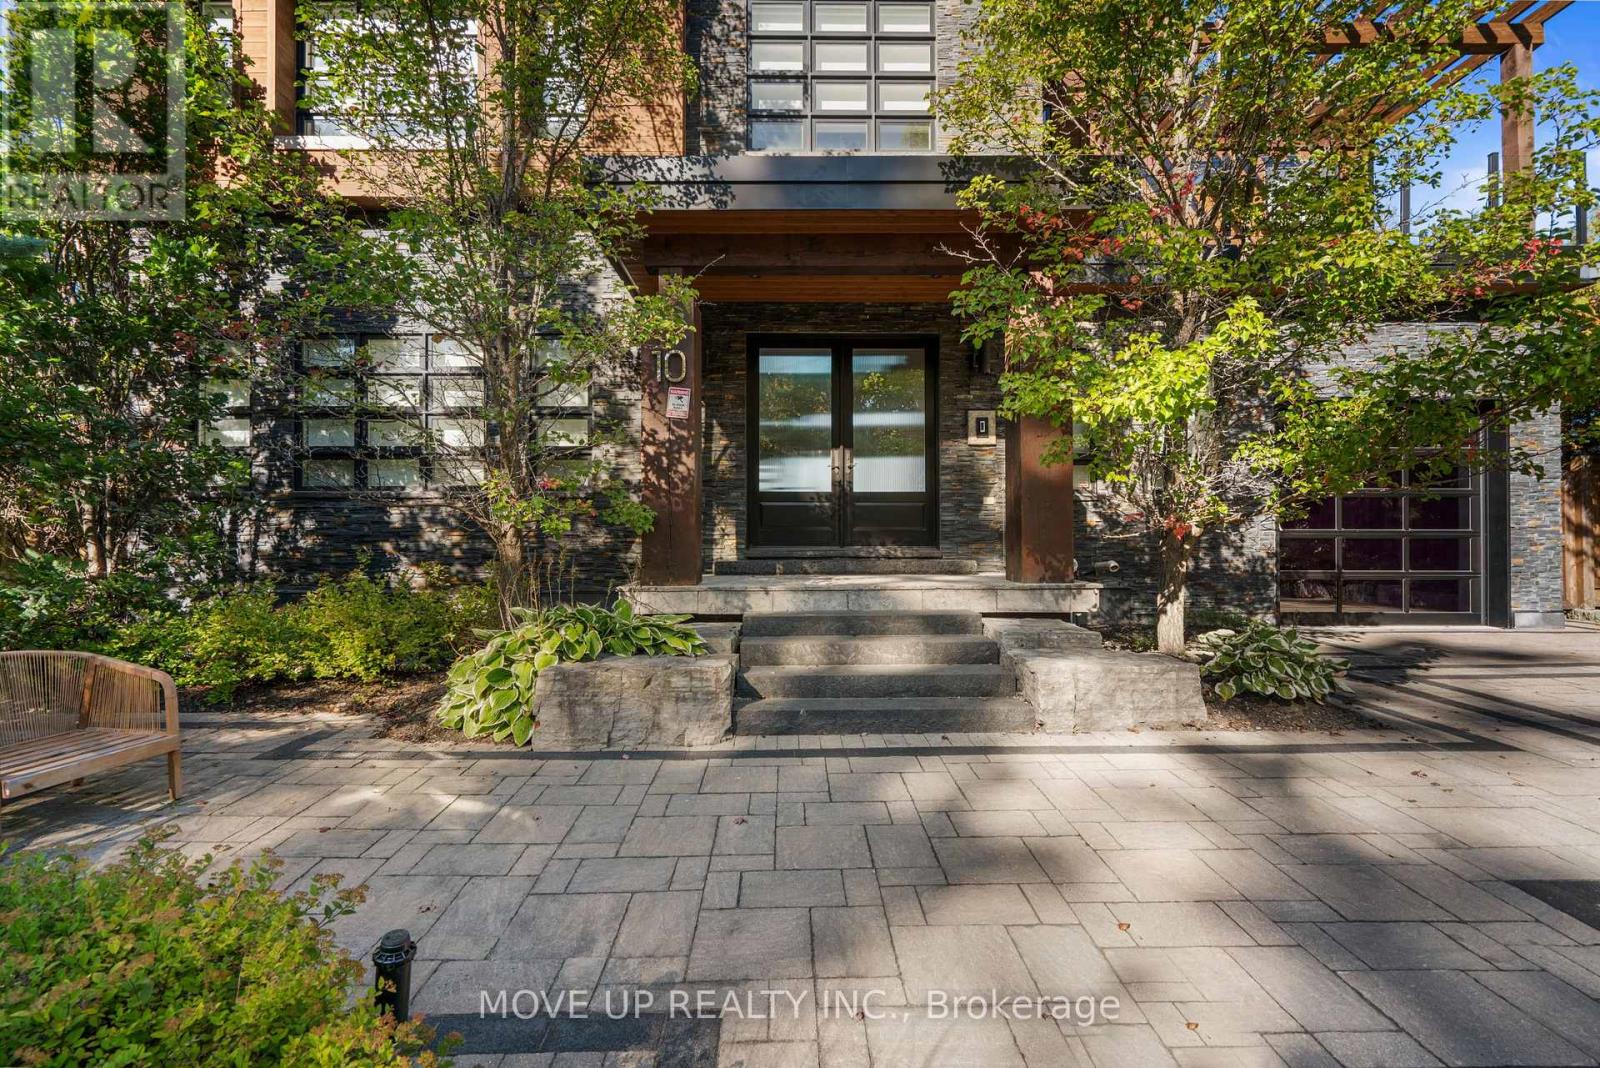
10 Hiawatha Avenue
Wasaga Beach, Ontario
Welcome to an extraordinary custom-built waterfront residence in one of Wasaga Beach's most prestigious and rapidly evolving enclaves. Featuring 5 bedrooms, 5 bathrooms, soaring ceilings, floor-to-ceiling windows, and a stunning floating glass staircase. Set on a prime 50 x 120 ft lot, this architectural masterpiece offers nearly 5,000 sq.ft. of refined living space, seamlessly blending modern design with breathtaking natural surroundings. From the moment you arrive, the home makes a bold statement with its contemporary façade of stone and wood, expansive driveway, and striking architectural lines. Step inside to a grand foyer where soaring ceilings, 12" baseboards, 5.6" casings, and rich 5" hardwood floors create an immediate sense of scale and sophistication. A stunning glass-enclosed floating staircase serves as both centerpiece and conversation piece. Designed for both luxury living and entertaining, the main level opens into a spectacular two-story great room with floor-to-ceiling windows, flooding the home with natural light and showcasing uninterrupted views of the water. The chef-inspired kitchen features a 36" gas stove, premium finishes, and a seamless walk-out to an expansive 40' x 13.5' waterfront deck, perfect for entertaining or quiet sunset evenings. Upstairs, the home offers 3 spacious bedrooms, each with access to beautifully appointed bathrooms, along with multiple private outdoor spaces including a 20' x 10.5' front terrace, a 16' x 16' primary retreat deck, and additional balcony access-each designed to capture the stunning landscape. The fully finished lower level provides incredible versatility with 3 additional bedrooms and a full bathroom, ideal for extended family, guests, or potential income opportunities. Outdoor living is elevated to another level with multiple waterfront decks, glass railings, and a pergola-covered lounge area, all overlooking serene water and sandy shoreline-your private resort just steps from home. (id:62616)
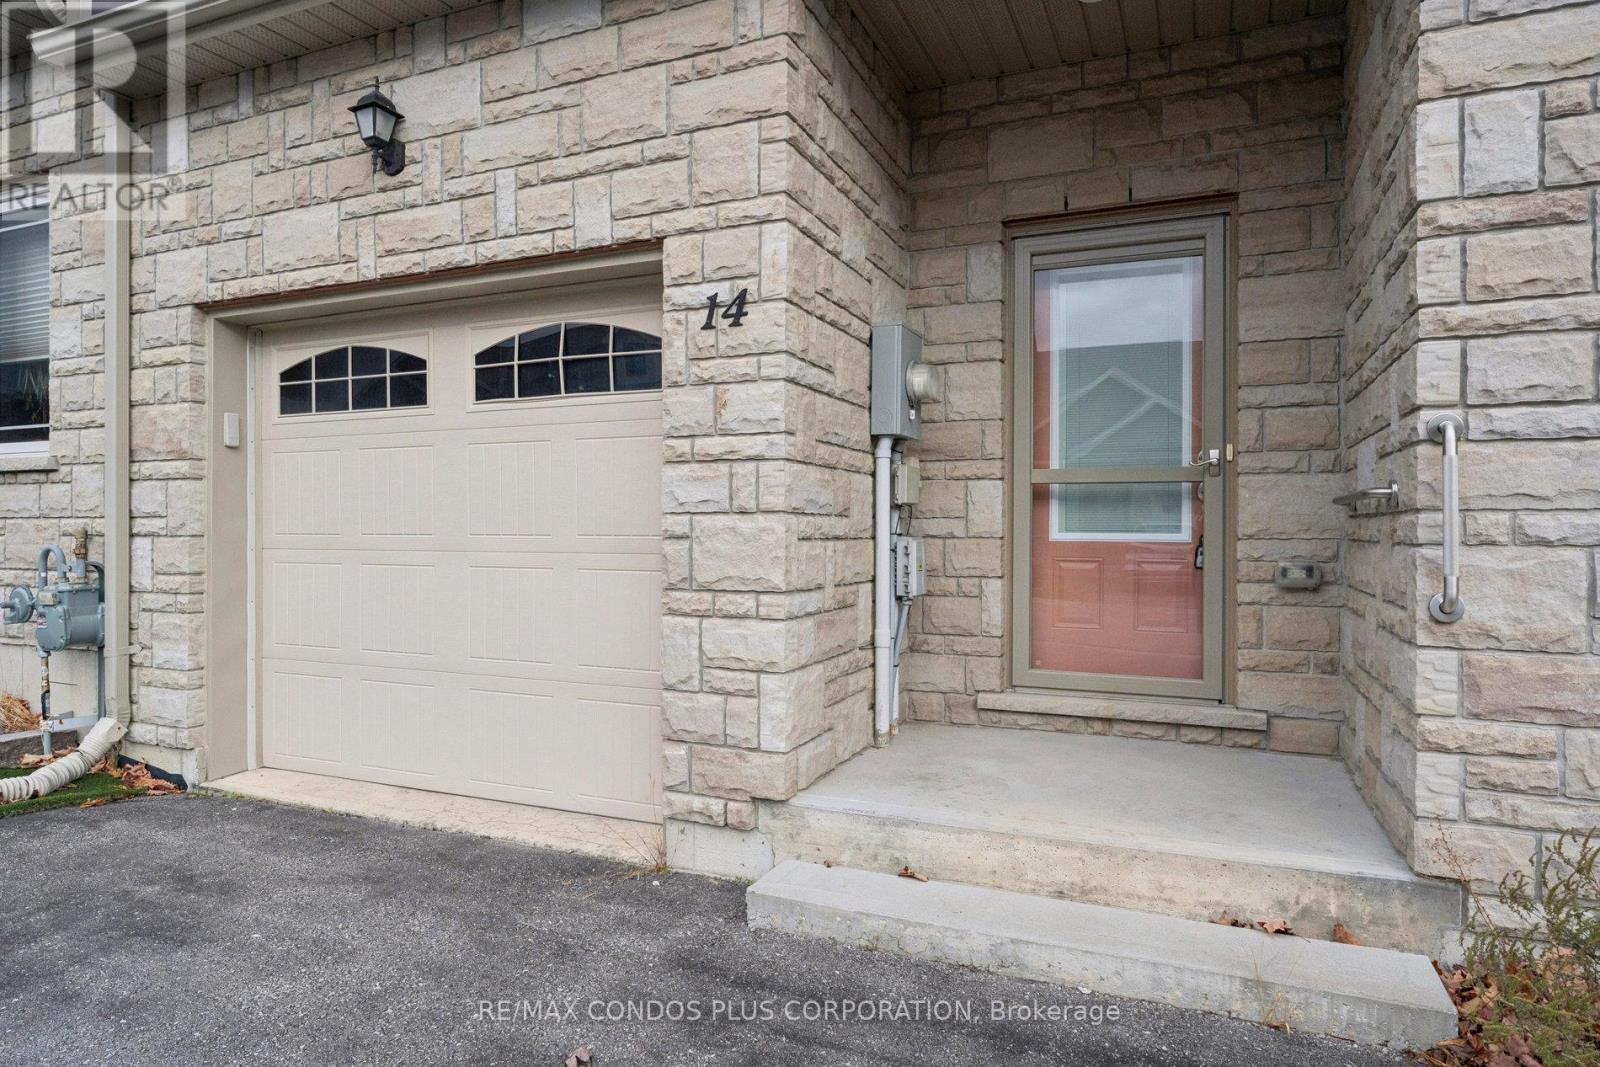
14 Danny Drive
Orillia, Ontario
Very charming 1253 square feet 2 bedroom & 2 full bathrooms bungalow townhome in North Lake Village built in 2016. Low common element fee invites 1st time buyers, downsizers and retirees to enjoy the maintenance free and one level living lifestyle they have been waiting for. Turn key home with many upgrades including quartz countertops, newer front door, central vacuum system and accent tiles in bathrooms and kitchen. Spacious open concept main floor with high ceilings, full unfinished basement with rough in for a bathroom and room for additional living space when finished. Beautiful and fully fenced backyard with a composite deck and gate access from the neighboring property with easement in place for access. Lovely easy care front gardens to maximize curb appeal of your new home. Located in a quiet and peaceful friendly village adjacent to walking and biking trails, shopping, transit, parks, golf course and the waterfront. Don't miss the opportunity to view this amazing property. (id:62616)
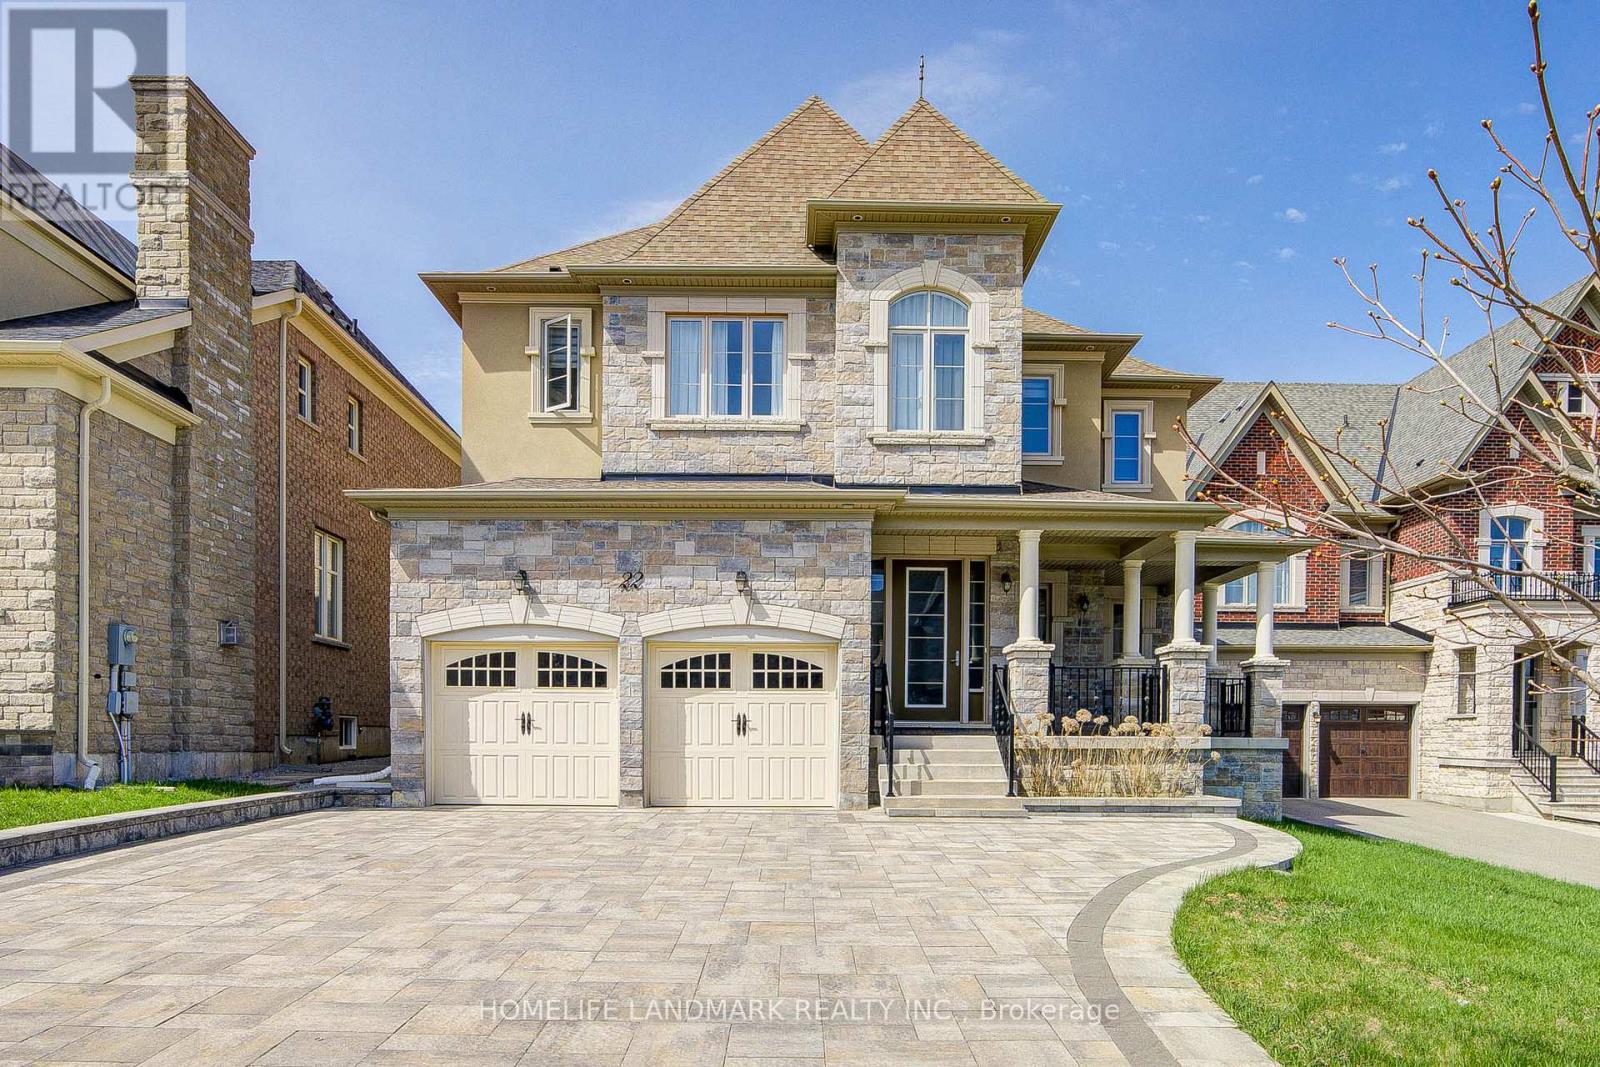
22 Aspy Court
Vaughan, Ontario
PRICED TO SELL!!!Stunning 4-bed home, masterfully crafted by Aspen Ridge as a former Builder's Model Home. Impeccably maintained by the original owner in the prestigious Upper West Side. This exceptional residence sits on a quiet, premium cul-de-sac lot, surrounded by multi-million dollar estates. Boasting approx 4,000 sqft of sun-drenched luxury, it features soaring 10ft ceilings throughout, with a grand 12ft ceiling in the library. Engineered with premium hardwood floors and high-end designer touches. The chef's kitchen features a luminous translucent quartz countertop and premium appliances. The lavish Primary suite offers a true retreat with a spa-like ensuite, private exercise room & sauna. Two spacious bedrooms share a functional Jack-and-Jill bath. Massive ~2,000 sqft (222SQFT FINISHED) basement offers a finished laundry room & LANDING AREA. endless potential. CompleteD with a premium full interlocked driveway/backyard accommodating 6 cars. Close to top schools & parks. A must-see! (id:62616)
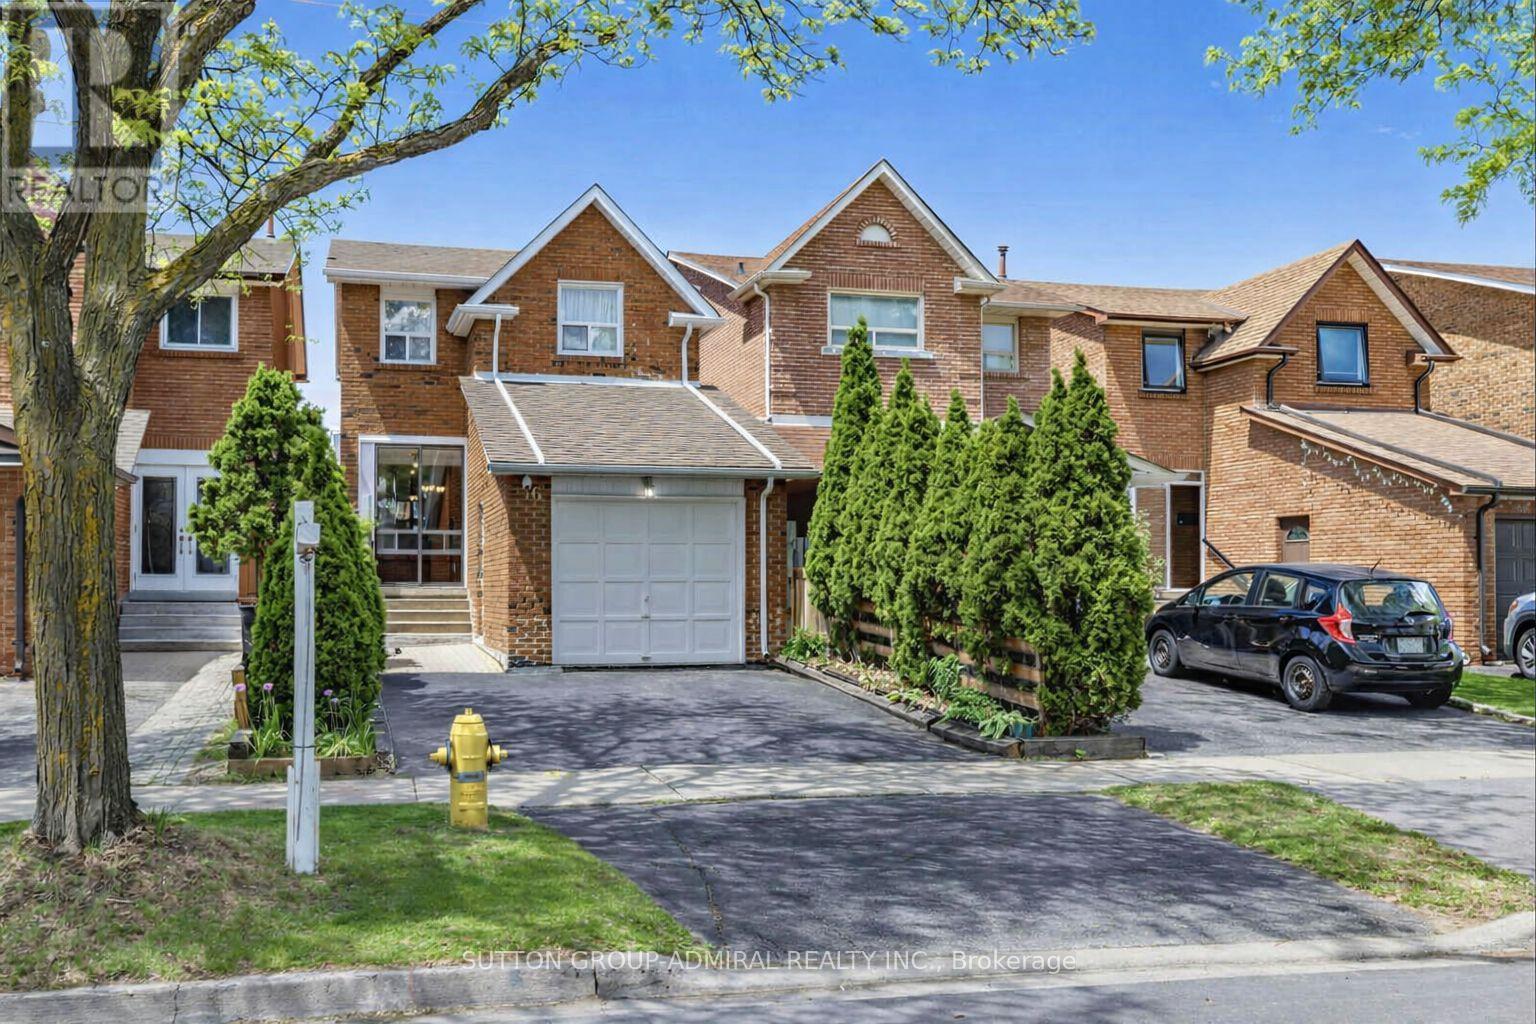
56 Oakmount Crescent
Vaughan, Ontario
Fantastic Opportunity To Own This Lovely Detached 3-Bedroom Home In A Highly Desirable Family-Friendly Neighborhood In Vaughan !!! Very Clean And Well-Kept Home. Built Fully From Brick. Main And Second Floors Freshly Painted (2026). Eat-In Kitchen With Stainless Steel Appliances And A Walkout To A Beautiful Wooden Deck, Perfect For Summer Barbecues And Entertaining. Hardwood Floors On Main And Second Floors. Most Light Fixtures Upgraded In (2026). Three Decent-Size Bedrooms On The Second Level Plus One Bedroom In The Basement. Basement Has 3-Piece Bathroom Upgraded In 2022 And Upgraded Laminate Flooring (2022). Main Floor Powder Room Has A Brand New Vanity (2026). Roof Upgraded (2020). Furnace And A/C Upgraded In (2020). Stainless Steel Stove (2026). Stainless Steel Fridge (2020). Minutes From Great Schools: Glen Shields Public School Offers A Unique Programs For Gifted Children, Our Lady Of The Rosary Catholic Elementary School, Louis-Honoré Fréchette Public School (French Immersion). Minutes' Walk From A Beautiful Park With Walking And Biking Trails, Playgrounds, Tennis And Basketball Courts, Splash Pad. Close To: TTC, York University, Subway, Vaughan Mills, Wonderland, Promenade Mall, Yorkdale Mall, Community Centre, Home Depot, Walmart, Costco, Superstore, No Frills, Home Sense. Easy Access To Major Highways: Highway 400, Highway 7, Highway 407, Highway 401. (id:62616)
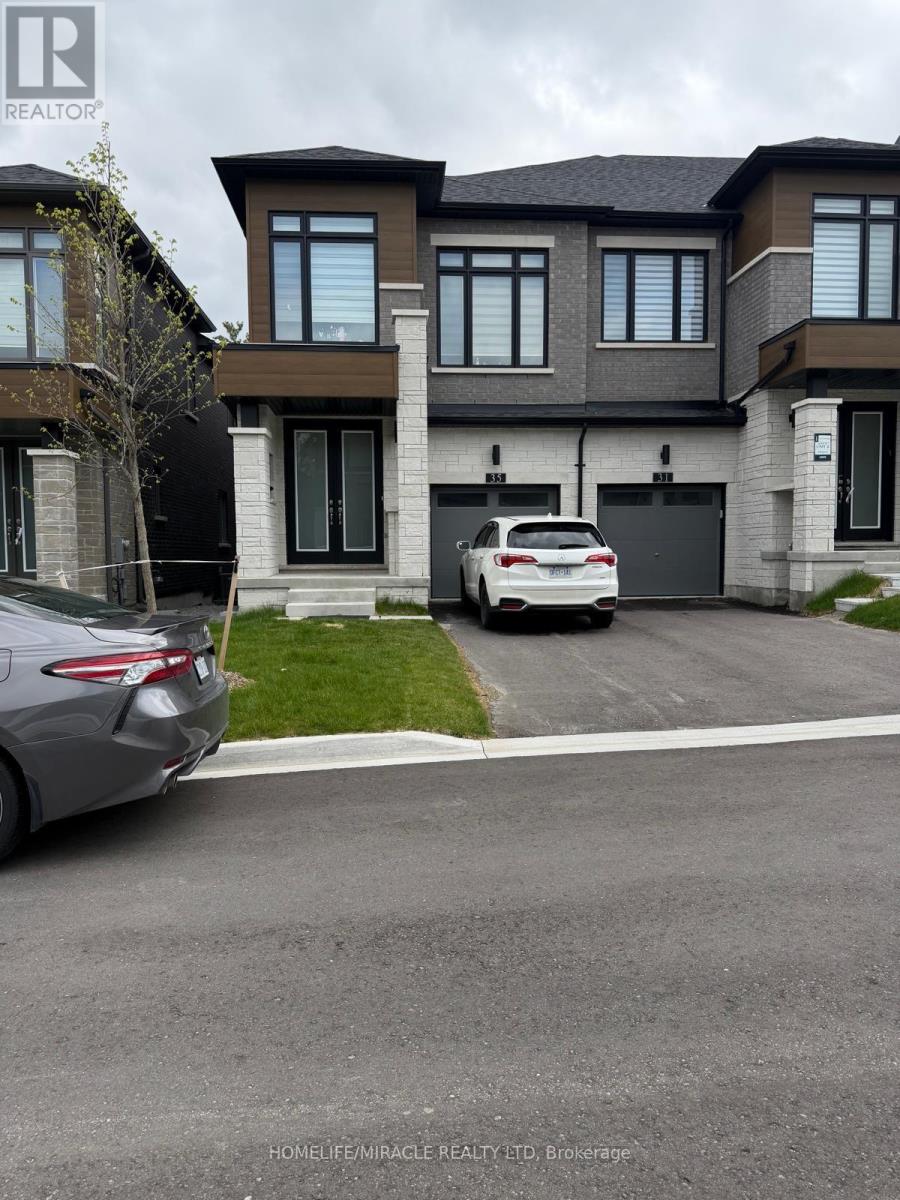
35 Rumi Court
Vaughan, Ontario
Amazing opportunity to live in this exquisite, end unit, freehold, 4-bedroom townhouse on a cul de sac. This house is offering lot of natural light, and a spacious and inviting atmosphere from the moment you step inside. The open-concept main floor is an entertainer's dream, featuring gleaming hardwood floors and a stylish, gourmet kitchen with granite countertops, perfect for both casual family meals and elegant dinner parties. The home offers four bedrooms, including a master ensuite that exudes comfort and tranquility. The versatile ground floor family room can easily be transformed into a home office, playroom, or additional bedroom, adapting to your unique lifestyle needs. Located in the heart of Paterson, this home is surrounded by top-rated schools, beautiful parks. Experience convenience and luxury in one of Vaughan's most sought-after neighborhoods. (id:62616)

81 Eastpine Drive
Markham, Ontario
Beautiful and well-maintained detached home located in Milliken Mills west community. Offered by the original owner, this home features 3 bedrooms, 3 bathrooms, and a double-car garage with a spacious 4-car driveway. Enjoy a functional layout with 9-ft ceilings on the main floor, hardwood flooring throughout the main level, upgraded light fixtures, and a modern kitchen with quartz countertops and backsplash. the inviting living room includes a cozy fireplace, perfect for family gatherings. The second floor features newly replaced carpet and a spacious primary bedroom complete with a large closet and 3-piece ensuite. Additional highlights include a central vacuum system and direct access to the garage. Conveniently located within walking distance to parks, schools, and public transit. Close to Pacific Mall, Highway 407, supermarkets, restaurants, community centres, plazas, and top-ranked schools. (id:62616)
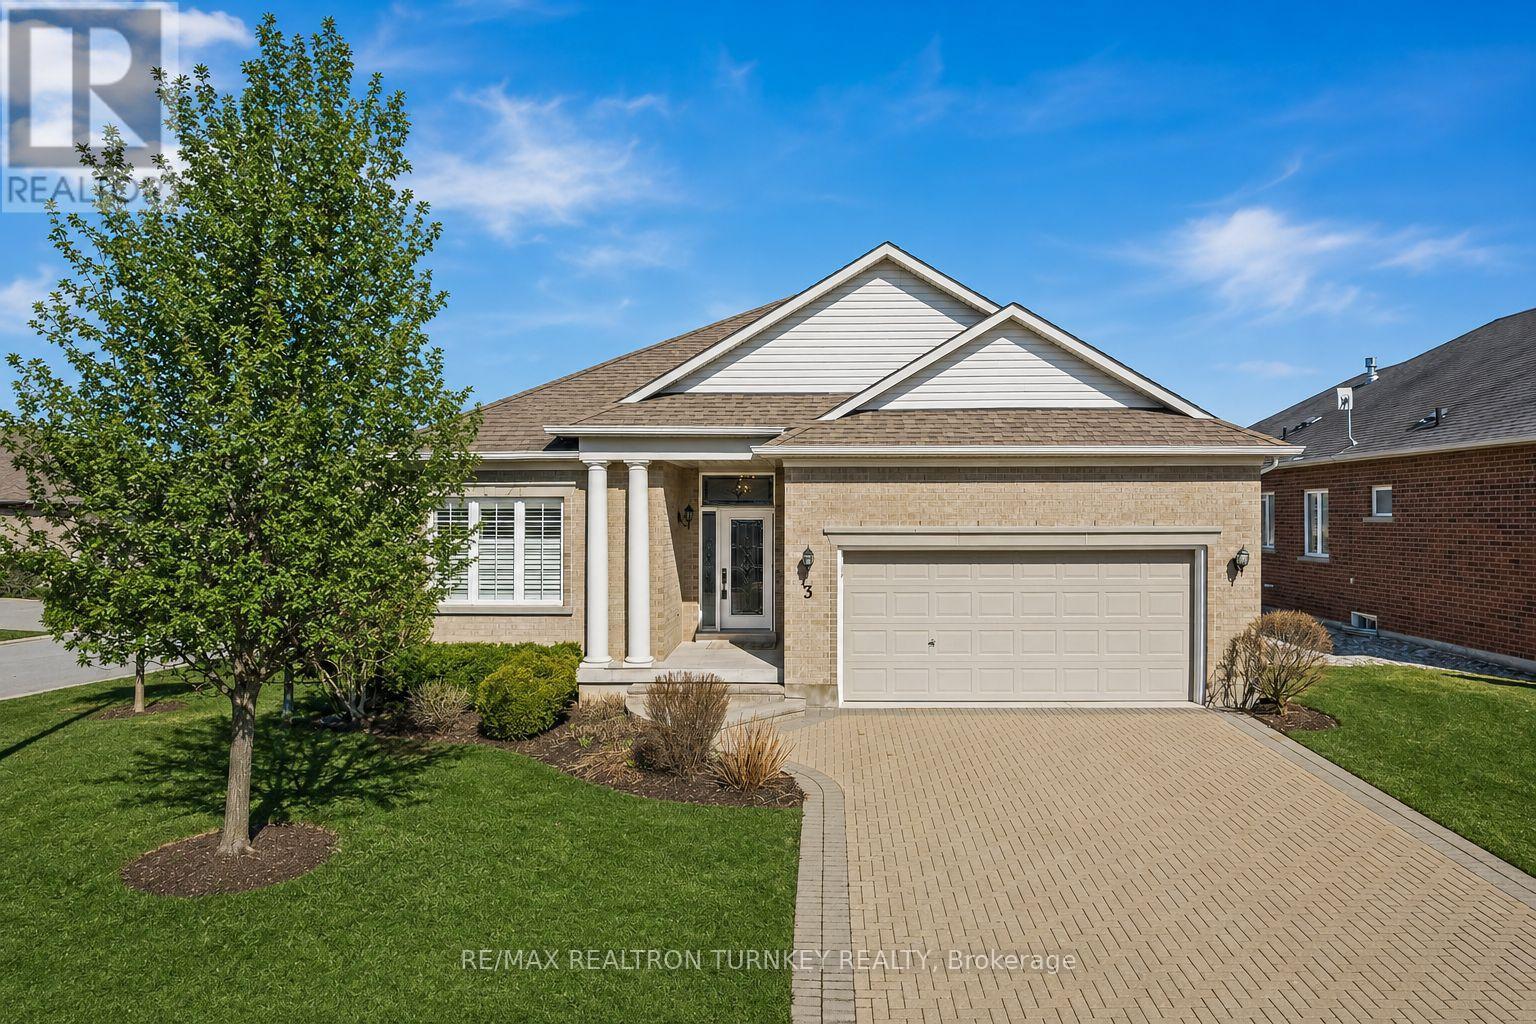
3 Little Ben
Whitchurch-Stouffville, Ontario
Stunning Renovated (2026) Bungalow in the ultimate gated resort-style community at Ballantrae Golf & Ctry Club in Stouffville! This prestigious, gated enclave offers luxury, tranquility, & an active lifestyle w a stunning 18-hole championship golf course at its heart. Beyond golf, residents enjoy a state-of the-art rec center, ideal for staying active & social. Enjoy wellness, recreation & community spirit! The coveted Castle Pines Model, 1855 sf in Phase 5 (2011), features an open-concept layout w soaring 11 foot vaulted smooth ceilings & hrdwd floors throughout. The Great Room boasts custom cabinetry w undermount lighting surrounds a cozy gas fireplace & W/O to covered patio to relax outdoors. The gourmet kitchen offers quartz countertops & backsplash w Brkfst island bar, SS Appliances 2026 & Coffee Bar/Servery connecting to 2nd sitting room/formal dining area w access to Bsmnt staircase. The primary suite offers W/I closets & reno luxury ensuite w curbless walk-in glass shower, comfort toilet & recessed lighting under vanity! Main bath has custom floating vanity, curbless walk-in glass shower & comfort toilet. A versatile den serves as a home ofc or 3rd bdrm. Direct Garage access via the convenient main floor laundry room w ample storage. Many 2026 upgrades includes: Kitchen/Bathroom renos, 5 Appliances, designer lighting, wide baseboards, custom window covers, fresh paint & more! Parking is easy w double garage & interlock driveway (fits 4 cars!) Enjoy carefree living w lawn care, snow removal & in-ground sprinkler system incl! Maint Fee Incl: Landscaping, Lawn Cutting & Snow removal, Common elements, Rec Centre, Inground Sprinkler & Rogers cable & internet--Big Savings!!! Walk to Rec Centre w Indoor Heated Salt Water Pool, Sauna, Hot Tub, Gym, Tennis, Bocce, Billiards, Library, Fitness Classes, Banquet Rooms & more! Mins to Hwy 404, Aurora & Stouffville shopping & scenic walking/biking trails. Start your next chapter at BGCC where everyday feels like a getaway! (id:62616)
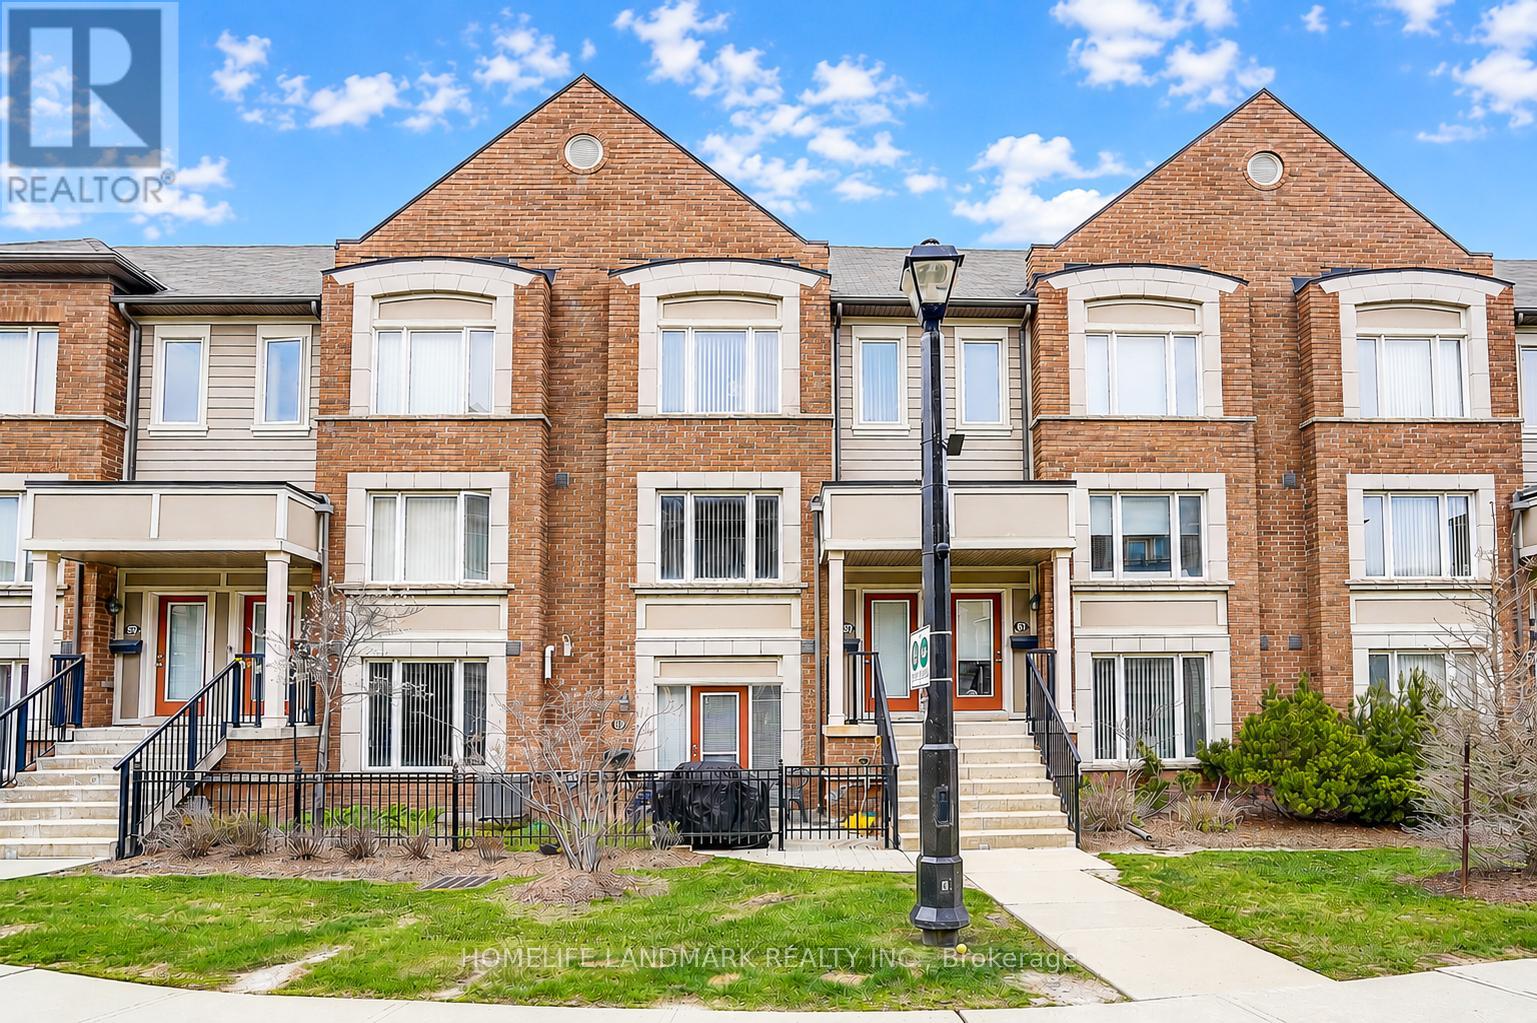
61 Burton Howard Drive
Aurora, Ontario
High demand location at Aurora. Amazing 3 Bedrooms townhome from Daniels. 1305 Sq Ft and engineering hardwood floor thru first and second floor. Wrought iron railings. Open concept floor plan. Solid Kitchen Cabinet Incredible Storage Space Featuring S/S appliances, Large Central Island with Breakfast Bar, Quartz countertop and center island. Breakfast area w/o to Oversized terrace. Upper-Level laundry room, Master bedroom with walk-In closet and ensuite bath. This home is located in one of Auroras most family-friendly neighborhoods. With great schools nearby, parks just around the corner, and everything you need within a short drive. Close Proximity to 404, Go Train and amenities (id:62616)
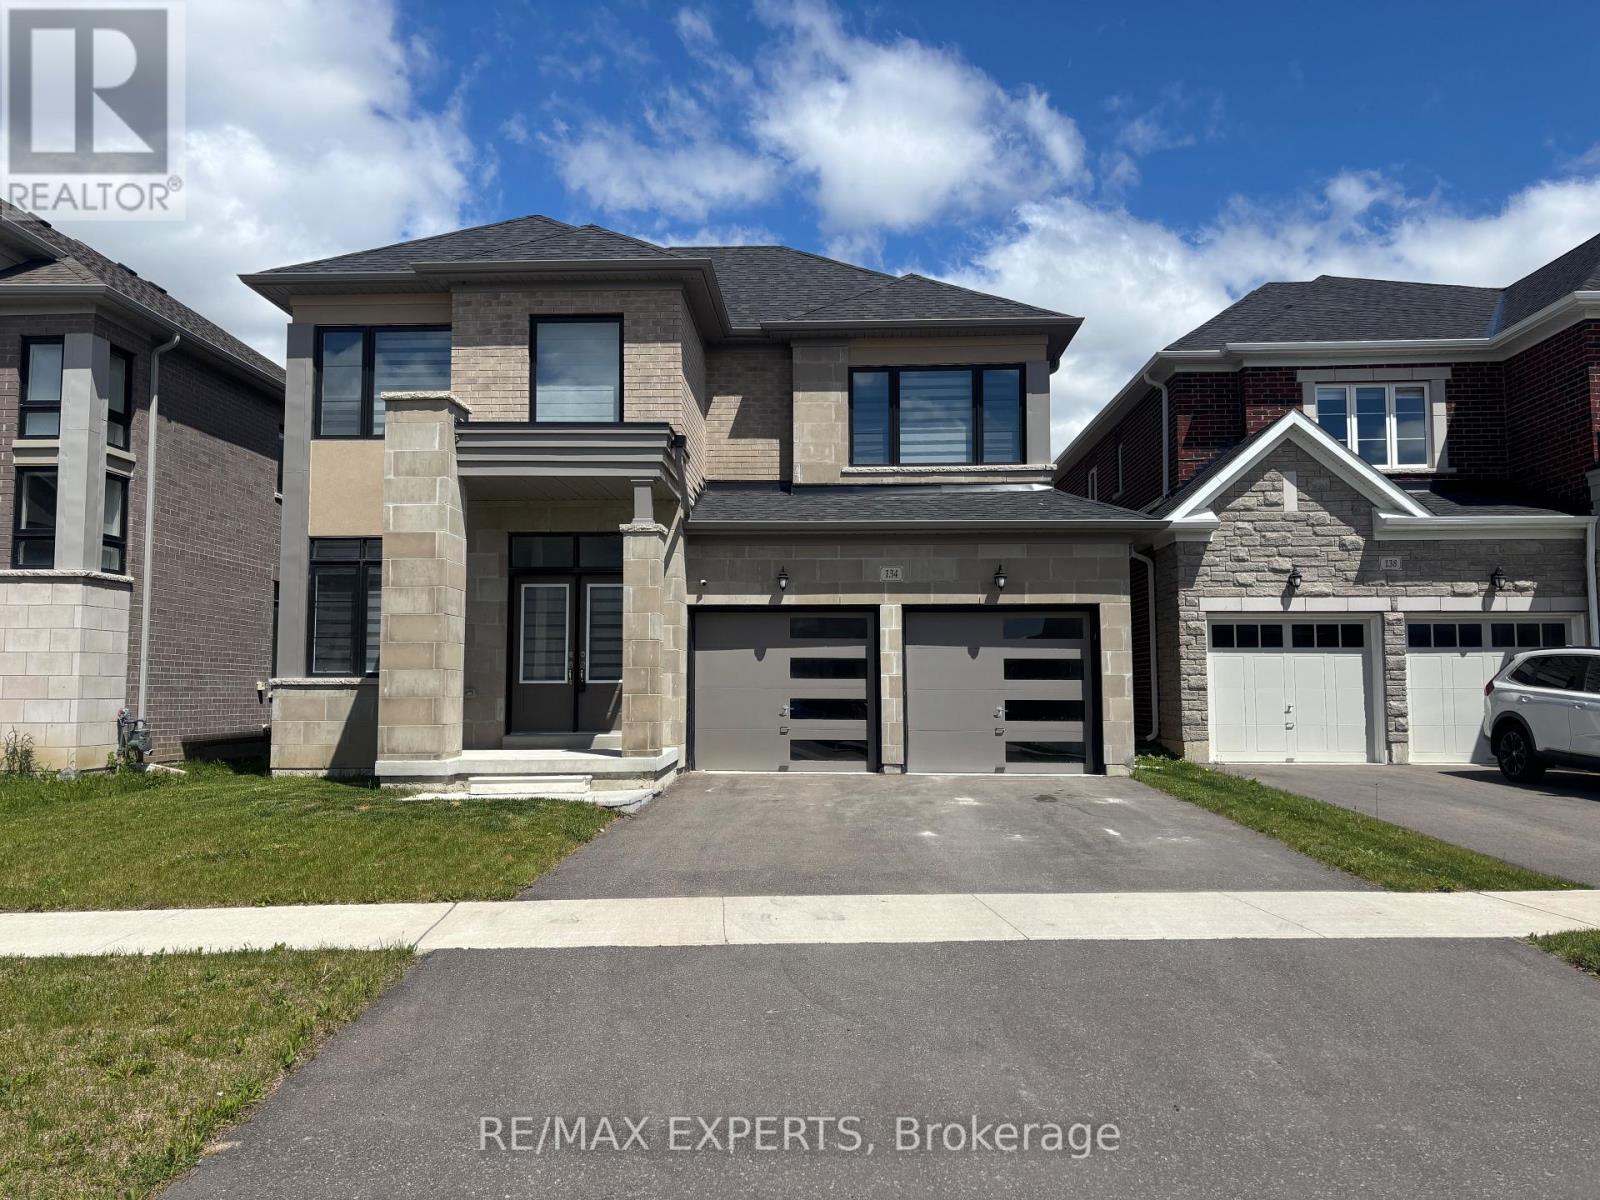
134 Jonkman Boulevard
Bradford West Gwillimbury, Ontario
Well-maintained 4-bed detached home, 3 years old, on a premium ravine lot in the highly sought-after and prestigious community of Bradford. Builder upgrades, 9 ft main floor ceilings, large oversized windows, formal dining room, upgraded light fixtures, premium hardwood floors, modern doors and trims, and a family-sized kitchen with a center island. Spacious bedrooms and upgraded bathrooms with a standing shower. Close to all amenities. Basement not Included. (id:62616)
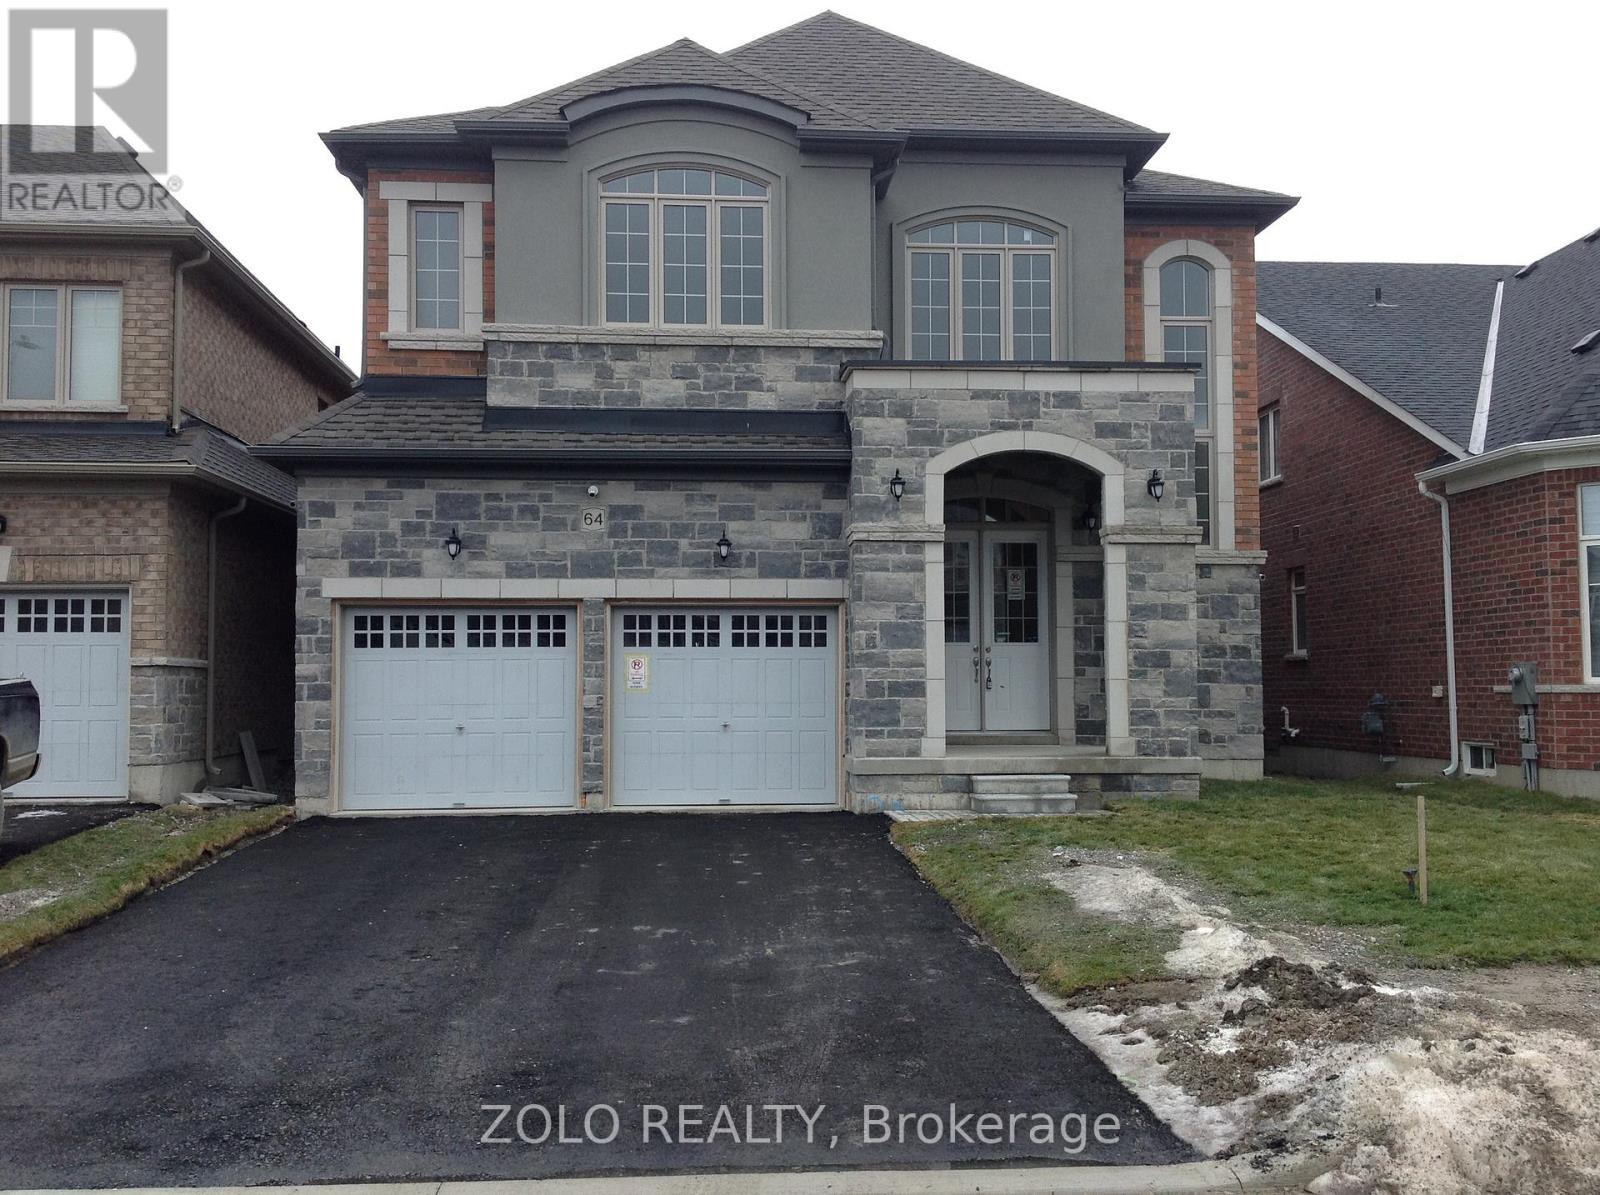
64 Cayton Crescent
Bradford West Gwillimbury, Ontario
This beautifully developed new community in Bradford off of Line 6 & Simcoe Rd. Over $100,000 In Upgrade On This House Gorgeous 5 Bed & 6 Bath Detached Family Home In Bradford. 3700 Sqft, 10Ft Ceiling On Main Floor And 9Ft Ceiling On The 2nd Floor And Basement, Extended Upper Upgraded Larger Kitchen Cabinets With Crown Moulding, Open Concept, Solid Oak Stairs. Ensuite Master Bedroom With Walk-In Closets & Coffered Ceiling in the Master Bedroom, Garage Access, Walkout Basement, Main floor Deck 6X8 with Gas Line ready for BBQ, Gas Fireplace, 2nd Floor Laundry, Main & 2nd Floor Hallway with a Hardwood Floor, C/Ac. 200 Amp Service All The Rooms Had Smart Wire And Fireplace Have Future Wall Mounted For Tv (Electrical/Conduit Pipe With Rj45) French/Gardens Doors From Main Floor And Basement & Smooth Ceiling On All Floors Upgraded Trim And Baseboards With 3" Casings Colonial Upgraded Pick, Minutes To Golf Course And Highway 400 & Bradford GO Station. Fridge, Stove, Dish Washer, Washer & Dryer (id:62616)
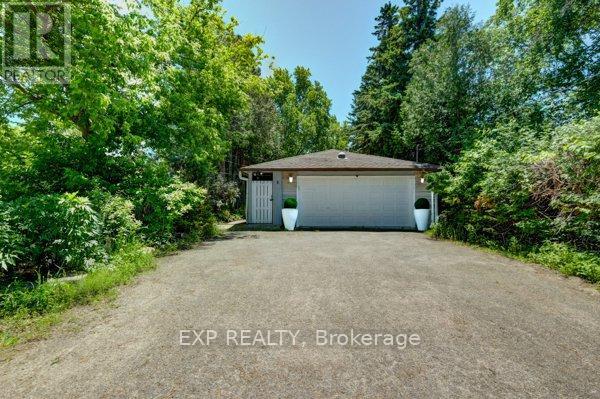
4165 Lloydtown-Aurora Road
King, Ontario
WELCOME TO 4165 LLOYDTOWN-AURORA ROAD, A CHARMING FAMILY HOME NESTLED ON A SERENE, TREE-LINED LOT IN ONE OF KING'S MOST DESIRABLE AND SAFE COMMUNITIES. Set on an expansive lot surrounded by mature trees and lush greenery, this property offers exceptional privacy and tranquillity while remaining close to city conveniences. Step inside to a tastefully updated interior featuring a contemporary kitchen with high-end stainless steel appliances, a centre island, a mosaic backsplash, a pantry, and ample cabinetry. The adjoining family-sized dining room is perfect for gatherings, with large windows that fill the space with natural light and offer beautiful backyard views. The inviting living room features a cozy wood-burning fireplace, creating a warm space for relaxing or entertaining. This home offers three generously sized bedrooms and two full bathrooms, providing comfortable space for the whole family. A bright sunroom with panoramic views of the surrounding landscape is perfect for morning coffee or evening relaxation. The finished basement offers exceptional versatility with a separate entrance to a self-contained suite featuring a second kitchen, spacious living area with fireplace, and modern bathroom-ideal for multi-generational living, guests, nanny quarters, or potential rental income. Enjoy a sprawling backyard backing onto lush greenery, creating a private outdoor oasis perfect for entertaining, gardening, or future pool potential. The large patio area is ideal for summer barbecues, and the surrounding gardens provide a peaceful retreat. Additional updates include upgraded attic insulation and approximately 1,000 sq. ft. of new green lawn. Conveniently located with easy access to major highways, shopping, and top-rated schools, this home offers the perfect blend of country-style living with urban convenience. Don't miss this opportunity to own a beautiful property in the heart of King. (id:62616)
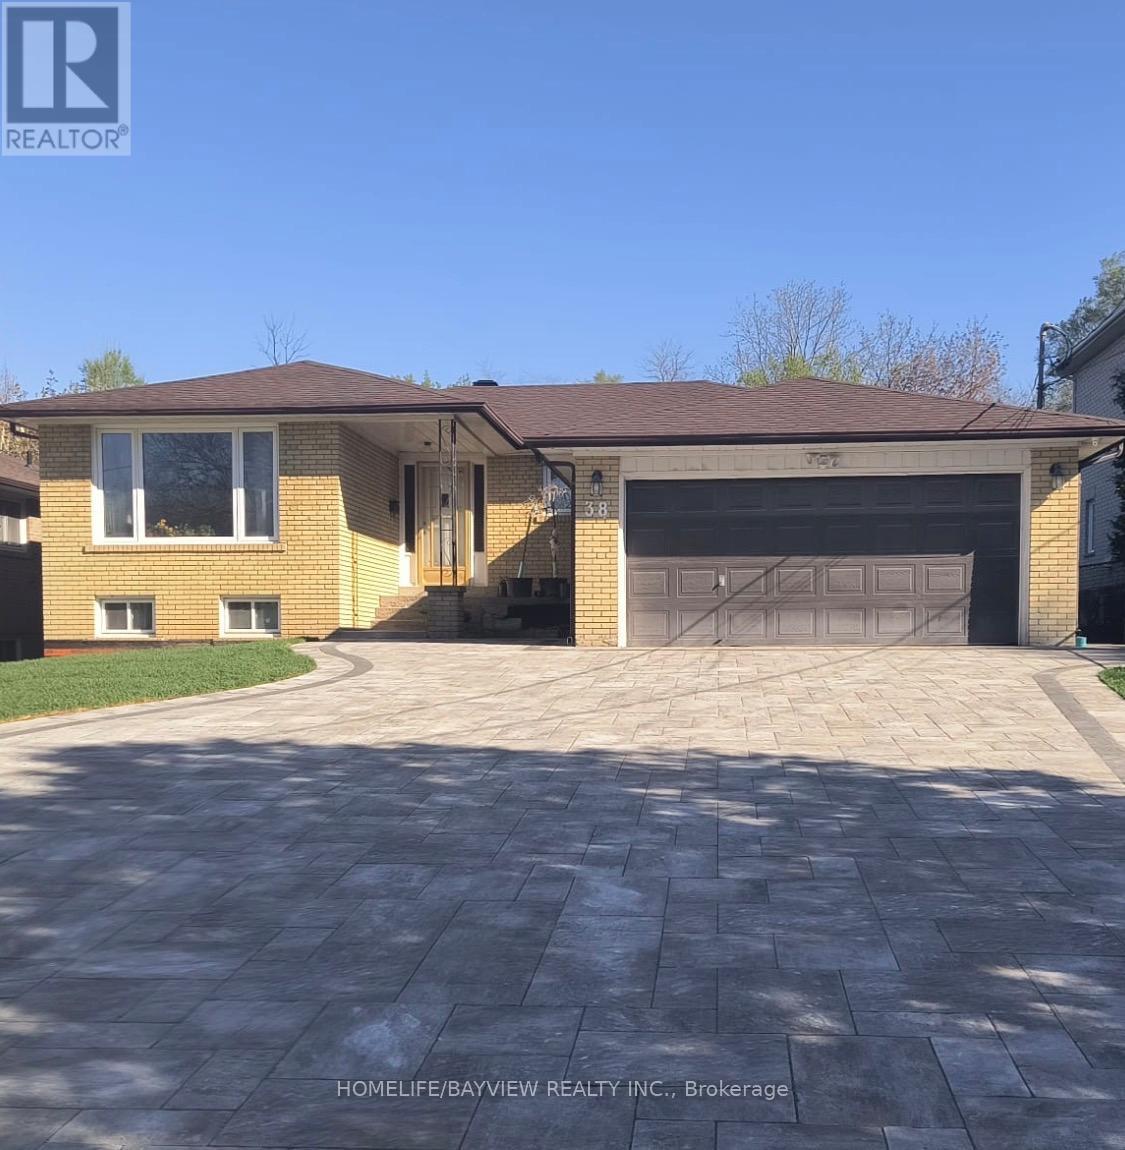
(Bsmt) - 38 Proctor Avenue
Markham, Ontario
2 Bedrooms Basement apartment with Separate entrance. in upscale Thornhill neighbourhood. Excellent Schools nearby, Close to transit(YRT, TTC). Groceries, Longos, Hyper Fresh and Shops on Yonge (World on Yonge). Park directly in front of the house for kids to play and walking/biking trails nearby. Beautiful backyard to enjoy in the summer. Unit is very clean. Stainless Steel appliances. Fridge, Stove, Range hood,Backsplash, Quartz countertop and Pot-lights. Tenant pays 30% utilities. (id:62616)
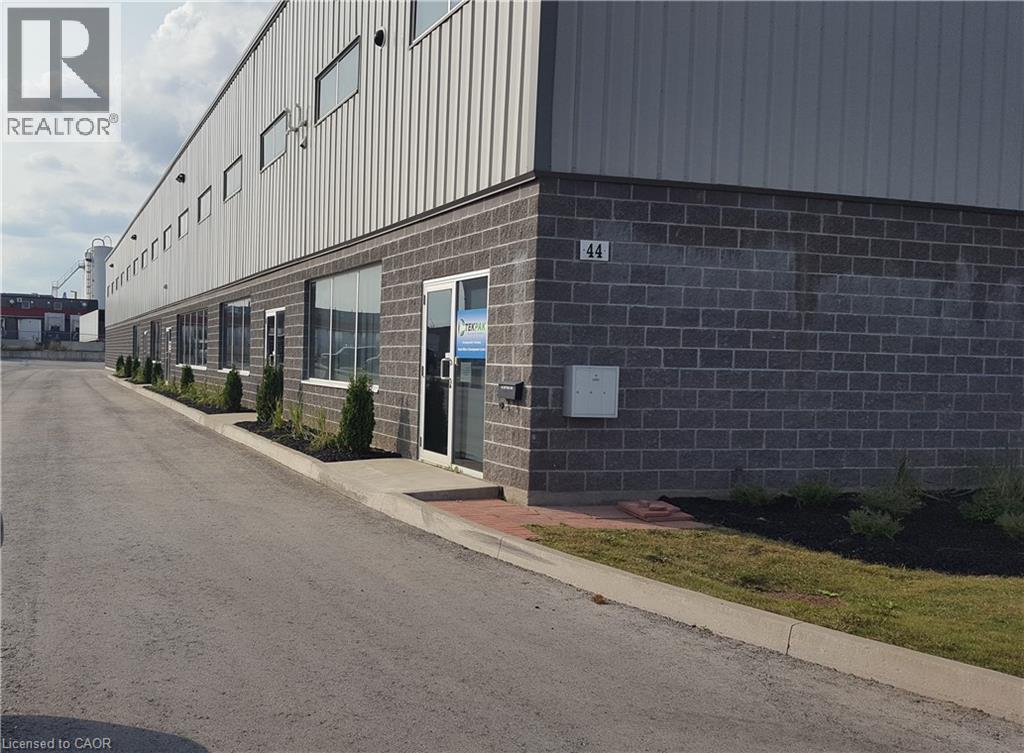
44 Ditton Drive
Hamilton, Ontario
Here it is! Prime Hamilton Mountain Location. Just a short distance to the Linc! This fabulous custom build, very well maintained, industrial building. M3 zoning, offers many uses and applications. Fabulous opportunity for the right entrepreneur! An ideal owner/tenant arrangement, approximately 17,000 + square feet of a spectacular building space, 2 (2,200 square feet each), units are currently leased, leaving approximately 13,000+ square feet for YOU the new owner! Alternatively, the seller would be willing to find you, the Savvy Investor, a new tenant. The time is now, call today for more information and your Golden Opportunity to acquire this truly fantastic property! (id:62616)
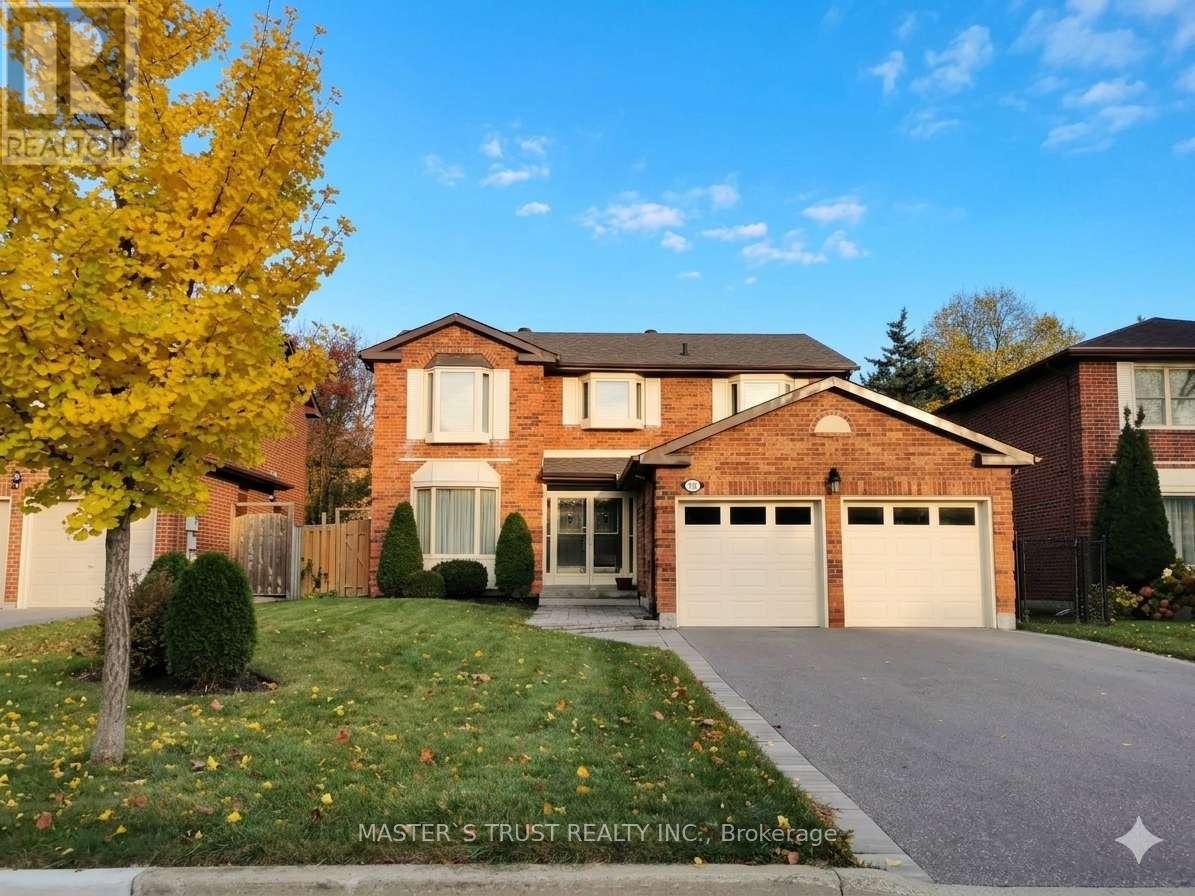
68 Lehman Crescent
Markham, Ontario
Well maintained 4+1Bedroom 4Washroom Detached house in quite street with facing east backyard full of lots of sunshine. Perfectly designed of dining, living , family & kitchen etc. Hardwood Floor throughout ground floor. Finished basement with additional Kitchen, wet bar, Bedroom & Washroom. Ready to move in & Enjoy! (id:62616)

14 Faye Street
Brampton, Ontario
END UNIT Freehold Townhouse!! Approximately' ''2,197 SQ FEET'''. This Meticulously Maintained 3-Story End-Unit Townhouse In East Brampton. Offers Modern Living Space, Featuring 3+1 Spacious Bedrooms And4 Bathrooms. Located At Gore Rd & Queen St, With Easy Access To Vaughan, Mississauga, Bolton, And Toronto, The Home Boasts A Bright Open-Concept Layout With A Large Family Room, Combined Living And Dining Areas, And A Gourmet Kitchen With Stainless Steel Appliances And A Large Center Island. The Main Floor Includes A Generous Office Space, While The Third Floor Features 3 Well-Sized Bedrooms And 2 Full Bathrooms, Including A Primary Bedroom With An Ensuite And His-And-Hers Walk-In Closets. With 9-Foot Ceilings, Premium Laminate And Ceramic Flooring Throughout, And 2 Parking Spots, Including A Garage, This Home Is Ideal For Families Or Investors. Conveniently Situated In A Prime Location Near Shopping, Entertainment, Schools, Places Of Worship, And Hospitals, Plus Easy Access To Highways 427 & All Other Amenities Of Life. (id:62616)
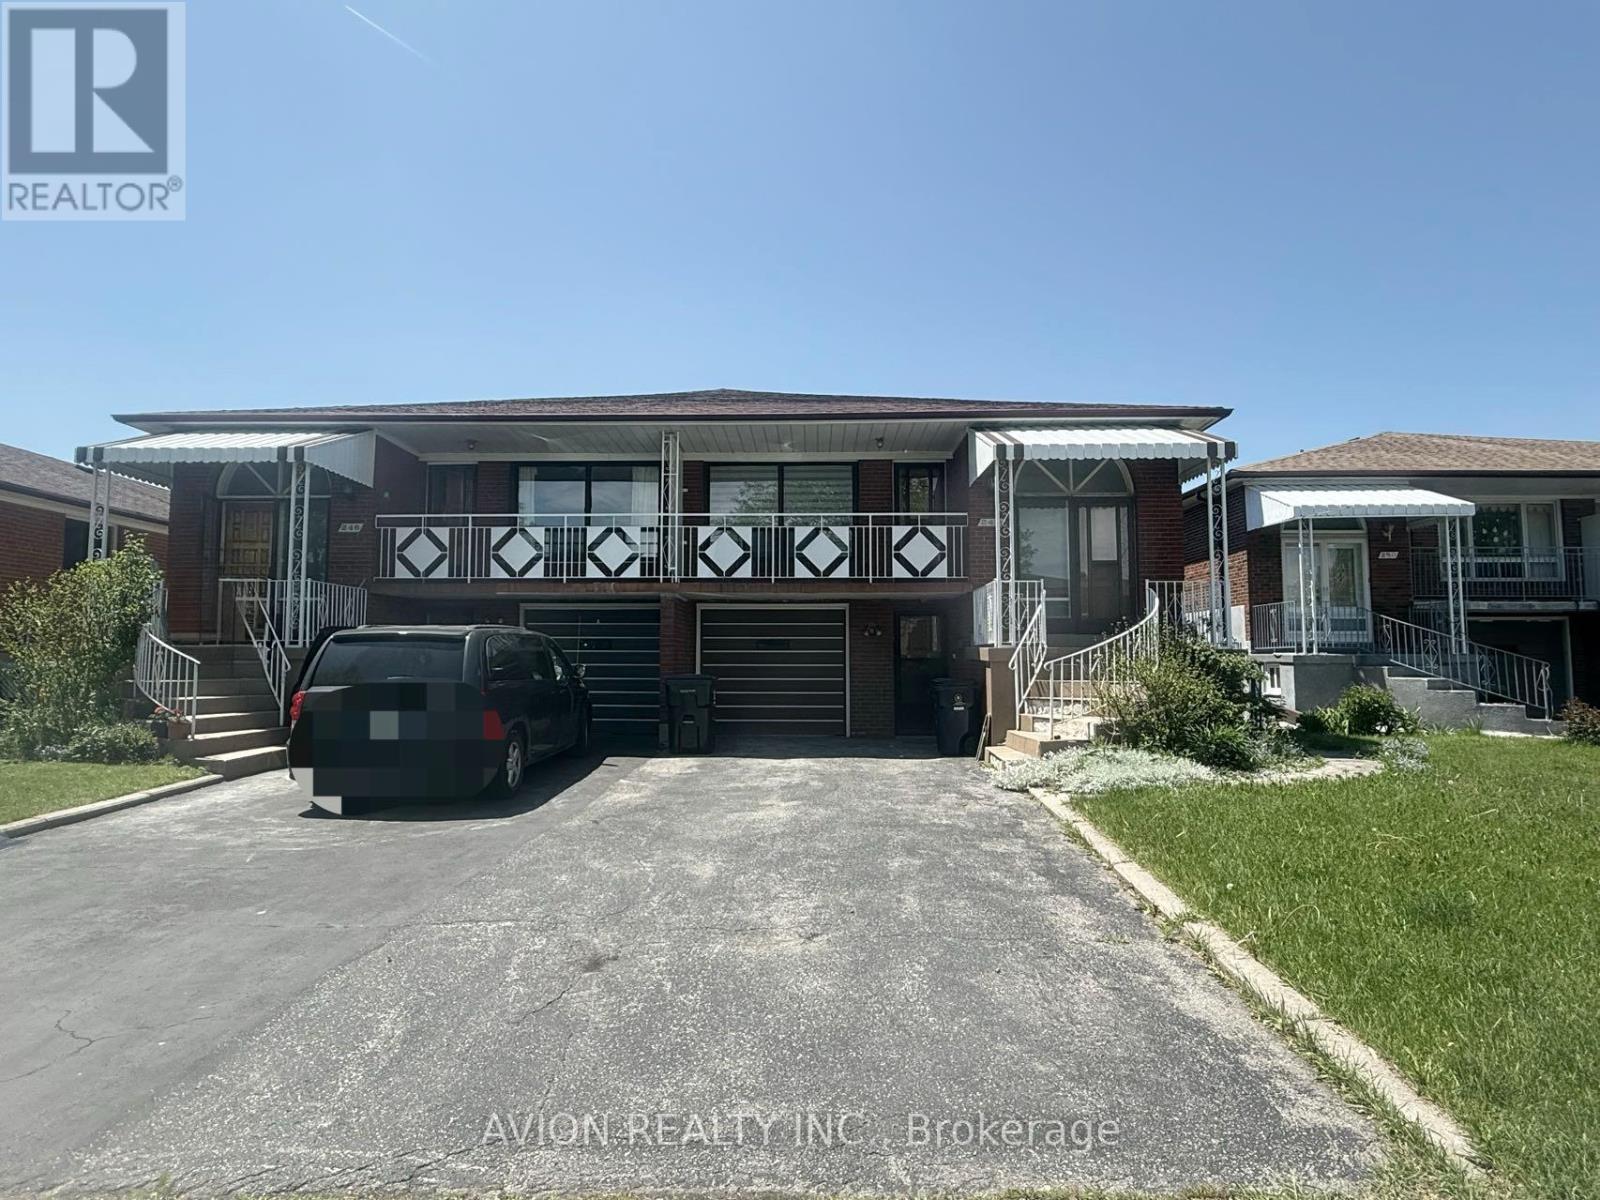
248 Fairglen Avenue
Toronto, Ontario
Newly renovated 1 bedroom, 1 bathroom main floor apartment available for rent. Enjoy the comfort of a fully updated space featuring a modern kitchen with stainless steel appliances, a beautifully renovated bathroom with exquisite finishes. The unit comes with its own private entrance . Ideally situated between Victoria Park & Finch and Victoria Park & Sheppard; it's quick access to Hwy 404/401 and TTC makes it desirable. With 2 commercial plazas nearby - groceries, dining, and everyday essentials are steps away. Students and newcomers are warmly welcome! **1 outdoor tandem parking spot available for an additional $100/month** Utilities and wifi included. (id:62616)
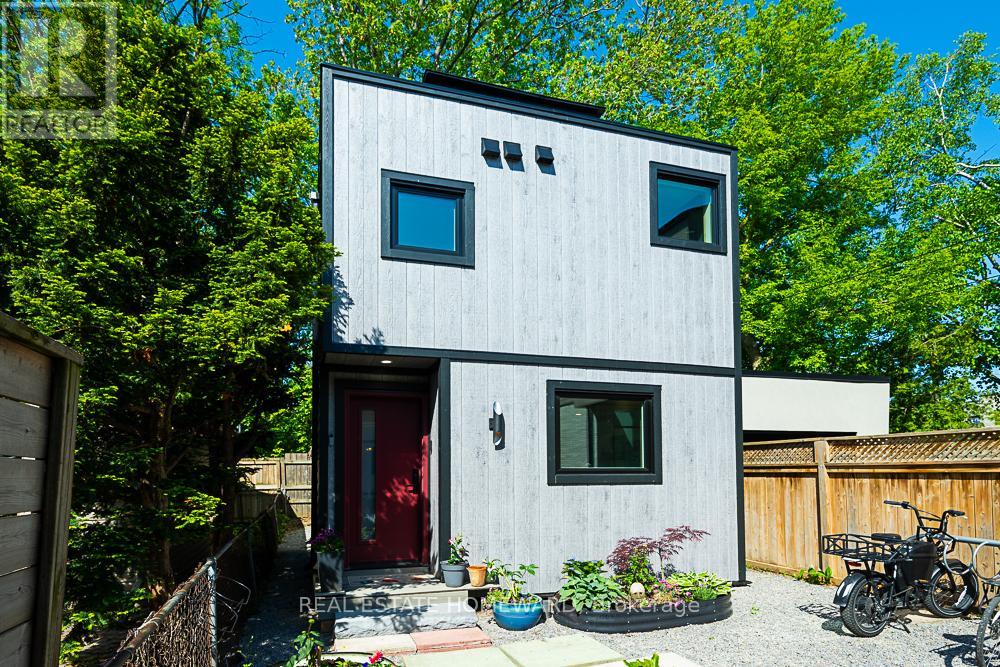
Laneway - 254 Rhodes Avenue
Toronto, Ontario
A brand-new architecturally designed laneway residence offering FULLY FURNISHED, utilities Included, turnkey living in one of Toronto's most vibrant east-end communities. Thoughtfully curated with modern finishes, reclaimed wood trim and built ins, abundant natural light, and a highly functional layout. This private urban retreat delivers style, comfort, and convenience in equal measure. Designed for professionals, executives, and those seeking a seamless move-in-ready lifestyle, this beautifully appointed home features contemporary interiors, quality furnishings, and an efficient open-concept design that maximizes every inch of space. Large windows create a bright and airy atmosphere while the thoughtfully designed living spaces offer both comfort and flexibility for everyday living and work-from-home functionality. Located in the heart of the Upper Beaches / Leslieville area, enjoy the privacy of laneway living while being just steps to local cafés, restaurants, boutique shops, parks, fitness studios, and transit. Minutes to Queen Street East, Woodbine Beach, downtown Toronto, and major hospitals and business districts, this location offers the perfect balance of neighbourhood charm and city convenience.Fully furnished and move-in ready, this is a rare opportunity to enjoy the privacy of a detached home with the ease of an all-inclusive executive rental experience. (id:62616)
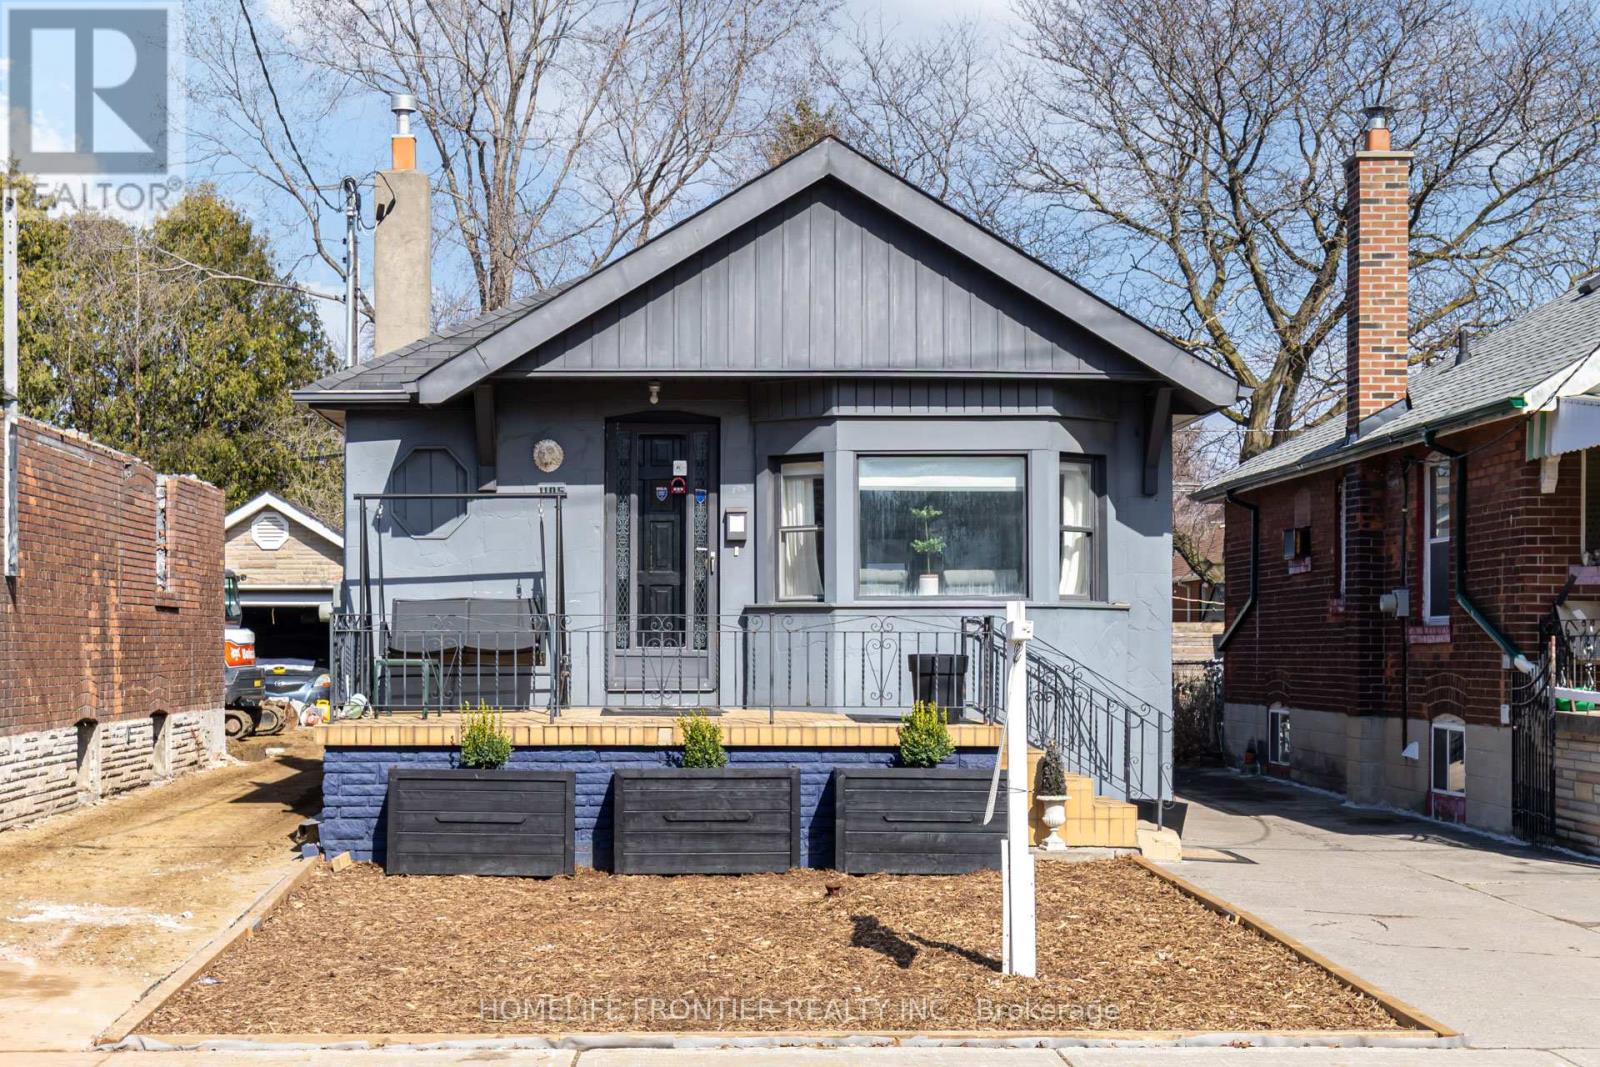
1105 Greenwood Avenue
Toronto, Ontario
Prime East York location. This beautifully updated 2-bedroom family home offers a functional layout with an updated eat-in kitchen featuring a centre island and newer stainless steel appliances. Renovated bathroom with a glass-enclosed shower and jets, and bamboo floors on main level.The finished basement features separate side entrance, a second kitchen, third bedroom, 3-piece bath, laundry and above-grade windows, ideal for extended family or additional living space. Detached single garage with parking for up to 5 cars. 200 amp panel and owned hot water tank. Pot lights throughout main floor. Conveniently located near TTC, schools and shops. (id:62616)
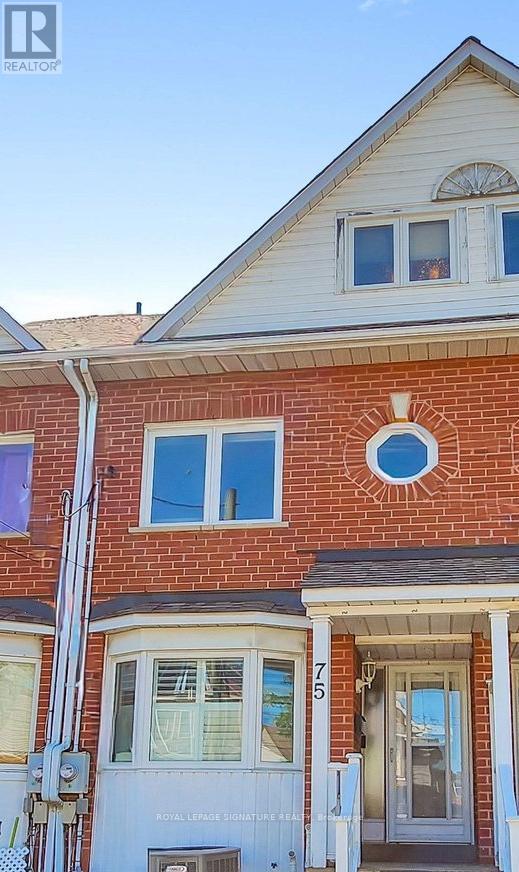
75 Doncaster Avenue
Toronto, Ontario
Welcome to 75 Doncaster Avenue! A 3 Bedroom Freehold Townhome that is ready to move into with 2 parking spaces and almost 1400 sqft of above grade space that comes with a finished basement. Move into this sought after location in the East End Danforth neighbourhood that is 5 minutes from the TTC Station and 9 minutes from the GO Station. The main floor brings you into a wonderful living room and dining room combination that allows for entertaining and comfortable daily living. The spacious and full-sized kitchen is complemented with high end stainless steel appliances and granite stone countertops. The rich hardwood floors and flush mount pot lights on all 3 floors complete the contemporary look and feel that makes this property feel simultaneously unique and high end at the same time. On the second floor you are greeted with 2 large bedrooms that have ample space and storage and share a generous sized hallway washroom. No tiny closets or cramped spaces in this move in ready home. Finally move up to the Primary bedroom retreat which takes up the entire third floor. The space is generous allows for additional reading nooks or home office if you so choose. Walk in closet and a 5-piece bathroom along with skylight once again elevates this home's primary bedroom over its peers. The lower-level basement is your extra bonus space. Decked out with pot lights and fireplace and it's own 3-piece bathroom the lower level can be a unit all to it's own or your ideal media space, overnight guest space, work from home space, or any other use you may have for it. High end Hunter Douglas automated blinds installed for the principal rooms and California shutters on the main floor. Peace of mind is also key to this home as the mechanicals of the home have been done with plenty of lifespan left; appliances, tankless water heater, air conditioner, furnace, roof. Whether this is your first home, your move up home, or a downsizing home, this one fits all bills! (id:62616)
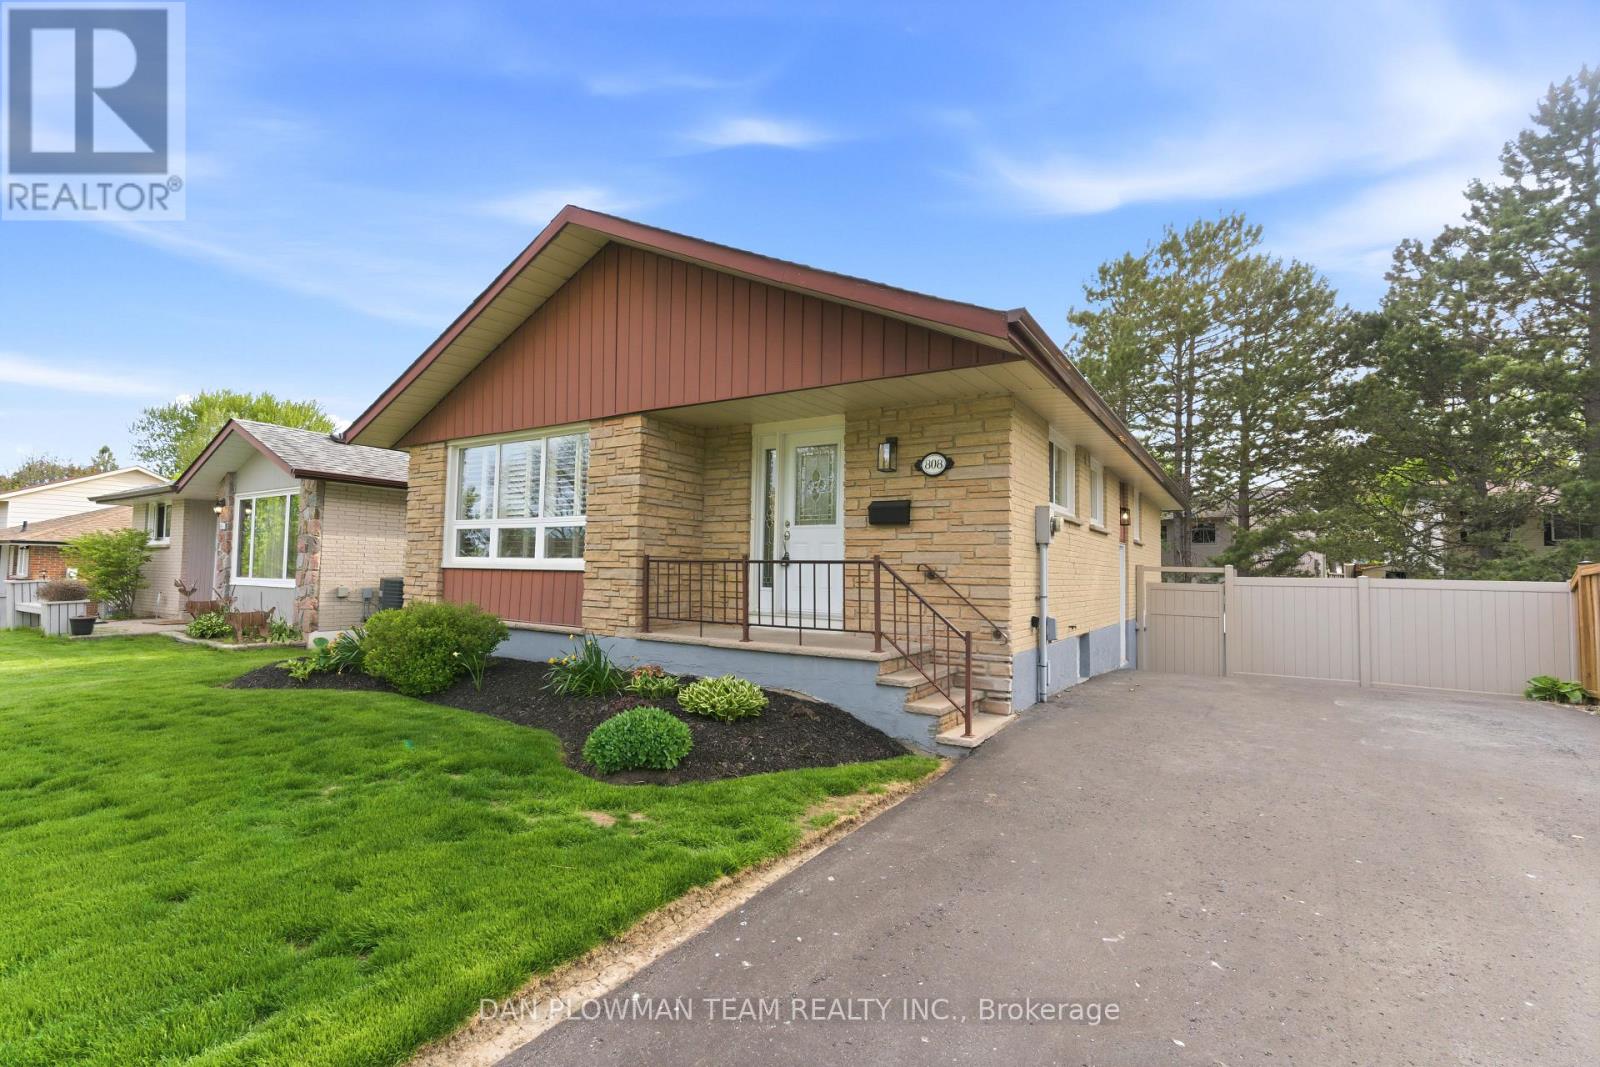
808 Central Park Boulevard N
Oshawa, Ontario
Attention First Time Buyers & Downsizers! Golden Opportunity Awaits You! This Rarely Offered Detached Bungalow Is Nestled In The Sought-After Community Of North Oshawa. Main Floor Features A Spacious Living/Dining Room Area With Tons Of Natural Light From The Large Front Windows, Eat In Kitchen, Separate Side Entrance To The Basement And Featuring 3 Spacious Bedrooms With Hardwood Flooring. Finished Basement With Large Laundry Area, Two Extra Versatile Rooms, And Extra Storage Space Provides Endless Possibilities! Walk Out To Your Beautiful Private Backyard Surrounded By A Low Maintenance And Durable Vinyl Fence! This Is A Must See! Centrally Located In A Family Friendly Neighbourhood, With Many Parks And Schools Close By. Shopping, Dining, Transit And All The Amenities You Need! All Appliances In "As Is" Condition. (id:62616)
4581 Service Road N
Lincoln, Ontario
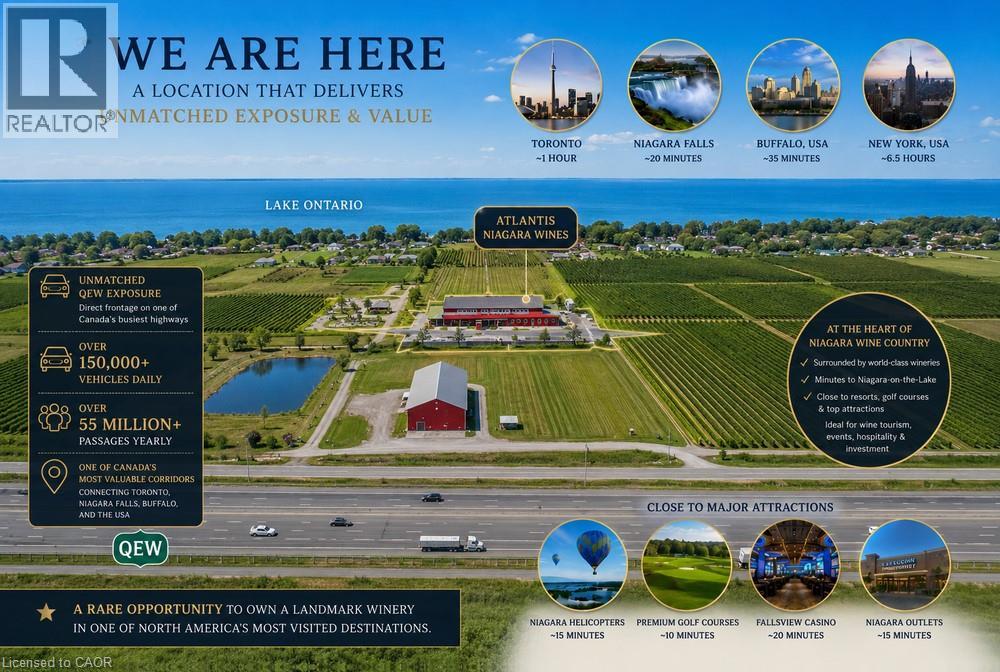
Rare Opportunity To Own One Of Niagara Region’s Most Unique Winery Estates! Welcome To Atlantis Niagara wines, A Stunning Turn-Key Winery Situated On Approximately 20 Acres Of Flat, Open Land Along The Highly Visible QEW Corridor Between Toronto And Niagara Falls. Exceptional Exposure With Millions Of Vehicles Passing Annually Along One Of Canada’s Busiest Highway Routes Connecting Major Ontario & U.S. Border Destinations. Premium wine Production Facilities, Established Branding, Inventory Included, And Outstanding Google Reviews. The Property Offers Spectacular Open Views Toward Lake Ontario And Even Toronto’s CN Tower On Clear Days — A Truly Rare Setting Among Niagara’s Winery Region. Endless Potential Beyond Winery Operations! Ideal Venue For Weddings, Corporate Events, Fine Dining, Car Shows, Outdoor Festivals, Farmers Markets, And Tourism Development. Existing Greenhouse Structures Provide Additional Flexibility For Agricultural Use, Seasonal Events, Or Expanded Operations. Additional Severed Lakefront Parcels Of Approx. 9 Acres And 10 Acres Each Are Also Available And May Be Purchased Together With The Winery. Excellent Potential For Luxury Estate Homes, Boutique Hospitality, Resort-Style Development, Or Future Expansion. Flexible Purchase Options Available — Vendor Will Consider Negotiable Package Opportunities. Prime Location With Convenient Access To Niagara Falls, GTA, U.S. Border Crossings, And Major Tourist Routes. An Exceptional Lifestyle And Investment Opportunity In The Heart Of Niagara Wine Country. Truly One-Of-A-Kind! Certain images are conceptual renderings for illustrative marketing purposes only. (id:62616)
5 - 730 Simcoe Street S
Oshawa, Ontario
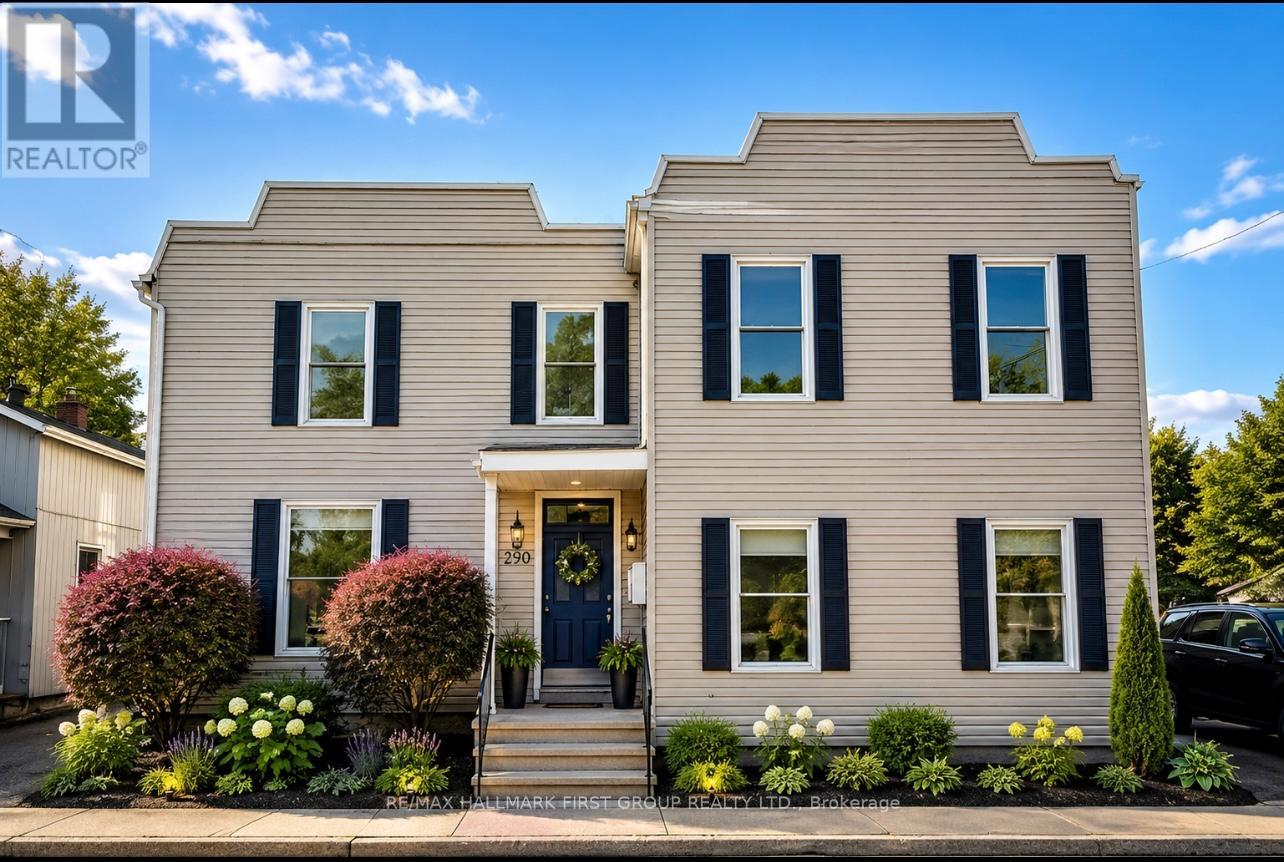
UTILITIES INCLUDED (Heat, Hydro & Water ) Beautiful fully renovated 2-bedroom, 1-bathroom apartment located on the second floor. This bright and inviting unit features several windows, a spacious bedroom with closet and window, and a modern 4-piece bathroom. Conveniently located steps to public transit, including the Simcoe SB / Erie bus stop and the PULSE 901 bus line, making commuting easy. The property is close to many everyday amenities, including Agostino & Nancy's No Frills grocery store, Tim Hortons, restaurants, shops, parks, and community services, with Village Union Public School and other schools nearby. Perfect for a single professional or couple looking for a bright, move-in ready home in a convenient location. (NO LAUNDRY). (id:62616)
25 - 4801 Steeles Avenue W
Toronto, Ontario

An exceptional opportunity to acquire a fully equipped and established event venue in one of Toronto's most strategic commercial corridors. Spanning approximately 9,000 sq. ft., this elegant banquet and event facility accommodates up to 450 guests and features two separate event spaces ideal for weddings, corporate functions, private celebrations, and cultural events.Conveniently located just minutes from Highways 400, 401, and 407, the property offers excellent accessibility along with ample on-site parking for guests and staff. The venue is fully operational and includes furnishings, kitchen equipment, décor inventory, lighting, sound systems, and other event-related assets, making it easy for a new owner to step in and continue operations. The layout is practical and versatile, allowing for a wide range of event types while supporting smooth day-to-day operations. Surrounded by strong commercial activity and positioned in a high-demand area within the GTA, this is a rare opportunity to take over a well-established venue with significant upside potential and multiple avenues for future expansion. With the continued growth of the GTA's event and hospitality sector, there is strong demand for premium venues capable of hosting large-scale and diverse events year-round. Ideal for hospitality operators, event professionals, or entrepreneurs looking to expand into the events industry, this business offers a solid foundation with exceptional long-term growth potential. Opportunities exist to increase revenue through expanded event services, strategic partnerships, corporate bookings, cultural programming, and enhanced marketing initiatives, making this a scalable business with promising future returns. (id:62616)
Upper 164 Guildwood Parkway
Toronto, Ontario
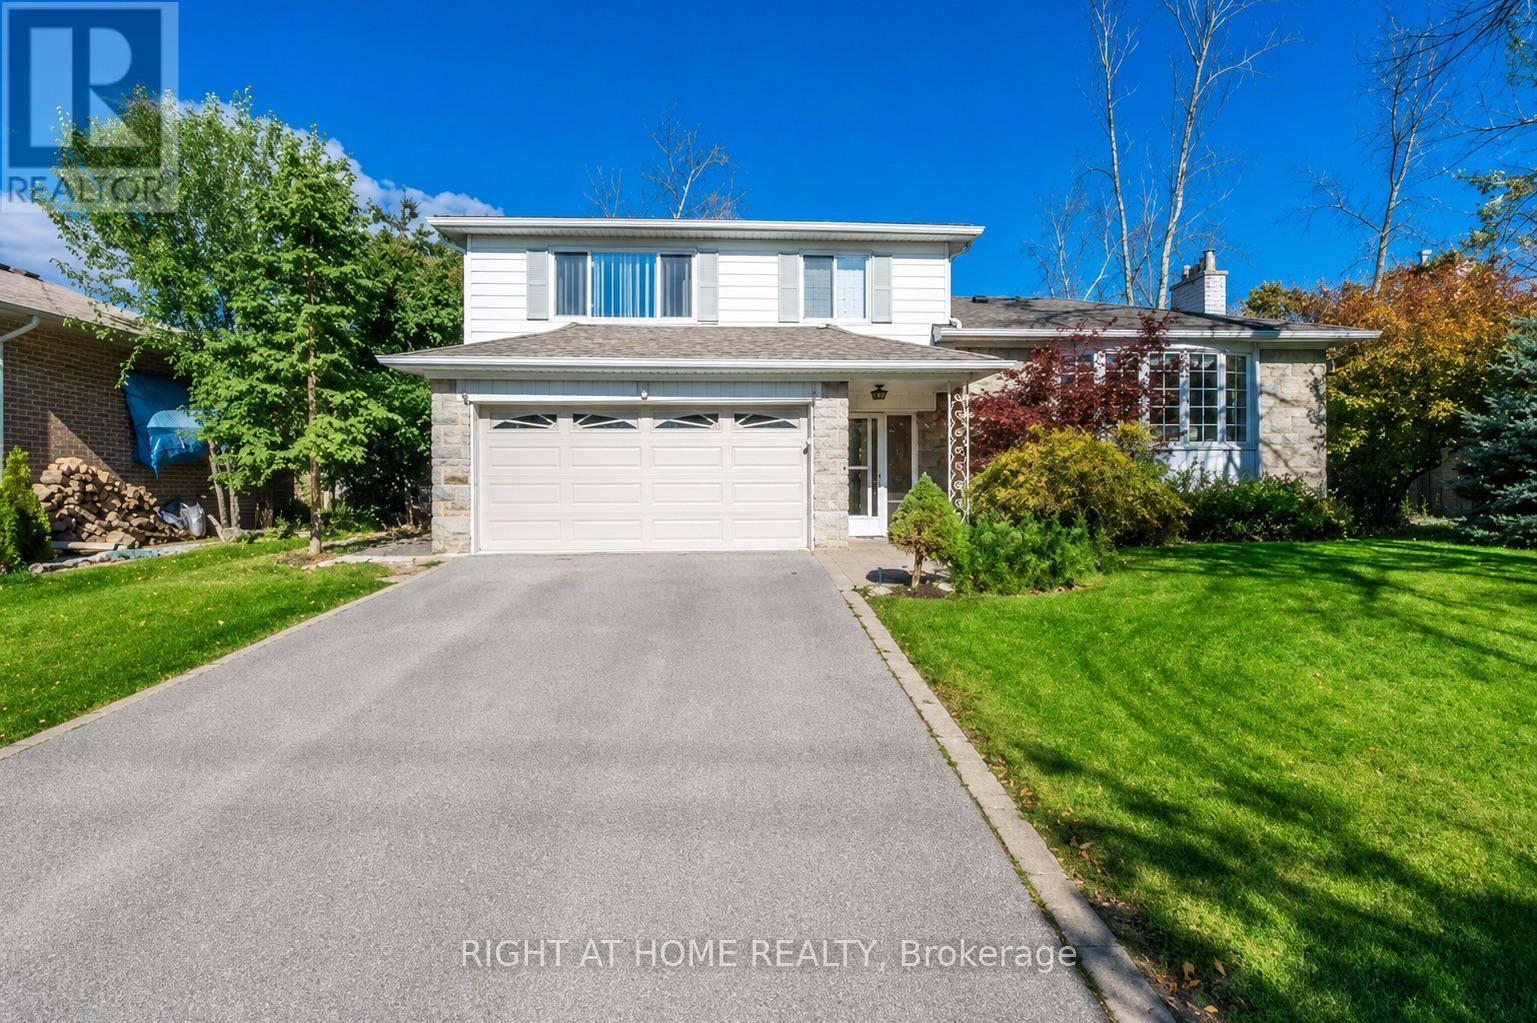
Beautiful Family Home In The Heart Of Guildwood. Just A Short Walk To The Lake, Parks, Public Transit, And GO Station. Located Within The Highly Desirable Sir Wilfrid Laurier C.I. School District Featuring A Renowned IB Program. Bright And Spacious Open-Concept Kitchen With New Appliances And A Large Quartz Centre Island, Perfect For Family Meals And Entertaining. Enormous Backyard With Patio Offering Plenty Of Space For Children To Play And Families To Enjoy The Outdoors. Hardwood Flooring Throughout The Main Level. Three Spacious Bedrooms On The Second Floor And A Newly Updated 4-Piece Washroom Complete This Warm And Welcoming Home. (id:62616)