
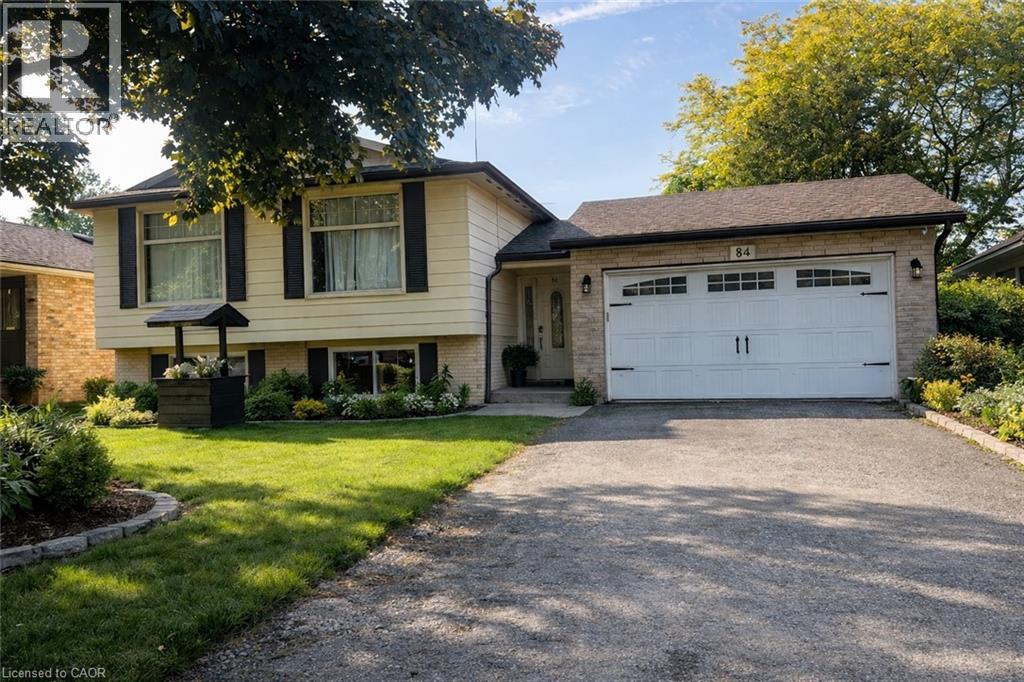
84 Elgar Avenue
Hamilton, Ontario
Welcome to this beautifully maintained and inviting detached REGISTERED LEGAL DUPLEX, 2 FAMILY HOME, complete with a garage and offering the perfect blend of comfort, style, and functionality. Featuring 3+2 good-sized bedrooms in this home is ideal for growing families, first-time buyers with in-law or make income from the 2 bedroom basement apt. Plus Laundry all in one clothes washer & dryer The heart of the home has 2 kitchens, 2 bathrooms showcasing modern finishes, ample cabinetry, and plenty of counter space—perfect for preparing meals and entertaining guests. The bright and spacious open-concept living and dining area creates a warm and welcoming atmosphere, with large windows allowing for an abundance of natural light throughout the day. On the main floor, you'll find well-appointed bedrooms offering comfort and privacy, while the layout provides excellent flow for everyday living. Step outside to a large, fully usable backyard; an ideal space for children to play, family gatherings, gardening, or summer barbecues. Situated in a desirable, neighbourhood, this home is conveniently located close to schools, parks, shopping, and public transit, making daily life easy and accessible. A wonderful opportunity to own a move-in-ready home in a great location. This home will be great for an investor or 2 families living together. (id:62616)
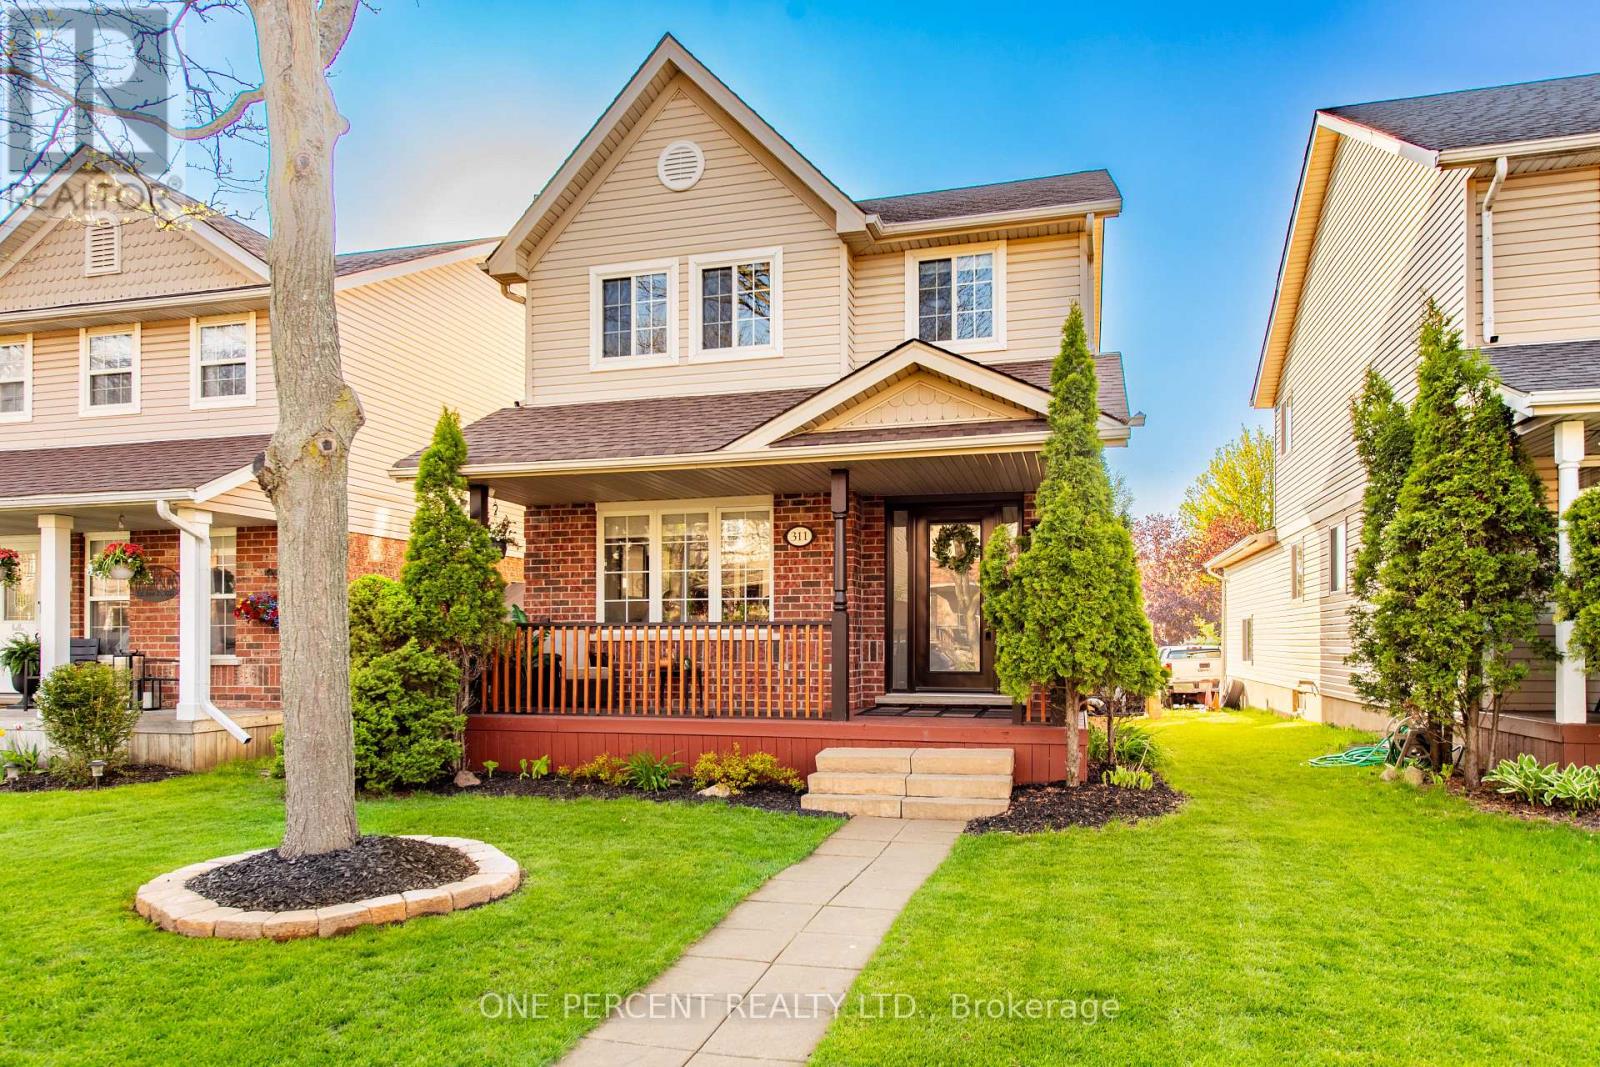
311 Fern Street
Orangeville, Ontario
Beautiful Property in Highly Desirable Area with upscale renovations and stunning highlights. Completely move in ready! Open layout welcomes you into this fantastic home. Renovated interior including flooring, living , dining and modern kitchen area with gleaming quartz countertops, full height quartz backsplash and stylish cabinetry completing this high end look . Rare Unique Built in Large Cabinet capable of ample storage. Decorative Wall Mouldings and Oversized Baseboards, Window and Door Trim throughout. Beautiful Bathrooms with extra touches, including a wonderful 4 pc ensuite bathroom that accompanies the Stunning Oversized Primary bedroom. Finished Basement includes 2 additional bedroom areas and an Inviting recreation room. Walk out to pristine, private backyard area. Roof 2017 (25 year shingles) , Driveway 2023. Walk distance to Alder Arena, Shopping, Stores, Schools , Churches, etc. (id:62616)
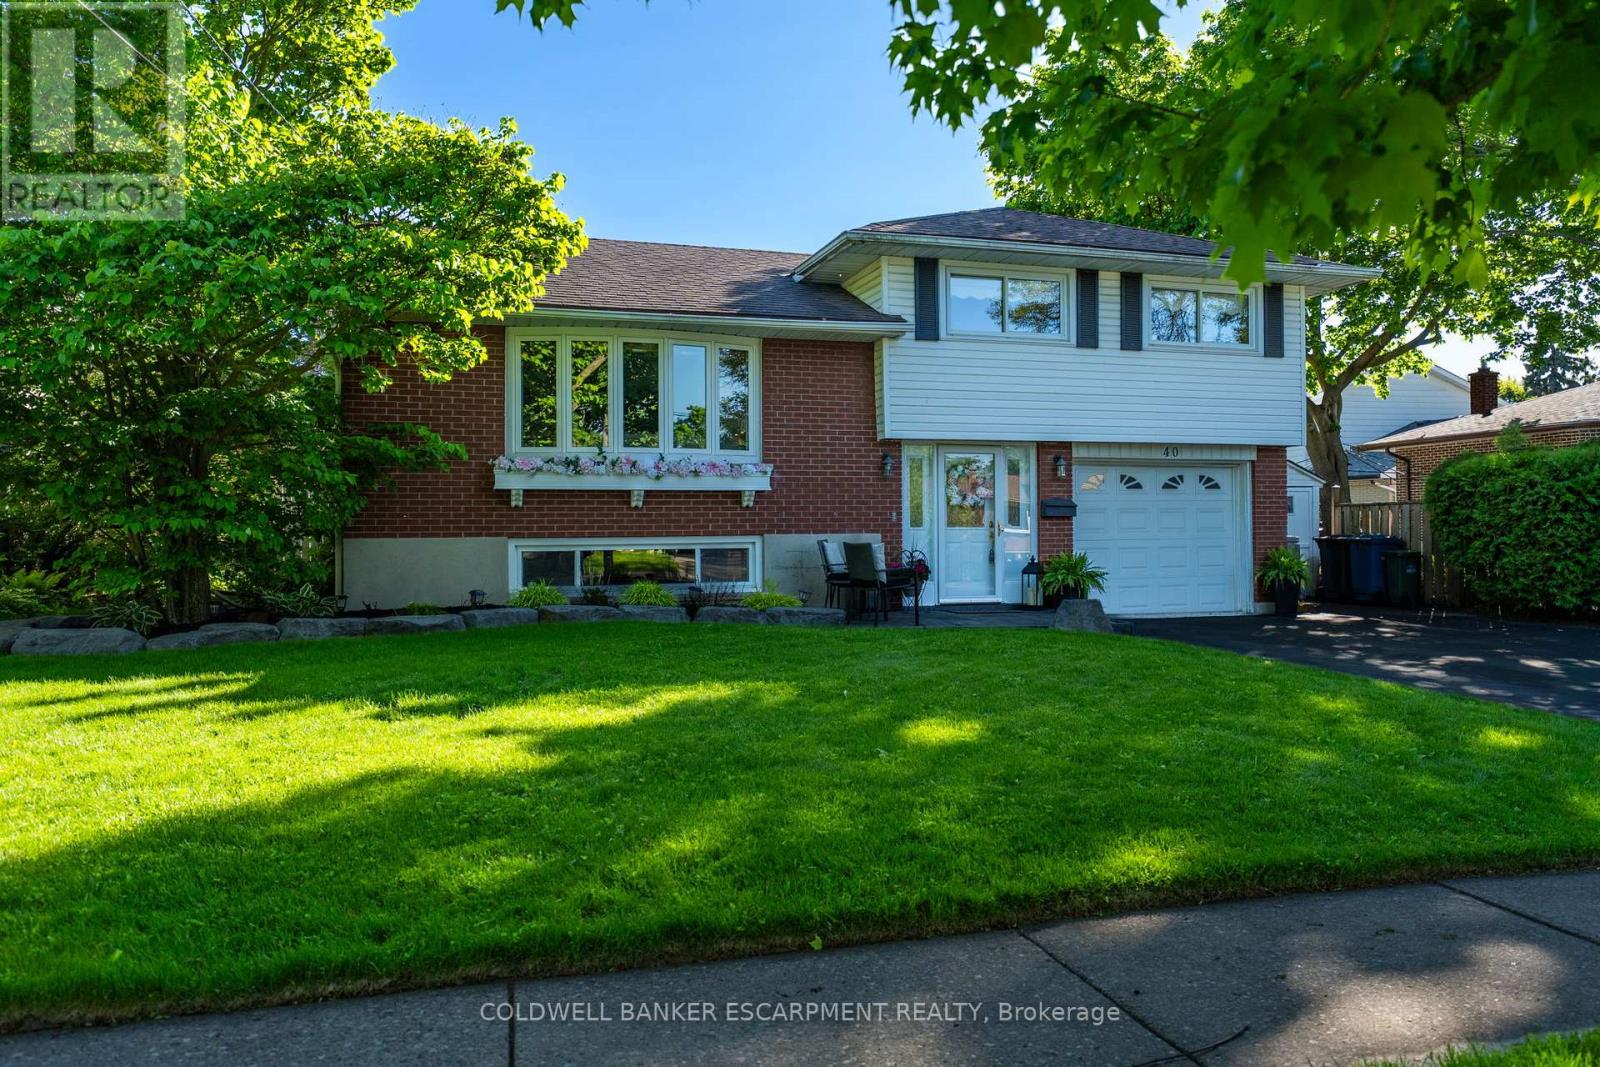
40 Strathmere Place
Guelph, Ontario
Pool is OPEN! Welcome to 40 Strathmere Place, this 3+ 1 bed side split in Riverside Park; close to schools, shopping, restaurants and parks is ready for the next family looking to experience summer fun! Heated inground pool with full sun and plenty of room for entertaining: wood deck off Dining Room & stone deck at pool level. Plenty of landscaped garden beds plus grass, completes the backyard oasis. 3 Rec Rooms - one on each level, perfect for the fun loving family! The spacious foyer offers closet space for when company arrives and a main floor full bathroom. Upstairs you will find a large living room with gleaming hardwood floors, a large picture window, perfect for formal gatherings. The large eat-in kitchen has built in appliances and a large window which overlooks the stunning backyard. Dining room overlooks the pool deck area, accessed through 2nd set of sliding doors and walk out onto a new wood deck. This home has a great deal of natural light. Upstairs you will find 3 bedrooms with hardwood flooring, large windows and a 4-piece bath with storage closet. The basement offers a large family room with above grade windows, laminate flooring and a gas fireplace. The fourth bedroom is located in the basement with a large above grade window - income potential! The outdoor Cedar Cabana is great for guests to change after swimming, with plenty of room to store all pool supplies, toys etc. A single attached garage plus a shed for storage of power tools, winter tires and sporting equipment is situated at the end of the grand 2+ wide driveway that can accommodate 4+ cars or the RV or boat if desired. Freshly painted throughout, with many of the big ticket items already completed. Nothing left to do, just enjoy the rest of the summer by the pool. (id:62616)
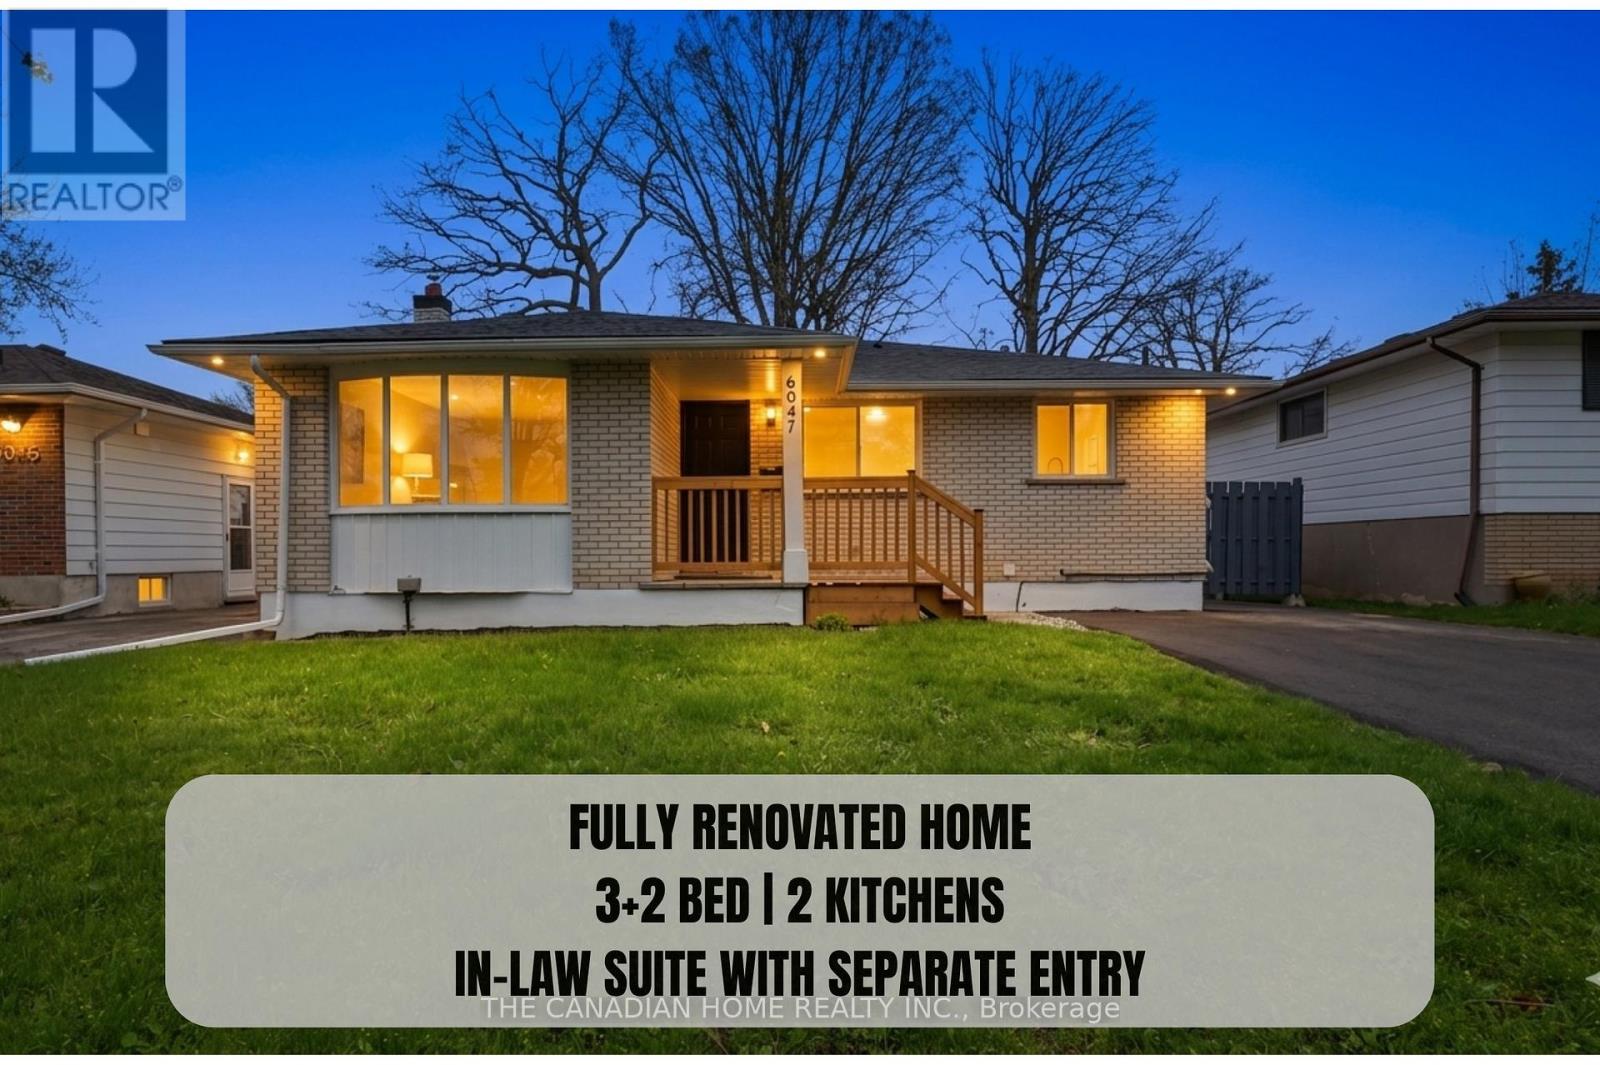
6041 Cadham Street
Niagara Falls, Ontario
Welcome to this fully renovated 3 + 2 bedrooms, 2 full bathrooms, & 2 Kitchens, detached bungalow in the highly desirable south end of Niagara Falls. Situated on a quiet street and set on a generous 50 x 110 ft lot, this turn-key home is ideal for first-time buyers and investors alike. The property has been extensively updated with MODERN, HIGH-END LUXURY FINISHES, featuring new flooring, a modern kitchen with quartz countertops and stainless steel appliances, and fully renovated bathrooms with contemporary finishes. Additional upgrades include new windows (2026), roof (2023), updated electrical panel (2026), newer furnace, fresh paint (2026), updated lighting (2026), and a newly finished driveway (2026). The finished basement includes 2 additional bedrooms and office, a full bathroom, and a kitchen, along with a separate side entrance-offering excellent potential for an in-law suite. Enjoy added privacy with no rear neighbours and beautiful views of the Niagara Falls skyline. Conveniently located near the QEW, schools, shopping, and all amenities. A perfect blend of modern living and investment potential. (id:62616)
45 Lansbury Court
Vaughan, Ontario
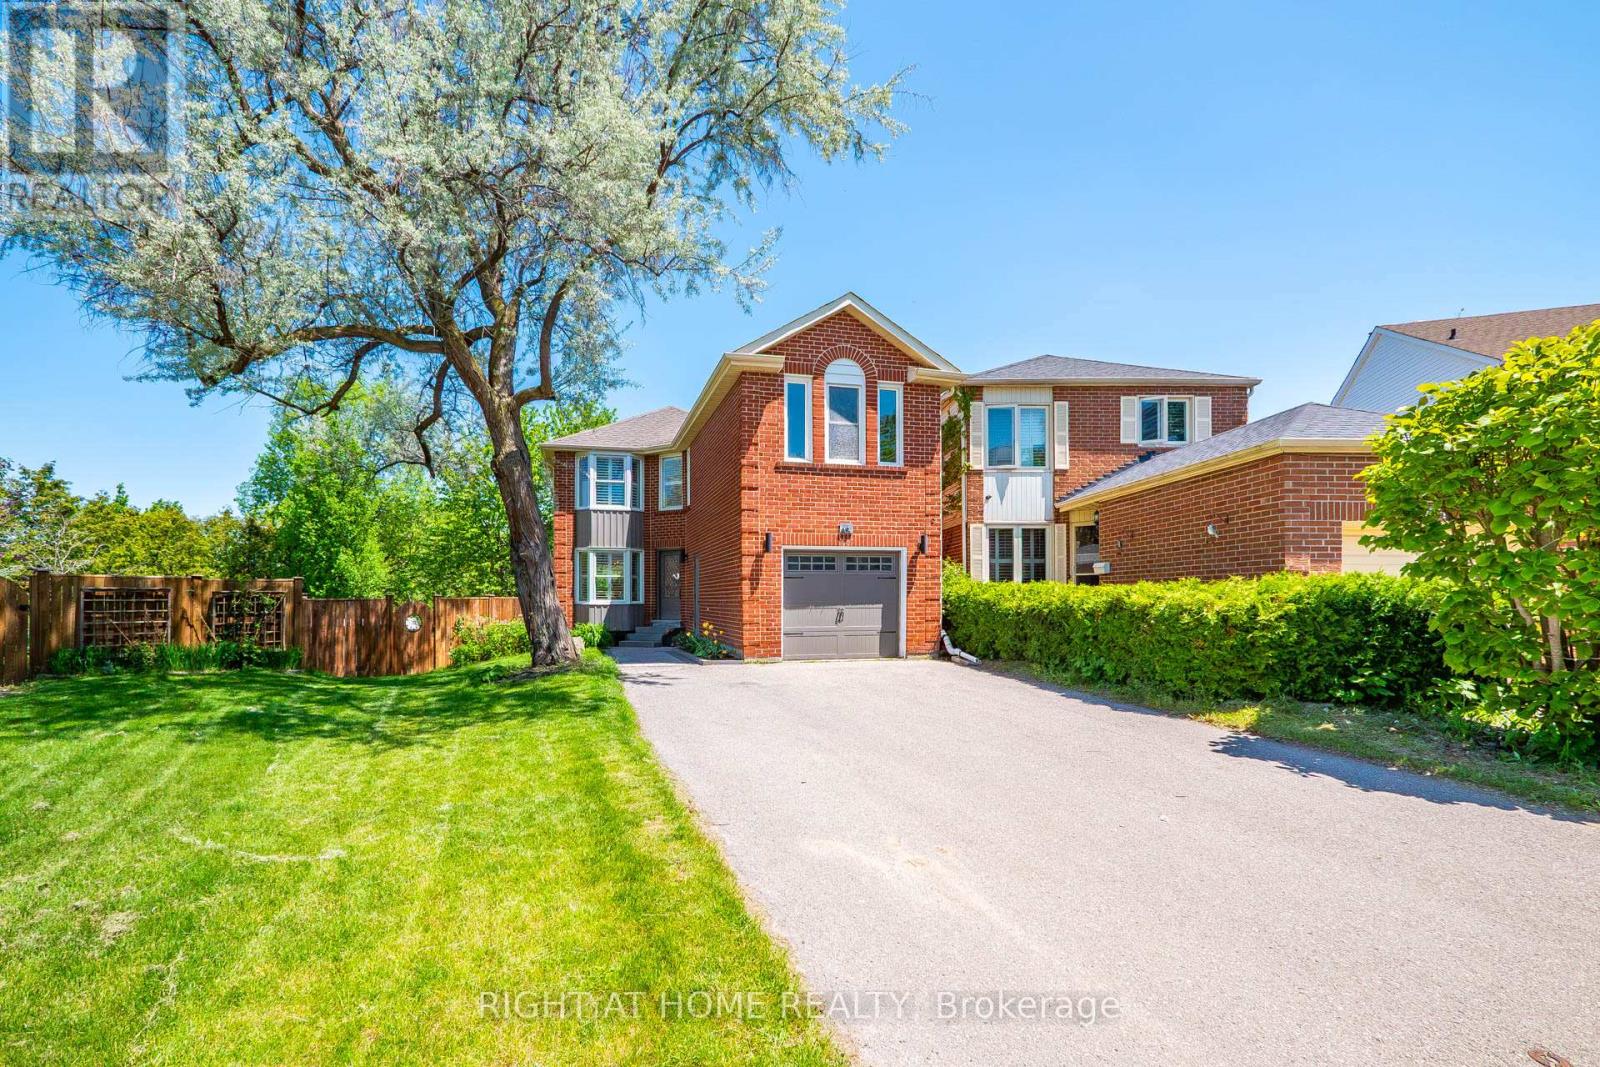
Welcome to this beautifully maintained detached home on a quiet, family-friendly court in a highly sought-after neighborhood. Featuring 4 spacious bedrooms and 4 washrooms, this exceptional home offers the perfect blend of comfort, functionality, and convenience for growing families. Located on a low-traffic court, the property provides a safe and peaceful setting ideal for children to play and families to enjoy a strong sense of community and privacy. Inside, you'll find a bright and inviting layout with generously sized principal rooms, large windows, and a functional floor plan designed for both everyday living and entertaining. The spacious kitchen offers ample cabinetry and workspace, flowing seamlessly into the dining and living areas. Upstairs, the primary bedroom retreat features its own ensuite washroom and generous closet space, while the additional bedrooms are spacious and versatile for family, guests, or home office use. The finished basement adds valuable living space perfect for a recreation room, gym, media area, or extended family use. Enjoy a private backyard ideal for summer gatherings, gardening, or relaxing evenings outdoors. Conveniently located within walking distance to the future TTC station on Clark, this home offers excellent future transit access and strong investment potential. Close to top-rated schools, parks, shopping, restaurants, community centers, and major highways, this property delivers an ideal balance of suburban tranquility and urban convenience. A rare opportunity to own a spacious detached home on a quiet court in a rapidly growing and highly connected neighborhood. (id:62616)
1906 - 75 Billes Heights
Toronto, Ontario
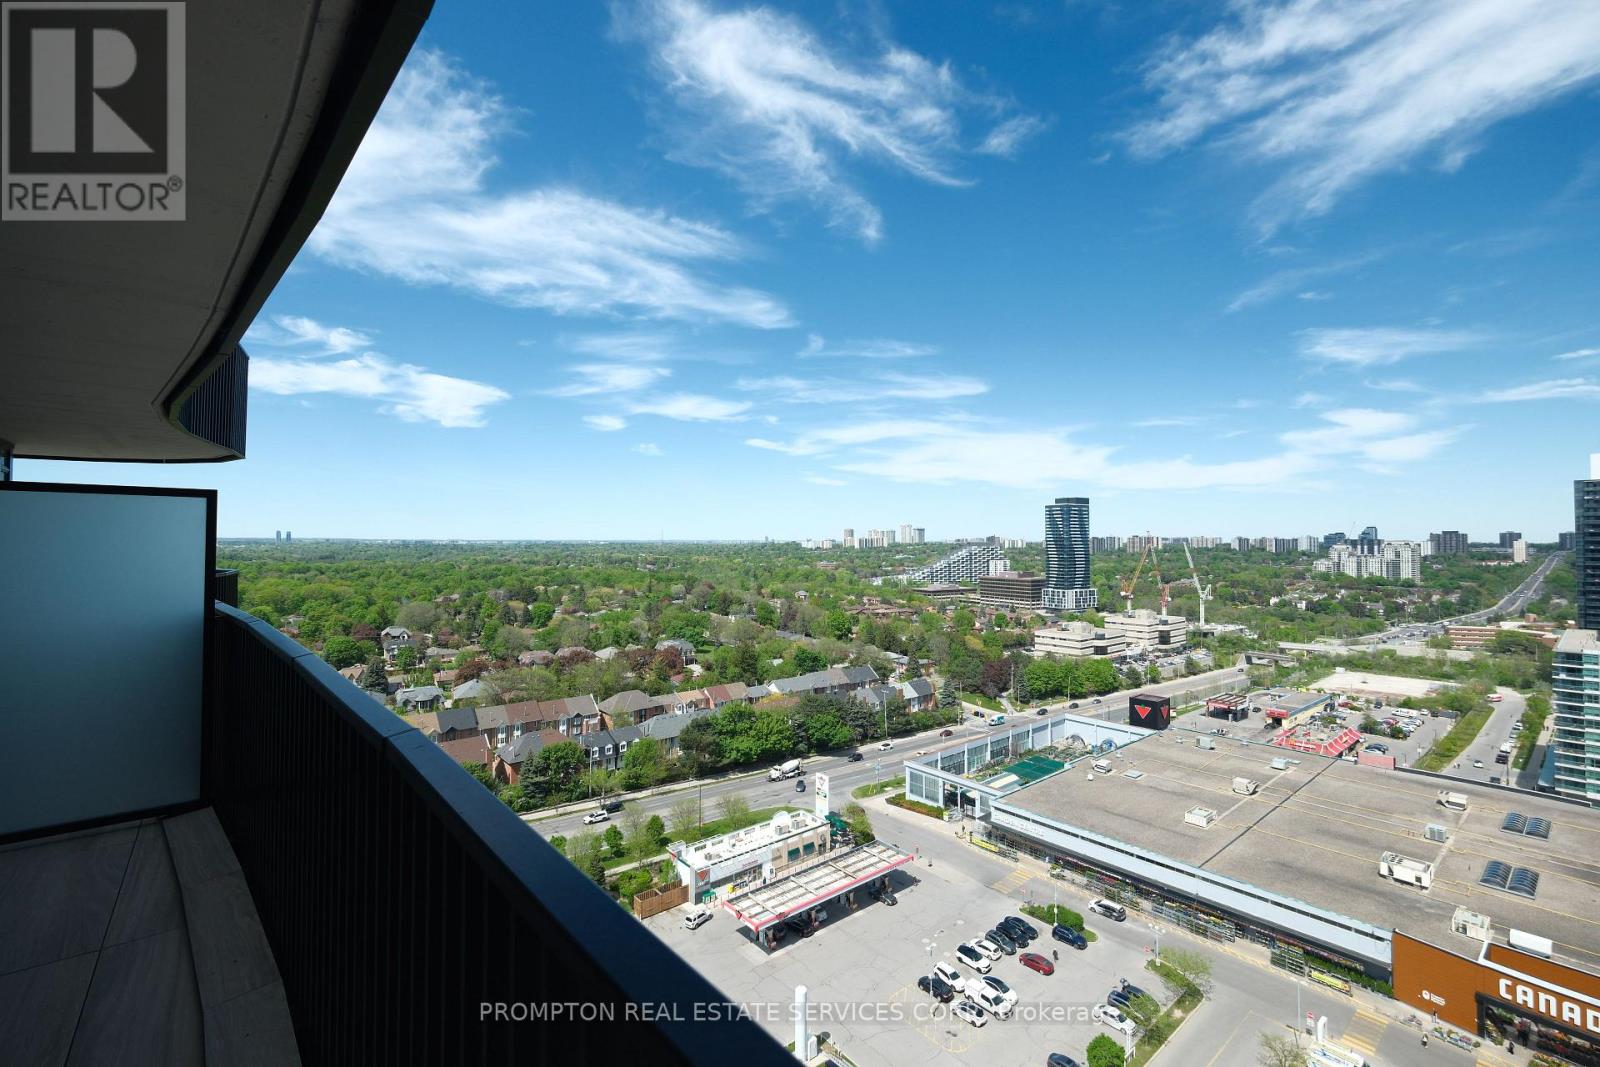
Welcome to King's Landing by Concord - a modern new condo residence in the vibrant Concord Park Place community. This is 1 Bedroom (with window) + Den (can be used as a 2nd bedroom) featuring bright and functional layouts, 9-ft ceilings, floor-to-ceiling windows, contemporary finishes, and spacious balconies, these suites are designed for comfortable everyday living. Selected units also offer rare gas cooktops and premium appliances. Ideally located steps to subway stations, parks, cafes, restaurants, community centres, and Bayview Village, King's Landing offers the perfect blend of urban convenience and a peaceful residential atmosphere. 1 EV Parking is included. (id:62616)
1410 - 75 James Street S
Hamilton, Ontario
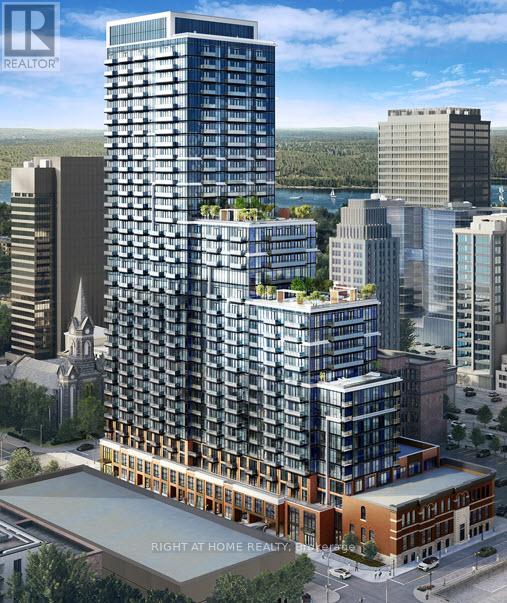
Be the first to live in this stunning, brand-new, move-in-ready condo at the modern 75 James Residences with 1-bedroom plus den, 2 full bathrooms, 1 locker, and 1 underground parking condo in the heart of Hamilton! Modern finishes, bright and spacious layout, 9 ft. ceiling heights, perfect for professionals or small families. Concierge service adds an extra level of comfort, convenience, and security. Perfectly situated at the dynamic corner of King and James, within steps of the Hamilton GO Centre, downtown McMaster University campus, trendy cafes, restaurants, shopping, and everyday essentials. Enjoy exceptional walkability and effortless commuting in one of Hamilton's fastest-growing urban communities. ADVANCED SECURITY FEATURES: Enter-phones to facilitate visitor access to the Tower Lobby. Resident key fob access to Amenity Areas and Residential Common Areas. Convenient underground parking with cameras at preselected locations, along with two-way voice communication. Snowmelt System for covered parking and drive-through. Blinds installed on the windows and den . (id:62616)
102 Bunchberry Way
Brampton, Ontario
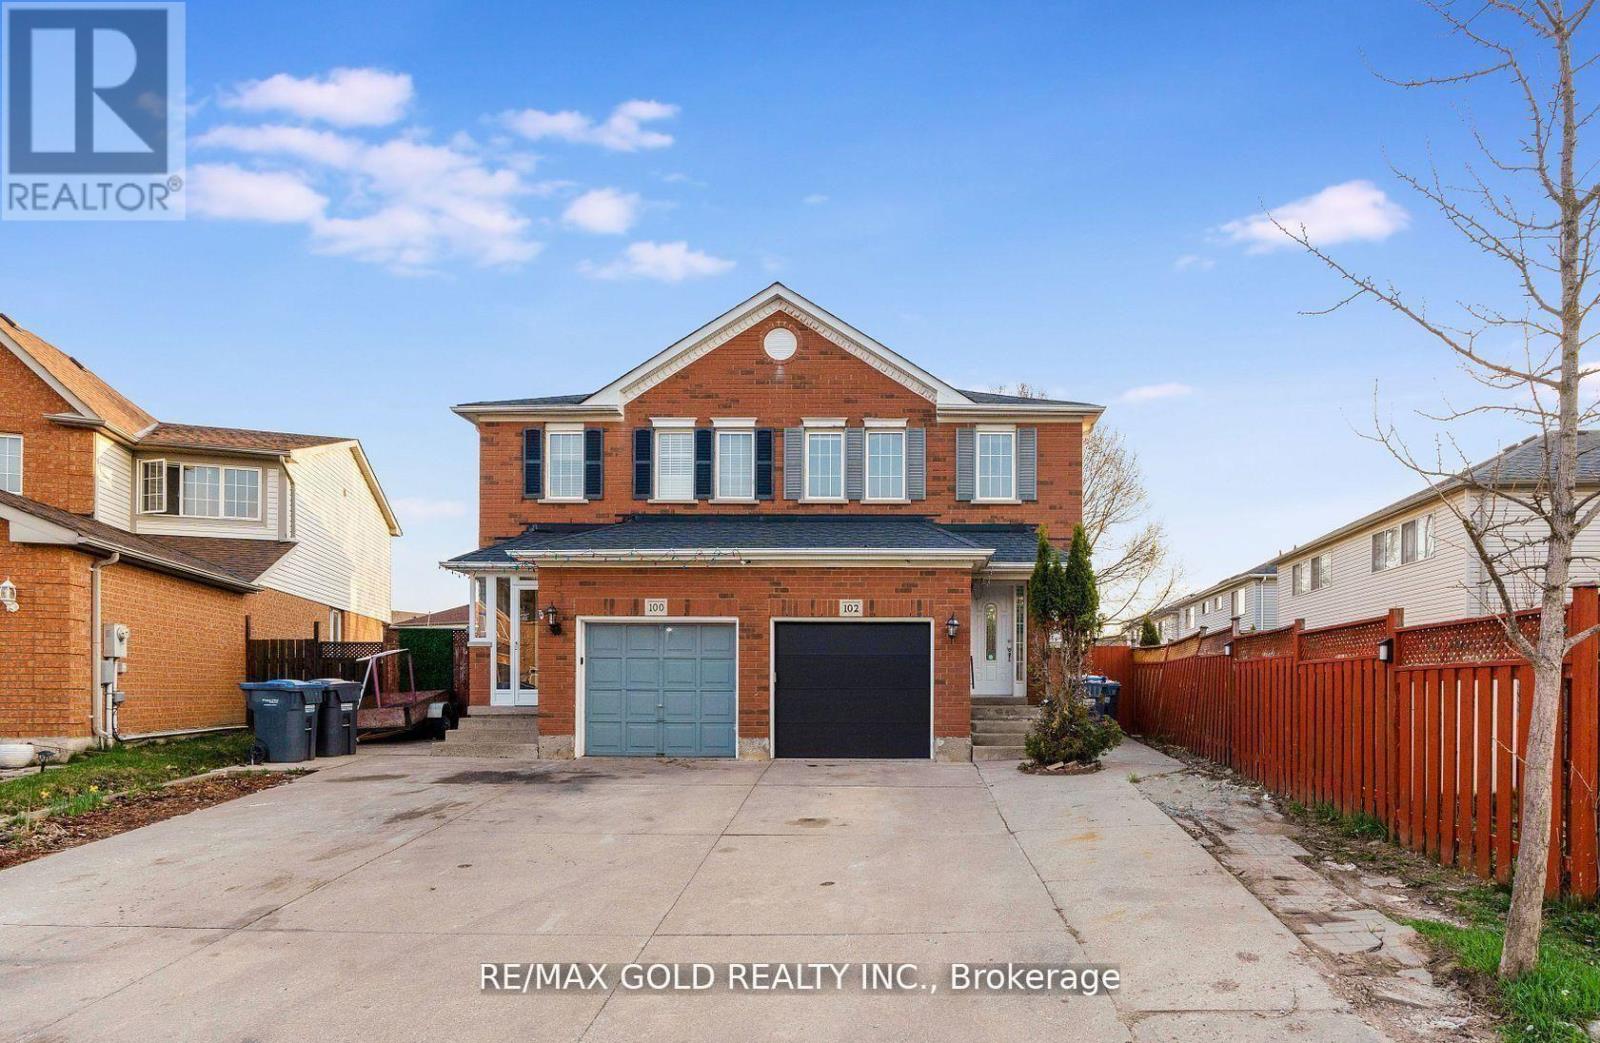
Welcome to this beautifully maintained semi-detached home featuring a *LEGAL BASEMENT* with separate entrance, located in a highly sought-after family-friendly neighborhood. This spacious 3+1 bedroom home offers a practical open-concept layout with a stylish upgraded chef's kitchen complete with quartz countertops, backsplash, modern tile flooring, and stainless steel appliances. The cozy living area is complemented by two large closets and a convenient powder room. Enjoy a well-maintained backyard with a generously sized deck, perfect for entertaining. The primary bedroom boasts a private ensuite and walk-in closet, while two additional generously sized bedrooms. Ideally situated close to Civic Hospital, schools, parks, shopping plazas, Trinity Mall, and with easy access to Highway 410, this exceptional property is a fantastic opportunity not to be missed. (id:62616)
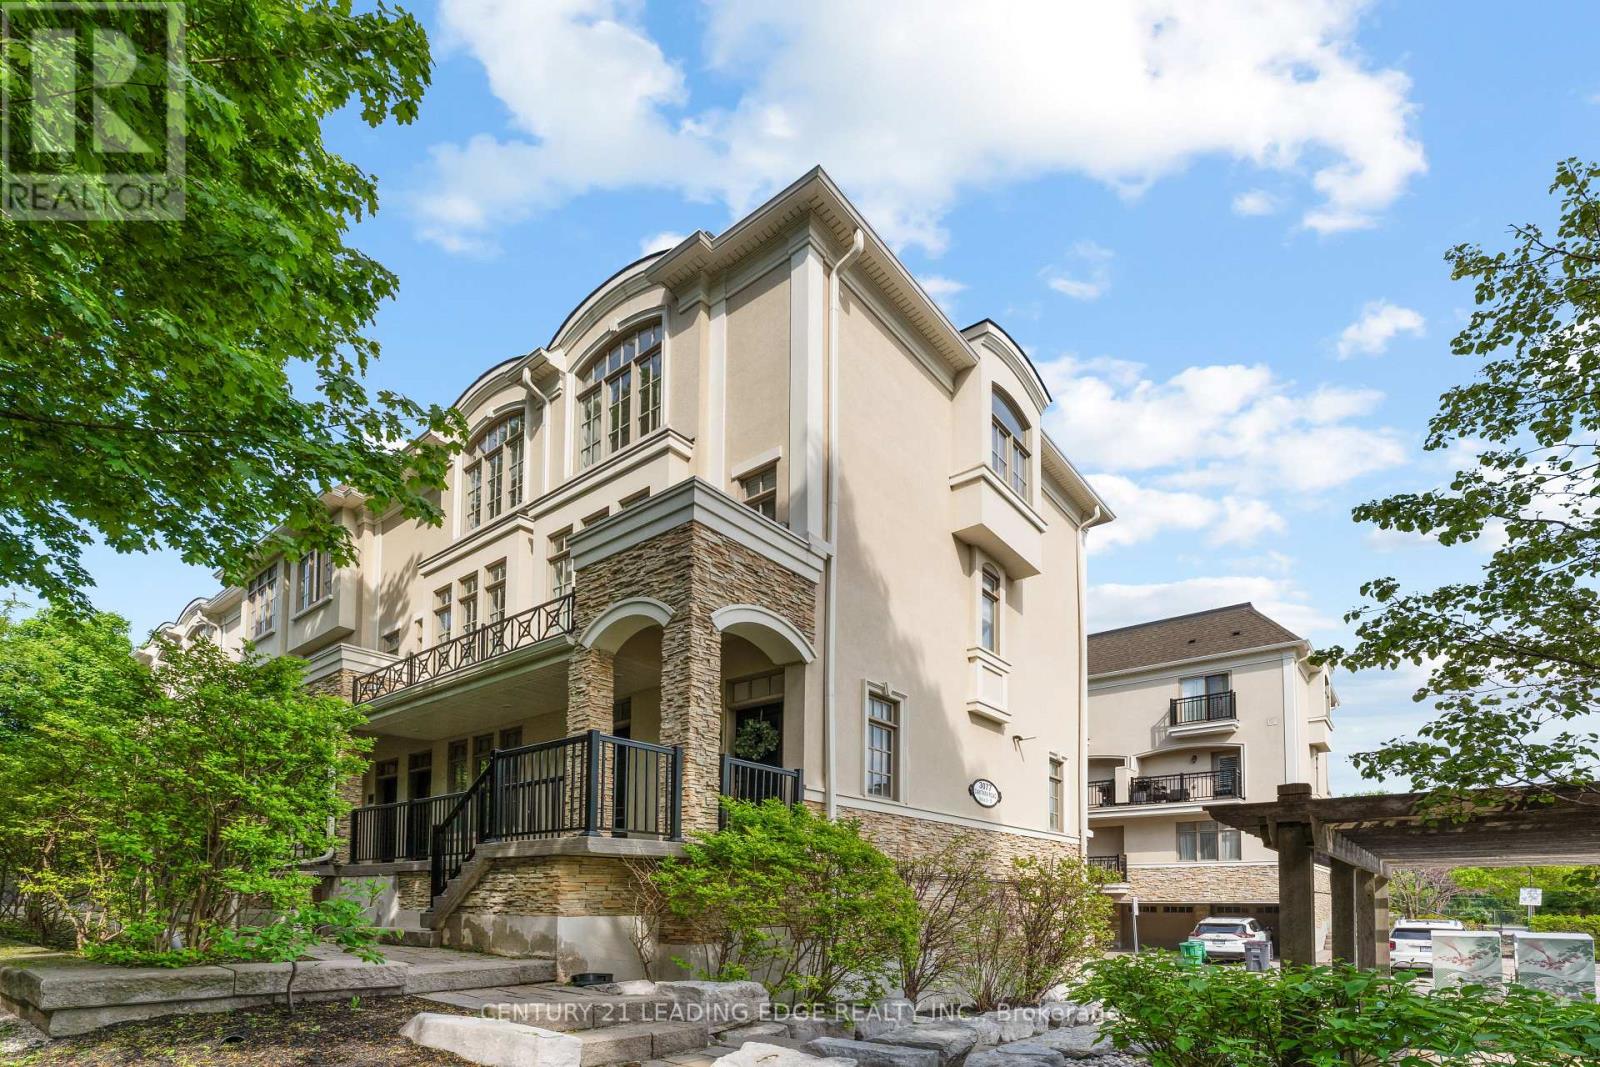
18 - 3077 Cawthra Road
Mississauga, Ontario
Welcome To This Stunning End-Unit Townhouse Nestled Within The Boutique Complex At 3077 Cawthra Road - Where Classic European-Inspired Architecture Meets Modern, Move-In-Ready Living. As An End Unit, This Exceptional Home Is Bathed In Natural Light From Multiple Exposures, Offering A Rare Sense Of Space And Privacy. Once You Step Inside You Will Be Immediately Impressed By The Open-Concept Main Floor, Where Rich Dark Hardwood Flows Seamlessly From The Sun-Filled Living Room ToThe Elegant Dining Area. A Striking Stacked-Stone Feature Wall Adds Warmth And Character, While Crown Moulding And Crisp White Trim Lend A Timeless, Refined Feel Throughout. The Gourmet Kitchen Is Both Beautiful And Functional, Boasting Rich Espresso Cabinetry, Gleaming Granite Countertops, A Glass-Tile Mosaic Backsplash, Stainless Steel Appliances, And Breakfast Bar With Seating For Two - Ideal For Casual Dining. Glass Doors Lead Directly To Your Private Balcony, Perfect For Morning Coffee Or Evening Unwinding. Upstairs, You'll Find Two Well Appointed Bedrooms, Including A Serene Primary Retreat Featuring A Dramatic Arched Window, Hardwood Floors, And A Calm, Neutral Palette. The Second Bedroom Offers Flexibility As A Nursery, Home Office, Or Guest Room. This Exceptional Home Includes Parking For Two Vehicles And Is Ideally Situated Within A Well-Maintained Complex Complete With A Pergola, Playground, And Lush Landscaping. Steps To Transit, Shops, And So Much More - This Is One Will Not Last Long. (id:62616)
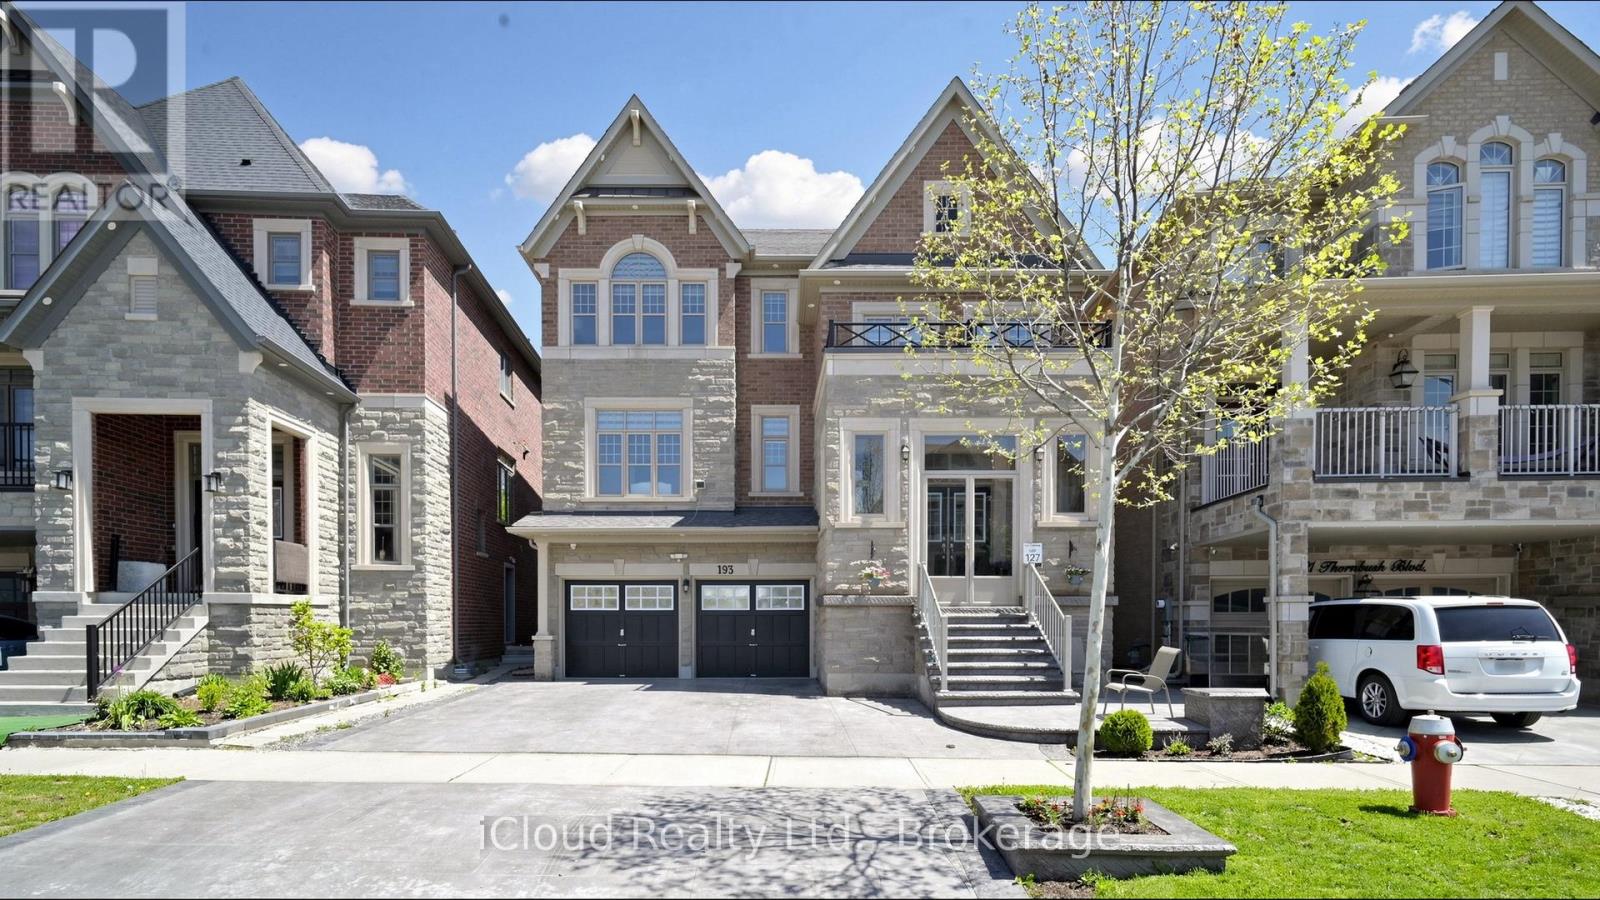
193 Thornbush Boulevard E
Brampton, Ontario
Experience the ultimate blend of luxury and financial intelligence, Spanning over 4,000 square feet of total living space, this magnificent property offers an expansive main residence and a fully compliant, high-quality 2-bedroom legal basement apartment. Backing onto a serene, protected ravine, this home provides both the privacy of an estate and the smart investment potential of a dual-income-capable property. (id:62616)
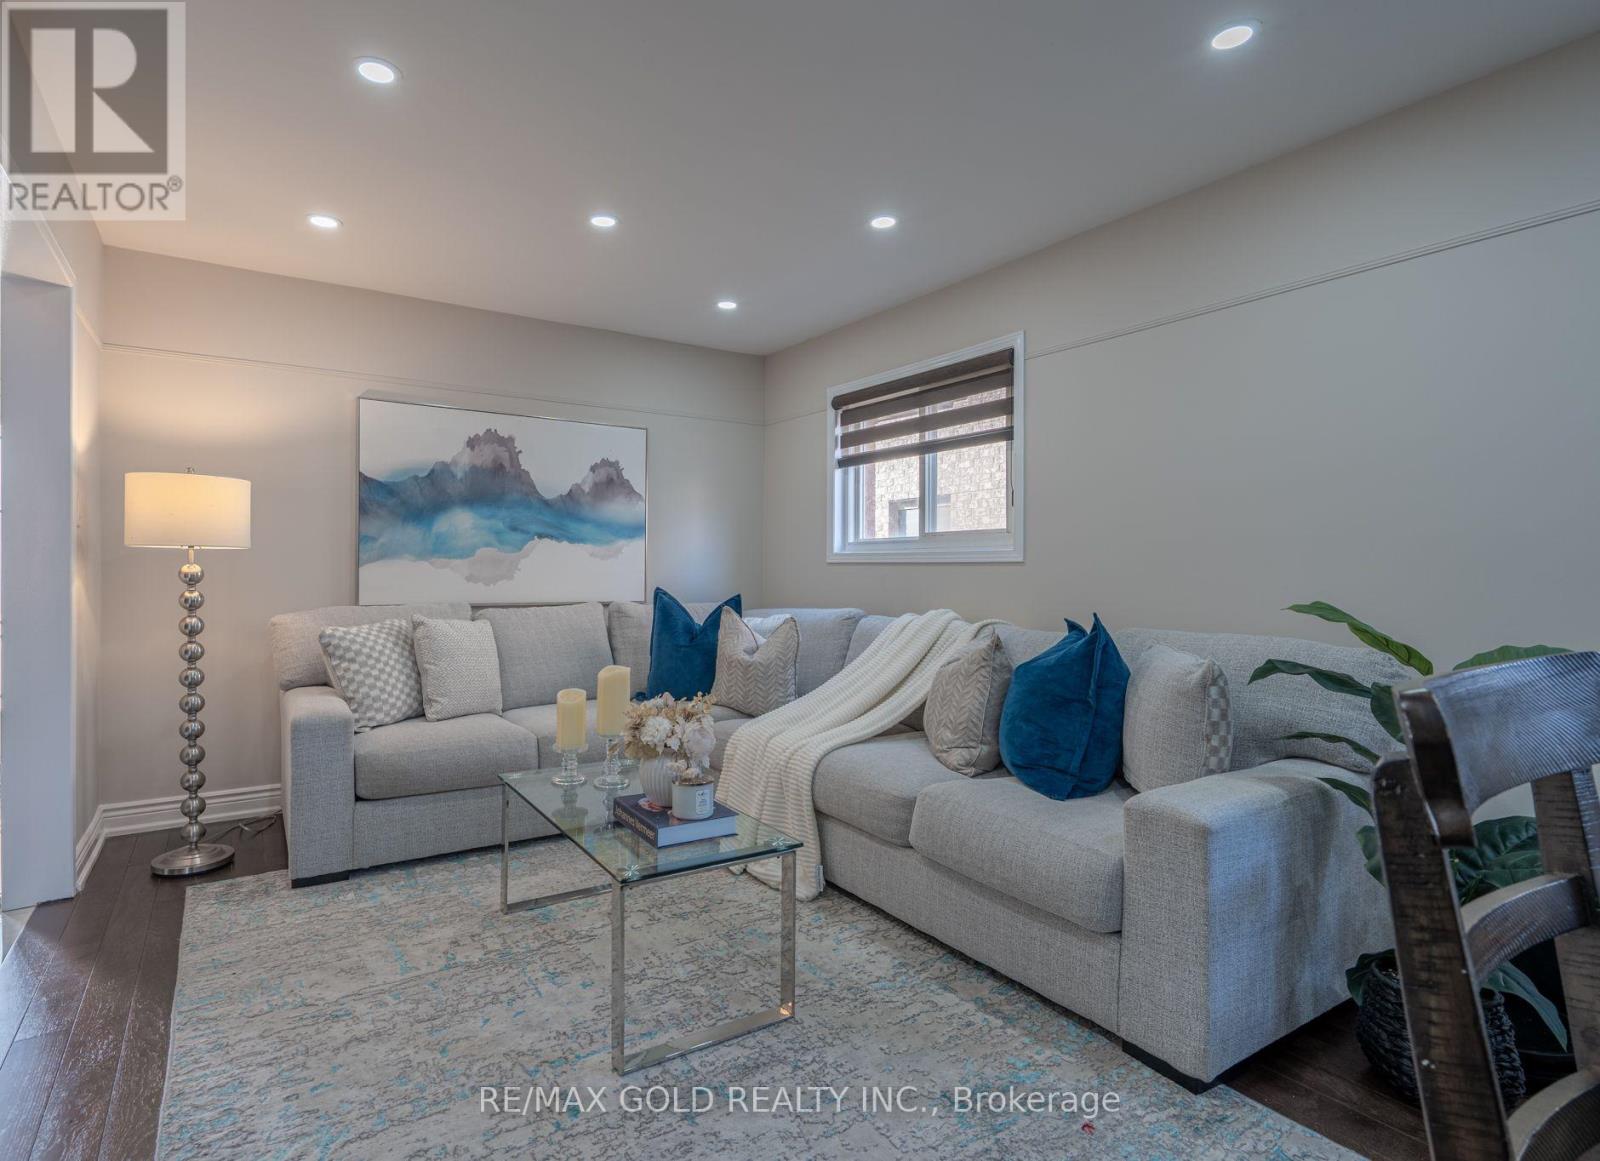
56 Horned Owl Drive
Brampton, Ontario
Location! Location! Location! Welcome to this stunning upgraded detached home in one of Brampton's most high demand neighbourhoods, featuring 4+1 spacious bedrooms and a functional family-friendly layout. This beautifully maintained home offers separate living and dining rooms, Sep cozy family room, elegant oak staircase, upgraded kitchen with granite countertops, backsplash, and stainless steel appliances. Freshly painted and loaded with upgrades including contemporary bathrooms, porcelain and ceramic flooring, hardwood floors in all bedrooms, pot lights throughout the main floor and exterior of the home, stylish fixtures, new garage door, and a 1-year-old double main entrance door. The finished basement with *Separate entrance with permit* and additional bedroom provides excellent potential for extended family or rental income. Enjoy low-maintenance outdoor living with concrete front and backyard completed 2 years ago. Additional updates include a new roof (2024) with 10-year warranty and a 4-year-old Lennox furnace and A/C. Ideally located close to Brampton Civic Hospital, schools, parks, shopping, Trinity Common Mall, Bramalea City Centre, and easy access to Hwy 410. A true move-in ready gem and exceptional opportunity! (id:62616)
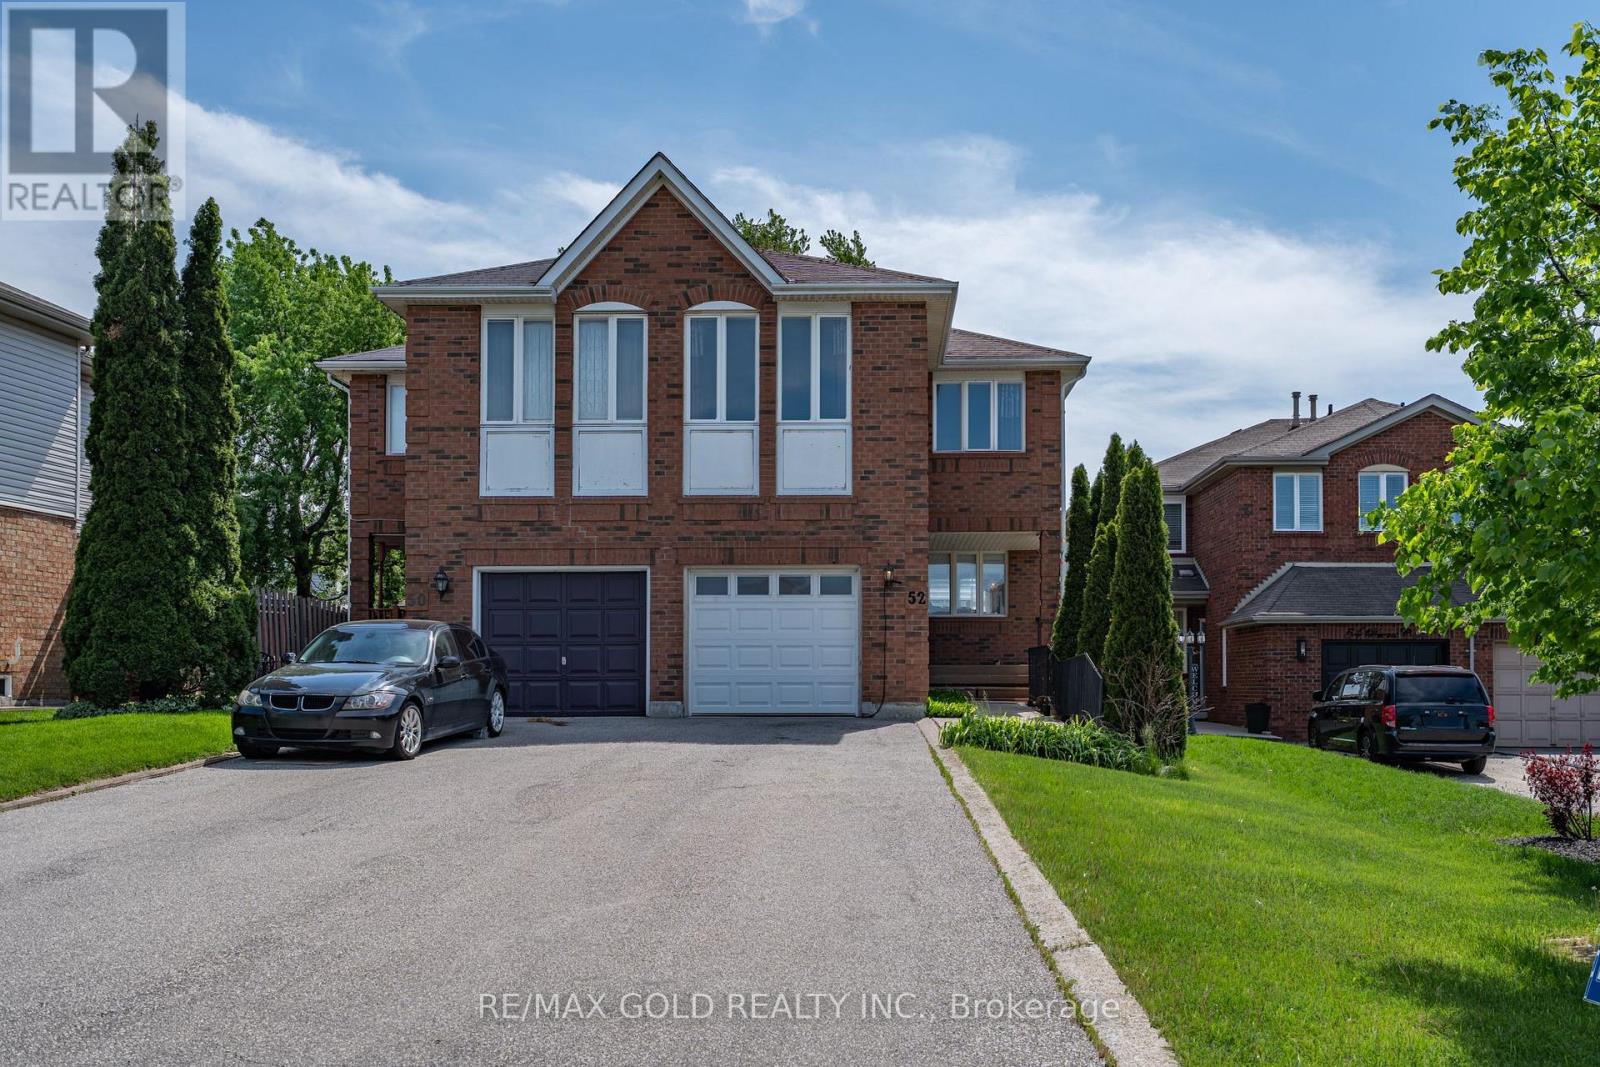
52 Brower Court
Brampton, Ontario
Location! Location! Location! Welcome to this absolute showstopper semi-detached home, better than a detached, situated on a huge lot in the highly sought-after Heartlake community of Brampton. This beautifully renovated 2-storey home features 3+1 bedrooms, 3 washrooms, and parking for 5 cars. Offering a functional layout with separate family room, combined living and dining areas, elegant oak staircase, and a fully upgraded kitchen with quartz countertops, stainless steel appliances, pot lights, high-end finishes, and a bright breakfast area with walk-out to the backyard deck. Freshly painted and renovated top to bottom, this stunning property also features a spacious second-level family room that can easily be converted into a 4th bedroom, a primary bedroom with ensuite, and a finished basement with separate entrance through the garage, offering excellent income potential. Located close to top-rated schools, parks, library, shopping plazas, public transit, hospitals, and with easy access to Hwy 410, this exceptional home is a rare opportunity not to be missed! (id:62616)
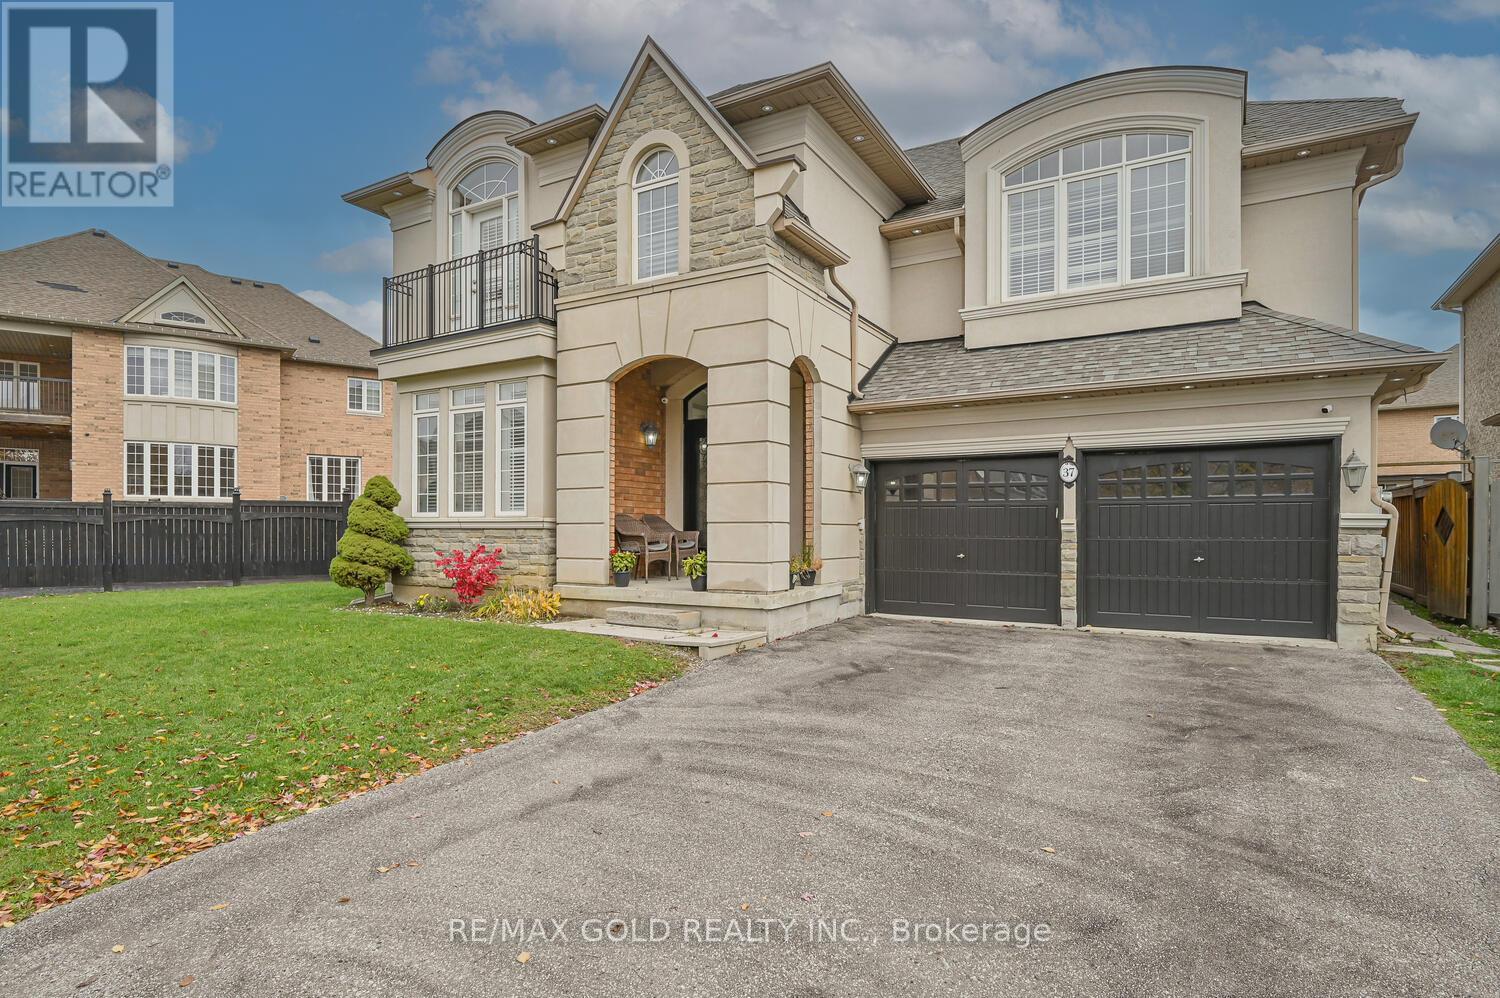
37 Scotchmere Crescent
Brampton, Ontario
Wow! Situated on an impressive 79+ ft wide lot, This absolutely gorgeous detached home 4+2 with stucco and brick elevation in the highly sought-after Riverstone area, right on the edge of Vaughan! This beautiful home offers 4 spacious bedrooms, 3 full baths on the second floor, and a fully finished basement with 2 bedrooms and a separate entrance. Features include a large living and dining room, separate family room with open-to-above high ceiling, main floor den (office), custom draperies, and modern stairs. Everything is upgraded with exceptional taste and top-quality finishes. Conveniently located close to parks, schools, Hwy 427, Costco, library, hospital, Chalo FreshCo, McDonald's Plaza, and more-don't miss this amazing opportunity! (id:62616)
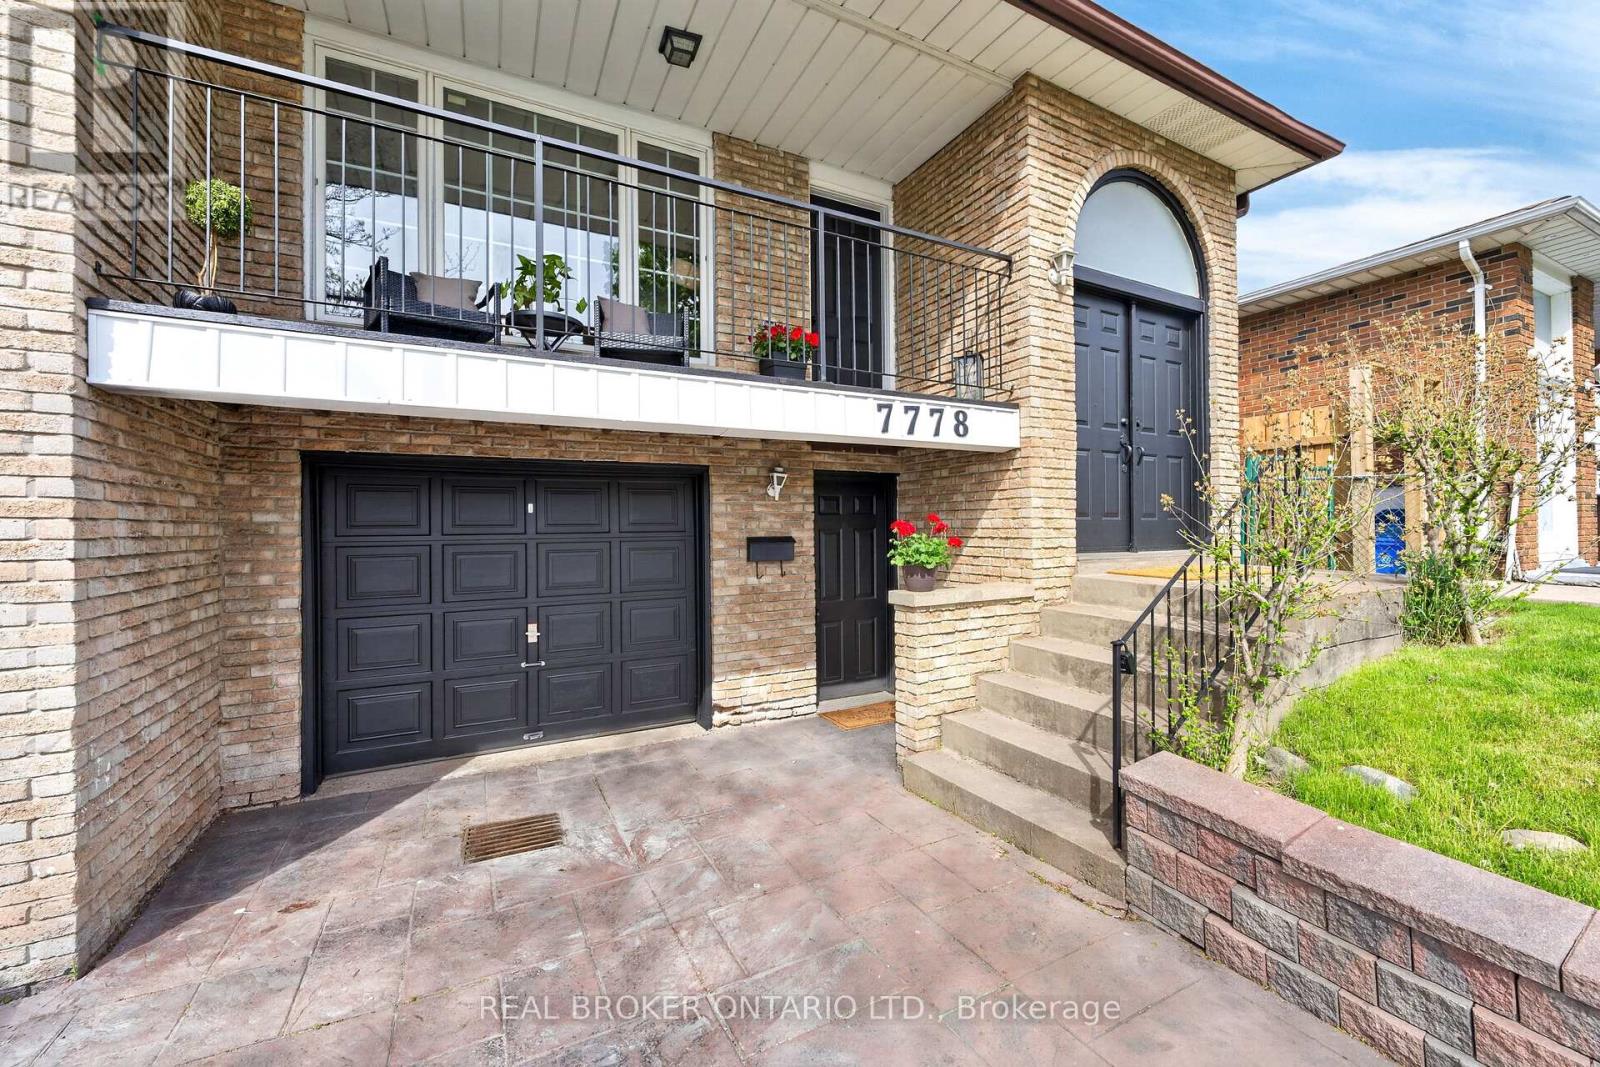
7778 Benavon Road
Mississauga, Ontario
*****SOLD FIRM WAITING DEPOSIT - OPEN HOUSE FOR MAY 30 2026 HAS BEEN CANCELLED. ***** A separate entrance unlocks versatility, offering strong potential for income or multi-generational living. Welcome to 7778 Benavon Road, timeless, full of charm and move-in ready. This well-cared-for 3-bedroom raised semi-detached bungalow has been loved and well-maintained throughout the years. It showcases original wood trims, warm natural light, and a cozy feel throughout. With 1,222 sq ft above grade and a full lower level matching the same footprint, the layout offers the best of both worlds, giving well-proportioned space across both levels. The living room stands out with a large front window and a walk-out to a private balcony. An ideal spot to enjoy morning coffee. The eat-in kitchen allows for extra everyday space that is always needed. Down the hall are three well-sized bedrooms, each with large windows and closets. The primary bedroom includes semi-ensuite access. The main level has been freshly painted and refreshed while maintaining its original character. Set on a 30 x 125 ft lot with an interlock driveway, the backyard has a generous amount of outdoor space ready to be enjoyed this summer. Conveniently located minutes from Hwy 427, 401 & 407, Pearson Airport, and Malton GO Station, with nearby access to Paul Coffey Park, Westwood Square, and many schools. A home with great space and long-term potential is ready for its next chapter. *NOTE: This home is an Estate sale and is being sold in an as-is condition. (id:62616)
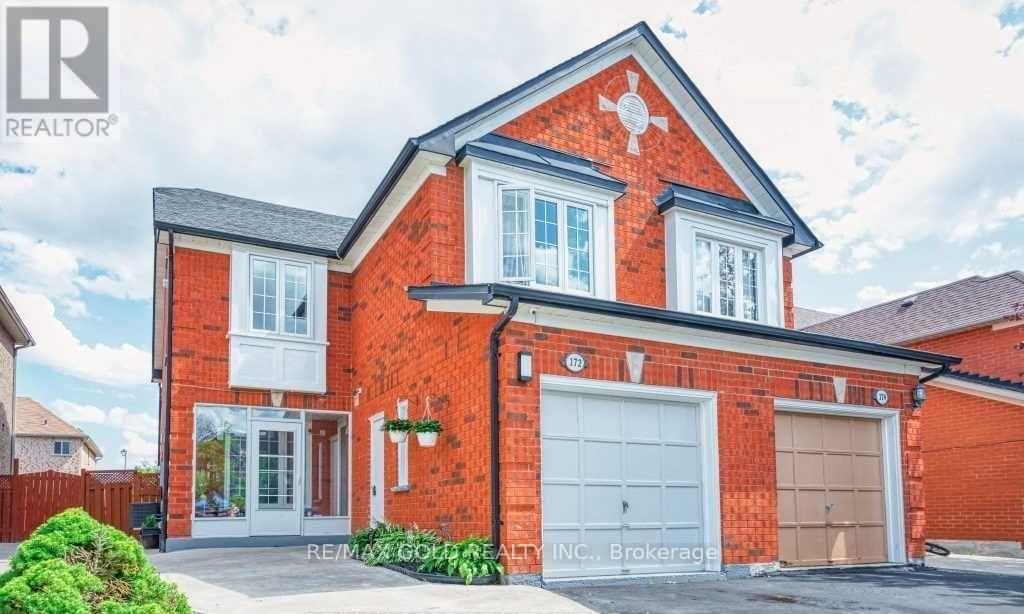
172 Desert Sand Drive
Brampton, Ontario
Location! Location! Location! Stunning upgraded semi-detached home in a highly sought-after Brampton neighbourhood featuring 4+1 bedrooms, This spacious home offers separate living and dining rooms along with a cozy family room, perfect for both entertaining and everyday living. a beautiful oak staircase, hardwood floors, and a modern upgraded kitchen with granite countertops and backsplash. The finished basement includes an additional bedroom, providing great flexibility for extended family or rental potential. Freshly painted with upgraded contemporary bathrooms, the home is enhanced by a mix of hardwood, laminate, and ceramic flooring, pot lights, and stylish fixtures throughout. Enjoy low-maintenance outdoor spaces with concrete at the front and back. Ideally located near Brampton Civic Hospital, schools, parks, shopping, Bramalea City Centre (Trinity Common Mall area), and with easy access to Highway 410, this move-in ready home is an exceptional opportunity not to be missed. (id:62616)
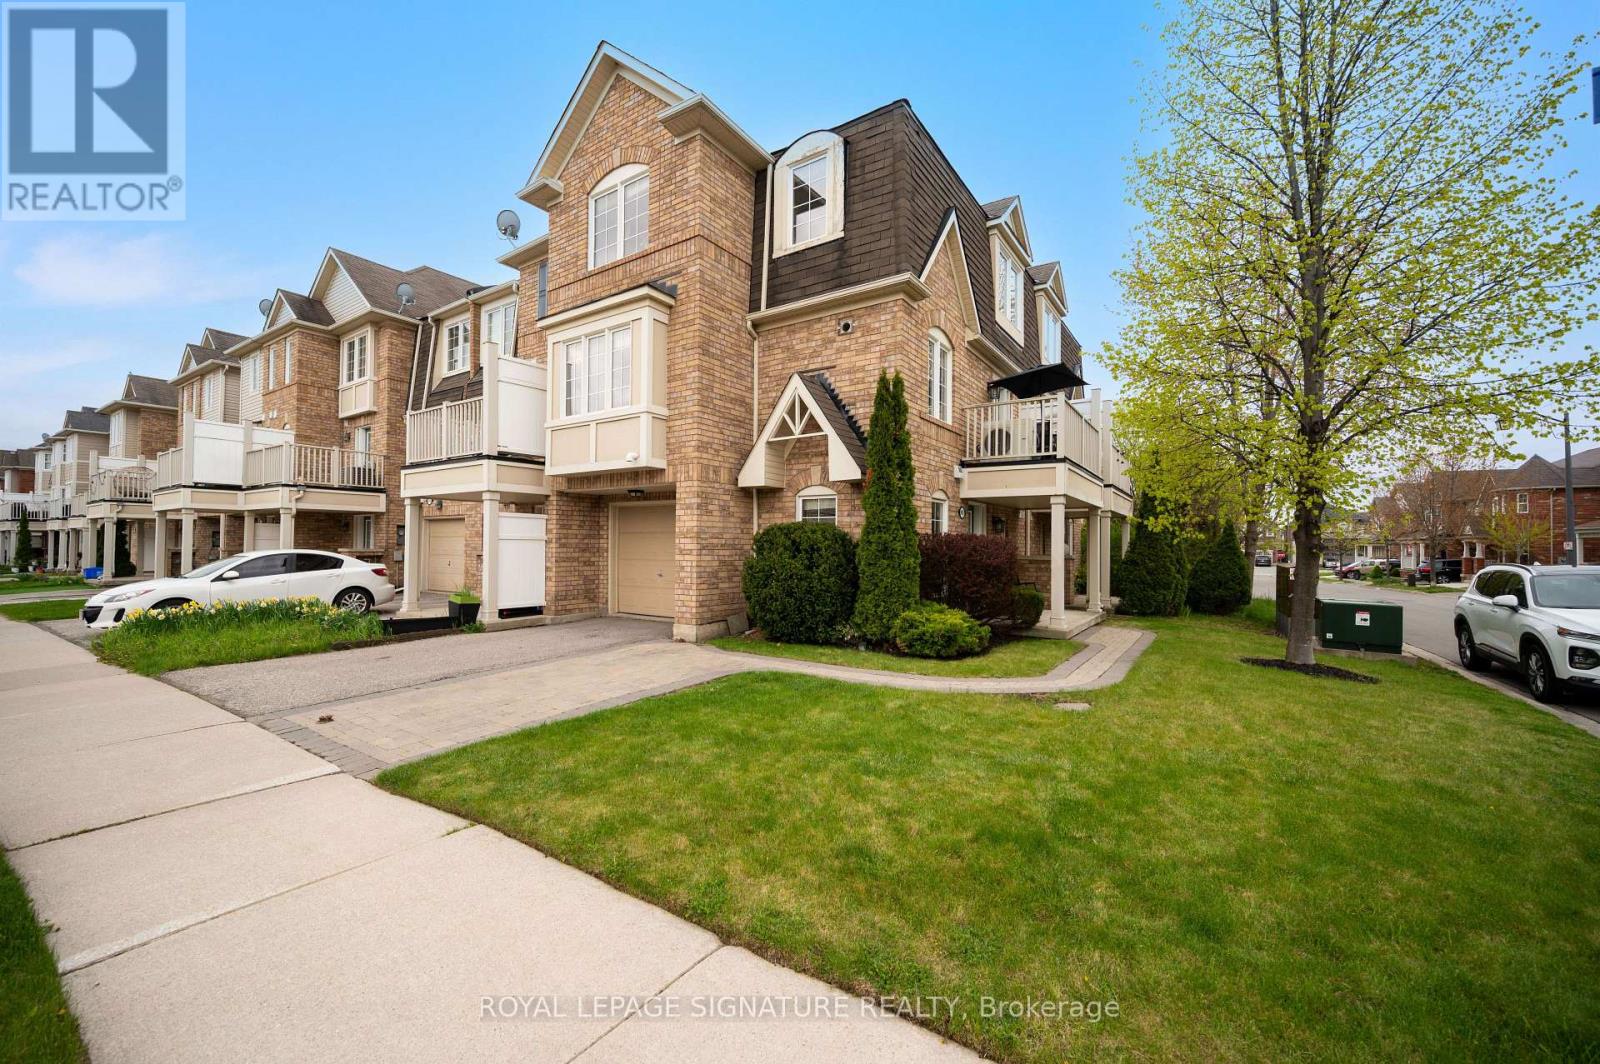
910 Deverell Place
Milton, Ontario
Welcome to 910 Deverell Place, a beautifully updated freehold corner-unit townhome in Milton's highly sought-after Hawthorne Village community. Offering 1,353 sq. ft. of bright and functional living space, this 3-bedroom, 2-bathroom home is ideal for families, professionals, and first-time buyers alike.The rare corner-unit layout allows for an abundance of natural sunlight throughout the home, creating a warm and inviting atmosphere on every level. The main floor features a versatile den, perfect for a home office, gym, playroom, or additional living space, along with convenient interior garage access.The open-concept second level is designed for both everyday living and entertaining, featuring spacious living and dining areas, large windows, and a functional kitchen layout with walkout access to a private balcony. Recent upgrades include stylish vinyl flooring throughout, offering a modern, carpet-free interior with low-maintenance appeal.Upstairs, you'll find three generously sized bedrooms and a well-appointed bathroom, providing comfortable space for the whole family.Outside, the extended interlock driveway is a standout feature, allowing for rare double-wide parking plus an attached garage - accommodating up to 3 vehicles with ease.Located on a quiet family-friendly street close to parks, schools, shopping, transit, highways, and all major amenities, this move-in ready home combines comfort, convenience, and exceptional value in one of Milton's most desirable neighbourhoods. (id:62616)
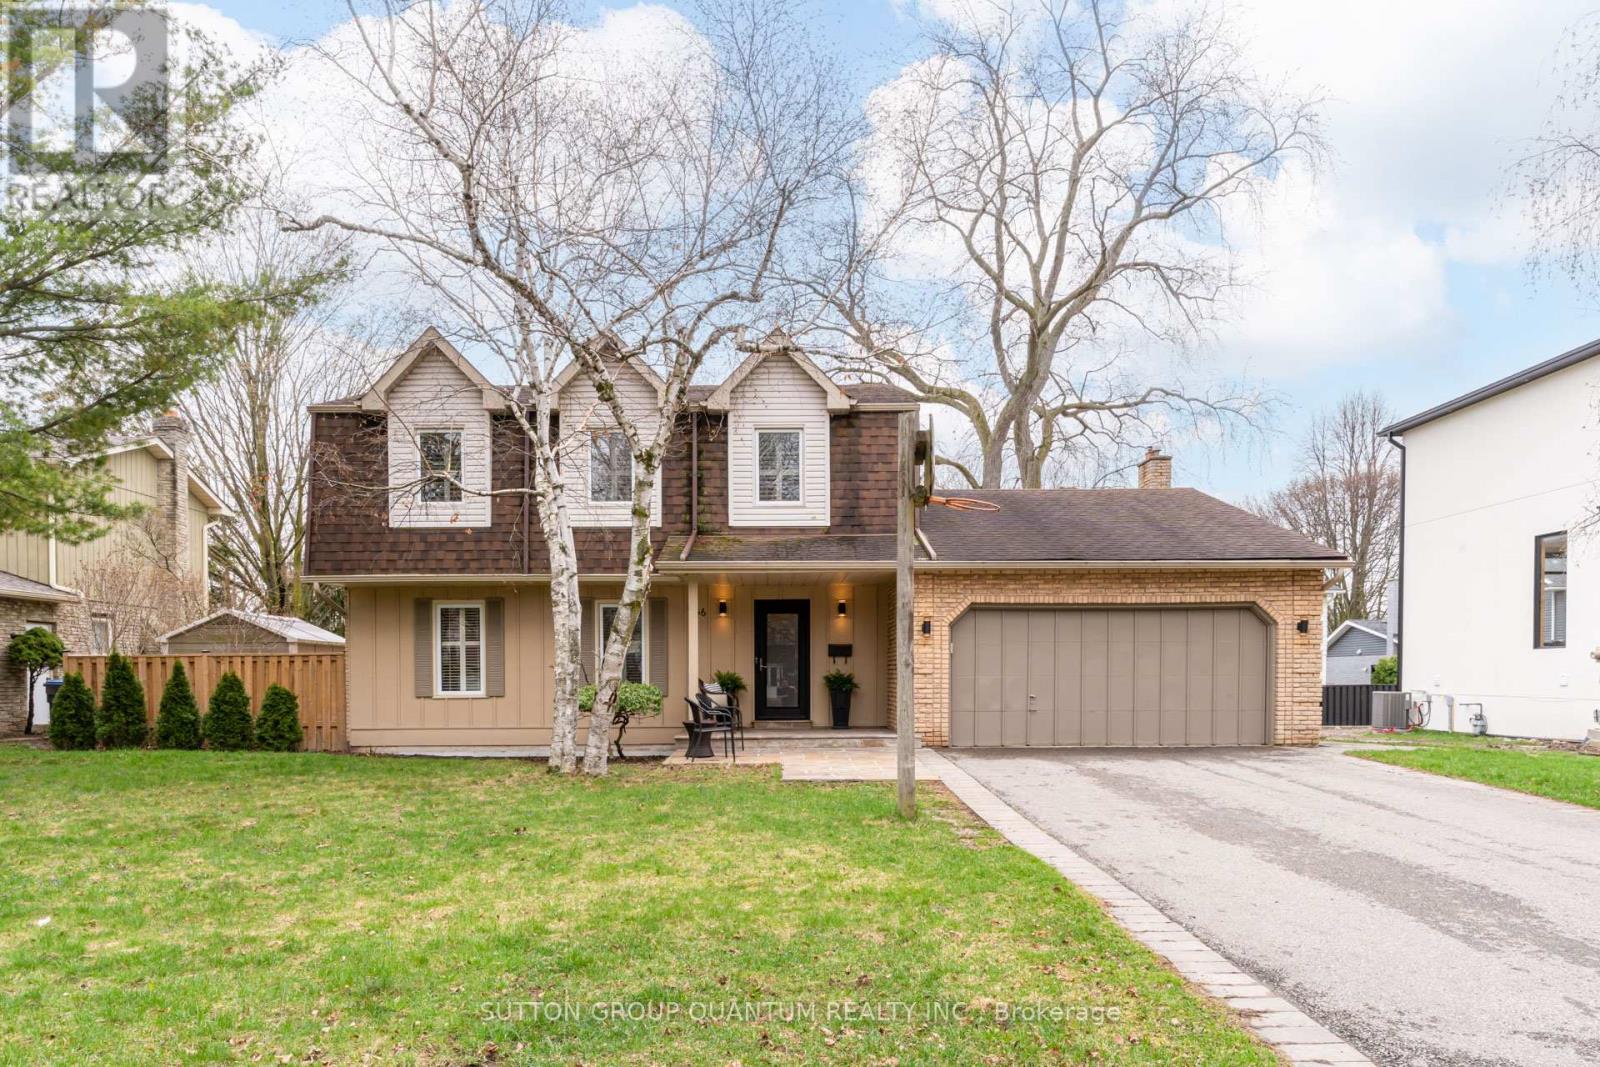
1166 Geran Crescent
Mississauga, Ontario
This exceptional residence sits on a premium 75 x 110 ft lot, tucked away on a quiet crescent just off Mississauga Road, moments from the prestigious Mississauga Golf & Country Club and with seamless access to the QEW. Offering over 2,222 sq ft of refined above-grade living space, the home is designed for both elegant entertaining and everyday comfort. Expansive principal rooms provide a sense of openness rarely found, while two main floor walkouts invite natural light and effortless indoor-outdoor living. At the centre of the home, a stunning, full-length kitchen impresses with built-in appliances, extensive solid maple cabinetry, a centre island with secondary sink, and abundant counter space-perfectly suited for both family living and hosting on a grand scale. The eat-in area accommodates a large table with ease, complemented by a formal dining room for more intimate gatherings. The oversized great room, seamlessly connected to the kitchen, serves as the showpiece of the home-an inviting space designed for connection and relaxation. No detail has been overlooked, with smooth ceilings throughout (no stippling), pot lights, and elegant crown moulding enhancing the main level. The fully finished basement extends the living space with a large family room, a versatile office or additional bedroom, and a beautifully finished three-piece bathroom-ideal for guests, work-from-home needs, or multi-generational living-while still offering an abundance of storage. Thoughtfully upgraded for modern living, the home features an EV charger 220V outlet in the garage, a high-efficiency York furnace (2025), and California shutters on all front-facing windows. Generously sized bedrooms offer large closets, adding to the home's exceptional functionality. A rare offering combining space, sophistication, and an exceptional location-this is a home designed for both everyday living and lasting memories (id:62616)
50 Rosewood Avenue
Mississauga, Ontario
Why pay a premium for a condo-sized space and a hefty Toronto land transfer tax, when you could own a three-bedroom, three-bathroom street-facing home in one of the GTA's most coveted lakeside villages - with only one land transfer tax and room to actually breathe - WELCOME TO 50 ROSEWOOD AVENUE - a rare townhome in the vibrant heart of Port Credit Village, where lifestyle, space, and unbeatable commutability come together. Walk to the Port Credit GO Station and be at Union Station in under 30 minutes. No transfers, no stress. The future Hurontario LRT is also on your doorstep, making this one of the smartest transit-connected addresses in the region. Step outside and you're surrounded by the lakefront, scenic trails, parks, boutique shops, and some of the area's best dining - a walkable, vibrant neighbourhood that rivals anything Toronto has to offer, at a fraction of the cost. Inside, the home is bright, carpet-free, and move-in ready, with hardwood flooring throughout and an open-concept main level built for both everyday living and effortless entertaining. A stylish updated powder room and seamless flow to a private deck with gas BBQ hookup make summer evenings something to look forward to. Upstairs, three generously sized bedrooms and two full bathrooms include a sun-filled primary retreat with ensuite and ample closet space. The unfinished basement is a blank canvas - home gym, media room, office - ready for your vision. Direct street exposure on Rosewood Ave means easy parking and the feel of a freehold, with the ease of low-maintenance condo living in a well-managed community. More square footage. One land transfer tax. Union Station in under 30 minutes. This is the move Toronto buyers are making - and this one is priced to move. Very well managed and maintained condo board!! (id:62616)
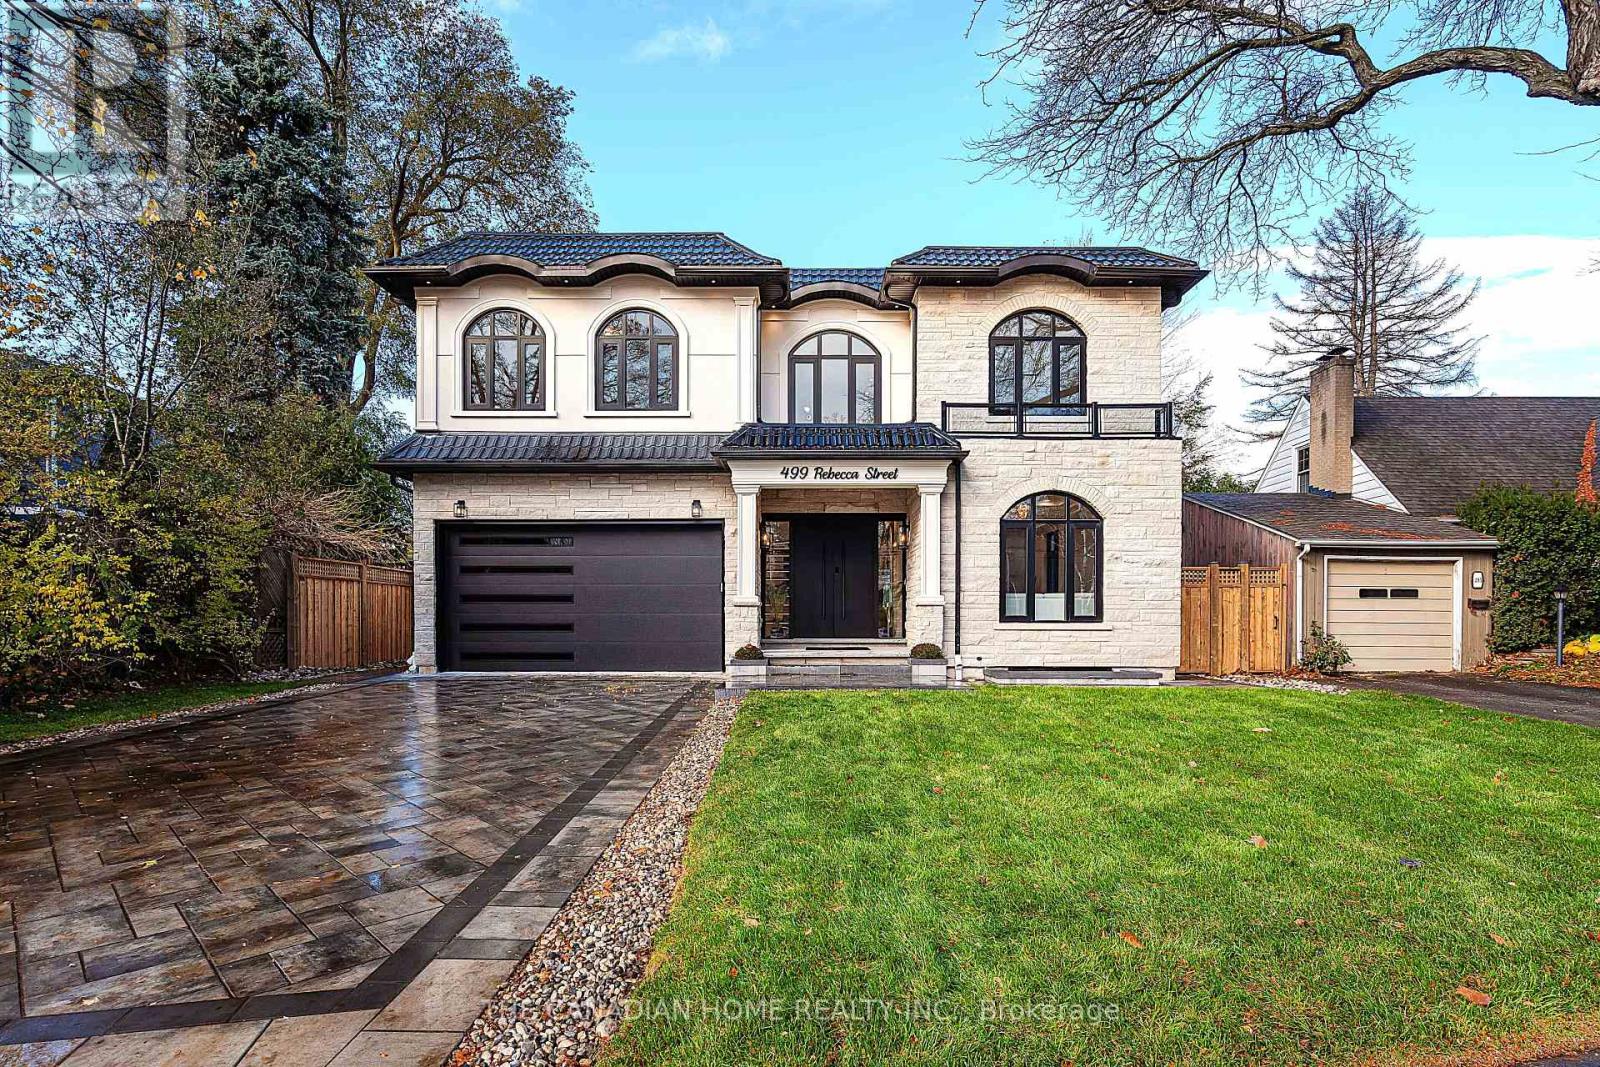
499 Rebecca Street
Oakville, Ontario
Prepare to redefine your expectations of luxury living in Oakville.This detached home on a premium lot presents a level of design, craftsmanship, and contemporary elegance rarely available on the market. Thoughtfully custom built in 2025, offering over 5,000 sq.ft. of refined living space, the home features a striking stone & stucco exterior, sleek aluminum windows, modern metal/flat roofing, and a grand fluted double-door entry that sets the tone for what lies within. With 10-ft ceilings, engineered white oak flooring, curated designer lighting, LED-lit mono-stringer stairs, limewashed feature walls, and expansive windows, every detail reflects warmth and intentional design. The chef-inspired kitchen boasts natural marble countertops, Sub-Zero & Wolf appliances, dual-tone cabinetry, a dedicated coffee/pantry room, and a dramatic waterfall island-ideal for both entertaining and everyday indulgence. The family room's sculpted stone fireplace, built-in speakers, and full aluminum bifold doors create a seamless indoor-outdoor experience. Adjacent to the dining area, a stunning glass-enclosed wine cellar with an aluminum frame stands as a true architectural centerpiece, elevating every gathering. Upstairs, the second level continues with 10-ft ceilings and four generously sized bedrooms, each complete with its own ensuite. The primary retreat impresses with a double-door entry, his-and-her walk-in closets with LED-lit custom cabinetry, and a spa-like ensuite featuring marble finishes, a rain shower, porcelain slab walls, a heated towel rack, and a freestanding tub. The fully finished lower level with 9-ft ceilings enhances lifestyle living, offering a sauna, home theatre, fitness room, marble-clad wine bar, guest bedroom, luxury bath, and large above-grade windows. Ideally located minutes from Appleby College, St. Thomas Aquinas, W.H. Morden School, scenic trails, and boutique shopping, this home delivers an extraordinary blend of location, design, and elevated luxury. (id:62616)
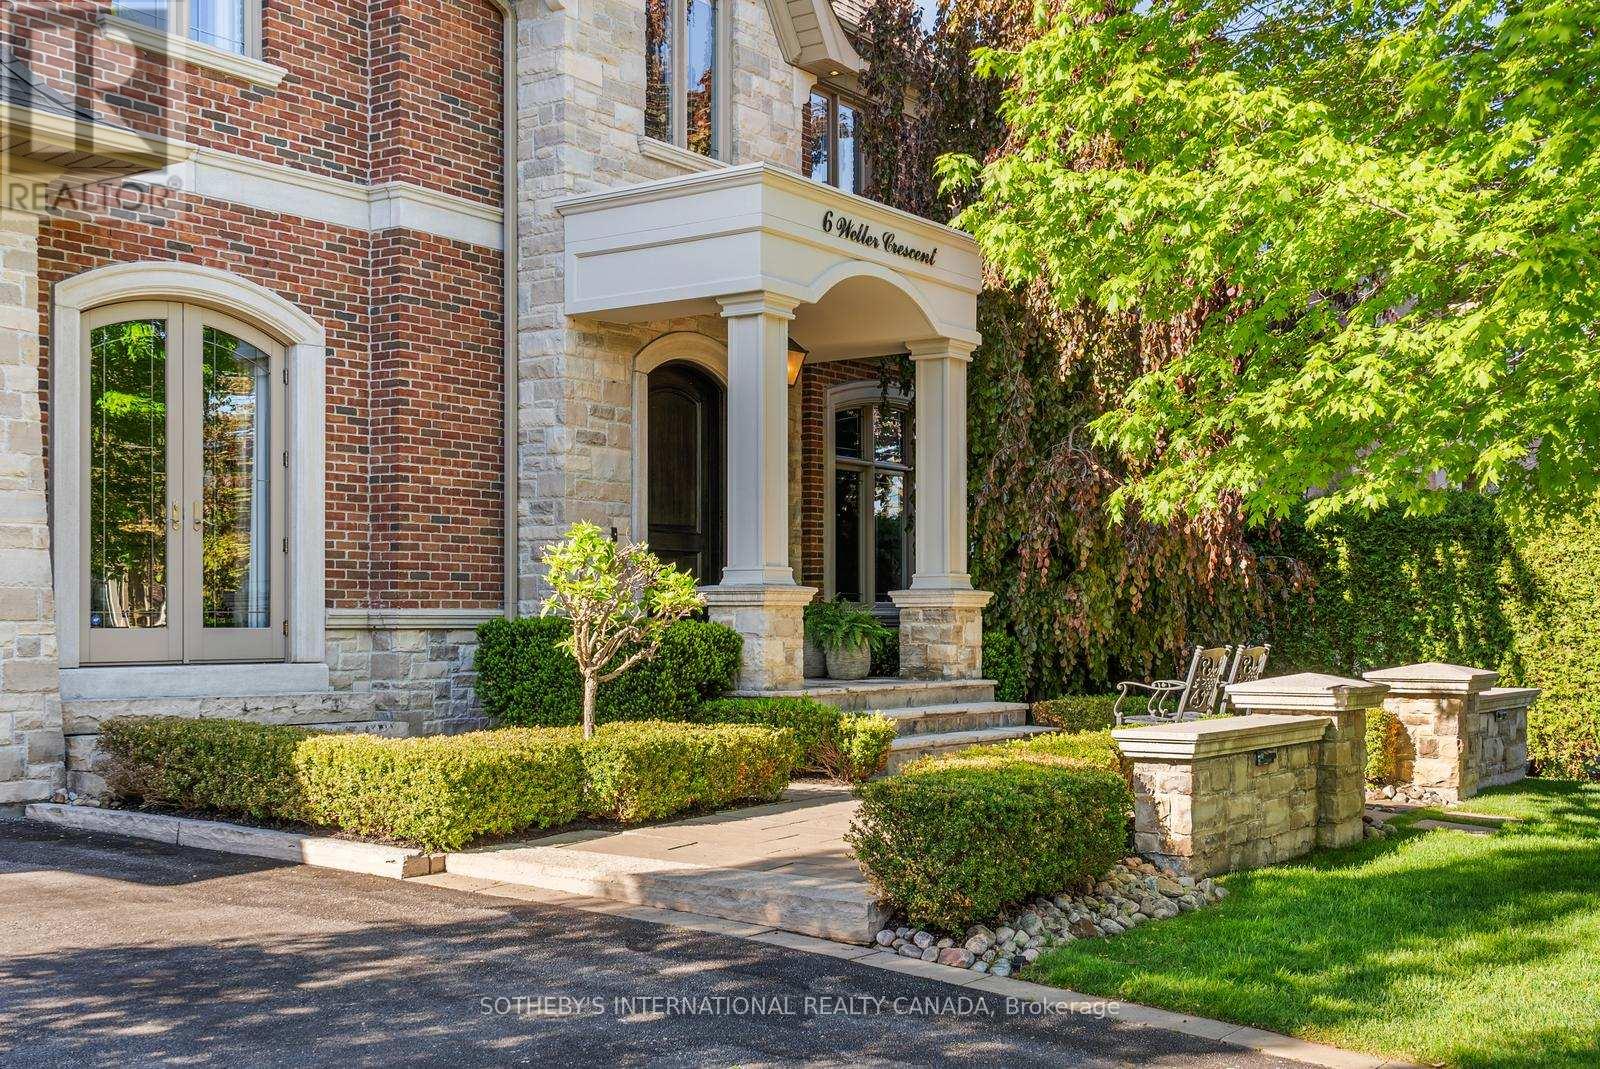
6 Weller Crescent
Vaughan, Ontario
Exquisitely located in the heart of Old Maple, steps from the state-of-the-art Cortellucci Vaughan Hospital, this bespoke custom residence defines luxury living with effortless access to major highways, elite schools, Vaughan Mills, parks, and Toronto. Spanning approximately 5,400 sq ft of living space, the home's timeless exterior features Belden reclaimed brick, natural stone accents, and elegant architectural detailing. Professionally landscaped, fully fenced grounds include mature trees, interlock walkways, and an expansive covered loggia with built-in speakers-perfect for sophisticated entertaining. A matching designer shed and three-car tandem garage complete the exterior. Inside, an 8' custom arched mahogany door opens to soaring 10' ceilings, marble flooring, and hand-scraped oak throughout the main level. Formal living and dining rooms, a butler's servery with wine fridge, and a designer mudroom offer both elegance and functionality. The chef's kitchen boasts marble floors, coffered ceiling, ceiling-height cabinetry, Sub-Zero and Wolf appliances, oversized granite island, quartz surfaces, and sliding doors to the loggia. The family room features a gas fireplace, cultured stone feature wall, and custom built-ins. Upstairs, the lavish primary retreat offers a coffered ceiling, spa-inspired six-piece marble ensuite, and expansive his-and-hers walk-in closets. Three additional bedrooms feature private ensuites and walk-in closets, while a convenient laundry room completes the level. The lower level includes 8.5' ceilings, heated flooring, built-in speakers, a walk-up, and roughed-in fireplace, providing exceptional versatility. (id:62616)
14 Oliver Lane
Vaughan, Ontario
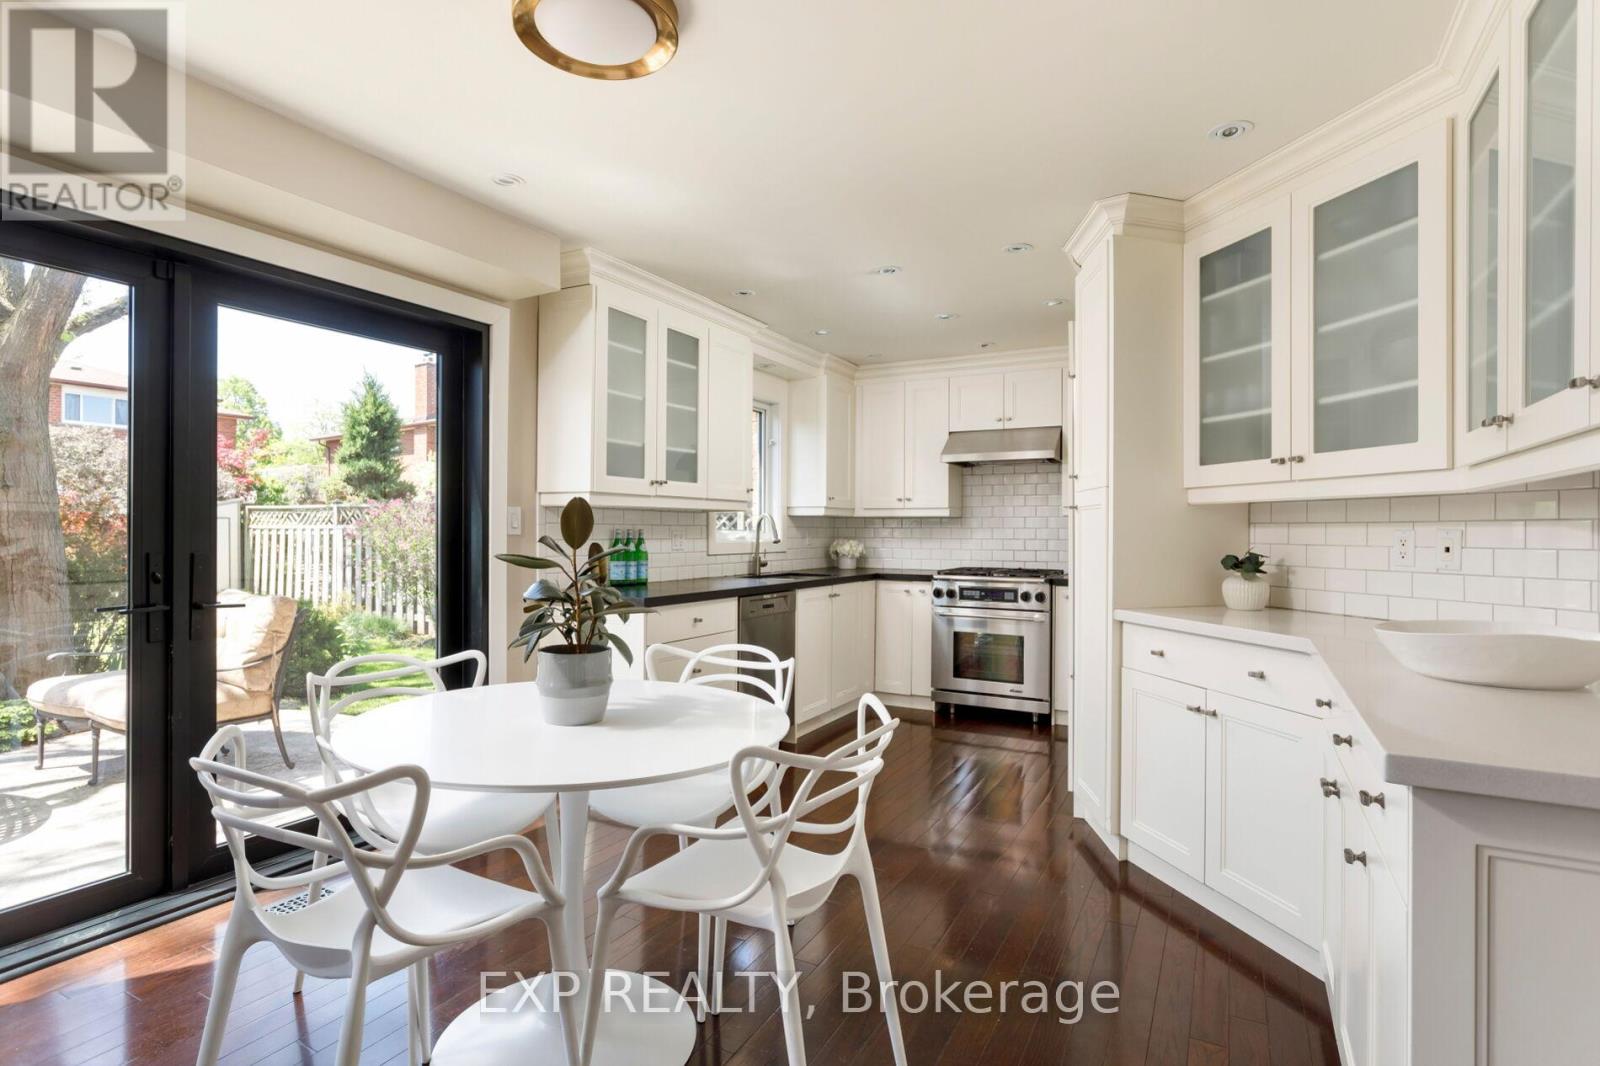
Welcome to 14 Oliver Lane in the heart of highly sought after Maple. Beautifully maintained detached 2-storey home proudly cared for by its original owners. Situated on a premium pie shaped lot in one of Vaughan's most walkable and family friendly neighbourhoods, this spacious home offers 4+1 bedrooms, 4 bathrooms, and a fully finished basement with exceptional versatility throughout.Thoughtfully updated and opened up for a more modern open concept layout, the main floor features elegant wainscoting, spacious principal rooms, and an abundance of natural light pouring through oversized sliding doors overlooking the backyard. The bright eat in kitchen offers extensive cabinetry and counter space, a built in Sub-Zero fridge, Decor gas stove, Miele dishwasher and seamless flow into the breakfast and dining areas, ideal for both everyday living and entertaining. A separate cozy family room with gas fireplace provides the perfect space for movie nights, relaxing with family, or a quiet home office setup.Upstairs features four generously sized bedrooms, including a spacious primary retreat with walk in closet and ensuite bath. Large windows throughout flood the home with natural light, while fresh paint and pride of ownership make this home truly move in ready.The fully finished basement adds incredible living space with new broadloom, a large rec room, gas fireplace, bedroom, bathroom, abundant storage, and a flexible layout with multi purpose usage. Additional updates include a newer roof and driveway. Located within highly coveted school districts including Michael Cranny Elementary and St. David Catholic Secondary School, and just steps to Maple Community Centre, library, parks, City Hall, hospitals, shopping, restaurants, transit, Maple GO Station, and more. A rare opportunity to own a lovingly cared for family home in an exceptional walkable location. (id:62616)
11 Johnson Road
Aurora, Ontario
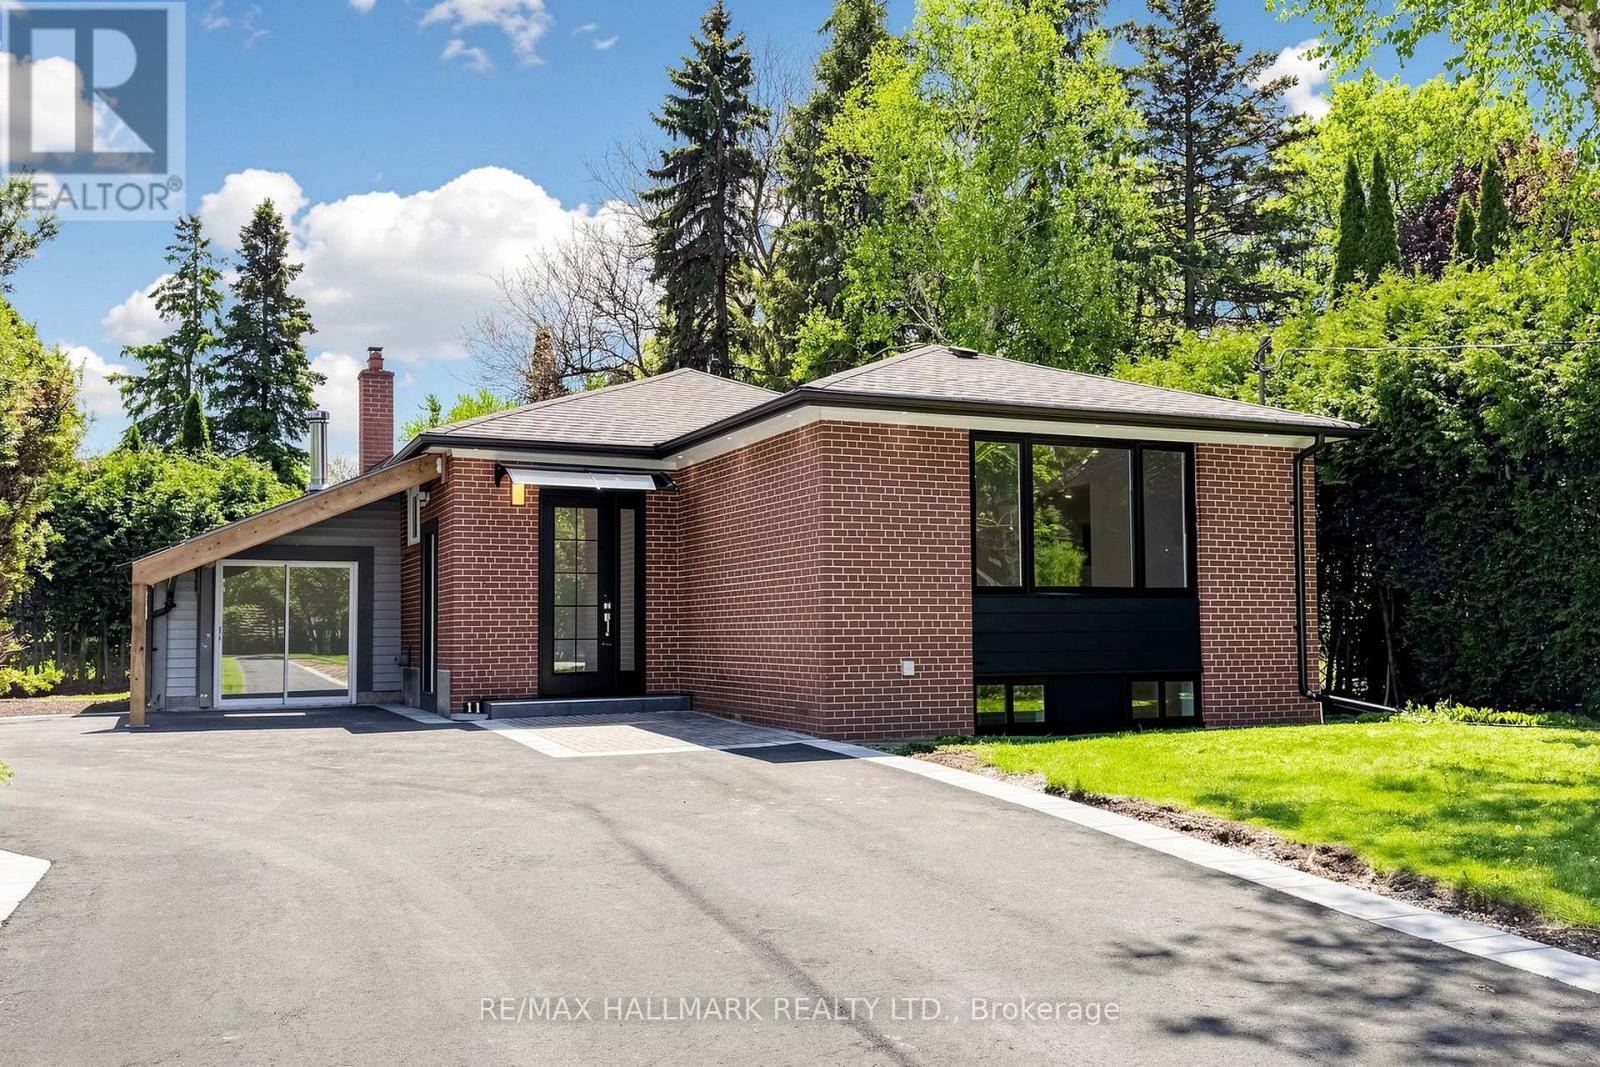
Nestled in the prestigious Aurora Highlands, this meticulously renovated residence is surrounded by custom estates. Perfectly positioned within a top-tier school district, it is just minutes from major plazas, grocery stores, dining, and transit.Offering an exceptional blend of modern luxury and convenience, this property has been extensively upgraded and remains unoccupied since completion.The mechanical backbone is completely modernized as the property has undergone extensive wiring and plumbing updates throughout complemented by a new owned tankless hot water system, a high-efficiency furnace servicing all 3 units, and 2 feet of new attic insulation.The main floor boasts over 8-foot ceilings with a seamless, bulkhead-free open-concept design. It features solid Canadian hardwood floors with soundproofing plywood subfloors, a custom high-gloss kitchen with a waterfall stone island, a bright skylight, and premium LG appliances.Comprising three distinct living spaces, the property features a 1-bedroom and a 2-bedroom basement, both boasting separate fire-rated entry doors, 7mm insulated vinyl flooring, dedicated air returns, and new appliances. All 3 units feature custom quartz countertops, custom MDF vanities, brand-new tiling, sleek glass shower enclosures, and premium gold hardware throughout.The exterior excels with a brand-new custom main door, a new asphalt driveway accommodating over 9 vehicles plus a covered carport, and professional bordered landscaping. The backyard is an entertainer's oasis featuring a large storage shed and a fully finished private greenhouse equipped with a wood-burning stove. Enhanced with 17 perimeter soffit pot lights, motion-sensor security lighting, and 3 independent in-suite laundries, this turnkey estate offers unprecedented value. (id:62616)
26 Trothen Circle
Markham, Ontario
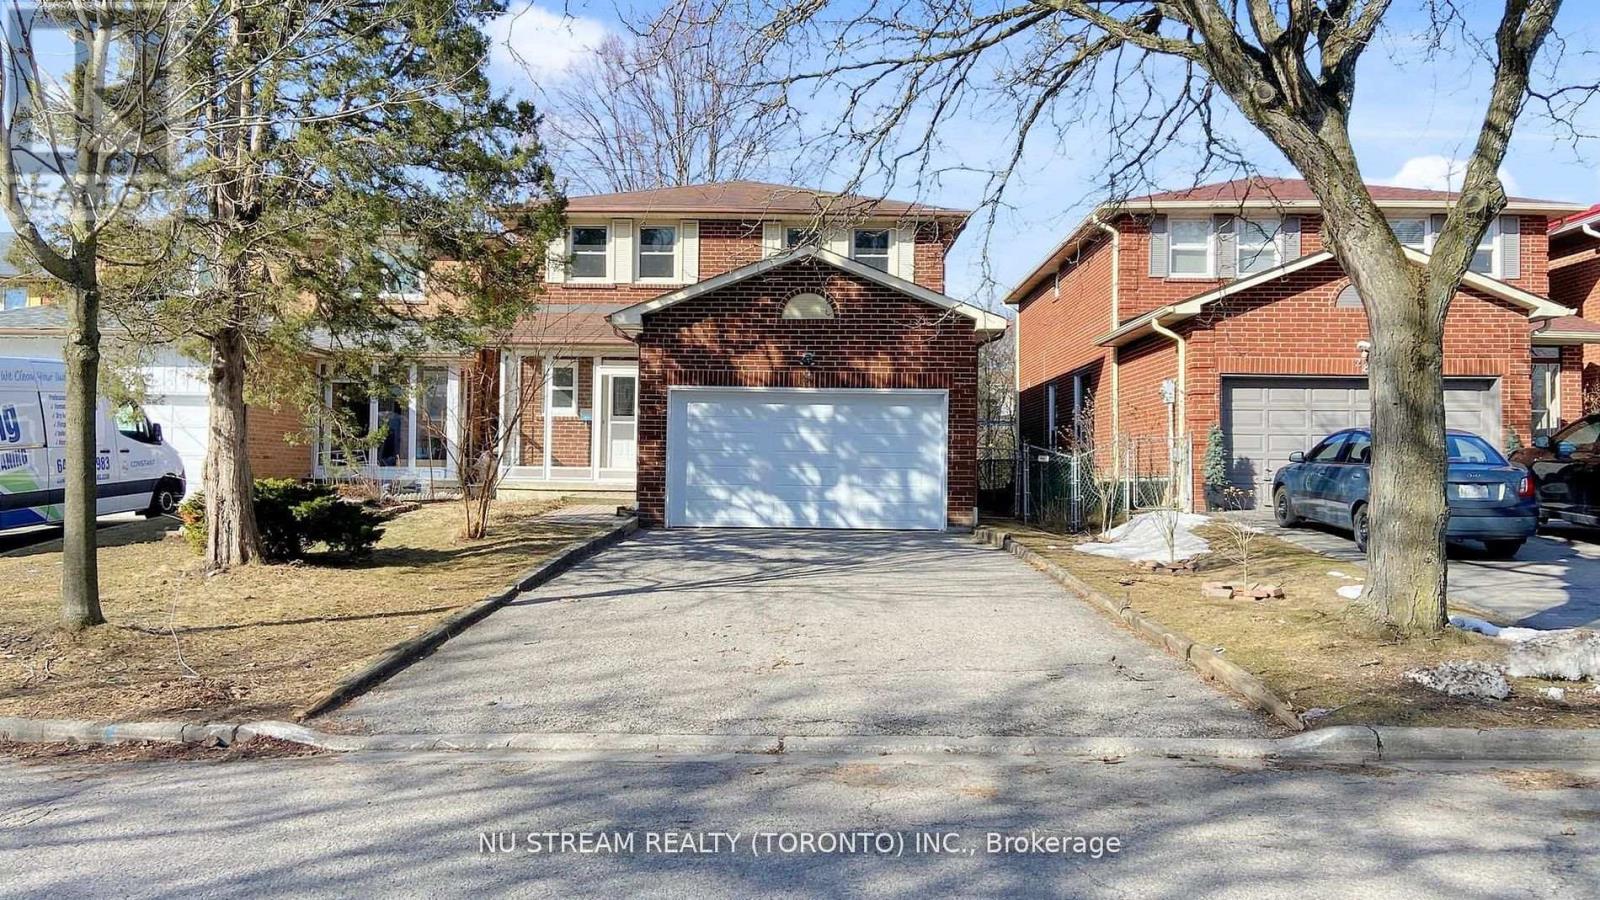
Great school zone!!! Prestigious spacious freehold home located in the high demand quiet, family-friendly Markham Village community, blends comfort, functionality and the city charm. Thoughtfully designed layout with a direct access to double car garage. Bright living area with oversized windows allow natural light to flow throughout, complemented by a formal dining space ideal for hosting. The updated gourmet kitchen is equipped with granite countertops, gas stove, abundant cabinetry, modern appliances, and a cozy breakfast area overlooking the beautiful backyard. 3 generously sized bedrooms and beautifully finished basement are well-suited for family members, guests or a home office setup. Skylight lighting up the entire house! Hardwood floor throughout. Close to all amenities: Go train, schools, parks, restaurants, supermarket, banks and historic Main Street Markham area ....... ** This is a linked property.** (id:62616)
92 Estrella Crescent S
Richmond Hill, Ontario
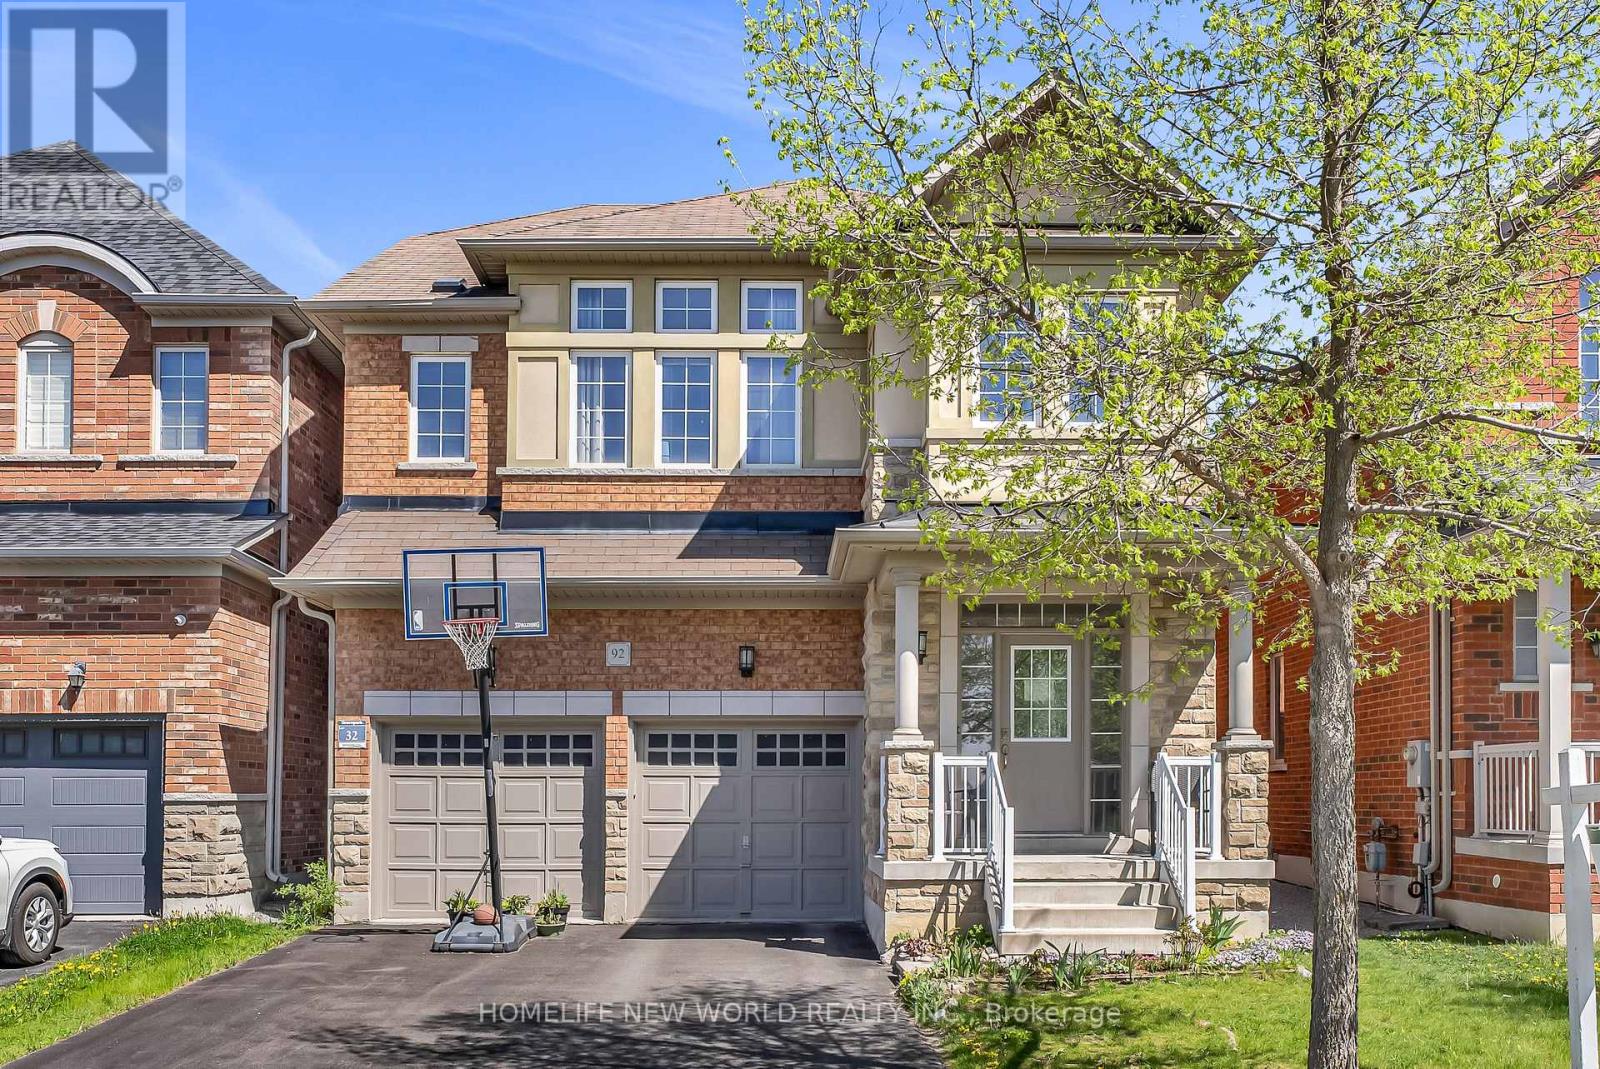
Welcome to 92 Estrella Cres, nestled in the most Sought After Community Of Jefferson Forrest. This Well maintained move-in ready 4 beds 3 baths(one Jack & Jill Bathroom)single detached house features South facing, 9' smooth Ceiling on Main with Hardwood Floor, pot lights, Granite Countertop with backsplash and SS Kitchen Appliances. Fully Fenced backyard, No Side walk and direct access from Garage. *** Top ranked school district ***: St. Theresa of Lisieux Catholic HS (No. 1 in Ontario), Richmond Hill HS 52/747, Moraine Hills PS, Beynon Fields PS (French Immersion). Conveniently Located Within Walking Distance To schools, Parks, McDonalds, Dairy Queen, Daycare, grocery. Minutes drive to Highway 404, King City Go Station & Gormley Go Station, Hillcrest Mall, Costco, Walmart. (id:62616)
230 East Street
East Gwillimbury, Ontario
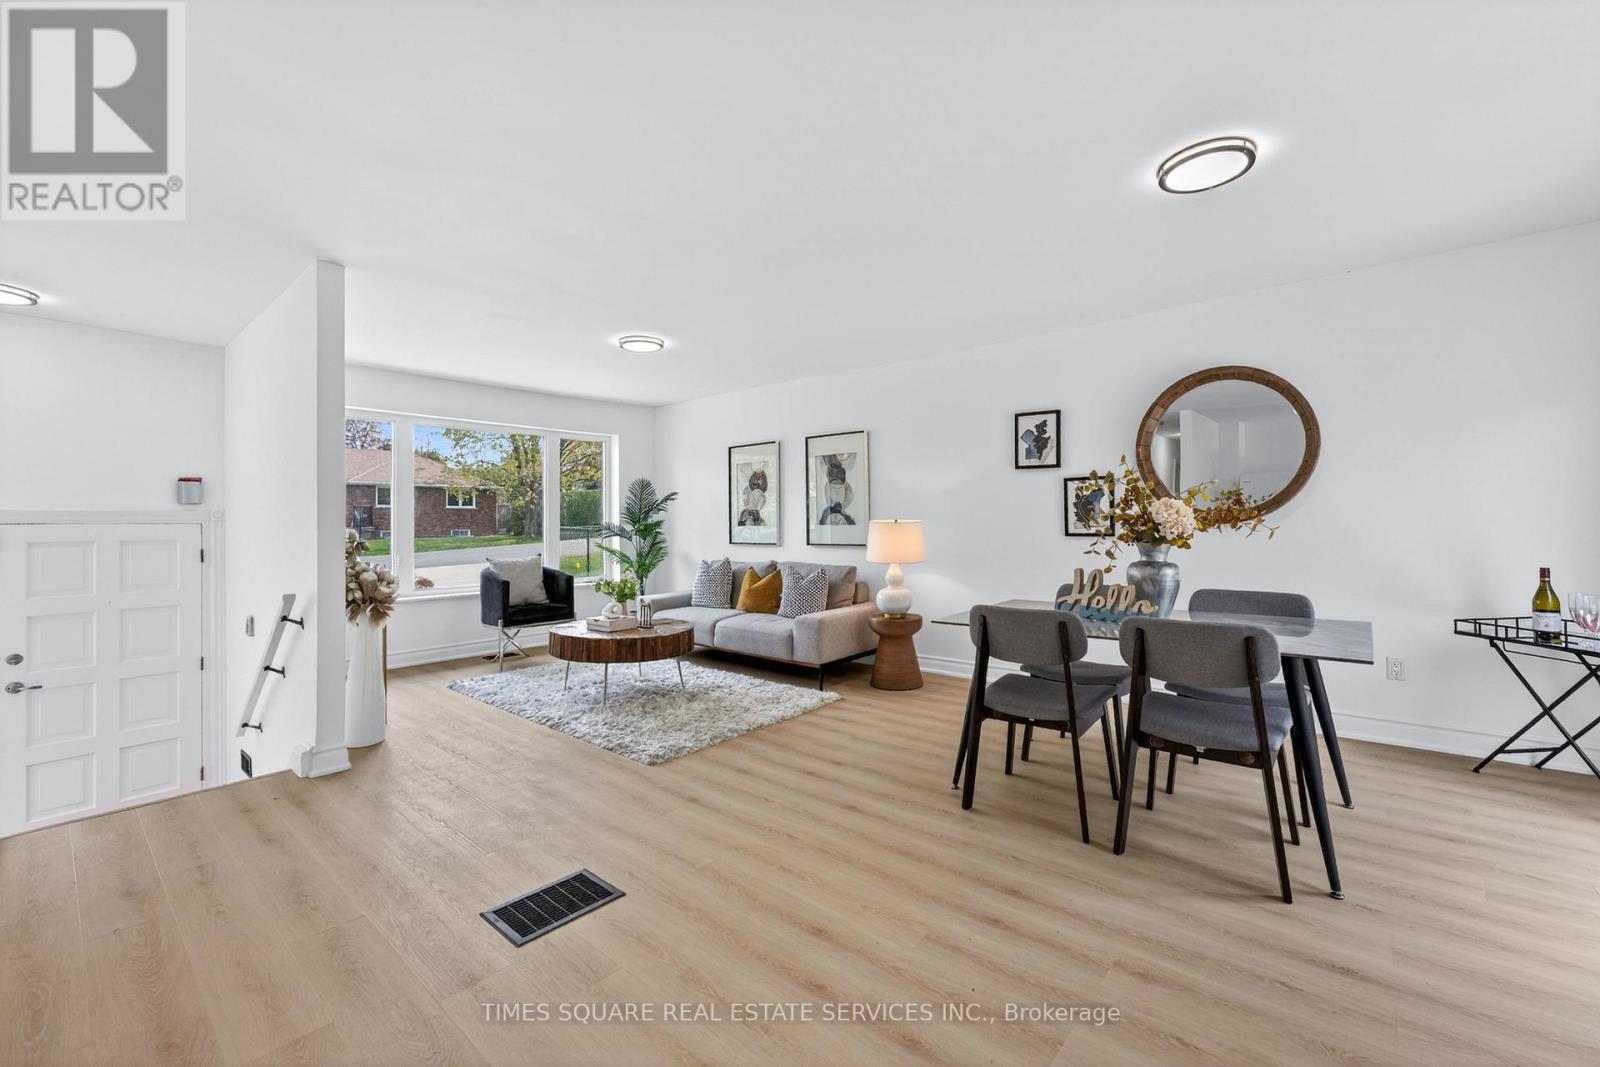
Welcome to renovated, solid brick bungalow in the heart of Holland Landing! This charming 3-bedroom, 2-bath home offers a bright layout with new flooring throughout and fresh paint. Enjoy the renovated kitchen, and open concept layout which walks out from the dining room to a spacious deck overlooking a large, fully fenced backyard oasis filled with mature trees and perennial gardens. The finished basement features a cozy family room with a fireplace and space for a home gym or hobby area. New flooring and fresh paint throughout. Located in a quiet, established neighborhood close to parks, golf, and the scenic Nokiidaa Trail perfect for walking or biking. Just minutes to Newmarket, schools, and all amenities. This is a rare opportunity to own a lovingly cared-for home with timeless character and modern comfort! (id:62616)
30 O'hara Crescent
Richmond Hill, Ontario
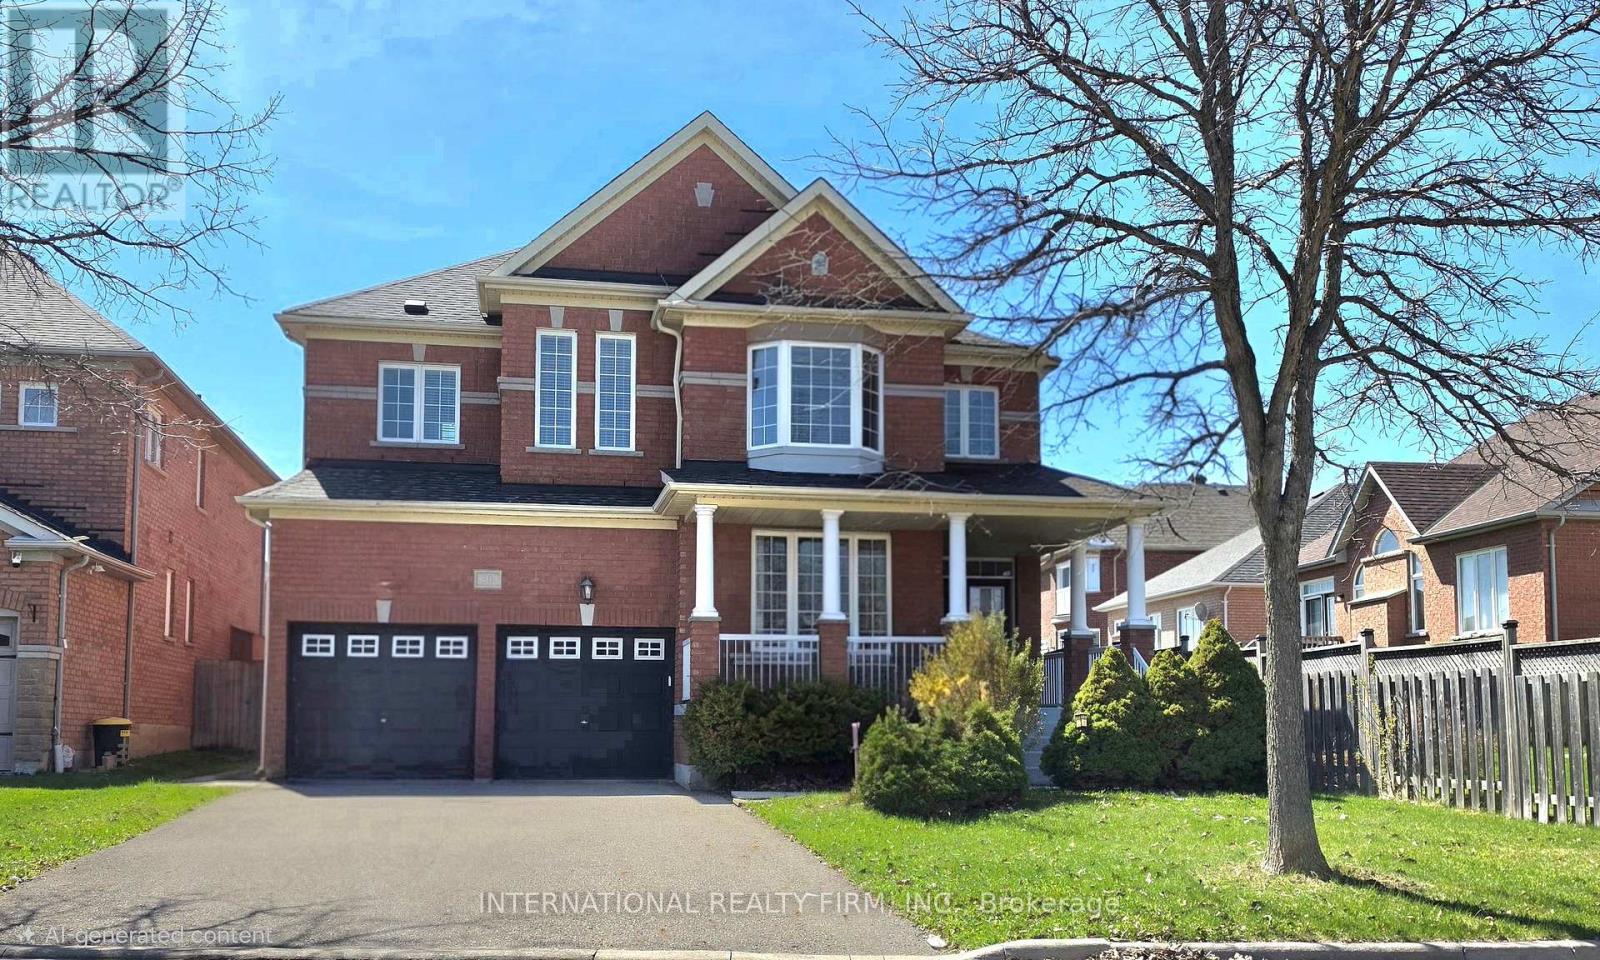
Welcome to this spacious 4-bedroom, 5-bathroom family home offering approximately 3,210 sq. ft. of well-designed living space in the prestigious Jefferson community of Richmond Hill. Situated on a quiet, family-friendly street, this residence features a functional and generous layout with large principal rooms, ideal for everyday living, comfort and entertaining. Each bedroom offers ample space, complemented by multiple bathrooms for added convenience. Primary bedroom with double walk-in closet. This home presents a fantastic opportunity for buyers to personalize and add value to suit their own taste. Huge backyard for any occasion. Located in the highly desirable Jefferson neighbourhood, close to top-rated schools, parks, trails, and all essential amenities. Offered at $1,788,888 - an excellent opportunity to own in one of Richmond Hill's most sought-after communities.Unfinished Basement with a double entry from the main floor. New furnace (owned) in 2019; new hot water tank (rental) $46.18 in 2025. (id:62616)
91 Fallharvest Way
Whitchurch-Stouffville, Ontario
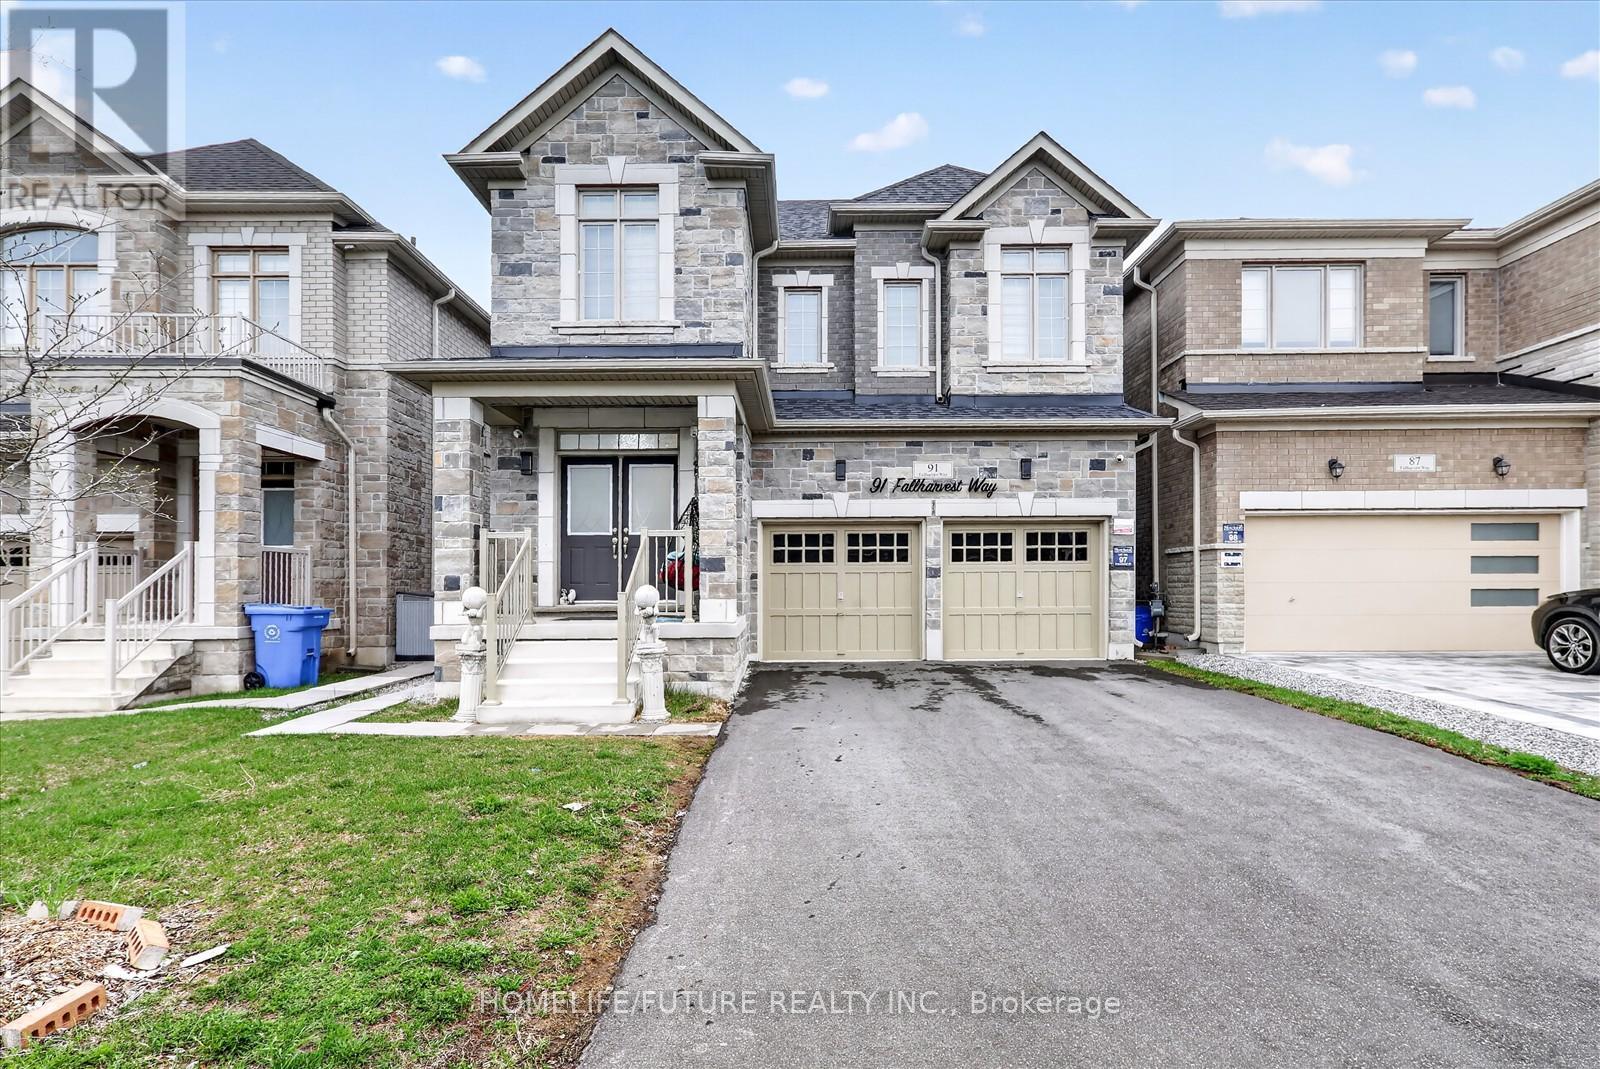
Welcome To This Upgraded 3118 sqft Detached Situated in the Highly Sophisticated And Glamorous Sweet Home Within For Lovely Family Introducing elegant 5-bedroom, 4.5-bathroom gorgeous home With Lots Of High Windows And Natural Lights. This stunning all-brick and Stone Modern design features a main floor Library, Warm & Inviting Living Spaces The family room features a cozy gas fireplace, living and dining room, upgraded Kitchen Includes Stainless Steel Appliances, A Large Island With Eat-In Area, And A Dining Room With Walkout To Backyard, perfect for entertaining and family gatherings. Second floor offers 5 spacious bedrooms & 4 Full WRMS. The Primary Suite Offers Walk-In Closets and a Luxurious 5-Pc Ensuite. Second-floor laundry room. Finished Luxury Basement with Sep-entrance, 3 Bedroom, 2 washroom, M/Kitchen with S/S appliances & quarts Counter top. Double door entry , Double Car Garage With Large Driveway (No Walkway) which Can Park 4 Cars Outside. The home is finished with style and modern , designer lighting, and elegant window coverings throughout. Look Like A Model Home. Don't Miss The Opportunity To Make This Your Dream Home. (id:62616)
126 Sherwood Forest Drive
Markham, Ontario
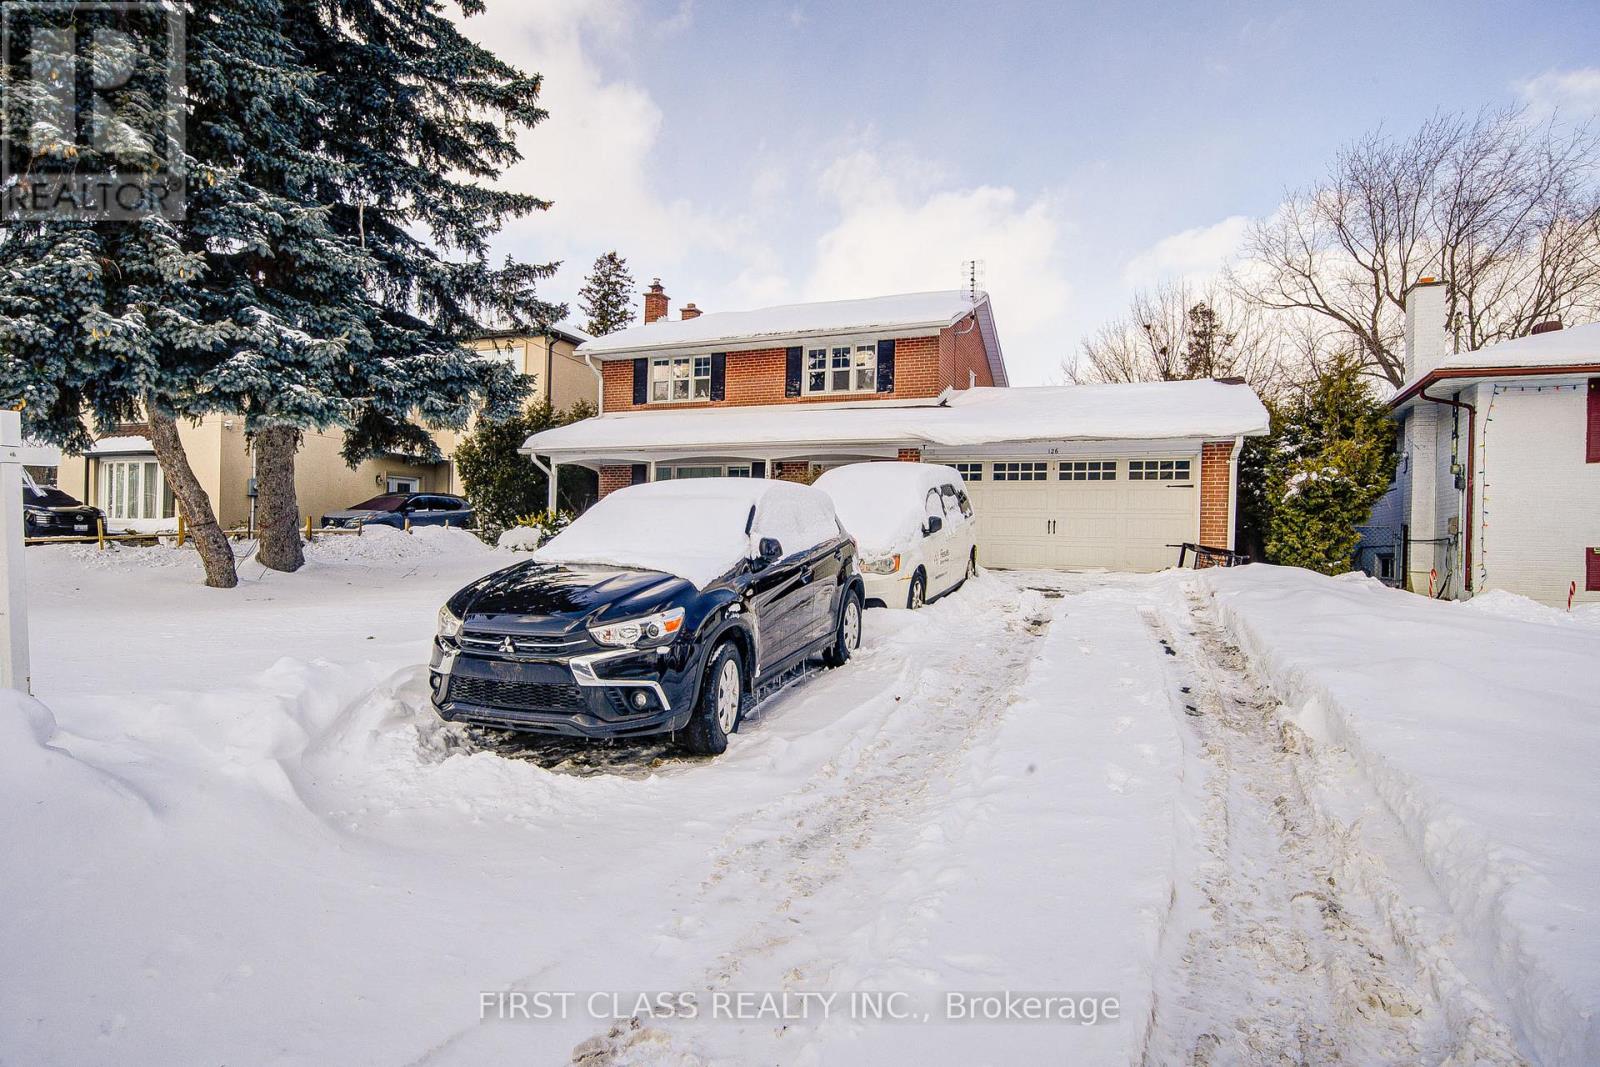
Don't Miss Out On This Fantastic Opportunity! Live In/Invest/Build Your Dream Home On A Premium 60X150 Feet Lot Amongst Multi-Million $$ Custom Homes. Open concept, bright & spacious living & dinging area. 4 bedrooms upstairs & finished basement with about 2000sqft living space. New painting thru-out, Roofing & Staircase (2016),Kitchen W/Granite Counter & pot lights . playground in backyard. perfect for family with kids. long driveway can fit for 5-7 cars. Ideally Located In The Hub Of A Family-Friendly Markham Community Near All Amenities Including Centennial Go, Excellent Schools board, Markville Secondary School. 407, Markville Mall, Loblaws, Historic Main Street Markham & Parkland Galore! Well-Maintained & Ready!.. (id:62616)
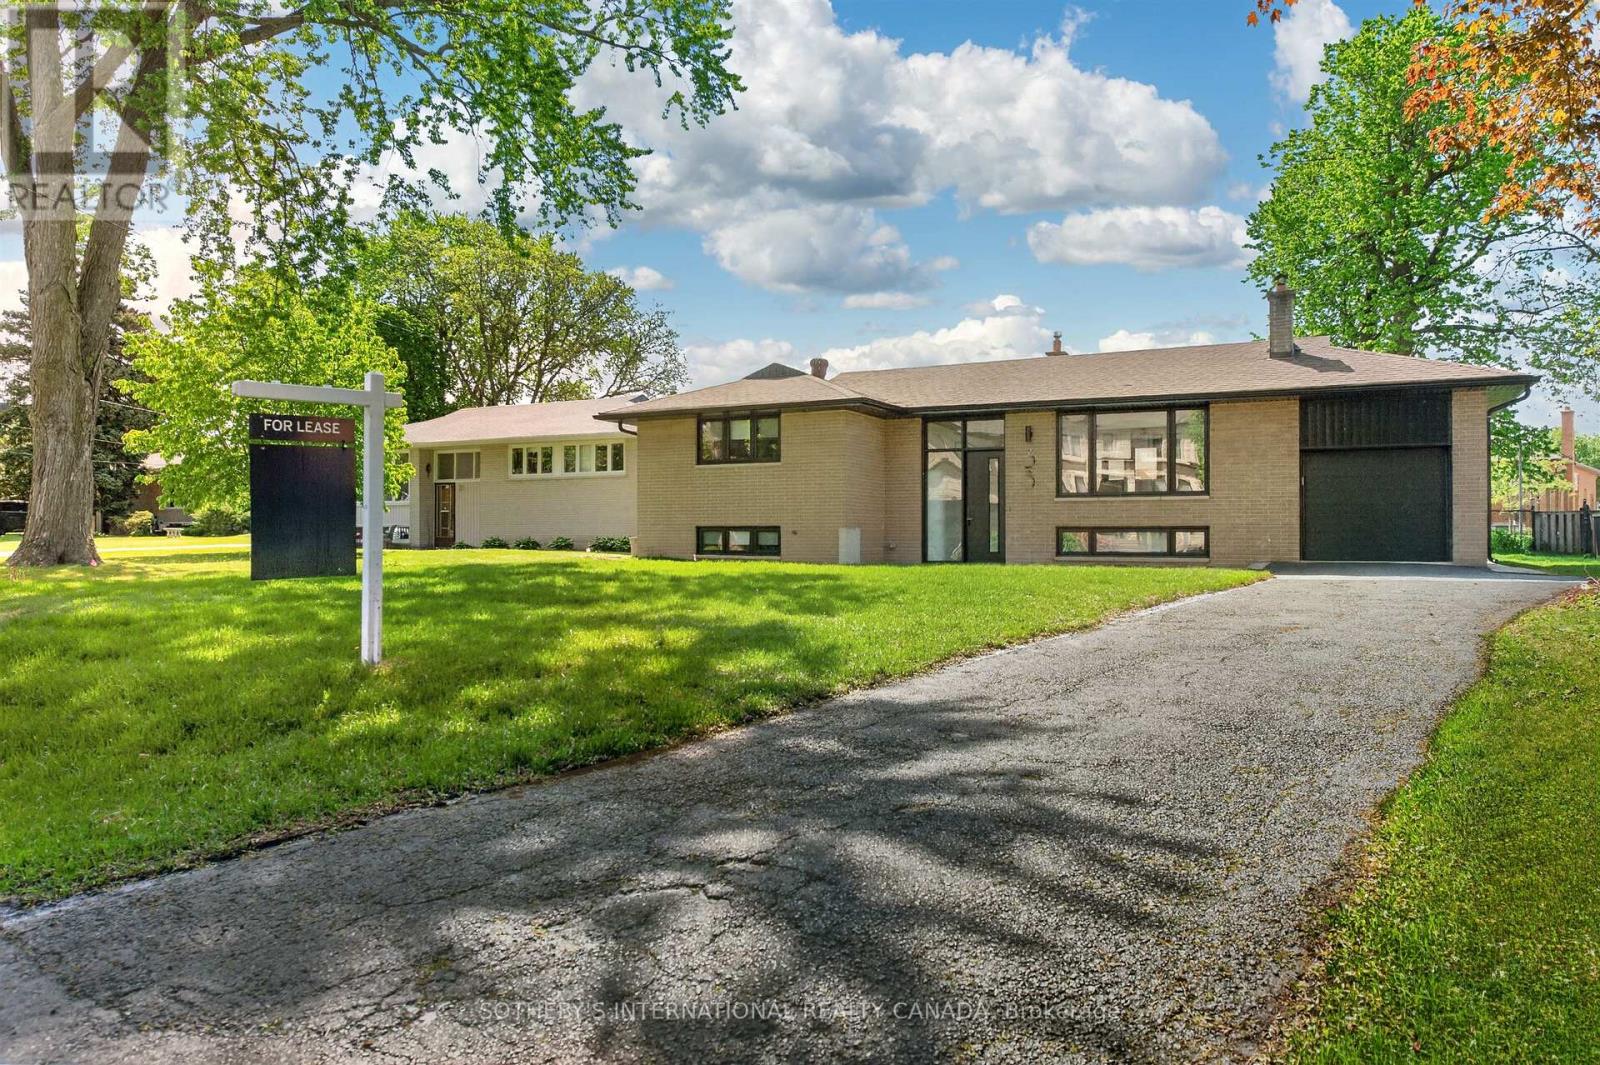
33 Lancer Drive
Vaughan, Ontario
Stunning fully renovated 3+1 bedroom, 2 bathroom bungalow located in the heart of Old Maple, situated on an exceptional 60 x 137 ft lot. This beautifully renovated home features brand new appliances throughout and a custom-designed kitchen with an open-concept layout, ideal for modern living and entertaining. The main floor offers three spacious bedrooms and a fully updated bathroom complete with a sleek glass shower enclosure, LED-lit mirror, new vanity, stunning countertops, and elegant floor-to-ceiling porcelain tile. The fully finished basement with separate walk-up entrance features large principal rooms, an additional bedroom, and a second fully renovated large bathroom showcasing a glass shower enclosure, LED mirror, brand new vanity, upgraded countertops, and floor-to-ceiling porcelain tile - perfect for extended family living or additional flexibility. Additional upgrades include a brand new walkway, irrigation system, and all new mechanicals including HVAC and central air conditioning, offering peace of mind and efficiency throughout. Elegant new flooring and stylish modern railings run throughout the home, complemented by striking black windows inside and out, making this a true showpiece property. AAA tenants only. Long-term lease preferred. (id:62616)
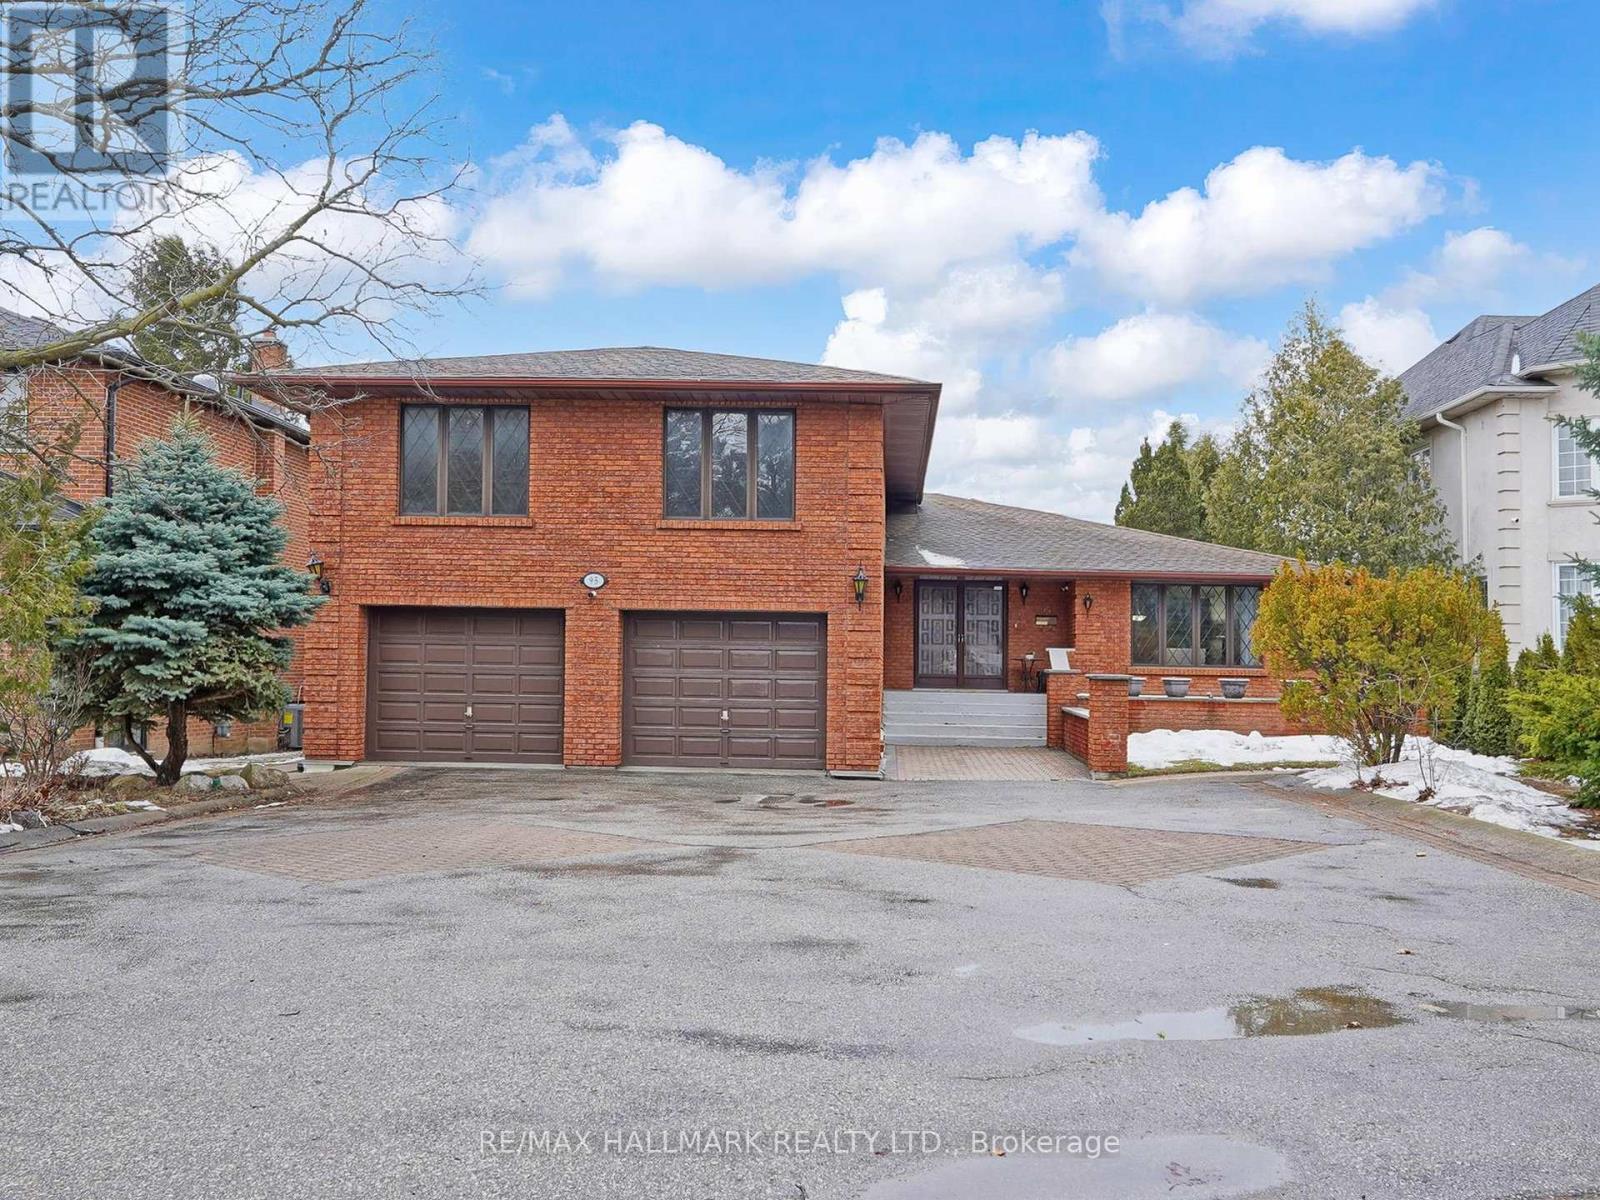
95 Pemberton Road
Richmond Hill, Ontario
Location, Location, Location! Attention Builder, End-user and Investors, Welcome to this well-maintained, 3,784 SF side split, Detached house, located in the prestigious North Richvale neighbourhood, Surrounded by multimillion-dollar homes in a quiet residential street. Side-split detached with 2 separate basements. The main house has 3 levels (ground, main and second floor) with a total of 5 bedrooms, 3 balconies, an oversized kitchen, 2 foyers, family rooms, a laundry room, a shooting spot and garage access. 2 Basements (one bedroom and one studio)with separate laundry and separate entrance. Large driveway parking for 8 cars and 2 garage spots. Fully fenced large back yard, lots of privacy. The great opportunity for investors, builders, developers and end-users. (id:62616)
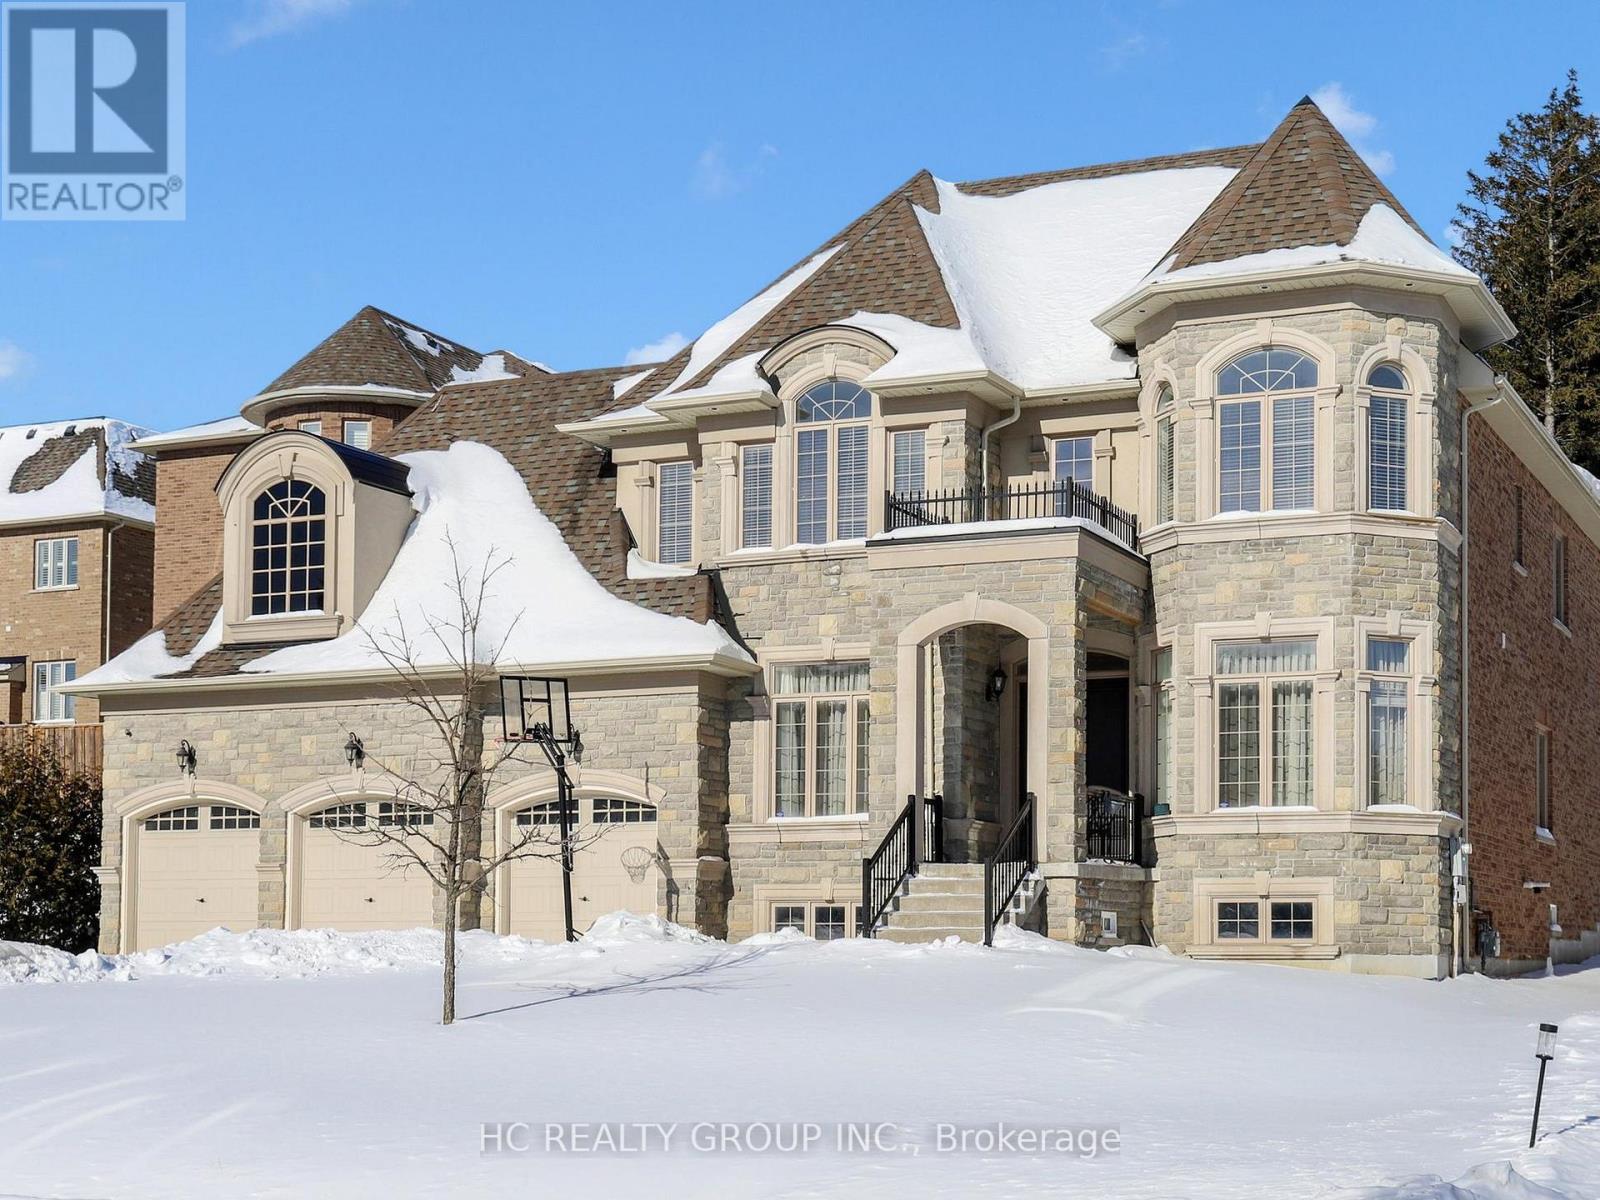
99 Coon's Road
Richmond Hill, Ontario
Located in the prestigious Oak Ridges community, surrounded by luxury residences, this exceptional home offers approximately 4,580 sq ft of above-ground living space with a highly desirable south-facing exposure, providing abundant natural light throughout the day.The thoughtfully designed interior features soaring 10-foot ceilings on the main floor, creating a bright and elegant living environment ideal for both family living and entertaining. The chef's kitchen is equipped with luxury brand appliances, including a Wolf gas stove, Sub-Zero refrigerator, and a built-in microwave, combining premium design with top-tier functionality. Set among upscale homes in one of Richmond Hill's most sought-after neighbourhoods, this property offers generous space, refined finishes, and exceptional sunlight. A rare opportunity to own a sophisticated, sun-filled residence in an established luxury enclave. (id:62616)
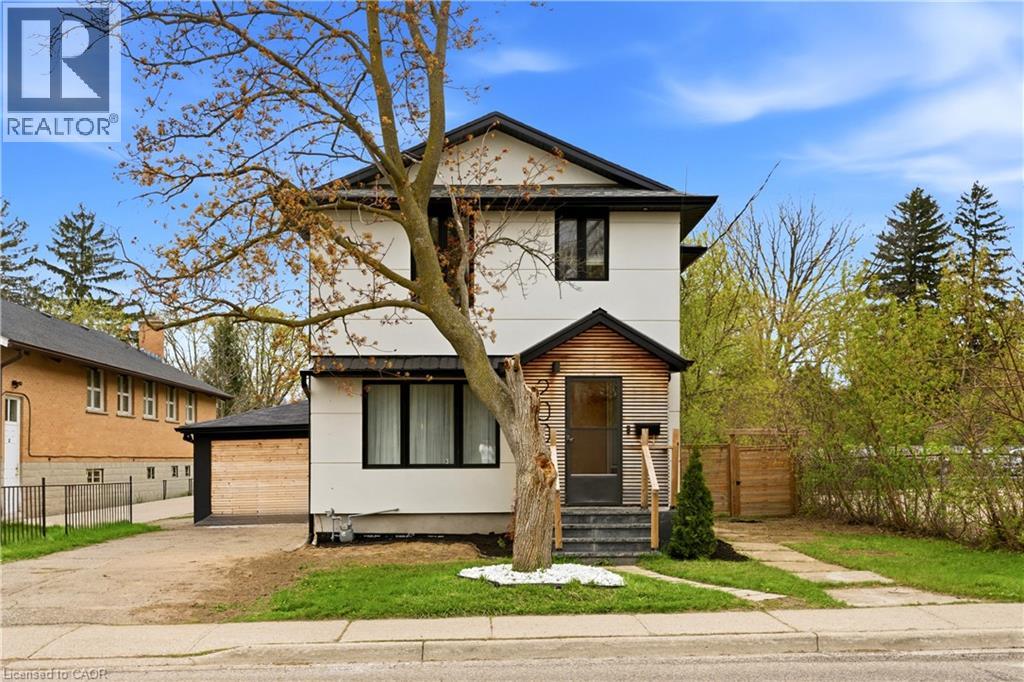
200 Madison Avenue S
Kitchener, Ontario
Discover a unique (2 in-law suites and 2 backyards) and versatile home set in one of Kitchener's most vibrant communities. Showcasing a modern, newly renovated design and eye-catching curb appeal, this property offers the perfect blend of style, space, and income potential. Step inside to an open-concept main floor featuring a seamless living, kitchen, and dining area, great for both everyday living and entertaining. The main level also includes a convenient laundry room and a 2-piece bath. Upstairs, you'll find four spacious bedrooms along with a comfortable family room, providing plenty of space for a growing family. Enjoy outdoor living with a fenced backyard and private patio, perfect for relaxing or hosting guests. Adding exceptional versatility, the home includes a 1 bedroom accessory apartment with a 3-piece bath, its own separate entrance, and private backyard space, ideal for extended family or income potential. The finished basement expands your living space with a wet bar, 3-piece bath, and an additional laundry room. Positioned for ultimate convenience, this home is just a short walk to LRT transit and bus routes, with quick access to Highway 7/8 and only minutes from the Kitchener Farmers' Market and St. Mary's Hospital, making daily commuting and errands effortless. Complete with a single-car garage and parking for two more vehicles in the driveway, this fantastic layout delivers modern living with exceptional flexibility. Notable updates: Furnace & A/C ~2021, Most Windows ~2021, Roof ~2018, Stucco ~2021. A rare opportunity you won't want to miss! (id:62616)
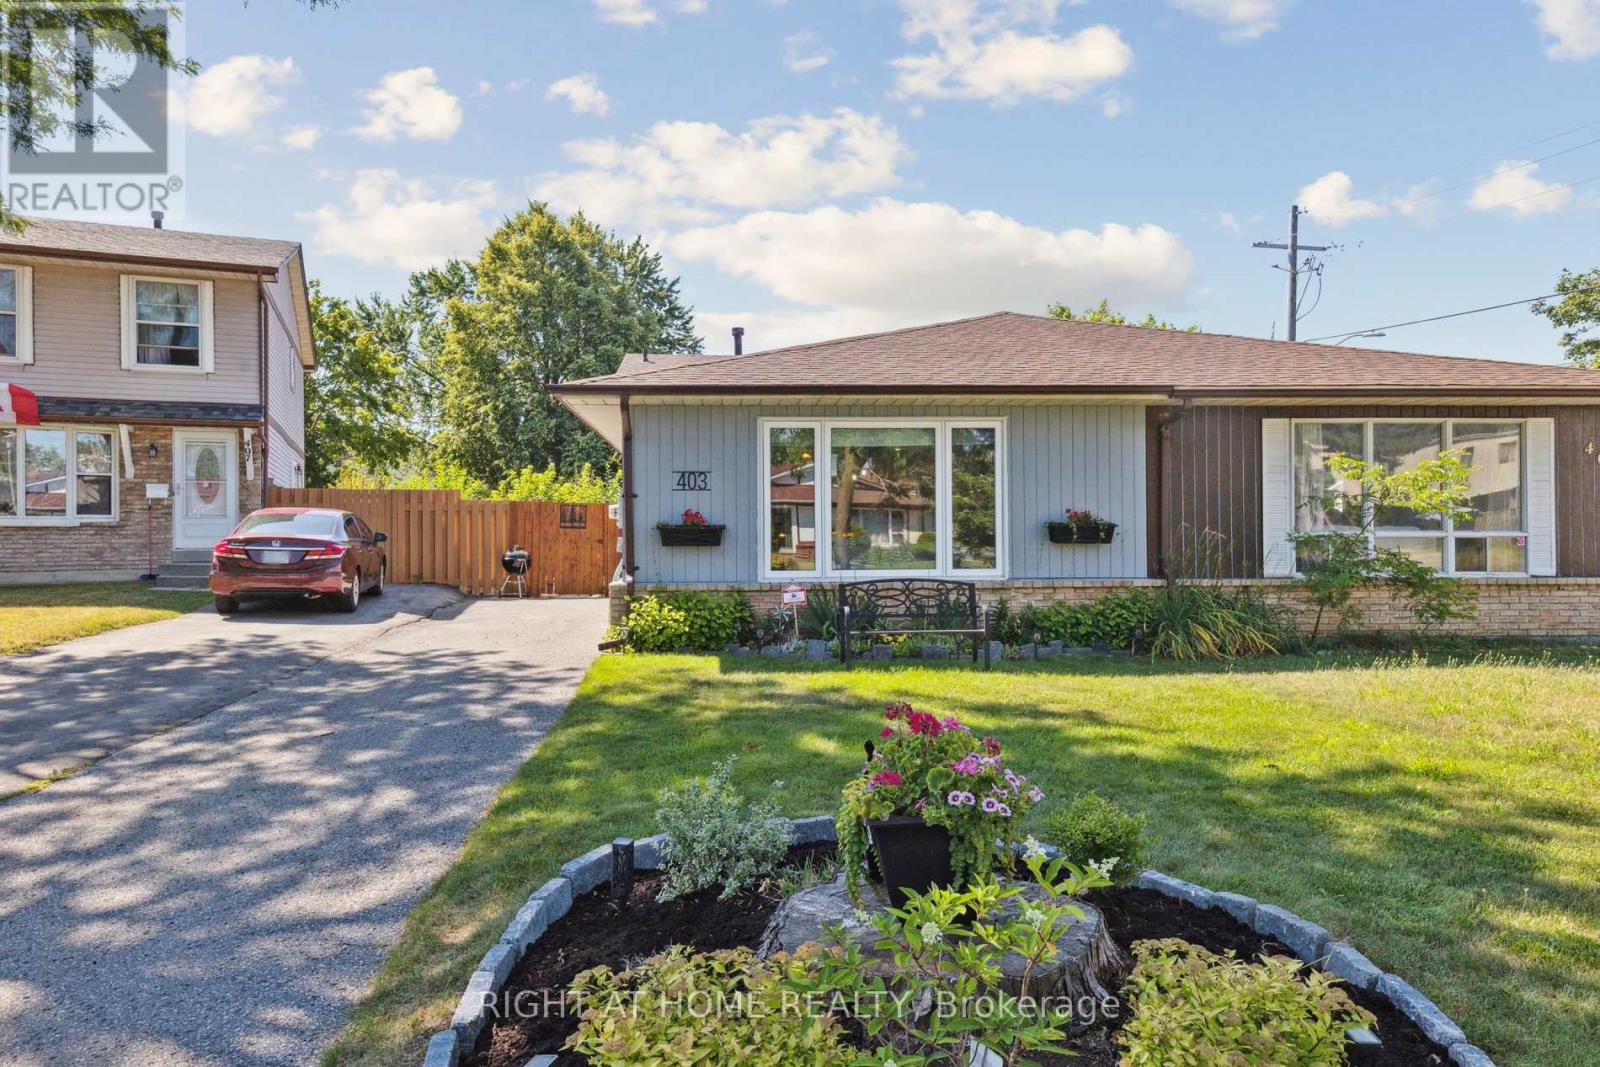
403 Chandos Court
Oshawa, Ontario
Beautifully renovated back-split semi in a quiet court location - finished top to bottom, inside and out! This move-in ready home showcases a thoughtful blend of modern upgrades and timeless charm. Enjoy stunning hardwood floors on the main and upper levels (2020), a fully updated kitchen with quartz counters, stainless steel appliances, and a breakfast bar (2020), and completely renovated bathrooms (2020). Open-concept living is enhanced with upgraded lighting and stylish finishes throughout. Major updates include all new electrical with panel (2020), plumbing (2020), furnace and AC (2015), and attic/basement insulation (2020) for energy efficiency. Interior features such as wainscoting (2024), crown molding, new doors, trim, and baseboards (all 2020) elevate the aesthetic appeal. Spacious crawl space with built-in shelving (2026) provides excellent additional storage. Outside, enjoy a fully fenced backyard (2020) with three sheds for extra storage. Nothing has been overlooked - just unpack and enjoy. (id:62616)
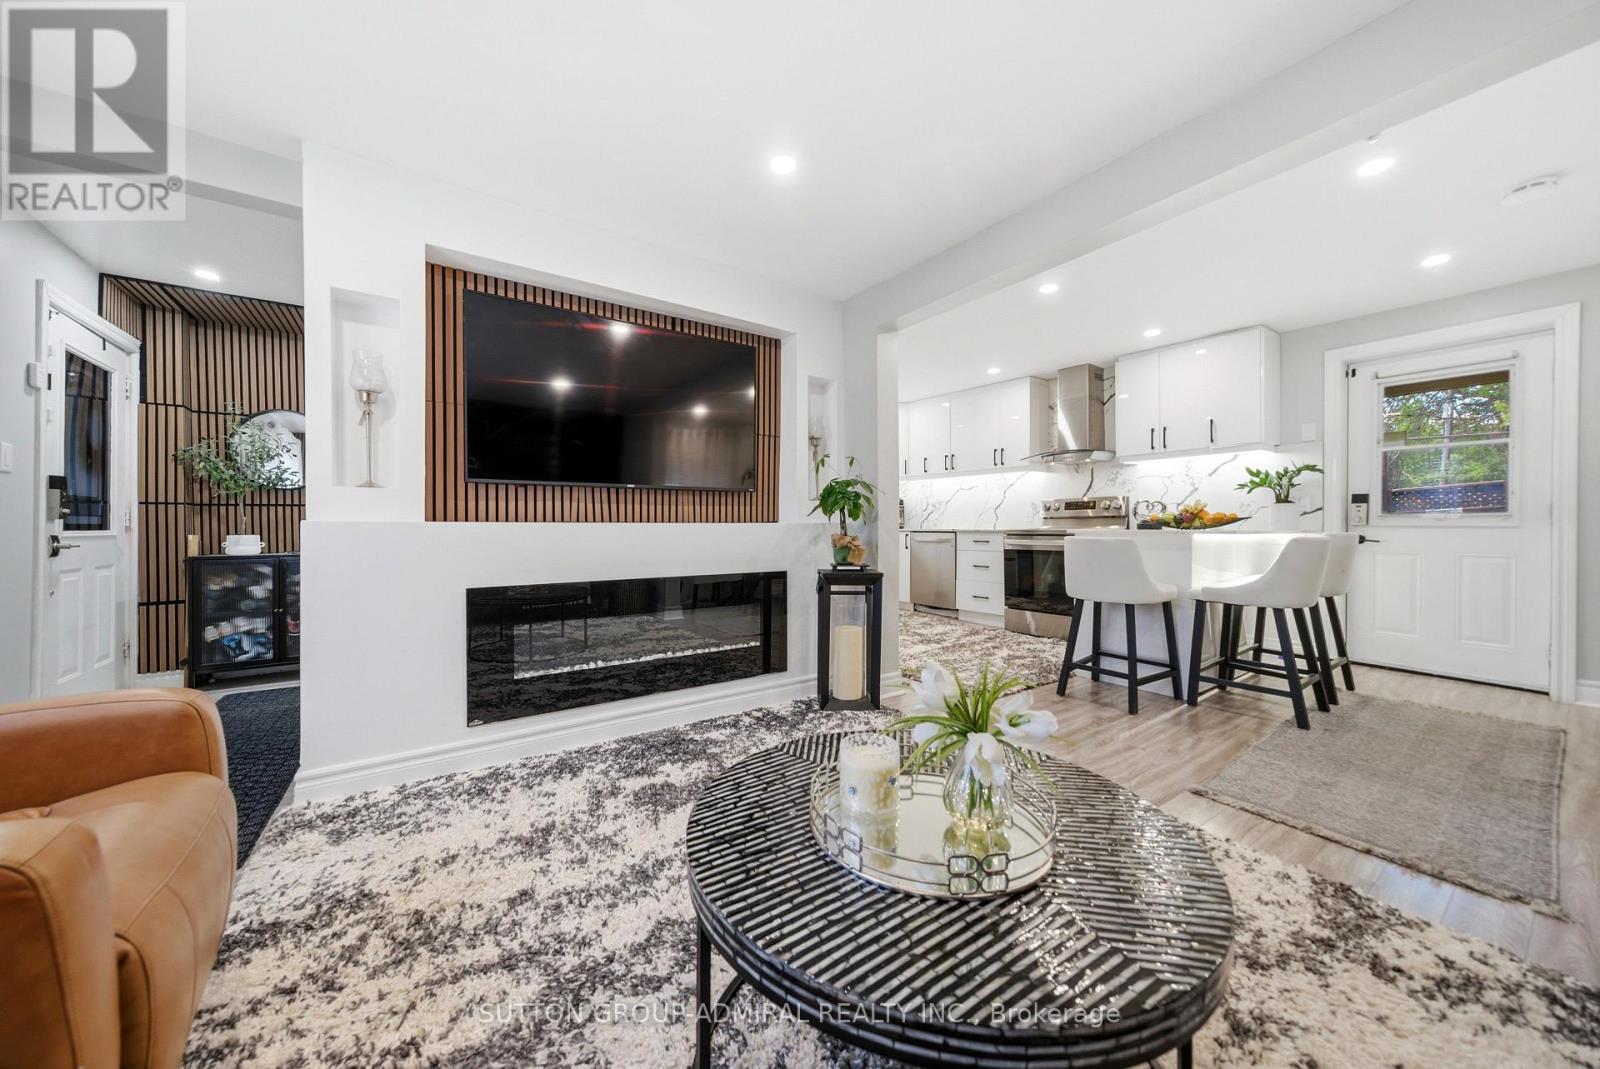
20 Brock Street E
Oshawa, Ontario
High-quality newly upgraded home in the prime O'Neill community of Oshawa. Featuring a welcoming front porch and open concept layout with fireplace, smooth ceilings, pot lights, and stylish wood plank laminate flooring throughout. Modern kitchen with glossy white cabinetry, quartz countertops, matching backsplash, breakfast peninsula with seating for 3, stainless steel appliances, and bonus formal dining area with walk-out to the patio.Fully renovated bathrooms with upgraded showers, Schlage smart locks, home security alarm system, soffit lighting, and front & back porch upgrades add to the home's appeal. Stainless steel fridge, stove, dishwasher, washer & dryer & like new Lenox furnace included.Conveniently located steps to top-rated Catholic & Public schools, Costco, hospital, parks, church, public transit, restaurants, shopping, and all major amenities. (id:62616)
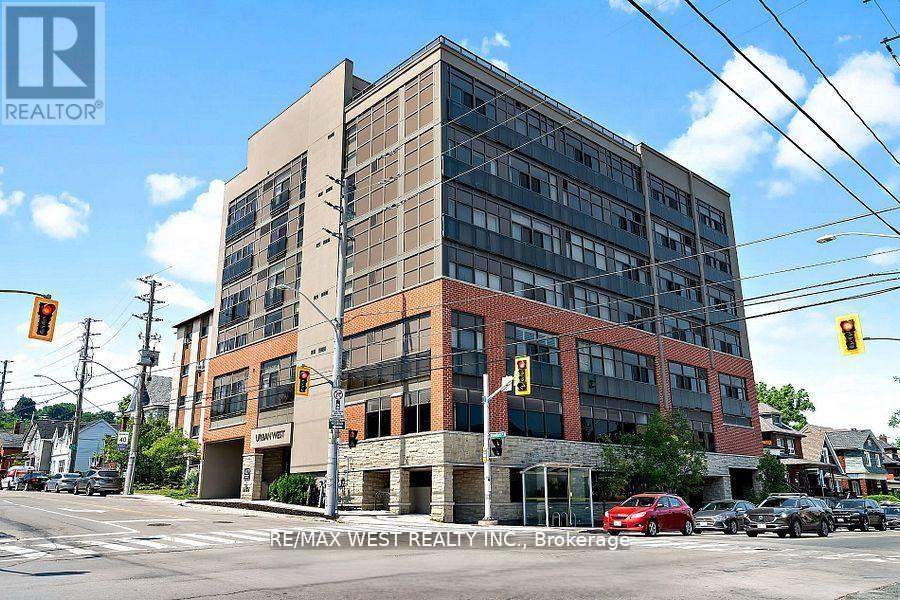
406 - 427 Aberdeen Avenue
Hamilton, Ontario
Step into stylish city living at Urban West, perfectly positioned in Hamilton's coveted Kirkendall neighbourhood. This bright, open-concept one-bedroom suite is designed to impress, featuring sleek stainless-steel appliances, in-suite laundry, a modern bath, and elegant carpet-free flooring throughout. Floor-to-ceiling windows flood the space with natural light and frame stunning views you'll never tire of. Enjoy the ease of underground parking and a private locker, plus unwind or entertain on the expansive rooftop terrace with breathtaking skyline views-all within one of the area's most desirable buildings. Live steps from it all: vibrant Locke Street, shopping, cafes, McMaster University, Mac Innovation Park, the GO Station, Highway 403, and convenient public transit. And for nature lovers, the scenic Chedoke Trail is less than a five-minute walk away. Urban West isn't just a home-it's a lifestyle. (id:62616)
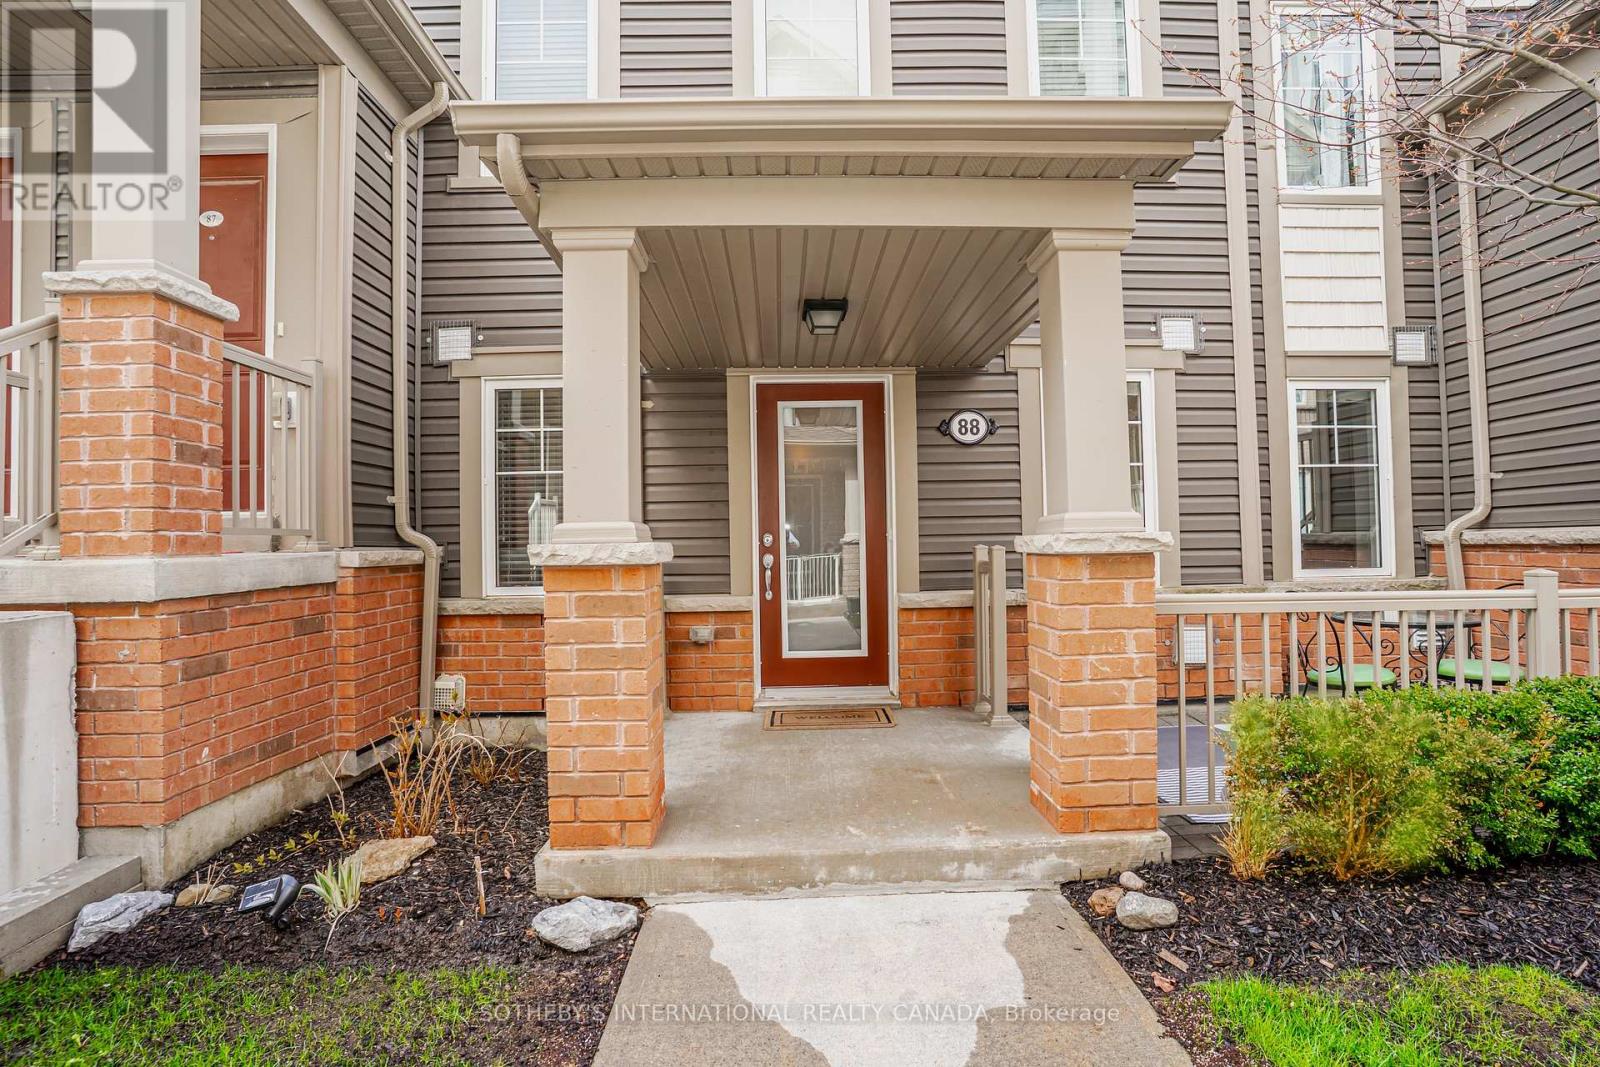
88 - 2500 Hill Rise Court
Oshawa, Ontario
Rarely offered ground floor corner unit at Berkshire Abbey stacked towns in Windfields. This unit is like a bungalow with a front porch, courtyard patio, and basement. From your attached single car garage, you enter into a foyer with closet opening onto a living, dining, and kitchen area with breakfast bar, and a powder room. The primary bedroom is spacious and bright, with a walk-in closet, 2nd closet, and a sunny ensuite bath. The second bedroom overlooks the patio. Off the living room is a laundry area at the top of the stairs to the low-headroom unfinished basement with areas that are ideal for storage or to create a rec room. Condo fees are only $308.28/month, covering grounds maintenance, snow removal and waste pickup. Nearby there are parks, schools, and extensive shopping including CostCo and the RioCan Windfields Shopping Centre, with banks, FreshCo and more. A short drive to Ontario Tech University, Durham College, Hwy 407, and Hwy 401 via Hwy 412, this property is ideal for locals and commuters alike. The bungalow layout is perfect for young families or seniors looking for an alternative to high-rise condo living. (id:62616)
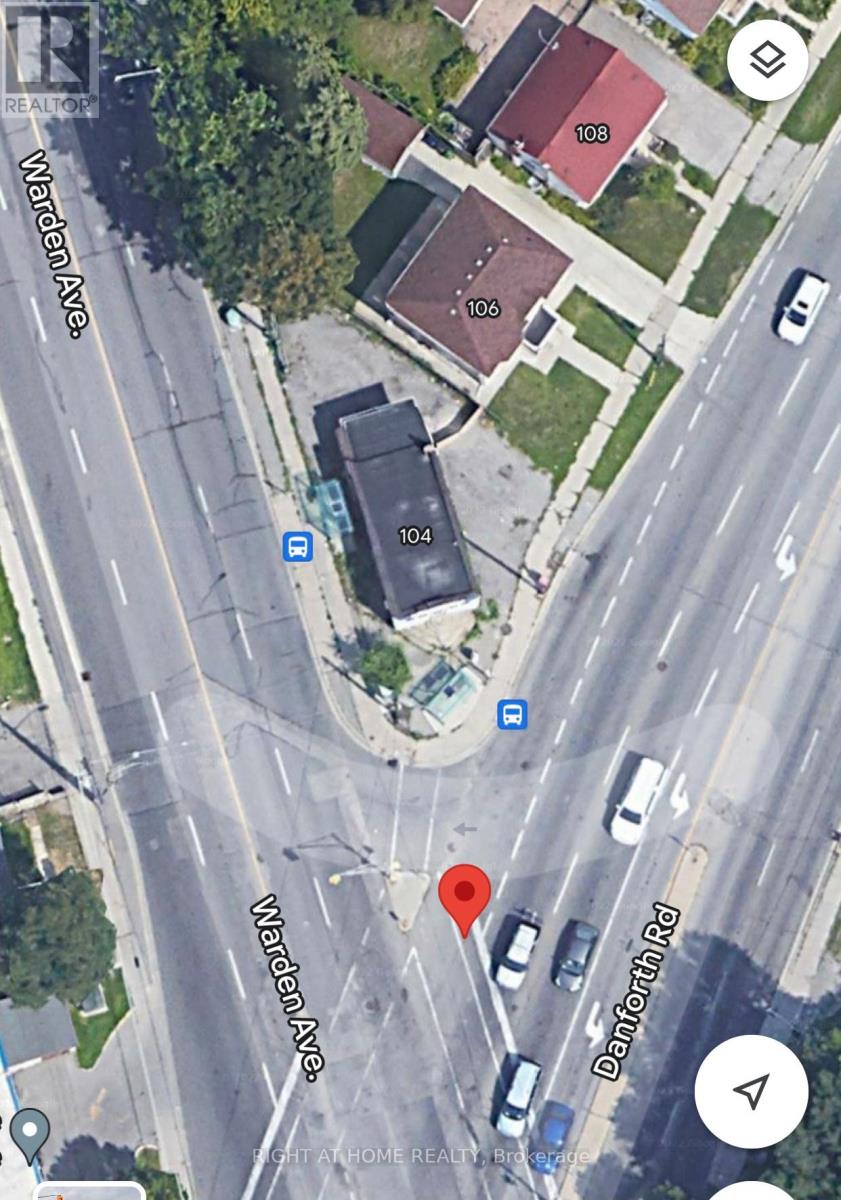
104 Danforth Road
Toronto, Ontario
Exceptional Opportunity Discover this versatile 800 sq. ft. property in a prime Toronto location, ideal for both residential living or commercial/professional use. Access From Danforth To a Two-bedroom With a Bathroom, and Access From Warden to a Separate Room With a Bathroom. Conveniently situated on the intersection of Danforth Rd & Warden Ave, this property offers outstanding visibility and accessibility in a high-traffic neighborhood.Property Features* Approx. 800 sq. ft. of functional space* Suitable for residential or commercial use*, part Finished basement for additional storage or workspace, Outdoor parking space included, TTC bus stops directly at your doorstep on both Danforth Rd and Warden Ave, Excellent exposure in a vibrant and growing community Perfect for professionals, small businesses, or anyone seeking a convenient live or work opportunity in a highly accessible area. Schedule your private viewing today and explore the possibilities this unique property has to offer. "The Property Will Be Sold As-Is" (id:62616)
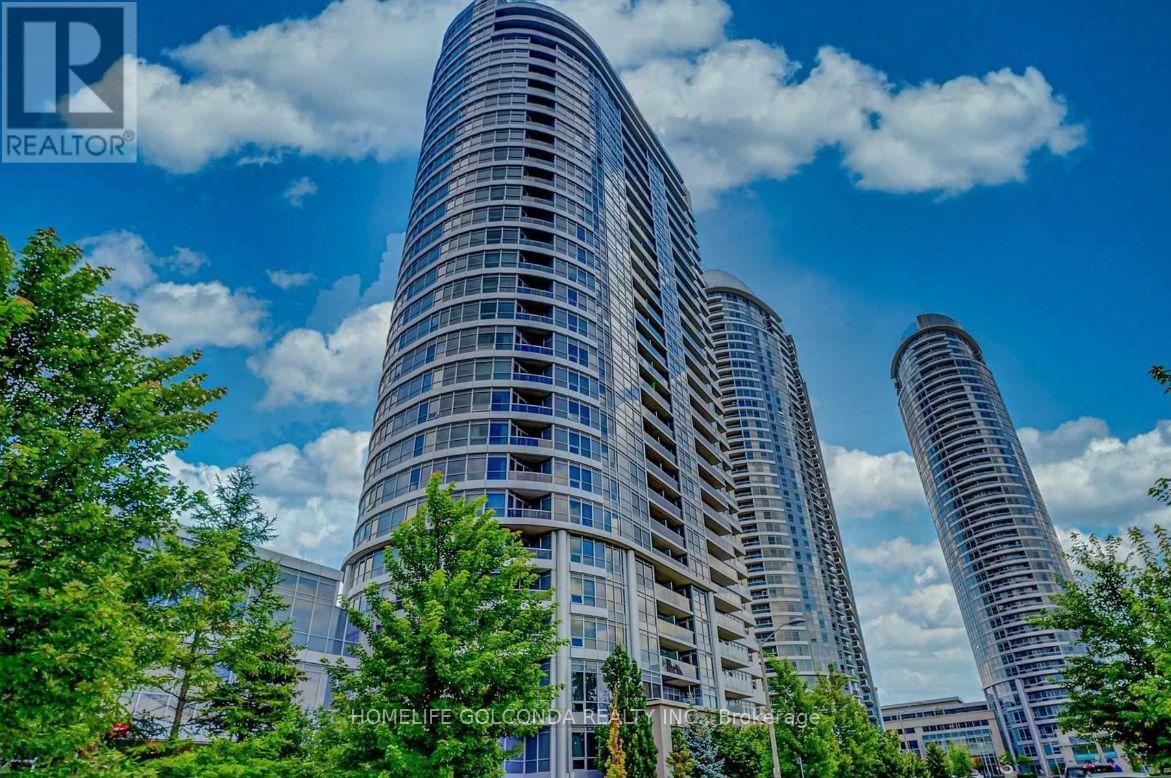
2402 - 151 Village Green Square
Toronto, Ontario
Tridel Awarded Build Community of The Year Ventus I. Stunning Sunny Corner Unit. 3 Bedrooms and 2 Bathroom. Unobstructed S/E View. Laminated Floor Throughout. Steps to Transit & Minutes To HWY401. Open Concept Layout. Clean, Bright, Move In Ready! One Parking And One Locker Included. (id:62616)
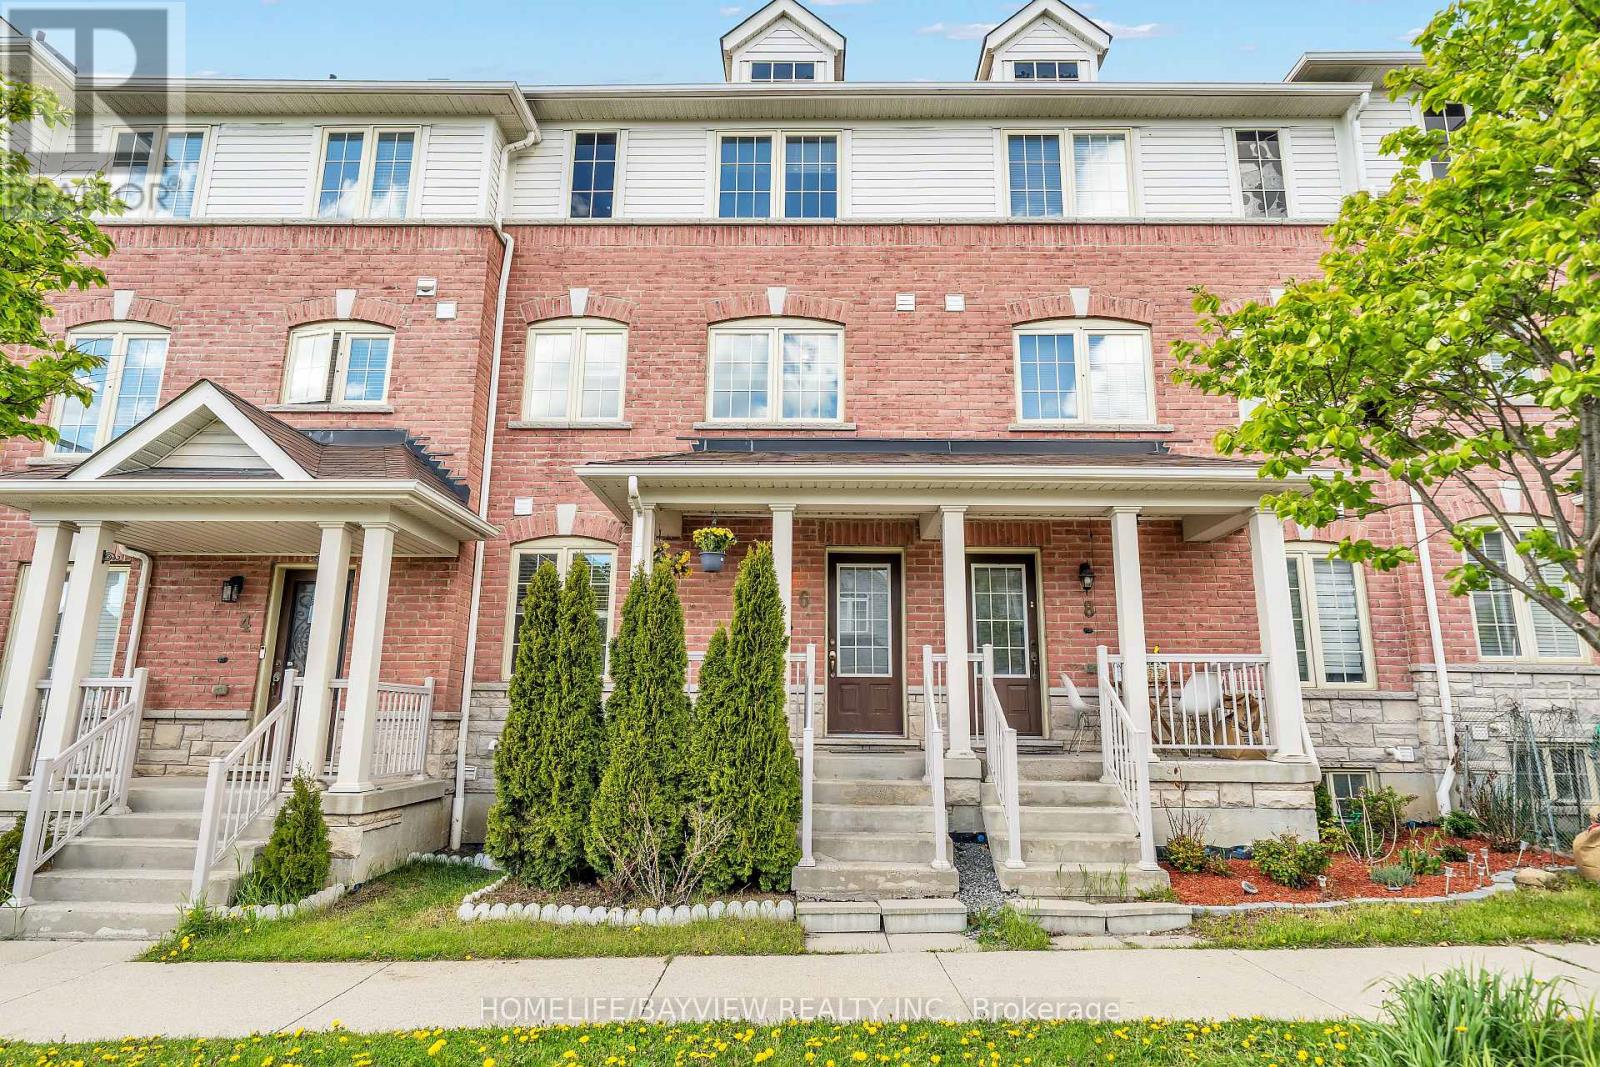
6 Barnham Street
Ajax, Ontario
Beautiful Sun-filled Open Concept Freehold Townhome with "No Maintenance Fees". Located in the highly sought-after, family-friendly Mulberry Meadows community in Ajax! Conveniently close to parks, schools, shopping, transit, Audley Recreation Centre, and all essential amenities, with quick access to Highways 401 and 407. This 3-storey home features a versatile ground-floor with welcoming entry and office /study nook. The Main level offers Open-Concept Living and Dining, complemented by a modern kitchen with updated Stainless Steel Appliances and Breakfast area. Walk -out to private balcony - ideal for relaxing. Third Floor features three Spacious Bedrooms, perfect for growing families. The Basement includes laundry area and space for Gym, storage or future possibilities. Functional rear entrance, built-in garage with interior entry and private driveway. (id:62616)
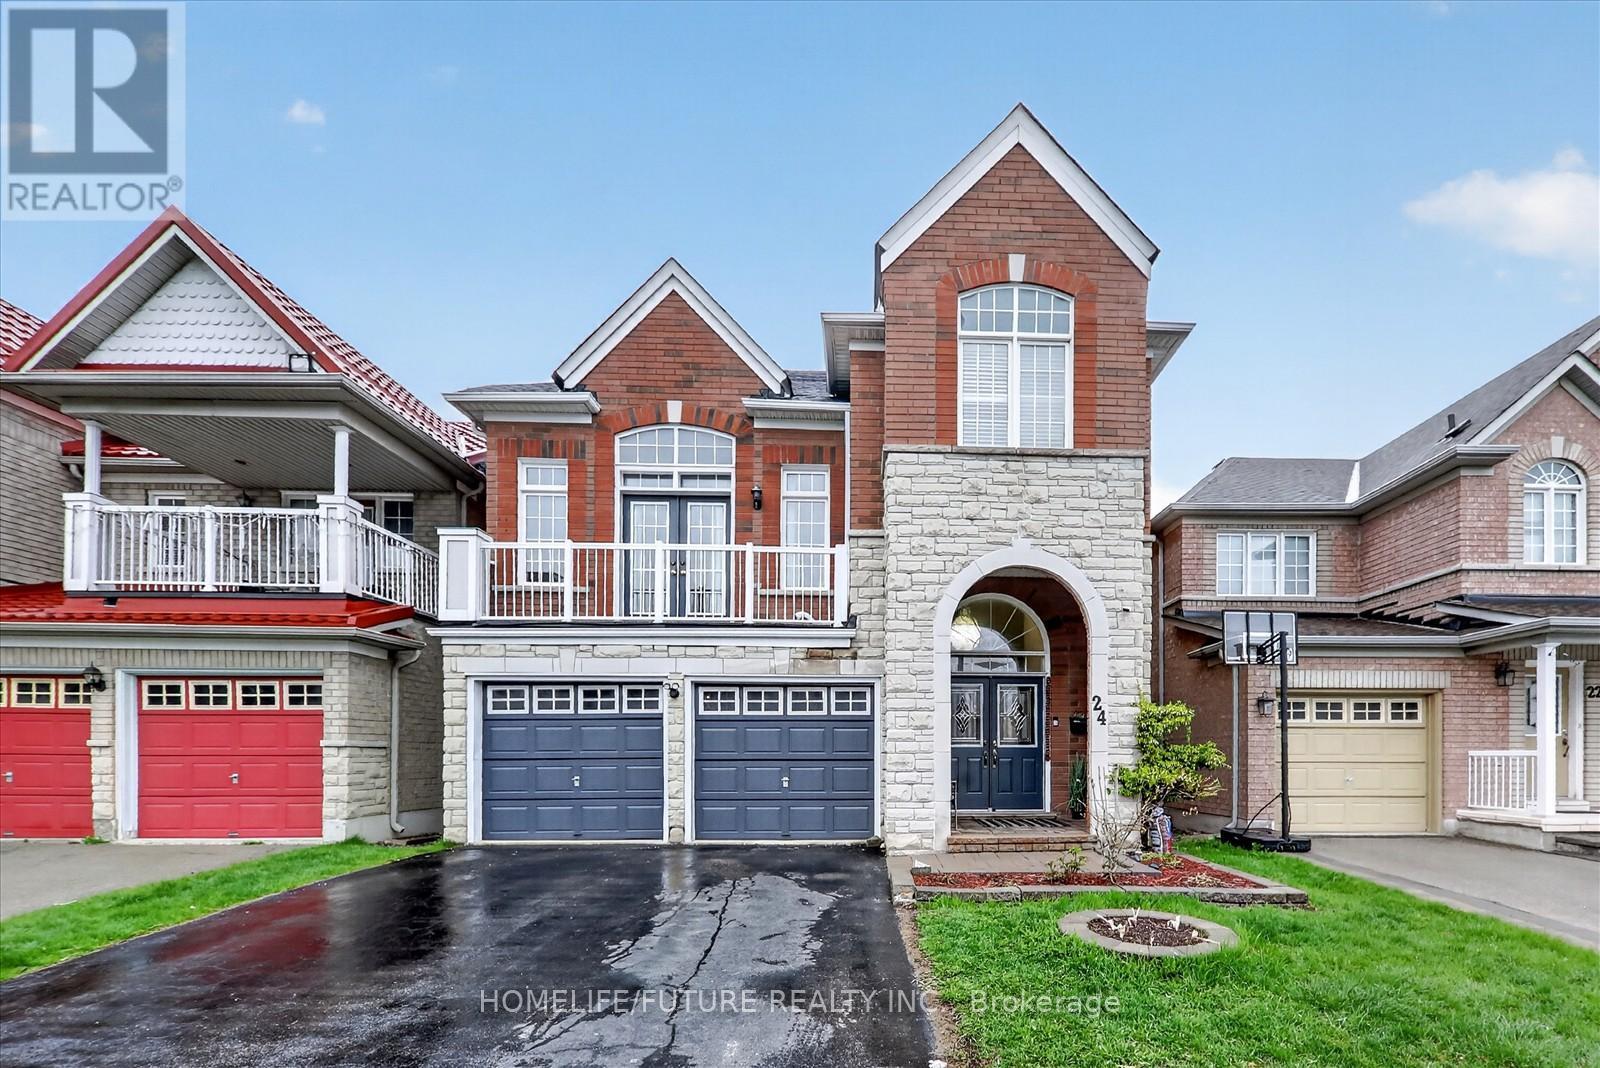
24 Turtledove Grove
Toronto, Ontario
Spacious, Well Maintained, Stunning, Open Concept Detached 4 +1 Bedrooms Double Car Garage Home Located In An Extremely High Demand Family Neighborhood In Scarborough!! Family Room Plus Another Great Room With More Than 12Ft Ceiling. The Primary Bedroom Offers A Generous Walk-In Closet. Finished Walk-Out Basement With Beautiful Fixtures. Steps To Top-Rated Public & Catholic Schools, Ttc At Your Doorstep, And Walking Distance To Stary Park. Prime Location Close To Shopping, Amazon Distribution Center, Costco, Supermarkets, Banks, & More! Easy Access To Hwy 401 & 407. (id:62616)
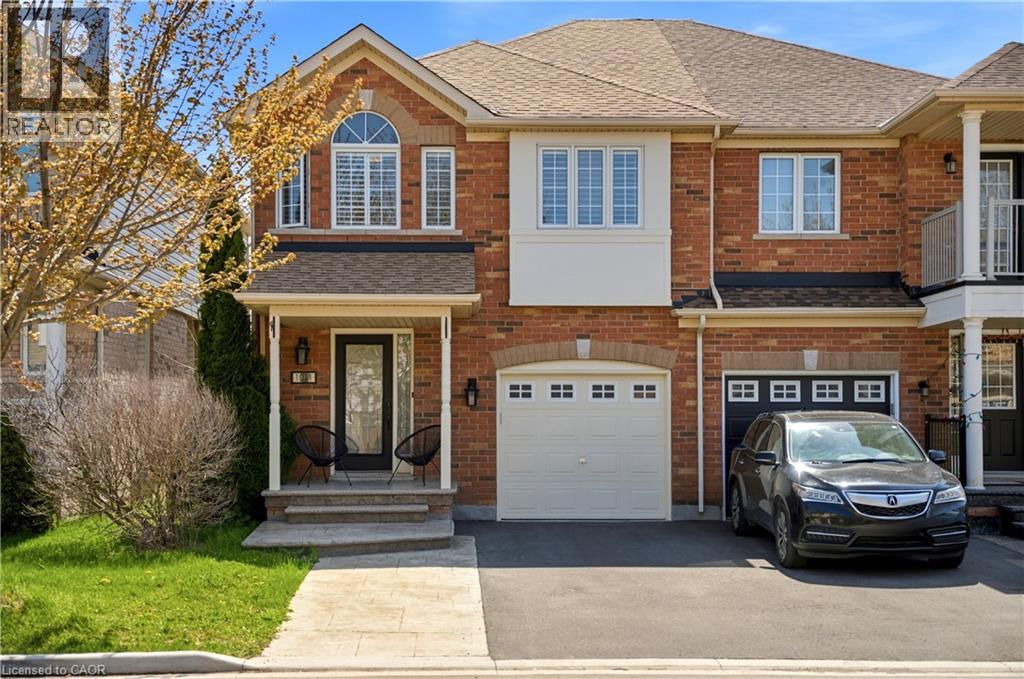
1011 Donnelly Street
Milton, Ontario
Step into your new home, nestled in the highly sought-after Beaty neighborhood. Situated on a quiet, family-friendly street with no rear neighbors, this property offers the perfect blend of privacy and convenience. Boasting an expansive open-concept layout, the home is filled with natural light from an abundance of large windows. Hardwood floors and stairs set a warm, elegant tone throughout, while the kitchen-truly the heart of the home-is elevated with high-end appliances updated between 2021 and 2022.The residence features three spacious bedrooms on the upper level, along with a versatile additional room in the fully finished walkout basement. With three fully renovated bathrooms (2022) and one stylish powder room, every detail has been thoughtfully designed for modern living. Upstairs, a den with a vaulted ceiling creates a perfect retreat. The primary suite offers a private sanctuary complete with a generous walk-in closet. A conveniently located second-floor laundry room, along with updated lighting and premium California shutters (2021), enhances both comfort and style. The exterior is just as impressive, with extensive front and back landscaping completed in 2021. The deep lot features a maintenance-free backyard oasis, ideal for relaxing or entertaining on the spacious upper deck, or the lower patio. A new roof (2022) adds lasting peace of mind. Parking is effortless with an oversized driveway for three vehicles plus a one-car garage, accommodating up to four cars in total. Located in the prestigious Beaty neighborhood, this home offers a peaceful setting while remaining close to top-rated schools, parks, and everyday amenities. Experience exceptional privacy, thoughtful upgrades, and modern living. (id:62616)
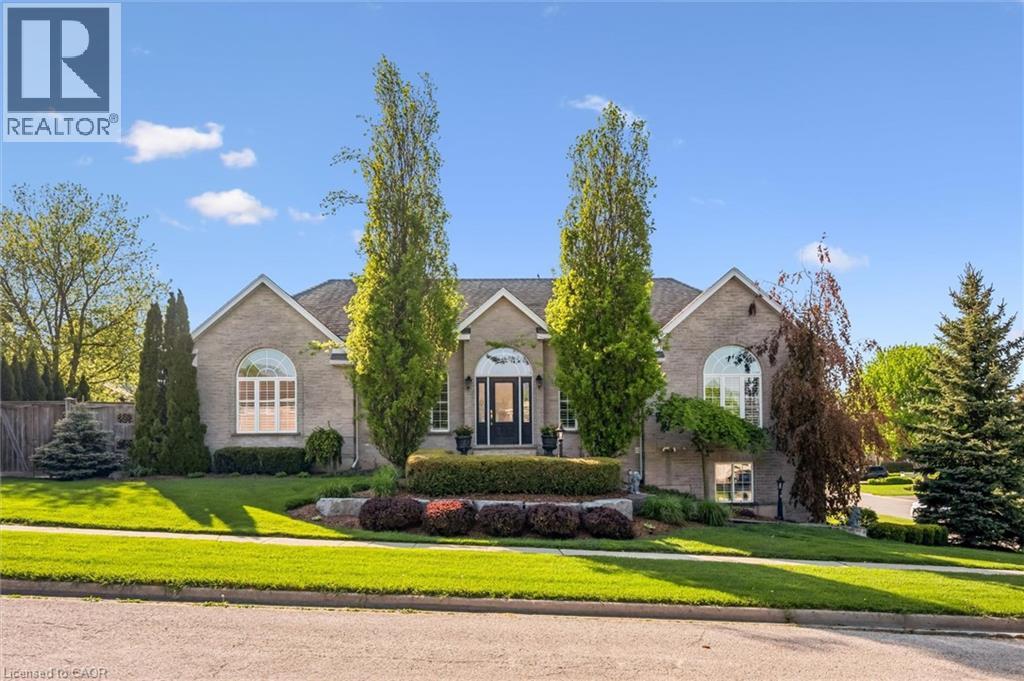
20 Bonniewood Drive
Drayton, Ontario
Nestled on a quiet, family-friendly street in the small town of Drayton, this stunning raised bungalow offers over 3,100 plus sq. ft. of beautifully finished living space designed for comfort and style. This solid brick home features 4 spacious bedrooms and 3 full bathrooms, making it perfect for growing families or those who love to entertain. Step inside to discover rich hardwood flooring throughout, complemented by tiled bathrooms and a functional mudroom. The heart of the home is the impressive kitchen, complete with elegant cherry wood cabinetry, granite countertops, and an under-mount double sink — a perfect blend of warmth and sophistication. The spacious layout provides lots of storage space and bright,inviting living areas with plenty of room for everyday living and entertaining alike. Outside, enjoy a private backyard oasis featuring a cozy setting ideal for relaxing evenings, summer gatherings, or peaceful morning coffee on the deck. With exceptional curb appeal, quality finishes, and a serene location, this home truly offers the perfect balance of luxury, comfort, and privacy. Don't miss the opportunity to own this beautiful home. Book your showing today. (id:62616)
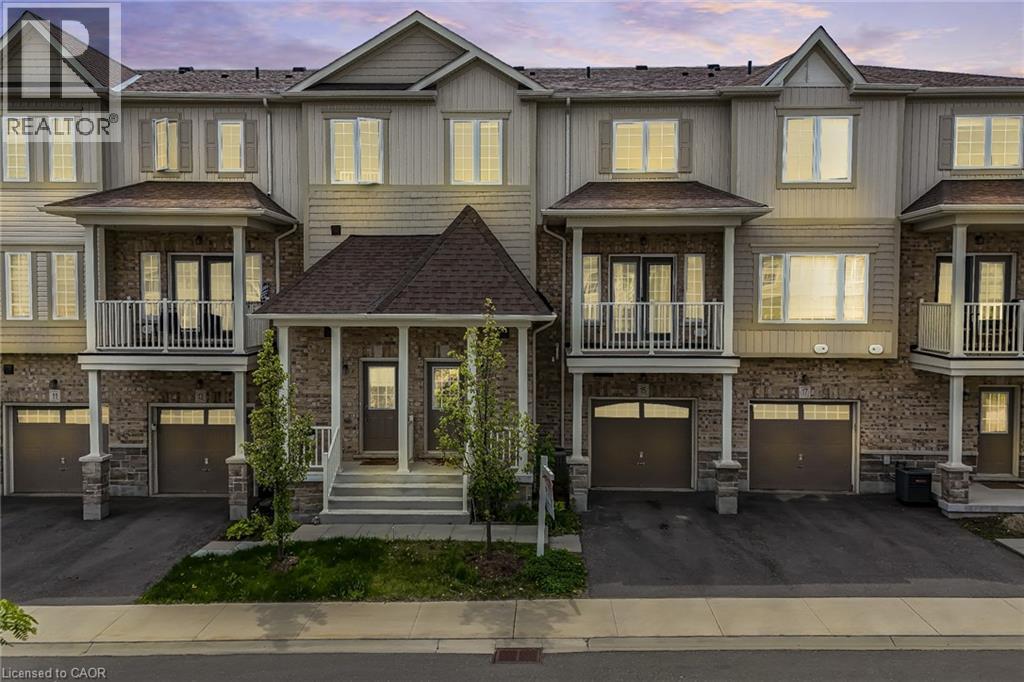
15 Dewberry Drive
Kitchener, Ontario
Welcome to this beautifully maintained 3-storey townhouse offering the perfect blend of comfort, convenience, and modern living. Featuring 2 spacious bedrooms and 2 full + 1 half washrooms, this home is ideal for first-time buyers, young professionals, or growing families. Step inside to find a bright and open-concept layout with a stylish kitchen complete with modern cabinetry, included appliances, water softener, and drinking water purification system for added comfort and convenience. The spacious living and dining area opens to a private balcony, perfect for relaxing or entertaining. Enjoy the convenience of 2-car parking and a functional multi-level layout designed for everyday living. Located in a highly desirable and well-established neighbourhood, this home is surrounded by everything you need — from kindergarten to high school all within the area,making it a fantastic family-friendly location. A major highlight of this location is its proximity to several business parks, employment hubs, distribution centres, and commercial districts, making it an excellent choice for professionals seeking a shorter commute and convenient access to local job opportunities. Just minutes away from shopping centres, plazas, restaurants, car dealerships, grocery stores, and major amenities, with the mall only a 2-minute drive away. Easy access to transit and major routes adds even more value to this exceptional property. A perfect opportunity to own a stylish townhouse in a prime location close to schools, shopping, parks, and everyday essentials. (id:62616)
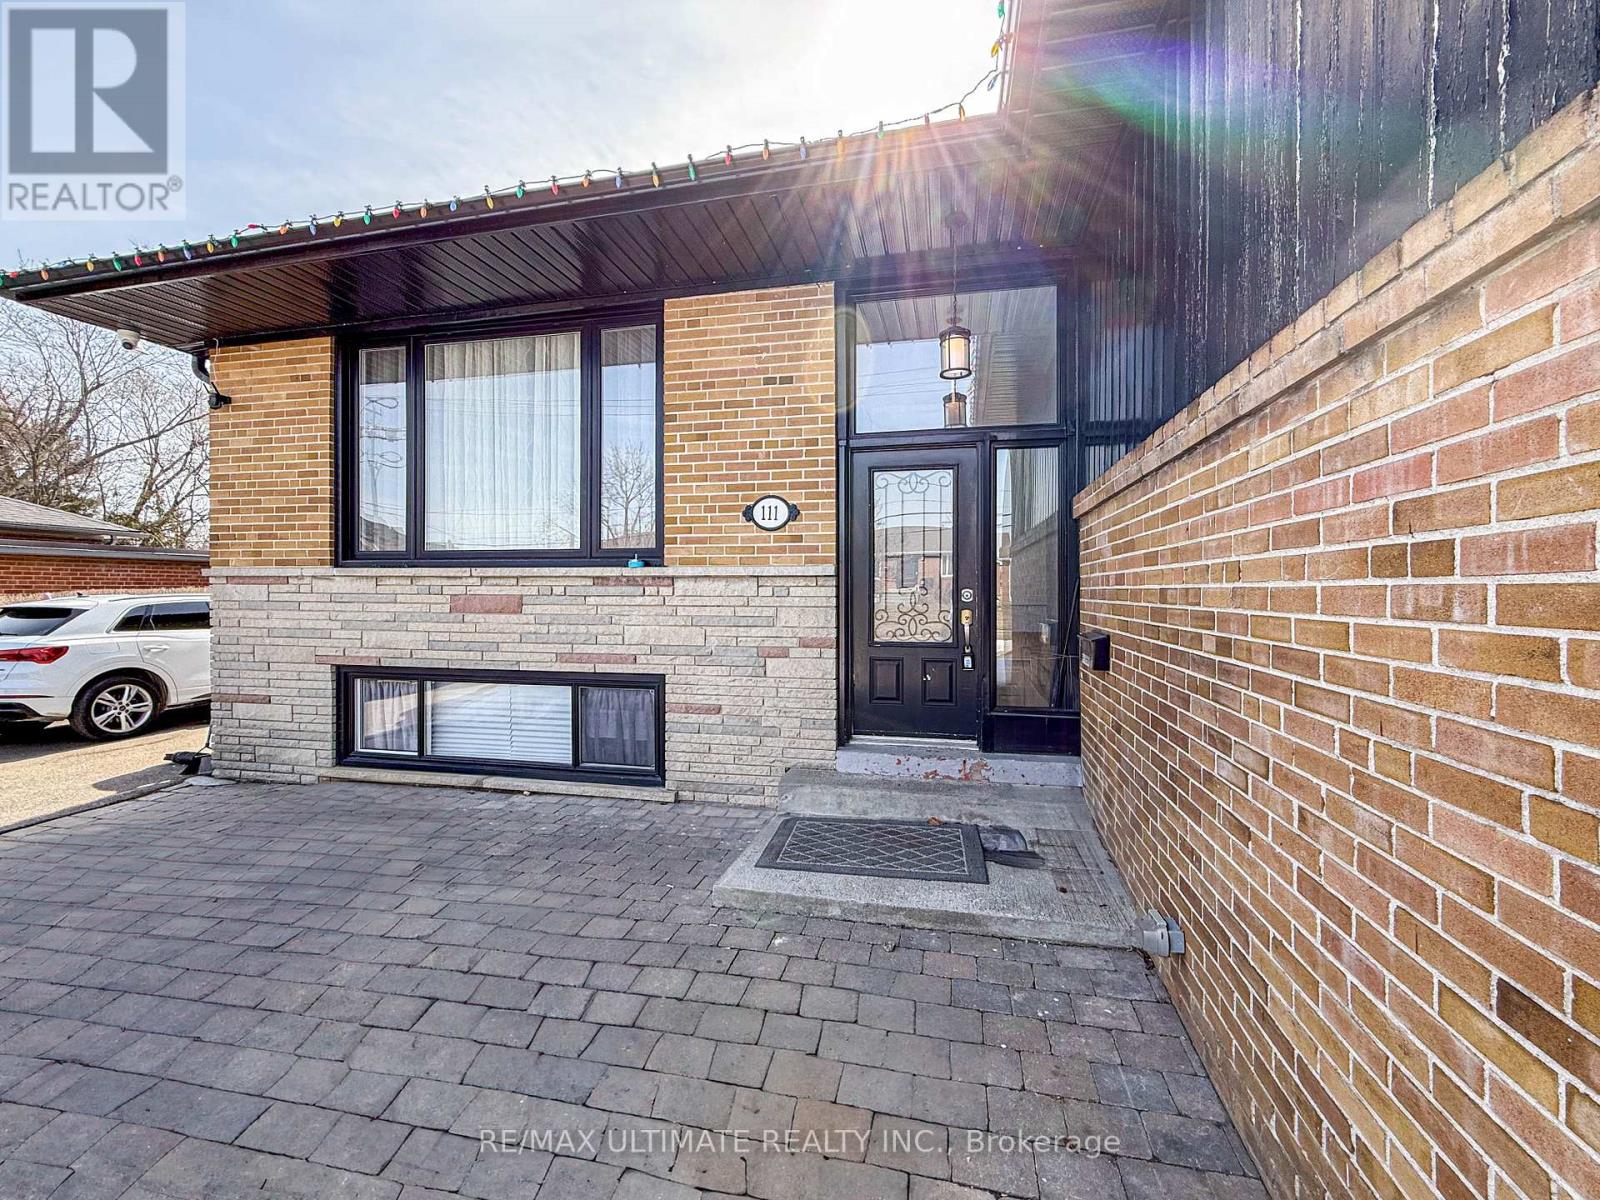
Lower - 111 Combe Avenue
Toronto, Ontario
Experience contemporary comfort in this stylish lower-level 1-bedroom apartment in Bathurst Manor. Designed for modern living, the open-concept kitchen features sleek stainless steel appliances, seamlessly connecting to the living area. Tall ceilings and above-grade windows maximize natural light, creating a bright and inviting space. Newly Renovated 3pc. Bath. The generously sized bedroom offers a tranquil retreat. Conveniently located steps from transit, a quick 5-minute bus ride to Sheppard West subway station provides effortless city access. Easy access to the 401 highway and Yorkdale Shopping Plaza caters to all your commuting and shopping needs. Enjoy the vibrant local scene with nearby shops and restaurants. This all-inclusive rental package includes heat, hydro, water, and high-speed internet, ensuring a streamlined lifestyle. A private driveway with one dedicated parking space adds an extra layer of convenience. This apartment offers a perfect blend of modern design and practical amenities in a desirable location. (id:62616)
3112 - 100 Queen Street E
Toronto, Ontario
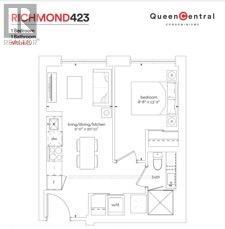
High floor with unobstructed city view, This Brand new 1 Bed Unit Steps to Queen Station, the PATH, and CF Toronto Eaton Centre at Yonge & Queen. Walk to Toronto Metropolitan University, George Brown College, St. Michael's Hospital, and the Financial District. Dining, Shopping, and Daily Conveniences At your Doorstep. Building Amenities To Include A State-Of-The-Art Fitness Centre, Rooftop Terrace, Party Room, and Co-Working Space - Perfect For Young Professionals. (id:62616)
201 - 47 Ranleigh Avenue
Toronto, Ontario
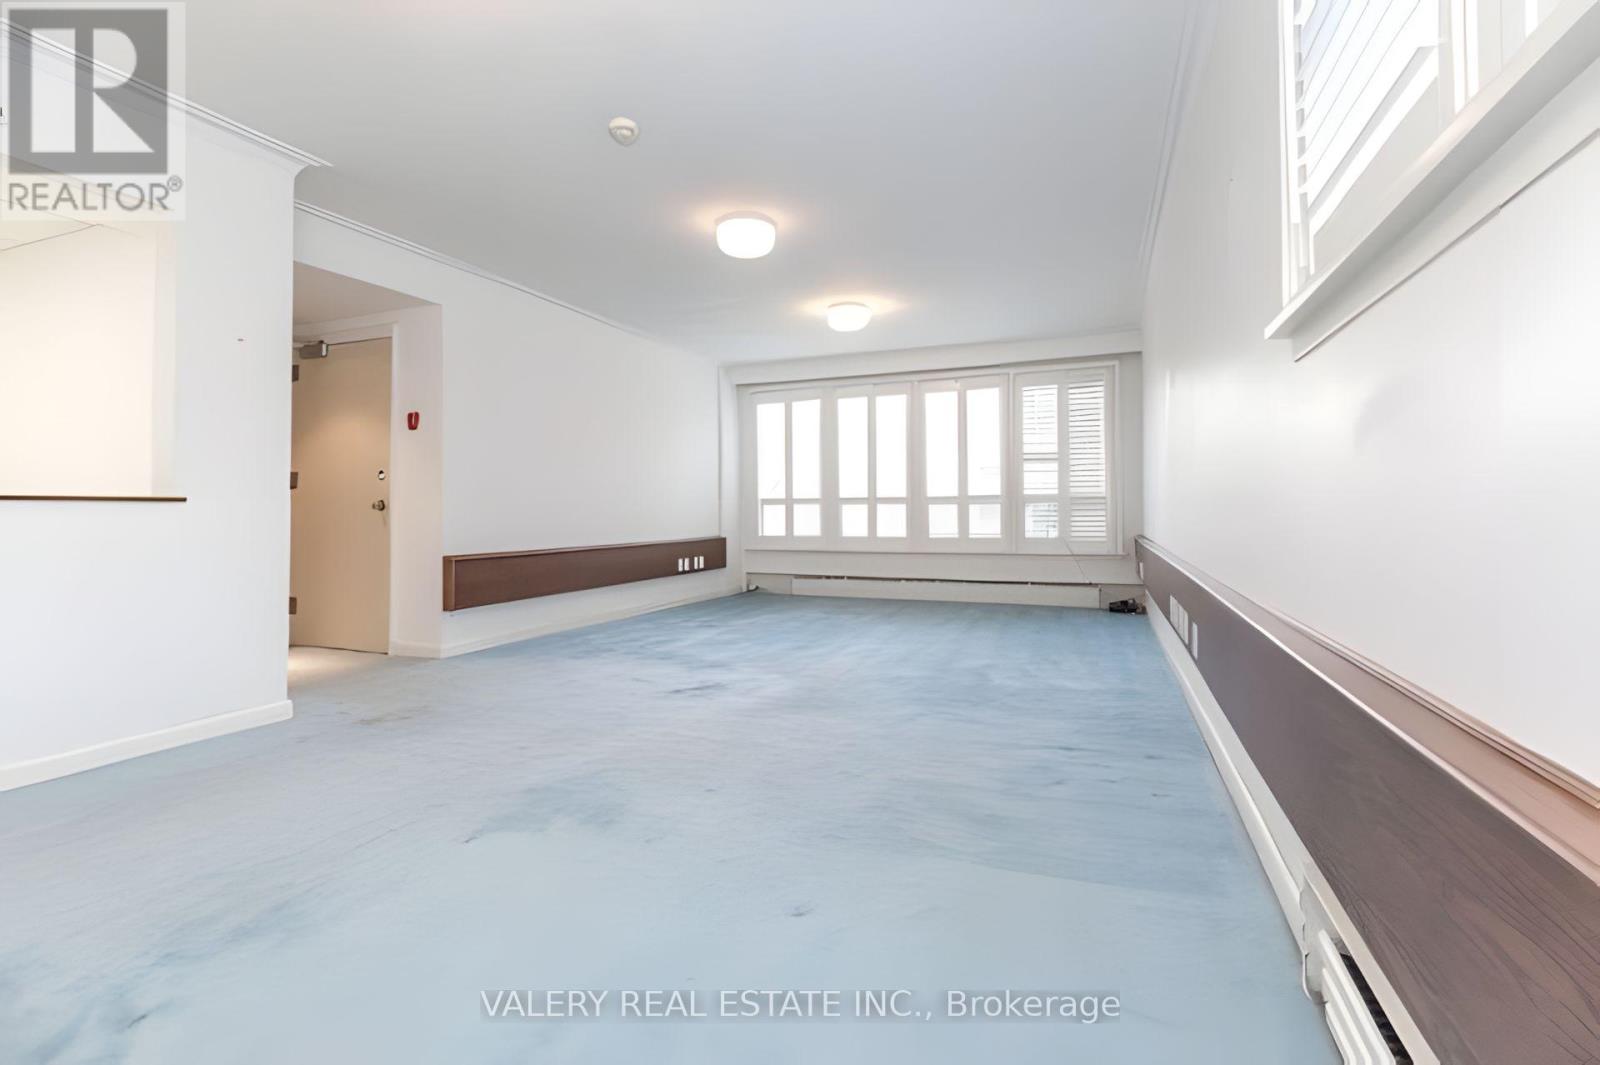
A bright three-bedroom apartment in one of midtown Toronto's most walkable pockets. Shutters frame the light and the eat-in kitchen comes equipped with dishwasher, microwave, fridge, and stove. The location does the heavy lifting. A five-minute walk to Lawrence station, seven minutes to the 401, twenty to downtown. Top-ranked public and private schools surround the building. Parks and the library are on foot. Shared laundry on-site. Separate Entrance To Laundry & Side Yard. Tenant responsible for 35% utilities and gas. This is the kind of midtown address where the neighbourhood handles the lifestyle - you just show up. Short term/6 month lease welcome. (id:62616)
550 - 500 Wilson Avenue
Toronto, Ontario
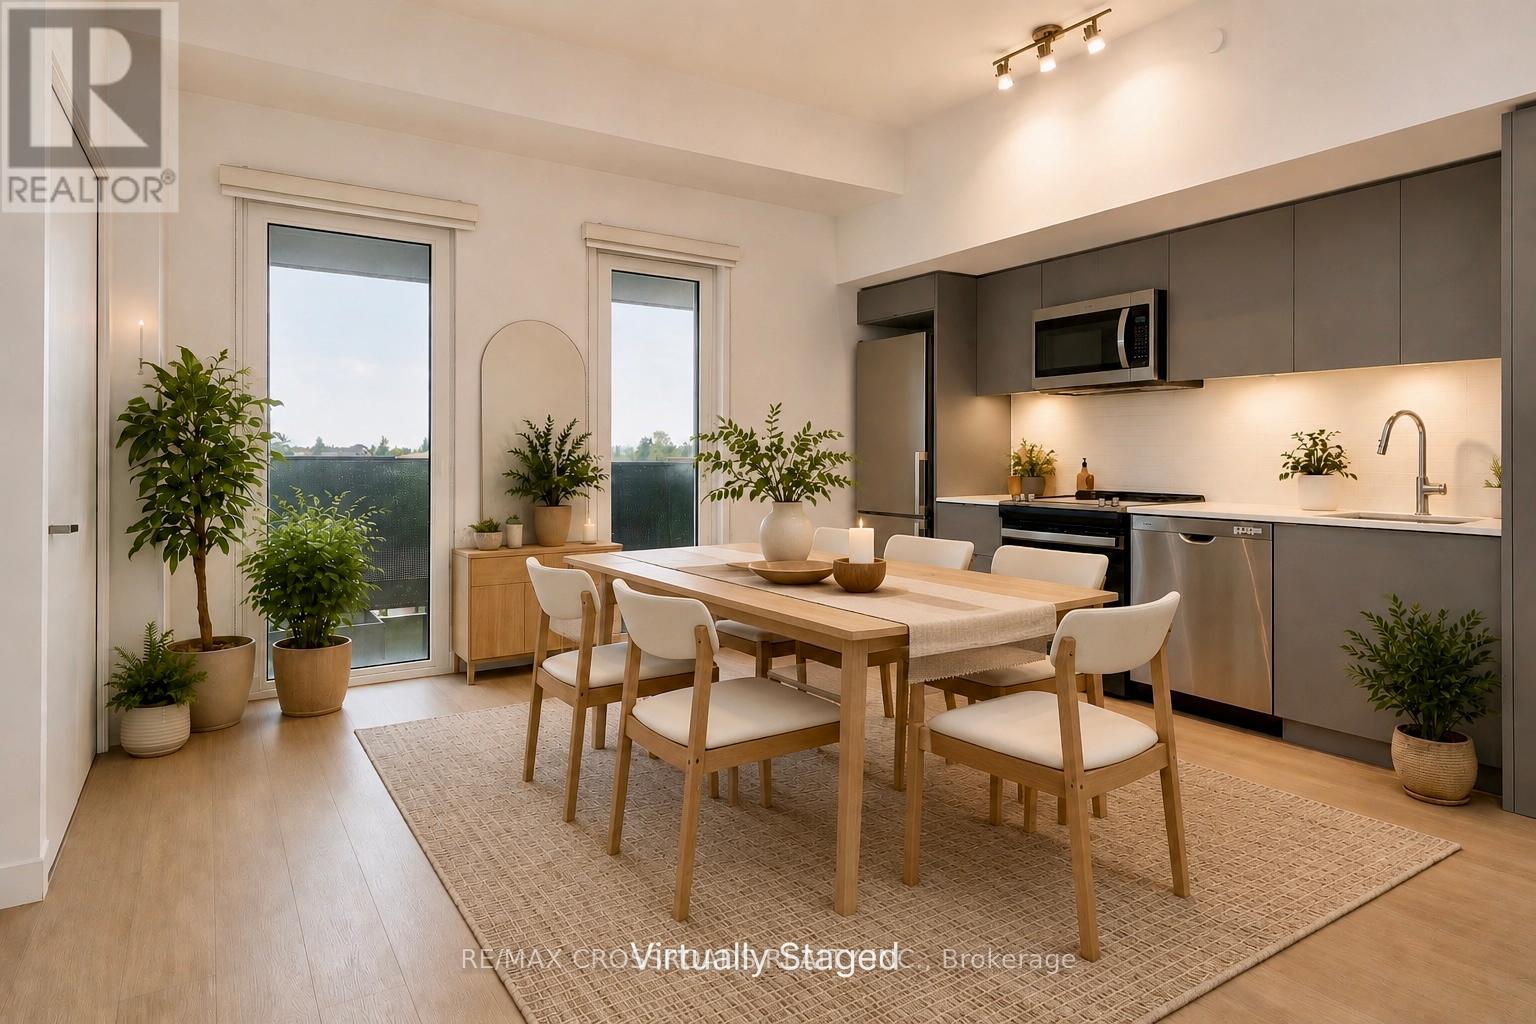
Bright 1 Bedroom + Den suite at Nordic Condos, ideally located just steps to Wilson Subway Station. This thoughtfully designed unit offers approximately 500 sq. ft. of living space, featuring quartz countertops, wide plank flooring, full-size stainless steel appliances, custom cabinetry, stacked washer and dryer, and a private balcony ** The versatile den is perfect for a home office or additional living space ** Includes 1 parking space. Residents enjoy exceptional building amenities including a 24-hour concierge, commercial-grade fitness centre, yoga studio, party room, co-working spaces, outdoor lounge and BBQ areas, visitor parking, etc ** Perfect for working from home and enjoying an active urban lifestyle ** Great location just minutes to transit, Costco, Yorkdale Shopping Centre, Home Depot, restaurants, shopping, parks, and Hwy 401 ** Vacant and move-in immediately ** Some photos have been virtually staged.** (id:62616)
3109 - 18 Esther Shiner Boulevard
Toronto, Ontario
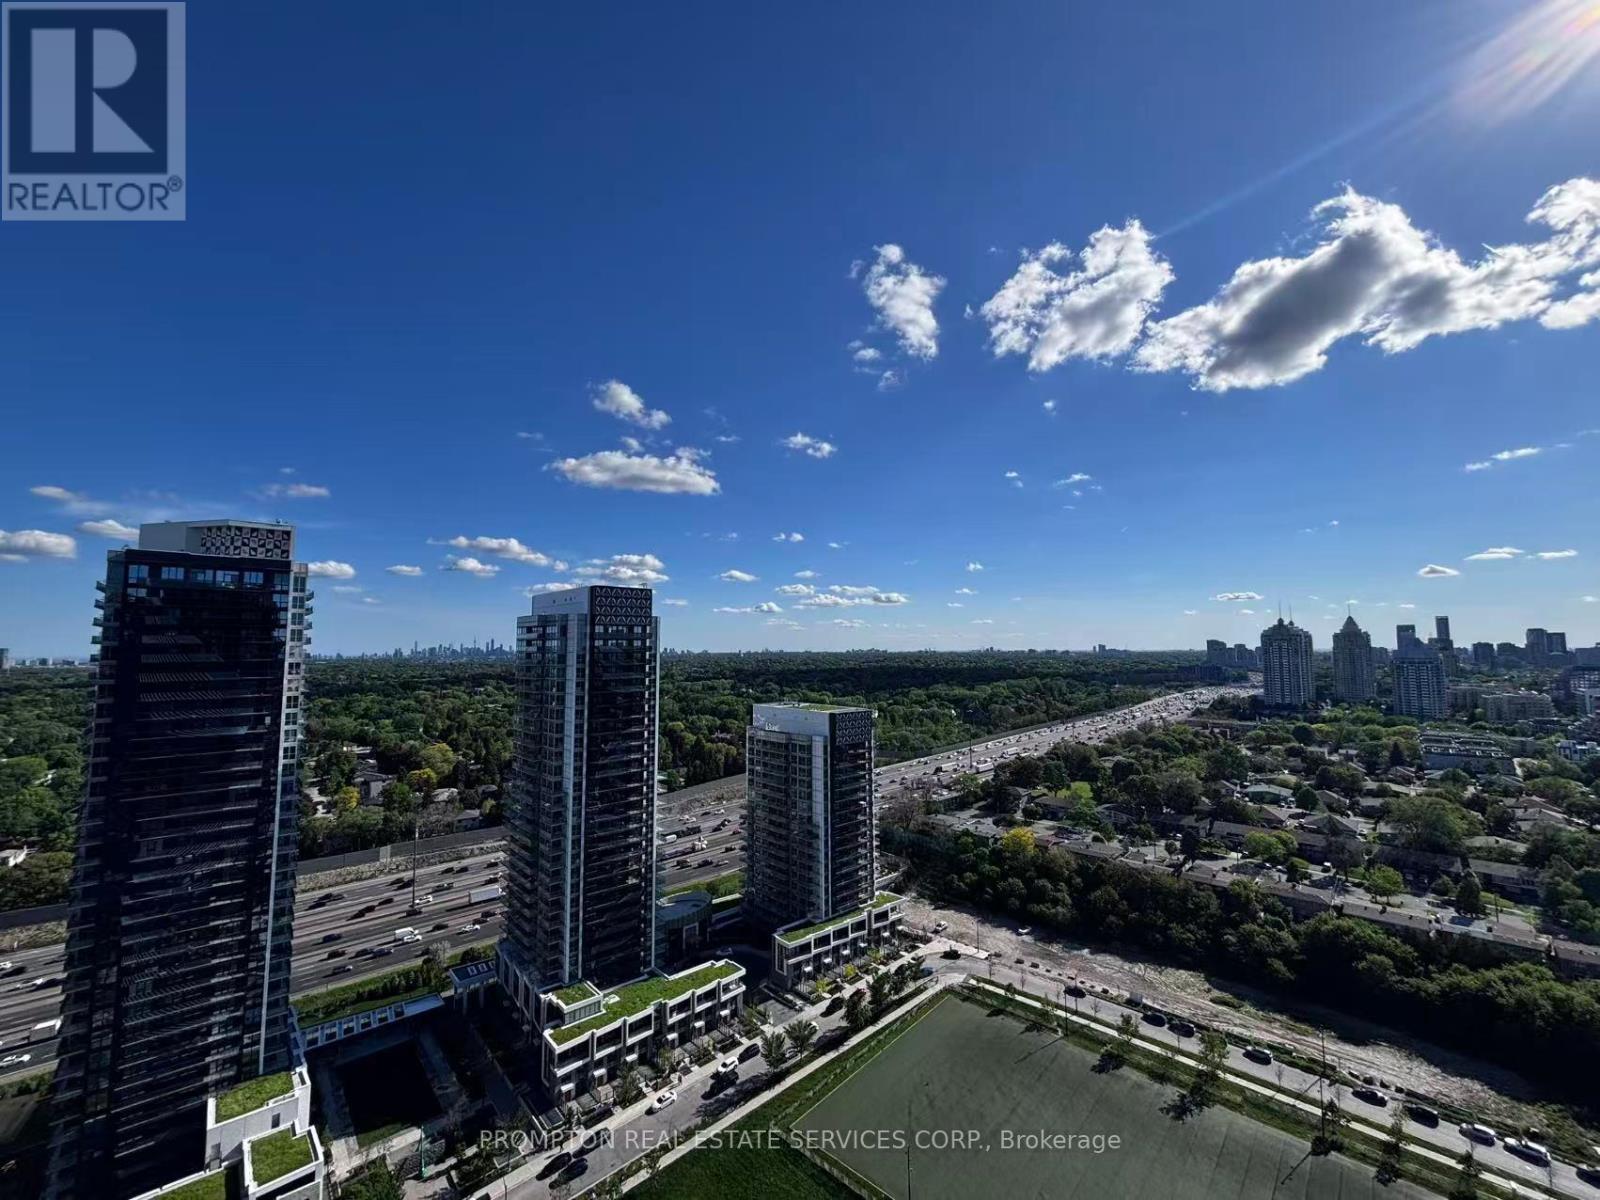
Welcome to King's Landing by Concord - a modern new condo residence in the vibrant Concord Park Place community. This is 3 Bedroom unit featuring bright and functional layouts, 9-ft ceilings, floor-to-ceiling windows, contemporary finishes, and spacious balconies, these suites are designed for comfortable everyday living. Selected units also offer rare gas cooktops and premium appliances. Ideally located steps to subway stations, parks, cafes, restaurants, community centres, and Bayview Village, King's Landing offers the perfect blend of urban convenience and a peaceful residential atmosphere. 1 EV Parking is included. (id:62616)