
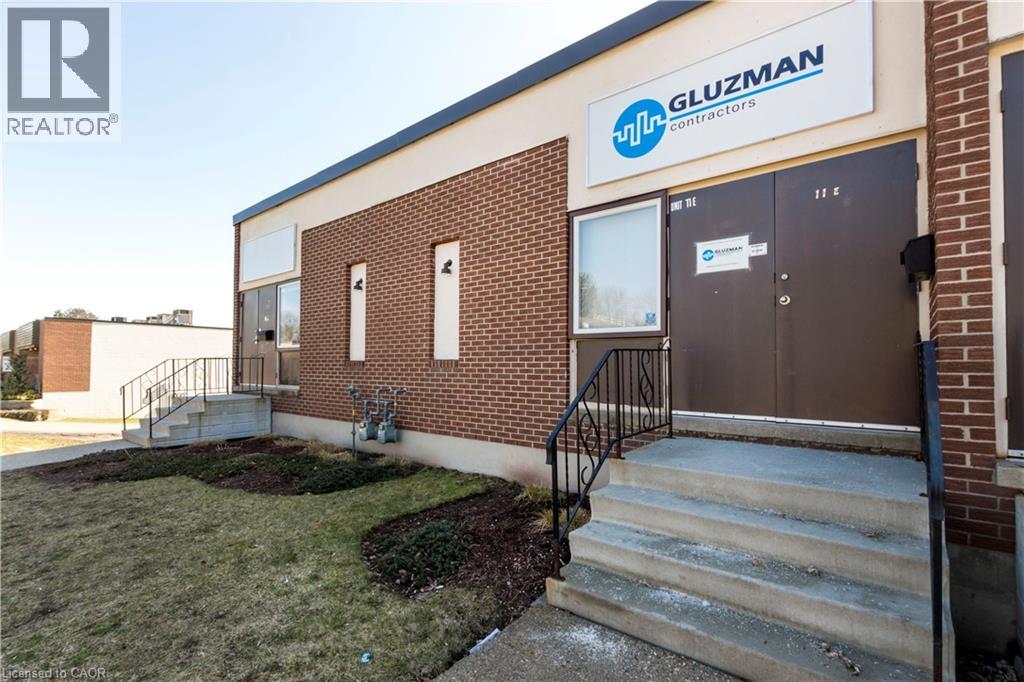
11 Paulander Drive Unit# E
Kitchener, Ontario
Perfect Business Location! Available for Contractors, Manufacturers, Building Materials & Decorating Supply Establishments, Craftsperson Shop, Landscaping Supplies, or Repair Operations. Accompanied by long-term tenants to draw in traffic. Centrally located in Kitchener Victoria Hills off Victoria St. South or Highland Rd. West. Total 1,600 Sq Ft (800 sq ft office/showroom and 800 sq ft warehouse), drive in door, clean, visible, well maintained light industrial plaza, ample parking, affordable rent, fascia sign. 2 pc washroom, A/C. No Auto Repair Shops permitted. (id:62616)
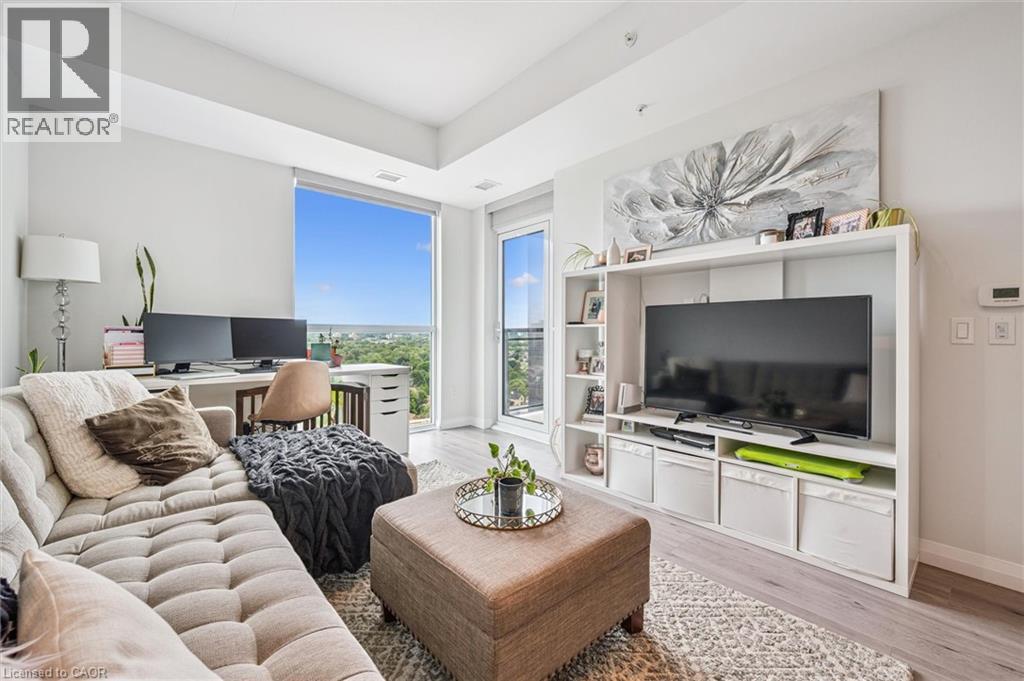
60 Charles Street Unit# 1407
Kitchener, Ontario
Welcome to this spacious 767 sq ft condo at 60 Charles St, where modern upgrades meet unbeatable location. This sun-filled southwest-facing unit offers stunning views of Victoria Park, with natural light pouring in all day from the floor to ceiling windows. Featuring a versatile den with a custom built-in armoire and bar, this space is perfect for working from home, entertaining and hosting. The U-shaped kitchen boasts quartz countertops, plenty of counter space, upgraded stainless steel appliances, a fridge with a waterline and ice maker and upgraded light fixtures throughout. Enjoy the convenience of 1 parking spot, a storage locker, an LRT station at your doorstep, and walking distance to restaurants, shops, and all downtown amenities. Not your average condo—this is downtown living with style and function. (id:62616)
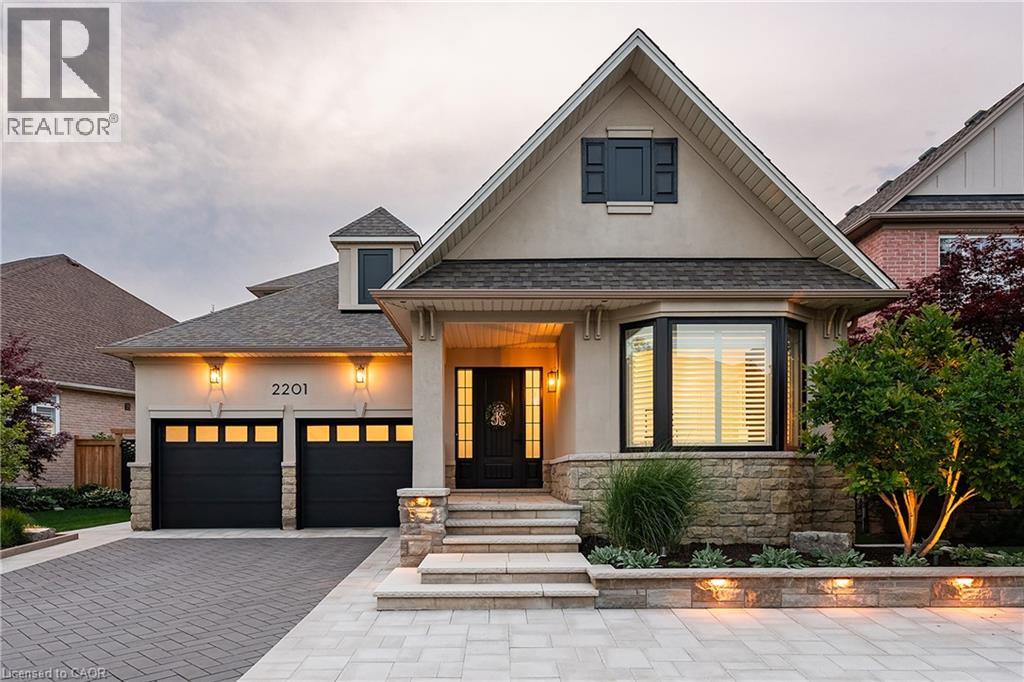
2201 Rochester Circle
Oakville, Ontario
Completely renovated bungaloft in Bronte Creek. Everything done inside and out. Nothing to do but move in and enjoy. Immaculate condition. Tasteful stylish decor. Some of the highlights include the stunning custom kitchen, two laundry rooms, 500 bottle custom wine cellar, Anderson windows, European white oak hardwood floors, Hunter Douglas blinds, custom pavilion in the backyard and renovated garage with epoxy floors, slat wall and new doors. Main floor living at it's finest. Quality materials beautifully co-ordinated and excellent workmanship. European white oak floors throughout. Stunning bright white custom kitchen with large island and quartz counter tops. High end appliance package. Great room has 2-storey vaulted ceiling and built-in cabinetry. Master suite has luxurious ensuite with heated marble floor tiles, glass shower with bench and quartz tiles, custom vanity with two sinks. Front office/bedroom. Stellar finished basement has showpiece 500 bottle custom wine cellar, hidden crafts room, home gym with rubber floor, rec room with built-ins, full bath with glass shower, bedroom and second laundry. Fully landscaped low maintenance backyard. Gorgeous custom pavilion with Napoleon fireplace, just like a covered porch. Landscape lighting. (id:62616)
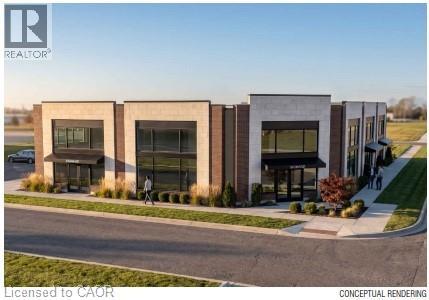
39 Mallard Trail Unit# Full
Waterdown, Ontario
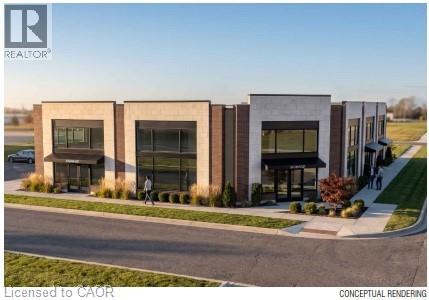
39 Mallard Trail is a new Plaza construction located in heart of the growing neighborhood of Waterdown South. Delivery will be in 12-18 months - so, if you act fast, there is time to request plan changes to customise to your requirements. Permitted uses include clinics (dental, physicians, phiso, pharmacy, etc. ), place of recreation, restaurant, convenience or fast food, financial institutions and more. 13 parking spots available but lots of designated on-street parking in this forward-thinking pedestrian-designed community. Place your business in the middle of Waterdowns best demographics ! TMI estimated at $10.00 psf. Tenant pays separately metered utilities (id:62616)
39 Mallard Trail Unit# 1 & 2
Waterdown, Ontario
39 Mallard Trail is a new Plaza construction located in heart of the growing neighborhood of Waterdown South. Delivery will be in 12-18 months - so, if you act fast, there is time to request plan changes to customise to your requirements. Permitted uses include clinics (dental, physicians, phiso, pharmacy, etc. ), place of recreation, restaurant, convenience or fast food, financial institutions and more. 13 parking spots available but lots of designated on-street parking in this forward-thinking pedestrian-designed community. Place your business in the middle of Waterdowns best demographics ! TMI estimated at $10.00 psf. Tenant pays separately metered utilities. (id:62616)
4071 Bush Crescent
Beamsville, Ontario
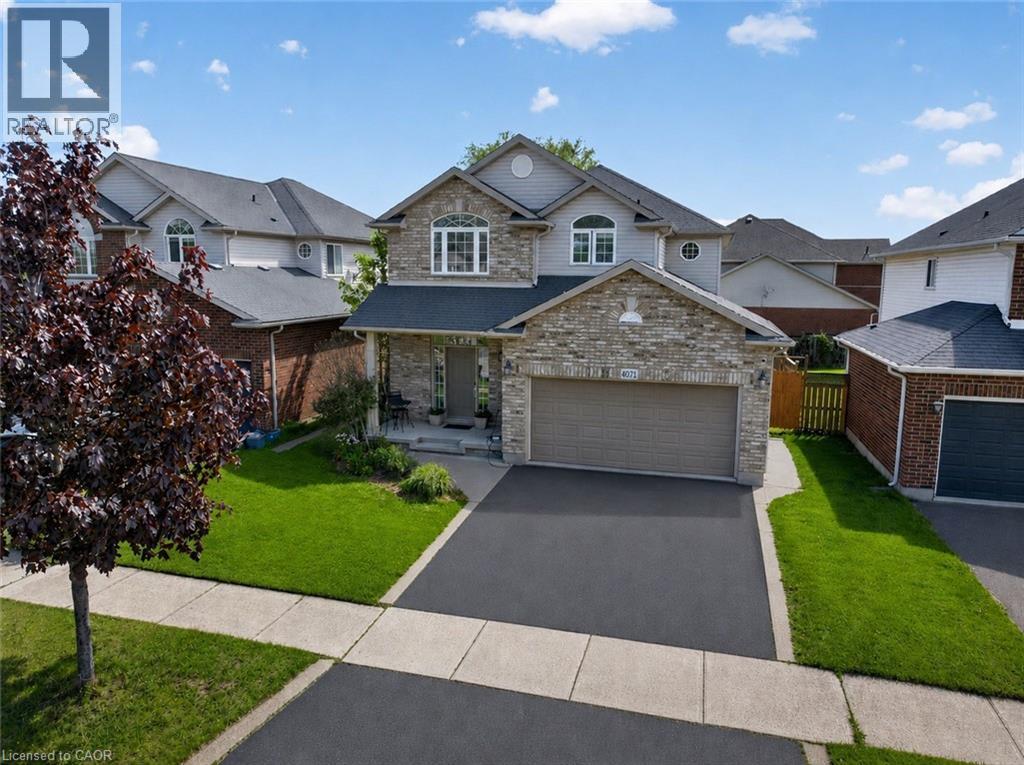
STUNNING FAMILY RETREAT WITH BACKYARD OASIS IN THE HEART OF BEAMSVILLE. Step into a home that truly understands how families live, where space, comfort, and connection come together naturally. This spacious two storey brick home offers nearly 2,200 sq ft of thoughtfully designed living, giving everyone room to spread out while still feeling connected in all the right ways. At the heart of the home, a bright and open main living area invites you to gather, whether it is busy weekday mornings or relaxed evenings with friends. The large kitchen is designed to keep up with real life, offering plenty of prep space, natural light pouring in, and an easy flow to the dining and living areas so you are never far from the conversation. Upstairs, four generous bedrooms provide the flexibility growing families need, from kids’ rooms to a dedicated home office. With 2 full and 2 half bathrooms, busy mornings become smoother and more manageable. Downstairs, the fully finished basement adds even more versatility with an additional bedroom and space for a rec room, gym, or guest retreat, perfect for adapting as your needs evolve. Step outside and discover where this home truly shines. The backyard is a private escape, complete with a large patio, pool, and hot tub, your own personal staycation destination. Imagine summer afternoons by the pool, weekend barbecues, and evenings unwinding under the stars. This is more than a backyard, it is a lifestyle upgrade. Located in a family friendly neighbourhood just minutes from parks, reputable schools, and the charm of downtown Beamsville, you will love the convenience of nearby shops, local wineries, and quick access to major routes for an easy commute. If you have been searching for a home that offers space, flexibility, and a place to truly enjoy life, this is it. (id:62616)
208 - 236 Albion Road
Toronto, Ontario
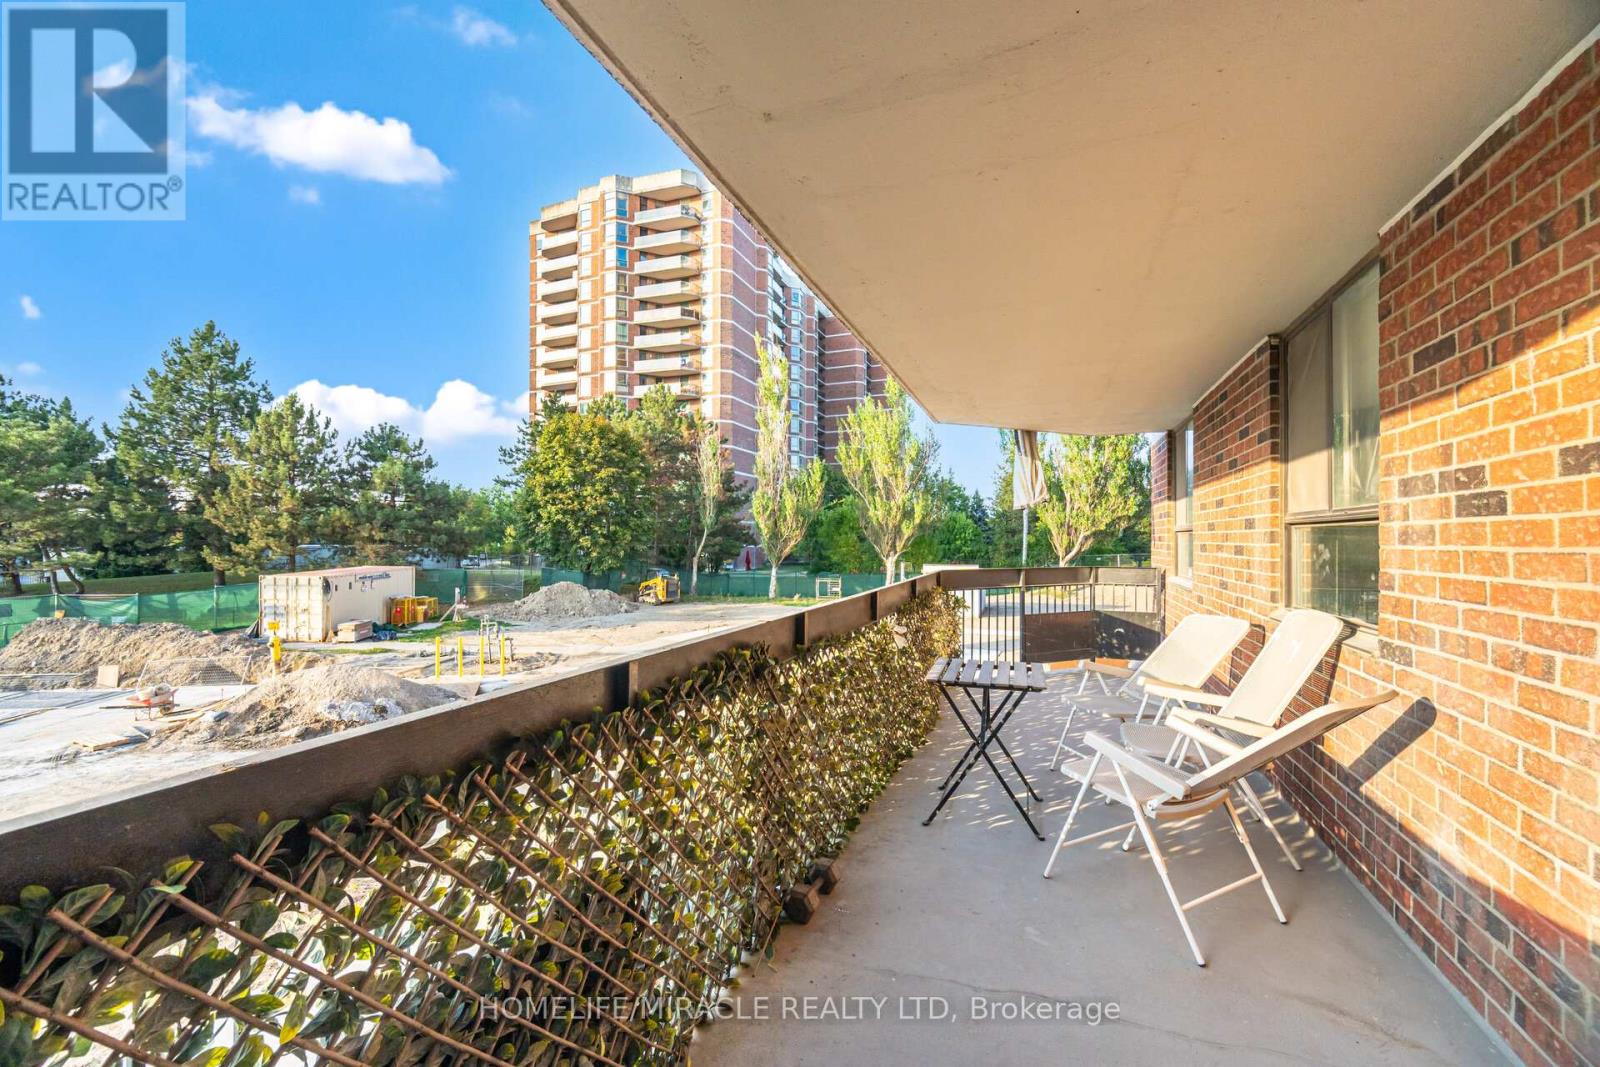
Attention First-Time Home Buyers, Investors & Downsizers!Spacious and sun-filled 3-bedroom, 2-washroom condo offering approximately 1,177 sq. ft. of living space with a huge walkout balcony for your morning coffee and evening relaxing.Features laminate flooring throughout, in-suite laundry, underground parking, and a functional layout perfect for families or investors.Maintenance fees cover water, hydro, central A/C, central heat, underground parking, and access to premium building amenities including an outdoor pool, exercise room, party room, sauna, and common elements - exceptional value with low-property Tax and maintenance fees.Prime location with easy access to Hwy 401, 427 & 400, TTC, shopping, schools, parks, golf course, and places of worship. Conveniently located near Brampton, Mississauga, Vaughan, and Downtown Toronto.Motivated seller - a great opportunity for first-time homebuyers, downsizers, or investors looking for space, location, and Price . (id:62616)
1007 - 1787 St Clair Avenue W
Toronto, Ontario
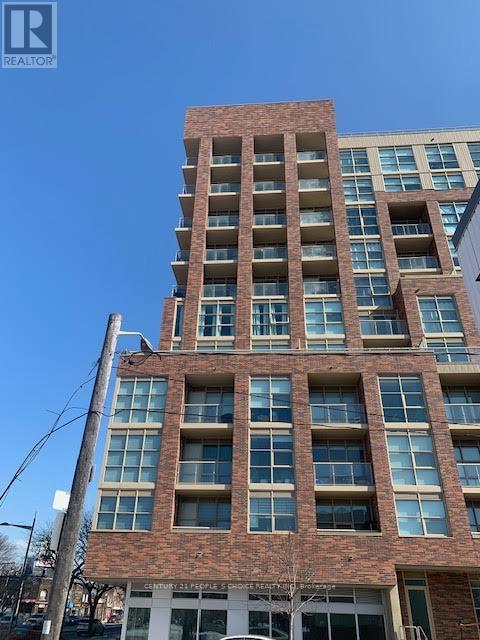
Great Location!!! Prime luxury living opportunity in the heart of St. Clair West. This exceptional two-storey condominium offers 2 bedrooms + den and 3 bathrooms across a spacious and functional layout ideal for families, professionals, and investors alike is available for lease. Both generously sized bedrooms feature private ensuites, providing comfort and privacy. The suite offers 1,248 sq. ft. of total living space, including 1,068 sq. ft. of elegant interior space and a rare 180 sq. ft. private terrace perfect for relaxing or entertaining. Interior highlights include a modern family-sized kitchen with premium built-in appliances, a bright open-concept living and dining area, contemporary finishes, and a versatile den ideal for a home office or guest space. Located in a vibrant, family-friendly neighborhood, this residence offers strong rental appeal and long-term appreciation potential for Investors. Enjoy walking-distance access to schools, parks, shopping, restaurants, and everyday conveniences, including the popular areas of Corso Italia and Stockyards District. Direct access to the St. Clair streetcar ensures seamless city connectivity, with a future GO Transit station just minutes away. The professionally managed building features premium amenities including a fitness center, rooftop lounge, Outdoor Terrace, party rooms, and children's play areas. (id:62616)
101 - 814 Glencairn Avenue
Toronto, Ontario
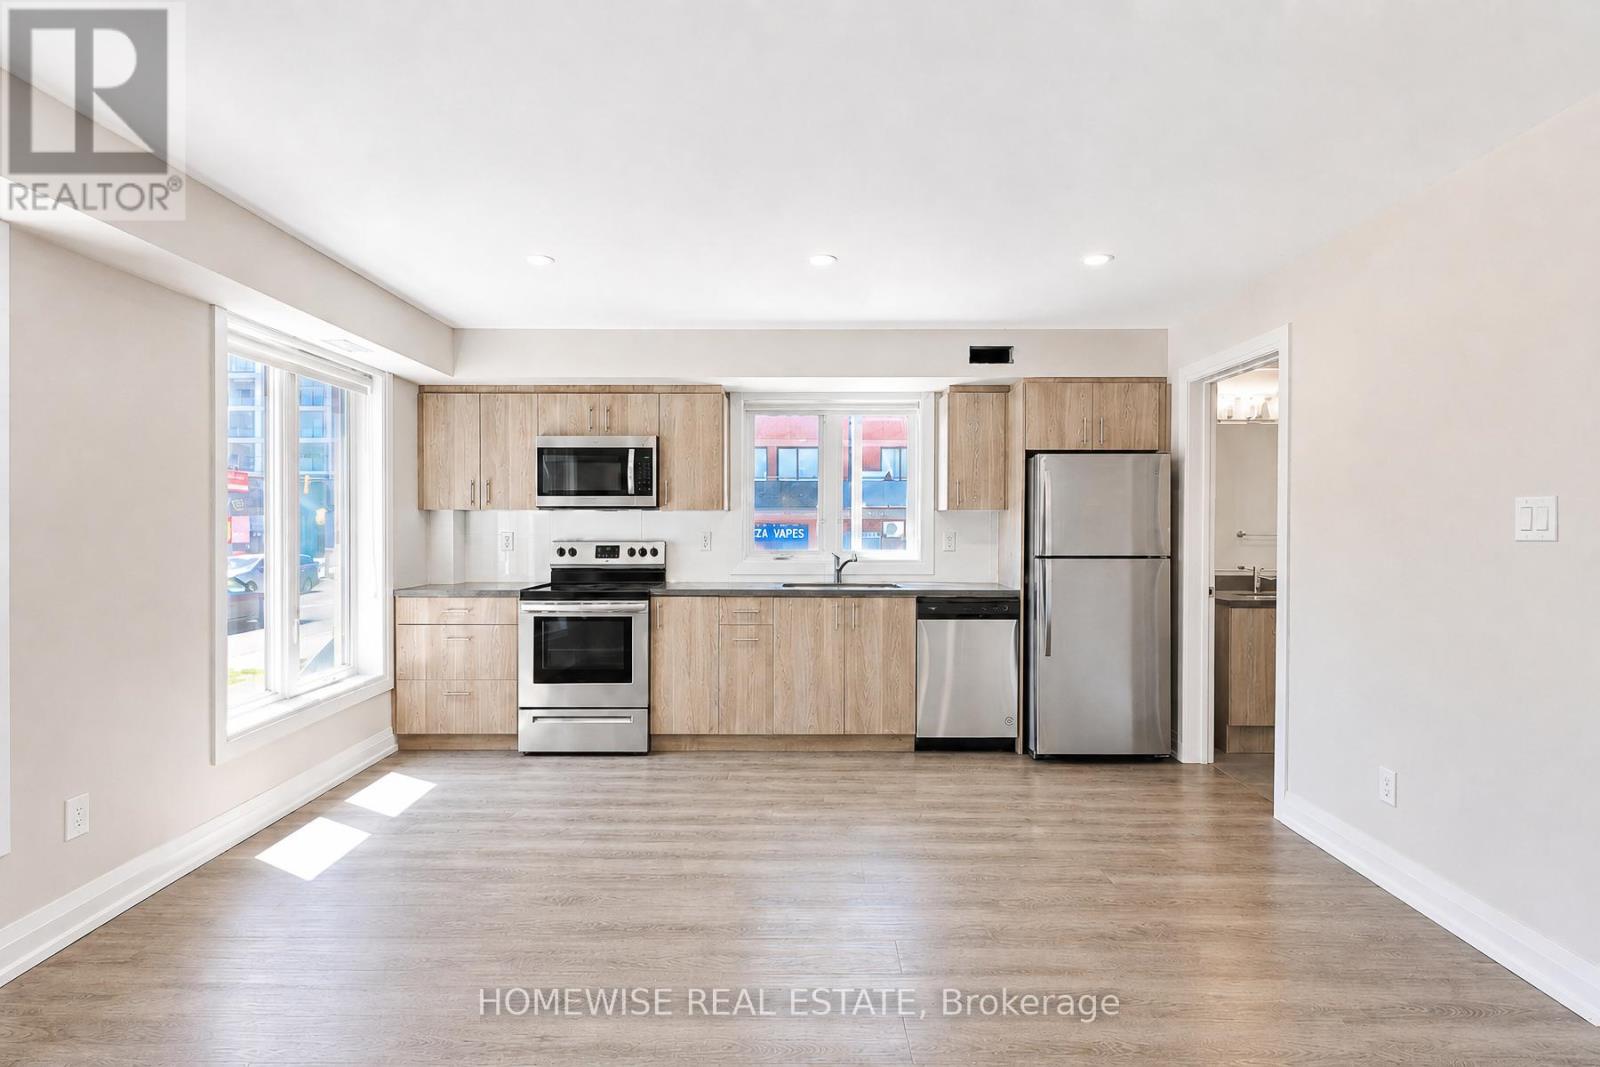
Modern Luxury Meets Ultimate Convenience! Welcome To Unit 101 At 814 Glencairn Ave-A Fully Renovated, Turnkey 1-Bedroom, 1-Bathroom Rental Designed For Effortless Living. This Bright And Contemporary Space Features A Sleek, Modern Kitchen Complete With Stainless Steel Appliances And An Abundance Of Stylish Cabinetry. Enjoy The Ultimate Convenience Of Private Ensuite Laundry, A Spacious Bedroom With A Walk-In Closet, And Rare Additional Storage Via An Accessible Crawl Space. All Utilities Are Included In The Rent! Professionally Managed For Total Peace Of Mind And Located In A Prime Neighbourhood Just Steps From The Subway, Beautiful Parks, And Top-Rated Schools. Just Move In And Enjoy! (id:62616)
1415 County Rd 124
Clearview, Ontario
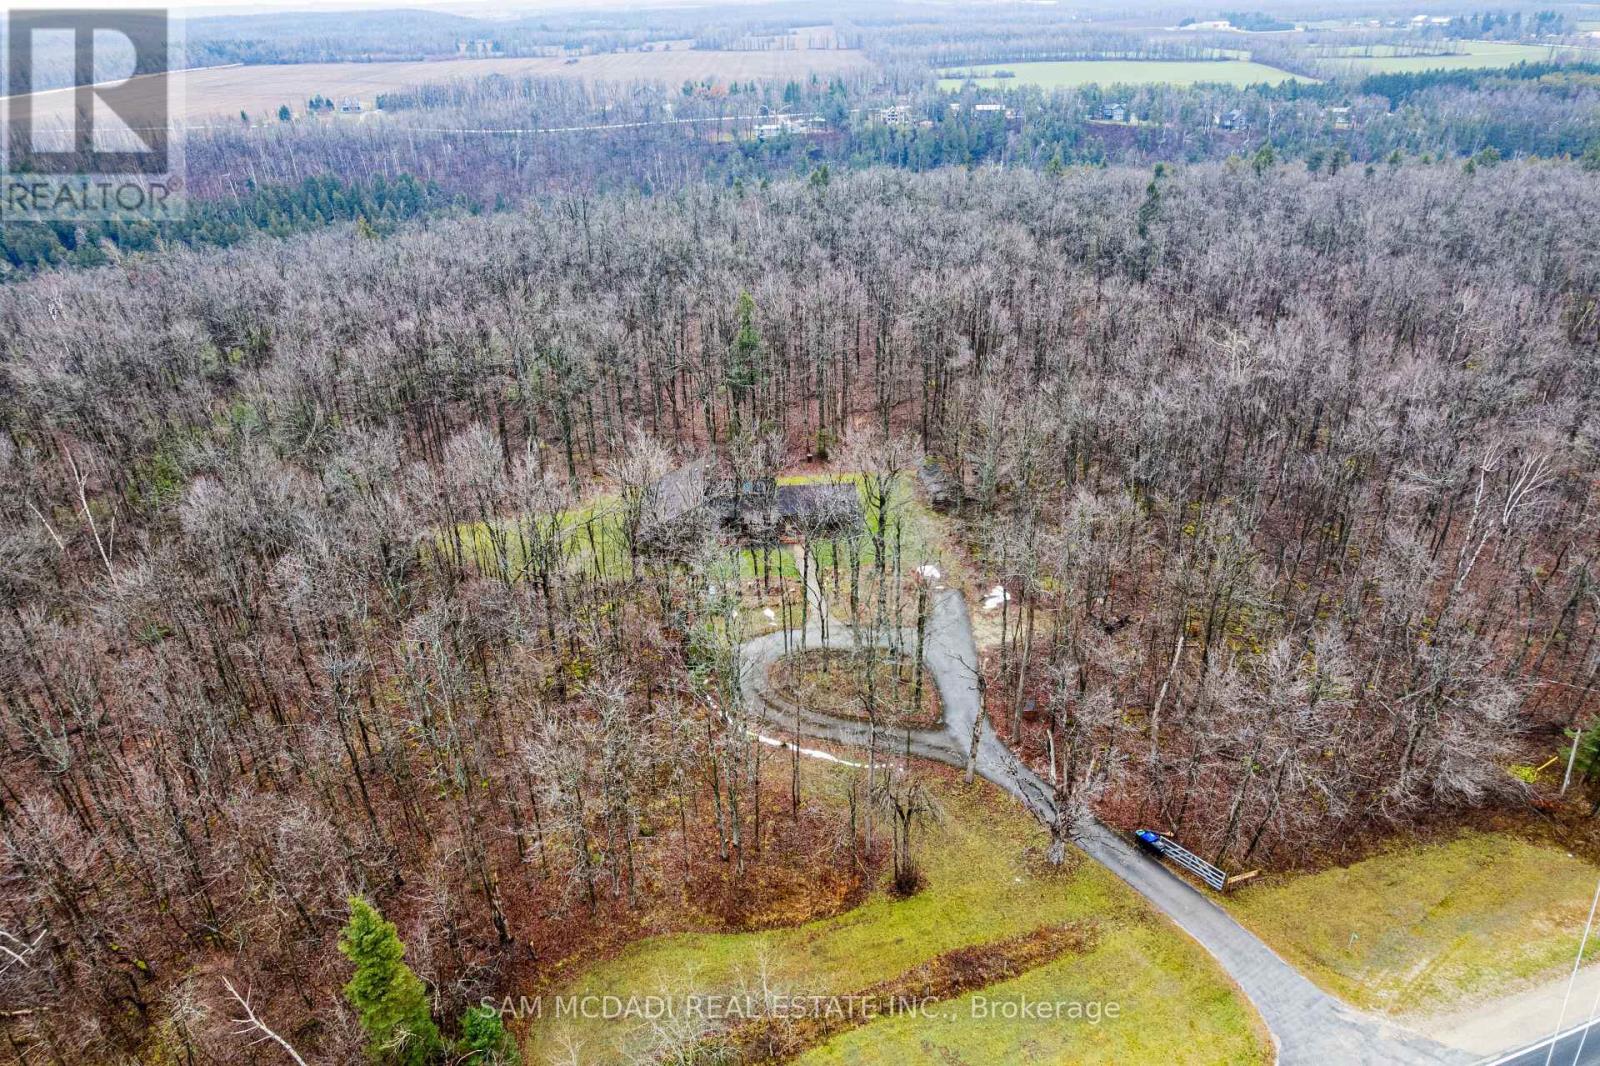
Nestled within the stunning Niagara Escarpment, just a stone's throw from golf and ski resorts, "In The Woods" offers a delightful 3-bedroom, 2-bathroom residence that embraces both nature and creativity. Set on over 5.7 acres of lush maple trees, this property provides a serene escape where you can truly relax. Inside, you'll discover a warm and inviting home filled with unique charm. The abundance of natural light makes every room feel open and welcoming. A key feature is the airy artist's studio, which is an extra space for the homeowner to get creative away from the mix of the house. With its separate entrance, this area could also serve perfectly as a home office or entertainment space. Next to the house, there's a versatile 18 x 30 foot workshop for tackling DIY projects, storage and more. "In The Woods" feels like a private sanctuary, with the peaceful Mad River Gorge in your back yard. The home is in the middle of the lot so there are plenty of trees and land surrounding the property! The many maple trees on the property are also great for maple tapping hobbyists!! (id:62616)
32 Stephanie Lane
Barrie, Ontario
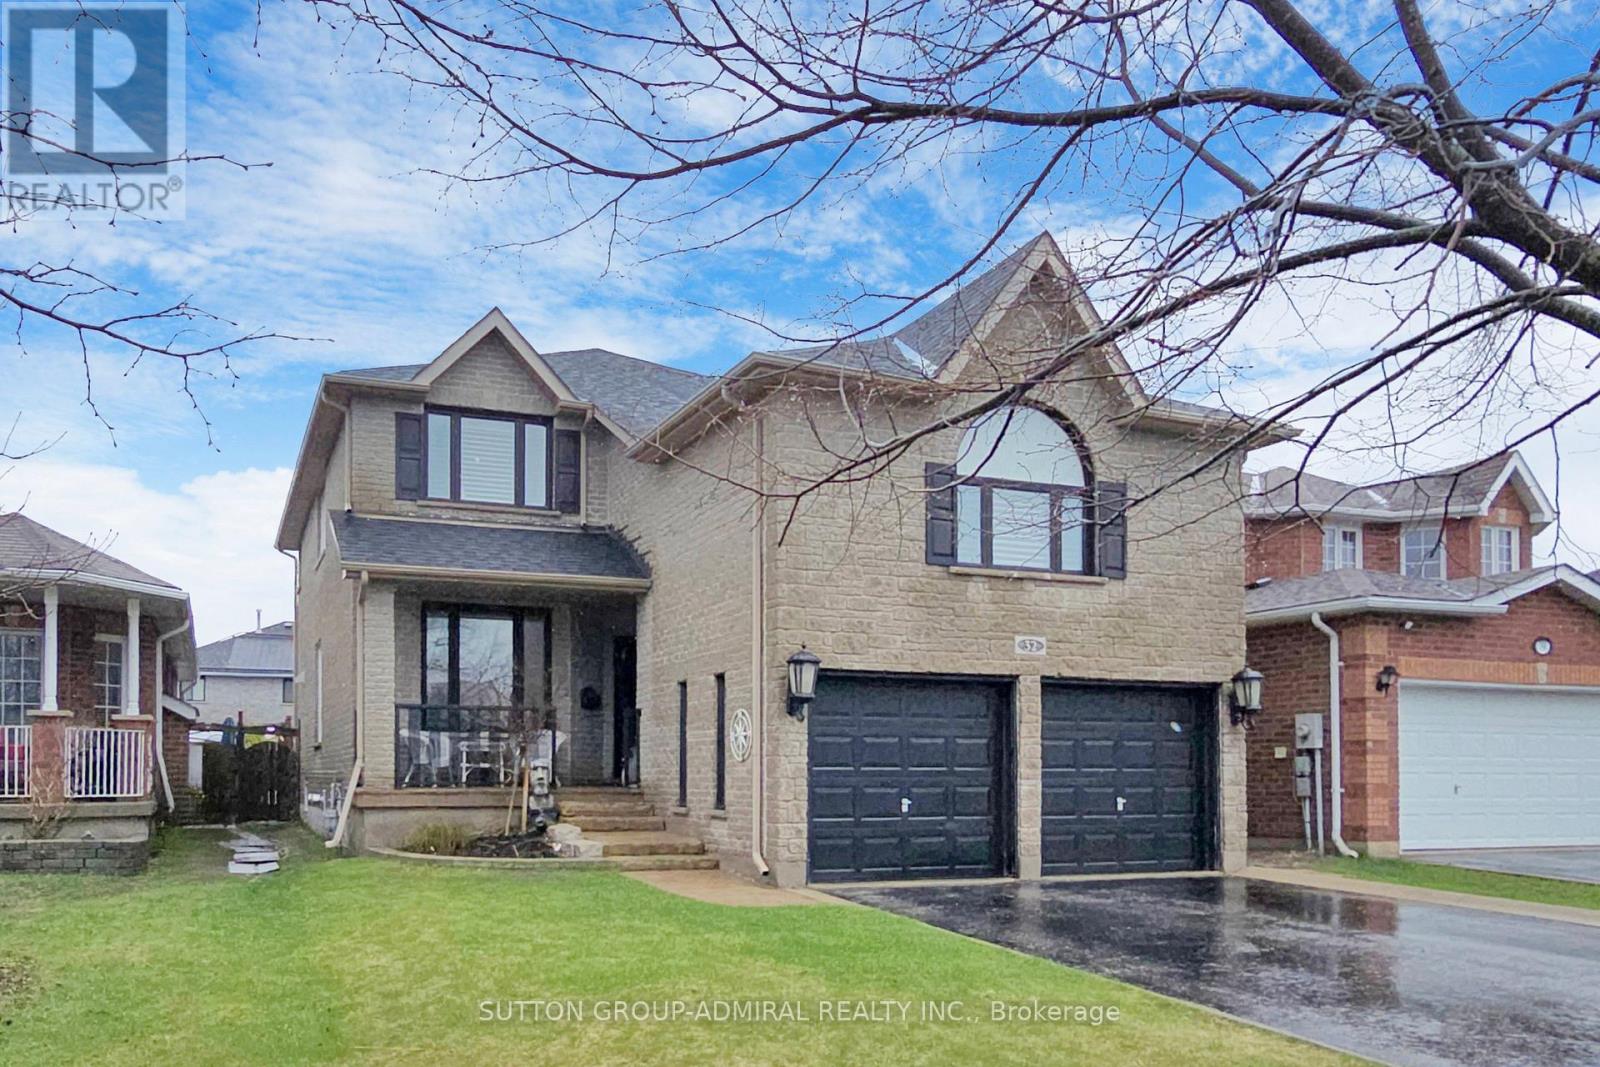
Gorgeous 3-bedroom, 4-bathroom two-storey home offering 3700 sq ft of finished living space perfectly situated in Barrie's highly desirable south-east end. Thoughtfully designed and meticulously maintained, this home combines elegant interior living with a true backyard oasis.This home features a spacious covered porch*9 ft ceiling main floor* hardwood and laminate flooring*crown moulding* three fireplaces*access to garage*upper level laundry room*double car garage*6-car driveway. The main floor offers an expansive living and dining area, a private office with barn doors. Luxury custom kitchen w/granite countertop, rich dark cabinetry, breakfast bar, 5-burners gas stove. Bright breakfast area features a fireplace, pantry double french door walk out to deck & private backyard oasis. The oversized family room with fireplace provides the perfect space for family gatherings.Master with two walk-in closets & 5pc ensuite. Two additional generously sized bedrooms share a second full bathroom.Backyard retreat w/huge deck, gazebo, Bbq, grill & shield for privacy. The fully finished lower level adds incredible versatility, offering a large recreation room with fireplace, open concept eat-in kitchen with centre island, 2 bedrooms, 4pc bathroom, cold room with shelving, storage room and separate laundry area. With a separate entrance to the basement, this level is perfectly suited for extended family or multi-use living. Ideally located close to schools, parks, shopping, dining, Barrie South GO Station, Highway 400, and the shores of Lake Simcoe. Updates include furnace (2015), shingles (2017), and windows/doors (2020). (id:62616)
449 Mosley Street
Wasaga Beach, Ontario
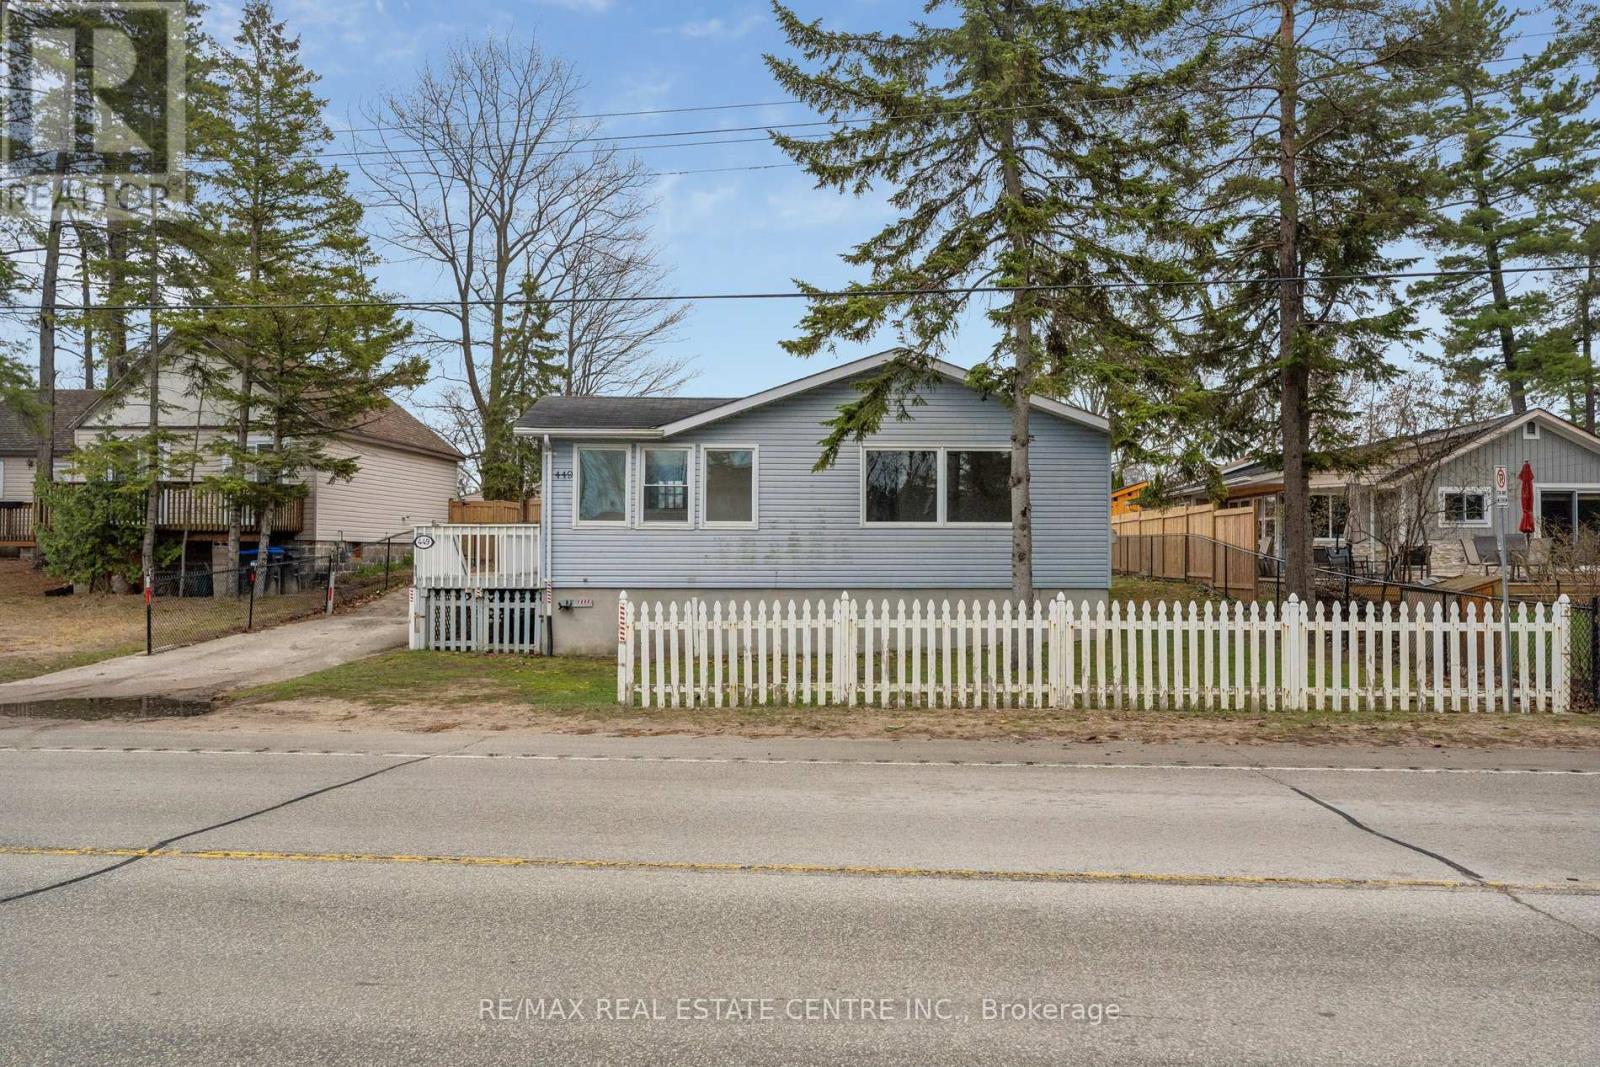
Location, Location! Nestled On A Spacious 63 x 125 Ft Lot Is This Fantastic Detached Bungalow Is Just Steps To The Sandy Shores Of Georgian Bay And Offers Year Round Living In Gorgeous Wasaga Beach. The Bright & Functional Layout Features A Sunfilled Living Area Featuring Warm Hardwood Floors, Large Windows & A Cozy Gas Fireplace - Creating The Perfect Space To Relax Or Entertain. The Kitchen Offers Lots Of Cabinetry/Prep Space & A Convenient Walkout To The Back Deck - Ideal For Summer BBQ's & Outdoor Enjoyment! There Are 3 Spacious Bedrms Including A Primary Suite Complete With Its Own 4pce Private Ensuite Bathrm - A Rare & Valuable Feature! One Of The Additional Bedrms Offers A Walkout To The Backyard, Adding Flexibility For Guests, A Home Office Or Easy Outdoor Access. A 2nd Full 4-Piece Bathroom & Separate Laundry Room Completes The Space.But Wait - There's More! The Large Private Driveway Provides Ample Parking & The Generous Lot Offers Endless Potential For Outdoor Living, Expansion Or Future Customization! Large Sheds Along The Back For all Your Storage Needs. The High Ticket Expenses That Have Been Done, Such As The New Vinyl Windows, Forced Air Gas Furnace (No Electric Baseboard Heaters:) & Central Air Conditioner (3 yrs), Plus The Upgraded R60 Insulation (4 yrs) Make This A More Modernized & Comfortable Home To Enjoy Year Round! Newly Painted Thruout & New Carpeting In 2 Bedrms Give You A Fresh, Neutral Canvas To Work With. Located In A Prime Wasaga Beach Location Close To Beaches In the Summer & Ski Hills In The Winter, Trails, Parks, Shopping & Everyday Amenities - This Is Your Opportunity Snap Up A Detached Home With Over 1,260 Sq Ft Of Main Floor Living Space, With All The Year Round Outdoor Activities Right On Your Doorstep! Whether You're Seeking A Weekend Escape, An Investment Property Or Your New Year-Round Residence, This Home Has Endless Potential! (id:62616)