
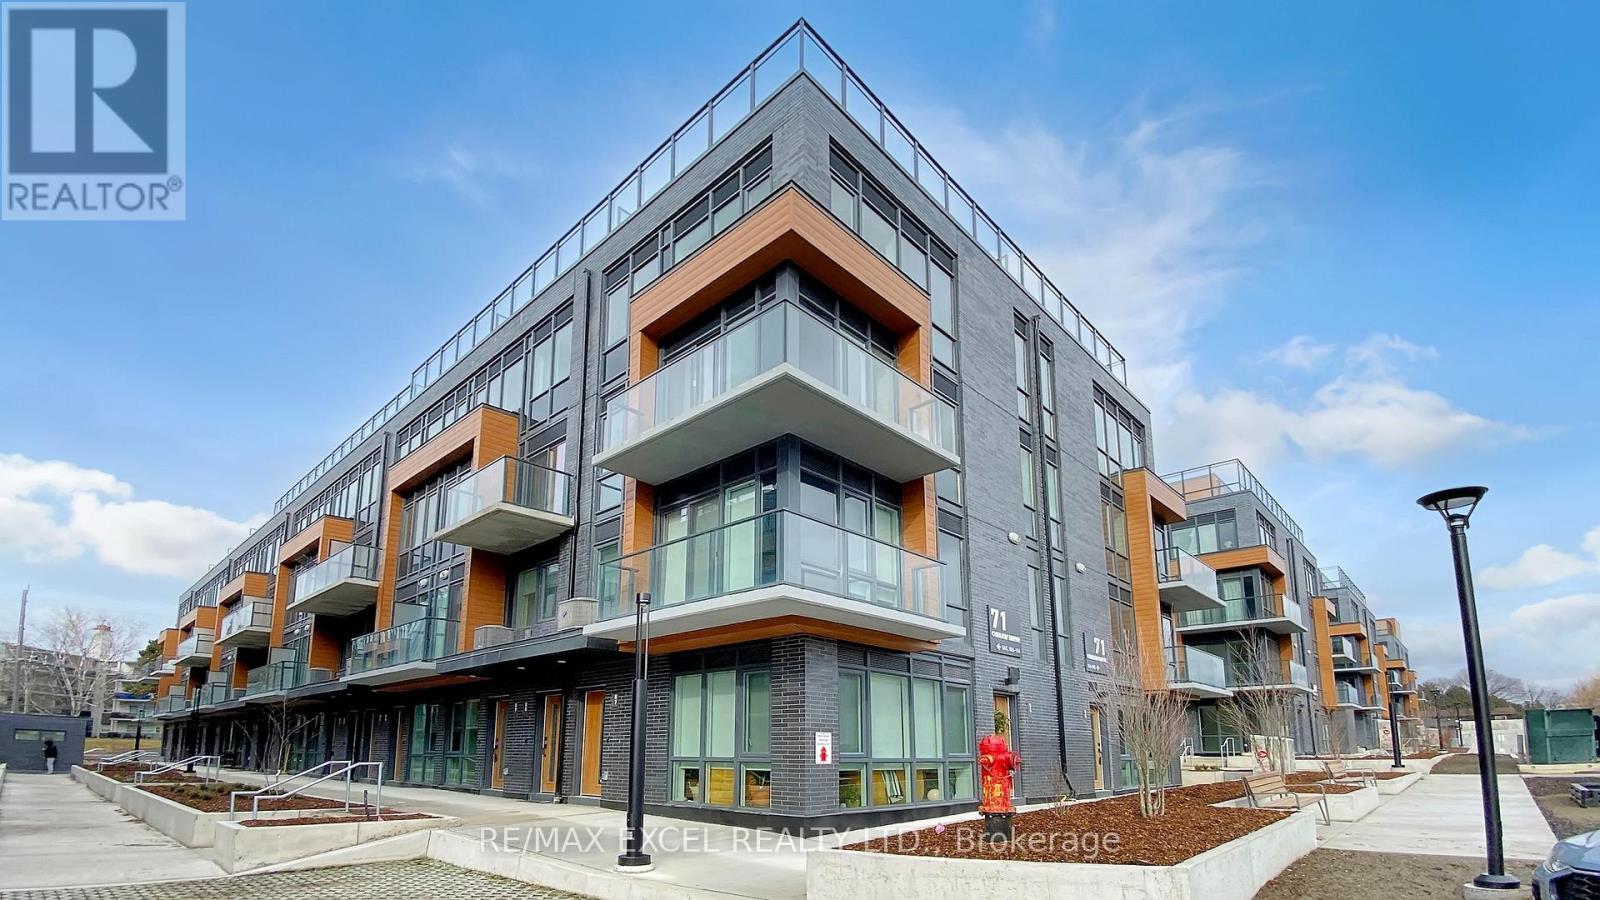
5 - 75 Curlew Drive
Toronto, Ontario
Nestled in the beautiful Don Mills/Lawrence Parkwoods neighborhood, Lawrence Hill Luxury Urban Towns is a contemporary community. Welcome to a Brand new - featuring 2 bedrooms, 2 bathrooms, and 1 parking & 1 Locker Included. Solid Reinforced Concrete Structure Enhance Privacy & Soundproofing, 9 ft ceilings, Designer-crafted kitchen layouts with contemporary cabinet finishes. Spacious living/dining room into the gourmet kitchen. Elegant details like quartz countertops and integrated appliances strike the perfect balance between luxury and comfort, function and form. Great family friendly neighbourhood, walking distance to TTC, Few Mins to DVP, Restaurants, shopping center etc. (id:62616)
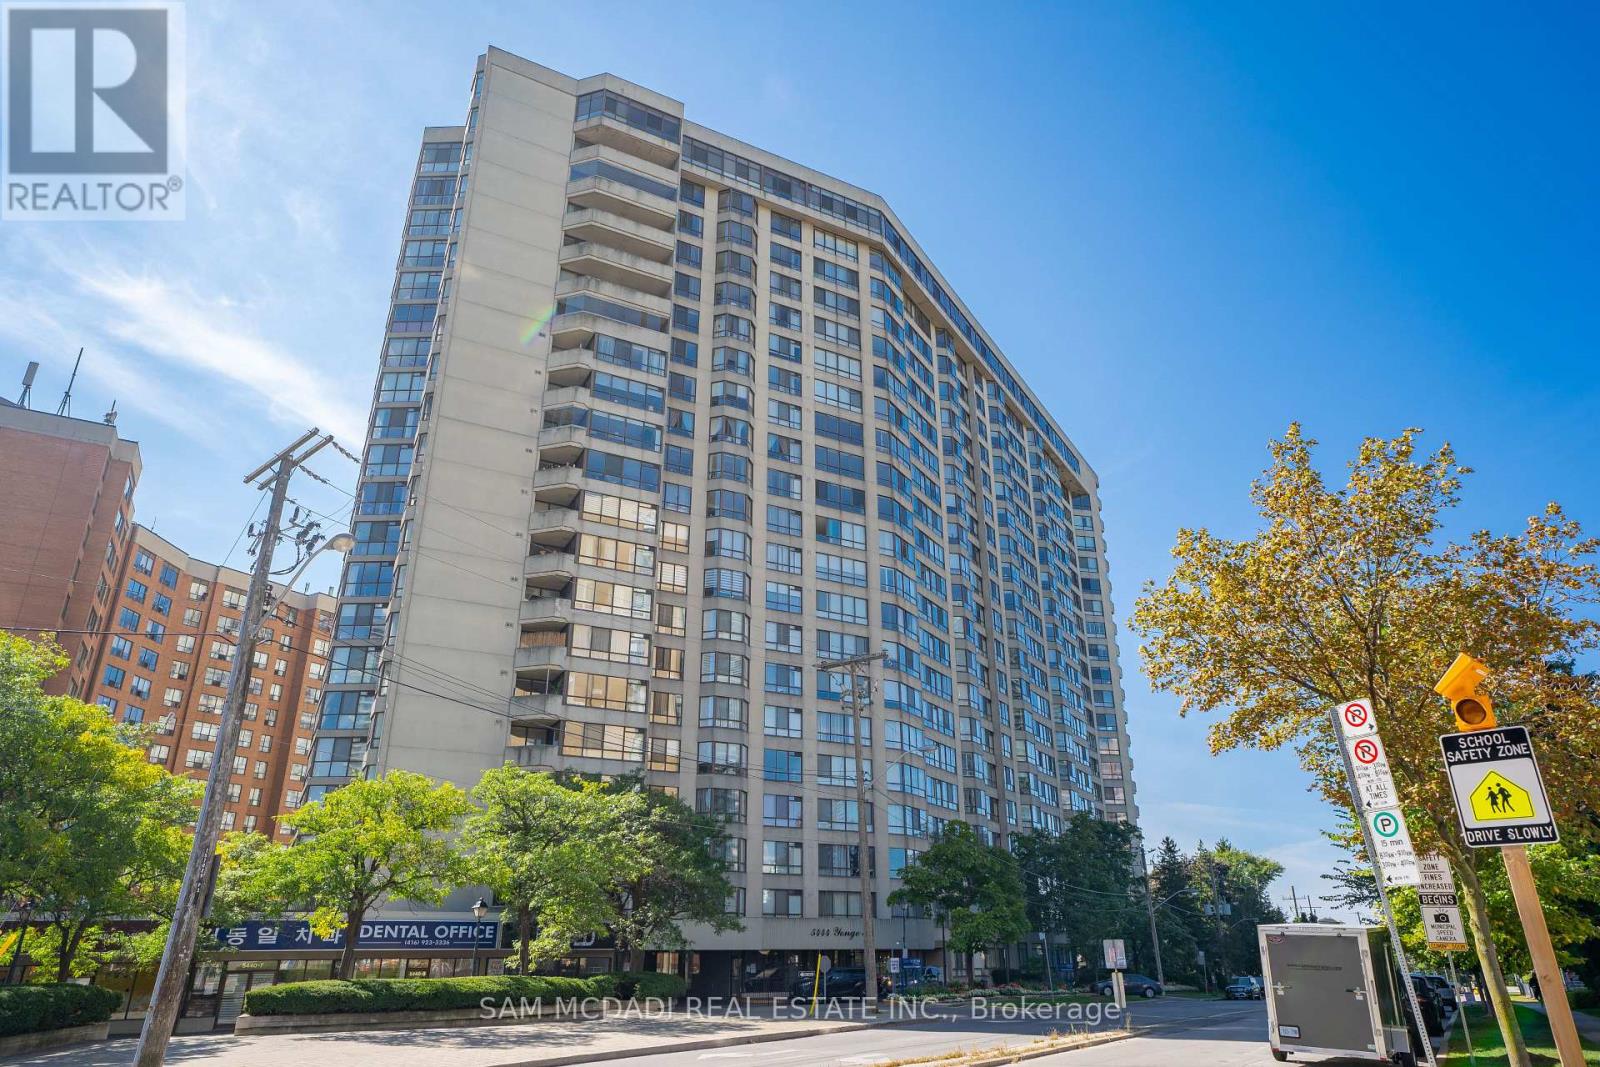
304 - 5444 Yonge Street
Toronto, Ontario
Immerse yourself in the affluent Willowdale community, renowned for its vibrant urban centre, luxury homes, shopping boutiques, versatile restaurants, and more! This beautifully redesigned luxury pied-terre offers 1,651 SF of living space with a remarkable layout that flows seamlessly from room to room. The chef's gourmet kitchen is the centrepiece of this residence, featuring a large centre island with marble countertops, high-end built-in appliances, a marble backsplash, illuminated lighting, and ample upper and lower cabinetry. The living and dining areas, which are overlooked by the kitchen, are enhanced with meticulously designed feature walls, LED pot lights, and luxurious engineered hardwood floors that flow throughout each room. The owner's suite is elevated with a shiplap feature wall, large windows, a walk-in closet, a built-in closet, and an elegant 3-piece ensuite with porcelain counters, an oversized shower, and a heated towel rack. This stunning home also boasts two more spacious bedrooms that share a 4-piece bath, a gym, an office, and a walk-in pantry. An absolute showstopper, it is located minutes from Highway 401, Bayview Village Shopping Centre, the highly rated Earl Haig Secondary School, and all other desired amenities. The property also includes a tandem parking spot, one locker, and all utilities in the maintenance fee. (id:62616)
2802 - 50 O'neill Road
Toronto, Ontario
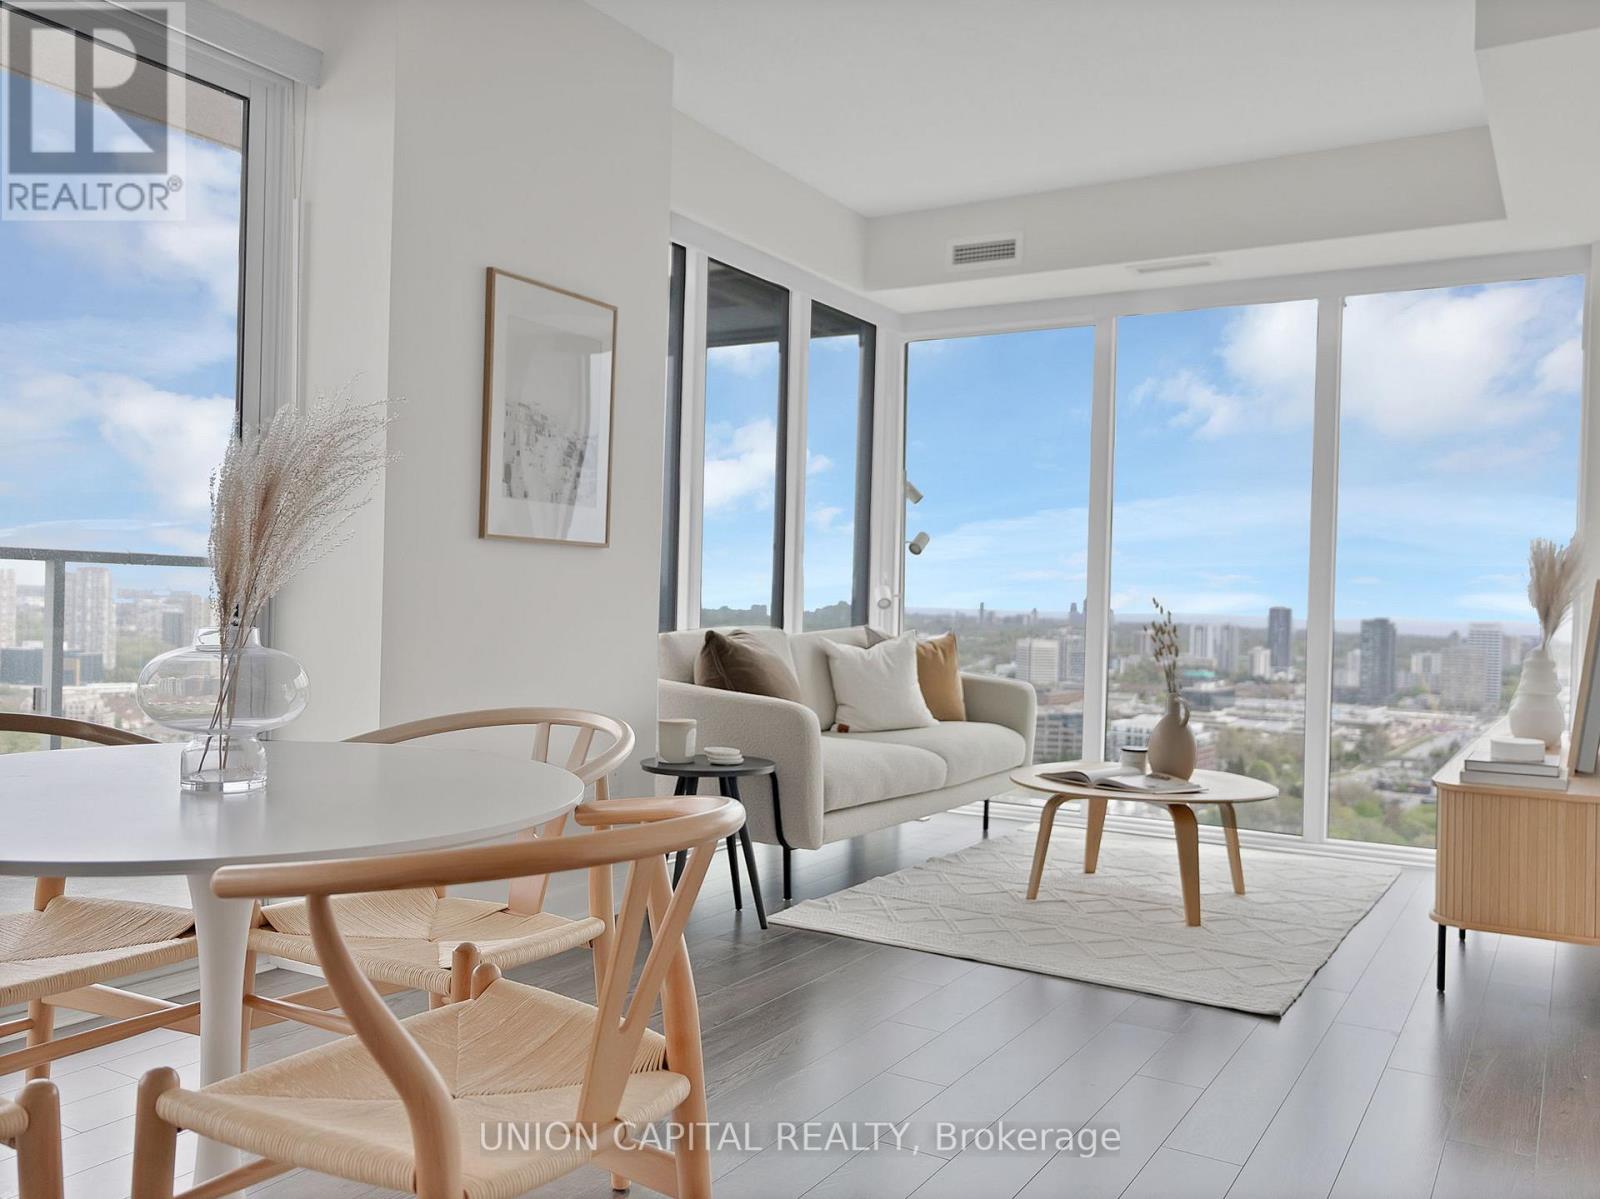
*SKY HIGH ON THE 28TH FLOOR* *PANORAMIC 180 DEGREES CN TOWER & CITY SKYLINE VIEW* *CORNER UNIT* suite 2802 truly feels like a brand-new model suite. Boasting approximately 900 sq ft + an oversized balcony spanning the full length of the condo with two walkouts, this is the kind of outdoor space rarely found in condo living. Enjoy breathtaking sunrises, golden sunsets, summer entertaining, and unobstructed skyline views from virtually every room. Wrapped in floor-to-ceiling windows, this *PREMIUM CORNER UNIT* is drenched in natural sunlight all day long while offering incredible privacy with no neighbouring buildings in sight. Thoughtfully designed with a functional split-bedroom layout, this spacious suite features 2 bedrooms + den, 2 full bathrooms, parking, and locker. The Master bedroom feels like a luxury hotel suite in the sky, complete with a generous walk-in closet, spa-inspired ensuite, and breathtaking south-facing views from the privacy of the 28th floor. The second bedroom offers equally stunning unobstructed East views with its own direct balcony access. The sleek open-concept kitchen is straight out of a designer magazine, featuring integrated built-in high-end appliances, modern finishes, a large dining area, 9' ceilings, and walls of glass that seamlessly blend indoor and outdoor living. The building itself delivers true resort-style living with luxury amenities including a state-of-the-art gym with panoramic city views and saunas, games room with pool table and foosball, and an expansive entertainment lounge with chef's kitchen, multiple seating areas, rooftop pool, hot tub, and outdoor deck. Located at the iconic Rodeo Drive residences, steps to Shops at Don Mills with some of Toronto's best dining, shopping, entertainment, TTC at your doorstep, and minutes to the DVP & upcoming LRT. This isn't just a condo - it's the chic, elevated lifestyle that feels straight out of Beverly Hills. (id:62616)
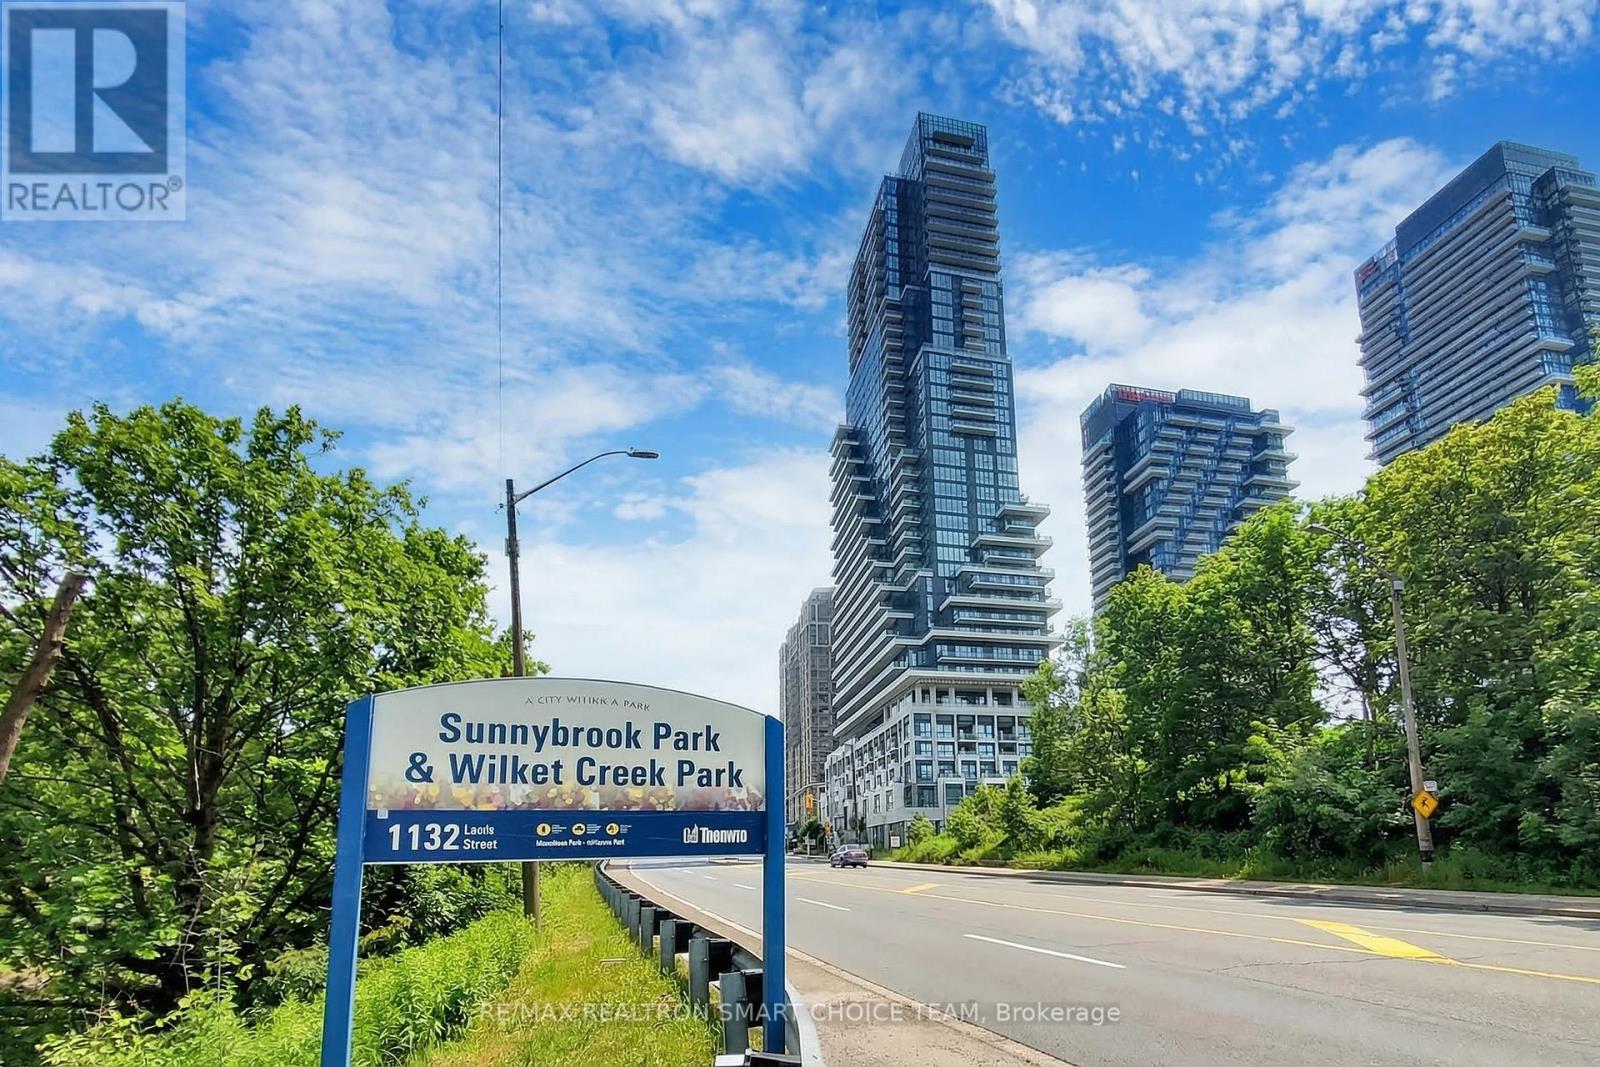
212 - 10 Inn On The Park Drive
Toronto, Ontario
Welcome To Chateau Auberge On The Park By Tridel, A Luxury Residence Beside Sunnybrook Park. This Rare 2-Bedroom + Den, 3-Bath Suite Features A Desirable Split-Bedroom Layout. The Thoughtfully Designed Floor Plan Offers Privacy, With Bedrooms On Opposite Sides, Plus A Separate Den And Breakfast Area Ideal For Working Or Dining. The Bright Open-Concept Living And Dining Space Is Filled With Natural Light From Large Windows And Opens To A Spacious West-Facing Balcony, Perfect For Afternoon Sun And Evening Sunsets. The Modern Kitchen Showcases Sleek Cabinetry, Stone Countertops, And Integrated Appliances. The Primary Bedroom Includes Generous Closet Space, A Private Ensuite, And Its Own Walkout Balcony, While The Second Bedroom Also Features An Ensuite And Large Closet. Residents Enjoy Premium Amenities Including 24-Hour Concierge, Indoor Pool, Fitness Centre, Elegant Party Lounge, Outdoor Terrace With BBQs, And Guest Suites & Plenty Of Guest/Visitor Parking. Located Steps To Sunnybrook Park, Close To Top Schools, Shopping, And The Upcoming Eglinton Crosstown LRT, With Easy Access To Major Highways And Downtown Toronto. A Rare Opportunity To Enjoy Refined Living Surrounded By Nature While Staying Connected To The City. ******1 Parking And 1 Locker Are Included *****INTERNET is including in the maintenance fee.**** (id:62616)
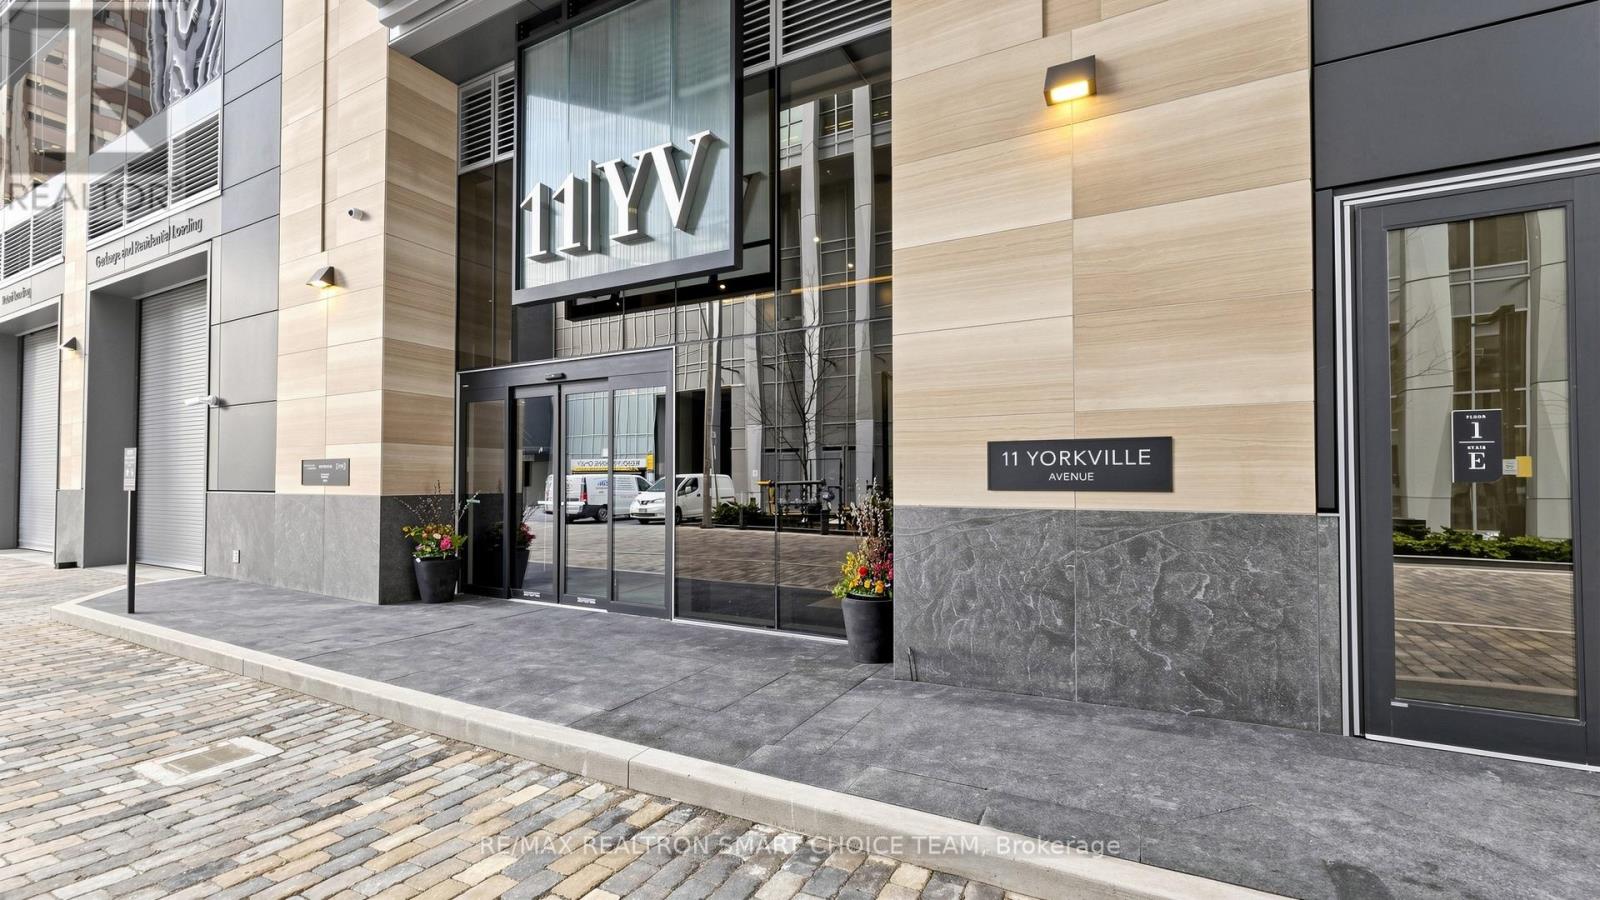
5002 - Unfurnished - 11 Yorkville Avenue
Toronto, Ontario
Experience Unparalleled Luxury And Prestige At 11 YV 5002, Featuring The Highly Coveted Grand Cru Premium Upgrade Package. This Stunning NW Facing Corner Suite Is Perched Majestically On A High Floor, Offering Unobstructed Views Of The City Skyline And Lake Ontario. This Rare 2Bed+Media Layout Represents A Split-Bedroom Floor Plan That Offers An Exceptionally Large, Wide Living And Dining Space Hard To Find In Downtown Condos, Complemented By A Large Balcony For Great Private Outdoor Space. The Dedicated Media Can Be A Home Office. The Primary Bedroom Serves As An Luxurious Retreat Featuring Dedicated His And Hers Closets For Superior Organization And Privacy, Complemented By A Private EnSuite Bathroom With A Sleek Standup Shower. The 2nd Bedroom Is Smartly Positioned For Maximum Privacy And Sound Insulation From The Main Living Areas, While Enjoying Easy Access To A Separate Full Washroom Featuring A Bathtub. This World-Class Project Is The Result Of A Pure Synergy Between Three Of Canada's Most Esteemed Developers: RioCan Living, Metropia, And Capital Developments, And The Building Was Awarded North America Project Of The Year. Situated In The Absolute Heart Of Yorkville, Just Steps From The Mink Mile, Fine Dining, And Charming Cafes. Boasting A Perfect 100 Walk Score, This Address Provides Unparalleled Access To Whole Foods, ROM, UoT, And TTC Subway. The Intelligent Design Boasts Open-Concept Interior Spaces With Soaring 10Foot Ceilings And Expansive Floor-To-Ceiling Windows That Welcome An Abundance Of Natural Light Throughout This Corner Suite. The Ultra-Modern Kitchen Comes Fully Equipped With A 24" Miele Appliance Package, A Sleek Centre Island With A Built-In Wine Fridge, Custom Designer Cabinetry By Cecconi Simone, And Premium Stone Countertops. Quality Finishes Abound, Including Designer-Selected Engineered Wood Flooring Throughout And Contemporary Window Blinds. Please Refer To The Extras For A Full List Of The World-Class Resort Amenities. (id:62616)
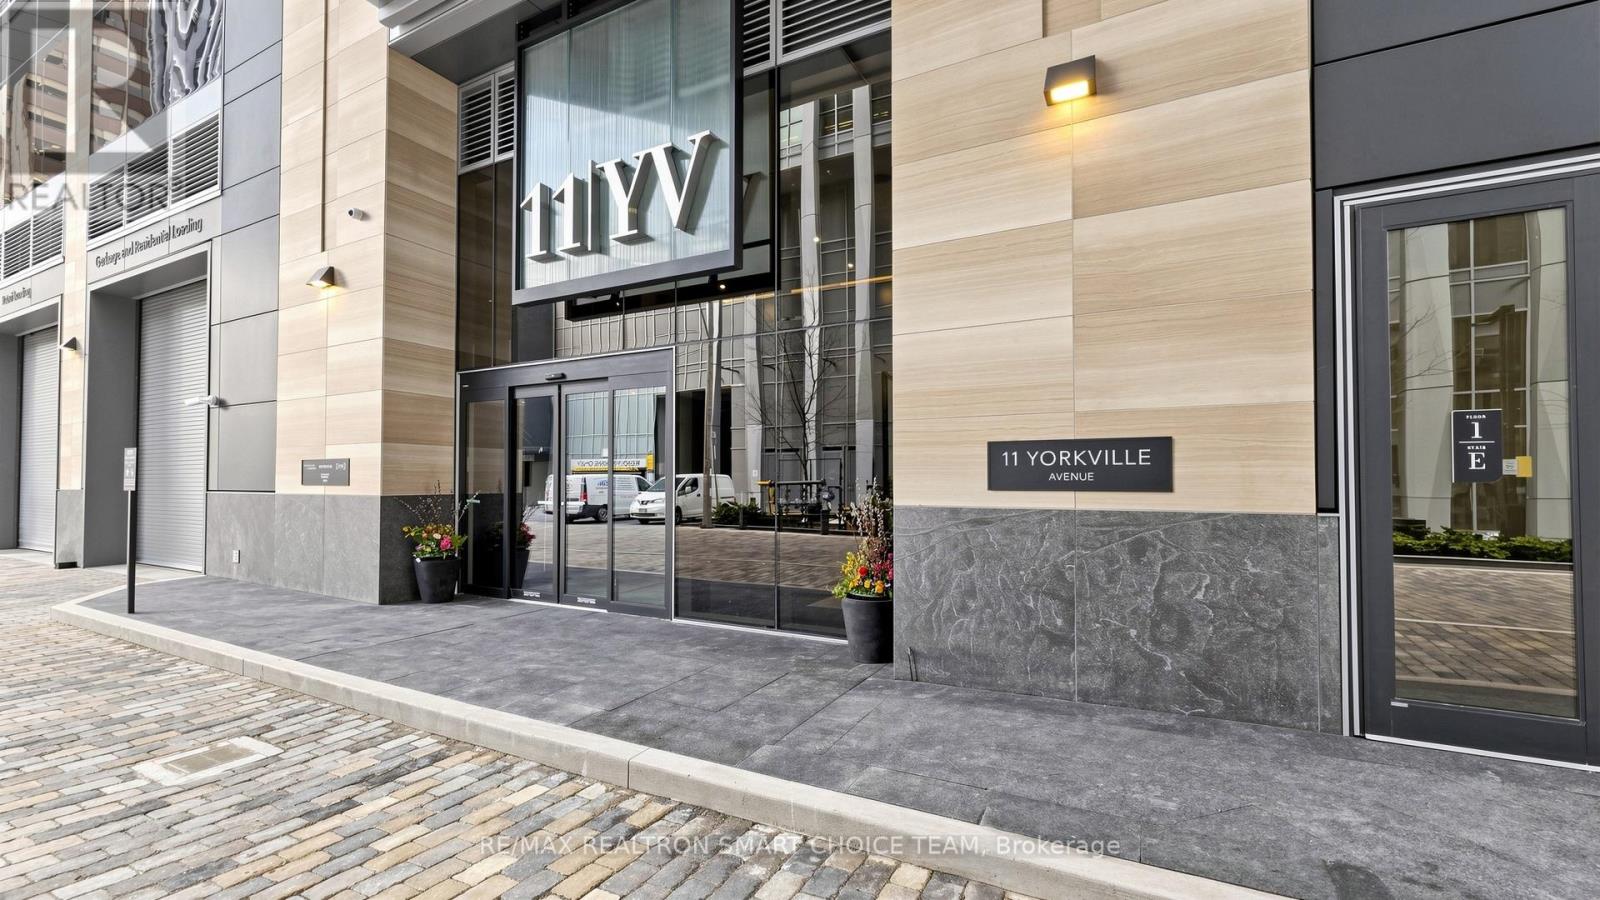
5002 - Furnished - 11 Yorkville Avenue
Toronto, Ontario
Experience Unparalleled Luxury And Prestige At 11 YV 5002(Furnished), Featuring The Highly Coveted Grand Cru Premium Upgrade Package. This Stunning NW Facing Corner Suite Is Perched Majestically On A High Floor, With Unobstructed Views Of The City Skyline And Lake Ontario. This Rare 2Bed+Media Layout Represents A Split-Bedroom Floor Plan That Offers An Large, Wide Living And Dining Space Hard To Find In Downtown Condos, Complemented By A Large Balcony For Great Private Outdoor Space. The Media Is perfect for A Home Office. The Primary Bedroom Serves As An Luxurious Retreat Featuring Dedicated Closets For Superior Organization And Privacy, Complemented By A Private EnSuite Bathroom With A Sleek Standup Shower. The 2nd Bedroom Is Smartly Positioned For Maximum Privacy And Sound Insulation From The Main Living Areas, While Enjoying Easy Access To A Separate Full Washroom Featuring A Bathtub. This World-Class Project Is The Result Of A Pure Synergy Between Three Of Canada's Most Esteemed Developers: RioCan Living, Metropia, And Capital Developments, And The Building Was Awarded North America Project Of The Year. Situated In The Absolute Heart Of Yorkville, Just Steps From The Mink Mile, Fine Dining, And Charming Cafes. Boasting A Perfect 100 Walk Score, This Address Provides Unparalleled Access To Whole Foods, ROM, UoT, And TTC Subway. The Intelligent Design Boasts Open-Concept Interior Spaces With Soaring 10ft Ceiling And Floor-To-Ceiling Windows That Welcome An Abundance Of Natural Light Throughout This Corner Suite. The Modern Kitchen Equipped With A 24" Miele Appliance Package, A Sleek Centre Island With A Built-In Wine Fridge, Custom Cabinetry, And Premium Stone Countertops. Quality Finishes Abound, Including Engineered Wood Flooring Throughout And Contemporary Window Blinds. Please Refer To The Extras For A Full List Of The World-Class Resort Amenities. New furniture on ordered. Any unavailable items will be replaced with pieces of similar quality and design (id:62616)
344 Moore Park Avenue
Toronto, Ontario
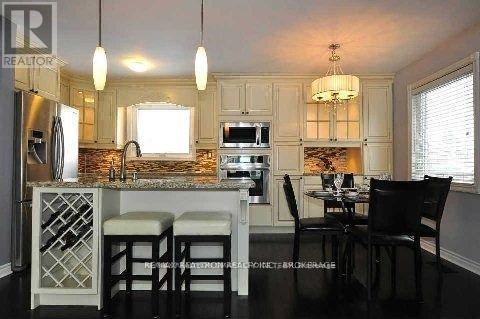
Exceptional 57 X 132 Ft Lot In A Highly Sought-After, Family-Friendly Neighbourhood! This Beautifully Maintained Home Features Hardwood Flooring Throughout The Main Level And A Modern Chef-Inspired Kitchen With Granite Countertops, Stainless Steel Appliances, And A Spacious Centre Island With Wine Rack-Perfect For Entertaining. Neutral Finishes Throughout Create A Warm And Inviting Atmosphere. The Fully Finished Basement With Separate Entrance Includes 2 Bedrooms And A Kitchen, Offering Excellent Potential For Extended Family Living & More. Enjoy A Huge Private Backyard-Ideal For Gatherings, Kids, Gardening, Or Future Expansion. Walk To Public Transportation, Major Shopping Centres, Big Box Stores, Parks, Playgrounds, And Reputable Schools. Close To Community Amenities And Major Routes, Making Daily Commuting Effortless. A Fantastic Opportunity For Families, Investors, Or Anyone Seeking Space, Comfort, And Convenience In A Prime Location. (id:62616)
2105 - 28 Ted Rogers Way
Toronto, Ontario
Beautiful, Spacious 1 Bedroom Unit With 9 Ft Ceiling! And Floor To Ceiling Windows, Balcony Overlooking The City, Cn Tower. Open Concept With Modern Stylish Kitchen With Stainless Steel Appliances, Fabulous Amenities: Guest Suites, 24Hr Concierge, Party Room, Sauna, Media Room, Fitness Center, Indoor Pool, Games/Yoga. Walking Distance To Subway, Bloor/Yorkville Shops, Restaurants, Rom, U Of T, Ryerson And More. (id:62616)
52 Emerson Street
Hamilton, Ontario
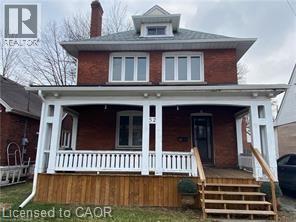
Welcome To 52 Emerson Street In Highly Sought After McMaster District! Move-In Ready Rooms Plus Additional Newly Built Rooms, 5,000+ Square Feet Of Living Space, Private Fully Fenced Yard, Under Five Minute Walk To Campus, Full-Service Property Management, Cozy & Quiet Home Of Co-Ed Mature Students & Young Professionals, Upgrades Throughout & Carpet Free! Private, Safe & Affordable. Please Note: No Eight Month Lease Inquiries & Interior Photos Unavailable Due To Tenant Privacy, See Attached Floor Plan. (id:62616)
19 Adams Lane
Simcoe, Ontario
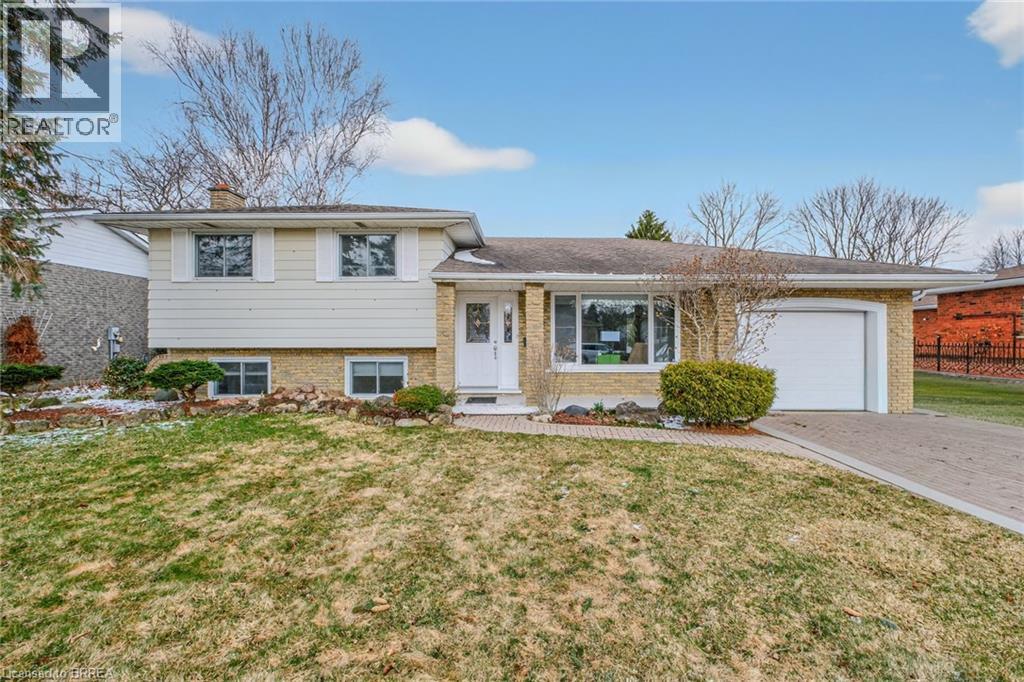
Welcome to this well-maintained side-split home in the heart of Simcoe, offering excellent in-law potential, a private inground pool, and a fantastic location in a quiet, mature neighbourhood. The main level features a spacious living room, perfect for relaxing or entertaining, along with a bright and open kitchen and dining area. You’ll also find a convenient laundry closet and direct access to the backyard—ideal for enjoying summer days by the pool. Upstairs, the second level boasts three generously sized bedrooms and a 4-piece bathroom, providing comfortable space for the whole family. The lower level offers a cozy recreation room complete with a fireplace, an additional bedroom, and a 3-piece bathroom—perfect for guests or extended family. In the basement, you’ll find a second kitchen, a laundry/utility room, a 2-piece powder room, ample storage space, and a separate back entrance to the yard, enhancing the home’s in-law or multi-generational living potential. Outside, enjoy a fully fenced yard and a driveway that accommodates up to four vehicles. Conveniently located close to all major amenities while nestled in a peaceful neighbourhood, this versatile home is a must-see. Book your private showing today! (id:62616)
404 Grey Street
Brantford, Ontario
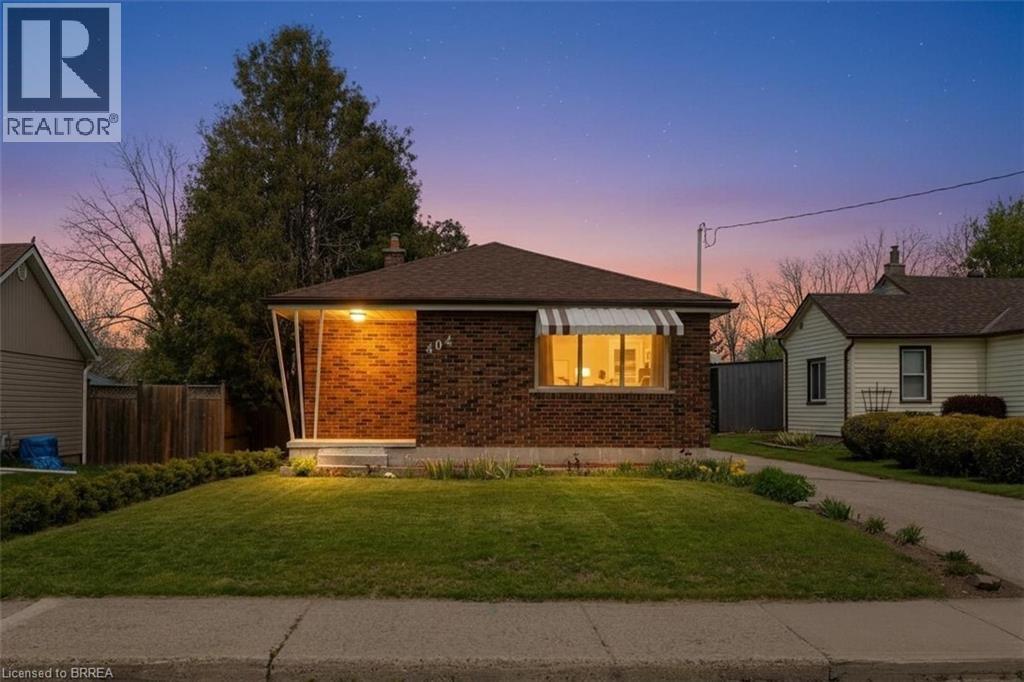
Discover exceptional value in this charming all-brick bungalow, perfectly suited for first-time home buyers seeking space and convenience. Featuring a detached 13.8 x 22 brick garage and situated on a deep 170-foot lot, this property offers both functionality and room to grow. Inside, you’ll find custom-made kitchen cabinetry, a bright and inviting layout, and a patio door leading to a rear deck—ideal for relaxing or entertaining. The finished lower level includes a spacious recreation room and a dedicated office, providing flexibility for work and leisure. Located within walking distance to schools and offering quick access to major highways, this home combines comfort with a highly convenient location. Enjoy the rare opportunity to own a detached home with a large garage and expansive lot—all for the price of a condo. (id:62616)
5 Carene Avenue Unit# Lowersuite
Hamilton, Ontario
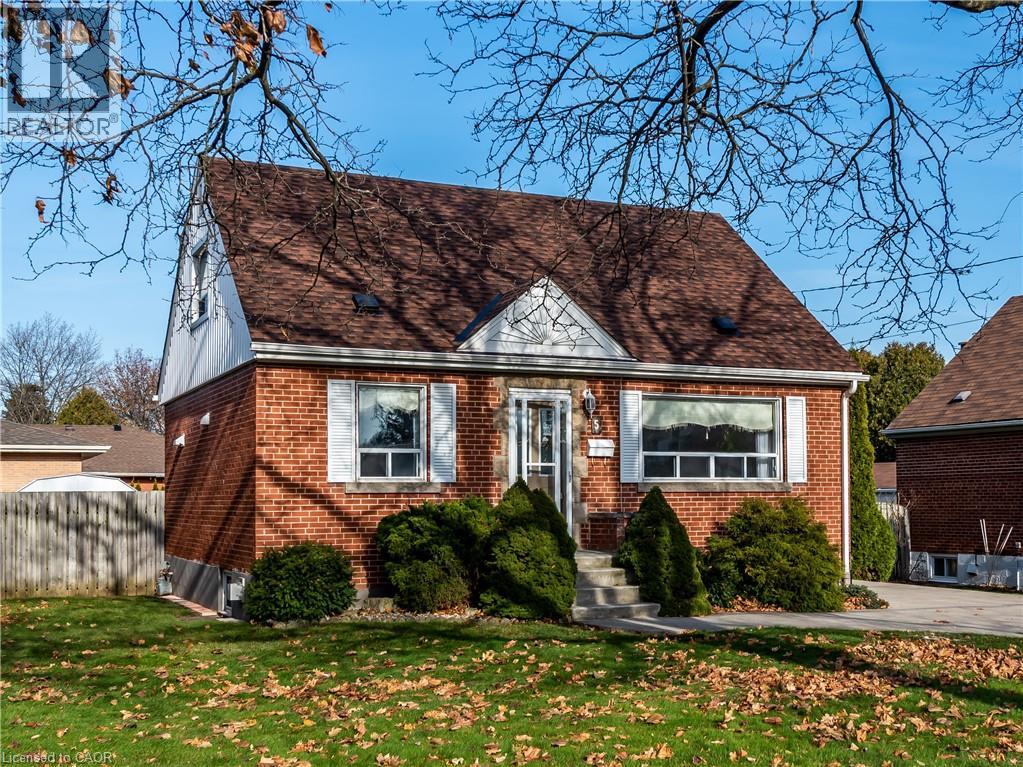
LOWER SUITE (BASEMENT) FOR RENT ONLY. Welcome to 5 Carene Ave, Hamilton (Lower suite). Spacious updated suite features 1 bedroom, 1 full bath, kitchen, in-suite laundry, living room, and plenty of storage room. 2 tandem parking spots available. Located in mature East End-Greenford area near Glendale High schools, Starsky, East Gate Square, and Red Hill. Part of back yard available for tenants use. Tenant is responsible for taking care of lawn and snow removal. Minimum 1 y lease, 1st and last deposit, letter of employment, recent 4 pay stubs, references, rental application, credit check (Full report Equifax) and ID. No smoking of any kind. Not pet friendly. Monthly rent includes: heat, water, electricity. 758 sqf. Suitable for singles or couples. Seeking quite responsible tenants. Freshly painted. RSA. Available for immediate possession. (id:62616)