
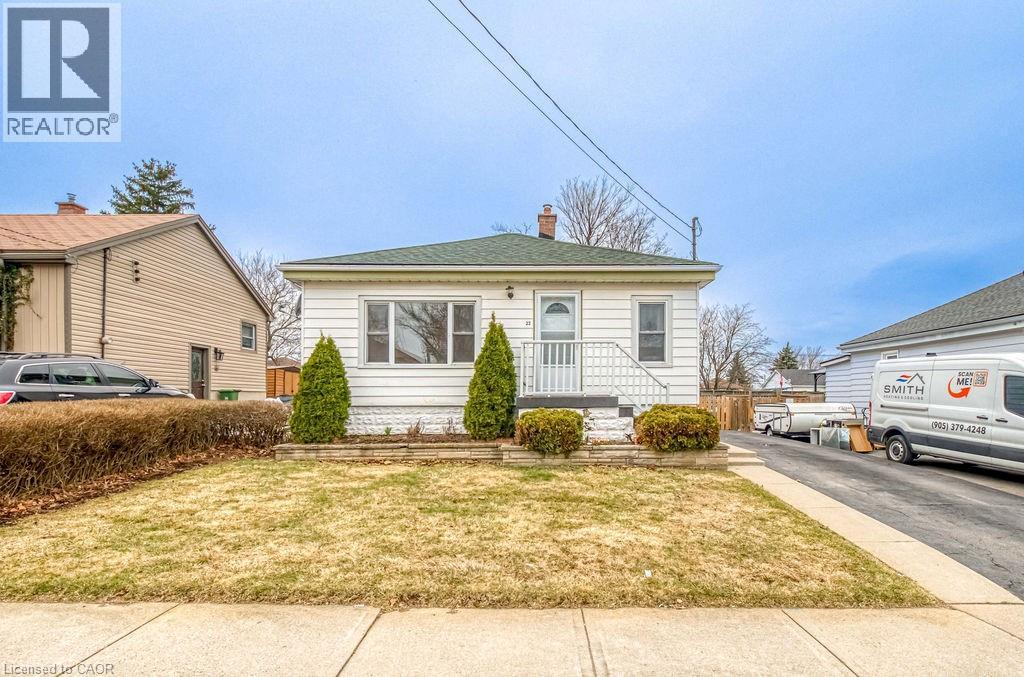
22 David Avenue
Hamilton, Ontario
Welcome to 22 David Ave in Hamilton, a charming bungalow located in a safe family friendly neighbourhood that truly checks all the boxes. Perfect as a starter home or for downsizers, this property offers unbeatable convenience with close proximity to schools, recreation centres, hospitals, and everyday shopping. Inside, you will find a beautifully updated space featuring fresh paint throughout, brand new honey oak vinyl flooring, and a completely renovated kitchen with new cabinets, countertops, and brand new appliances. Both the main and basement washrooms have been fully upgraded with elegant porcelain tile finishes. The home also offers additional square footage at the rear, creating a versatile space that can be transformed into a stunning family room, home office, or entertainment area. The basement provides excellent potential for an in-law suite or rental income opportunity. Enjoy a large backyard perfect for kids, pets, or family gatherings. This home blends comfort, style, and future potential in an ideal location (id:62616)
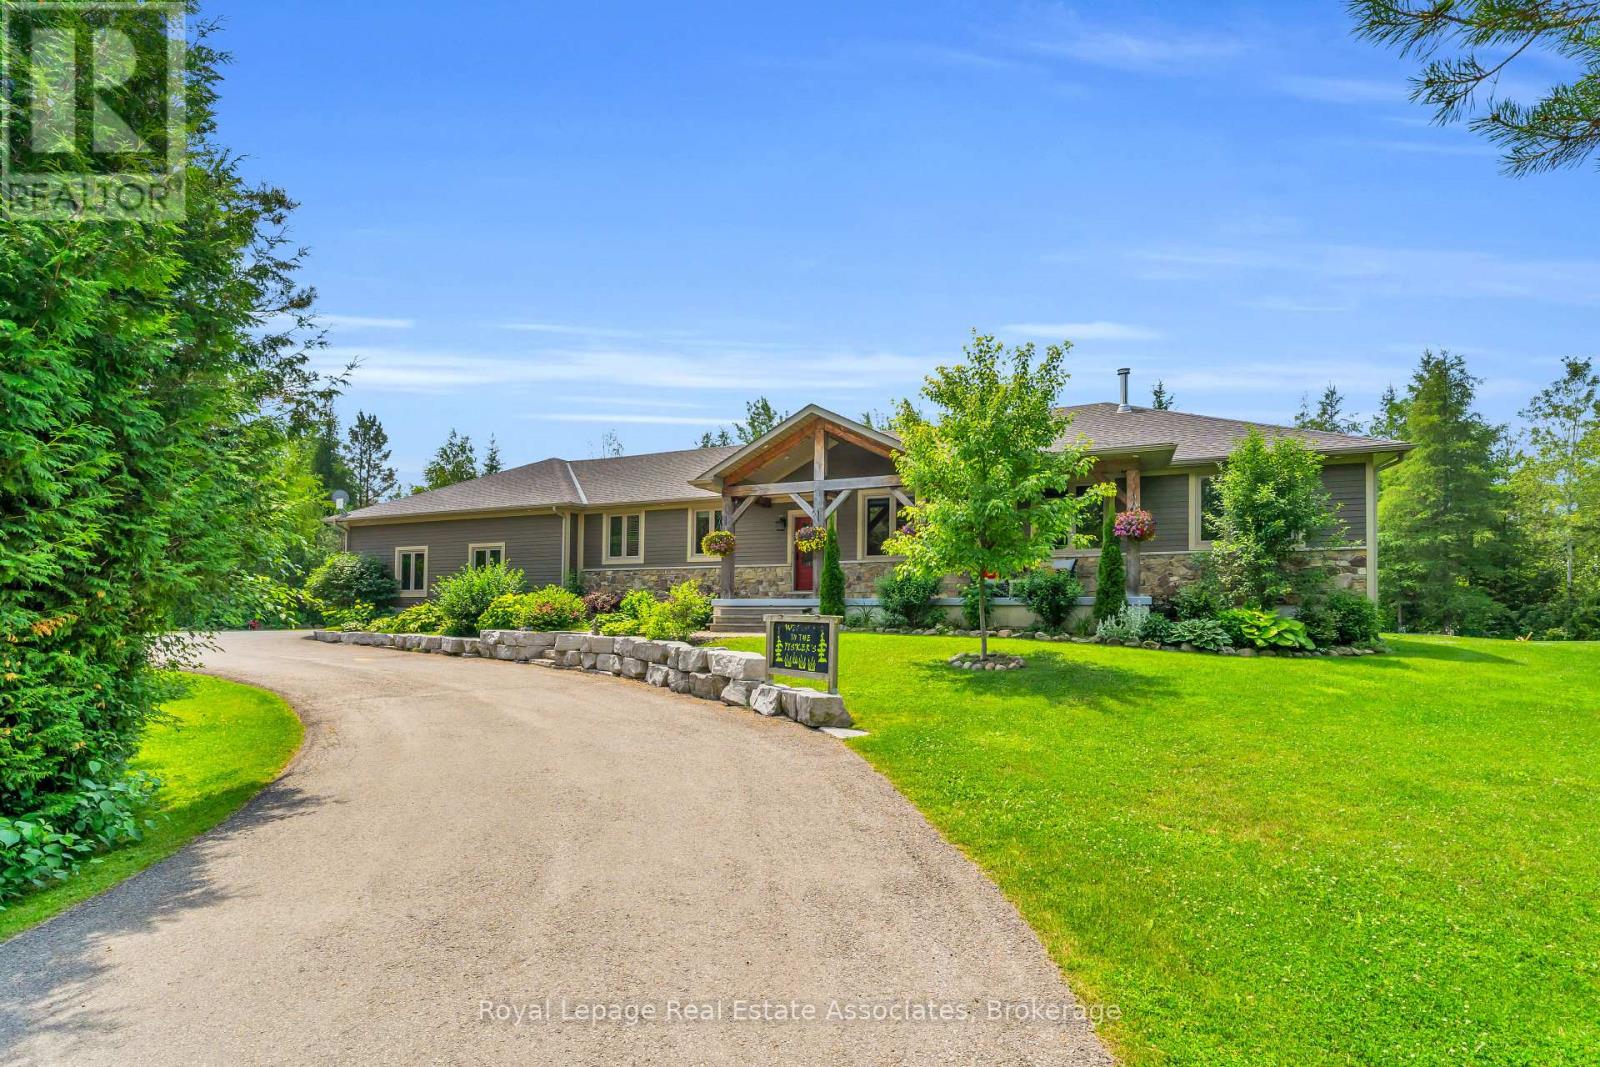
5594 First Line
Erin, Ontario
Escape to your private country retreat on 6.78 acres in rural Erin, where this custom-designed 3+2 bedroom, 4 bathroom bungalow offers over 3,500 sqft of finished living space, a 1,875 sqft heated garage & parking for up to 13 vehicles. Built in 2016 & tucked behind an automatic gated entry, the home features hardwood floors, 9' ceilings & a bright, open-concept layout thats ideal for everyday living & entertaining. The great room offers 12' cathedral ceilings, a stone wood-burning fireplace & oversized windows, while the kitchen is equipped w/ leathered granite counters, a centre island w/ pop-up outlets & S/S appliances(2022). A cedar-lined sunroom off the dining area opens to the backyard, creating a seamless indoor-outdoor flow. 3 main floor bedrooms include a spacious primary w/ a walk-in closet, heated tile 4 pc ensuite & walkout to a covered patio. For added convenience, across from the primary suite is a dedicated home office w/ a closet & a front yard view, along w/ a 2 pc powder room & a laundry room w/ built-in cabinetry, tile flooring & direct garage access. On the other side of the home are 2 additional bedrooms w/ hardwood floors, double closets, large windows, along w/ a 4 pc bath featuring heated tile floors. The finished basement w/ a separate entrance from the garage offers excellent potential for multigenerational living w/ 2 rec rooms. One is a private space w/ a pellet stove, while the other sits beside the second kitchen & functions well as a living or dining area. The basement also includes 2 bedrooms & a 3 pc bath. The oversized garage has 13' ceilings, 3 large bay doors, a wet bar & direct access to the main floor, basement & porch. Outdoor highlights include a swim spa(2023), hot tub(as-is), chicken coop & 3 8x20' storage pods(negotiable). Located just minutes from Erin & Hillsburgh, short drive to Guelph, Acton and Orangeville. School route, trails, & more! (id:62616)
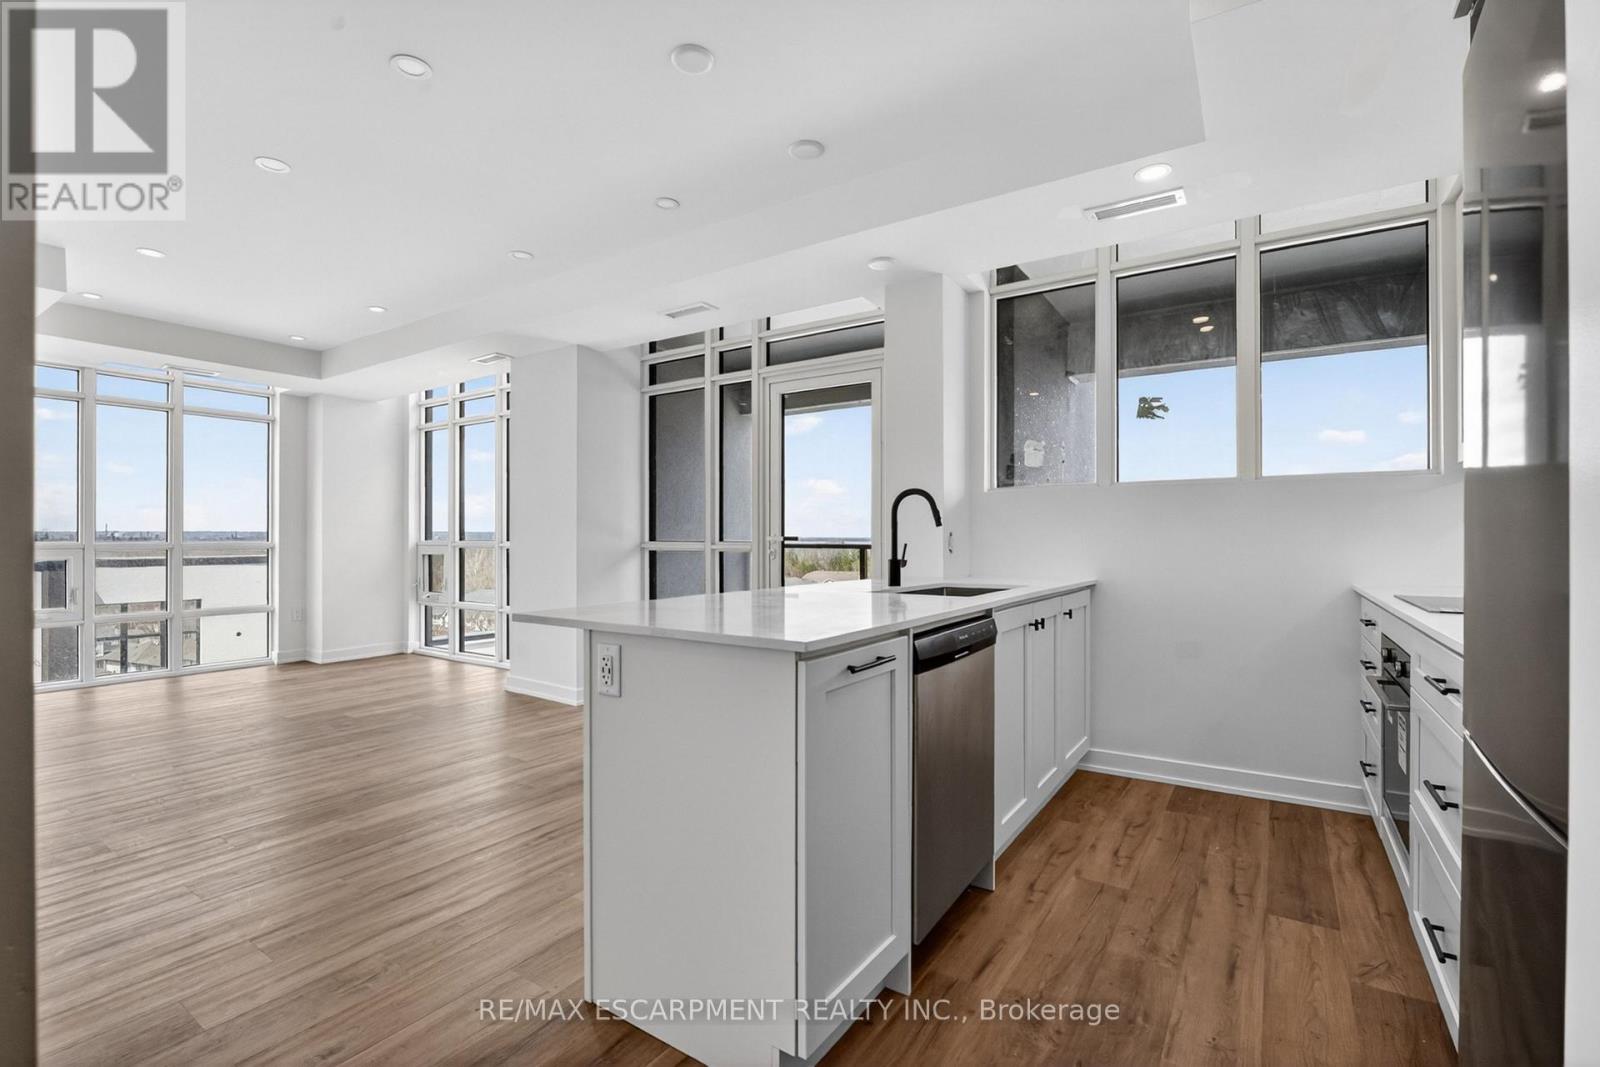
707 - 461 Green Road W
Hamilton, Ontario
The Sage Floorplan is a brand new 2-bedroom, 2-bathroom corner suite being sold directly by the builder, DeSantis Homes, offering 1,015 sq. ft. plus approximately 150 sq. ft. of balcony space with direct lake views. Featuring over $50,000 in upgrades, this unit offers 9-ft ceilings, pot lights, luxury vinyl flooring throughout, floor-to-ceiling wrap around windows, and a fully upgraded kitchen with extended 100cm upper cabinetry, custom built-in pantry with integrated microwave, quartz countertops, and upgraded appliances. The spacious primary bedroom includes a walk-in closet, private balcony access, and an upgraded ensuite with a glass shower, while the second bathroom features a soaker tub. Underground parking and locker included. Residents enjoy premium amenities including a rooftop terrace with BBQs, dining and lounge areas, community gardens, club room, media lounge, studio space, art gallery corridor, dog spa, smart parcel lockers, EV charging stations, and more, all just minutes from the GO Station, lakefront trails, shopping, restaurants, and major highway access. (id:62616)
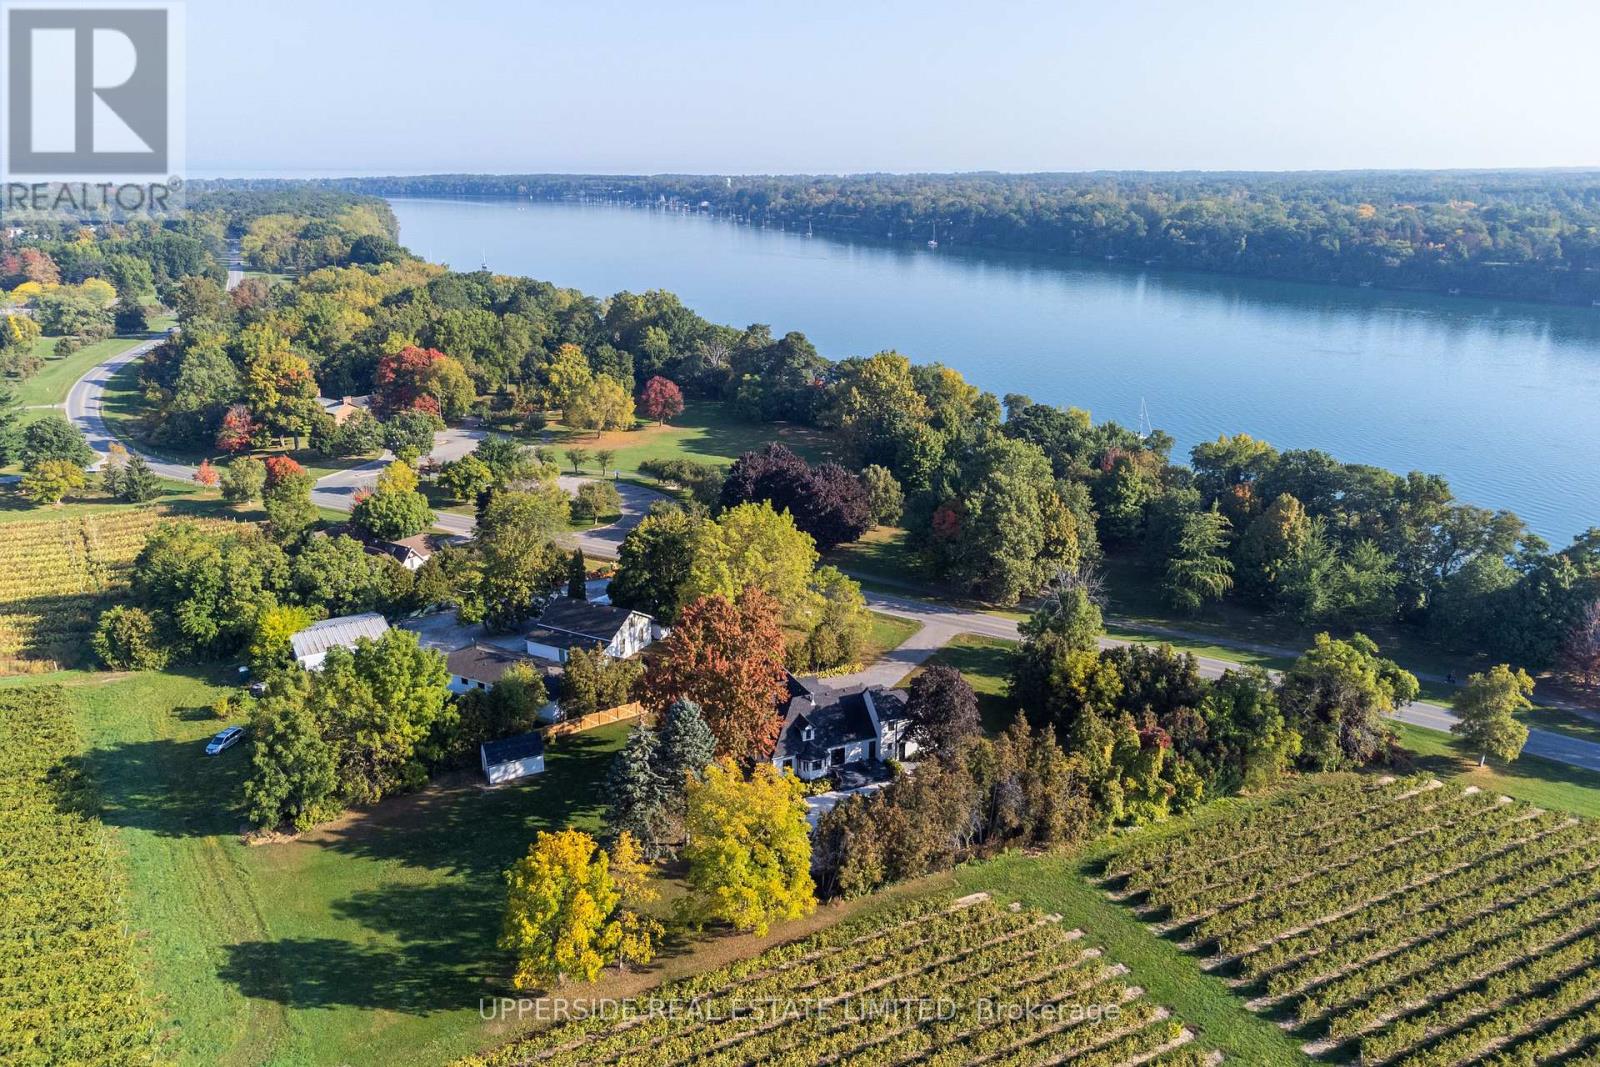
15886 Niagara Parkway
Niagara-On-The-Lake, Ontario
*Niagara Wine Country Estate with Vineyard Backdrop on Niagara River Parkway* Just a short drive from Toronto, this fully renovated wine-country estate offers a rare opportunity to own a private retreat in the heart of Niagara-on-the-Lake. Located along the scenic Niagara River Parkway, the 1.5-acre property backs directly onto vineyards and enjoys unobstructed views of the Niagara River-one of the most sought-after settings in Ontario's wine region. Originally the residence of a vineyard owner, the home has been completely redesigned and renovated, with every interior space rebuilt using custom finishes, bespoke millwork, and carefully selected materials. The result is a sophisticated wine-country residence that combines craftsmanship, privacy, and lifestyle. The approx. 3,900 home features 4 bedrooms & 4 bathrooms, expansive living areas for entertaining, and large windows framing vineyard and river views throughout the home. Outdoor living is designed for relaxed weekends and gatherings with family and friends. Landscaped grounds surround a resort-style saltwater pool, while multiple terraces provide ideal spaces for outdoor dining and sunset views over the vineyards. A detached barn offers additional possibilities for future owners, with potential to create a studio, wellness retreat, or private guest space. This property is perfectly positioned for the Niagara lifestyle. From the front of the home, the scenic Niagara River recreational trail provides direct access to one of Ontario's most beautiful cycling routes. Within minutes are many of Niagara-celebrated wineries, restaurants, and golf courses, making the property an ideal weekend escape for wine lovers, golfers, and outdoor enthusiasts from the GTA. ***Operating as owner occupied short term rental property for the last 2 years with established clientele as the Niagara region is a popular wedding destination that feeds the Airbnb demand. All furniture and decor included if purchaser is interested.*** (id:62616)
4336 Elgin Street
Niagara Falls, Ontario
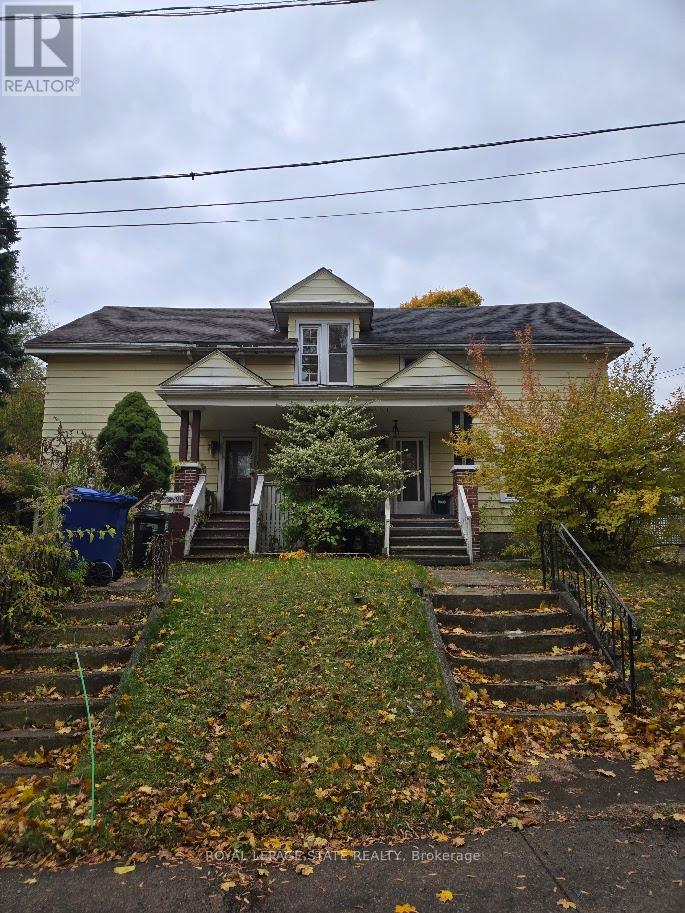
Home is a Handyman Special. Home in need of repair. Lot size 60 x 109 ft. Sold "As is, Where is" basis. Seller makes no representations and/ or warranties. (id:62616)
4340 Elgin Street
Niagara Falls, Ontario
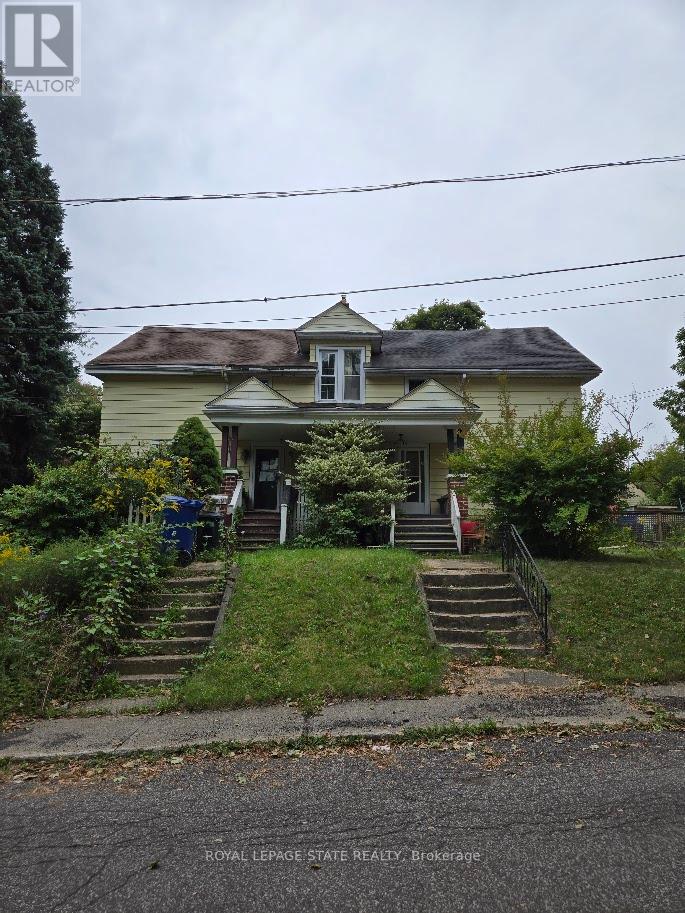
Home is a Handyman Special. Lot size 60 x 109 ft. Sold "As is, Where is" basis. Seller makes no representations and/ or warranties. Note: Hydro is off, proceed with caution. (id:62616)
4 - 520 Orr Street
Stratford, Ontario

Welcome to Unit 4, a beautiful to-be-built townhome that blends modern style with a warm, inviting atmosphere. Bright, thoughtfully designed, and easy to live in, this 3 bedroom, 3 bathroom home offers a layout that feels both functional and comfortable from the moment you walk in. The open concept main floor is filled with natural light from large windows, creating a space that feels airy and welcoming. The kitchen offers generous counter space and flows seamlessly into the living and dining areas, making it ideal for entertaining, family time, or simply relaxing at home. Upstairs, the primary bedroom provides a peaceful retreat with a walk in closet and private ensuite. Two additional bedrooms offer flexibility for growing families, guests, or a home office, while a full bathroom and convenient upper level laundry make everyday living that much easier. Additional features include an attached single car garage, private driveway, and a full basement with ample storage and future potential. Located in a quiet, family friendly neighbourhood just minutes from schools, parks, shopping, and Stratford's vibrant downtown, this home offers the perfect balance of comfort and convenience. Known for its renowned theatres, great dining, and charming café culture, Stratford is a place you'll love being part of. Unit 4 is a home that feels just right, the kind of place you'll be proud to call your own. (id:62616)
1111 Heritage Line
Otonabee-South Monaghan, Ontario
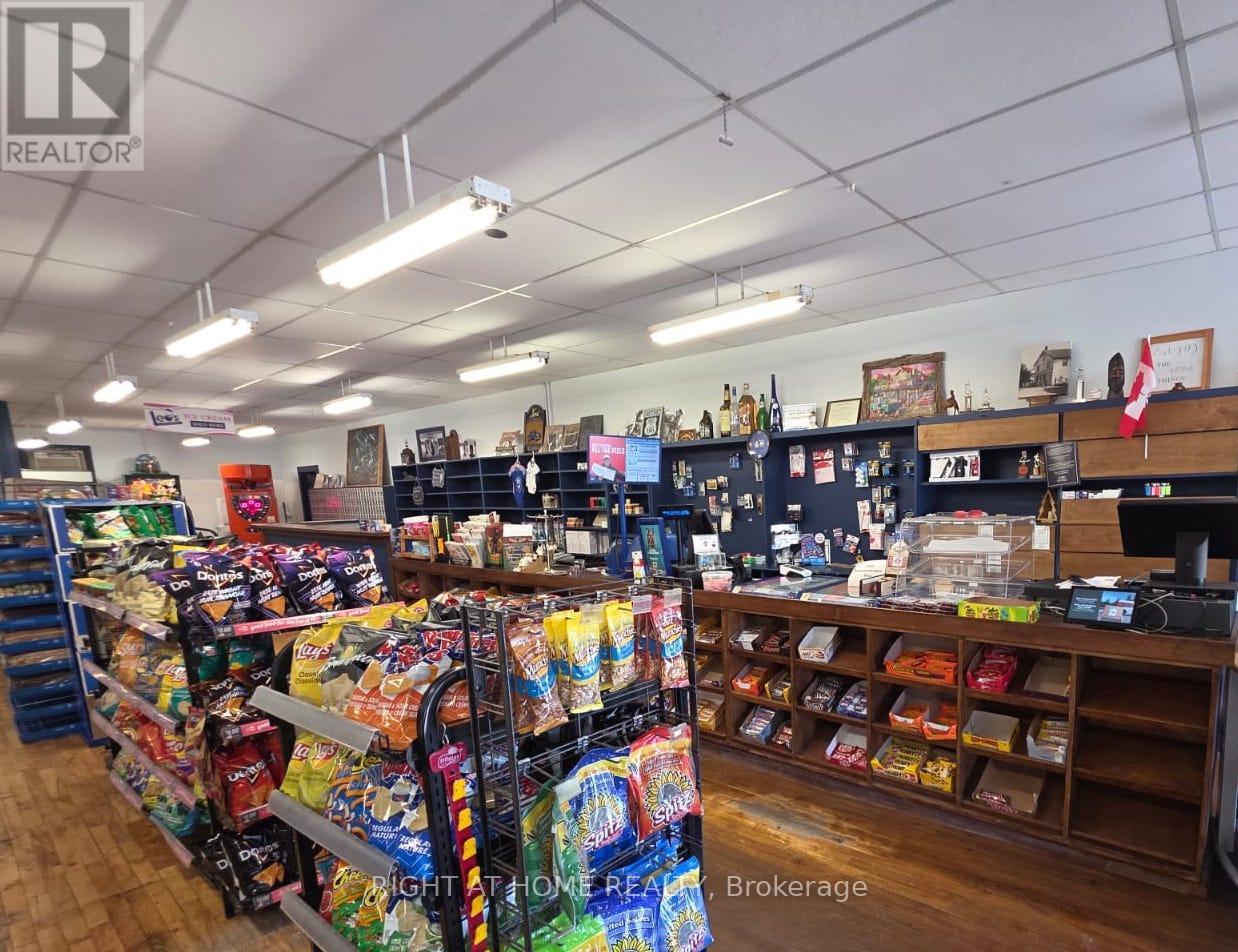
MUST SELL business with property- Priced to Sell!!! LIVE & WORK Convenience Store! If you are tired of the hustle and bustle of the city and want to live and work in a quiet area and be your own boss, this is your chance! Own the only convenience store in downtown Keene. Convenience Store/ General Store with Liquor Store (LCBO), Post Office, Lottery Machine & Residential Apartment above. Located in the heart of downtown Keene, operating for nearly three decades with retail area updated, offering a clean and organized space. With excellent frontage on the street and ample parking on site, you benefit from high visibility. Serves the town, nearby campgrounds, schools, clubs & cottage country visitors. The building offers the general store on the main level (with 1 washroom) and a 3 bedroom apartment (with kitchen & bathroom) above, deck in the back, barn, and storage shed. The unfinished area above and basement is perfect for a 2nd or 3rd apartment to generate extra rental income. The back area of the building offers a deep lot, big shed and barn to store summer and winter gear and enjoy bonfires at night while staring at the amazing clear stars. Benefit from built in revenue (lotto, alcohol, post office) while building on endless additional revenue possibilities- such as cigarette, vape, cannabis, cafe, gelato, hunting/ fishing, home hardware supplies, storage, garden suite or anything you can dream up! Metal Roof, Furnace (2024), Sump Pump (2022), 200 amp service, 2 Separate Meters. All Chattels, Fixtures, Equipment & Inventory Included as-is. (id:62616)
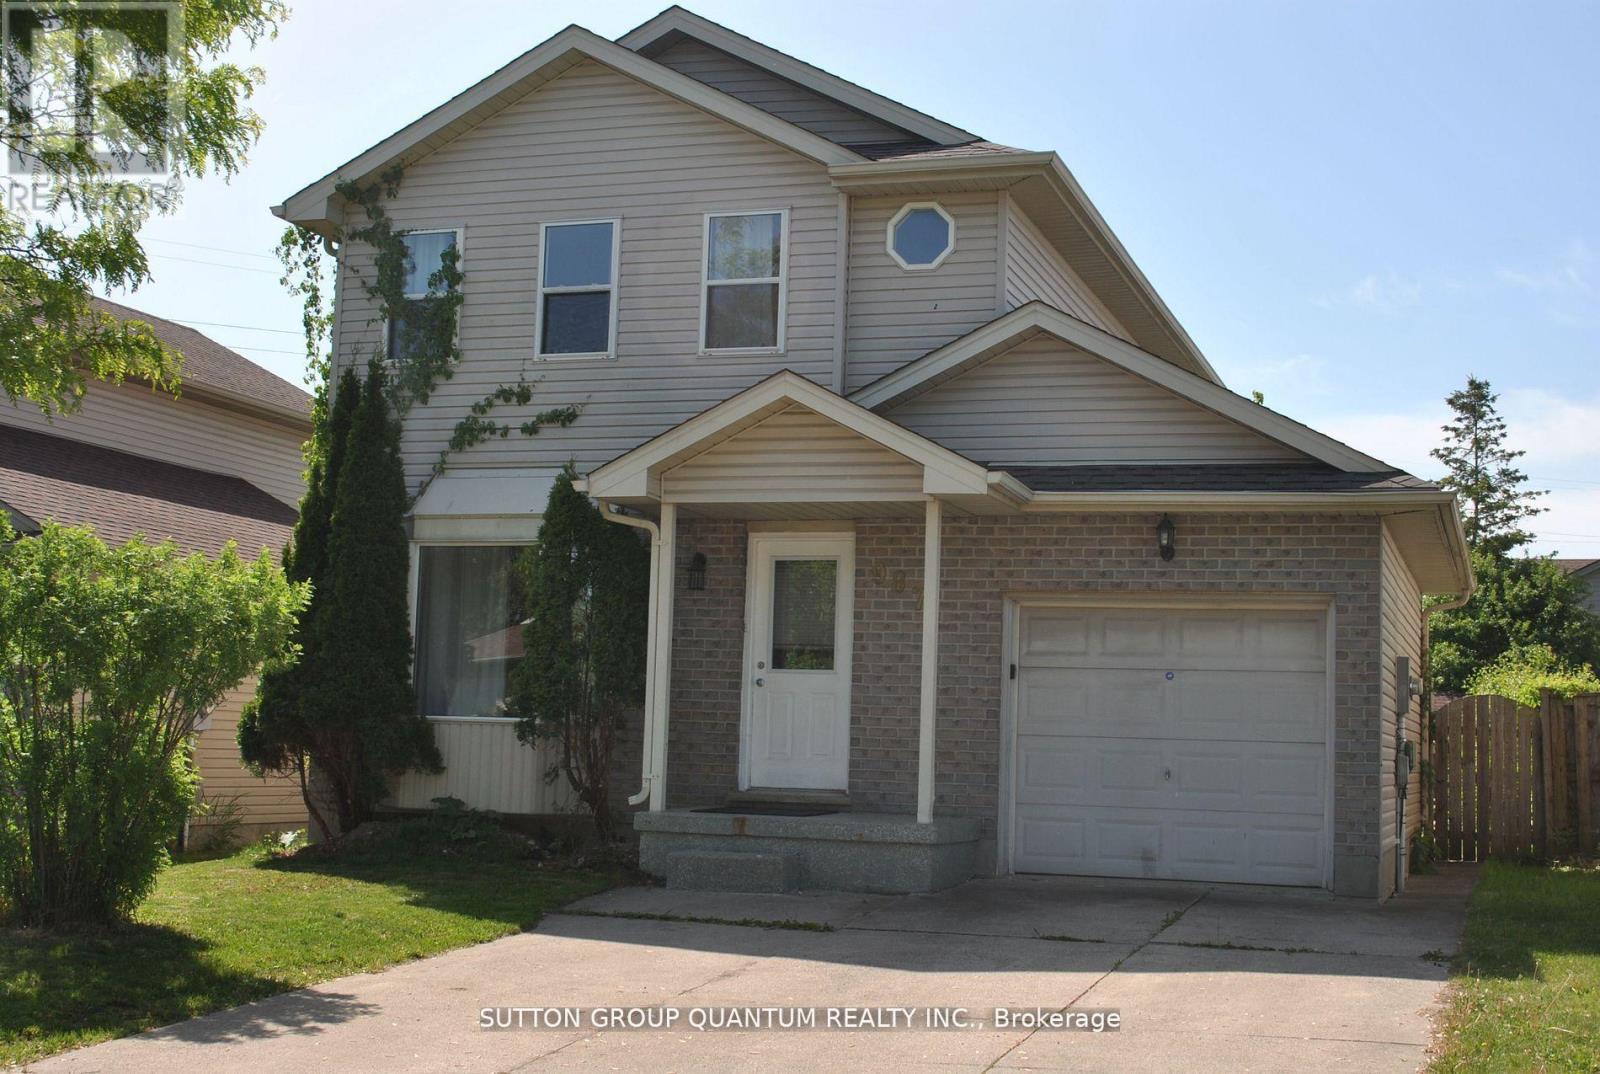
987 Prosperity Court
London East, Ontario
Fantastic Opportunity To Lease A Detached Home Available For Immediate Occupancy. Steps Away From Fanshawe College And Conveniently Located Near All Amenities. This 5 Bedroom Home Features A Family Sized Eat In Kitchen. Lovely Living Room With Laminate Overlooking Front Yard And 3 Bedrooms Upstairs. Living Room, Dining Room, Kitchen, Upper Hallway Just Freshly Painted, Staircase Just Freshly Painted With New Carpet Runners, New Floor in Upper Bathroom, New Front Blinds on Front Door and Licign Room Picture Windows. The Fully Fenced Rear Yard Provides An Excellent Outdoor Space With A Walk Out Off The Kitchen. Attached Single Car Garage With Double Wide Driveway. (id:62616)
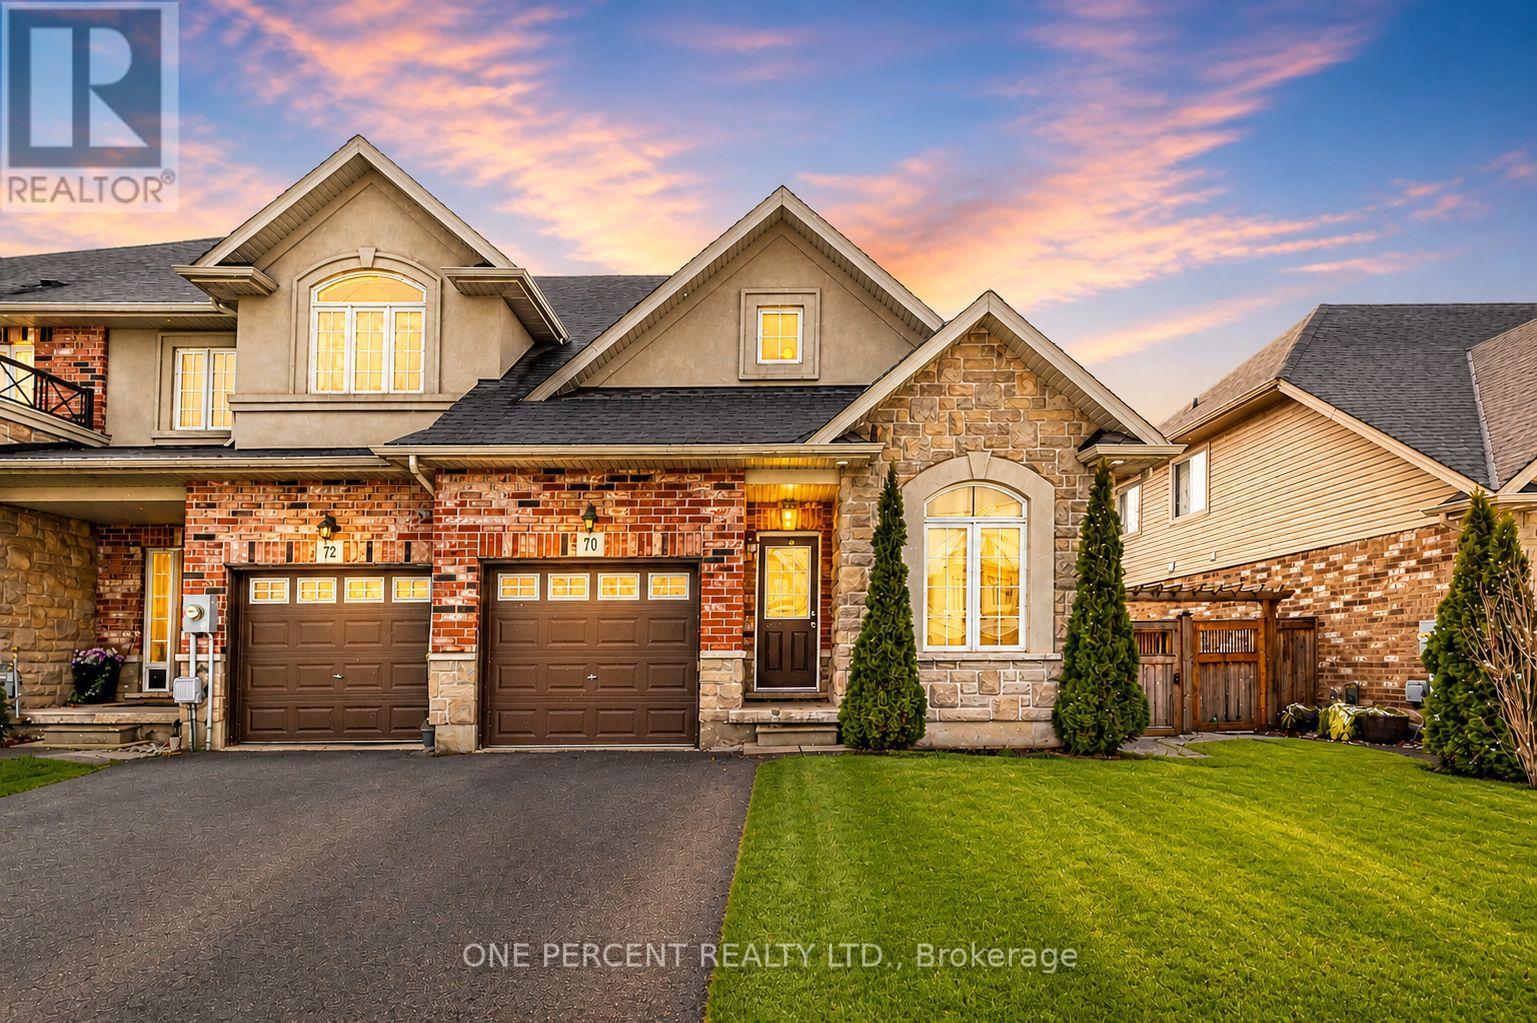
70 Galileo Drive
Hamilton, Ontario
Nestled among gorgeous waterfront homes and just steps from Lake Ontario is 70 Galileo Drive, a highly desirable end-unit townhome backing onto peaceful greenspace. The bright main floor features 9-foot ceilings, a bedroom or office space, a cozy gas fireplace, and ample space for gatherings. The eat-in kitchen is both functional and stylish, complete with granite countertops, stainless steel appliances, and modern cabinetry that provides excellent storage and space for everyday living. Upstairs, you'll find two spacious bedrooms and a 5-piece ensuite featuring double sinks, a stand-alone tub, and a glass shower. The finished lower level adds even more versatile living space with an additional bedroom, a 3-piece bathroom, family room, and laundry area. With easy access to the QEW and close proximity to the lake, location truly sets this home apart. Don't miss your chance to make it yours! (id:62616)
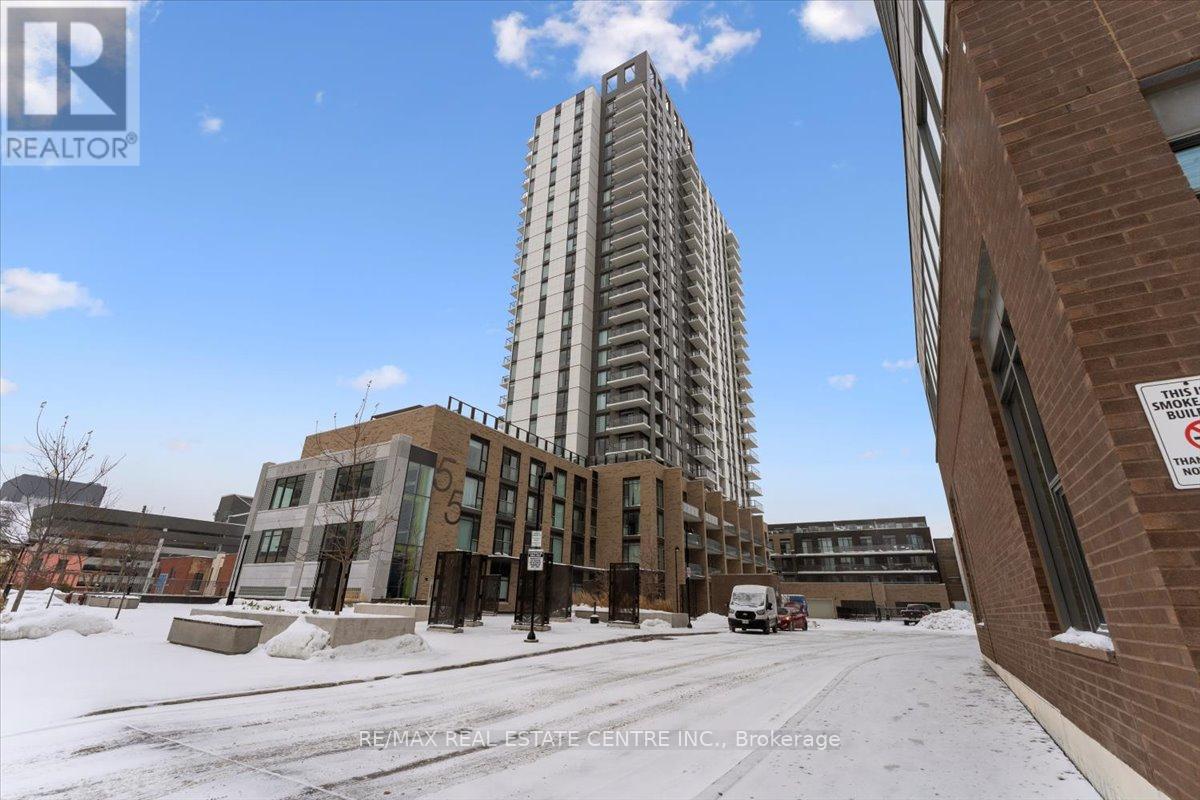
1106 - 55 Duke Street W
Kitchener, Ontario
Attention First Time Buyers and Investors: Here comes a great opportunity to buy an already rented this elegant 1 bed + 1 bath condo located in the heart of downtown Kitchener. Situated on the 11th floor of marvelous 3 year new "the Young Condos at City Centre" (55 Duke street). Spanning on 674 Sq. ft (including appx. 57 ft. of open balcony). Comes with one underground parking and one exclusive locker for your bike/extra stuff storage. Open concept layout. Modern Kitchen with ample of cabinets, stainless steel appliances and a center Island/breakfast bar. Freshly painted in a beautiful neutral color. 9 Ft. Ceiling. Floor to ceiling windows. The Living room, balcony and the bedroom offer an obstructed city entre view. Unbeatable downtown location. 5 mins drive or 15 mins walk to the Google Kitchener. Steps to LRT city hall station, public transit, the King Street, restaurants, and all other amenities. A perfect place for working professionals, Large Bedroom. Ensuite laundry, comes with one parking at P1, and one exclusive locker. This stunning apartment is complemented by great amenities of the building that include 24 hours concierge, work stations in the lobby, Fitness zone with spin room, party room, large dining terrace, BBQ apace, Roof top jogging track, Car wash and dog wash station. **Some pictures are Virtually staged* Being offered at a great Price for a quick sale. Will not last at his price. Grab it before it's gone. (id:62616)
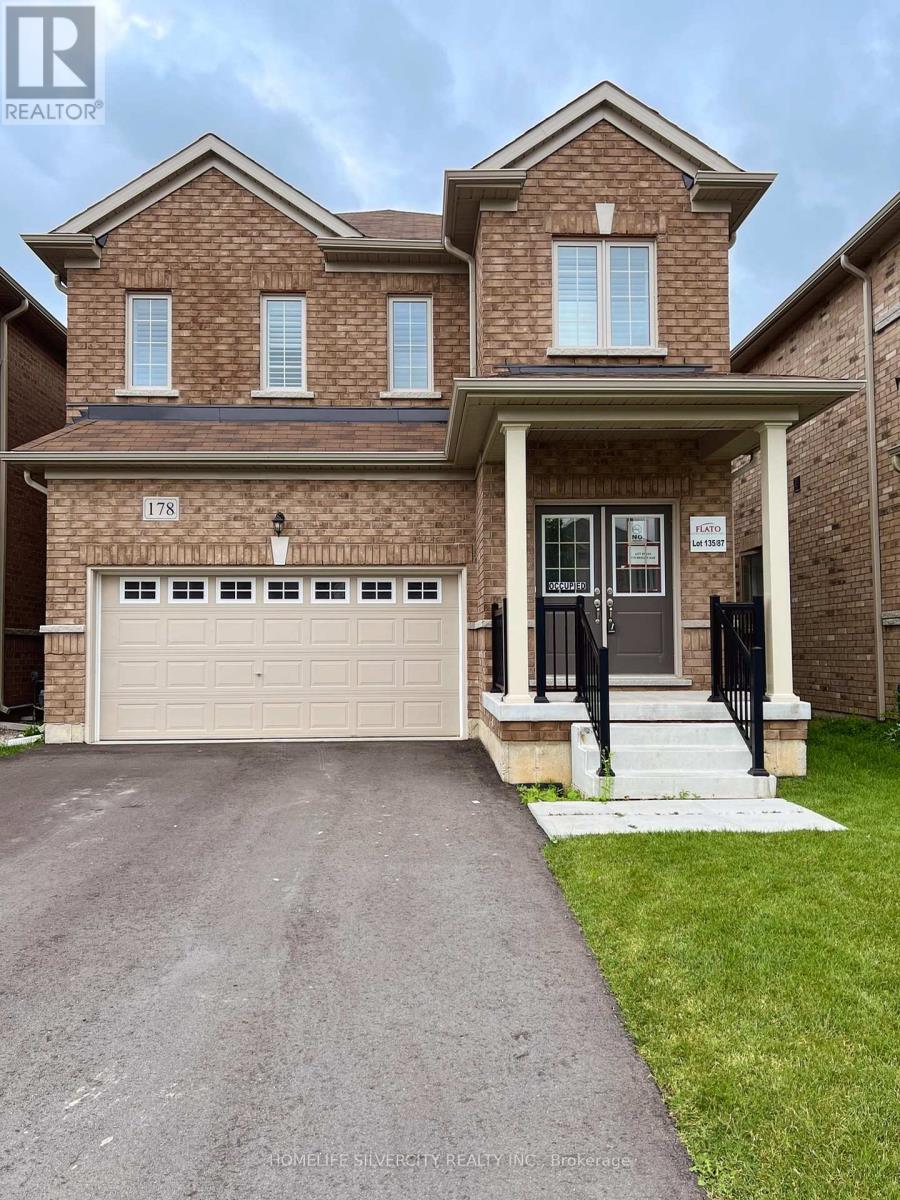
178 Seeley Avenue
Southgate, Ontario
Your Opportunity To Own A New Detached 2 Story Home In Dundalk, Southgate, 15 Minutes North of Shelburne, 4 Large Bedrooms, 2.5 Baths, 9 Feet Ceiling On Main Floor, Country Kitchen, Great Backyard, Double Car Garage, Brand New Appliances, Home Under New Home Warranty. Download Floor Plan From Attachments. Vacant House, Ready To Move In Immediately, In New Home With Your Family. (id:62616)