
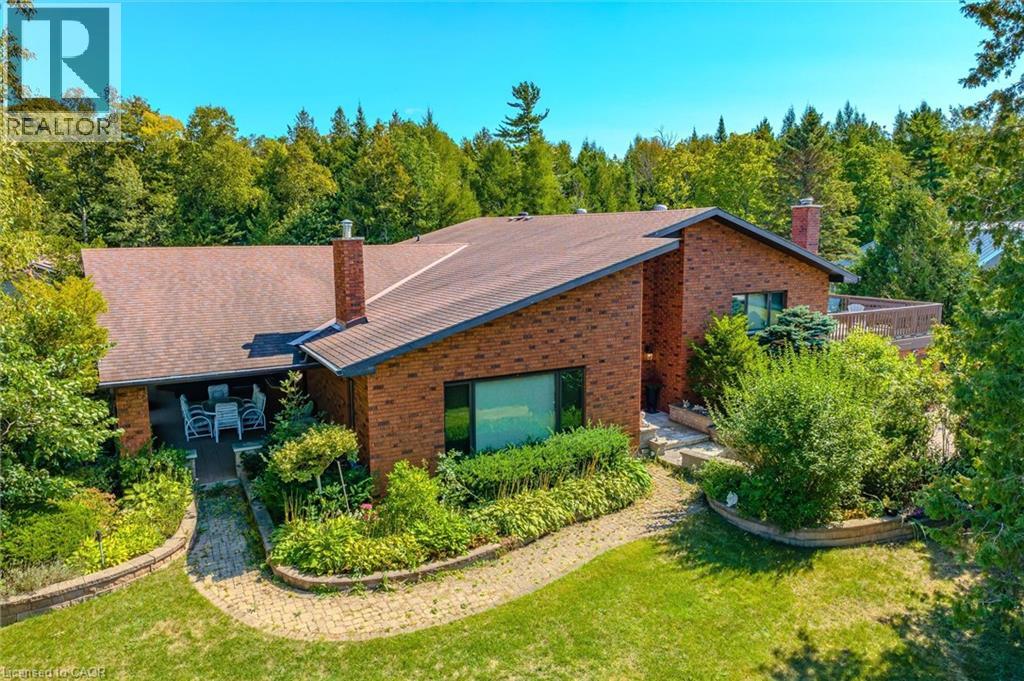
74 Miramichi Bay Road
Port Elgin, Ontario
Welcome to Miramichi Bay Road Saugeen Shores! This magnificent side split home sits directly on Miramichi Bay, with panoramic views of Lake Huron from multiple sides. This home was built for entertaining with up to 5 bedrooms, multiple eating areas and outdoor spaces. The approximately one third of an acre property is beautifully landscaped with mature trees and perennials, interlock driveway with ample parking, concrete walk ways, steps and retaining walls. This home features an inviting two story front entry with large foyer open to a spacious vaulted great room, featuring a stunning wall to wall stone wood burning fireplace. This spectacular room is accented with custom wood beams, solid oak floors and other mill work. The formal dining room between the great room and kitchen allows for easy family gatherings in all seasons. The full kitchen includes an eating area that comfortably seats six and exits directly onto the large covered porch with panoramic lake views. This area has always been the heart of the home. The upper floor features three bedrooms and a large bathroom. One of the bedrooms features a kids bunky for sleepovers. The cozy lower level features a family room with wood stove and two guest bedrooms on ground level above grade, one with ensuite bath. There is a huge wood deck over the double garage with magnificent lake views where you can take in this area's renowned magical sunsets. This home was built to exacting standards, and is heavily insulated to survive the harshest weather to ensure you can enjoy living here year round. There are many trails to hike in the woods directly behind the home as well as the lake trail that runs along the shoreline directly in the front of the house. Port Elgin, Southampton, grocery, shopping, marina and community centres near by. Wonderful year round living. (id:62616)
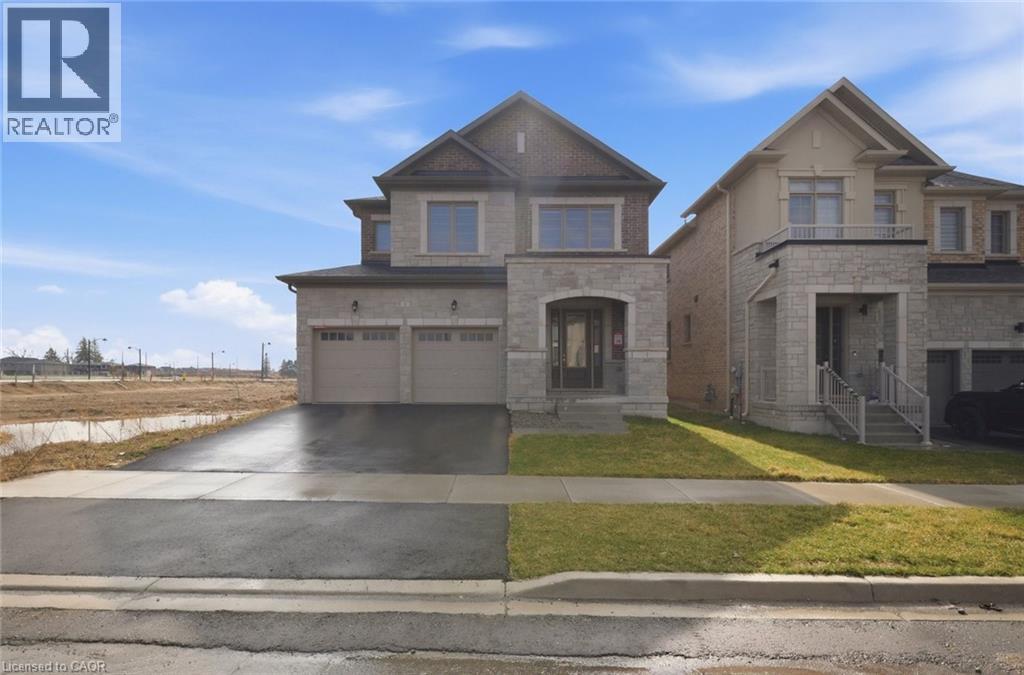
1 Dore Drive
Brantford, Ontario
AMAZING LOCATION !!! Situated on a premium lot Welcome to this Beautiful Luxury Stone & brick Detached House with 4 Bedrooms, 4 bathroom with double car garage & basement with separate entrance ideal for growing families. The home features a bright and functional layout with large foyer with upgraded tiles and modern kitchen complete with quartz countertops, large island , stylish backsplash, ss appliances , 12x24 floor tiles, breakfast area access leading to the big backyard. Main floor you can find spacious living / family area with fireplace and huge window for natural light. 9 ft. smooth ceiling on main floor. Enjoy the convenience of main floor laundry and access to the garage, elegant finish throughout, including upgraded tiles and quartz counters in all bathrooms. Hardwood floor throughout the house on main second floor. Hardwood staircase with upgraded Metal black pickets for a contemporary looks. Second Floor Finish With Spacious Primary bedroom includes large walk in closet & a luxurious ensuite with double vanity, standing shower with glass door & chrome fixtures. 2 Additional large bedroom with common full bath. One large Bedroom with walk in closet & luxurious full bath. This property also offers unfinished basement with separate Entrance, cold cellar, 200 amp, rough in for a future bathroom providing excellent potential for future customization. Ideally located just step away from school and close to upcoming amenities including sport complex, plaza and park. Just step away from walking trails. This is a fantastic opportunity in a growing and family friendly community. Don't Miss out!! (id:62616)
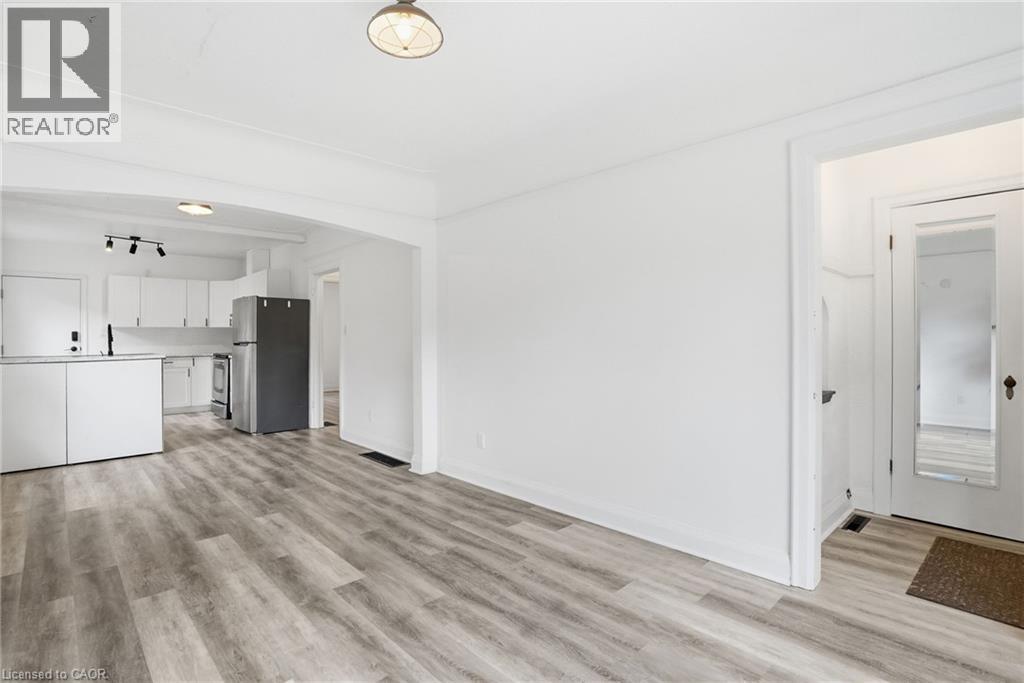
105 Longwood Road N Unit# 1
Hamilton, Ontario
Prime location in sought-after Westdale! This charming upper-level unit is available for lease immediately! The updated open-concept kitchen is perfect for entertaining and includes in-suite laundry for added convenience. This unit has exclusive access to the backyard and tandem parking for 2 vehicles on the driveway. Featuring two generously sized bedrooms and a full bathroom. Ideally situated close to Highway 403, shops, restaurants and close to McMaster university. Preference for a one-year or longer lease. The Tenant is responsible for 70% of utilities. No smoking. AAA+ tenants only (id:62616)
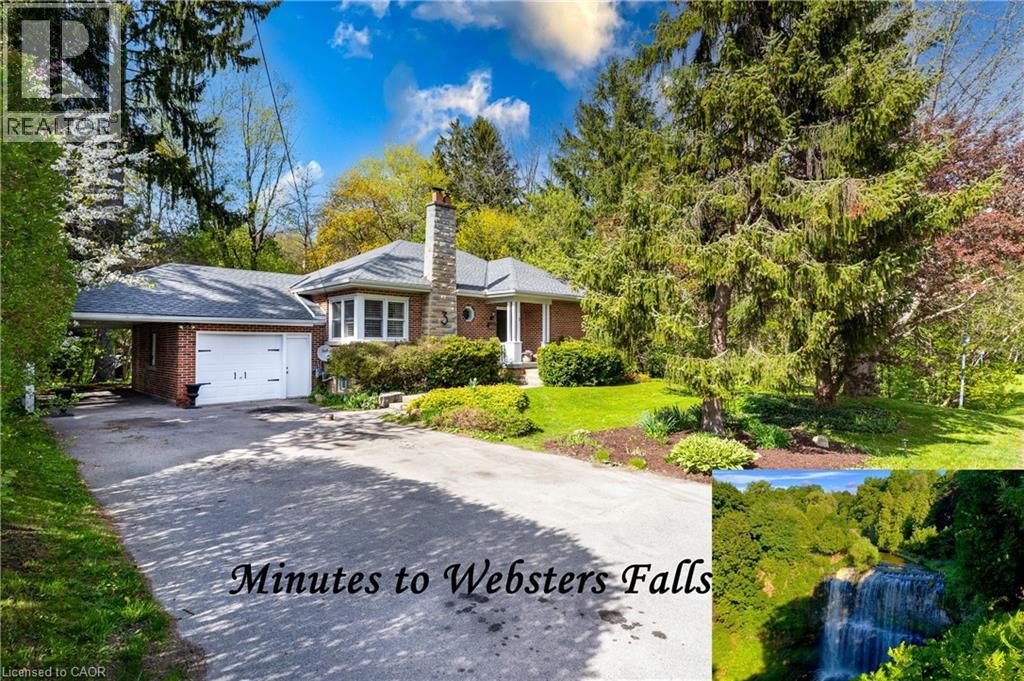
3 Fallsview Road
Hamilton, Ontario
Muskoka Living with Websters falls accross from you - Without Leaving the City. On the same road as Webster's Falls, this rare bungalow puts one of Ontario's most iconic waterfalls just a 5-minute walk from your front door. And on a quiet morning, you don't even need to leave — you can hear the falls from home. That rushing water, that cool escarpment air, that feeling of being completely surrounded by nature. Set on a private dead-end street with mature forest on all sides, this 3+1 bedroom, 2.5-bathroom home delivers the perfect blend of tranquility and everyday convenience — with Hamilton, Dundas, and highway access just minutes away. Inside, the main level welcomes you with a classic wood-burning fireplace, three spacious bedrooms, and a full 4-piece bath. Sliding patio doors off the dining area lead to a large deck with sweeping forest and pool views — the kind of backdrop most people drive hours north to find. The finished walk-out basement features a generous family room with gas fireplace, powder room, 3-piece bath, and a bright sunroom that opens directly to the pool area. A rough-in for a kitchenette adds incredible flexibility — summer kitchen, poolside bar, guest suite, or in-law potential. Outside, a heated saltwater pool sits wrapped in complete forest privacy, ideal for summer gatherings, quiet morning swims, or evening stargazing on the Niagara Escarpment. 1-car garage, 1-carport, and parking for 4+ vehicles. (id:62616)
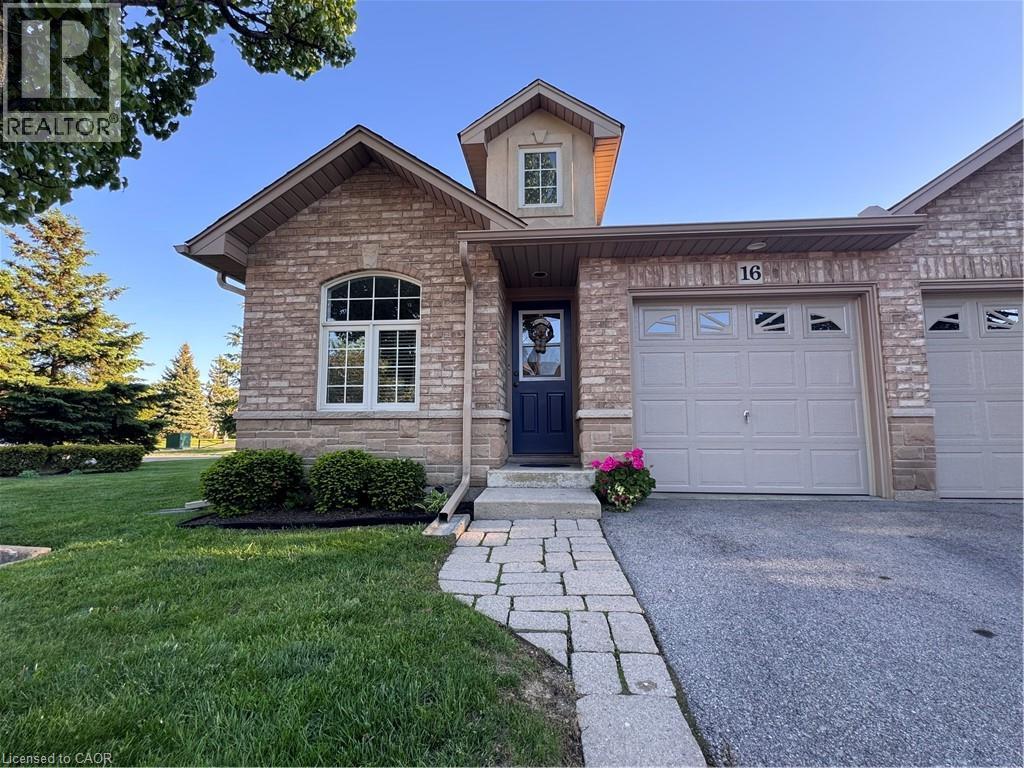
751 Rymal Road W Unit# 16
Hamilton, Ontario
Prime End Unit, Rarely Offers. This one-of-a-kind unit conveniently situated on the Hamilton Mountain in a private complex. One level living, in a Quiet West Mountain Location! This charming freshly painted 2+1 bedroom townhouse has so much to offer. A functional layout with vaulted ceilings, private deck off of the main living space, featuring 2+1 bathrooms, a spacious primary bedroom with walk-in closet and private ensuite. With low condo fees and the convenience of the Westmount Medical Building just in front, housing doctors, clinics, and a pharmacy and public transit, this location is hard to beat. Don't hesitate - book your showing today and witness the incredible benefits this home has to offer firsthand! Home also features a heat recovery ventilator (HRV) system designed to improve indoor air quality and help reduce window condensation. (id:62616)
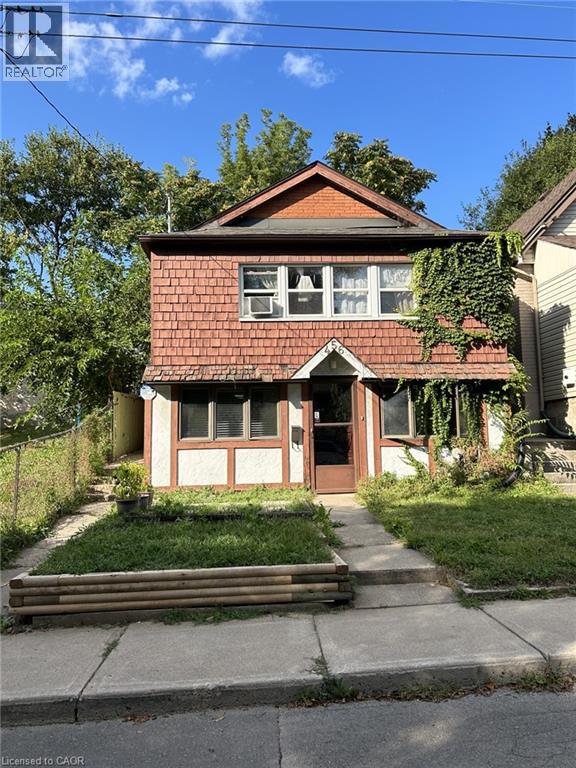
456 Jackson Street W
Hamilton, Ontario
Single family home with multi generational living potential . This home features street level living room/kitchen, office or bedroom, 4 pc bathroom, large storage area, utility/laundry room. Separate side entrance to the rear ground level, provides a large living room with a walk out to covered patio and large fenced yard featuring 2 storage sheds and patio area's, The upper level has an eat-in kitchen, 2 nicely sized bedrooms, an office or storage area and 4 piece bathroom. Located in the sought after West Hamilton Community near the Trendy Locke Street Cafe's and shops, close to McMaster university /Hospital, and Hwy 403 access. Ideally located at the End of the street, directly across from Jackson park (with a kids play area and walking trails ). Numerous revitalization and new construction going on in area (4 storey complex next door included ) (id:62616)
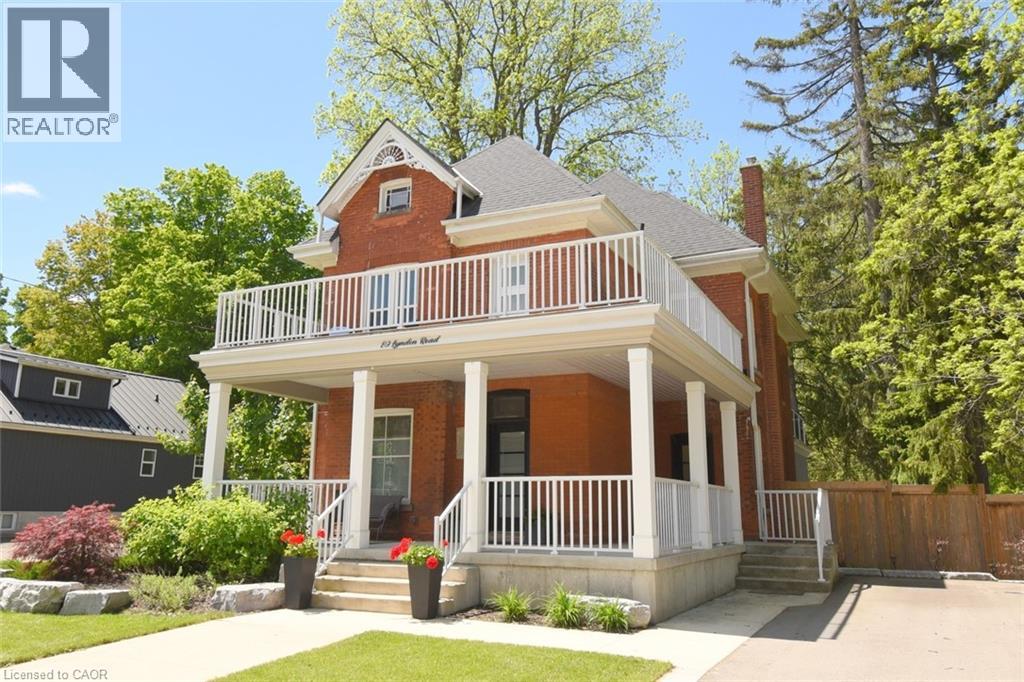
89 Lynden Road
Lynden, Ontario
Step into timeless charm, where character and modern comfort blend seamlessly. Nestled in a rural setting 89 Lynden Road showcases stunning original details, and not one, but three inviting balconies perfect for morning coffee or evening unwinding. A large porch welcomes you home. Inside, you're greeted by the elegant charm of stained glass windows, winding staircases and 9-foot ceilings. The main foyer runs seamlessly along the living and dining room, with a discreet under-the-stairs powder room for guests. A separate mud room entrance allows more space for guests to come in and make themselves at home. Relax by the fireplace in the bright living room and enjoy get-togethers in the large dining room. Designed with both everyday living and entertaining in mind, the heart of the home is a custom, well-appointed kitchen featuring stainless steel appliances, generous prep space and heated floors. From here, flow into the large family room, and on out to the backyard. The impressive family room offers 12-foot ceilings, smart home capabilities (including controlled window blinds and lights, thermostats, switches, and locks), which adds a warm yet elevated atmosphere. With a large 6-car driveway and landscaped gardens, relax into hosting summer gatherings, family celebrations, or quiet nights under the stars. Upstairs, you'll find 2 bedrooms, an office which can be converted back to a bedroom, a large 4-piece bathroom and a sleek, thoughtfully designed laundry room, for modern convenience. Enjoy the large front-facing balcony from this level. The top-floor primary retreat is truly exceptional. Here you'll find a private sanctuary complete with a modern 7-piece ensuite, kitchenette, and private balcony overlooking the backyard. 89 Lynden Road offers a rare opportunity to own a home filled with warmth, sophistication, and unforgettable character. (id:62616)
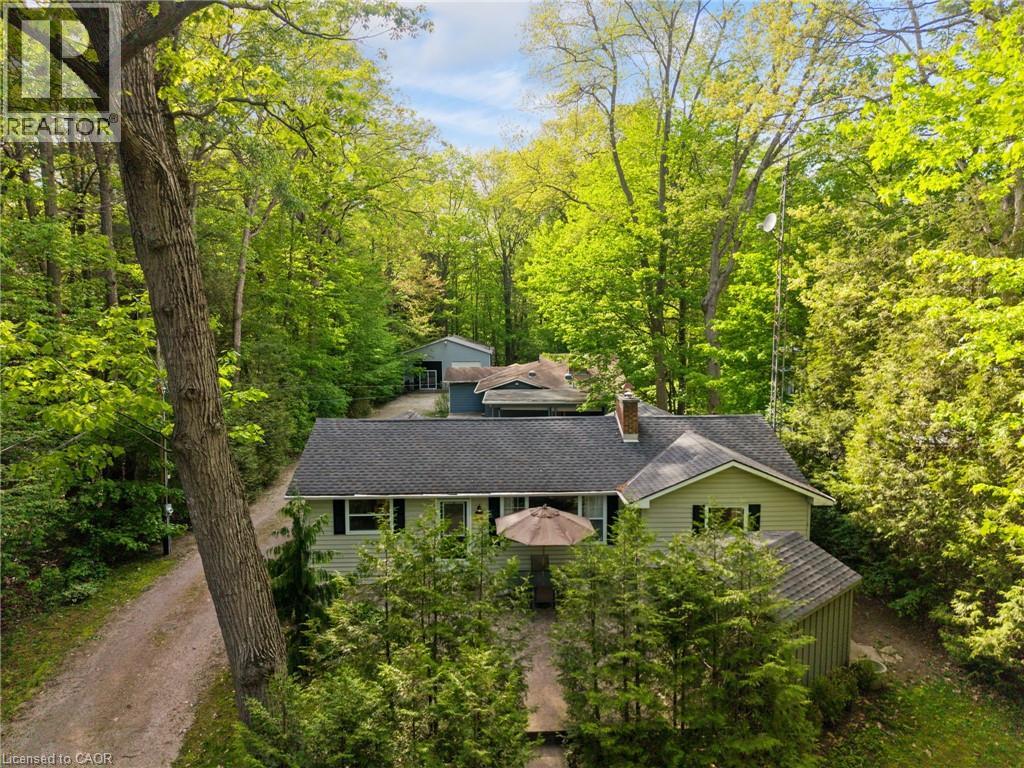
223 Ontario Street
Grand Bend, Ontario
Grand Bend Gem! 5 BEDROOMS, 3 BATHROOMS, 3 BUILDINGS with Endless Possibilities! A rare chance to create your own dream getaway, investment property or multi-generational living on a 1.1 acre bush lot that backs onto a scenic river system perfect for canoeing, kayaking, fishing and skating in the winter! This unique property offers the ultimate blend of recreation, relaxation, and lifestyle with ample parking. Featuring three separate buildings with many recent updates: Main House: is a 2 bed, 2 bath that has been renovated throughout with modern finishes, new appliances, quartz countertops, in-floor heating in the main spa inspired bathroom, basement upgrades to the crawl space and includes all furnishings! Guest House: is a 3 bed, 1 bath with a nostalgic retro vibe and classic cottage character. Loft-Style Garage: double bay doors that includes a nature inspired bathroom, kitchen area and in-floor heating system for year-round comfort or convert back to a dream garage or workshop. All units are on municipal water, separate septic systems and for added flexibility there are two separate hydro meters and two separate gas meters. BONUS: At your doorstep is the Grand Bend Rotary Nature Trail which offers 9 km of flat paved path winding through meadows parallel to Highway 21, safely connecting Grand Bend directly to the entrance of Pinery Provincial Park. Located just minutes from Grand Bend’s famous beaches, 5 km to Huron County Playhouse / Winery, 5 km to Grand Bend Motorplex, 7 km to the Pinery Provincial Park, 45 min drive to London, 45 min drive to Sarnia. This is a property packed with potential in one of Ontario’s most sought-after beach communities. (id:62616)
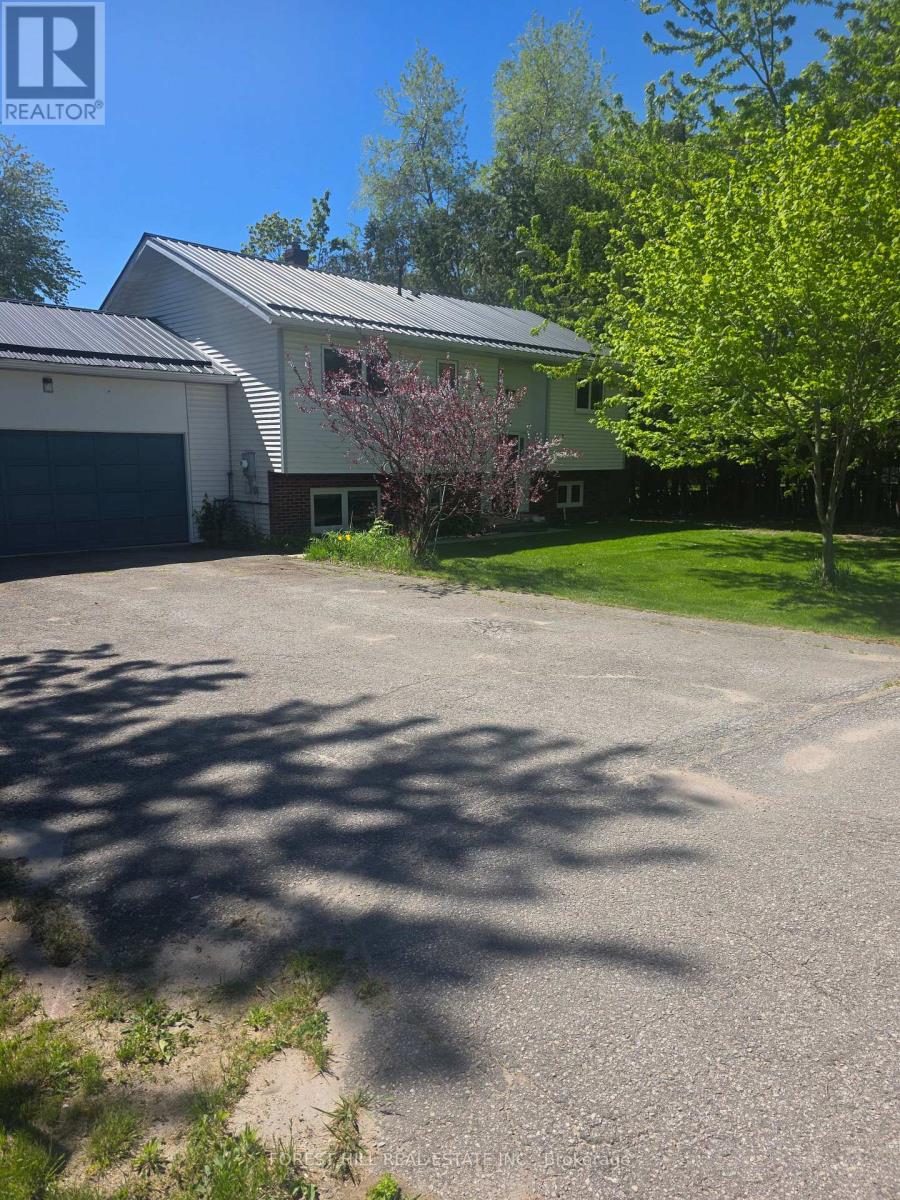
859 Lakeshore Road E
Oro-Medonte, Ontario
Beautiful Beach Community, where you can walk to the beach with a play ground, picnic tables, covered areas with picnic tables, free parking for residences. There is a boat launch with a dock in walking distance! Private water access for residence. This immaculant raised bungalow has been upgraded with all new appliances, tilt swing European windos, Cathedral ceiling, hardwood floors freshly painted. Lower level has large egress windows which makes it bright and welcoming, offers a great open area for the family to hang out together with a gas fireplace. The backyard faces South/East bringing lots of sunshine to enjoy the new deck you access from the living room. There are so many extras that come with this property, new furnace & A/C, new water tank, washer & Dryer, new Sump pump with battery back up and 200 amp service! Deeded water access! Summer is coming and this community is amazing to live in no matter what the season; ice fishing, skating, snow mobiling, rail trails for walking, biking and cross country skiing, boating, paddling... everything is right here! Welcome to Lake Country! (id:62616)
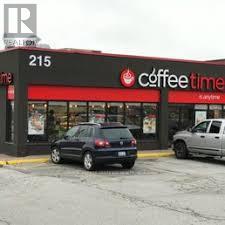
100 - 215 Carlingview Drive
Toronto, Ontario
Well Established Over 20 Years, Coffee Time franchise in a high-exposure Dixon Rd. corridor beside Pearson Airport. Awesome New Look, Very Busy Location Near The Airport, Offices, Businesses Serving A Perfect Cup Of Coffee "Anytime" With Delicious Speciality Drinks Such As Cappuccinos, Espresso, Lattes, Iced Coffee, Smoothies With Fresh All Day Breakfast, Baked Goods Prepared Onsite, Hearty Soups, And Fresh Sandwiches. Lots Of Foot Traffic, Restaurants, Bars, High Visibility, Condo Bldng. Aaa Location offering strong drive-by visibility and steady traffic from travelers, hotel guests, office staff, and logistics workers. Dine-in & take-out. Newly signed 5 + 5 long-term lease. Multiple income streams including a profitable OLG counter with fixed monthly net income and potential to add a CIBC ATM for additional rental revenue. Strong sales history with high Uber Eats and DoorDash order volume. Turnkey, stable franchise opportunity ideal for both owner-operators and investors in a proven, high-demand location. (id:62616)
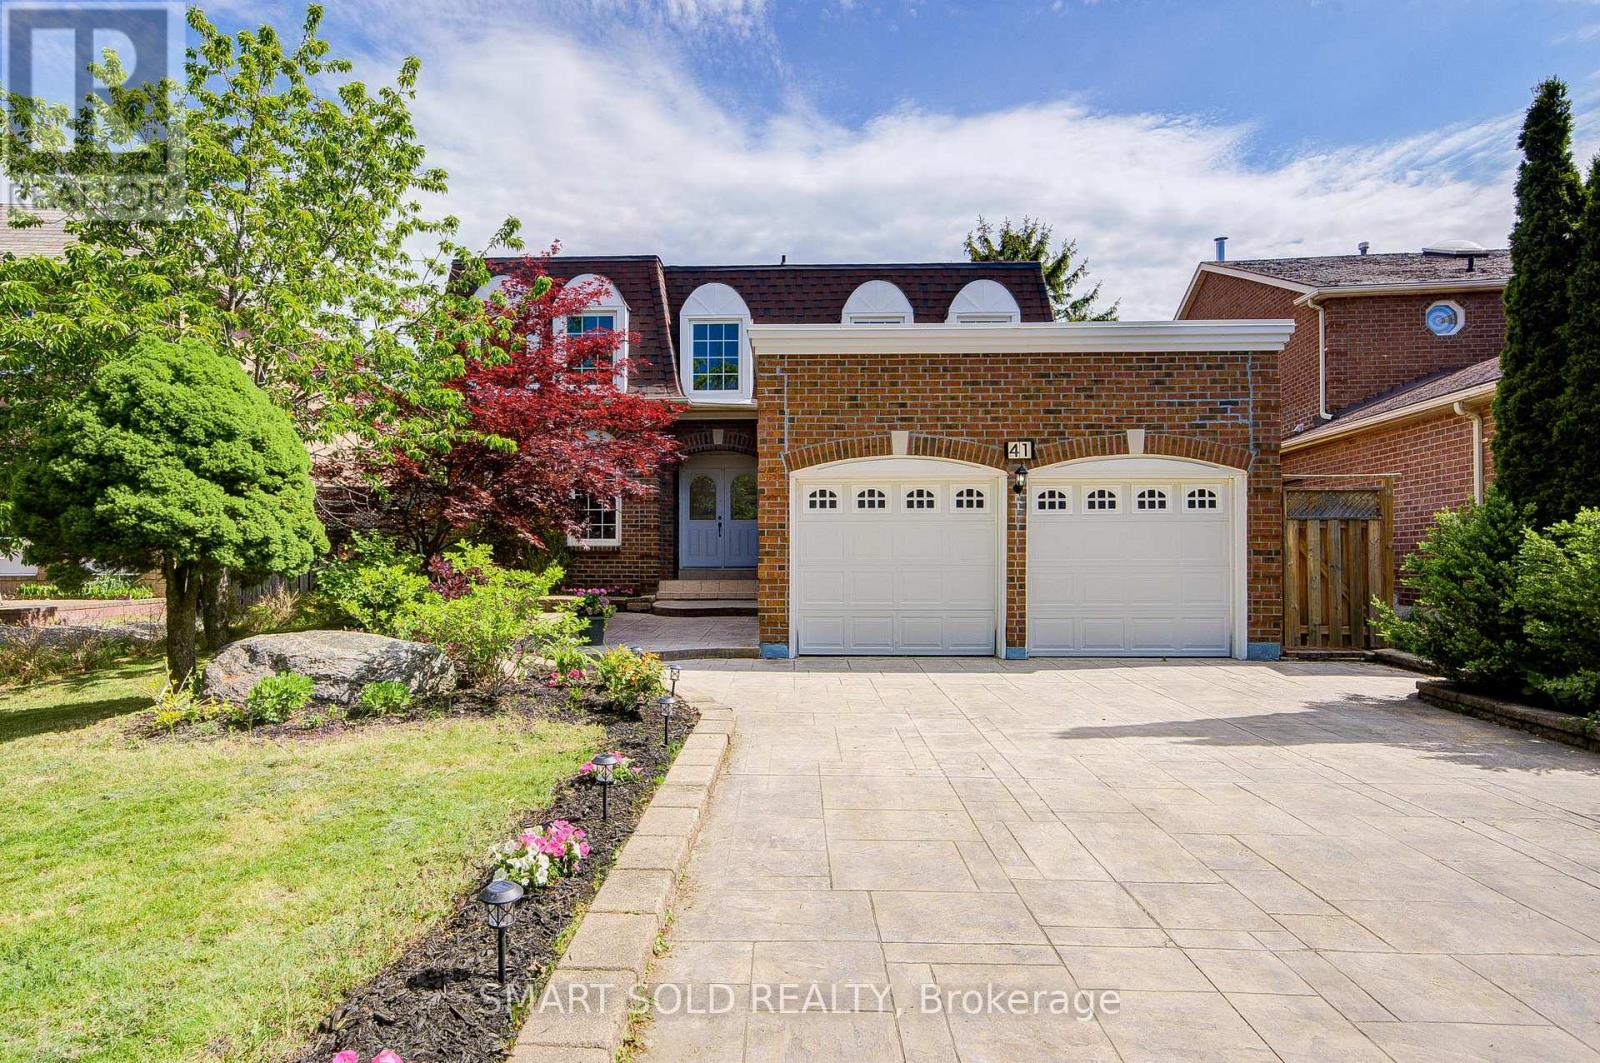
41 Carnforth Drive
Markham, Ontario
$$$ Renovated! Rare Pie-Shaped Premium Lot (47' Front, Approx. 60' Wide At Rear) On A Quiet Private Street, Long Interlock Driveway, No Sidewalk. Over 4,000+ Sq.Ft. Living Space(Approx 2900 sf Above Grade). Stunning Patterned Ceramic Entrance Flooring. Highly Sought-After 5-Bdrm Layout Featuring Rare Dual Primary Suites, Each W/ Private Ensuite. 2 Skylights Fill The Home With Natural Light. Extensive Pot Lights, Fresh Paint, Updated Lighting, Refined Kitchen Cabinetry, Custom Built-In Cabinetry & Glass Display Cabinets In Living, Dining & Family Rooms. Sun-Filled Kitchen & Breakfast Area W/ Updated Zebra Blinds (2025) & Modern Chandelier. Professionally Landscaped Front & Back Gardens W/ Mature Perennials, Seasonal Blooms & Stunning Garden Views From Almost Every Window, Offering A Park-Like Setting Year Round. Oversized Approx. 400 Sq.Ft. Deck. Professionally Finished Basement W/ Separate Entrance, Multiple Rooms & 3-Pc Bath, Ideal For Extended Family, Home Office, Excellent Potential for Extra Income. Steps To Top-Ranked Schools: St. Justin Martyr Catholic ES (#1 Catholic Elementary), St. Augustine Catholic HS (#1 Catholic High School) & Coledale PS, Unionville High School. Minutes To Hwy 404/7, Transit, Parks, Shopping & Restaurants. Exceptional Family Home In The Heart Of Unionville! (id:62616)
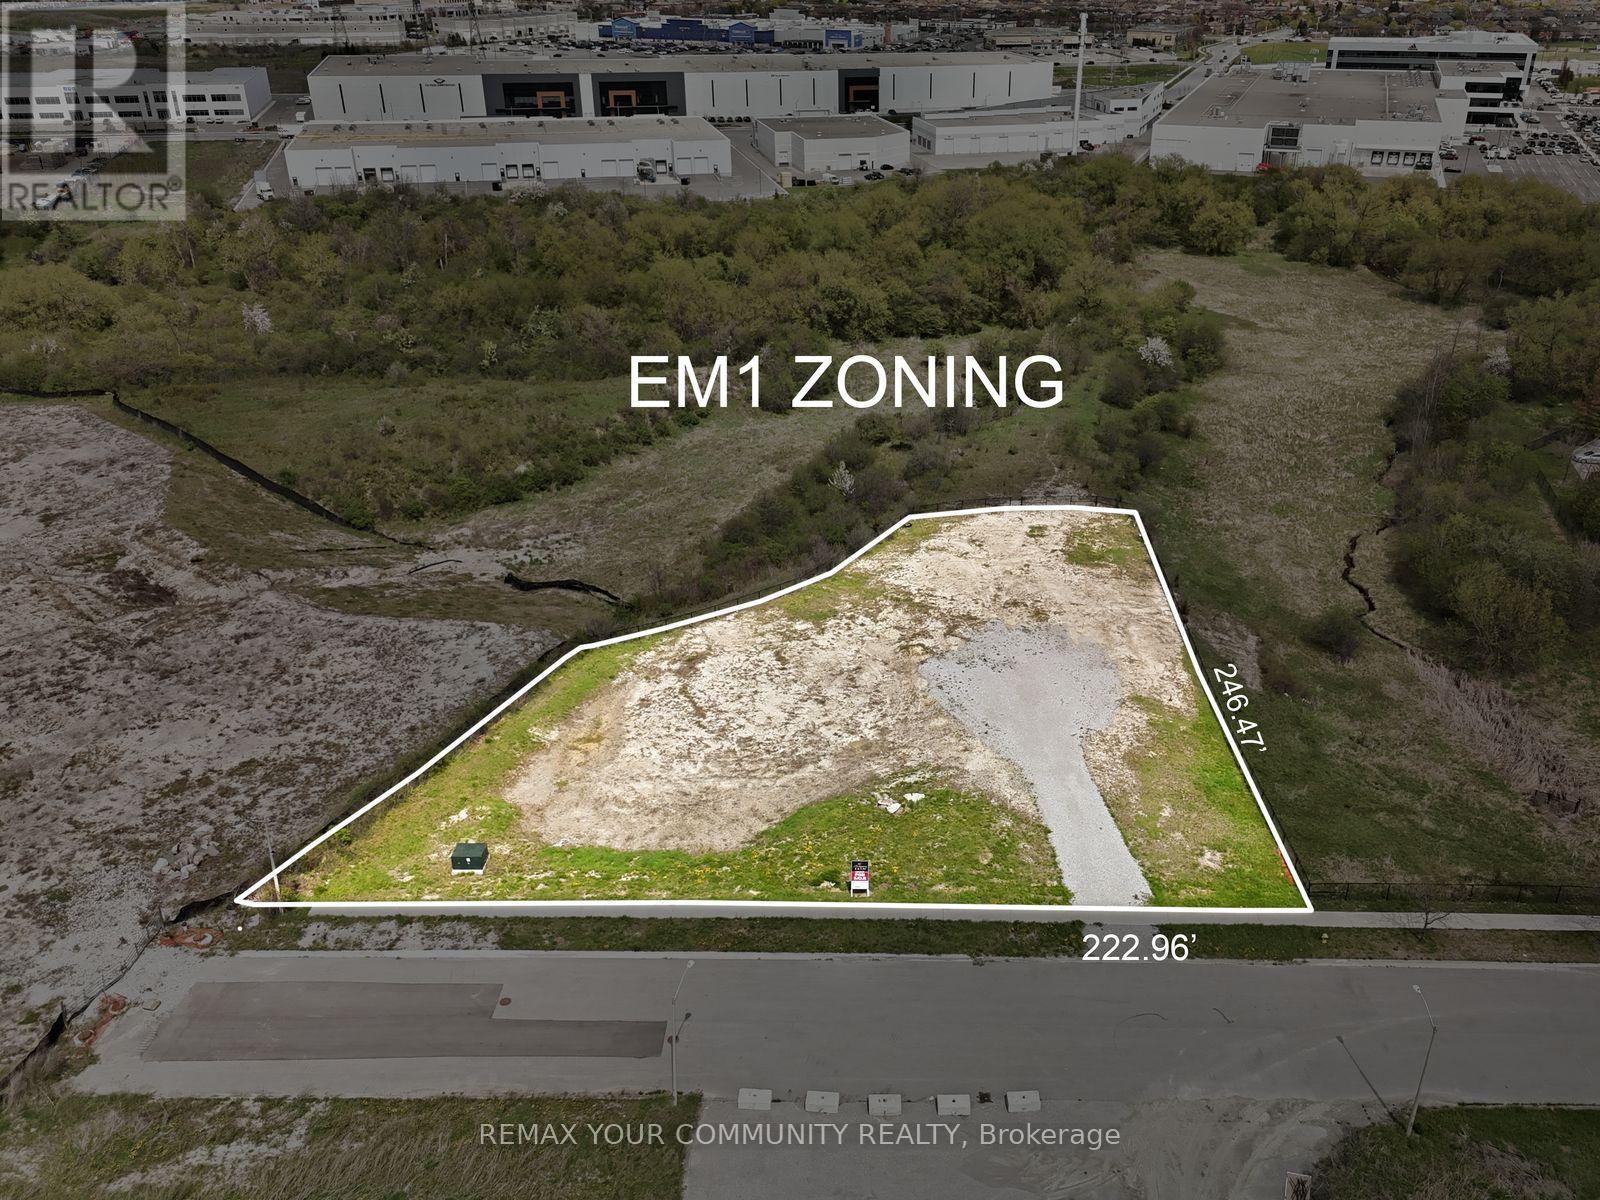
167 Rainbow Creek Drive
Vaughan, Ontario
A rare opportunity to secure approximately one-acre of prestige employment land, offering an ideal blend of corporate profile, design flexibility and long-term value for an owner-user or design-build investor. Situated at the quiet end of Rainbow Creek Drive, the property enjoys excellent exposure within a newer employment area while benefiting from low traffic and a more private setting, well-suited to a head-office caliber facility, high-image showroom or flex office/industrial use. Designated EM1 / Prestige Employment, the lands support a broad range of industrial, office, technology, research, warehousing and related employment uses in enclosed buildings, allowing a future owner to customize improvements to their operational requirements within Vaughan's evolving Rainbow Creek employment node. Existing site dimensions and depth lend themselves to a striking two-story office/industrial building with strong street presence and generous surface parking, as illustrated in the included concept renderings that showcase the type of modern corporate campus that can be achieved on this site (concept only; not approved). (id:62616)
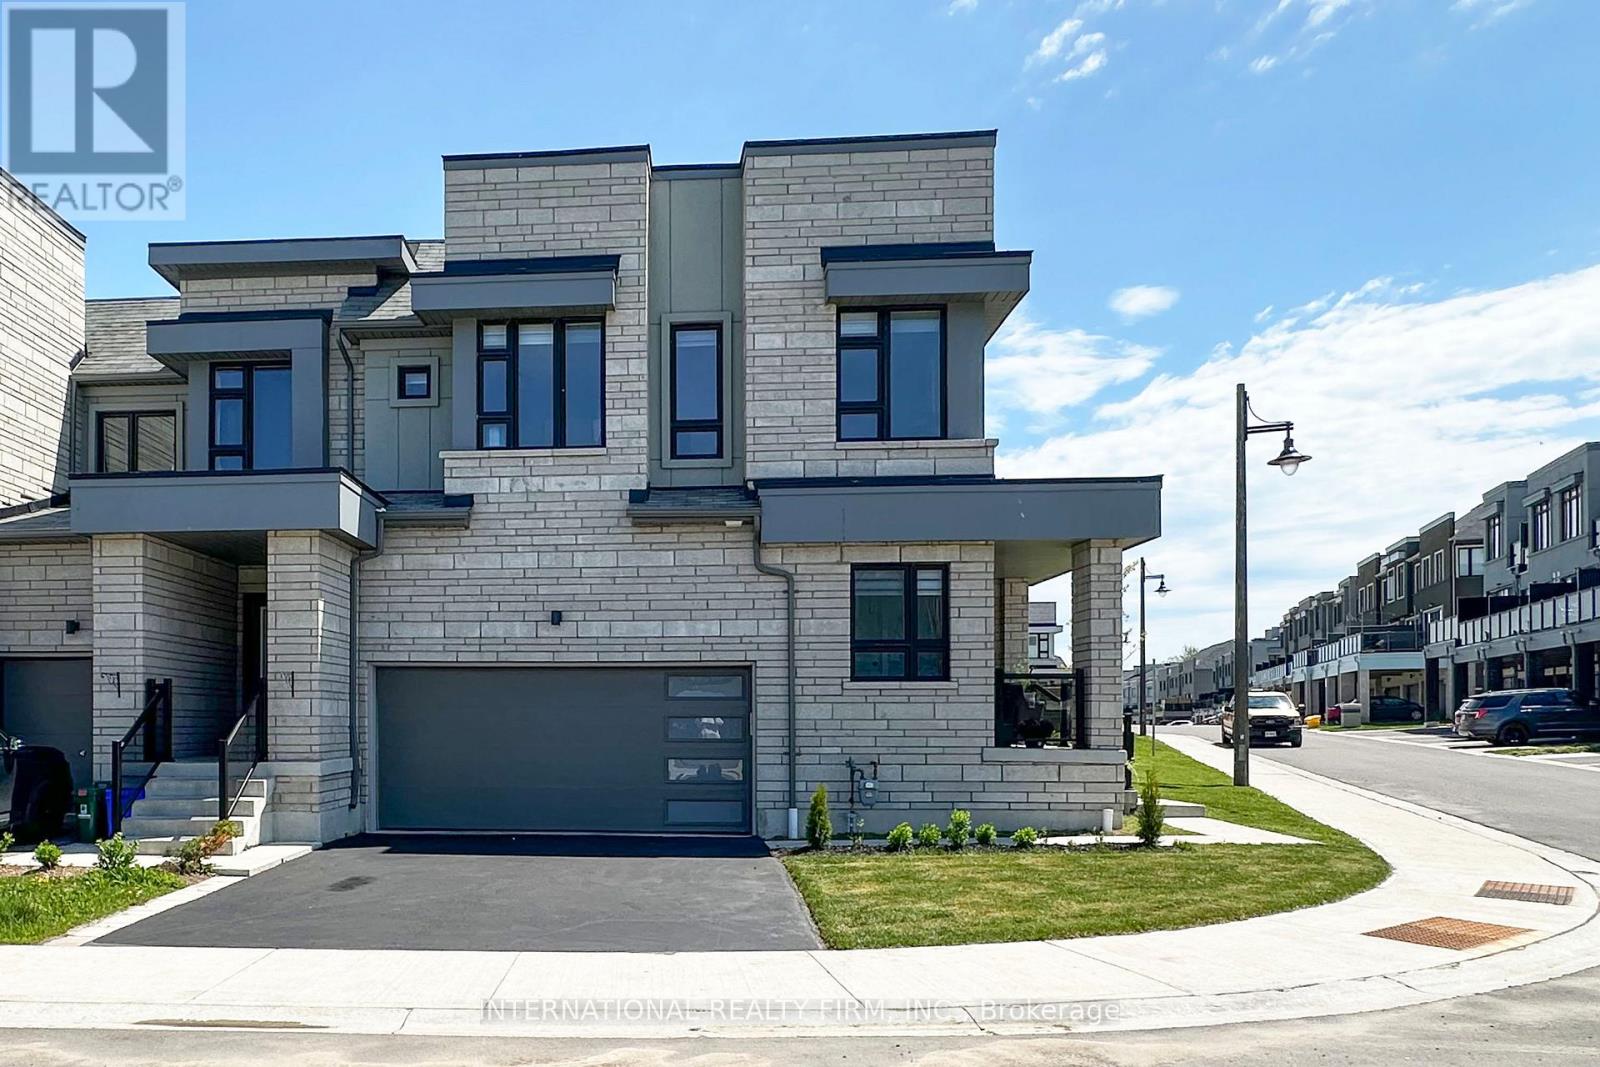
33 - 11 Caspian Square
Clarington, Ontario
Welcome to this stunning end-unit townhome offering over 2,100 sq. ft. of beautifully designed living space in one of Bowmanville's most sought-after lakefront communities. Less than five years old, this bright and spacious home features an open-concept layout perfect for modern family living and entertaining.Enjoy breathtaking views of Lake Ontario from multiple rooms throughout the home, filling the space with natural light thanks to the premium corner location and additional windows. The main floor boasts a spacious living and dining area, a stylish kitchen with breakfast area, and seamless flow throughout.The upper level features four generous bedrooms, including a spacious primary retreat with walk-in closet and storage.Step outside and embrace an active lifestyle with scenic waterfront trails located directly across the street, offering kilometres of walking and biking paths stretching all the way toward Pickering. Families will love the park just steps away, only a few homes down the street.Located minutes from schools, shopping, restaurants, Highway 401, GO Transit, Lake Ontario waterfront parks, and all amenities, this exceptional home offers the perfect blend of comfort, convenience, and nature.A rare opportunity to own a premium end-unit with lake views, extra windows, a double-car garage, and an unbeatable location. Move in and enjoy! (id:62616)
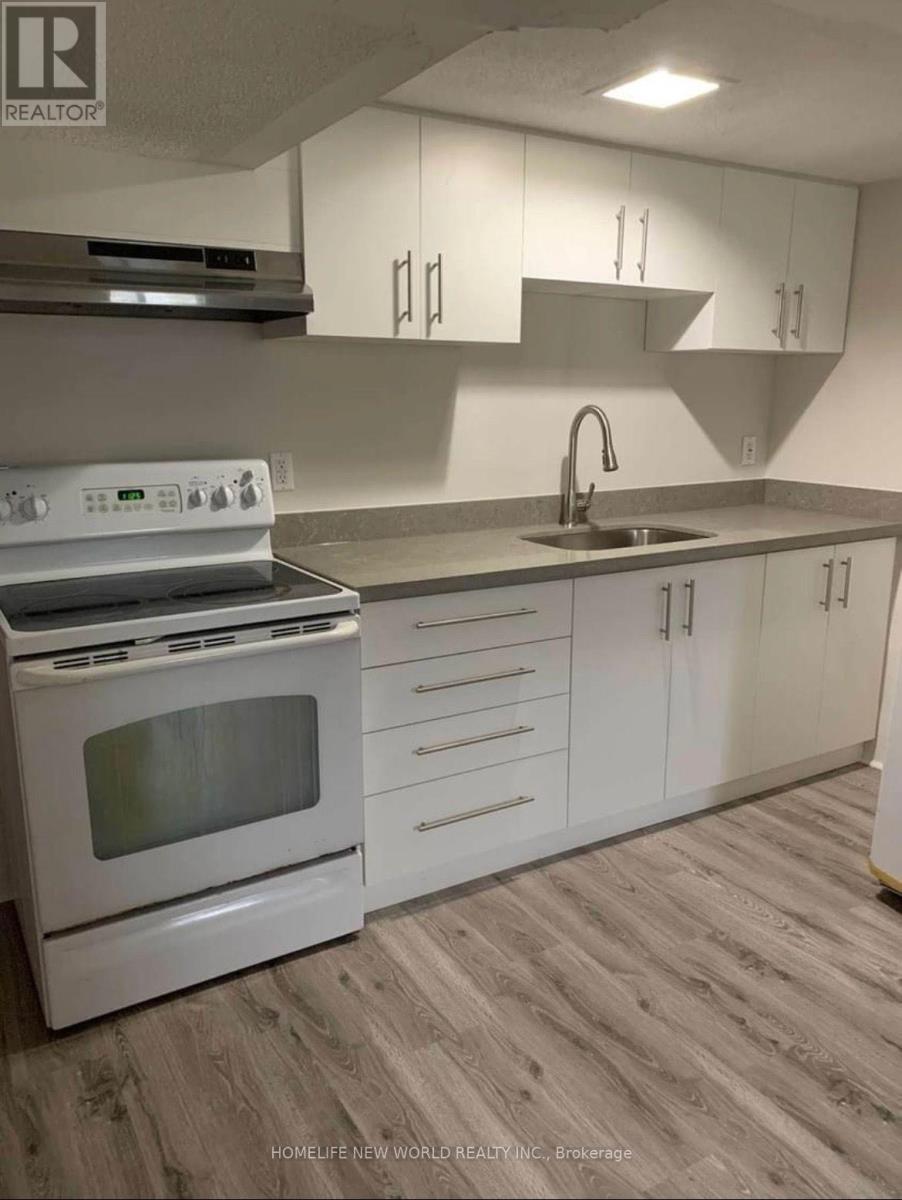
Bsmt - 29 Rupert Street
Toronto, Ontario
Bright & Functional Layout Basement Unit for Lease! Ample Windows for Plenty of Natural Sunlight, and Pot lights for Night Time Illumination. Very Modern Design with Laminate Flooring Throughout Living Space, and Tile Flooring for Washroom. All Utilities Included (AC, Heat, Water, Hydro and Internet). One Unobstructed Parking Space on the Driveway. Fully Finished Basement With Stove, Oven, Rangehood, Fridge and TENANT EXCLUSIVE USE WASHER AND DRYER. Separate Entrance for Privacy and Easy Access! (id:62616)
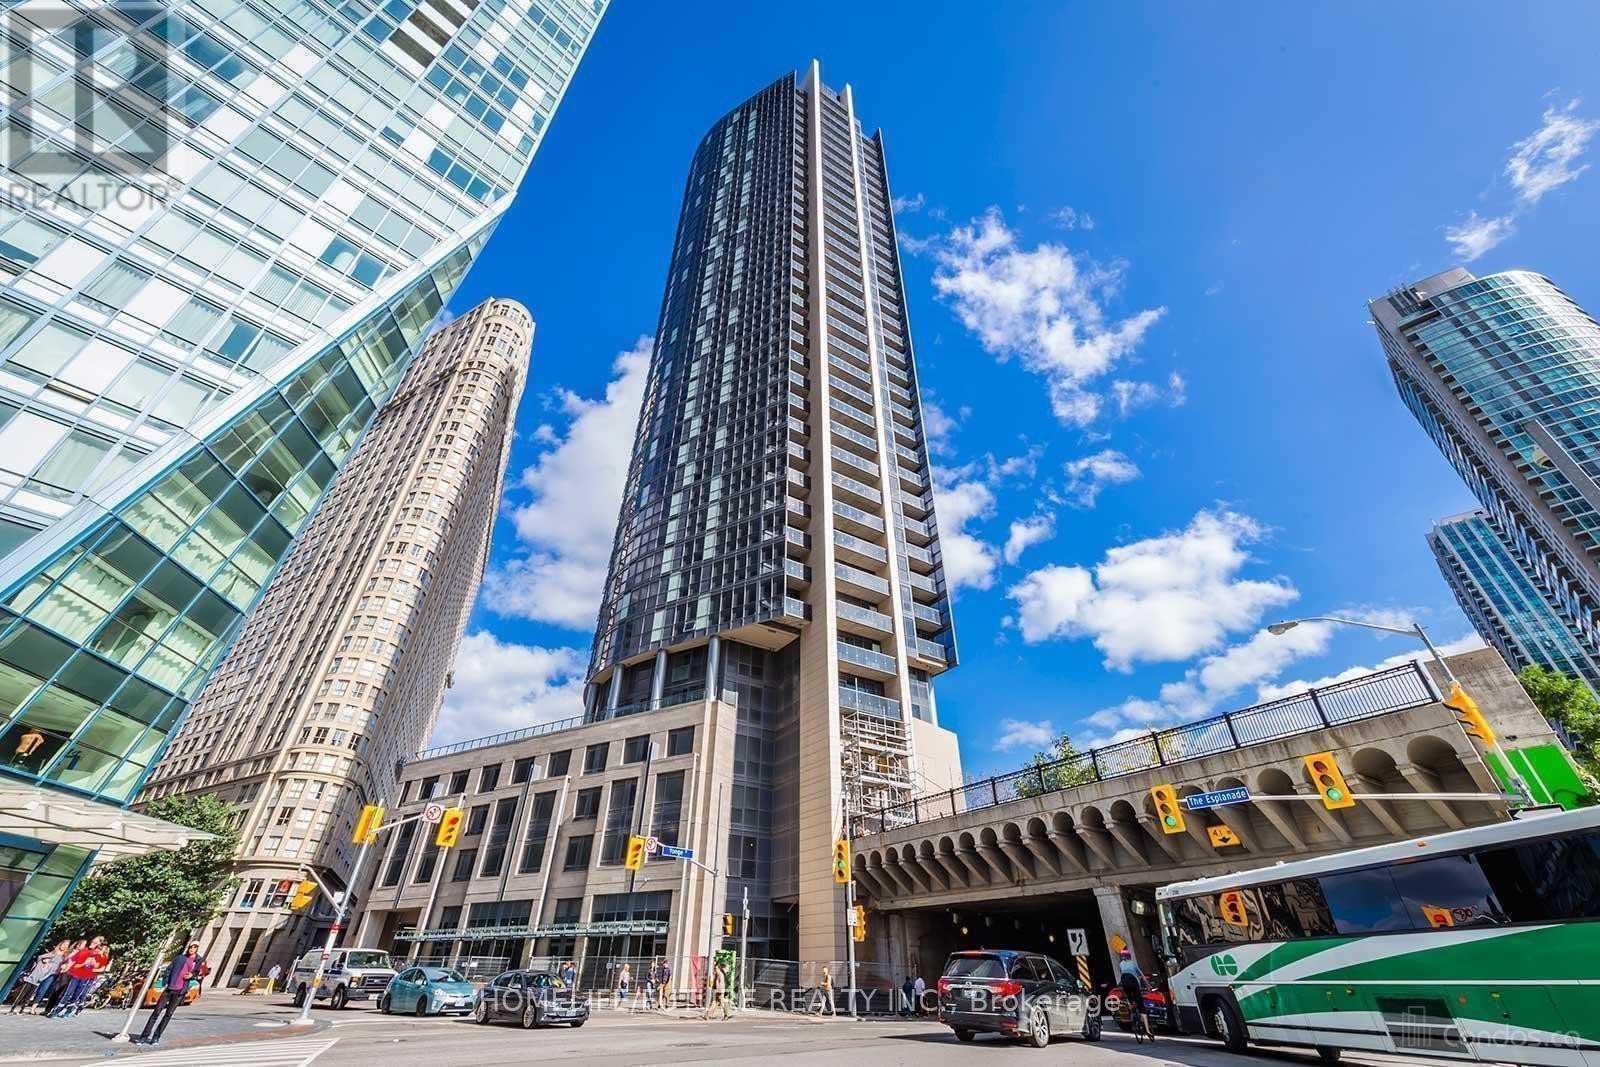
2909 - 1 The Esplanade Drive
Toronto, Ontario
Location! Location! Location! , Amazing Lake And Island Views, Waterfront Communities, One Parking And Locker Included, Ultra-Modern, Highly Upgraded W/ Premium Materials. 1 Bed Plus Den Suite (Den Can Be Office Or Second Bedroom) With One Parking With South Exposure, Floor To Ceiling Windows, 9 Ceiling, Modern Open Concept Kitchen With Granite Counter And S/S Appliances. Hardwood Floor Throughout. Heart Of Downtown Core. Steps To Union Station, Lakeshore, Financial District, St. Lawrence Market. (id:62616)
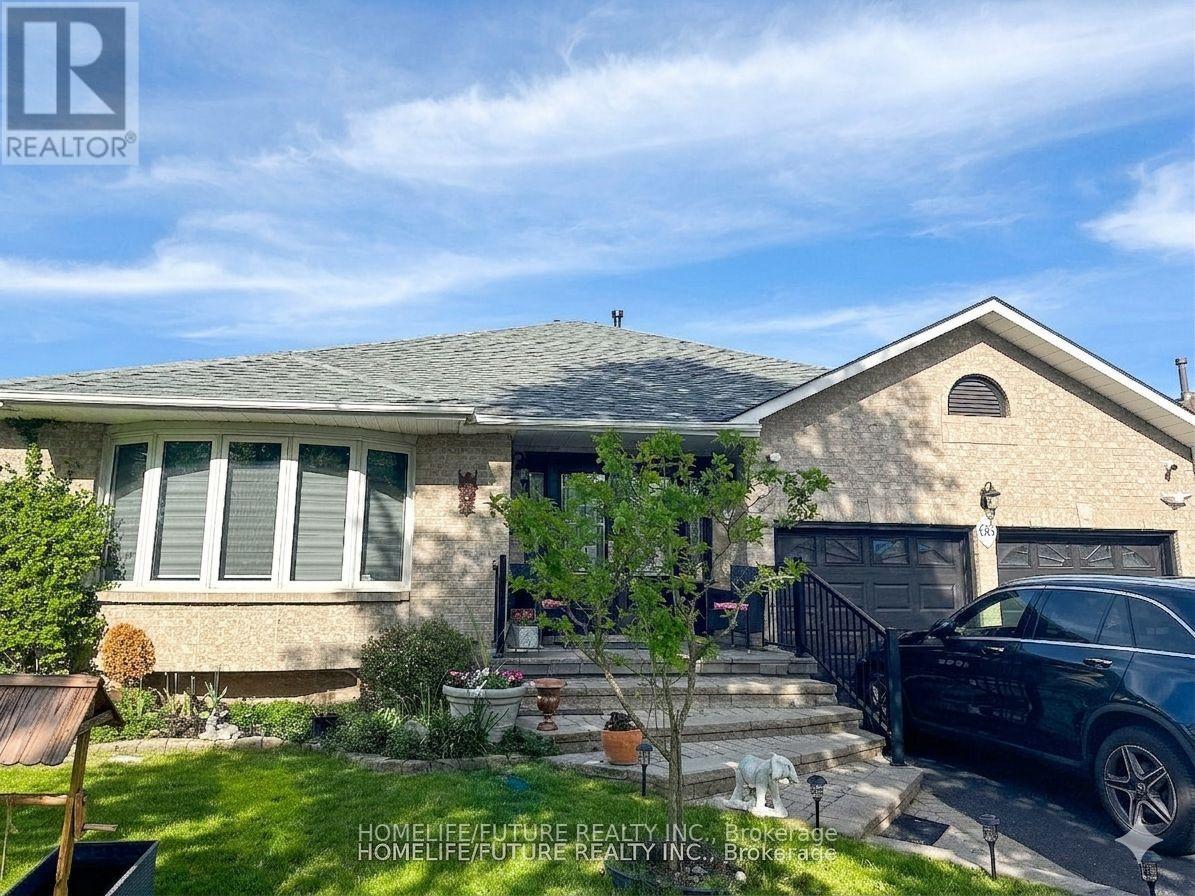
Bsmt - 66 Inglewood Place
Whitby, Ontario
Brick Bungalow Nestled In A Quiet Whitby Community! This Beautifully Maintained Furnished One Bedroom Basement Apartment All Unities Including , One Parking , Situated Steps From Schools, Parks, All Shops & Easy Hwy Access. (id:62616)
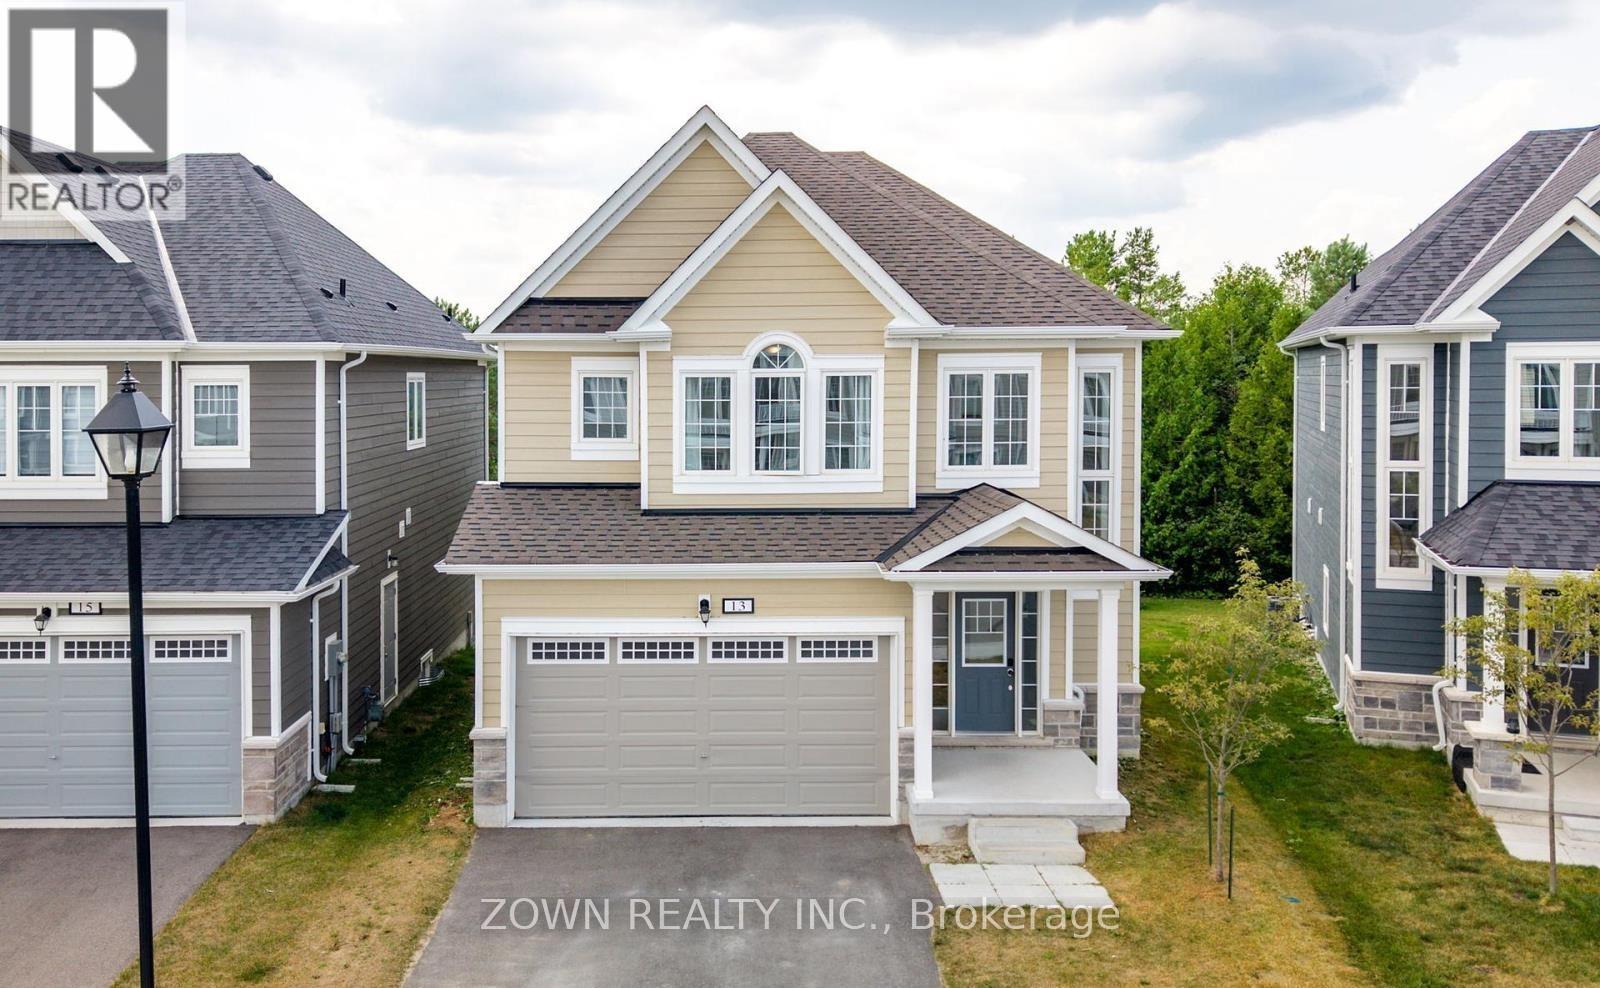
13 Abby Drive
Wasaga Beach, Ontario
"The Coast" 4-bedroom, 4-Bathroom detached home in the desirable neighborhood of Georgian Sands. This home backs on to the golf course and features a double-car garage and driveway. As you enter, you are greeted by cathedral ceilings in the front foyer, Open Concept main floor living and 9' Ceilings throughout. The Kitchen boasts Stainless Steel appliances, Backsplash and large Island making a perfect space to entertain and host friends and family. As you head upstairs, you will notice the Upgraded Oak staircase with Stained railings and iron rods. Upstairs all 4 bedrooms have their own full bathrooms with Jack and Jill ensuite bathrooms, and a 5 piece Ensuite for the primary bedroom. Laundry is also located on the second floor for your convenience. This Premium Ravine Property is just a 5 minute drive to Wasaga's Main Beach 1. (id:62616)
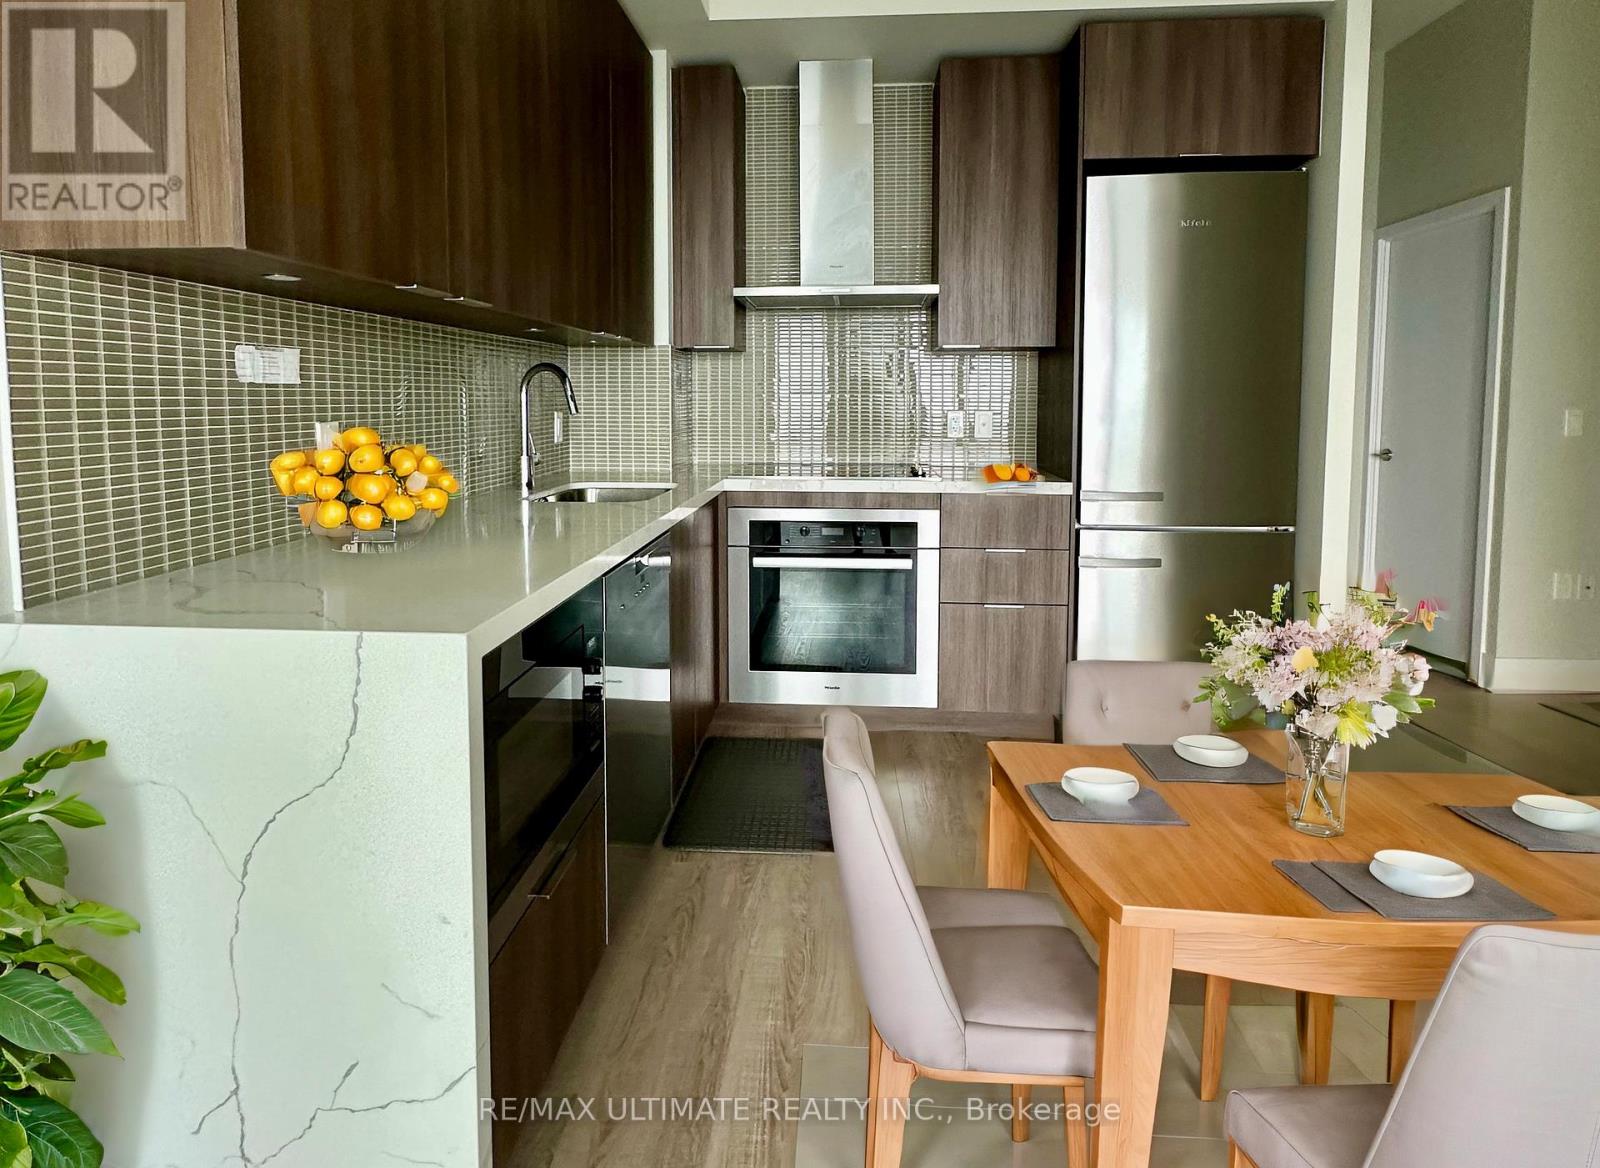
#6206 - 30 Shore Breeze Drive
Toronto, Ontario
Welcome To The Iconic Eau Du Soleil In Humber Bay Shores! Experience Luxury Living In This Stunning Lower Penthouse Unit, Boasting An Excellent Layout And Unobstructed Views Of The Lake And The City Skyline. This One-Bedroom + Den Unit Features An Open Balcony And Parking. Approximately $80K In Upgrades Paid By Owner Plus Additional Builder Upgrades For Penthouses In EDS. Interior Highlights: 10 Ft. Smooth Ceilings For An Airy, Spacious Feel. Modern Kitchen With Miele Appliances, Extended Cabinets, Under-Mount Sink, And Quartz Countertops With A Waterfall Edge. Upgraded Engineered Hardwood Flooring Throughout. Electric Fireplace For Cozy Evenings. Roller Blinds In Every Room, With Blackouts In The Bedroom For Added Privacy. Luxurious Bathroom With A Quartz Countertop, Glass-Enclosed Shower, And Upgraded Full-Size Washer And Dryer. Access To The Exclusive Sky Lounge. Eau Du Soleil Amenities: Indoor Saltwater Pool And Hot Tub For Relaxation. Full Gym With Spinning, Yoga, And Crossfit Areas. Party Rooms, Huge Outdoor Landscaped Terrace With Seating Area And BBQ, Theatre, And Games Room For Entertainment. Kids' Rooms, Dog Washing Rooms, Concierge Services, And 24-Hour Security Are All Available For Peace Of Mind. Prime Location: Walking Distance To Trails, The Lake, Sailing Clubs/Marina, Restaurants, Grocery Stores, Banks, And Schools. Minutes To Downtown Toronto And The Airport, Offering Convenience And Connectivity. This Unit Truly Offers Luxury, Comfort, And Convenience, Making It A Perfect Choice For Those Seeking An Upscale Living Experience. (id:62616)
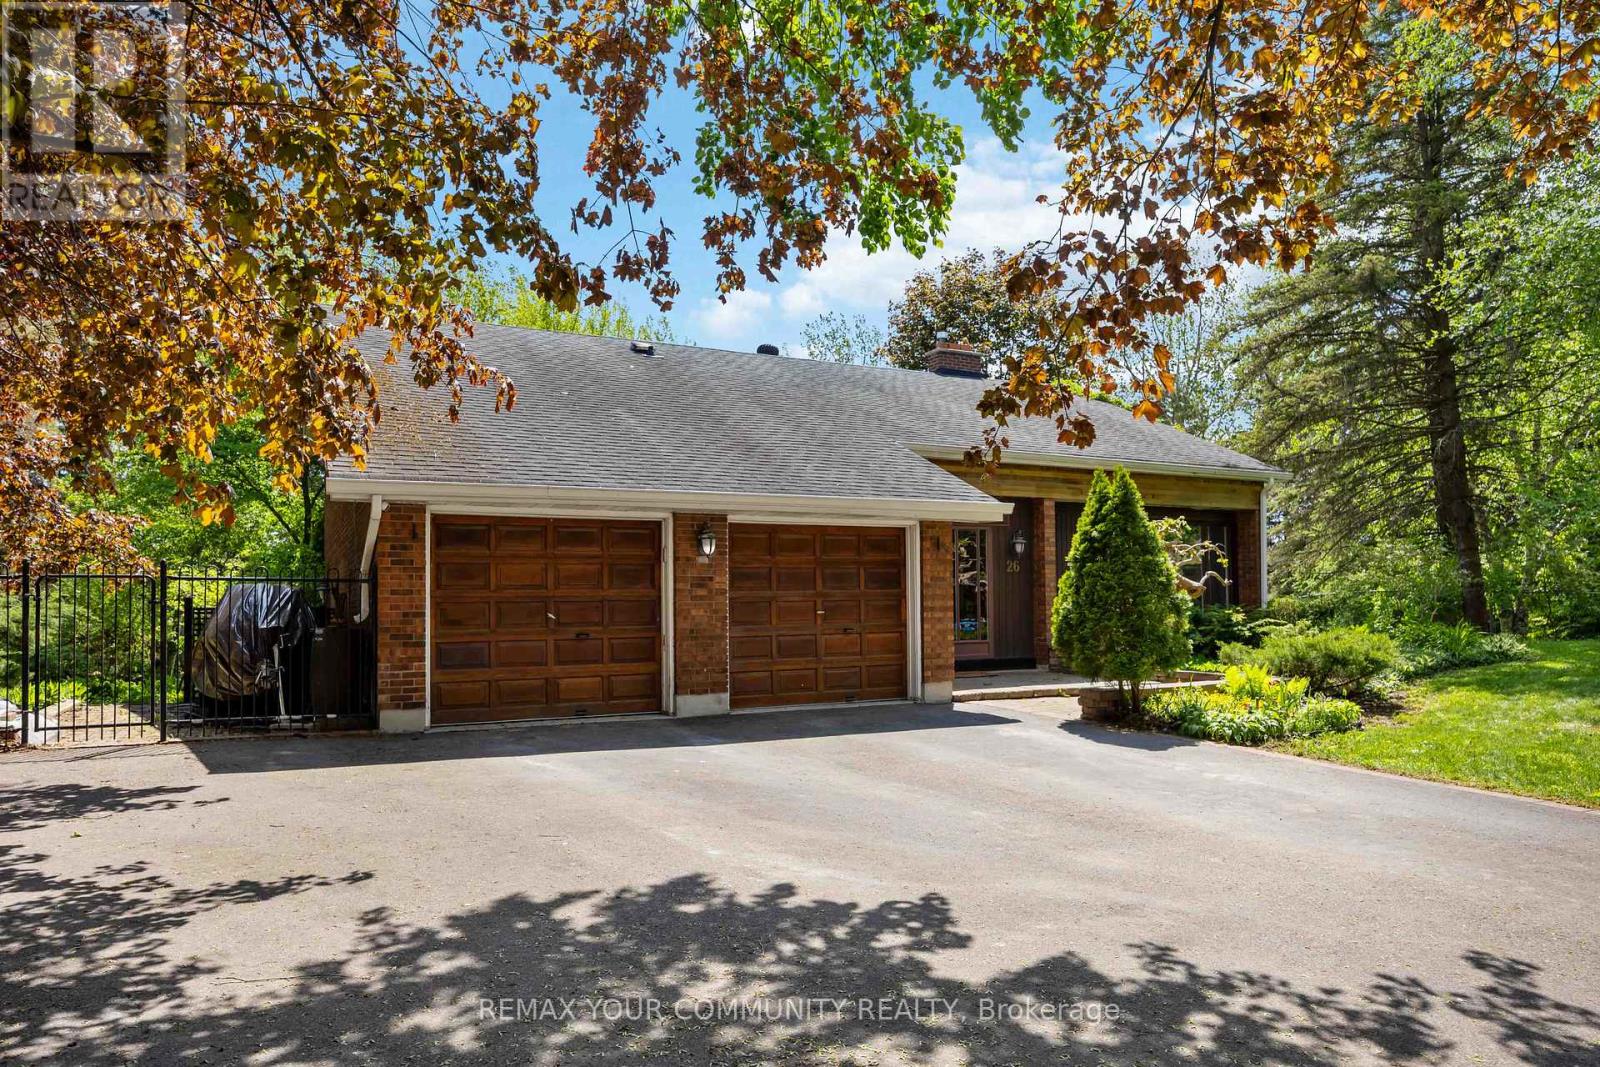
26 Knights Place
Whitchurch-Stouffville, Ontario
Welcome to 26 Knights Place - a rare opportunity to own a spacious 4-bedroom, 3-bathroom backsplit on a professionally landscaped, nearly one-acre cul-de-sac lot in the heart of Whitchurch-Stouffville. This impressive home offers the privacy and character of country living with the convenience of nearby amenities.The main floor features a sun-filled living room with French doors and fireplace, a generous kitchen with a walk-out and breakfast area, and a separate family room with its own fireplace and walk-out - perfect for entertaining. The primary bedroom offers a 4-piece ensuite and walk-in closet, while three additional bedrooms provide ample space for a growing family. The partially finished basement adds valuable recreational space.Set on a beautifully wooded and treed lot with a fully enclosed front entrance and main floor laundry, this property is the definition of pride of ownership. A true Stouffville gem. (id:62616)
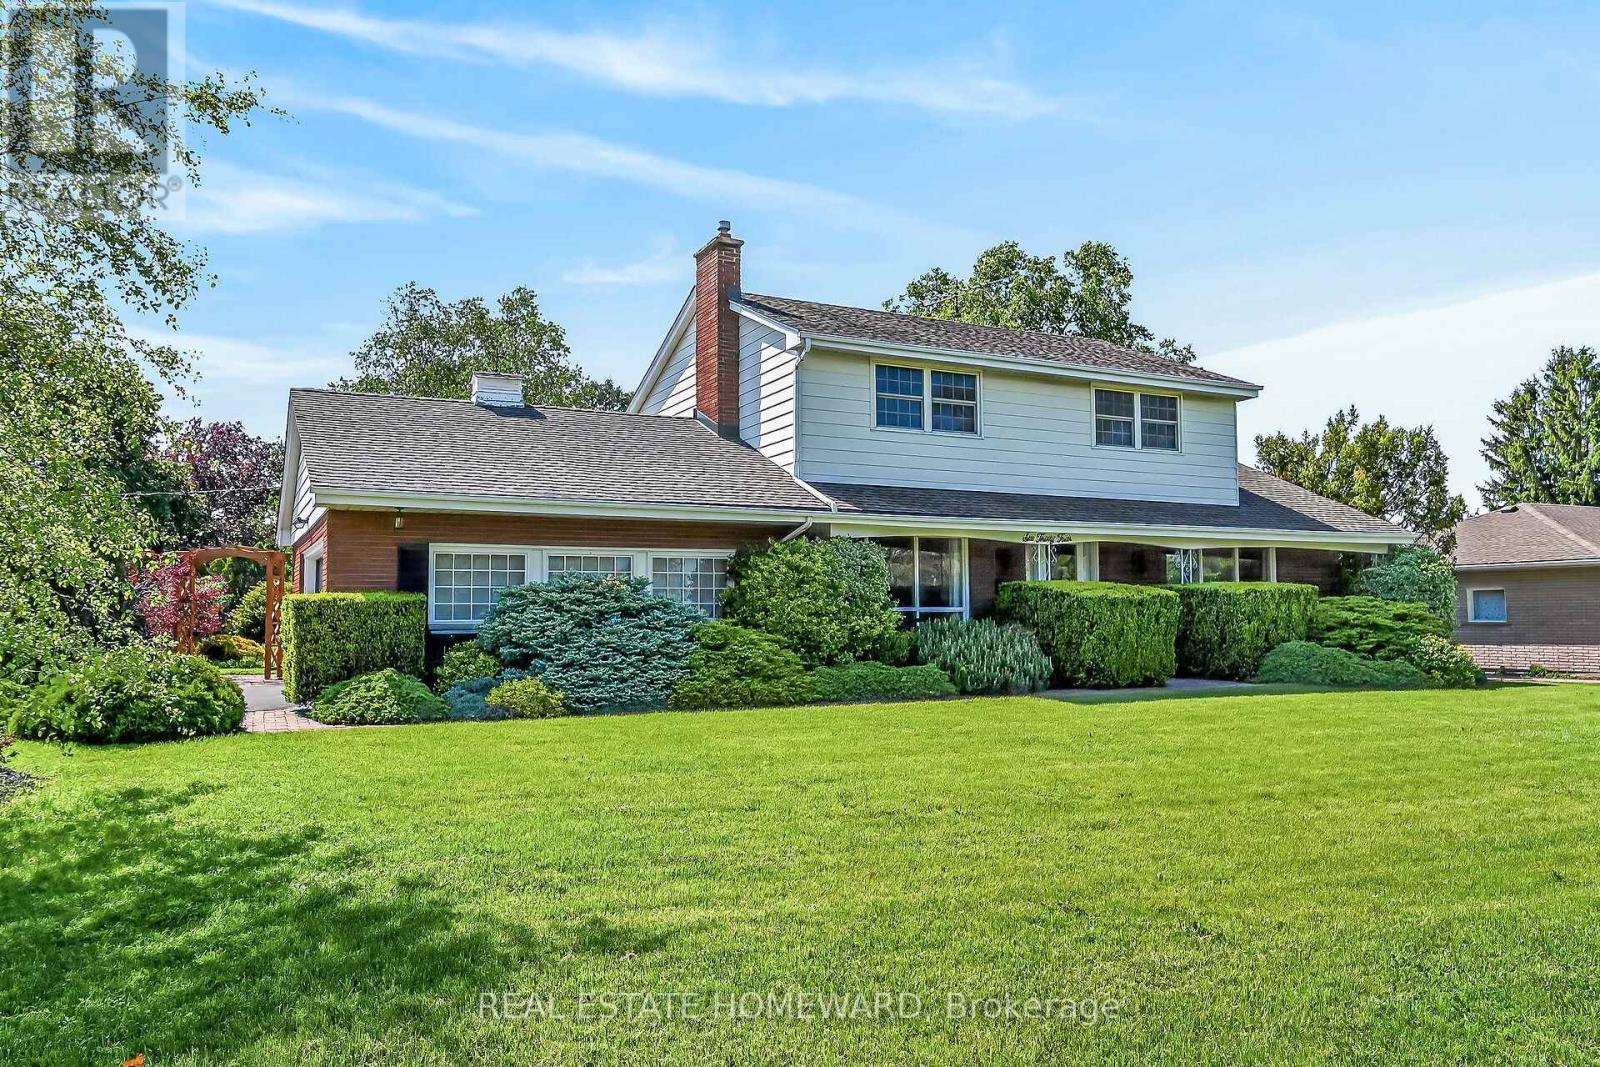
634 Mountain Brow Boulevard
Hamilton, Ontario
Find your forever home on the coveted Mountain Brow! With fantastic curb appeal and a panoramic east view over the escarpment and King's Forest golf course below, to Lake Ontario and beyond, this quiet friendly neighbourhood is a place to grow and cherish for years to come. Meticulously maintained, this 4 Bedroom home with centre hall plan has a cozy Main Floor family room with an exposed brick wood burning fireplace and walks out to the landscaped back patio. Eat in Kitchen features Quartz counters, all Stainless Steel appliances and Custom Cabinetry which maximizes storage with extra depth, height and lots of full extension drawers. 2nd Floor bathroom renovated in 2024. Lots of closets and smart storage throughout. Oversize and open basement Rec Room could easily become a teen/young adult hideaway. Exceptional backyard privacy on all sides makes this a fantastic spot for entertaining (and even a pool!). The corner lot with double driveway and garage access off Nova Drive makes it easy to get in an out, plus provide abundant guest parking. Natural Gas BBQ hookup on back patio. Rainbird controlled irrigation system in rear garden areas. Oversize detached shed with double steel entrance doors, lighting & power. Enjoy the parks & walking trails just across the street. Entrance to the Escarpment Rail Trail for biking & walking is just a block away at the edge of Mohawk Sports Park. Hamilton has been called the "Waterfall Capital of the World" and one of its most stunning - Albion Falls - is less than 2 km walk away. Enjoy convenient access to the Linc, Red Hill Valley Expwy and the shops and services at Heritage Green. (id:62616)
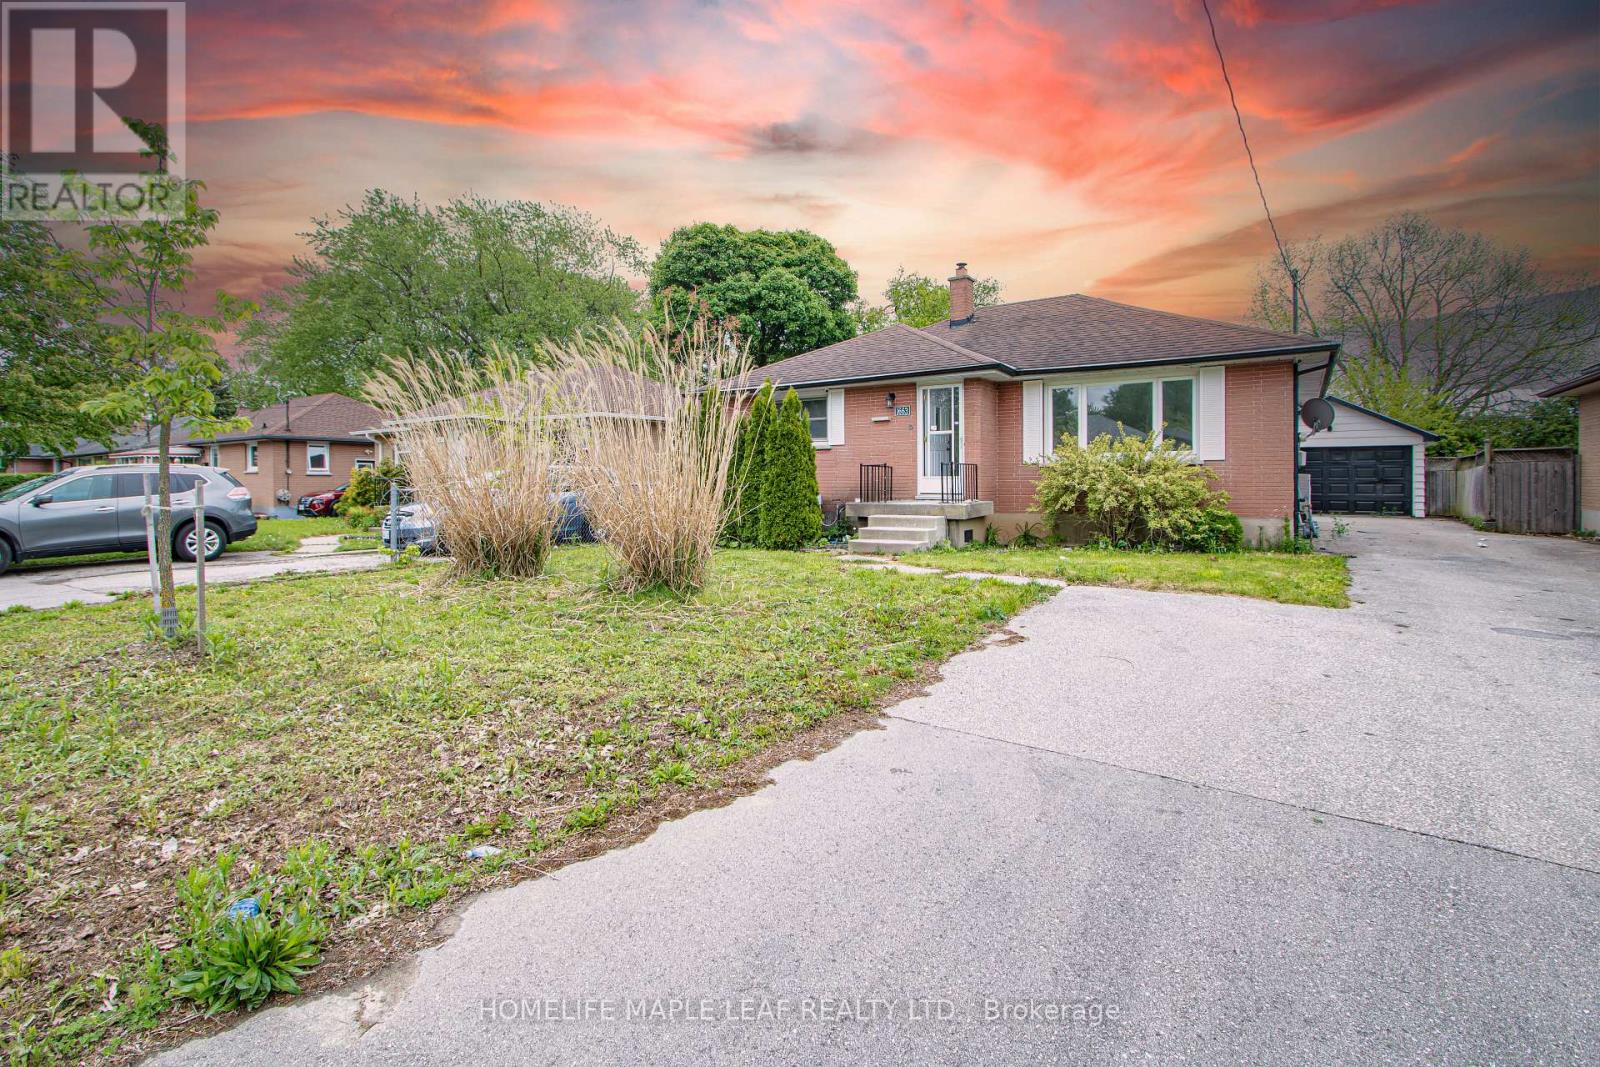
1663 Hansuld Street
London East, Ontario
Welcome to 1663 Hansuld St, Bright spacious and well maintained 3 bed 1 bath detached bungalow on a big lot with large backyard and private driveway. Basement with separate entrance with 3pc washroom, kitchen and separate laundry. Centrally located, close to Argyle mall, schools, shopping, amenities like Walmart and public transit. Walking distance to Fanshawe College. (id:62616)
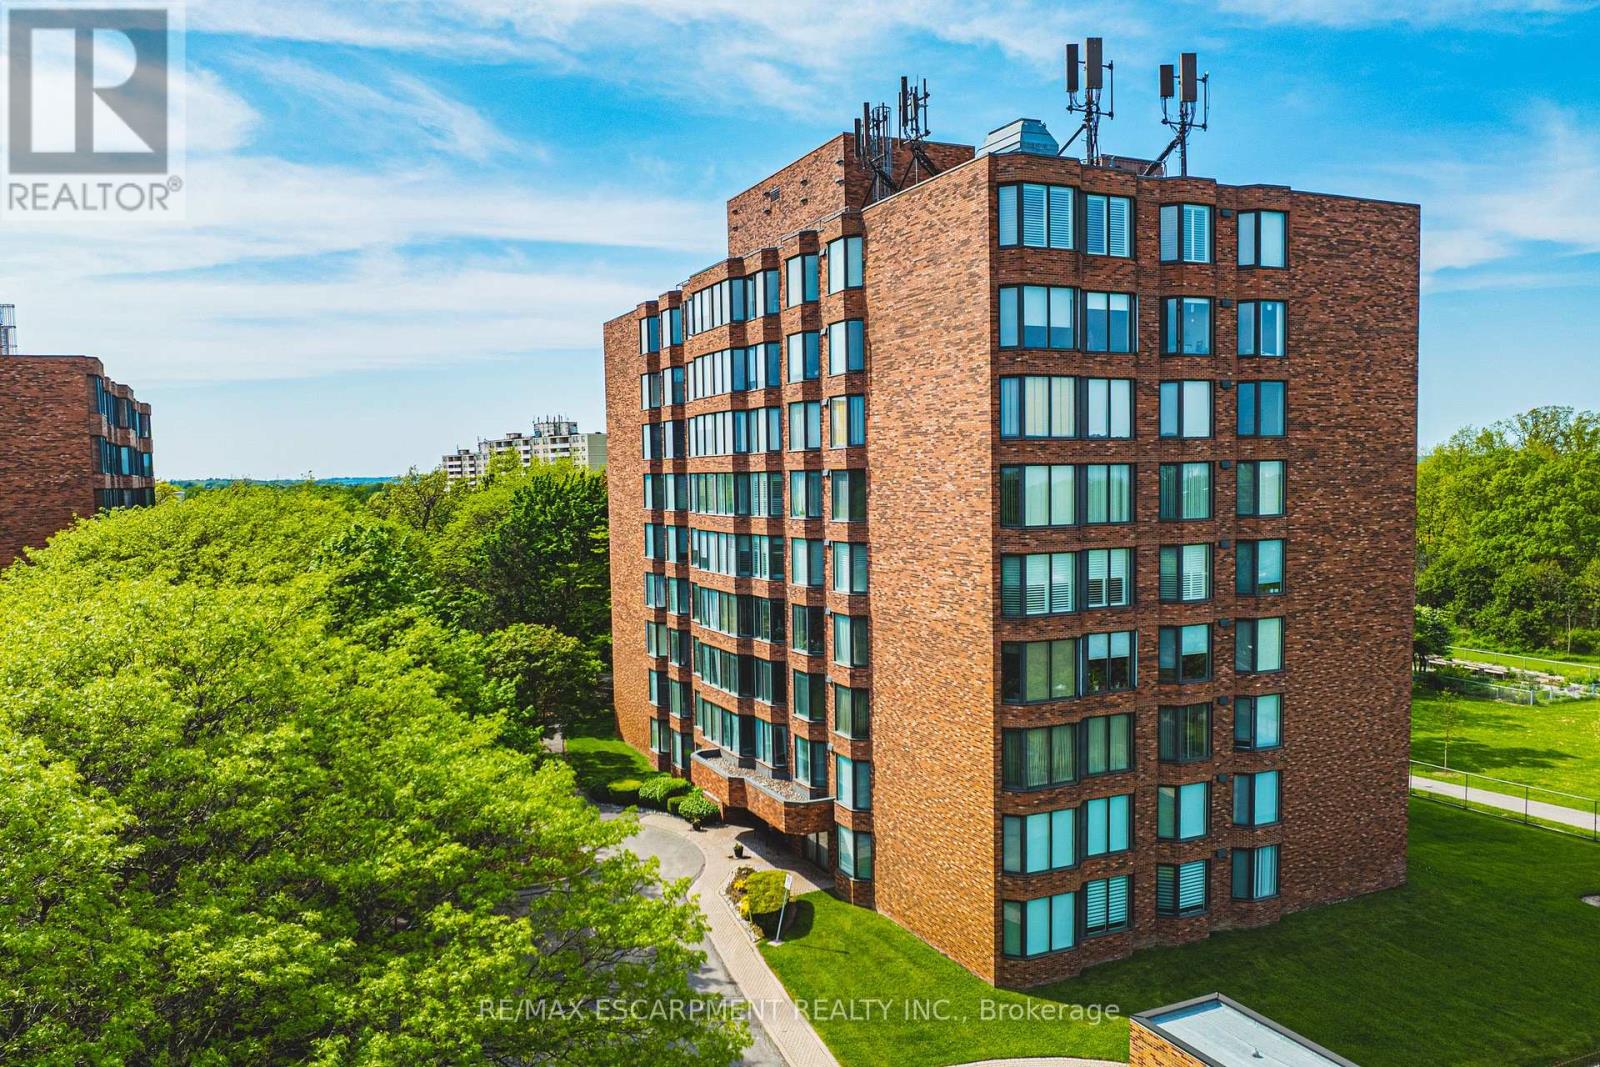
103 - 180 Limeridge Road W
Hamilton, Ontario
Welcome to this beautifully updated, turnkey condominium on the Hamilton Mountain. Perfect for first-time buyers, downsizers, or professionals, this spacious 1-bedroom, 1-bathroom ground-floor unit offers 778 square feet of bright, functional living space. Step inside to an inviting open-concept layout featuring a generous living room with a new custom floating mantel (2025) and a dedicated dining area. The kitchen boasts a modern refresh with repainted cabinets, new countertops, a new sink, faucet, and hardware (all 2026), as well as a newer stove and fridge (2024). The oversized primary bedroom serves as a true retreat with new accordion blackout blinds (2025). The 4-piece bathroom has been fully upgraded with a new vanity, medicine cabinet, sink, faucet, mirror, toilet, and shower fixtures (2024-2026). Enjoy modern light fixtures (2025) and updated interior doors, handles, and hinges (2025). This home includes ultimate conveniences like in-suite laundry, central air, an exclusive locker, and dedicated parking. Your monthly condo fee covers heat, water, building insurance, and ground maintenance. Incredible location close to transit, highways, parks, and shopping! Note: WCP installed new windows in 2026. (id:62616)
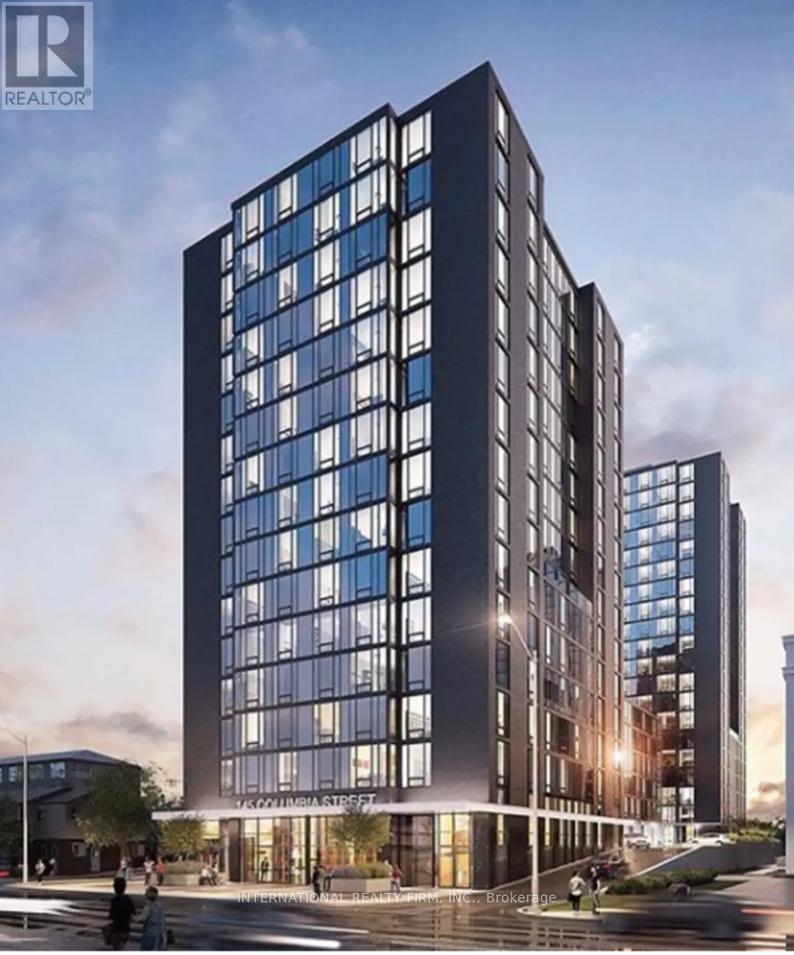
1925 - 145 Columbia Street W
Waterloo, Ontario
Welcome to Society 145 - one of Waterloo's most sought-after luxury condo apartments. This is a stunning high-floor residence offering breathtaking city views and a modern, functional layout perfect for students, young professionals, or savvy investors seeking strong rental returns. This beautifully appointed unit features an open-concept kitchen and living area with sleek light wood cabinetry, black granite countertops, a breakfast bar, stainless steel appliances, and in-suite stacked washer/dryer - everything a tenant needs from day one. The bright living space is anchored by floor-to-ceiling windows framing impressive skyline views, soaring ceilings with bold dark beam accents, and elegant gold-toned light fixtures that elevate the space. The modern 3-piece bathroom features a frameless glass shower and contemporary finishes throughout. Steps from the University of Waterloo and Wilfrid Laurier University, this unit commands exceptional rental demand year-round. You have the option to be managed by Craft Property Group or yourself, this is a truly turnkey investment opportunity. World-Class Building Amenities Include: Fitness Centre with commercial-grade equipment & free weights Full-size indoor Basketball Court Games Room with billiards, foosball, shuffleboard & arcade games Private Study Rooms & Business Lounges In-building retail including Gong Cha & dining options at street level Ample surface parking 24-hour security & keyless entry Don't miss this rare opportunity to own in one of Waterloo's premier addresses! (id:62616)
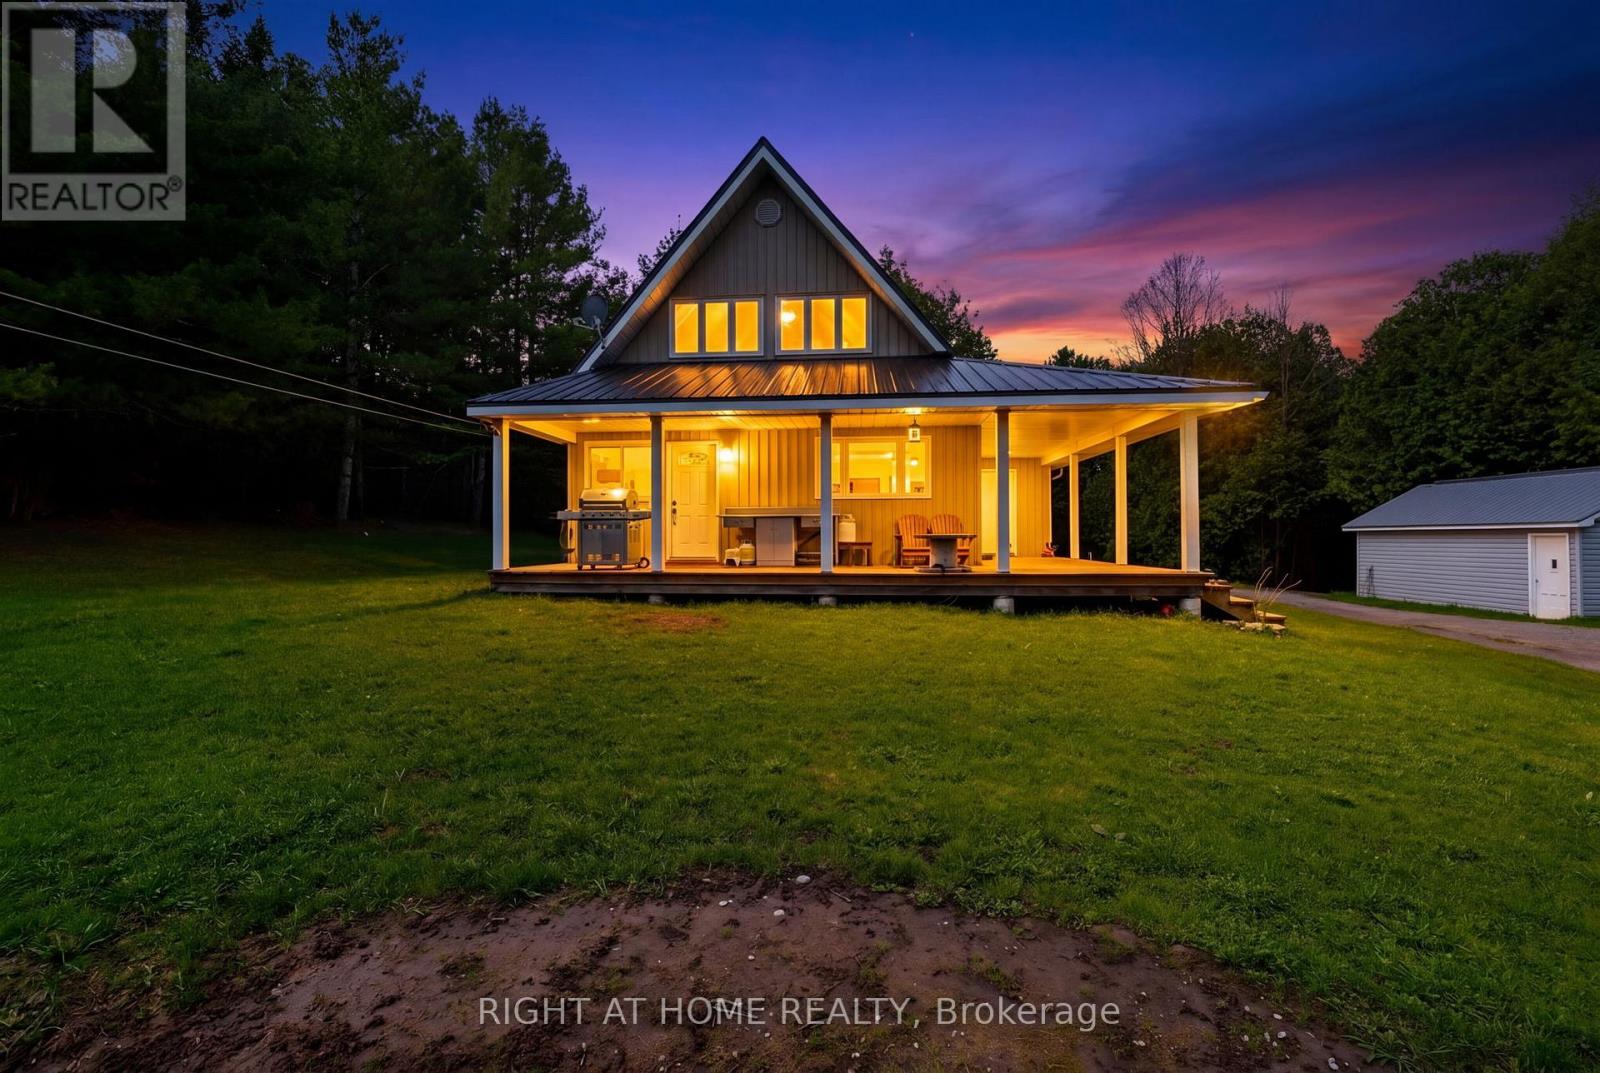
636671 Euphrasia-Holland Townline
Grey Highlands, Ontario
Cozy 1,400 sqft, 4 bedroom, 2 bath, 1.5 storey home on 29.7 acres only 15 minutes to Markdale, 20 minutes to Meaford & 25 to Owen Sound. Two oversized bedrooms on second floor have both been renovated in the last year, master bedroom with two closets (one walk-in) & two large picture windows. Main floor has two additional bedrooms. Natural spring originating on property, as well as a creek and large pond supporting many species of fish & wildlife, 35'x24' shop (with hoist) features walk-in cooler, shooting shack with range to 400 yards, elevated deer stand on steel struts, three feed plots, large pond & old apple orchard makes this property every hunter / hobby farmers dream oasis and would make you the envy of all your friends. Detached single car garage & 20' x 30' TMG industrial storage shelter. 15' seasonal pool with filter/pump can be included (not currently set up). Kennel with keyed in fence. Wood burning Drolet furnace is currently being used as primary heat source with oil backup. (id:62616)
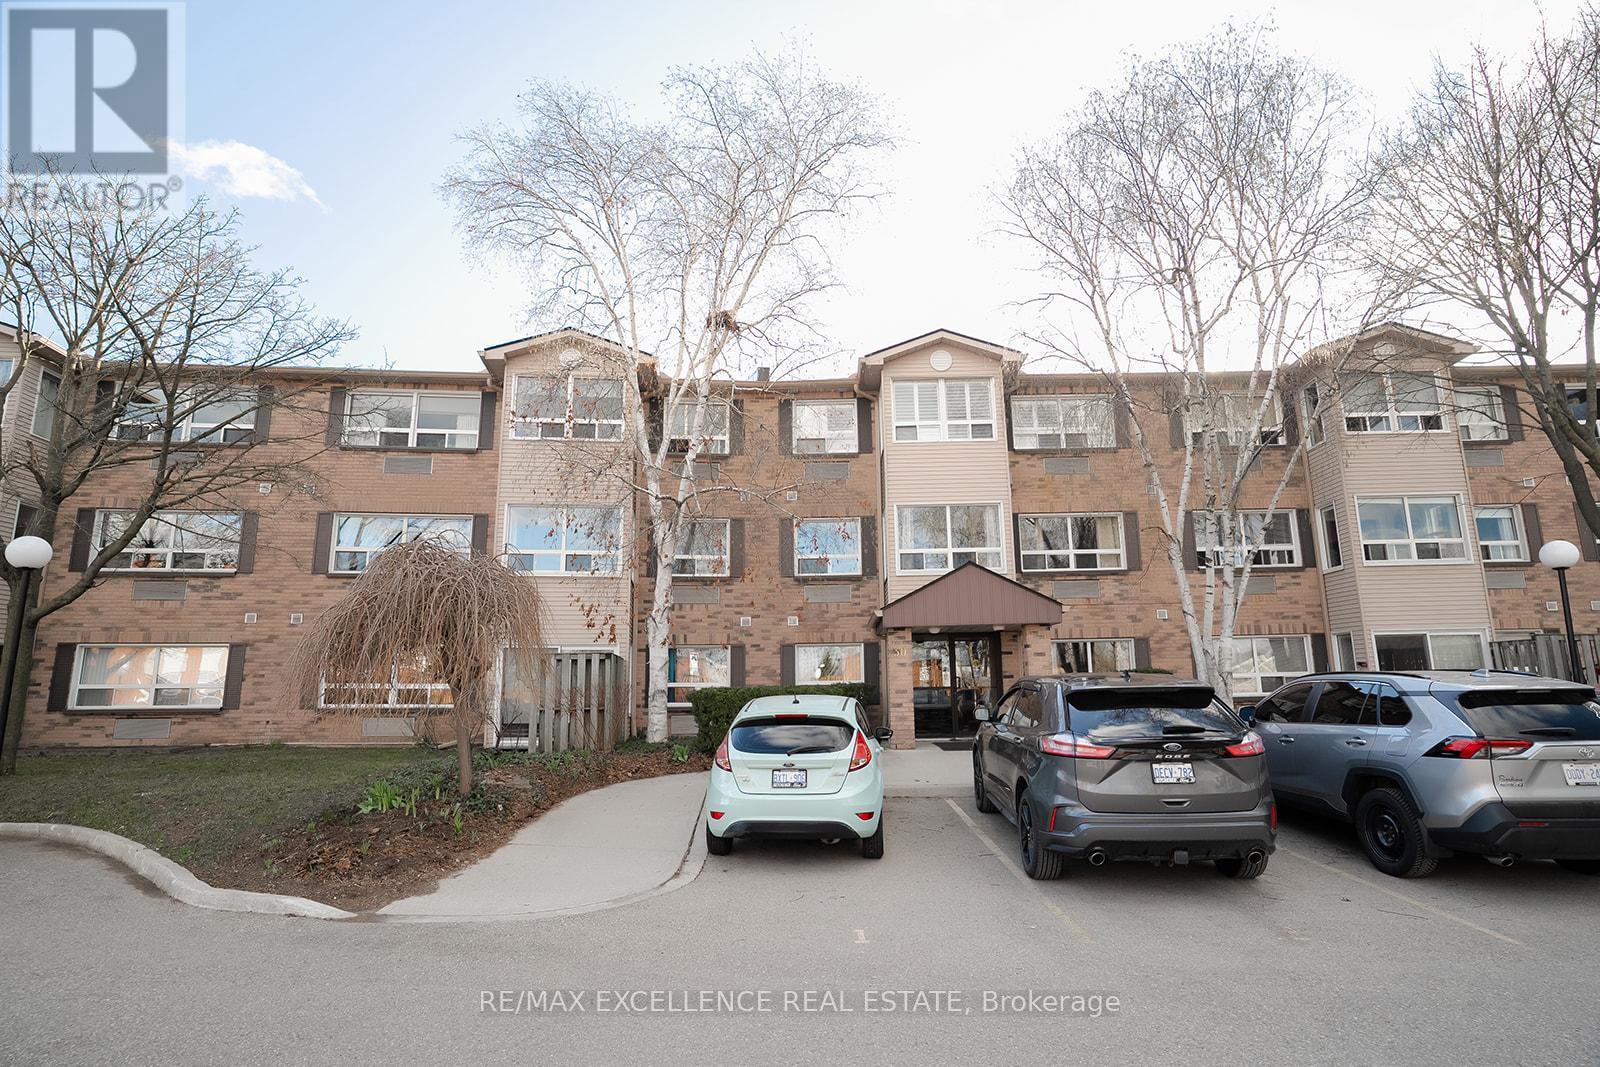
307 - 30 Hugo Crescent
Kitchener, Ontario
Bright, spotless, carpet-free executive condo tucked away on a quiet cul-de-sac. Features a sunlit living area with large windows, plus a flexible den that can serve as a dining space or second bedroom. Enjoy a beautiful year-round sunroom and a modern kitchen with quartz counters and newer appliances.Spacious bedroom with walk-in closet, updated 4-piece bath, and convenient in-suite laundry. Located in a well-managed, smoke-free building with great amenities including parking, locker, gym, party room, and more. Fantastic location with exceptional value in Kitchener-Waterloo. (id:62616)
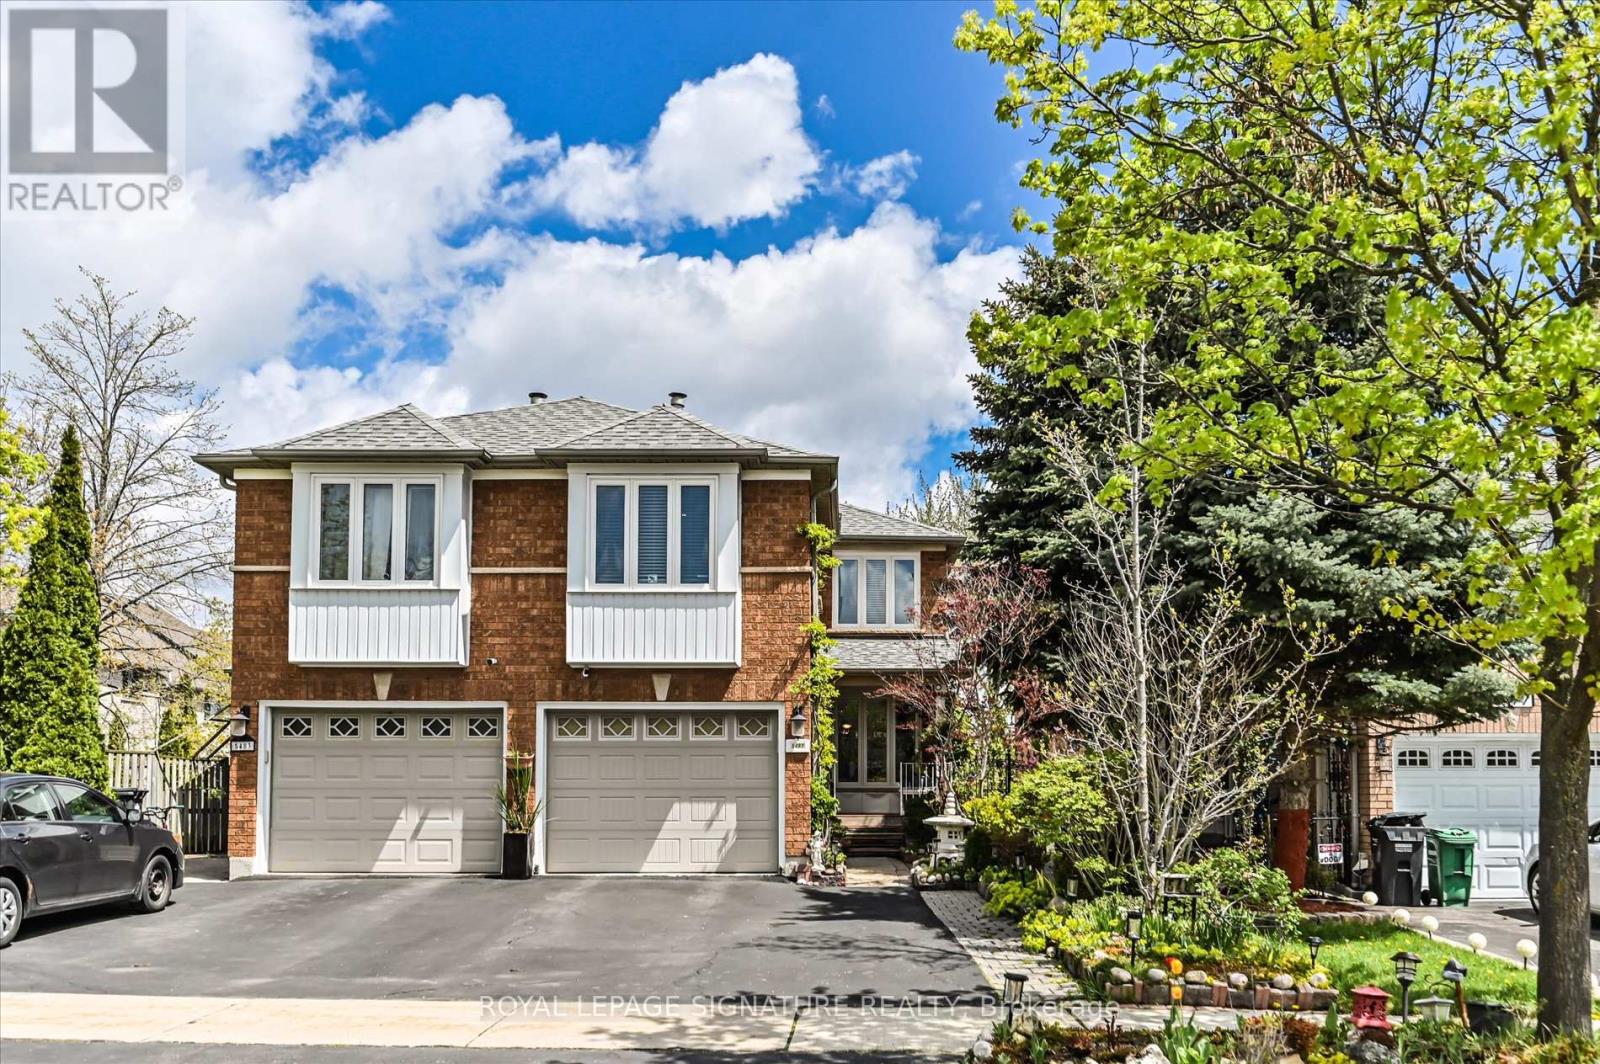
5481 Palmerston Crescent
Mississauga, Ontario
Solid Built Greenpark Home On Quiet Crescent Next To Luxury Home Neighbourhood *Present Owner Spent In Over $100,000 On Upgrades & Updates *Fenced Treed Lot *Fully Landscaped Front & Back With Interlocking Patio, Custom Built Iron Gate & Railing *All Principal Rooms W/Windows *Hardwood Floor & Marble Tile Flooring Throughout Main Floor *Custom Built Wine Bar With Lightings *Kitchen W/Breakfast Area Walkout To Extended Sun Deck *Separated Family Room W/Gas Fireplace *3 Bedrooms All W/Picture Windows *Finished Walkout Basement In-Law Suite W/Great Room, 2nd Kitchen, 4th Bedroom & 3pcs Bathroom(Approved With Building Permit) *Separated Laundry Room *Cold Cellar *Tons Of Built-In Shelves & Storages *Excellent Well Kept Home, Must Be Seen To Be Appreciated (id:62616)
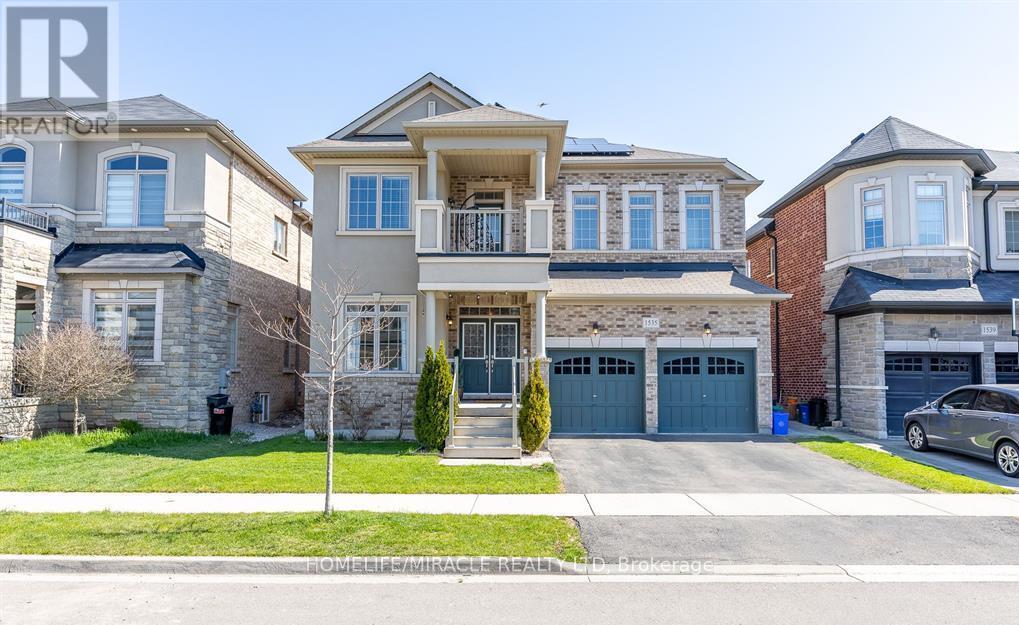
1535 Mendelson Heights
Milton, Ontario
Welcome to this beautiful two storey detached home located in the Ford community of Milton. Step into this well maintained home that offers a great blend of comfort, style, and functionality. From the moment you arrive, you will notice the welcoming curb appeal and a layout that works well for both everyday living and entertaining. Inside, the main floor features a bright, open concept living and dining area with plenty of natural light. The kitchen is thoughtfully updated with quartz countertops, stainless steel appliances, a center island, upgraded sink, hood fan, and modern lighting. The home offers 4+3 bedrooms and 4+3 bathrooms, along with two full kitchens, ideal for extended family or potential rental income. The finished walk out basement with a separate entrance adds flexibility, including a one bedroom, one bathroom setup, along with an additional two bedroom, two bathroom space and also earning average approximately $3000 per month. A standout Feature is the professionally completed walkout basement with Approximately $110,000 invested and all permit is legal by Milton. Additional features include backyard storage, a 220V outlet for electric vehicle charging, 44 pot lights recessed on main floor, crown molding in the dining area, a finished accent wall in the family room, and an additional accent wall in one of the bedrooms. The Backyard! This is where summer lives. Natural Gas BBQ connection is included. The home also features solar panels that generate clean, renewable energy, helping to improve energy efficiency and offset utility costs. This home is absolutely move-In Ready with all stylish upgrades. (id:62616)
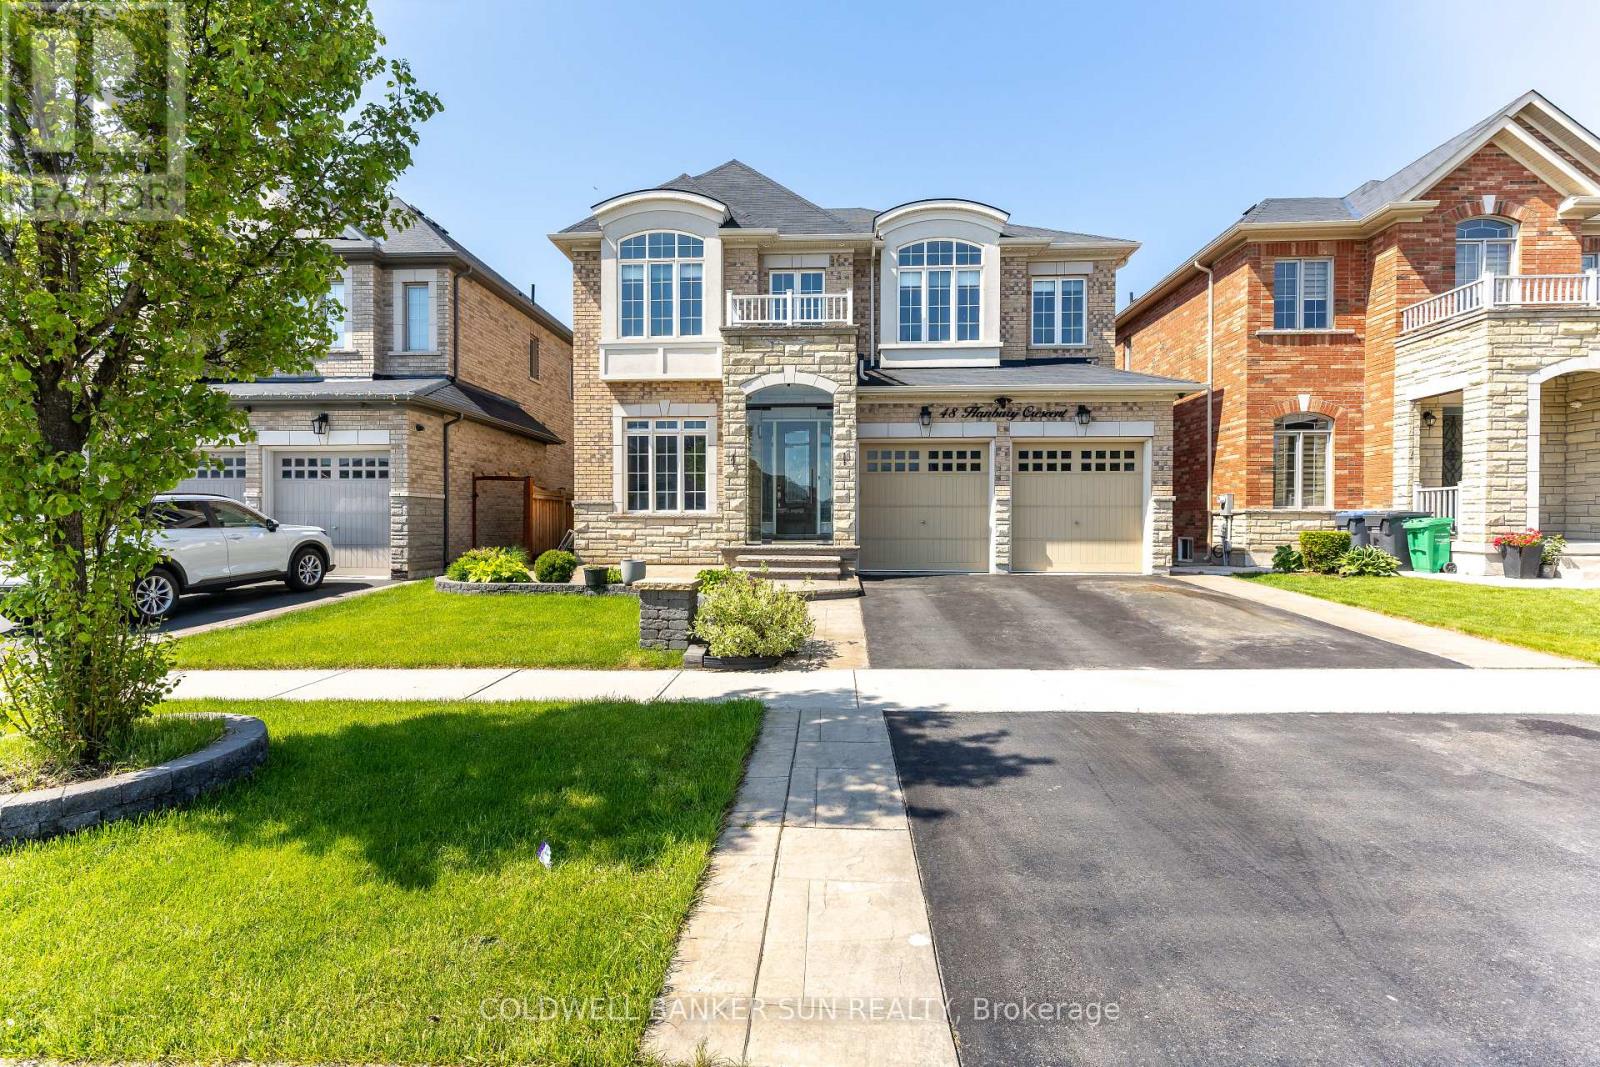
48 Hanbury Crescent
Brampton, Ontario
Welcome to this stunning East-Facing luxury home located in the highly sought-after Credit Valley community, perfectly designed with Vastu compliance and backing onto a breathtaking ravine and conservation area. This exceptional property features a Legal Walkout 2nd Unit Dwelling, offering incredible income potential and multi-generational living flexibility. Step inside to experience elegance at its finest with 10-foot ceilings and upgraded 8-foot doors on the main level, along with 9-foot ceilings on the second floor. The grand open-to-above living space showcases soaring 19-foot ceilings complemented by a spectacular designer chandelier, creating a truly luxurious first impression. The main floor offers a full 3-piece washroom and a chef's dream kitchen featuring premium built-in appliances, including a JennAir refrigerator and Miele dishwasher. The thoughtfully designed layout blends luxury with functionality, making it perfect for entertaining and family living. Enjoy seamless indoor-outdoor living with a legal deck built with City of Brampton permits and upgraded with premium Trex decking, overlooking serene conservation views with no rear neighbours. Upstairs features 4 spacious bedrooms along with a convenient second-floor laundry room equipped with high-end appliances, adding both luxury and everyday convenience for modern family living. This smartly upgraded home is also equipped with a WiFi-enabled sprinkler system and a Tesla EV charger, offering modern convenience and future-ready living. The professionally finished legal basement apartment provides rental income potential of approximately $2,200 per month. Perfectly located within walking distance to Springbrook Public School, David Suzuki Secondary School, and Triveni Mandir, making this home ideal for families seeking convenience, community, and lifestyle. Homes of this calibre rarely come to market in Credit Valley. A true combination of luxury, location, functionality, and investment opportunity. (id:62616)
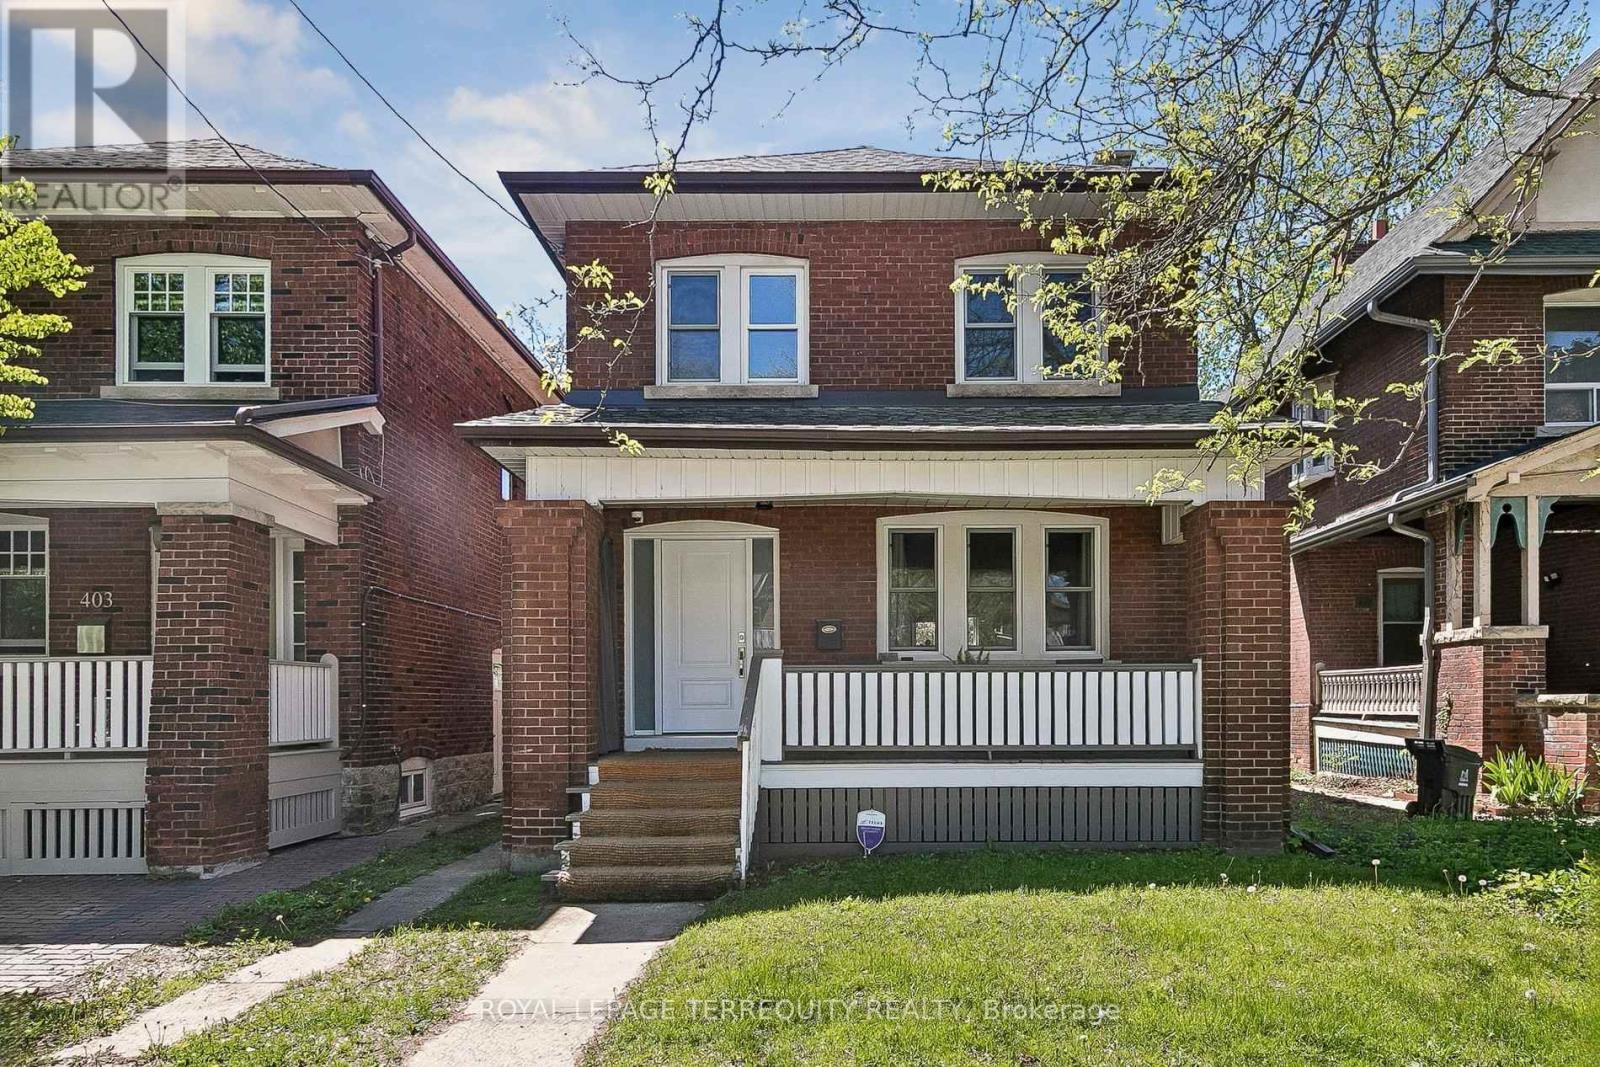
407 Annette Street
Toronto, Ontario
You'll love this home and neighbourhood! Amazing proximity to schools, great restaurants, parks, transit and so much more. Recently renovated in 2019 and carefully maintained by the current owners. Step into a pristine chef's kitchen, open concept living dining/living room, step up to to a comfortable breakfast bar. On the second, a spacious primary bedroom with room to breathe & relax. Two more bedrooms and a bathroom, make this floor complete. Basement has a lovely family space, a 4th bedroom. second full bath and laundry. Teenager, nanny or guest suite - you decide. A mutual drive has a garage with a two car parking pad. More potential to add a front parking pad. This is a bright and airy home with views to a lovely south exposure, and a deep garden space. (id:62616)
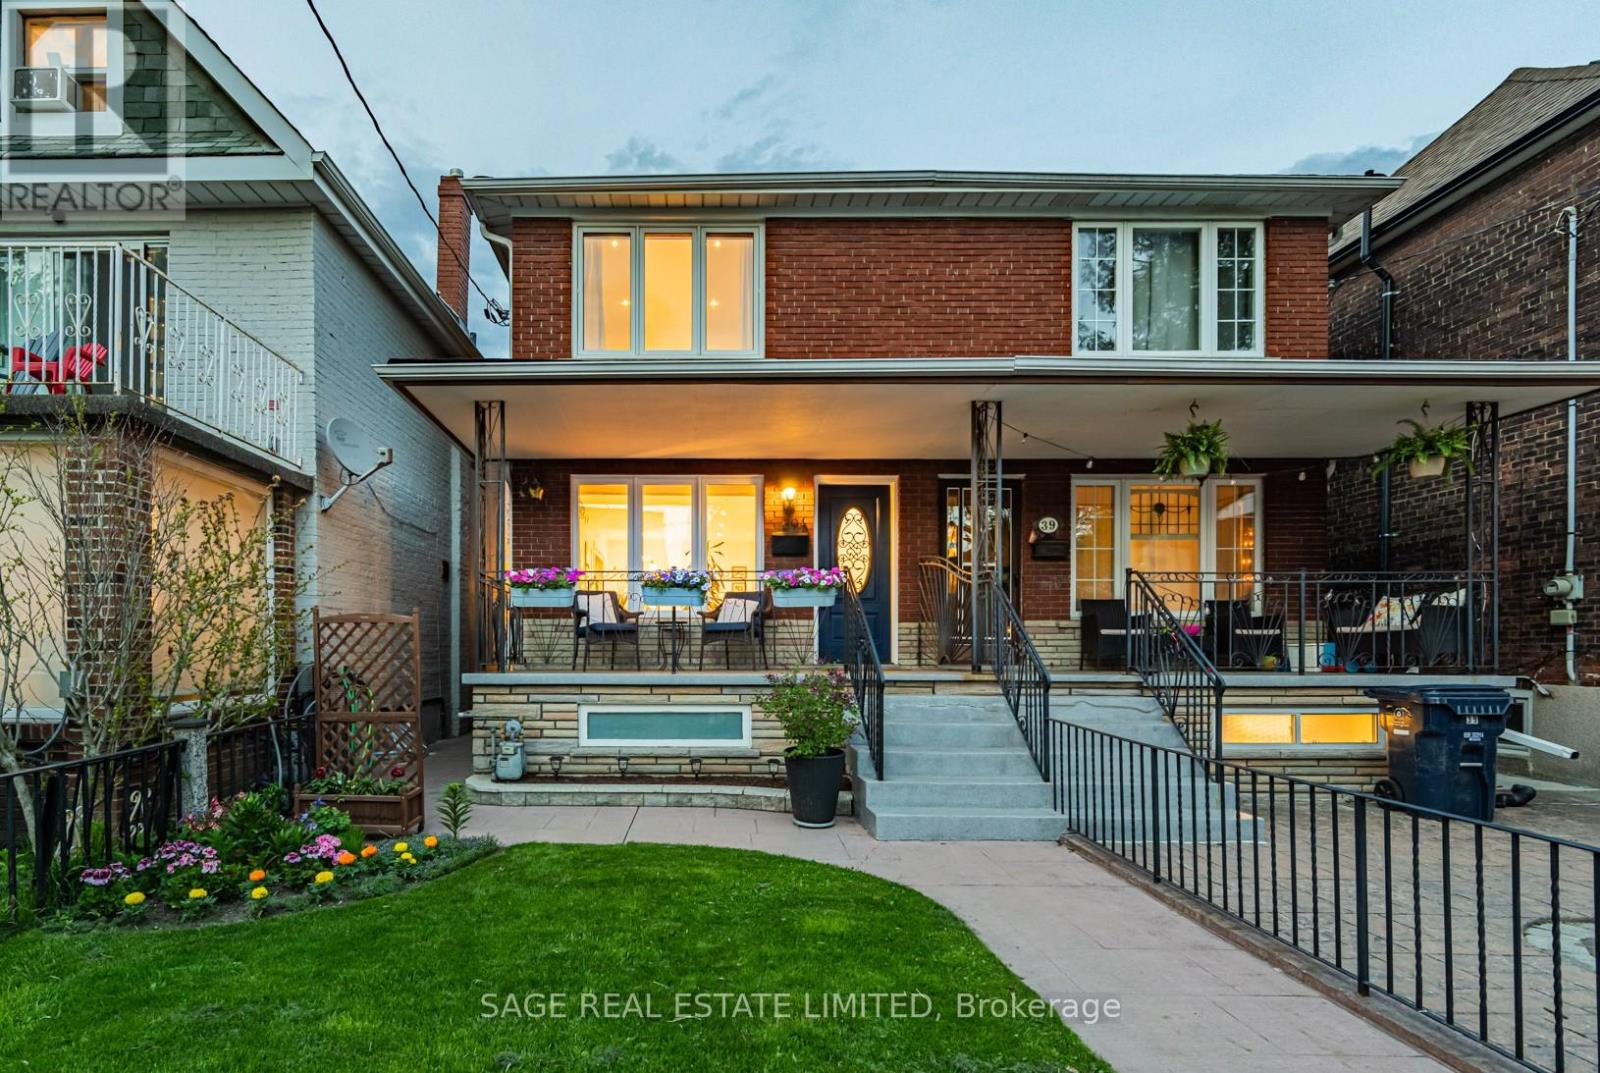
39a Uxbridge Avenue
Toronto, Ontario
Stylish, seriously updated, and far more versatile than your average west-end/Junction Triangle semi. This move-in-ready 3-bedroom, 2-bath wide semi-detached blends warmth, functionality, and flexibility in all the right ways. The main floor features generous living & dining areas, a custom kitchen with top-end Bosch appliances including a 36" fridge, induction range & dishwasher, while wide plank floors, pot lights, and thoughtful finishes create a polished, cohesive feel throughout. Upstairs features three genuinely good-sized bedrooms, including a spacious primary with room for a king bed and an enlarged closet with custom built-ins. The lower level adds genuinely usable living space with a freshly renovated bathroom ('25) w/heated floors and laundry w/updated LG washer & dryer. Built in 1959, this home is newer than many in the area, solidly built, and offers oversized windows for exceptional natural light. For the detail-oriented buyer: a substantial 2022 to-the-studs renovation included subfloor replacement, updated 200-amp electrical service, upgraded insulation, and extensive mechanical + cosmetic improvements. Big-ticket updates include newer furnace & A/C, hot water tank ('21), windows (mostly '21), roof ('18 w/transferable warranty), front porch, front yard sprinkler system & more. The expensive stuff is done. Laneway access leads to a 2-car garage plus a l-a-r-g-e attached bonus studio/gym/flex space. Home office? Workshop? Creative studio? Gym? You'll figure it out. A potential future laneway suite opportunity also exists (see report). The fenced backyard feels like a true city escape. Steps to schools including Charles-Sauriol (9.3/10 per FI) and the best of the Junction & Junction Triangle, with easy access to the UP Express, Dundas West Station, St. Clair streetcar, excellent cycling routes, and favourites like Mattachioni, Wallace Espresso & Dotty's. Quick access to Bloor, Dupont, groceries, cafés, and an easy downtown commute by car, bike or TTC. (id:62616)
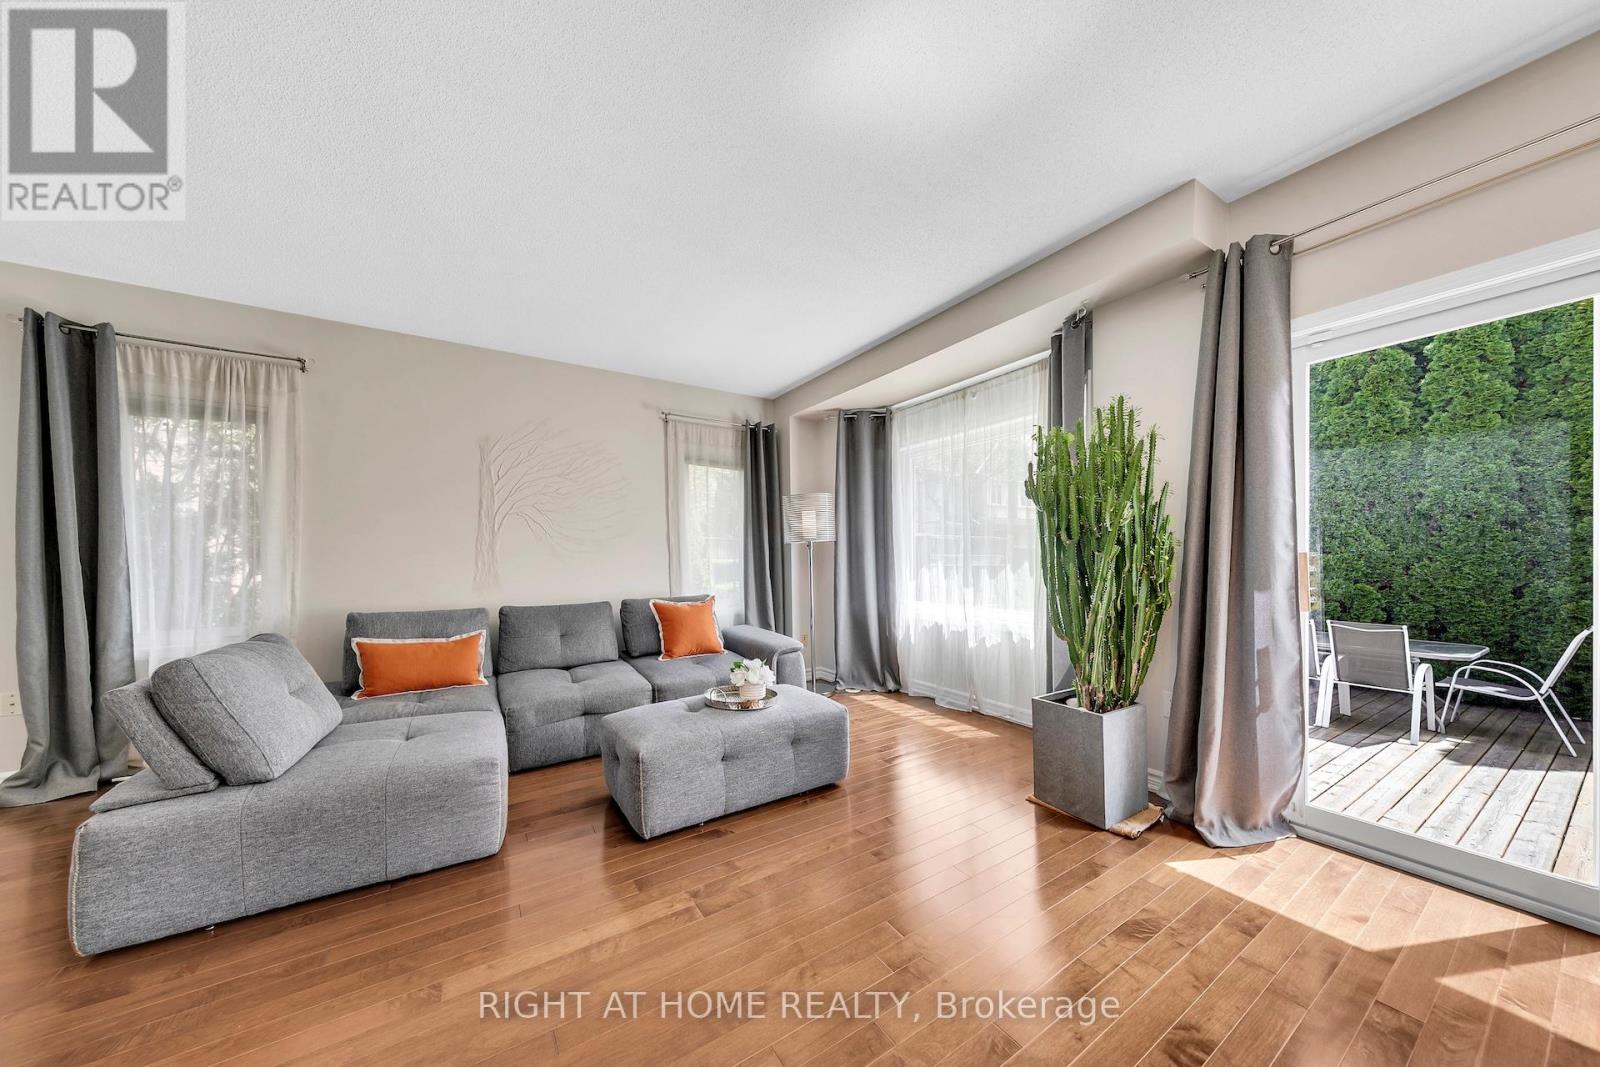
740 Village Green Boulevard
Mississauga, Ontario
Rarely offered and highly desirable, this spectacular wide end-unit townhouse in Lakeview delivers the feel of a semi-detached home in one of Mississauga's most sought-after communities. Extra windows from multiple exposures fill every room with natural light, setting this corner unit apart. With one of the largest layouts available, this home offers exceptional family living with LOW maintenance FEES of just $161/month. Tastefully updated throughout, no carpets and move-in ready. The main floor has high 9-foot ceiling and is designed for everyday living and entertaining. The large eat-in kitchen features custom cabinetry with ample storage, stone countertops, porcelain flooring tiles, stainless steel appliances and a large dining area. The spacious and sunny living room has hardwood flooring, large windows and walks out to a newer deck and fully-fenced sunny backyard with mature cedar trees and beautiful southern exposure. The upper level offers three bedrooms and two beautifully renovated bathrooms. The extra-large primary bedroom is a true retreat, offering generous proportions, a spa-inspired ensuite and 2 walk-in closets. A rarely found second floor family room adds flexible living space perfect for movie nights, a home office, or kids' area. The finished basement has a bright recreation room, an additional bonus room, a full bathroom and a separate laundry room. Minutes to the lake, parks, Port Credit, highways, GO Transit, great schools, shopping and everyday amenities. A wide end-unit of this size, this close to the water, in Lakeview doesn't come around often. Book your showing today. (id:62616)
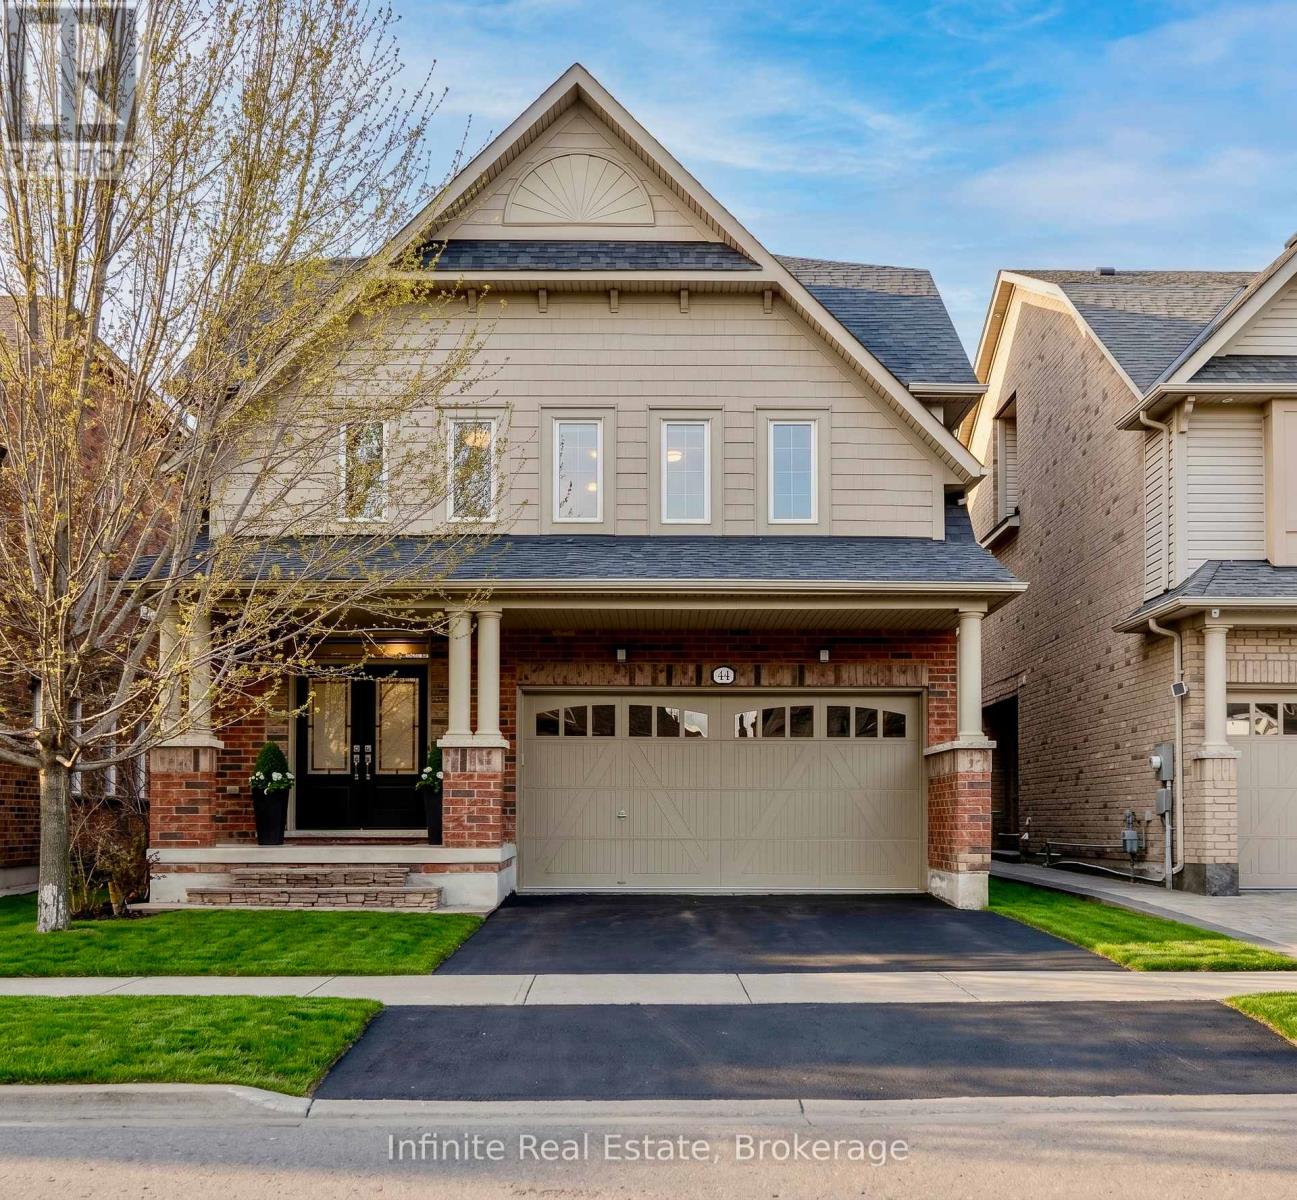
44 Fawnridge Road
Caledon, Ontario
Welcome to 44 Fawnridge Road, a beautifully maintained, single-owner 3-storey detached home on a premium lot backing onto the peaceful Bonnieglen Farm Park with no rear neighbours in Caledon's desirable Southfields Village. Boasting approximately $80,000 in recent renovations, this carpet-free home offers over 4,100 sq ft of updated living space featuring brand-new hardwood flooring throughout. The main floor boasts 9-foot ceilings, separate living and dining rooms, a dedicated office, a renovated laundry room, and a chef's linear kitchen with granite countertops, an 8' island, double wall ovens, and a 36" induction cooktop. On the second floor, you will find four bedrooms, all with ensuite bathrooms, including two primary suites with walk-in closets-the main primary features custom built-in organizers and a spa-like ensuite with a frameless glass shower and soaking tub. The third-floor loft serves as a private oasis with an additional bedroom, full bath, and an open family room, while the finished basement offers a +1 bedroom, kitchenette, and a full bath with heated tile floors. Step outside to a large backyard cedar deck overlooking the park, or enjoy the convenience of a double car garage with 4 total parking spaces and a brand-new furnace. Ideally located, this property is walking distance to Southfields Village PS, Tony Pontes school, and the community centre, and just minutes from Mayfield SS, Kennedy Road plazas, Hwy 410, and the Mount Pleasant GO station. 5+1 Bed | 6 Bath | 4,133 Total Sq Ft. (id:62616)
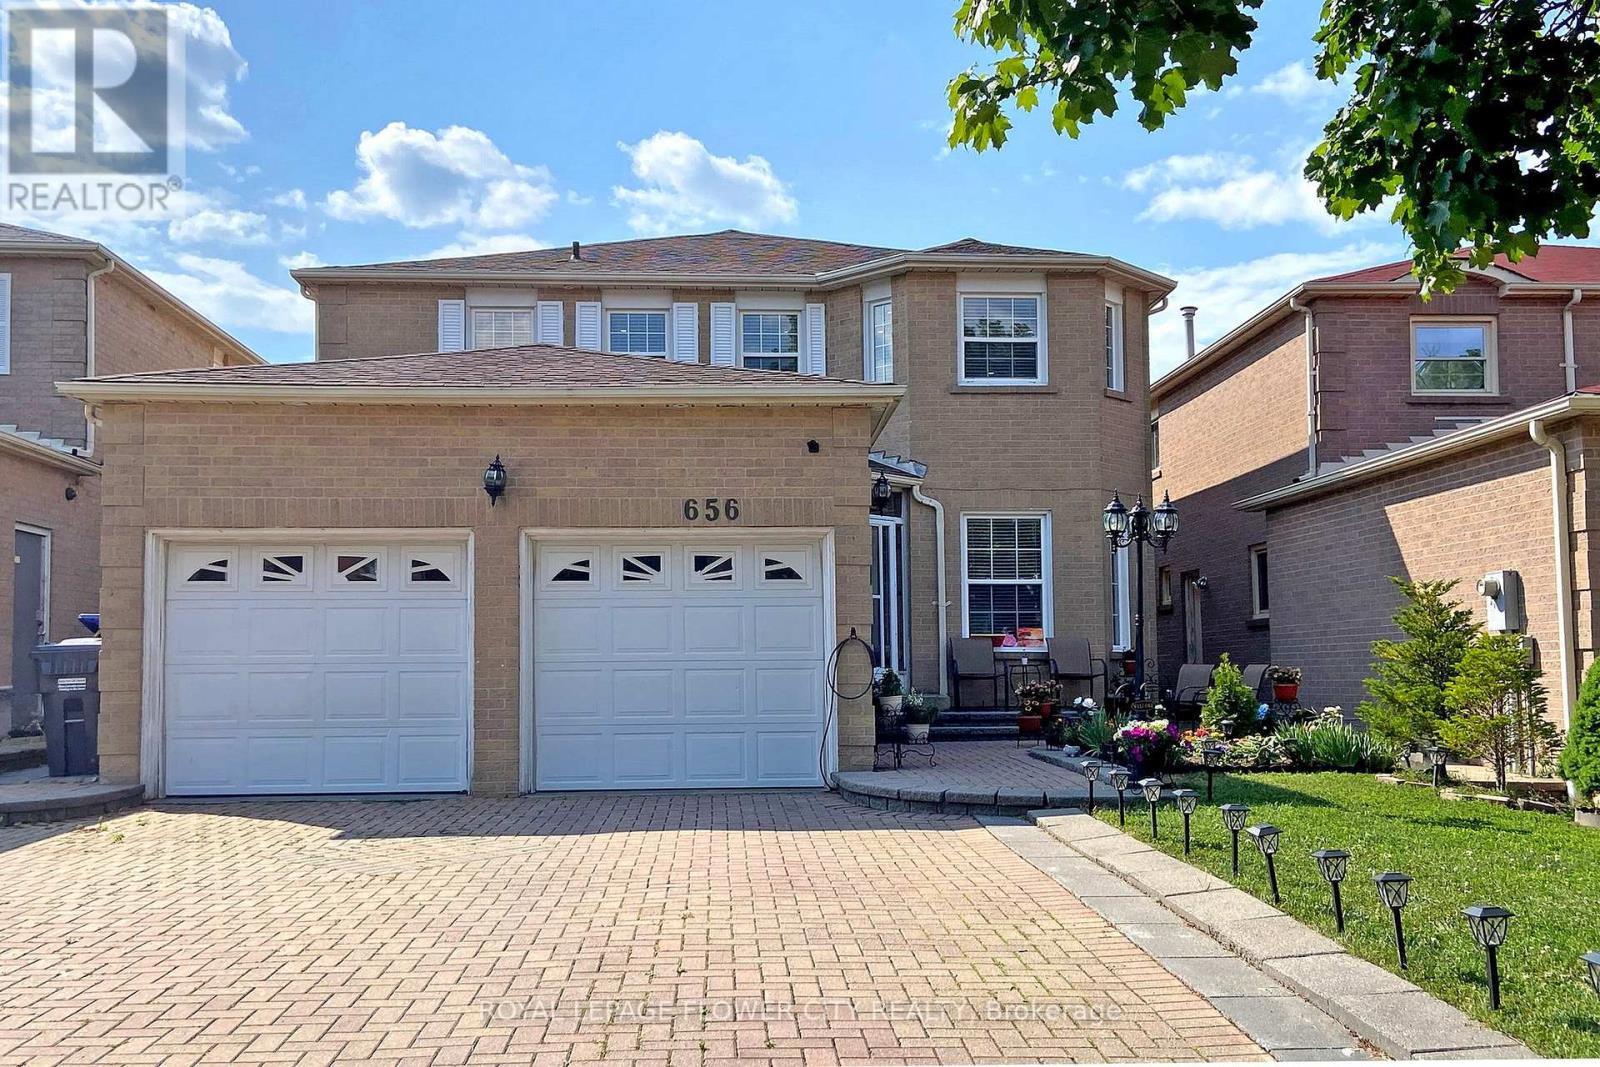
656 Esprit Crescent
Mississauga, Ontario
Built in 1988, a Beautiful, 2574 sq ft (MPAC) Detached Home In A High Demand Mississauga Neighborhood, Close To Heartland. Perfect for a family, Just Across From Staghorn Park And Champlain Trail PS. Functional and Spacious Layout With 9 Ft Ceilings. Pot Lights Throughout, Marble, & Hardwood Floors On Main Level. No Carpet in the Entire House. Family Room With Gas Fireplace. 4 + 2 Bedrooms and 5 Washrooms. Main Bedroom Has a Walk-In Closet & 4 Pc Ensuite Washroom. Modern Kitchen With Granite Counters, Built-in, Stainless Steel Appliances, Custom Backsplash, Gas Stove, Hood Range, Center Island, Crown Moulding, And Tall Cabinets. Main Floor Has Laundry, Entrance To Garage. Entrance to the basement is through the garage - Garage space is 1.5. Interlocking Driveway & Walkway. Fenced, Decent-sized Yard with Mature Trees. No Sidewalk. **EXTRAS** Finished and Renovated Basement Apartment with a 10X10 Room for an Office. Newer Windows. Newer AC. Roof (2018). Upgraded electric panel (110 to 220) in 2023. (id:62616)
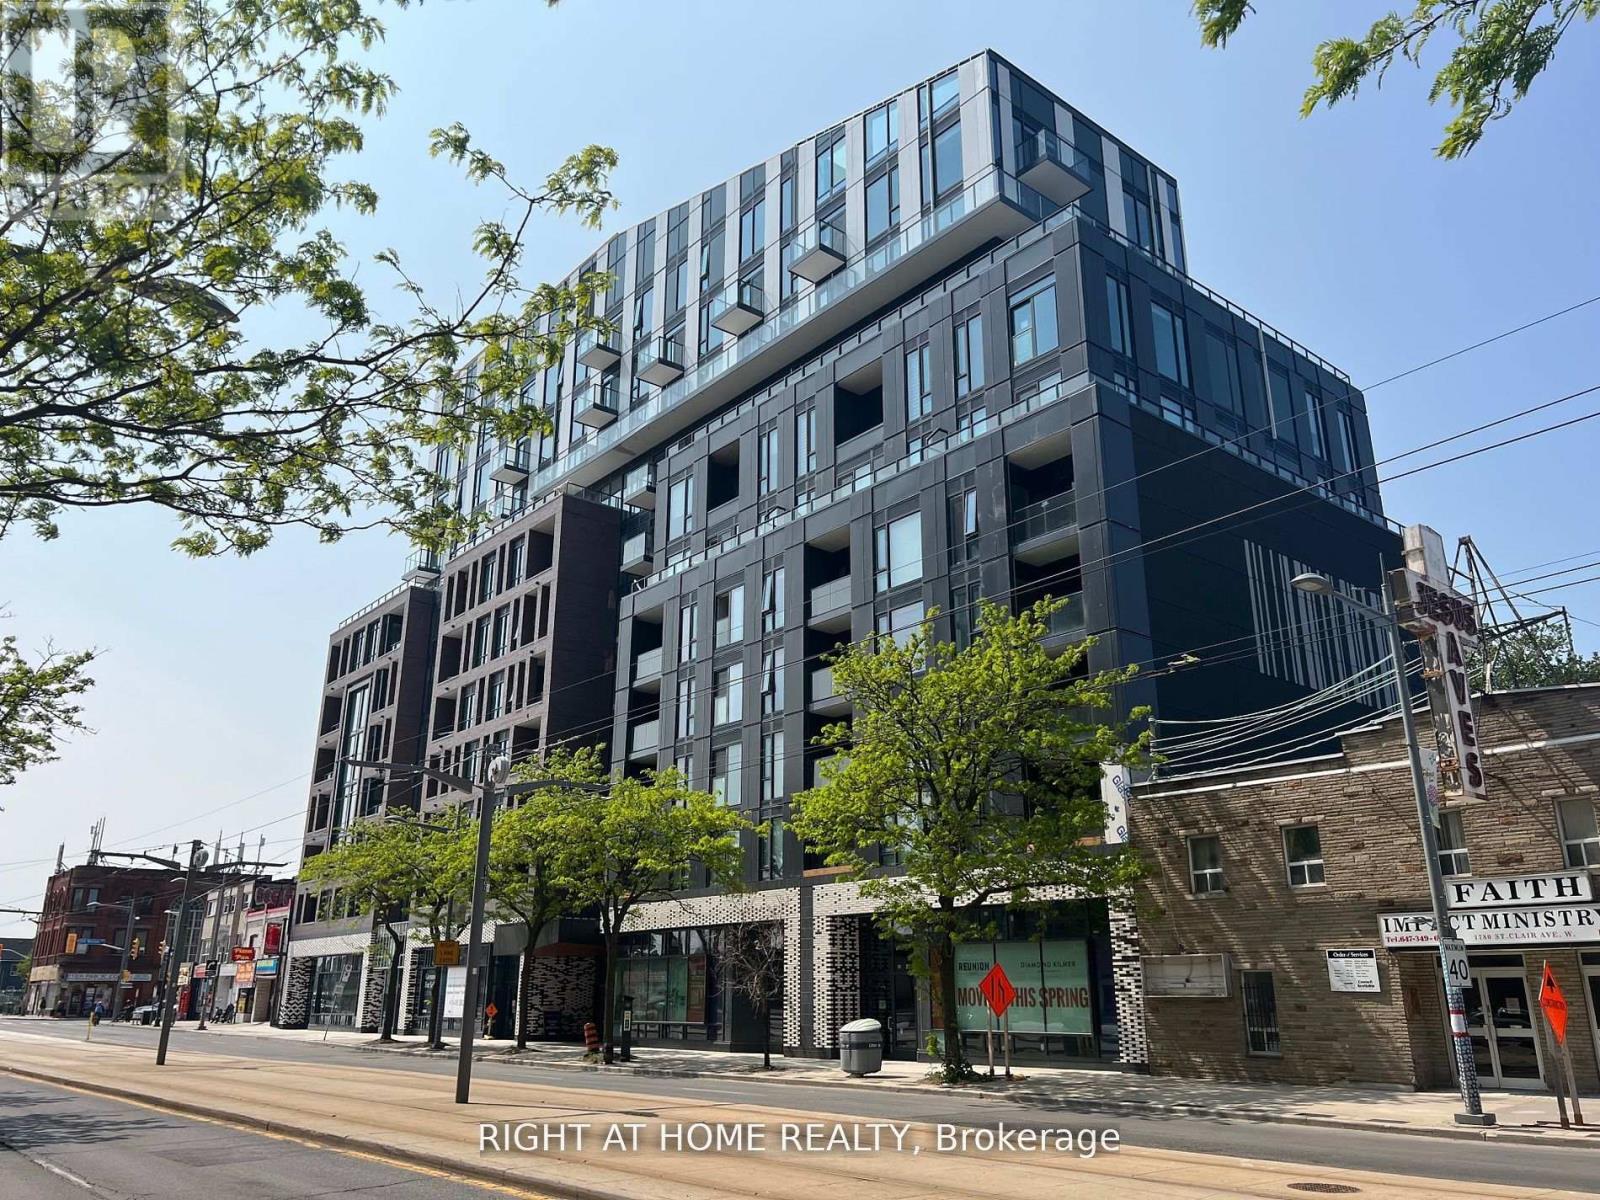
1004 - 1808 St.clair Avenue W
Toronto, Ontario
Welcome Home to Reunion Crossing Condos in the vibrant and bustling St. Clair West neighbourhood!This penthouse suite features a bright and open functional layout with an exceptionally efficient use of space. Enjoy modern urban living in an unbeatable AAA+ location with downtown Toronto, major highways, parks, Stockyards Village, restaurants, boutique shops, Canadian Tire, Rona, and more all just steps from your front door.The streetcar is literally outside your front door, with easy access to the subway and GO Train for effortless commuting throughout the city.Residents can enjoy a wide range of amenities including a fitness centre, community lounge, party room, common BBQ area, and much more. Experience all the conveniences of an incredible location within walking distance. (id:62616)
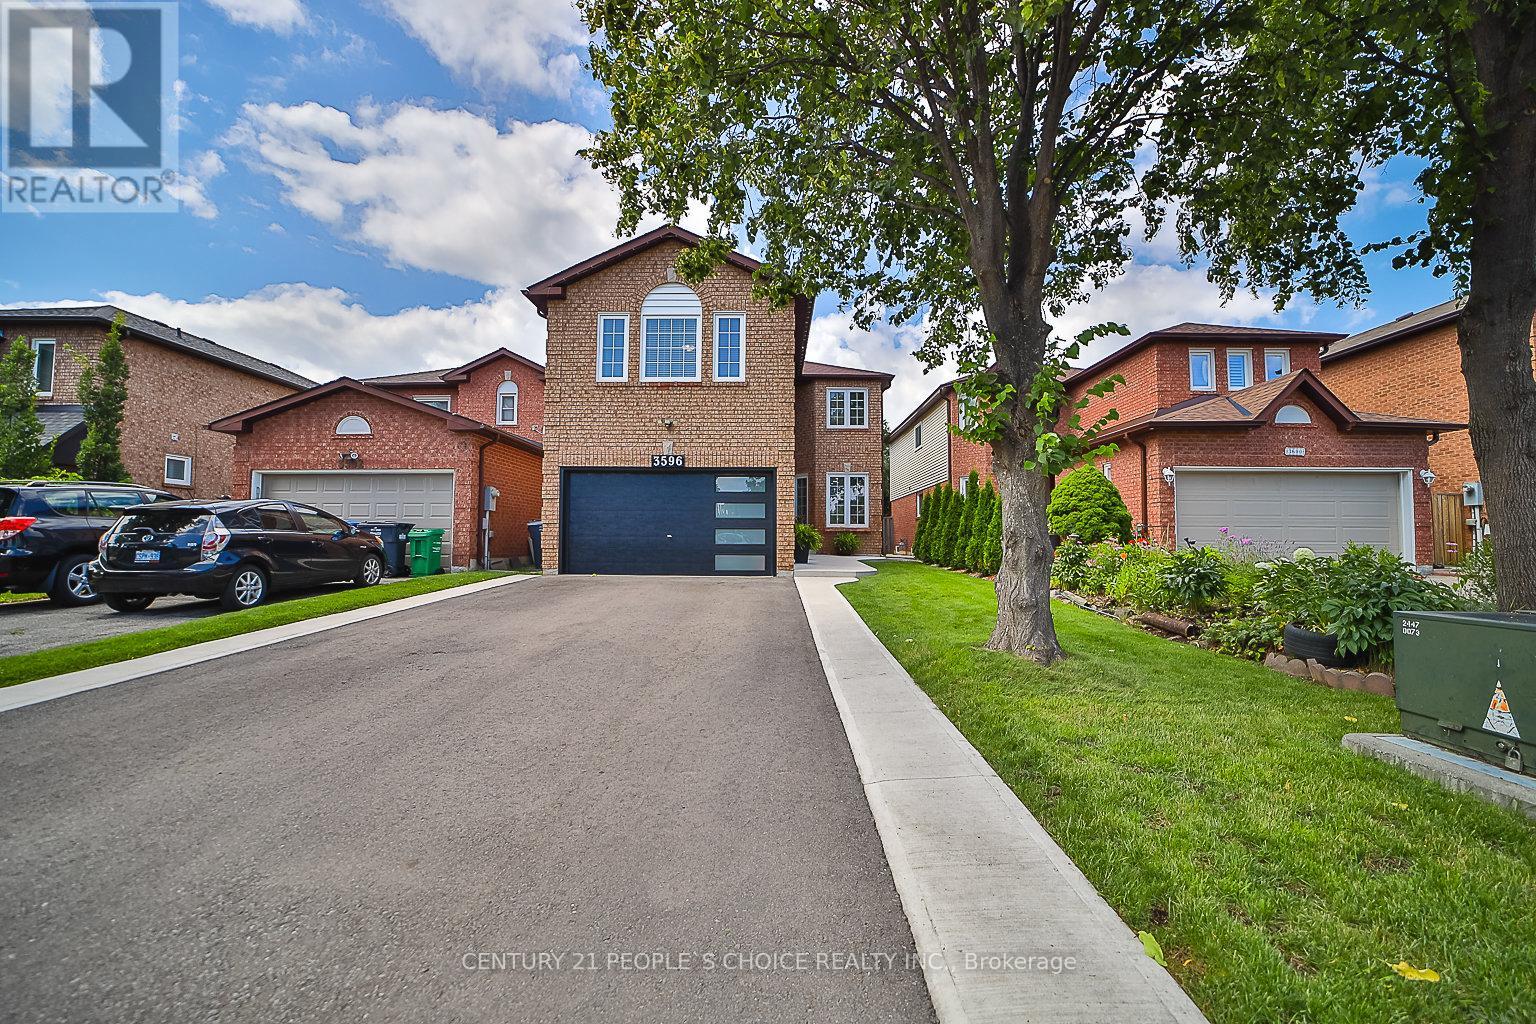
3596 Nutcracker Drive
Mississauga, Ontario
EXCEPTIONAL RENOVATED HOUSE! This Gorgeous Bright 4+2 Bed Home Is Situated In The Well-Established Neighborhood Of Lisgar. This Home Feats. A Grand Double Door Entry Leading To An Open Concept Living & Kitchen Space Complete w/Quartz Countertops, Solid Wood Kitchen Cabinets, New Appliances & An Island w/Waterfall Countertop Perfect For Hosting Guests. Sliding Doors Off Kitchen Lead To Recently Built Spacious Deck. Laundry Room Conveniently Located On Main Floor & Feats. Quartz Countertop, Lots Of Cabinets, Backsplash &Built-In Sink. Upstairs Master Bedroom Feats. Beautiful Stand-Alone Bathtub, Floor To Ceiling Shower w/Built-In Shelving & Double Sink. 3Additional Bedrooms Upstairs, 1 w/Walk-In Closet, As Well As A Bright Bathroom w/Floor To Ceiling Shower & Built-In Shelving. Finally This House Feats. Apartment-Style Finished Basement w/Full Kitchen Complete w/New Appliances, A Bathroom w/Waterfall Shower Head In Floor To Ceiling Shower, Spacious Rec Room & 2 Additional Bedrooms. **EXTRAS** $300k+ Spent In Renovations. Located Near Hwy 403, 407 &401, Elementary & High Schools, Shopping Centers & Public Transportation. Full Legal Description: PCL 440-1, SEC 43M883; LT 440, PL43M883; S/T A RIGHT AS IN LT1188875 ; MISSISSAUGA (id:62616)
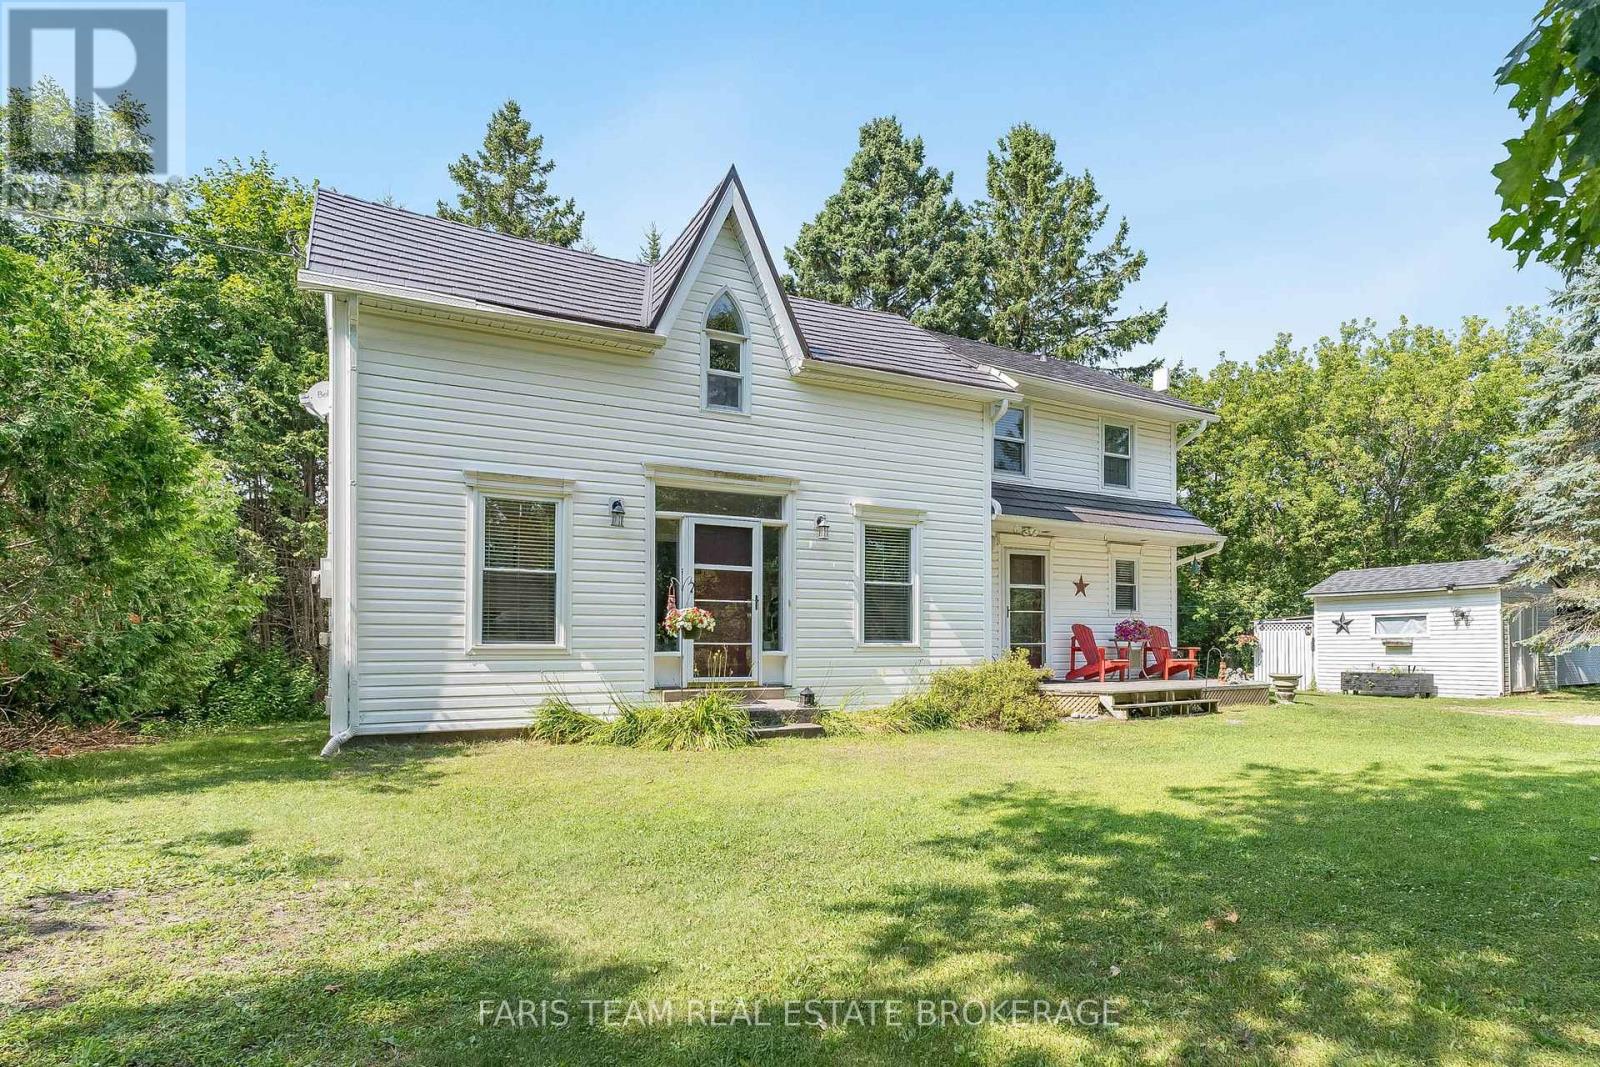
1897 10 Line N
Oro-Medonte, Ontario
Top 5 Reasons You Will Love This Home: 1) Experience peace and tranquility amidst nature on this stunning 2.6-acre property in the heart of Oro-Medonte, featuring a picturesque driveway lined with magnificent oak trees leading to a beautifully modernized century home 2) Main and upper levels showcasing exquisite hardwood flooring, a bright 3-season sunroom with original pine flooring and abundant windows, and a welcoming living room complete with a cozy propane fireplace, while recent updates including all-new upstairs windows with a transferable warranty, a durable metal roof installed approximately ten years ago, and modern appliances provide exceptional comfort, efficiency, and peace of mind 3) Upper level hosting three spacious bedrooms, a full bathroom, and a convenient powder room on the main level, ensuring comfort and convenience for the whole family 4) Benefits from an updated, energy-efficient boiler heating system installed in November 2024, providing warmth and efficiency throughout the seasons 5) Ideally located just 8 minutes from Orillia and Lake Simcoe and close to skiing, mountain biking, golf, and the Ganaraska Hiking Trail, perfect for year-round outdoor adventures. 1,481 above grade sq.ft. plus an unfinished basement. (id:62616)
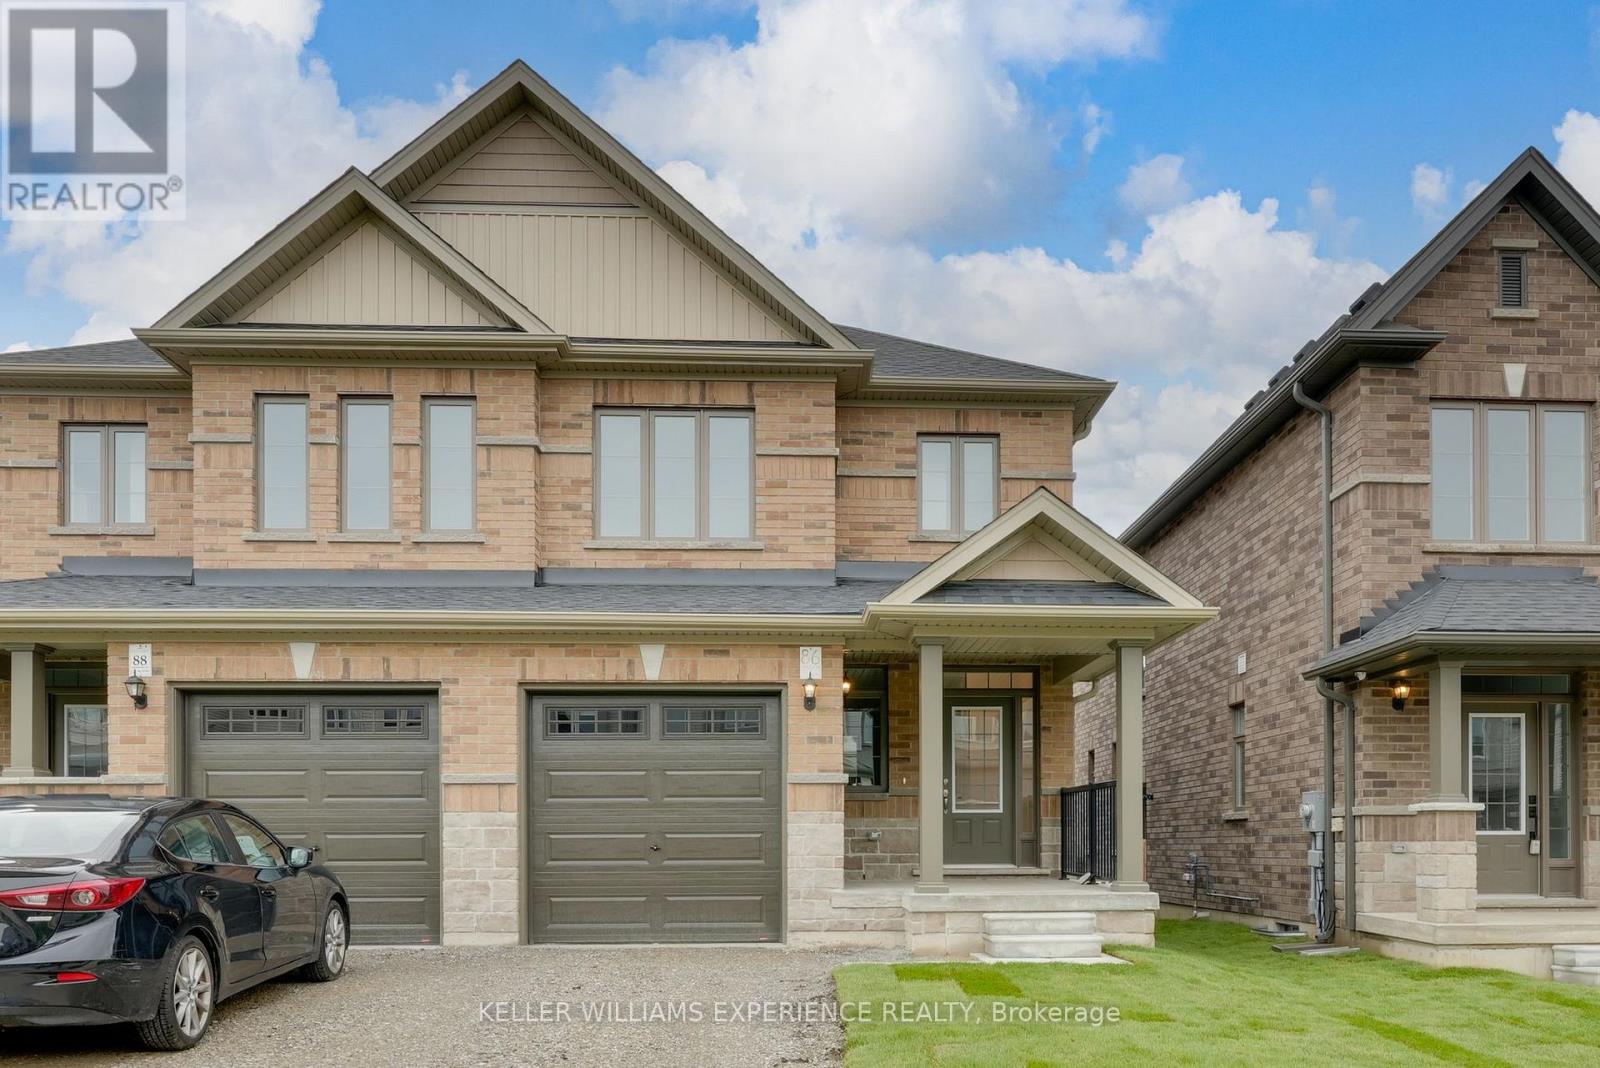
86 Sagewood Avenue
Barrie, Ontario
BRAND NEW SEMI DETACHED HOME with quick closing available - this commuter's dream is now offered at a reduced price, and qualified home buyers will enjoy HUGE TAX SAVINGS with the new construction tax relief. Flexible deposit structure - Move-in ready and waiting for you! Welcome to The Lakeshore Model, a spacious semi-detached home built by award-winning Deer Creek Fine Homes, renowned for exceptional craftsmanship and for producing quality over quantity. Located just minutes from Costco, Park Place Shopping Centre, and only three minutes from Barrie South GO TRAIN, this commuter-friendly location offers seamless access to Highway 400. Featuring three spacious bedrooms, two-and-a-half baths, an open-concept main floor with hardwood flooring, a large kitchen, and oversized windows with transom finishes, this home is designed for style and comfort. Enjoy many premium builder upgrades, including solid-surface kitchen countertops, oak stairs, hardwood in the upstairs hallway, and extra pot lights. Set in a family-friendly neighbourhood within walking distance to schools and just 10 minutes to Barrie's waterfront shops and restaurants, this property perfectly blends urban convenience with a welcoming community feel. Book a showing today! *This price applies to qualified First-Time home buyers only, rebate eligible **Non qualified buyers would add GST. (id:62616)
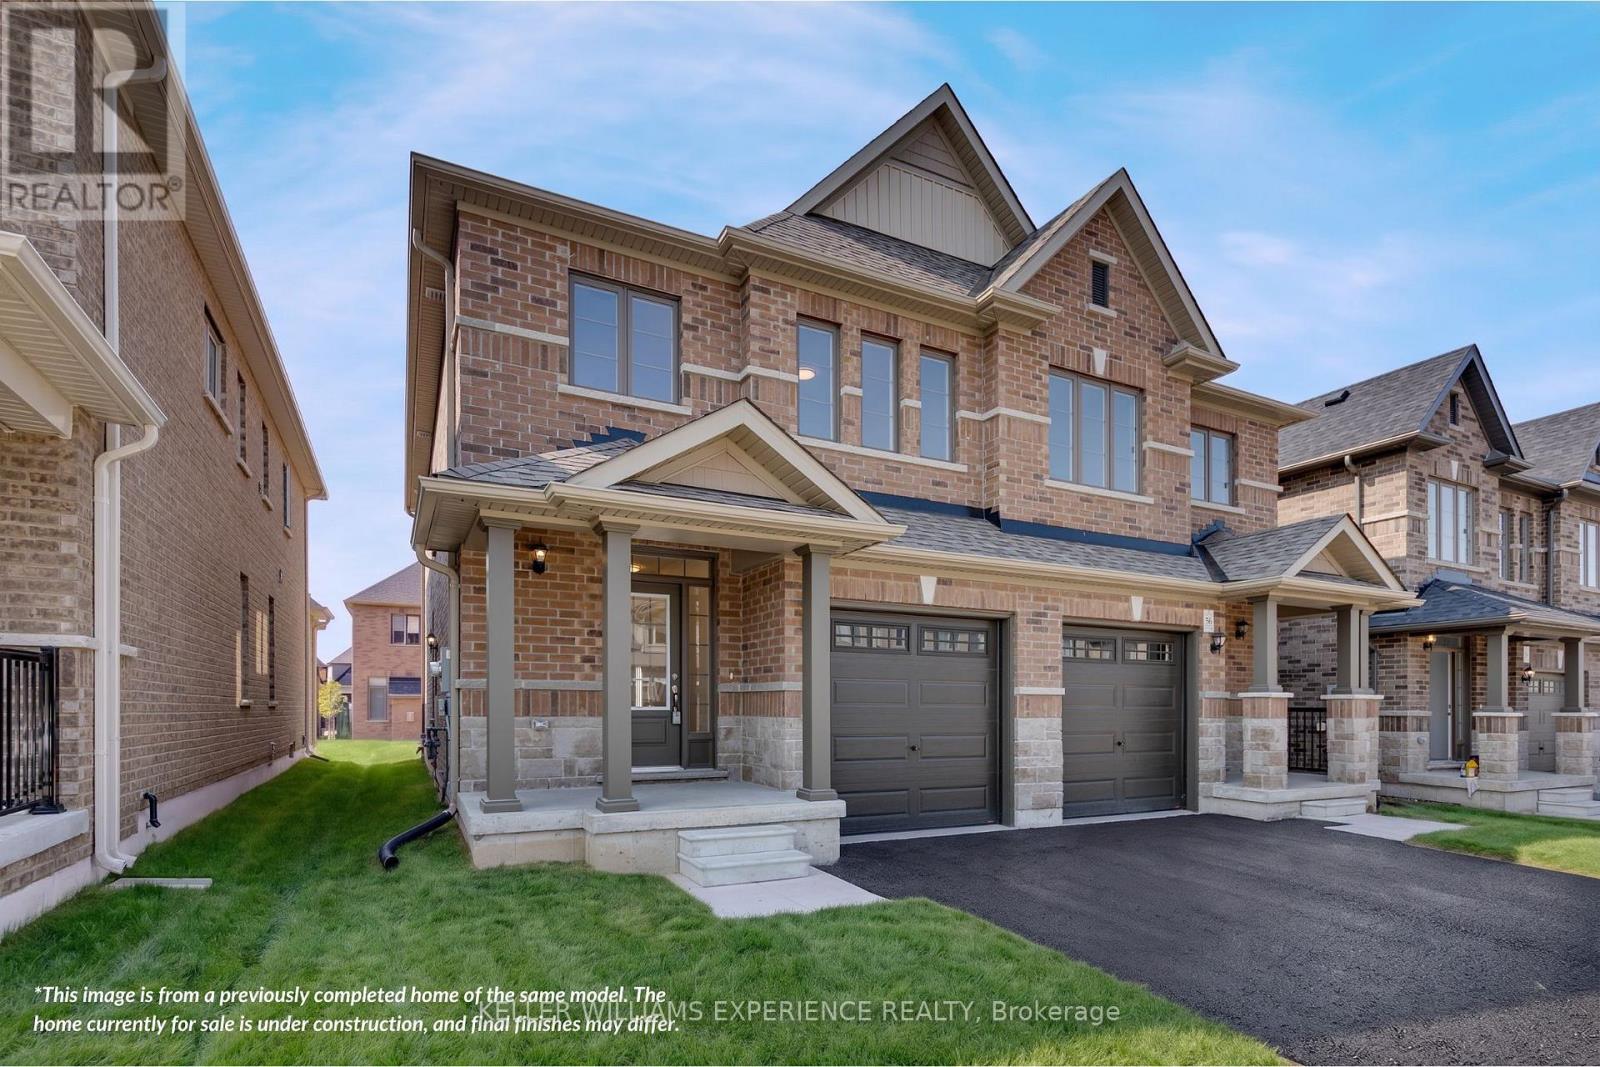
40 Sagewood Avenue
Barrie, Ontario
CHOOSE YOUR FINISHES, LOCK IN TODAY'S PRICE, AND TAKE ADVANTAGE OF POTENTIAL HST SAVINGS IN THIS COMMUTER-FRIENDLY SOUTH BARRIE LOCATION. Built by Deer Creek Fine Homes, a reputable Barrie builder, this Georgian Model offers 3 bedrooms and 2.5 baths, with a bright, inviting entryway and grand oak staircase that set the tone from the moment you step inside. The main floor unfolds into an open, light-filled living space, where hardwood flooring and oversized windows with elevated transom finishes create a warm, airy feel throughout. At the centre of it all, the kitchen is built for hosting, anchored by a large island that makes entertaining feel effortless. Upstairs, you'll find three spacious bedrooms, including a primary suite with an ensuite complete with a standing glass shower, spacious vanity, and soaker tub, as well as a separate second-floor laundry room for added convenience. A separate side entrance adds flexibility with the option for future rental income or multi-generational living. As a pre-construction opportunity, you also have the ability to select from the builder's modern, premium finishes, lock in today's price, and benefit from potential HST rebates. Located just minutes from Costco, Park Place Shopping Centre, and only three minutes to the Barrie South GO Station with quick access to Highway 400, this commuter-friendly location keeps everything within easy reach. Set in a family-friendly neighbourhood within walking distance to schools and just 10 minutes to Barrie's waterfront, shops, and restaurants, it's a location that makes day-to-day living easy. Don't miss your chance to be the first to call this home your own. *This price applies to qualified First-Time home buyers only, rebate eligible **Non qualified buyers would add GST. (id:62616)
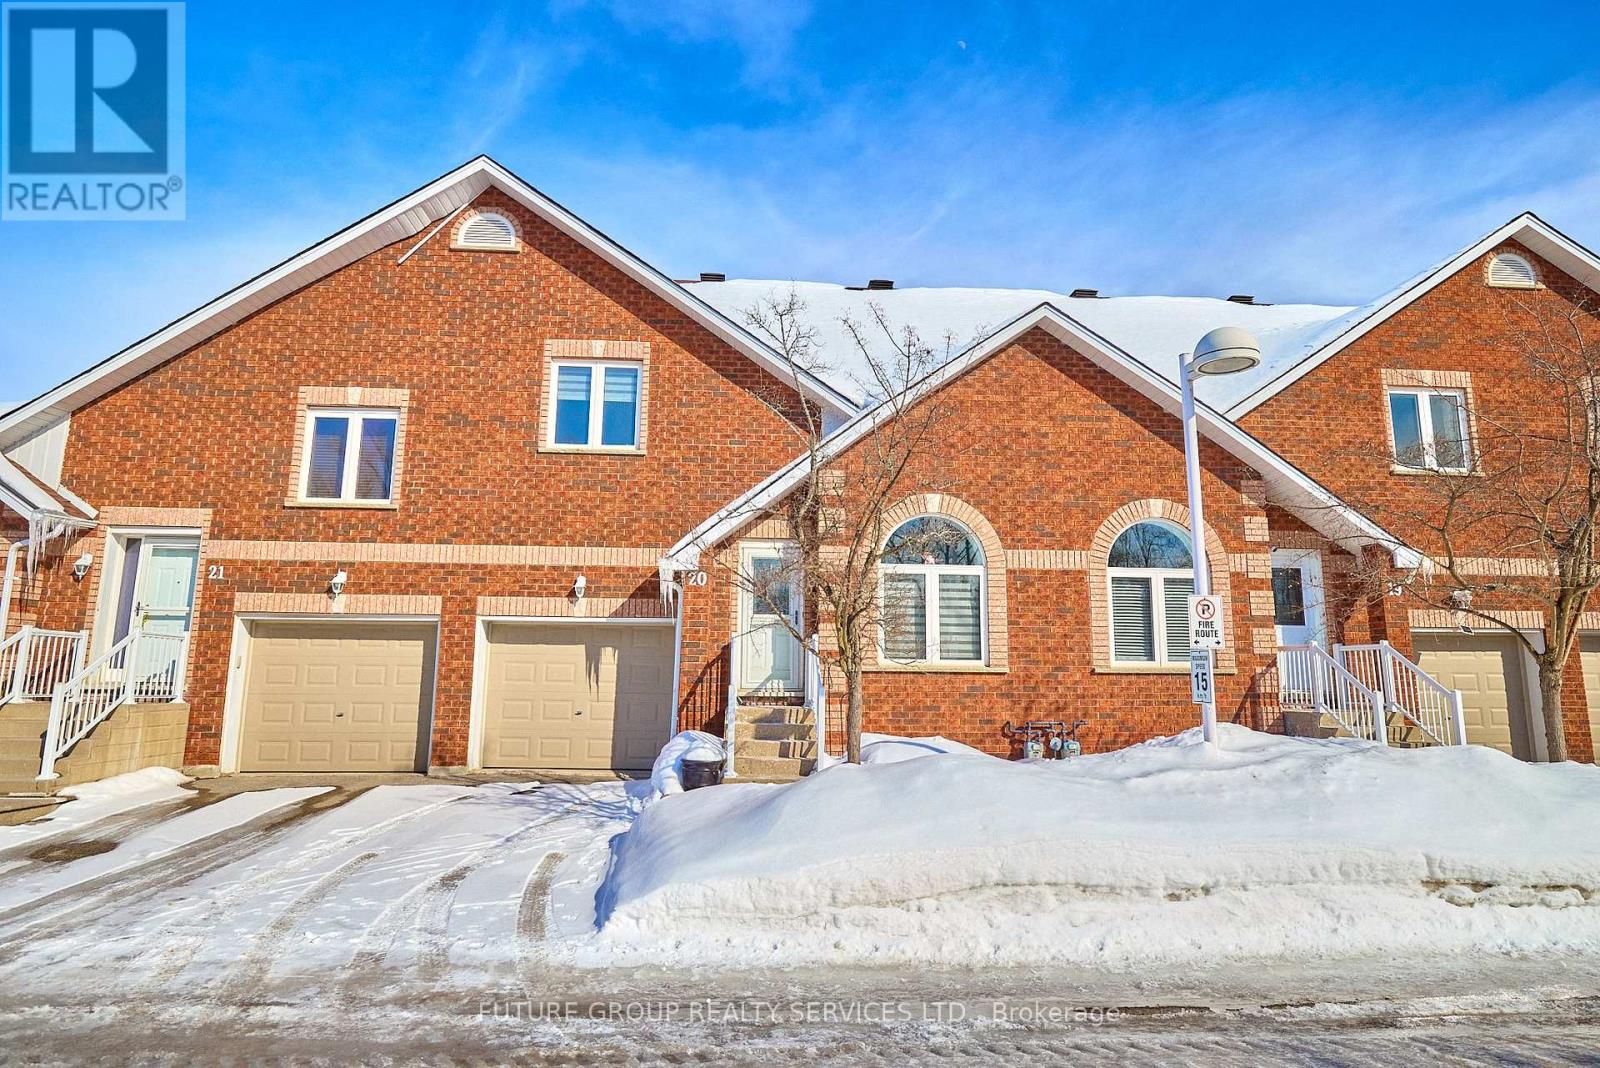
20 - 358 Little Avenue
Barrie, Ontario
Stunning condominium townhouse located in the highly sought-after Whiskey Creek Estates. Nestled within a quiet, private community, this home offers no neighbours in front and lovely views of the creek, along with exceptional convenience close to the GO Train, the lake, schools, and local shops. Beautifully renovated throughout, the home features a modern kitchen and updated bathrooms. The main level showcases a bright, open-concept design with a spacious dining area that walks out to the rear deck, a contemporary kitchen, and an inviting living room highlighted by cathedral ceilings and a cozy gas fireplace. The second level includes two bedrooms, including a generously sized primary bedroom with a private ensuite. A versatile loft overlooking the main floor provides an ideal space for a family room or home office, complemented by a second full bathroom. The unfinished basement includes a bathroom rough-in and offers excellent potential to customize and finish to suit your needs. Offering great value, this property is a must-see! (id:62616)
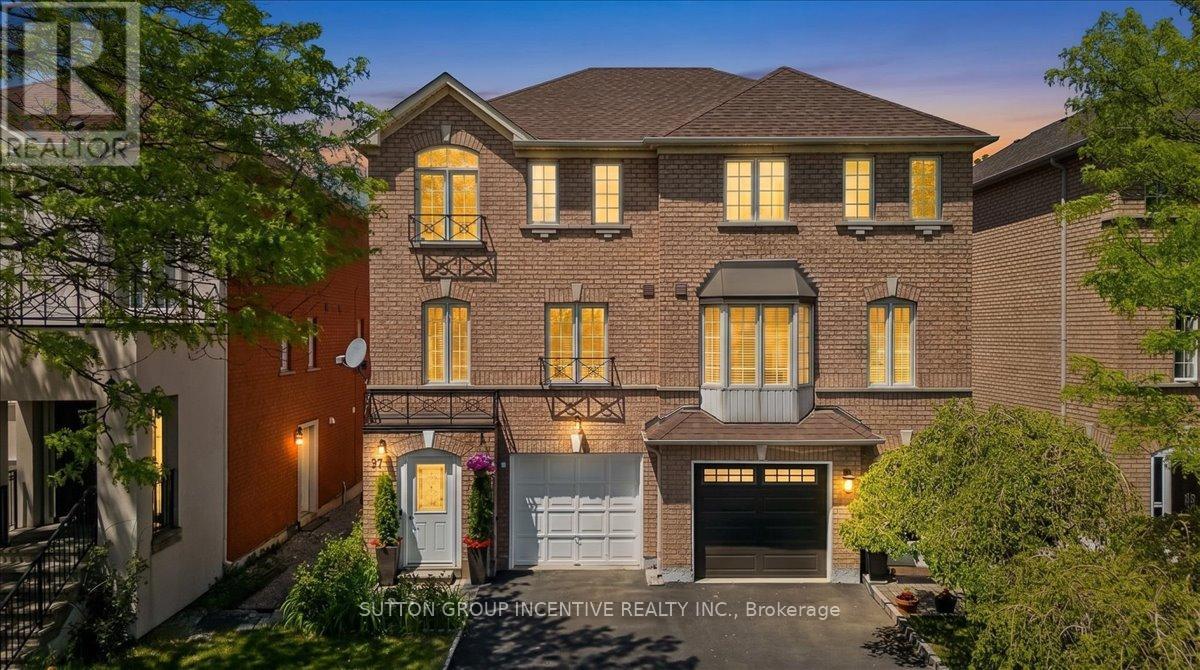
97 Yellowood Circle
Vaughan, Ontario
You will love this home because: 1. Prime Vaughan location close to Hwy 7, schools, shopping & transit. 2.Finished throughout with in-law suite potential and 2 kitchens and separate entrance. 3.Bright open-concept layout with large windows throughout 4.Upgraded appliances and functional family-friendly design. A rare opportunity to own a versatile and well-located home in one of Vaughan's most convenient communities! Welcome to this bright and spacious 3-storey semi-detached home in the heart of Vaughan! Ideally located just minutes to Hwy 7 for an easy commute, this beautifully finished home offers the perfect blend of comfort, functionality, and convenience. Close to schools, shopping, restaurants, transit, and all essential amenities, everything you need is right at your doorstep.Featuring 3 bedrooms on the upper level plus an additional bedroom on the finished ground level, this home is ideal for growing families, multi-generational living, or those working from home. With 2 kitchens and a separate ground-level living space, there is excellent in-law suite potential.Large windows throughout fill the home with an abundance of natural light, while the open-concept layout creates a warm and inviting atmosphere perfect for everyday living and entertaining. (id:62616)
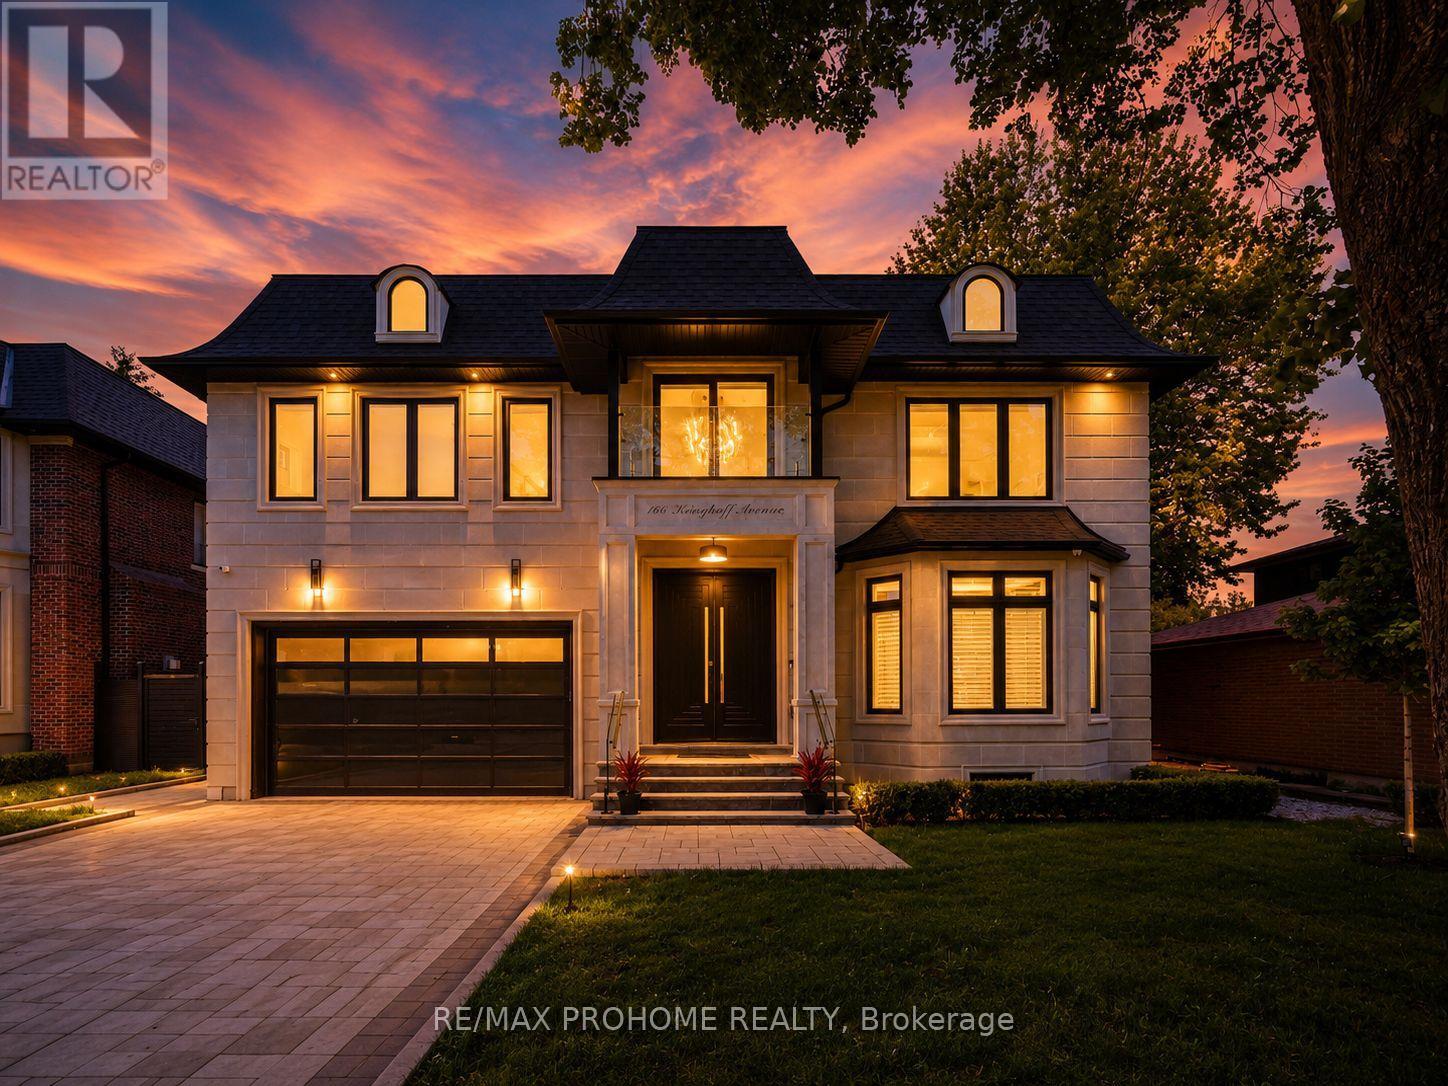
166 Krieghoff Avenue
Markham, Ontario
A Masterpiece of Luxury Living in Prestigious Unionville! Brand-new custom residence offering over 6500 sq. ft. of exceptional living space, including approx. 4,460 sq. ft. on the main & second levels plus a beautifully finished 2,065 sq. ft. basement. Featuring 5+2 bedrooms, each with its own ensuite and heated floors, this extraordinary home showcases refined craftsmanship, timeless design, and modern luxury throughout. A grand stone façade and impressive 9' solid mahogany double entrance door open into a magnificent light-filled foyer. Expansive windows and strategically placed skylights highlight designer chandeliers, custom-fabricated slab vanity sinks, elegant white ash hardwood floors, cozy gas fireplaces, and a dramatic red oak mono-stringer open-riser staircase with LED lighting. The gourmet kitchen is equipped with top-of-the-line appliances and complemented by a second wok kitchen, ideal for both everyday family living and elegant entertaining. The luxurious primary suite offers a spacious walk-in closet and a spa-inspired 7-piece ensuite with heated floors and an automatic toilet. A second-floor laundry room adds convenience, while the upper-level sitting area creates a peaceful retreat for reading, meditation, or quiet relaxation. The fully heated walk-up basement is an entertainer's dream, complete with a spacious games room, large theatre room, wet bar/kitchen, and two additional bedrooms. Located in one of Unionville's most prestigious and established communities, close to top schools, parks, Main Street Unionville, boutique shops, restaurants, cultural events, Unionville GO Station, and everyday amenities. A rare opportunity to own a truly exceptional custom home in the heart of Unionville. (id:62616)
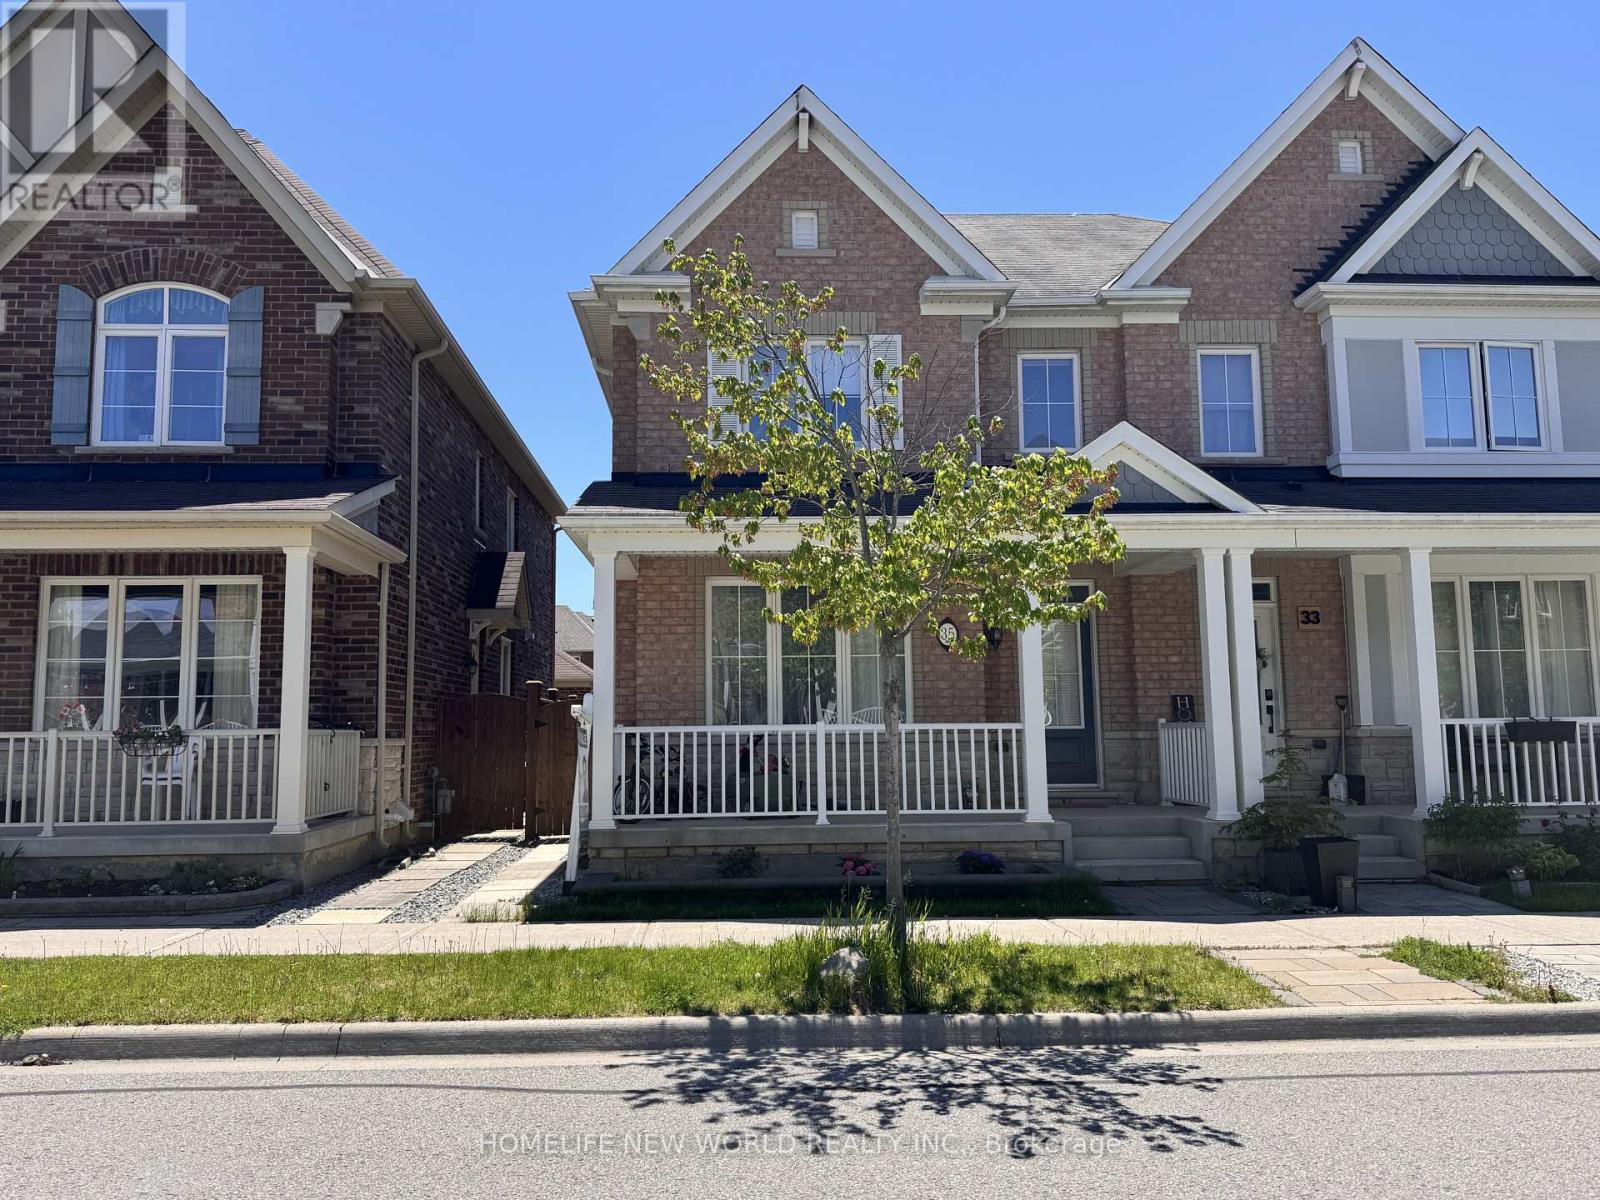
35 Cinemark Avenue
Markham, Ontario
Beautifully Upgraded 4 Bedroom, 3 1/2 Washroom Semi-Detached All brick Home In Highly Desired Family-Friendly Cornell Community. 2 Car Detached Garage Pus 1 Carpark outdoor , 9 Ft Ceilings On Main Floor ,Pot Lights & Hardwood Floor Throughout Main Floor , Modernized Kitchen With High-End Bosch Stainless Steel Appliances with Gas-Stove,, Quartz Countertops & Backsplash, Spacious Family Room With Gas Fireplace, High-End Laminated wooden floor upper level and basement, Basement professionally finished with one large Bedroom and Kitchen and full Bath; Walking Distance To Children's Park, Cornell Community Centre, Library, Stouffville Hospital, Elementary & High Schools, Public Transit. And Much More (id:62616)
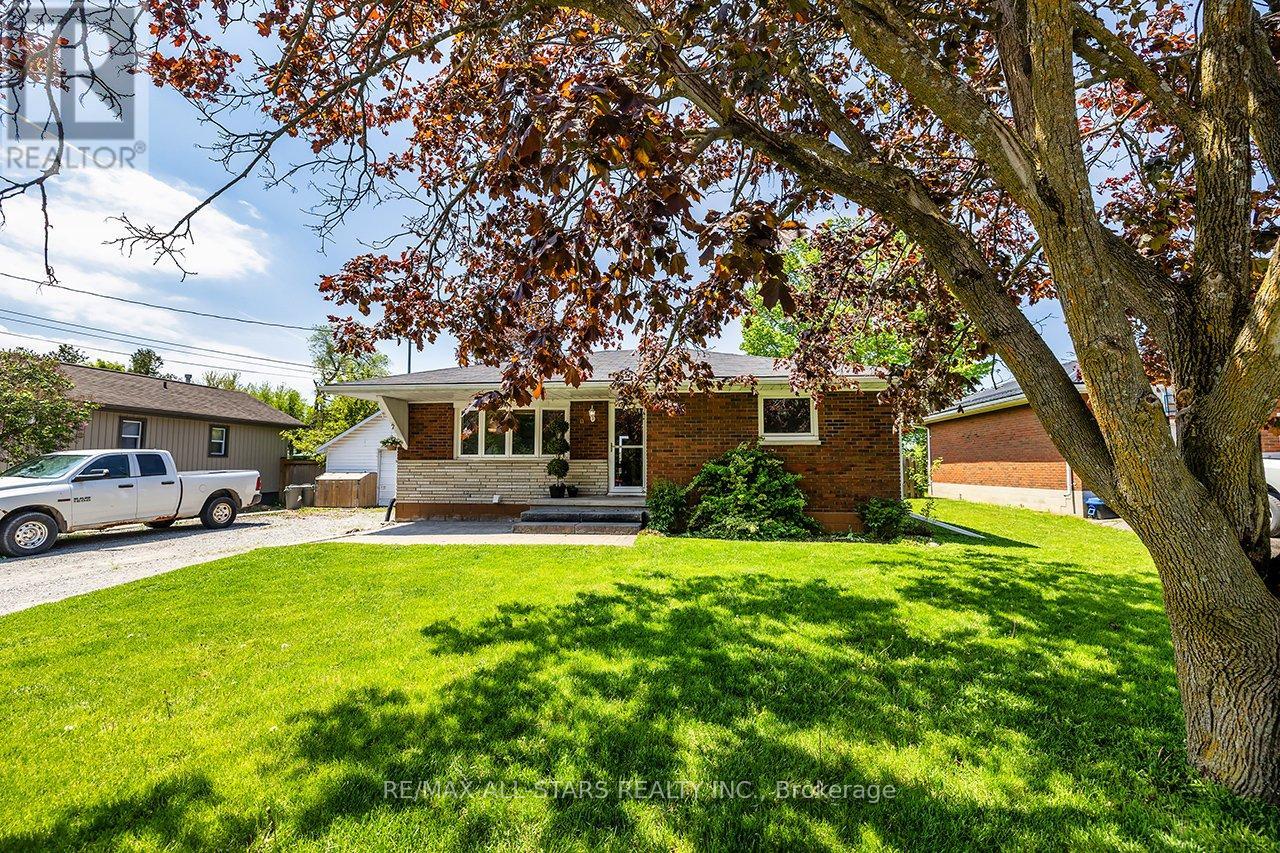
20 Jane Street
Brock, Ontario
Sweet Family Home Located in a Family Friendly Neighbourhood! Ideal Starter or Retirement Home! Lovely Home with Spacious Living Rm With Gas Fireplace, Eat-in Kitchen With W/O to Large Deck Over looking the Community Centre Park! 3+2 Bdrms, 2 Full Baths, Main Floor Laundry. Self Contained Inlaw Apartment with Separate Entrance. Spacious Apartment With Family Rm open to Kitchen, 2 Decent size Bdrms & Laundry. Large Deck 23'x19', with picturesque view of community grounds with walking trails, ball diamonds, tennis courts, basketball court & skateboard park! Take in the incredible sunsets from your back deck! Enjoy small town living at its best! (id:62616)
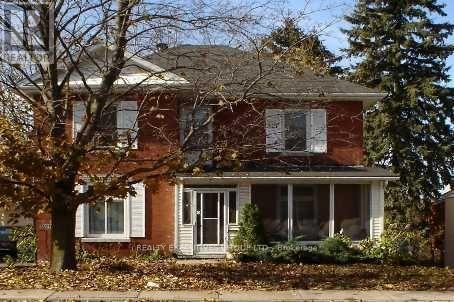
16970 Bayview Avenue
Newmarket, Ontario
Just Listed For Rent. 4 Bedroom Home With A 2 Bedroom In Law Suite. (id:62616)
10 Deer Pass Road
East Gwillimbury, Ontario
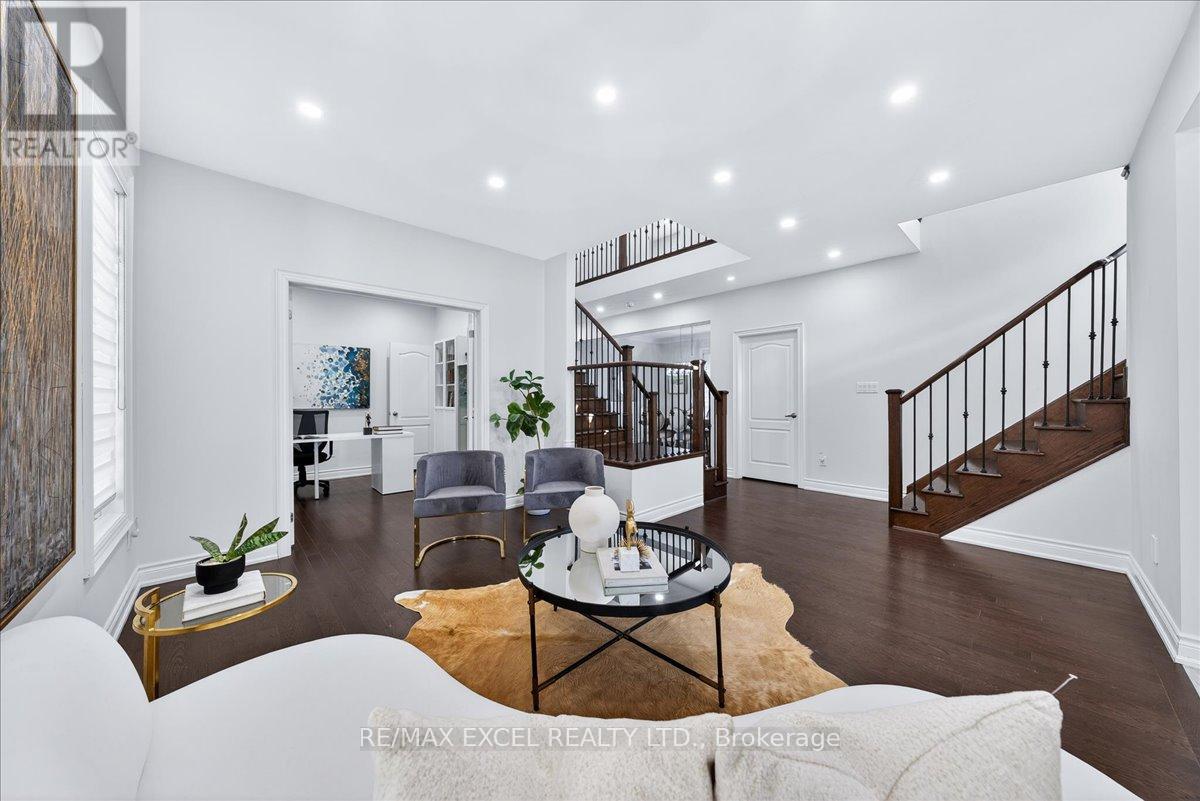
This beautifully designed 4-bedroom, 5-bathroom home offers a thoughtfully planned layout perfect for Both family life and entertaining.The main floor features a bright home office, a modern kitchen with a breakfast nook, and a spacious living room centered around a cozy gas fireplace.The gourmet kitchen is truly a chef's dream, designed with style and practicality in mind.Large windows fill the home with natural light, creating a warm and inviting atmosphere throughout.A large second-floor loft provides an additional family room-perfect for movie nights or relaxing with loved ones.The primary suite is a true retreat with two generous walk-in closets and a luxurious 5-piece ensuite featuring a shower and freestanding soaker tub.The home also features two separate staircases: one leading to the bedroom area and the other providing direct access to the loft, enhancing both privacy and convenience.The unfinished basement includes valuable builder upgrades, such as a separate entrance, two staircases to the upper level, a 4-piece bathroom, and a thoughtfully designed cold room-offering excellent potential for future customization.Step outside to enjoy the sun-drenched, south-facing backyard featuring a beautiful stone patio, gazebo, and hot tub-perfect for relaxing or entertaining year-round.This meticulously maintained home is a rare opportunity where comfort truly meets class. Come visit and fall in love with your next chapter in Sharon Village. (id:62616)
15 Kenneth Campbell Court
Aurora, Ontario
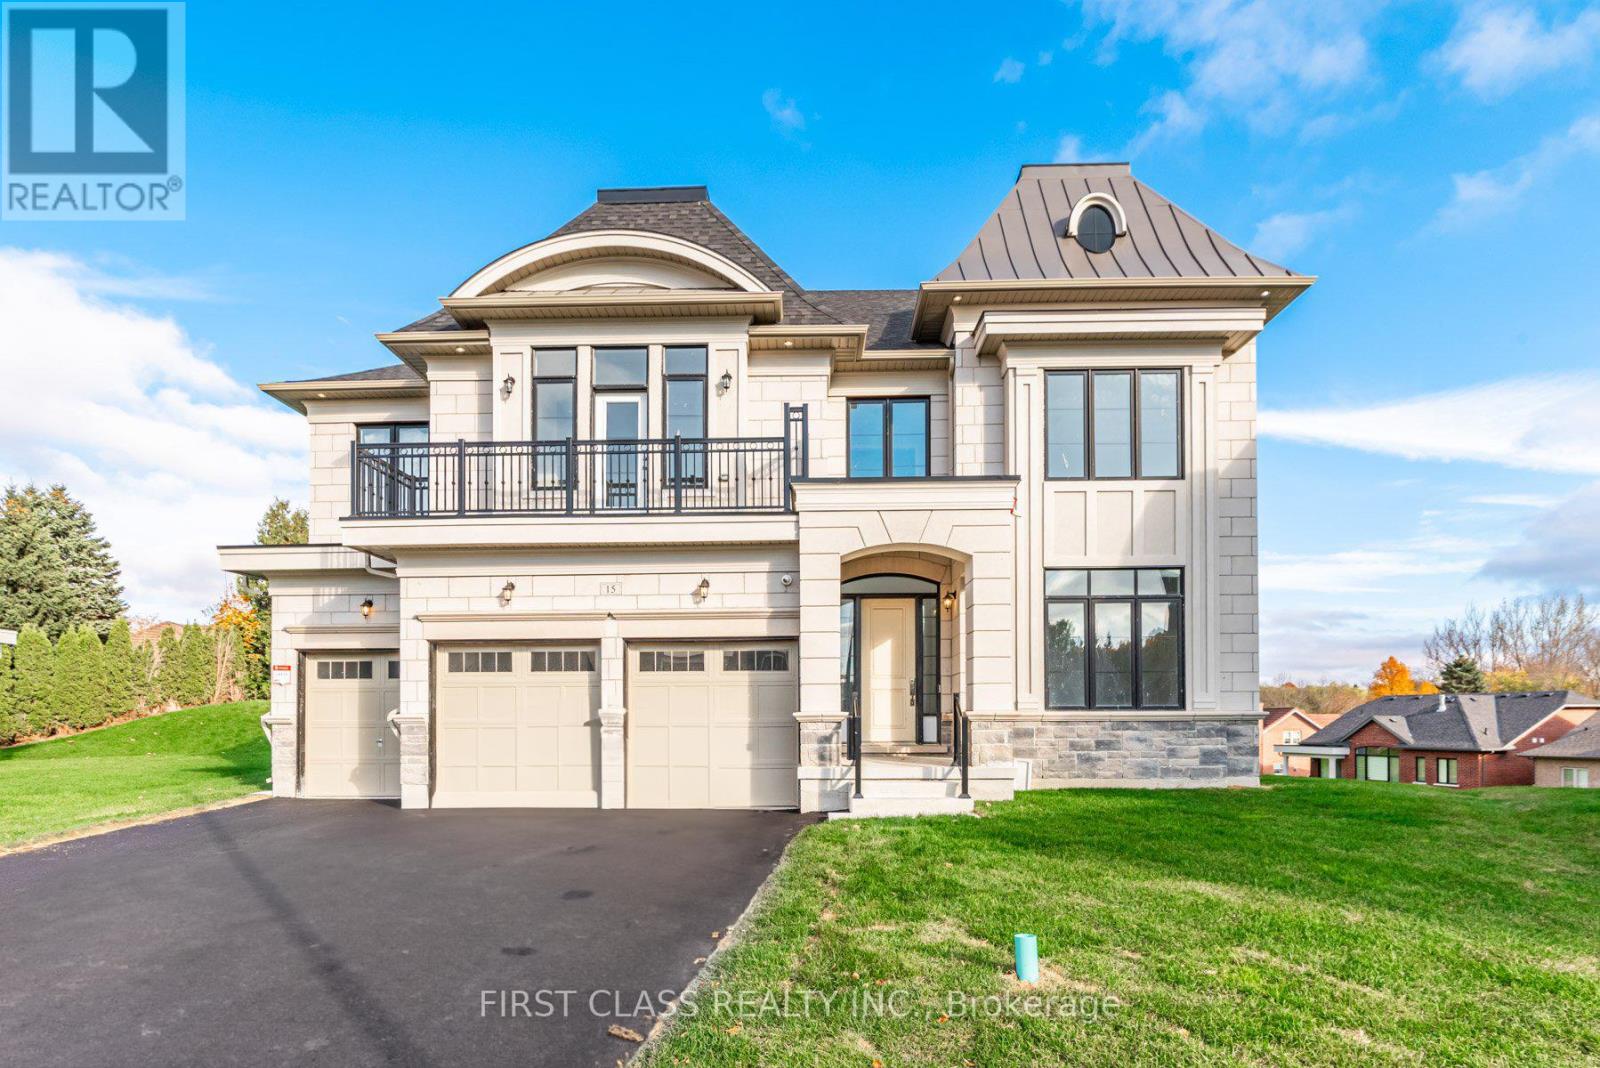
This stunning brand-new large mansion, located in the highly sought-after Aurora Highlands, offers a perfect blend of luxury and convenience. Boasting over 5,000 sq. ft. of living space, the home features 4 spacious bedrooms, each with a private 3-piece ensuite, and a total of 5bathrooms. Ideal for growing families. The expansive 50 x 200-foot lot with a Super Large backyard is perfect for outdoor entertaining and relaxation. Conveniently situated just 10 minutes from Canada's No. 1 private boys' boarding school, St. Andrew's College, and only 7 minutes from St. Anne's School for Girls, this executive two-story residence is designed with the modern family in mind. Plus, you'll be steps away from Aurora's unique boutiques, restaurants, and cafes, making this home a rare find in one of the most desirable neighborhoods. (id:62616)
360 Pomona Avenue
Burlington, Ontario
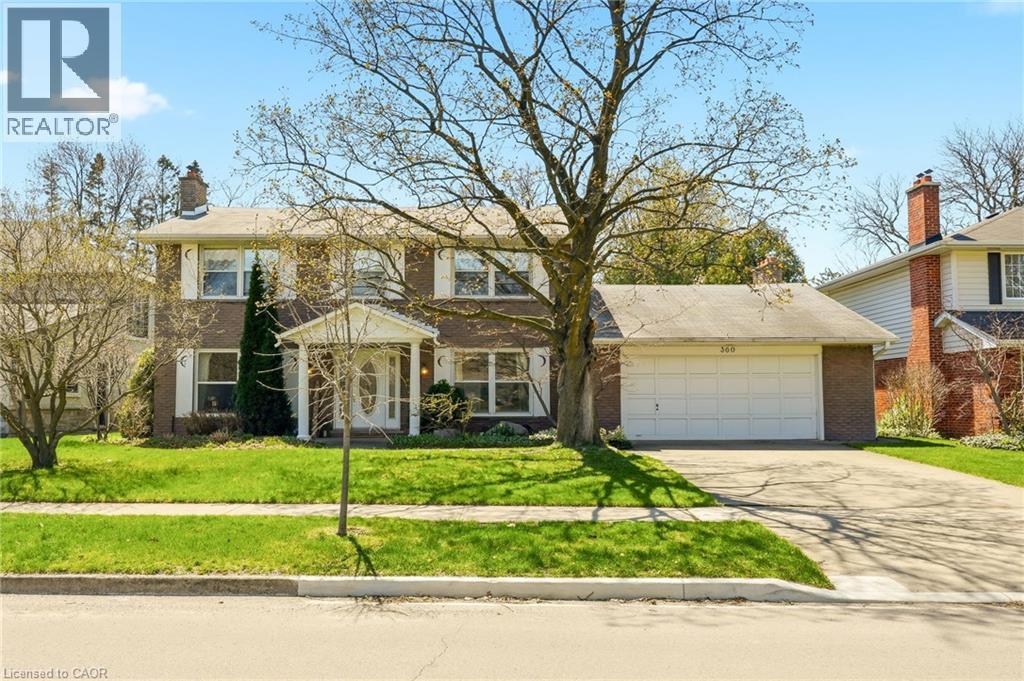
Welcome home! Tucked on a quiet, tree-lined street in the highly sought-after Roseland community, 360 Pomona is the one you've been waiting for. Set on a spectacular 70x185 ft lot, this 3,050 sf home offers timeless elegance, exceptional space and a backyard that feels like a private resort. Whether you plan to move in as-is, renovate the existing home or build a custom residence you'll be in good company on Pomona. The home has been lovingly maintained by original owners and features a home-office with built-ins, formal living/dining room and family room with sunroom addition with vaulted ceilings and heated floors. Upstairs are four spacious bedrooms, including a primary complete with ensuite bath. Lower level is untouched and ready for your finishing touch. With its unbeatable location in the coveted Tuck/Nelson school district, this is a rare opportunity to settle on one of Roseland's most desirable streets. Don't miss your chance to call this exceptional address your own! (id:62616)
30 Times Square Boulevard
Hamilton, Ontario
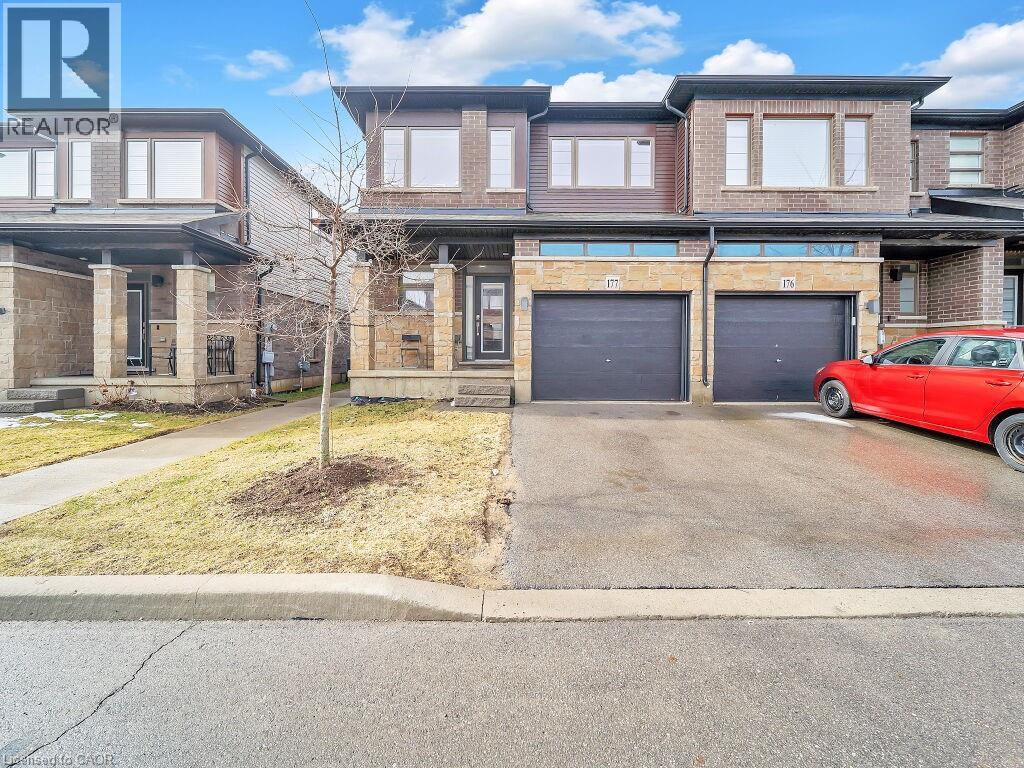
Simply Beautiful & Biggest 2-Storey Model in this Sub-Division. A Spacious End Unit Townhome(Like a Semi-Detached) offers 1837 sq feet. Built By Award-Winning Builder Losani Homes In 2020 & Offering The Perfect Combination Of Modern Elegance And Convenience. With Its Prime Location Within Walking Distance To All Amenities and easy Highway Access, The Bright And Spacious Open Concept Living And Dining Area is perfect For Entertaining Guests Or Relaxing With Family, The kitchen is loaded with quartz counters, an Extra Large Kitchen Island, and four upgraded stainless appliances. The second Level Contains, a Master With a W/I Closet, a 4pc En-Suite Bathroom, 2 more Spacious Bedrooms, a Main 4pc Bathroom, and the convenience of the second-floor laundry. **AMAZINGLY WELL KEPT HOME**NO CARPET IN THE WHOLE HOUSE**A MUST SEE** (id:62616)