
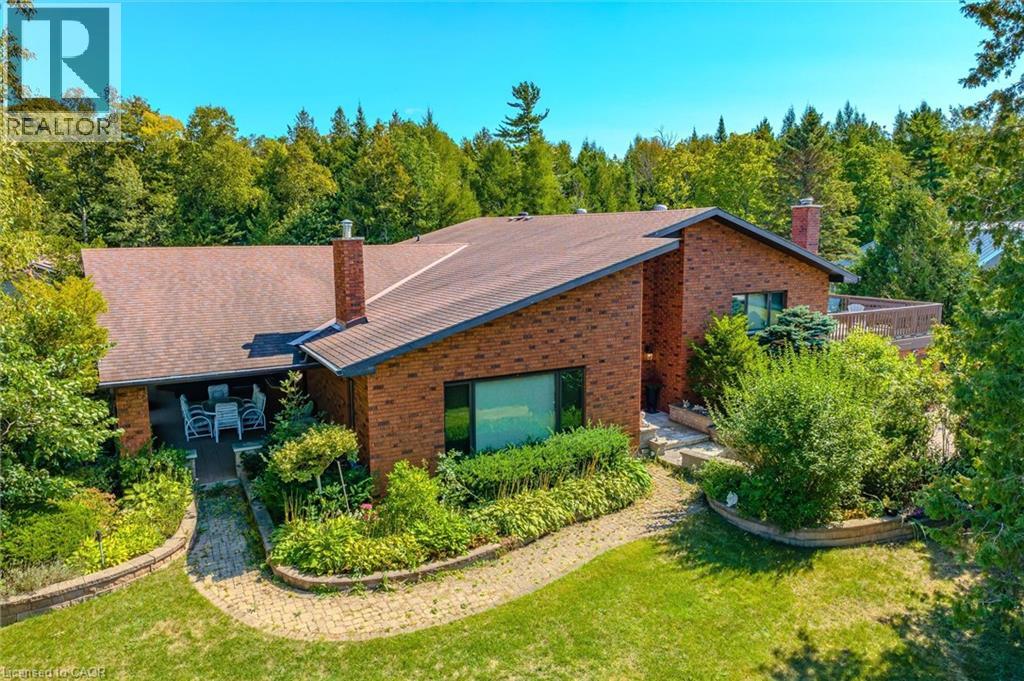
74 Miramichi Bay Road
Port Elgin, Ontario
Welcome to Miramichi Bay Road Saugeen Shores! This magnificent side split home sits directly on Miramichi Bay, with panoramic views of Lake Huron from multiple sides. This home was built for entertaining with up to 5 bedrooms, multiple eating areas and outdoor spaces. The approximately one third of an acre property is beautifully landscaped with mature trees and perennials, interlock driveway with ample parking, concrete walk ways, steps and retaining walls. This home features an inviting two story front entry with large foyer open to a spacious vaulted great room, featuring a stunning wall to wall stone wood burning fireplace. This spectacular room is accented with custom wood beams, solid oak floors and other mill work. The formal dining room between the great room and kitchen allows for easy family gatherings in all seasons. The full kitchen includes an eating area that comfortably seats six and exits directly onto the large covered porch with panoramic lake views. This area has always been the heart of the home. The upper floor features three bedrooms and a large bathroom. One of the bedrooms features a kids bunky for sleepovers. The cozy lower level features a family room with wood stove and two guest bedrooms on ground level above grade, one with ensuite bath. There is a huge wood deck over the double garage with magnificent lake views where you can take in this area's renowned magical sunsets. This home was built to exacting standards, and is heavily insulated to survive the harshest weather to ensure you can enjoy living here year round. There are many trails to hike in the woods directly behind the home as well as the lake trail that runs along the shoreline directly in the front of the house. Port Elgin, Southampton, grocery, shopping, marina and community centres near by. Wonderful year round living. (id:62616)
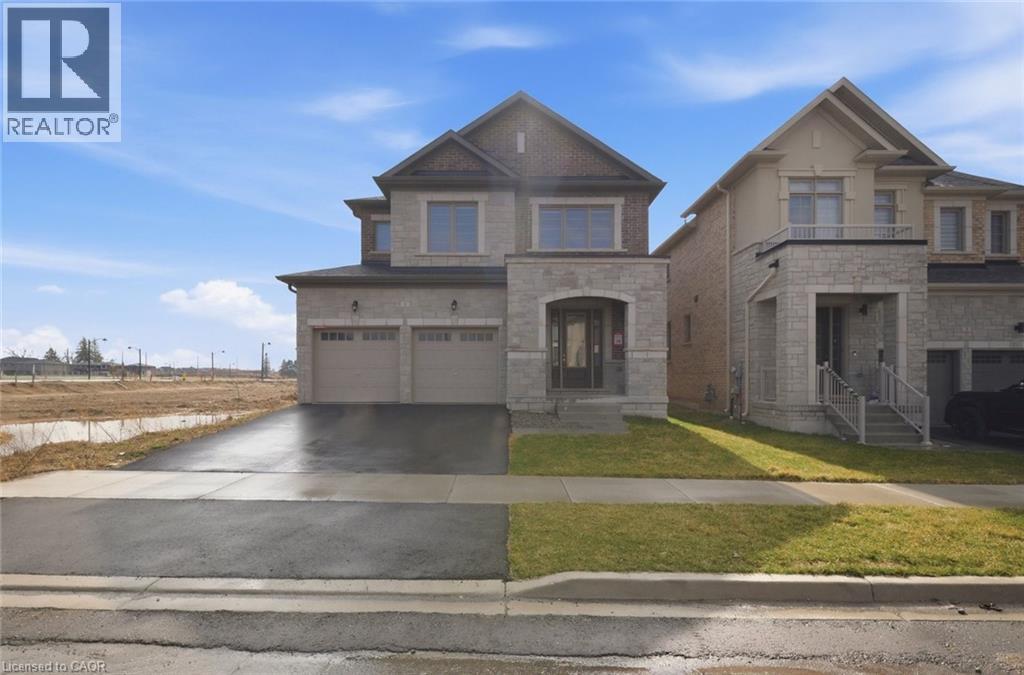
1 Dore Drive
Brantford, Ontario
AMAZING LOCATION !!! Situated on a premium lot Welcome to this Beautiful Luxury Stone & brick Detached House with 4 Bedrooms, 4 bathroom with double car garage & basement with separate entrance ideal for growing families. The home features a bright and functional layout with large foyer with upgraded tiles and modern kitchen complete with quartz countertops, large island , stylish backsplash, ss appliances , 12x24 floor tiles, breakfast area access leading to the big backyard. Main floor you can find spacious living / family area with fireplace and huge window for natural light. 9 ft. smooth ceiling on main floor. Enjoy the convenience of main floor laundry and access to the garage, elegant finish throughout, including upgraded tiles and quartz counters in all bathrooms. Hardwood floor throughout the house on main second floor. Hardwood staircase with upgraded Metal black pickets for a contemporary looks. Second Floor Finish With Spacious Primary bedroom includes large walk in closet & a luxurious ensuite with double vanity, standing shower with glass door & chrome fixtures. 2 Additional large bedroom with common full bath. One large Bedroom with walk in closet & luxurious full bath. This property also offers unfinished basement with separate Entrance, cold cellar, 200 amp, rough in for a future bathroom providing excellent potential for future customization. Ideally located just step away from school and close to upcoming amenities including sport complex, plaza and park. Just step away from walking trails. This is a fantastic opportunity in a growing and family friendly community. Don't Miss out!! (id:62616)
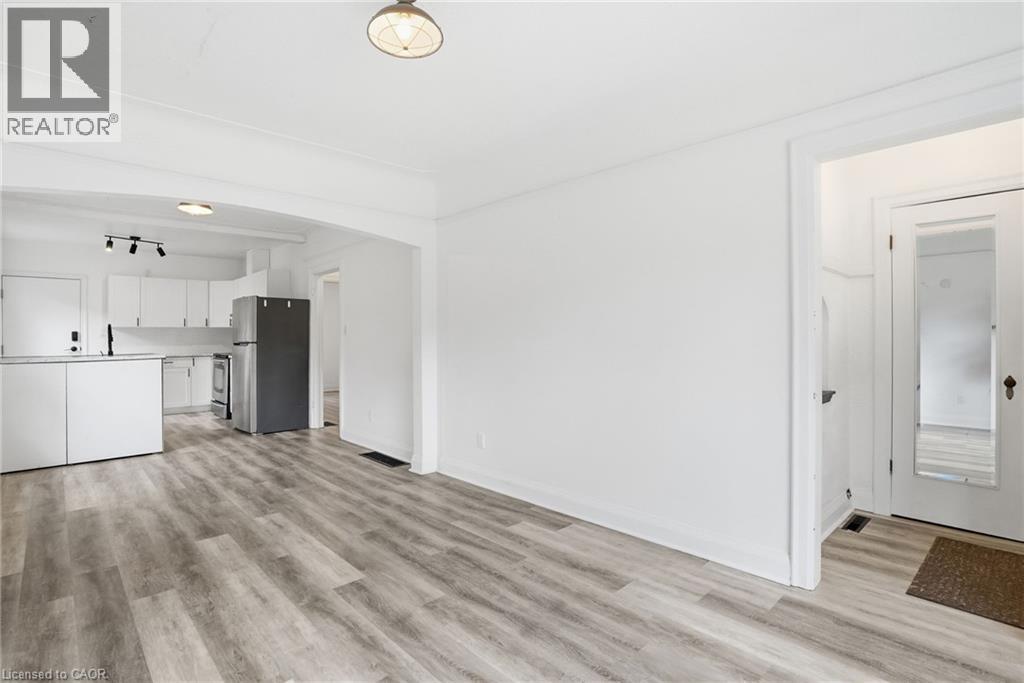
105 Longwood Road N Unit# 1
Hamilton, Ontario
Prime location in sought-after Westdale! This charming upper-level unit is available for lease immediately! The updated open-concept kitchen is perfect for entertaining and includes in-suite laundry for added convenience. This unit has exclusive access to the backyard and tandem parking for 2 vehicles on the driveway. Featuring two generously sized bedrooms and a full bathroom. Ideally situated close to Highway 403, shops, restaurants and close to McMaster university. Preference for a one-year or longer lease. The Tenant is responsible for 70% of utilities. No smoking. AAA+ tenants only (id:62616)
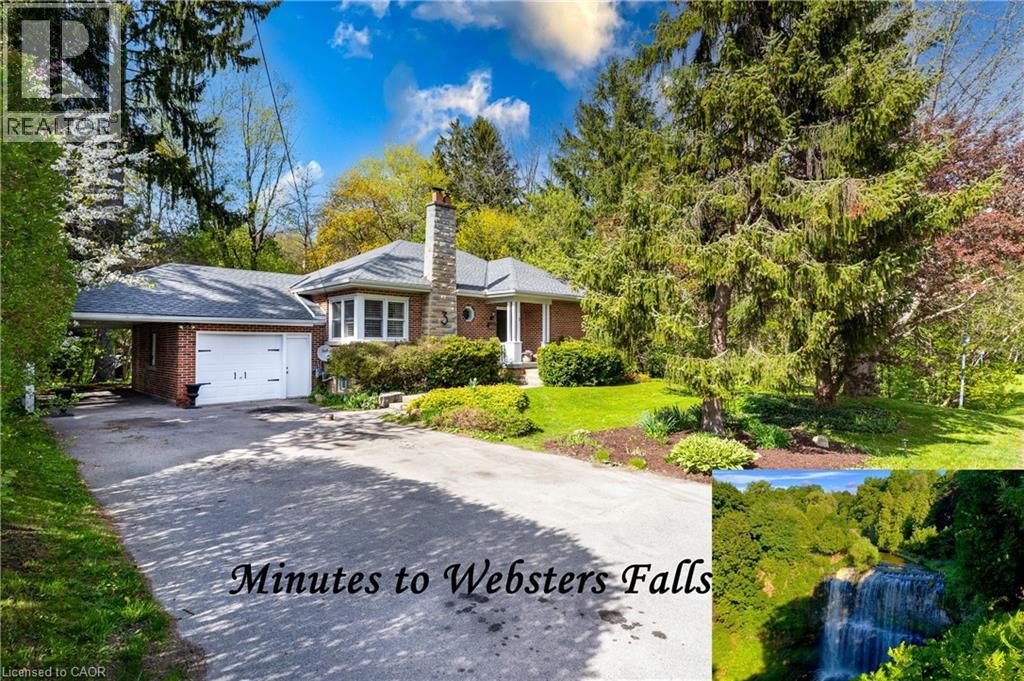
3 Fallsview Road
Hamilton, Ontario
Muskoka Living with Websters falls accross from you - Without Leaving the City. On the same road as Webster's Falls, this rare bungalow puts one of Ontario's most iconic waterfalls just a 5-minute walk from your front door. And on a quiet morning, you don't even need to leave — you can hear the falls from home. That rushing water, that cool escarpment air, that feeling of being completely surrounded by nature. Set on a private dead-end street with mature forest on all sides, this 3+1 bedroom, 2.5-bathroom home delivers the perfect blend of tranquility and everyday convenience — with Hamilton, Dundas, and highway access just minutes away. Inside, the main level welcomes you with a classic wood-burning fireplace, three spacious bedrooms, and a full 4-piece bath. Sliding patio doors off the dining area lead to a large deck with sweeping forest and pool views — the kind of backdrop most people drive hours north to find. The finished walk-out basement features a generous family room with gas fireplace, powder room, 3-piece bath, and a bright sunroom that opens directly to the pool area. A rough-in for a kitchenette adds incredible flexibility — summer kitchen, poolside bar, guest suite, or in-law potential. Outside, a heated saltwater pool sits wrapped in complete forest privacy, ideal for summer gatherings, quiet morning swims, or evening stargazing on the Niagara Escarpment. 1-car garage, 1-carport, and parking for 4+ vehicles. (id:62616)
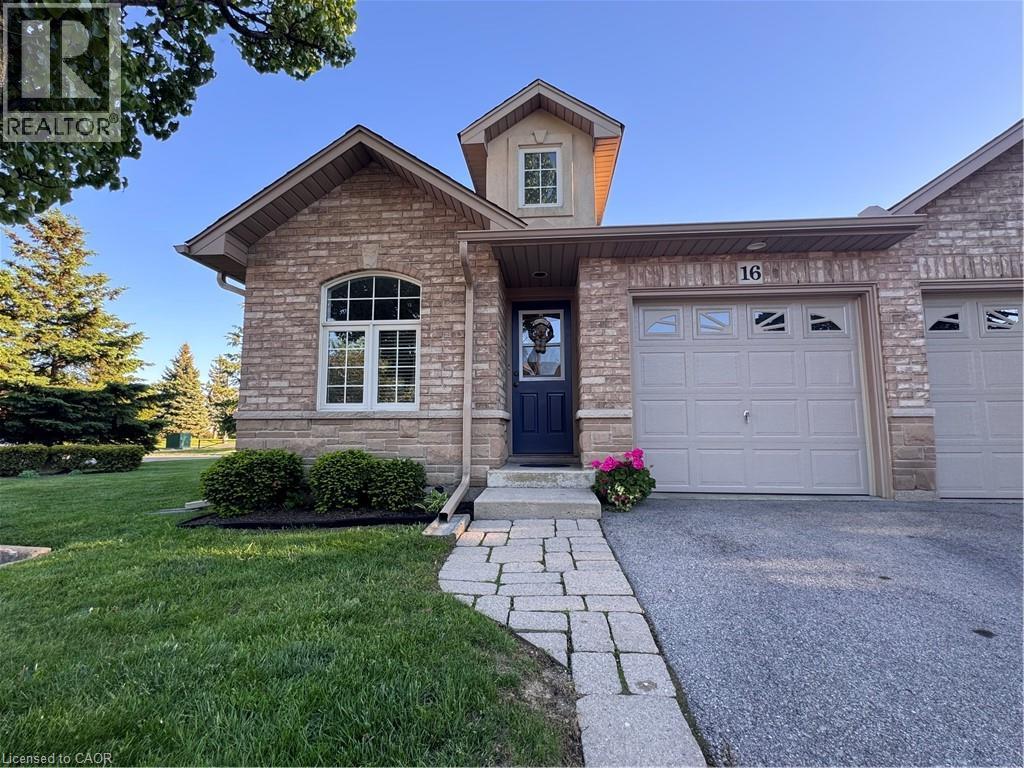
751 Rymal Road W Unit# 16
Hamilton, Ontario
Prime End Unit, Rarely Offers. This one-of-a-kind unit conveniently situated on the Hamilton Mountain in a private complex. One level living, in a Quiet West Mountain Location! This charming freshly painted 2+1 bedroom townhouse has so much to offer. A functional layout with vaulted ceilings, private deck off of the main living space, featuring 2+1 bathrooms, a spacious primary bedroom with walk-in closet and private ensuite. With low condo fees and the convenience of the Westmount Medical Building just in front, housing doctors, clinics, and a pharmacy and public transit, this location is hard to beat. Don't hesitate - book your showing today and witness the incredible benefits this home has to offer firsthand! Home also features a heat recovery ventilator (HRV) system designed to improve indoor air quality and help reduce window condensation. (id:62616)
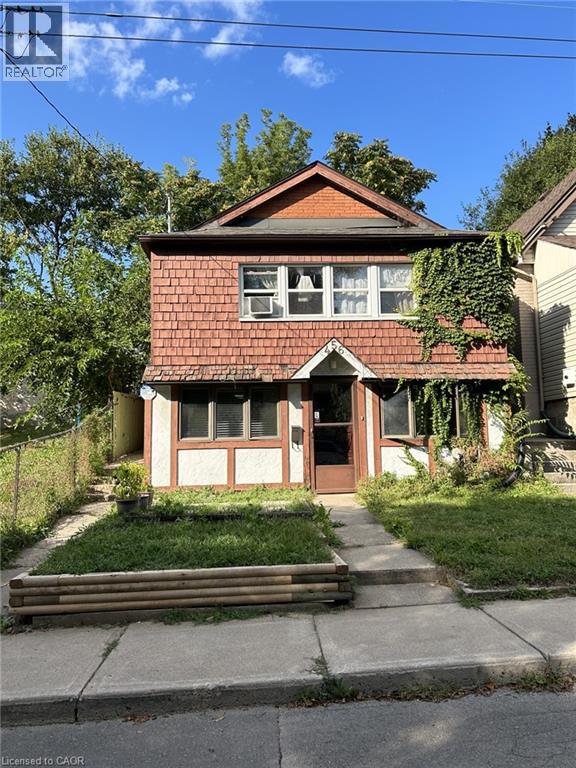
456 Jackson Street W
Hamilton, Ontario
Single family home with multi generational living potential . This home features street level living room/kitchen, office or bedroom, 4 pc bathroom, large storage area, utility/laundry room. Separate side entrance to the rear ground level, provides a large living room with a walk out to covered patio and large fenced yard featuring 2 storage sheds and patio area's, The upper level has an eat-in kitchen, 2 nicely sized bedrooms, an office or storage area and 4 piece bathroom. Located in the sought after West Hamilton Community near the Trendy Locke Street Cafe's and shops, close to McMaster university /Hospital, and Hwy 403 access. Ideally located at the End of the street, directly across from Jackson park (with a kids play area and walking trails ). Numerous revitalization and new construction going on in area (4 storey complex next door included ) (id:62616)
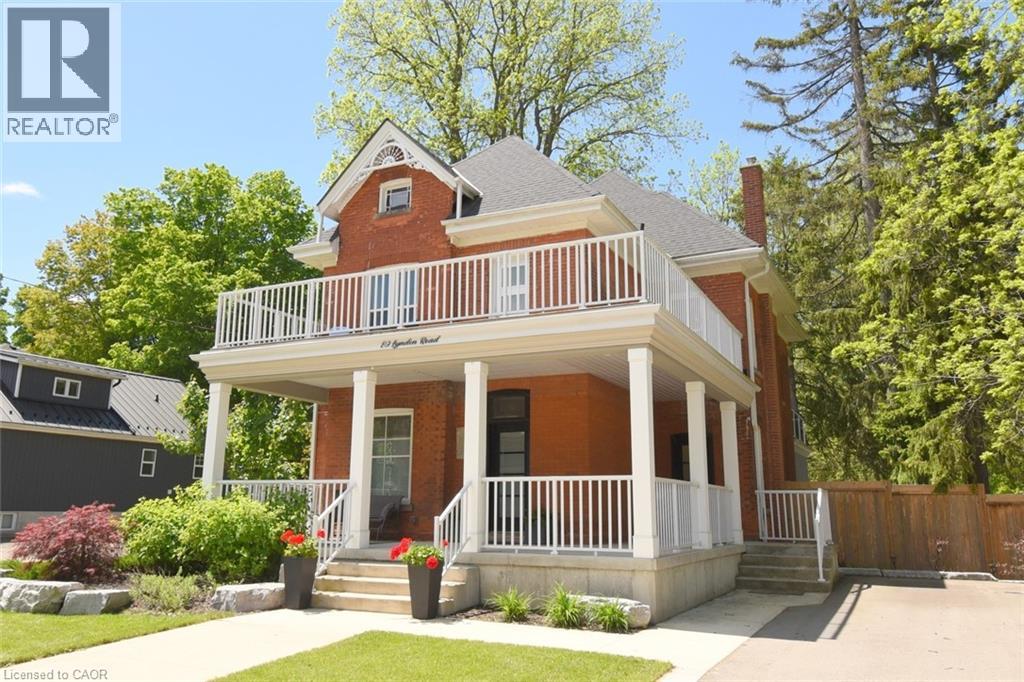
89 Lynden Road
Lynden, Ontario
Step into timeless charm, where character and modern comfort blend seamlessly. Nestled in a rural setting 89 Lynden Road showcases stunning original details, and not one, but three inviting balconies perfect for morning coffee or evening unwinding. A large porch welcomes you home. Inside, you're greeted by the elegant charm of stained glass windows, winding staircases and 9-foot ceilings. The main foyer runs seamlessly along the living and dining room, with a discreet under-the-stairs powder room for guests. A separate mud room entrance allows more space for guests to come in and make themselves at home. Relax by the fireplace in the bright living room and enjoy get-togethers in the large dining room. Designed with both everyday living and entertaining in mind, the heart of the home is a custom, well-appointed kitchen featuring stainless steel appliances, generous prep space and heated floors. From here, flow into the large family room, and on out to the backyard. The impressive family room offers 12-foot ceilings, smart home capabilities (including controlled window blinds and lights, thermostats, switches, and locks), which adds a warm yet elevated atmosphere. With a large 6-car driveway and landscaped gardens, relax into hosting summer gatherings, family celebrations, or quiet nights under the stars. Upstairs, you'll find 2 bedrooms, an office which can be converted back to a bedroom, a large 4-piece bathroom and a sleek, thoughtfully designed laundry room, for modern convenience. Enjoy the large front-facing balcony from this level. The top-floor primary retreat is truly exceptional. Here you'll find a private sanctuary complete with a modern 7-piece ensuite, kitchenette, and private balcony overlooking the backyard. 89 Lynden Road offers a rare opportunity to own a home filled with warmth, sophistication, and unforgettable character. (id:62616)
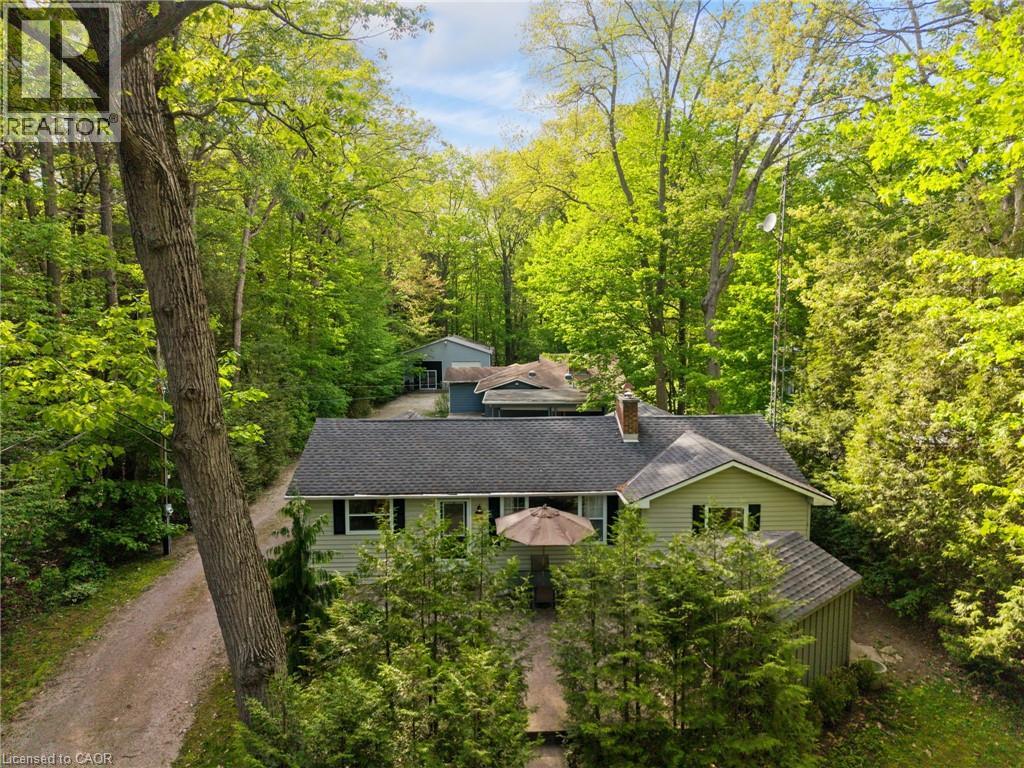
223 Ontario Street
Grand Bend, Ontario
Grand Bend Gem! 5 BEDROOMS, 3 BATHROOMS, 3 BUILDINGS with Endless Possibilities! A rare chance to create your own dream getaway, investment property or multi-generational living on a 1.1 acre bush lot that backs onto a scenic river system perfect for canoeing, kayaking, fishing and skating in the winter! This unique property offers the ultimate blend of recreation, relaxation, and lifestyle with ample parking. Featuring three separate buildings with many recent updates: Main House: is a 2 bed, 2 bath that has been renovated throughout with modern finishes, new appliances, quartz countertops, in-floor heating in the main spa inspired bathroom, basement upgrades to the crawl space and includes all furnishings! Guest House: is a 3 bed, 1 bath with a nostalgic retro vibe and classic cottage character. Loft-Style Garage: double bay doors that includes a nature inspired bathroom, kitchen area and in-floor heating system for year-round comfort or convert back to a dream garage or workshop. All units are on municipal water, separate septic systems and for added flexibility there are two separate hydro meters and two separate gas meters. BONUS: At your doorstep is the Grand Bend Rotary Nature Trail which offers 9 km of flat paved path winding through meadows parallel to Highway 21, safely connecting Grand Bend directly to the entrance of Pinery Provincial Park. Located just minutes from Grand Bend’s famous beaches, 5 km to Huron County Playhouse / Winery, 5 km to Grand Bend Motorplex, 7 km to the Pinery Provincial Park, 45 min drive to London, 45 min drive to Sarnia. This is a property packed with potential in one of Ontario’s most sought-after beach communities. (id:62616)
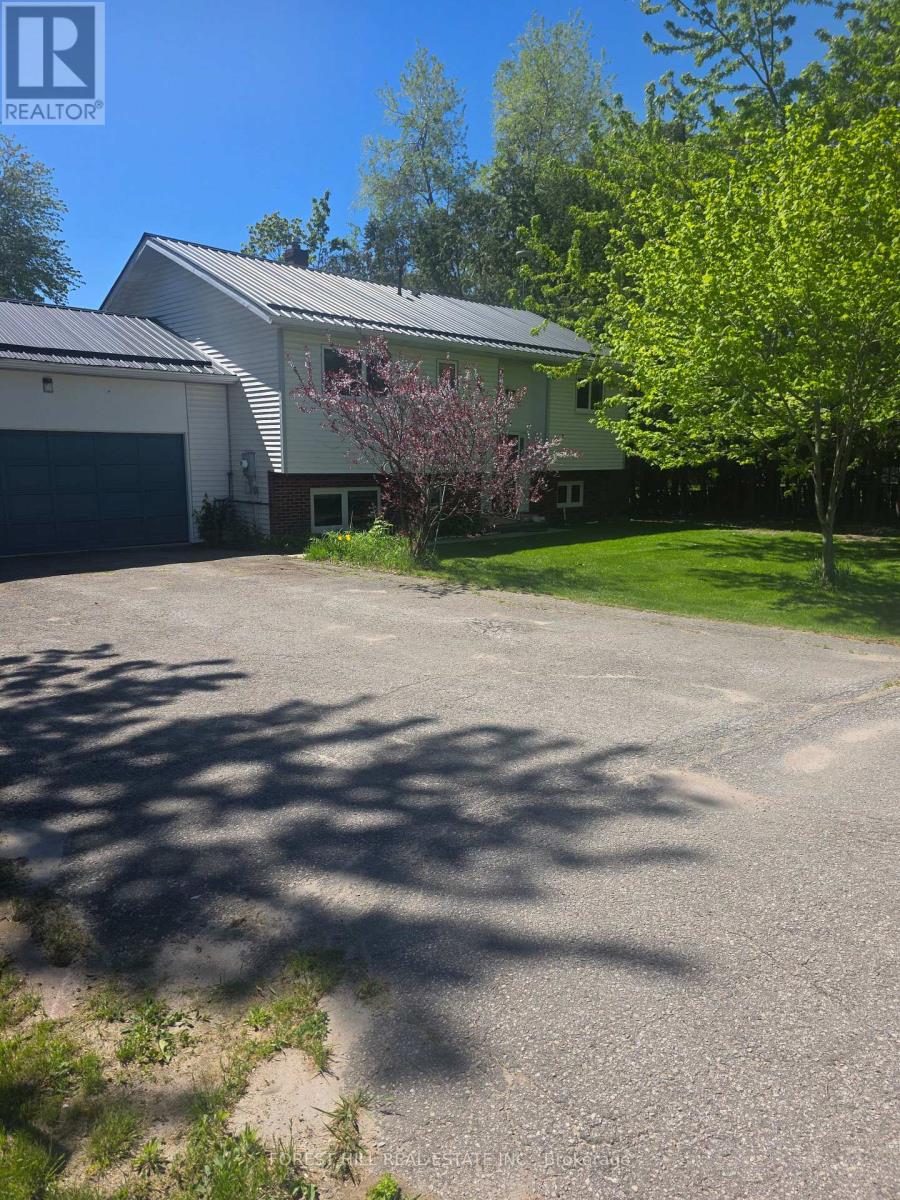
859 Lakeshore Road E
Oro-Medonte, Ontario
Beautiful Beach Community, where you can walk to the beach with a play ground, picnic tables, covered areas with picnic tables, free parking for residences. There is a boat launch with a dock in walking distance! Private water access for residence. This immaculant raised bungalow has been upgraded with all new appliances, tilt swing European windos, Cathedral ceiling, hardwood floors freshly painted. Lower level has large egress windows which makes it bright and welcoming, offers a great open area for the family to hang out together with a gas fireplace. The backyard faces South/East bringing lots of sunshine to enjoy the new deck you access from the living room. There are so many extras that come with this property, new furnace & A/C, new water tank, washer & Dryer, new Sump pump with battery back up and 200 amp service! Deeded water access! Summer is coming and this community is amazing to live in no matter what the season; ice fishing, skating, snow mobiling, rail trails for walking, biking and cross country skiing, boating, paddling... everything is right here! Welcome to Lake Country! (id:62616)
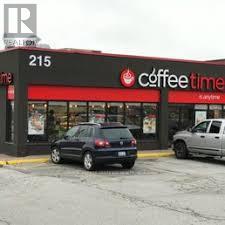
100 - 215 Carlingview Drive
Toronto, Ontario
Well Established Over 20 Years, Coffee Time franchise in a high-exposure Dixon Rd. corridor beside Pearson Airport. Awesome New Look, Very Busy Location Near The Airport, Offices, Businesses Serving A Perfect Cup Of Coffee "Anytime" With Delicious Speciality Drinks Such As Cappuccinos, Espresso, Lattes, Iced Coffee, Smoothies With Fresh All Day Breakfast, Baked Goods Prepared Onsite, Hearty Soups, And Fresh Sandwiches. Lots Of Foot Traffic, Restaurants, Bars, High Visibility, Condo Bldng. Aaa Location offering strong drive-by visibility and steady traffic from travelers, hotel guests, office staff, and logistics workers. Dine-in & take-out. Newly signed 5 + 5 long-term lease. Multiple income streams including a profitable OLG counter with fixed monthly net income and potential to add a CIBC ATM for additional rental revenue. Strong sales history with high Uber Eats and DoorDash order volume. Turnkey, stable franchise opportunity ideal for both owner-operators and investors in a proven, high-demand location. (id:62616)
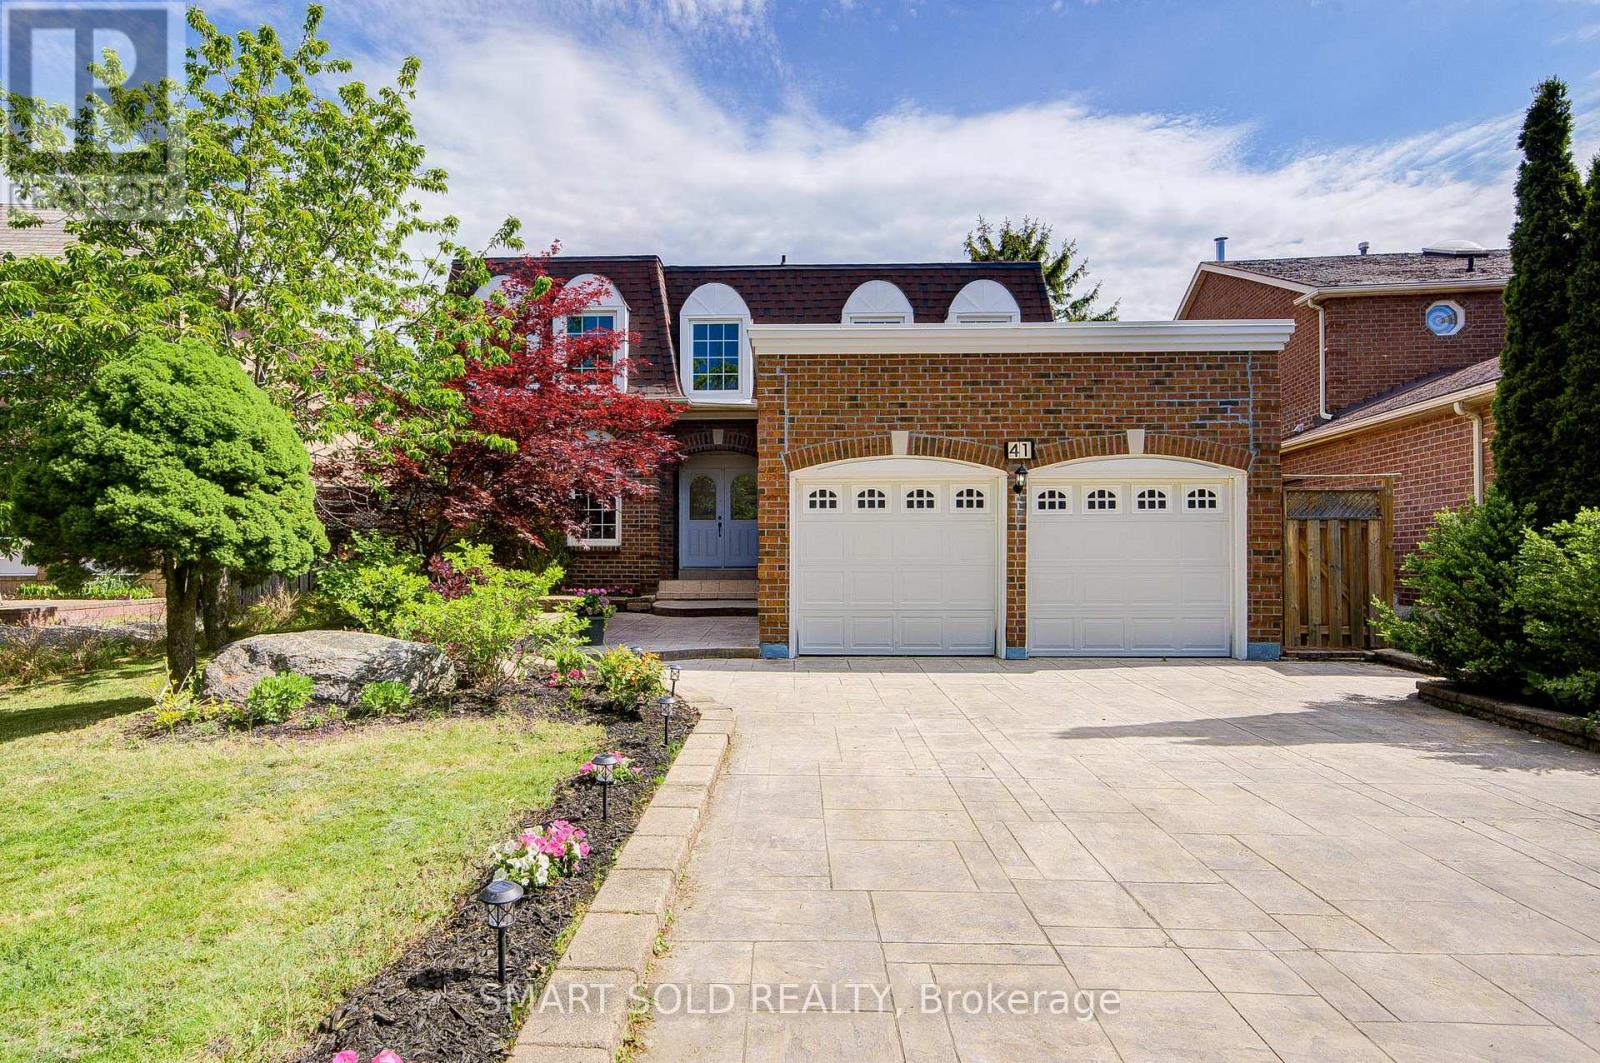
41 Carnforth Drive
Markham, Ontario
$$$ Renovated! Rare Pie-Shaped Premium Lot (47' Front, Approx. 60' Wide At Rear) On A Quiet Private Street, Long Interlock Driveway, No Sidewalk. Over 4,000+ Sq.Ft. Living Space(Approx 2900 sf Above Grade). Stunning Patterned Ceramic Entrance Flooring. Highly Sought-After 5-Bdrm Layout Featuring Rare Dual Primary Suites, Each W/ Private Ensuite. 2 Skylights Fill The Home With Natural Light. Extensive Pot Lights, Fresh Paint, Updated Lighting, Refined Kitchen Cabinetry, Custom Built-In Cabinetry & Glass Display Cabinets In Living, Dining & Family Rooms. Sun-Filled Kitchen & Breakfast Area W/ Updated Zebra Blinds (2025) & Modern Chandelier. Professionally Landscaped Front & Back Gardens W/ Mature Perennials, Seasonal Blooms & Stunning Garden Views From Almost Every Window, Offering A Park-Like Setting Year Round. Oversized Approx. 400 Sq.Ft. Deck. Professionally Finished Basement W/ Separate Entrance, Multiple Rooms & 3-Pc Bath, Ideal For Extended Family, Home Office, Excellent Potential for Extra Income. Steps To Top-Ranked Schools: St. Justin Martyr Catholic ES (#1 Catholic Elementary), St. Augustine Catholic HS (#1 Catholic High School) & Coledale PS, Unionville High School. Minutes To Hwy 404/7, Transit, Parks, Shopping & Restaurants. Exceptional Family Home In The Heart Of Unionville! (id:62616)
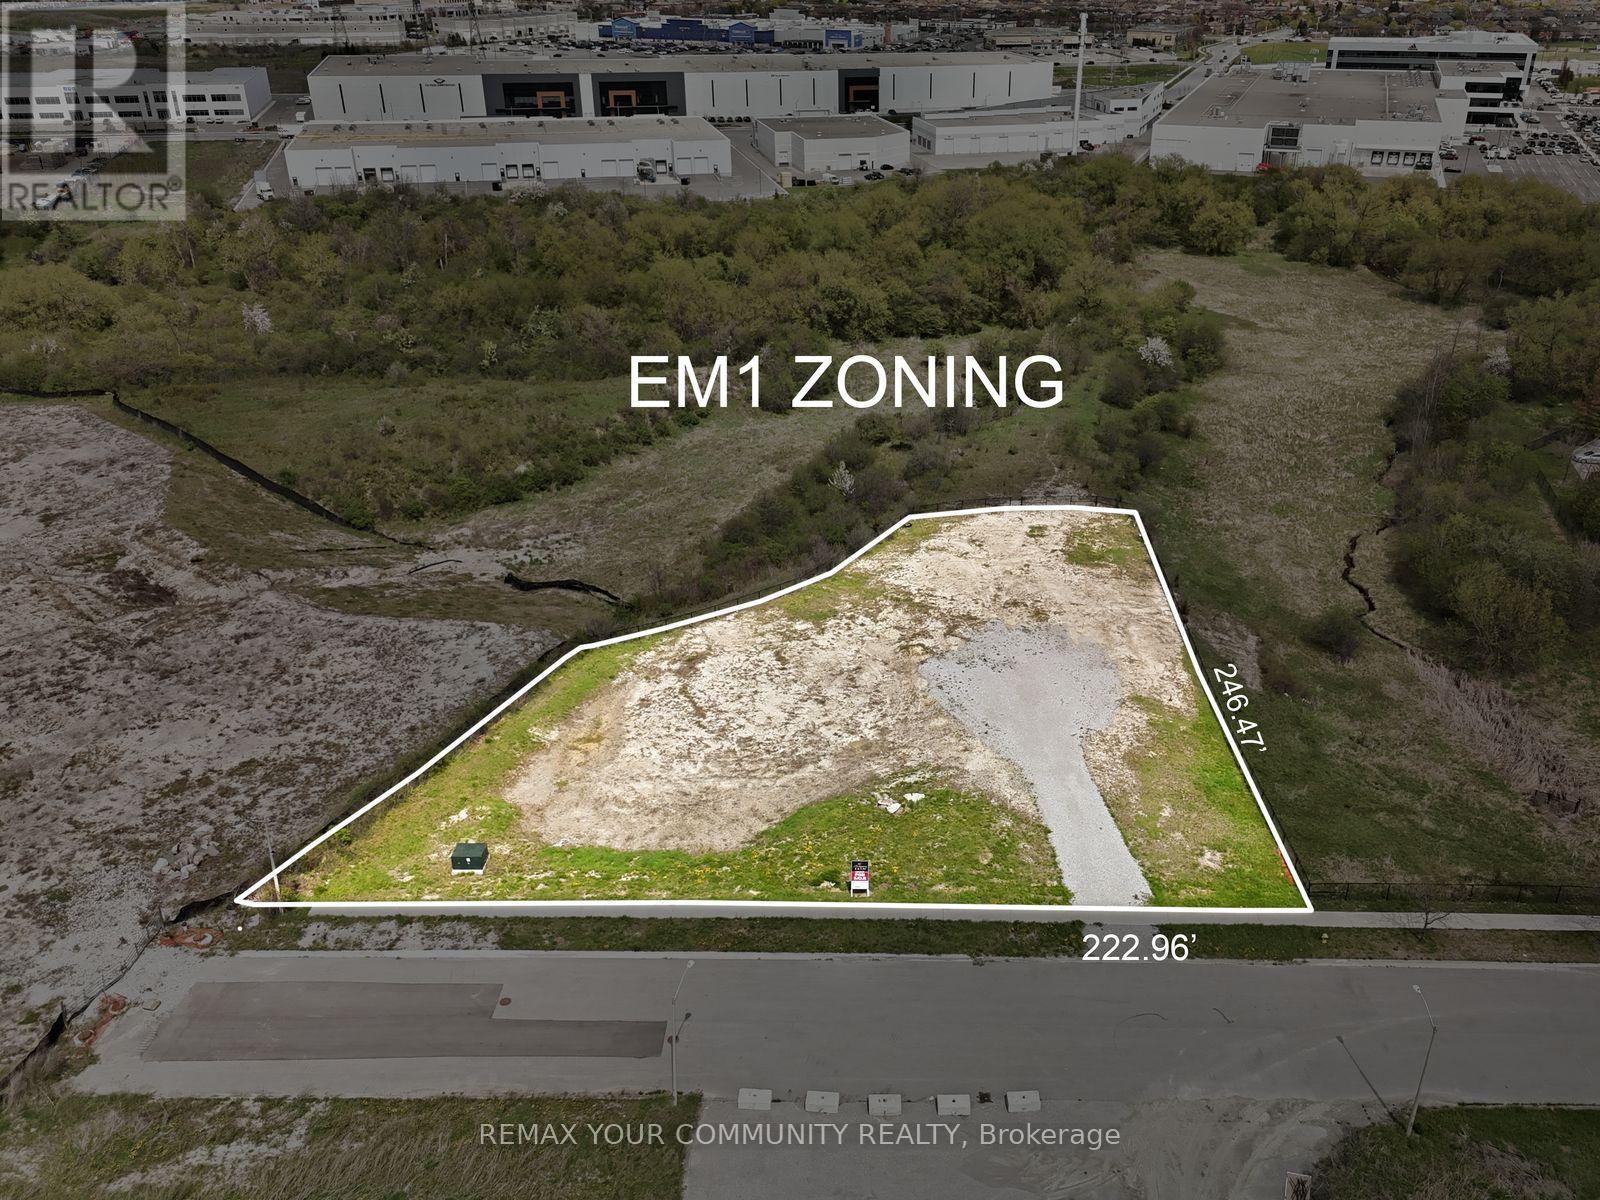
167 Rainbow Creek Drive
Vaughan, Ontario
A rare opportunity to secure approximately one-acre of prestige employment land, offering an ideal blend of corporate profile, design flexibility and long-term value for an owner-user or design-build investor. Situated at the quiet end of Rainbow Creek Drive, the property enjoys excellent exposure within a newer employment area while benefiting from low traffic and a more private setting, well-suited to a head-office caliber facility, high-image showroom or flex office/industrial use. Designated EM1 / Prestige Employment, the lands support a broad range of industrial, office, technology, research, warehousing and related employment uses in enclosed buildings, allowing a future owner to customize improvements to their operational requirements within Vaughan's evolving Rainbow Creek employment node. Existing site dimensions and depth lend themselves to a striking two-story office/industrial building with strong street presence and generous surface parking, as illustrated in the included concept renderings that showcase the type of modern corporate campus that can be achieved on this site (concept only; not approved). (id:62616)