
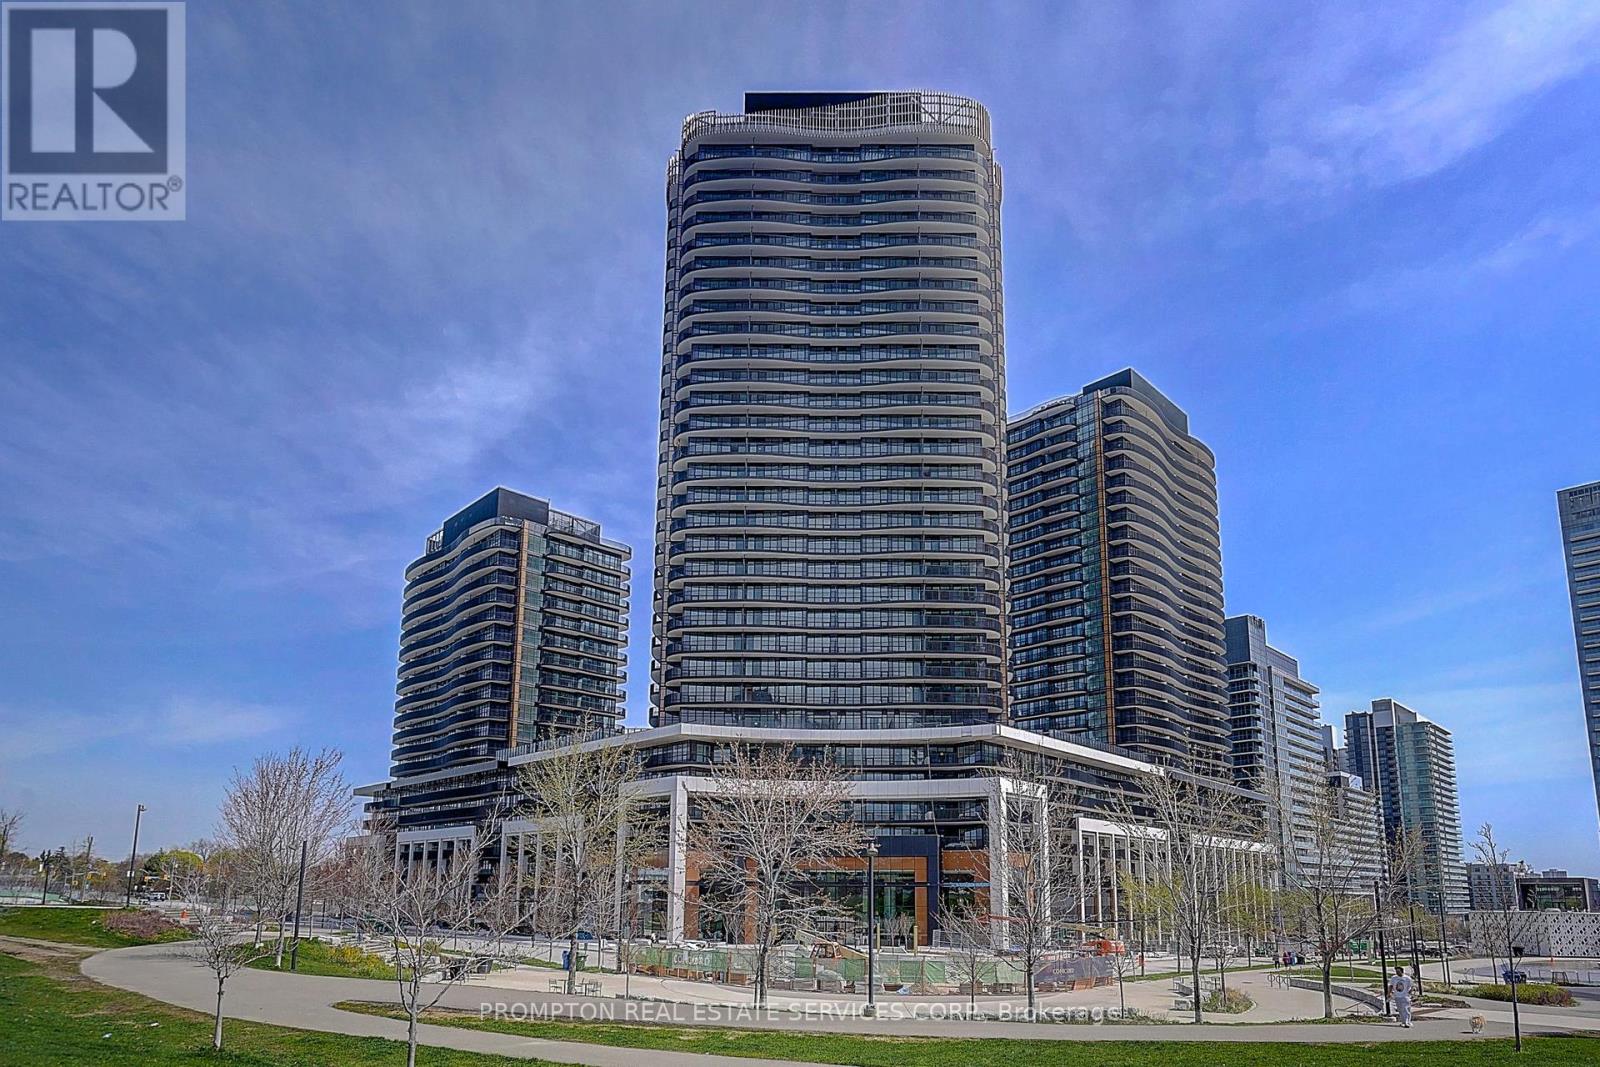
1601 - 18 Esther Shiner Boulevard
Toronto, Ontario
Welcome To Kings Landing - Where Comfort Meets Lifestyle. This Sun-Drenched South-Facing 2-Bedroom, 2-Bathroom Suite Offers Open Views And A Smooth, Functional Flow That Feels Instantly Like Home. Cook Like A Pro With A Rare Gas Stove - A True Luxury In Condo LivingStep Out To An Oversized Private Balcony That Feels More Like Your Own Elevated Outdoor Lounge - Perfect For Morning Coffee In The Sun Or Unwinding At Sunset. Enjoy A Full-Service, Well-Managed Building With Premium Amenities, Plus The Convenience Of EV Parking. Just Steps To The Subway, Yet Tucked Into A Peaceful Setting - Offering The Perfect Balance Of Effortless City Access And Relaxed, Resort-Inspired Living. Don't Wait! (id:62616)
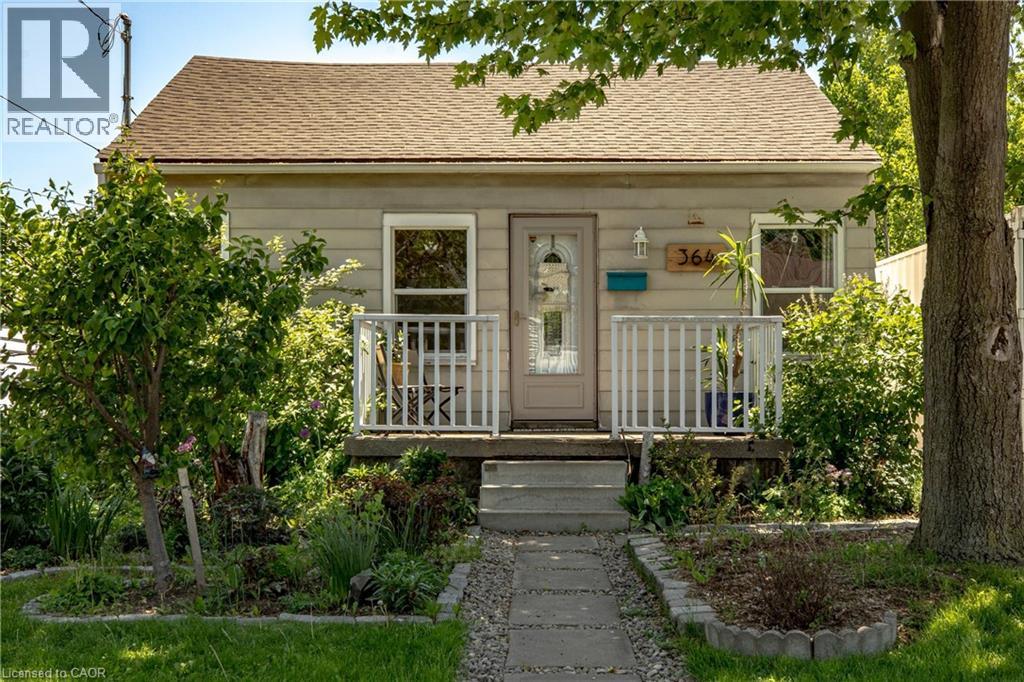
364 Tragina Avenue N
Hamilton, Ontario
Welcome to this charming detached bungalow set on an oversized lot in a quiet east Hamilton neighbourhood. Perfect for first-time buyers, downsizers, or investors. This bright and carpet-free home offers easy one-level living with 2 bedrooms, 1 bathroom, and a comfortable, functional layout. Freshly painted and move-in ready, the home features thoughtful updates throughout, including the roof (2019), driveway (2017), upgraded laundry (2021), fence and gate (2025), gutter guards (2025), and updated water meter (2025), along with an owned furnace and hot water heater for added peace of mind. Outside, the generous backyard provides plenty of room to relax, entertain, or enjoy the raised garden beds, while the extended driveway offers rare parking for up to four vehicles. Conveniently located close to shopping, transit, and everyday amenities, this is a fantastic opportunity to own a well-maintained detached home with space to grow. (id:62616)
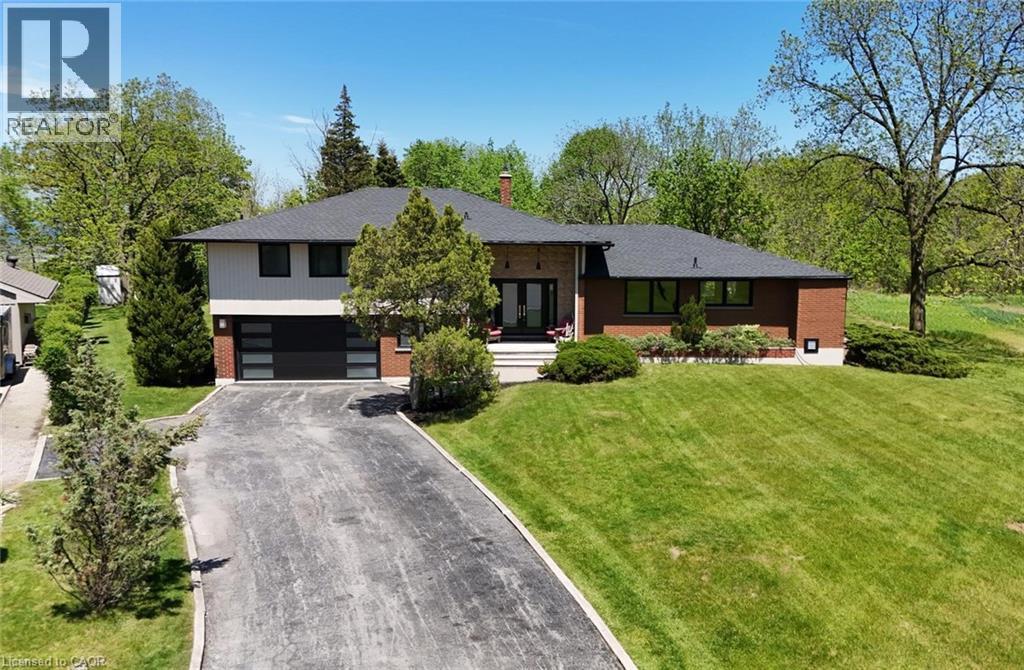
44 Fifty Road
Stoney Creek, Ontario
Nestled against the Niagara Escarpment backing directly onto Hamilton Conservation Authority lands that are home to the Bruce Trail, this extensively renovated country property offers nearly 3,400 ft² of finished living space and is just 4 min from Winona Crossing and QEW access. With no rear or easterly neighbours, mature trees and views of Lake Ontario, this is a fantastic opportunity to enjoy privacy, nature, convenience and high-end finishes in one exceptional package. At the heart of the home is a luxury kitchen showcasing solid walnut and high-end HDF cabinetry, quartz counters, GE Café appliances, tons of storage, a beautifully designed coffee nook and walnut bench. The kitchen opens to the east-facing dining room flowing into the living room featuring its own wood-burning fireplace. The spacious layout offers 3+1 beds and 2.5 baths, including a beautiful ensuite with heated tile floors and a stunning main bath. The ground level features a warm family room with a wood stove, renovated 2-piece bath, and laundry room/mudroom. The lower level is finished with luxury vinyl plank flooring, a custom live-edge wood bar, a flex room ideal as a 4th bed or guest suite, abundant storage and space for a 2nd home office. Step outside to more than 600 ft² of deck, covered pergola lounge, hot tub, and exceptional privacy. Extensive updates include: 2-pc bath (26), family room, sewage pump, basement finish, lifetime roof, hot tub, & on-demand water pump (2025), heat pump/furnace/AC (2024), complete main floor gut and renovation & solid-core interior doors (2022), main bath & garage door (2021), windows and exterior doors (2019& 2021), 200-amp panel, ensuite, R40 attic insulation & deck/pergola (2019), cable internet, owned water heater, wood stove & solid-sawn, hand-scraped Indonesian white oak flooring by Vintage Flooring throughout (2018). This is a truly exceptional escarpment retreat, thoughtfully designed for comfort and functionality and built with quality to last. (id:62616)
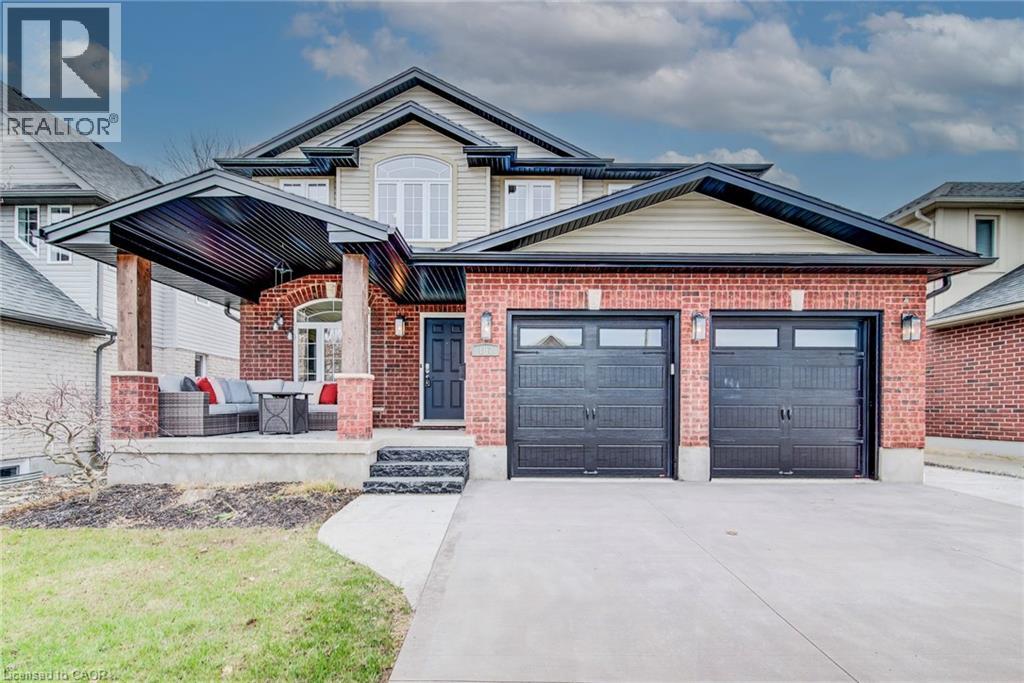
187 Brookmead Street
Elmira, Ontario
OPEN HOUSE SATURDAY MAY 30th 2:00-4:00! Stunning 2-storey home offering over 2,250 sq. ft. above grade PLUS a fully finished basement designed for comfort and versatility. The lower level includes a bedroom, 4-piece bathroom, laundry, spacious rec room, and a kitchenette, perfect for guests or extended family. Step inside to a welcoming main floor featuring a separate dining room, 2 x 2-piece powder rooms (One is perfect for outdoor entertainment), and a beautiful kitchen with new quartz countertops, island with return, and a stylish tile backsplash. The bright dinette opens through patio doors to your private backyard oasis. Outdoors, enjoy a fully transformed retreat complete with a new composite deck, gazebos, a concrete firepit area, professional landscaping, and a luxurious “glorified” hot tub added in 2023, perfect for entertaining or relaxing year-round. A large, spacious covered porch extends the living space outdoors, offering the perfect porch life setting for those beautiful summer nights. The main living area offers a warm and inviting atmosphere with a cozy gas fireplace. Upstairs, you’ll find new vinyl plank flooring throughout, 4 spacious bedrooms plus a dedicated office space, a 4-piece main bathroom, and a newly renovated modern ensuite featuring heated flooring, a glass shower, custom double vanity, and elegant finishes. A convenient upper-level laundry room with custom built-in cabinetry adds everyday ease. Finished basement offers a spacious rec room, 4 piece bathroom/laundry, kitchenette and bedroom. This meticulously maintained home showcases over 225k in updates including garage doors (2023), concrete driveway (2024), soffit, fascia, and gutters (2024), light fixtures and faucets (2026), and much more. Ideally located just steps from the Woolwich Memorial Centre, Schools, nearby parks, and the shops and amenities of downtown Elmira. A truly move-in ready home that blends style, function, and thoughtful upgrades throughout. (id:62616)
35 Kingsbury Square Unit# 214
Guelph, Ontario
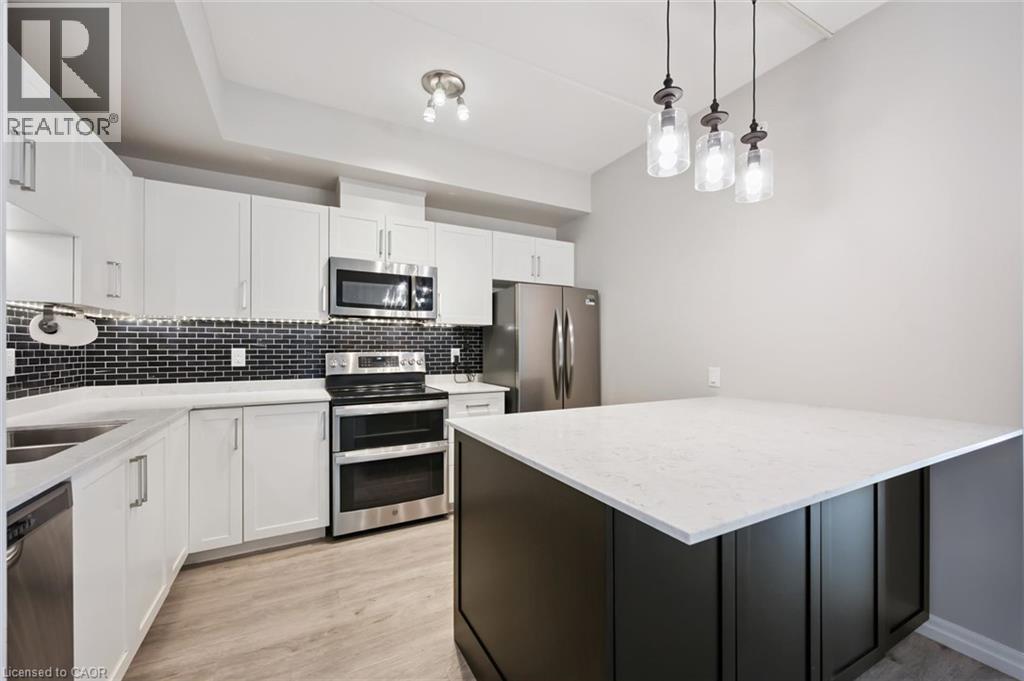
Welcome to 214-35 Kingsbury Square in Guelph's desirable south end, where spacious condo living meets everyday convenience. This bright and beautifully maintained 2-bedroom + oversized den, 2-bathroom suite offers over 1,200 sq. ft. of living space with a smart, functional layout designed for comfort and flexibility.An open-concept living and dining area creates an inviting place to relax or entertain, with seamless access to a spacious balcony. In the kitchen, a sleek design and large island make it a natural gathering spot for family and friends. Carpet-free living, in-suite laundry, and neutral finishes add to the move-in-ready appeal.A generous primary bedroom features a walk-in closet and private 3-piece ensuite with walk-in shower. Nearby, the second bedroom and oversized den offer excellent options for guests, a home office, fitness area, or sitting room.Enjoy a low-maintenance lifestyle close to grocery stores, restaurants, the movie theatre, walking trails, top schools, and quick access to Highway 401. (id:62616)
15 Barrett Avenue
Cambridge, Ontario
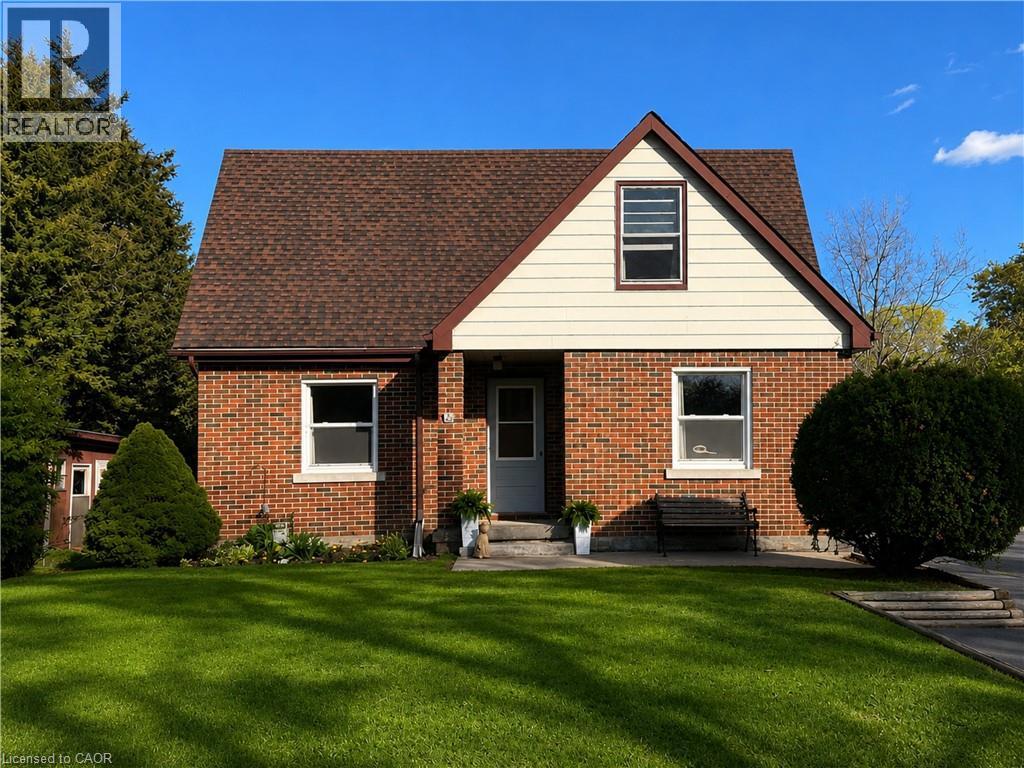
This versatile duplex-style home in the heart of Cambridge , Beautifully maintained by its second owner for the pasr 23 years,This Smoke Free and Pet Free Home! offers generous living space across three levels, features 4 bedrooms, including 2 bedrooms on the main level and 2 bedrooms on the upper level, along with 2 full kitchens and 2 full bathrooms, making it ideal for extended families, and in-law living. Both levels offer bright and functional layouts with comfortable living spaces. The partially finished full basement provides additional storage and future development potential, including the possibility to convert the property into a triplex . Nestled on a quiet low-traffic, no-through Avenue, this property is perfect for families seeking a peaceful setting with added flexibility and space. Situated on a premium wide lot, the home also features two separate hydro meters, adding excellent appeal and convenience for duplex living or future income potential. Enjoy a large mature treed lot featuring a sunny patio and private rear yard, ideal for a relaxing morning coffee. The long paved driveway offers parking for multiple vehicles. Clean, well cared for, and conveniently located across from Cambridge Memorial Hospital, also just a short drive to downtown Cambridge, minutes from Highway 401, and within close proximity to transit, shopping, restaurants, schools, and parks. Whether you are a homeowner looking to offset your mortgage with rental potential, or a large multigenerational family needing the flexibility of separate living spaces under one roof, this versatile property offers endless possibilities and is truly suitable for everyone. A rare opportunity with space, versatility, and future upside — don’t miss this one! (id:62616)
60 Elmsdale Drive Unit# 11
Kitchener, Ontario
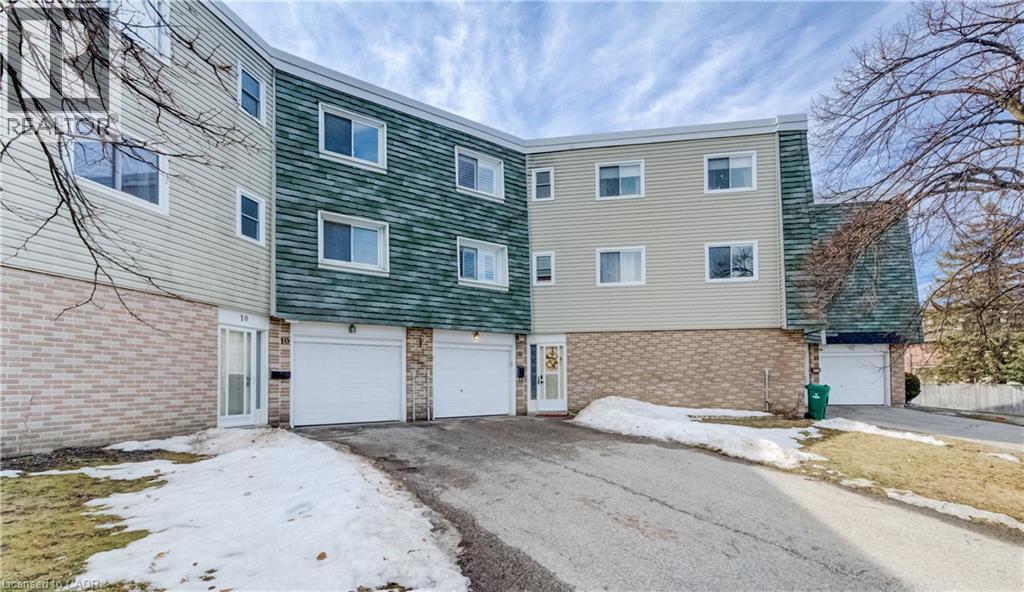
Welcome to this beautifully updated 3-bedroom townhome in the desirable Laurentian Hills community, offering over 1,575 sq. ft. of finished living space and located just minutes from shopping, public transit, walking trails, and McLennan Park. The home features a bright open-concept living and dining area filled with natural sunlight, a spacious kitchen with newer appliances (2 years old with warranty remaining), reverse osmosis water system, and ample cabinetry and counter space. The versatile lower-level family room can easily function as a second living space or work-from-home office and provides walk-out access to a private enclosed patio with gazebo. Upstairs you’ll find three generously sized bedrooms and a full 4-piece bathroom, including a primary bedroom with a modern ceiling fan. The home has been thoughtfully updated with engineered hardwood flooring on the main level, luxury vinyl flooring on the upper level, upgraded front entry flooring and closet door, updated light fixtures and door handles throughout, and freshly patched and painted walls in the past two years. This property also offers California shutters throughout, an owned HVAC system, owned water softener, new rented water heater, annual furnace and A/C servicing, duct cleaning completed in 2024, and electrical inspection with properly pigtailed receptacles completed in 2023, providing excellent peace of mind. Parking is a standout feature with a single-car garage and a long driveway that fits two additional vehicles. Located in a family-friendly condo complex, residents enjoy access to a private outdoor pool, playground, and basketball court, while landscaping and snow removal are covered by the condo corporation, making this a great low-maintenance home or investment opportunity. Conveniently located close to Highway 8, schools, parks, grocery stores, and everyday amenities, this move-in-ready home offers the perfect combination of comfort, upgrades, and location. (id:62616)
175 Elm Ridge Drive Unit# 48
Kitchener, Ontario
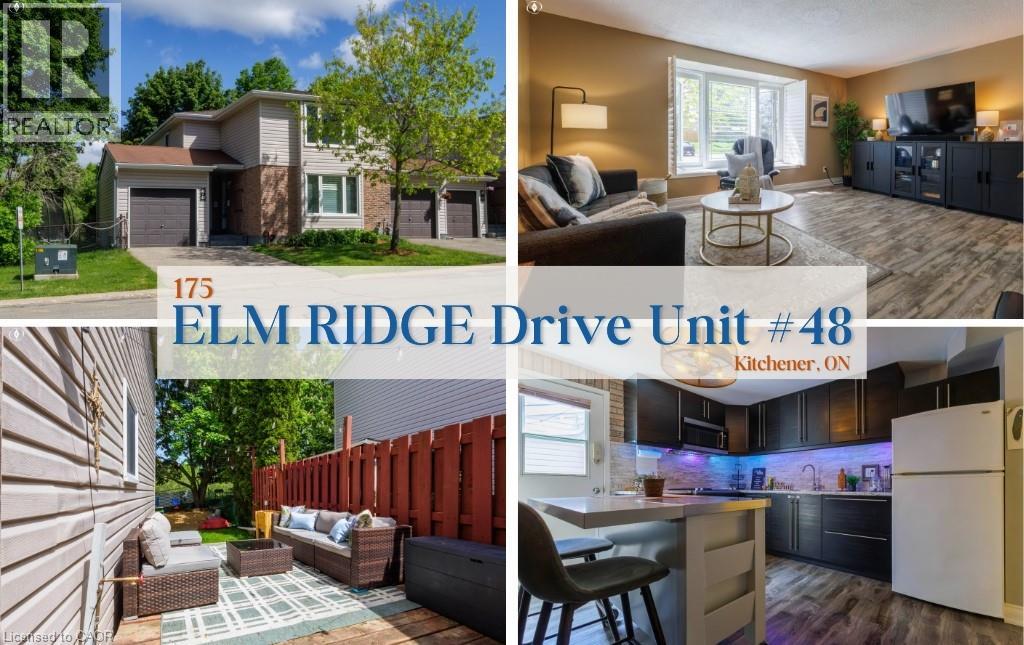
Welcome to this rare end-unit bungalow-style townhome perfectly situated at the end of a quiet cul-de-sac in the desirable Forest Heights neighbourhood. Offering an exceptional level of privacy, this home is uniquely positioned literally steps away from a scenic walking trail. The main level features a bright and inviting living area, an eat-in kitchen, three well-proportioned bedrooms, and a full 4-piece bathroom with heated flooring, providing a comfortable and functional layout for families, downsizers, or first-time buyers. The attached garage provides convenient parking and easy access to your private, fully fenced backyard - a perfect retreat for outdoor relaxation, pets, and gardening. The unfinished basement offers a blank canvas, allowing you to design and finish a custom space that perfectly suits your lifestyle and needs. This home provides unbeatable convenience, located within walking distance of the Forest Heights Community Centre, Kitchener Public Library, swimming pool, tennis courts, schools, and shopping at Highland Hills Mall. With quick access to public transit, the Conestoga Parkway, and the amenities of The Boardwalk and Sunrise Shopping Centre, this is a fantastic opportunity to own an end-unit in a prime, well-established community. UPDATES INCLUDE: Brand new roof (2025), Furnace (2023), AC (2021), Hot Water Heater (2024), Washer (2015), Dryer (2015), Stove (2015). Schedule your private showing today! (id:62616)
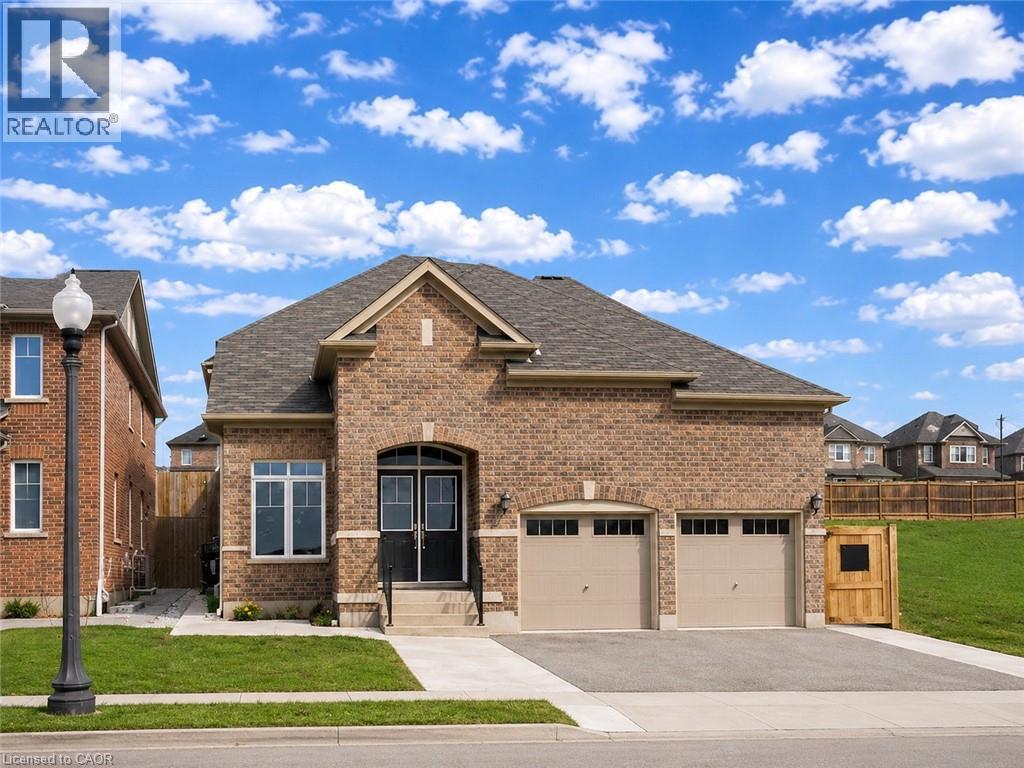
186 Blair Creek Drive Unit# Upper
Kitchener, Ontario
Welcome to 186 Blair Creek Drive (Upper), Kitchener, located in the highly sought-after Doon Village neighbourhood and surrounded by parks, schools, walking trails, shopping, and all essential amenities. This beautiful upper-level home offers a spacious and well-designed layout with 3 bedrooms, 3 full bathrooms and 1 powder room, and plenty of functional living space. The main floor features two generous bedrooms, each with access to its own bathroom, a modern kitchen equipped with stainless steel appliances, a dining area perfect for family meals and entertaining, and a bright, expansive living room that provides a comfortable space to relax and unwind. There is also a dedicated office that can easily be used as a fourth bedroom if needed. One of the most impressive features of this home is the stunning loft level, which offers a beautiful and private bedroom retreat complete with its own ensuite bathroom, adding both charm and versatility to the property. Additional conveniences include separate laundry facilities for upper-level tenants, access to the backyard, and an incredible three parking spaces. Tenants are responsible for 70% of heat and water costs, while hydro is separately metered. With its spacious layout, beautiful loft suite, modern finishes, and exceptional location, this is truly an amazing property that offers outstanding living space and comfort in one of Kitchener’s most desirable communities. (id:62616)
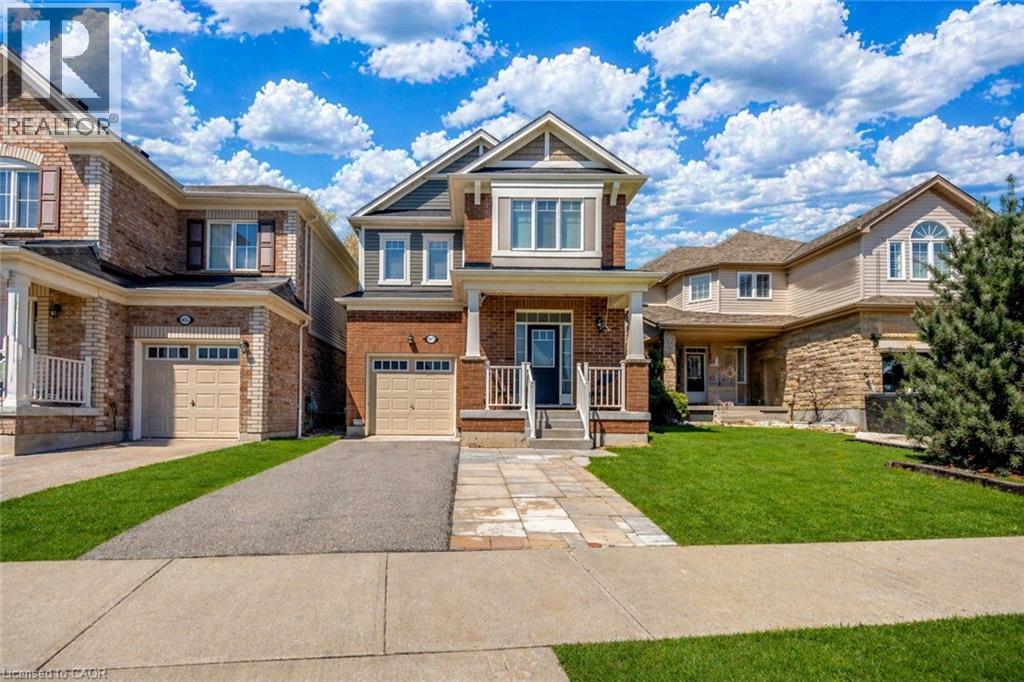
661 Doon South Drive
Kitchener, Ontario
Welcome to 661 Doon South Drive, a beautiful detached home nestled in the highly desirable Doon South community, perfectly situated on a premium ravine lot with no rear neighbors, offering exceptional privacy and serene natural views, ideal for first-time home buyers, growing families or investors seeking a convenient lifestyle; this charming PET-FREE home features 4 parking spaces (1-car garage, 3-car driveway). Step inside to a bright foyer with a convenient 2pc bathroom, leading into a thoughtfully designed main floor with 9-ft ceilings, elegant hardwood flooring and pot lights both in and out. The modern kitchen offers stainless steel appliances, stunning Snowy Ibiza Silestone countertops, a spacious pantry and huge centre island. The dining area creates the perfect setting for family meals and gatherings. The sun-filled living room offers inviting space for relaxing, movie nights or entertaining guests. Moving upstairs there are 3 generously sized bedrooms and two full bathrooms, including a primary bedroom retreat with its own private 3pc ensuite, while the additional bedrooms are bright, spacious and feature ample closet space, sharing a well-appointed 4pc bathroom. This level also offers a versatile family room that can easily function as a home office, playroom or even a potential 4th bedroom, along with the added convenience of upstairs laundry. The unfinished basement provides a blank canvas ready for your personal touch and future expansion, whether you envision a Rec room, home gym or additional living space. The standout feature is sophisticated Water softener and water purifier from Culligan. The backyard is backing onto greenery with no rear neighbors, creating a private outdoor retreat perfect for gardening or hosting gatherings or summer BBq's. Ideally located close to top-rated schools, shopping, parks, walking trails, public transit, Conestoga College and 3 Mins drive to Highway 401, this home check all boxes. Book your private showing today! (id:62616)
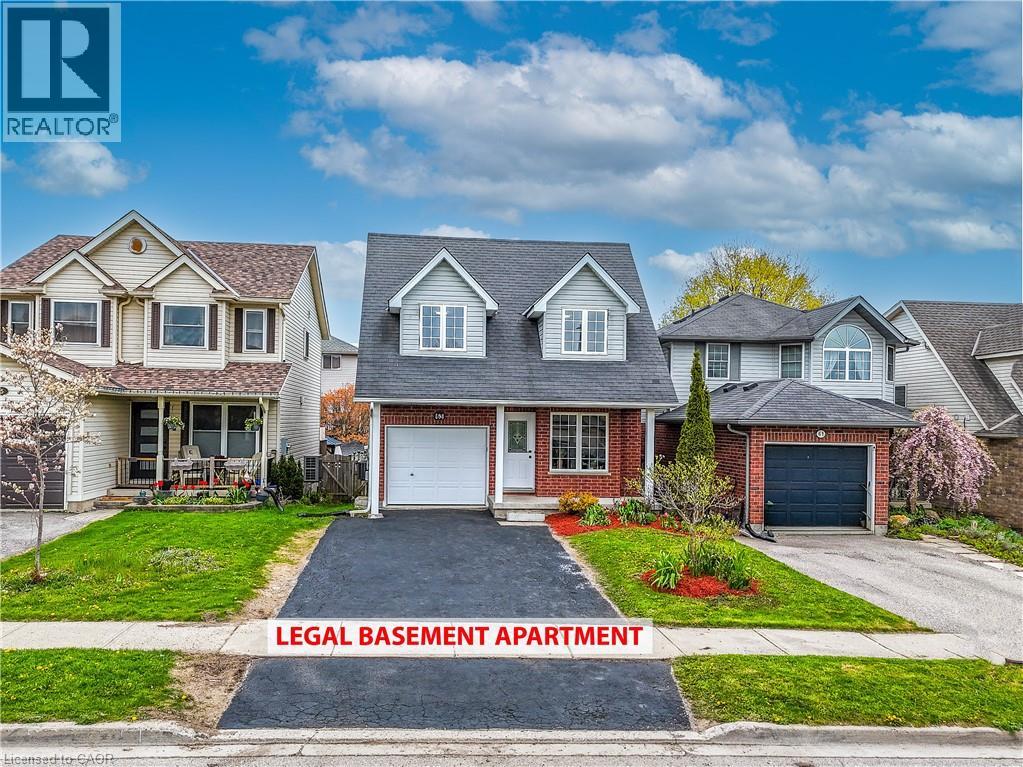
63 Hagan Avenue
Guelph, Ontario
LEGAL DUPLEX: MORTGAGE HELPER: APPROX $1400 INCOME FROM THE BASEMENT. Welcome to this beautifully maintained North Facing detached legal duplex in one of Guelph's most desirable neighborhoods, offering convenient access to the Greater Toronto Area. This spacious, move-in-ready home features 3+1 bedrooms, 3 updated bathrooms, and parking for 4 vehicles, including an attached garage. Recent upgrades include new flooring on the main floor and in the kitchen, a new quartz kitchen countertop (2026), fresh paint throughout (2026), and stylish new bathroom vanities (2026). The upper-level features two spacious bedrooms of equal proportions, along with a generously sized third bedroom. A standout feature of this property is the legal 1-bedroom basement apartment with large windows, providing excellent potential for rental income to help offset your mortgage. Additional major updates include: Furnace, air conditioner, and roof (approximately 2015), 200-amp electrical panel (2025) & Separate laundry facilities for both the upper and lower units. Families will appreciate that both Catholic and public schools are within walking distance, while grocery stores, banks, and shopping are just minutes away. Book your showings today. (id:62616)
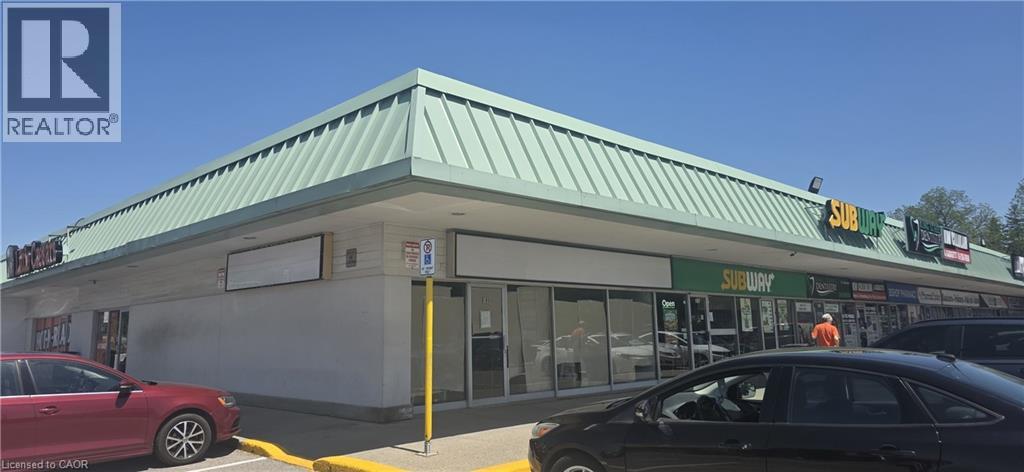
1515 King St E/s
Cambridge, Ontario
Bring your own concept. Almost completed major work INCLUDING APPROXIMATELY 12 FT HOOD, FRAMING AND ETC. On site contractor available to finish your remaining work with additional cost. This turnkey business offers approximately 1000 sq ft. Located in a busy commercial corridor surrounded by major retailers, residential communities, and consistent foot and vehicle traffic. Attractive lease with low rent of $3600/month including TMI and HST. (id:62616)