
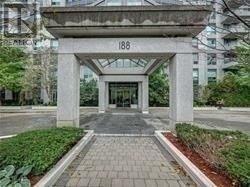
719 - 188 Doris Avenue
Toronto, Ontario
Clean And Bright With Laminated Flooring Throughout Except Ceramic Tile In Entrance Hallway And Kitchen. Convenient Access To All Amenities. 24 Hour Concierge (id:62616)
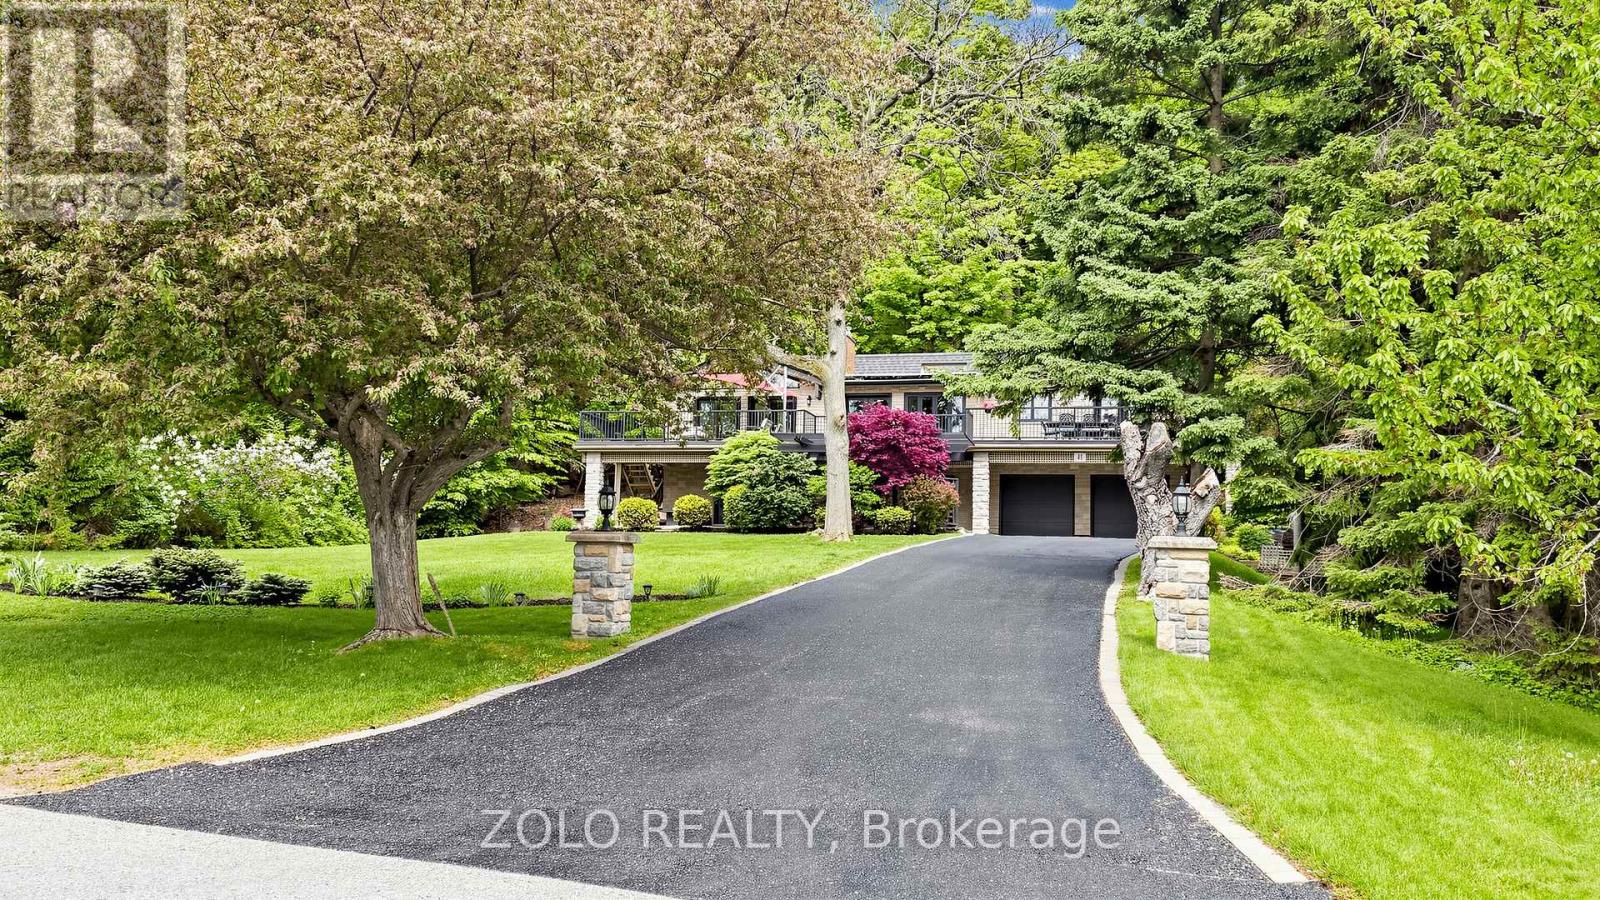
41 Meadowcliffe Drive
Toronto, Ontario
Welcome to 41 Meadowcliffe Drive in the heart of the Bluffs. The moment one steps onto this exclusive street, they are mesmerised by the natural beauty in which the home is enveloped. This custom-built luxury property has its own charisma. Entering upon a floating staircase and looking up at soaring 16 ft cathedral ceilings, the entire home has a feeling of whimsical grandeur. Each room is artistically designed to maximize outdoor views. One of the best areas of the home is the grand living room, opening onto a massive 1,500 sq ft deck. Offering seamless indoor/outdoor living experiences, this is the perfect way to entertain with family and friends. The spacious kitchen is also set up for pure enjoyment, with access to a BBQ area overlooking the gardens for true open-air dining. The primary suite includes an ensuite bath and walk-in closet - with two additional bedrooms down the hall, also offering generous square footage. The lower-level has been strategically designed with a walk-out entrance. Its family room features a cozy, yet sophisticated, stone wall fireplace. The kitchen includes an eat-in breakfast area with views of the front garden, further adding to the property's glamour. Moreover, there are two additional bedrooms and a secondary laundry - as well as heated floors throughout the entirety of the downstairs suite. This home's layout is not only ideal for a single family, but also great as a multi-family property, or income space with self-contained rental.41 Meadowcliffe is a must-see, cradled in the natural beauty of the lake, just steps away! The entire home has been meticulously renovated, starting in 2006. (id:62616)
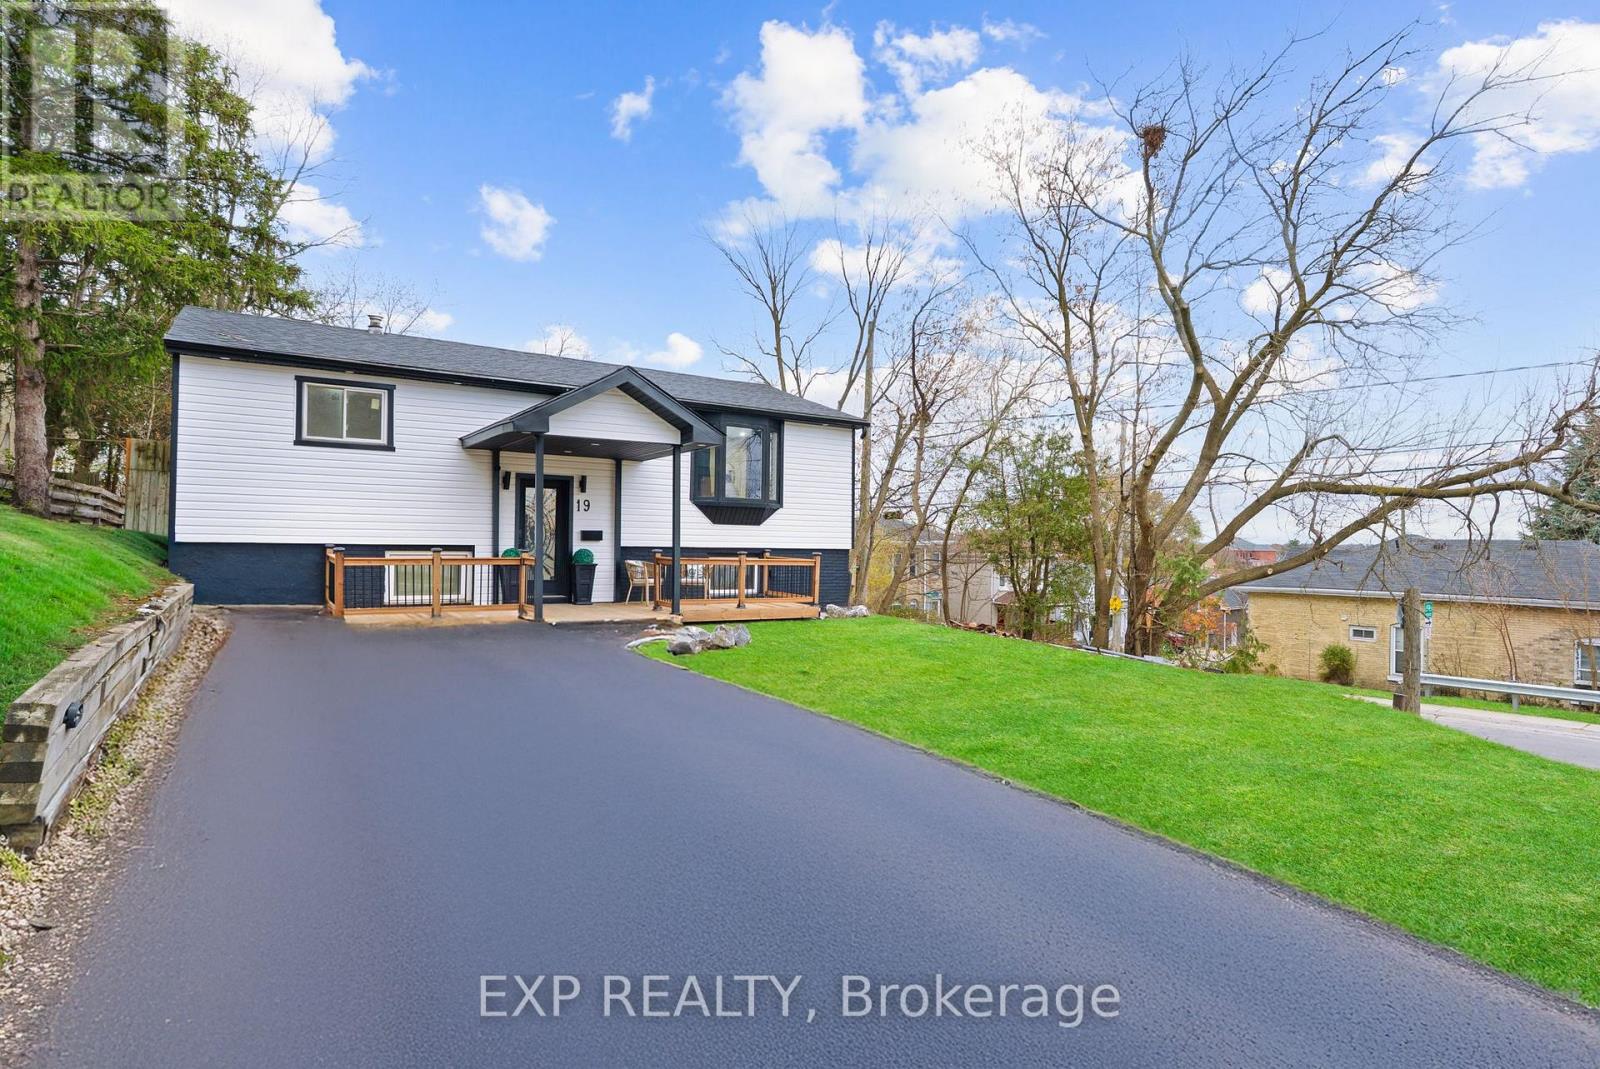
19 Broad Street
Brantford, Ontario
Welcome to 19 Broad Street, Brantford - a beautifully renovated raised bungalow with over $100,000 in upgrades. This turnkey home boasts brand-new siding, roof, driveway, patio, and furnace, along with stylish engineered hardwood flooring, modern pot lights, doors and completely newly built washrooms. The newly built kitchen features quartz countertops and brand-new stainless steel appliances. Offering 2 bedrooms and 1 full bathroom on the main floor, plus 2 additional bedrooms and another full bathroom in the fully finished basement, this home provides comfort and flexibility for any family. Enjoy peace of mind with a new 200 AMP electrical panel and the convenience of being close to Brantford General Hospital, parks, schools, shopping, and all major amenities, highways. Move-in ready and designed for modern living, this home perfectly combines quality, style, and convenience. (id:62616)
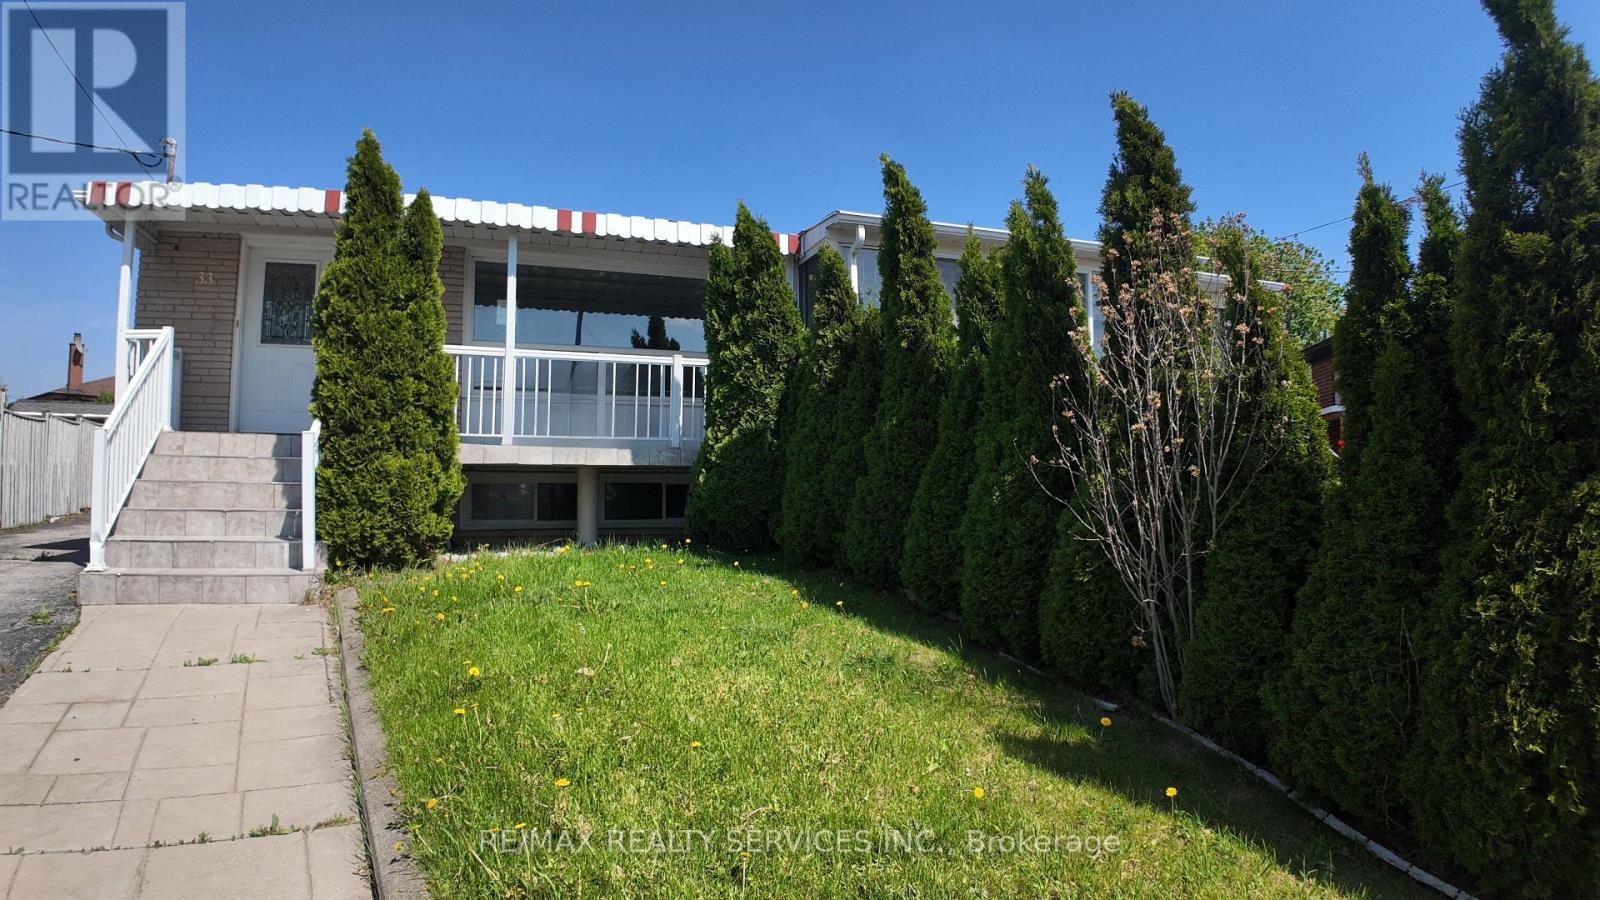
33 Bimini Crescent
Toronto, Ontario
Semi Detached house in an excellent location. Perfect for first time buyers, investors. One of the largest Semi on the street with 1520 sq ft. Separate Entrance to the basement. Located near plaza, York university, transit and schools. Lot of Potential. Sold "As is" with no representation or warranties. Use attached form 100, Schedule B & Schedule C (id:62616)
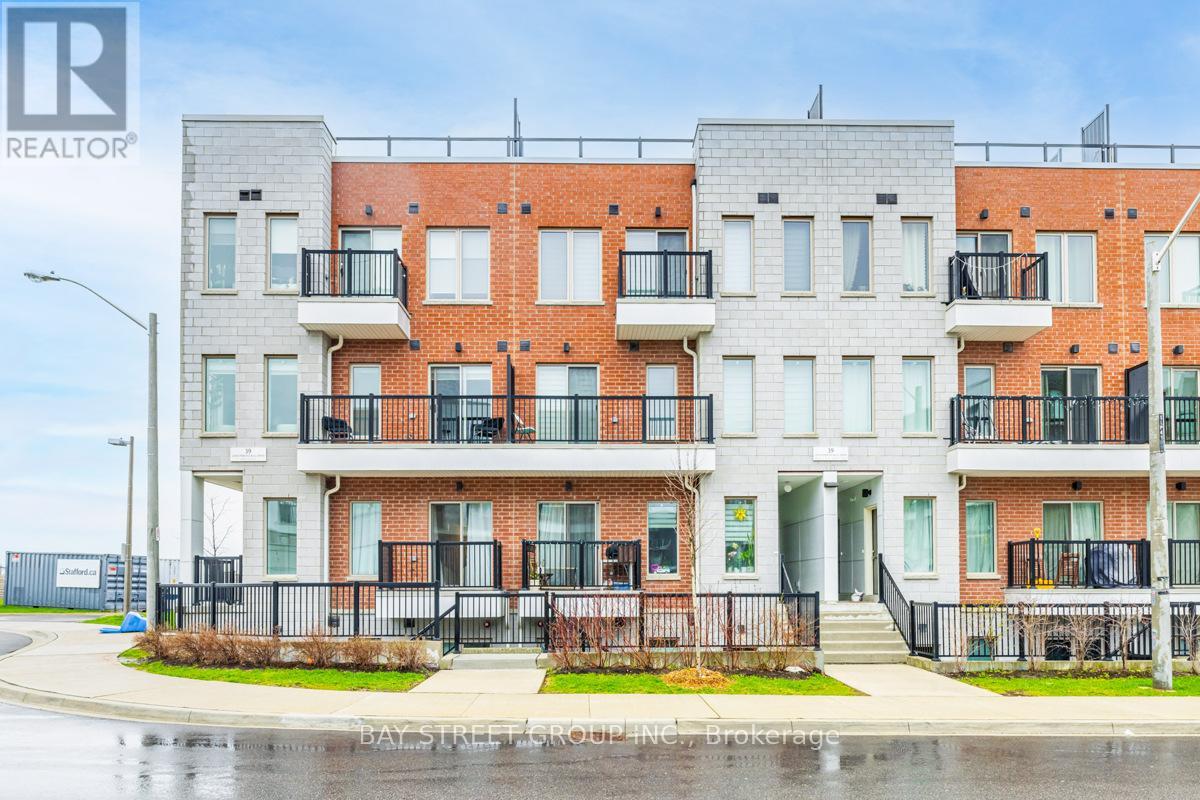
6 - 39 John Perkins Bull Drive W
Toronto, Ontario
Enjoy This Sun-Filled, Spacious Premium Lower Townhouse Built By Stafford Homes, Offering Approximately 1,350 Sqft Of Functional Living Space. Featuring 3 Large Bedrooms With Generous Walk-In Closets And 2 Full Bathrooms, This Home Showcases 9 Ft Ceilings, Luxury Finishes, And A Modern Open-Concept Layout Perfect For Families And Professionals Alike. Upgraded Kitchen With Approximately $15,000 In Builder Upgrades, Stainless Steel Appliances Including Stove, Hood Fan, Fridge, Dishwasher, Plus White Washer & Dryer.Located At 39 John Perkins Bull Drive In A Highly Convenient And Rapidly Growing Community, Steps To Downsview Park, Humber River Hospital, Yorkdale Mall, York University, TTC Transit, Subway Access, And Easy Access To Highways 400 & 401. Transit-Friendly Location Makes Commuting Across The City Extremely Convenient.Excellent Opportunity For End Users Or Investors Seeking Strong Rental Demand And Potential Positive Cash Flow In A High-Demand Area Surrounded By Employment Hubs, Schools, Shopping, Entertainment, And Green Space. A Rare Combination Of Space, Location, Convenience, And Investment Potential. (id:62616)
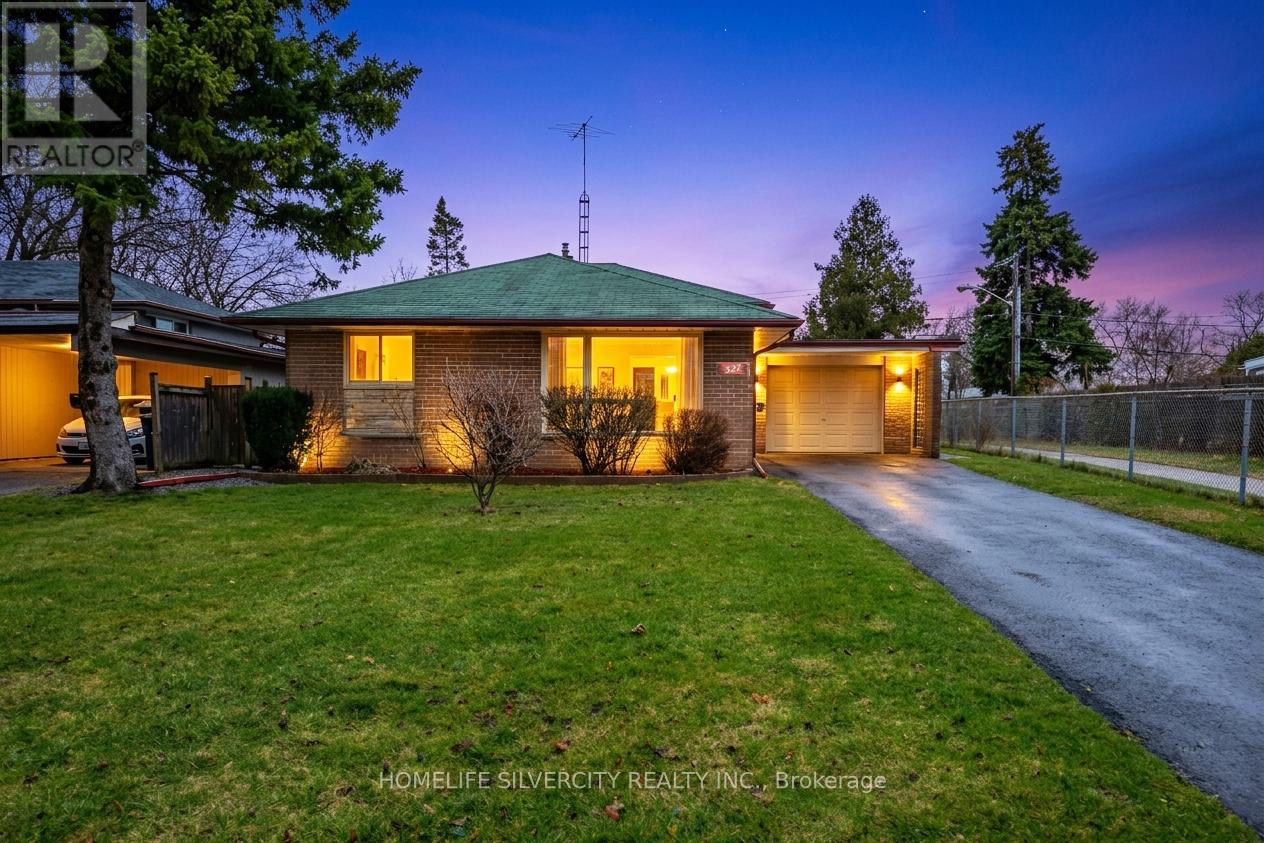
327 The West Way
Toronto, Ontario
Beautifully well maintained 3-Level Detached Backsplit located in a highly desirable Etobicoke neighborhood. This charming home sits on a generous lot and offers a functional layout ideal for families. The main level features a bright living and dining area with modern laminate flooring and a stylish kitchen with elegant quartz countertops. The home offers comfortable living with well-sized bedrooms and two bathrooms, including one on the upper level and another in the basement. The basement remains unfinished, providing a fantastic opportunity for the new owner to customize and design the space according to their needs. Enjoy a private backyard perfect for relaxing or entertaining. Situated on a prominent main road with excellent accessibility, the property is conveniently located close to parks, shopping, public transit, and major highways. Families will appreciate proximity to excellent schools including Dixon Grove Junior Middle School and Kipling Collegiate Institute, making it an ideal location for growing families. Kipling Collegiate Institute is a well-established public high school in the area serving grades 9-12.A wonderful opportunity to own a well-kept home in a convenient and family-friendly location. Some Pictures are Virtually staged. (id:62616)
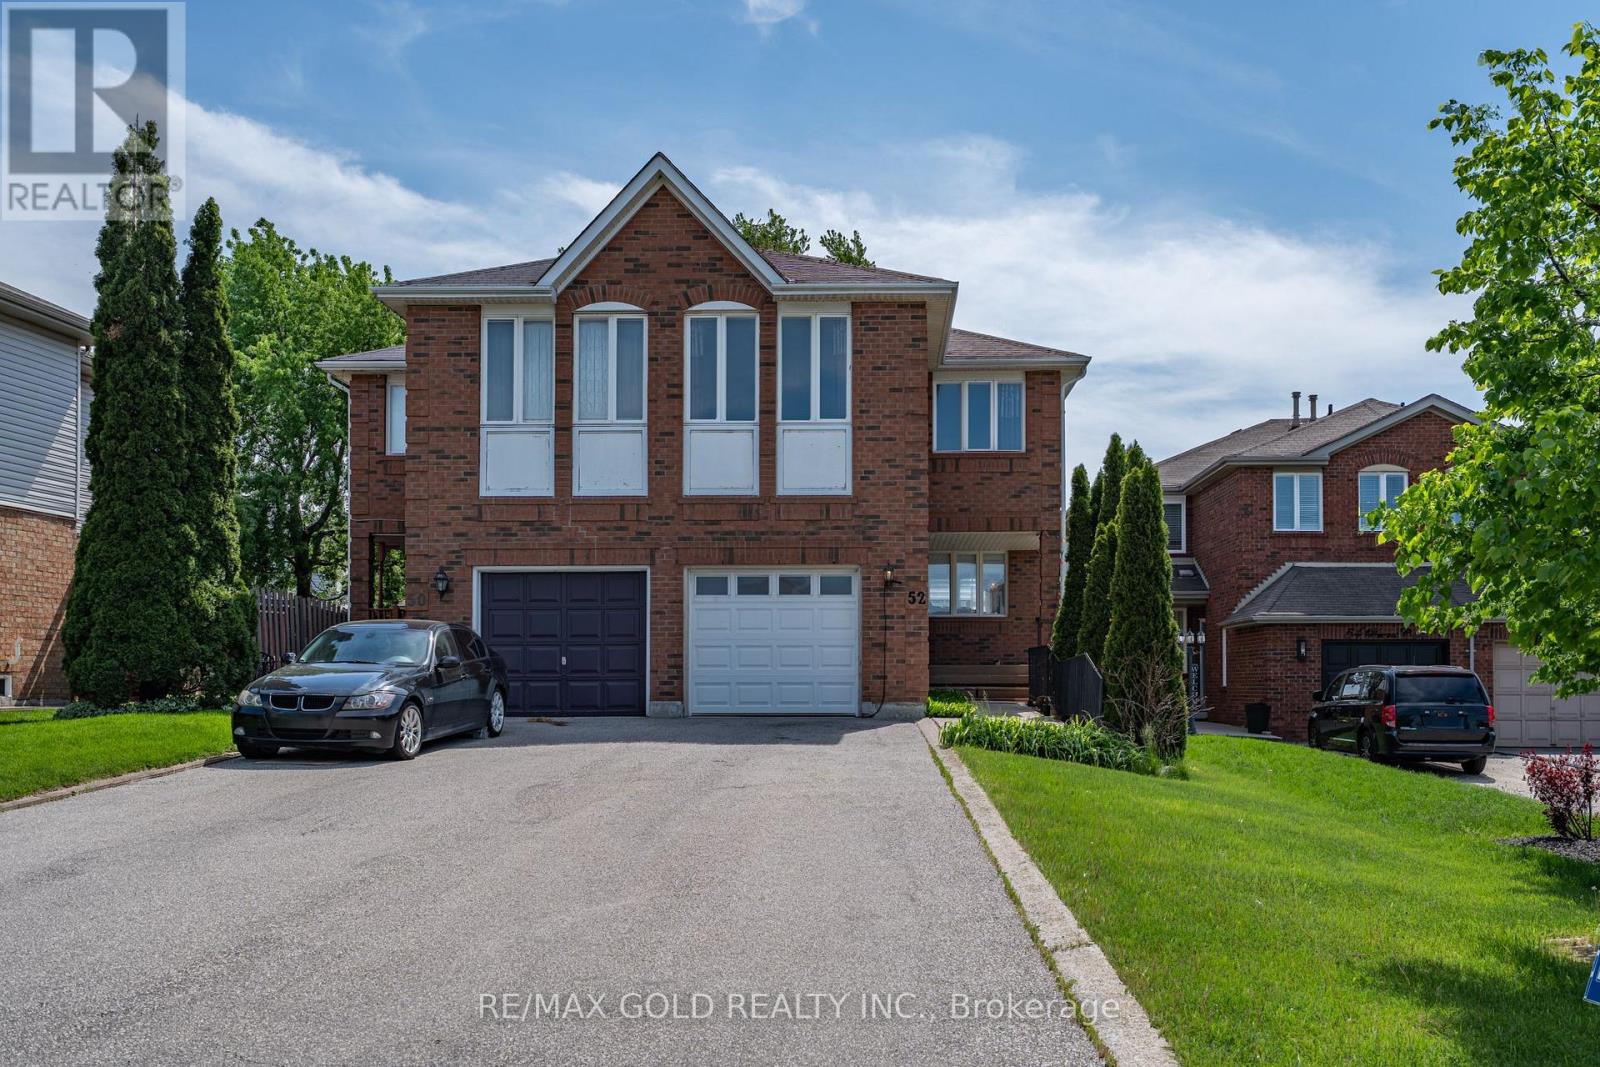
52 Brower Court
Brampton, Ontario
Location! Location! Location! Welcome to this absolute showstopper semi-detached home, better than a detached, situated on a huge lot in the highly sought-after Heartlake community of Brampton. This beautifully renovated 2-storey home features 3+1 bedrooms, 3 washrooms, and parking for 5 cars. Offering a functional layout with separate family room, combined living and dining areas, elegant oak staircase, and a fully upgraded kitchen with quartz countertops, stainless steel appliances, pot lights, high-end finishes, and a bright breakfast area with walk-out to the backyard deck. Freshly painted and renovated top to bottom, this stunning property also features a spacious second-level family room that can easily be converted into a 4th bedroom, a primary bedroom with ensuite, and a finished basement with separate entrance through the garage, offering excellent income potential. Located close to top-rated schools, parks, library, shopping plazas, public transit, hospitals, and with easy access to Hwy 410, this exceptional home is a rare opportunity not to be missed! (id:62616)
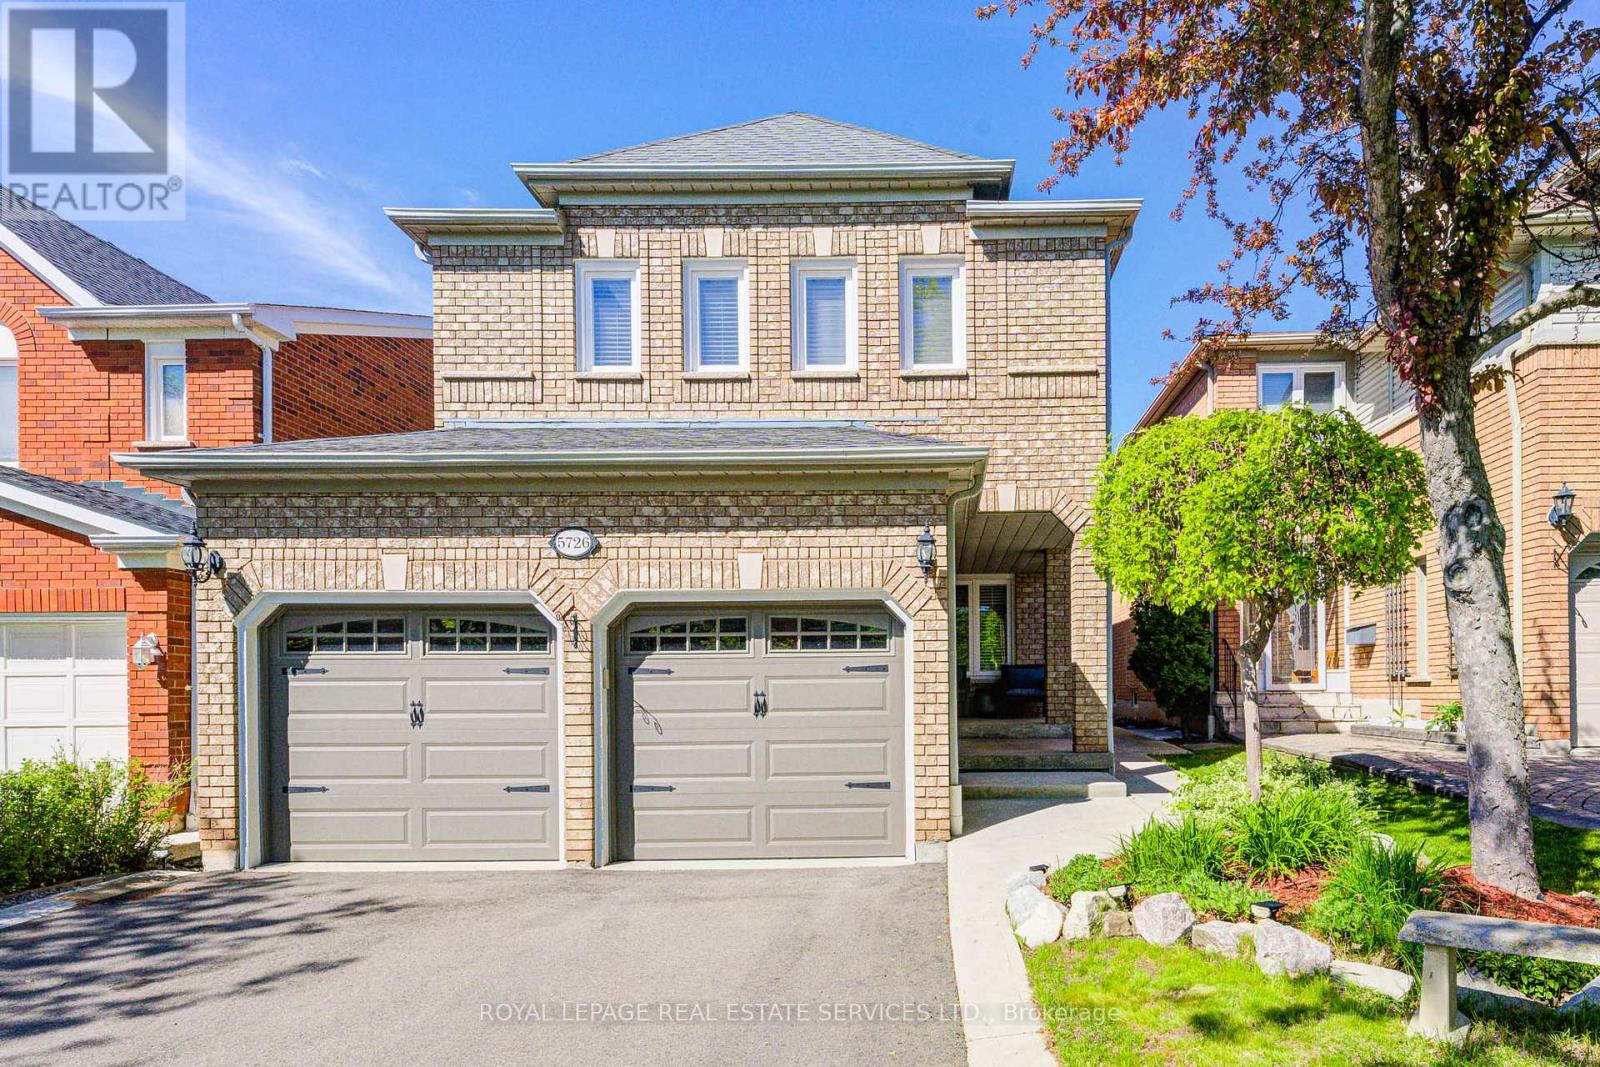
5726 Tayside Crescent
Mississauga, Ontario
Top Ranking John Fraser School & St. Aloysius Gonzaga S. School. BEST Value and LOWEST Price of Its Kind Within The Area. Located in Erin Mills Pkwy & Thomas St, This Spacious Home Features 2153 Square Feet plus 1000 Square Feet Basement Area, A Functional Layout, Generously Sized 4 Bedrooms, Extra Large Master Bedroom. Tastefully Updated Throughout, the Home showcases newer hardwood flooring, Newer AC and Furnace, A modern white kitchen with black granite countertops, California shutters, Elegant Crown Molding and Two (2) Fireplaces. Recent Renovations includes Master Ensuite, Powder Room, Driveway and Deck. The fully hardscaped backyard offers low-maintenance outdoor living with no weekly lawn care required. A finished full basement with high ceilings provides exceptional additional living and entertaining space. 4 Parkings Outdoor, and 2 Indoor. Lovingly maintained over the years, the current owners have continuously upgraded and cared for the property, making it truly move-in ready. (id:62616)
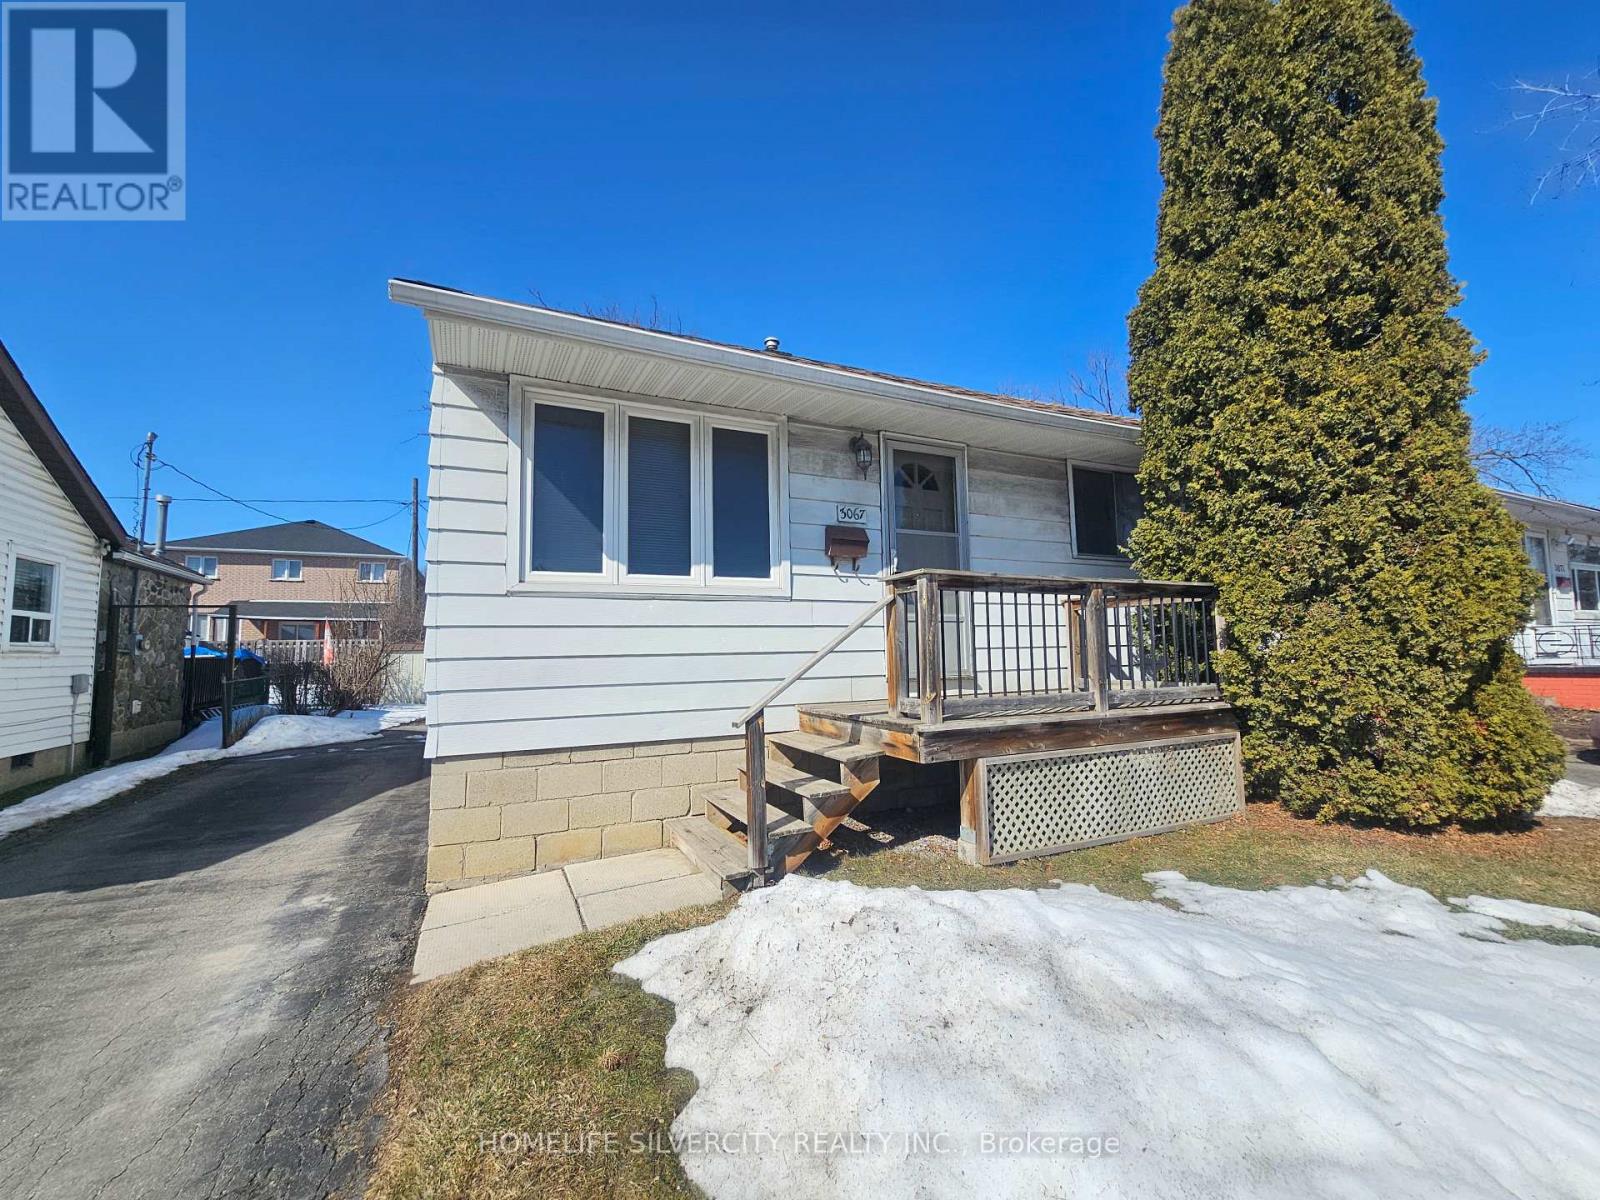
3067 Churchill Avenue
Mississauga, Ontario
Excellent location! Detached raised bungalow featuring 2 bedrooms, a bright living area, Good Size Kitchen, and a separate entrance to the basement. Conveniently located close to shopping mall, mosque, Sikh temple (Gurudwara), major highways, and just minutes to Toronto Pearson International Airport. Easy access to public transit ( TTC, GO STATION, BRAMPTON TRANSIT & MISSISSAUGA TRANSIT). Great opportunity in a desirable neighborhood. Bring your best offer! (id:62616)
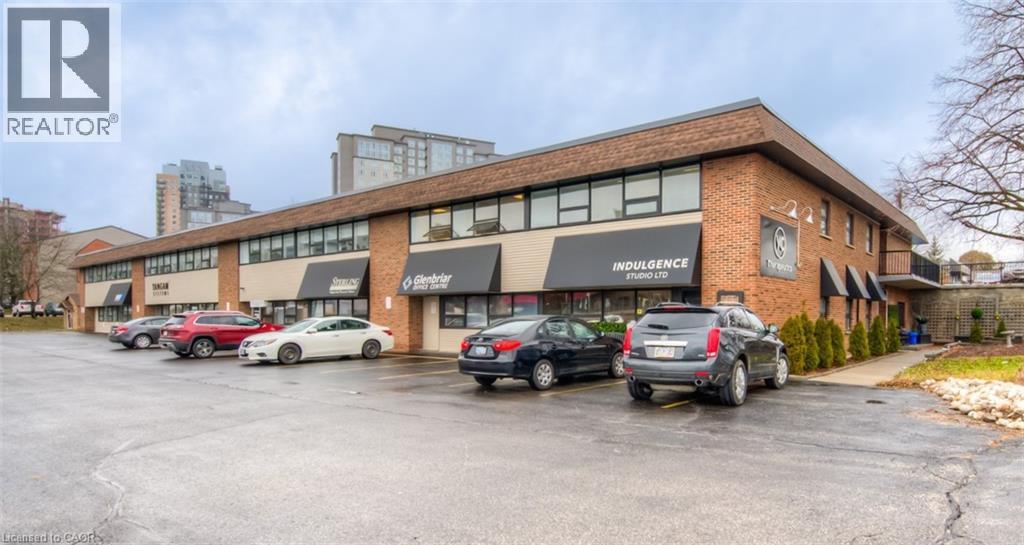
279 Weber Street N Unit# 101
Waterloo, Ontario
2656 sq. ft. direct access, plaza style, main floor unit in multi tenant office building. Great location near University Ave., transit and restaurants. Ample parking, picnic area, bike storage area. Utilities included in CAM costs, daily janitorial services, onsite building management. (id:62616)
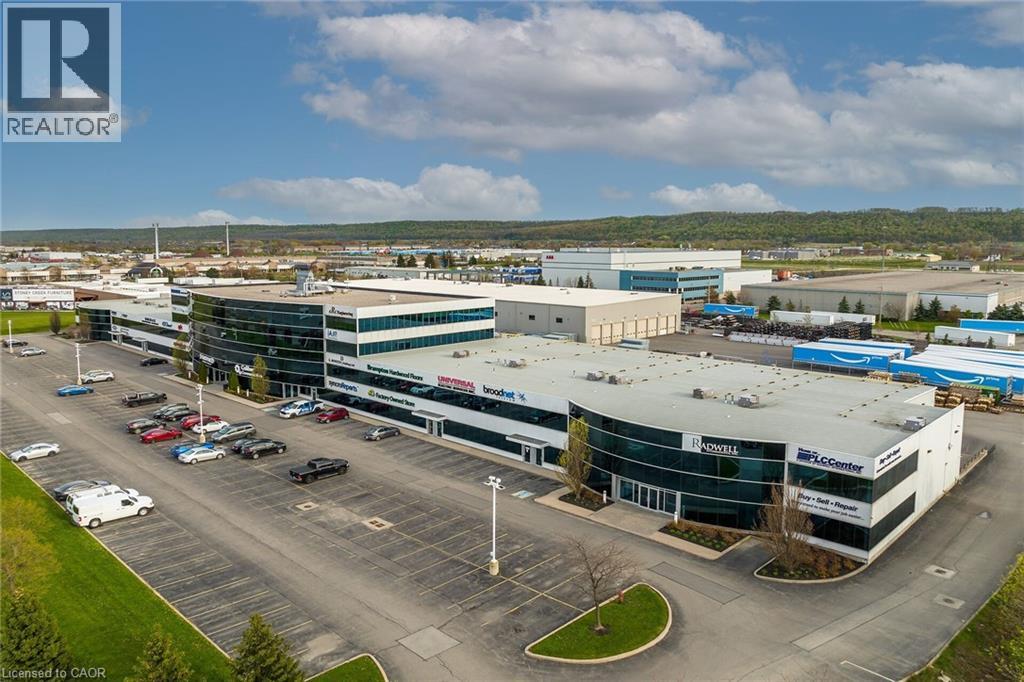
1100 South Service Road Unit# 221
Hamilton, Ontario
**EXECUTIVE PROFESSIONAL OFFICE SPACE INDUSTRIAL/COMMERCIAL OFFICE FACING VIEWS OF LAKE ONTARIO. EXCLUSIVE HI-END OFFICE SPACE EXCELLENT LOCATION WITH DIRECT HWY ACCESS BETWEEN 50 ROAD AND FRUITLAND ROADS OFF QEW/403 INTERSTATE WITH U.S.A. HWY, ACCESS TO BUFFALO. FANTASTIC OPEN CONCEPT WITH WORK STATIONS AND C.E.O.'S PRIVATE OFFICE WITH HIGHWAY & LAKE VIEWS. LARGE COMMON AREA PARKING AND WASHROOMS FOR EMPLOYEE USAGE. (id:62616)
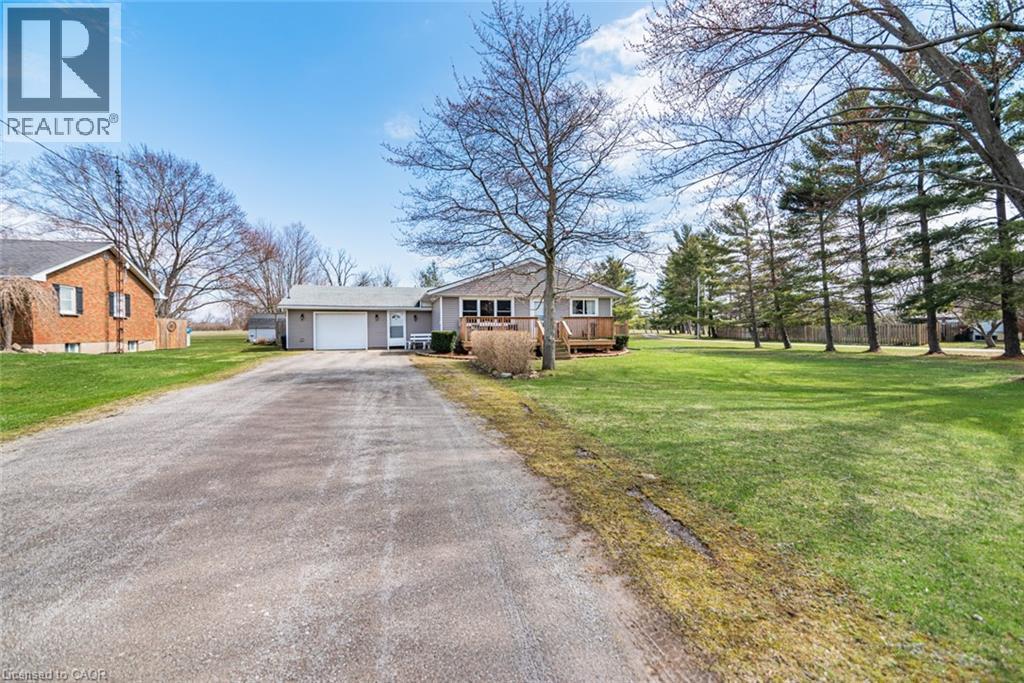
11685 Burnaby Road
Wainfleet, Ontario
Escape the hustle and enjoy relaxed country living in this charming 2 bedroom, 1 bathroom home in rural Wainfleet. Filled with natural light, the bright and open main floor creates an easy, comfortable space to unwind make this home a stress-free choice. Step outside to a fully fenced backyard, perfect for quiet mornings, evening gatherings, or letting pets roam freely. Just a short drive to the sandy shores of Lake Erie, this home offers the perfect blend of peaceful surroundings and everyday convenience. (id:62616)
11 Queenslea Drive Unit# 154
Hamilton, Ontario
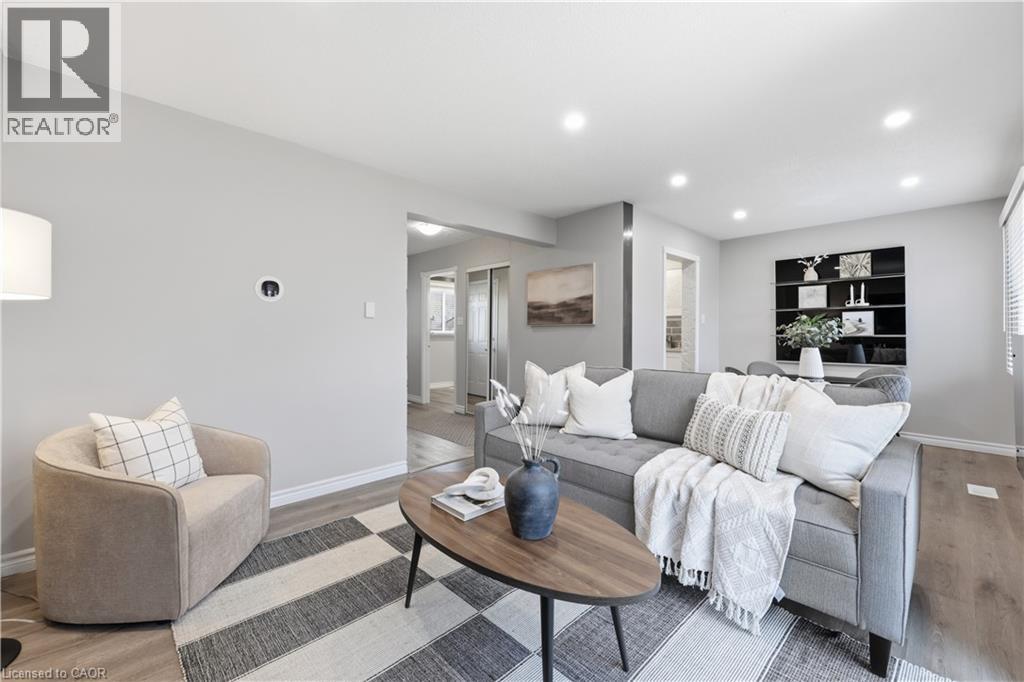
Welcome to 11 Queenslea Drive #154! This beautifully updated 3-bedroom, 2-bathroom townhome is fully move-in ready and offers incredible value. Step inside to a bright, modern kitchen that has been recently renovated, complete with a cozy breakfast nook. The home features luxury vinyl flooring throughout and has been freshly painted, creating a clean and contemporary feel from top to bottom. The living room is enhanced with brand new pot lights, adding warmth and brightness to the space. Upstairs, you’ll find high ceilings and three spacious bedrooms, along with an updated 4 piece bathroom. The finished basement adds even more versatility, featuring a 3 piece bathroom, laundry area, a rec room, and a bonus space perfect for a home office, gym, or additional storage. Located in a highly convenient area close to highways, schools, parks, shopping, and public transit, this home truly has it all. Don’t miss your opportunity to call this one home. (id:62616)
481 Limeridge Court Unit# Upper
Hamilton, Ontario
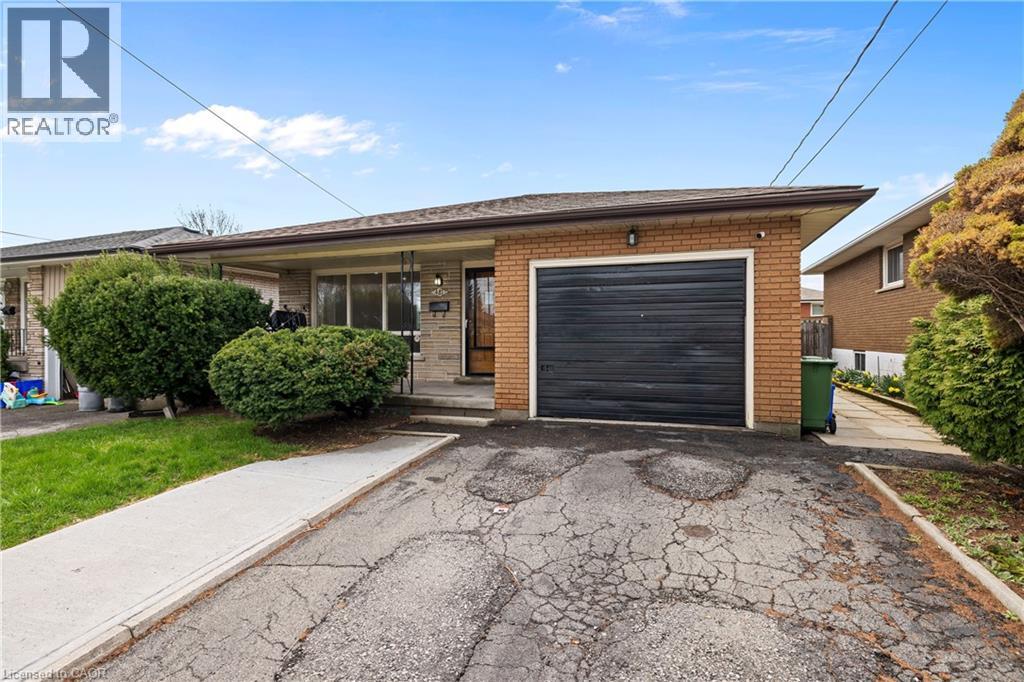
Available ASAP 3 bedroom Upper level home located in west mountain, very accessible, walking distance to public transit and Mohawk college and exit to Linc alexander highway. This home offers spacious bright living room and kitchen, access to the backyard and a garage. Tenant pays 60 percent of total utilities (id:62616)
148 Norwich Road
Breslau, Ontario
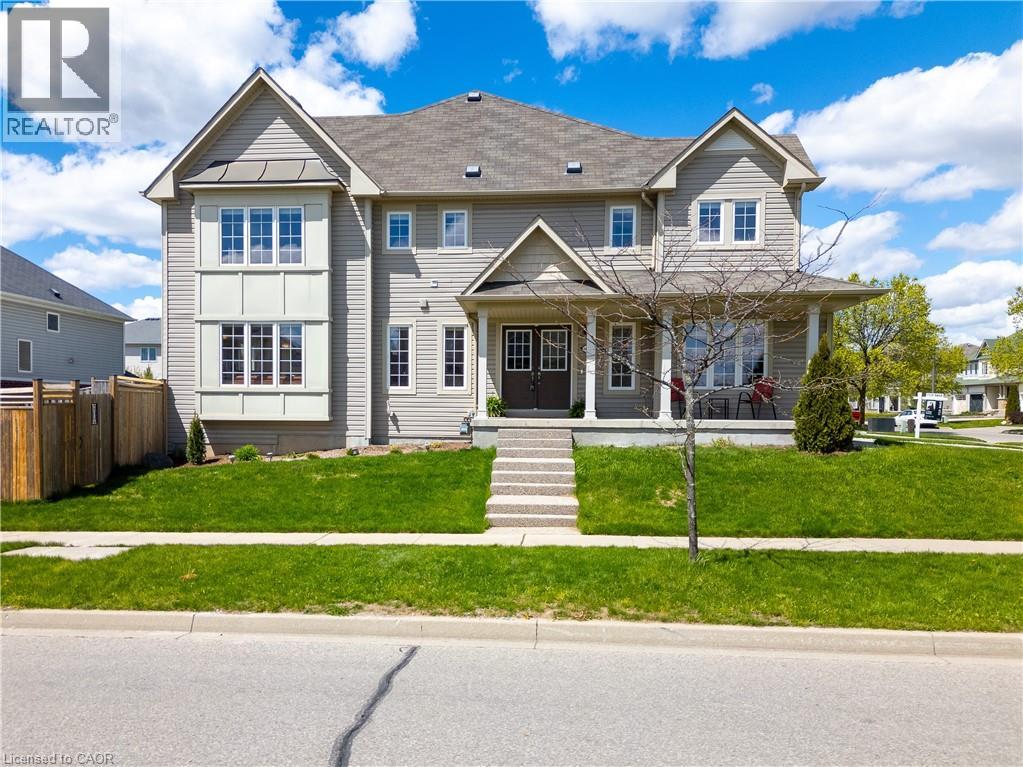
Welcome to 148 Norwich Road! This bright end-unit freehold townhome sits on a sunny corner lot in Breslau’s coveted Riverland community — a home that immediately feels refined, welcoming & thoughtfully designed. Sun-filled interiors, a private backyard, & a layout that elevates everyday living all come together in a neighbourhood known for its charm & community feel. With extra windows, added outdoor space & a floor plan that offers both comfort & versatility, this residence delivers an elevated living experience. Inside, you’ll find carpet-free flooring throughout, an eat-in kitchen, a dedicated main-floor office & three beautifully bright bedrooms upstairs. Discover the TOP 7 reasons why this home stands apart: #7: LOCATION: Riverland places everything within easy reach — parks, playgrounds, the community centre, library, schools, daycare & family programs. Enjoy quick access to Kitchener, Waterloo, Cambridge, Guelph, the airport & the Kitchener GO Station. #6: END UNIT & CORNER LOT: South exposure & added windows create a naturally bright interior from morning to evening. The corner-lot setting also provides enhanced outdoor space & a greater sense of openness. #5: MAIN FLOOR: Bright, open & finished with hardwood & tile. A comfortable living room & convenient powder room make daily living feel effortless. #4: EAT-IN KITCHEN: A large island, stainless steel appliances, generous cabinetry & a dinette with a walkout to the backyard — a seamless, stylish space for cooking, gathering & entertaining. #3: MAIN FLOOR OFFICE: A rare luxury in a townhome — ideal for work, study, creative projects or a quiet retreat. #2: BEDROOMS & LAUNDRY: Three bedrooms upstairs, including a spacious primary with walk-in closet & 4-piece ensuite. Additional bedrooms are bright & inviting, with a full main bath & laundry conveniently on the second floor. #1: FULLY-FENCED BACKYARD: A private, fully fenced yard with a concrete patio — a finished outdoor space ready to enjoy from day one. (id:62616)
153 Woodhaven Road
Kitchener, Ontario
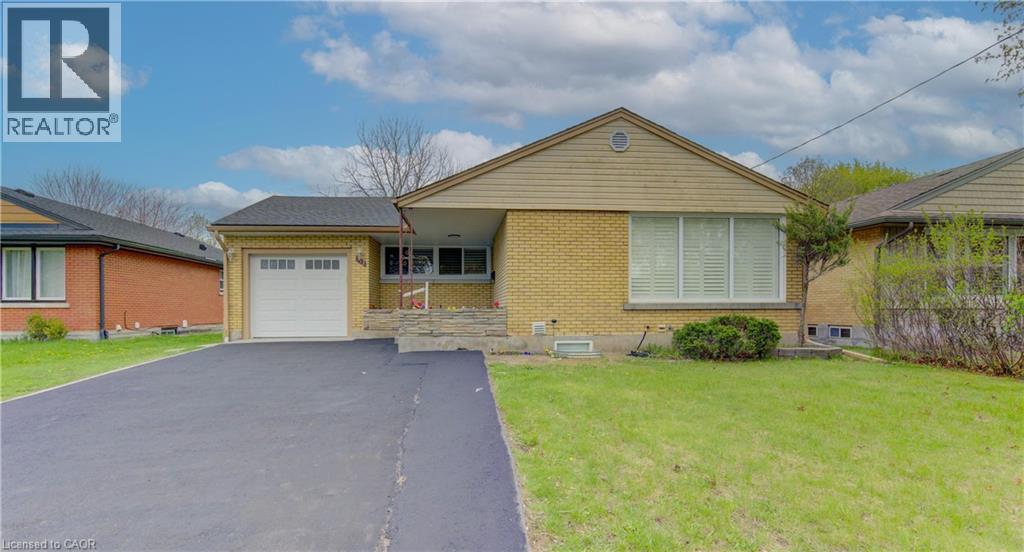
Legal Duplex Near Fairview Mall Comes with all the bells and whistles 3 bedroom bungalow with 3 bedroom & 2 washroom 2 year old (2023) legal basement with separate laundry and entrance making it the perfect place for investors, families and professional alike. Completely renovated entire upper unit (April, 2026) include new paint, floor, washroom, doors & trims, baseboards, closets, electrical fixtures, window coverings, upgraded electrical panel (2023) and a new Kitchen with granite counter, stainless steel appliances, California shutters, quality ceramic tile floor. The bedrooms are comfortable and inviting, with plenty of natural light. Large combined living and dining room filled with large flow of natural light through huge floor to ceiling windows with California shutters. With a lovely brick exterior and a cozy front porch, this home boasts plenty of curb appeal. The good size backyard with a garden shed and newly painted deck are perfect for relaxing and enjoying evening coffee. Newly extended driveway for 5 car parking with attached garage for 1 parking. Lower unit with an open concept kitchen with granite counters, stainless steel appliances and a large window. Lot of natural light flowing through widows in bedrooms and living room. Two full modern washrooms & new vanity and mirror in bedroom attached washroom. Located in a highly sought-after neighbourhood, this home is just minutes away from the Fairview Mall, with its many shops, restaurants, and entertainment options. It's also close to several parks, schools, and the LRT. (id:62616)
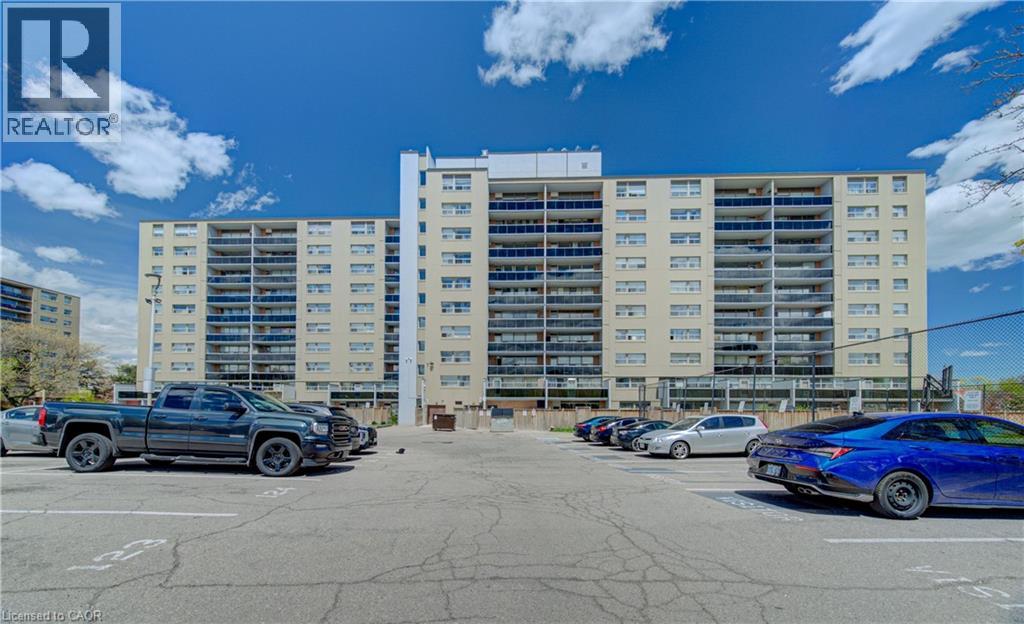
15 Albright Road Unit# 914
Hamilton, Ontario
Welcome to Unit 914 at 15 Albright Road, a bright and spacious apartment located in Hamilton’s desirable south-east end. Surrounded by nature and everyday conveniences, this well-maintained unit offers comfortable living in a quiet, family-friendly community. Here are the top reasons you’ll want to make this home yours: SPACIOUS & FUNCTIONAL LAYOUT – Offering approximately 804 square feet of living space, this unit features 2 generous-sized bedrooms, 1 bathroom, a bright open-concept living and dining area, and a large private balcony perfect for relaxing or enjoying your morning coffee. INCREDIBLE BUILDING AMENITIES – Residents enjoy access to a wide range of amenities including a newly renovated sauna with attached exercise room, games room, outdoor swimming pool with 24-hour video surveillance and lifeguard, basketball court, tennis court, and a children’s playground complete with benches and picnic tables. NATURE AT YOUR DOORSTEP – Ideally situated just minutes from Mount Albion, Buttermilk Falls, King’s Forest Trails, and Glendale Golf Club, this location is perfect for those who enjoy hiking, biking, golf, and the outdoors. CONVENIENCE & VALUE – Includes 1 outdoor parking space. This pet-friendly, well-managed building is conveniently located close to shopping, restaurants, banks, public transit, excellent schools, and major highway access. FAMILY-FRIENDLY COMMUNITY – Located near Sir Wilfrid Laurier Elementary School and Recreation Centre, featuring revitalized facilities including an indoor pool and double gym completed in 2025. Enjoy the perfect balance of peaceful living, strong community feel, and easy city access. (id:62616)
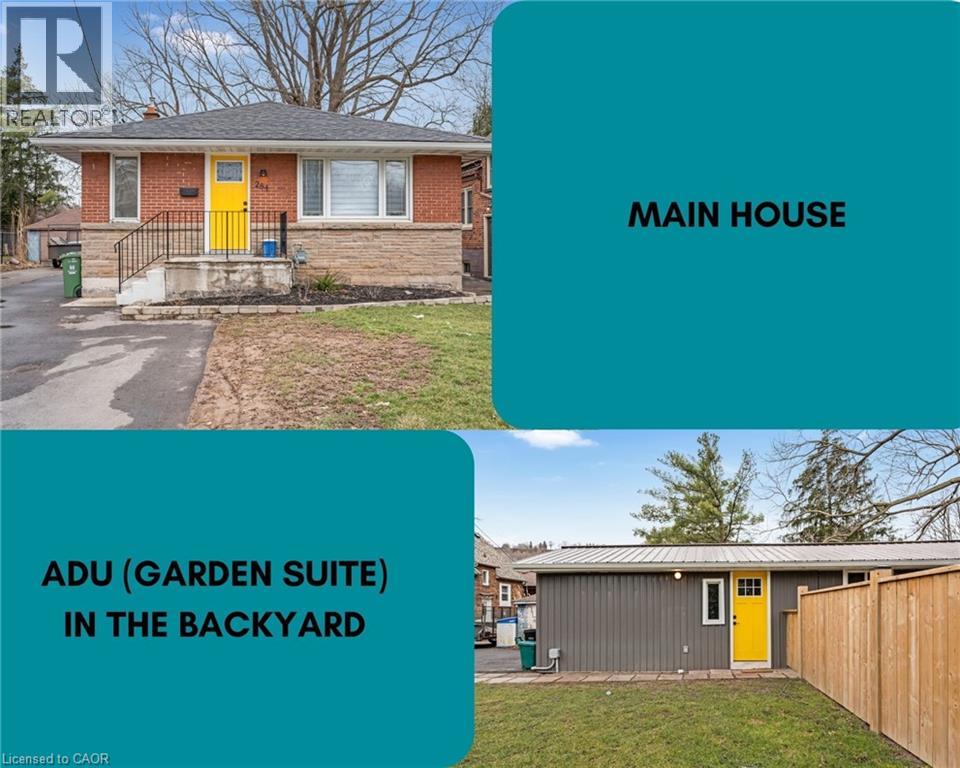
284 Bowman Street
Hamilton, Ontario
Fully renovated 3+4 BR home PLUS 2BR garden suite. Each has its own yard and parking. Both have been fully renovated with premium finishes. Quartz countertops, S/S appliances, ceramic tile in bathrooms, glass tub/shower enclosures and more. Basement rooms are large with new, oversized egress windows. Basement ceiling height is over 7’. (id:62616)
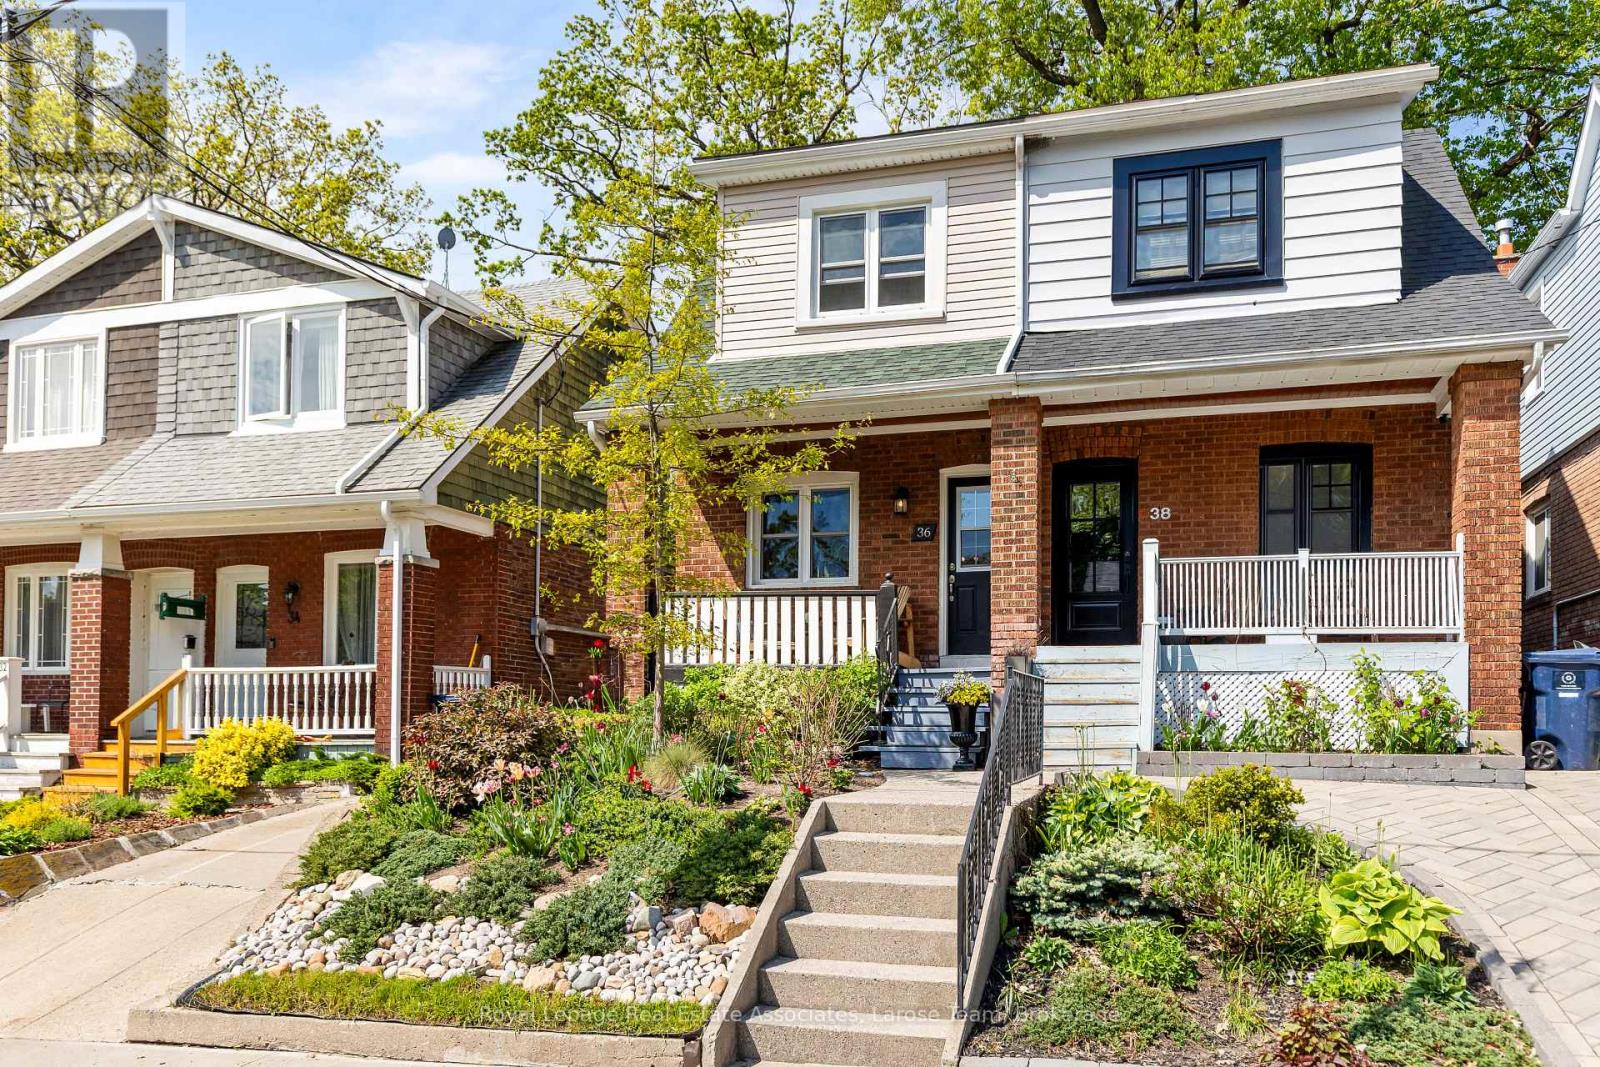
36 Firstbrooke Road
Toronto, Ontario
Welcome to 36 Firstbrooke Rd., a charming 3-bedroom, 2-bath, 2-storey semi-detached home in the heart of the highly sought-after Upper Beaches community. Full of character and warmth, this beautifully maintained home offers close to 1400 sq ft of finished living space and blends timeless charm with thoughtful updates and an unbeatable location - walk to the Danforth, Queen St E, Kew Beach, and the boardwalk. Perfect for families and active city living, this tight-knit neighbourhood is known for its incredible sense of community and convenient access to top-rated schools and specialty programs, parks, public transit, local shops, cafés, and restaurants. Relax on the inviting front porch overlooking the beautifully landscaped front garden, designed to provide colour and blooms throughout the spring, summer, and fall. The private backyard features new landscaping and a new deck, creating the perfect setting for entertaining or relaxing outdoors. Inside, the home offers bright and functional living spaces, fresh paint throughout, a fully finished basement, new flooring, brand-new mechanicals, and a newer roof (2020) for added peace of mind. Thoughtful custom storage throughout the home provides exceptional everyday functionality while maintaining the home's original charm. The additional mudroom includes an upright freezer and direct access to the backyard - a practical feature for busy families and everyday living. An exceptional opportunity to own a character-filled home in one of Toronto's most beloved East End neighbourhoods, just moments from the lake, boardwalk, parks, schools, and everything the Upper Beaches lifestyle has to offer. (id:62616)
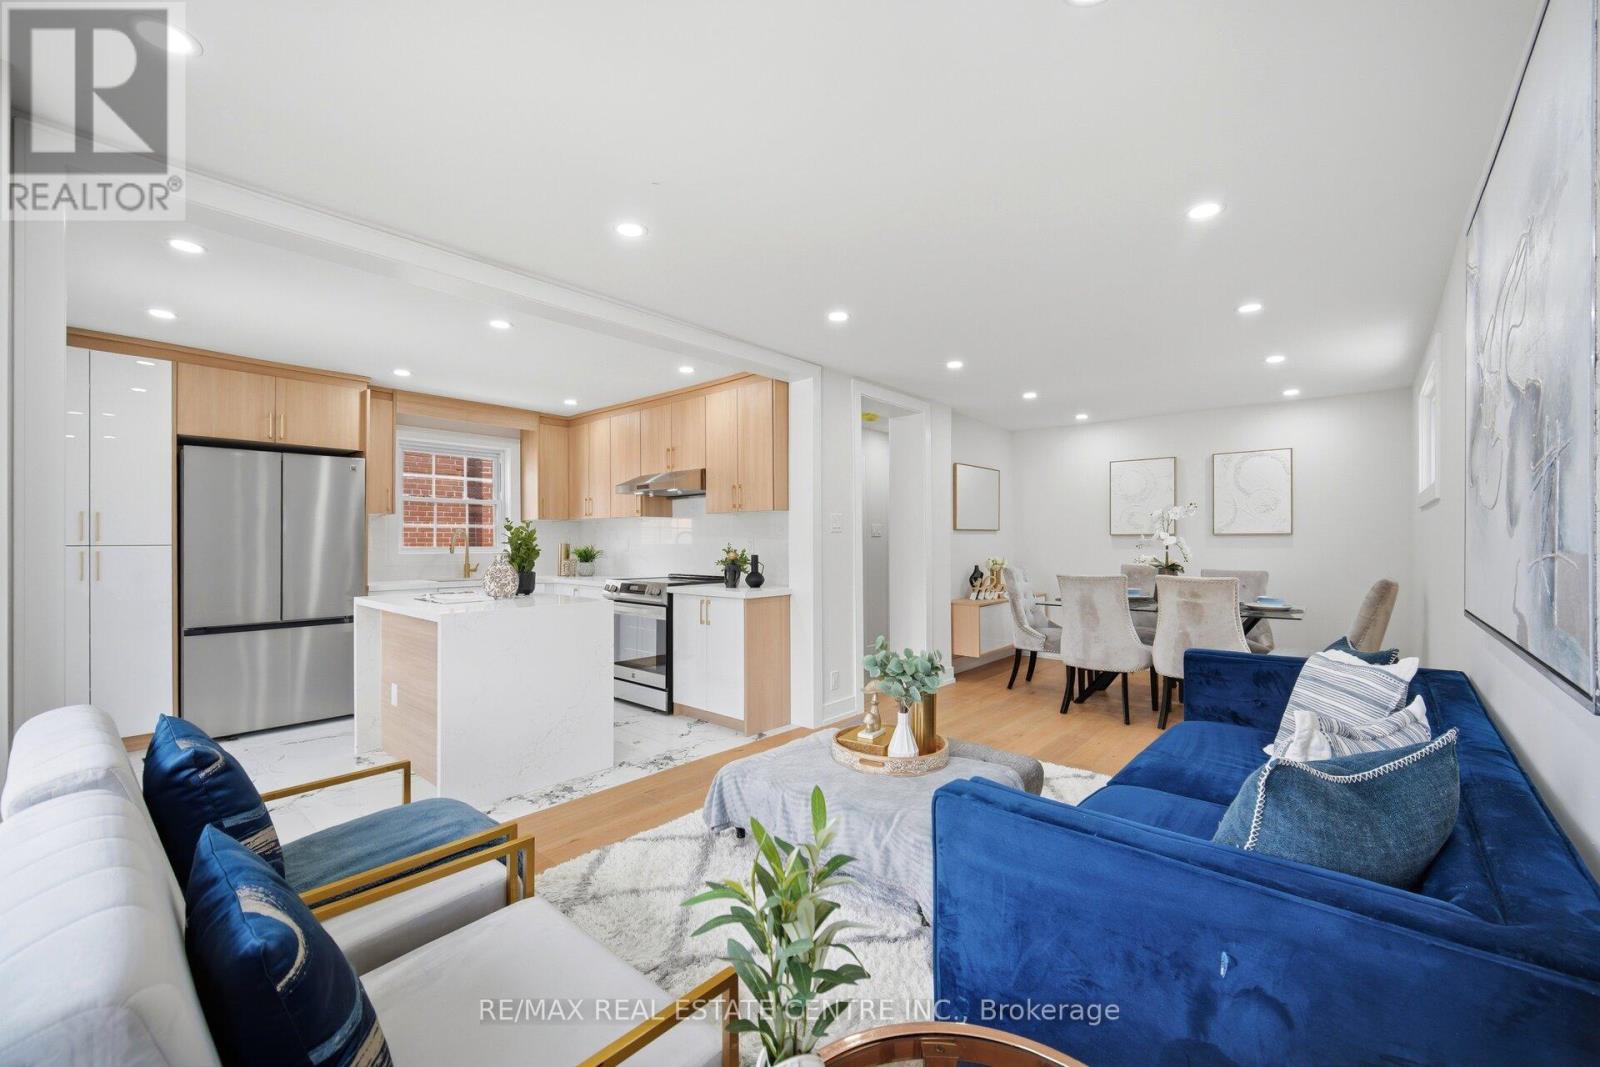
109 Glencrest Boulevard
Toronto, Ontario
!!2Br LEGAL BASEMENT APARTMENT!! Welcome To This Stunning Fully Renovated Detached Duplex Located In One Of The Area's Most Desirable Neighbourhoods. This Beautiful Property Offers Exceptional Space, Functionality, And Income Potential Featuring 4 Spacious Bedrooms And 2 Bathrooms Above Grade With A Functional Open-Concept Living/Dining Area, 2 Bedrooms And A Full Bathroom On The Main Floor. The Modern Kitchen Showcases Quartz Countertops, Backsplash and Brand-New Stainless Steel Appliances. The Upper Level Features A Large Primary Bedroom With Walk-In Closet And 4-Piece Ensuite, An Additional Bedroom, Den And Convenient Laundry Area. Excellent Income Potential With A Newly Built Legal 2-Bedroom Basement Apartment Featuring Separate Entrance, Own Laundry And Full Bathroom. Extensive Upgrades Including 200-Amp Electrical Panel, New 1' Main City Water Line, Complete ESA Approved Rewiring, Fully Updated Plumbing Including Underground Plumbing With Permits, Updated Furnace, A/C, Roof Shingles, Brand-New Exterior Doors, New Parging All Around The House, Extended Concrete 4-Car park Driveway, Extended Porch Area With New Railing And Professional Landscaping. The Property Also Features A Detached Garage with Brand new door and Tool room, With Excellent Potential To Convert Into A Future Garden Suite. Enjoy Summer Evenings In The Fully Fenced Huge Backyard, Perfect For Family Gatherings And Entertaining. Prime Location Steps To TTC, No Frills, Restaurants, Pharmacy, Convenience Stores, Nail Spa, Hair Salon And More, While Being Minutes From Taylor Creek Park With Scenic Trails And Quick Access To The DVP. A Rare Opportunity For End Users And Investors Alike. Note:- Please see the attached floor plans and virtual tour for Better understanding (id:62616)
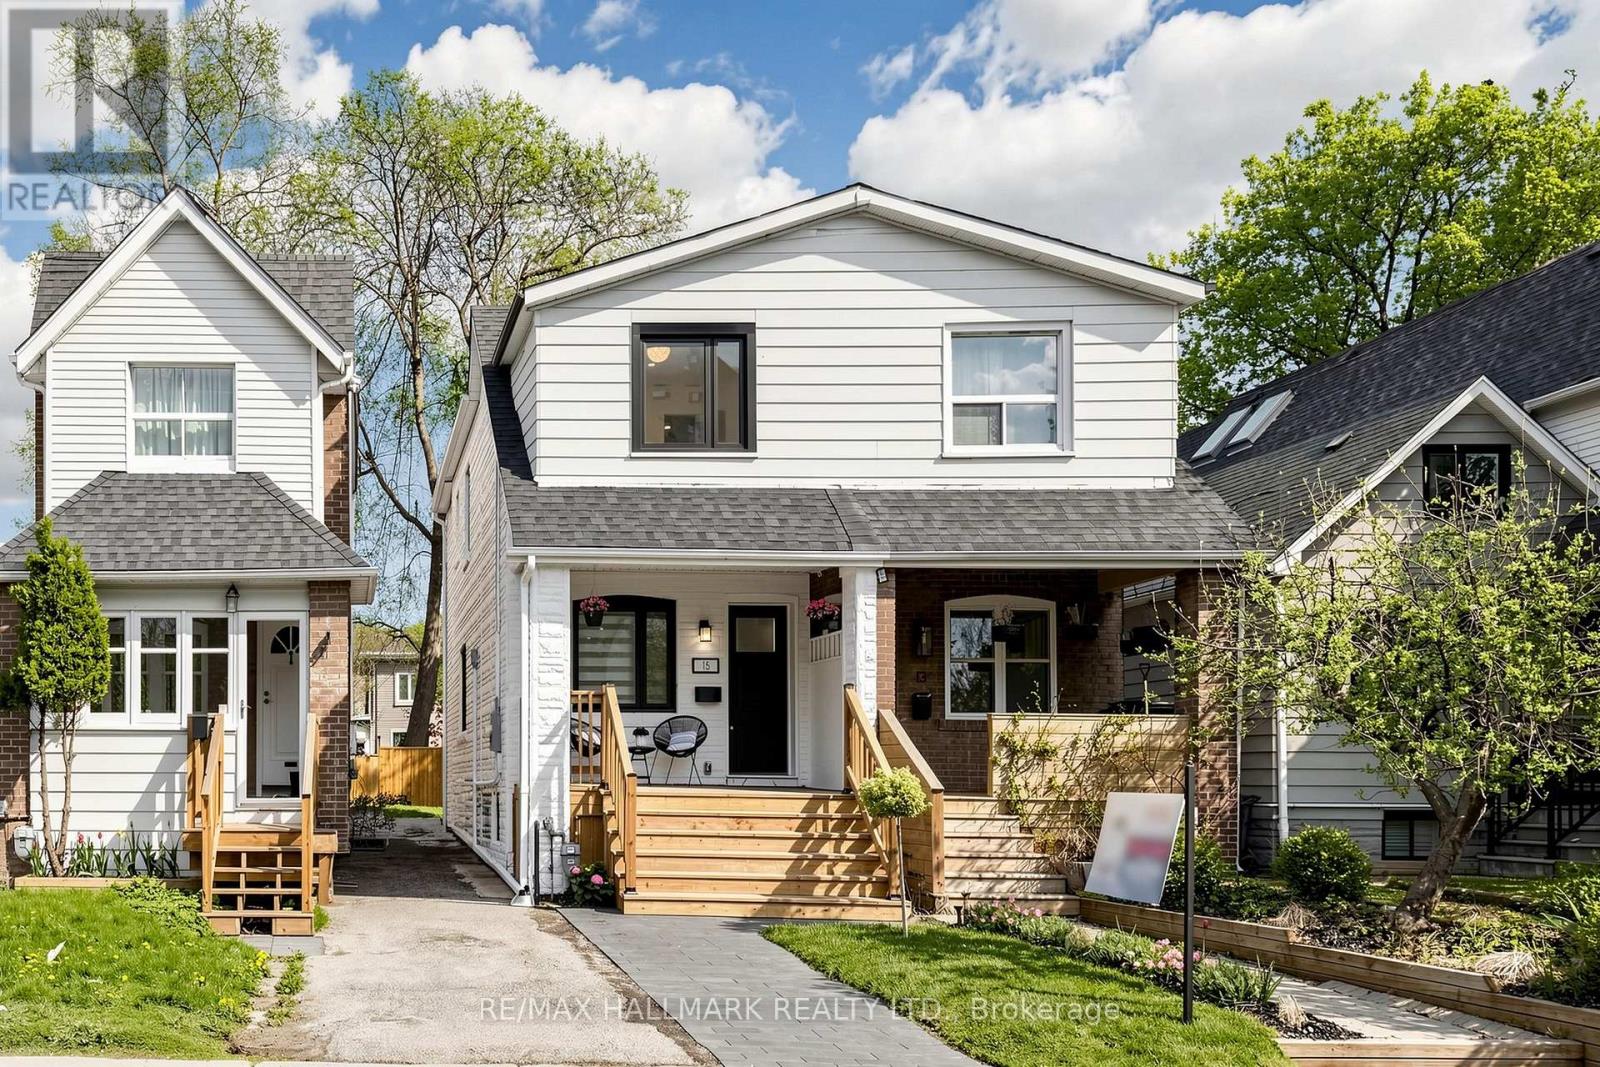
15 Eastdale Avenue
Toronto, Ontario
Welcome To 15 Eastdale Avenue, An Exquisite Residence Defined By Luxury, Modern Functionality, And Exceptional Craftsmanship A Truly Refined Offering In One Of Toronto's Most Desirable Communities. Completely Renovated From Top To Bottom Through A Full Gut Renovation, This Beautifully Finished 3 Bedroom, 3 Bathroom Home Seamlessly Blends Contemporary Elegance With Everyday Comfort. Thoughtfully Designed For Modern Living, The Bright Open-Concept Main Floor Features Wide-Plank Flooring, Pot Lights Throughout, A Striking Linear Fireplace, And Spacious Principal Rooms Filled With Natural Light.The Stunning Designer Kitchen Serves As The Heart Of The Home Featuring, Custom Cabinetry, Stainless Steel Appliances, A Centre Island With Seating, Ample Storage, And A Seamless Walk-Out To A Private Rear Deck - Perfect For Summer BBQs, Entertaining Guests, Or Enjoying Quiet Morning Coffee Overlooking The Backyard.Upstairs, Discover Three Bright And Well-Appointed Bedrooms Including A Spacious Primary Retreat, Beautifully Finished Bathrooms, And The Added Convenience Of Upper-Level Laundry For Effortless Everyday Living. Every Detail Of This Home Has Been Carefully Curated With Modern Finishes And A Clean, Timeless Aesthetic.The Finished Lower Level Expands The Living Space Offering Endless Flexibility As A Family Room, Home Theatre, Playroom, Gym, Guest Space, Or Home Office - Perfectly Suited To The Needs Of Today's Family. Step Outside To Enjoy A Private Backyard Retreat Complete With A Rear Deck, Green Space, Mature Trees, And Plenty Of Room To Relax Or Entertain. Ideally Located Close To Beautiful Parks, TTC Transit, Schools, Shopping, And Everyday Amenities, This Home Offers The Perfect Blend Of Urban Convenience And Family-Friendly Living. A Rare Opportunity To Own A Beautifully Renovated Detached Home Offering Exceptional Value, Style, And Turnkey Comfort. Simply Move In And Enjoy! (id:62616)
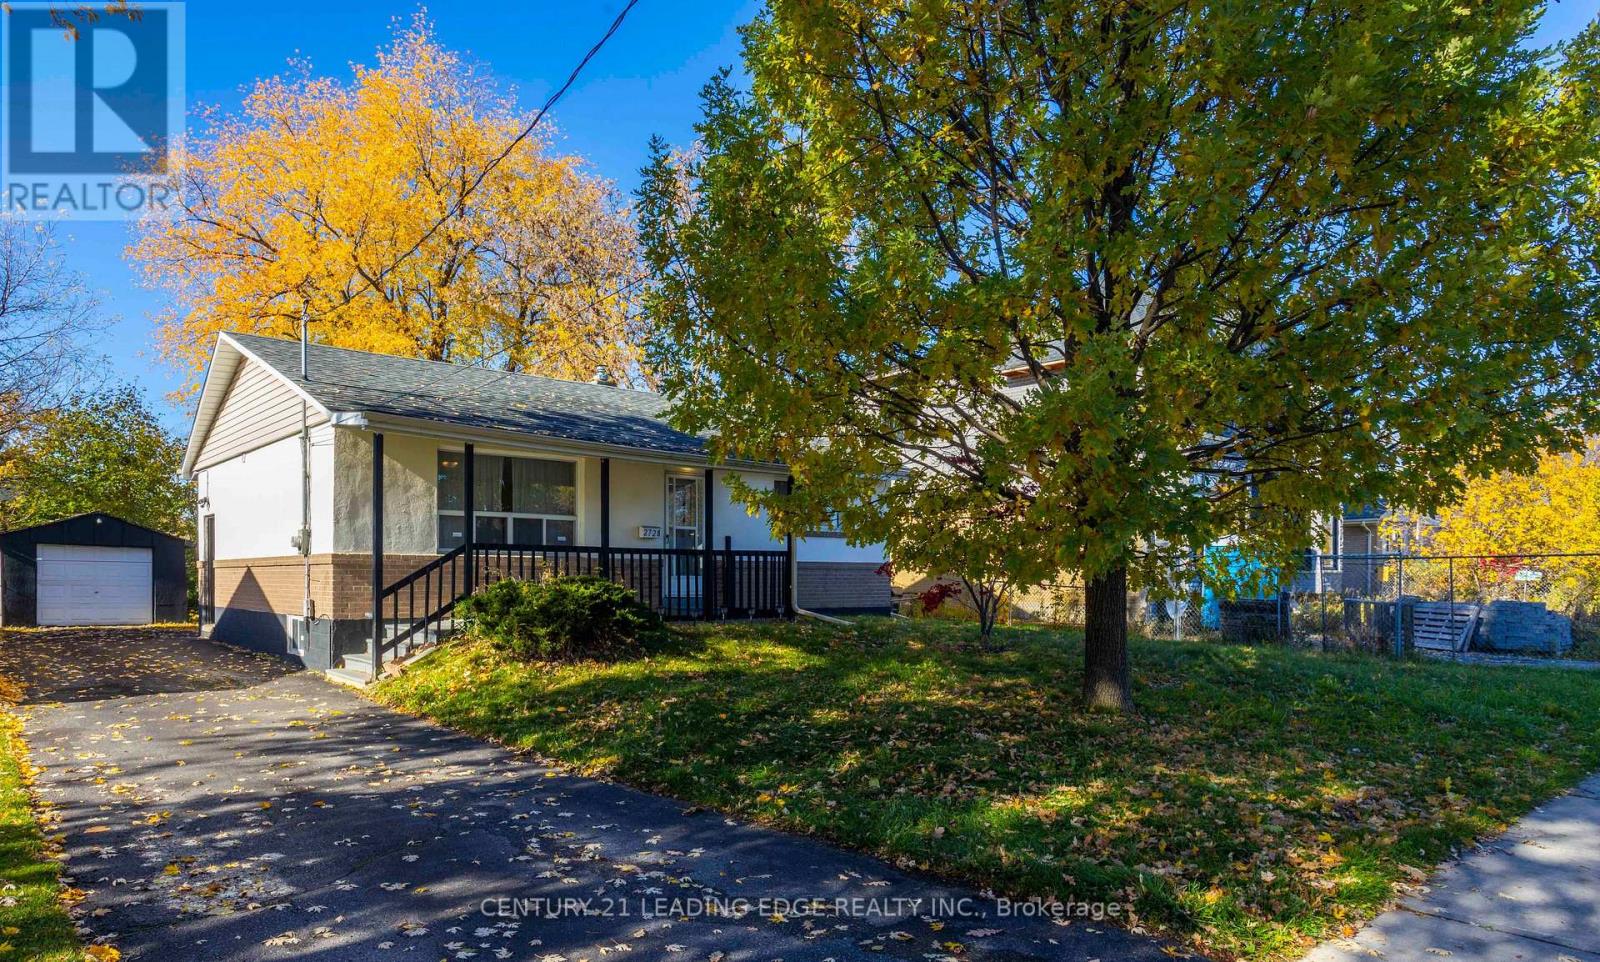
2728 Kennedy Road
Toronto, Ontario
Great Opportunity for Savvy Investor or End User with Plans to Renovate and Customize their Home! Detached Bungalow with Rare Large Lot (60 x 125ft) in L'amoreaux Neighbourhood! 3 Bedrooms with Finished Basement with Walk out Separate Entrance, 2 Extra Bedrooms and Kitchen. Each BR in Basement has 3 PC Ensuite. Large Backyard has Great Potential for an Addition or Garden Suite. Steps to Public Transit and Future GO station. Close to Supermarkets (T&T, Asia Food Mart), Restaurants, Pacific Mall, Parks, and Hwy 401. Don't Miss out on this Opportunity! Check out the Video Tour! (id:62616)
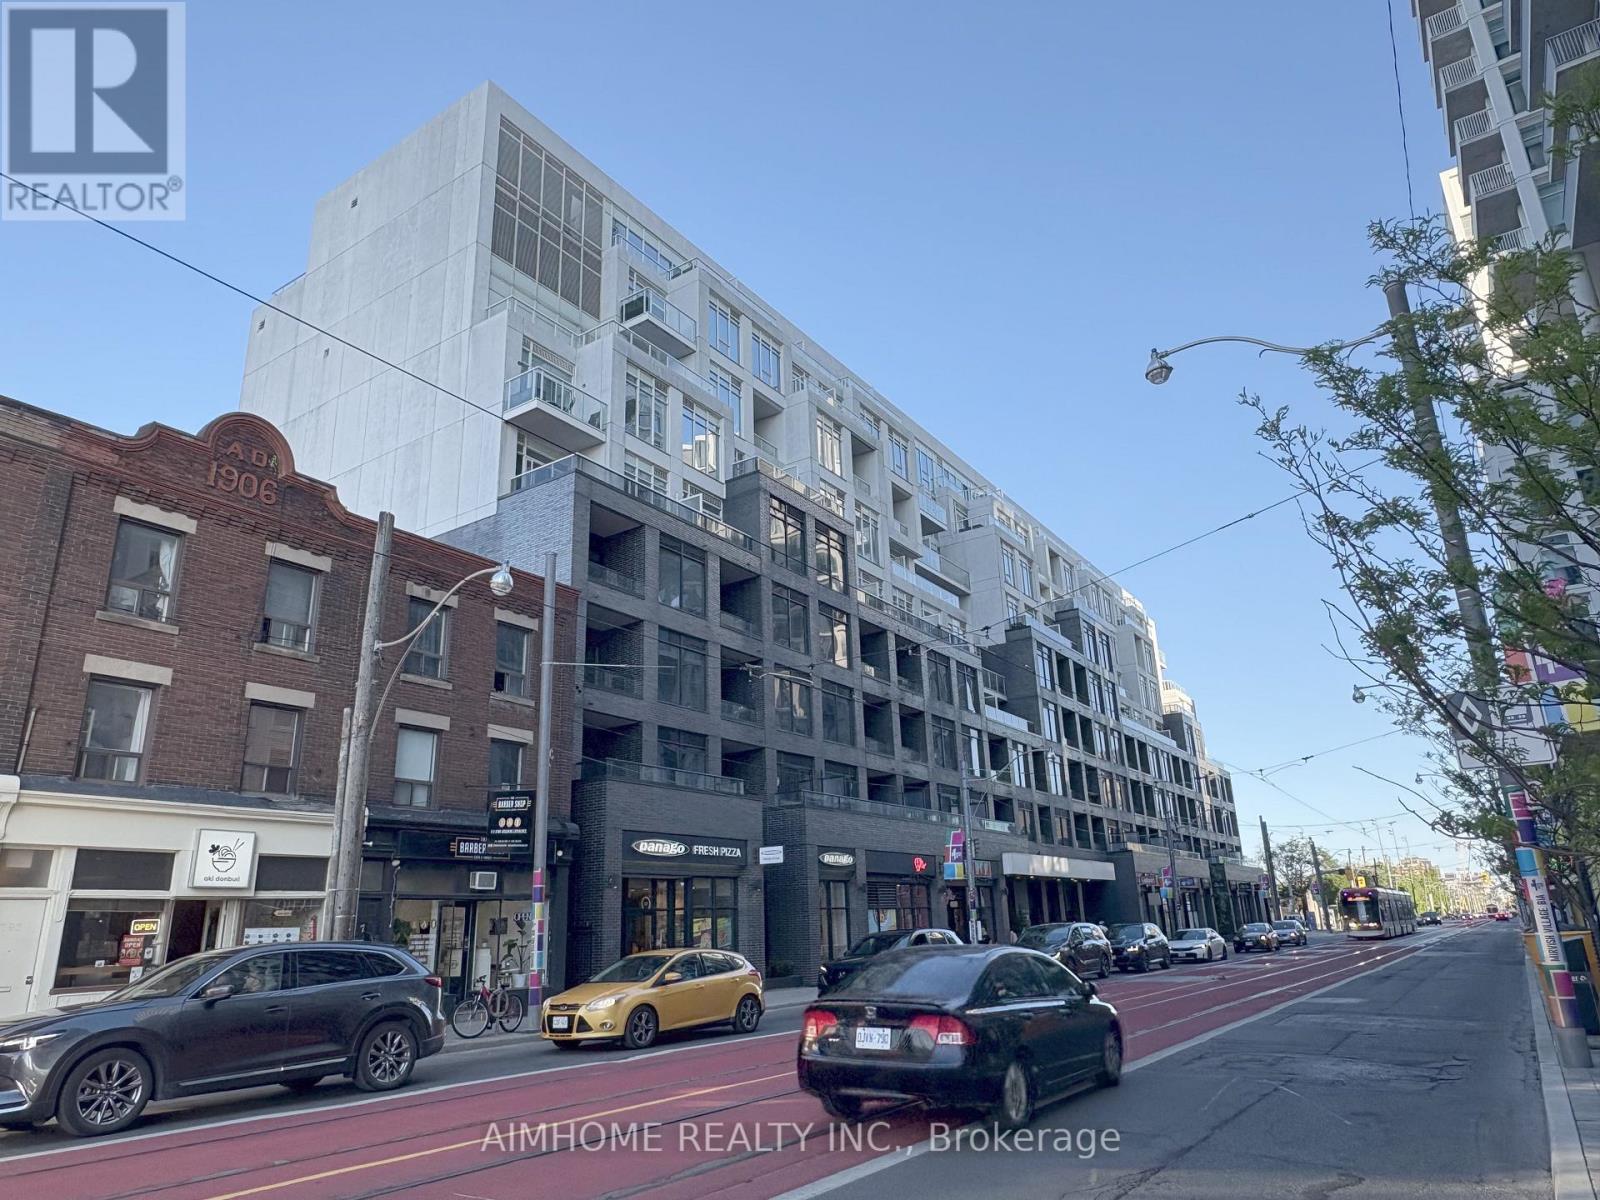
621 - 783 Bathurst Street
Toronto, Ontario
located in Toronto's sought-after Annex neighbourhood , the unit features a practical open-concept design with one Bedroom and a study/den area,.Stunning Fully Renovated Home! Spent $$$. Completely renovated from top to bottom with exceptional attention to detail. Featuring a brand-new modern kitchen with new cabinetry, countertops backsplash, and sink, beautifully updated bathroom, and stylish finishes throughout. Bright and inviting living spaces enhanced by pot lights throughout the entire home and elegant under-cabinet lighting in the kitchen. Fresh, contemporary design offers a move-in ready opportunity with nothing left to do but enjoy. A perfect blend of comfort, style, and functionality for today's lifestyle. (id:62616)
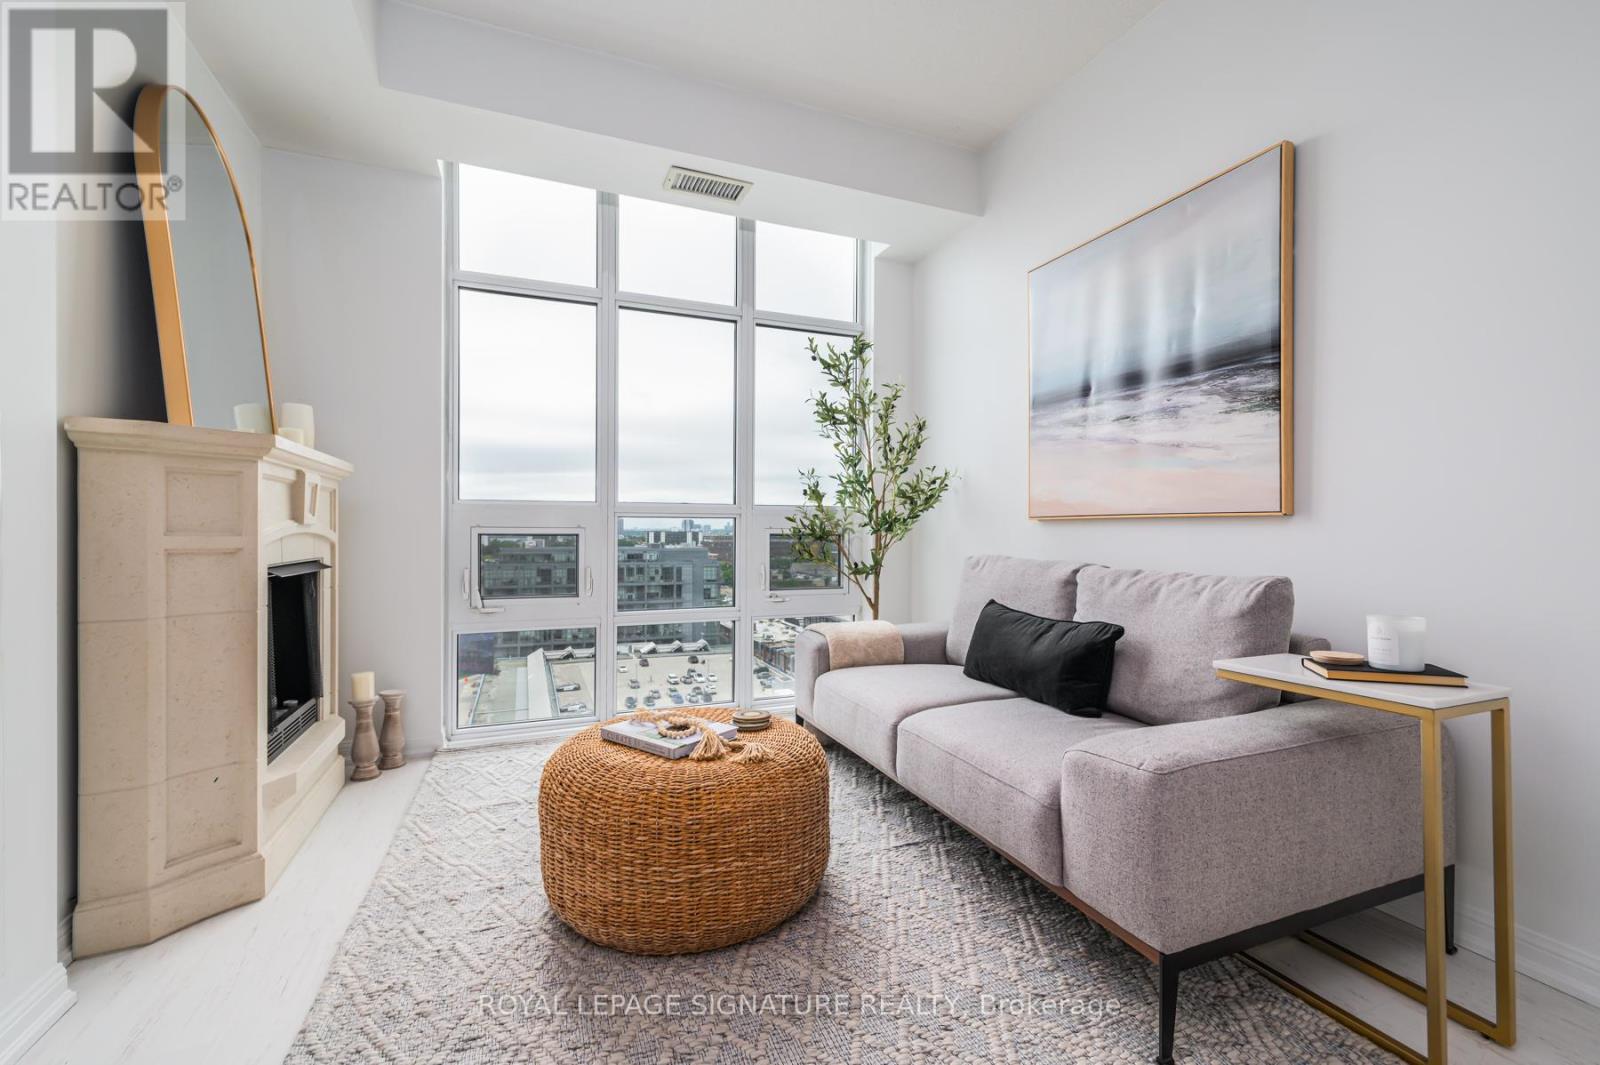
1703 - 85 East Liberty Street
Toronto, Ontario
Unobstructed lake view in one of Toronto's most vibrant neighbourhoods! This beautifully maintained unit boasts an open-concept layout designed for comfort and convenience. The unit has tons of natural light from the unobstructed west views. Enjoy amazing sunsets and views of the lake! The standout kitchen features tons of counter space, perfect for cooking, entertaining, or simply enjoying a morning coffee. You'll also love the full-size appliances, making everyday tasks a breeze. Whether you're a first-time buyer, downsizer, or investor, this condo offers everything you need. Walking distance to Exhibition Place and BMO Field, perfect for the World Cup! Amazing location steps to restaurants/bars, shopping, grocery store, parks & coffee shops. Conveniently located near Billy Bishop airport, TTC at your doorstep & minutes to the Gardiner. Don't miss your chance to make it yours! Schedule a showing today! (id:62616)
328 Byng Avenue
Toronto, Ontario
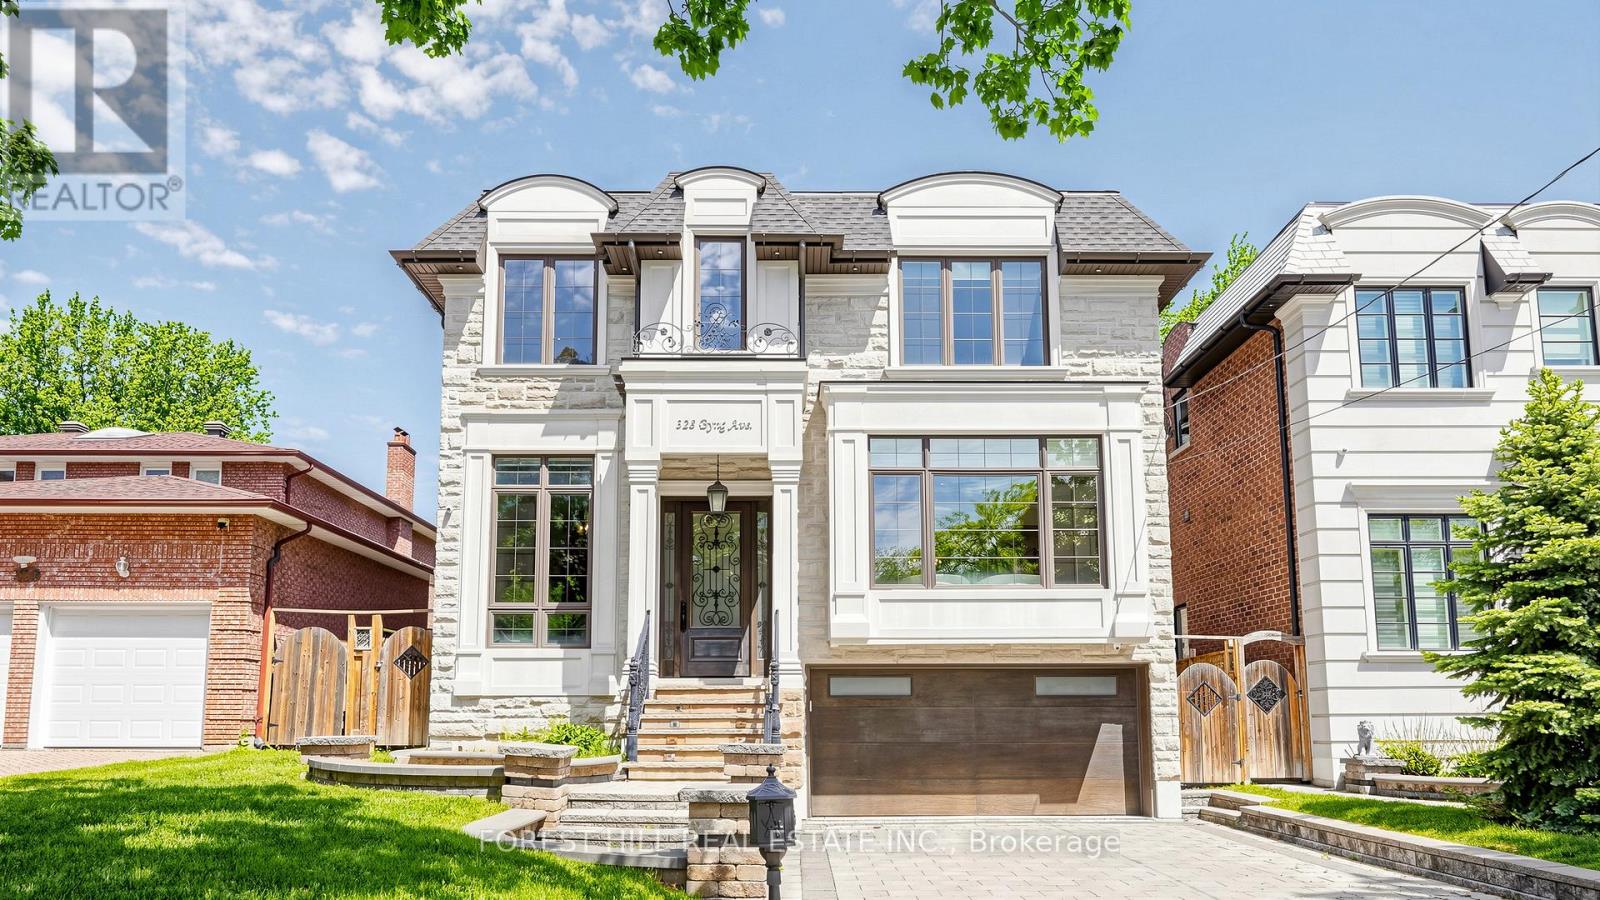
**FULLY FURNISHED & FIRST TIME OFFERED FOR LEASE** Luxurious Custom-Built Executive Residence In Prestigious Willowdale East Offering Approximately 4,000 Sq.Ft. Above Grade Plus A Professionally Finished Walk-Out Basement With Heated Floors * Located Within The Highly Sought-After School Districts Including Earl Haig Secondary School * Grand Foyer Featuring Soaring Ceilings, Marble Flooring, Designer Coffered Ceilings, Rope Lighting, Crown Mouldings & Extensive Custom Millwork * Elegant Living & Dining Areas Showcase Hardwood Floors, Full Wood-Panelled Accent Walls, LED Pot Lights & Multiple Fireplaces Creating An Exceptional Entertaining Environment * Private Walnut Library Ideal For Executive Home Office Use * Gourmet Chef's Kitchen Features A Butler's Pantry, Granite Countertops & Backsplash, Premium Custom Cabinetry, Sub-Zero 48" Refrigerator, Wolf 48" Gas Rangetop, Wolf Oven & Microwave, Pot Filler & High-End Built-In Appliances * Bright Family Room Overlooks A Professionally Landscaped Backyard Complete With Patios, Fire Pit, Sitting Area & Exterior Accent Lighting * Elevator Provides Convenient Access Between All Levels * Second Floor Offers Spacious Skylit Bedrooms With Rich Hardwood Flooring, Custom Walk-In Closets & Organizers, Spa-Inspired Bathrooms & Luxurious Finishes Throughout * Professionally Finished Walk-Out Basement With Heated Floors Provides Exceptional Additional Living, Recreation & Entertainment Space * Convenient 2nd F/L & BSMT Laundry Rooms With Full-Size Washer & Dryer * State-Of-The-Art Smart Home System Including Smart Lighting, Built-In Speakers, Intercom & Monitor System * Central Air Conditioning, Steam Humidifier & Underground Sprinkler System * Prime North York Location Minutes To Bayview Village, Yonge & Finch Amenities, Finch Subway Station, TTC, Hwy 401 & Major Commuter Routes * Convenient Access To Supermarkets, Restaurants, Cafés, Banks, Parks & Everyday Conveniences * Rare Fully Luxury Furnished Lease Opportunity * MUST S (id:62616)
907 - 55 Harrison Garden Boulevard
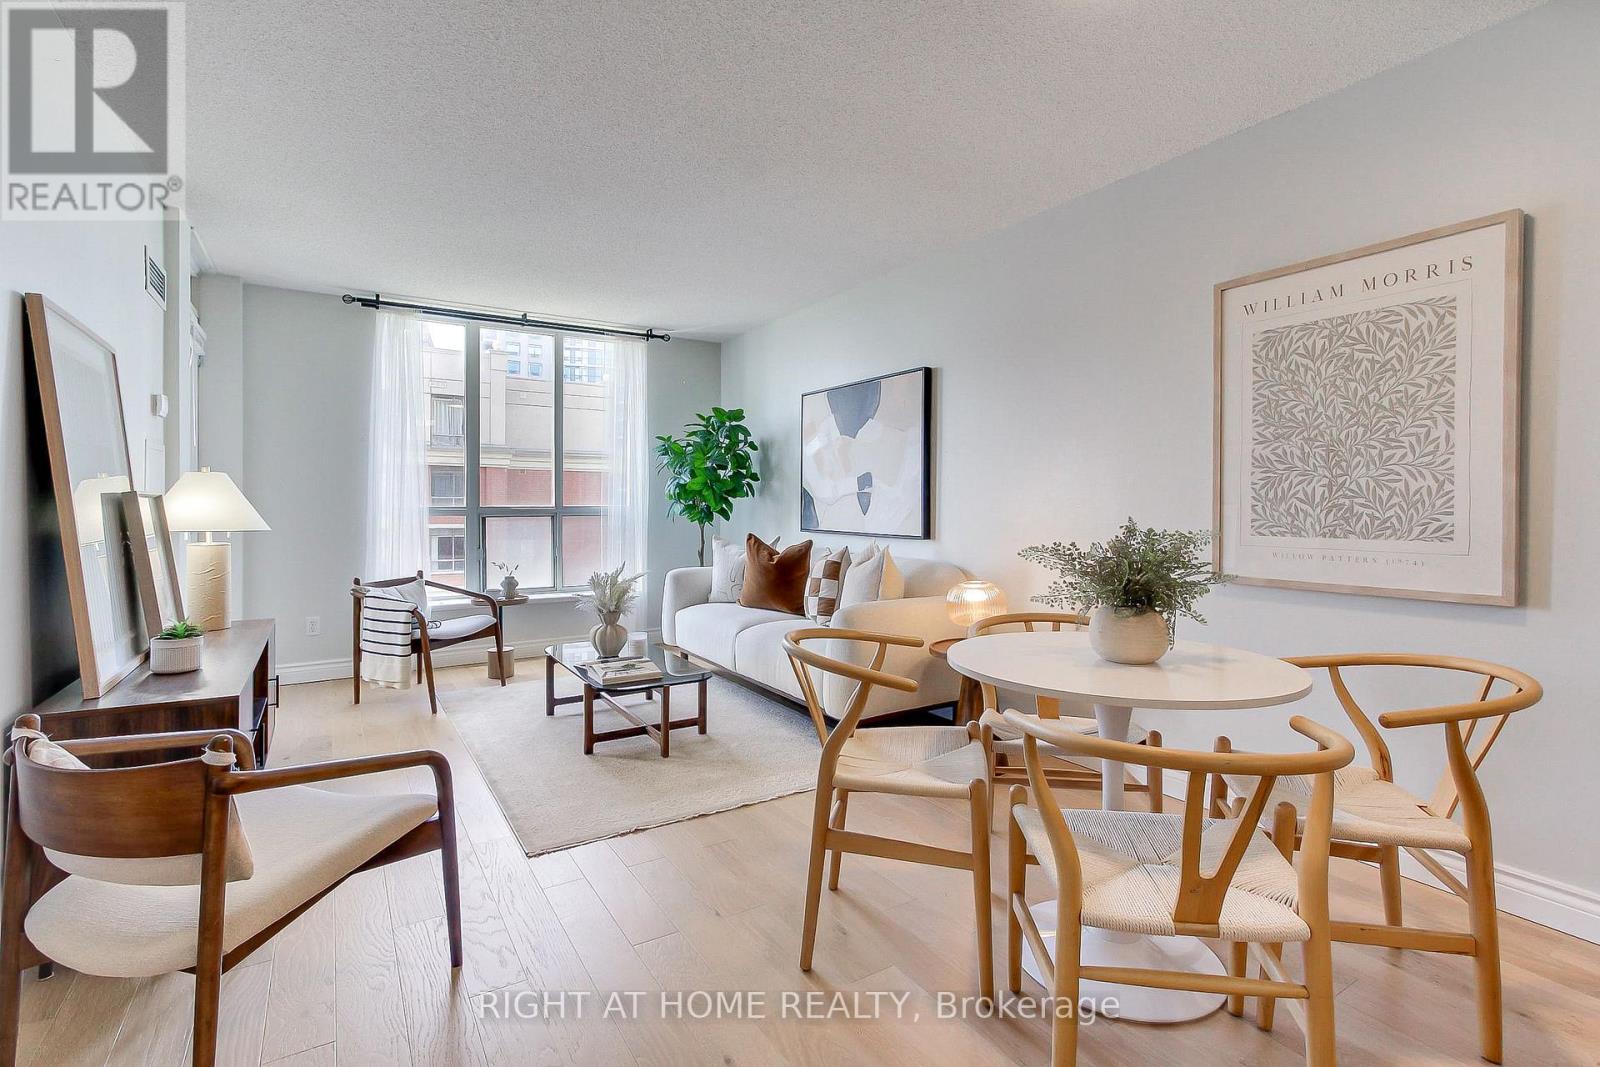
Toronto, Ontario
Well-maintained 600 sq. ft. one-bedroom suite in the Center of North York. A few minutes walk to Yonge Street, Sheppard Station, Grocery Stores and Restaurants. A small local park at the bottom of the building makes dog walking very accessible. Upgrades include: Kitchen countertop, sink, cabinet underlighting, Bike Rack (2) - in Parking spot, Light fixtures. Engineered Hardwood Floor for Living and Bedroom. Open concept living and dining area has a large window. Spacious west-facing balcony brings fresh air and lots of sunlight. Excellent building amenities including: indoor swimming pool, jacuzzi, gym, concierge, guest suites, party/meeting room, visitor parking, etc. Condo fee includes all utilities. (id:62616)
Th16 - 80 Adelaide Street E
Toronto, Ontario
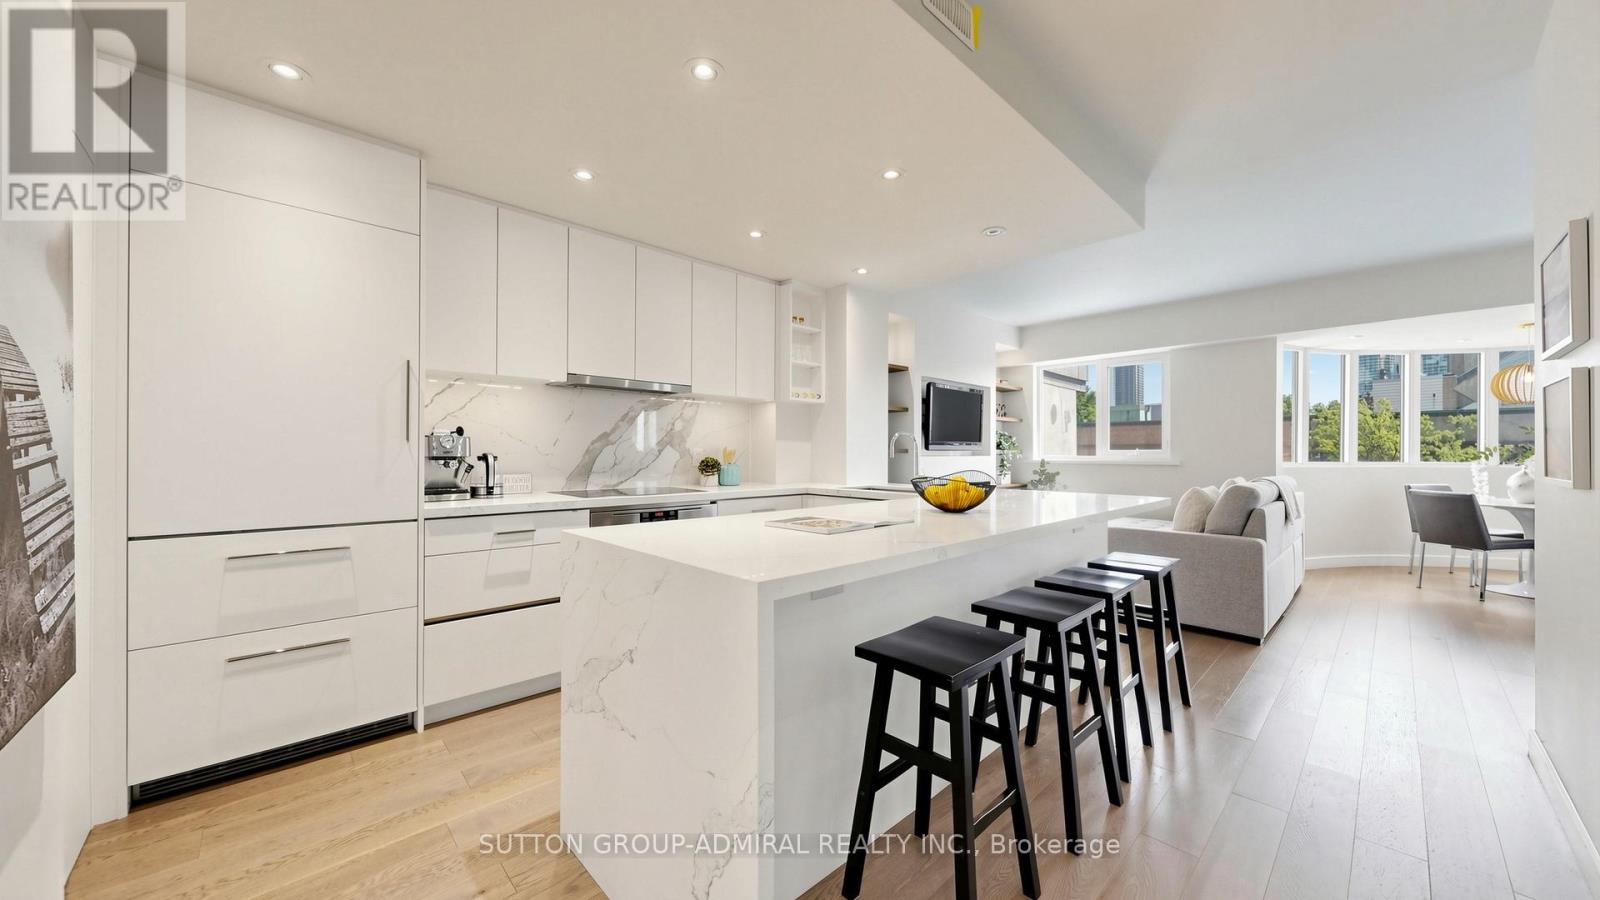
Welcome to this spectacular 2-Storey townhome in the coveted Bentley executive building, where sophistication, comfort and an exclusive downtown lifestyle come together. Serene views of St James Cathedral & City skyline from bedrooms, terrace& breakfast nook. Perfect for professionals, growing families or savvy investors, this meticulously renovated, 2 bedroom, 2 bathroom residence offers exceptional design, premium custom finishes throughout and unbeatable city living. The main floor showcases a modern gourmet kitchen with Premium Brand Appliances, an oversized island and breakfast bar, ideal for entertaining and everyday living. The kitchen overlooks the bright, open-concept living & dining area, highlighted by a sleek electric fireplace. A large bay window creates a versatile space perfect for a home office, reading nook or extended dining area. A spa-inspired 3-piece bathroom and oversized built-in hallway storage unit completes the main level. Upstairs, the spacious primary bedroom includes 2 walk-in closets &walk-out to a private terrace offering unobstructed views of the city skyline, neighbouring park and St. James Cathedral. The second bedroom provides flexibility for guests, a roommate or a growing family. The redesigned 5-piece bathroom features a large soaker tub, double-sink vanity, skylight, and a separate ensuite laundry area with full-size washer and dryer. With a perfect Walk and Transit Score of 100, this prime location places you steps from St. Lawrence Market, the Financial Entertainment Districts, world-class theatres, museums, sports venues, fine dining, cafés, transit, subway access, and the PATH network. The waterfront and major highways are also conveniently nearby. Residents enjoy exceptional boutique-style amenities including 24/7 concierge service, a newly renovated rooftop oasis with heated saltwater pool, lounge and BBQ area, plus courtyard access. Low property taxes & maintenance fees include internet, cableTV & underground parking. (id:62616)
9 - 31 Florence Street
Toronto, Ontario
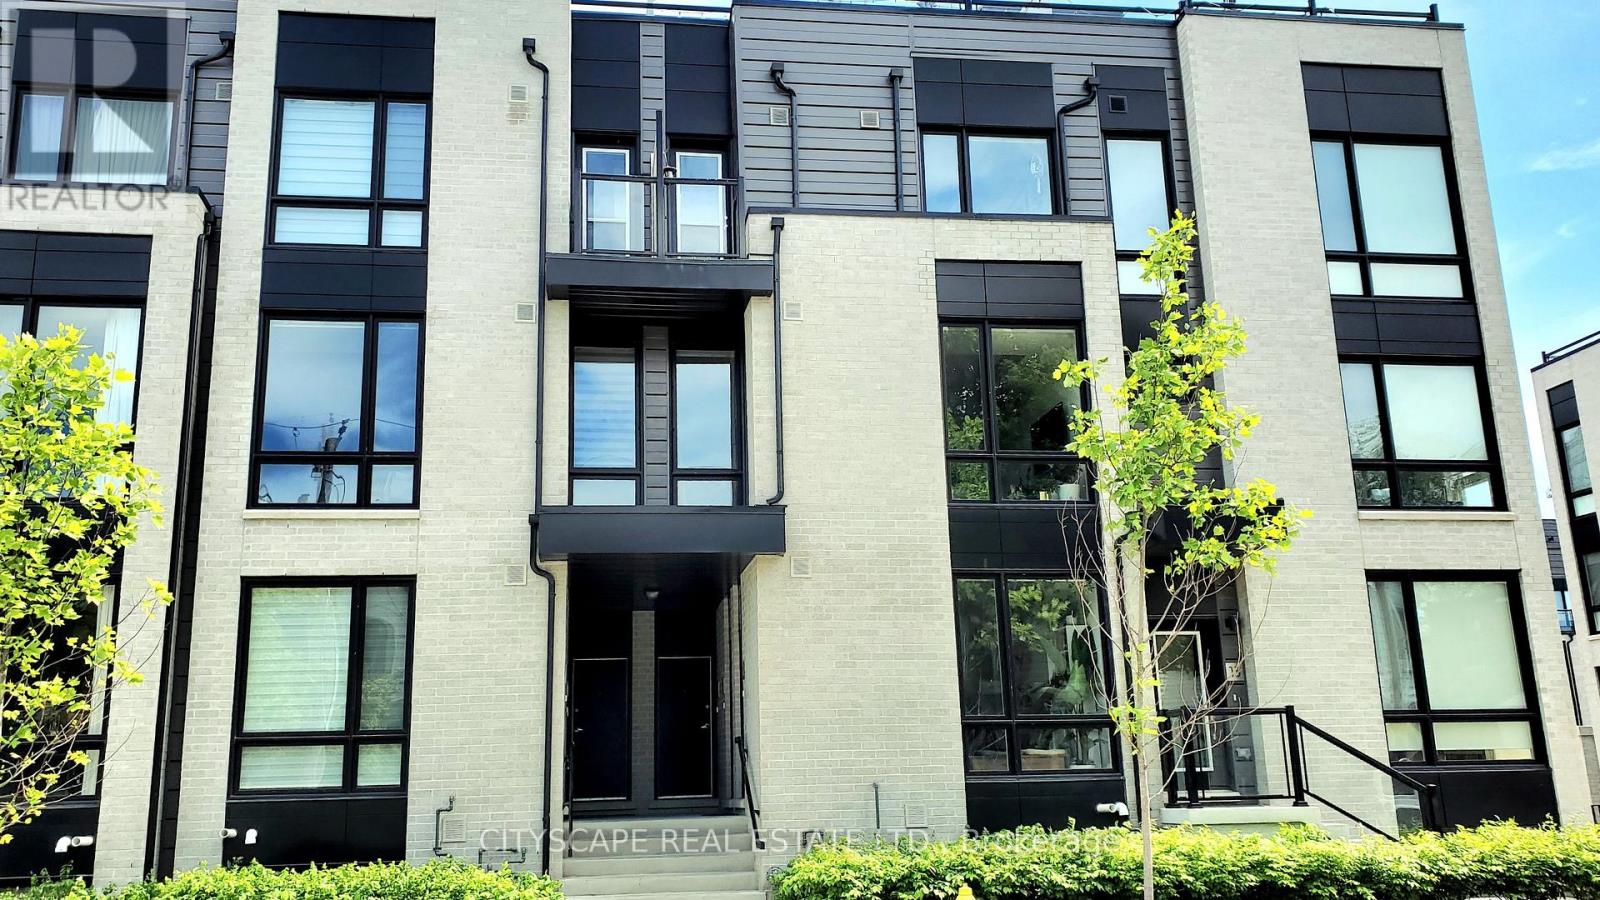
Discover modern living in this beautifully upgraded 941Sqft + 21 sqft balcony. Newer built 2-bed, 2-bath home. Step inside and feel the warmth of natural light pouring through floor-to-ceiling windows, highlighting the elegant marble and wood-style flooring!!Your next chapter starts here. This modern, light-filled 2-bed, 2-bath beauty gives you all the space, style, and comfort you've been dreaming of-right in the heart of the trendy Queen Street neighborhood. Walk in and instantly feel the vibe: Enter directly to your unit and step into the Luxurious mix of Marble & elegant Wooden Style Flooring Throughout!! NINE foot high ceilings on main floor!! Floor-to-ceiling windows flooding the space with sunshine!!Open-concept living perfect for hosting or unwinding A sleek, upgraded chef-inspired kitchen with granite counters + a huge island Two balconies! One covered for morning coffees or evening sunsets Elegant marble + wood-style flooring throughout. All of this in a home that's less than 7 years old, with direct entry and extra storage. Steps to transit, shops, restaurants, and everything you love about urban living. This is definitely the kind of place that feels good the moment you walk in.!!!!! Large multifunctional Granite Topped Island with Breakfast Bar and Stainless Steel Appliances. Extra space available in the utility room for storage. This unit will not disappoint!! Offered at a great price! **EXTRAS**Custom Roller blinds & California Shutters. S/S Refrigerator, Oven, Microwave And Dishwasher. Stacked Washer And Dryer. (id:62616)
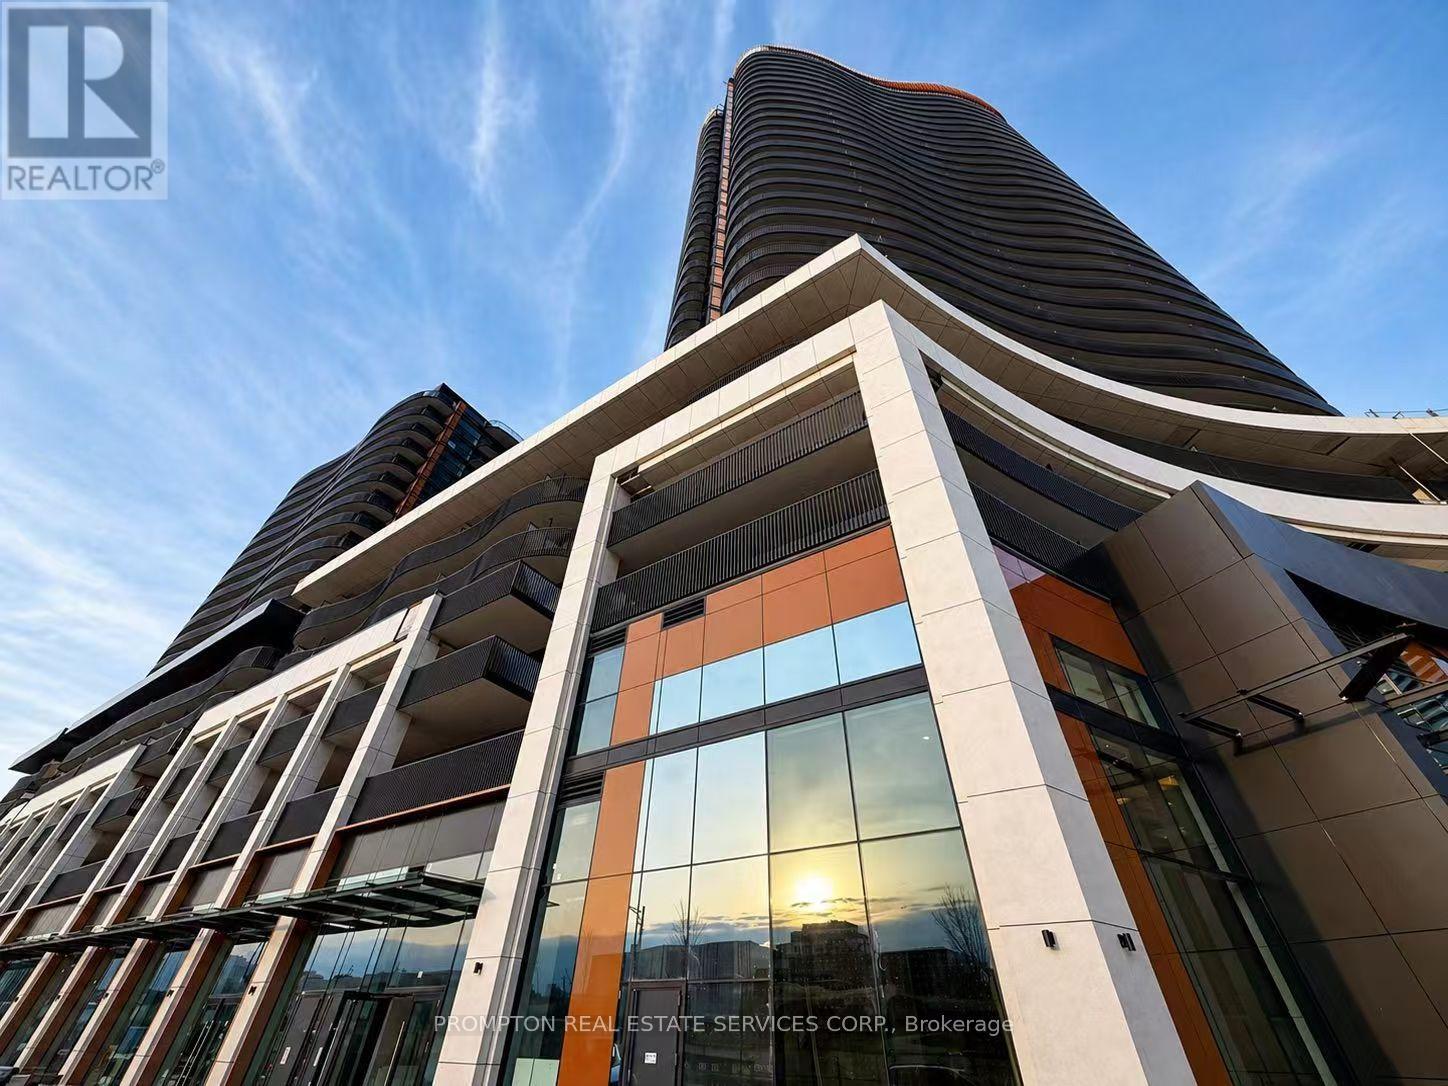
540 - 75 Billes Heights
Toronto, Ontario
Welcome to King's Landing by Concord - a modern new condo residence in the vibrant Concord Park Place community. This is 1 Bedroom + Den (can be used as a 2nd bedroom) featuring bright and functional layouts, 9-ft ceilings, floor-to-ceiling windows, contemporary finishes, and spacious balconies, these suites are designed for comfortable everyday living. Selected units also offer rare gas cooktops and premium appliances. Ideally located steps to subway stations, parks, cafés, restaurants, community centres, and Bayview Village, King's Landing offers the perfect blend of urban convenience and a peaceful residential atmosphere (id:62616)
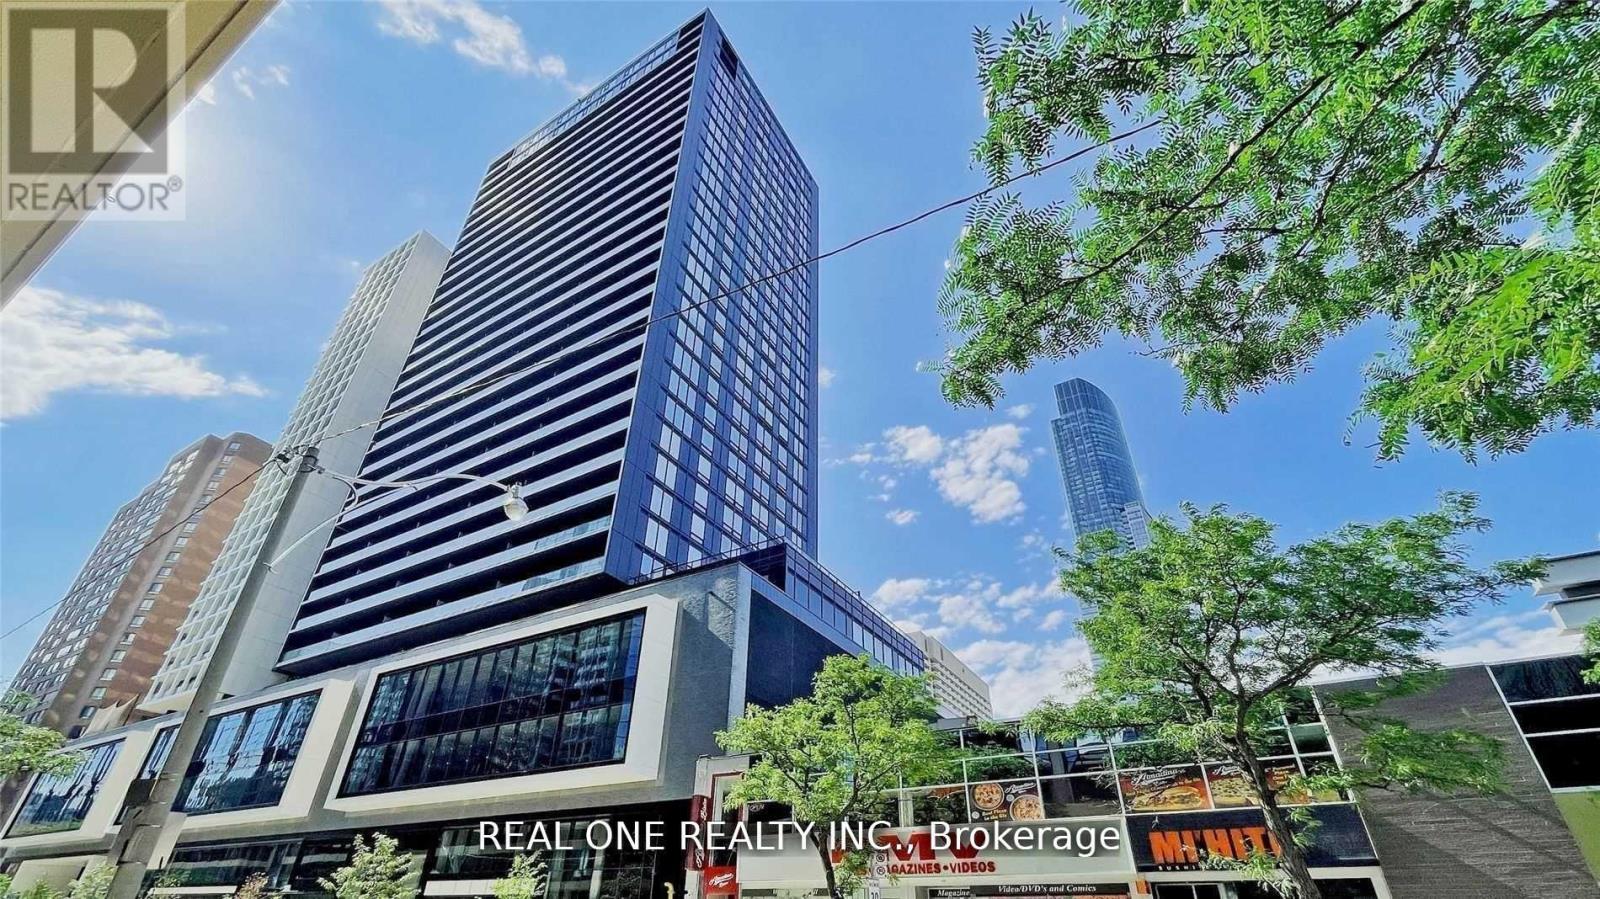
2803 - 20 Edward Street
Toronto, Ontario
Panda Condominium In The Heart Of Downtown Toronto. Supreme View With Large Open Concept with Very Bright And Spacious 3 Bedrooms, Each With Large Windows. Se Facing, High Floor, Large Space With Big Balcony, Floor To Ceiling Windows, & Stunning Clear View. Steps Away From Ikea, Ttc and Subway, Eaton Centre, Restaurants And Shops. Short Walks To City Hall And Various Universities (UofT, OCAD, TMU). (id:62616)
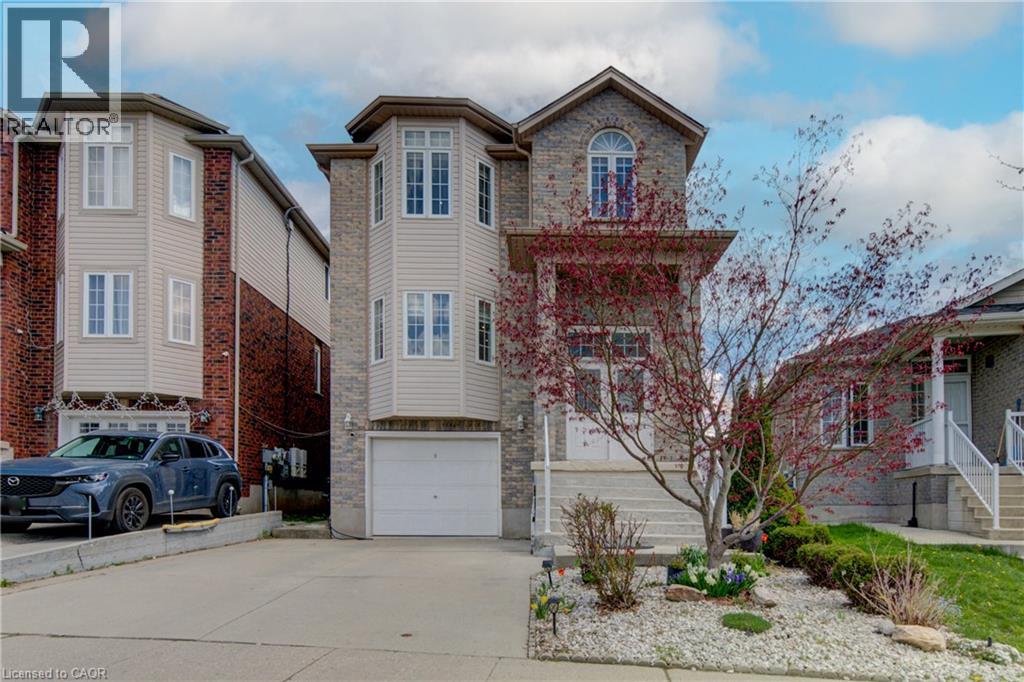
32 Lena Crescent
Cambridge, Ontario
Welcome to 32 Lena Crescent, Cambridge Extensively renovated 3-bedroom, 4-bathroom home tucked away on a quiet, private crescent in one of Cambridge's most convenient pockets. TOP REASONS YOU'LL LOVE THIS HOME: 1. UNBEATABLE LOCATION: Steps to Cambridge Centre, Zehrs, Farm Boy, and the Cambridge Centre transit station, with Highway 401 access just minutes away. Dumfries Conservation Area is close by for walks and weekend escapes, all from a quiet, private crescent setting. 2. DREAM KITCHEN: Built-in double oven, built-in microwave, granite countertops, a custom backsplash, and upgraded flooring come together in a kitchen that anchors the entire home. 3. STUNNING MAIN FLOOR: Gleaming hardwood flows through the living, dining, and family rooms, where a cozy gas fireplace and elegant French doors create the perfect gathering space. Pot lights throughout add a polished, modern feel. 4. PRIMARY RETREAT: The sprawling primary bedroom stretches the full width of the home, with a generous walk-in closet and a spa-inspired ensuite featuring a jetted deep soaking tub and an oversized super shower. A second fully renovated bathroom rounds out the upper level. 5. OUTDOOR LIVING: Walk out from the dinette to a large deck, ideal for summer barbecues, weekend gatherings, or quiet morning coffee. 6. FINISHED BASEMENT: A massive recreation room plus a three-piece washroom add valuable living space, perfect for movie nights, a home gym, or hosting guests. 7. NEWER ROOF (2019): A major exterior update already taken care of, offering peace of mind for years to come. Don't miss your chance to call this exceptional Cambridge home yours. (id:62616)
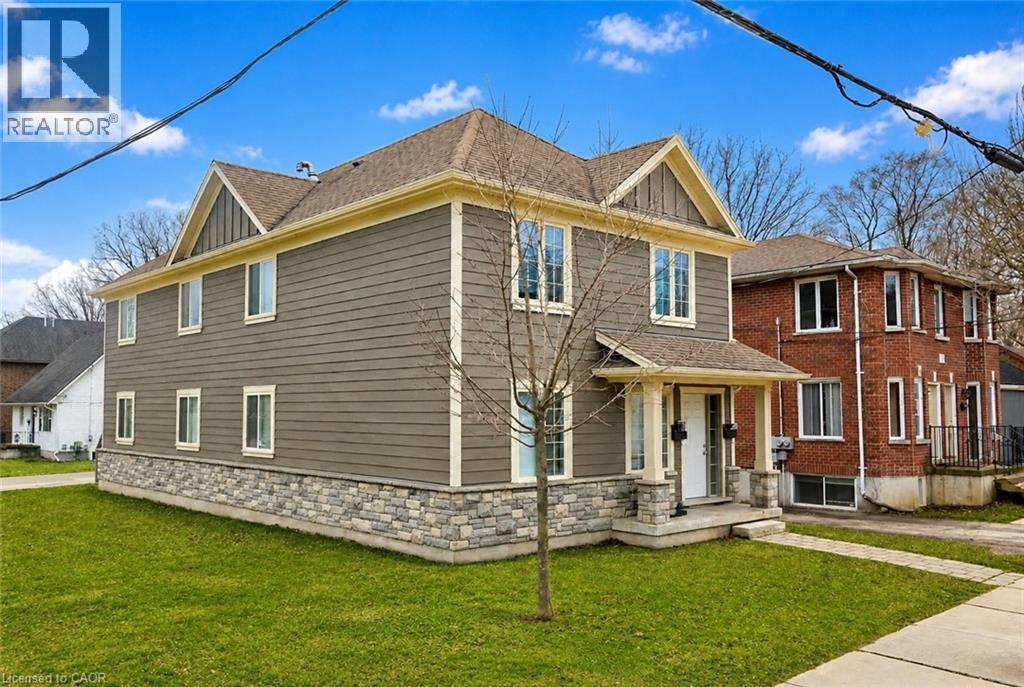
38 Beaufort Street
London, Ontario
Fully Licensed, Purpose-Built Legal Duplex Offering A Rare And Highly Desirable Investment Opportunity. Each Unit Features 5 Bedrooms, 2 Bathrooms, And Own Private Laundry. All Bedrooms And Living Areas Are Above Grade With No Below-Ground Living Space, A Very Rare And Valuable Feature In Student Rentals. The Property Also Includes An Unfinished Basement. Located On A High-Demand Street. The Main Floor Unit Occupies The First Level, While The Second Unit Is Located On The Upper Level. A Rent Guarantee Is In Place Until April 30, 2027, Providing Peace Of Mind And Stable Income For Investors. (id:62616)
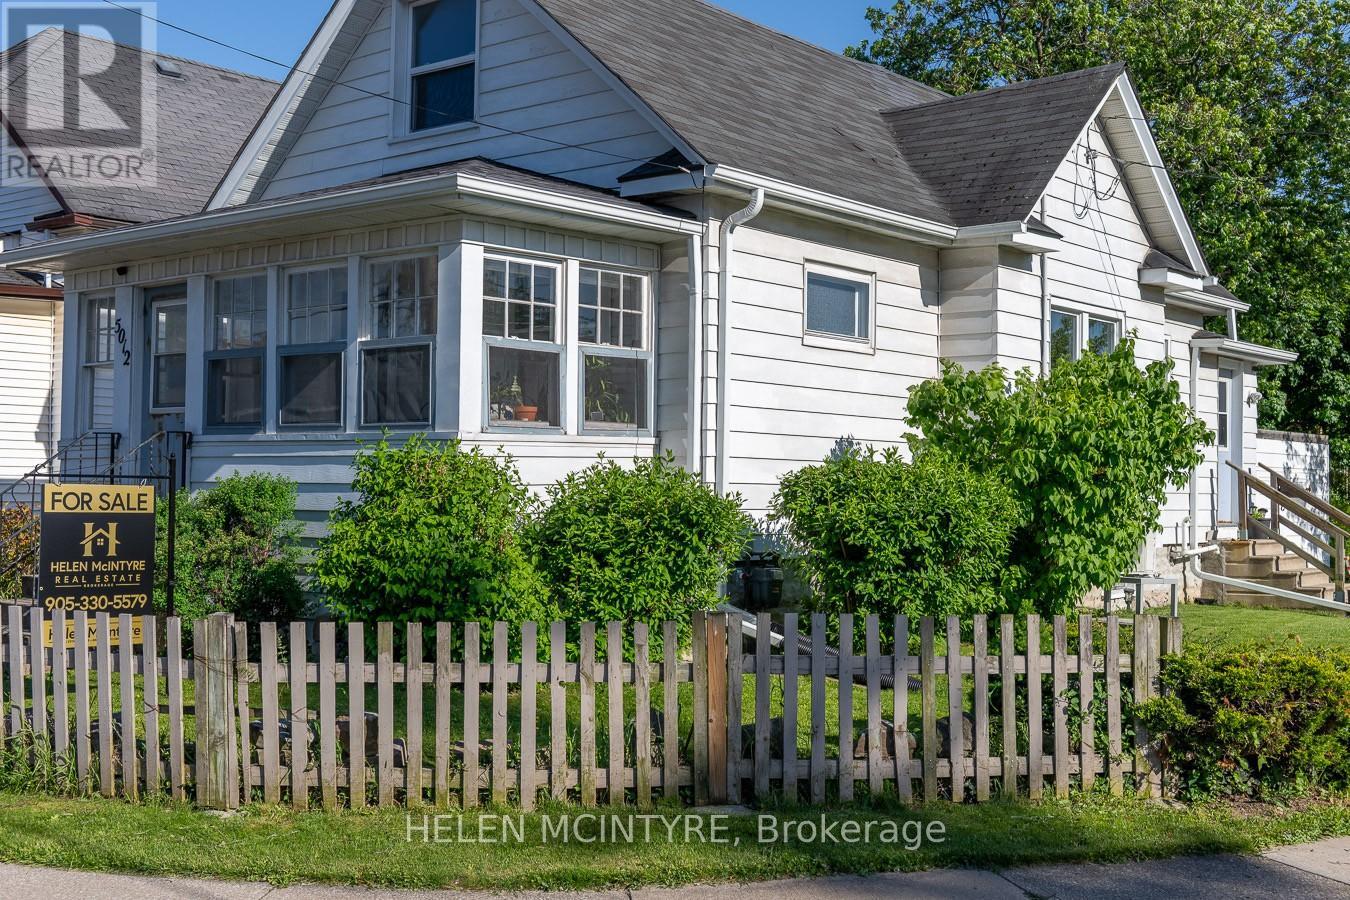
5012 Morrison Street
Niagara Falls, Ontario
Lovely Niagara Falls home with covered front porch, private paved driveway, mudroom, main floor bedroom and laundry. Ideally located close to Niagara-on-the-Lake, world-class wineries and the Falls. Step inside this charming home offering a blend of character, comfort and thoughtful updates, including roof, plumbing and electrical. The main floor features a versatile bedroom, convenient laundry area and an inviting kitchen with breakfast bar. Upstairs, a bright and spacious loft offers exceptional flexibility as a family room, home office, playroom, studio or guest retreat. An additional room off the loft provides even more options, whether used as a bedroom, nursery, office, workout room or walk-in closet. This unique layout allows buyers to tailor the space to their lifestyle. Enjoy morning coffee on the welcoming covered front porch or relax on the covered rear deck overlooking the deep, south-facing backyard. The deck provides the perfect setting for outdoor dining, entertaining friends or simply unwinding in the sunshine. A charming lower courtyard adds even more outdoor living space to enjoy throughout the warmer months. Move-in ready and full of possibilities, this delightful home combines indoor comfort with exceptional outdoor living in a convenient Niagara location close to shopping, restaurants, wineries and Niagara's world-famous attractions. Schedule your showing today! (id:62616)
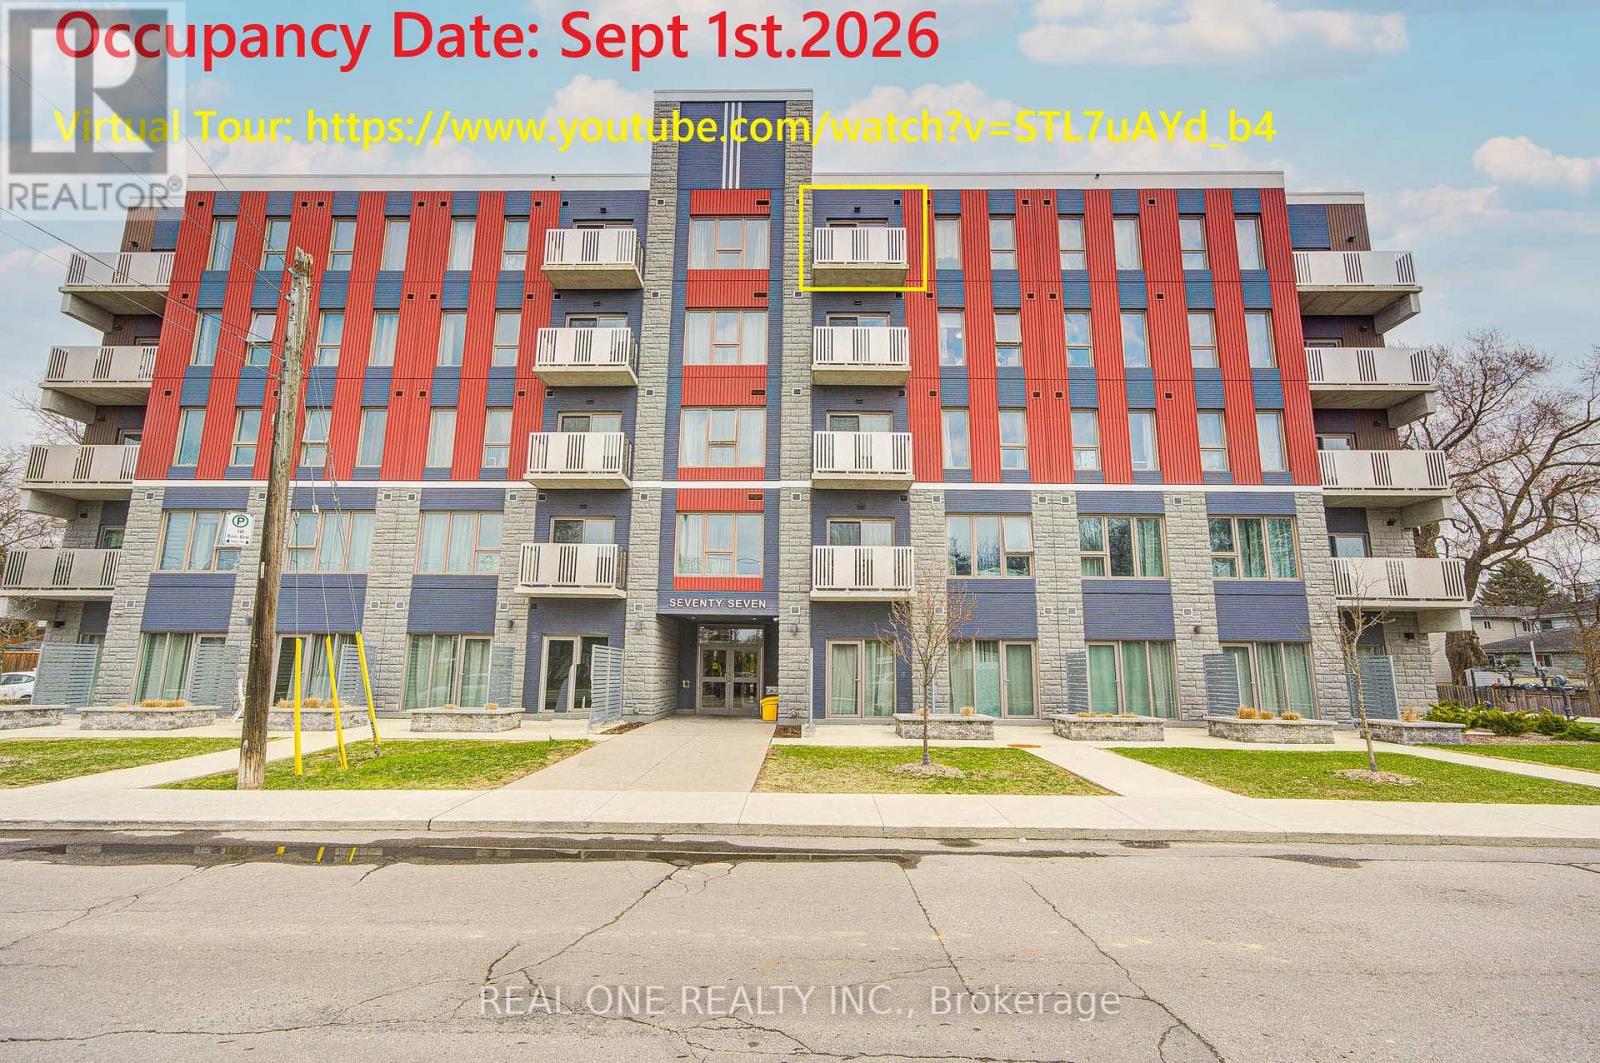
510 - 77 Leland Street
Hamilton, Ontario
occupancy Date: SEPT 1st,2026### **Rare-Find Furnished Studio Unit on Top Floor W/ A Balcony!!! Welcome To 77 Leland - The Only Condo In Walking Distance To Mcmaster University-5 Mins Walk Which Means You Dont Need To Take Bus To School.5 Yr New Building! Furnished Studio Unit! Bright & West Facing W/ Beautiful Unobstructed View. 5 Mins Walk To Fortinos Supermarket & Shoppers. Short Walk To Restaurants & Cafes On Main St. Quiet & Safe Neighborhood. Onsite Laundry Room On Main Floor. Some interior photos are from a similar unit and are provided for reference purposes only. flooring colour varies. Furnished with double bed, mattress, desk,chair, sofa, coffee table,microwave and stove,fridge,dishwasher. Heating,Cooling,Water & Unlimited High Speed Internet Are Included In Rent * Tenant pays Hydro and Tenant insurance. SURFACE PARKING available for rent at extra $120/m*#occupancy Date: SEPT 1st,2026### (id:62616)
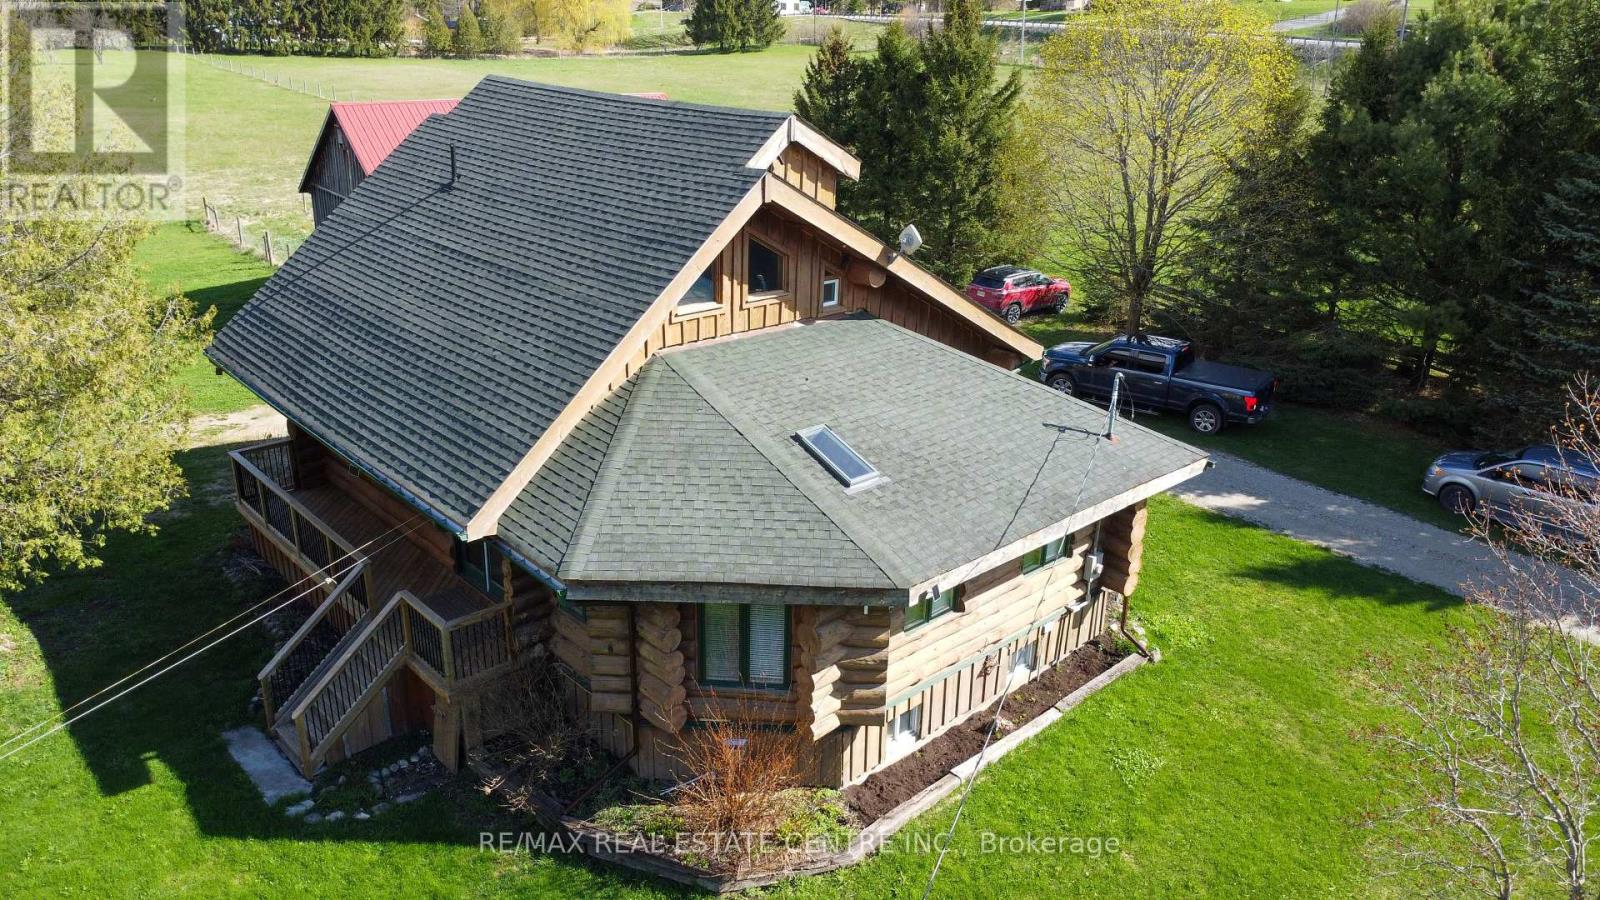
312302 6 Highway
West Grey, Ontario
Tired of city living? Looking for a tranquil setting with a unique home? This could be the perfect home for you! This Scandinavian style log home is situated well away from the road for privacy on a beautiful, 11 acre lot with 360 degree scenic views. The home features a grand, open concept style with high vaulted ceilings, a skylight and upper windows providing lots of natural light, huge wood beams and walls, a spacious main floor layout with tiled flooring, a modern kitchen with island and Stainless appliances, and a full 4 piece bathroom. The second level is a huge loft with the Primary Bedroom and ensuite, and plenty of space for the workout and office area too! The basement has 3 additional bedrooms, a generous storage room, utility room, and a REC room. The home has hydronic in-floor heating for your comfort. For the car enthusiast or handyman, outside, there is a 30 X 40 insulated & heated shop/garage with double 10Ft Doors (interior has been divided into a 680s.f. heated workshop which can hold 3 cars and a 420s.f. single car garage with a TESLA charger). The property has lots of mature trees, two spring fed ponds with a small dock to relax on in the evening, and space for your canoe or paddleboat. The setting is perfect for evening hangouts around the firepit or on the porch. There is a 5 acre fenced pasture in front - raise your own livestock or ride your ATV here, another 3 acres at the north end, a small shed and a barn with water and 2 paddocks in addition to the 2 paddocks behind the garage area. There are many possibilities with enough land to have your own hobby farm, grow your own crops and raise your own chickens and eggs if that lifestyle appeals to you. Location is conveniently just north of Mount Forest and is just off Hwy 6 but below the grade of the highway for complete privacy! This home has everything you could want - it has to been seen to really appreciate all it has to offer. Come visit and see for yourself!! (id:62616)
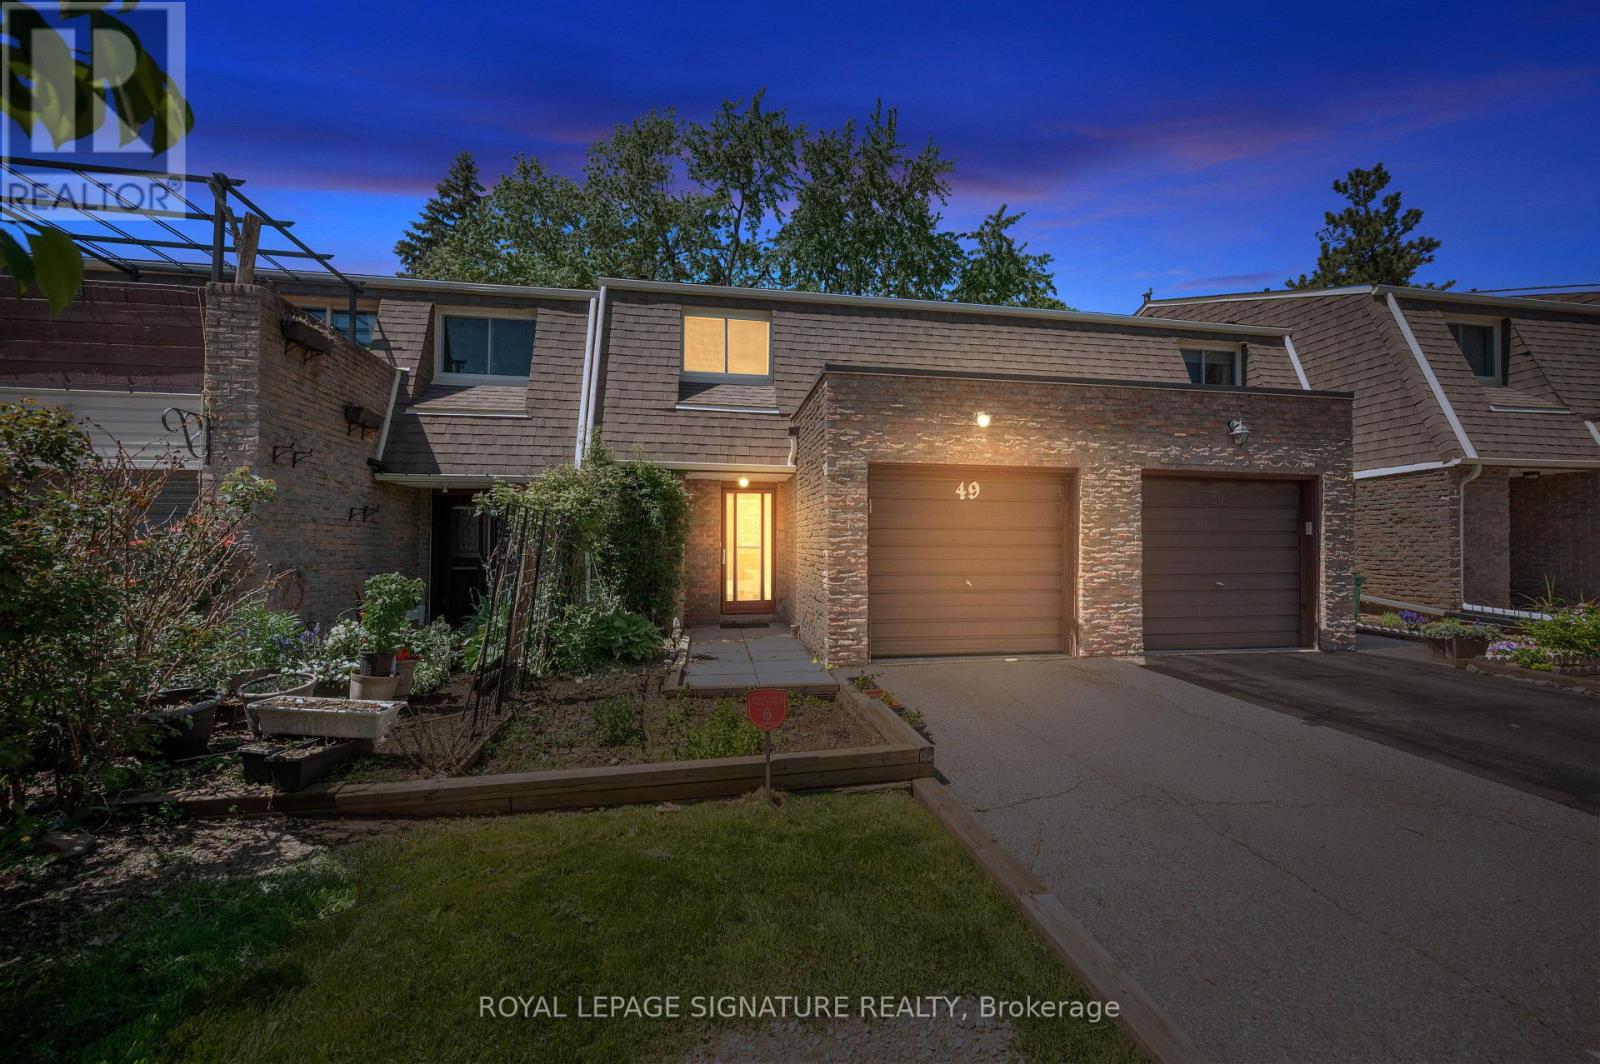
49 - 7430 Copenhagen Road
Mississauga, Ontario
A rare find in the heart of Meadowvale. This beautifully updated 3-bedroom, 3-bathroomtownhouse comes with 3 parking spots and backs directly onto a park, making it perfect forfamilies, first-time buyers, or anyone looking for privacy and convenience. Inside, enjoy acarpet-free layout, an upgraded kitchen with stylish counters, cabinets, and backsplash, plusa clean, modern feel throughout. The finished basement adds even more living space, completewith a bedroom, living room, and 3-piece bathroom, perfect for extended family, guests, a homeoffice, or extra recreation space. Located just minutes from Hwy 401, Meadowvale GO, LisgarGO, Costco, Meadowvale Community Centre, Walmart, schools, parks, shopping, and more. Abeautiful starter home with space, updates, location, and a peaceful park view right in yourbackyard. (id:62616)
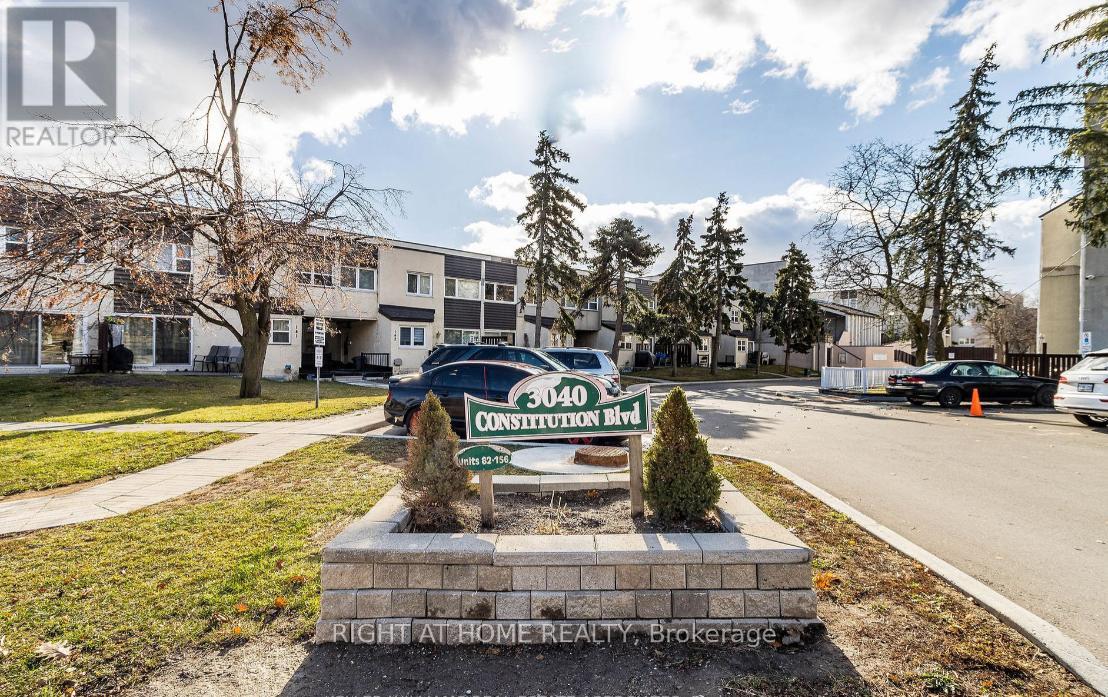
141 - 3040 Constitution Boulevard
Mississauga, Ontario
Welcome to this beautifully renovated townhouse in the highly sought-after Applewood Heights community in Mississauga! Offering over 1,200 sq. ft. of above-grade living space, this move-in-ready home is the perfect blend of comfort, style, and convenience.Featuring 3+2 spacious bedrooms and 3 bathrooms, this home offers a bright open-concept layout ideal for growing families, entertaining, or working from home. The updated kitchen includes ample cabinetry and workspace, with a walkout to your private patio - perfect for morning coffee, summer BBQs, or relaxing evenings.Upstairs, enjoy generously sized bedrooms filled with natural light. The newly renovated basement (2026) is a standout feature with rare 9-foot ceilings, creating an airy and inviting space complete with 2 additional bedrooms - ideal for extended family, guests, a gym, or home office setup.Key Upgrades Include: New windows(2021), Owned water heater, Exterior renovations completed (Nov 2024)Maintenance fees include internet, cable TV, and snow removal on common roads - helping you save on monthly expenses !Includes 1 underground parking space, with option to rent a second spot. Fantastic location! Walk to parks, schools, transit, grocery stores, Adonis, Costco, Walmart, Canadian Tire, restaurants, and everyday essentials. A rare turnkey opportunity for buyers looking to own a spacious home in a vibrant and family-friendly Mississauga neighborhood. (id:62616)
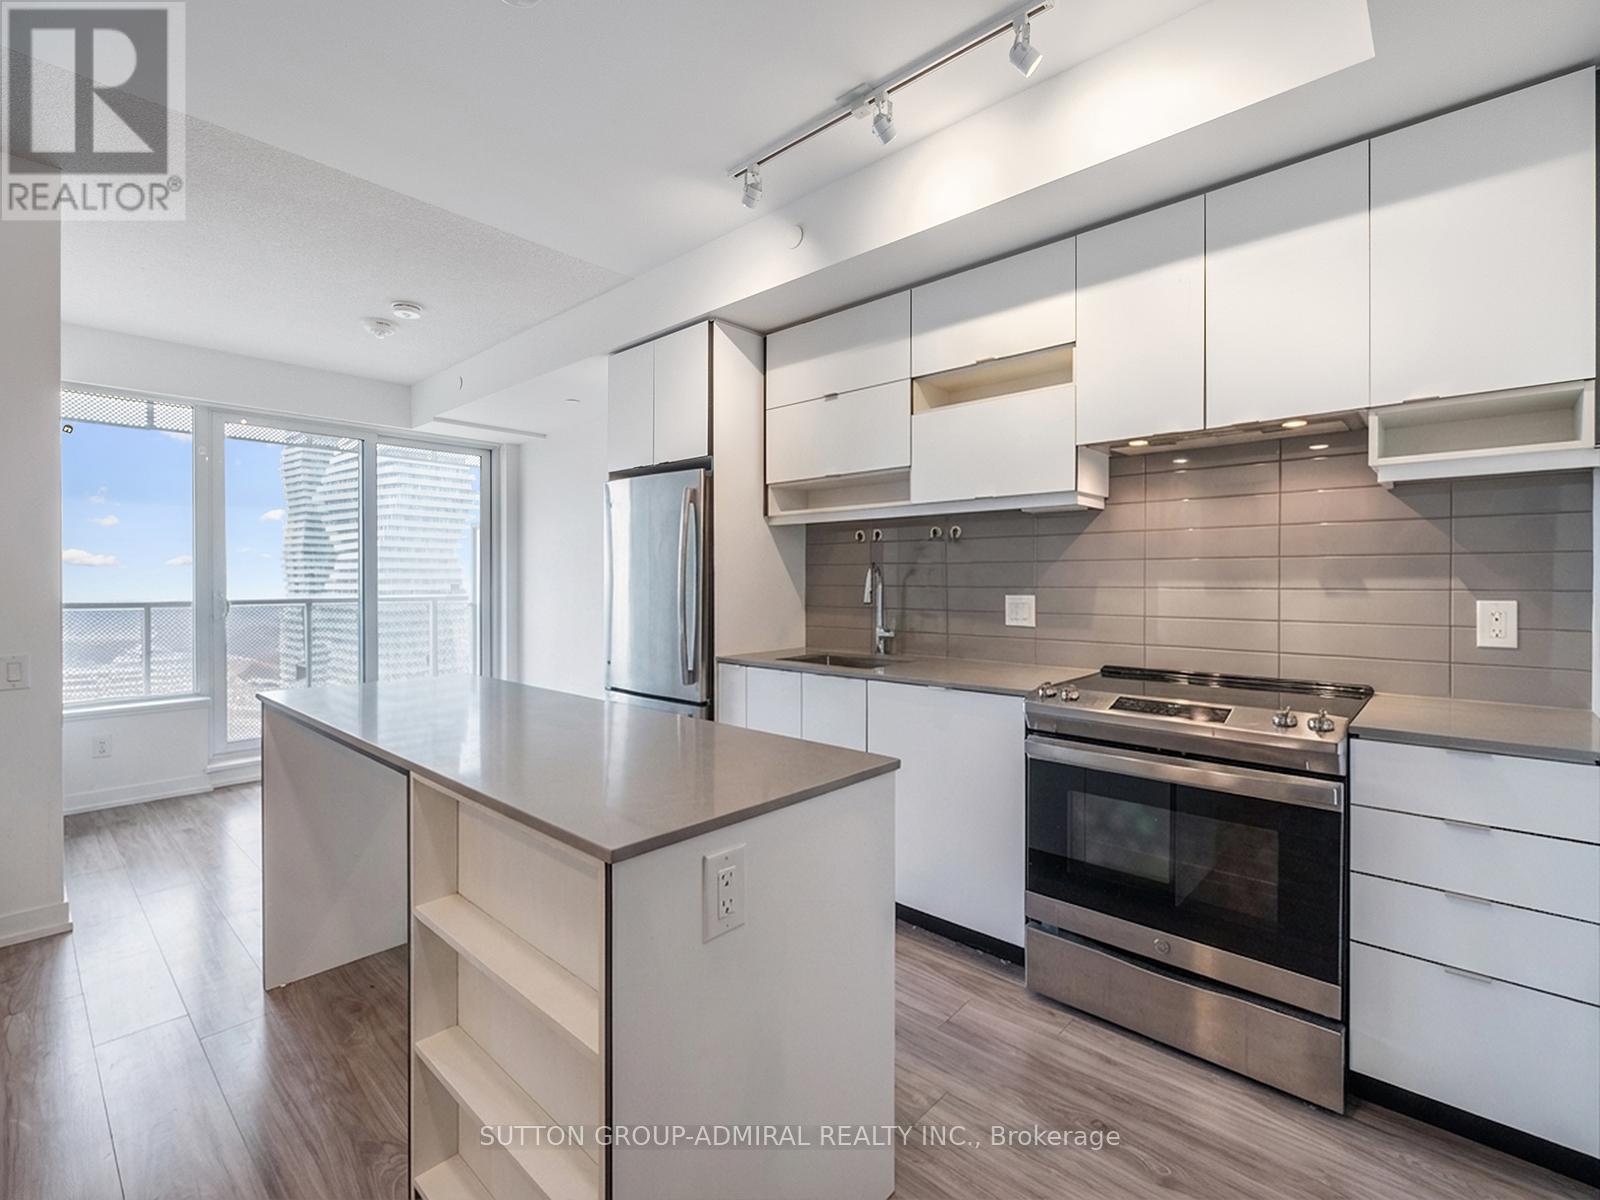
3209 - 4065 Confederation Parkway
Mississauga, Ontario
Welcome to Wesley Tower at Daniels City Centre, a modern 1-bedroom condo perched on the 32nd floor at 4065 Confederation Parkway in the vibrant heart of Mississauga City Centre. Built in 2021, this bright and efficiently designed 458 sq. ft. suite offers a carpet-free interior with a functional open-concept layout, featuring a sleek kitchen with centre island, stainless steel appliances, and seamless flow into the living area with walk-out to a private south-facing balcony showcasing stunning skyline views. The spacious bedroom includes a mirrored closet and large window, complemented by a modern 4-piece bath and convenient ensuite laundry. Residents enjoy premium amenities including concierge, gym, party room, games room, outdoor BBQ area, and playground, with heat, water, A/C, and building insurance all included in the maintenance fees. Ideally located just steps from Square One Shopping Centre, this condo offers unparalleled access to shopping, dining, and entertainment, along with cultural and community hubs like Mississauga Celebration Square and Living Arts Centre. Enjoy proximity to green spaces such as Kariya Park, Community Common Park, Zonta Meadows Park, Martin Dobkin Park, and Mississauga Valley Park. Commuters benefit from effortless connectivity to MiWay transit, GO Transit, and Highway 403, while families and students will appreciate nearby educational institutions including Sheridan College, Father Michael Goetz Secondary School, and Corpus Christi Separate School. This is an exceptional opportunity to own in one of Mississauga's most dynamic urban communities. Currently tenanted until June 2026. *Contains Virtually Staged Photos* (id:62616)
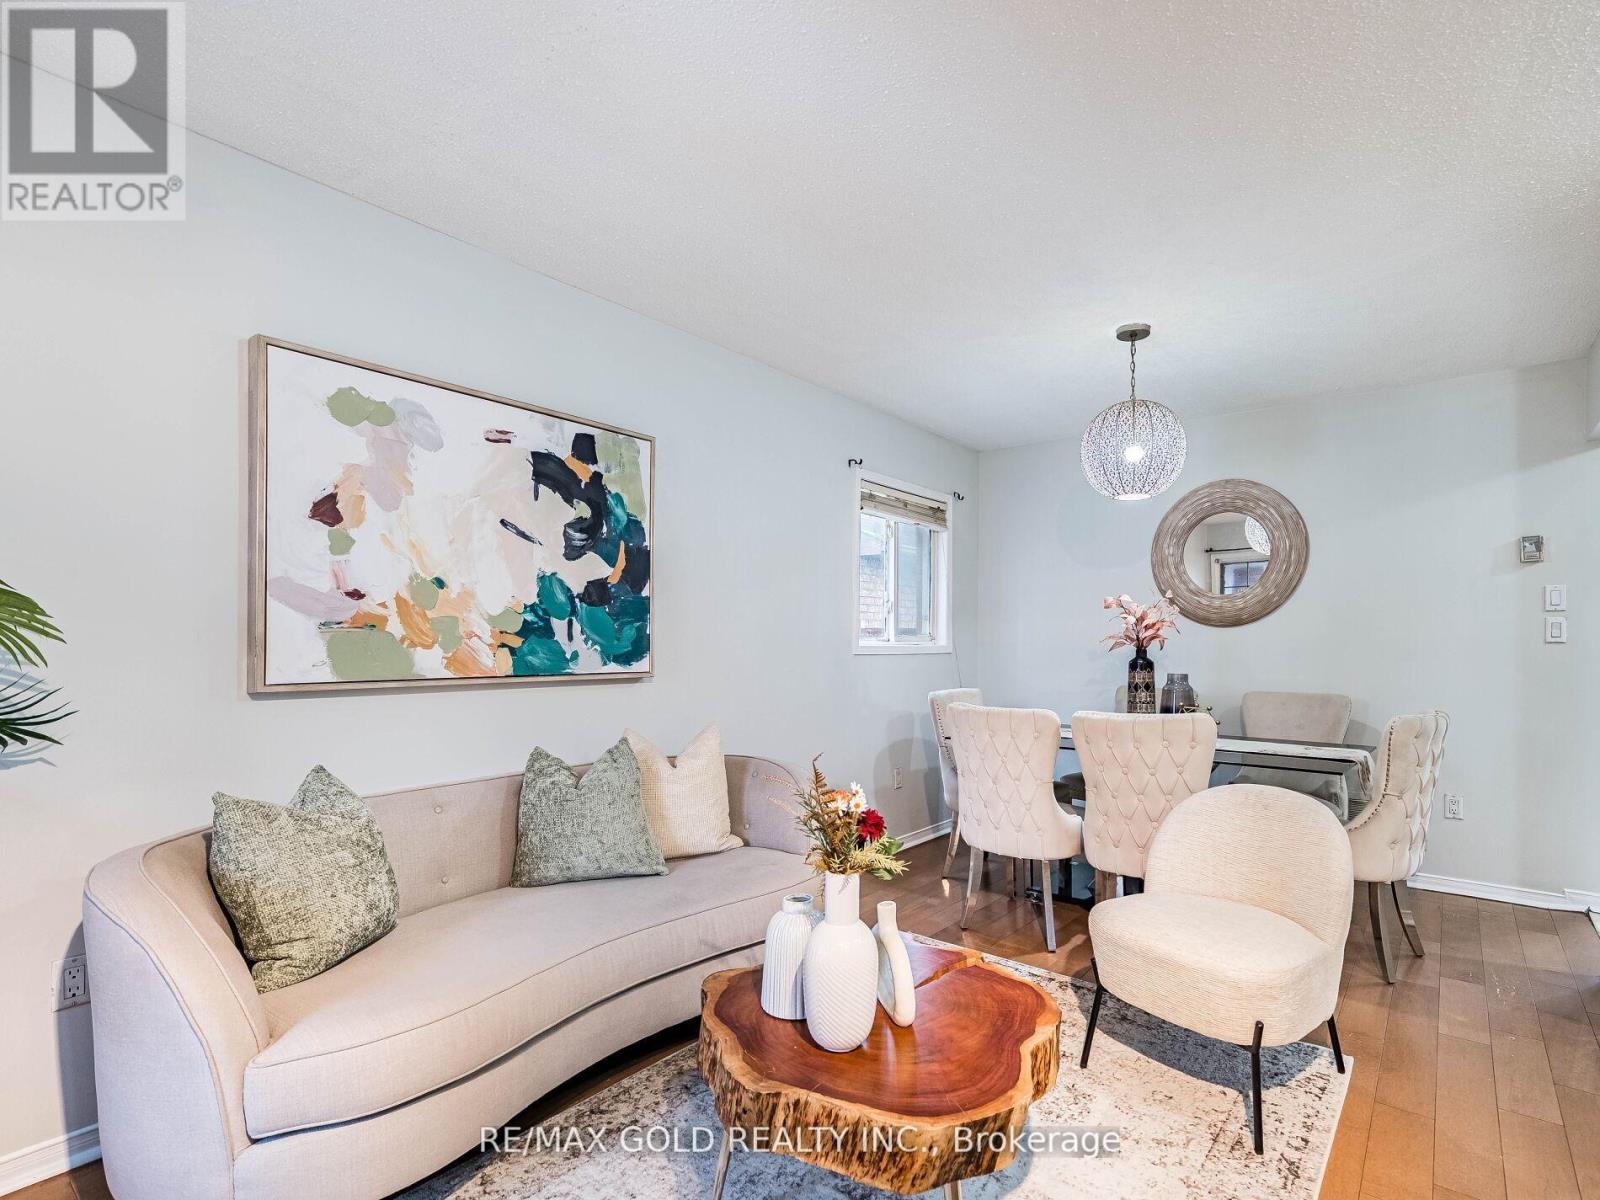
33 Fiddleneck Crescent
Brampton, Ontario
Stunning 3+1 bedroom detached, carpet-free home featuring separate living/dining and family rooms, gleaming hardwood floors, and a modern chef's kitchen with quartz countertops, backsplash, and stainless steel appliances. Spacious primary bedroom with 4-piece ensuite, second-floor laundry, California shutters throughout, and a fully finished 1-bedroom basement ideal for extended family or income potential. Extended driveway with parking for 4 cars. Prime location close to schools, parks, shopping, transit, Brampton Civic Hospital, and community amenities. Move-in ready and perfect for growing families. Conveniently located close to parks, schools, Hwy 410, library, hospital, Chalo FreshCo, McDonald's Plaza, and many other amenities. An outstanding opportunity not to be missed! (id:62616)
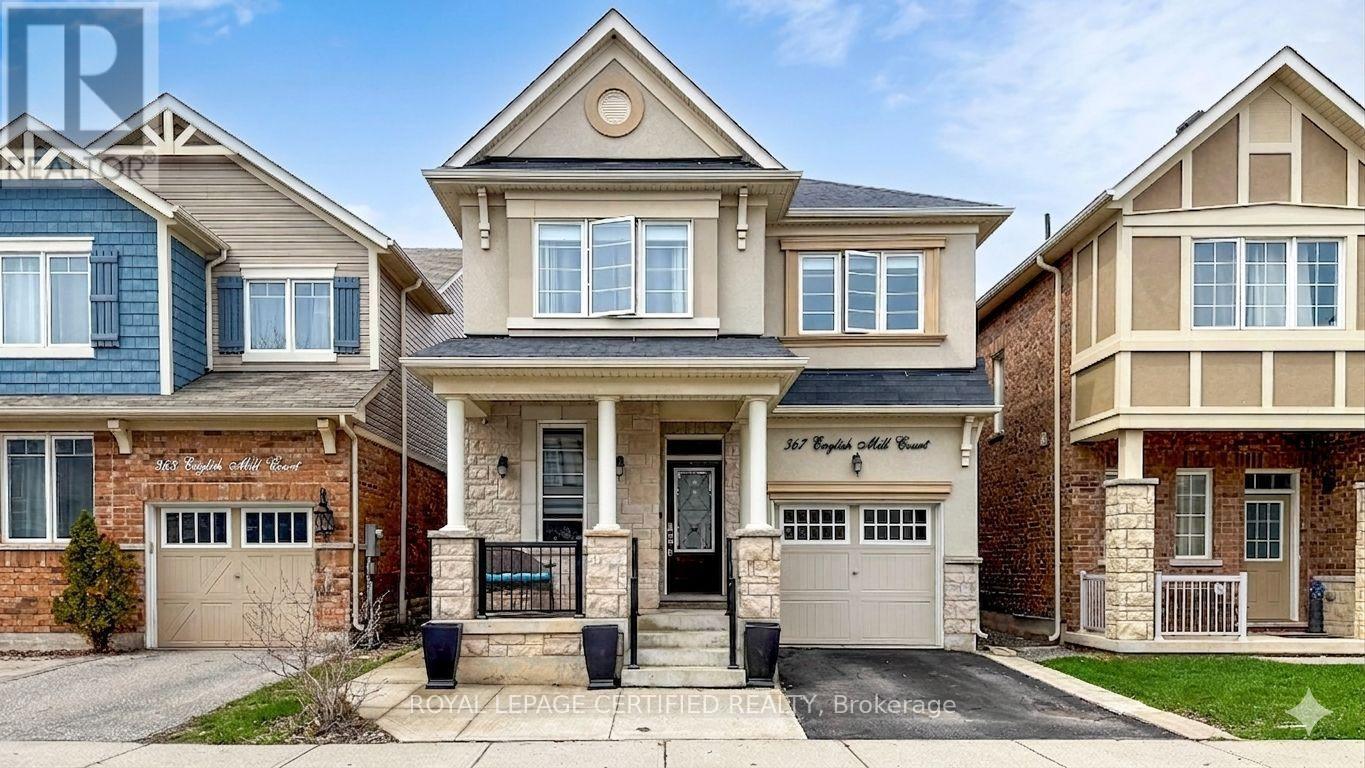
367 English Mill Court
Milton, Ontario
EMARKS FOR CLIENTSStunning Mattamy-built "Trenton" French Chateau model offering 4 bedrooms and 4 bathrooms in a highly sought-after Milton community. Thisbeautifully maintained detached home features 9-ft smooth ceilings on the main floor and a functional, well-designed layout ideal for modernfamily living.The main level includes a separate dining room and a versatile den, perfect for a home office. The family room, featuring a largewindow overlooking the backyard, offers a bright and inviting space. Pot lights throughout the main floor enhance the home's warm andcontemporary feel.The upgraded chef's kitchen showcases a large centre island, quartz countertops, and a stylish backsplash, seamlesslyconnecting to the main living areas.A rare and highly desirable feature, this home offers TWO PRIMARY-STYLE BEDROOMS WITH ENSUITES-the spacious primary retreat includes a4-piece ensuite with extended glass shower enclosure and walk-in closet, while a second bedroom also enjoys its own private ensuite. Twoadditional well-sized bedrooms and a full bathroom complete the upper level, making it ideal for multi-generational living or growingfamilies.Additional highlights include oak stairs with iron pickets, direct garage access, and a basement with plumbing rough-in offering futurepotential.The backyard features a concrete patio, providing a low-maintenance outdoor space for entertaining and relaxation. Convenientlylocated close to parks, top-rated schools, and everyday amenities, this home delivers exceptional comfort, flexibility, and value in a familyfriendly neighbourhood. Water softner system, gas stove, new window coverings (id:62616)
98 33rd Street N
Wasaga Beach, Ontario
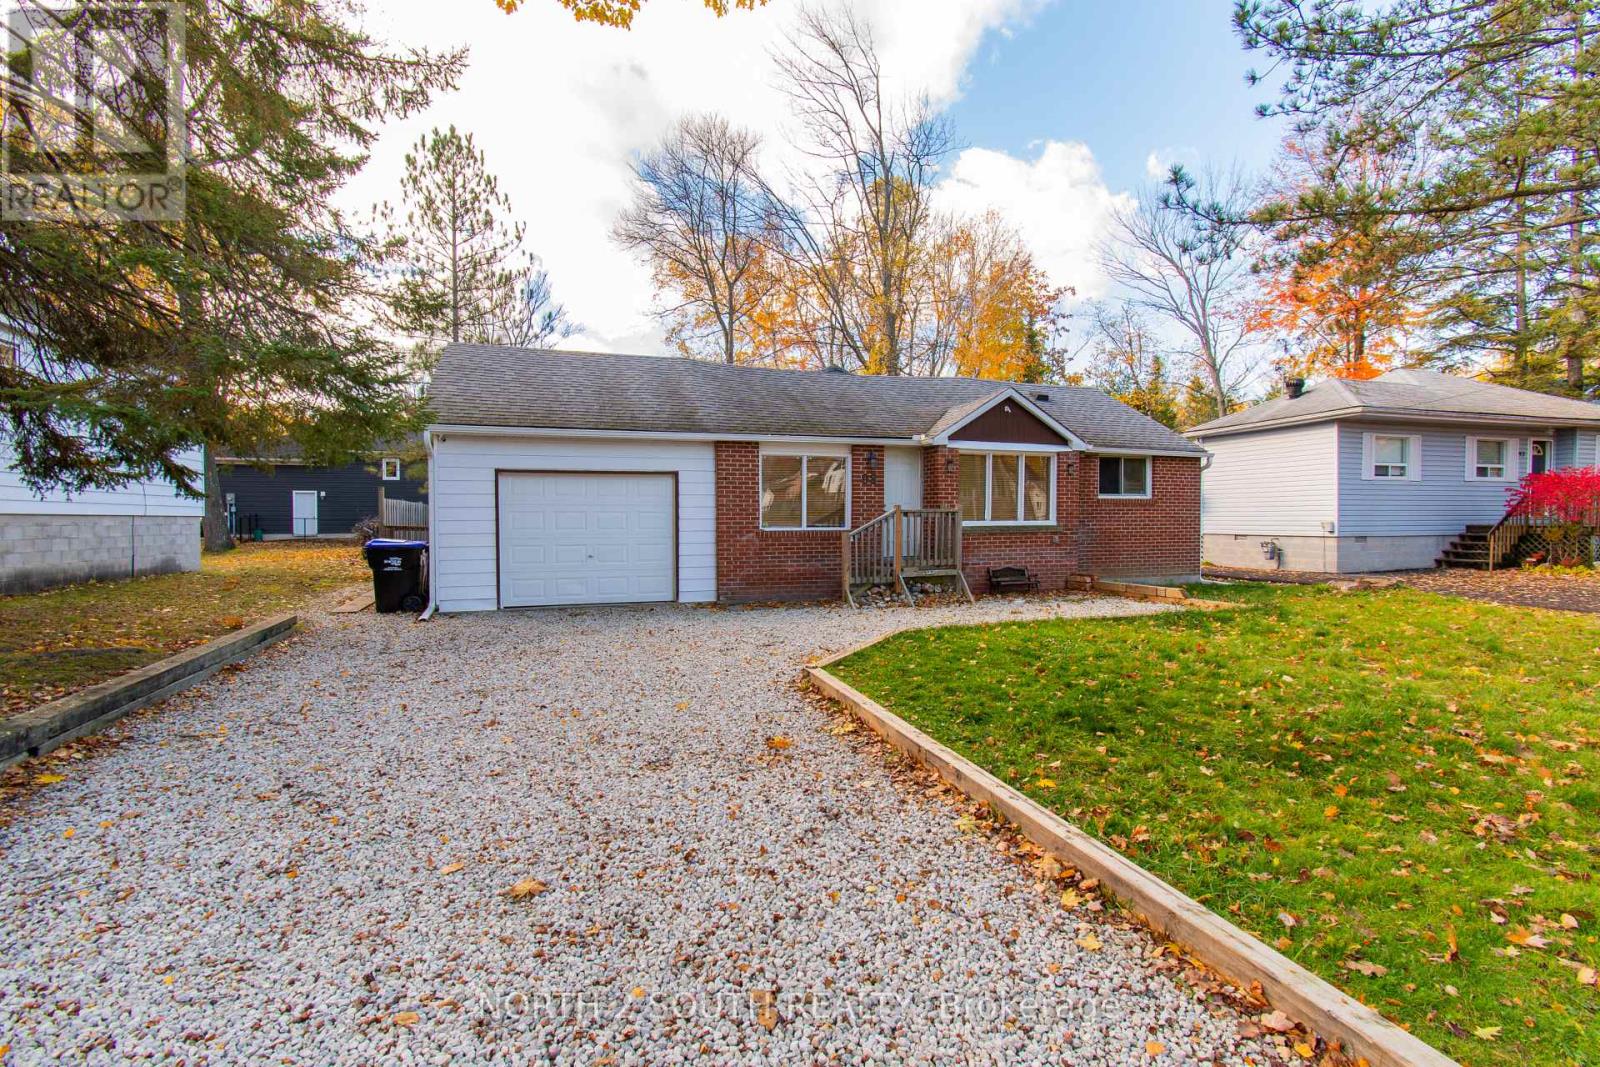
Welcome to your own warm and inviting retreat just moments from the shores of Wasaga Beach Provincial Park. This beautifully furnished 3-bedroom bungalow offers the perfect blend of comfort, charm, and lifestyle-only a short 3-minute stroll to the beach and just a 30-minute drive to Blue Mountain Ski Resort, making it ideal for enjoying every season. Nestled on a quiet, peaceful street, this home welcomes you with a cozy, cottage-inspired feel. Natural wood paneling throughout the walls and ceilings creates a sense of warmth and relaxation the moment you step inside. The spacious family room, highlighted by a vaulted ceiling and a natural gas fireplace, is the perfect place to unwind, gather, and create lasting memories.The thoughtfully updated kitchen features quartz countertops, ample cabinetry, pot lights, and modern finishes-designed for both everyday comfort and effortless entertaining. Recent upgrades, including a high-efficiency heating and cooling system, encapsulated and heated crawlspace, and updated electrical and plumbing, provide peace of mind and year-round comfort. Easy-care laminate flooring runs throughout, adding a clean and contemporary touch. Step outside into your private, fully fenced backyard-an ideal space for families and friends to enjoy. With mature trees, a sunny deck, a children's play area, and a handy storage shed, it's perfect for everything from quiet morning coffees to lively summer evenings. Whether you're looking for a full-time home or a relaxing getaway, this charming bungalow offers a lifestyle you'll love, fully furnished and ready for its next family to start making memories by the sandy beaches of Georgian Bay. (id:62616)
67 Bristlewood Crescent
Vaughan, Ontario
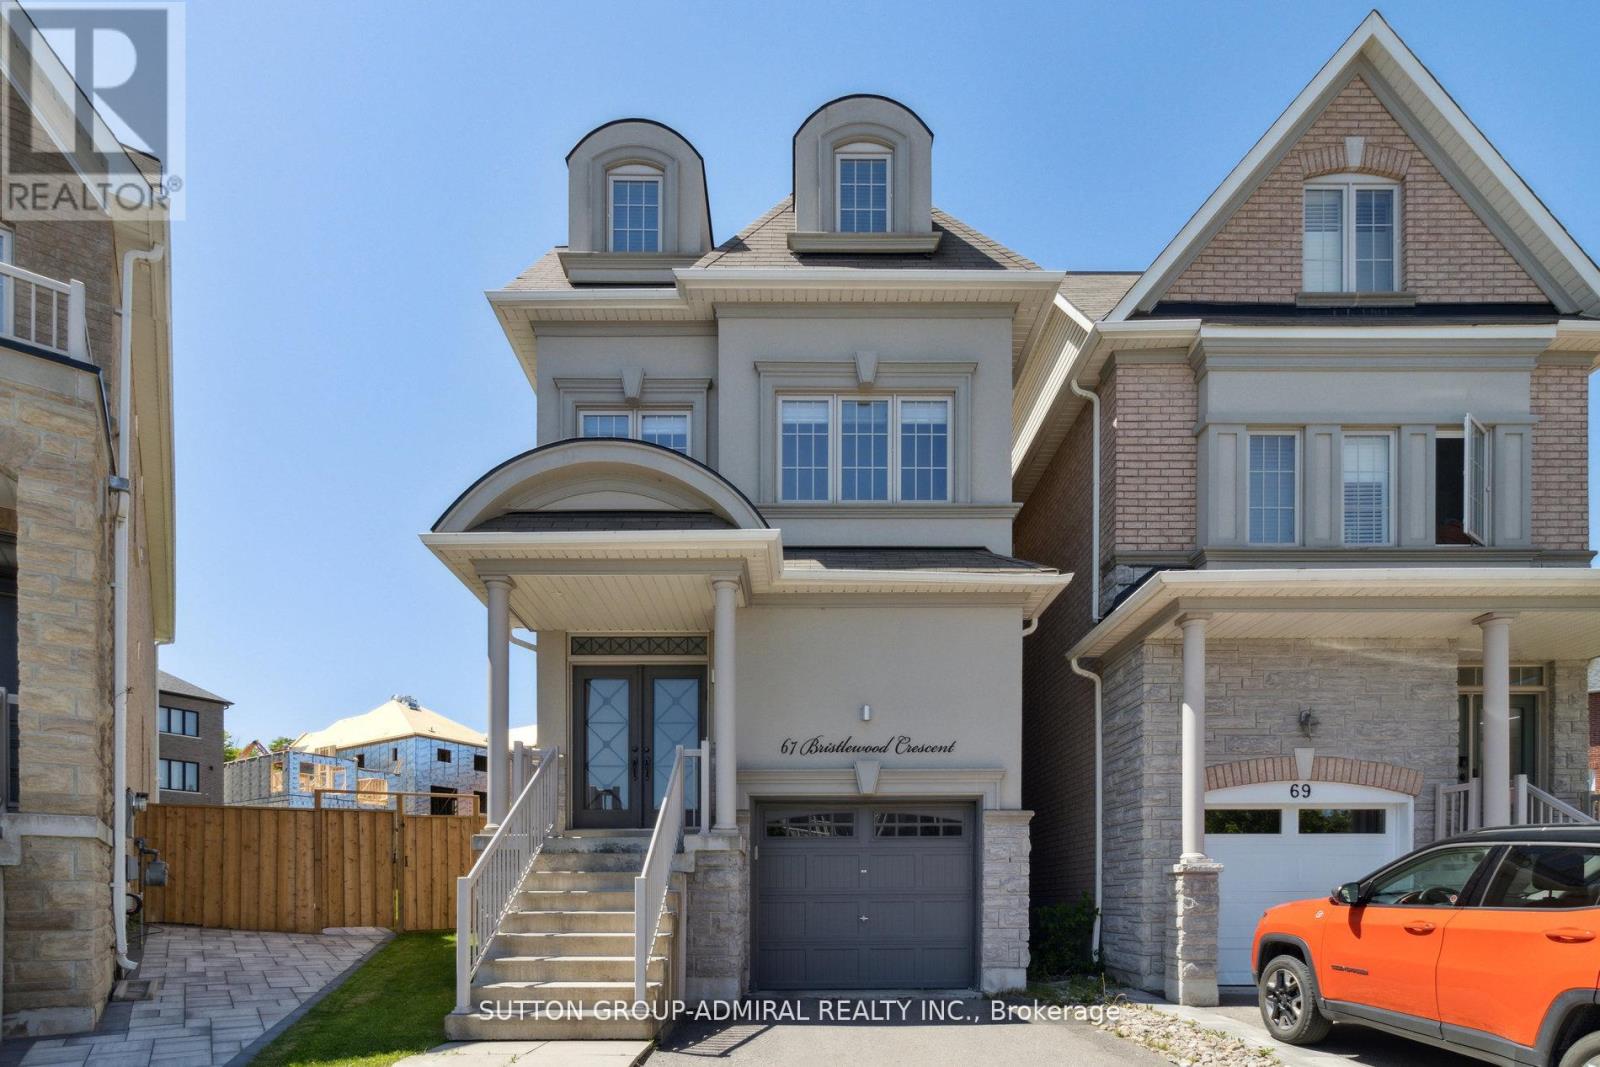
****OPEN HOUSE SUN MAY 31ST 2-4PM**** Welcome to this wonderful family home nestled on one of Thornhill's most desirable and quiet crescent streets. Located on low-traffic Bristlewood Crescent, this property offers the perfect setting for families, where children can safely play and neighbours enjoy a true sense of community. Set on an impressive oversized lot, the backyard is a rare find-offering endless possibilities for outdoor living, entertaining, a future pool, garden oasis, or play space for kids and pets. Inside, the home offers a warm and inviting atmosphere with spacious principal rooms filled with natural light, creating the perfect place to gather with family and friends. Situated in a highly sought-after neighbourhood close to top-rated schools, beautiful parks, places of worship, shopping, and convenient transit, this home combines peaceful suburban living with exceptional everyday convenience. A rare opportunity to create lasting memories in a welcoming community and on a street that truly feels like home. ** This is a linked property.** (id:62616)
153 Purcell Crescent
Vaughan, Ontario
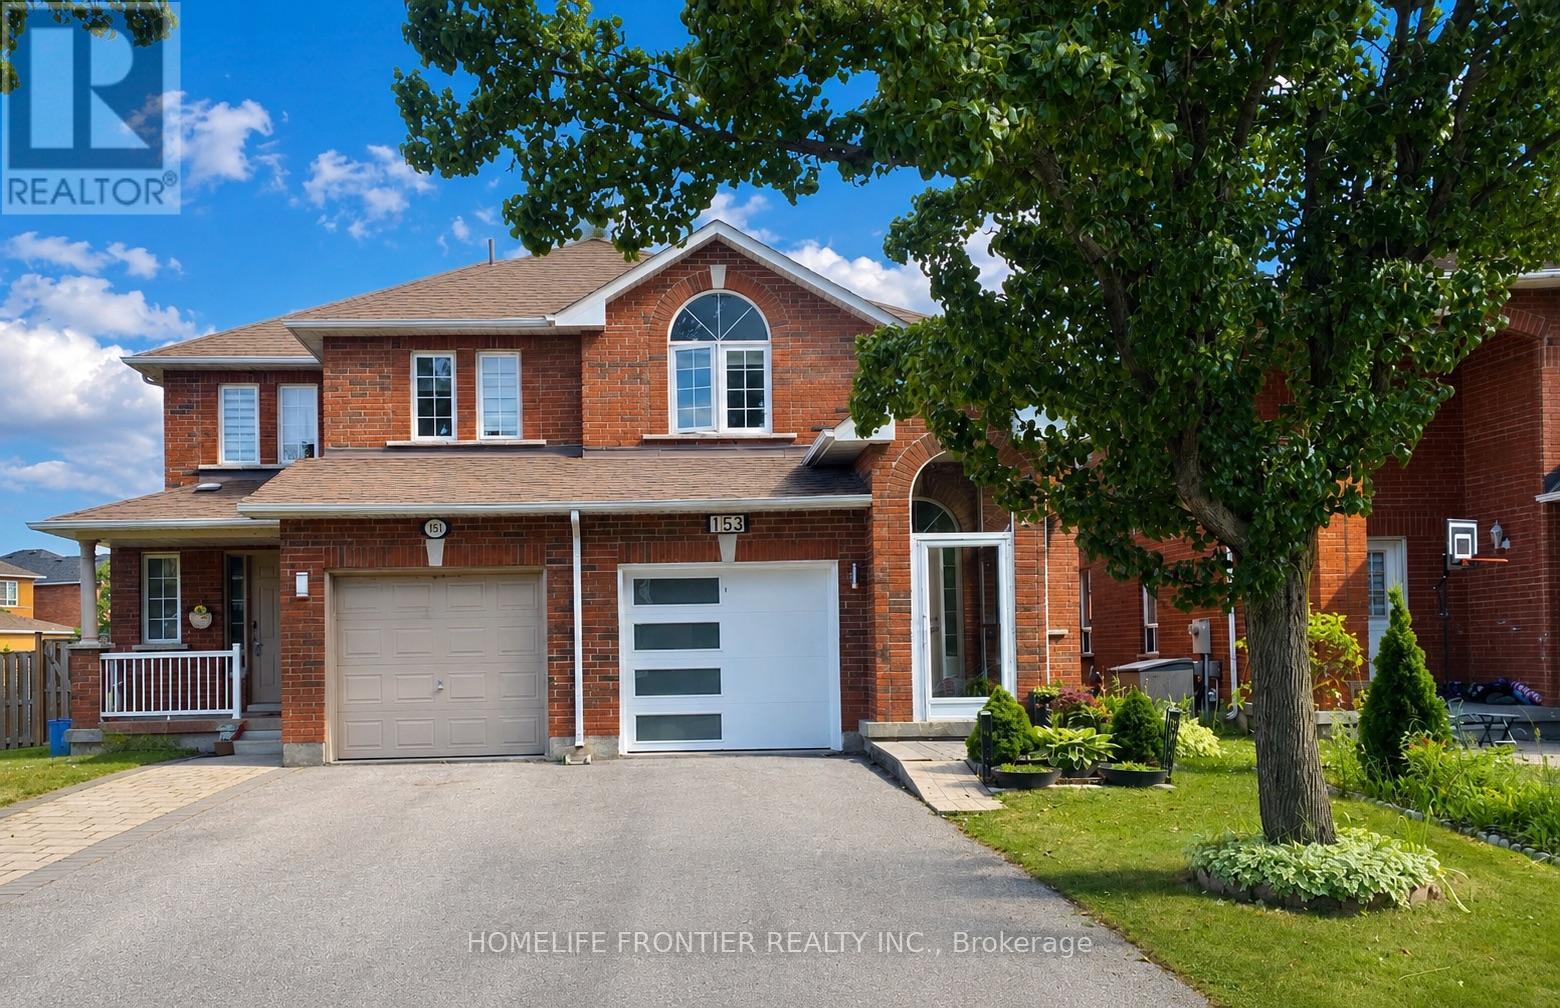
Welcome to this bright and beautiful freehold semi-detached home in the heart of Maple-offering comfortable living with no maintenance fees. Enjoy an enclosed front porch, a renovated kitchen with Quartz counters and premium stainless steel appliances.Renovated Bathroom, Brand New Furnace. Featuring hardwood floors, crown moulding, and pot lights, the home feels warm and modern. Located on a quiet crescent with no sidewalk, it offers great curb appeal and a landscaped backyard with an interlock patio-perfect for entertaining. The finished basement adds a rec area and a 3-piece bath, New furnace, renovated bathrooms. Parking space for 2 cars on Driveway. Close to schools, shopping, transit, restaurants, and highways in one of Maple's most sought-after neighborhoods. (id:62616)
57 Lakeshore Road
Georgina, Ontario
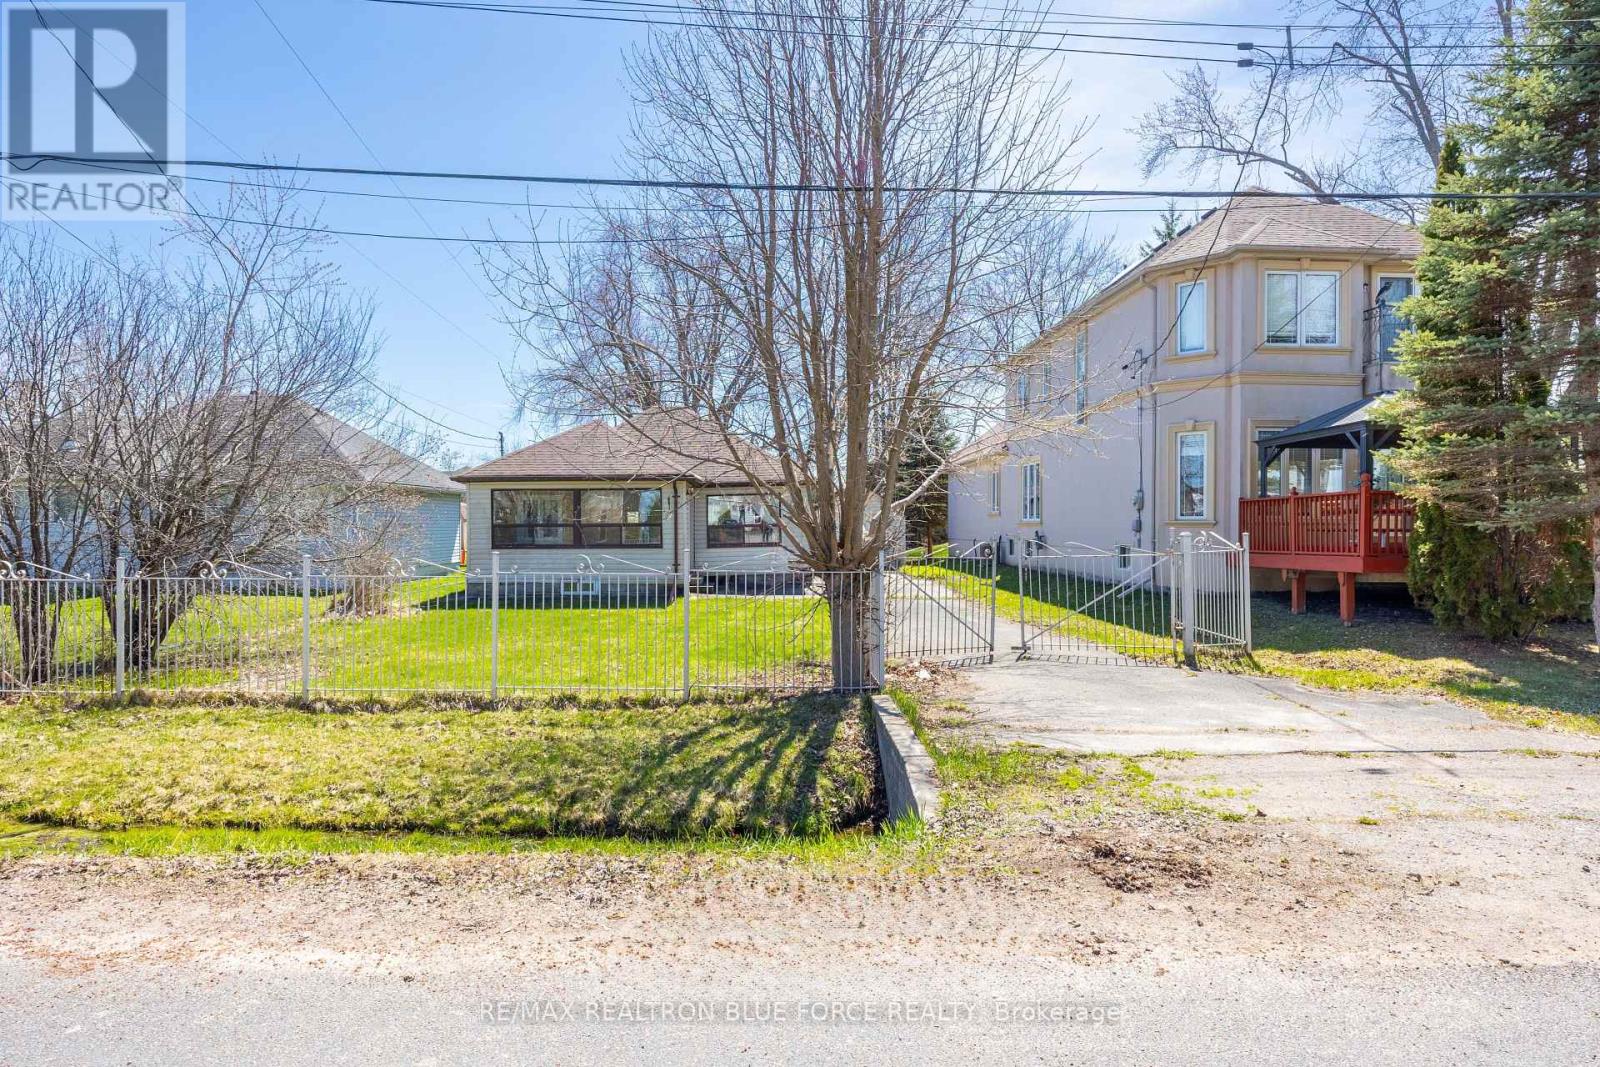
Directly Across From The Lake, This Charming Home At 57 Lakeshore Rd, Pefferlaw Offers The Perfect Blend Of Relaxation And Recreation. Located Just Steps From Lake Simcoe In A Highly Desirable Lakeside Community, This Property Is Ideal For Year-Round Living Or As A Weekend Escape. Enjoy Exclusive Access To A Resident-Only Beach Through The Local Beach Association (Annual Fee Applies), Making It Easy To Take Advantage Of Swimming, Boating And All The Benefits Of Lakeside Living. The Home Is Serviced By A Shared Well And Is Situated In A Quiet, Established Neighbourhood Surrounded By Nature And Waterfront Charm.A Rare Opportunity To Own In One Of Pefferlaw's Most Sought-After Lake Communities. Don't Miss Your Chance To Experience The Relaxed Lifestyle And Natural Beauty That Lake Simcoe Has To Offer. (id:62616)
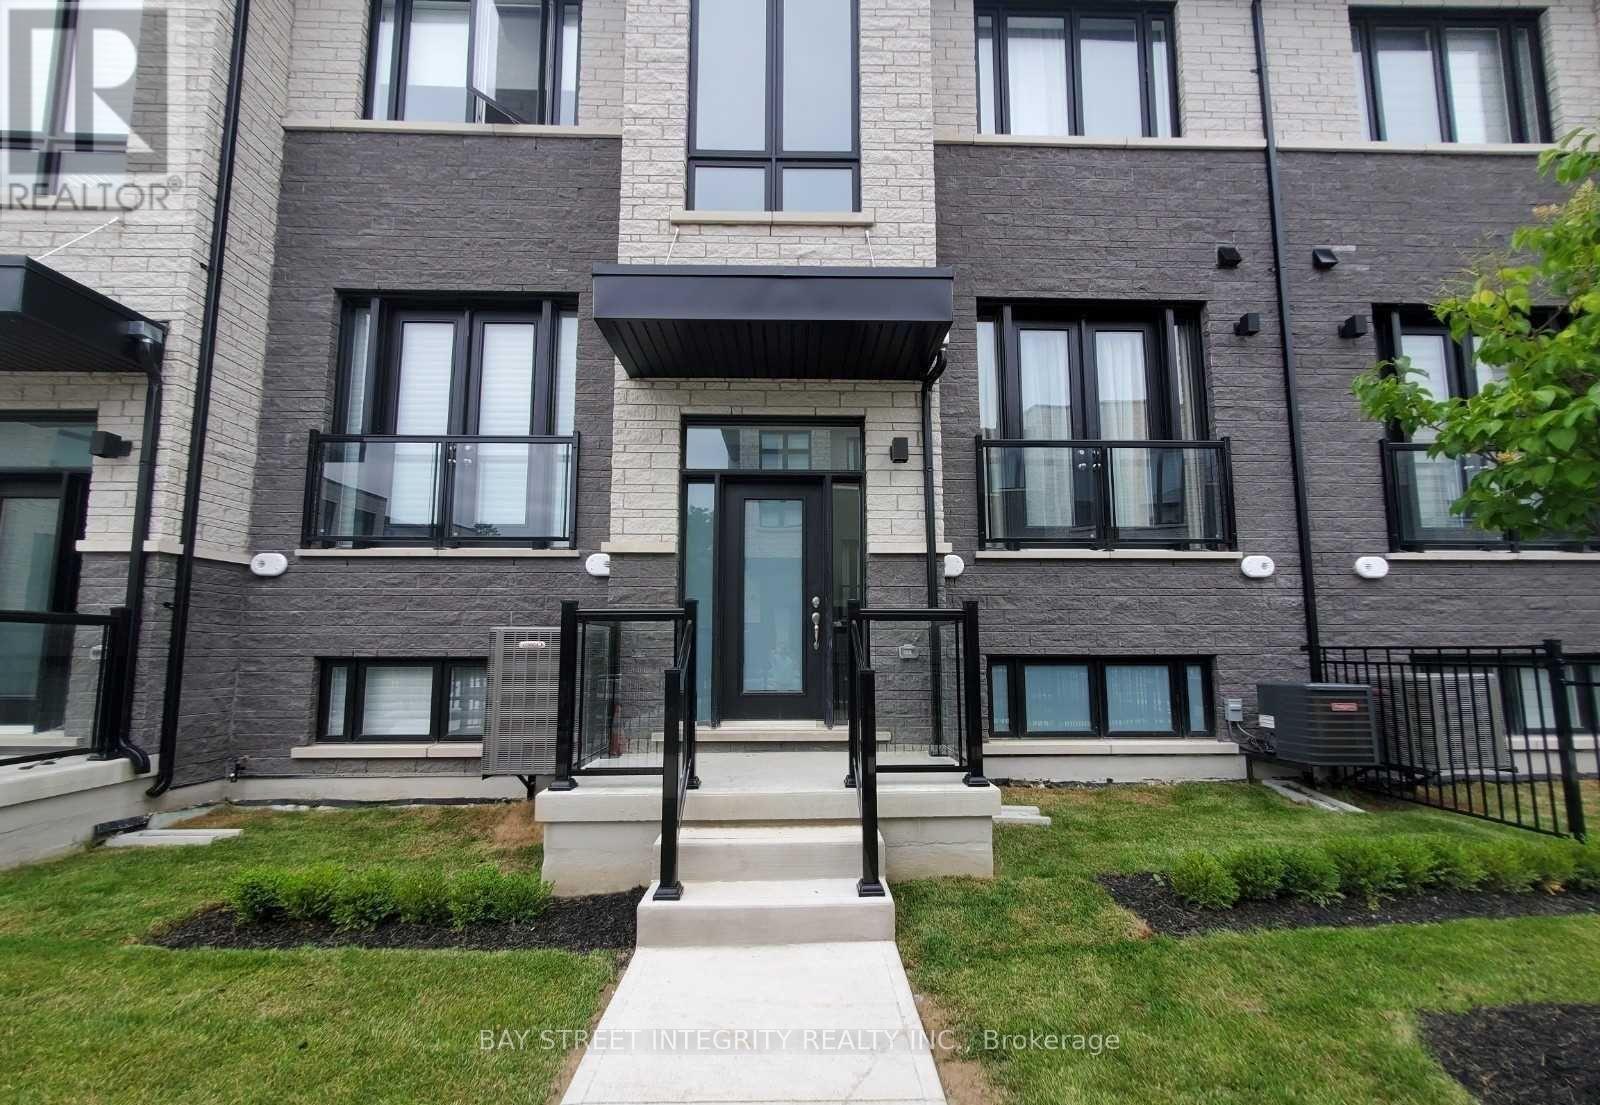
11 Howick Lane
Richmond Hill, Ontario
6 Years New Townhouse Situated In Desirable South Richvale Community Surrounded By Million Dollar Homes. The Exquisite Kitchen Equipped With High End Stainless Steel Appliances, Quartz Counters, Backsplash, Centre Island, This Bright And Spacious Unit Is Part Of The Exclusive Avenue Towns Project. Featuring An Open-Concept Layout Flooded With Natural Light. This Home Boasts Hardwood Floors Throughout, Upgraded Lighting And Pot Lights, And Large Windows. Enjoy Impressive 10-Foot Ceilings On The Main Floor And 9-Foot Ceilings On The Second And Third Floors, Adding To The Luxurious Feel Of The Home. The Fully Finished Basement Offers Even More Living Space, Complete With A Separate 3-Piece Bathroom. Steps To Yonge, Bathurst, Hillcrest Mall, Private/Public Schools, Shops, Transportation. (id:62616)
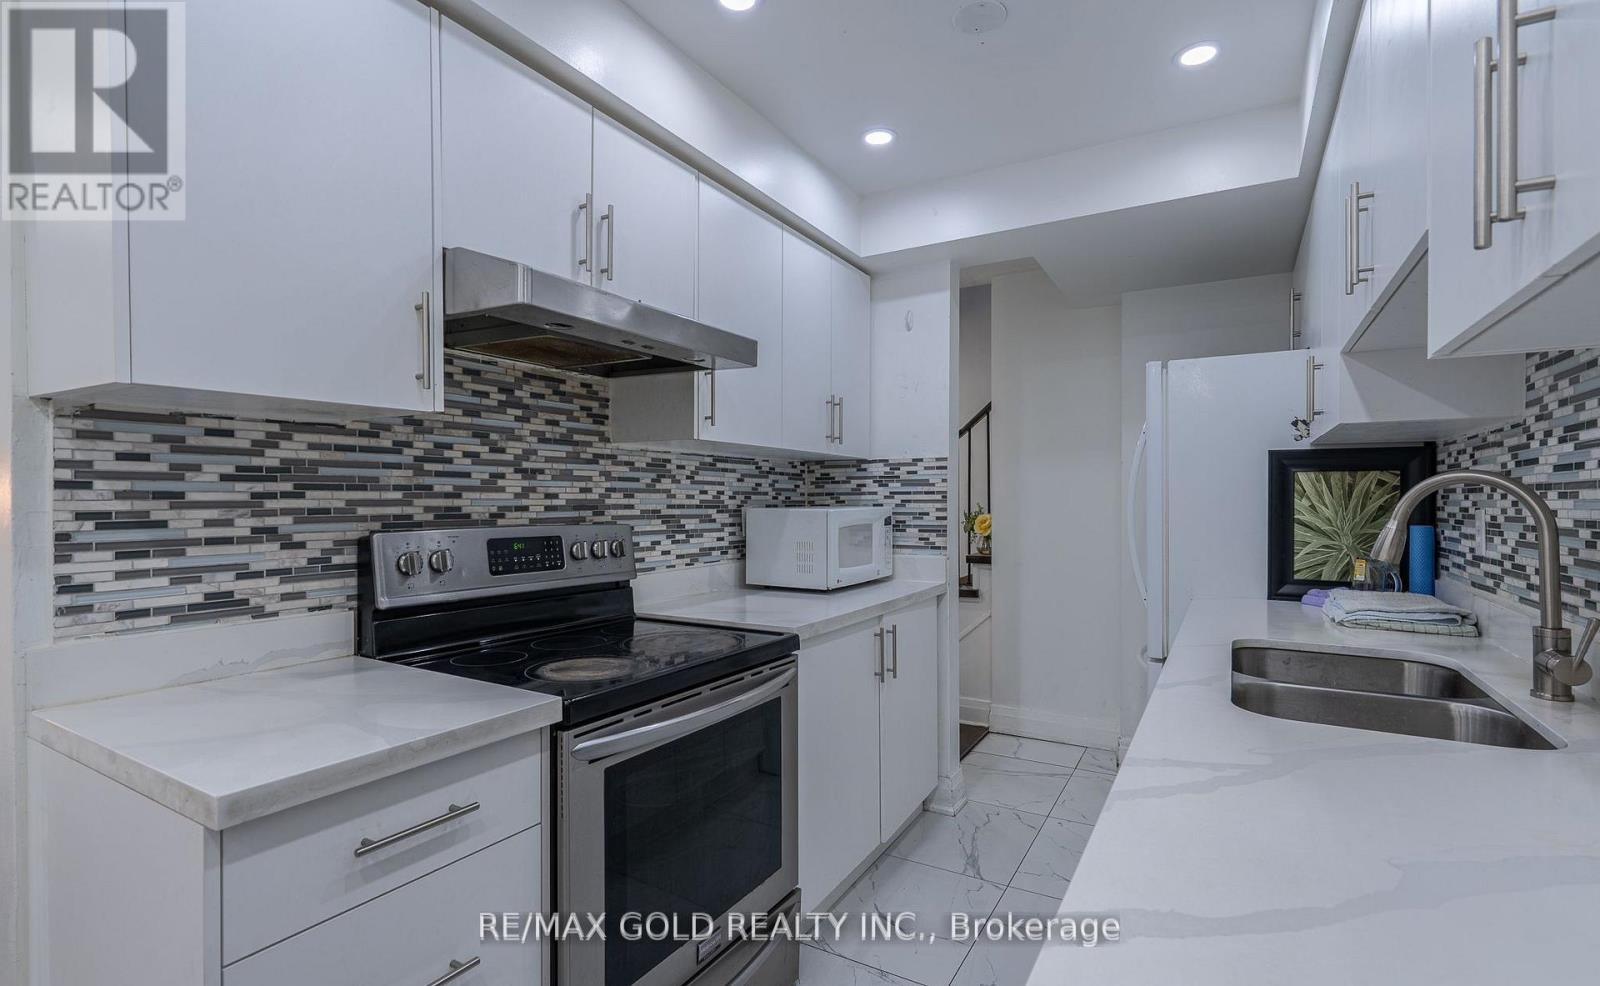
102 Bunchberry Way
Brampton, Ontario
Welcome to this beautifully maintained semi-detached home featuring a *LEGAL BASEMENT* with separate entrance, located in a highly sought-after family-friendly neighborhood. This spacious 3+1 bedroom home offers a practical open-concept layout with a stylish upgraded chef's kitchen complete with quartz countertops, backsplash, modern tile flooring, and stainless steel appliances. The cozy living area is complemented by two large closets and a convenient powder room. Enjoy a well-maintained backyard with a generously sized deck, perfect for entertaining. The primary bedroom boasts a private ensuite and walk-in closet, while two additional generously sized bedrooms. Ideally situated close to Civic Hospital, schools, parks, shopping plazas, Trinity Mall, and with easy access to Highway 410, this exceptional property is a fantastic opportunity not to be missed. (id:62616)
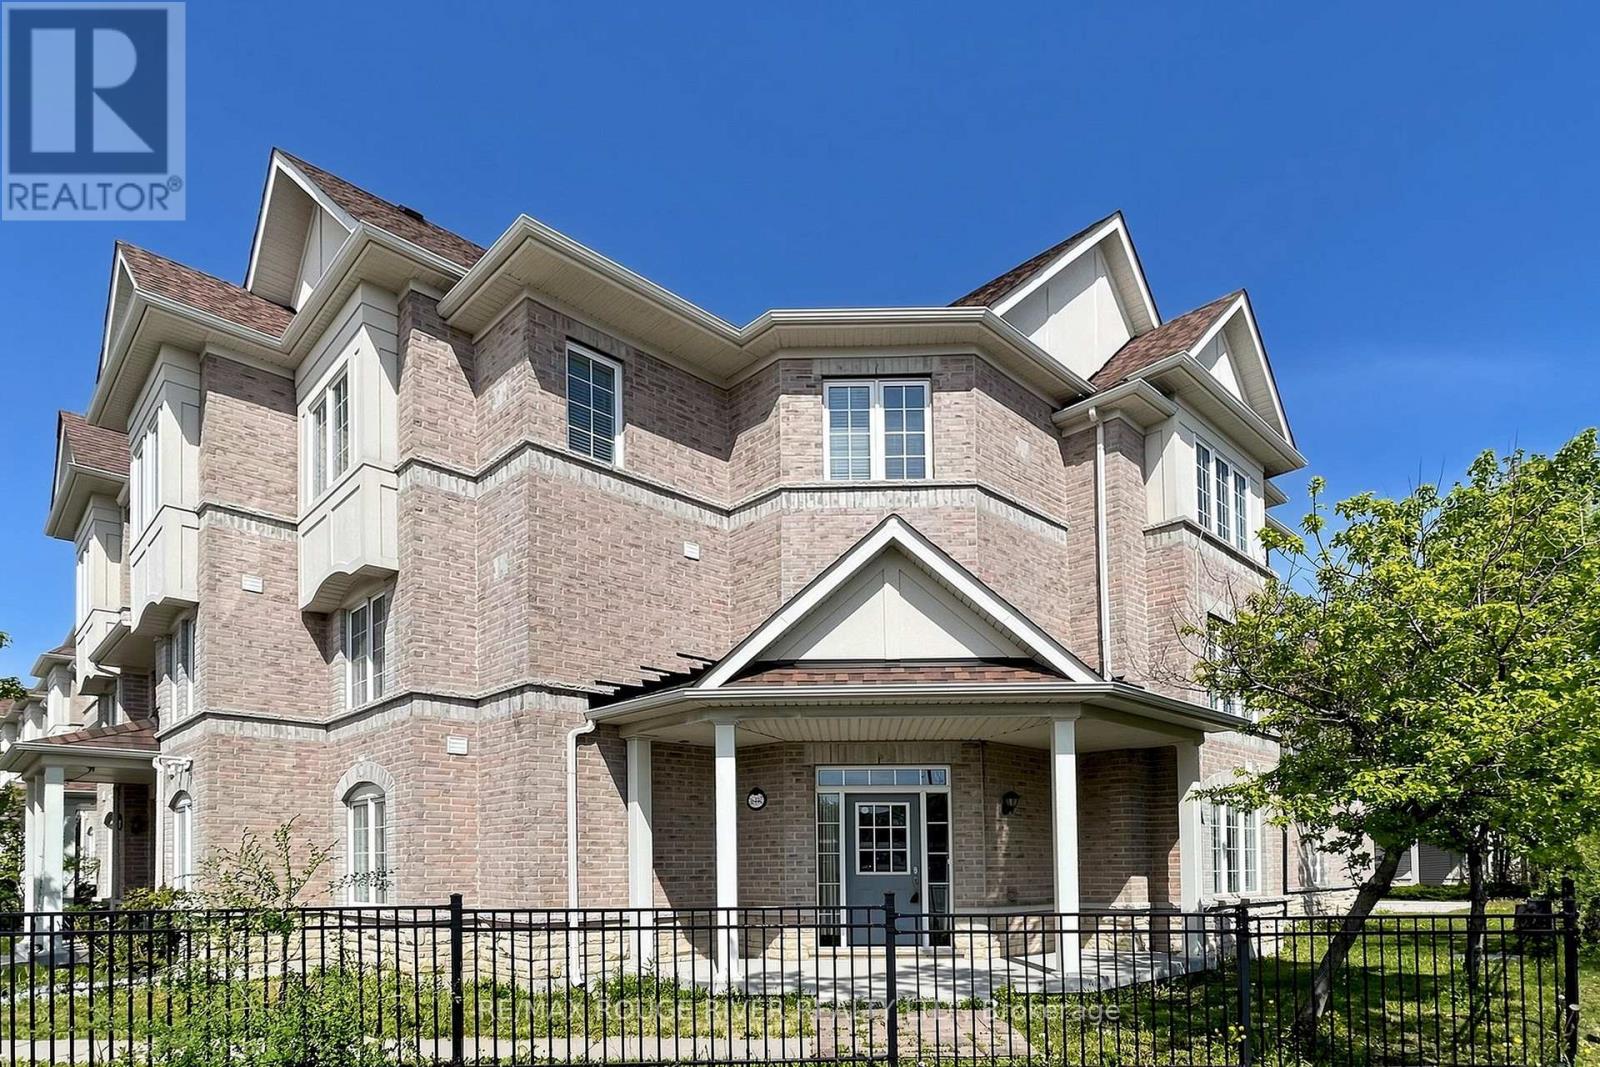
3644c St Clair Avenue E
Toronto, Ontario
Monarch Evergreen "The Celadon Elevation A" Corner Unit is the Largest End Model; 5 Bedrooms, 3.5 Baths, 2770 sq. ft. boasting a double garage ideal for 2 vehicles with Handy Direct Access to the Ground Floor complete with: Bedroom, Work at home Den or handy storage room, Full Bathroom, Rec Room , Laundry Room. The Grand Entrance allow lots of sunlight through the Open Ceiling to the second level. Wait until you see the main level ideal for entertaining & large family gatherings in the Spacious Open Concept Kitchen with lots of cabinets, counter space, Breakfast Area that seamlessly flows to the Family Room with a sliding glass door to the 210 sq. ft. terrace ideal for BBQs and relaxation. The second floor features Gorgeous Hardwood Floors in the Dining, Living, Family Room Areas. The large upper level offers 4 ample size bedrooms. The primary bedroom features a walk in closet and a large ensuite bath with separate soaker tub & shower. This 12 year old Monarch Energy Efficient home is conveniently located minutes walk to GO Train, 24 Hour TTC, both Warden & Kennedy Subway Stations, RH King Academy School, Scarborough Bluffs, Parks, Shopping, Grocery, Great Restaurants. Clean and ready for quick closing. NOTE: Rooms are virtually staged. (id:62616)
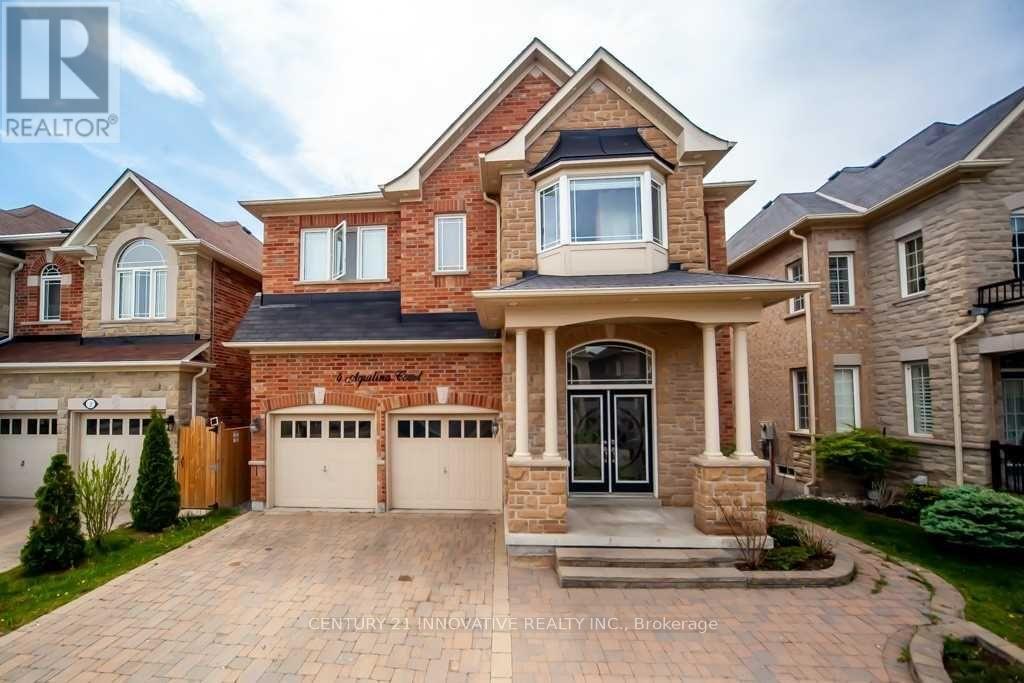
Bsmt - 4 Aquilina Court E
Ajax, Ontario
Welcome Home to Northeast Ajax! Discover this exceptionally rare, legal 2-bedroom, 2-bathroom basement apartment situated in a remarkably tranquil neighborhood. This inviting home features its own separate entrance, ambient pot lights, and a beautiful gas fireplace perfect for cozy evenings. The landlord provides top-tier amenities including stainless steel appliances, a water purifier, private laundry, and 1 parking space. Enjoy incredible neighborhood walkability to parks and public transit, with ultimate shopping and healthcare convenience (Costco, Walmart, Home Depot, and an emergency clinic) right around the corner. (id:62616)