
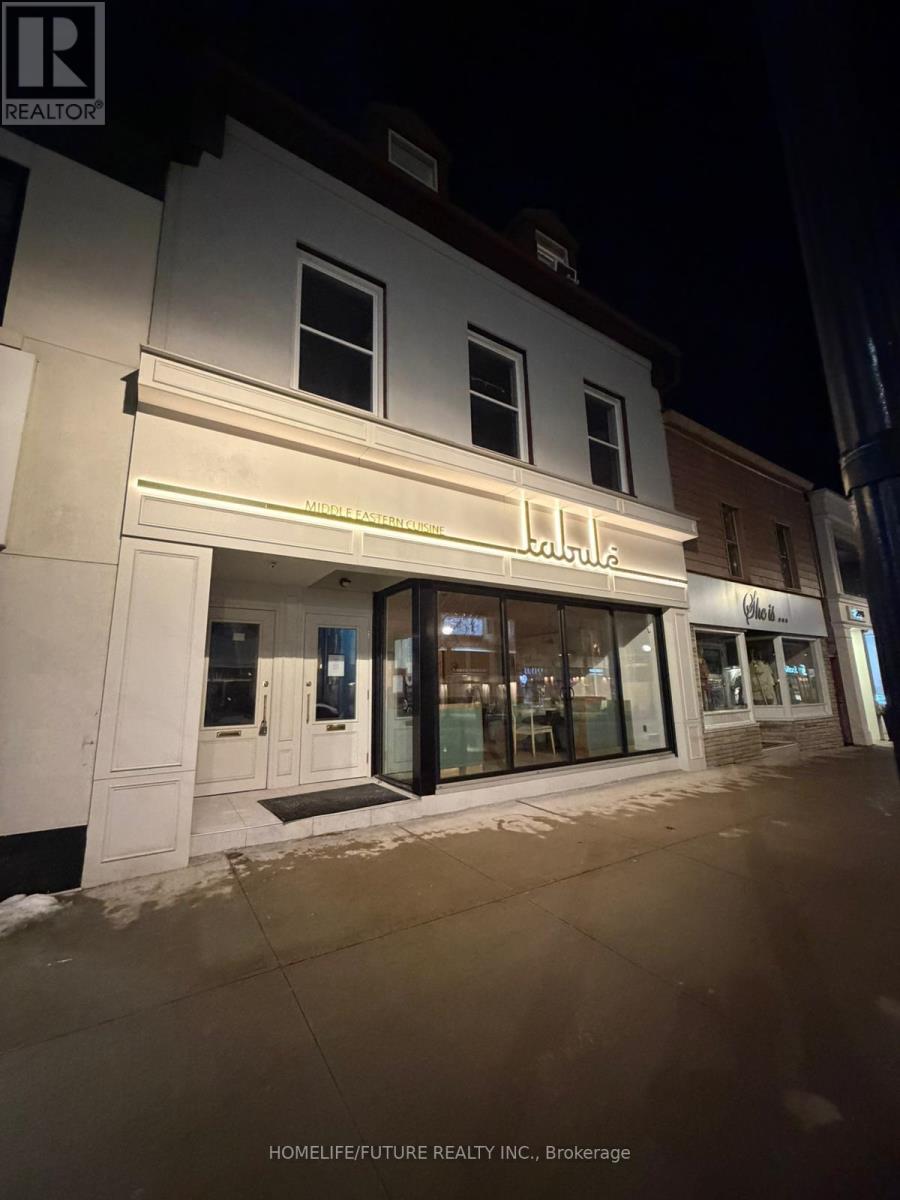
1 - 234 Lakeshore Road E
Oakville, Ontario
Live In The Heart Of Downtown Oakville! Fantastic Opportunity To Lease A Charming 2-Bedroom Apartment In One Of Oakville's Most Vibrant Communities. This Bright And Inviting Unit Features A Comfortable Living Area, A Functional Kitchen With Skylight, Spacious Bedrooms, And A 3-Piece Bathroom With Enclosed Shower Stall. Enjoy The Convenience Of Ensuite Laundry And A Walkable Lifestyle Just Steps To Boutique Shops, Cafes, Restaurants, And The Lakefront. No Parking Included. (id:62616)
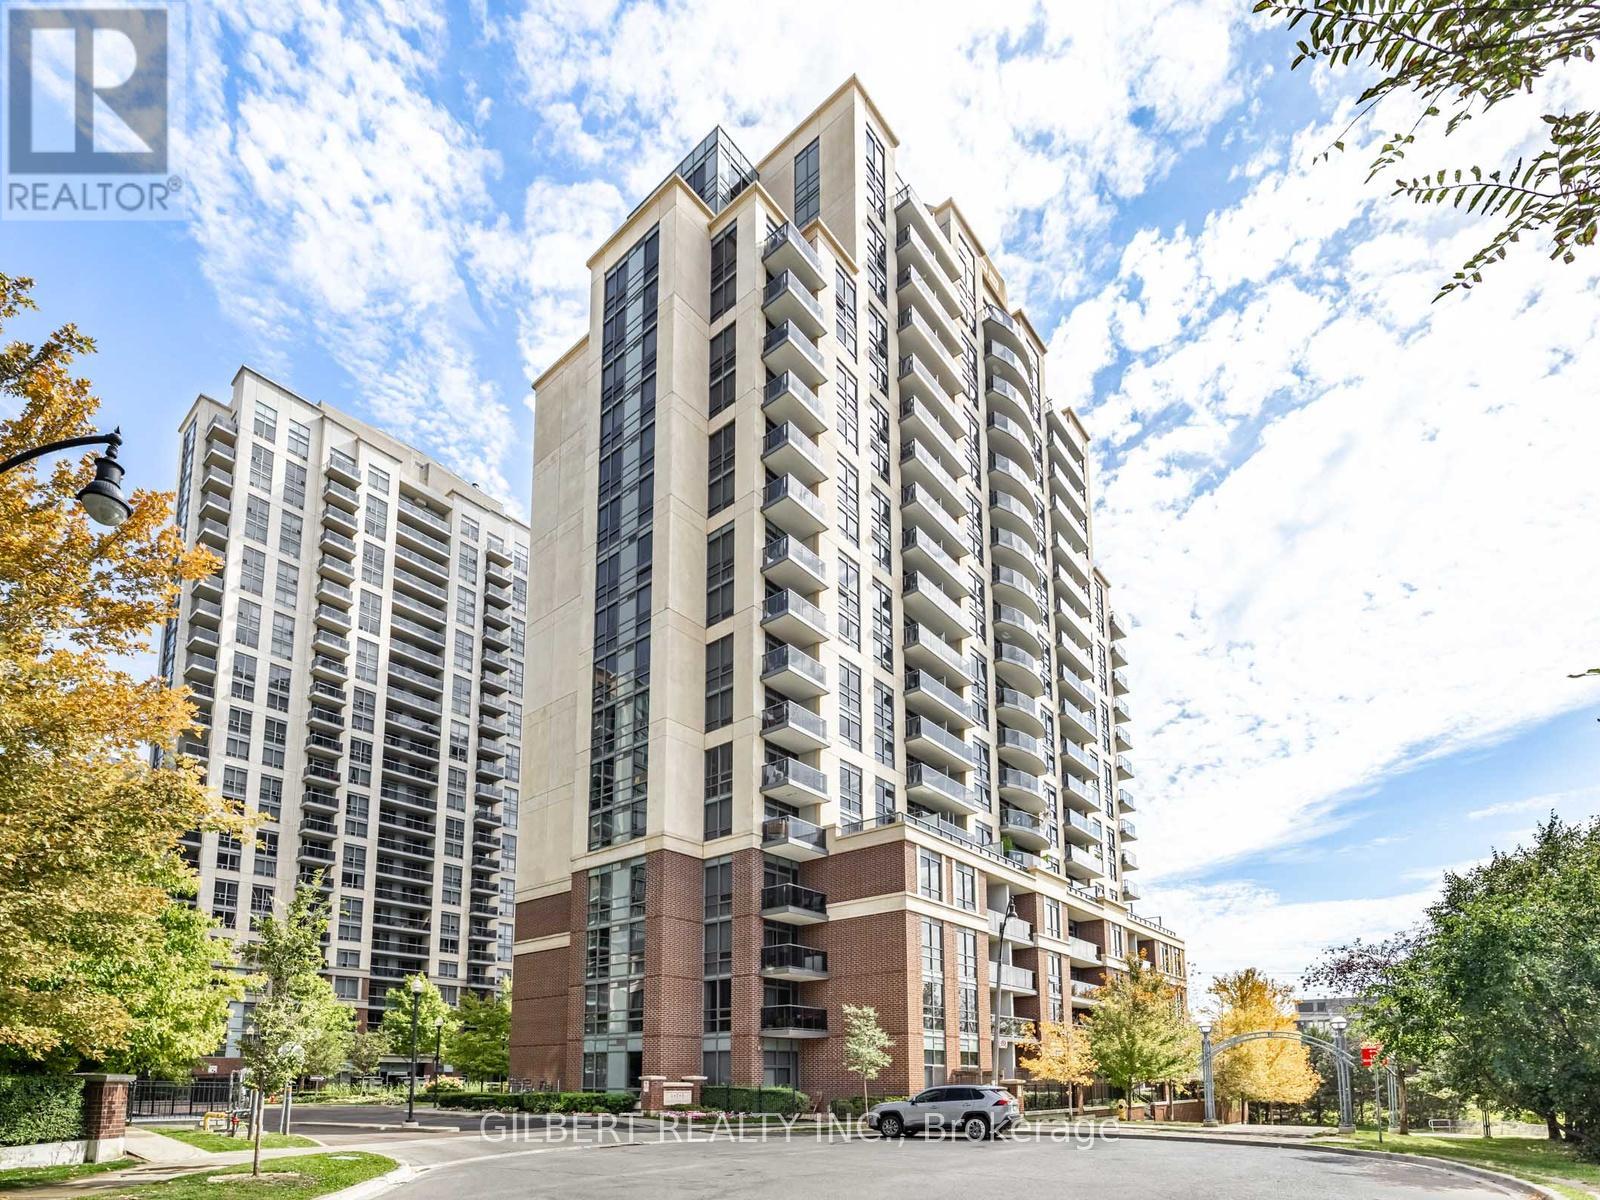
905 - 1 Michael Power Place
Toronto, Ontario
Welcome to stylish and convenient living at 1 Michael Power Place! This freshly painted suite features one of the largest 1+den models in the building, offering a spacious and functional layout ideal for comfortable urban living. The beautifully refinished kitchen showcases updated finishes and modern touches, including refreshed cabinetry completed in August 2025, along with a newer fridge (2022) and front-load washer/dryer (2022). Fan coil/furnace work completed in October 2025 for added peace of mind.Ideally located just steps to Islington Station and close to Kipling GO Station, with easy access to Highway 427, the QEW, and Toronto Pearson International Airport. Enjoy a vibrant lifestyle surrounded by cafes, restaurants, shops, and nearby Michael Power Park. Prime location directly across from the upcoming Etobicoke Civic Centre redevelopment featuring a new library, community centre, and more. A fantastic opportunity in one of Etobicoke's most connected and evolving communities! (id:62616)
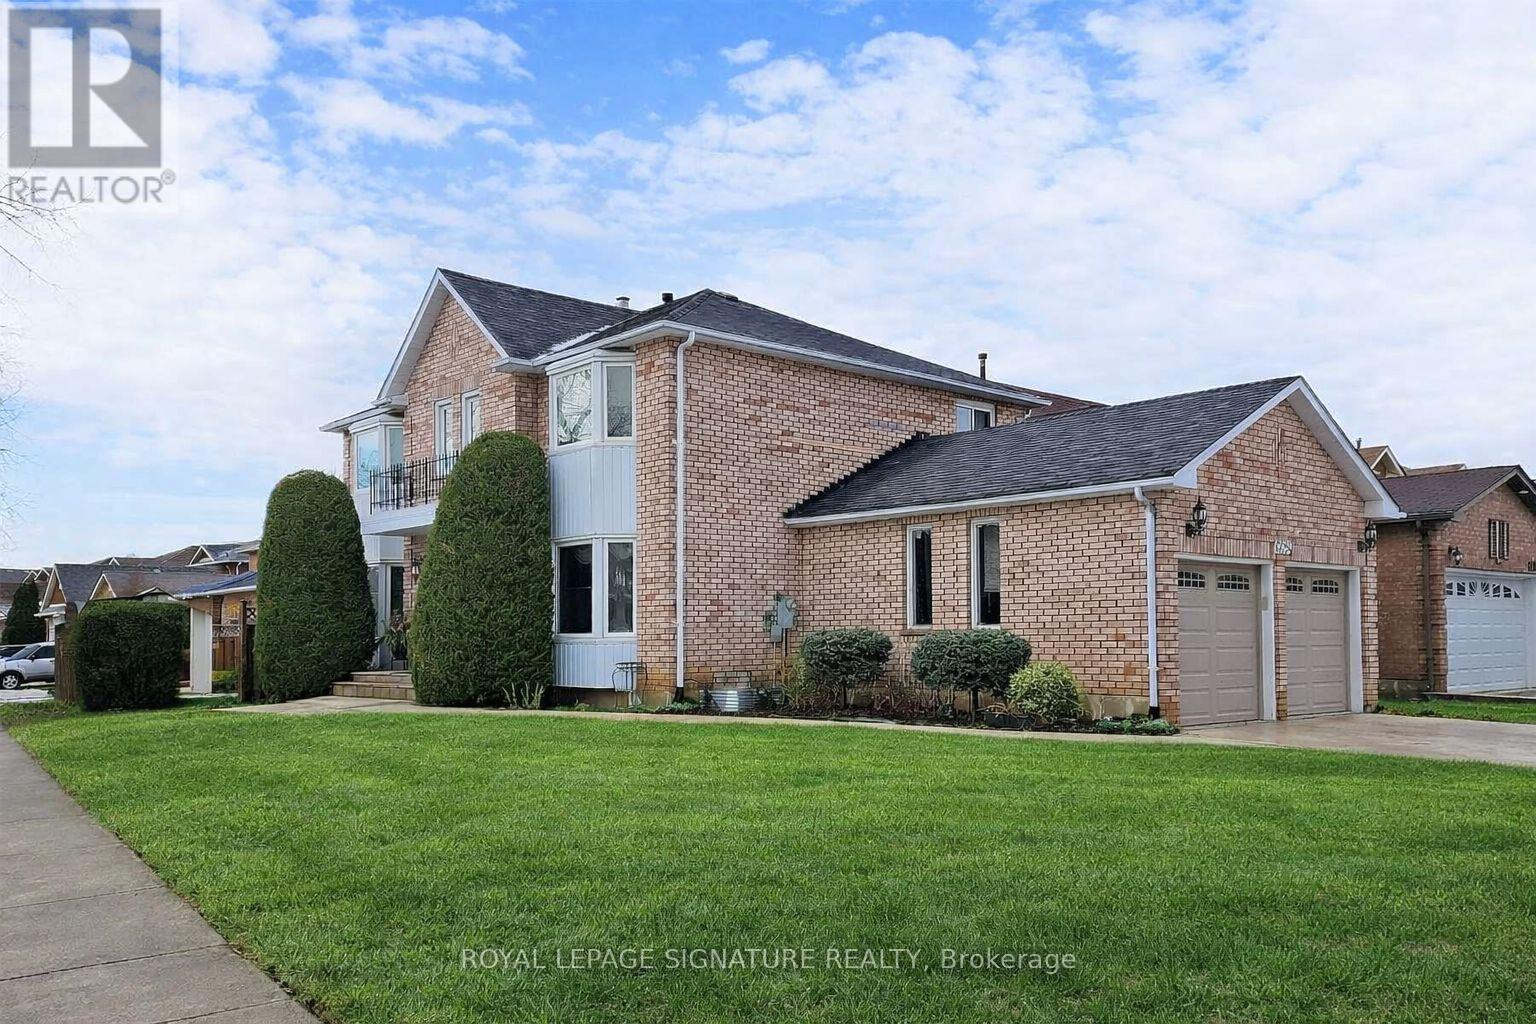
6094 Prairie Circle
Mississauga, Ontario
Beautifully Finished 2 Bedroom + Den Legal Basement Apartment On A Sunny Corner Lot In The Highly Sought-After Lisgar Community. This Bright And Spacious Unit Offers A Functional Open-Concept Layout With Over 1000 Sq Ft Of Comfortable Living Space.Modern Kitchen Featuring Quartz Countertops, Stainless Steel Appliances, And Ample Cabinetry. Generous Living Area With Large Windows And Plenty Of Natural Light Throughout. Two Well-Sized Bedrooms With Closets And Windows, Plus A Versatile Den Ideal For A Home Office Or Dining Area. Spa-Inspired Bathroom With A Walk-In Shower. Additional Features Include High Ceilings, Pot Lights Throughout, In-Suite Laundry With Sink, And Excellent Storage Space. Private Separate Rear Entrance With Covered Stairwell. One Parking Spot Included. Located In A Quiet, Owner-Occupied Home. Tenant To Pay 33% Of Utilities (Hydro, Water, Gas) And Set Up Own Cable/Internet. Tenant Responsible For Snow And General Maintenance Of Walkway/Stairwell Area. (id:62616)
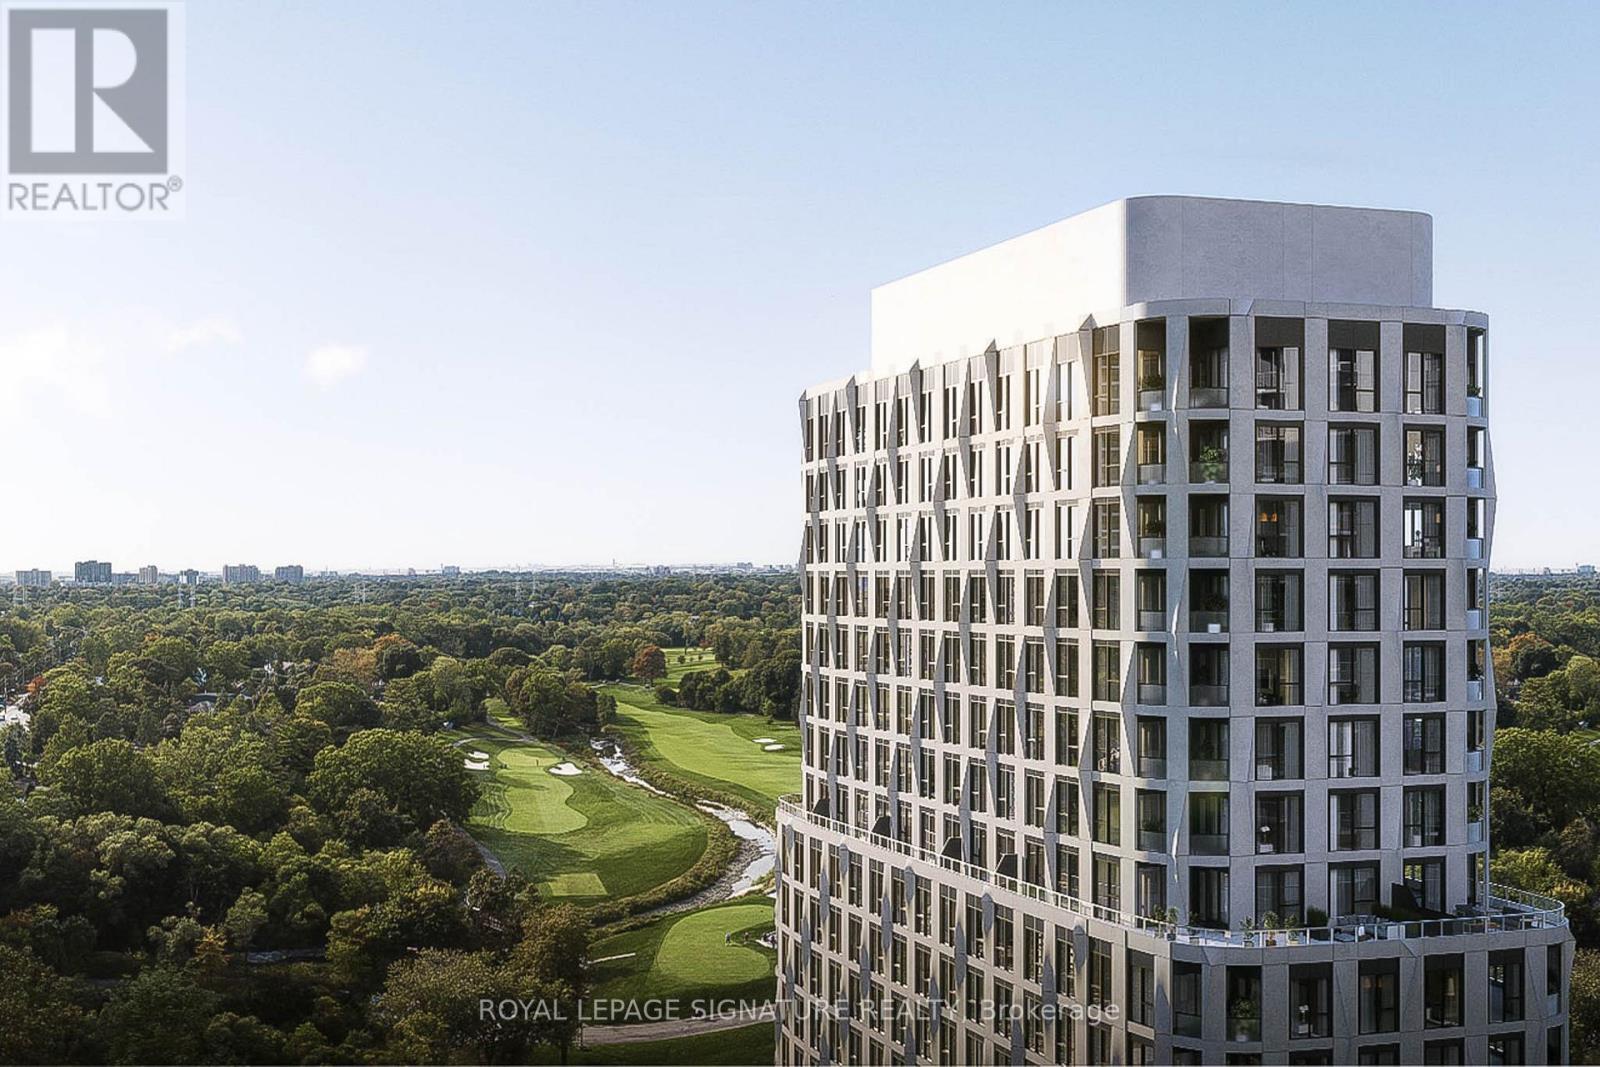
1708 - 60 Central Park Road Way
Toronto, Ontario
Brand New Tridel 1Br plus Den, 599 sq ft at the heart of Islington-City Centre West. Full height cabinetry kitchen, integrated stainless steel appliances, quartz countertops and valance lighting. Den is big enough for a home office or an additional bed. Luxury amenities, including a 24-hour concierge, state-of-the-art fitness centre, party rooms, guest suites, and more. Steps from Islington Subway Station, Bloor West shops, restaurants, and major commuter routes. Also Included is High Speed internet! (id:62616)
3 - 55 Innes Avenue
Toronto, Ontario
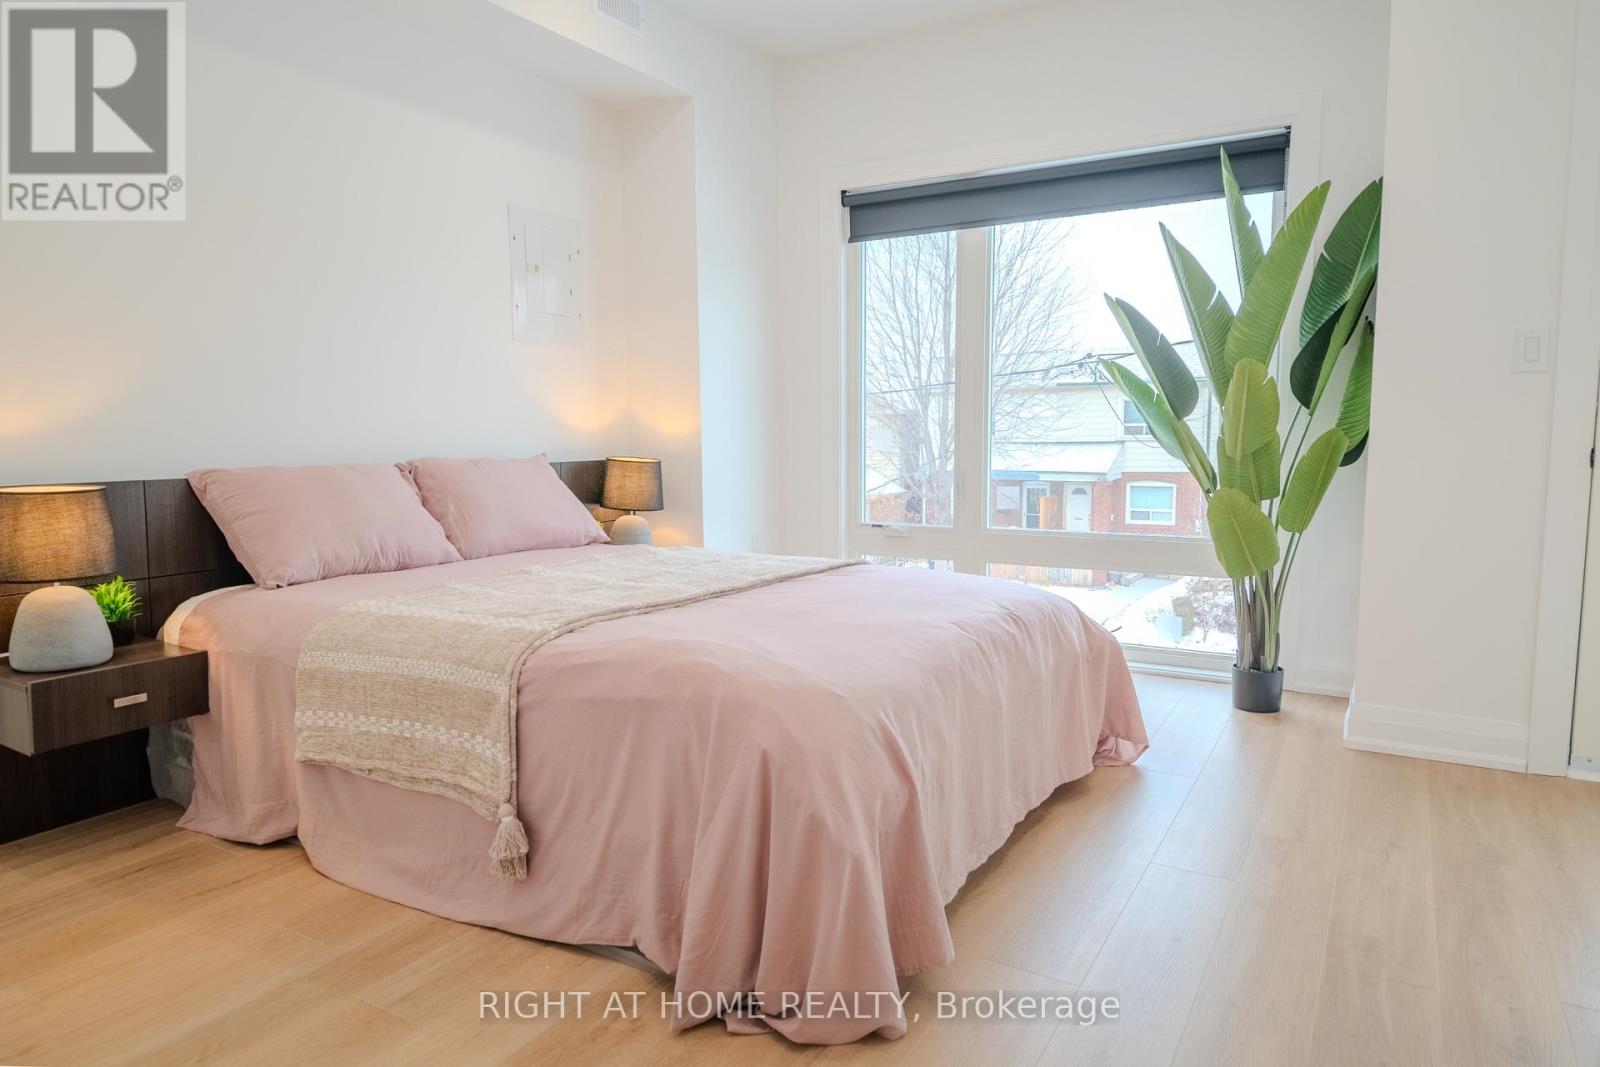
Stunning, brand-new 750 sq. ft. luxury unit, designed with meticulous attention to detail and offering a lifestyle far beyond the typical apartment rental. Boasting soaring 9-foot ceilings, this spacious and bright unit offers a level of sophistication rarely found on the market. The unit features a separate entrance for privacy and convenience, all brand-new equipment and appliances including a dishwasher and separate laundry within the unit, and individually metered utilities with separate panels for maximum efficiency. The custom-designed interiors are finished with glass railings and a custom shower, complemented by large windows and pot lights throughout, bathing the space in natural and ambient light. A BBQ gas line is available on the private deck, which offers breathtaking city viewsperfect for entertaining. Additional features include a security camera system, keyless entry, separate heating and cooling systems, foam insulation, and a fire alarm for year-round comfort and security. Custom roller blinds are already installed for your convenience, and the unit is professionally designed to be completely maintenance-free. As part of a purpose-built building, this unit has been created with luxury and practicality in mind, ensuring every detail caters to modern, upscale living. Don't miss the opportunity to make this exceptional unit your new home. Unit can be delivered furnished. (id:62616)
214 - 2075 Lakeshore Road
Burlington, Ontario
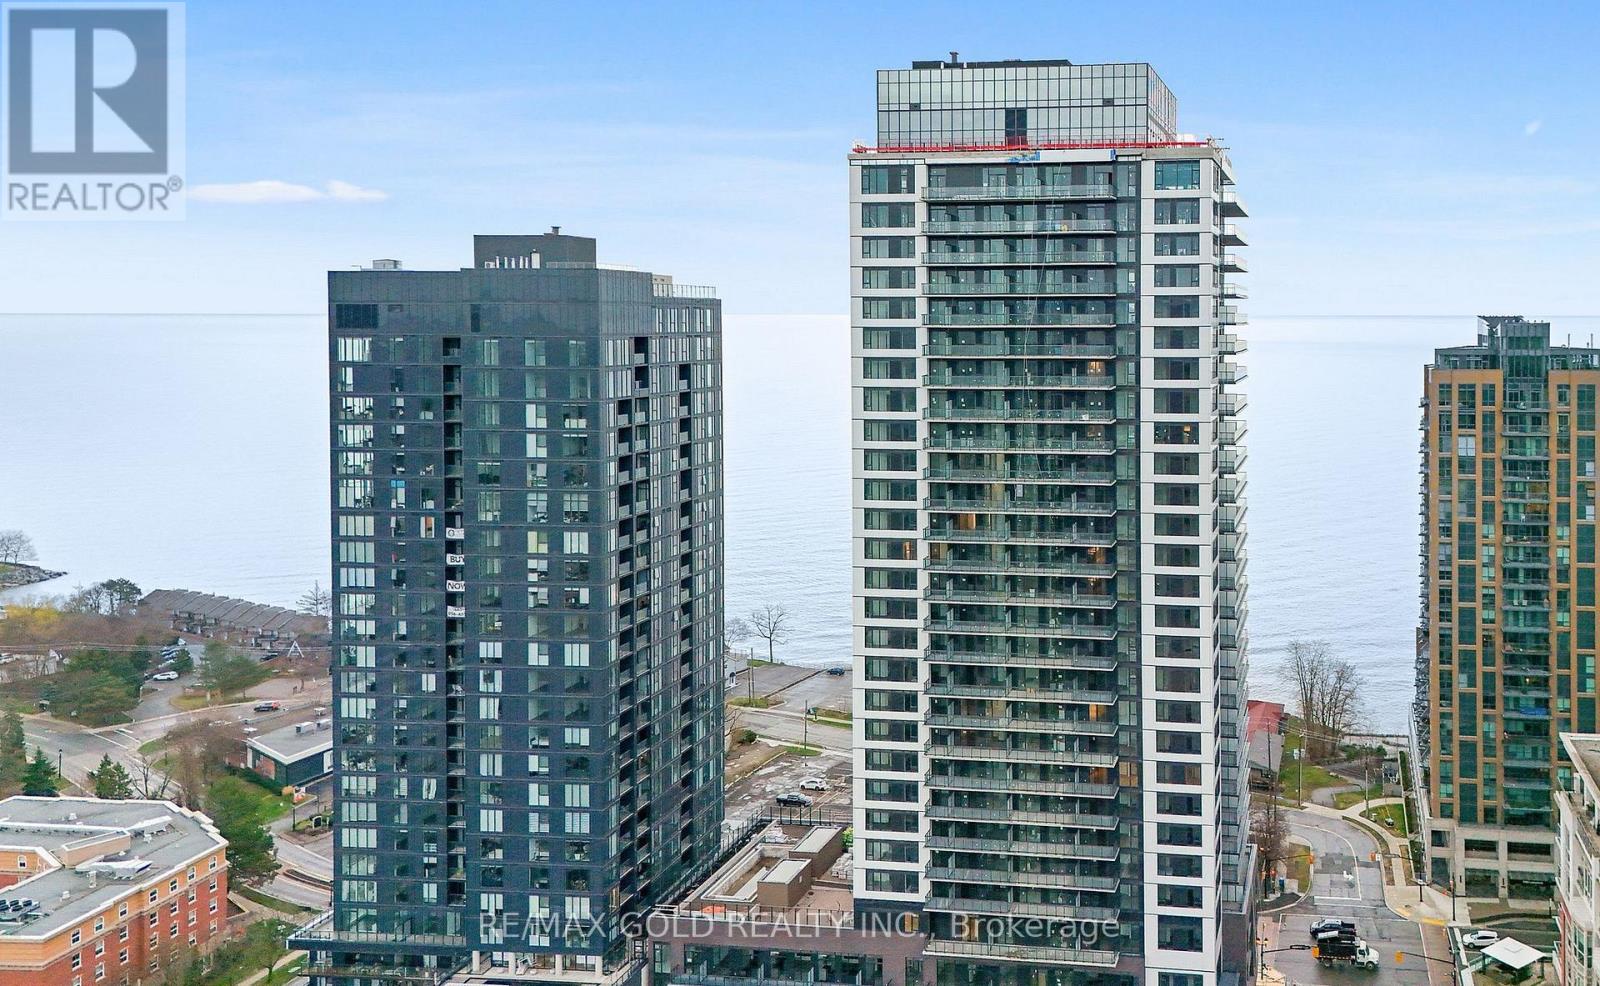
Step into a stunning 1 bed 1 bath New Luxury Residence in the Heart of Downtown Burlington. This Luminous, vibrant and contemporary 1-bedroom, 1-bathroom suite offers an open-concept design with 9-ft ceilings and expensive windows that fill the space with natural light. Enjoy hardwood laminate flooring. Unwind on a spacious, sun-filled balcony with unobstructed south-facing views of Lake Ontario, Bask in natural light throughout the day and start/end your day with a peaceful cup of coffee, all while taking in the serene waterfront scenery. Residents can take advantage of premium amenities, including an outdoor heated pool, a fully equipped fitness and cycling studio, a yoga room, rooftop terrace, co-working areas, and concierge service. Ideally located just steps from Burlington Beach, Spencer Smith Park, local shops, restaurants, and Village Square. Commuting is effortless with Burlington GO Station just 6 minutes away and quick access to major highways (QEW, 403, 407) McMaster University and Hamilton are both within a 20-minute drive. Discover modern waterfront living in one of Burlington's newest landmark communities. (id:62616)
643 Artreva Crescent
Burlington, Ontario
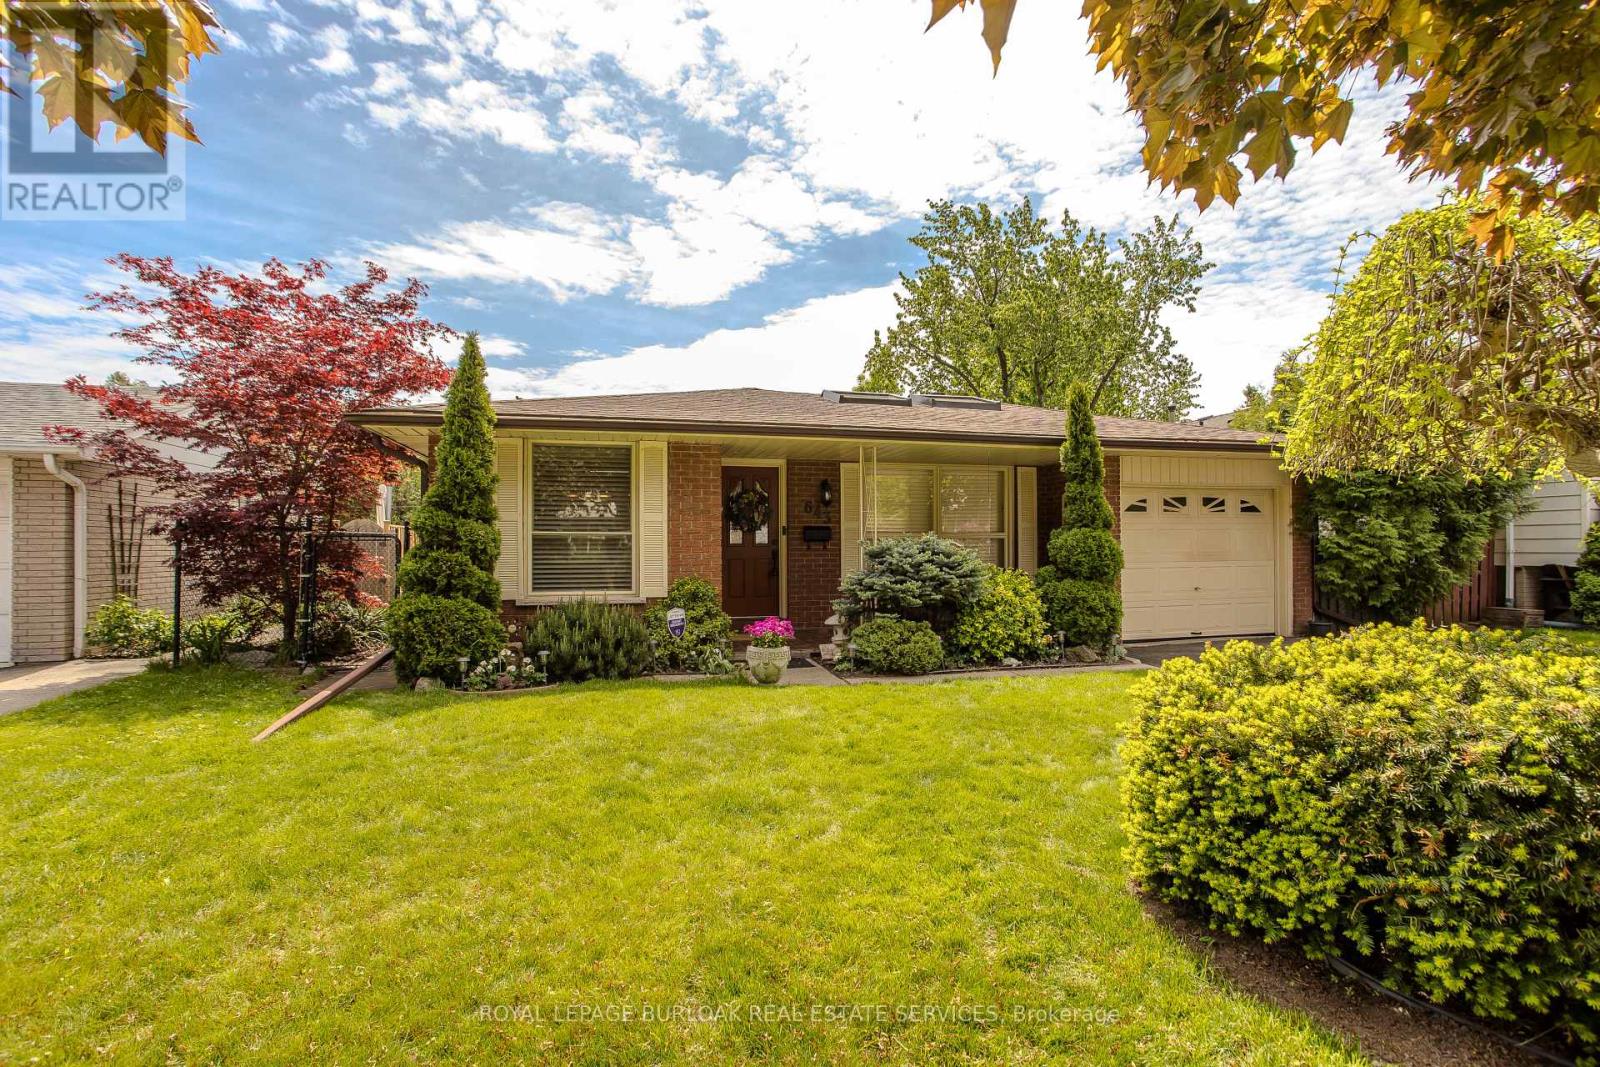
Welcome to this beautifully maintained 4-level backsplit offering approximately 1,294 sqft above grade in Burlington's Longmoor community. Tucked away on a quiet crescent surrounded by parks, schools, shopping, and everyday amenities, this 3 bedroom, 1 bathroom home offers a wonderful blend of comfort, functionality, and outdoor living with a private backyard retreat complete with an inground pool. The charming exterior features manicured landscaping, a covered front porch, attached single garage, and ample driveway parking. Inside, the bright main level showcases a flowing layout designed for both entertaining and everyday living. The welcoming living room is filled with natural light from oversized windows and seamlessly connects to the dining area. The updated kitchen features custom solid wood KraftMaid cabinetry, extensive counter space, stainless steel appliances, breakfast bar seating, gas stove with electric rough-in available, and side access to the backyard. Upstairs, the primary bedroom offers excellent closet space, while two additional bedrooms provide flexibility for family, guests, or a home office. The updated 4pc bathroom includes modern finishes, a large vanity, and tiled tub/shower combination. The lower level expands the living space with a comfortable family room ideal for movie nights or relaxing evenings, along with a convenient rough-in for an additional bathroom. The basement level offers excellent storage, laundry area, utility space, and future potential. Step outside to your private backyard oasis featuring mature cedar hedges, patio space, and an inground chlorine pool-perfect for summer entertaining and quiet evenings outdoors. Ideally located close to parks, community centres, shopping, restaurants, and highway access, this is an exceptional opportunity to enjoy family living in one of Burlington's most established neighbourhoods. (id:62616)
618 - 335 Wheat Boom Drive
Oakville, Ontario
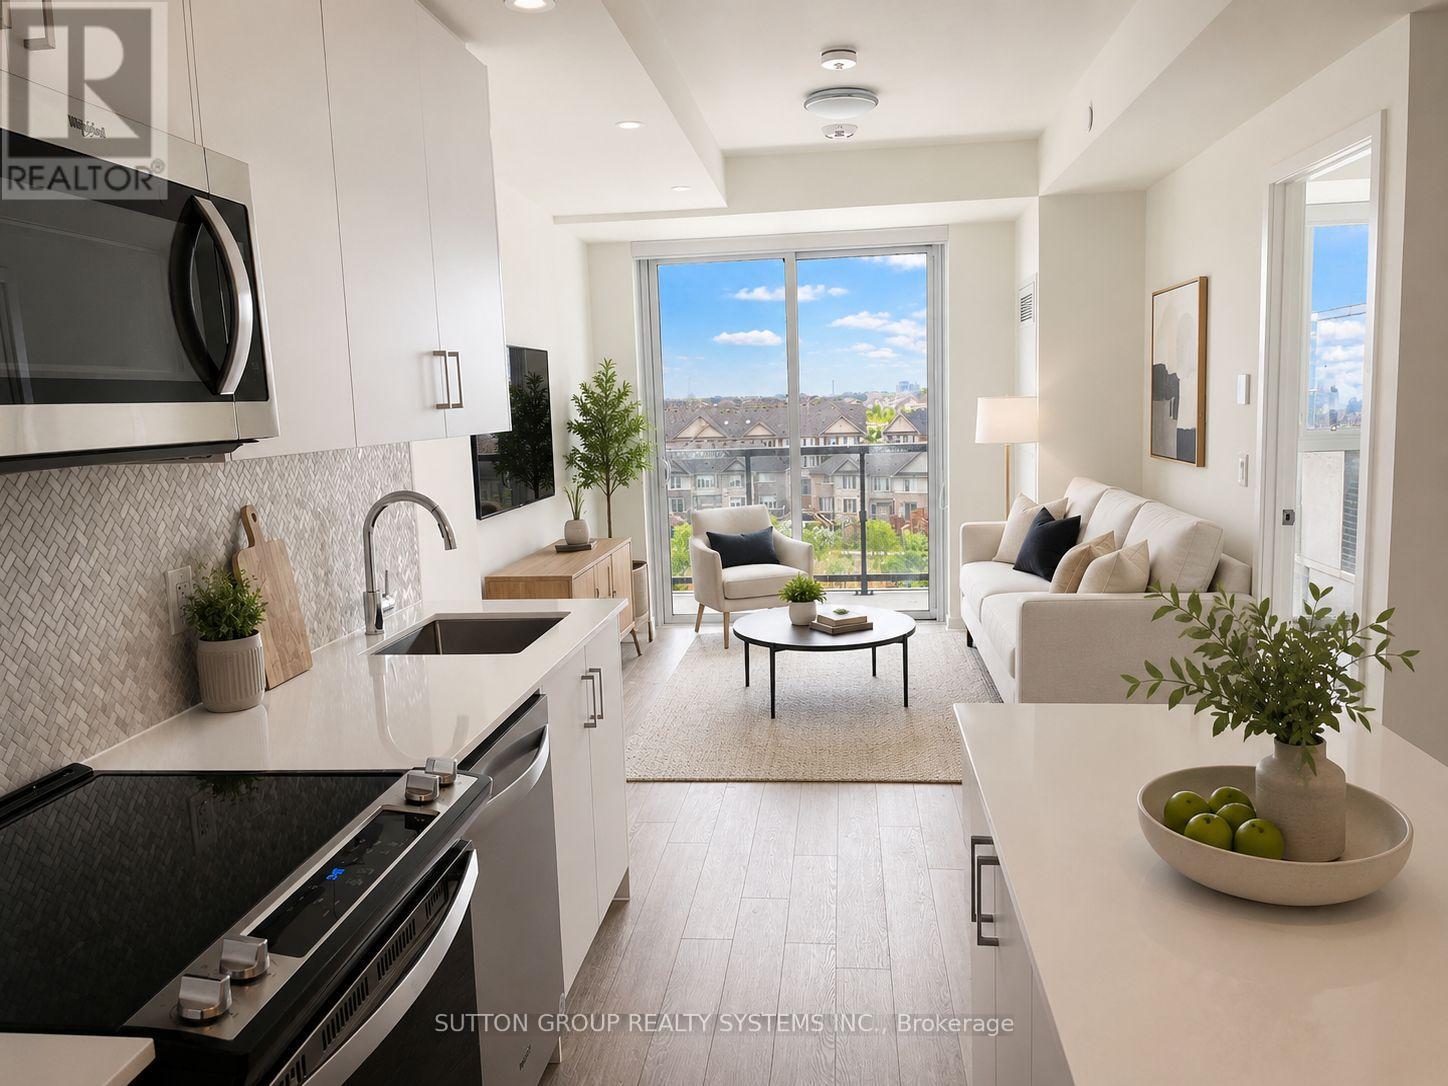
Beautiful, Bright Open Concept 1 Bedroom Plus Den in Mintos Master Planned Community. Upgraded Vinyl Flooring Throughout. 9' Ceilings, Large Front Entrance, Walk Out to Balcony. Modern Kitchen, With Center Island, Quartz Countertops and Stainless Steel Appliances. Good Sized Den Ideal for Home Office. High Speed Internet is Included in Maintenance. Upgrades include Quartz Countertop, Backsplash, Bathroom Tiles, Blinds and Flooring. Fully Equipped With Smart Home Technology Including Keyless Entry, 2-Way Video Calling And App-Controlled Lighting, Locks, Thermostat And Security System For Added Comfort And Security. State-Of-The Art Condo Amenities Include Plate Recognition For Secure Underground Garage Access, Automated Parcel Lockers, Fitness Center, Rooftop Lounge With Party Room, BBQ Area And Outdoor Terrace, concierge, party room and visitor parking. Easy Access To Highways, GO And Transit Options, Shops, Dining, Schools, Oakville Hospital And Endless Conveniences At Your Doorstep While Surrounded By Parks, Green Spaces And Over 200Km Of Scenic Walking Trails, Here Is Your Opportunity To Own At Oakvillage, Where Luxury Meets Convenience In The Heart Of Oakville's Vibrant Dundas And Trafalgar Community! (id:62616)
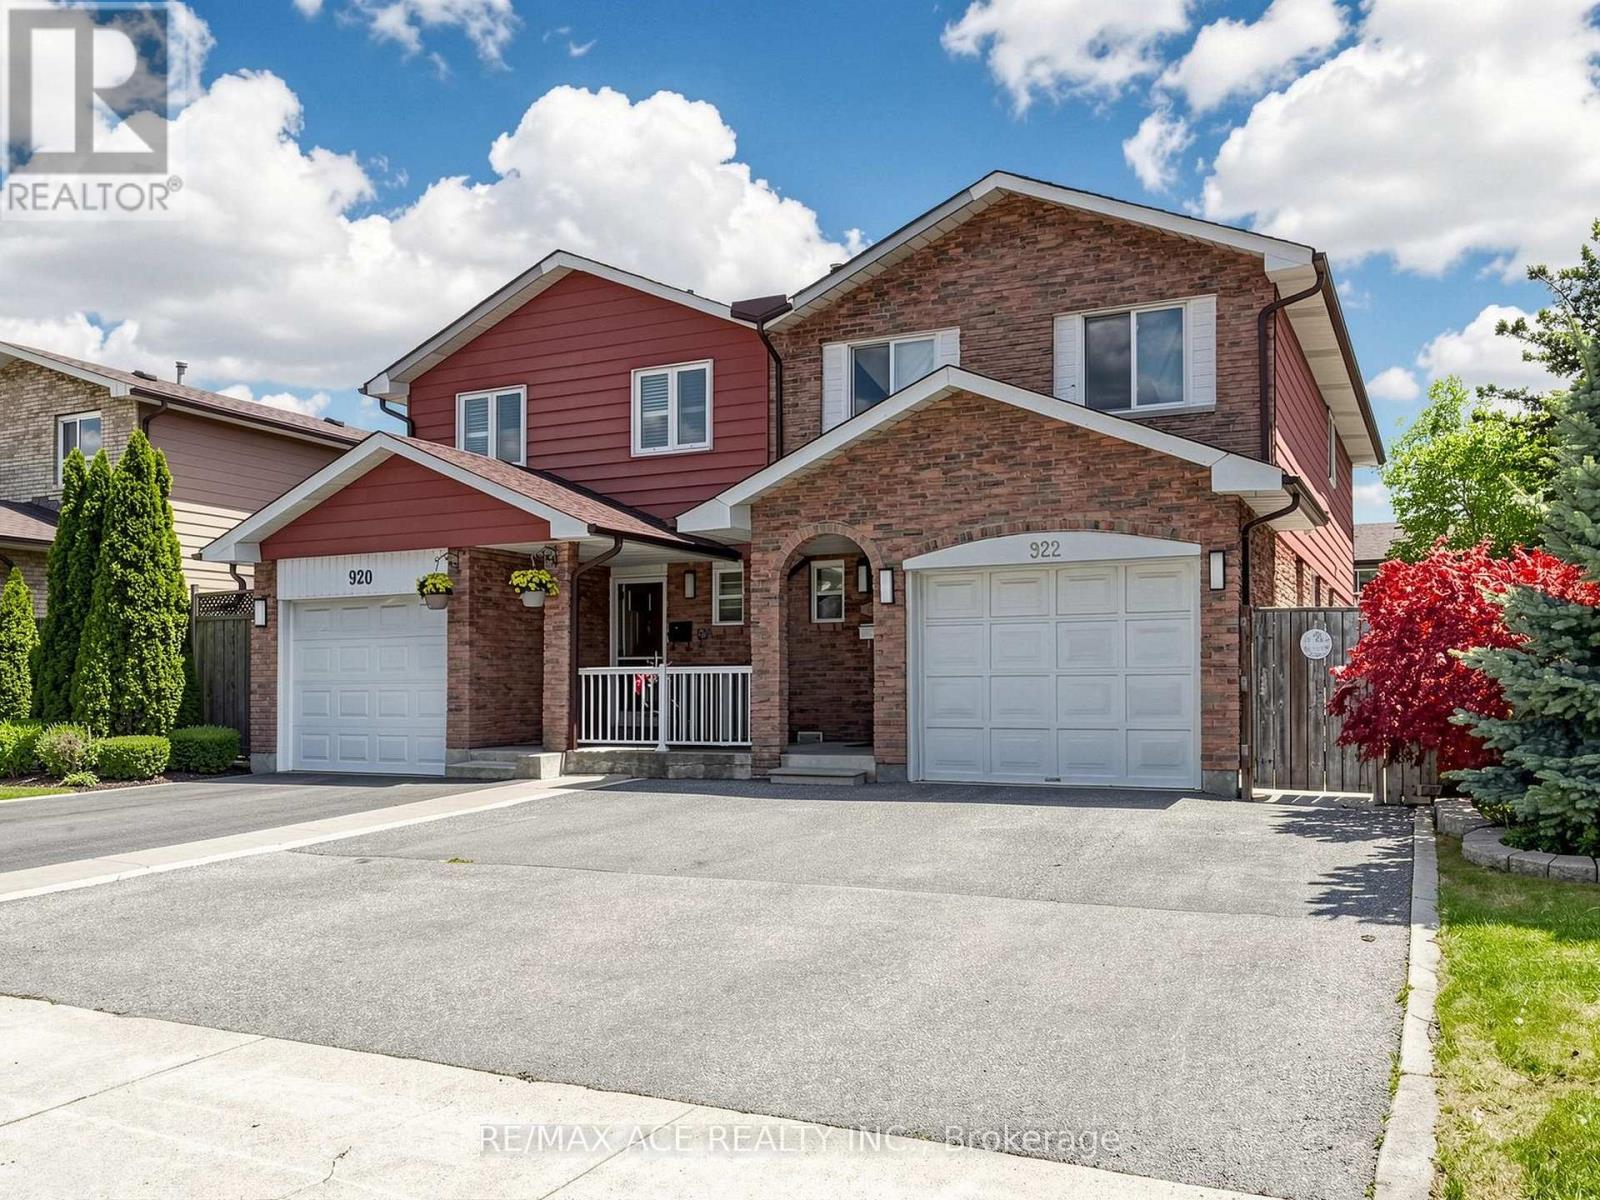
922 Stainton Drive
Mississauga, Ontario
Beautiful Two Story Semi Detached Home Offering 4 Spacious Bedrooms And 2 Bathrooms. nestled in the heart of Erindale - Mississauga one of the city's most desirable, family-friendly neighborhood This Home Features A Separate Entrance To The almost Finished Basement, With Framing And Rough Ins Already Completed, Offering Great Potential For Additional Living Space Or Future Customization. The Property Features A Spacious And Private Backyard Perfect For Family Enjoyment Or Entertaining. Conveniently Located Close To Schools, Parks, Shopping, Transit, And Major Highways. A Great Opportunity For Families Or Investors. Feels Like A Detached Home. (id:62616)
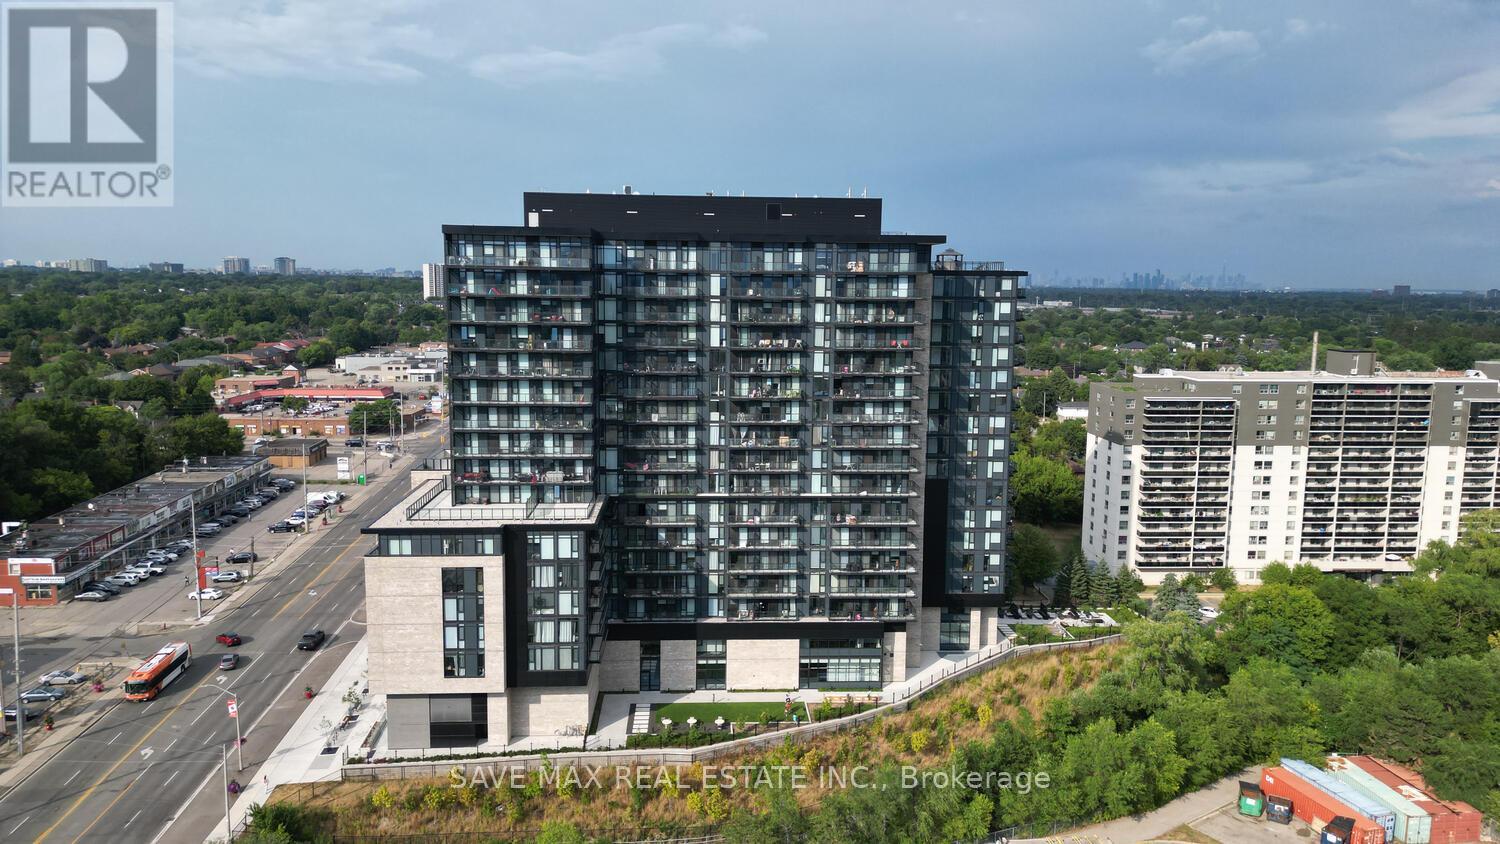
916 - 86 Dundas Street E
Mississauga, Ontario
Corner 2-Bedroom + Den Unit with River Views at Artform Condos! Modern 682 sq. ft. suite + 133 sq. ft. balcony. Features 2 spacious bedrooms, 2 baths (incl. ensuite), open-concept layout, 9-ft ceilings, floor-to-ceiling windows, built-in appliances, quartz counters, new light fixtures & window coverings. Includes 1 parking & locker. Enjoy unobstructed views, steps to future LRT/BRT, mins to Square One, Sheridan, UTM & major highways. Amenities: concierge, gym, party room, terrace, BBQs & more! (id:62616)
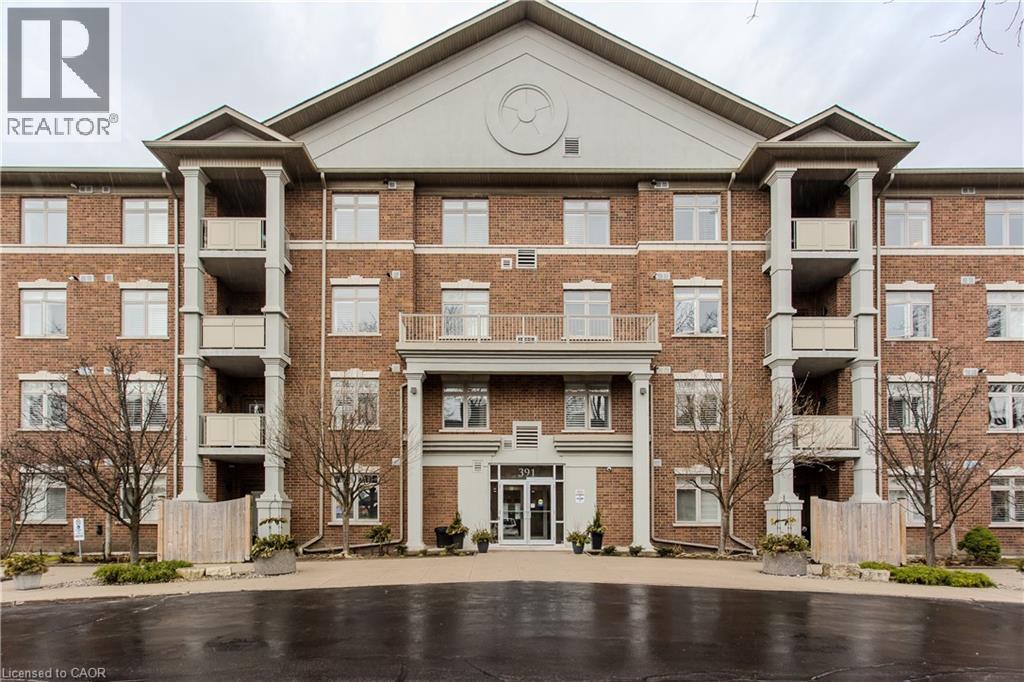
391 Plains Road E Unit# 412
Burlington, Ontario
Welcome to this beautifully designed condo in The Dovercourt, a well-maintained low-rise building nestled in the sought-after Aldershot community. Offering one of the larger custom layouts in the building, this customized suite blends space, functionality, and style in a prime location—just mins to the GO Station, QEW, Royal Botanical Gardens, Burlington Golf & Country Club, and everyday amenities. Step inside to discover a bright and inviting open-concept layout, with hardwood flooring throughout the main living areas. The kitchen is a true focal point, featuring quartz countertops, an oversized breakfast bar perfect for casual dining or gathering with guests, a stylish tile backsplash, black stainless steel appliances, and ample cabinetry to meet all your storage needs. Overlooking the main living space, it connects beautifully to the dining and living areas. The spacious living room is filled with natural light and showcases a tray ceiling with a beam accent, along with walkout access to a private balcony. A versatile den offers the potential to convert into an additional bedroom, while a separate home office with French doors provides the ideal work-from-home setup. The primary bedroom is generously sized and designed as a private retreat, complete with dual closets and a well-appointed 3-piece ensuite featuring an oversized granite vanity and a walk-in shower. A second bedroom also offers direct access to the balcony, creating a bright and airy space for family or guests. A 4-piece main bathroom adds further convenience. Additional features include a storage locker and two parking spaces—one underground and one surface. Residents enjoy access to a party/media room within this well-managed building. This is a rare opportunity to own a spacious, move-in-ready condo with a flexible layout in one of Burlington’s most convenient and connected locations—perfect for professionals, downsizers, or those seeking low-maintenance living without compromising on space. (id:62616)
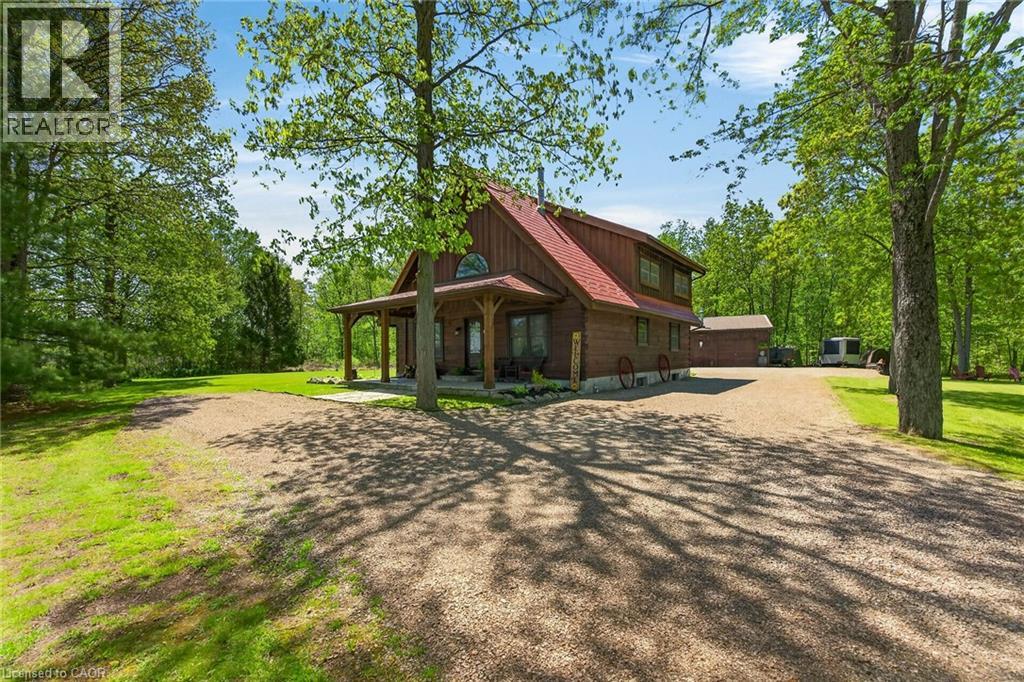
664 Concession 3 Road
Fisherville, Ontario
This picturesque property offers a peaceful escape from city life. Experience natural privacy as you enter the winding driveway leading to a secluded 1-acre property surrounded by forest and frequented by deer, wild turkeys, rabbits, squirrels and various bird species. The solid log construction blends natural wood, flagstone, and expansive windows for an elegant, welcoming atmosphere. Highlights include a sought-after 24’x30’ garage/mancave with metal-clad interior, wood stove, and forced-air heat; a 24-ft saltwater pool with elevated deck and gazebo; a stocked pond; 2 car shelters; a storage trailer box; and 2 covered flagstone patios. The open-concept main floor features a cedar cathedral ceiling, hickory hardwood and flagstone floors. The dinette and kitchen offer beamed ceilings, 4 skylights, hickory cabinetry, quartz countertops, and stainless-steel appliances. The spacious living room opens to a formal dining area with a cozy cast-iron wood stove fireplace. A spacious primary bedroom and 4-pc bathroom complete the main floor. Upstairs, a second primary bedroom (formerly 2 bedrms) includes a loft that is ideal for a home office. The basement; professionally finished in 2022, includes 2 more bedrooms, a large recroom, and a 3-pc bathroom featuring a glass shower with a massage jet tower. Notable amenities include an efficient outdoor wood boiler/electric furnace system, central air, a ~10,000-gallon cistern, septic system, and 200-amp hydro. The property is surrounded by serene forest, vibrant perennial gardens, landscaped grounds, and a large driveway with space for multiple vehicles and a boat or RV. This cottage-like retreat is perfect for outdoor enthusiasts and showcases beautiful 4-season scenery. Conveniently located near Cayuga and Dunnville, with 30-60-minute commutes to Hamilton and Niagara. Combining rural charm with nearby-town convenience, this Muskoka-inspired property is a standout sanctuary where cherished memories are just waiting to be made. (id:62616)