

81 Upper Canada Drive
Toronto, Ontario
This Is More Than A Home, It's An Extraordinary Statement Of Living, Ideally Situated Close To Top-Ranked Schools, Perfect Balance Of Luxury, Convenience, And Prestige. Experience Truly Spectacular Living In This Custom-Built, Masterpiece Nestled In The Prestigious St. Andrew Neighbourhood. Offering Approximately 10,000 Sq. Ft. Of Refined Luxury, This Residence Showcases Impeccable Craftsmanship, Grand Proportions, And An Effortless Blend Of Elegance And Modern Design. From The Moment You Enter, You Are Greeted By Soaring Ceilings And An Abundance Of Natural Light Streaming Through Oversized Windows, Enhancing The Home's Open-Concept Layout And Expansive Principal Rooms. Designed For Both Grand Entertaining And Comfortable Everyday Living, Every Space Exudes Sophistication And Scale. The Chef-Inspired Kitchen Is Appointed With Premium Sub-Zero And Wolf Appliances, Complemented By A Fully Equipped Butler's Kitchen For Seamless Hosting. The Adjoining Family Room Is A Showpiece, Featuring A Fireplace And Dramatic Floor-To-Ceiling Windows That Create A Warm Yet Impressive Gathering Space. This Home Offers 5 Luxurious Bedrooms, Each With Its Own Private Ensuite And Generous Closet Space. The Primary Retreat Is A Sanctuary Of Comfort, Complete With A Spa-Like Ensuite, Elegant Fireplace, Juliette Balcony, And A Meticulously Designed Walk-In Closet. The Lower Level Is Thoughtfully Designed For Lifestyle And Entertainment, Featuring A Spacious Recreation Area, A Private Gym With Full Shower, And A Functional Mudroom With Direct Garage Access. Include A 4-Car Garage, Heated Driveway And Walkway, And Seamless Indoor-Outdoor Living. (id:62616)

301 - 455 Wellington Street W
Toronto, Ontario
Welcome to the Signature Series at The Well-a boutique luxury address by Tridel in the heart of downtown Toronto. This exceptional 2-bedroom, 3-bathroom executive residence offers approximately 1,100sq. ft. of refined interior living space, framed by floor-to-ceiling windows and soaring10-foot smooth ceilings throughout, enhancing the sense of light, volume, and architectural elegance. Thoughtfully crafted with elevated finishes at every turn, the suite features a gourmet chef's kitchen appointed with upgraded built-in Miele appliances, a large breakfast island ideal for entertaining, and contemporary soft-close cabinetry. Herringbone-pattern hardwood floors run throughout the principal rooms, adding texture and warmth. The primary ensuite is enhanced with heated flooring and cascading marble walls, while both bedrooms offer private ensuites-creating a highly functional split-bedroom layout with optimal privacy for residents and guests. The open-concept living and dining area flows seamlessly to a rare 400 sq. ft. north-facing private terrace complete with BBQ gas hook-up and water line-an extraordinary extension of you rliving space for al fresco dining, summer entertaining, or quiet evenings overlooking the promenade. Located on the third floor, enjoy immediate access to world-class amenities including an outdoor swimming pool, landscaped garden with outdoor fireplace, entertainment lounge, private dining lounge, and fully equipped fitness studio. At street level, The Well's curated outdoor promenade offers an unparalleled collection of restaurants, cafés, bakeries, bars, food markets, and boutique retail-placing Toronto's most vibrant lifestyle destination right at your doorstep. Experience elevated urban living in one of downtown's most prestigious communities. (id:62616)
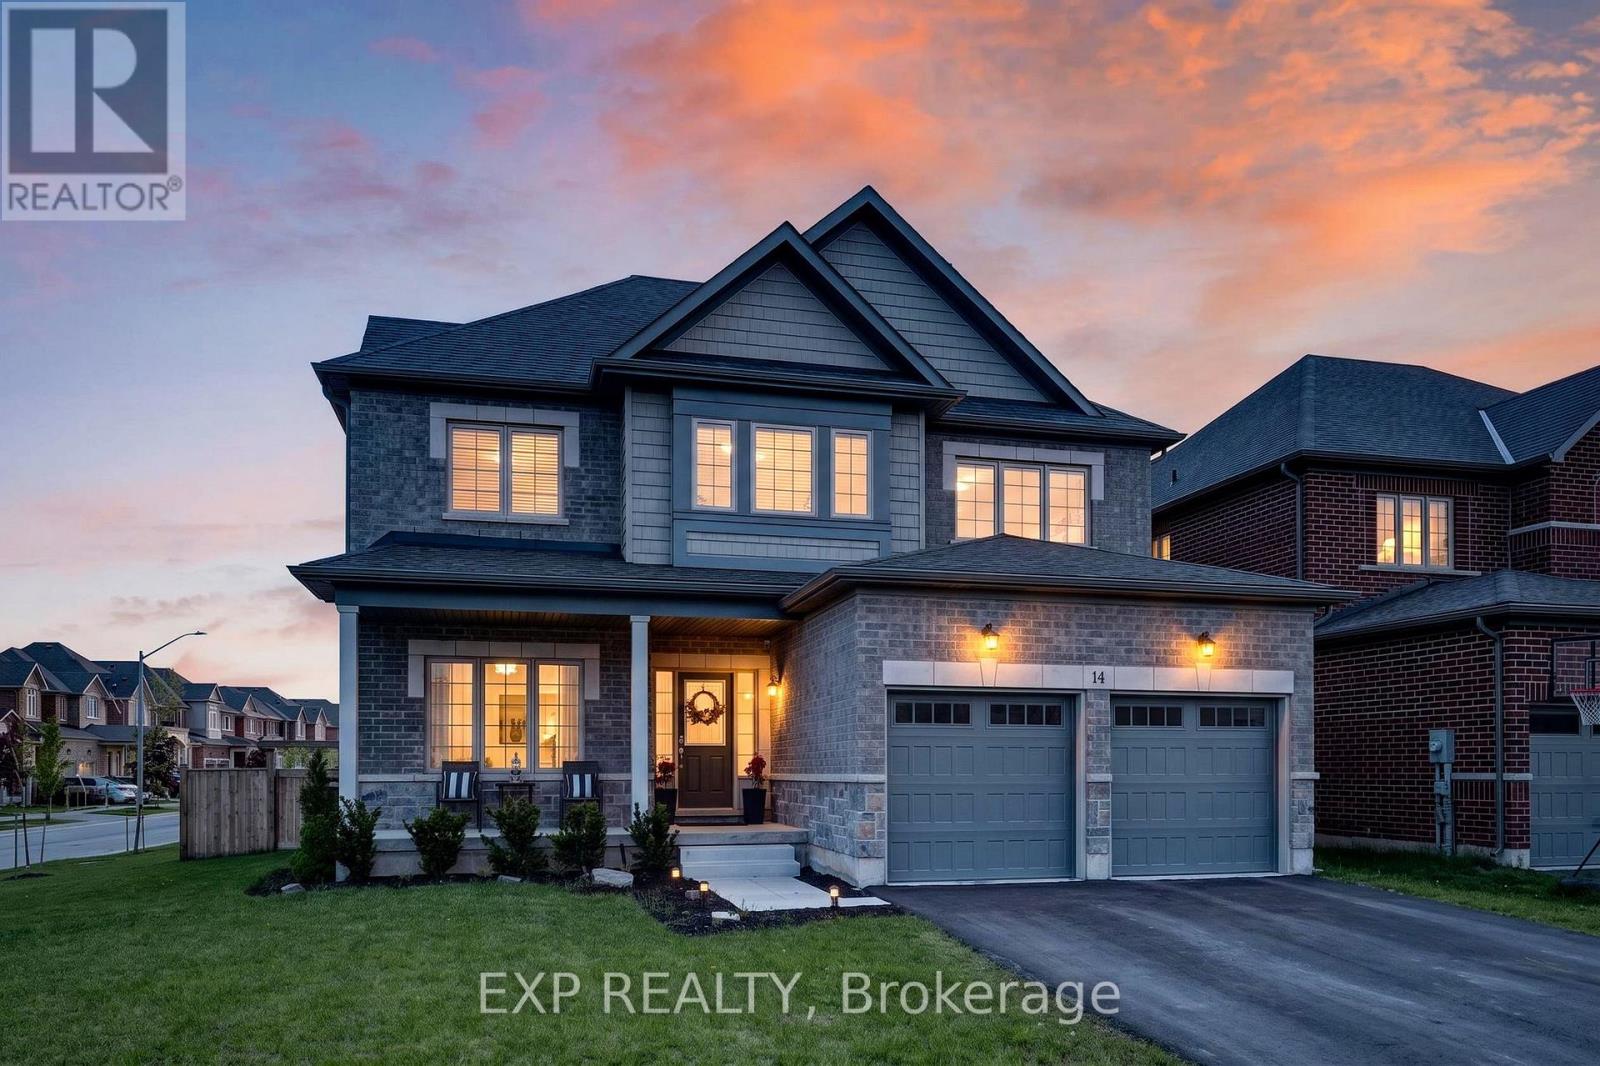
14 Venture Way
Thorold, Ontario
Welcome to 14 Venture Way, a stunning 2023-built home offering over 2,700sqft of beautifully designed living space in one of Thorold's most desirable family-friendly communities. Situated on a premium corner lot, this exceptional 4-bedroom, 3-bathroom residence combines modern luxury, thoughtful design and incredible future potential. Step inside to a bright and airy open-concept layout featuring soaring ceilings, oversized windows, elegant finishes and ample pot lights throughout the main floor. The spacious main floor blends comfort and sophistication, featuring expansive living and dining areas thoughtfully designed for everyday living and memorable moments with family and friends. At the heart of the home, the chef-inspired kitchen impresses with stylish cabinetry, premium stainless steel appliances and a large centre island, opening seamlessly into the sun-filled dining area. The breathtaking two-storey great room floods the space with natural light, creating a warm and inviting atmosphere perfect for everyday living and entertaining alike. Sliding glass doors extend the living space outdoors, creating ideal indoor-outdoor flow for summer gatherings. Upstairs, the open-to-below hallway enhances the home's bright and airy feel, while the primary retreat offers a walk-in closet and luxurious spa-inspired ensuite. Three additional generously sized bedrooms and a thoughtfully designed shared bath provide comfort and functionality for the growing family. The massive unfinished basement offers incredible potential, whether a recreation room, home gym or in-law suite. Outside, enjoy the elevated back deck and expansive fully fenced yard offering plenty of space and endless possibilities to create your own outdoor retreat or entertaining area. Located close to parks, schools, shopping, trails, Brock University and countless Niagara amenities, this home offers the perfect blend of luxury, comfort and long-term potential. Book your showing today! (id:62616)
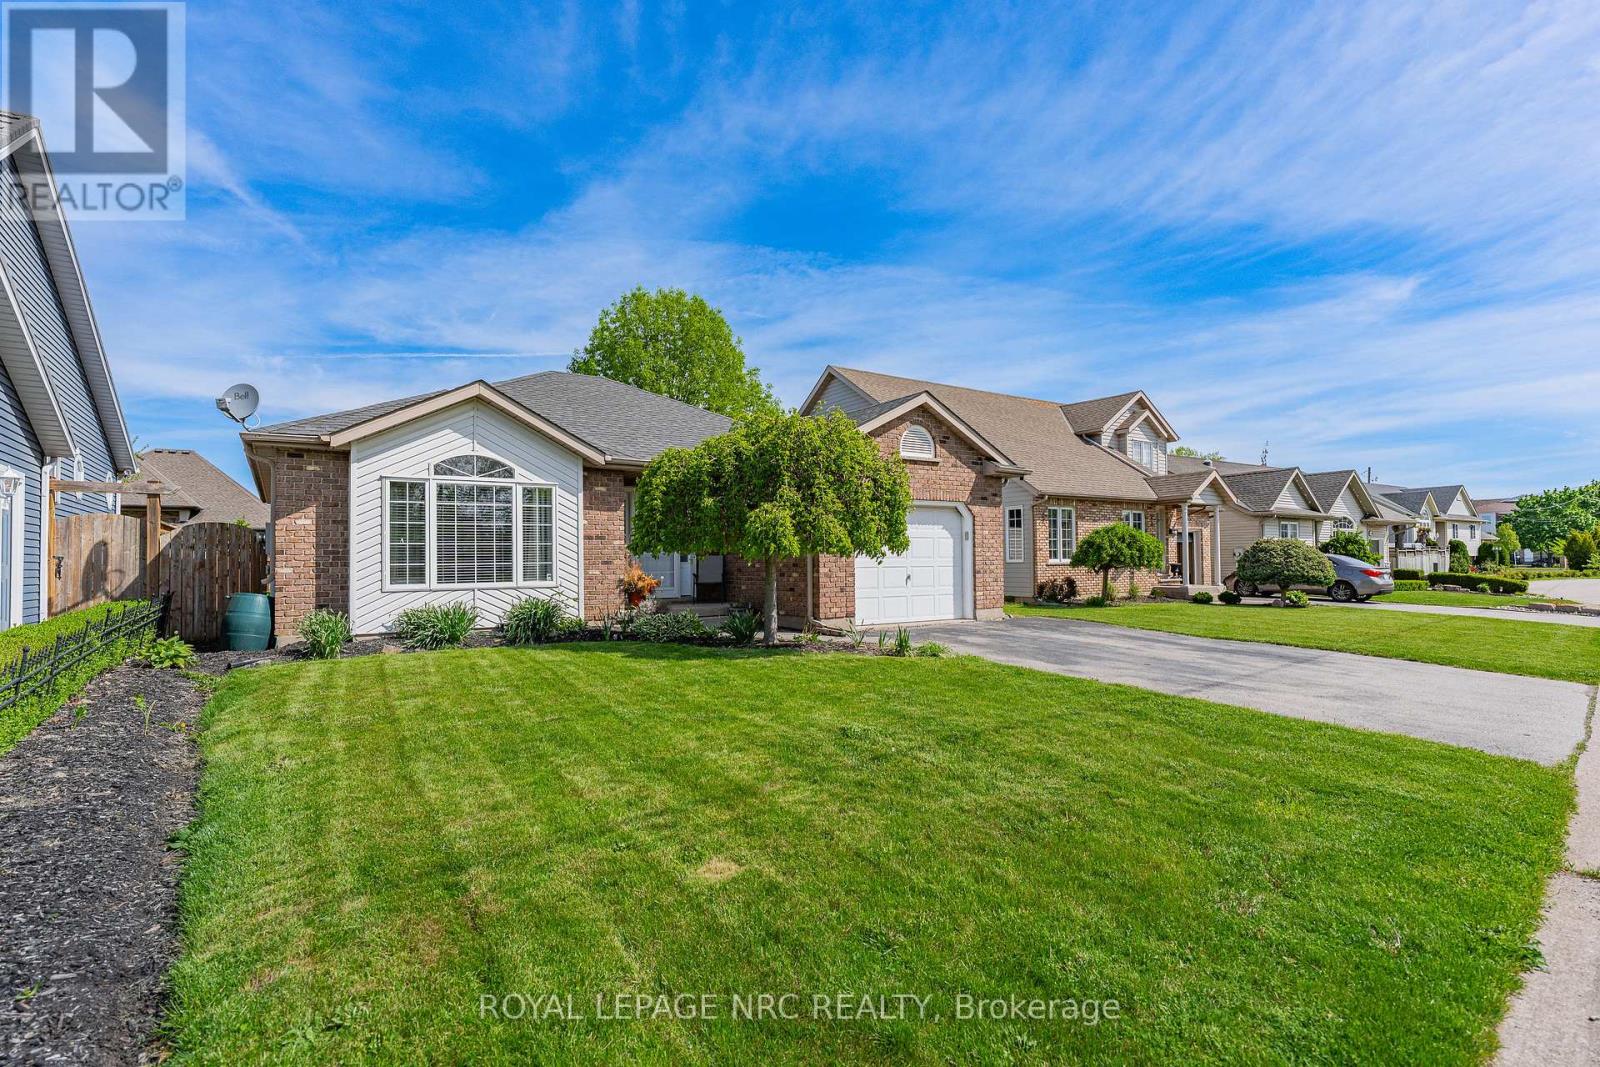
1052 Vansickle Road N
St. Catharines, Ontario
1052 Vansickle Road North is a well-kept detached bungalow offering comfortable main-floor living in a convenient Grapeview location. Built in 2000 and showing clear pride of ownership, this home is a strong fit for downsizers, families, and professionals looking for a practical layout in an established neighbourhood. The bungalow design provides everyday ease and functionality, with the potential to suit a wide range of lifestyles. Set close to Fourth Avenue shopping, restaurants, everyday amenities, parks, and trails, the location offers both convenience and lifestyle. With easy access to Highway 406, the QEW, schools, and west-end St. Catharines amenities, this is a well-positioned home for buyers who value comfort, accessibility, and long-term livability. (id:62616)
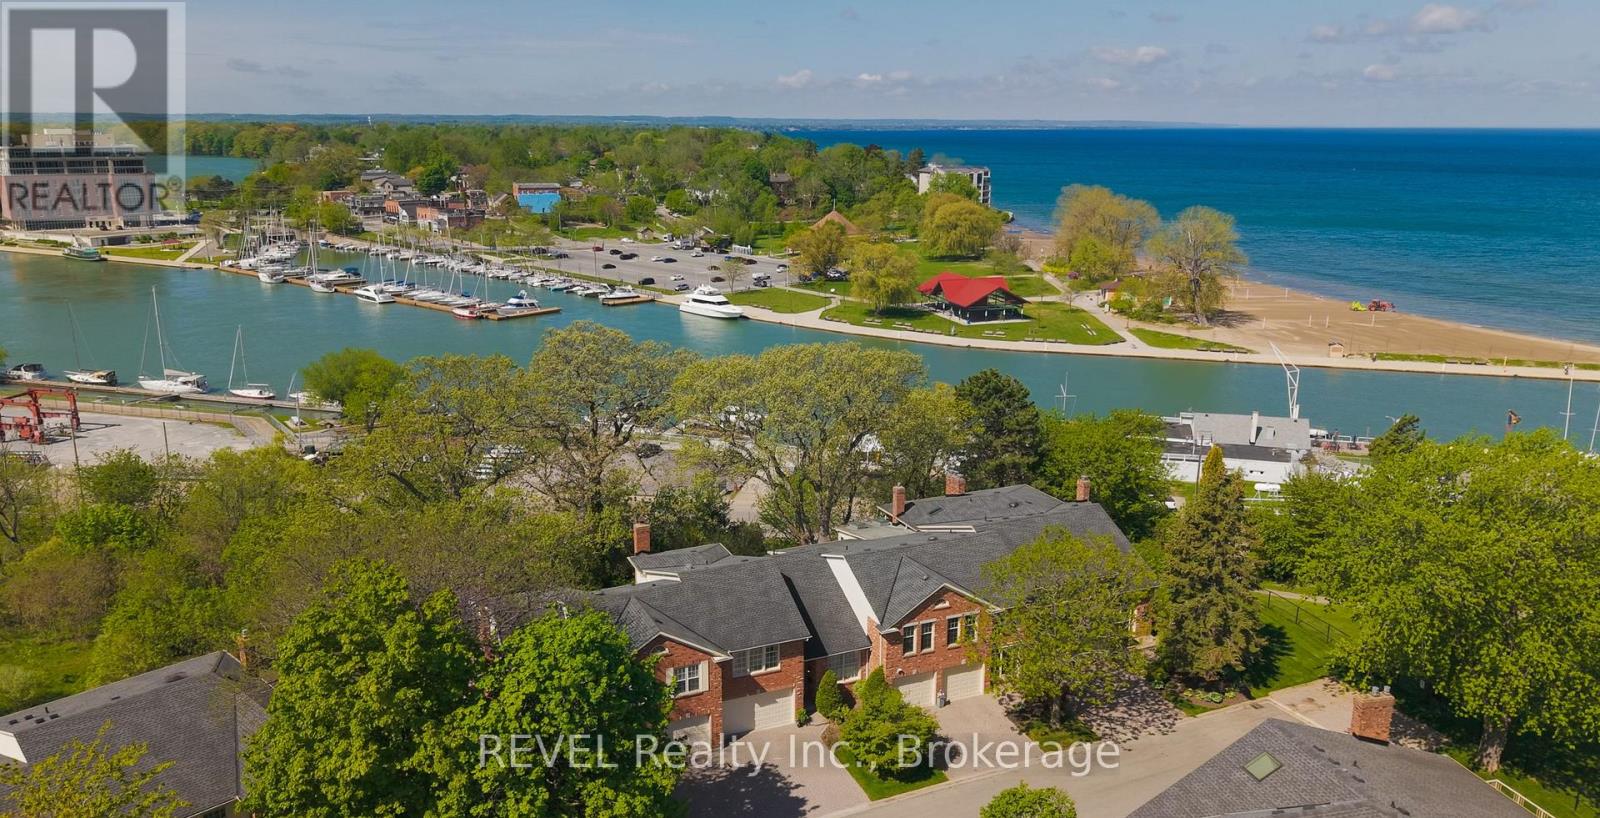
23 - 5 Carn Castle Gate
St. Catharines, Ontario
Perched atop the charming waterfront neighbourhood of Port Dalhousie, the desirable Harbour Pointe Community resides. Townhouse 23, lovingly cared for by one of the few remaining original owners, occupies a prime stretch of units that back onto the yacht club and marina.Spanning over 2200 square feet of above-grade living, the split-level design allows for views at every level. The main floor immediately welcomes you into a generous combined family and dining room, leading into the open kitchen with solid wood cabinets and an eat-in breakfast nook overlooking the marina. A few steps down brings you into the den with wood-burning fireplace, exposed brick details, and upper deck access through sliding glass doors. Main floor laundry and a guest half bath make it easy to function and flow through the home. Venture down once more to the spacious family room with a ground-level walkout patio and professionally landscaped gardens. Upstairs is a private retreat to two generously sized bedrooms, with the primary providing a 5-piece ensuite privilege, double his and hers closets, and even more incredible views to wake up to each morning. Ample storage space can be found in the basement utility spaces and within the convenient 1.5-car garage.The epitome of community condo living, Harbour Pointe boasts pride of ownership from the moment you arrive. An in-ground heated pool and jacuzzi live at the heart of the neighbourhood, providing a hub for social gatherings and well-being. Centrally located in Niagara, you are an hour's drive to Toronto or 20 minutes to Niagara on the Lake. Explore wineries, hiking trails, farm-to-table dining, and just about anything else you could need to elevate your wine country lifestyle.Don't miss an opportunity to live in this rarely offered townhouse community - word on the street is that once you move in, you won't want to move out! (id:62616)
19 Woodington Crescent
St. Catharines, Ontario
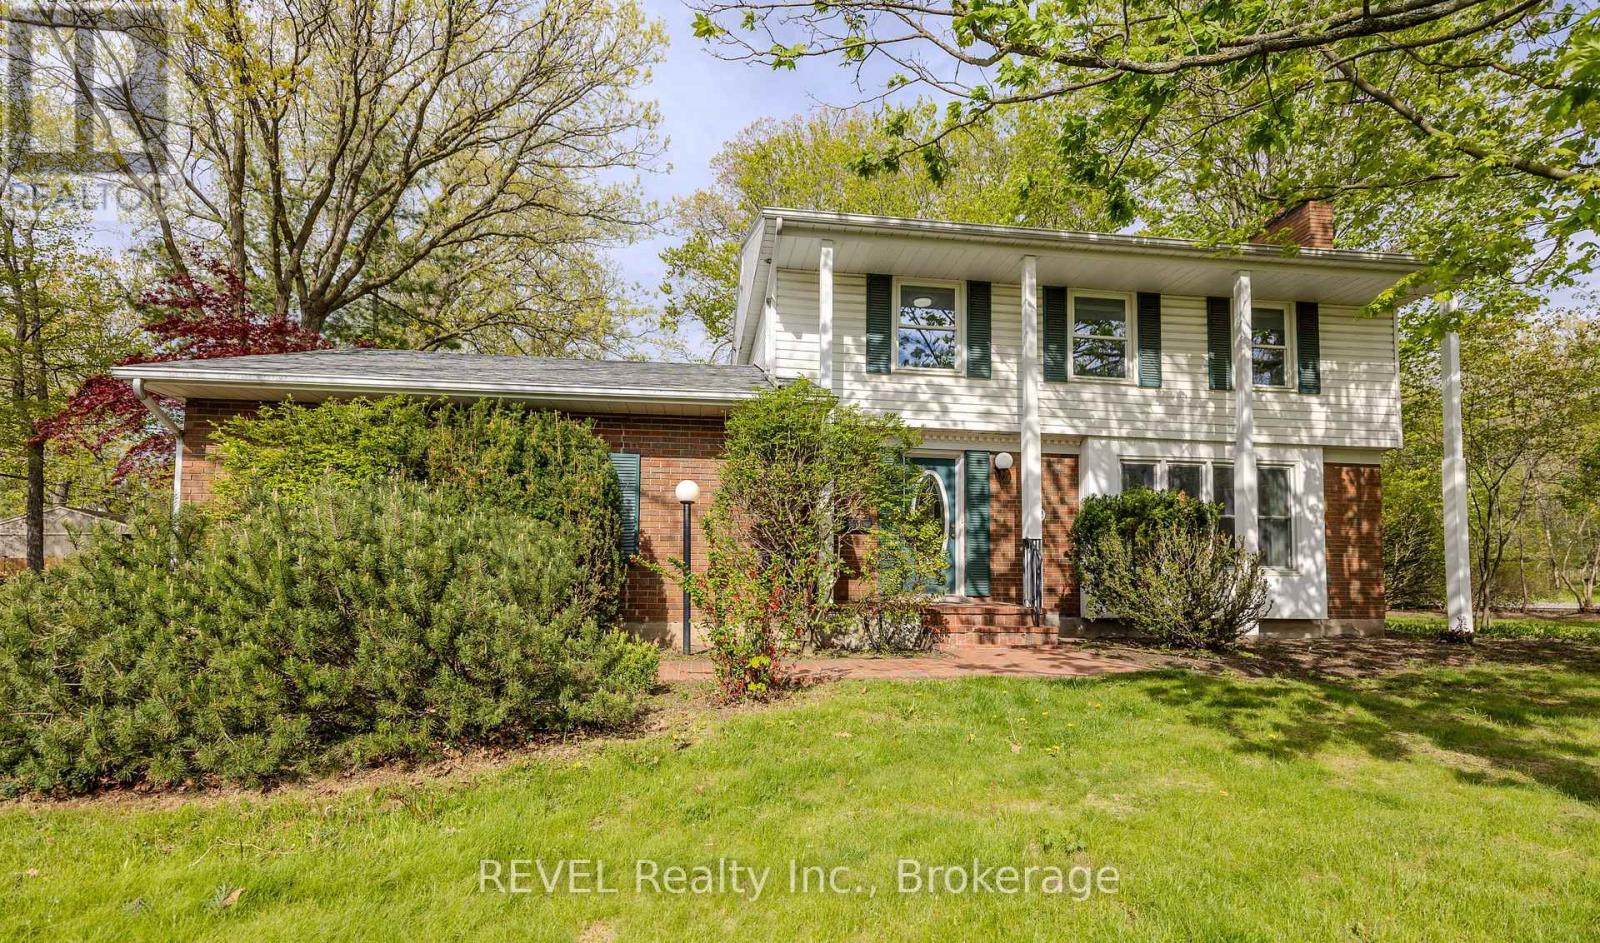
Perfectly positioned on a quiet, tree lined street in the highly sought after Glenridge neighbourhood, this elegant home offers an ideal combination of comfort, space, and location. Surrounded by mature trees and close to the Niagara Escarpment and Bruce Trail, the setting provides a peaceful feel while still being minutes from Brock University, shopping, restaurants, schools, major highways, and the St. Catharines Golf & Country Club. Set on an impressive 70 x 140 corner landscaped lot, the property features a large driveway, true double car garage, and a spacious backyard with plenty of room for entertaining, gardening, or simply enjoying the outdoors. A bright three season sunroom adds even more functional living space and overlooks the private yard. Inside, the home is completely move-in ready with new flooring throughout and a new roof completed in 2025. The main floor offers a spacious living room with a wood burning fireplace, a bright kitchen, formal dining area, and a convenient two piece bathroom. Upstairs you will find four generously sized bedrooms, while the basement adds additional living space with a large rec room, potential fifth bedroom or office, workshop, and laundry area. Move-in ready, this home also offers exceptional renovation / redevelopment and resale potential in one of St. Catharines' most desirable neighbourhoods surrounded by luxury multi-million dollar homes. Whether you are looking for a family home or an investment opportunity close to Brock University and major transit routes, this property offers outstanding versatility, future upside, and long term value. A rare opportunity to own in a location that continues to see strong demand. Book your private showing today. ** This is a linked property.** (id:62616)
17 Glenbarr Road
St. Catharines, Ontario
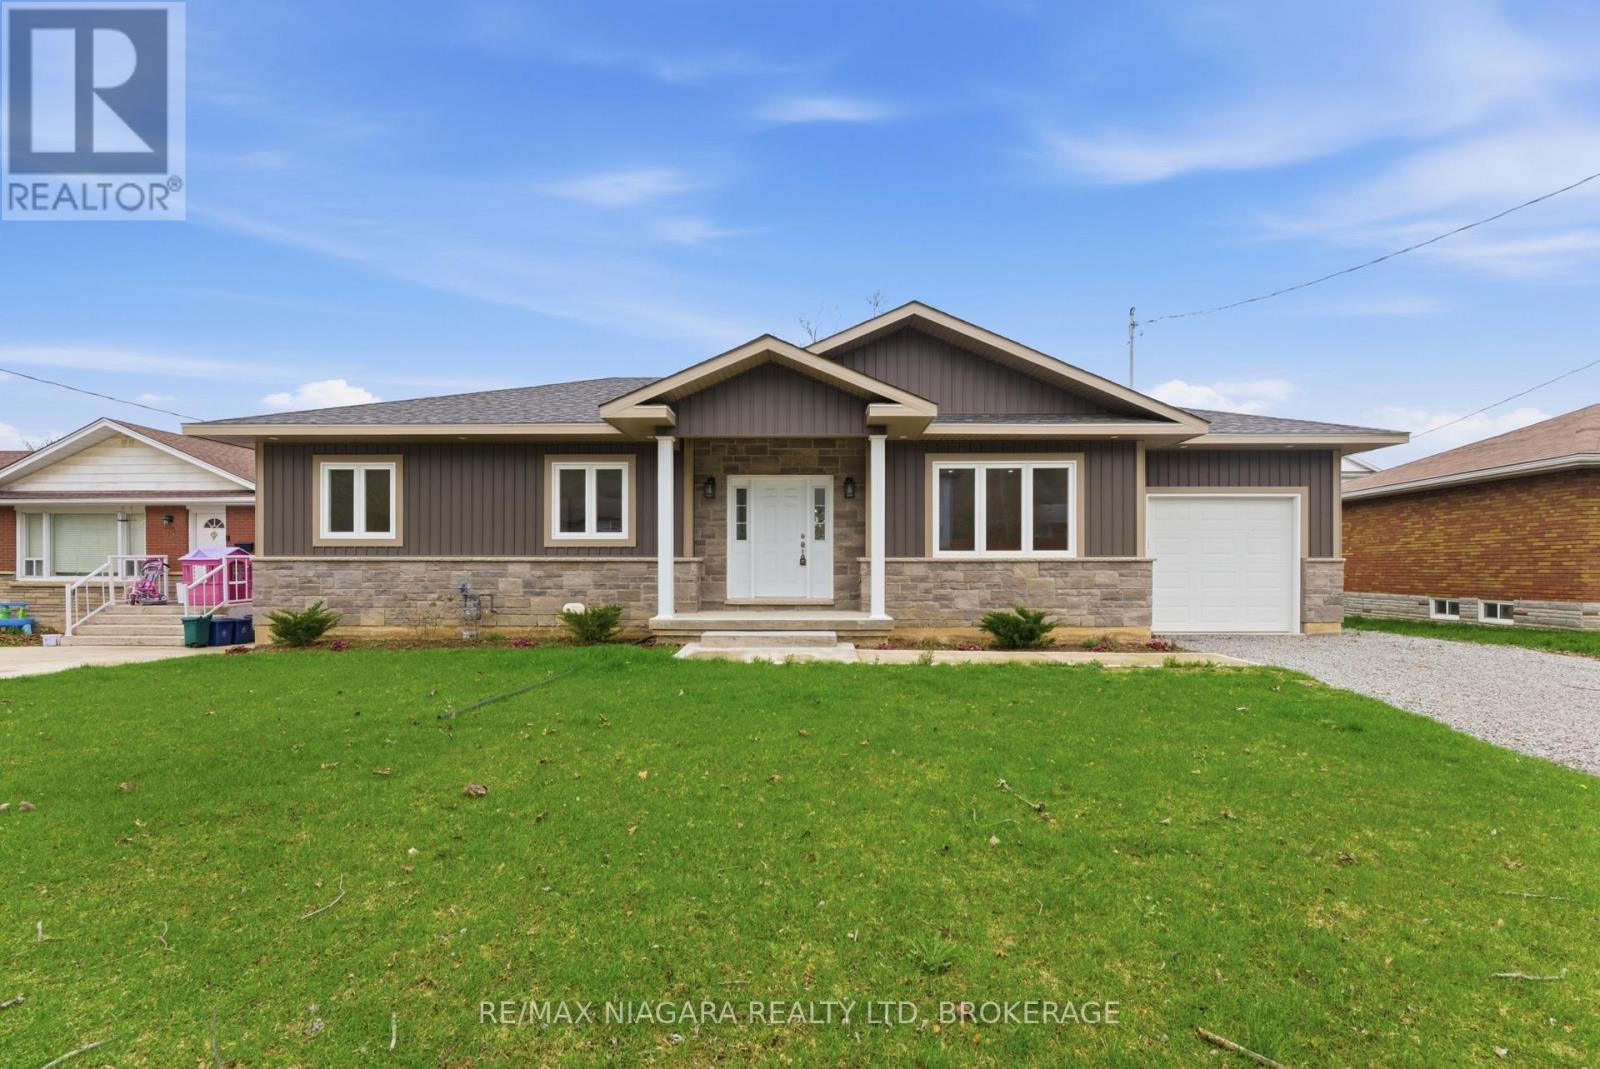
Welcome to this newly completed, oversized bungalow crafted by a highly regarded Niagara builder, offering exceptional quality and a thoughtfully designed layout ideal for modern family living. This impressive home features 3 generously sized bedrooms, including a spacious primary retreat complete with a walk-in closet and a luxurious 4-piece ensuite boasting a relaxing soaker tub and a beautifully tiled separate shower.The additional two main floor bedrooms are equally well-proportioned, each offering ample closet space, and are conveniently serviced by a stylish 4-piece bathroom. The heart of the home is the expansive eat-in kitchen, showcasing upgraded cabinetry, sleek quartz countertops, and large windows that fill the space with natural light while overlooking the backyard. Ideally positioned, the kitchen provides easy access to the main floor mudroom/laundry area, a third bathroom, and a rear entrance leading to the backyard-perfect for outdoor entertaining.The bright and spacious living room features 8-foot ceilings that extend throughout the home and sits just off the welcoming front foyer, offering picturesque views of the stunning Niagara Escarpment and creating a warm and inviting atmosphere. Additional highlights include an attached garage and an oversized basement with a separate exterior entrance, presenting incredible potential for an in-law suite, accessory apartment, or expanded living space to suit your needs.Located in a highly desirable area, this home is just minutes from a local university, shopping, gorgeous downtown St. Catharines, and easy access to public transit. Finished with high-end materials throughout and backed by a full new home warranty, this property is a rare opportunity to own a turnkey home in a prime location. (id:62616)
236 Dartmoor Crescent
Waterloo, Ontario
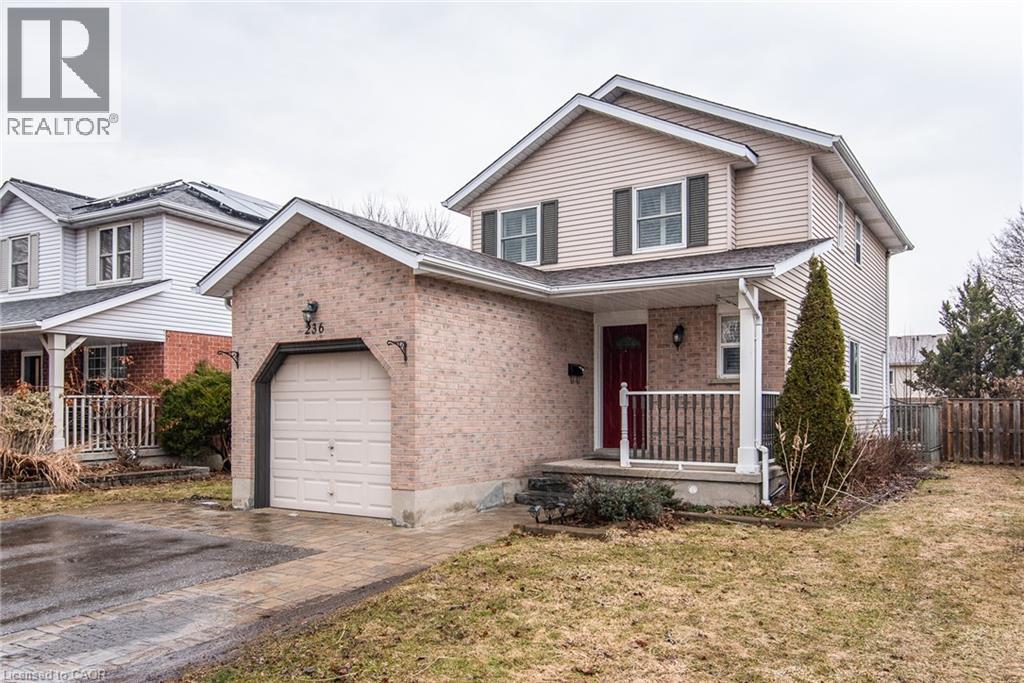
Open house Sunday 2-4 pm! Tucked away in Waterloo’s prestigious Eastbridge Neighborhood this bright 3-bedroom, 2-storey home sits on an impressively deep lot—a rare find that offers endless possibilities for a backyard oasis. The main floor features an inviting open-concept layout, where sun-drenched living and dining areas flow seamlessly into the kitchen, making it the heartbeat of the home. Upstairs, find three generous bedrooms and functional baths designed for a growing family. The finished lower level adds a versatile recreation room, ideal for a home cinema or executive office. Steps from the scenic Walter Bean Trails, RIM Park, and Grey Silo Golf Course, this home offers a lifestyle of recreation and convenience with quick access to the 401 and premium shopping. (id:62616)
87 Jerome Park Drive
Dundas, Ontario
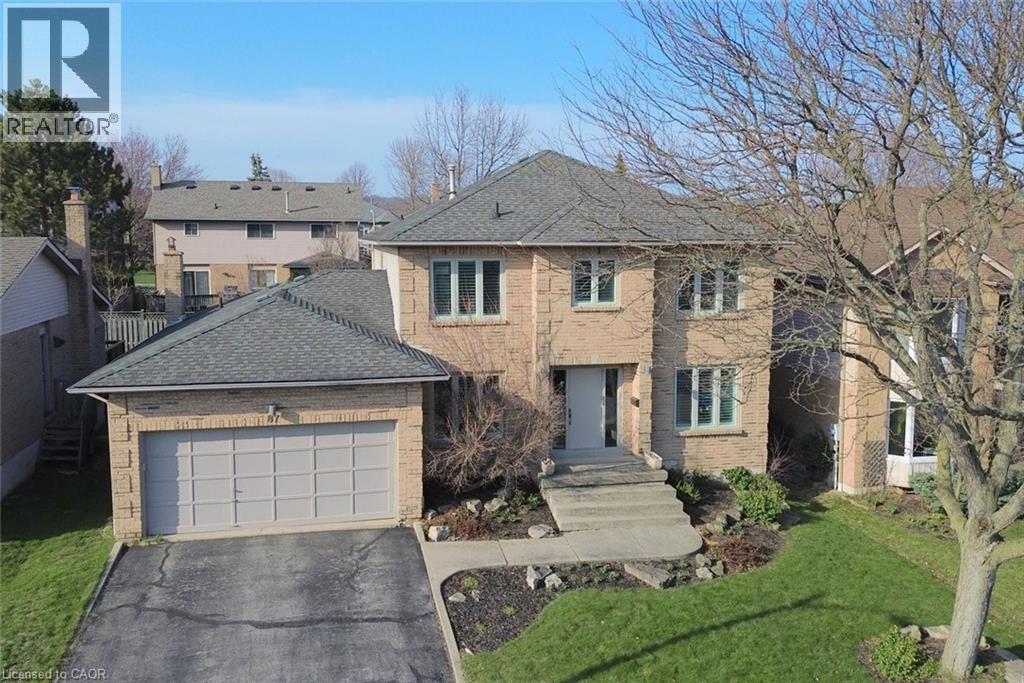
Welcome to 87 Jerome Park Drive, a wonderful 4 bedroom family home nestled in a highly sought-after neighbourhood known for its community feel and natural surroundings. Perfect for growing families, this home is ideally located close to excellent schools, parks, and scenic trails, with the conservation area and Bruce Trail just steps away for year-round outdoor enjoyment. Step inside to discover a spacious, modernized open-concept main floor designed with both comfort and entertaining in mind. The kitchen features high-quality cabinetry, granite countertops, built-in appliances, and ample storage, seamlessly flowing into the family room to create a warm and inviting space for gatherings. The adjoining living room offers flexibility and can easily be converted into a formal dining area to suit your lifestyle needs. A main floor bonus room, used as a home office, offers incredible versatility and could easily function as a playroom, guest bedroom, or additional living space. The main floor also includes a convenient laundry room for added everyday functionality. Upstairs, retreat to a luxurious, spa-inspired primary ensuite complete with an oversized shower, providing a perfect place to unwind. Outside, enjoy a private backyard deck, ideal for entertaining guests or relaxing with family. This is a fantastic opportunity to own a beautifully maintained home in a nature-rich, family-friendly community. (id:62616)
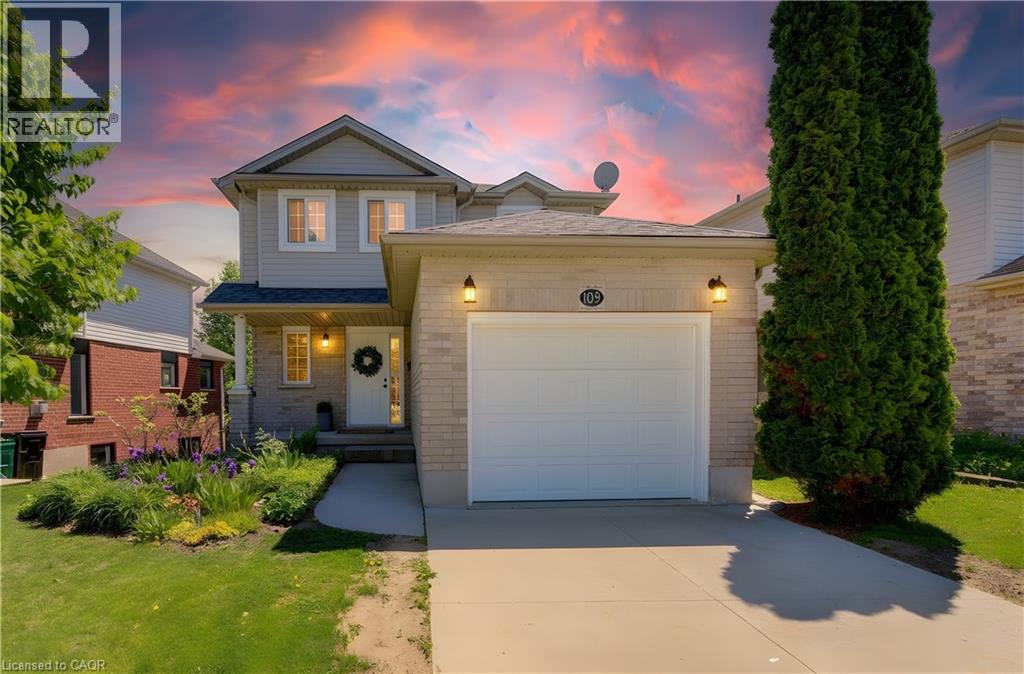
109 Marl Meadow Drive
Kitchener, Ontario
Sunday 2 PM to 4 PM: 3-bedroom, 2-bathroom home finished top to bottom! This stunning property features fresh paint and beautiful hardwood flooring in the living room, installed in May 2026. The bright eat-in kitchen offers updated quartz countertops (May 2026), stylish stainless steel appliances, and a sliding door to a spacious deck. Convenient main-floor features include inside access to the garage and a 2-piece powder room. Upstairs, you'll find three spacious bedrooms, including a generous primary bedroom with ensuite privilege, along with an updated family bathroom completed in May 2026. The fully finished walkout basement features new flooring installed in May 2026 and a gas fireplace. Additional updates include the roof (2022), furnace (2021), and air conditioner. Outside, enjoy the fully fenced backyard. This move-in-ready home is ready for you to unpack and enjoy! Complete with a single-car garage and parking for two additional vehicles. (id:62616)
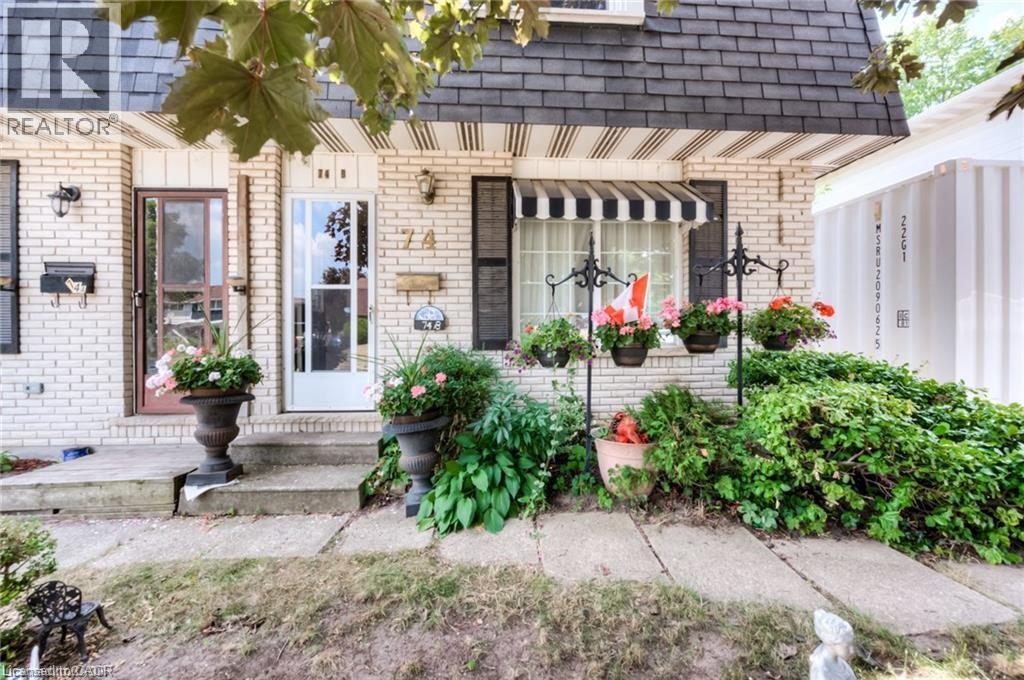
74 Lillian Drive Unit# B
Waterloo, Ontario
SUNDAY 2PM–4PM! 3-bedroom, 2-bathroom semi-detached home in Waterloo, offering a functional layout, fully finished basement with second gas fireplace and a fantastic backyard. Front living room with laminate flooring and a built-in gas fireplace. The eat-in kitchen comes complete with fridge, stove & dishwasher with a walkout to the large backyard featuring a storage shed and plenty of outdoor space to enjoy. Upstairs, all 3 bedrooms offer laminate flooring. The fully finished basement adds additional living space with a second gas fireplace (seller has never used), a 2-piece bathroom, laundry area, and ample storage. Additional updates and features include roof replaced in 2016, gas furnace, central air conditioning (2020), and parking for 3 vehicles, fully fenced yard + a deck. (id:62616)
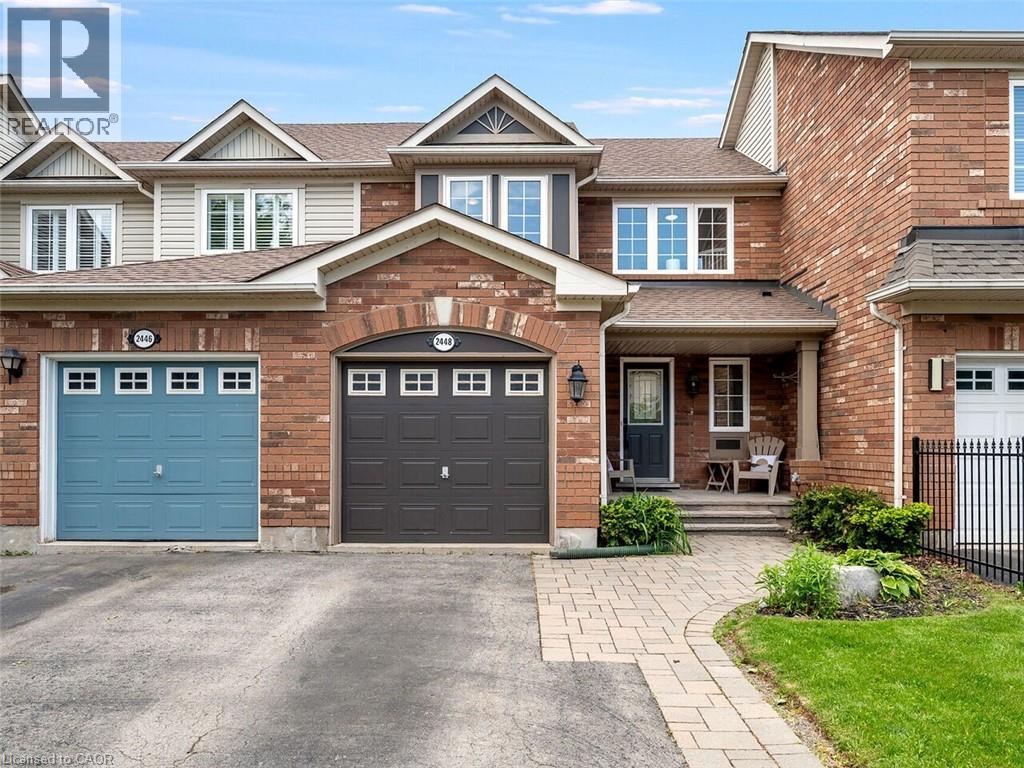
2448 Wooden Hill Circle
Oakville, Ontario
Welcome to this fully renovated, turnkey 3-bedroom, 2.5-bathroom freehold townhouse in the heart of Oakville's desirable West Oak Trails community. Thoughtfully updated and impeccably maintained, this home blends modern finishes, exceptional outdoor space, and a prime family-friendly location. The bright, open-concept main floor features new flooring throughout (2019), updated stairs and railings, cozy gas fireplace, and a beautifully renovated kitchen including quartz countertops, centre island, with pots and pan drawers, timeless herringbone backsplash, and bonus pantry for ample storage all completed in (2019) with a seamless walkout to your private, maintenance-free backyard. Designed for entertaining, the outdoor space includes a new deck, artificial turf, full afternoon sun, and excellent privacy - the perfect low-maintenance retreat. Upstairs, you'll find the full spa like bathroom with a beautiful glass shower and separate tub. the three bedrooms, including primary with a walk-in closet, all freshly painted in neutral tones. The second full bathroom is located downstairs, offering added convenience and flexibility for guests, teens, or extended family. The finished basement provides valuable additional living space ideal for a rec room, home office, or play area, with ample storage options. Washer and Dryer (2026). Major mechanical upgrades include a new furnace and AC (2024). Exterior improvements such as the updated front walkway and porch enhance curb appeal, while parking for three cars adds rare convenience. Located close to top-rated schools, parks, shopping, major amenities, and quick access to the 407, this home is an ideal opportunity for young or growing families, first-time buyers, or downsizers seeking a move-in-ready property in a premium neighbourhood. (id:62616)
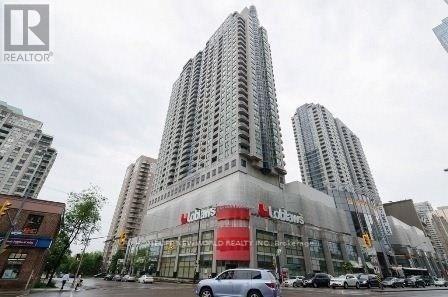
701 - 33 Empress Avenue S
Toronto, Ontario
North York High Demand Luxuries Empress Walk Condo, 680 Sqft One Bedroom + Den + Parking + Locker And Balcony, Den Can Be Used As A Office Or Kid Room, Very Clean & Well Maintained. Sauna, Party Room, Exercise Room And Guest Room. Walk To TTC Subway, Loblaws, Theater, Restaurants, Shopping , Library, North York Civic Centre, Mel Lastman Square, Earl Haig High School. (id:62616)
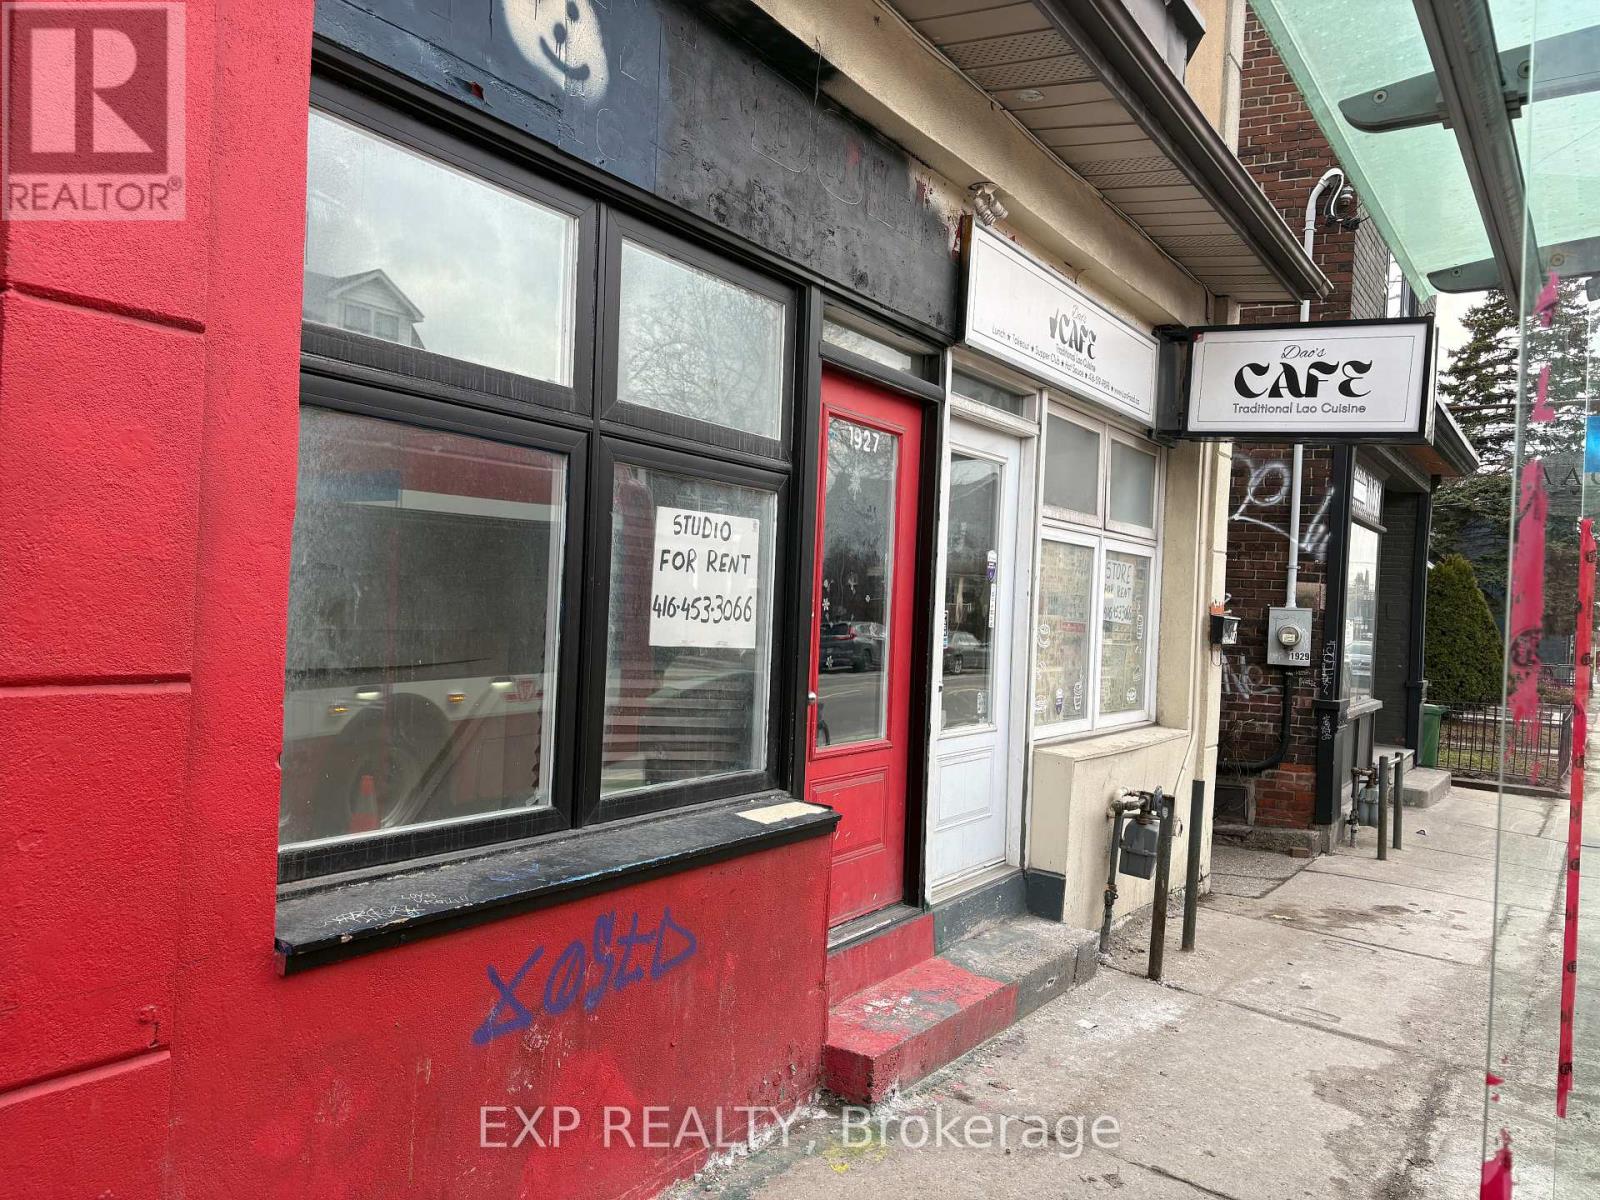
1927 Davenport Road E
Toronto, Ontario
Prime retail/commercial opportunity in a high-exposure Toronto location with excellent access to public transit and a steady flow of local traffic. This versatile unit offers a functional layout featuring 3 separate rooms, 2 full washrooms, a full kitchen, and 2 storage areas, making it ideal for a variety of uses including a nail spa, massage clinic, beauty salon, barber shop, café, takeout restaurant, or other service-based business. The flexible configuration also allows for potential residential-style use where permitted. Surrounded by a dense residential community, this location provides a strong built-in customer base and excellent visibility for businesses looking to establish or expand. (id:62616)
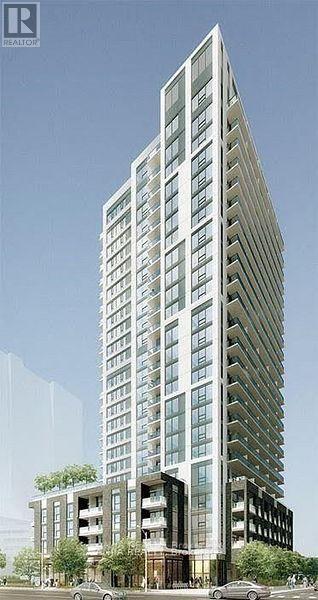
903 - 20 Thomas Riley Road
Toronto, Ontario
Spacious 1 Bedroom + Den. Gorgeous Unblocking Sunset View From Living Room. Trendy Kitchen Design. Den Can Be Study Area Or Small Bed Room. Gorgeous 'Kip District' Condo Tower.Walk To Kipling Subway, Mins To Downtown, Hospital, Entertainment, Dining. Everything At Your Door Step. Amenities Include: Sauna, Fitness Gym, Party/Multimedia Rm, Media Lounge; Roof Top Terrace (id:62616)
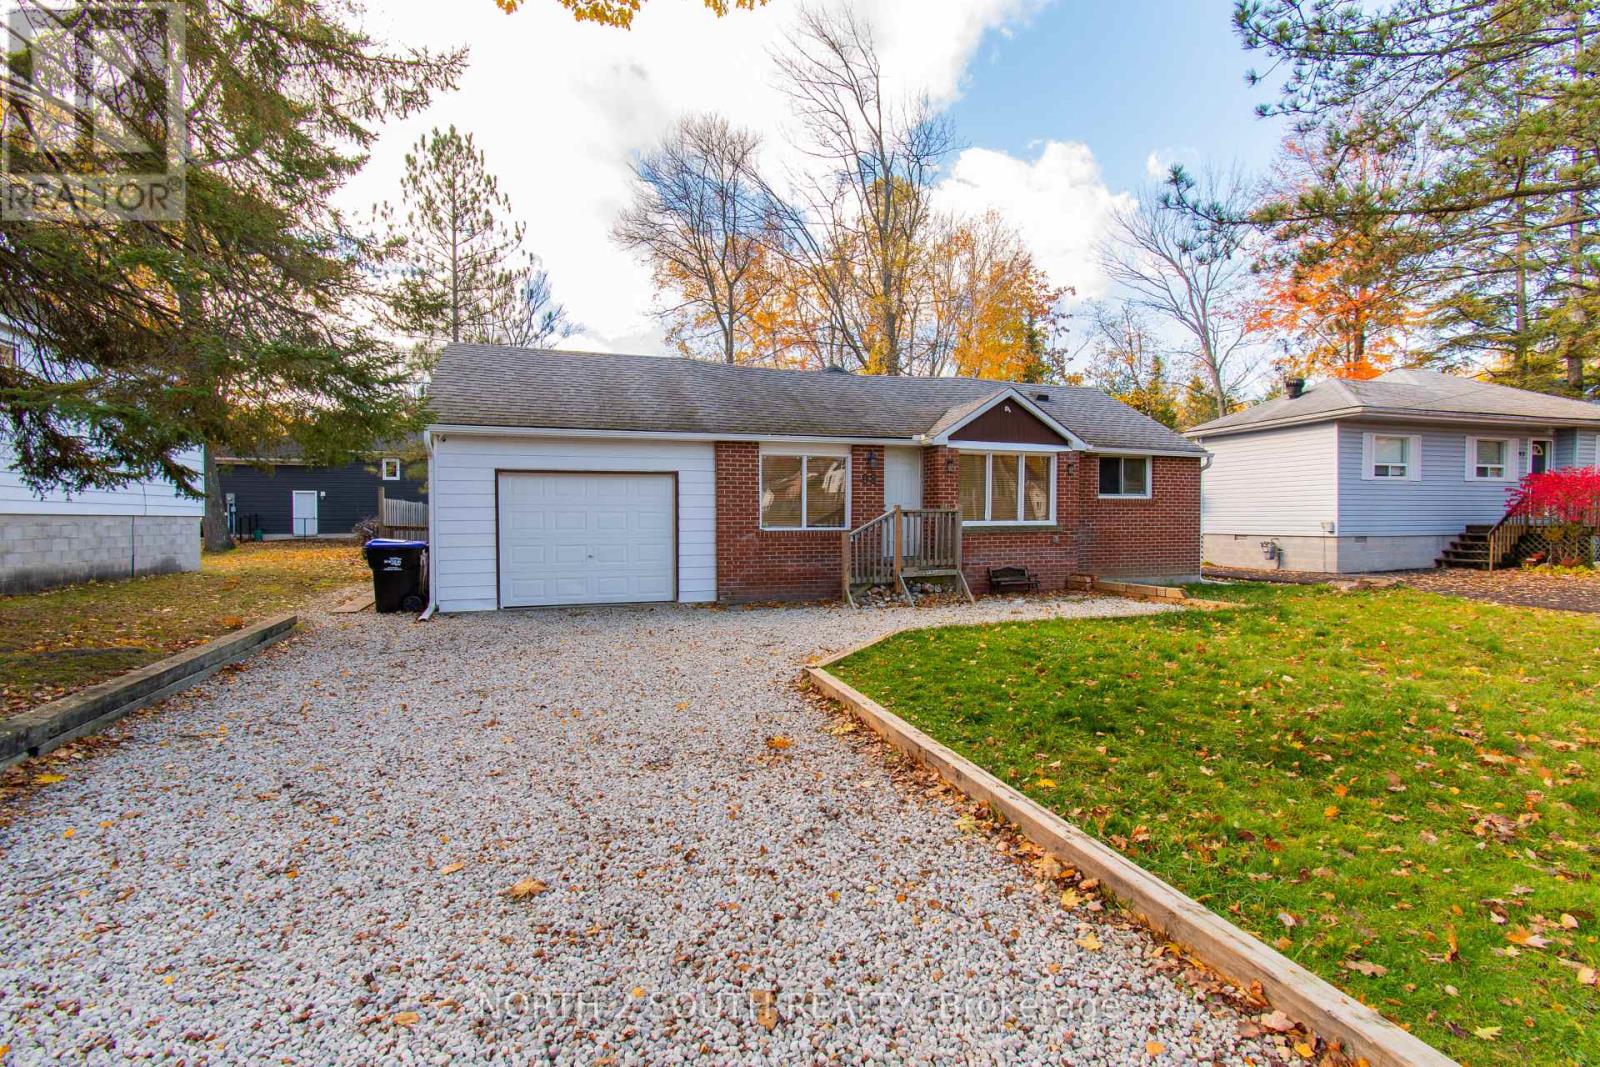
98 33rd Street N
Wasaga Beach, Ontario
Welcome to your own warm and inviting retreat just moments from the shores of Wasaga Beach Provincial Park. This beautifully furnished 3-bedroom bungalow offers the perfect blend of comfort, charm, and lifestyle-only a short 3-minute stroll to the beach and just a 30-minute drive to Blue Mountain Ski Resort, making it ideal for enjoying every season. Nestled on a quiet, peaceful street, this home welcomes you with a cozy, cottage-inspired feel. Natural wood paneling throughout the walls and ceilings creates a sense of warmth and relaxation the moment you step inside. The spacious family room, highlighted by a vaulted ceiling and a natural gas fireplace, is the perfect place to unwind, gather, and create lasting memories.The thoughtfully updated kitchen features quartz countertops, ample cabinetry, pot lights, and modern finishes-designed for both everyday comfort and effortless entertaining. Recent upgrades, including a high-efficiency heating and cooling system, encapsulated and heated crawlspace, and updated electrical and plumbing, provide peace of mind and year-round comfort. Easy-care laminate flooring runs throughout, adding a clean and contemporary touch. Step outside into your private, fully fenced backyard-an ideal space for families and friends to enjoy. With mature trees, a sunny deck, a children's play area, and a handy storage shed, it's perfect for everything from quiet morning coffees to lively summer evenings. Whether you're looking for a full-time home or a relaxing getaway, this charming bungalow offers a lifestyle you'll love, fully furnished and ready for its next family to start making memories by the sandy beaches of Georgian Bay. (id:62616)
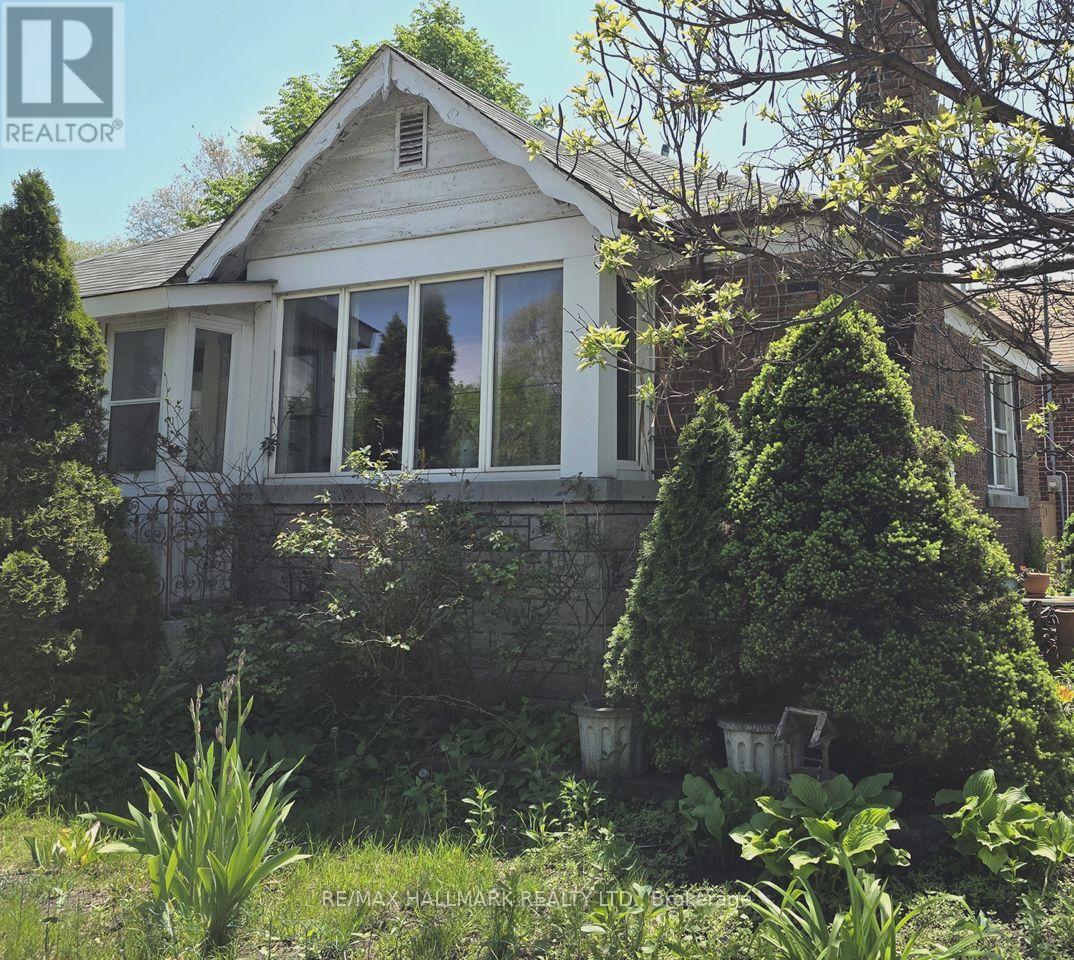
115 Lankin Boulevard
Toronto, Ontario
Nestled in the heart of East York, this bungalow offers 2+3 bedrooms, 2 full baths, an attached garage, a private driveway with parking for up to two cars, and a large backyard. The main floor features an open-concept living and dining area with hardwood floors throughout, large windows that fill the home with natural light, and a fireplace that adds warmth and charm. The kitchen features granite countertops and a functional layout ideal for everyday living and entertaining. The main level includes two good-sized bedrooms and a full bathroom.The fully finished lower level, with a separate entrance, provides flexibility, offering space for an extended family, home office, or nanny suite. It includes a sitting area, 3 bedrooms or office space, a 3-piece bathroom, a large utility/laundry room, walk-in closet, and abundant storage options.The fully fenced backyard with an interlocking patio offers a private outdoor retreat, perfect for relaxing or entertaining.Located just steps from the Danforth, this home provides easy access to schools, libraries, parks, community centres, restaurants, cafes, and shops. Close to Taylor Creek, The Beaches, TTC bus routes, and the DVP, this property offers outstanding convenience. A rare opportunity to own or reimagine a home in your own style within a vibrant and well-connected community. (id:62616)
504 - 50 Scollard Street
Toronto, Ontario
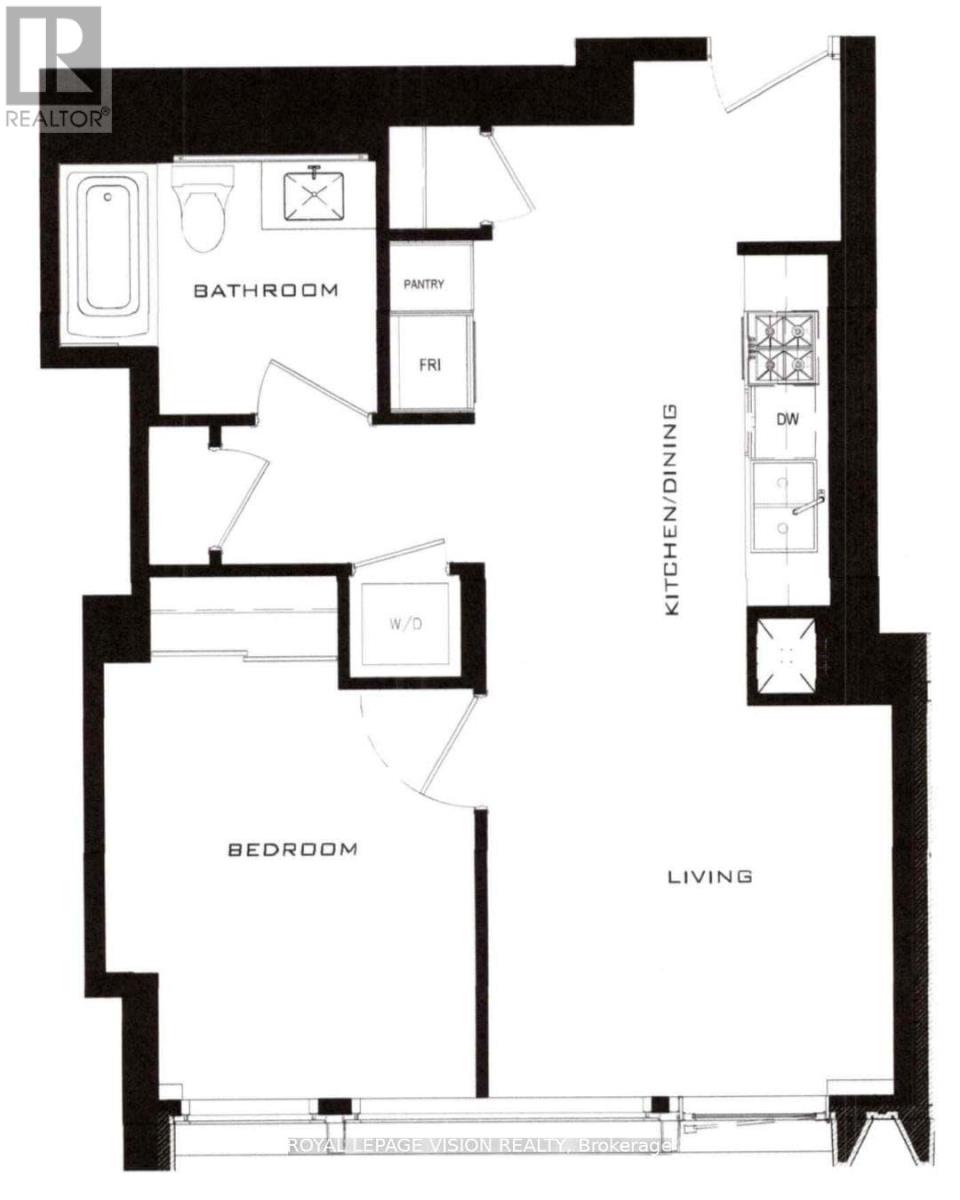
41 storey tower soon to be managed by The Forest Hill Group, all units with 10 feet smooth ceilings, only 147 units sq ft ranges from 638 sq ft to 6,000 sq ft. Building and amenities under construction, 1 of 1 floorplan, one valet parking included. Sunny west facing, new never lived in one bedroom 638 sq ft per builders floorplan, this is the smallest unit in the building. Chauffeured house car service for resident use Car wash facility located in parking garage, on site restaurant ( $ fee ), pet spa ( $ fee ), executive boardroom space on 2nd floor along with house management office, fitness centre overlooking Bay Street featuring cardio and weight equipment and a dedicated yoga and stretching area, lavish indoor/outdoor pool with his and hers change rooms and washrooms, luxurious lounge with fireplace adjacent to dry sauna, steam room, and treatment room, private and confidential dining area - working kitchen adjacent to private dining area, exclusively stocked private and confidential wine room club ( $ fee ), Porte-cochere with setback entry off of Bay Street for passenger drop-off, pick-up and vehicle stationing for 24-hour resident valet service, porter service ( $ fee ). Landlord will consider longer than 1 year term lease. (id:62616)
3941 Stardust Drive
Mississauga, Ontario
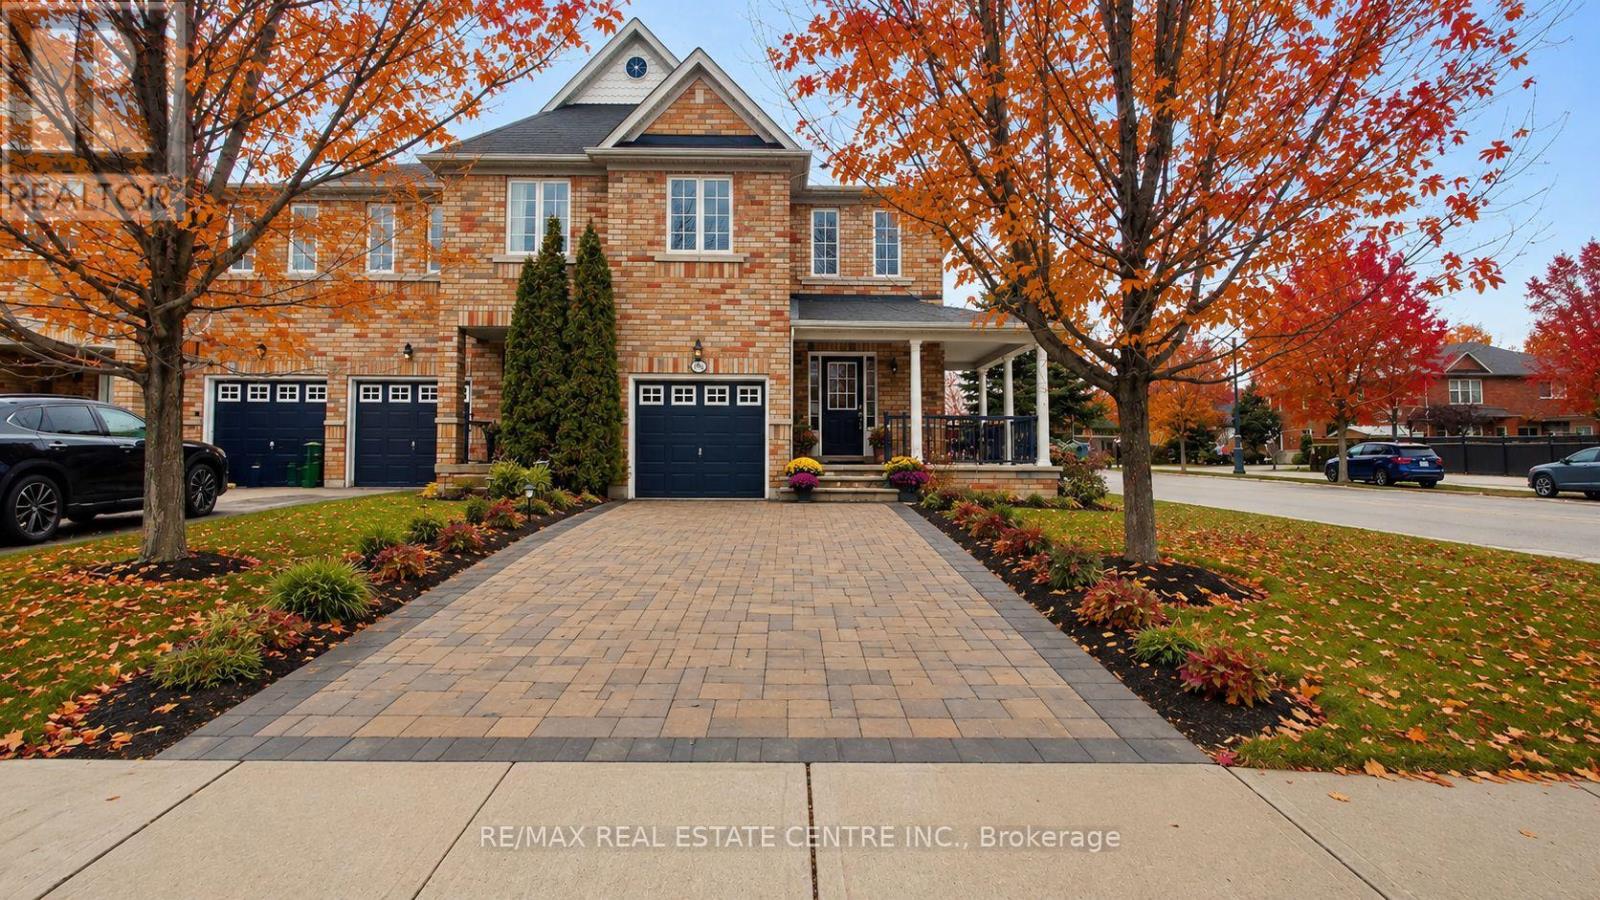
Bright, spacious, and rare 4-bedroom end-unit townhouse situated on a premium oversized corner lot in a highly desirable location. Offering approximately 1,812 sq. ft. of functional open-concept living space, this home features a private 3-car driveway plus garage, 4 generously sized bedrooms, and a beautifully upgraded eat-in kitchen with stainless steel appliances.Freshly painted throughout, the home also offers main floor laundry and convenient direct garage access. Enjoy a huge fully fenced backyard, upgraded quality laminate flooring throughout, custom roller blinds, elegant window coverings, custom light fixtures, and pot lights throughout the open-concept main level.Ideally located close to top-rated schools, public transit, shopping, Costco, Walmart, community centre, library, hospital, and with quick access to Highways 403, 401, and 407. A fantastic opportunity to own a spacious family home in an unbeatable location. (id:62616)
73 Hove Street
Toronto, Ontario
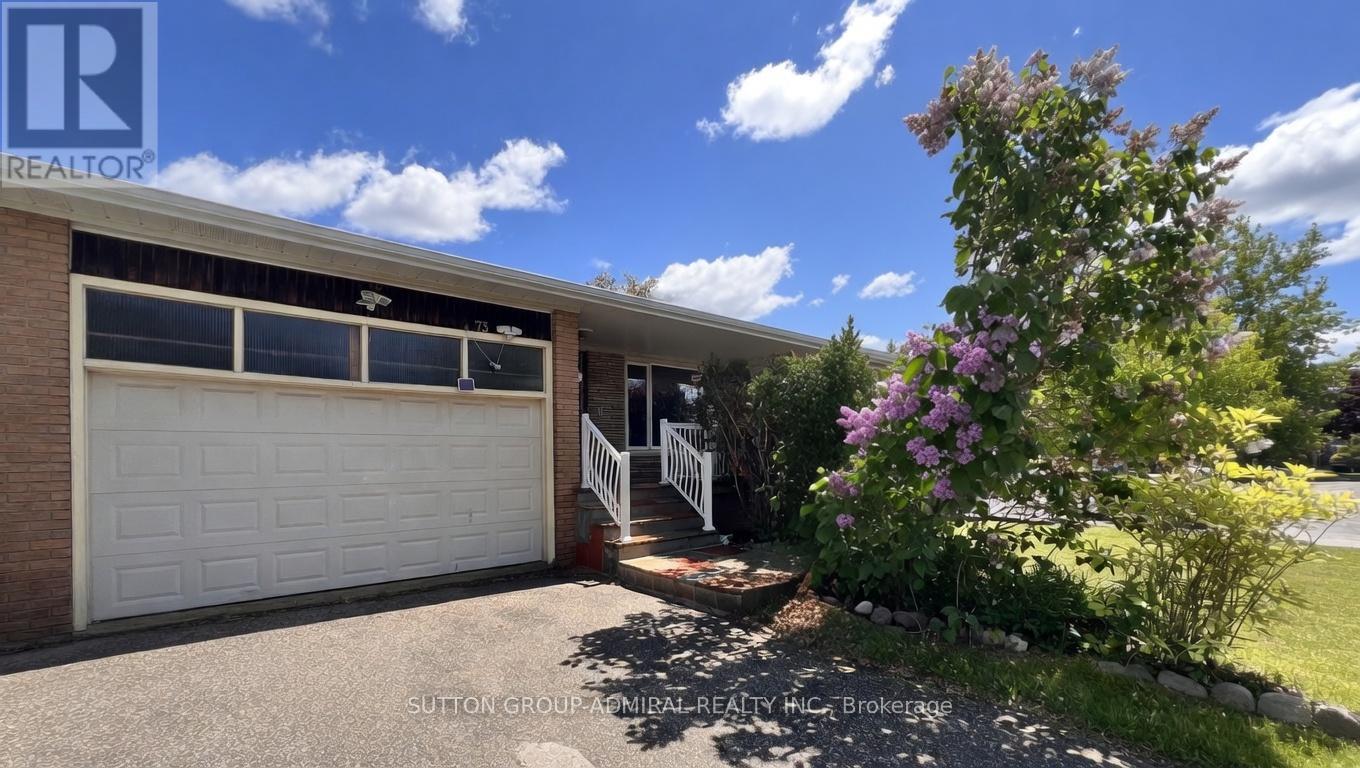
Rare Opportunity To Own A Bright And Spacious Home Situated On A Premium Ravine Lot In An Excellent Location In One Of North York's Most Desirable Communities. Featuring A Functional Layout, This Property Offers 3 Kitchens And 4 Washrooms, Providing Exceptional Potential And Flexibility. An Ideal Opportunity For End Users, Or Investors To Transform This Home To Its Full Potential. Conveniently Located Close To Shopping, Dining, Schools, Transit, And All Essential Amenities. ** This is a linked property.** (id:62616)

910 - 75 Billes Heights
Toronto, Ontario
Welcome to King's Landing, a luxurious living style at the heart of city. The new Icon at the Concord Park Place/Bayview Village in North York. Surrounding by the most distinguished neighborhoods, brand new, modern, functional 351Sqft. Studio layout, Spa-like bathroom condo with premium finishes, steps to TTC Bessarion & Leslie subway stations, less than 5-minute drive or less than 15-minute walk to Oriole GO station, Canadian Tire, Ikea North York, North York General (NYG) Hospital, Canadian College of Naturopathic Medicine (CCNM), MEC North York, Ethennonnhawahstihnen Community Recreation Centre & Library, & many more. No Pet Preferred. (id:62616)
13 East 21st Street
Hamilton, Ontario
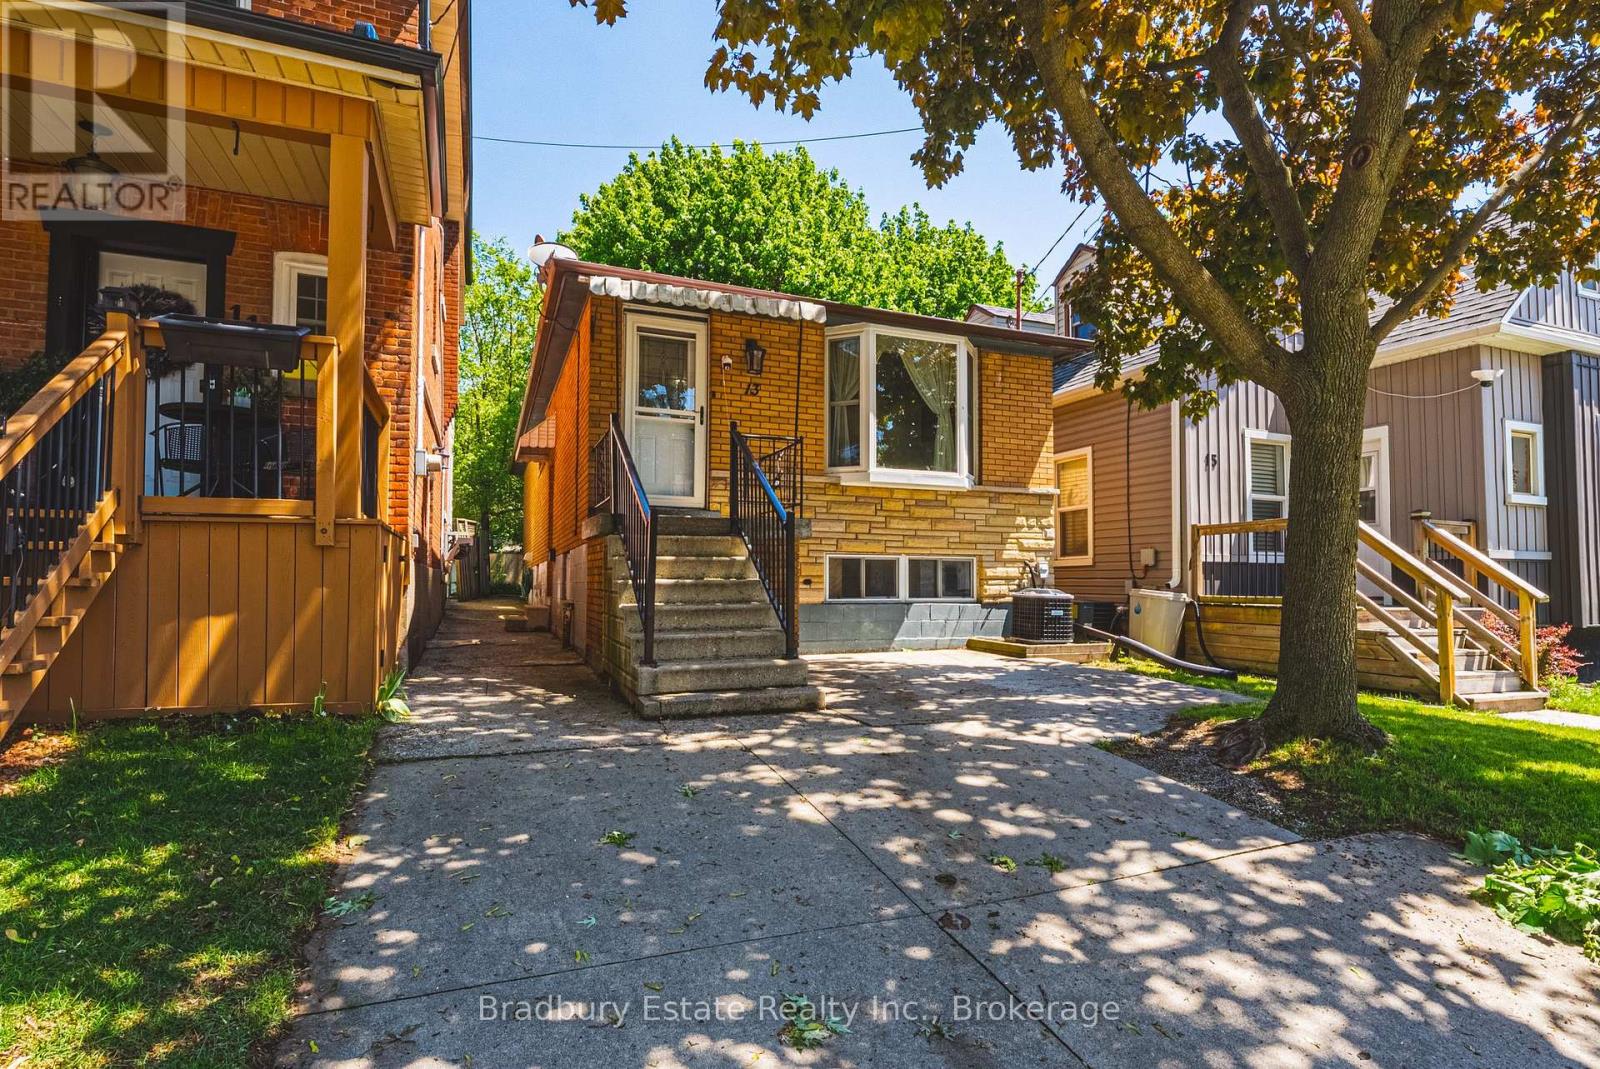
Double your pleasure with this 2+2 Bedroom, 2 Full Kitchen, 2 Full Bath All-Brick Bungalow - with SEPARATE ENTRANCE - on Hamilton Mountain. With Hardwood (in BRs) and Tile Floors on the Upper Level, and brand-new Laminate downstairs, the FLEX of this house is the FLEXibility it provides. There are so many options. It can be utilized as a Single Family home with Rec Rooms / Offices / Gym downstairs, as a Multi-Gen or In-Law Suite set up, as a 'Live-On-One-Floor and get creative with the other' - OR - as a Total Income Generator for a savvy Investor. Located just steps away from the Concession St. Shopping District and Mountain Brow, and proximal to the Juravinski Hospital and Clinic. There are also Schools, Parks and Recreation facilities nearby for a true neighbourhood feel. And for entertaining at home, there's a Patio Door leading to a Large Two-Tiered Deck and Landscaped Backyard. Other Updates include Owned Hot Water Tank ('24), Furnace ('23) and Roof ('20), and all Appliances are included. Driveway Parking for two smaller cars (or one large), is augmented by - FREE - Double Side of the Street Parking. There's also an option to create additional parking from the rear laneway. Book your Showing today. (id:62616)
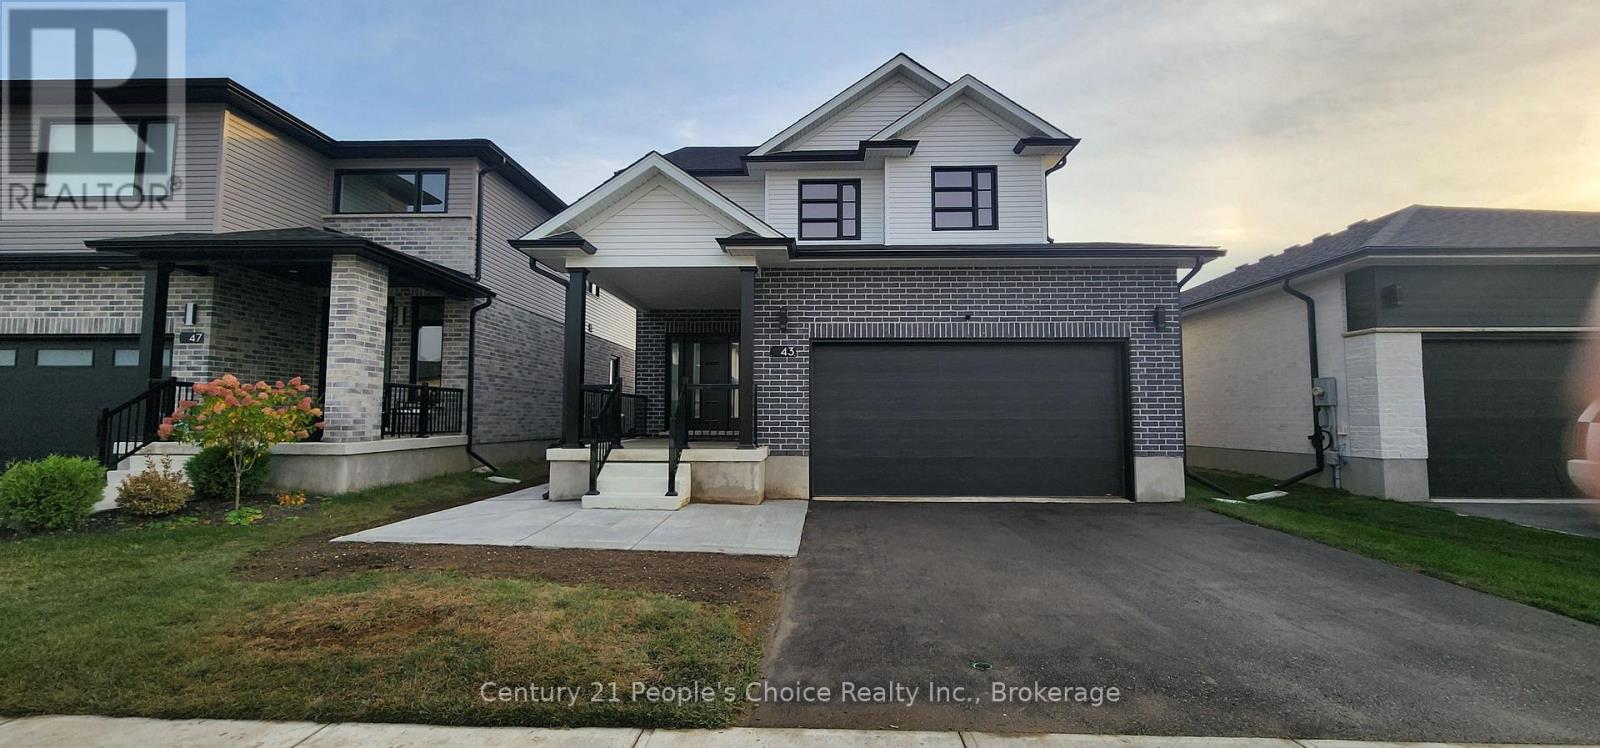
43 Weymouth Street
Woolwich, Ontario
Welcome to 43 Weymouth Street, a beautifully maintained home tucked away in a quiet and highly sought-after Elmira neighborhood. This spacious property offers 3+1 bedrooms and 3.5 bathrooms, including a fully finished lower-level with its own separate entrance-perfect for extended family or multi-generational living. The main floor features an open and functional layout with large windows, an inviting kitchen, and a walkout to a covered concrete patio overlooking the private, fully fenced backyard. Upstairs, generous bedrooms and a well-designed layout provide comfort for the whole family. Additional highlights include a double-car garage, ample driveway parking, and close proximity to schools, parks, trails, and everyday amenities-just minutes from Waterloo while enjoying the peaceful charm of Elmira. This is the ideal home for families seeking space, convenience, and versatility. (id:62616)
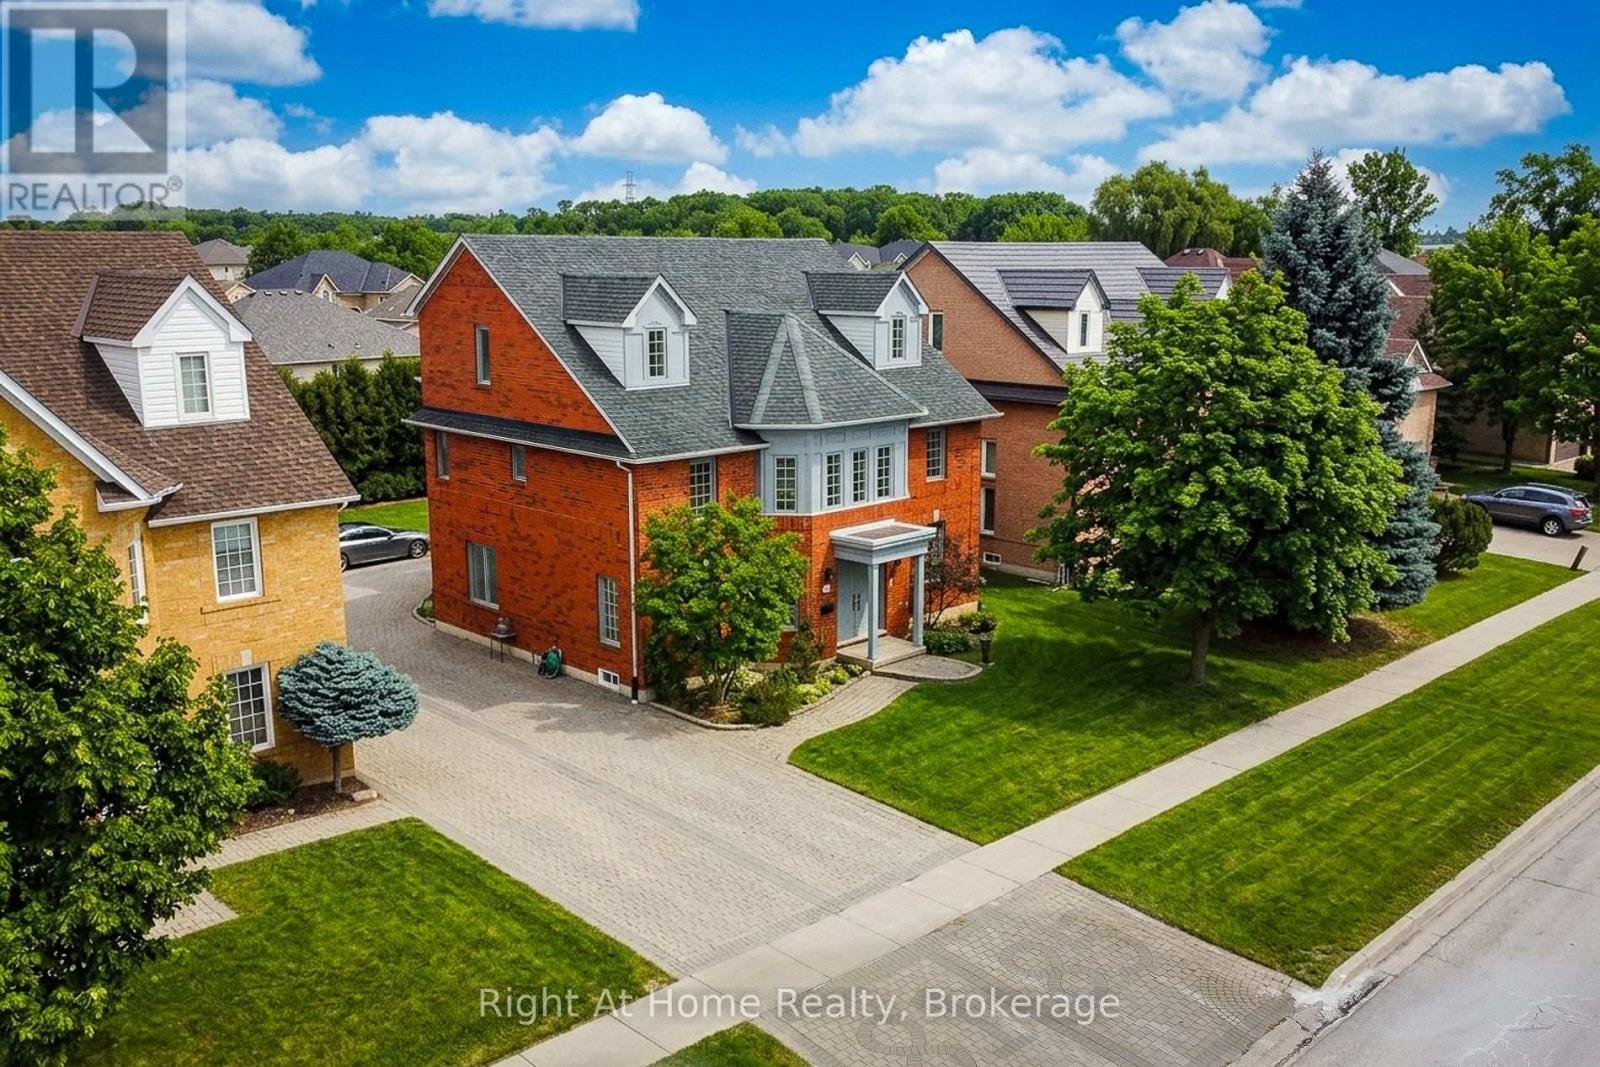
85 Meadowlands Boulevard
Hamilton, Ontario
Welcome to this impressive 6-bedroom, 5-bathroom Ancaster home offering 4,819 sq ft of beautifully updated living space in the heart of Meadowlands. With a rare hidden 2-car garage with inside entry and parking for 7 more vehicles in the driveway, this home offers exceptional space both inside and out. Professionally renovated in December 2024, the main, second, and third floors showcase thoughtful updates throughout, including engineered hardwood flooring, hardwood stairs to all levels, fresh metal spindles, new paint, and beautifully finished bathrooms. The stunning chef-inspired kitchen features custom cabinetry, quartz countertops, oversized porcelain tile, and a layout designed for both everyday living and entertaining.The expansive main floor offers a seamless flow between the living and dining areas, plus an additional sitting space ideal for a home office, playroom, or family lounge. Upstairs, the second and third floors offer 5 spacious bedrooms and 4 bathrooms, providing flexibility and privacy for larger or growing families. The partially finished basement adds even more versatility with a 6th bedroom, bathroom, and a large unfinished area with excellent future potential for additional bedrooms, a gym, office, or recreation space. Above the garage, the bonus studio offers exciting possibilities for an in-law suite, guest space, home business, or potential income opportunity. Located in a sought-after Meadowlands neighbourhood, this home is walking distance to schools, parks, shopping, and public transit, with quick access to the 403. A rare opportunity to own a substantially renovated family home in one of Ancaster's most convenient locations. (id:62616)
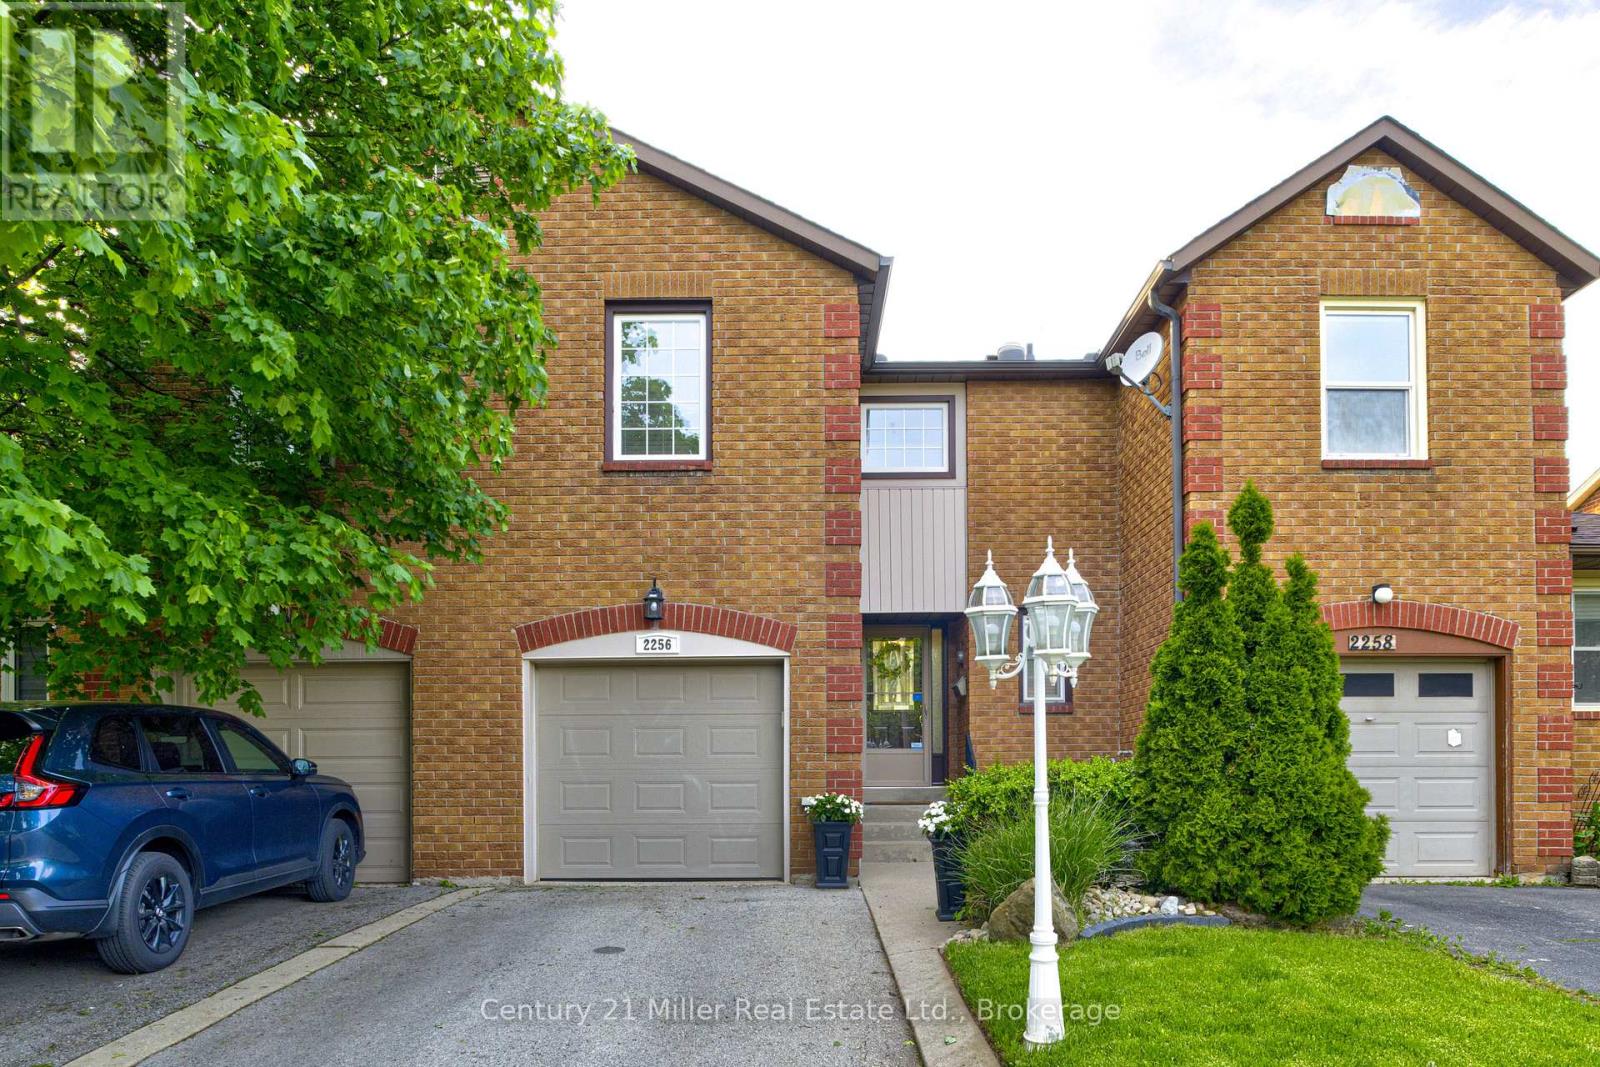
2256 Margot Street
Oakville, Ontario
Location, location, location. This stunning freehold 3-bedroom, 2.5-bathroom townhouse is nestled in the highly sought-after River Oaks community. Step inside to gleaming hardwood floors and an abundance of natural light that fills the home. The spacious living and dining area features a cozy gas fireplace, wired sound system, and picturesque views overlooking River Oaks Park. The kitchen offers stainless steel appliances, a bright eat-in breakfast area, and a walkout to a beautifully landscaped backyard. Designed for both relaxation and entertaining, the backyard is wired for sound, features tall ornamental grasses for added privacy, and includes a convenient gate with direct access to nearby walking trails. Enjoy summer evenings on the deck with stunning sunsets, perfect for BBQs or relaxing by the fire pit. Upstairs, Sonotube skylights flood the space with natural light. The generous primary bedroom features a walk-in closet with built-in organizers and a spa-like ensuite complete with an impressive multi-jet shower. Two additional well-sized bedrooms offer ample closet space. The finished lower level is also wired for sound and includes a large family room with custom built-ins and a gas fireplace-ideal for movie nights or gatherings. Located in a prime area, River Oaks offers close proximity to top-rated schools, shopping, recreation centres, parks, trails, and easy highway access for commuters. (id:62616)
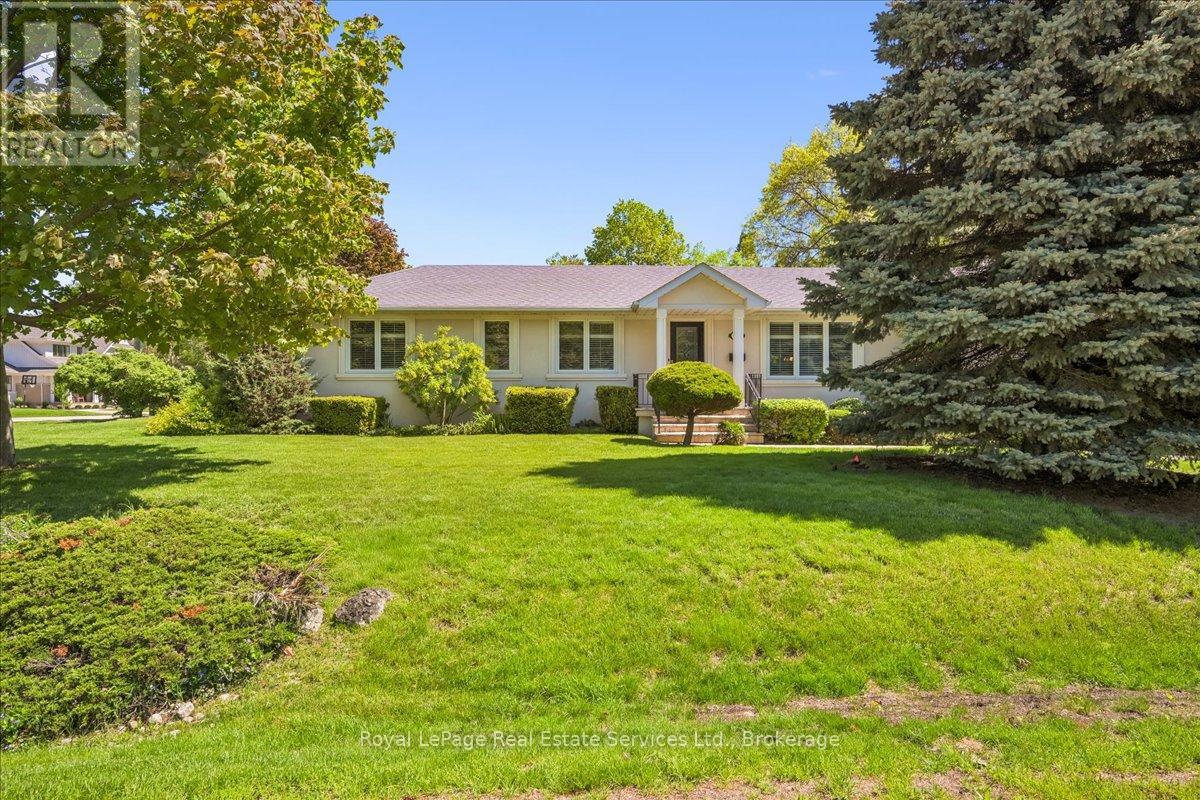
281 Pinehurst Drive
Oakville, Ontario
Welcome to 281 Pinehurst Dr., a sprawling 3 + 1 bedroom bungalow in Oakville's Eastlake neighbourhood. This exquisite 2500+ sf home offers three full bathrooms and hardwood floors on the main level. Renovated with an addition in 1998, the kitchen boasts granite countertops, and eat in area. The kitchen/family room extends into a generous living room and dining room making it easy to entertain guests. California shutters throughout. The radiant heating system makes this home very comfortable with efficient and consistent heat distribution. Heated floors in kitchen and bathroom. The Master bedroom features a 5pc ensuite and walkout to rear patio and private cedar-lined yard. The finished basement adds an extra 800+ sf of living space, plus a large storage area. Situated on a large 100' lot on a quiet street, this is the perfect setting to raise a family and take advantage of Oakville's vibrant community, excellent schools and desirable setting near Lake Ontario. (id:62616)
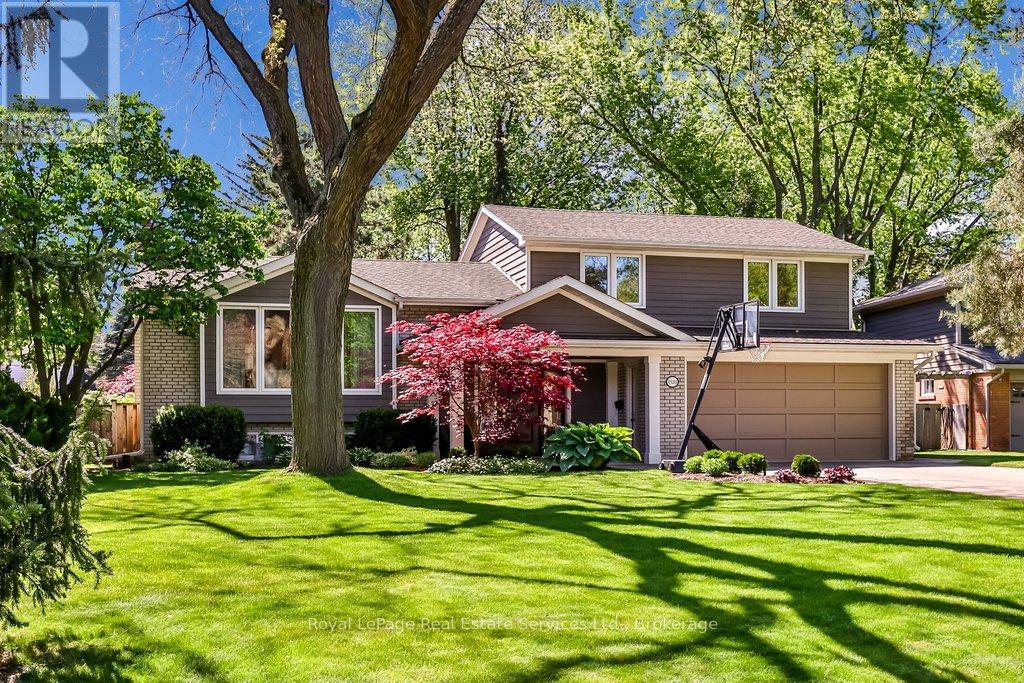
1528 Warland Road
Oakville, Ontario
Calm, sun-filled, architectural and impeccably maintained, this exceptional Coronation Park home offers the perfect blend of timeless design & modern comfort. Extensively renovated and thoughtfully updated in recent years, the home showcases outstanding craftsmanship and attention to detail throughout. At the heart of the home is a stunning light-filled kitchen featuring stainless steel appliances, granite counters, subway tile backsplash, under-cabinet lighting, pot lights and an island with seating for 3. A cozy breakfast area overlooks the beautifully treed backyard and offers a walkout to the spacious composite deck with glass railings - perfect for entertaining or relaxing. The front foyer impresses with a custom front door and stylish slate-inspired flooring. The sun-drenched family room features a custom fireplace, B/I shelving, heated flooring and dramatic floor-to-ceiling windows with double-door access to the terrace. The dining room is highlighted by contemporary windows & architectural angles, while the living room offers a custom gas fireplace & large W/I bay window. Upstairs, 3 generous sized bedrooms are complemented by a beautifully renovated spa-inspired bathroom with a freestanding tub, oversized glass shower, marble feature wall, shaker-style cabinetry, Cambria countertops and 24" ceramic tile flooring. The partially finished lower level includes a recreation room with wood-burning fireplace & rough-in for a future full bathroom. Additional highlights include hardwood flooring, crown moulding, updated windows, roof (2012/2015), A/C (2022), siding (2012/2015), garage with updated door & flooring (2015), covered front porch with V-groove ceiling & pot lights, full irrigation system (2022) and more! South-facing lot that widens to 97 feet across the rear, surrounded by mature trees, perennial gardens & beautiful tumbled stone terrace & walkways. Quiet, established neighbourhood just steps to Coronation Park and the lake! (id:62616)
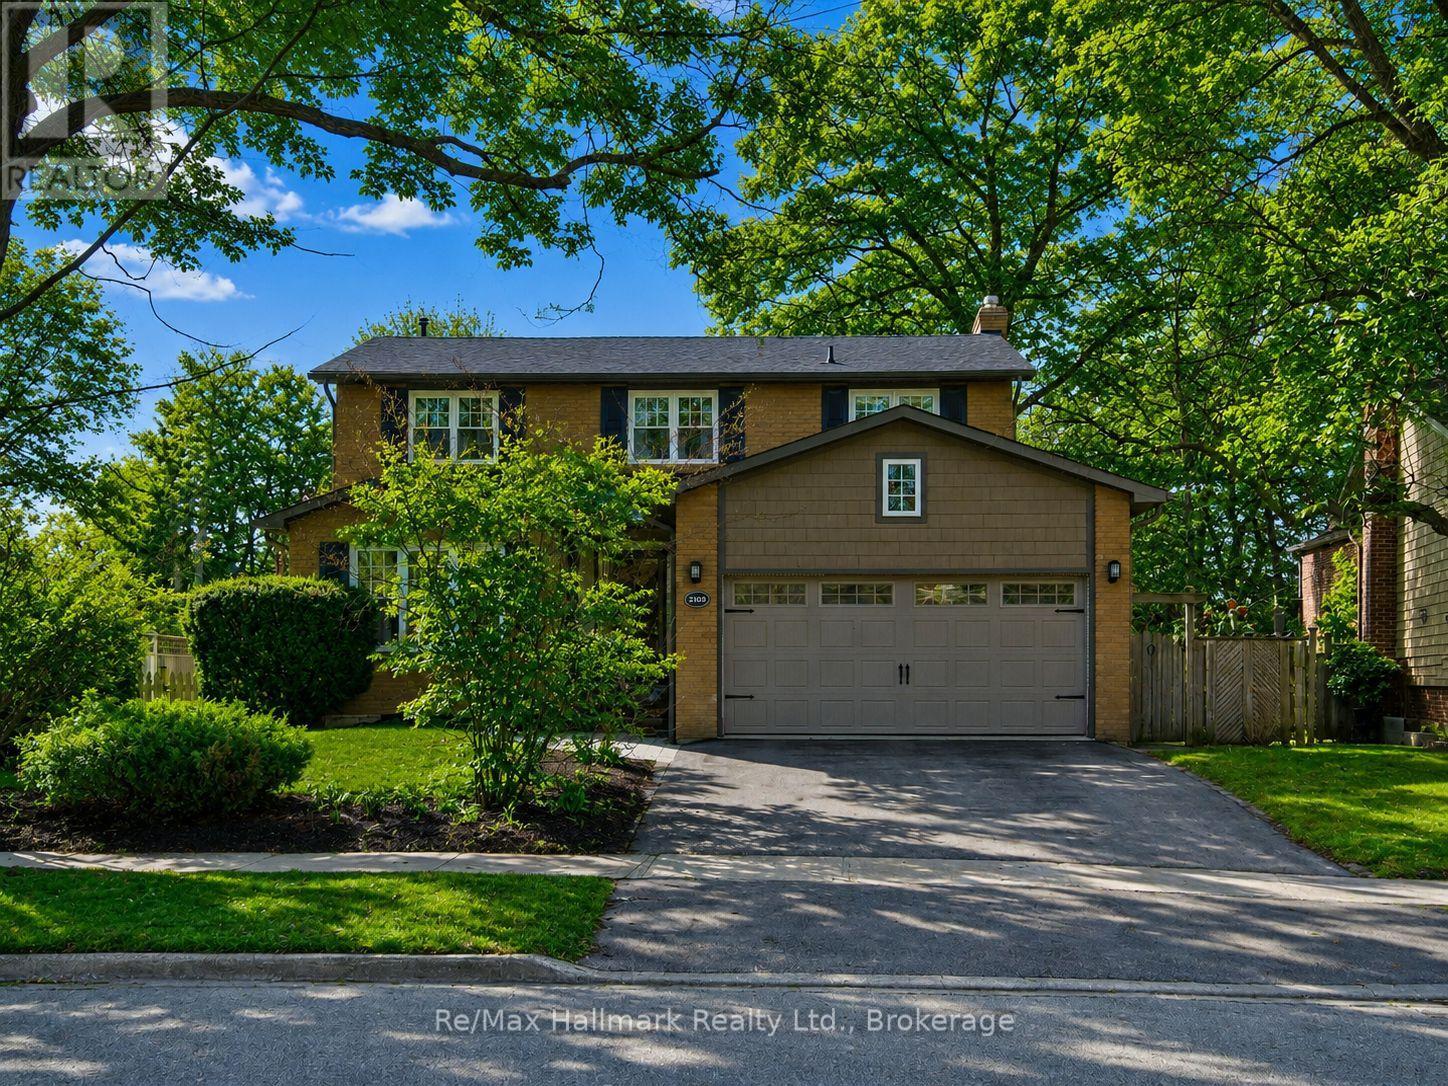
2103 Constance Drive
Oakville, Ontario
Stylish Family Living in Prestigious South East Oakville: Welcome to this beautifully updated 4+1 bedroom family home nestled in one of South East Oakville's most sought-after neighbourhoods. Ideally located within walking distance to top-ranked Oakville Trafalgar High School and Maple Grove Public School, this home offers the perfect blend of lifestyle, convenience, and long-term value. Thoughtfully upgraded throughout, the home features a modern renovated kitchen with stainless steel appliances, complemented by hardwood flooring across the main and second levels and tastefully updated bathrooms. The layout is both functional and inviting-ideal for everyday family living and entertaining. The professionally finished lower level with walk-up separate entrance adds exceptional versatility, offering a spacious recreation room, home gym, 5th guest bedroom, and a 3-piece bathroom-perfect for extended family, guests, or potential in-law suite. Step outside to a newly built deck, creating a private outdoor retreat for relaxing or hosting. Conveniently located just minutes to major highways, the GO Stations, and shopping amenities, this home delivers both comfort and connectivity. A rare opportunity to own a move-in ready family home in one of Oakville's most prestigious and family-friendly communities. Recent upgrades: Powder Room(2026),Back Yard Deck(2026), HVAC Humidifier (2025), Fridge(2023), Acorn Stairlifts (Custom build in UK, 2023), Carrier Air Conditioner(2018), Carrier Infinity Air Purifier System(2018), Lawn sprinkler system(2018), Driveway(2018),Washer(2017), Dryer(2017), Side Deck(2015), Stove(2017), Furnace(2017), Microwave(2017), Master Ensuite Bathroom(2012), Full 2nd Floor Bathroom(2012), Side Cedar Deck with Glass Panels(2015), Soffits, Eaves, Downspouts Replaced (2014). (id:62616)
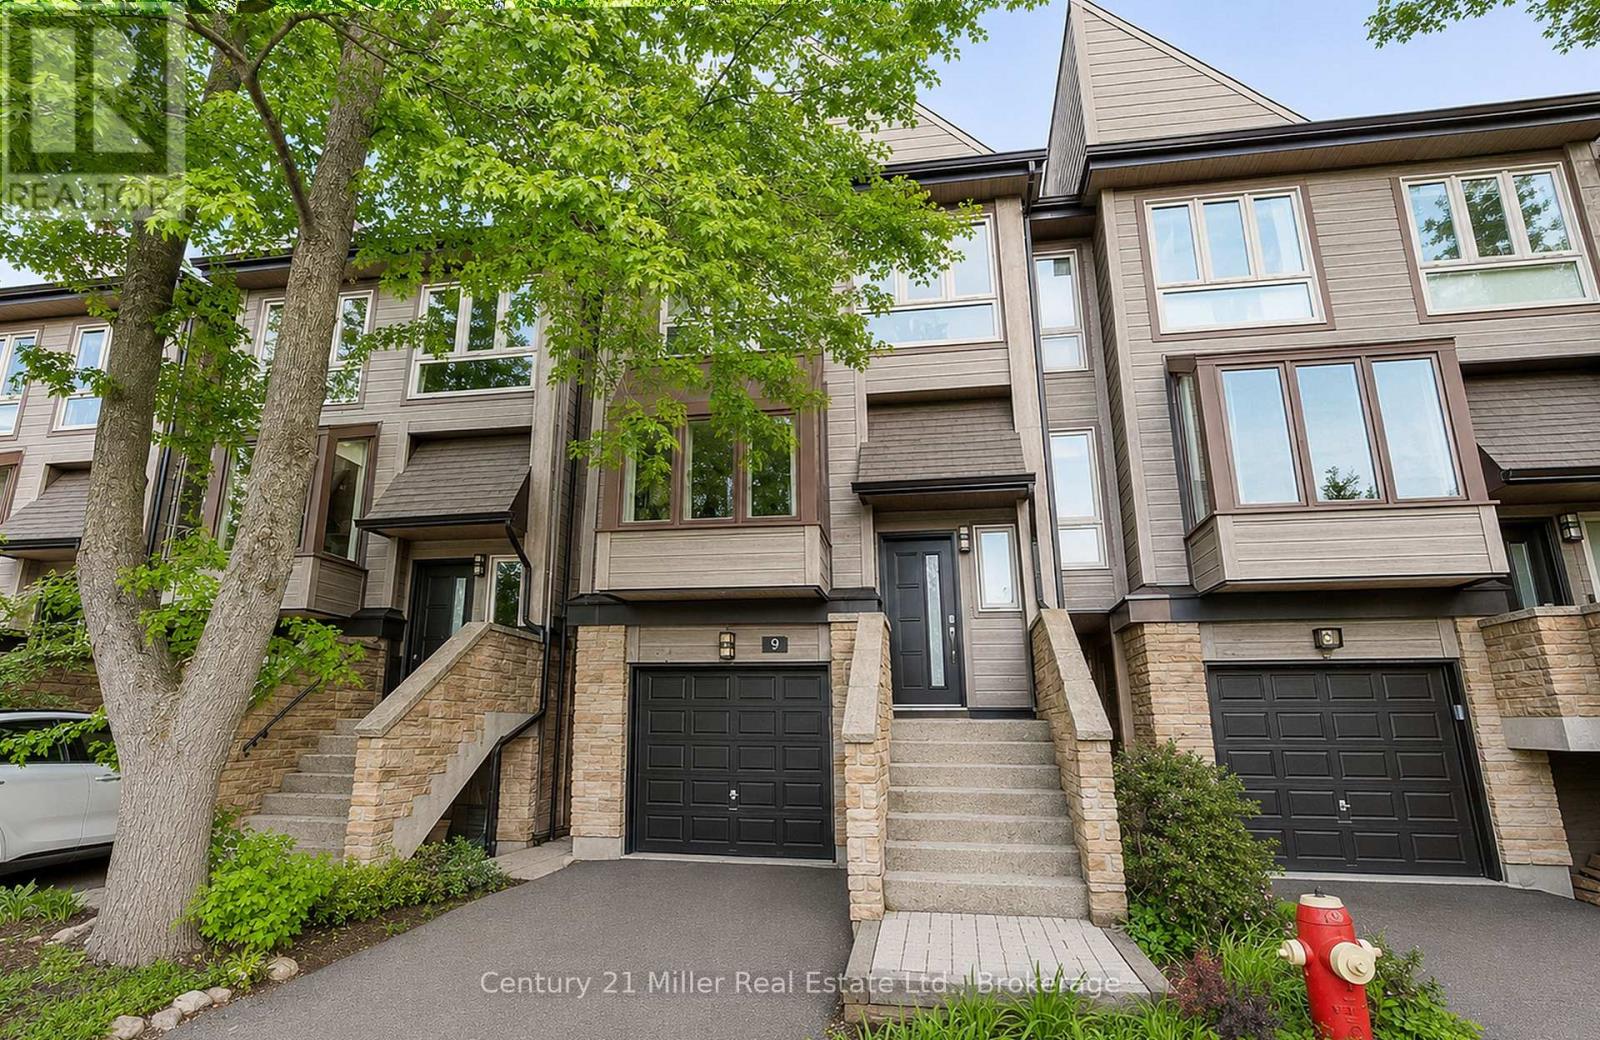
9 - 1120 Queens Avenue
Oakville, Ontario
Coming home has never felt this good. Welcome to this bright and spacious 3-bedroom, 2.5-bath executive townhouse offering breathtaking panoramic views and an unbeatable Oakville location just minutes from the GO Station. Enjoy the perfect balance of peaceful suburban living with easy access to downtown Toronto. From the moment you enter, you'll appreciate the home's elegant design featuring a wide foyer, floating staircase with a skylight, and hardwood flooring throughout. The beautifully kitchen includes high-end appliances and a sunny breakfast area, flowing effortlessly into the open-concept living and dining rooms. Cozy up by the gas fireplace or step out onto the balcony to enjoy stunning views of the town. The backyard offers lush greenery, a deck, and a low-maintenance outdoor space perfect for relaxing or entertaining family and friends. Upstairs, the spacious primary bedroom serves as a true retreat with a walk-in closet and spa-like ensuite featuring a 2nd skylight, double sinks, barrier-free shower, heated floors, and soaker tub. Two additional bedrooms offer plenty of flexibility for children, guests, or a home office. The lower-level family room provides walk-out access to the backyard and convenient interior garage entry, while the partially finished basement offers incredible potential to create additional living space tailored to your needs. With an attached garage, additional driveway parking, and close proximity to shopping, dining, parks, and top-rated schools, this move-in ready home checks every box. Be sure to view the virtual tour and book your private showing today. (id:62616)
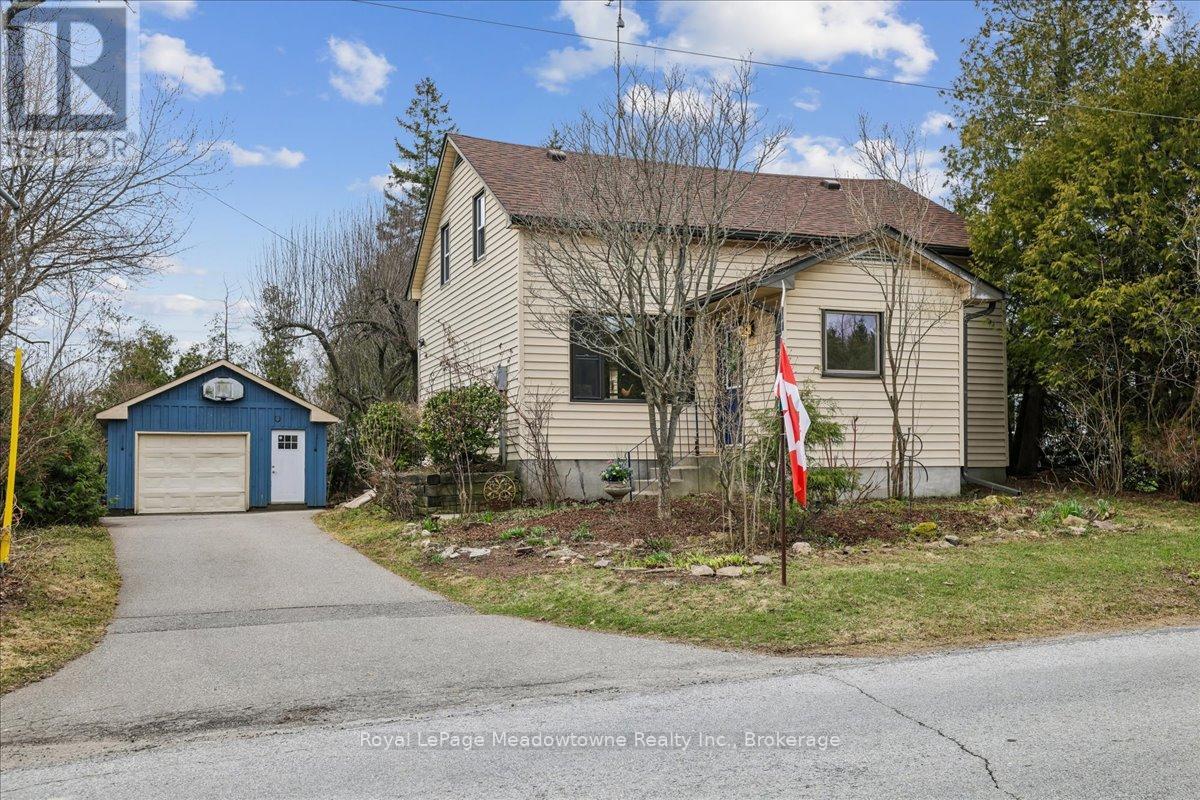
11024 First Line
Milton, Ontario
Prepare to fall in love with a home that feels like a warm hug. This charming century home perfectly blends historic soul with modern comfort, offering a lifestyle that's increasingly rare to find. If you've been searching for a property that tells a story, your next chapter starts right here in the heart of the Moffat village. Step inside and be greeted by the beautiful exposed hand-hewn beams and a reclaimed sliding barn door, a testament to the craftsmanship of a bygone era. These rustic textures create an atmosphere of cozy sophistication that you just can't replicate in a modern build. It's the ultimate backdrop for family dinners, holiday mornings, and quiet nights by the fire. Situated on a generous lot, the exterior of this property is nothing short of enchanting. A magnificent, mature apple tree provides the perfect canopy for lazy Sunday afternoon naps or a hidden spot to get lost in a book. Wander through beautiful perennial gardens that offer a changing palette of colours throughout the seasons. The large, private backyard is a secluded sanctuary featuring a dedicated firepit area, the perfect place for toasting marshmallows and starlit conversations. Nestled in the friendly community of Moffat, you get the best of village life without sacrificing convenience. Just steps away from the local park, perfect for the kids to play or for meeting your neighbours. Enjoy the peace of the countryside while being just a short drive from the amenities of both Milton and Guelph. With its great layout and unique character, this is a wonderful family home that invites you to grow, play, and create lasting memories. This isn't just a house, it's a lifestyle upgrade. Between the historic charm of the interior and the secret garden feel of the backyard, this Moffat gem is a rare find. Don't let this one slip away, come experience the magic of century, country living. (id:62616)
1181 Grange Road
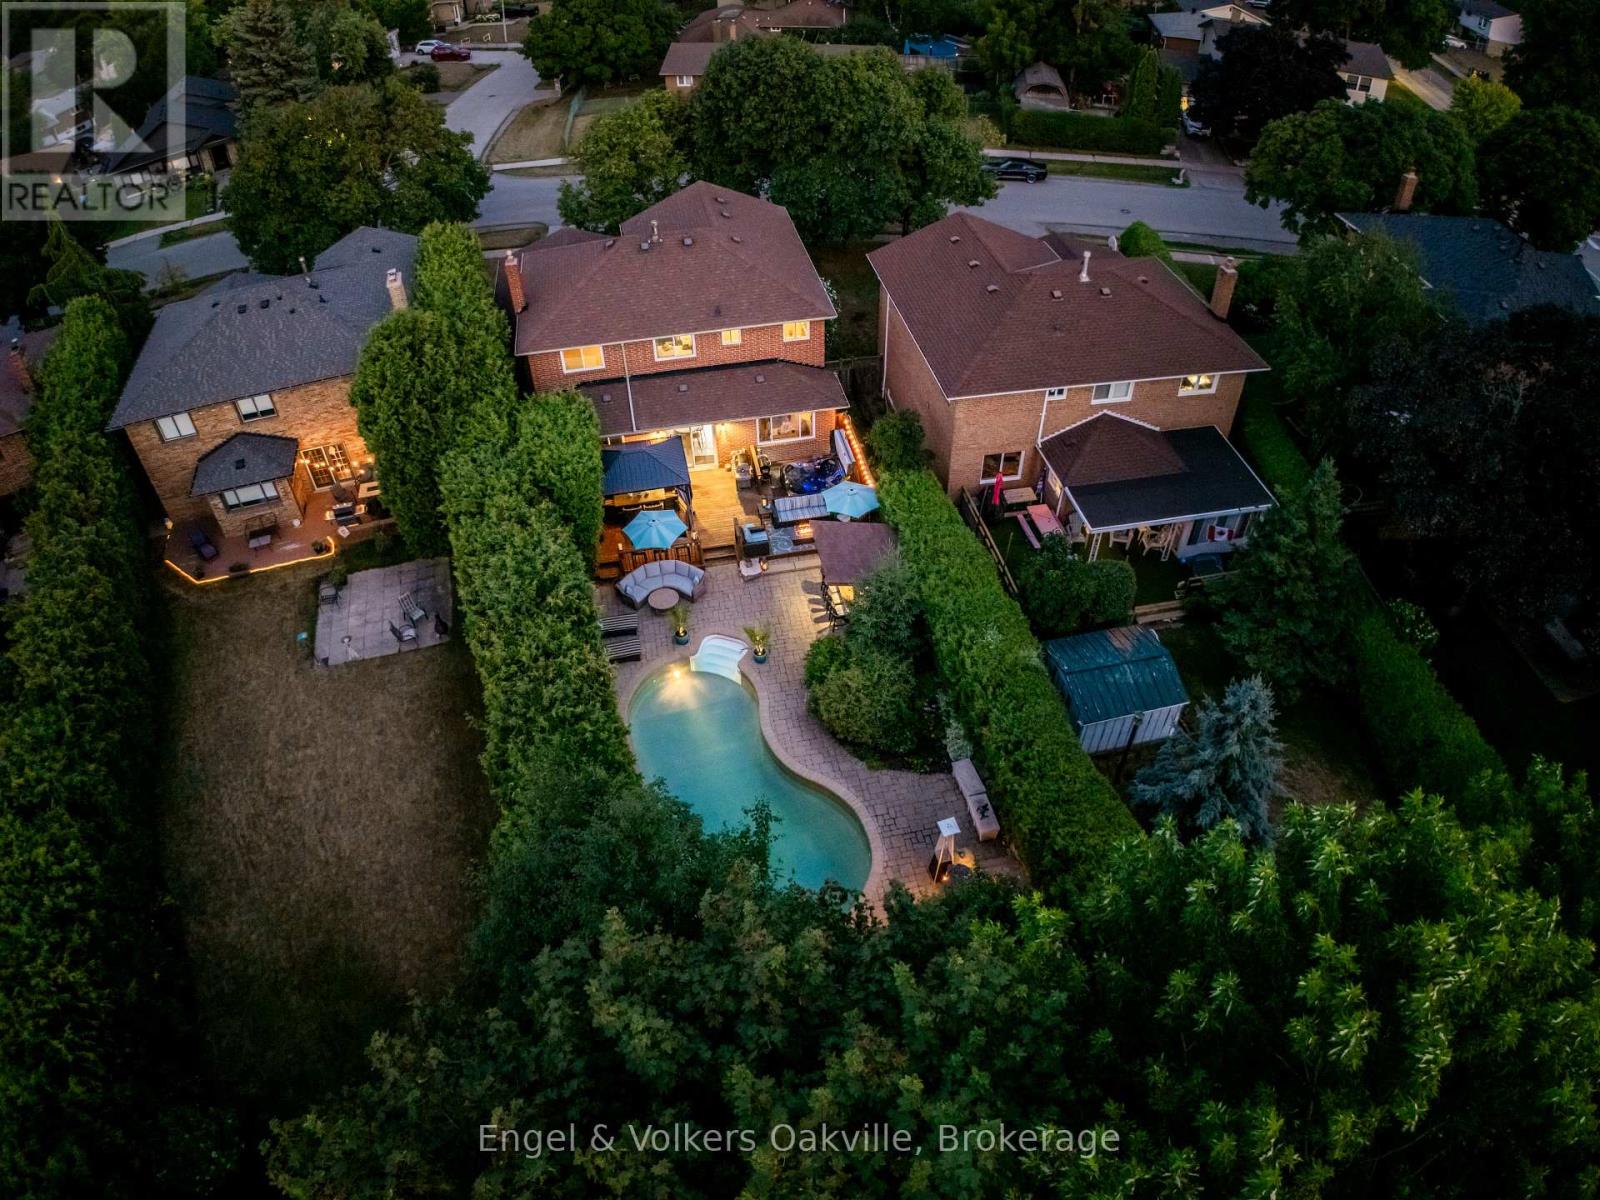
Oakville, Ontario
Welcome to an exceptionally rare find in Falgarwood, featuring an approximately 200-foot-deep lot that creates a truly private sanctuary. This stunning 4-bedroom home perfectly blends luxury with unbeatable convenience, offering a spectacular, resort-style backyard oasis complete with a custom in-ground pool, a new 6-person hot tub (2022), ambient lighting, a fully equipped Tiki lounge, and a fire-pit area-the ultimate setting for private relaxation or grand entertaining. Inside, enjoy freshly painted principal rooms, including a superb living/dining great room, alongside an oversized primary suite and three generous secondary bedrooms. Situated on a family-friendly street, you're just a short walk from Iroquois Ridge High School and all major amenities, with immediate access to every major highway, making this a unique and highly sought-after forever home. Follow Your Dream Home as Your Backyard Paradise Awaits. Don't Miss This One! (id:62616)
2009 Erika Court
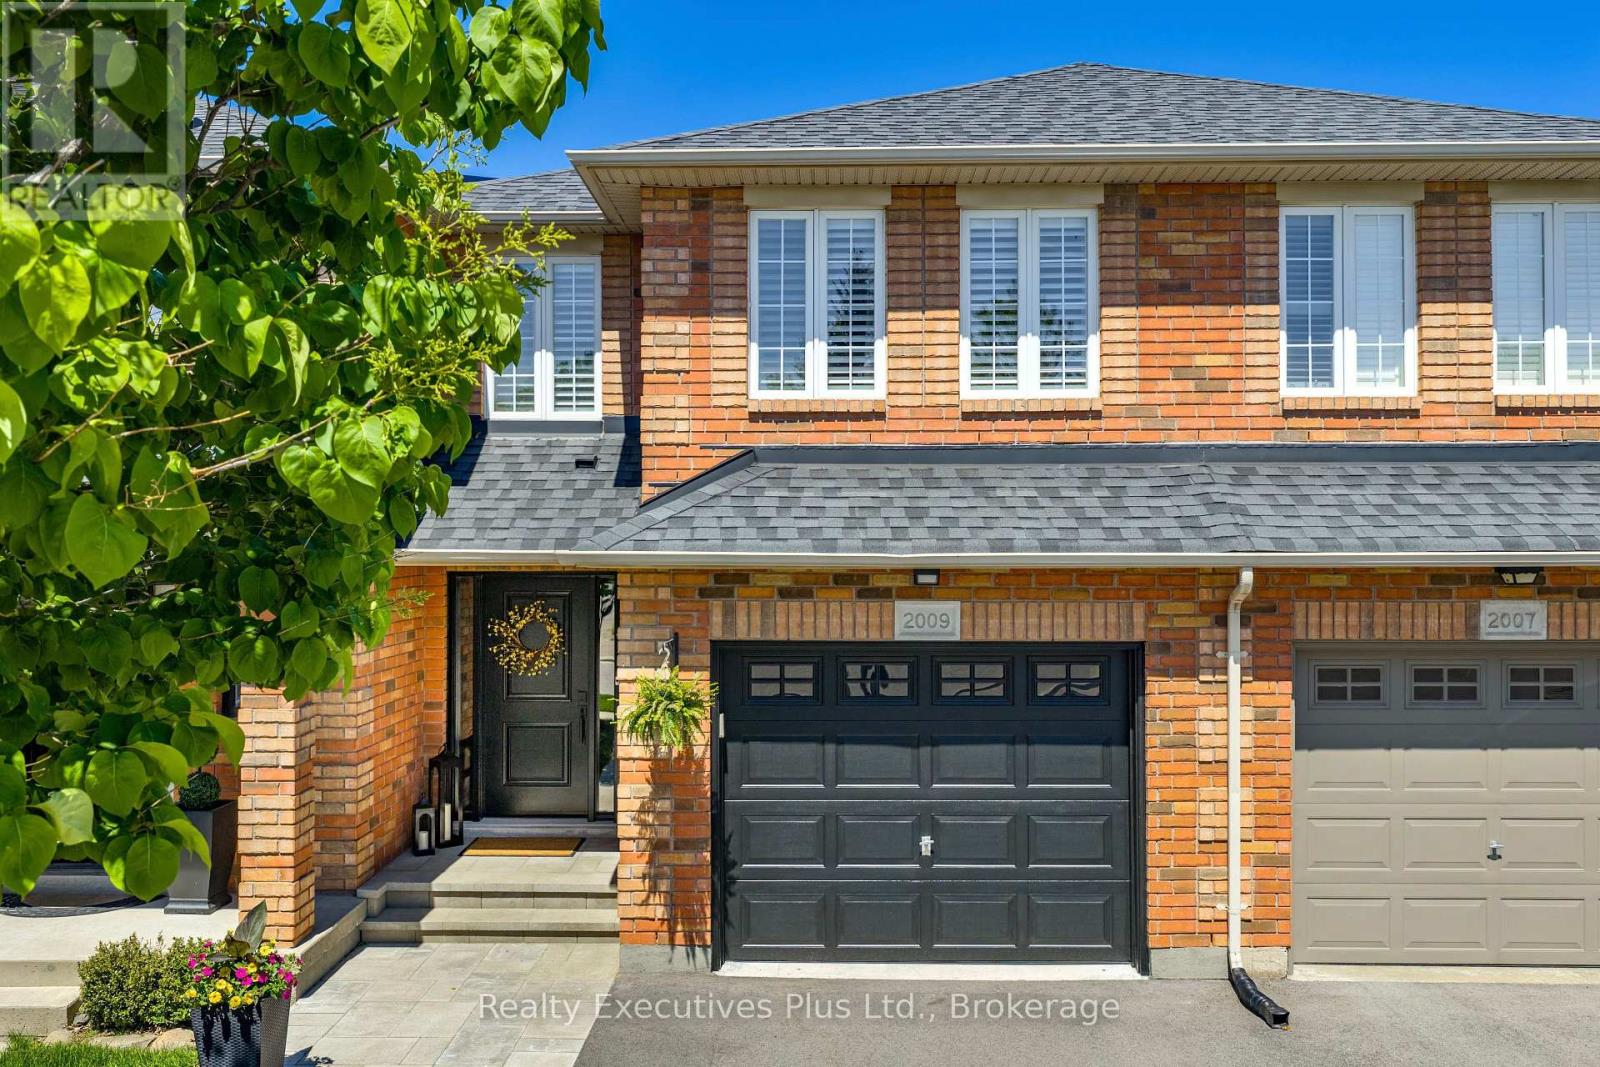
Oakville, Ontario
Welcome to this stunning Freehold 2-storey Townhome that shows like a model, backing onto greenspace on a quiet court in the highly sought-after Westmount community. Showcasing unique architecture & a grand 2-storey entry foyer with winding staircase, this meticulously maintained and beautifully updated home offers the perfect blend of elegance, comfort, and functionality for modern family living. Gleaming hardwood floors (2015) crown moulding and potlights throughout the open concept main floor featuring a family sized dining room, gorgeous updated kitchen with granite countertops and breakfast island, stainless steel appliances, newer dishwasher (2024) & a door to a private, landscaped backyard for barbeques and outdoor living. The inviting family room is anchored by a cozy gas fireplace with recessed stone finish & feature lighting. Upstairs, retreat to the luxurious primary suite complete with impressive coffered ceiling, leading to the spa-like 4 piece ensuite with heated floors and glass enclosed shower. With 2 more spacious bedrooms, each with large closets & organizers, & 3 additional renovated bathrooms, this exceptional residence offers sophistication and character throughout all the living spaces. The inviting layout is ideal for both everyday living and entertaining, with bright principal rooms and tasteful finishes at every turn. The professionally remodelled basement, completed in 2021, provides valuable additional living space perfect for a recreation room, play room, home office, gym, or media retreat. A single car garage with widened driveway offers added convenience and storage. Pride of ownership is evident throughout every inch of this thoughtfully upgraded property. Located in one of Oakville's most desirable family-friendly neighbourhoods, close to top-rated schools, parks, trails, shopping, Oakville Hospital, and major highways, this is an exceptional opportunity to own a turnkey home in prestigious Westmount. All the boxes are checked here! (id:62616)
33 Pantages Court
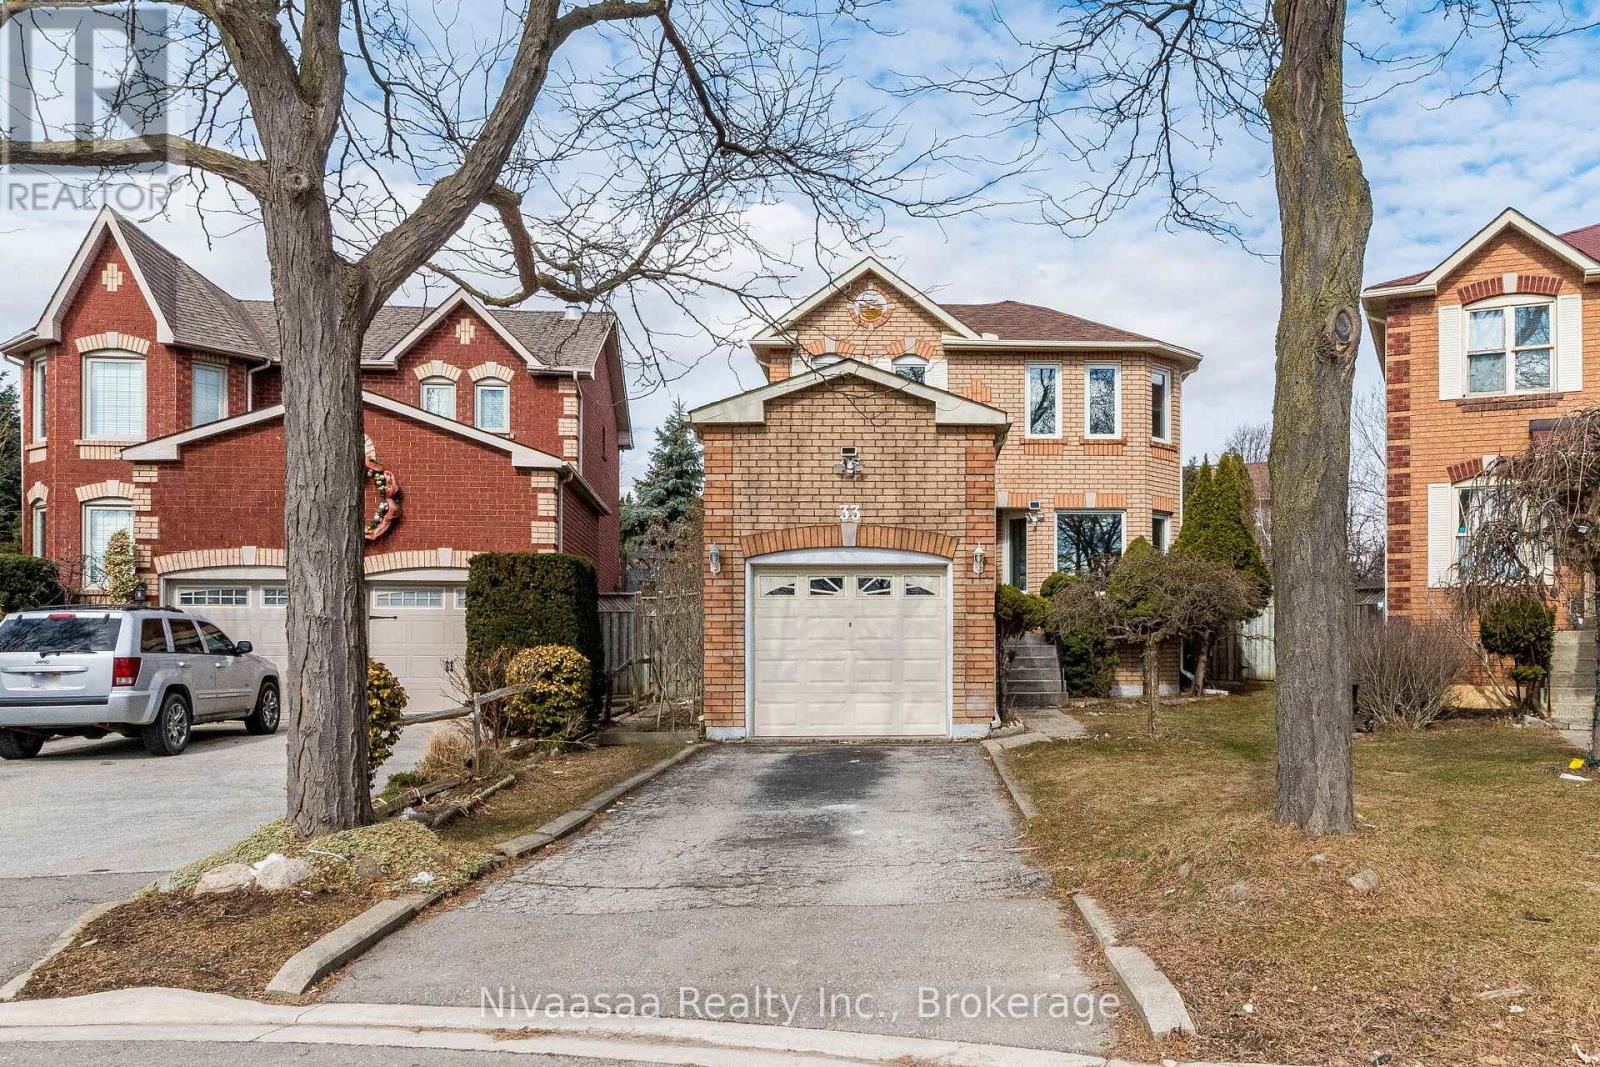
Brampton, Ontario
QUIET CUL-DE-SAC LOCATION !! NEWLY RENOVATED INTERIOR !! Beautiful detached home nestled on a quiet cul-de-sac in the highly desirable Professors Lake community. Situated on a large pie-shaped lot with an impressive 55' rear width and an EAST FACING main entrance door, this property offers exceptional privacy with no through traffic and a peaceful setting. The home is bright and welcoming, filled with natural light throughout the day.The interior has been extensively renovated with modern finishes. The main and second floors feature new laminate flooring throughout, complemented by pot lights and a fresh coat of paint across the entire home. The kitchen has been updated with quartz countertops and newer appliances (2022), creating a stylish and functional space for everyday living and entertaining.The second floor includes generously sized bedrooms and a newly renovated full bathroom. The finished basement provides additional living space with a spacious recreation room, vinyl flooring, and a newer 4-piece bathroom-perfect for guests, extended family, or a flexible entertainment area. Outside, enjoy a private backyard with a wooden deck, perfect for outdoor use and entertaining.The home also features a single-car garage with convenient loft storage, plus a two-car driveway for additional parking. Roof replaced in 2022. Side yard offers potential for a separate basement entrance. LARGE PIE-SHAPED LOT !! FINISHED BASEMENT WITH 4 PC BATHROOM !! 3 PARKING SPACES !! STEPS TO PROFESSORS LAKE, BEACH, SCHOOLS, PARKS, REC CENTRE, TRANSIT & MORE !! (id:62616)
4737 Deforest Crescent
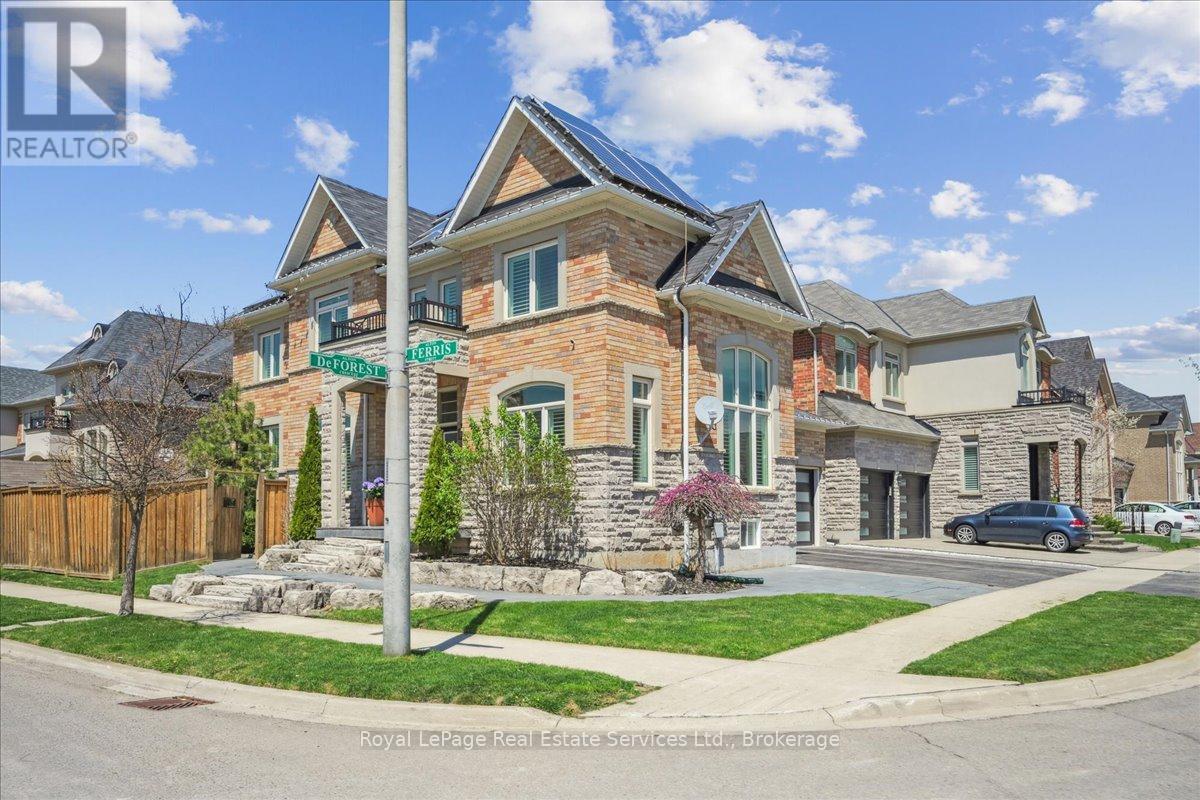
Burlington, Ontario
Welcome to one of Alton Village's most compelling opportunities. This move-in ready 5(4+1) bedroom executive home checks every box for today's buyer, offering generous living space, quality finishes, and the added value of installed solar panels with a rare transferable microFIT license that generates income. From the smart home wiring and security cameras to the hardwood floors and California shutters throughout, every detail reflects pride of ownership. The main floor offers the layout buyers want, with open-concept principal spaces, a formal dining room, and a separate living area that easily adapts to family life, entertaining, or working from home. Upstairs, wide plank oak flooring leads to four spacious bedrooms designed for growing families. The finished basement adds even more versatility with a bar/kitchen area, pot lights, and plenty of room to relax, host, or create a games or media space. Outside, the large deck off the kitchen and sunny southwest exposure make the backyard especially enjoyable from morning through evening. In a market where value, condition, and lifestyle matter more than ever, this is the kind of home buyers wait for. (id:62616)
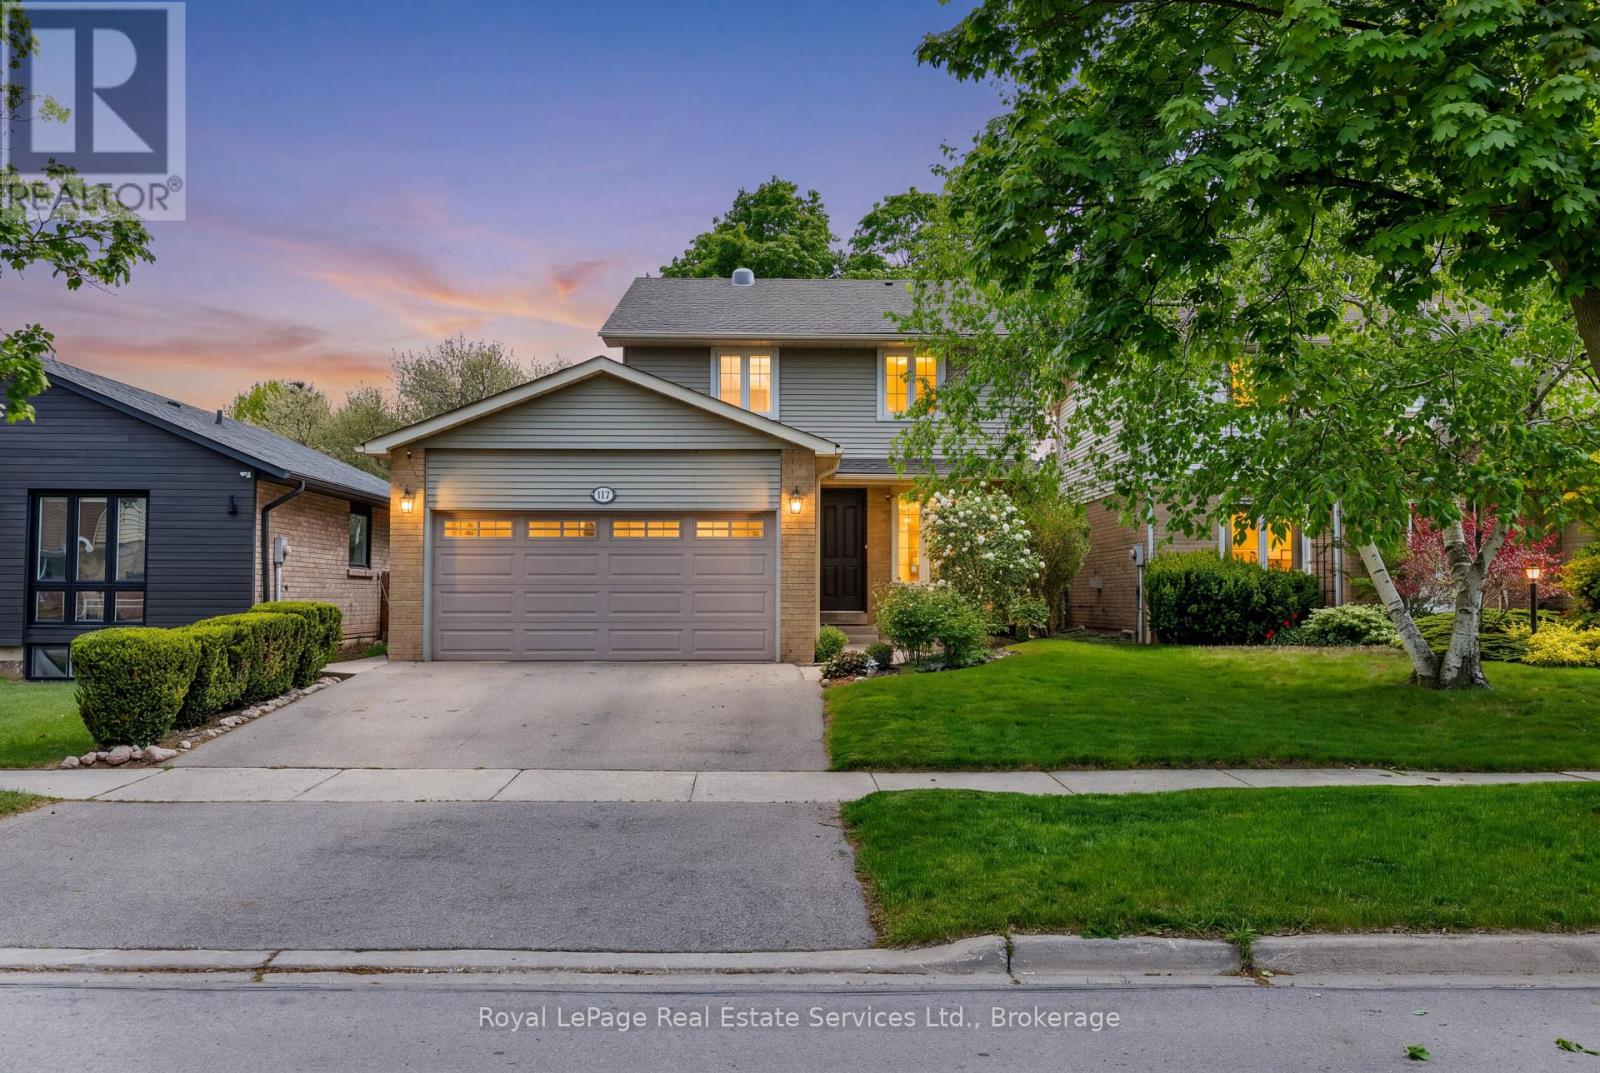
117 Chalmers Street
Oakville, Ontario
Nestled in vibrant Bronte on a tree-lined street surrounded by walking trails is 117 Chalmers Street. Featuring 4+1 spacious bedrooms, a double car garage, finished lower level and upgrades throughout! The main and second floor have been thoughtfully renovated with new hardwood flooring, a new staircase, new sun tunnel, and fresh paint throughout, creating a bright and cohesive feel from top to bottom. The spacious layout offers excellent flow for everyday family living, with an eat-in kitchen, and open concept living & dining. 4 Spacious bedrooms, large windows, plus a renovated bathroom (2021) complete the upstairs. The finished lower level features a bonus 5th bedroom with soundproofed wall, den/exercise area, laundry facilities, and an updated 3 piece bathroom (2025). The beautiful gardens offer a serene backdrop to unwind. Fully fenced, landscaped, and spacious deck for outdoor entertaining will have you enjoying the space all summer long! Living in Bronte means enjoying an exceptional lifestyle. Walk to the waterfront, explore nearby trails and parks, spend weekends at Bronte Harbour, or enjoy the many local cafés, boutiques, and restaurants that give the area its unique character. Excellent schools, easy highway access, GO Transit, and proximity to downtown Oakville further enhance the appeal of this exceptional location. Welcome Home. (id:62616)
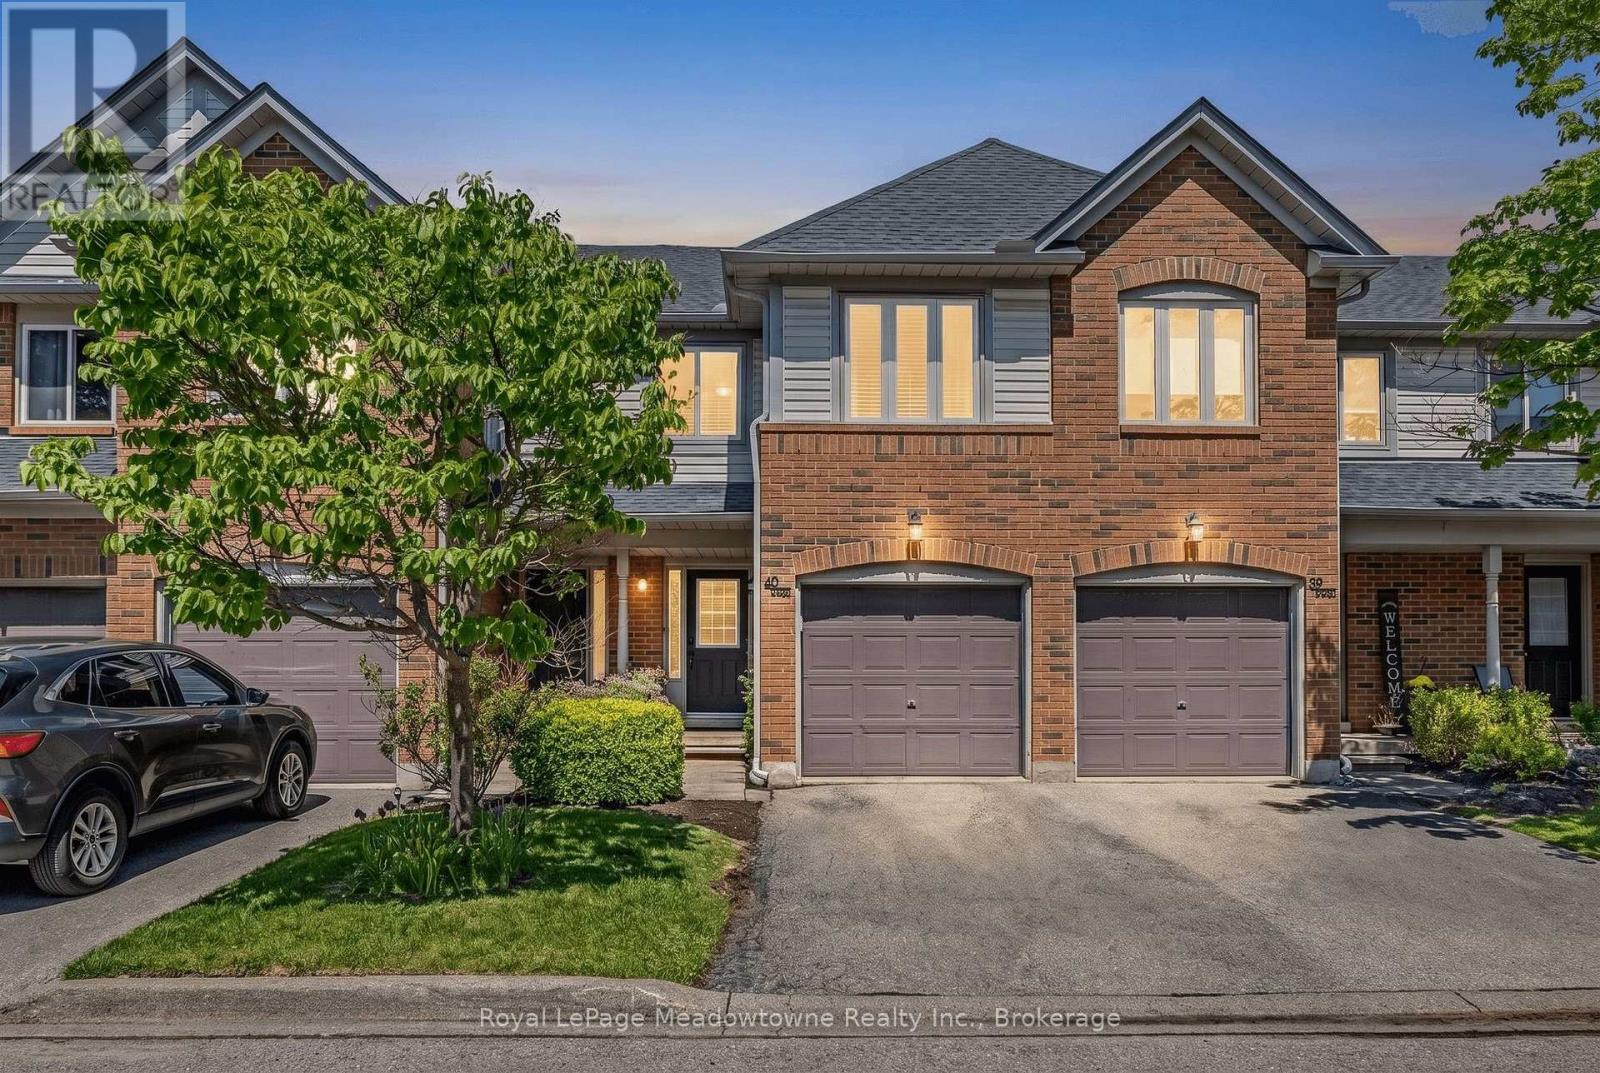
40 - 2960 Headon Forest Drive
Burlington, Ontario
*PRE-INSPECTED* Presenting 2960 Headon Forest Drive #40 - A move-in ready townhome in Burlington's sought-after Headon Forest neighbourhood, backing onto greenspace and offering incredibly low condo fees of only $259/month! This well-maintained home features 3 generously sized bedrooms, 1.5 bathrooms, updated kitchen and bathrooms, stainless steel appliances, and new laminate flooring throughout. The main floor offers a bright living and dining area along with a convenient powder room, while the fully finished basement adds excellent additional living space for a rec room, home office, gym, or play area. The primary bedroom includes double closets and ensuite privilege to the updated main bathroom (2026). A single car garage with inside access, plus newer furnace and A/C (serviced 2026), complete this home. Close to parks, trails, schools, shopping, restaurants, public transit, and easy access to the 407, this location is ideal for commuters and families alike. Farm Boy is just minutes away! A great opportunity in a highly desirable community. Come take a look! (id:62616)
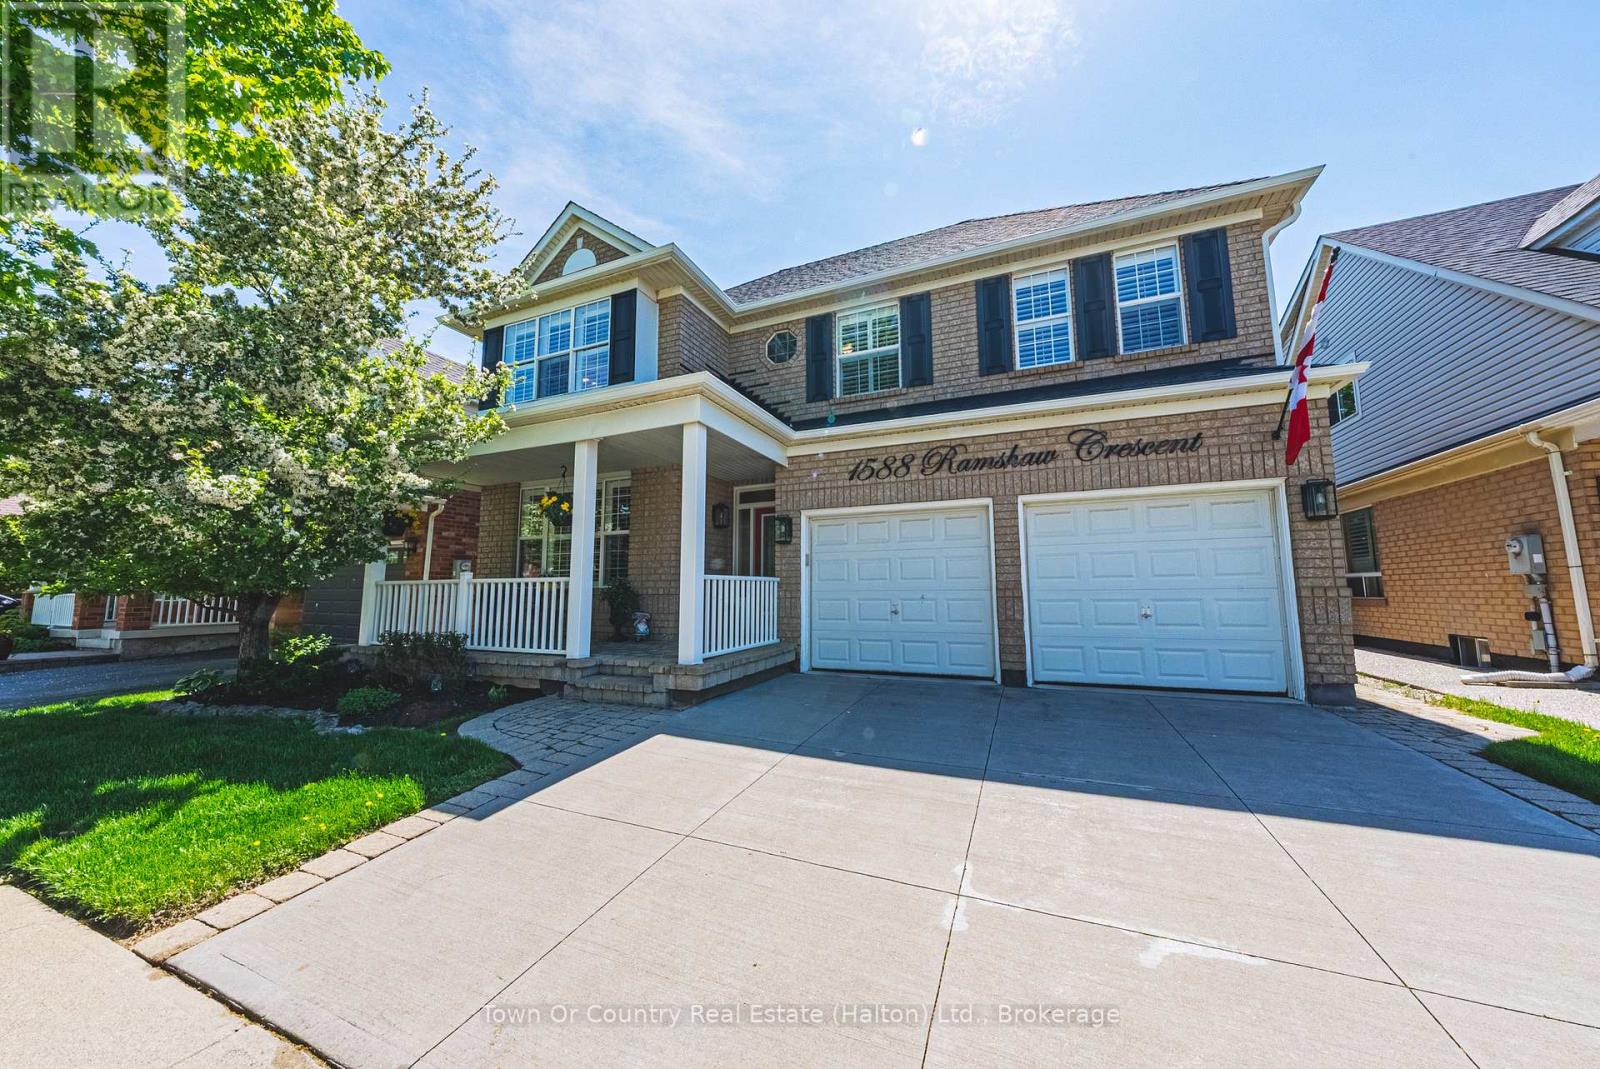
1588 Ramshaw Crescent
Milton, Ontario
Pride of ownership is obvious from the second you pull into the driveway. This 3-bedroom, 2.5-bath Mattamy-built Clarrington model is as clean and tidy as it gets. Featuring updated hardwood flooring throughout, granite countertops, LG stainless steel fridge, natural gas stove, and Bosch dishwasher. This home blends style and functionality effortlessly. A spectacular oversized patio door fills the main floor with natural light and overlooks the beautifully maintained deck and backyard gardens - the perfect space for relaxing or entertaining. The thoughtful layout offers excellent potential for an in-law suite or accessory dwelling unit, making it ideal for multi-generational living or added income opportunities. Located in one of Milton's most family-friendly neighbourhoods, close to parks, schools, shopping, and commuter routes, this is a home that truly checks all the boxes. (id:62616)
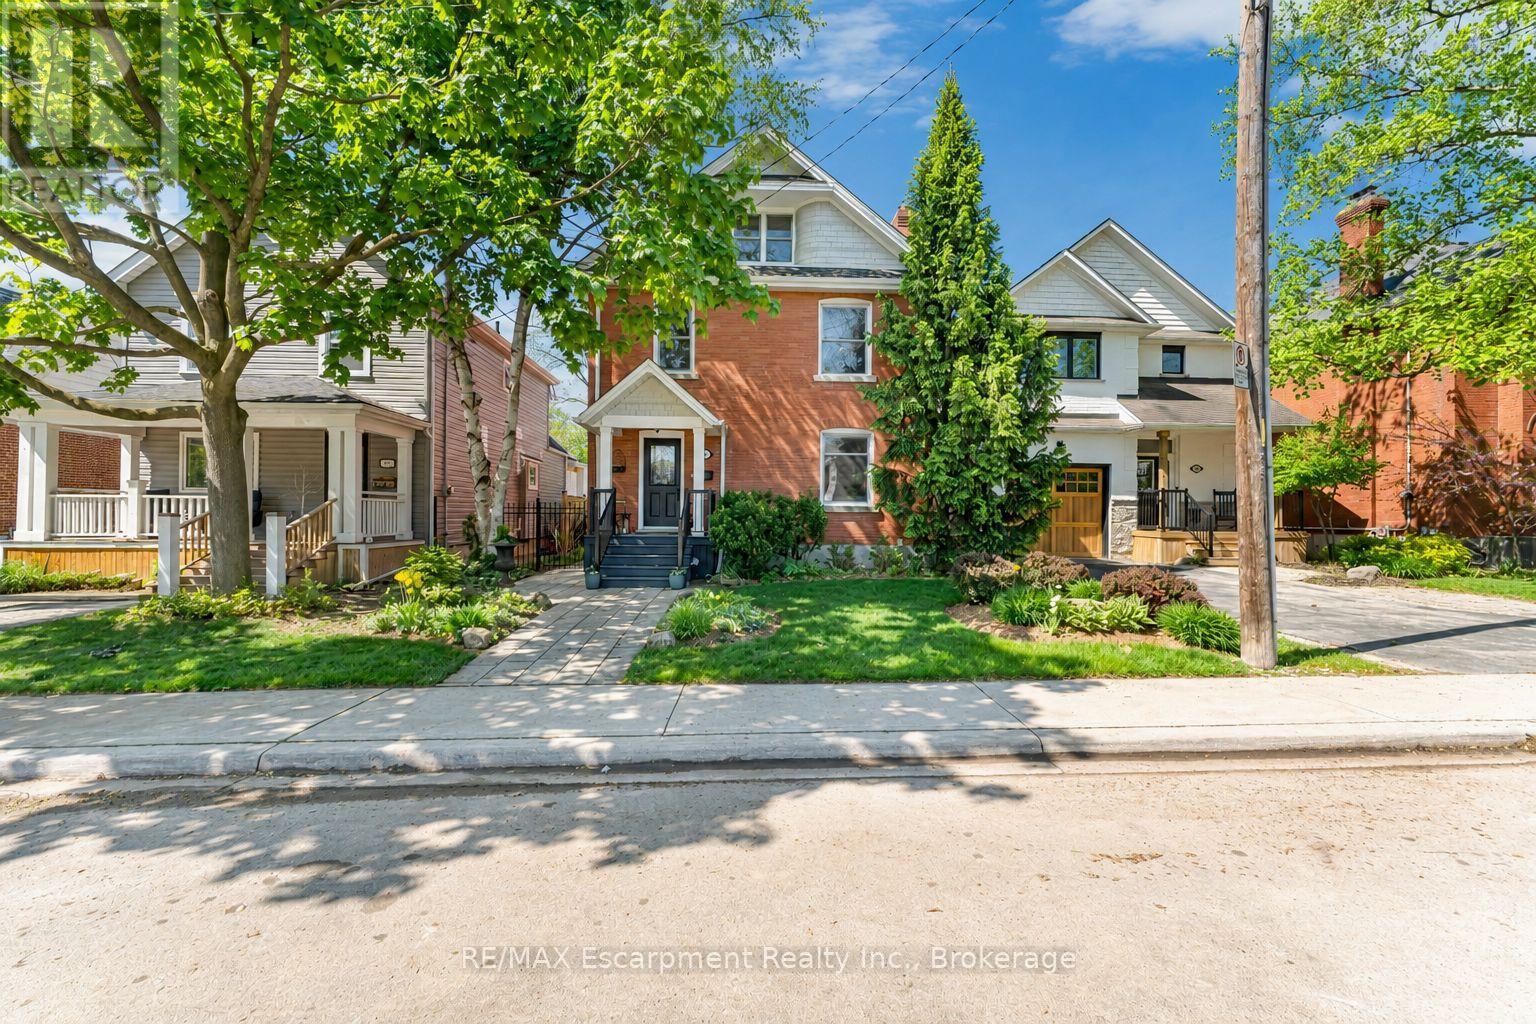
546 Hurd Avenue
Burlington, Ontario
Ideally located in the vibrant heart of downtown Burlington, this timeless century home has been cherished by the same family for over 41 years, beautifully blending original character with thoughtful updates throughout.Step inside to a welcoming formal foyer with 9-foot ceilings, setting the tone for the warmth and charm that flows throughout the home. The elegant living and dining rooms offer an inviting space for entertaining, anchored by a cozy fireplace. Recently painted from top to bottom, the home offers a fresh, move-in-ready feel.At the rear of the home, a comfortable family room provides the perfect place to relax. The updated kitchen showcases refreshed cabinetry and hardware, along with new stainless-steel appliances, while two skylights flood the space with natural light. Walk out to the backyard deck for seamless indoor-outdoor living.The second floor features three well-proportioned bedrooms and a 3-piece bathroom, ideal for family living. The third floor is dedicated to a private principal retreat, complete with an ensuite offering double vanities, heated floors, and an oversized spa-inspired steam shower.The finished basement adds valuable living space with a cozy rec room, a laundry area with bathroom and shower, plus a workshop and utility area for added convenience.Outdoors, the low-maintenance backyard is thoughtfully designed with interlocking stone, gardens, and lush greenery-creating a tranquil setting to unwind or entertain.A rare highlight is the newly built two-storey double-car garage with laneway access, complemented by a driveway that accommodates up to four vehicles. The main level features a finished bonus "she shed" space, while a covered porch with skylights adds a unique and charming touch. The unfinished upper level offers endless possibilities.More than just a home, this is a place where lasting memories have been made-546 Hurd Avenue is ready to welcome its next chapter. (id:62616)
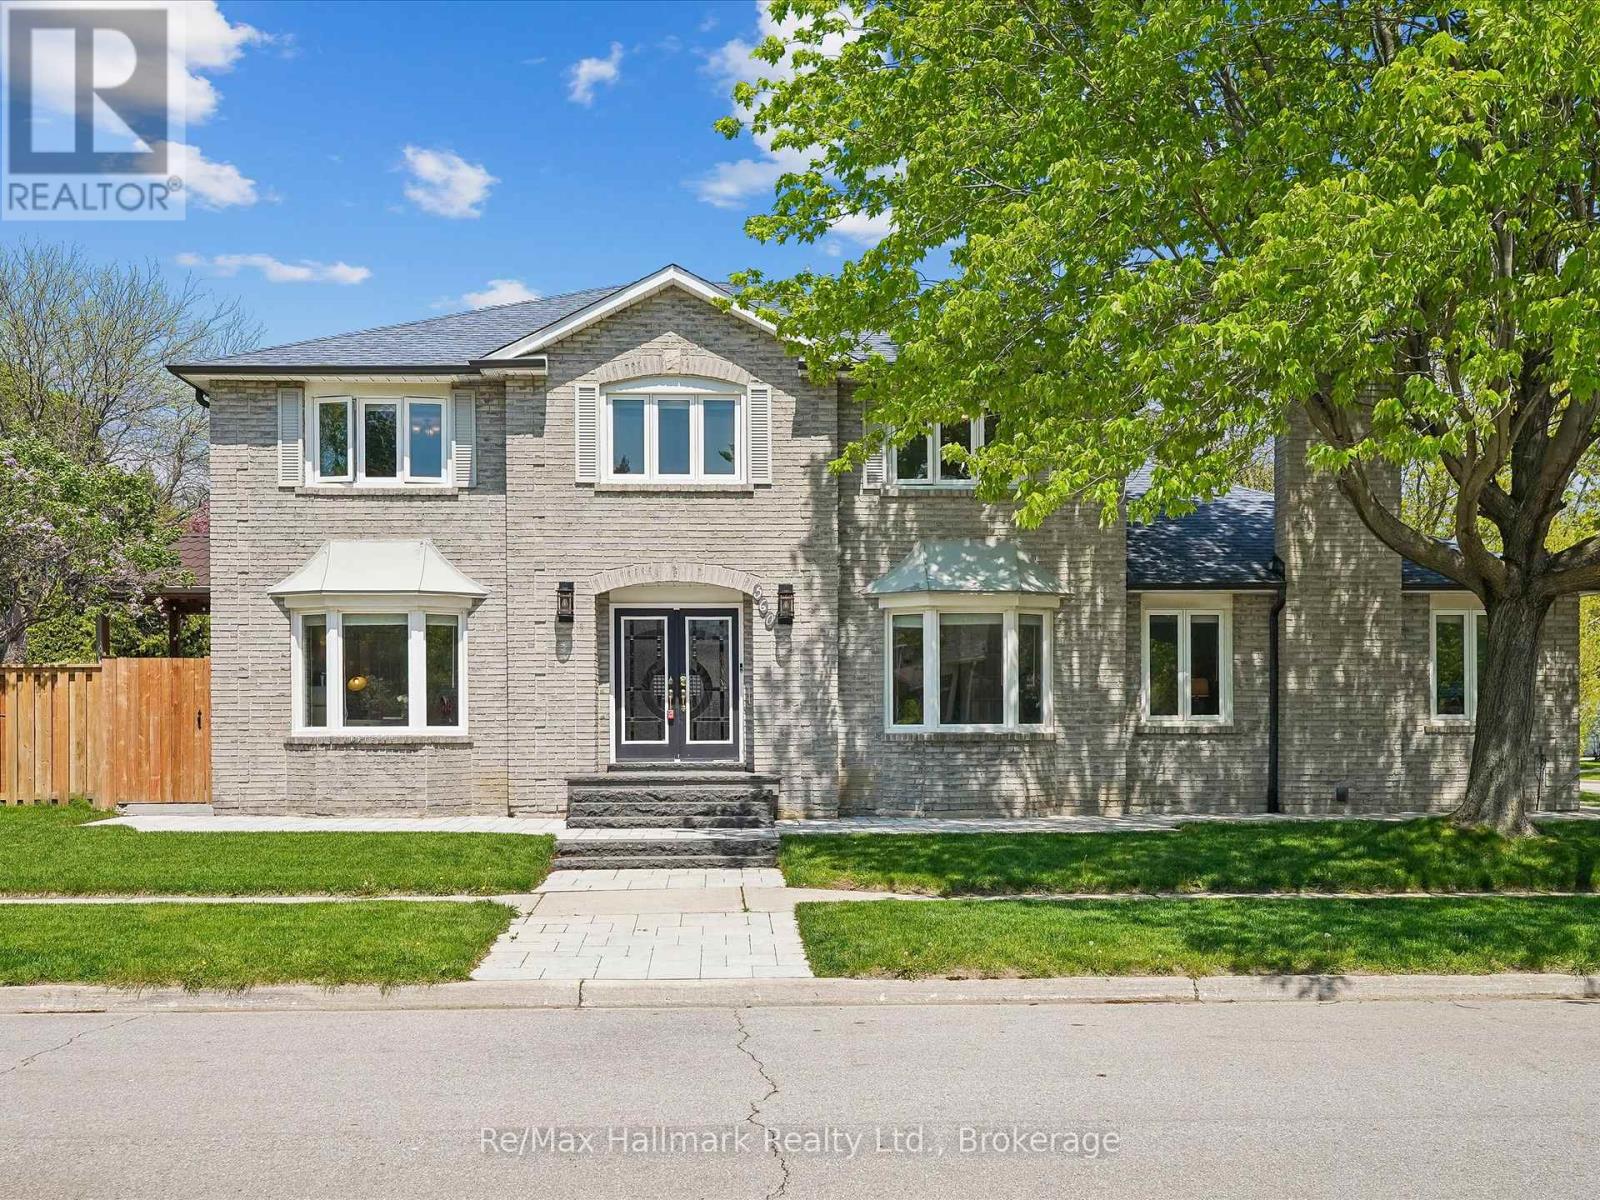
560 Chillingham Crescent
Oakville, Ontario
Nestled on a quiet crescent in prestigious Southeast Oakville, this beautifully updated family home offers an exceptional lifestyle just minutes from top-ranked schools (OTHS, Maple Grove, EJ James). This thoughtfully maintained 4 bedrooms family home offers 2921sqft above grade or over 3500sqft finished living space, it combines timeless elegance with modern functionality. Stunning curb appeal features professional landscaping, an in-ground sprinkler system, new interlock walkways and patios, a new fence, and a gazebo (2025), creating a private outdoor retreat. Inside, hardwood floors span the main and second levels, while large bay windows fill the home with natural light. The main level offers a private office, elegant living and dining areas, and seamless flow for everyday living and entertaining. Renovated primary ensuite, main bath, and powder room (2024). Newly finished basement (2025) provides versatile additional living space. Located in a quiet, family-friendly neighbourhood close to parks, trails, shopping, and walking distance to amenities. A rare opportunity in one of Oakville's most desirable school districts. (id:62616)
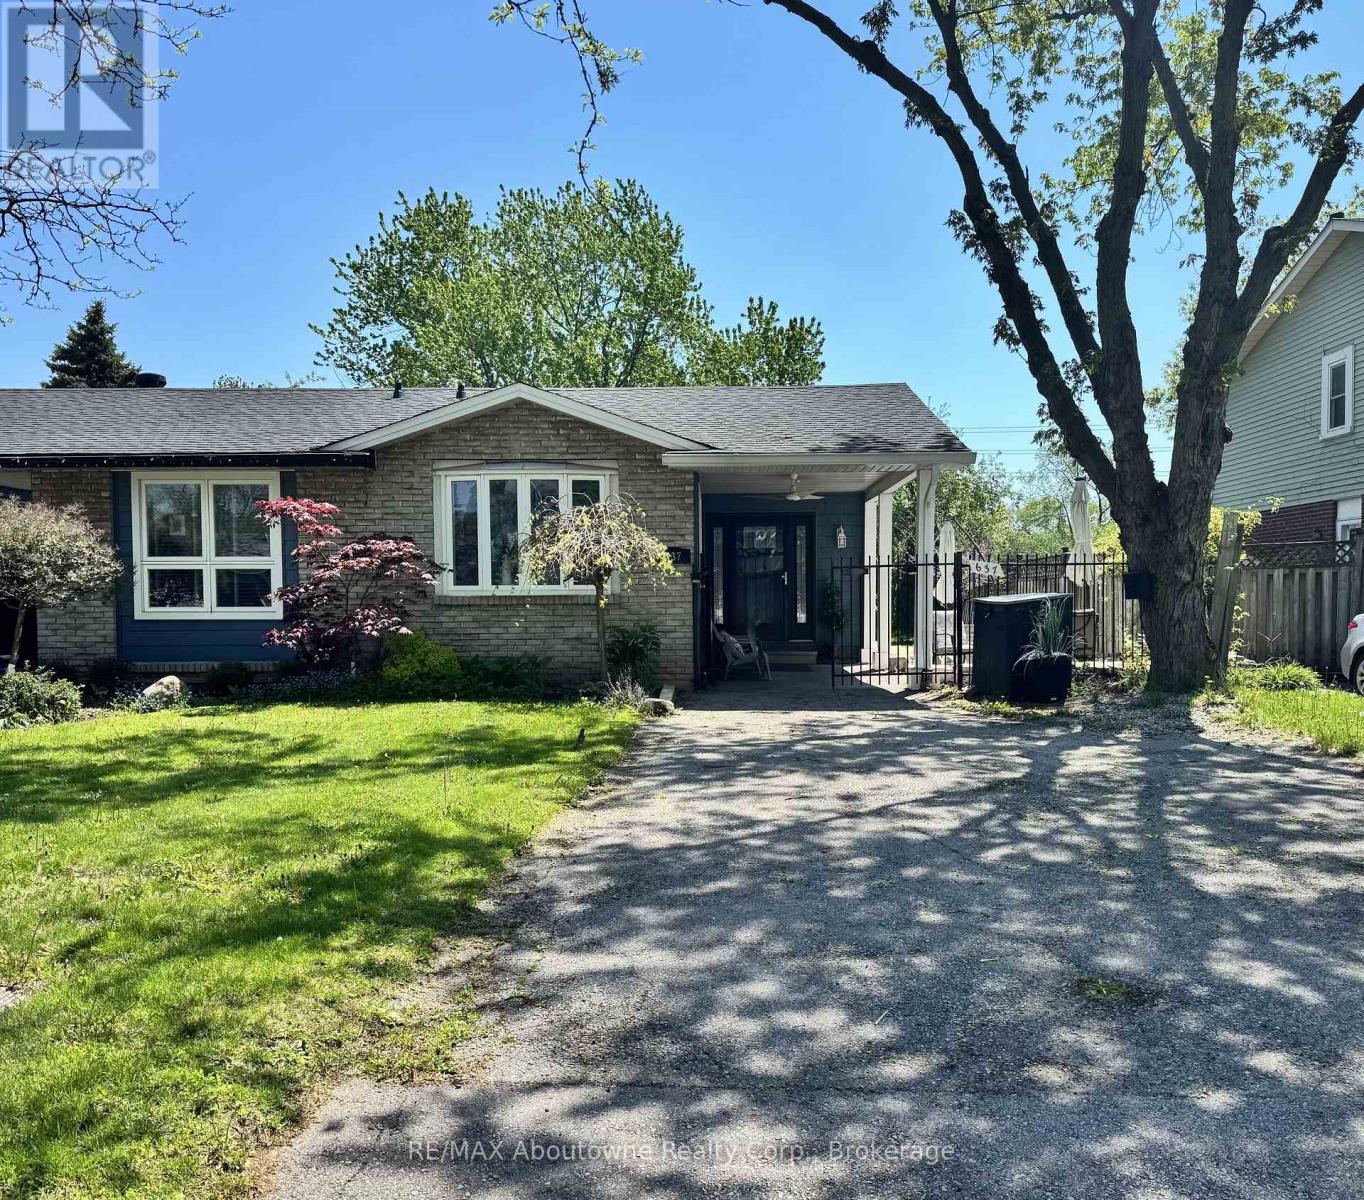
637 Lomond Crescent
Burlington, Ontario
Are you looking for an updated home, with a large backyard that backs onto greenspace, in a quiet, picturesque, family friendly neighbourhood? Look no further. Welcome to 637 Lomond Crescent, a beautifully updated semi-detached home, backing onto Centennial Path/greenspace, and located on a quiet crescent in the desirable south Burlington, Longmoor neighbourhood. This beautiful home has a bright and spacious floor plan, a gorgeous updated modern kitchen with quartz counters and backsplash, stainless steel appliances, and potlights, a lovely separate dining room and a very generous sized living room with pot lights. New flooring throughout, as well as stairs, and smooth ceilings on the main floor update and modernize the home. The spacious lower level Rec room is the perfect space to chill and watch a movie, play games and hang out, with a great workspace tucked in as well. A versatile extra room is currently set up as a gym, but would also make a great office or potentially another bathroom. There is no lack of storage with an amazing and massive crawl space. The large sun filled rear yard has lots of room for all your outdoor needs, plus a large shed, and has an access gate to the path/greenspace behind. Some recent updates include roof, eavestroughs, soffits, fascia, premium composite siding, windows, kitchen, flooring/stairs, pot lights, smooth ceilings, electrical... An exceptional location on a quiet crescent, close to parks, trails, schools, library, community centre, transit, highways, shopping, restaurants and all amenities. This is a great opportunity to own a move-in ready home in a prime location. (id:62616)
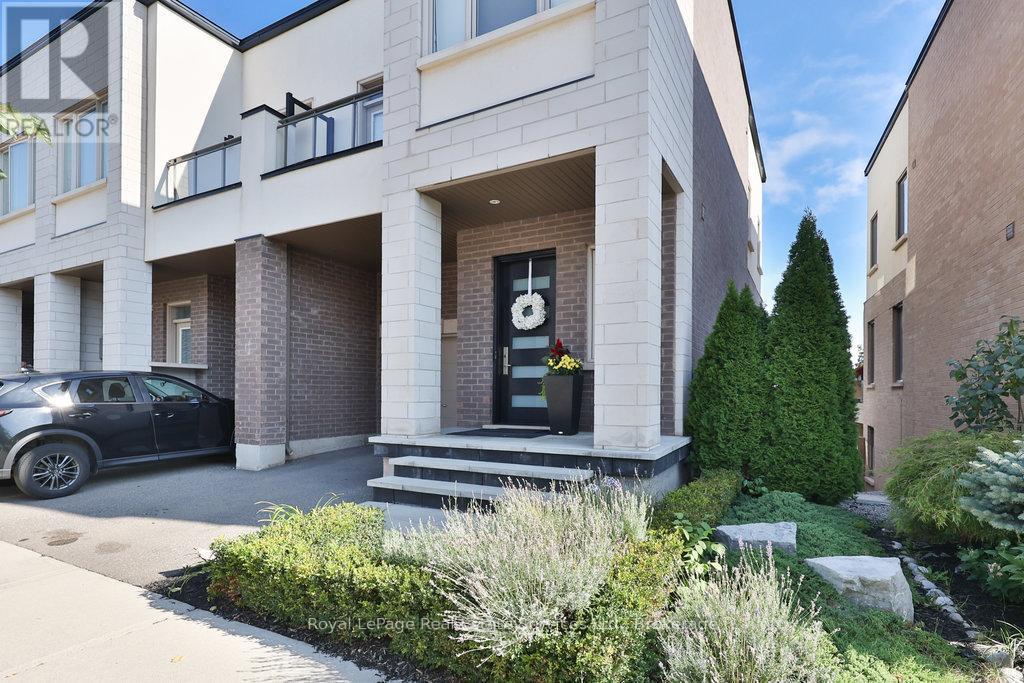
3155 Mintwood Circle
Oakville, Ontario
Presenting a contemporary executive freehold end-unit townhome by Great Gulf, ideally situated on a premium lot with unobstructed conservation views overlooking East Morrison Creek Trail. With over $130,000 in additional upgrades, this well-appointed home offers a refined blend of style and functionality, featuring 9-foot ceilings throughout, a custom kitchen waterfall island, closet organizers throughout, front and back landscaping, pot lights, upgraded light fixtures, front door and outdoor lighting. The open concept main level is designed for everyday living and entertaining, featuring a sophisticated dining area with walk-out to the balcony, an inviting living space filled with natural light, and a modern gourmet kitchen complete with stainless steel appliances and a breakfast bar. The spacious primary retreat features a custom walk-in closet with built-ins and a beautifully appointed four-piece ensuite with dual sinks and a glass shower. Two additional bedrooms, a five-piece bathroom with ample storage and convenient upper level laundry complete the upper floor. The finished walk-out lower level provides exceptional additional living space with a large recreation room, fourth bedroom, full bathroom and generous storage throughout, with walk-out access to a private yard backing onto greenspace. Enjoy the beautifully landscaped outdoor space featuring custom decking, a hot tub and Muskoka-like sitting area. Ideally located close to great restaurants, scenic trails, schools and golf courses, this home offers an exceptional lifestyle in a sought-after setting. (id:62616)
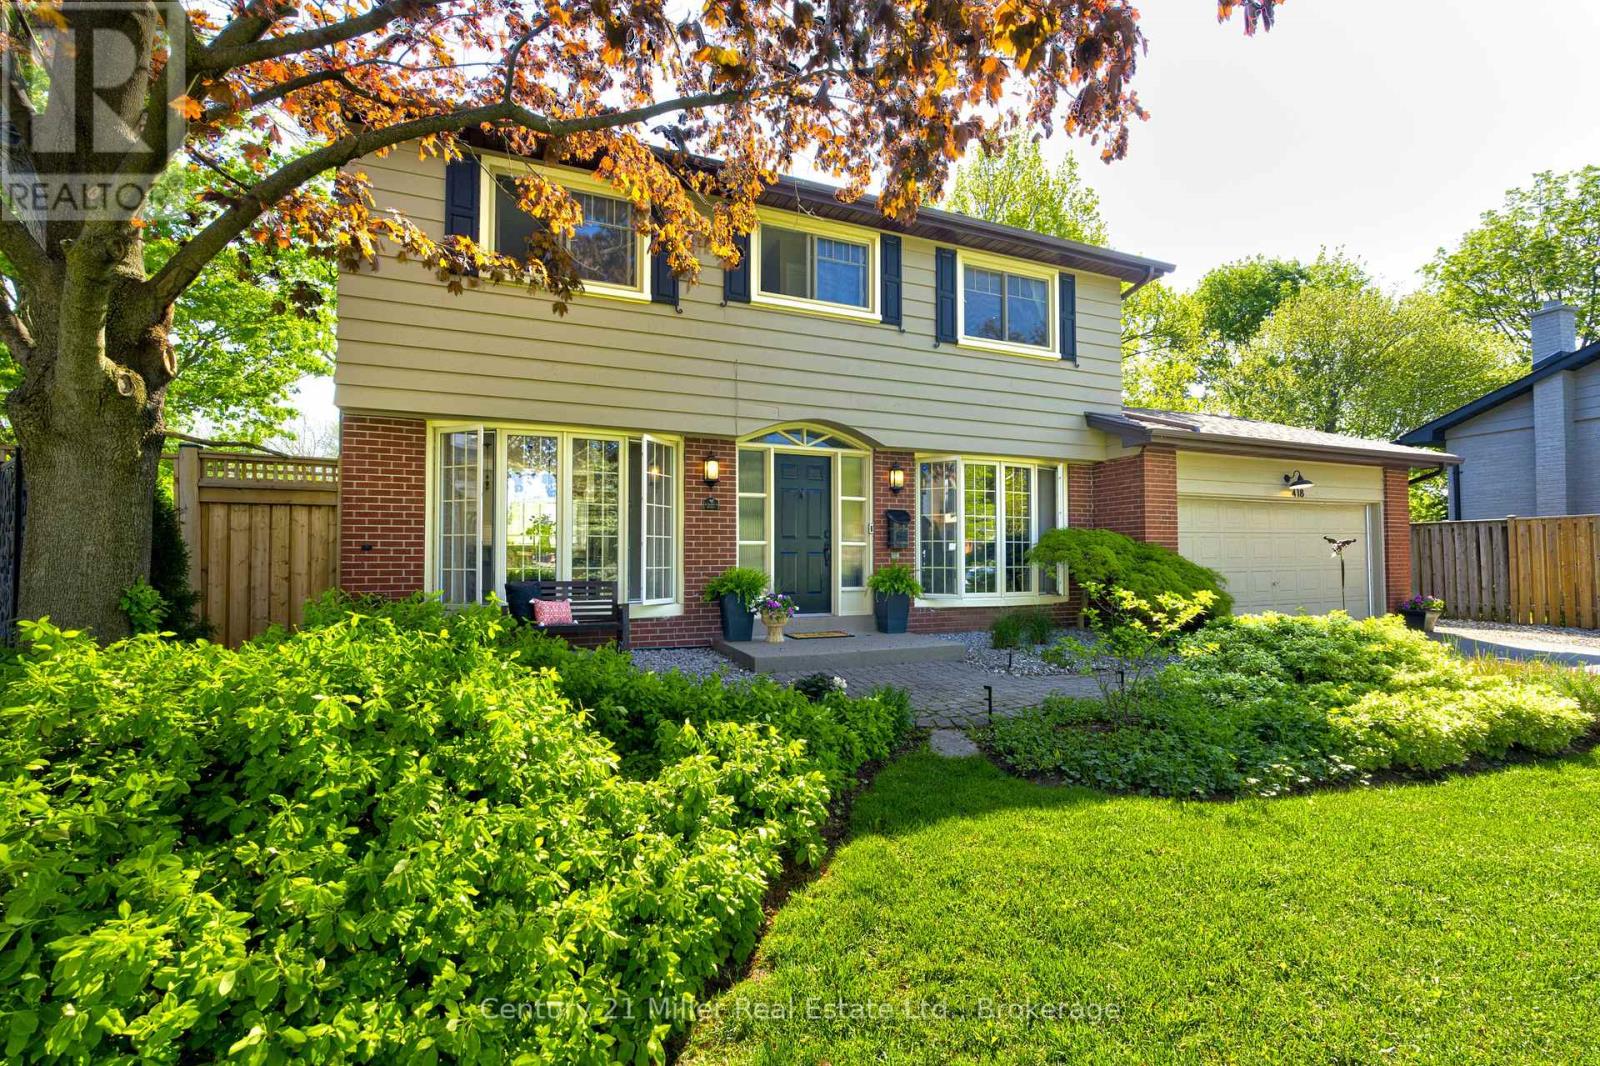
418 Southland Crescent
Oakville, Ontario
Welcome to 418 Southland Crescent, a rare opportunity to live on one of South Oakville's most desirable street addresses. This home is set on a gorgeous 48 x 127 ft lot amongst mature trees on this quiet Crescent. Thoughtfully renovated while maintaining warmth and character, this home offers stylish finishes, functional family living, and an exceptional LOCATION! The stunning eat-in kitchen is truly the heart of the home, featuring wide plank flooring, quartz countertops, brand new stainless steel fridge (2026) designer lighting, a custom wall of pantry storage, and an abundance of natural sunlight pouring through oversized windows. The open-concept living and dining rooms are ideal for entertaining with cozy wood burning fireplace and everyday living, showcasing freshly refinished hardwood floors completed in 2026.Upstairs offers 4 spacious bedrooms and a beautifully updated main bathroom with double vanity. The main floor also features arguably the cutest powder room you've ever seen, full of charm and designer personality.The finished basement offers incredible versatility, functioning beautifully as both a rec room and home office space, complete with a 3-piece bathroom and large utility/storage room with loads of storage.Step outside to your private backyard oasis and you'll wonder if you've been transported to Muskoka! Surrounded by mature trees and peaceful greenery on as massive 48.51 ft x 118.31 x 107.04 x 127.53 ft pie shaped lot , it is the true definition of tranquility.For added peace of mind, the home has been proactively waterproofed.Ideally located in a family-friendly neighbourhood close to coronation park, trails, shopping, great schools, Bronte Village, lakefront, GO Station and convenient highway access, this is an exceptional opportunity to enjoy turnkey living in sought-after South Oakville. (id:62616)
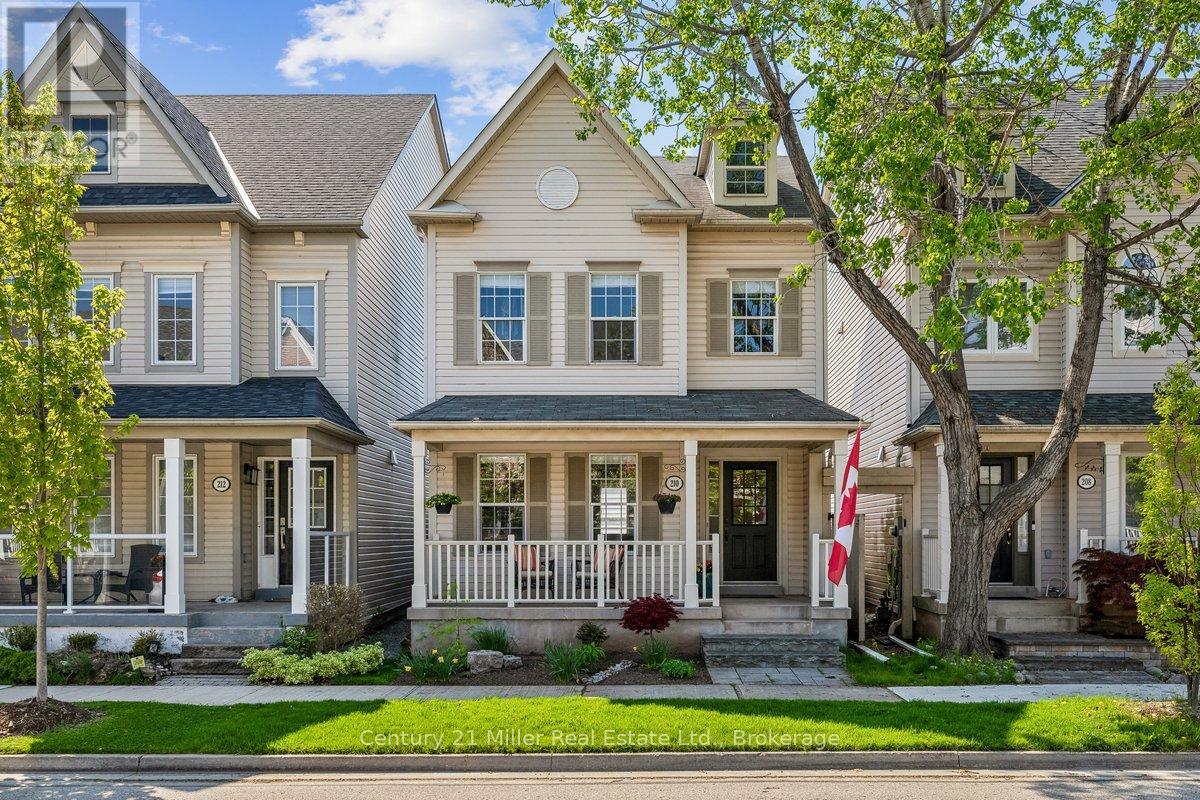
210 Littlewood Drive
Oakville, Ontario
LOCATION! LOCATION! LOCATION! Welcome to this 3-bedroom, 2.5 bathroom home-perfect for first-time home buyers or those looking to downsize without compromising on comfort. Thoughtfully designed with a functional layout, including a finished basement, this home offers cozy living spaces that are easy to maintain and ideal for everyday living. The bright kitchen and inviting living area create a warm, welcoming atmosphere. Enjoy your morning coffee or unwind in the evening on the lovely front porch, adding to the home's curb appeal and charm. The property also features a private yard and a detached garage with parking for two vehicles and room for storage. Situated in a family-friendly neighbourhood, walking distance to top schools, parks, trails and shopping, this home offers convenience and community in one desirable package. This is a fantastic opportunity to own a well maintained, well-located home-don't miss out! (id:62616)
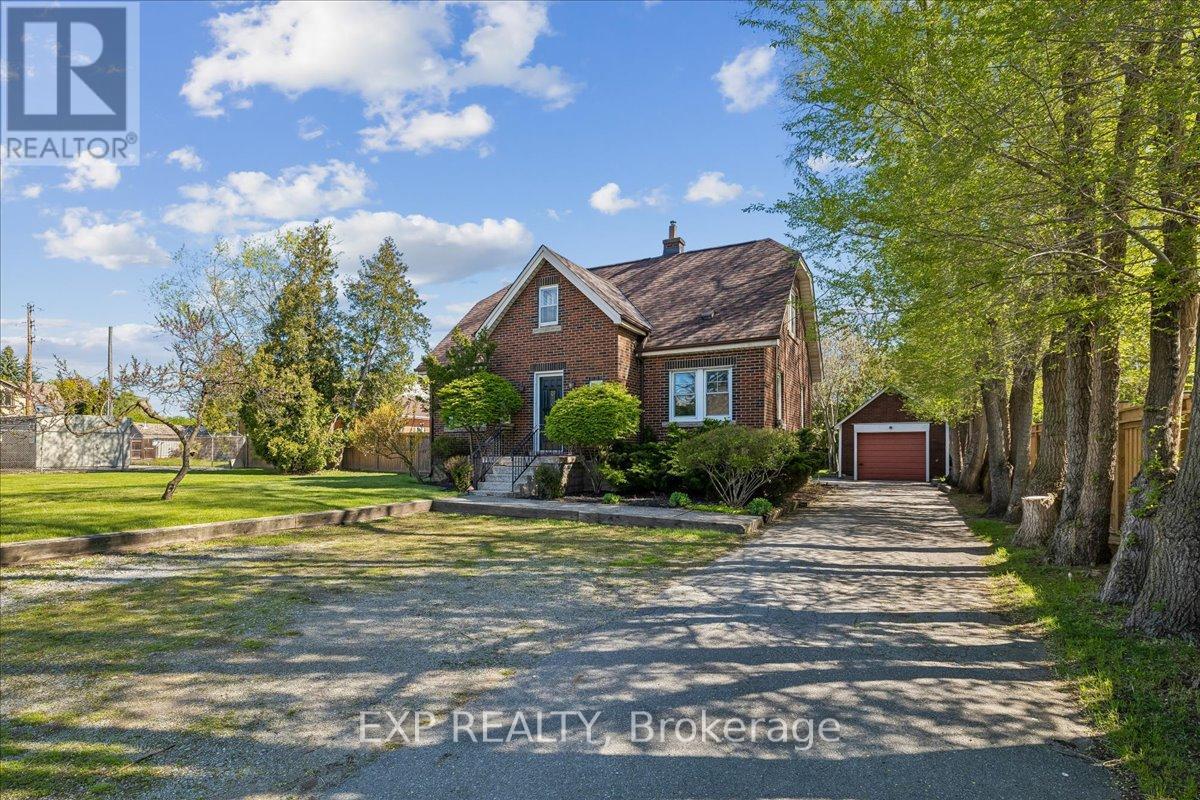
1025 King Road
Burlington, Ontario
Rare opportunity to secure a detached home on an impressive 60 x 140 ft lot in the heart of Burlington! 1025 King Rd is a versatile all-brick 1.5-storey property that perfectly balances classic character with immense future potential. This home is ideal for the visionary buyer, offering a "blank canvas" opportunity to modernize and build sweat equity while enjoying a very livable floor plan. The main level features a bright living and dining area, a functional kitchen with a walk-out to a large rear deck, a cozy den, a main-floor bedroom, and a full bath. Upstairs, you will find two additional well-sized bedrooms and another full bathroom. The true standout feature is the separate basement walk-up, which includes a second kitchen, bedroom, and bath. This setup provides a fantastic entry-level opportunity to offset your mortgage by renting out the lower level, or it serves as the perfect home-based business hub. With a dedicated rear entrance, an entrepreneur can run a professional operation entirely from the lower level without disturbing the main living space. Outside, the property boasts a detached garage and an expansive triple-wide driveway with parking for 7+ vehicles-a rare find for the area. The deep backyard is a private retreat, complete with multiple mature fruit trees for a charming "farm-to-table" experience right at home. While the house retains its original charm and classic wood finishes, it is topped with a brand-new roof (2026) for immediate peace of mind. Whether you are looking for an in-law suite, an income helper, or a high-visibility location for an in-home occupation with future commercial rezoning potential, this property delivers incredible long-term value. Conveniently located near parks, schools, shopping, and transit. Don't miss your chance to own a piece of Burlington with this much flexibility and land! (id:62616)
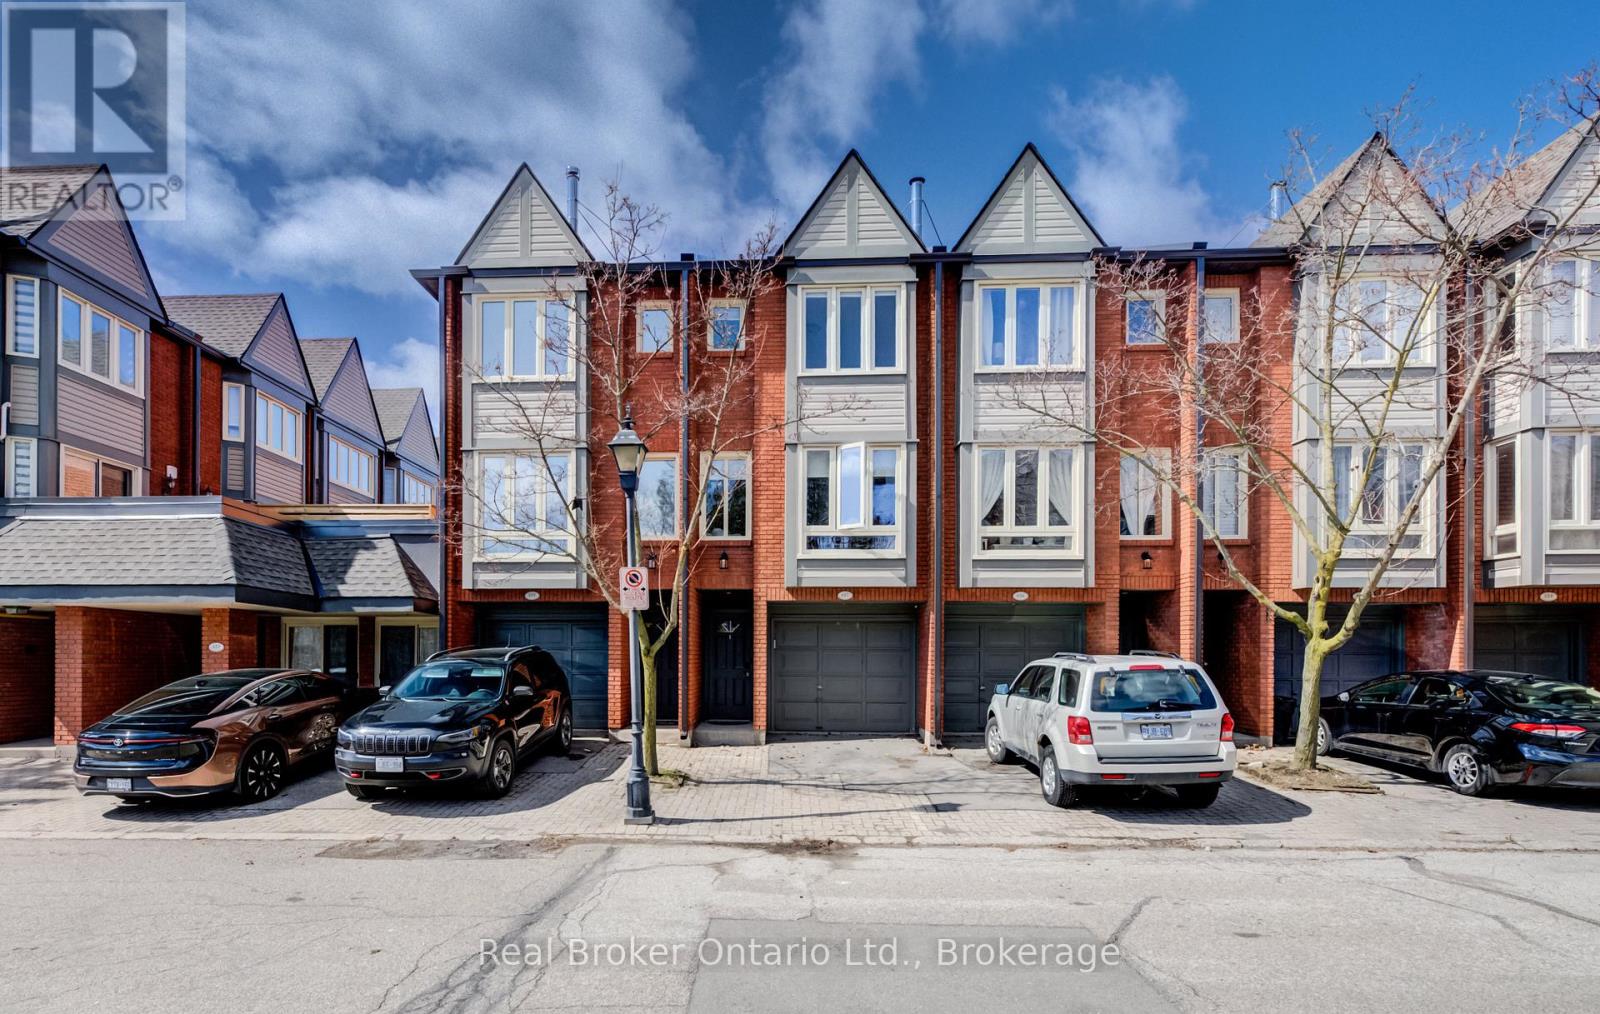
617 - 895 Maple Avenue
Burlington, Ontario
Tucked quietly at the back of The Brownstones, this executive townhome offers the perfect blend of privacy, function, and location, with 1,446 sq ft of total living space designed to fit your lifestyle. Step inside from your private driveway and garage into a thoughtfully designed entry level featuring a powder room, laundry, and a versatile flex space ideal as a home office, guest room, or third bedroom. Upstairs, the main living area features an open-concept layout anchored by a gas fireplace and feature wall. The updated kitchen is both functional and stylish, with access to a bright rear patio. The upper level offers two generous bedrooms and a beautifully renovated 5-piece bathroom with double sinks. Located in one of Burlington's most convenient areas, just steps to shopping, groceries, and everyday essentials, with easy access to downtown Burlington, the GO Train, major highways, and within walking distance to schools. (id:62616)
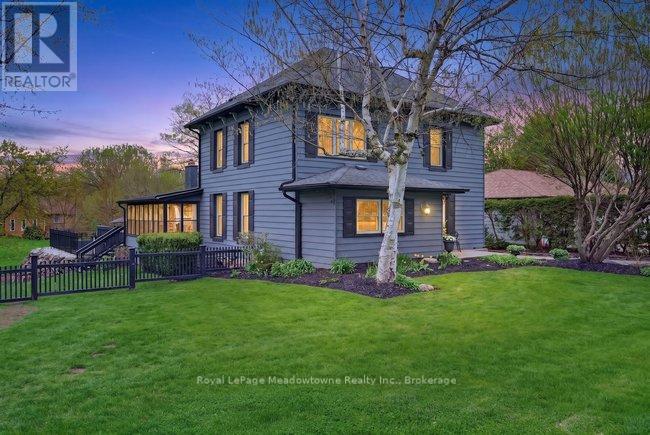
53 Campbell Avenue E
Milton, Ontario
Step back into a world of timeless elegance and modern resort style living. Nestled in the heart of the quaint village of Campbellville, this grand 1890s beauty offers a rare blend of timeless charm and the ultimate backyard venue. Whether you're planning a summer party or a cozy winter retreat, this home doesn't just house your family, it elevates your lifestyle. The transition from indoor elegance to outdoor luxury is seamless. The central family room, anchored by a cozy wood fireplace, features wonderful double doors that slide open to reveal a massive wrap-around deck. A breathtaking 3-season sunroom offers panoramic views of the sprawling double lot. Dive into the heated, saltwater pool, framed by expansive flagstone masonry decking that feels like a private getaway. As the sun sets, gather the family around the fire pit for stories and s'mores under the stars. This home is designed to grow with you. With 3 generous bedrooms and a walk-up attic already prepped for finishing, your dream primary suite or media room is just a renovation away. A clever interior door allows you to separate the living spaces, creating a private wing perfect for in-laws, guests, or a savvy rental option. Hobbyists and entrepreneurs will fall in love with the separate double-car garage, featuring an insulated shop with power. This property's commercial zoning allows for unique business uses, offering a "live-work" opportunity that is hard to find in the GTA. Experience the peace of village life without sacrificing convenience. Located west of Toronto with quick 401 access, you are perfectly positioned for an easy commute. Situated in the highly sought-after Brookville Public School district. An oversized double lot providing rare privacy and space. A super-friendly village atmosphere. Your next chapter starts here. From the historic craftsmanship of the 19th century to the poolside memories of the 21st, this isn't just a house, it's the backdrop for your family's next greatest moment (id:62616)
2385 Guildstone Crescent
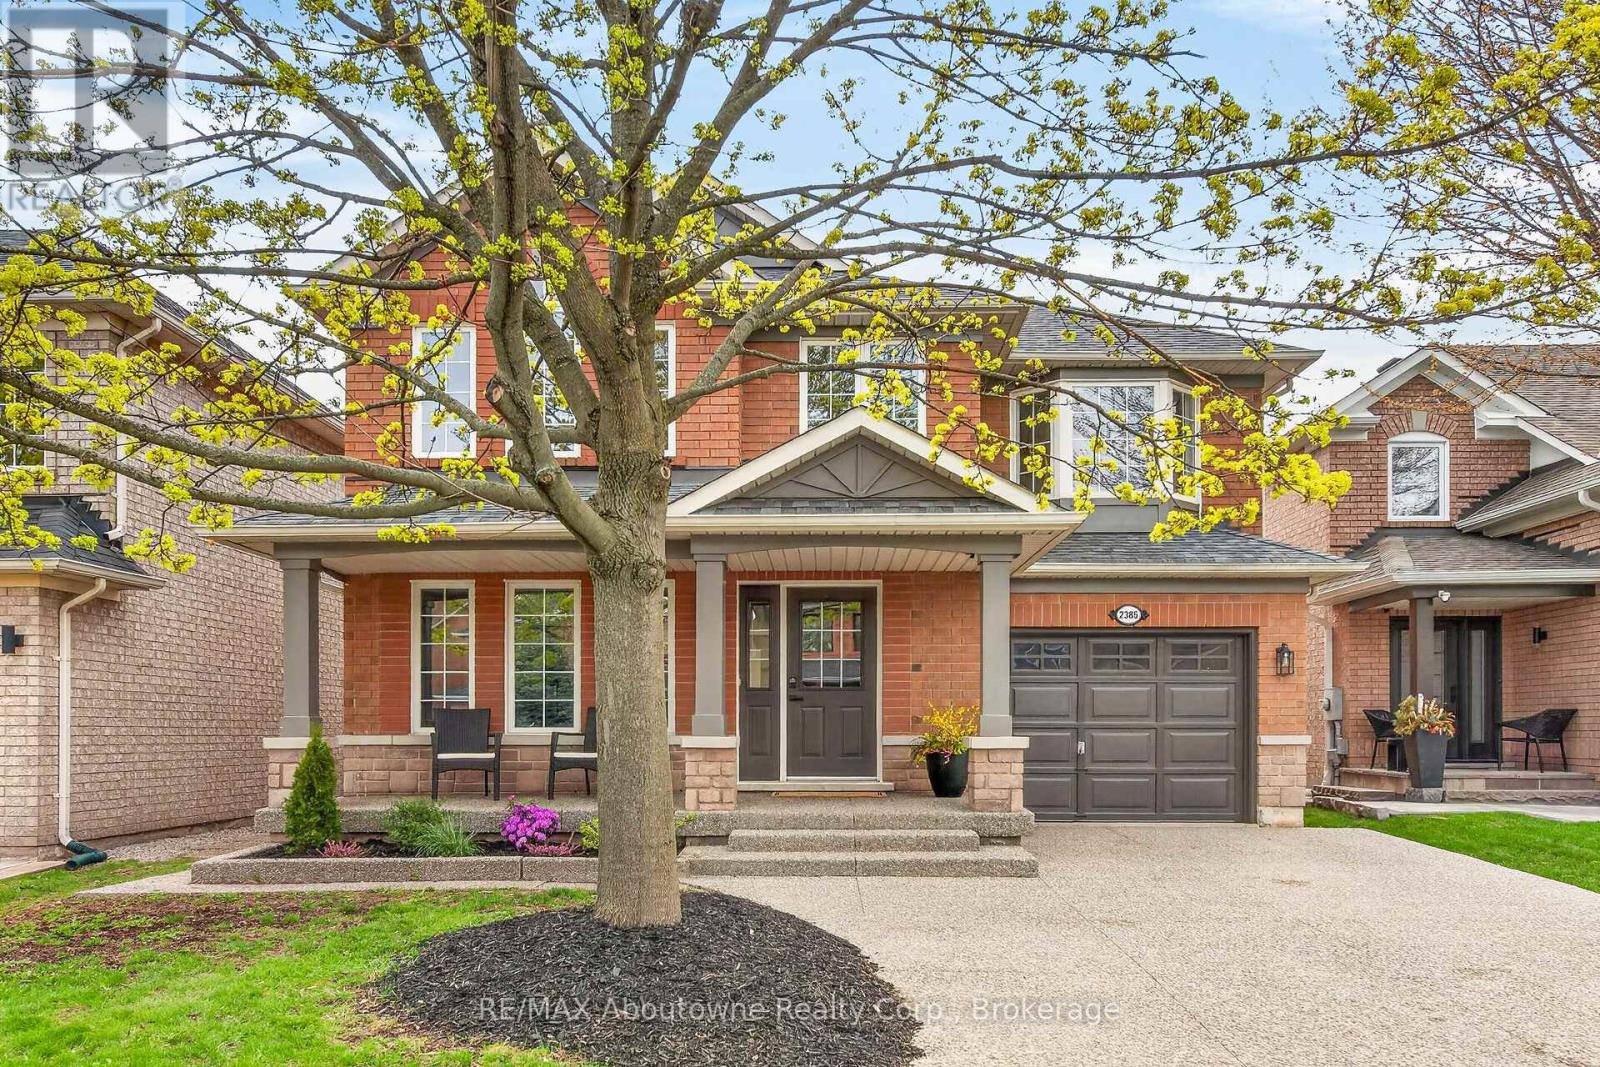
Oakville, Ontario
Don't miss your chance to step into a beautifully updated in home on an extra deep West Oak Trails Lot.The stunning custom kitchen is designed for both everyday living and entertaining, featuring elegant quartz countertops, an undermount sink, and a spacious oversized pantry. A walkout leads to the oversized backyard, while the kitchen overlooks a bright and spacious living room-perfect for gatherings.Throughout the main and second floors, you'll find new engineered wide-plank hardwood flooring that adds warmth and sophistication. Every detail has been carefully considered, including all-new baseboards, interior doors, and sleek black hardware for a contemporary yet inviting finish. Retreat to the primary suite, complete with a spa-inspired ensuite featuring a double vanity, seamless glass shower, and a freestanding soaking tub, along with a large walk-in closet. A fully renovated second bathroom offers modern finishes and thoughtful design for family or guests. Professionally painted throughout, the home is truly move-in ready, with updated light fixtures, Decora switches, and plugs that elevate the overall aesthetic. This home is ideally located just minutes from top-rated schools including Ecole Forest Trail , Garth Webb High School , and easy access to major highways and shopping , this home offers the perfect blend of style, comfort, and convenience-ideal for families and commuters alike. This is a rare opportunity to own a turnkey home in a highly desirable location. (id:62616)
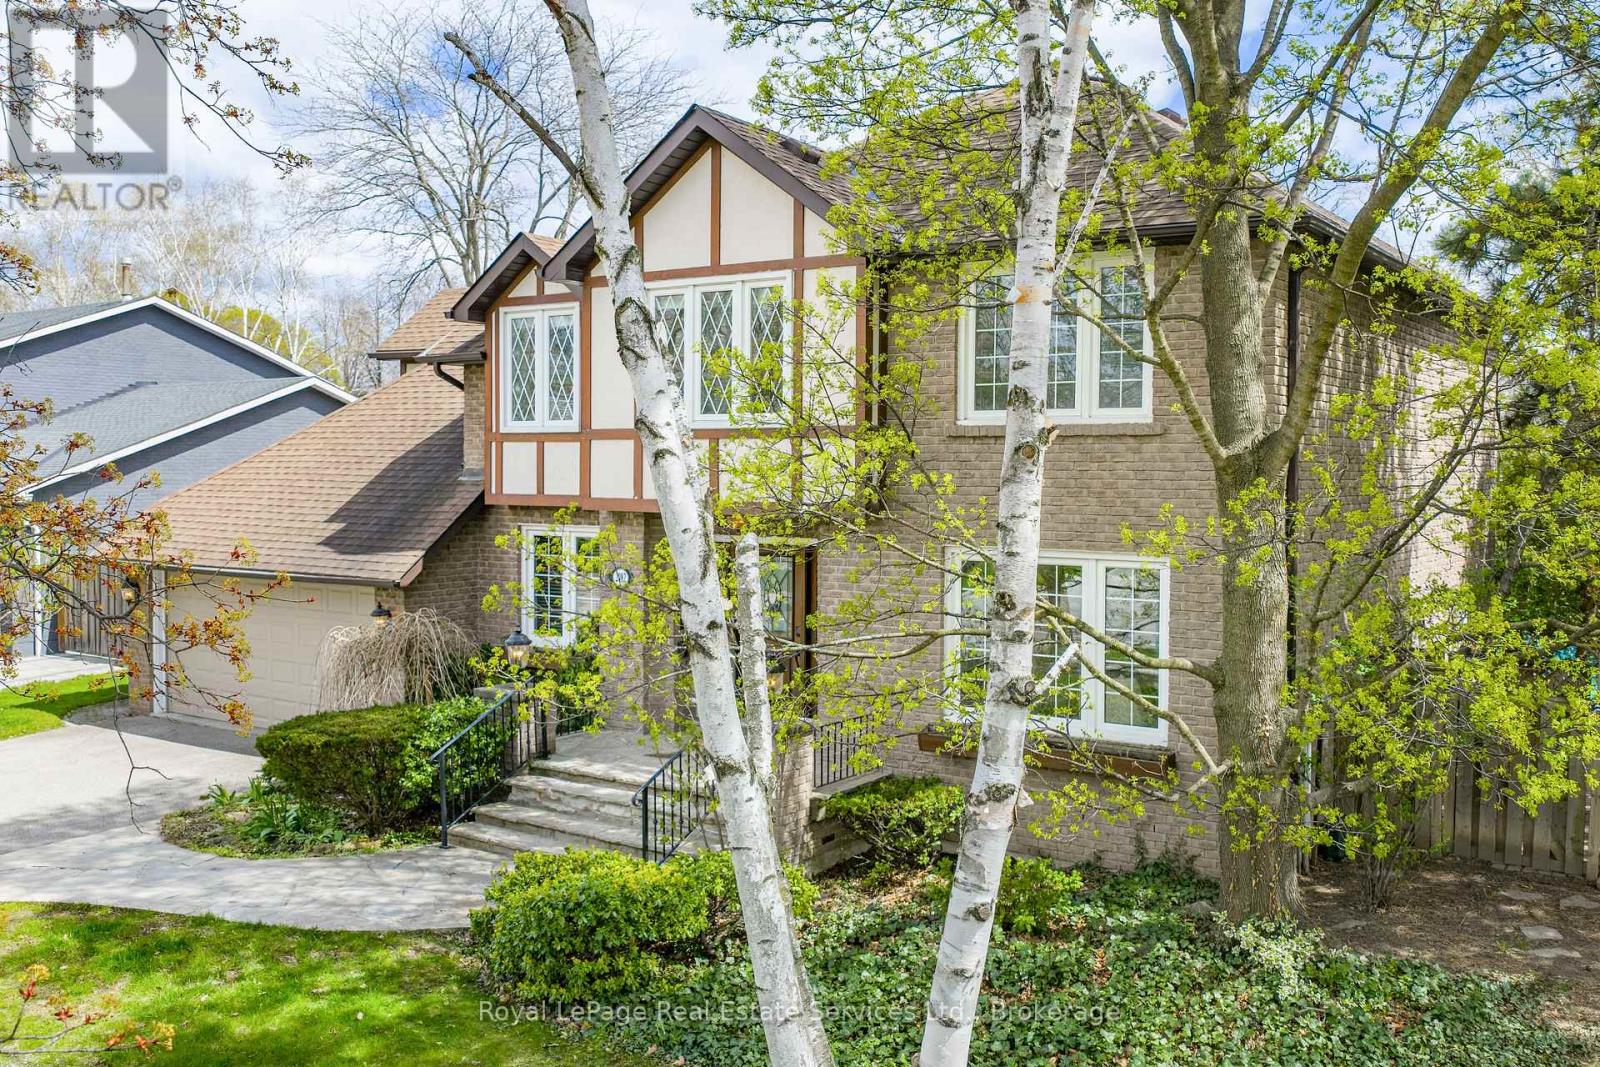
2082 Mississauga Road
Mississauga, Ontario
Experience the ultimate combination of this stately family home together with a lush, well treed, private backyard where you have your own amazing, resort-style retreat comprising inground pool, cabana, and gazebo, so perfect for family barbecues and pool parties all summer long! Noteworthy are the impressive views off the Kitchen/Solarium, where nature will entertain you throughout all four seasons, and the spacious Family Room with fireplace for added ambience! When seasons turn and time to look indoors, this executive custom built home offers a floorpan that includes 4,487 finished square feet, including many personal spaces, multiple walkouts, in addition to a separate walk-up from the Lower Level to the backyard, ideal for multi generational living options, noteworthy 6 total parking spaces. The Primary Bedroom has been updated with a gorgeous 3 piece Primary Ensuite and includes an oversized walk-in shower. A feeling of luxury abounds throughout the entire home, a formal feel yet full of warmth and charm. Top notch location to mention but a few driving times here (source Google at time of data entry), Mississauga Golf and Country Club only 4 minutes away, University of Toronto (Mississauga Campus) only 6 minutes away, Go Train only 8 minutes away, and Pearson International Airport within 22 km! (id:62616)