

81 Upper Canada Drive
Toronto, Ontario
This Is More Than A Home, It's An Extraordinary Statement Of Living, Ideally Situated Close To Top-Ranked Schools, Perfect Balance Of Luxury, Convenience, And Prestige. Experience Truly Spectacular Living In This Custom-Built, Masterpiece Nestled In The Prestigious St. Andrew Neighbourhood. Offering Approximately 10,000 Sq. Ft. Of Refined Luxury, This Residence Showcases Impeccable Craftsmanship, Grand Proportions, And An Effortless Blend Of Elegance And Modern Design. From The Moment You Enter, You Are Greeted By Soaring Ceilings And An Abundance Of Natural Light Streaming Through Oversized Windows, Enhancing The Home's Open-Concept Layout And Expansive Principal Rooms. Designed For Both Grand Entertaining And Comfortable Everyday Living, Every Space Exudes Sophistication And Scale. The Chef-Inspired Kitchen Is Appointed With Premium Sub-Zero And Wolf Appliances, Complemented By A Fully Equipped Butler's Kitchen For Seamless Hosting. The Adjoining Family Room Is A Showpiece, Featuring A Fireplace And Dramatic Floor-To-Ceiling Windows That Create A Warm Yet Impressive Gathering Space. This Home Offers 5 Luxurious Bedrooms, Each With Its Own Private Ensuite And Generous Closet Space. The Primary Retreat Is A Sanctuary Of Comfort, Complete With A Spa-Like Ensuite, Elegant Fireplace, Juliette Balcony, And A Meticulously Designed Walk-In Closet. The Lower Level Is Thoughtfully Designed For Lifestyle And Entertainment, Featuring A Spacious Recreation Area, A Private Gym With Full Shower, And A Functional Mudroom With Direct Garage Access. Include A 4-Car Garage, Heated Driveway And Walkway, And Seamless Indoor-Outdoor Living. (id:62616)
301 - 455 Wellington Street W
Toronto, Ontario

Welcome to the Signature Series at The Well-a boutique luxury address by Tridel in the heart of downtown Toronto. This exceptional 2-bedroom, 3-bathroom executive residence offers approximately 1,100sq. ft. of refined interior living space, framed by floor-to-ceiling windows and soaring10-foot smooth ceilings throughout, enhancing the sense of light, volume, and architectural elegance. Thoughtfully crafted with elevated finishes at every turn, the suite features a gourmet chef's kitchen appointed with upgraded built-in Miele appliances, a large breakfast island ideal for entertaining, and contemporary soft-close cabinetry. Herringbone-pattern hardwood floors run throughout the principal rooms, adding texture and warmth. The primary ensuite is enhanced with heated flooring and cascading marble walls, while both bedrooms offer private ensuites-creating a highly functional split-bedroom layout with optimal privacy for residents and guests. The open-concept living and dining area flows seamlessly to a rare 400 sq. ft. north-facing private terrace complete with BBQ gas hook-up and water line-an extraordinary extension of you rliving space for al fresco dining, summer entertaining, or quiet evenings overlooking the promenade. Located on the third floor, enjoy immediate access to world-class amenities including an outdoor swimming pool, landscaped garden with outdoor fireplace, entertainment lounge, private dining lounge, and fully equipped fitness studio. At street level, The Well's curated outdoor promenade offers an unparalleled collection of restaurants, cafés, bakeries, bars, food markets, and boutique retail-placing Toronto's most vibrant lifestyle destination right at your doorstep. Experience elevated urban living in one of downtown's most prestigious communities. (id:62616)
14 Venture Way
Thorold, Ontario
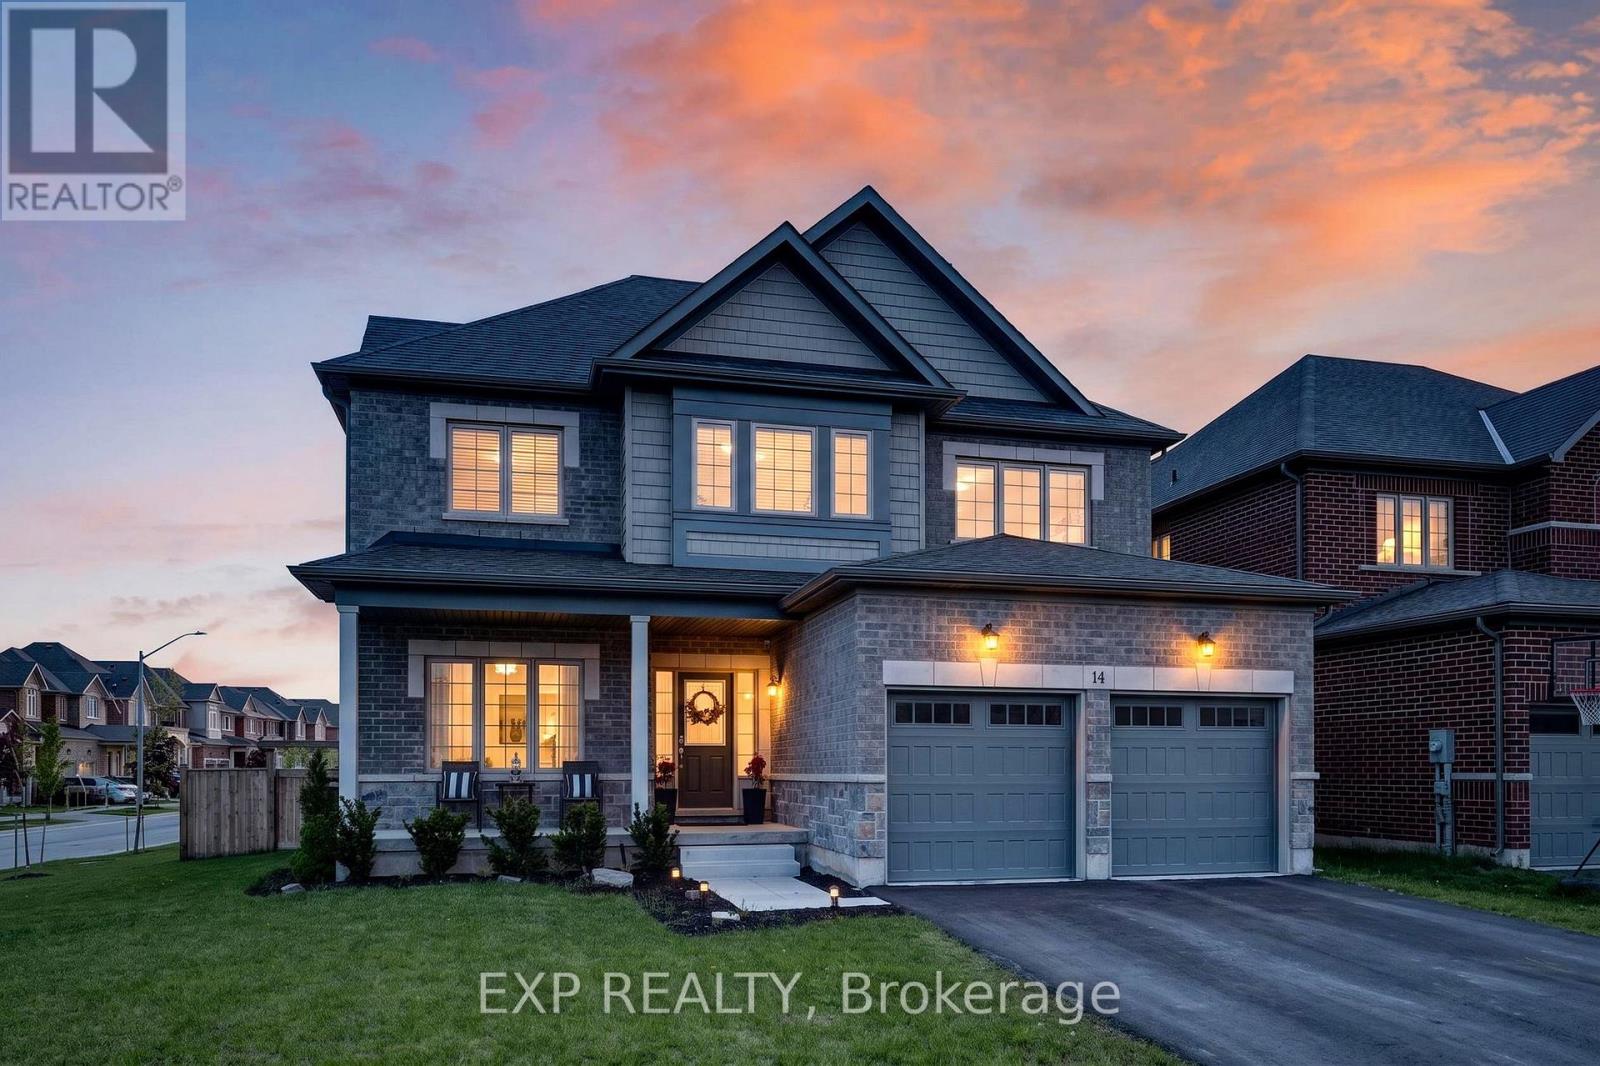
Welcome to 14 Venture Way, a stunning 2023-built home offering over 2,700sqft of beautifully designed living space in one of Thorold's most desirable family-friendly communities. Situated on a premium corner lot, this exceptional 4-bedroom, 3-bathroom residence combines modern luxury, thoughtful design and incredible future potential. Step inside to a bright and airy open-concept layout featuring soaring ceilings, oversized windows, elegant finishes and ample pot lights throughout the main floor. The spacious main floor blends comfort and sophistication, featuring expansive living and dining areas thoughtfully designed for everyday living and memorable moments with family and friends. At the heart of the home, the chef-inspired kitchen impresses with stylish cabinetry, premium stainless steel appliances and a large centre island, opening seamlessly into the sun-filled dining area. The breathtaking two-storey great room floods the space with natural light, creating a warm and inviting atmosphere perfect for everyday living and entertaining alike. Sliding glass doors extend the living space outdoors, creating ideal indoor-outdoor flow for summer gatherings. Upstairs, the open-to-below hallway enhances the home's bright and airy feel, while the primary retreat offers a walk-in closet and luxurious spa-inspired ensuite. Three additional generously sized bedrooms and a thoughtfully designed shared bath provide comfort and functionality for the growing family. The massive unfinished basement offers incredible potential, whether a recreation room, home gym or in-law suite. Outside, enjoy the elevated back deck and expansive fully fenced yard offering plenty of space and endless possibilities to create your own outdoor retreat or entertaining area. Located close to parks, schools, shopping, trails, Brock University and countless Niagara amenities, this home offers the perfect blend of luxury, comfort and long-term potential. Book your showing today! (id:62616)
1052 Vansickle Road N
St. Catharines, Ontario
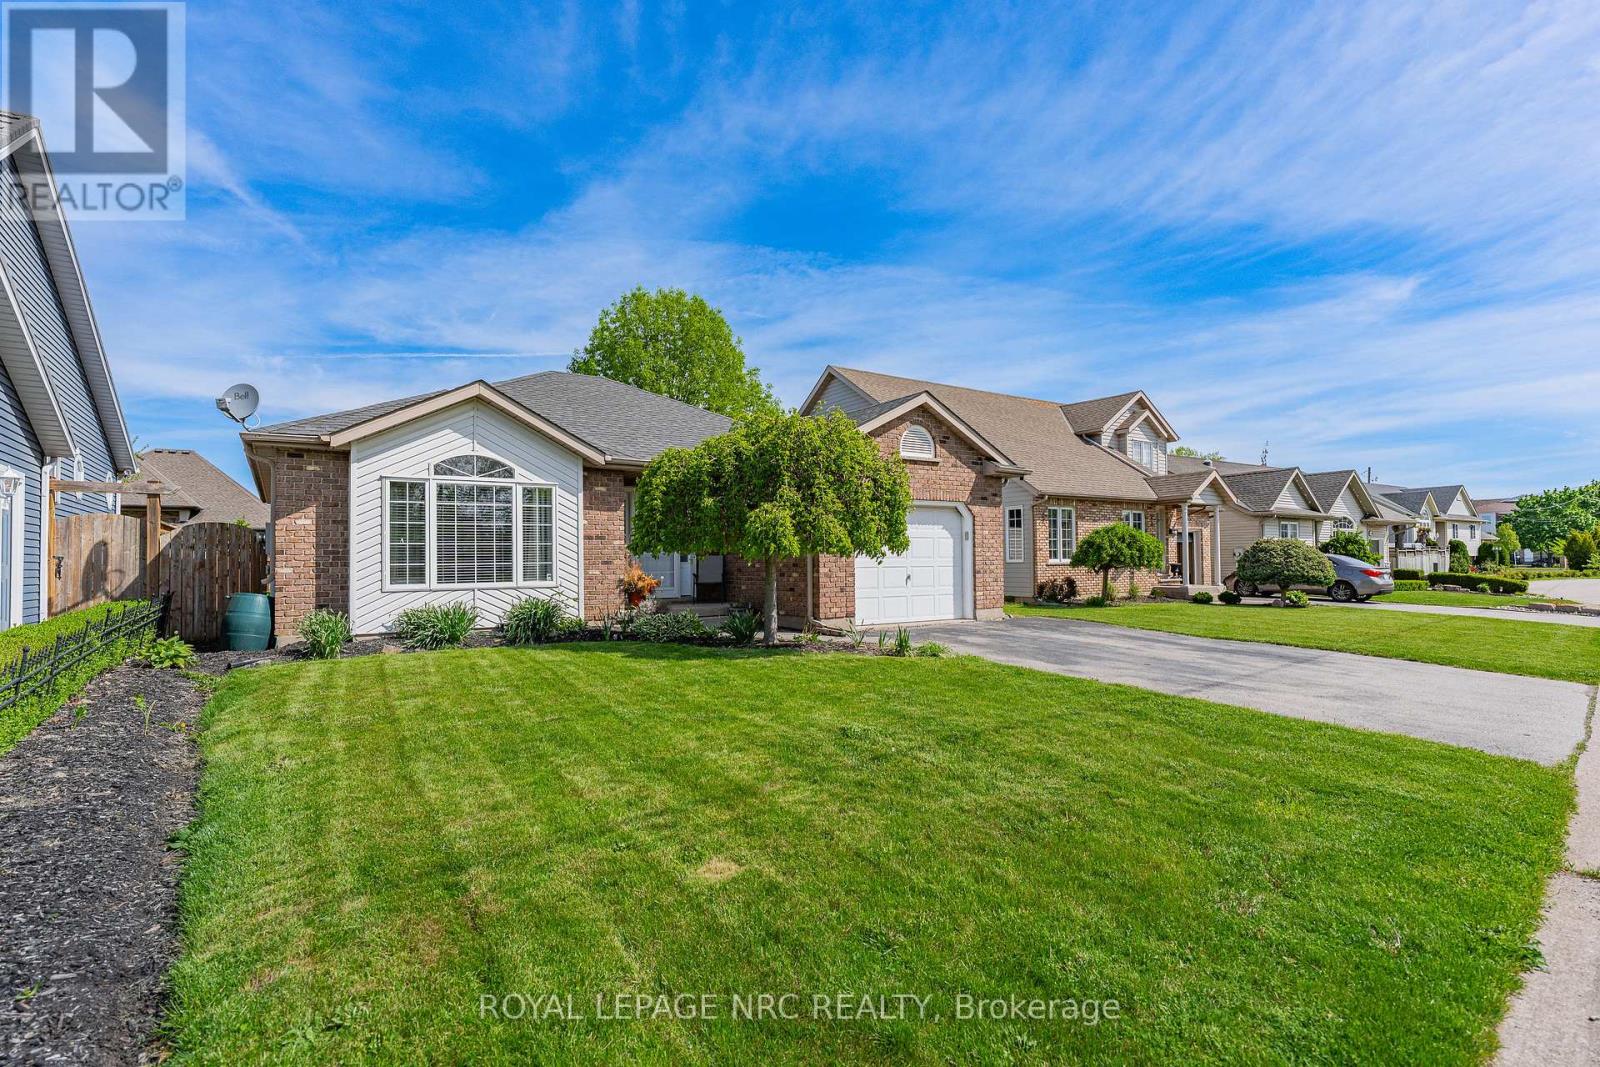
1052 Vansickle Road North is a well-kept detached bungalow offering comfortable main-floor living in a convenient Grapeview location. Built in 2000 and showing clear pride of ownership, this home is a strong fit for downsizers, families, and professionals looking for a practical layout in an established neighbourhood. The bungalow design provides everyday ease and functionality, with the potential to suit a wide range of lifestyles. Set close to Fourth Avenue shopping, restaurants, everyday amenities, parks, and trails, the location offers both convenience and lifestyle. With easy access to Highway 406, the QEW, schools, and west-end St. Catharines amenities, this is a well-positioned home for buyers who value comfort, accessibility, and long-term livability. (id:62616)
23 - 5 Carn Castle Gate
St. Catharines, Ontario
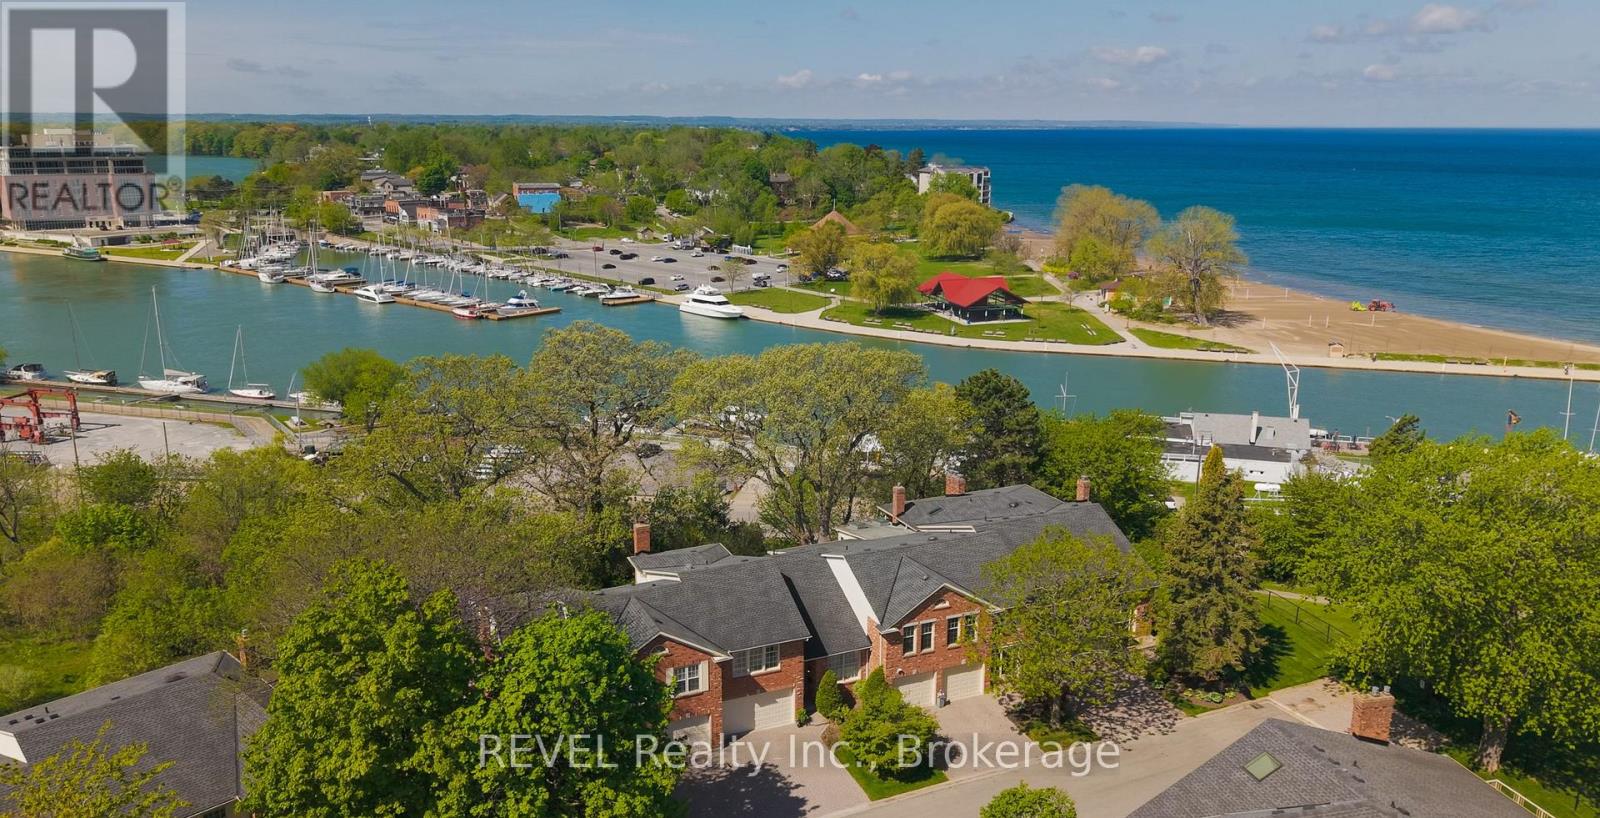
Perched atop the charming waterfront neighbourhood of Port Dalhousie, the desirable Harbour Pointe Community resides. Townhouse 23, lovingly cared for by one of the few remaining original owners, occupies a prime stretch of units that back onto the yacht club and marina.Spanning over 2200 square feet of above-grade living, the split-level design allows for views at every level. The main floor immediately welcomes you into a generous combined family and dining room, leading into the open kitchen with solid wood cabinets and an eat-in breakfast nook overlooking the marina. A few steps down brings you into the den with wood-burning fireplace, exposed brick details, and upper deck access through sliding glass doors. Main floor laundry and a guest half bath make it easy to function and flow through the home. Venture down once more to the spacious family room with a ground-level walkout patio and professionally landscaped gardens. Upstairs is a private retreat to two generously sized bedrooms, with the primary providing a 5-piece ensuite privilege, double his and hers closets, and even more incredible views to wake up to each morning. Ample storage space can be found in the basement utility spaces and within the convenient 1.5-car garage.The epitome of community condo living, Harbour Pointe boasts pride of ownership from the moment you arrive. An in-ground heated pool and jacuzzi live at the heart of the neighbourhood, providing a hub for social gatherings and well-being. Centrally located in Niagara, you are an hour's drive to Toronto or 20 minutes to Niagara on the Lake. Explore wineries, hiking trails, farm-to-table dining, and just about anything else you could need to elevate your wine country lifestyle.Don't miss an opportunity to live in this rarely offered townhouse community - word on the street is that once you move in, you won't want to move out! (id:62616)
19 Woodington Crescent
St. Catharines, Ontario
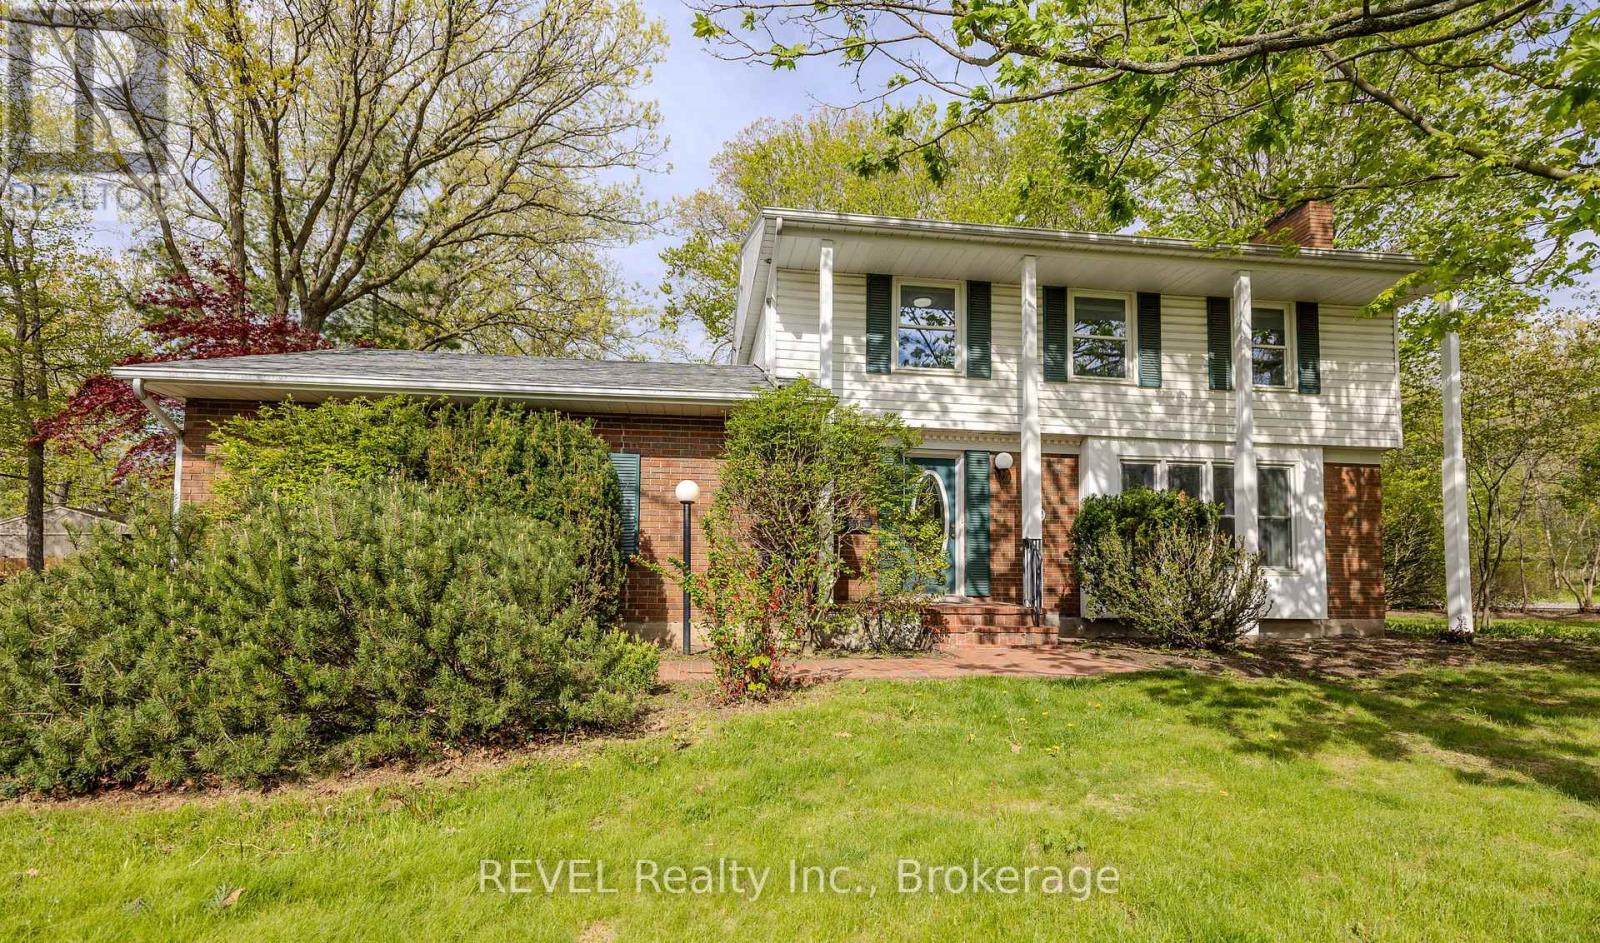
Perfectly positioned on a quiet, tree lined street in the highly sought after Glenridge neighbourhood, this elegant home offers an ideal combination of comfort, space, and location. Surrounded by mature trees and close to the Niagara Escarpment and Bruce Trail, the setting provides a peaceful feel while still being minutes from Brock University, shopping, restaurants, schools, major highways, and the St. Catharines Golf & Country Club. Set on an impressive 70 x 140 corner landscaped lot, the property features a large driveway, true double car garage, and a spacious backyard with plenty of room for entertaining, gardening, or simply enjoying the outdoors. A bright three season sunroom adds even more functional living space and overlooks the private yard. Inside, the home is completely move-in ready with new flooring throughout and a new roof completed in 2025. The main floor offers a spacious living room with a wood burning fireplace, a bright kitchen, formal dining area, and a convenient two piece bathroom. Upstairs you will find four generously sized bedrooms, while the basement adds additional living space with a large rec room, potential fifth bedroom or office, workshop, and laundry area. Move-in ready, this home also offers exceptional renovation / redevelopment and resale potential in one of St. Catharines' most desirable neighbourhoods surrounded by luxury multi-million dollar homes. Whether you are looking for a family home or an investment opportunity close to Brock University and major transit routes, this property offers outstanding versatility, future upside, and long term value. A rare opportunity to own in a location that continues to see strong demand. Book your private showing today. ** This is a linked property.** (id:62616)
17 Glenbarr Road
St. Catharines, Ontario
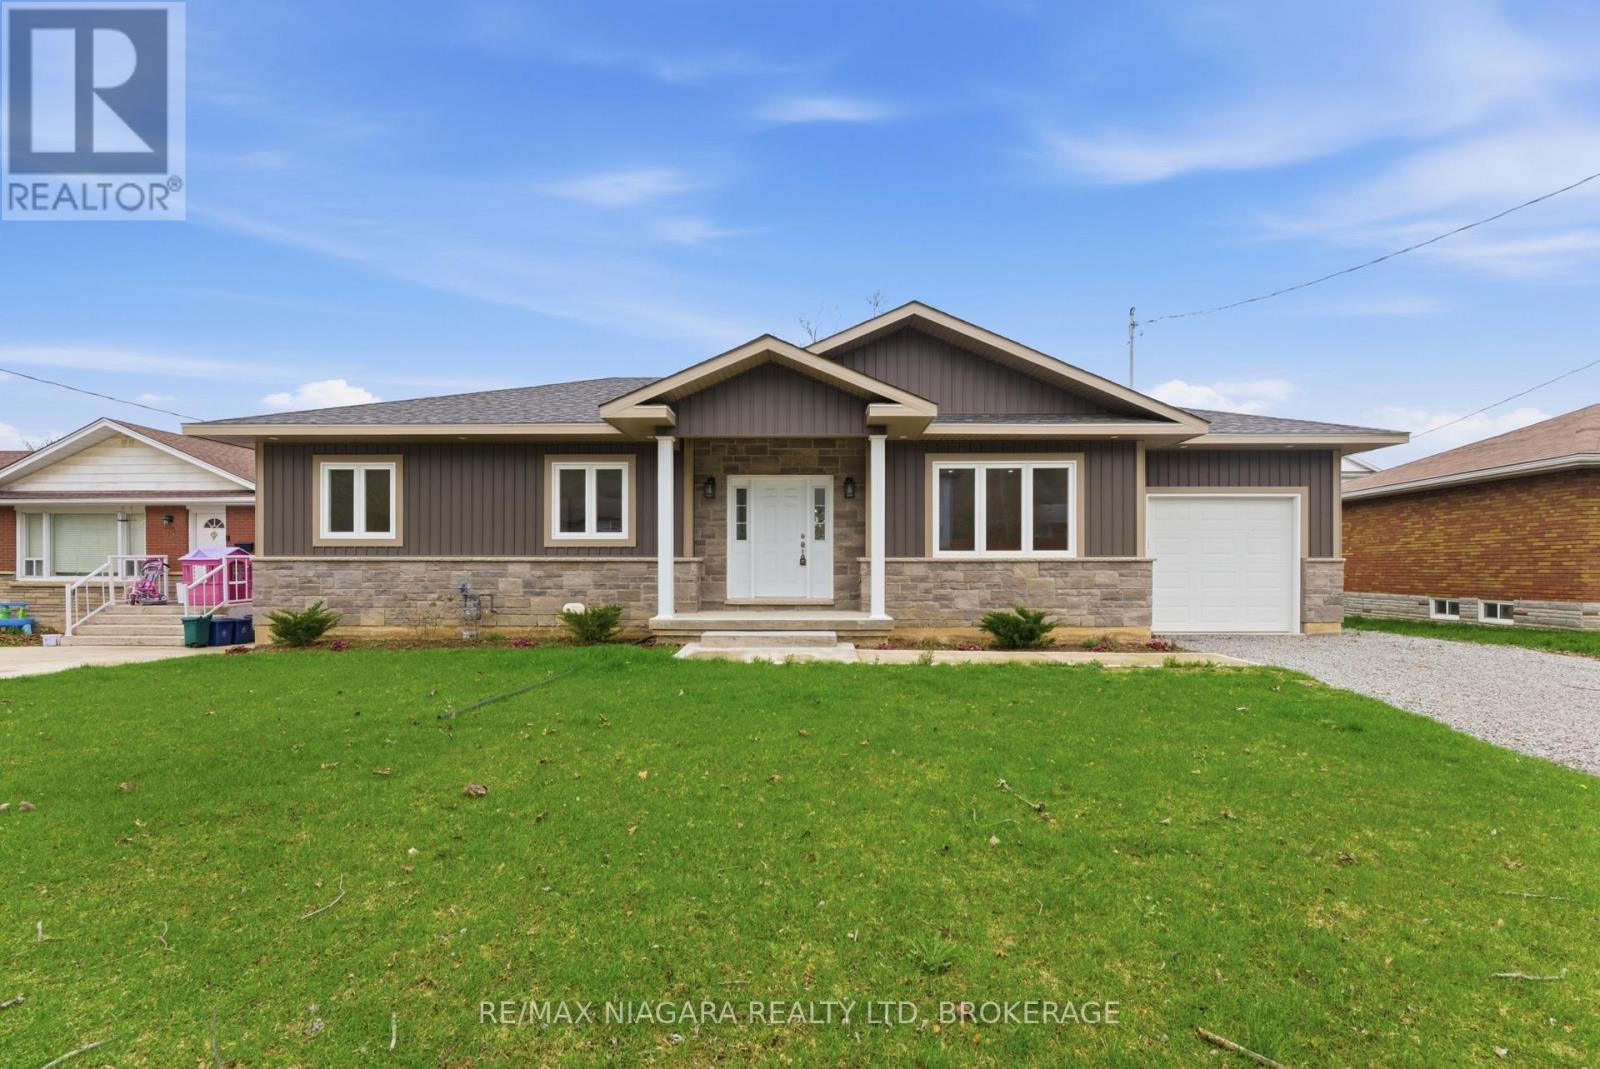
Welcome to this newly completed, oversized bungalow crafted by a highly regarded Niagara builder, offering exceptional quality and a thoughtfully designed layout ideal for modern family living. This impressive home features 3 generously sized bedrooms, including a spacious primary retreat complete with a walk-in closet and a luxurious 4-piece ensuite boasting a relaxing soaker tub and a beautifully tiled separate shower.The additional two main floor bedrooms are equally well-proportioned, each offering ample closet space, and are conveniently serviced by a stylish 4-piece bathroom. The heart of the home is the expansive eat-in kitchen, showcasing upgraded cabinetry, sleek quartz countertops, and large windows that fill the space with natural light while overlooking the backyard. Ideally positioned, the kitchen provides easy access to the main floor mudroom/laundry area, a third bathroom, and a rear entrance leading to the backyard-perfect for outdoor entertaining.The bright and spacious living room features 8-foot ceilings that extend throughout the home and sits just off the welcoming front foyer, offering picturesque views of the stunning Niagara Escarpment and creating a warm and inviting atmosphere. Additional highlights include an attached garage and an oversized basement with a separate exterior entrance, presenting incredible potential for an in-law suite, accessory apartment, or expanded living space to suit your needs.Located in a highly desirable area, this home is just minutes from a local university, shopping, gorgeous downtown St. Catharines, and easy access to public transit. Finished with high-end materials throughout and backed by a full new home warranty, this property is a rare opportunity to own a turnkey home in a prime location. (id:62616)
236 Dartmoor Crescent
Waterloo, Ontario
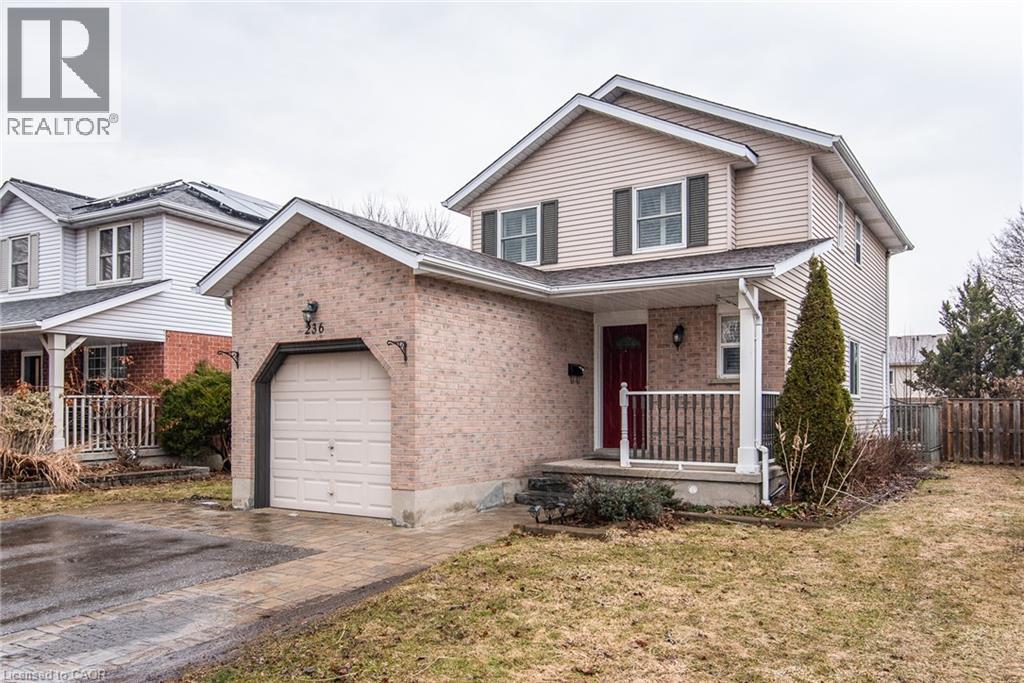
Open house Sunday 2-4 pm! Tucked away in Waterloo’s prestigious Eastbridge Neighborhood this bright 3-bedroom, 2-storey home sits on an impressively deep lot—a rare find that offers endless possibilities for a backyard oasis. The main floor features an inviting open-concept layout, where sun-drenched living and dining areas flow seamlessly into the kitchen, making it the heartbeat of the home. Upstairs, find three generous bedrooms and functional baths designed for a growing family. The finished lower level adds a versatile recreation room, ideal for a home cinema or executive office. Steps from the scenic Walter Bean Trails, RIM Park, and Grey Silo Golf Course, this home offers a lifestyle of recreation and convenience with quick access to the 401 and premium shopping. (id:62616)
87 Jerome Park Drive
Dundas, Ontario
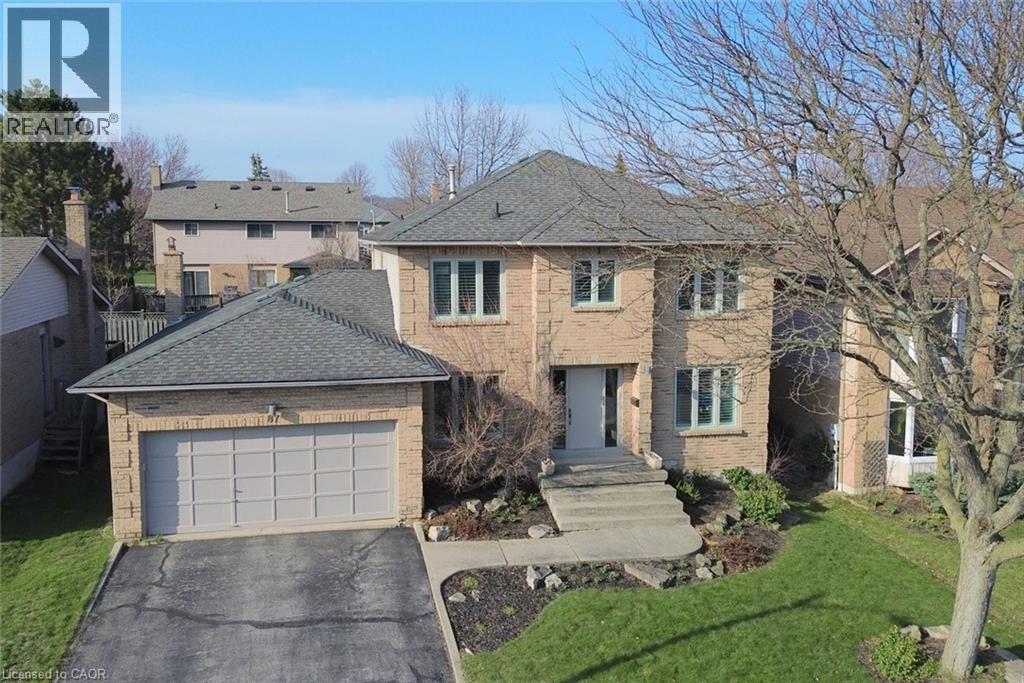
Welcome to 87 Jerome Park Drive, a wonderful 4 bedroom family home nestled in a highly sought-after neighbourhood known for its community feel and natural surroundings. Perfect for growing families, this home is ideally located close to excellent schools, parks, and scenic trails, with the conservation area and Bruce Trail just steps away for year-round outdoor enjoyment. Step inside to discover a spacious, modernized open-concept main floor designed with both comfort and entertaining in mind. The kitchen features high-quality cabinetry, granite countertops, built-in appliances, and ample storage, seamlessly flowing into the family room to create a warm and inviting space for gatherings. The adjoining living room offers flexibility and can easily be converted into a formal dining area to suit your lifestyle needs. A main floor bonus room, used as a home office, offers incredible versatility and could easily function as a playroom, guest bedroom, or additional living space. The main floor also includes a convenient laundry room for added everyday functionality. Upstairs, retreat to a luxurious, spa-inspired primary ensuite complete with an oversized shower, providing a perfect place to unwind. Outside, enjoy a private backyard deck, ideal for entertaining guests or relaxing with family. This is a fantastic opportunity to own a beautifully maintained home in a nature-rich, family-friendly community. (id:62616)
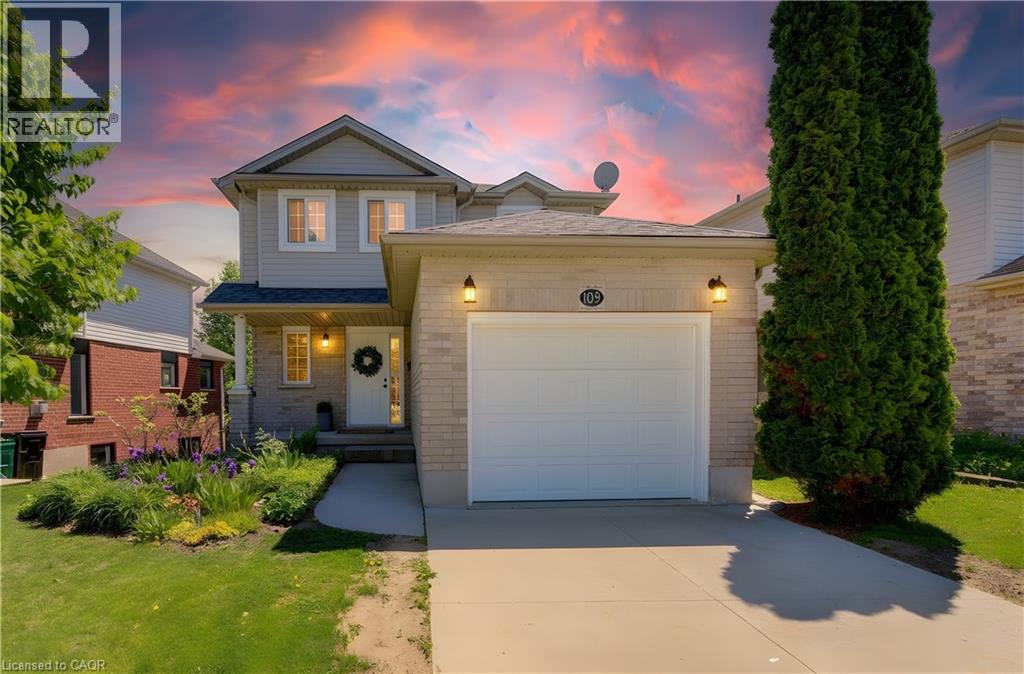
109 Marl Meadow Drive
Kitchener, Ontario
Sunday 2 PM to 4 PM: 3-bedroom, 2-bathroom home finished top to bottom! This stunning property features fresh paint and beautiful hardwood flooring in the living room, installed in May 2026. The bright eat-in kitchen offers updated quartz countertops (May 2026), stylish stainless steel appliances, and a sliding door to a spacious deck. Convenient main-floor features include inside access to the garage and a 2-piece powder room. Upstairs, you'll find three spacious bedrooms, including a generous primary bedroom with ensuite privilege, along with an updated family bathroom completed in May 2026. The fully finished walkout basement features new flooring installed in May 2026 and a gas fireplace. Additional updates include the roof (2022), furnace (2021), and air conditioner. Outside, enjoy the fully fenced backyard. This move-in-ready home is ready for you to unpack and enjoy! Complete with a single-car garage and parking for two additional vehicles. (id:62616)
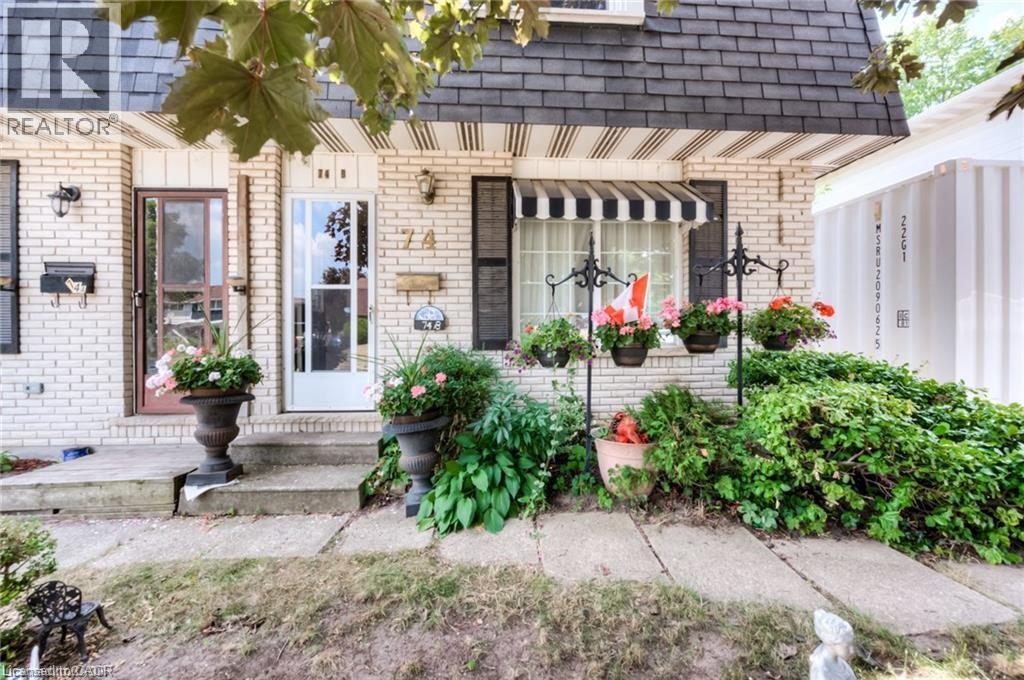
74 Lillian Drive Unit# B
Waterloo, Ontario
SUNDAY 2PM–4PM! 3-bedroom, 2-bathroom semi-detached home in Waterloo, offering a functional layout, fully finished basement with second gas fireplace and a fantastic backyard. Front living room with laminate flooring and a built-in gas fireplace. The eat-in kitchen comes complete with fridge, stove & dishwasher with a walkout to the large backyard featuring a storage shed and plenty of outdoor space to enjoy. Upstairs, all 3 bedrooms offer laminate flooring. The fully finished basement adds additional living space with a second gas fireplace (seller has never used), a 2-piece bathroom, laundry area, and ample storage. Additional updates and features include roof replaced in 2016, gas furnace, central air conditioning (2020), and parking for 3 vehicles, fully fenced yard + a deck. (id:62616)
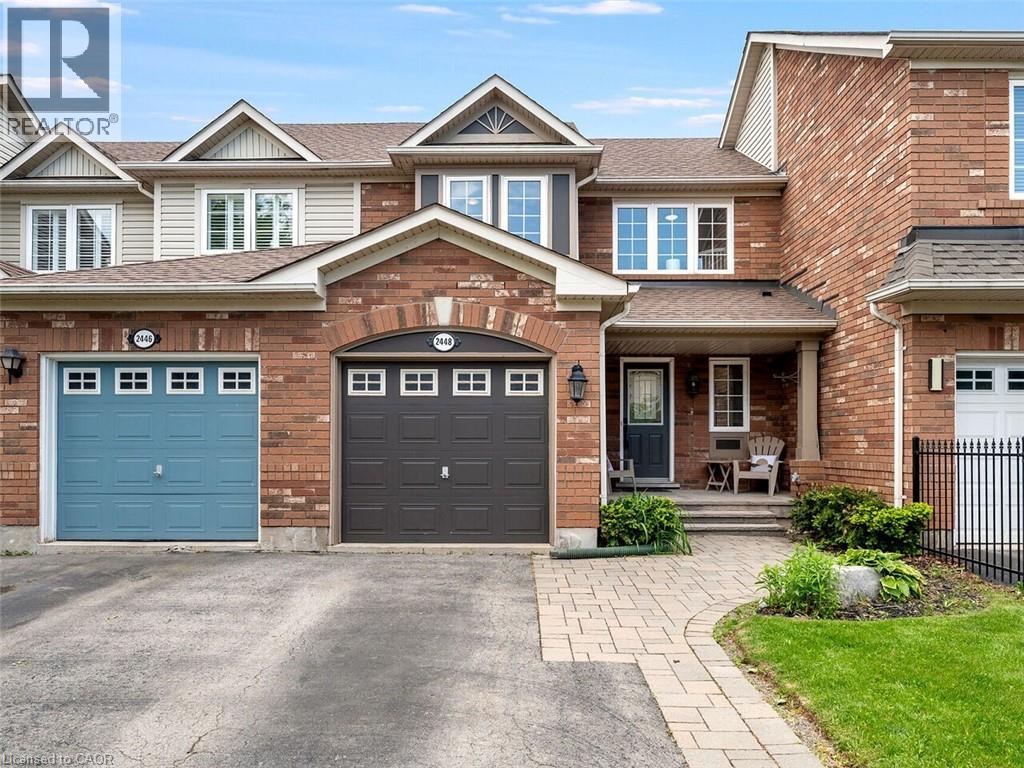
2448 Wooden Hill Circle
Oakville, Ontario
Welcome to this fully renovated, turnkey 3-bedroom, 2.5-bathroom freehold townhouse in the heart of Oakville's desirable West Oak Trails community. Thoughtfully updated and impeccably maintained, this home blends modern finishes, exceptional outdoor space, and a prime family-friendly location. The bright, open-concept main floor features new flooring throughout (2019), updated stairs and railings, cozy gas fireplace, and a beautifully renovated kitchen including quartz countertops, centre island, with pots and pan drawers, timeless herringbone backsplash, and bonus pantry for ample storage all completed in (2019) with a seamless walkout to your private, maintenance-free backyard. Designed for entertaining, the outdoor space includes a new deck, artificial turf, full afternoon sun, and excellent privacy - the perfect low-maintenance retreat. Upstairs, you'll find the full spa like bathroom with a beautiful glass shower and separate tub. the three bedrooms, including primary with a walk-in closet, all freshly painted in neutral tones. The second full bathroom is located downstairs, offering added convenience and flexibility for guests, teens, or extended family. The finished basement provides valuable additional living space ideal for a rec room, home office, or play area, with ample storage options. Washer and Dryer (2026). Major mechanical upgrades include a new furnace and AC (2024). Exterior improvements such as the updated front walkway and porch enhance curb appeal, while parking for three cars adds rare convenience. Located close to top-rated schools, parks, shopping, major amenities, and quick access to the 407, this home is an ideal opportunity for young or growing families, first-time buyers, or downsizers seeking a move-in-ready property in a premium neighbourhood. (id:62616)