
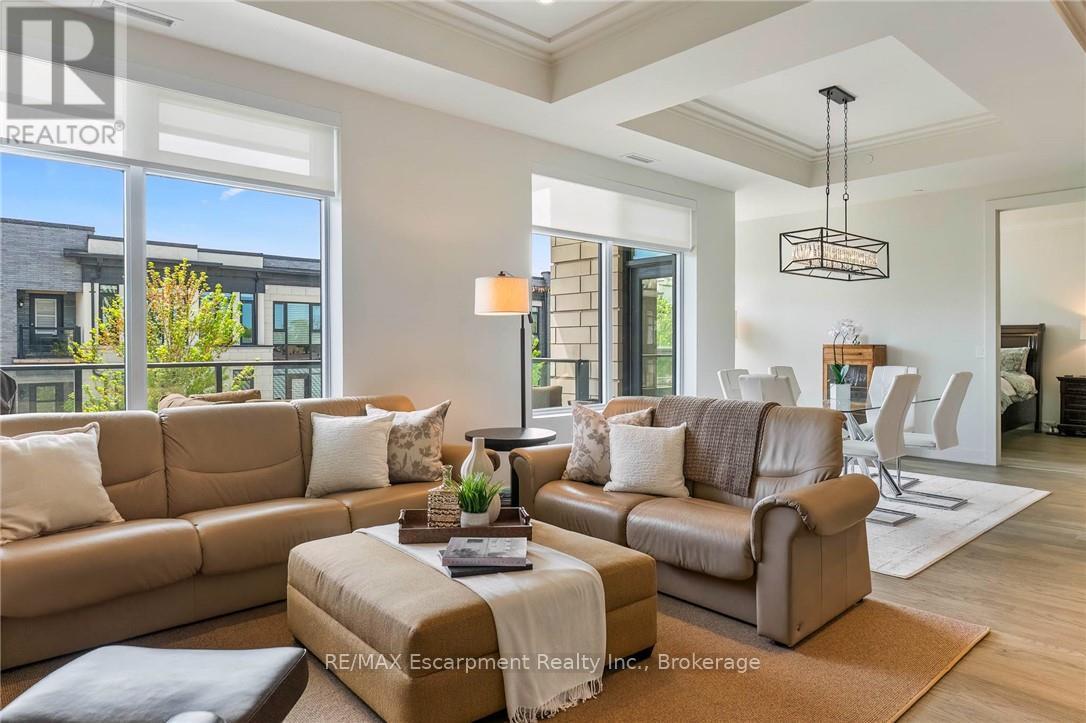
303 - 123 Maurice Drive
Oakville, Ontario
Nestled within The Berkshire Residences, this exceptional an impeccably designed two bedroom + den residence offering seamless luxury living and refined comfort. Offering 1,753 sq. ft. of beautifully designed interior space plus a 181 sq. ft. private balcony, this residence combines sophisticated elegance with modern comfort. Thoughtfully curated with premium upgrades completed in 2025 prior to occupancy, every detail has been elevated to create a truly turnkey lifestyle. The suite features soaring 10-foot ceilings, upgraded designer lighting throughout, and extensive custom built-ins that seamlessly blend style and functionality. Every bedroom closet has been enhanced with custom closet organizers, while the second bedroom showcases a full wall of bespoke cabinetry complete with an integrated Murphy bed, offering both versatility and refined design. The den has also been fully customized with stunning built-ins, creating the perfect executive workspace or stylish retreat. The contemporary chef-inspired kitchen is complemented by an upgraded full-size dishwasher and premium finishes, while two spa-like bathrooms feature upgraded vanities and high-end tile selections that exude timeless sophistication. Adding to the convenience are two tandem parking spaces equipped with EV Stage 2 charging and a private locker for additional storage. Designed for discerning buyers seeking elegance, comfort, and convenience, this remarkable residence offers an unparalleled opportunity to experience upscale living at The Berkshire Residences in one of Oakville's most desirable communities. (id:62616)
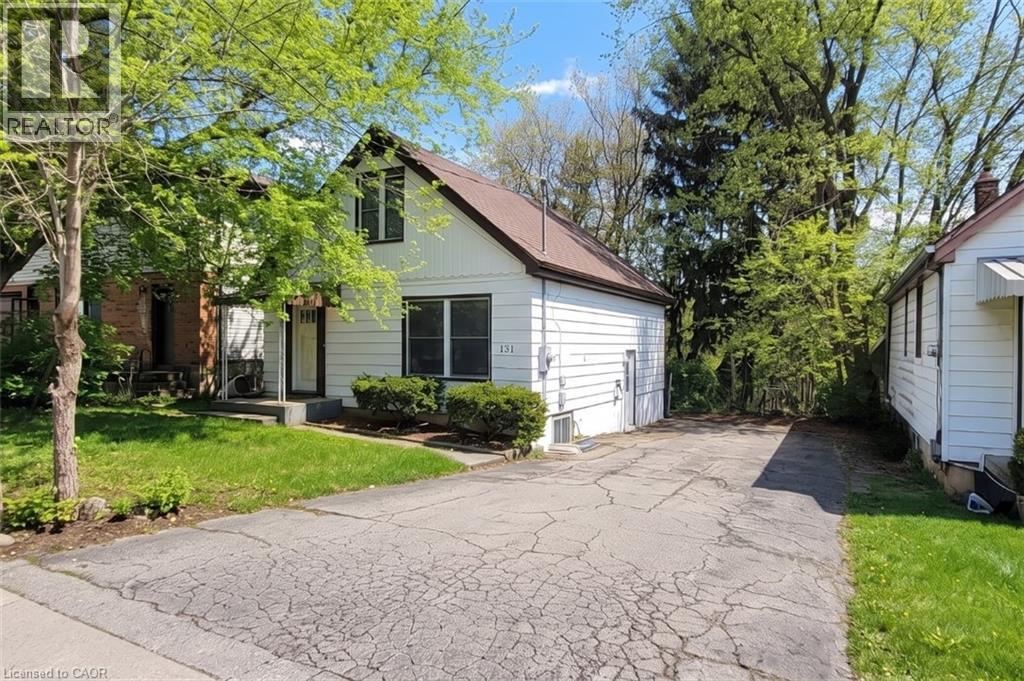
131 Leland Street
Hamilton, Ontario
Your next McMaster University Home or rental or investment opportunity at 131 Leland! Parents- buy this home for your children attending McMaster University and make money! Exceptional income property in one of the most desirable student rental locations, just steps to campus. Updated detached home situated on a quiet dead-end street on a premium 45x100 ft lot with potential extension possibilities. Features 8 large bedrooms , 2 full kitchens with 2 fridges, 2 stoves, 2 dishwashers, 2 separate entrances with keypad entry , 2 full 3-piece washrooms, and 2 sets of stackable washer/dryer sets, making it ideal for rental. Property includes central air conditioning, gas furnace (2021), vinyl flooring (2025) , rental hot water heater (2024), updated 200-amp electrical breaker panel (2023) with ESA-inspected wiring, updated plumbing, shingles, soffits, and eavestroughs. Basement features four oversized 3 ftx3 ft egress windows with large window wells providing excellent natural light and safety compliance. Ample parking for 6 vehicles plus a spacious backyard. Professionally painted and available semi-furnished with twin beds, study tables, and chairs. (id:62616)
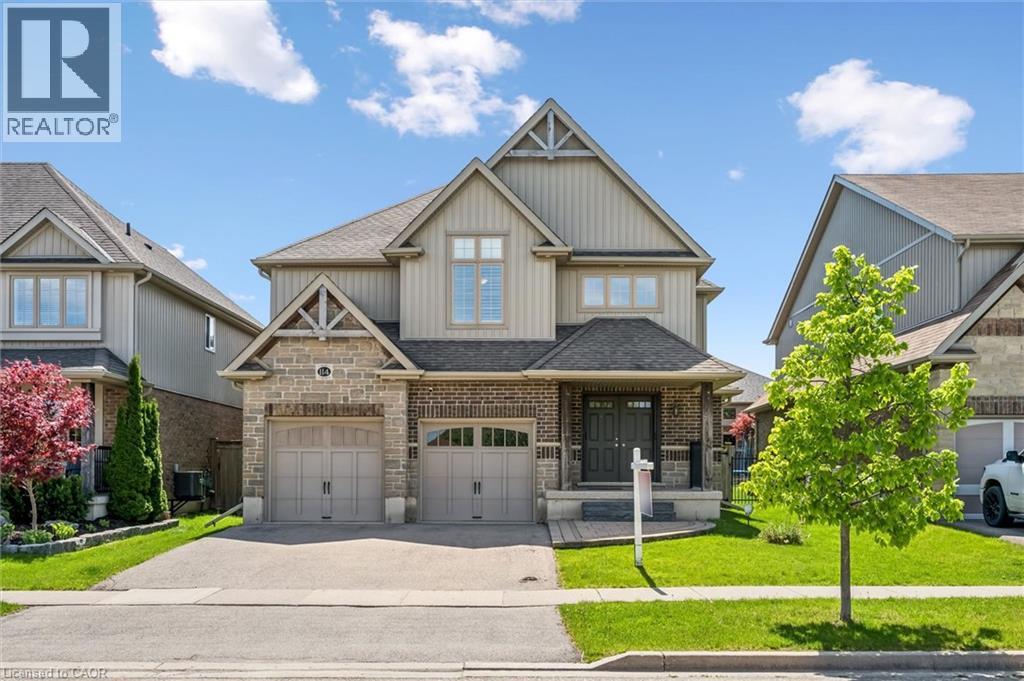
114 Isaac Shantz Drive
Baden, Ontario
Welcome to 114 Isaac Shantz Drive! This bright and airy Kahlen-Carey built home features 3 bedrooms and 4 baths. As you enter this gorgeous home you will immediately notice the character features, from the two storey foyer to the beautiful stairway which leads to the open concept loft area on the second floor. The soaring ceilings and two storeys of windows in the living room along with the granite countertops and warm kitchen cabinetry in the main living area lend themselves to entertaining or just relaxing at home. The 3 large bedrooms on the second floor are separated by the loft area and the master ensuite has been beautifully updated. The basement features a fully finished recreation room along with an additional bathroom. The backyard is great for entertaining with a lovely large deck, gazebo, firepit and of course a Beachcomber hot tub. If you like to tinker in your garage, this is the house for you. The garage has a gas heater, is fully insulated and has a fantastic epoxy floor. With over 80k in professionally completed upgrades in the last few years this home has been lovingly maintained and upgraded. Close to schools, parks, walking trails and only minutes to the amenities of KW. Don't miss the opportunity to make this stunning home yours! (id:62616)
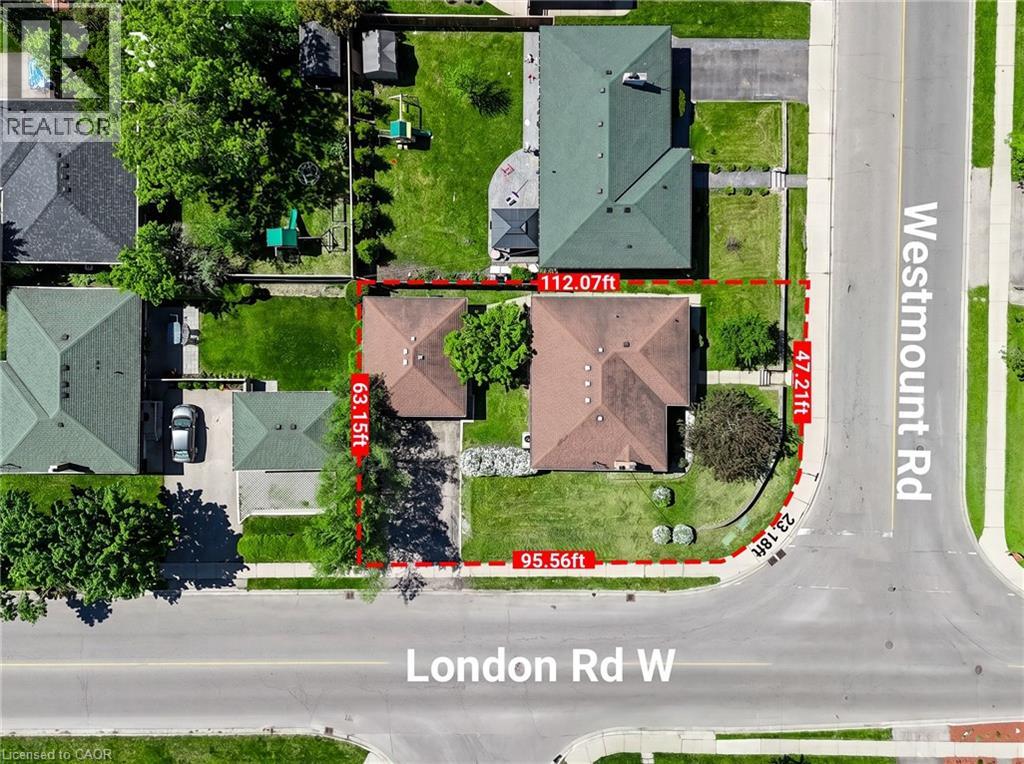
2 Westmount Road
Guelph, Ontario
LEGAL 3-BEDROOM BASEMENT APARTMENT | DETACHED 2 CAR GARAGE | PARKING FOR 6 | CORNER LOT l CLOSE TO DOWNTOWN GUELPH l 300 MTRS FROM EXHIBITION PARK. Welcome to 2 WESTMOUNT Road, Guelph, a fully updated multi-family home in a convenient location near great schools (Guelph Collegiate Vocational Institute, Our Lady of Lourdes Catholic High School), St. Joseph's Health Centre, parks, shopping, and more. The main floor offers 3 bedrooms, a spacious living room with a fireplace, a sleek kitchen, separate main level laundry and a full bath. The legal 3 Bedroom lower-level features its own kitchen, living room, separate laundry, full bath, and separate entrance-ideal for rental income or multi-generational living. Complete with a 2-car detached garage is perfect fit for car lovers or for a workshop, the driveway can easily accommodate 4 cars (total 6 cars). _This home Just feels right! _ (id:62616)
40 Harrisford Street Unit# 802
Hamilton, Ontario
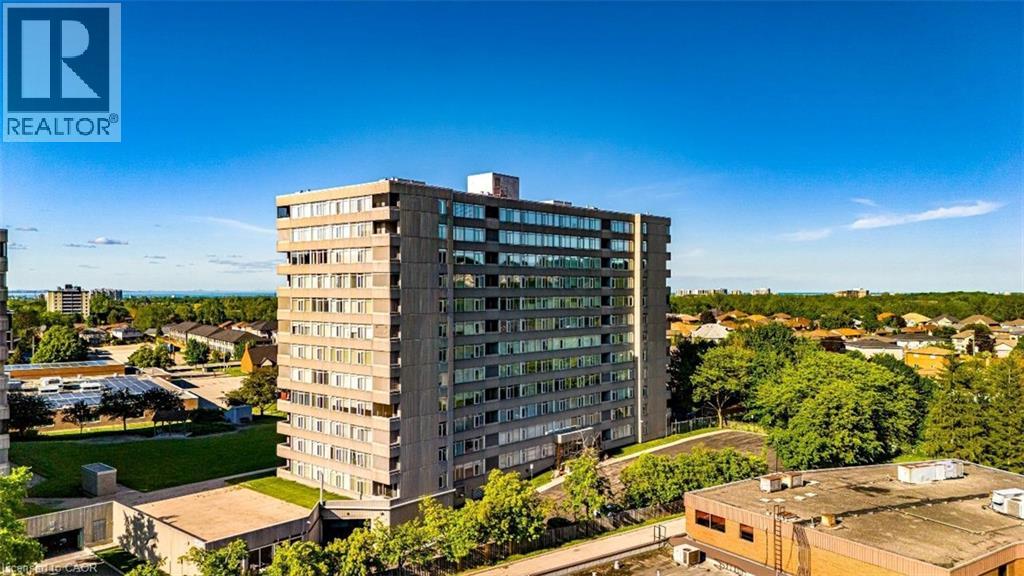
Discover this bright and spacious and yet the most affordable condo unit at Harris towers. This 8th floor corner condo is 1,462 sq ft in a highly desirable building that offers breathtaking panoramic views of the Niagara Escarpment and serene ravine. This exceptional 3-bedroom, 2-bathroom unit features a luxurious king-sized primary bedroom with a generous walk-in closet and private 4pc ensuite bath. Two additional large bedrooms are served by another full 4pc bathroom. Oversized newer south and west facing windows flood all rooms with natural light throughout the day. The open-concept living and dining area is perfect for entertaining and flows seamlessly onto a private terrace balcony. The convenient galley kitchen includes a fridge, stove, microwave fan and dishwasher, while ensuite laundry and an extra storage closet add everyday practicality. The unit is move-in ready and beautifully maintained. Building amenities are outstanding and include an indoor swimming pool, exercise room, games room, sauna, workshop, indoor car wash, and ample visitor parking. Owners also enjoy an exclusive underground secure parking space. Included in the maintenance fees are building insurance, common elements, parking and water. Ideally located with easy access to highways such as the Red Hill Parkway and the QEW, shopping, schools, parks, hiking trails, and public transit. This rare corner unit combines stunning views, generous living space, and excellent building amenities — perfect for families or professionals seeking comfort and convenience. (id:62616)
70 - 1007 Badger Hill Road Badger Hill Road
Lake Of Bays, Ontario
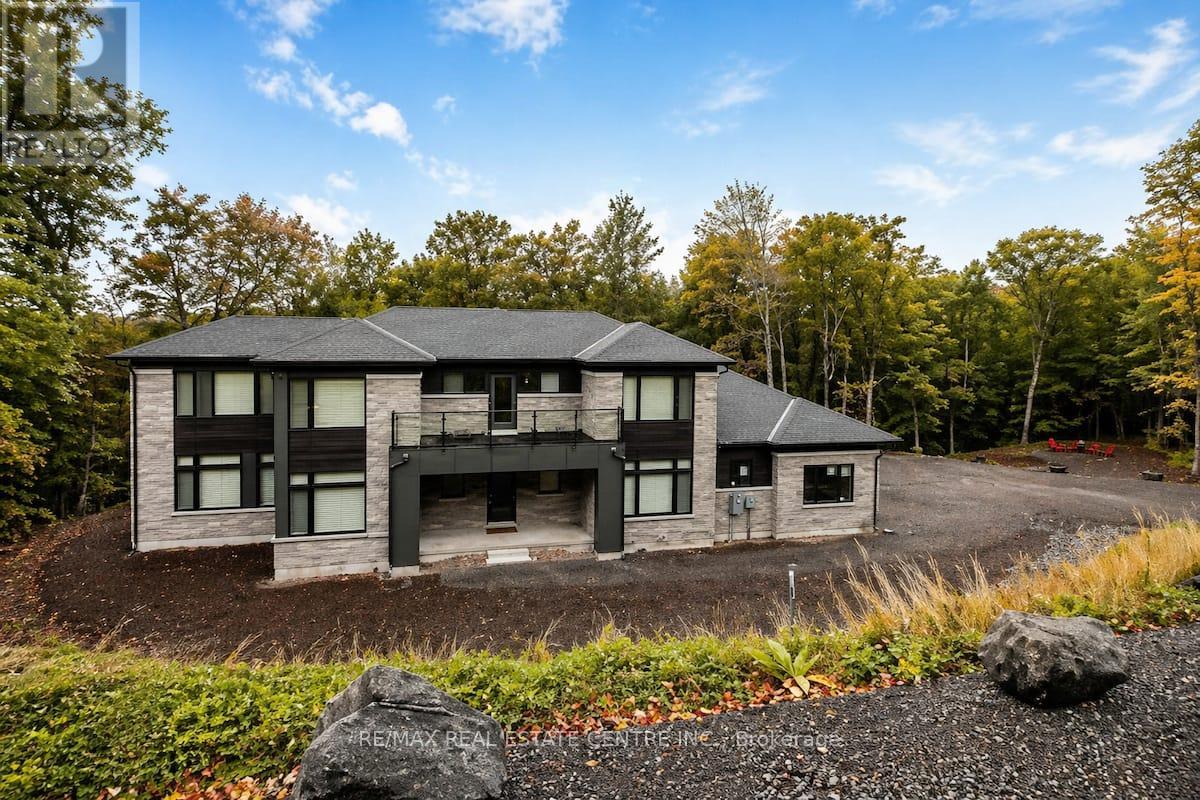
Stunning and Luxurious, 2024 built, 4 Beds and 4 baths, 3535 square feet, nestled in well appointed 4.818 Acres lot surrounded by pristine lakes and gorgeous lush rugged forests of lake of Bays area of Muskoka region. This truly nature's lovers paradise is complemented with high end finishing and furnishings, Thoughtfully designed for all season relaxing living secluded from the bustle of over whelming cities. Features soaring 18 ft. ceiling, a dramatic wall of windows, four spacious bedrooms, main floor primary bedroom with an luxury double sink 5 pc. ensuite, a versatile office or rec room. cozy gas fireplace in the family room. A fully screened Muskoka room on the second floor for your enjoyment and relaxation. double garage with entrance to the home. 6 to 8 car parking on the drive way. A great place for entertaining your loved ones. if you wish, your home could also be a revenue generating asset. There is already a track record and operations in place for a fully licensed, turnkey short-term rental business, with bookings consistently rolling in. Surrounded by a vast network of trails and a short drive to Algonquin Park, Deerhurst Resort, Limberlost Forest, Arrowhead Park, and the vibrant town of Huntsville. With easy access to Highways 11 & 60, plus a Tarion New Home Warranty and future access to a clubhouse with an infinity pool and gym (completion Spring/Summer 2026), this is your chance to embrace luxury living in the heart of Muskoka's wilderness. Surrounded by year-round activities: biking, hiking, snowmobile trails, golf courses & ski slopes. Close to Algonquin Park, Arrowhead Park. Close to Downtown Huntsville, Dwight Boat Launch & Beach, Bigwin Island Golf Club, Deerhurst Resort, Hidden Valley Ski & Snowboard Area, Lake of Bays & Dorset, Algonquin Park, and Arrowhead Park. ***Great Opportunity for outdoor lovers to own and enjoy this 4.818 acres of wooded lot. (id:62616)
18 Palacebeach Trail
Hamilton, Ontario
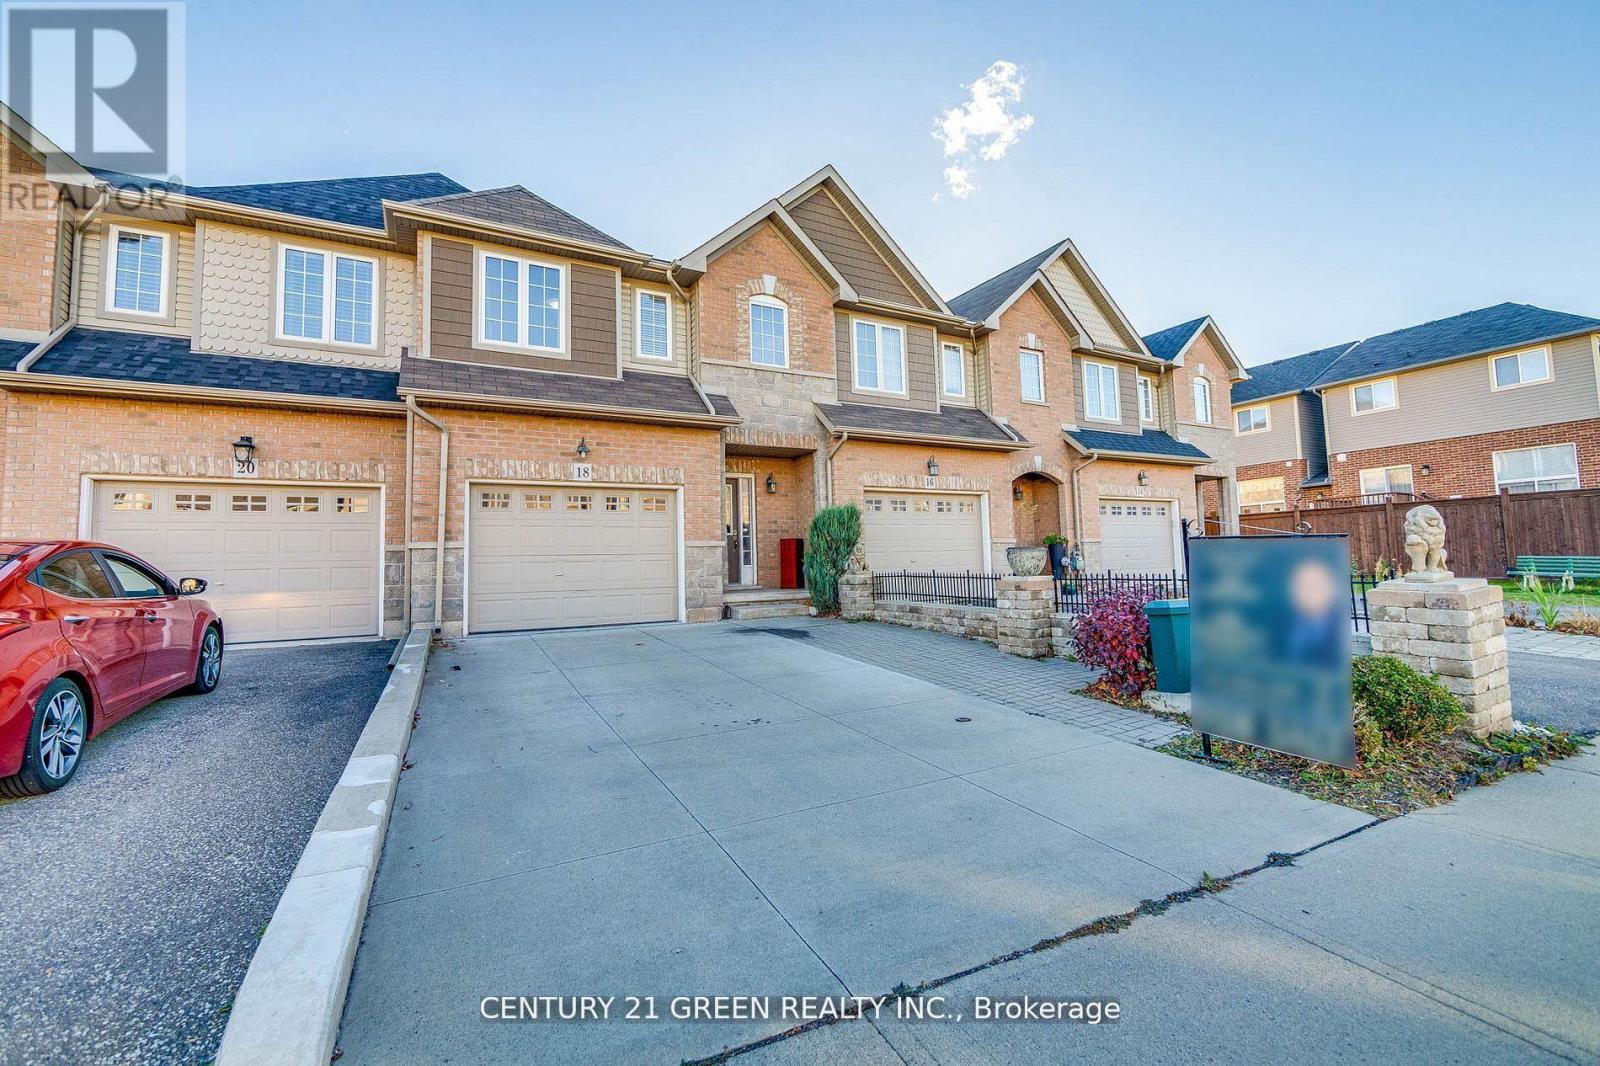
Welcome To Your Dream Home In The Heart Of Stoney Creek! This Stunning Freehold Townhome Sits On A Premium Deep Lot With No Rear Neighbors, Offering Rare Privacy And Tranquility. Freshly Painted, With New Carpet, And Very Neat And Clean Throughout, This Meticulously Maintained Home Offers A Modern, Functional Layout Featuring 3 Spacious Bedrooms And Convenient Upstairs Laundry.The Primary Suite Offers Full Ensuite Privilege, While The Main Living Areas Are Bright, Spacious, And Perfect For Family Living. Step Outside To A Large Private Backyard Deck-Ideal For Summer BBQs And Entertaining. The Garage Also Features Excellent Custom-Built Shelving For Professional-Grade Storage.The Finished Basement Adds Great Value With A Studio-Style Layout, Bright Above-Grade Window / Secondary Emergency Escape, Full Bathroom, And Separate Laundry. With Rental Potential Around $1,200 Per Month, It Can Help Reduce Carrying Costs And Improve Overall Affordability.Located Just Minutes From Lake Ontario, Fifty Point Conservation Area, Scenic Waterfront Trails, Costco, Schools, Major Retailers, And Everyday Essentials. Quick Access To The QEW Keeps You Connected-Approx. 45 Minutes To Toronto And 30 Minutes To Niagara Falls.A Strong Opportunity For First-Time Buyers And Investors, Combining Income Potential, Location, Privacy, And Long-Term Value. Truly A Must-See! (id:62616)
27 Hardgate Crescent
Brampton, Ontario
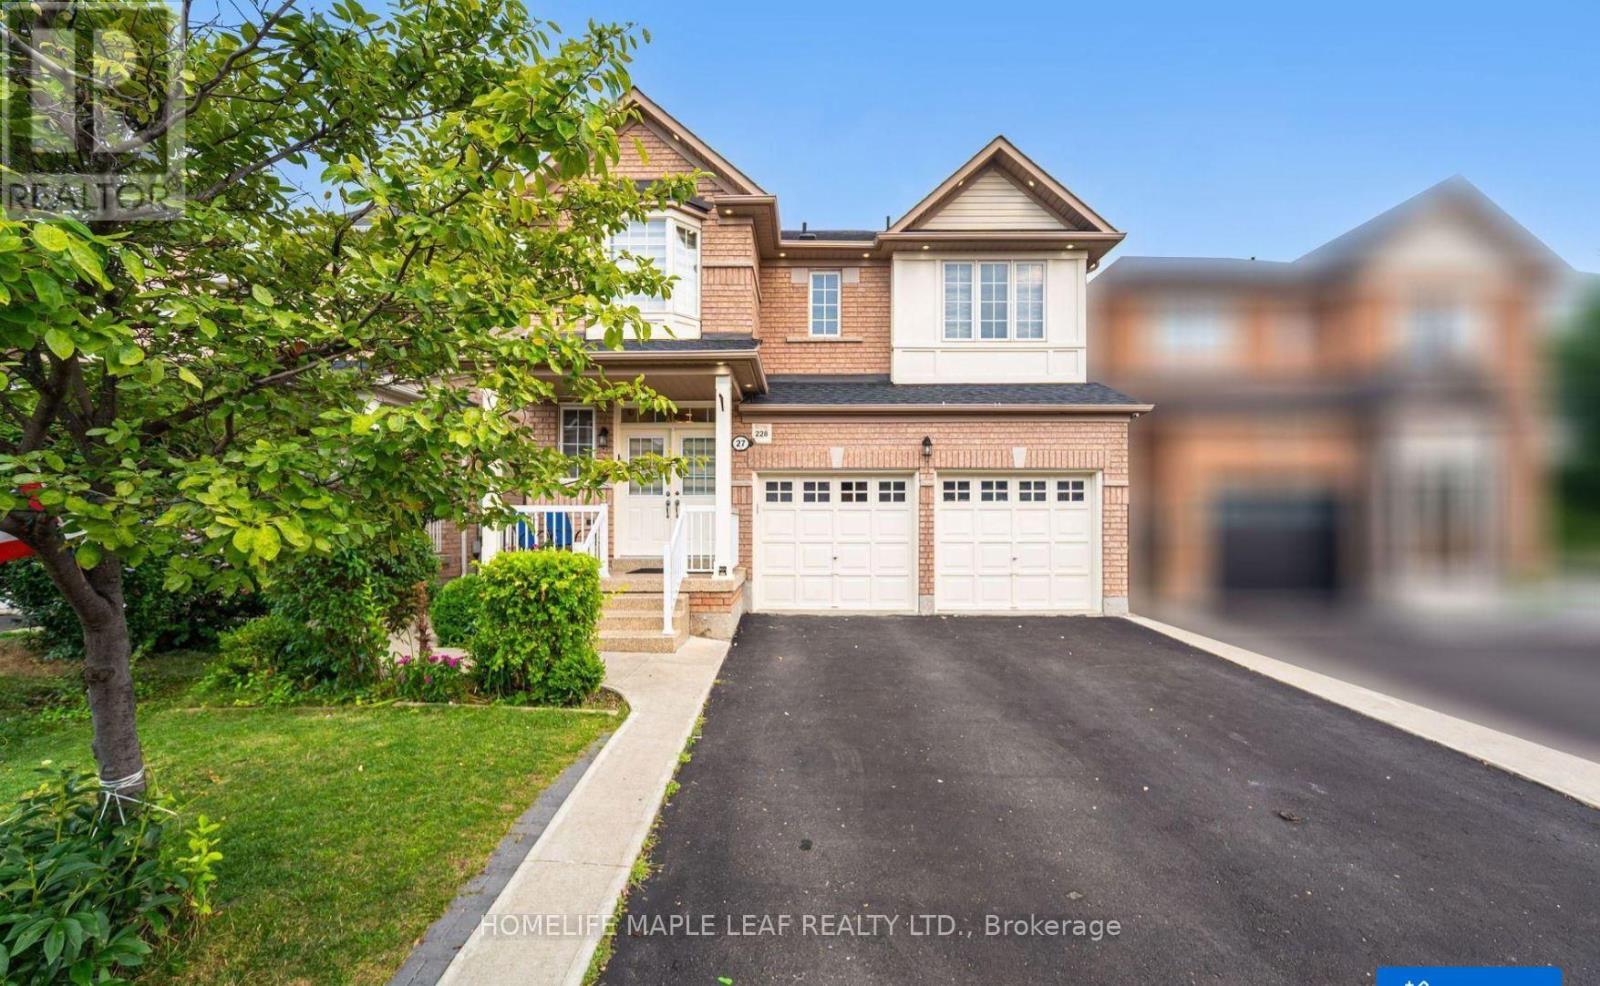
Welcome to 4+ 1 Detached Home in Great neighbourhood with Lots of Great features like Oak Stairs, Potlights, Fully Renovated Kitchen with Quartz Countertop with Stainless Steel Appliances, Quite Street,9 ft ceiling, Freshly Painted, Good Size Bedrooms, 3 Full Washrooms on 2nd Floor, Good Size Deck in Backyard, Separate Laundry. Close to Park, School & Bus Transit, Excellent Layout and very well kept home. (id:62616)
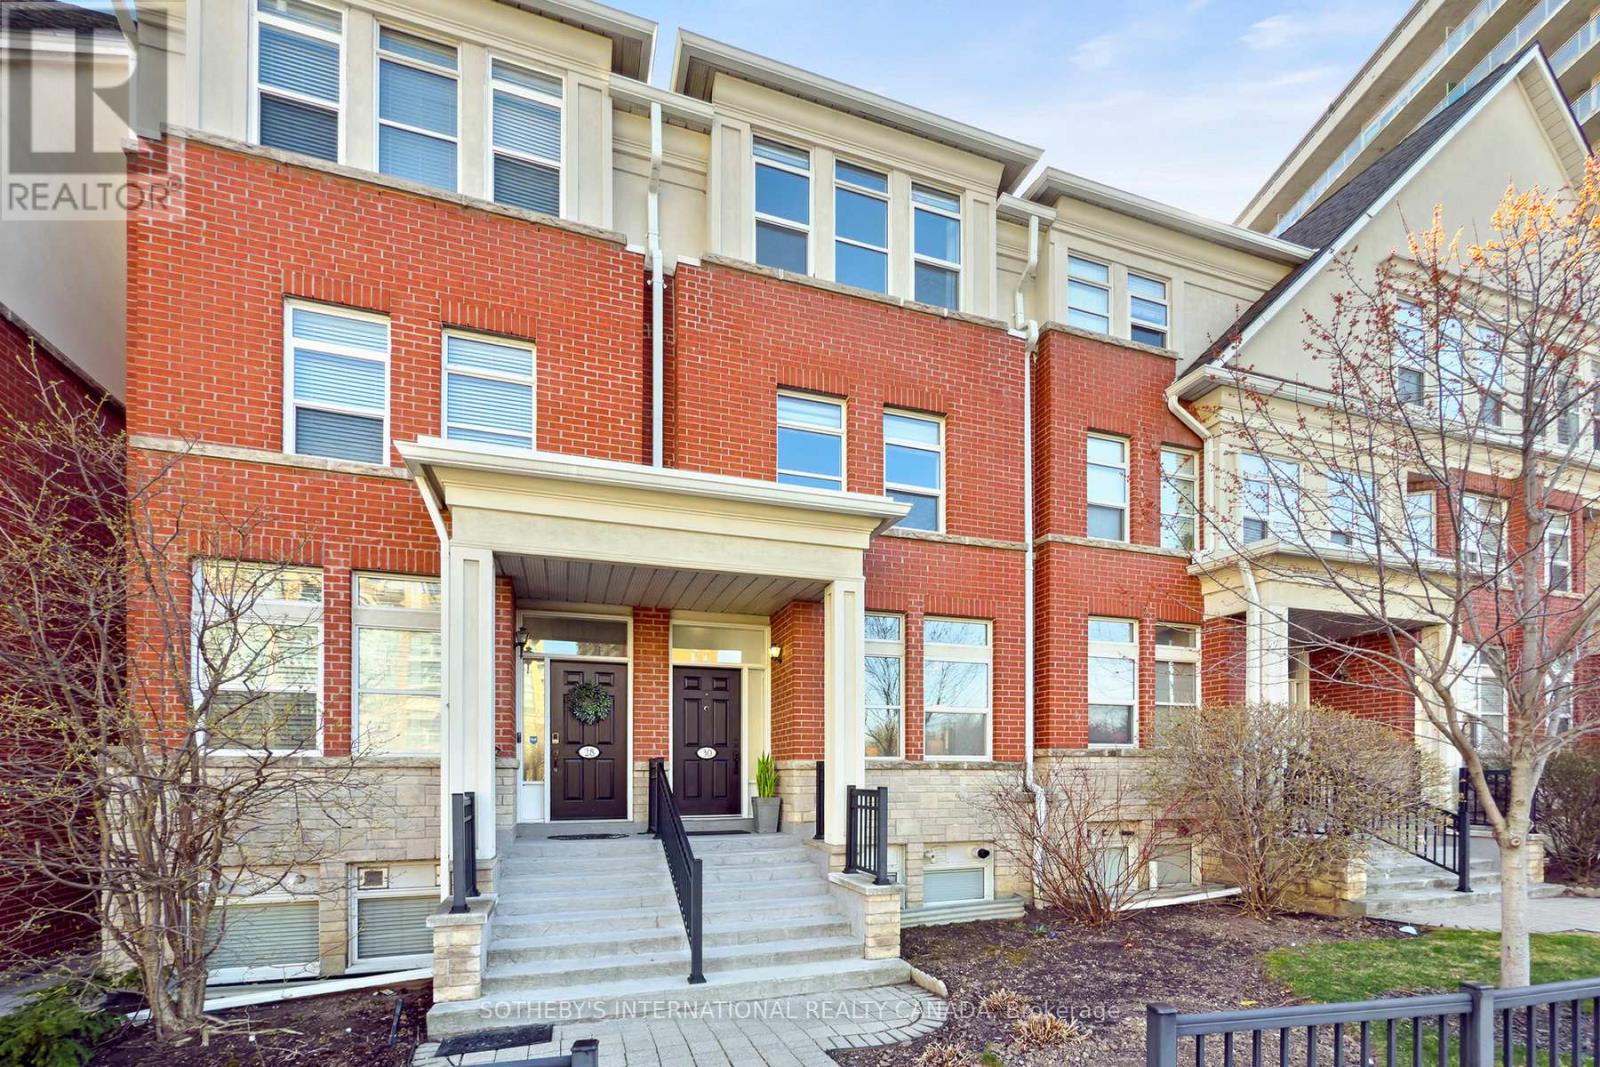
30 Michael Power Place
Toronto, Ontario
The wait is over. Exceptional value in Islington Village! Beautifully upgraded 3 bed + den townhome offering approximately 1,800 sq ft of stylish living space. Thoughtfully renovated over the years with more than $200,000 invested in quality improvements, this home is ideally located across from the park and just a short walk to Islington Subway. Open concept living and dining area with 9 ft ceilings, large windows, gleaming eng hardwood flooring, and an upgraded contemporary staircase. Renovated kitchen featuring premium cabinetry, quartz countertops, a large pantry with custom organizers, high end appliances, top quality Hafele hardware, and porcelain tile flooring. Perfect for everyday living and summer entertaining on the spacious private patio.The second floor features two spacious bedrooms and an updated 4 pc bath. The entire third floor is dedicated to the primary retreat with 9 ft ceilings, a 5 pc ensuite with whirlpool tub and glass shower, two closets with custom organizers, and a large private terrace with composite deck tiles. Finished basement is ideal for a home office, gym, or family room and offers direct access to the garage and parking. Exceptional value in a sought after location close to Islington and Kipling stations, TTC, GO Transit, Farm Boy, Sobeys, Rabba, Shoppers Drug Mart, parks, cafes, Sherway Gardens, and Pearson Airport. (id:62616)
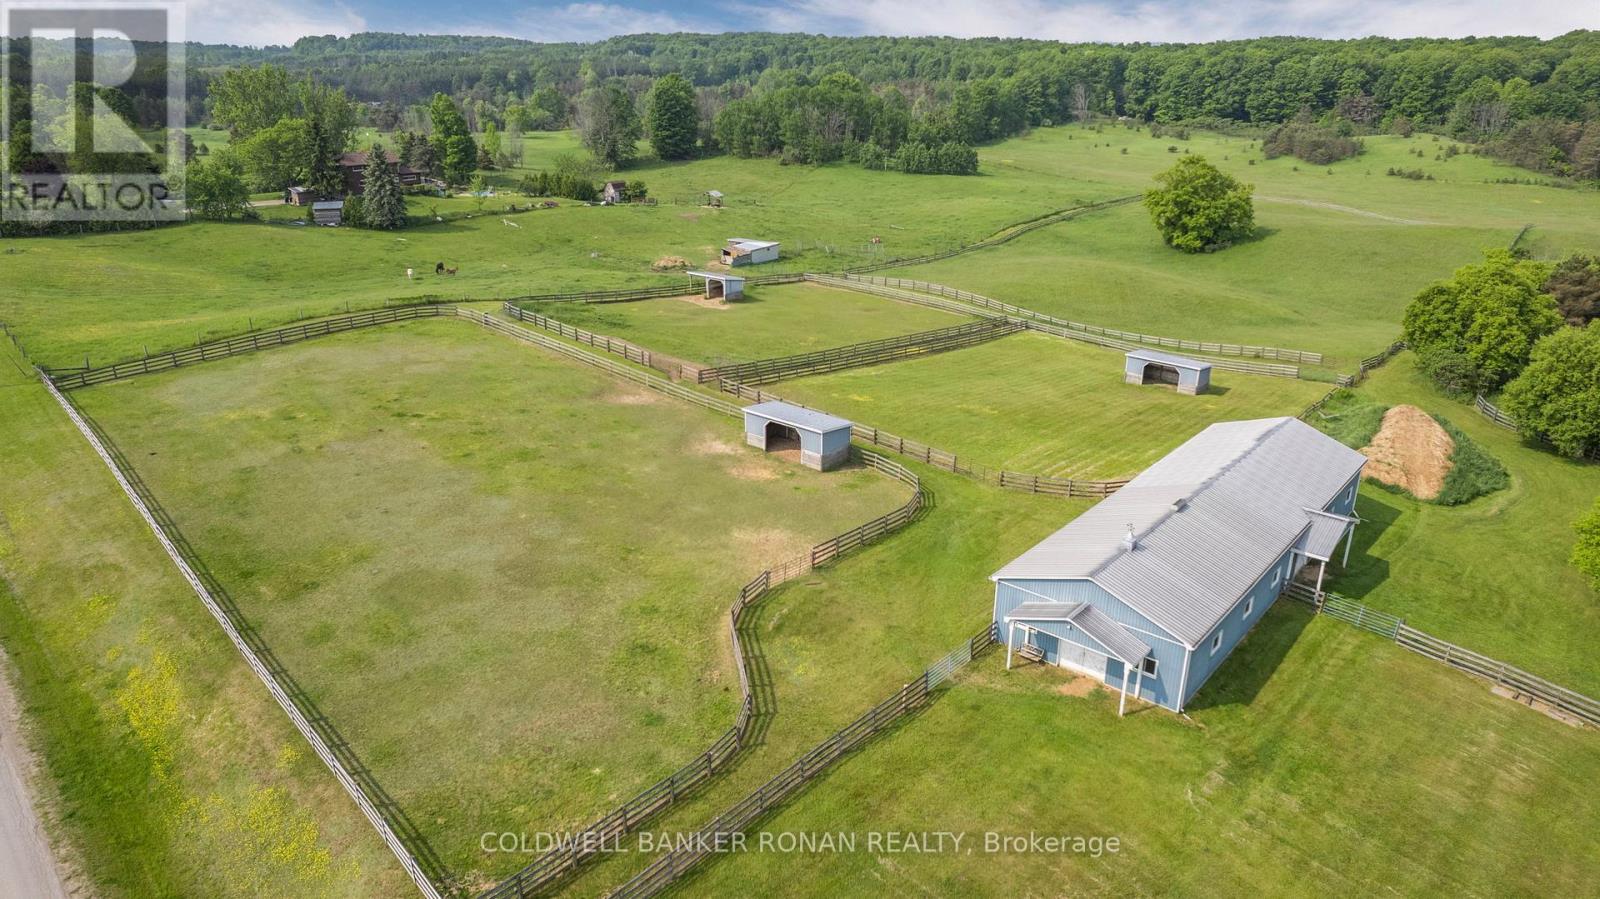
1604 Concession Rd 8
Adjala-Tosorontio, Ontario
A rare opportunity to own 22.97 acres of scenic countryside in coveted South Adjala, where rolling pastures, mature landscape, and timeless rural charm create the ultimate private retreat. The character-filled century home welcomes you with warmth and authenticity. Inside, wide plank floors, abundant natural light, and inviting living spaces create a relaxed country atmosphere designed for gathering and everyday comfort. The spacious kitchen flows seamlessly into the main living area, anchored by a cozy natural gas fireplace-an ideal setting for entertaining or quiet evenings at home. Step outside and experience the true magic of the property. A covered front porch and expansive rear deck overlook sweeping green fields and open sky, offering peaceful views in every direction and a sense of space that is increasingly rare within reach of the GTA. The land itself is beautifully organized with open pasture, established paddocks, and gently rolling acreage that invites a variety of lifestyle possibilities-from home-based business to hobby farming and equestrian pursuits to simply enjoying the privacy and freedom of country living. A well-designed barn with 7 stalls, 3 run-in sheds, and 7 paddocks makes the property ready for animals or recreational use. A detached, oversized garage/workshop provides additional space for vehicles, equipment, or hobbies, and there is approximately 10 acres of productive hayfield. Modern conveniences such as fibre internet and natural gas ensure comfort and connectivity while enjoying a peaceful rural setting. Perfectly positioned on a paved road with easy access to Hwy 9 & commuter routes just 50 mins to YYZ. (id:62616)
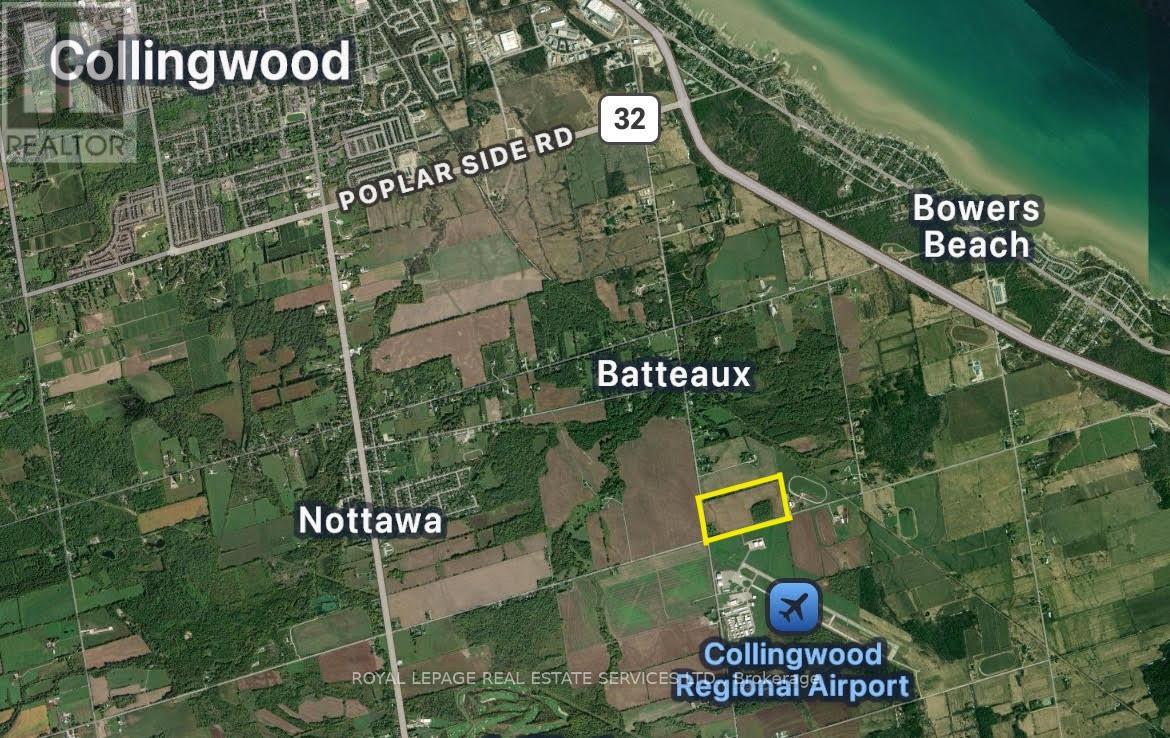
2103 N Nottawasaga Concession 6
Clearview, Ontario
*Great Opportunity *Prime Location For Hobby Or Recreational Farm *This 50 +/- Acre Parcel Offers 37 +/- Acres Workable & 10 +/- Acres Of Bush *Detached 3 Bedroom, 2 Bath Home With Double Car Garage/Workshop (Approx 24 x 26 ft) *This Country Retreat Is Centrally Located And Close To Collingwood, Shops, Restaurants and All The Great Seasonal Activities (id:62616)
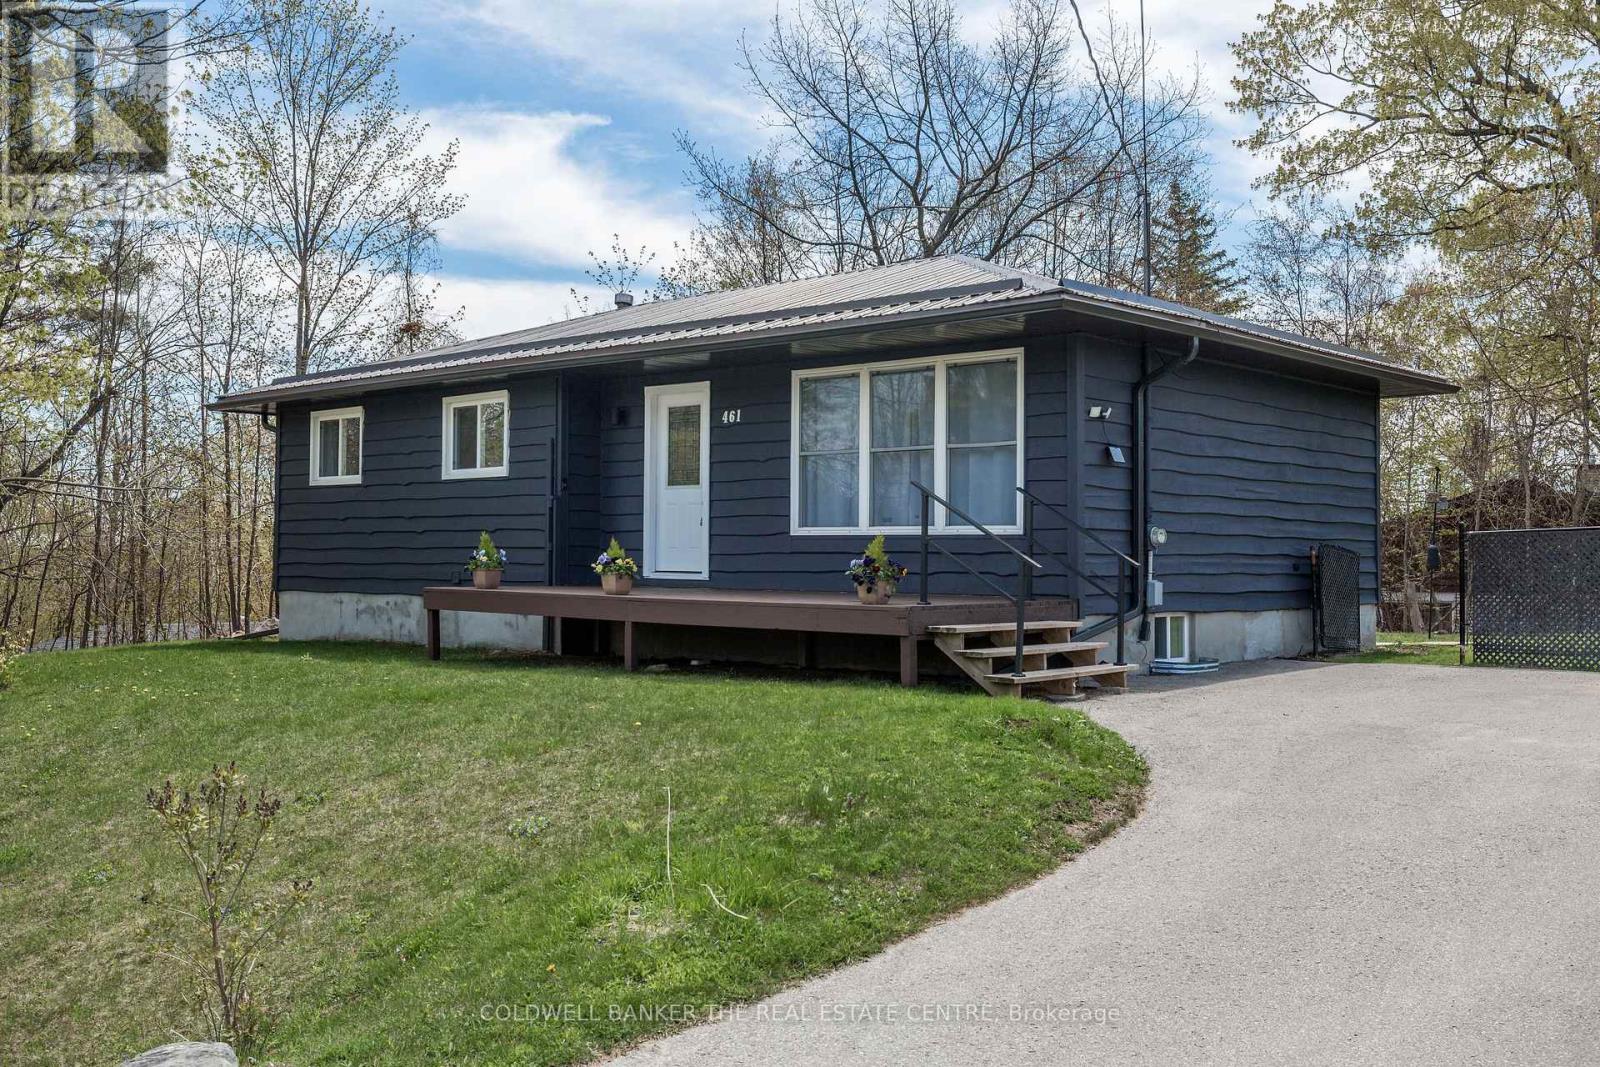
461 Alberta Street
Tay, Ontario
Welcome to this beautifully renovated bungalow in the sought-after waterfront community of Port McNicoll, offering over 1,300 sq ft of stylish, move-in-ready living space. Thoughtfully redesigned with a modern aesthetic and functional layout, this home features luxury vinyl plank flooring throughout and a bright, open-concept design ideal for everyday living. The contemporary kitchen is the heart of the home, complete with sleek cabinetry, quartz countertops, stainless steel appliances, custom pull-outs, and a generous island that flows seamlessly into the living and dining areas. Large windows invite an abundance of natural light, creating a warm and inviting atmosphere from sunrise to sunset. This home offers three spacious bedrooms and two beautifully updated bathrooms, including a serene primary retreat. Every detail has been carefully curated to provide a clean, modern feel with effortless comfort. Set on a private 55 x 127 ft lot surrounded by mature trees, the property offers exceptional privacy and a peaceful outdoor setting. Enjoy breathtaking sunrises and watch the home truly come to life during golden hour-an ideal backdrop for relaxing or entertaining. Recent upgrades include a durable metal roof, a new patio door (2025), and a new A/C (2024), adding both style and peace of mind. Outdoor enthusiasts will love the close proximity to the Trans Canada Trail, offering endless opportunities for biking, walking, and exploring nature. Ideally located just minutes from Georgian Bay, marinas, parks, HWY 12, and local amenities, this turnkey property is the perfect blend of modern living and outdoor adventure. (id:62616)
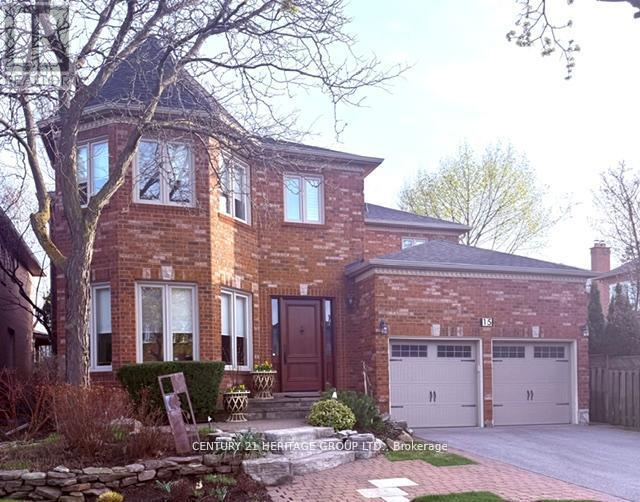
15 Coldwater Court
Vaughan, Ontario
Welcome to 15 Coldwater Court-an elegant 3,885 sq ft Acorn-built home on a quiet private court, just steps to a new park and top-rated schools. Offering a rare 4+1-bedroom layout and a resort-style backyard, this home is perfectly suited for growing families seeking space, comfort, and community. Private Court Family Living in Prime Thornhill, 5 Bedrooms, Pool Oasis. A custom Portone entry door combining old-world craftsmanship with modern durability-creates a striking first impression. The Main Level is designed for Living & Entertaining. A grand foyer with 10' ceilings and black and white marble flooring sets the tone. 9' ceilings throughout. European wide-plank hardwood flooring. Extensive wainscotting and custom millwork. Upgraded hardware and French doors A distinctive 8-sided library/office with custom built-ins and a connecting bookcase-lined corridor offers an elegant and functional workspace. The living room, anchored by a mirrored wood-burning fireplace, flows seamlessly into the formal dining room overlooking the garden-ideal for entertaining. Kitchen & Family Space, the Heart of the home, has a custom Downsview kitchen offers quality craftsmanship, excellent storage, and a highly functional layout with a 5-burner gas cook-top oversized built-in wall oven, built-in convection/microwave, Dishwasher. Large fridge/freezer with ice maker and filtered water. Pantry with roll-out shelving plus additional storage. A bright breakfast area with three skylights comfortably seats up to 10 and opens to the backyard. The adjoining family room features a second wood-burning fireplace, built-in shelving, and firewood storage. A well-designed laundry/mudroom with garage access adds everyday convenience. Upper Level - Space for the Whole Family. The renovated spa-inspired ensuite includes: Oversize steam shower with marble bench Freestanding tub with statement chandelier Heated floors and motion-activated lighting Dual sinks in generous vanity with custom millwork (id:62616)
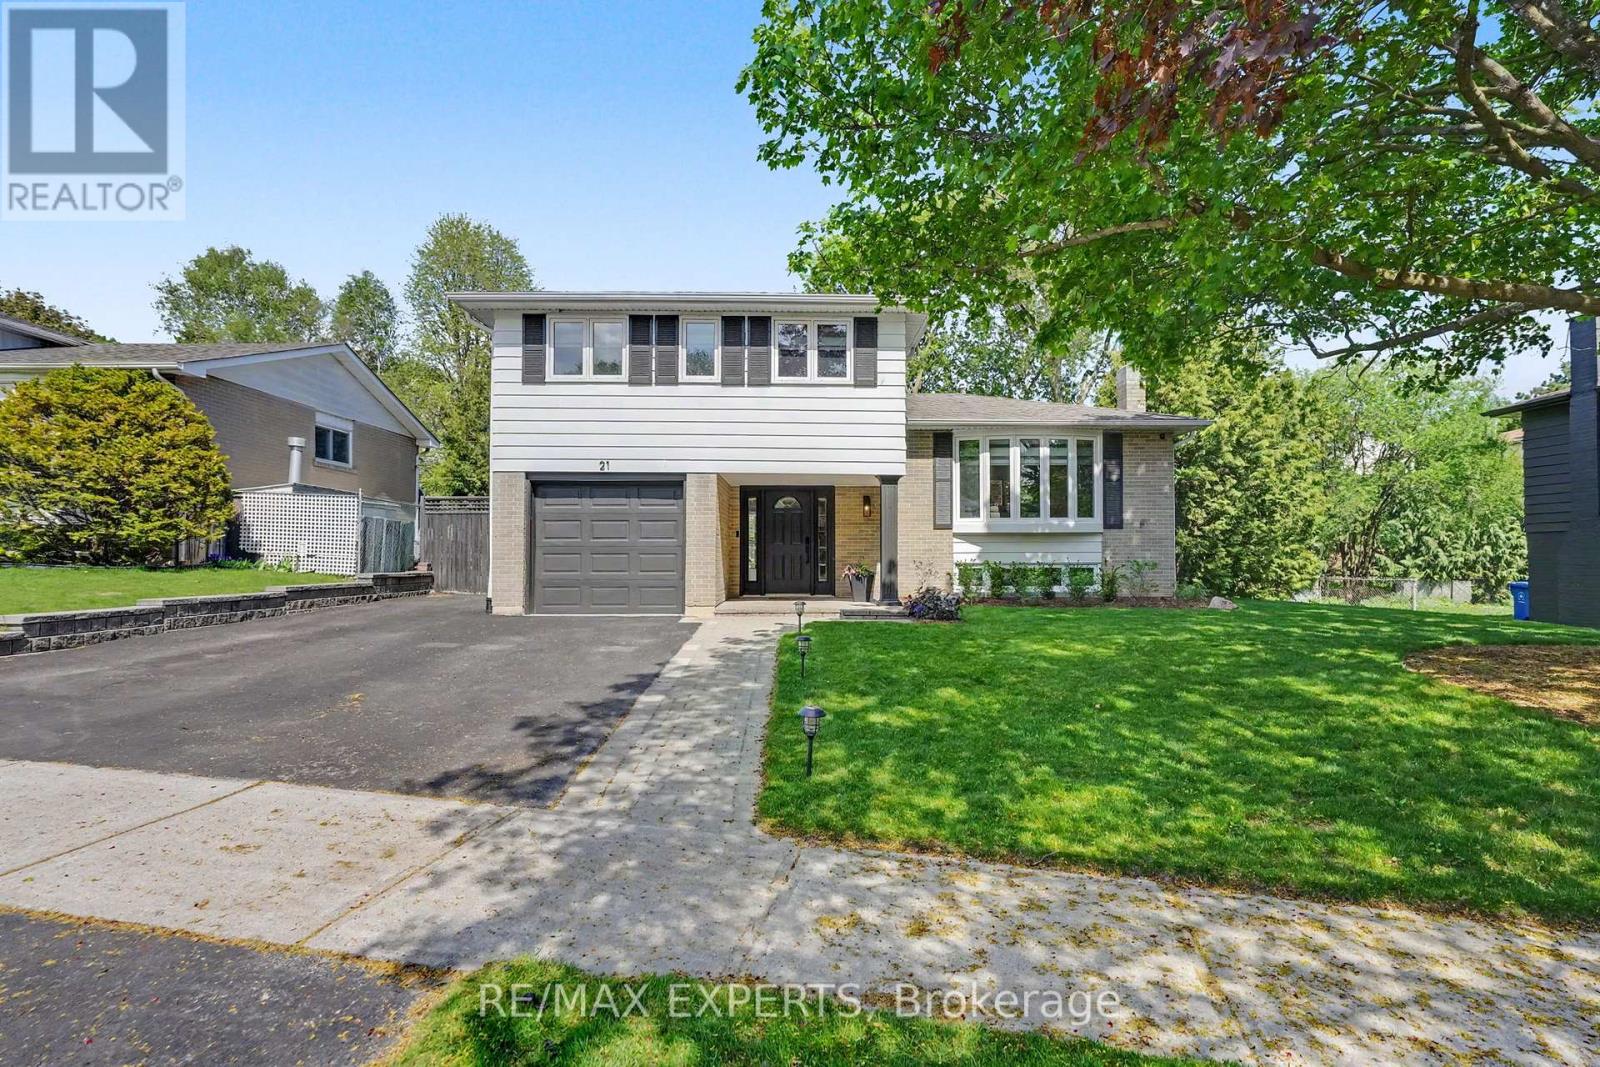
21 Bigwin Drive
Aurora, Ontario
Work. Live. Thrive. This stunning 4-bedroom, 2-bath side split on a great street was made for the way we live today. Whether you're on a Zoom call or just need a quiet place to focus, the jaw-dropping 4-season backyard office has you covered - complete with its own heat pump and a sleek 4-panel bi-folding glass door that floods the space with natural light. Ditch the commute. Your dream home office is already built. Inside, hardwood floors throughout, potlights and zebra blinds - motorized on the main floor. The chef's kitchen is loaded with KitchenAid appliances and a Smeg 5-burner gas stove, with a walkout to a beautifully landscaped yard -your new favourite spot for morning coffee or weekend entertaining. The backyard is an absolute show stopper - fully landscaped with a kitchen island featuring a built-in Napoleon grill andoutdoor bar fridge, automated irrigation front and back. Pool-ready for a 12x24 ft pool. Summer just got better. The finished basement adds a 3-piece bath, laminate flooring, and tonnes of storage - perfect for a growing family. Steps to transit, grocery stores, and everything a young family needs. Close to Yonge & Wellington. Come see it for yourself. (id:62616)
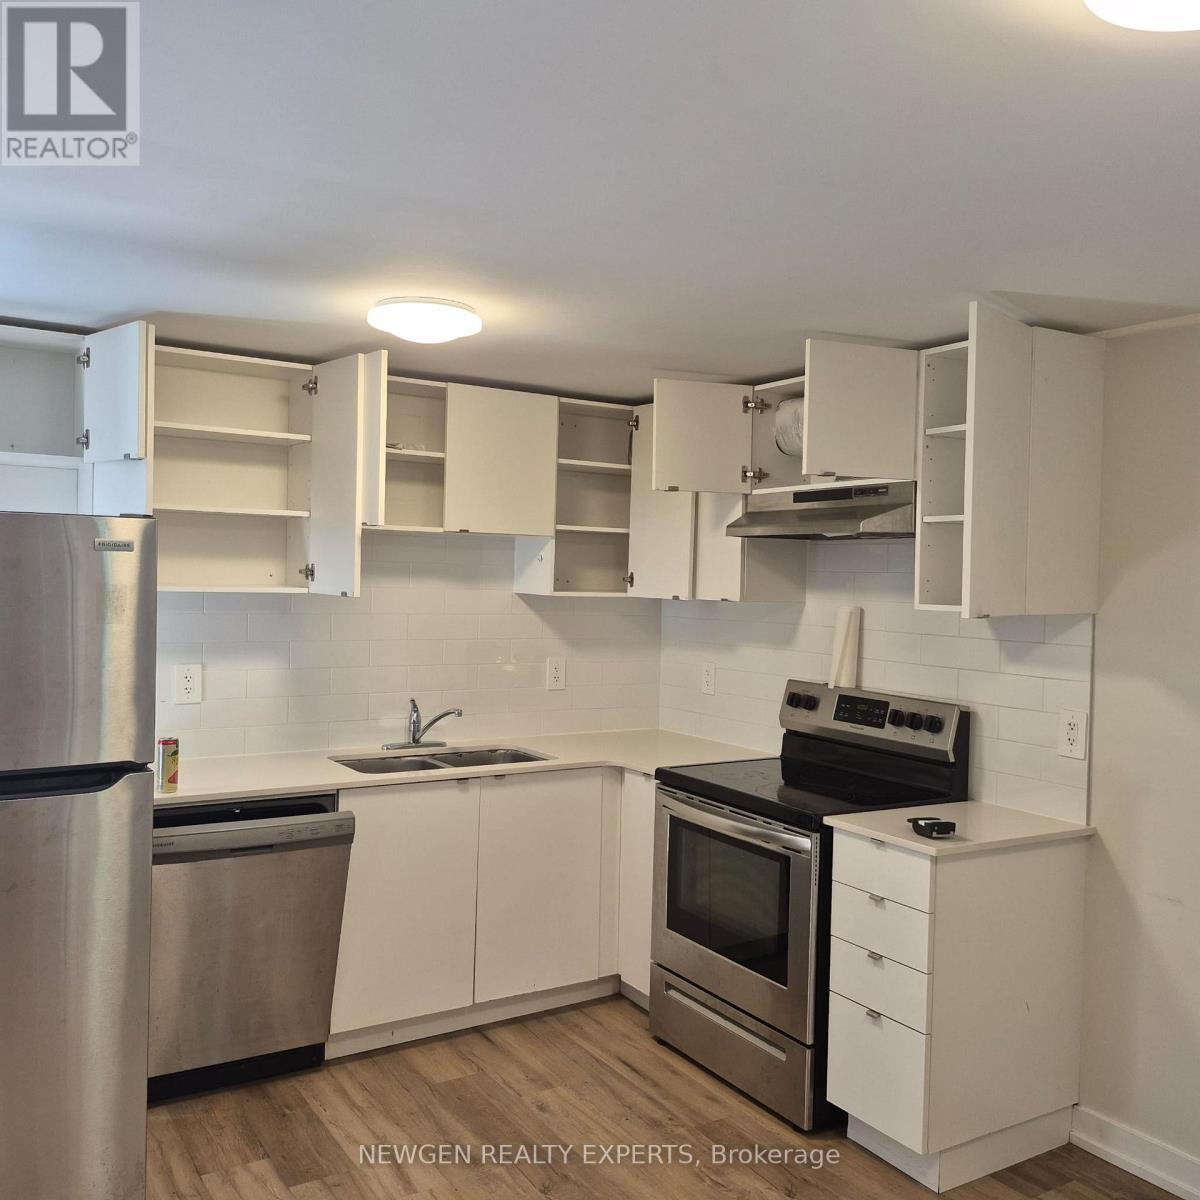
253 Dain (Basement) Avenue
Welland, Ontario
Two Storey Semi Detached Basement For Lease With Large Bedroom & Full Upgraded Washrooms. Freshly Painted, No Carpet In House, Vinyl Plank Floors And Oak Staircase Throughout.Upgraded Kitchen With Quartz Countertop, Backsplashes, And Lots Of Cabinets. Bedroom With Walk-In Closets. Location Closed To Grocery, Hospital, Plaza, Highways, Schools, College, Bus Terminals. Separate Hydro Meters, Heating / Cooling Systems, Furnace And Air Conditioner For Basement. Tenant Pays Utilities. No Smoking. Aaa+ Tenants. Credit Report, Employment Letter, Pay Stubs & Rental App. W/Offer.1st & Last Months Certified Deposit. Tenants To Buy Content Insurance. (id:62616)
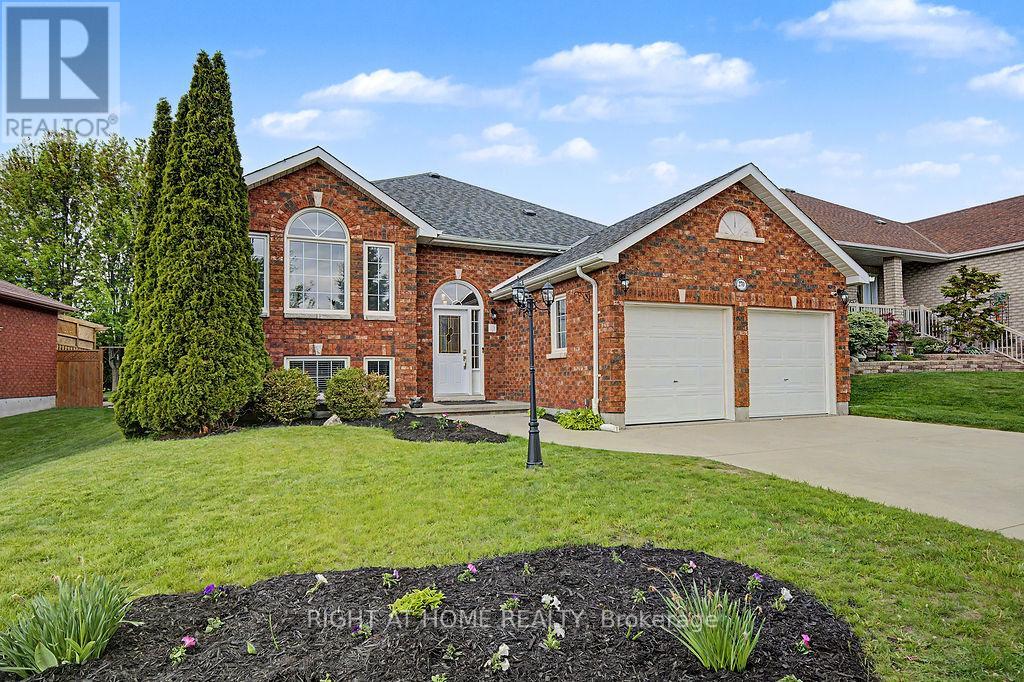
270 Ivey Crescent
Cobourg, Ontario
The one you've been waiting for! This beautifully maintained, light-filled 3+1 bedroom raised bungalow is nestled on a quiet crescent of manicured homes in a highly desirable family-friendly neighbourhood. Designed for comfortable living, the main level features spacious principal rooms, a generous primary suite with walk-in closet and ensuite, two additional bedrooms, a 4-piece bath, and convenient main-floor laundry. The bright lower level offers large above-grade windows, a spacious rec room, a fourth bedroom, 2-piece bath, and a dedicated workshop-perfect for hobbies, storage, or a home project space. Freshly painted and thoughtfully updated with a furnace (2023) and roof (2018), this move-in-ready home offers peace of mind for years to come. Step outside to your private backyard oasis featuring a gazebo, hot tub, and plenty of room to relax or entertain. Ideally located just minutes from Highway 401, shopping, schools, and parks, this is the perfect place to call home. Move in and start making memories! (id:62616)
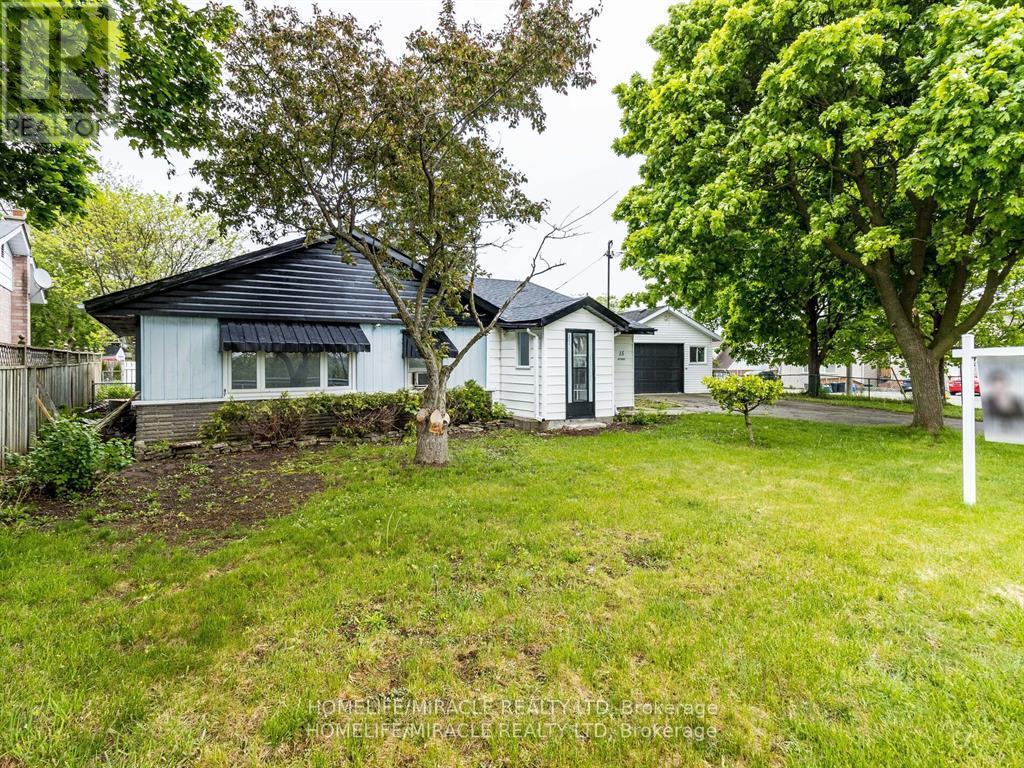
15 Spiers Crescent
Cambridge, Ontario
Charming 4-bed, 2-bath bungalow centrally located in Cambridge. Recently refreshed with new paint throughout, this home features spacious principal rooms and a family-friendly layout. Minutes to HWY 401, transit, grocery stores, restaurants, and everyday conveniences. Photos shown are from the prior listing when the home was staged. Broken window will be replaces before closing. (id:62616)
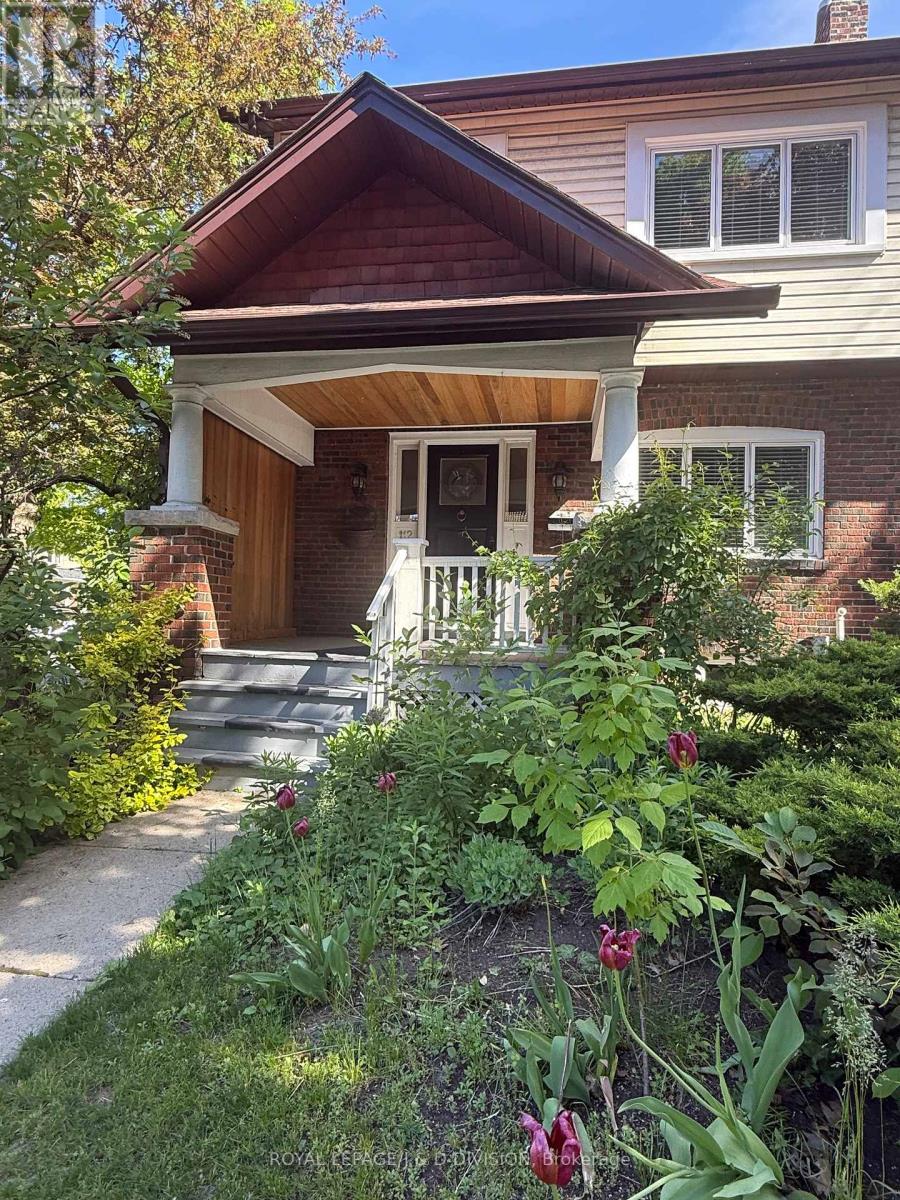
112 Rose Park Drive
Toronto, Ontario
Welcome to Moore Park! Come and see this rarely offered 4 bedroom oversized semi in Whitney School district! Beautifully updated throughout, you will be impressed the minute you walk in the door. Greeted by the large foyer, you will notice how bright and spacious the main floor is. Practical features and elegant finishes such as the crown moulding, cozy fireplace, ample lighting, main floor powder room and stunning refinished hardwood floors make this home a fabulous entry to this upscale neighbourhood. With four bedrooms, the second floor layout is conducive to creating a primary suite overlooking the garden. You will notice the new windows throughout this house! Be sure to check the Feature brochure for an extensive schedule of improvements completed. Windows, air conditioning, painting, back deck, roof shingles ... the list goes on. Your fully fenced and landscaped yard is adjacent to the private drive and garage. Architectural plans and application have been submitted to the city for approval of a Garden Suite, with drawings available for viewing at the listing. (id:62616)
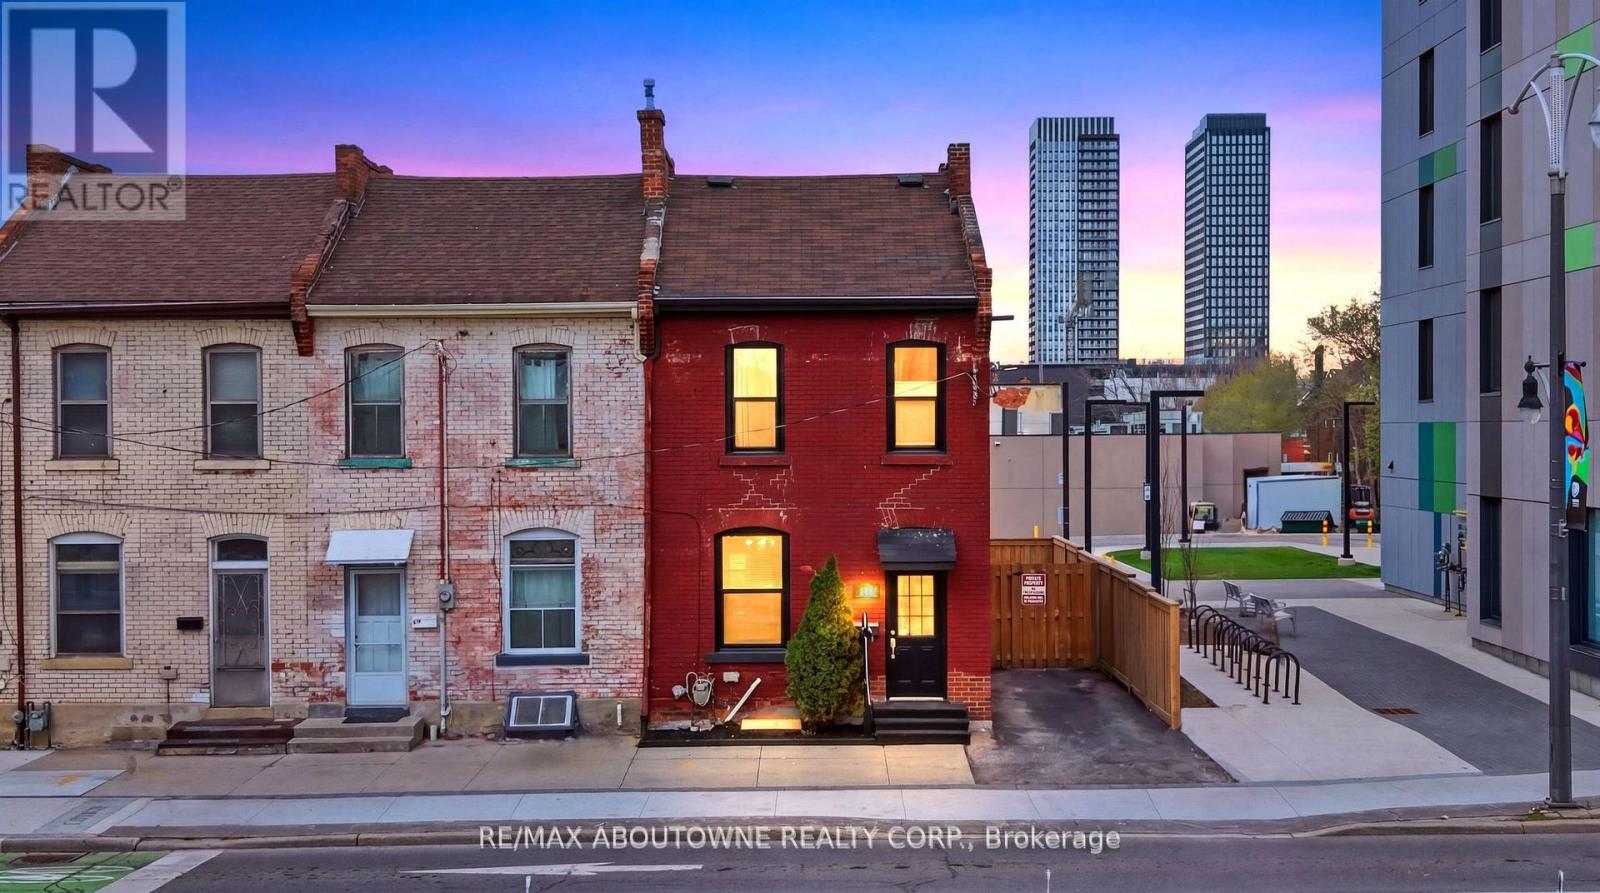
116 Bay Street N
Hamilton, Ontario
High-Exposure Downtown Hamilton Commercial Opportunity with Flexible Downtown Local CommercialD4 Zoning. Ideal for retail, office, medical, or mixed-use with parking, visibility, and signage potential. Prime property on Bay Street North offering excellent visibility, steady traffic flow. Permitted uses include retail, restaurant, office, medical clinic, financial services, personal services, studio, tradesperson shop, and mixed-use residential Property benefits from strong street presence and exposure-ideal for businesses seeking visibility and accessibility. The building's side elevation may provide additional signage or third-party advertising income opportunities. Parking for 2 vehicles with potential to expand to 4. Rare downtown parking component enhances usability and tenant appeal $75K in upgrades since Oct.2025 including structural floor levelling, subfloor repair, masonry restoration (300+ bricks), drainage improvements, duct/drain servicing, and general updates. Furnace (2022), A/C (2025), owned HWT. New Nordic windows (2025, warranty to 2050). Roof (2012)repaired 2025. Located within Hamilton's Downtown Urban Growth Centre with ongoing intensification & strong growth outlook. Located in a Walker's Paradise (Walk Score 99) with consistent pedestrian traffic, steps to the TD Coliseum with high profile concerts and event, West Harbour GO Station, Bayfront Park ,and surrounded by restaurants, cafes, retail, and everyday services. (id:62616)
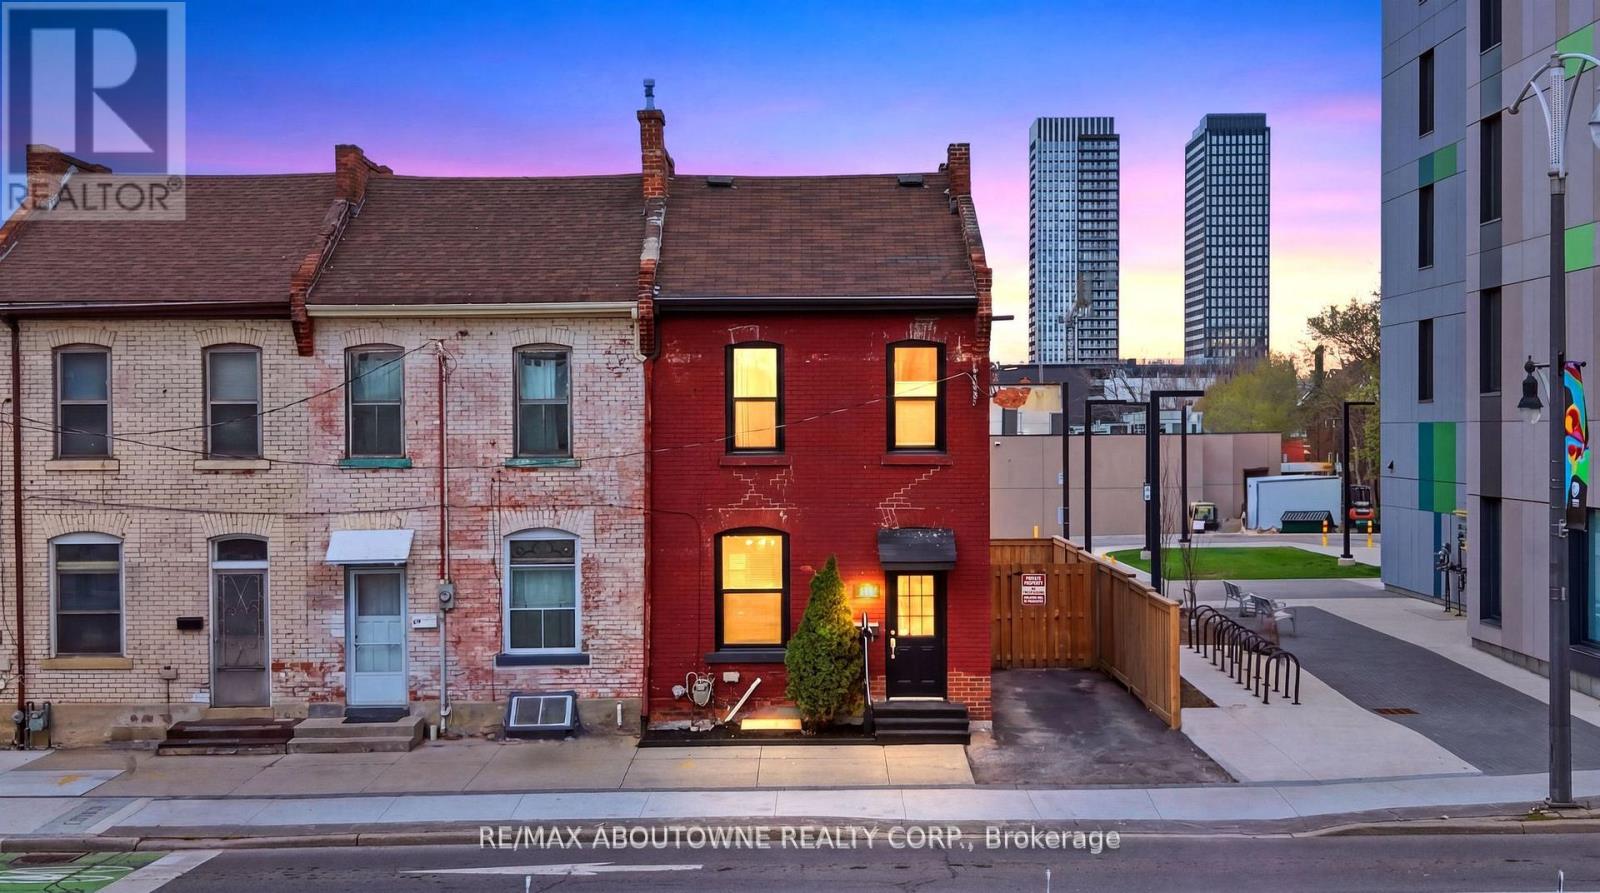
116 Bay Street N
Hamilton, Ontario
Live, Invest, or Launch Your Business-Rare D4 Zoning in the Heart of Downtown Hamilton! Turn-key home with income potential, parking, and unmatched walkability steps to transit and top amenities. Welcome to 116 Bay St. North, a beautifully upgraded century semi-detached home in Central Hamilton's Downtown Urban Growth Centre. This move-in-ready property offers functionality, and future potential-ideal for end-users, investors, or buyers seeking flexible live/work opportunities. Positioned on a well-travelled street with excellent visibility, this property offers added exposure for home-based businesses or future commercial use. The side of the building also presents potential for signage/advertising income. Situated in a Walker's Paradise (Walk Score 99), this location offers exceptional convenience with walkable access to Bayfront Park, the Hamilton Farmers' Market, Hess Village, and James Street North. Commuters benefit from proximity to the West Harbour GO Station, while nearby destinations like the TD Coliseum, restaurants, cafes, and everyday services enhance the downtown lifestyle. The home features newly levelled and reinforced flooring, updated bathrooms, and a bright functional layout. Since Oct.2025, approximately $75,000 has been invested into masonry (300+ bricks replaced), drainage improvements, duct/drain servicing, and overall maintenance. Additional highlights include, owned furnace (2022), owned A/C (2025),owned hot water tank, and new Nordic windows (2025) with transferable warranty to 2050. Roof originally completed in 2012 and repaired in 2025. Rare for downtown living, the property offers 2 private parking spaces with the potential to expand to 4. Zoning allows residential, commercial, or mixed-use opportunities. Residential Rental potential of approximately$2,500/month, more if commercial tenant. A rare opportunity. (id:62616)
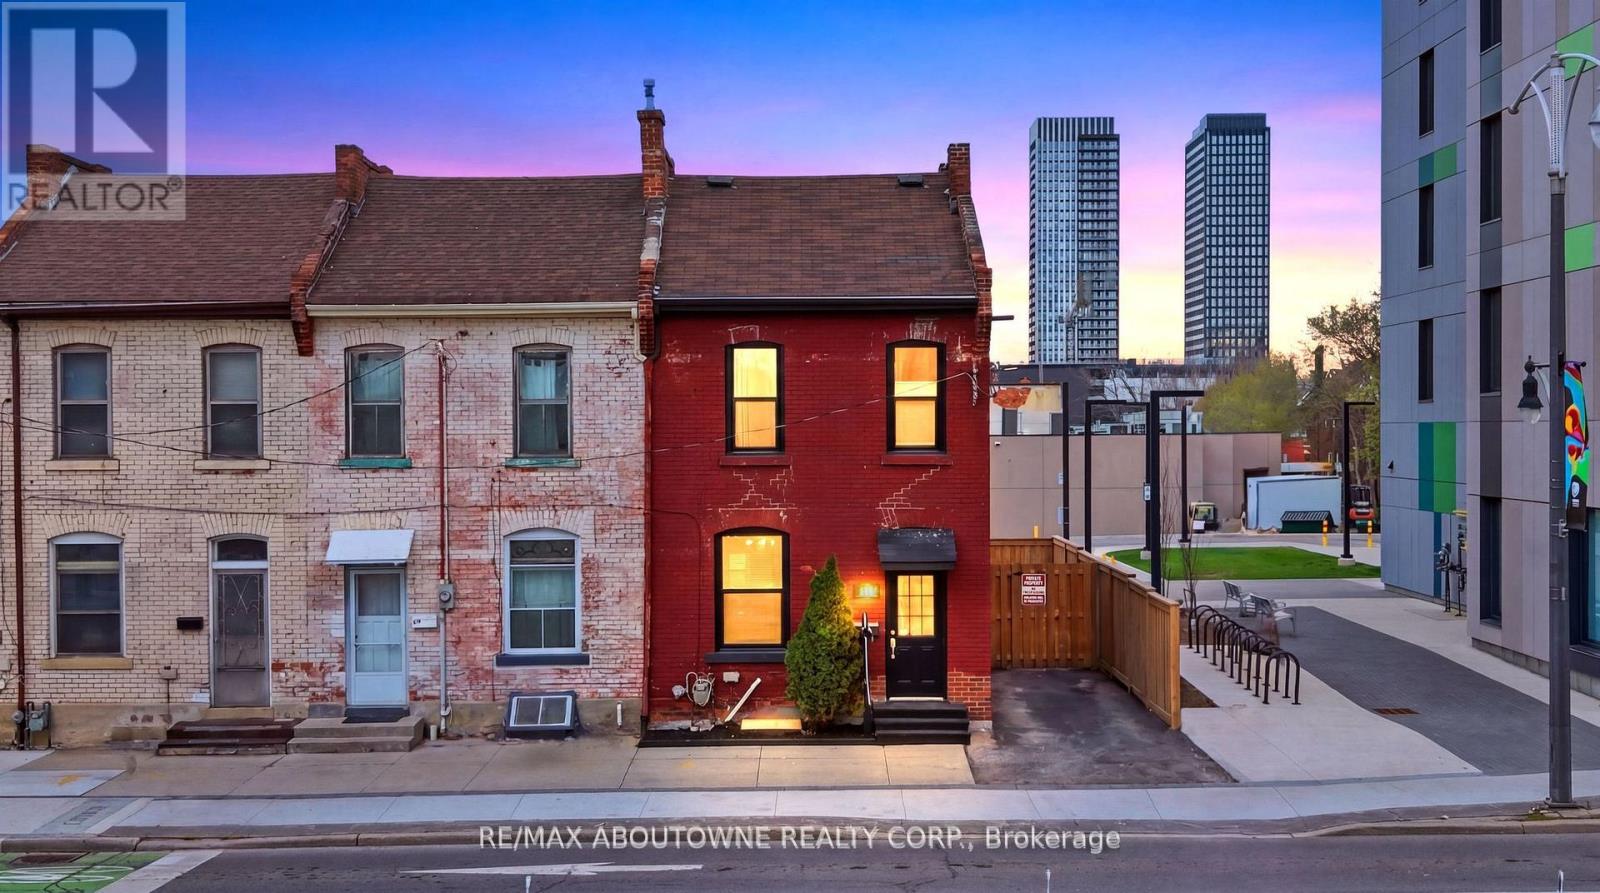
116 Bay Street N
Hamilton, Ontario
Cash Flow Today, Redevelopment Tomorrow-Prime Mixed-Use Opportunity in Downtown Hamilton! High-exposure property with flexible D4 zoning, parking, and multiple income streams.116 Bay Street North presents a strategic investment opportunity in Hamilton's rapidly intensifying Downtown Urban Growth Centre. Positioned on a high-visibility corridor, this property is ideal for investors seeking stable income with long-term upside. Excellent exposure along Bay Street North supports retail, office, or service-based tenants, while the side elevation offers potential additional revenue through signage or advertising. Zoned D4 (Downtown Local Commercial), permitting a wide range of uses including retail, restaurant, office, medical, personal services, and mixed-use residential-providing maximum flexibility for repositioning or redevelopment. Approximately $75,000 has been invested since October 2025 into key improvements including structural floor leveling, subfloor repair, masonry restoration (300+ bricks), drainage correction, duct/drain servicing, and general upgrades. Additional features include, owned furnace (2022), owned A/C (2025), owned hot water tank, and new Nordic windows (2025) with warranty to 2050. Roof completed in 2012 and repaired in 2025.Currently configured residential with estimated rental potential of approximately $2,500/month. Strong short-term rental demand driven by proximity to the FirstOntario Centre and surrounding amenities. Located in a Walker's Paradise (Walk Score 99), offering exceptional tenant appeal with walkable access to the West Harbour GO Station, Bayfront Park, Hess Village, and the Hamilton Farmers' Market. Includes parking for 2 vehicles with potential for 4-rare for the downtown core. A compelling opportunity to secure a versatile asset in one of Ontario's fastest-growing urban nodes. (id:62616)
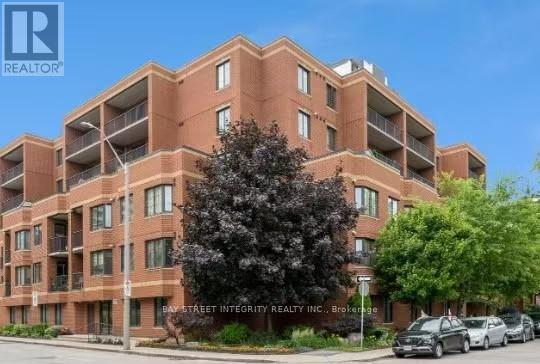
402 - 47 Caroline Street N
Hamilton, Ontario
Beautiful cozy condo with 2 bedroom 1 bathroom and a large terrace space located at 47 Caroline St. N. downtown Hamilton, for rent. It is a six-storey building with only 51 units. A very quiet place to live. Most of residents are professionals.The condo is minutes to Highway 403 and with a walking distance of the GO station and bus routes. It is close to Jackson Square, Copps Coliseum, historic Hess Village, the new Art Gallery of Hamilton and Farm's Market. It is within walking distance of trails and parkland at Pier 4 and Bayfront Park. (id:62616)
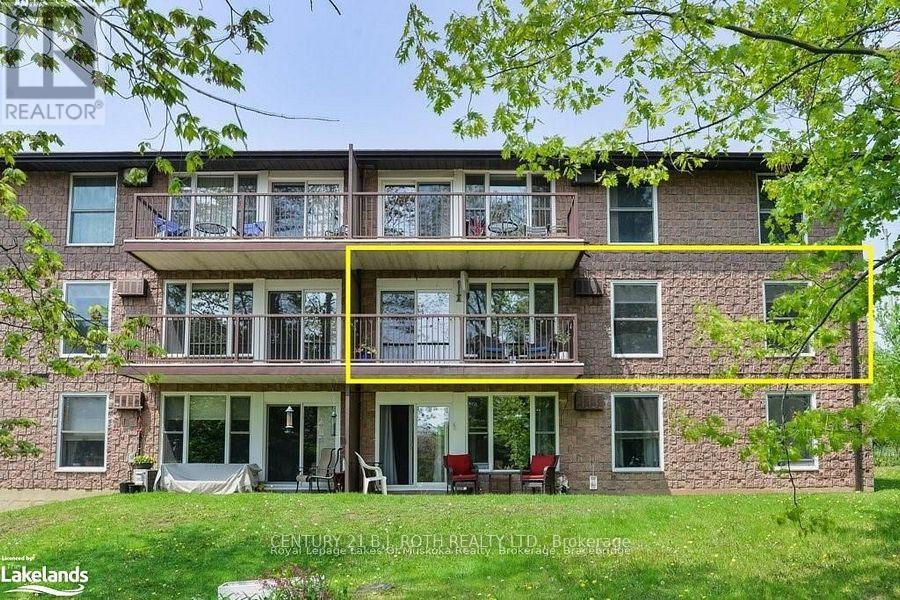
206 - 38 Monck Road
Bracebridge, Ontario
Move in Ready! Welcome to Suite 206 at 38 Monck Rd - an inviting 1023 sq ft, 2 Bedroom, 2 Bathroom condo retreat in the heart of Bracebridge, with walking distance to many amenities! With bright, open-concept living and a private south/east facing balcony overlooking the community greenspace, this End Unit blends comfort, convenience and is full of light, with windows on the east side, of the unit, & extra large windows on the south side of the Unit. Enjoy in-suite laundry, 1 Car parking and easy access to downtown shops, restaurants and the scenic Muskoka trails. Ideal for savvy buyers looking for a turnkey lifestyle in one of Muskoka's most sought-after locations. (id:62616)
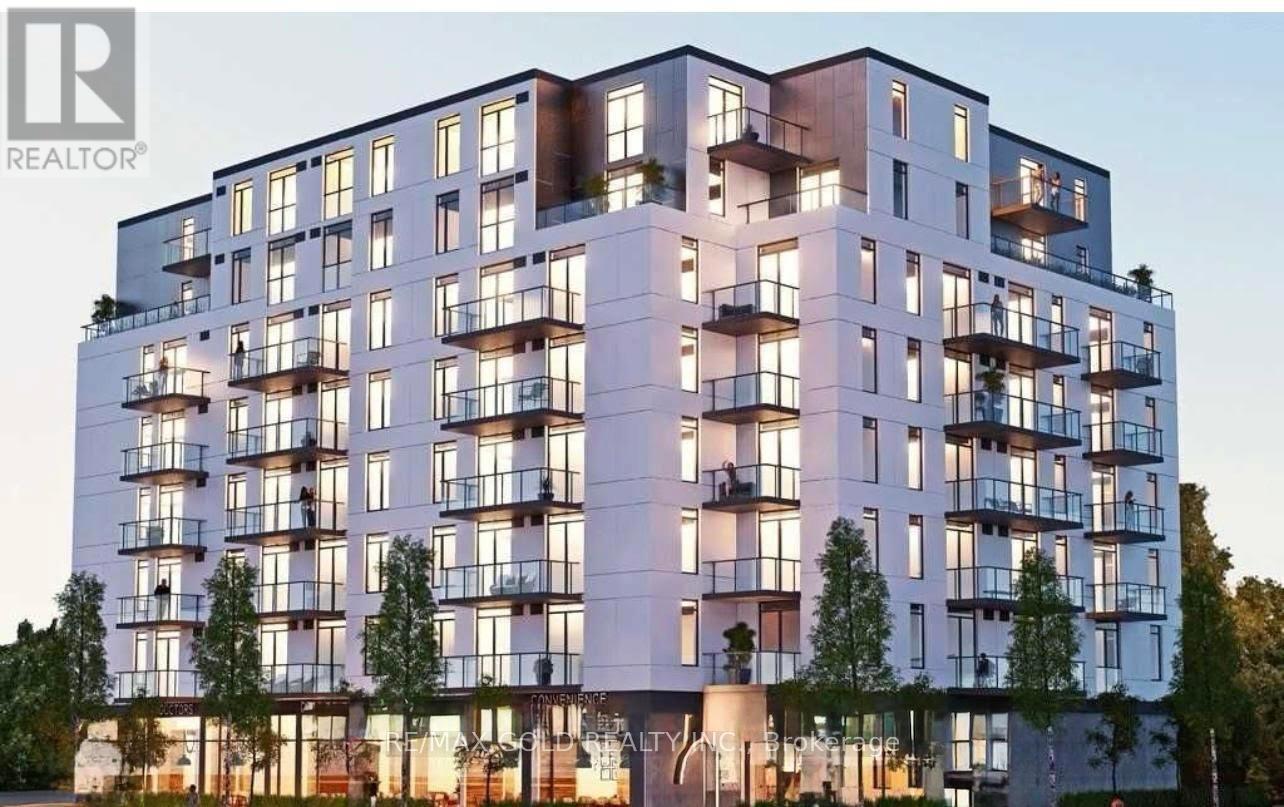
506 - 7 Erie Avenue E
Brantford, Ontario
Welcome to this Spacious and Modern 2-bedroom condo Apartment ideally located in downtown Brantford near the Grand River. Located close to Wilfrid Laurier University, this property offers excellent rental potential, making it ideal for investors and students alike. It is within walking distance to a convenient plaza featuring Tim Hortons, Fresh Co, Dollarama, along with various restaurants and everyday essentials. Situated in a fast-growing neighbourhood with strong future development potential, this location combines convenience, lifestyle, and long-term investment value. This well-designed unit features an open-concept living and dining area. Enjoy the convenience of an ensuite laundry and step out onto a sun-filled balcony. Unbeatable location minutes away from public transit, and easy access to all major highways. Residents can include a range of building amenities, including a gym, garden, and visitor parking. A perfect opportunity for end-users or investors seeking comfort, style, and an unbeatable city-centre lifestyle. (id:62616)