
22 Oakdale Avenue Unit# Main&upper
St. Catharines, Ontario
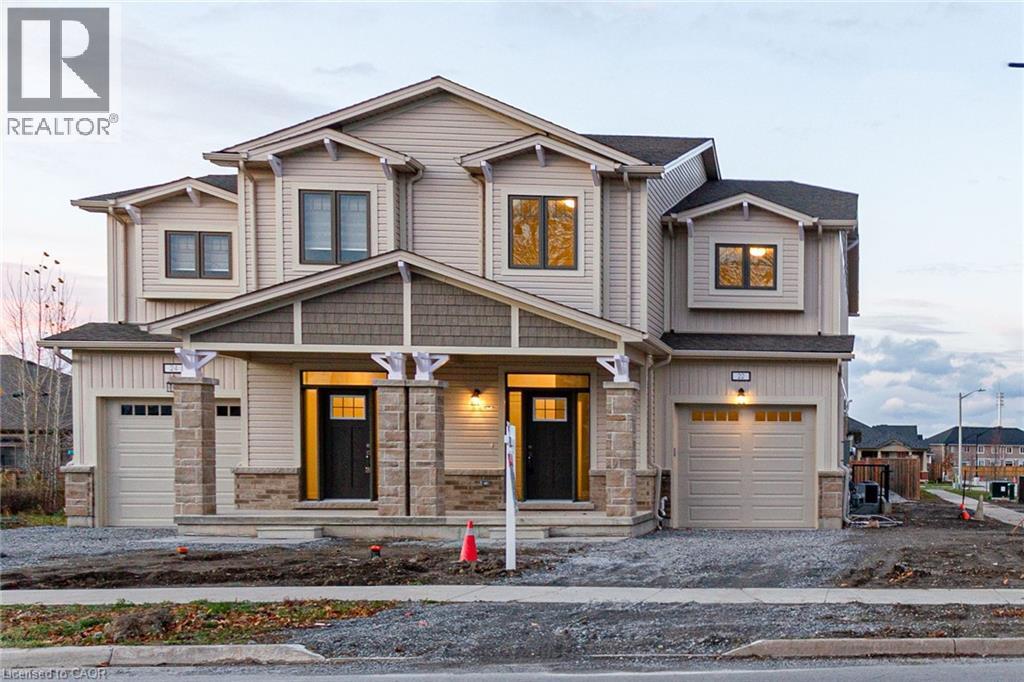
Spacious Open-Concept Semi-Detached 2 Storey 3-Bedroom, 2.5 Bath, In The Desirable Community Of Merriton Commons. Boasting A Sleek Stylish Design With Modern Finishings And Over 1700 Sq Ft. The Main Floor, Offers An Open Concept, High Ceilings, Over-Sized Living & Dining Room, And Access To The Back Patio & Private Backyard. The Second Floor Offers A Large Primary With 3 Piece Ensuite, 2 More Bedrooms, One 4Pc Bath, And Good Size Laundry Room. Great Location Close To All Shop, Amenities, Transit, And Major Hwys. Minutes From Brock University And Niagara & Ridley College. Separate From The Basement Apartment With Independent Living Spaces. The photos used in this listing are from a previous listing. The property has recently been freshly painted throughout. (id:62616)
1301 - 88 Broadway Avenue
Toronto, Ontario
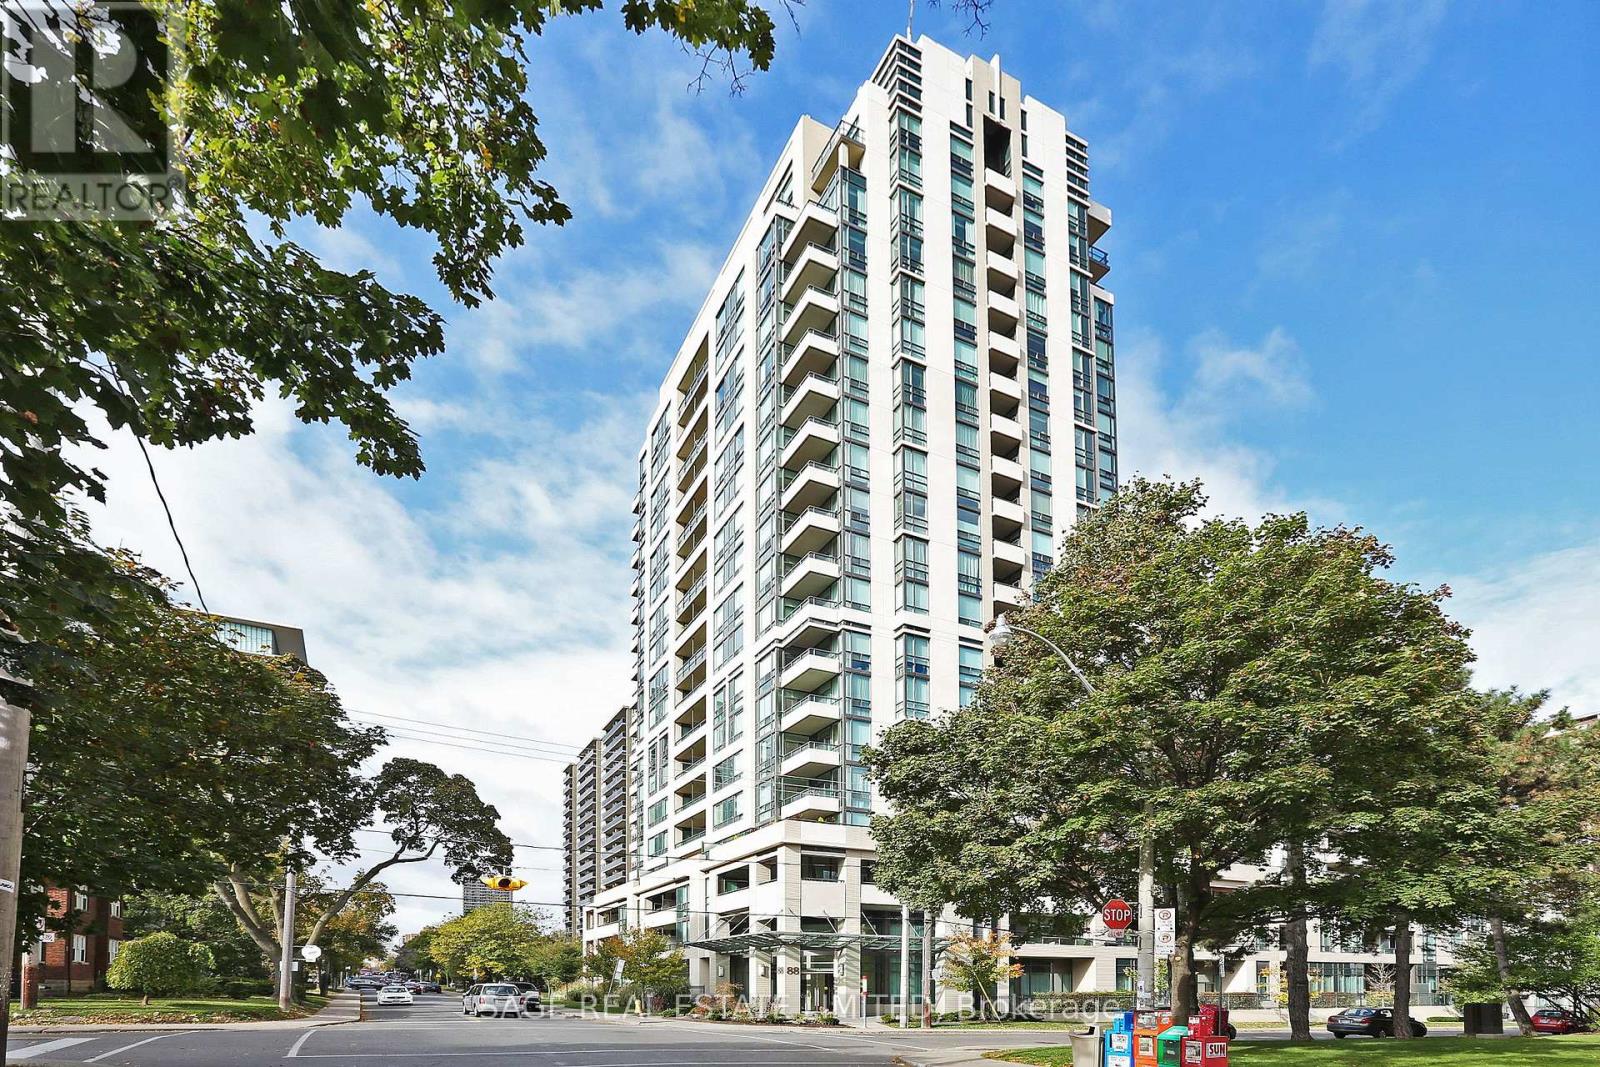
Suite 1301 is a sun-drenched split 2 bedroom, 2 bathroom layout with an unobstructed north view. The best feature of this condo is the massive primary bedroom that can comfortably fit a king-sized bed, dressers, and nightstands, and also features a 4-piece ensuite with extra cupboards for storage. Additional features of note include a kitchen with granite counters and stainless steel appliances, 9 foot smooth finished ceilings, a foyer for added privacy, new vinyl flooring throughout, and a balcony. The property comes with one parking spot and one locker. This property is in the catchment area for North Toronto Collegiate. Building amenities include 24 hour concierge, 9th floor terrace with BBQ, gym, party room, swimming pool with hot tub, and guest parking. Short walk to TTC, and shops and restaurants of Midtown Toronto. (id:62616)
1620 - 955 Bay Street
Toronto, Ontario

The Luxury Britt Condo In Prime Downtown Location! Bright & Spacious & Quiet 2+1 Unit. Facing Eastern, Functional Layout, Open Concept Living/Dining Room, Modern Kitchen Features Designer's Choice of Cabinets, Stainless Steel Built-In Appliances. Walking Distance To Queen's Park, Subway, U Of T & TMU, Shopping, Hospital, Supermarket, Restaurants. One Glass Sliding Door Separated Living Room From Dining And Kitchen, The Room Can Be A 2nd Bedroom (id:62616)
23 - 120 Twenty Fourth Street
Toronto, Ontario
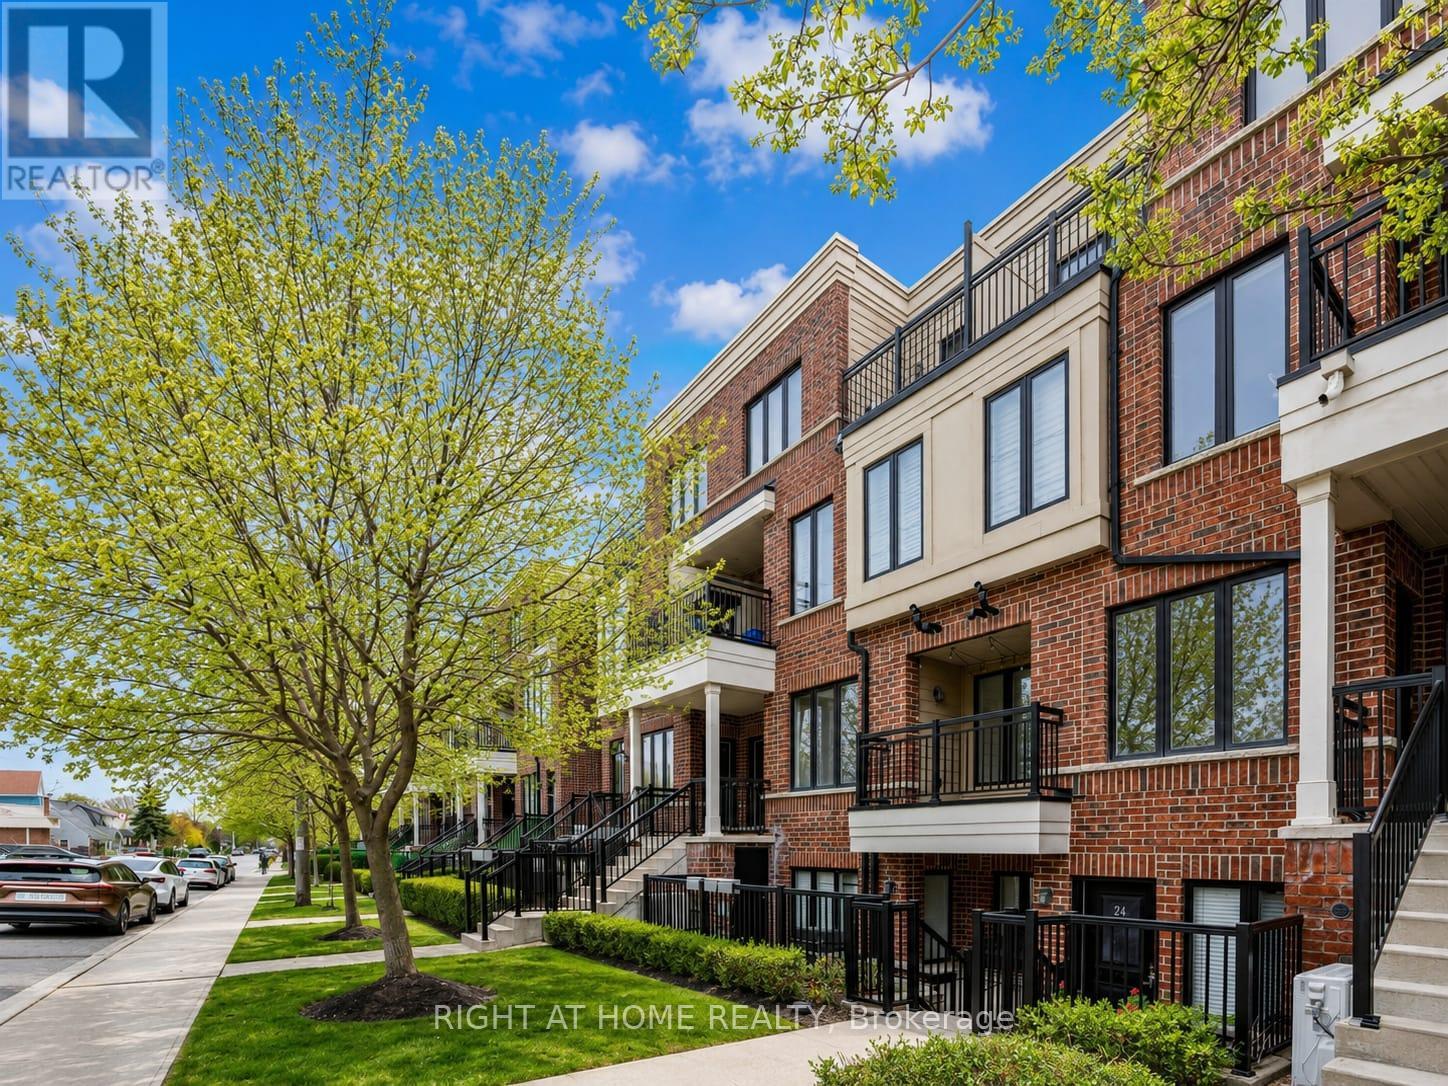
Don't miss this beautifully maintained newer two-story townhome in Long Branch. It's in a vibrant neighborhood and a quiet complex that's perfect for young families and professionals. The home features warm, neutral decor throughout, with a renovated kitchen and a generous open-concept layout and two balconies. The main level has a powder room and ample hidden storage space, while the second level has a master bedroom with an ensuite and walk-in closet, good-sized second bedroom and a second full bath. Tucked away on a quiet street with little traffic, You are just steps from the water and the sand at Long Branch Beach. It's a morning coffee at one of the many local haunts, stroll to dinner at a lovely restaurant, easy weekend walk along the lake, and a 20-minute dash (or few quick mins drive) to the core via the GO Train. High-speed access to the highways, Humber College, and the city's best waterfront dining is all part of the package. Possession July 1st, however as soon as June 15th also an option. (id:62616)
10 - 2060 Meadowgate Boulevard
London South, Ontario
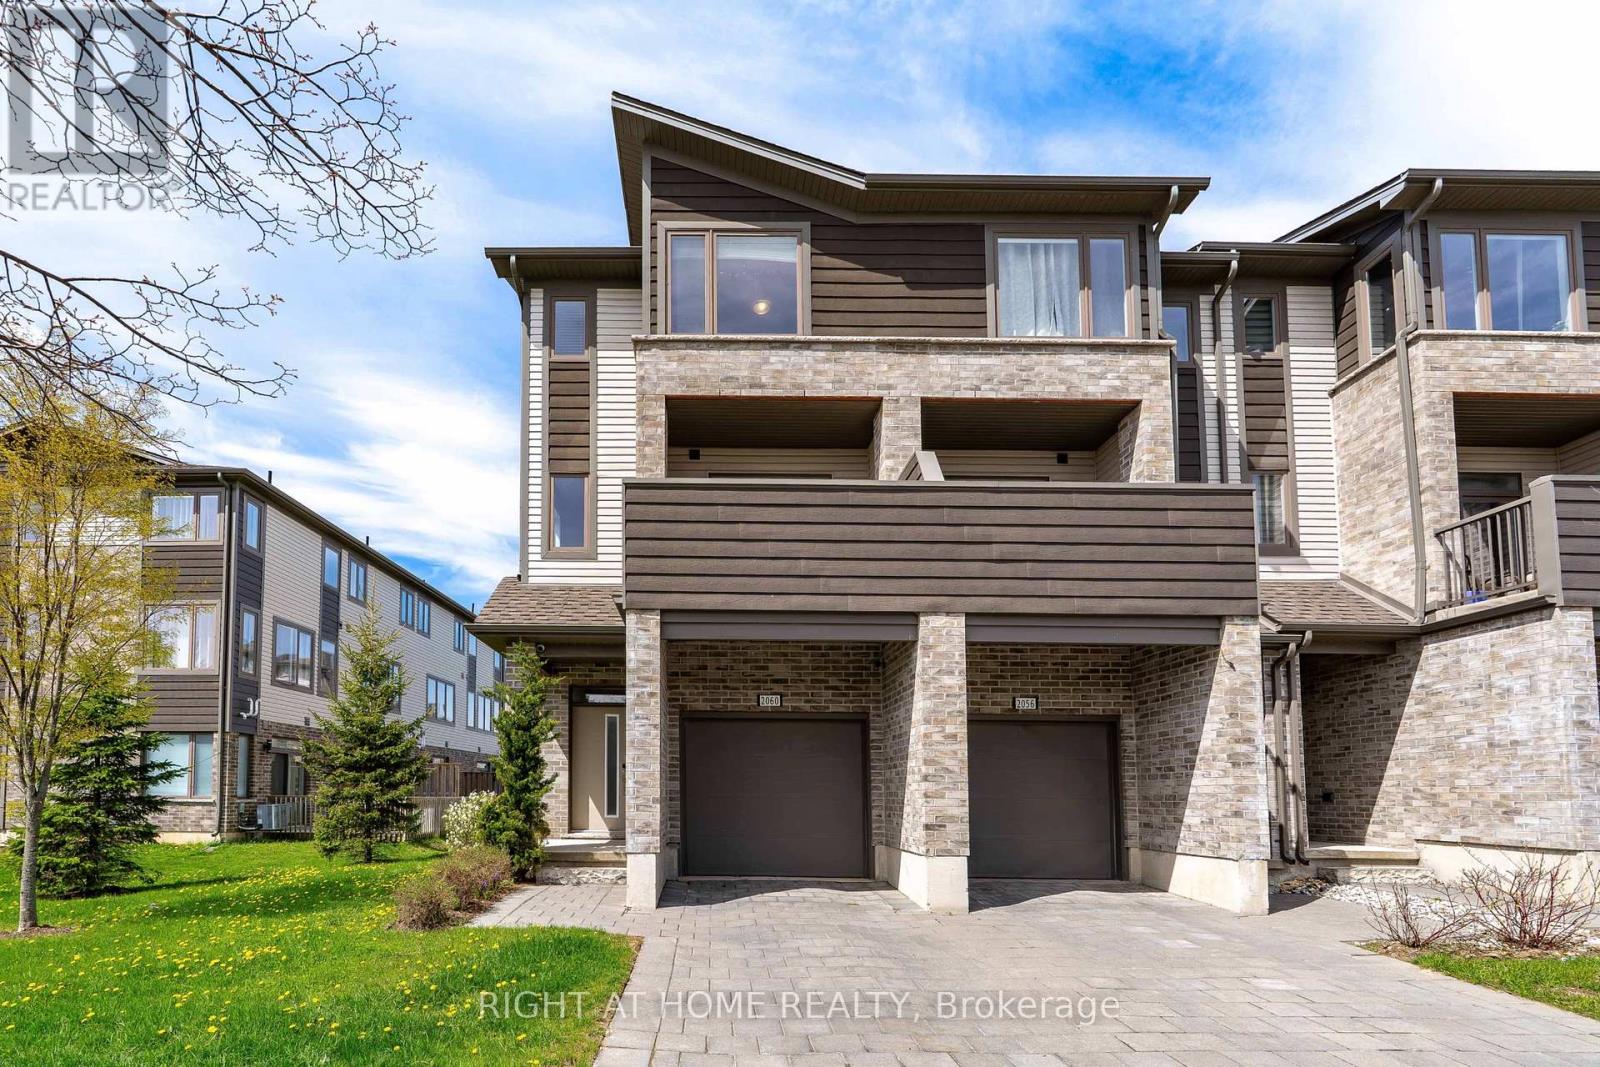
Welcome to 2060 Meadowgate Blvd, a stunning end-unit townhouse in the desirable Summerside community. Built by Ironstone Homes, this Boca Model offers 1,792 sq. ft. of finished living space with 3+1 bedrooms and 3.5 bathrooms.Bright open-concept main floor featuring a modern kitchen with quartz island, spacious living and dining areas, and walk-out to a private balcony. Upper level includes a primary bedroom with ensuite, two additional bedrooms, full bath, and convenient laundry.Fully finished lower level with flexible space for a rec room, bedroom, or office, 3-piece bath, and walk-out to a southwest-facing deck. Direct garage access and ample natural light throughout. Prime location close to Hwy 401, transit, shopping (White Oaks Mall, Costco, Canadian Tire, Best Buy), parks, recreation centre, and schools including Jackson Meadows PS and French immersion. An exceptional offering that blends modern elegance with everyday convenience-this is a home that truly elevates your lifestyle. (id:62616)
2 - 260 Main Street W
Grimsby, Ontario
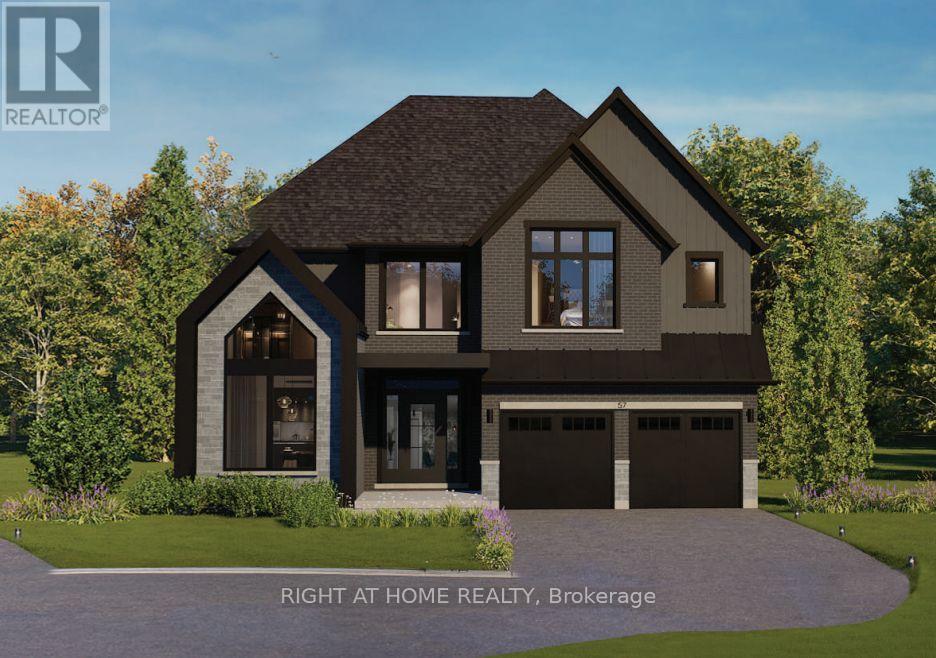
Presenting the Bordeaux model by Losani Homes, an exceptional pre-construction opportunity in the sought-after Grimsby West community on Main Street. Featuring a luxurious custom farmhouse elevation, this expansive 3,242 sq. ft. home with 4 bedrooms and 3.5 bathrooms offers the perfect blend of classic design and modern functionality. A grand double-height foyer creates an impressive welcome, leading into a thoughtfully designed main level with 9-ft ceilings and a versatile den ideal for a home office or child's playroom. The chef's kitchen is both stylish and practical, appointed with quartz countertops, extended-height upper cabinetry, under-cabinet valance moulding, a large centre island, and a walk-in pantry. The kitchen flows effortlessly into the bright breakfast area complete with sliding doors to your private backyard retreat, to the spacious great room with engineered hardwood flooring - an ideal setting for everyday living and entertaining. The upper level features a luxurious primary retreat with two walk-in closets and a spa-inspired four-piece ensuite with a freestanding tub, along with generously sized secondary bedrooms. The optional finished basement expands your living space even further, offering the potential to include a recreation room, additional bedroom, and a 3-piece bathroom. Additional features include a premium modern plumbing package, a convenient garage man door, and a fully integrated home monitoring system with a 3-year app subscription, including a video doorbell, water leak sensor, and programmable smart thermostat. Set back from the street with a long extended driveway, this home offers both privacy and prestige in a prime location, with the added opportunity to personalize interior finishes and upgrades to suit your style. (id:62616)
614 - 121 Highway 8 Road
Hamilton, Ontario
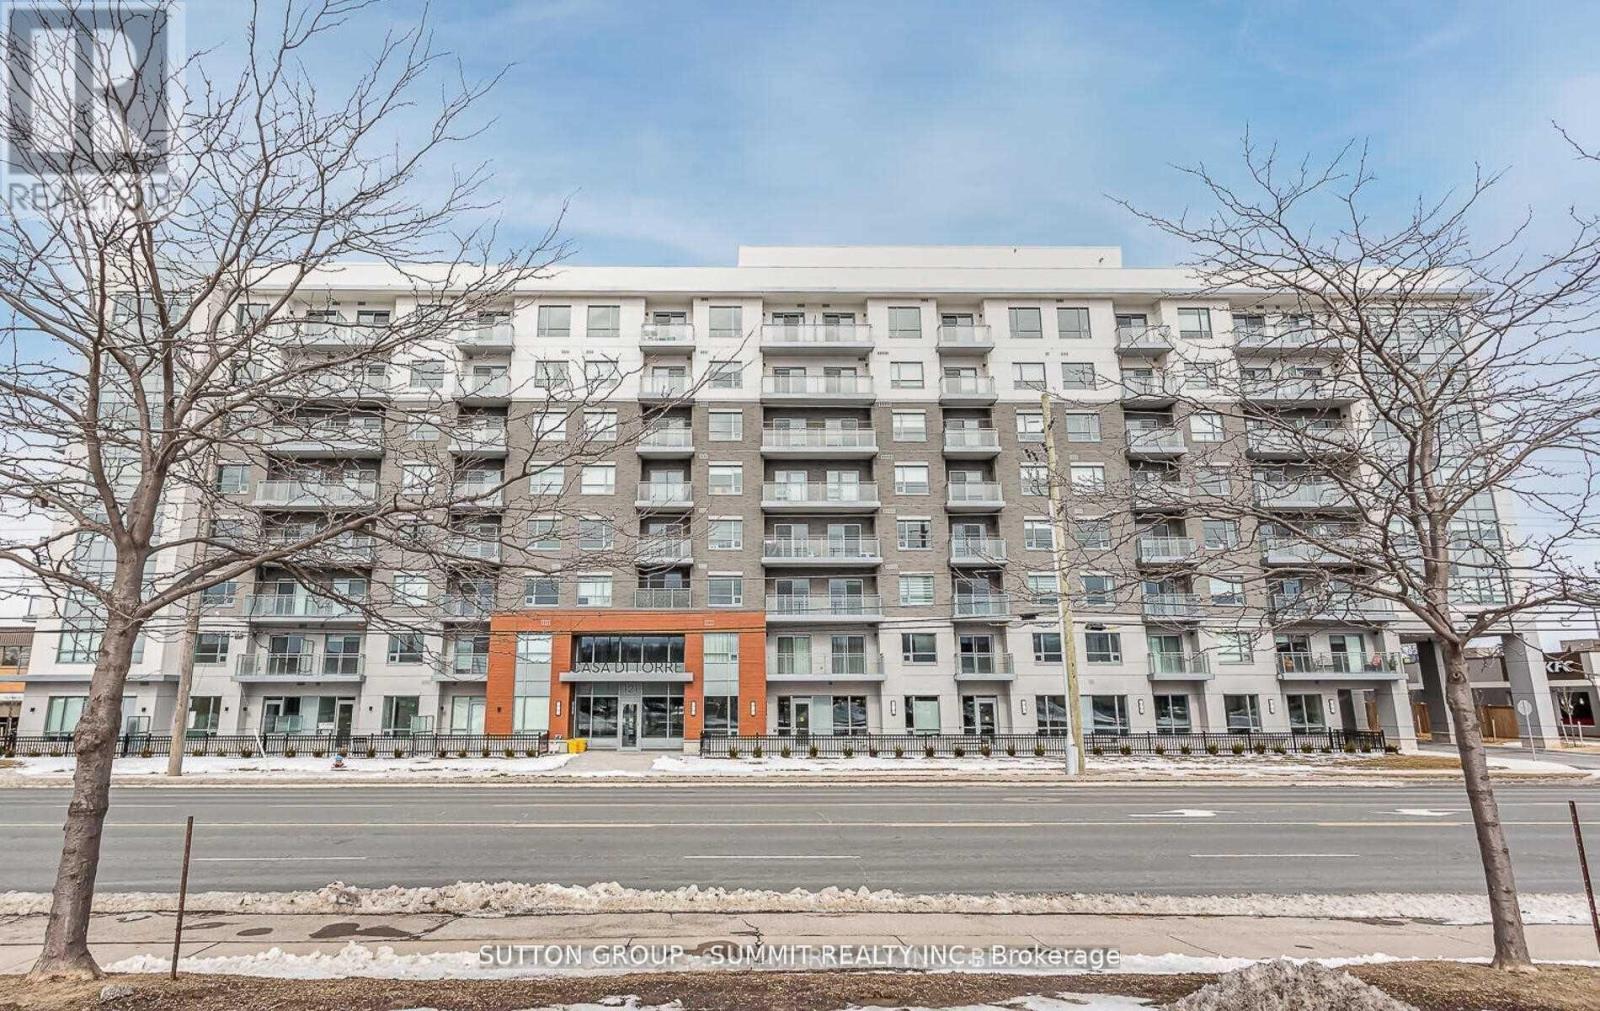
*One-Of-A-Kind Rustic Contemporary Suite.*Largest 1 Bedroom Model. Features 9' Laminate Flooring Throughout. Excellent Floor Plan Open Concept Kitchen & unique Island with Extra-Large Balcony and Unobstructed View. In Unit Laundry . Party Rm, Games Rm, Guest Suites, Outdoor Bbq Terrace & Exercise Room & Yoga Room. Groceries, Plaza, All Amenities. Excellent Location,Walking Distance To Shopping, Schools. Granite Kitchen Countertops, Ceramic Back Splash,Upgraded Kitchen Cabinet, Five Appliances(Stainless Steel Fridge, Stove, Dishwasher, And Washer & Dryer), Plank Laminate Engineered Flooring In Living Room, Dining Room & Bed (id:62616)
1290 Felicity Gardens
Oakville, Ontario
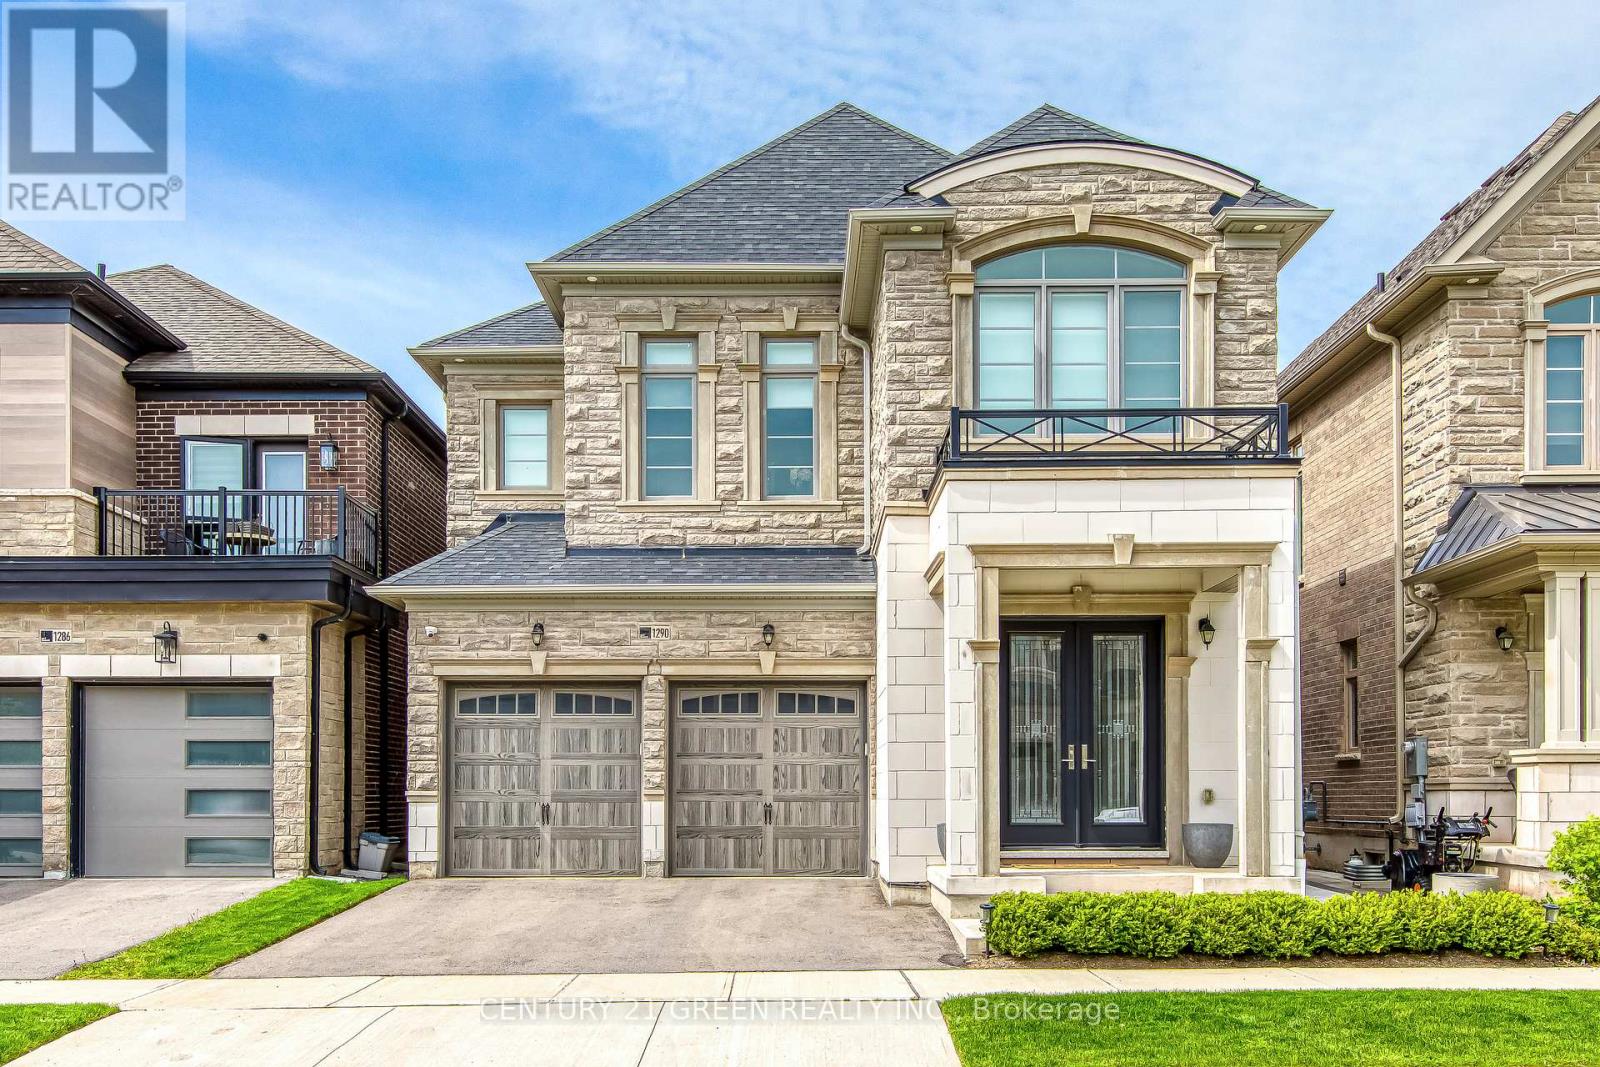
Welcome to Luxury Living in Sought-After Bronte West Where Elegance Meets Functionality! This executive home, less than three year old and built by renowned Primont Homes, sits proudly on a premium lot in one of Oakville's most desirable neighborhoods. With $200,000.00 spent on exterior and interior upgrades, this property effortlessly blends high-end design with comfort, creating a truly unforgettable living experience. Step inside to discover soaring 10 smooth ceilings, 8 doors, and oak hardwood floors flowing throughout the main level. The open-concept layout is bathed in natural light, enhanced by modern light fixtures, sleek window coverings, and pot lights throughout. A stunning double-sided gas fireplace connects the formal dining room with the inviting living area, perfect for entertaining. The chefs kitchen is a showstopper featuring extra-tall cabinetry with a pantry, stainless steel appliances, quartz countertops, a large island, and a stylish backsplash. The adjoining breakfast area offers direct access to the backyard, ideal for hosting or enjoying quiet mornings. Upstairs, you'll find four spacious bedrooms, each thoughtfully designed for privacy and comfort. The primary suite is your personal retreat, complete with a spa-inspired 5-piece ensuite and walk-in closet. The second bedroom features a private 3-piece ensuite, while the third and fourth bedrooms share a beautifully appointed Jack & Jill bath. The finished basement boasts a spacious recreational room with an upgraded bathroom, offering endless potential for a nanny suite, or in-law accommodations. Located minutes from top-rated schools including Abbey Park High School, scenic Bronte Creek Provincial Park, beautiful trails and dining. Enjoy quick access to the QEW, 407, and Bronte GO Station, making commuting a breeze. This is more than just a home its a lifestyle. Don't miss your chance to own one of Oakville's finest gems! (id:62616)
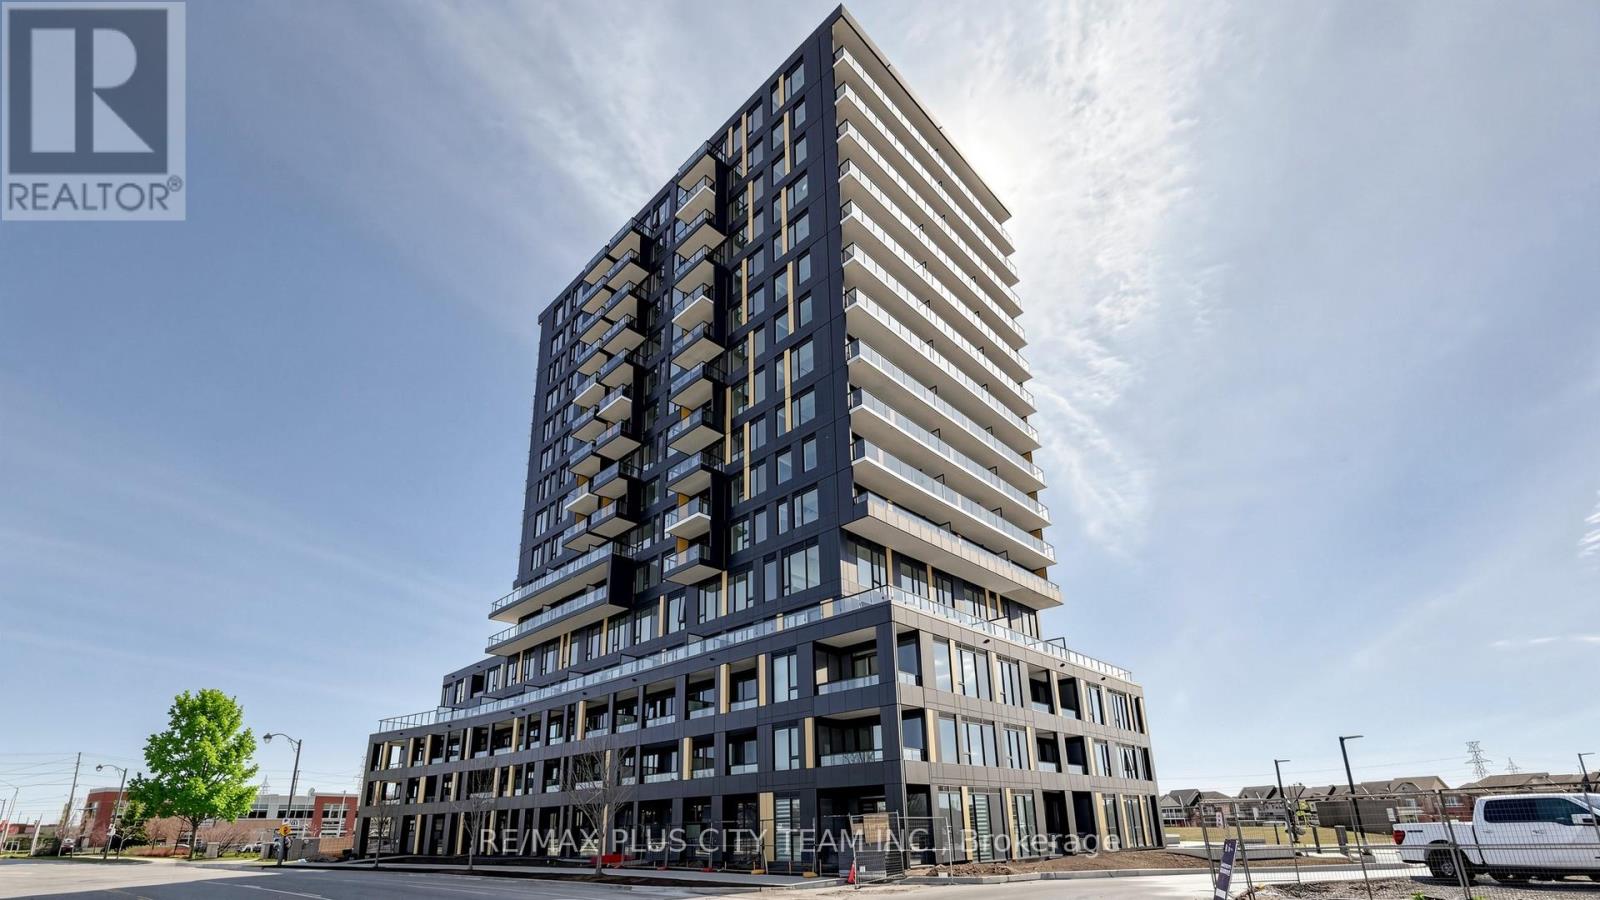
D1210 - 4878 Powers Common
Burlington, Ontario
Experience elevated living at Realm Condos in Burlington with this brand-new, never-lived-in 2-bedroom, 2-bathroom suite offering a bright and thoughtfully designed layout. Featuring a spacious open-concept living, dining, and kitchen area, this unit is finished with sleek laminate flooring, modern finishes, and expansive windows that fill the space with natural light. The contemporary kitchen is equipped with full-sized stainless steel appliances, stylish cabinetry, and ample counter space, seamlessly flowing into the main living area, perfect for both everyday living and entertaining. The primary bedroom offers a private retreat with a 4-piece ensuite, while the well-sized second bedroom is ideally positioned with easy access to the second full bathroom. Enjoy indoor-outdoor living with a private balcony spanning the length of the unit, providing open views and the perfect space to relax or unwind. Additional features include in-suite laundry and functional storage throughout. Conveniently located with easy access to Highways 407, 403, and the QEW, as well as Appleby GO Station. Surrounded by shopping, restaurants, parks, and schools, this location offers the perfect blend of comfort and convenience. (id:62616)
1120 - 9471 Yonge Street
Richmond Hill, Ontario
Spacious And Bright 1 Bd + Den In Luxurious Xpression Condos On Yonge! Walkout To Balcony With An Unobstructed South View With Sun Filled! Open Concept With 9 Ft Smooth Ceilings Throughout! Modern Kitchen With Quartz Countertops, Backsplash & Stainless Steel Appliances! Den Can Be Used As Small Bedroom! 100 SqFt Large Balcony! Laminate Flooring Throughout! Large Closet! 4 Piece Bath & En-Suite Laundry! Amazing Building Amenities Include Fitness Studio, Gym, Indoor Pool, Large Terrace With Bbq Area, Guest Suites, Games Room (Billiard & Ping Pong),Theater Room, Lounge, Rooftop Gardens & More! Minutes To Public Transit, Viva At Doorsteps, Close To Hillcrest Mall, Parks, Schools, Supermarket & Richmond Hill Go Station, Banks, Library, Restaurants & Much More! 1 Parking & 1 Locker Are Included! (id:62616)
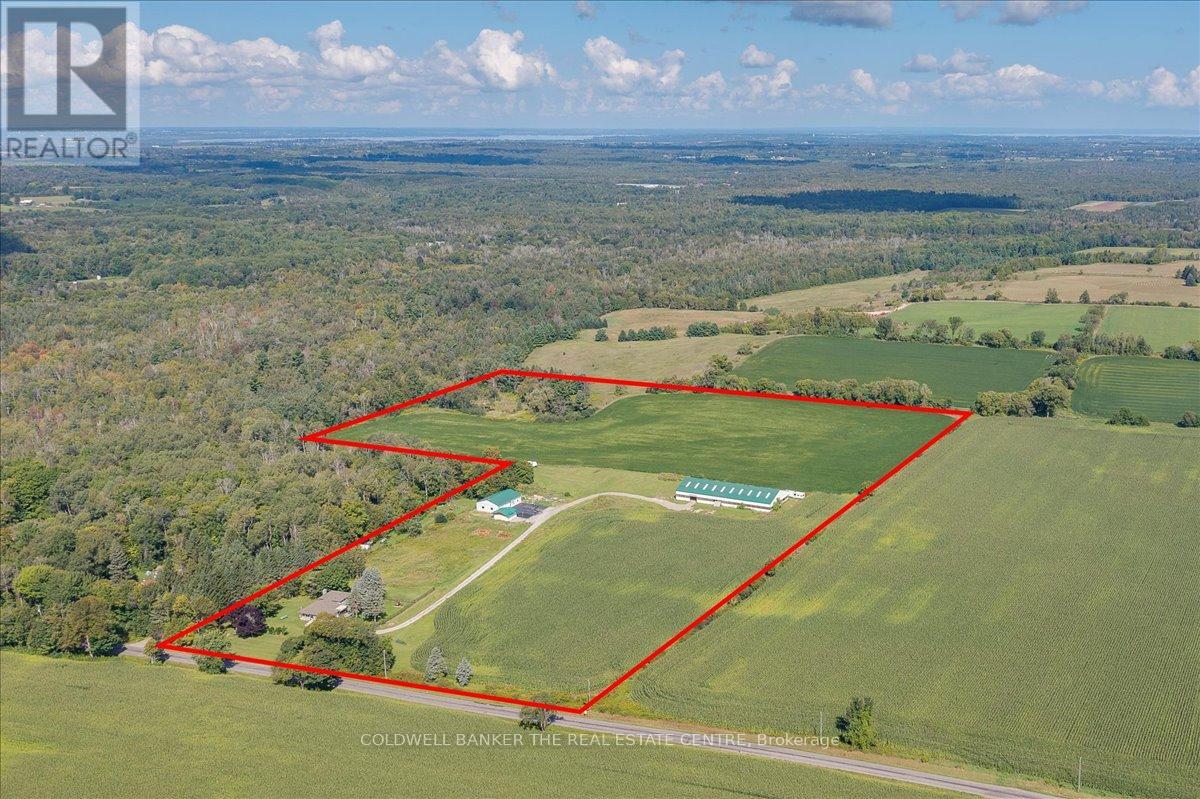
4244 Doane Road
East Gwillimbury, Ontario
You have found the perfect slice of rural life. Beautiful 3 bedroom fully finished backsplit with walkout on the lower level to patio, fenced yard and great views. The open space can be used for personal enjoyment or to generate income-use your imagination. Even though this property is set in the peaceful countryside, you will still be close to everything you need. 7 mins to Foodland, 15 min to Davis/Leslie area plazas and new growth at Harry Walker, and only 10 mins to the 404 or 16 mins to the GO train station. Enjoy all the conveniences of Newmarket without dealing with being in town. The fully legal accessory building features a wet bar/kitchenette, full washroom, independent A/C and Heat, large open area, fireplace, and 2 private offices-perfect for a home office, rental income, or guest space. Generlink generator backup connection is installed and ready. All kitchen appliances, washer, dryer, and security system included. Opportunities like these are rare.You have found the perfect slice of rural life. Beautiful 3 bedroom fully finished backsplit with walkout on the lower level to patio, fenced yard and great views. The open space can be used for personal enjoyment or to generate income-use your imagination. Even though this property is set in the peaceful countryside, you will still be close to everything you need. 7 mins to Foodland, 15 min to Davis/Leslie area plazas and new growth at Harry Walker, and only 10 mins to the 404 or 16 mins to the GO train station. Enjoy all the conveniences of Newmarket without dealing with being in town. The fully legal accessory building features a wet bar/kitchenette, full washroom, independent A/C and Heat, large open area, fireplace, and 2 private offices-perfect for a home office, rental income, or guest space. Generlink generator backup connection is installed and ready. All kitchen appliances, washer, dryer, and security system included. Opportunities like these are rare. (id:62616)
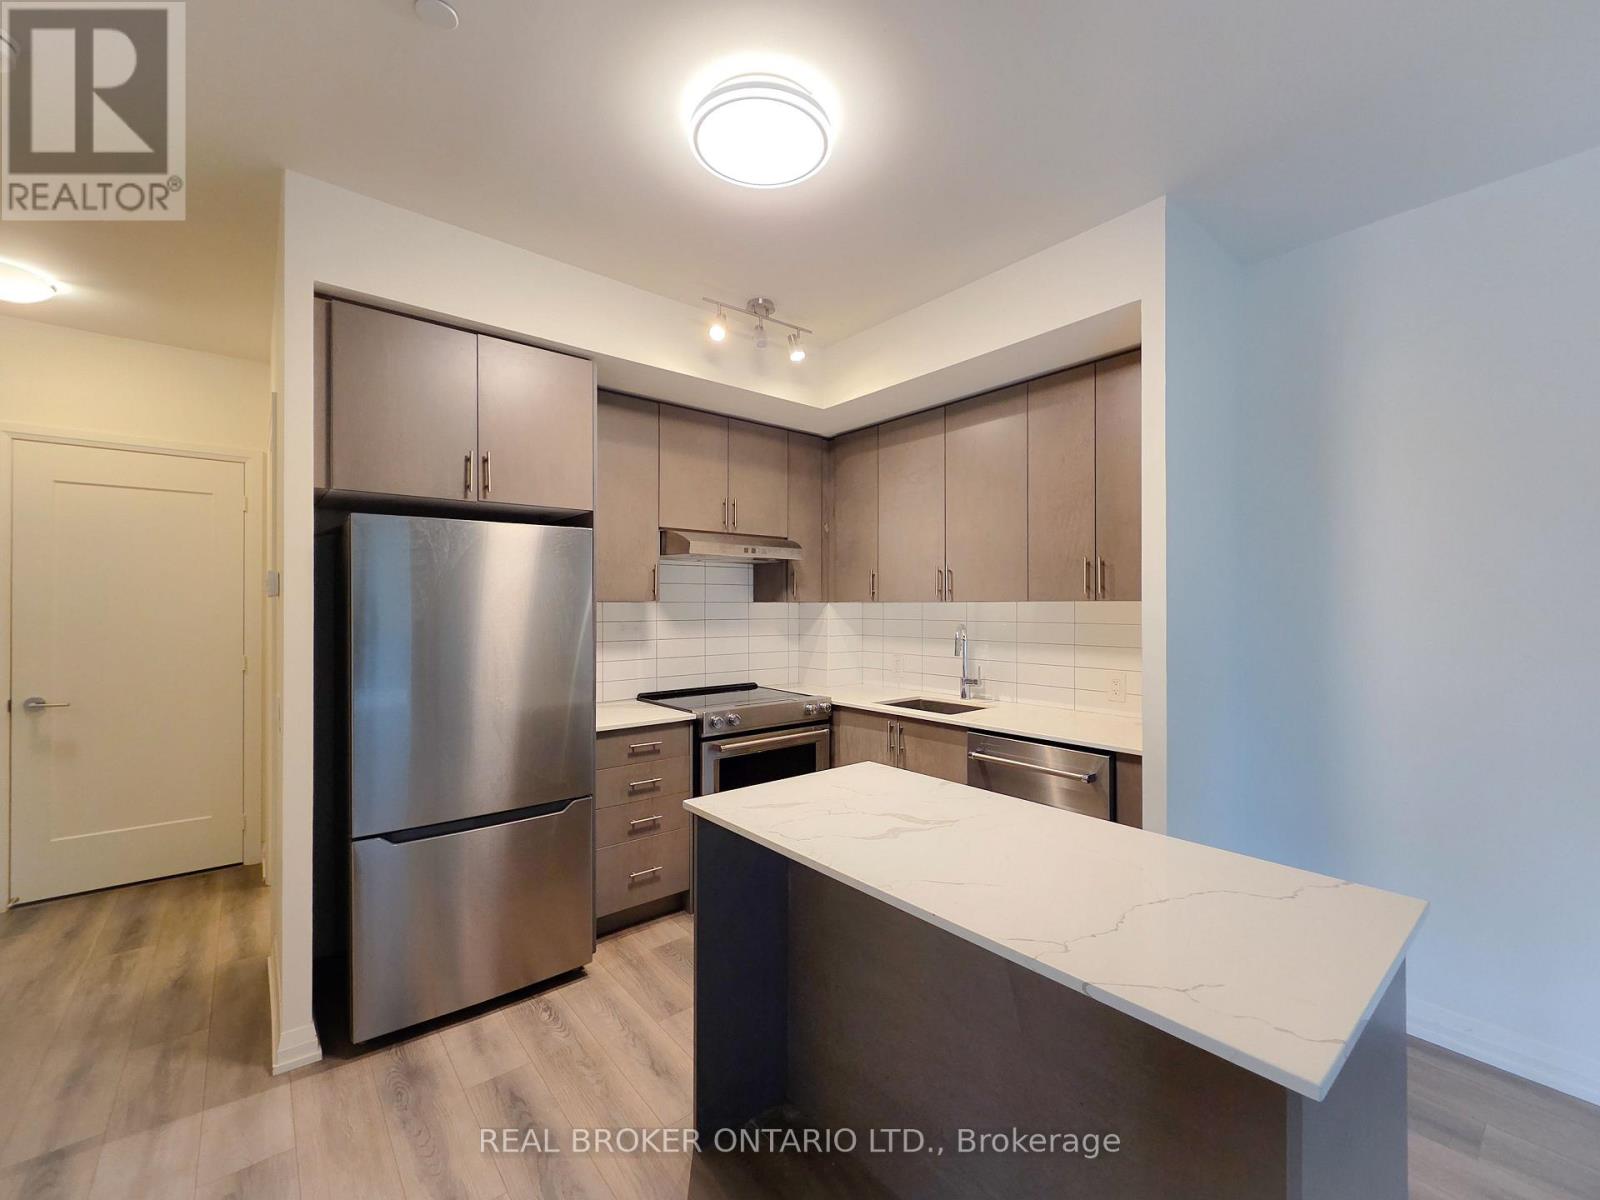
618 - 9000 Jane Street
Vaughan, Ontario
3 Yr New and spacious unit in Charisma Condo By Greenpark In Vaughan! This Delightful 2 bedroom Unit Boasts 886 Sqft Of Living Space And A 63 Sqft Spacious Balcony. Bask In Natural Light Through 9ft Floor-to-ceiling Windows, Gracing Laminate Floors Throughout. The Designer Kitchen Entices With Quartz Countertops, Ceramic Backsplash And A Captivating Movable Center Island. A Full Stainless Steel Appliance Package Awaits The Culinary Enthusiast. Unwind In The Grand Primary Bedroom Featuring A Large Walk-in Closet And A Luxurious 4-pcs EnSuite. Enjoy the Convience of Central Vacuum and New Window Coverings. The Location is Unparalleled, with Walking Distance to Vaughan Mills Shopping Center Next Door, TTC & Hwy 400/407 Easily Accessible. Additionally, the Subway and New Cortellucci Hospital are nearby. This Condo Offers 5-star Amenities, Including a Grand Lobby, Outdoor Pool/Terrace, Indoor Pool, Roof Top Garden, Party Room, Theatre, Lounge, Game Room/Billard Room, Visitor Parkings & 24 Hrs Conceige. The building also features a Fitness Club, Yoga Studio, Sauna & Wellness Centre on Level 7. Experience the Epitome of Luxurious Living at Charisma Condo! Plus One Parking Spot & 2 Lockers Included. (One Premium Locker @ 6/F, Same Floor as Unit with Power Outlet & Tempature Control, One Bicycle Locker on P6) A Must See Unit, Don't Miss it!! (id:62616)