
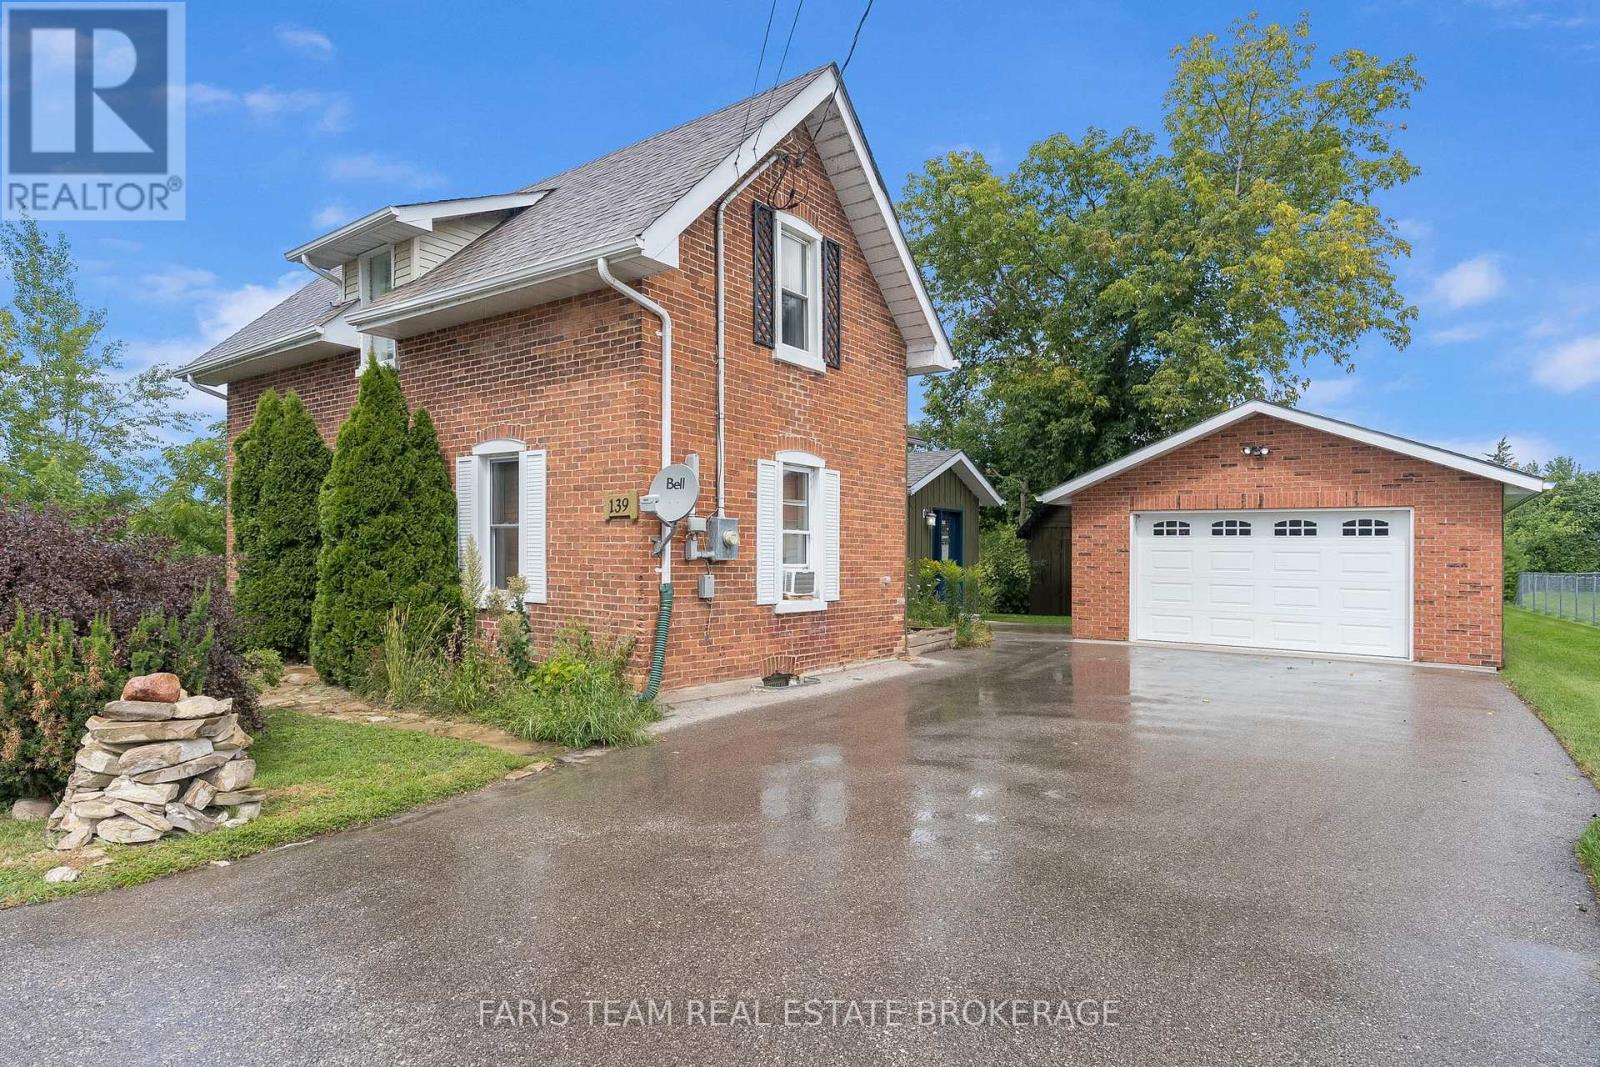
139 Veterans Lane
Tay, Ontario
Top 5 Reasons You Will Love This Home: 1) Gorgeous 2-storey century home showcasing exceptional curb appeal with a classic brick and board and batten exterior, perfectly located in the heart of Victoria Harbour, just steps to the scenic Tay Trail, Queen's Cove Marina, McKenzie Beach, and local schools, while enjoying beautiful views of Georgian Bay right from the property 2) Thoughtfully updated to offer a seamless blend of contemporary finishes and historic charm, featuring original hardwood flooring throughout the main level, an inviting and versatile living space, a convenient main level primary bedroom with a walk-in closet, a modern 3-piece bathroom with a glass-walled shower, and main level laundry 3) Heart of the home presents a beautiful sunlit kitchen complete with heated ceramic tile flooring, sleek quartz countertops, a classic farmhouse sink, stainless steel appliances, a mosaic tile backsplash, and a functional centre island ideal for morning coffee and casual entertaining 4) Step outside to a private backyard paradise thoughtfully designed for sustainability and relaxation, featuring a massive 79'x187' lot with nine raised garden beds, including established strawberries, native wildflower gardens with echinacea and goldenrod, and a perennial sanctuary filled with culinary and medicinal herbs, including lavender, spearmint, chamomile, and lemon balm 5) Excellent parking accommodations for up to five vehicles, with a detached garage and a double-wide paved driveway, while the upper level offers a spacious multi-purpose den ideal for a home office or cozy sitting area, alongside two additional bright bedrooms and a second 3-piece bathroom highlighted by a beautiful clawfoot bathtub. 1,706 fin.sq.ft (id:62616)
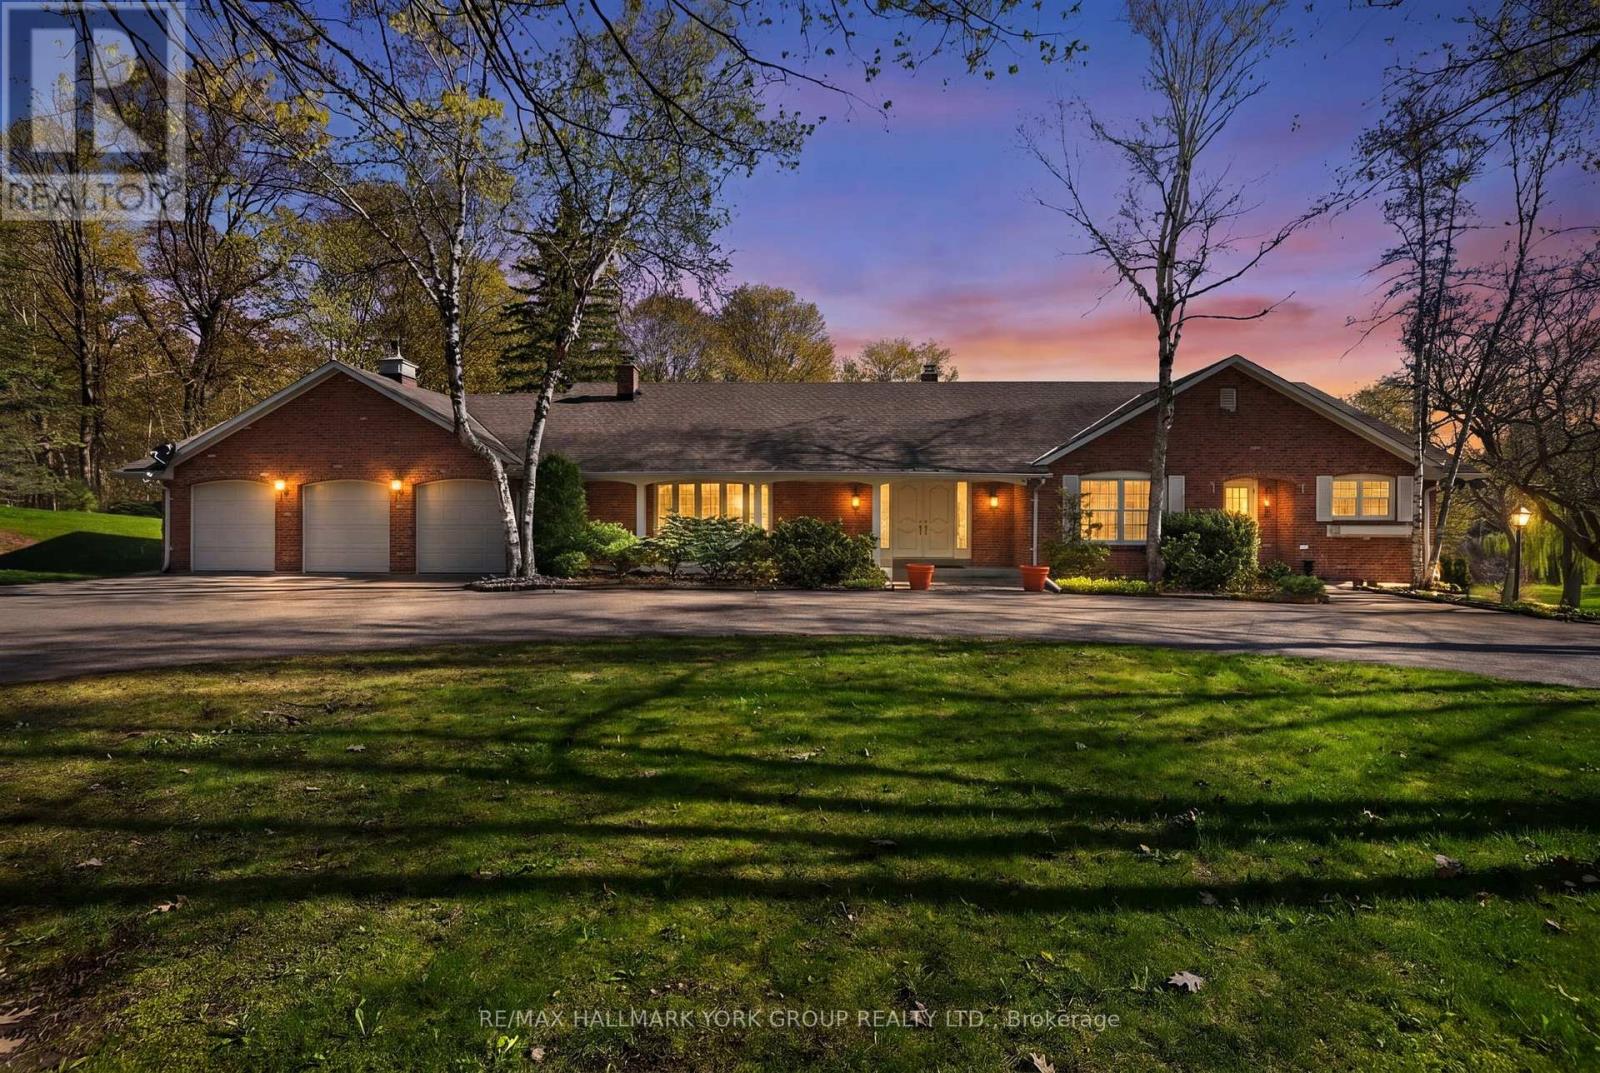
1020 18th Side Road
King, Ontario
Tucked away on a breathtaking 11-acre paradise in the heart of King, just moments from the Aurora boundary, this extraordinary country estate offers the rare combination of privacy, natural beauty, and everyday convenience. Surrounded by rolling pastoral grounds, mature forest, and storybook scenery, the property feels like your own private retreat while remaining only minutes to Aurora's shops, schools, restaurants, and commuter routes. A winding drive leads to a charming ranch-style bungalow perfectly positioned to capture spectacular views of the grounds from every angle.Thoughtfully designed for comfortable family living and effortless entertaining, the home features 4 spacious bedrooms, generous principal rooms, and a fully finished walk-out basement opening directly to the stunning outdoor setting.The grounds are truly magical. Wander through an enchanted forest with towering trees, cross over a gentle stream and babbling brook, or relax beside the tranquil pond complete with its own picturesque waterfall feature. Beautiful perennial gardens bloom throughout the seasons, while a thriving vegetable garden offers the perfect opportunity for farm-to-table living. Adding to the charm is a classic gambrel-roof barn - ideal for groundskeeping equipment, hobbies, workshop space, or simply enjoying peaceful afternoons puttering around the property.Whether you're seeking a private family estate, weekend escape, or an inspiring lifestyle surrounded by nature, this pristine King oasis offers an exceptionally rare opportunity to own a truly captivating piece of countryside just minutes from town. (id:62616)
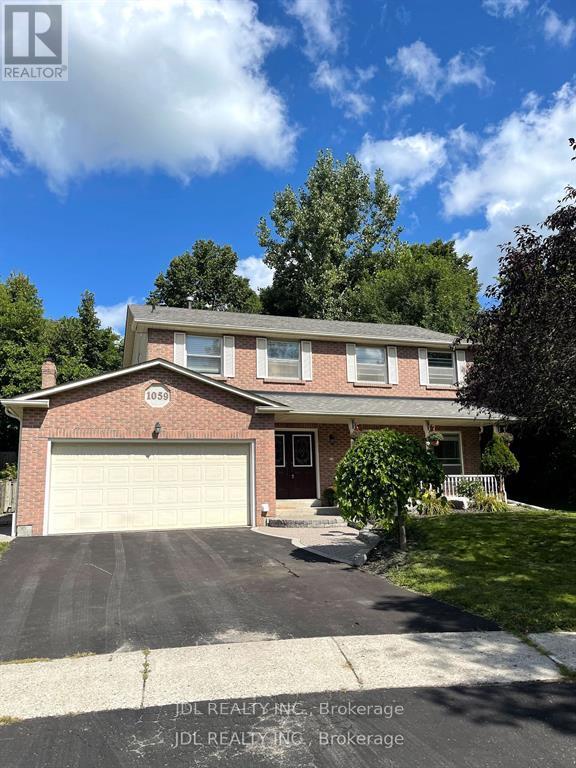
1059 Easthill Court
Newmarket, Ontario
Bright and spacious 4+2 bedroom, 2-storey home with a highly functional layout and great flexibility. Generous kitchen with centre island, pot lights, and walk-out to an interlock patio, perfect for everyday living and entertaining. Primary bedroom features a 3-piece ensuite and his & hers closets. Finished basement with separate entrance includes 2 bedrooms, second kitchen, living area, and a 4-piece bathroom. Cozy wood fireplace and a total of 3.5 baths. Fully fenced backyard with interlock patio/walkway and covered front porch. Located on a quiet court, just minutes to Hwy 404, Costco, schools, parks, and everyday conveniences * Photos were taken before the current tenant moved in* (id:62616)
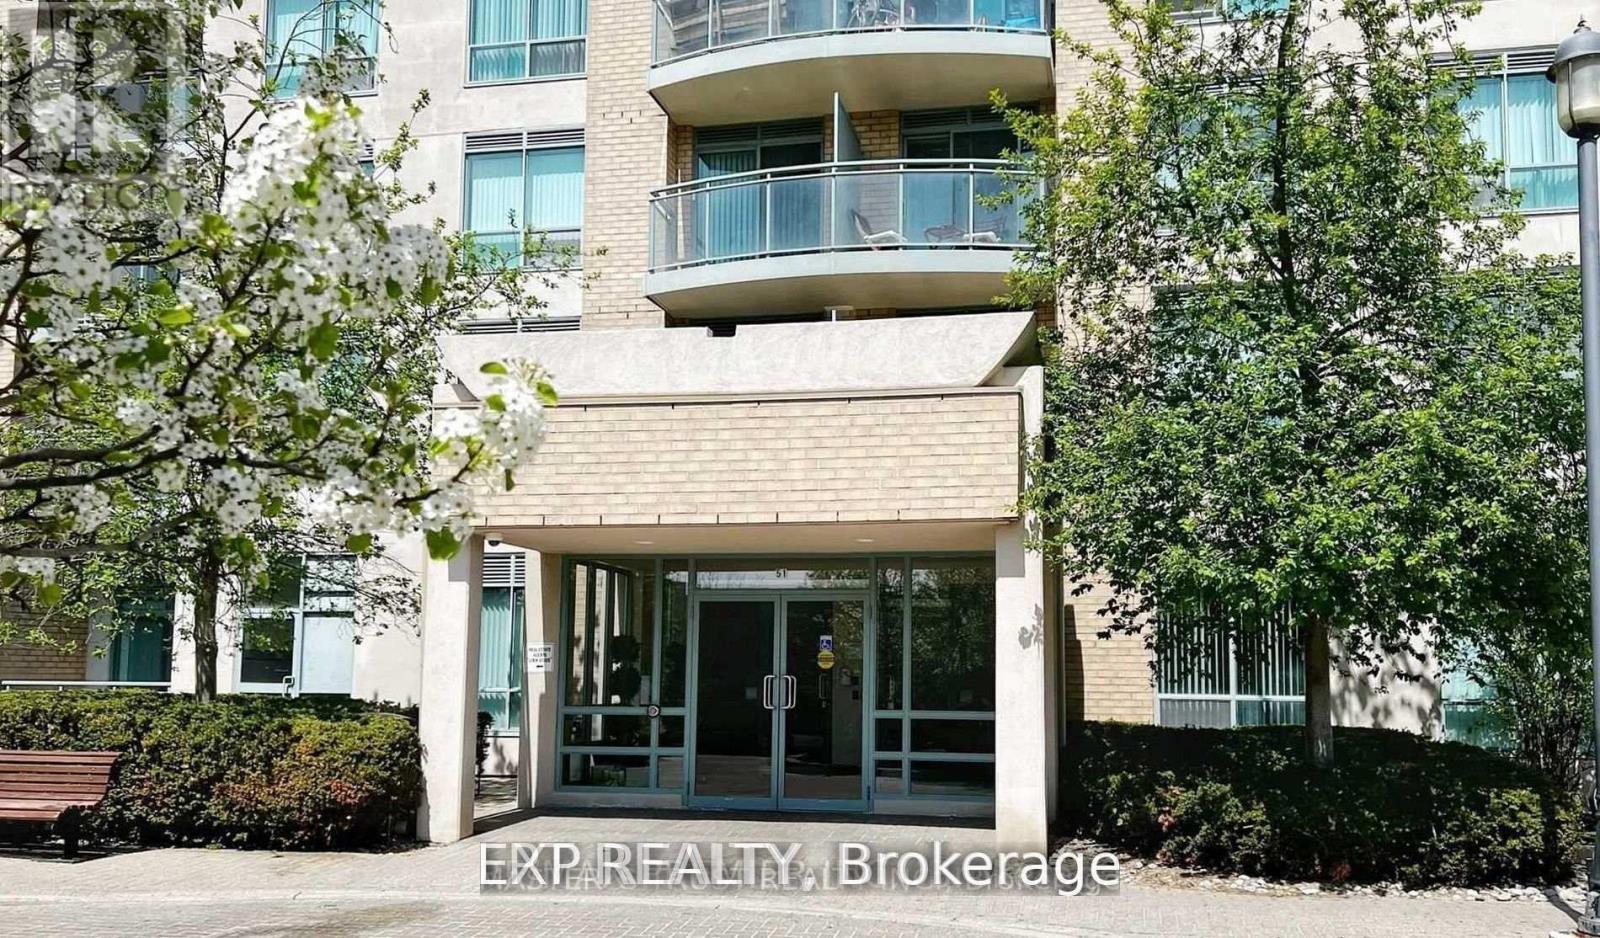
301 - 51 Baffin Crescent
Richmond Hill, Ontario
Welcome To The Great value located in the Gates of Bayview Glen II Great Location Bright And Spacious Unit In Quite Building. Open Concept With Bkfst. Bar For Entertaining In Style. Bedroom Fits King Size Bed. Maintenance Includes Hydro, Water, Heat! Steps To Viva/Go/407/Hwy7, High Ranking Schools, Shops And Restaurants. (id:62616)
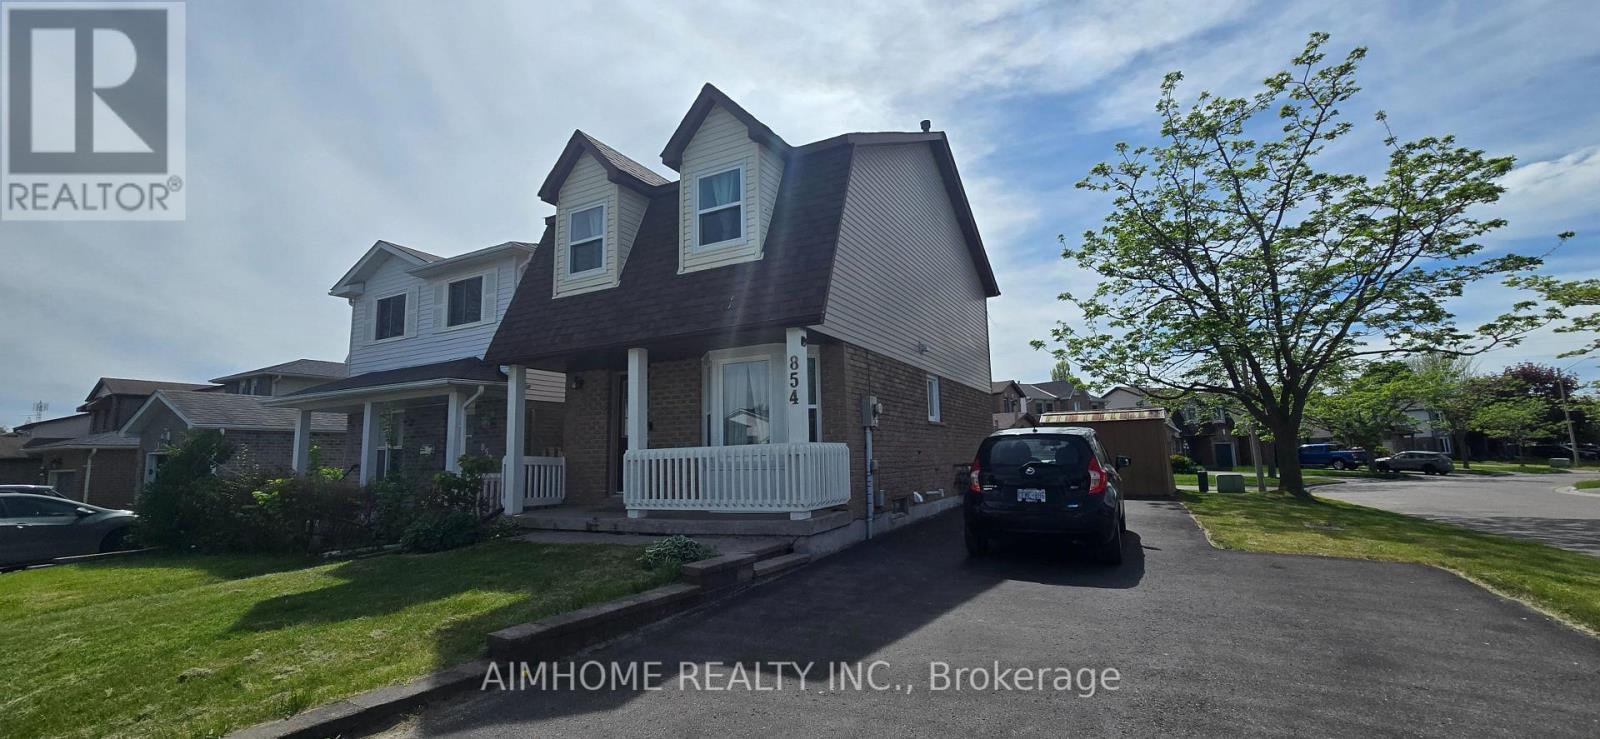
854 Attersley Drive
Oshawa, Ontario
Beautifully Maintained 3 Bedroom Home Located On A Premium Corner Lot In A Family Friendly, Highly Sought After Oshawa Neighbourhood. This Bright And Updated Home Features A Renovated Kitchen And Washrooms, Recently Upgraded Windows, Spacious Living And Dining Areas, And A Functional Layout Perfect For Families Or First-Time Buyers. The Second Floor Offers A Large Primary Bedroom with Two additional Bedrooms, And An Updated 4-Piece Bath. Enjoy The Private Backyard that is Perfect For Relaxing Or Entertaining. Large Driveway With Parking For Up To 5 Vehicles. Conveniently Located Close To Schools, Parks, Shopping, Transit, And Just Minutes To Hwy 401 & 407. ** This is a linked property.** (id:62616)
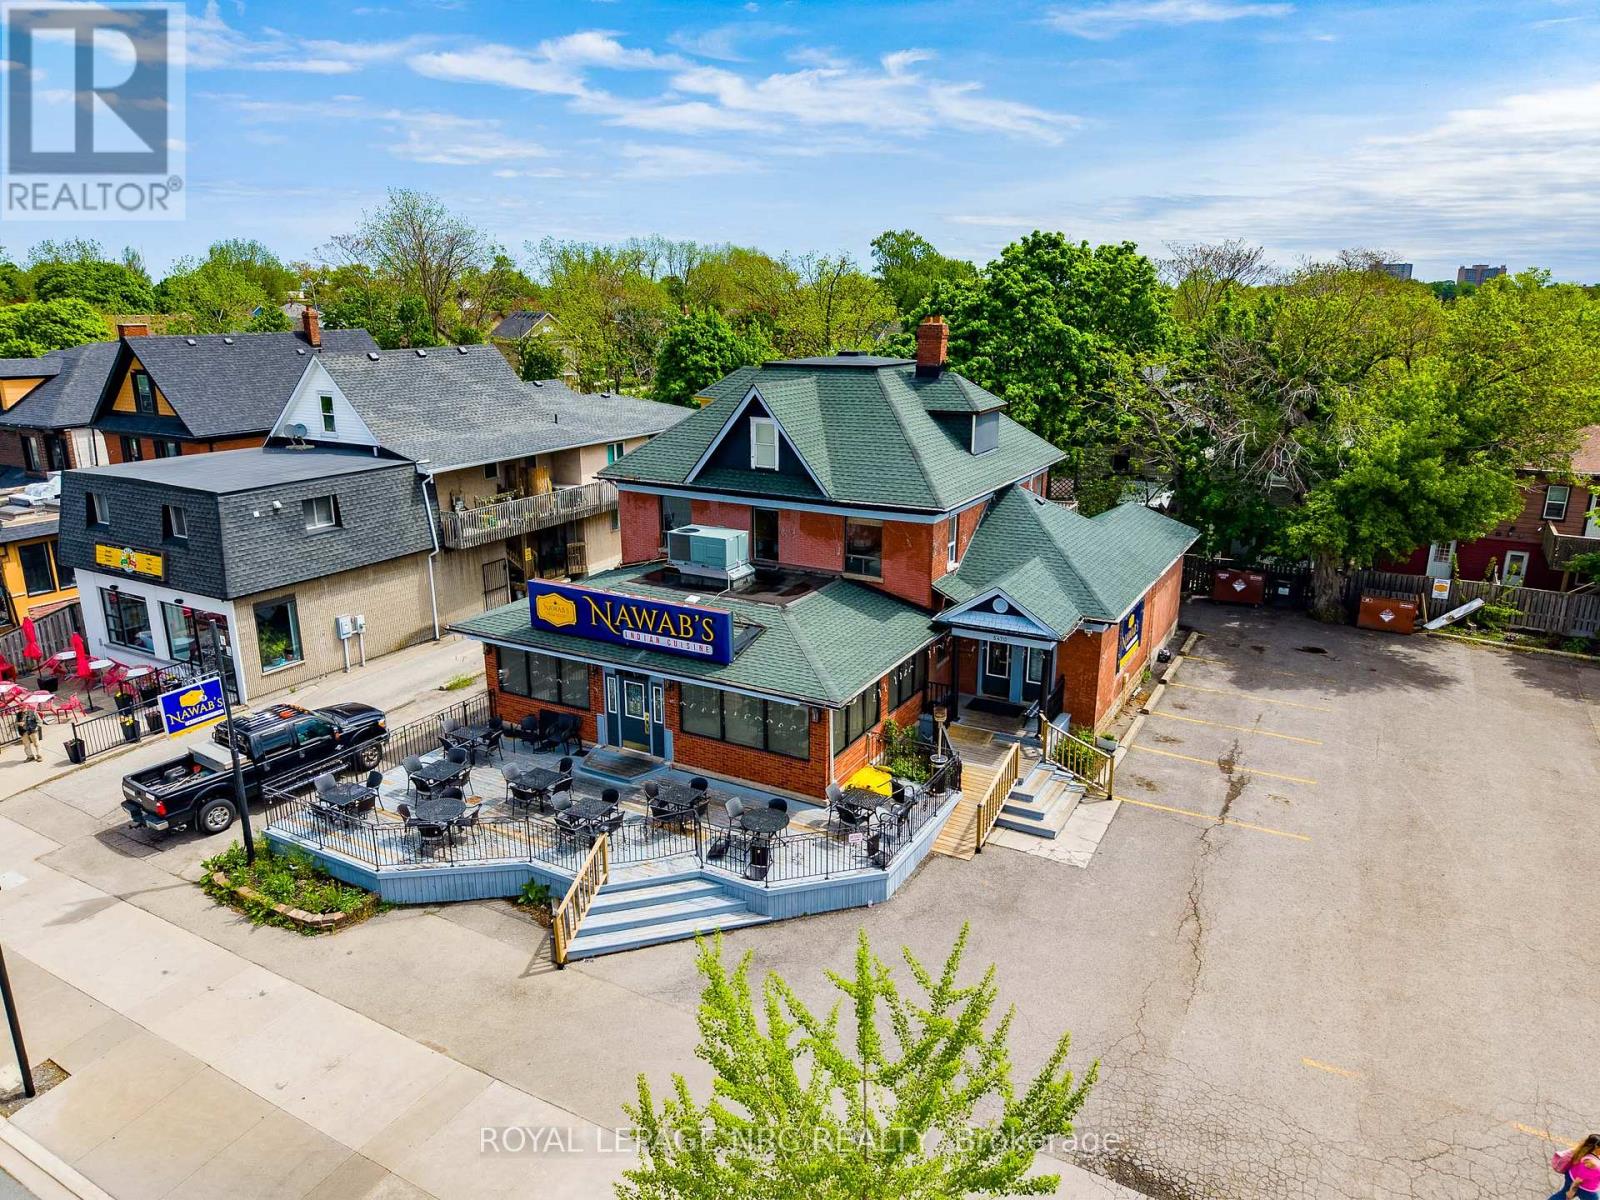
5470 Victoria Avenue
Niagara Falls, Ontario
TWO PARCELS FOR THE PRICE OF ONE! Secure a prime strategic footprint in the second most visited city in the country. Zoned Tourist Commercial (TC), this coveted assembly sits in the heart of Niagara Falls high-traffic Clifton Hill entertainment subdistrict. Features 5470 Victoria Ave (luxury main-floor restaurant with recently updated 4-bed, 3-bath upper residential space) AND 5480 Victoria Ave (rare 17-car private lot ideal for an automated, zero-maintenance parking gate system). STUNNING SECURED CASH FLOW: Completely de-risked by a stellar lease agreement locking in aggressive contractual escalations: $12,000/m in 2028, $13,500/m in 2030, and $15,000/month in 2032. Collect premium, escalating hassle-free income , plan a future high-rise, or execute a retail boutique store. Located in close proximity to the highly anticipated 50-storey 'Music City' Hotel/Entertainment Hub and 4-level city parking structure. The zoning allows endless possibilities. The window to buy before this pocket explodes is closing fast. Book your private tour today! (id:62616)
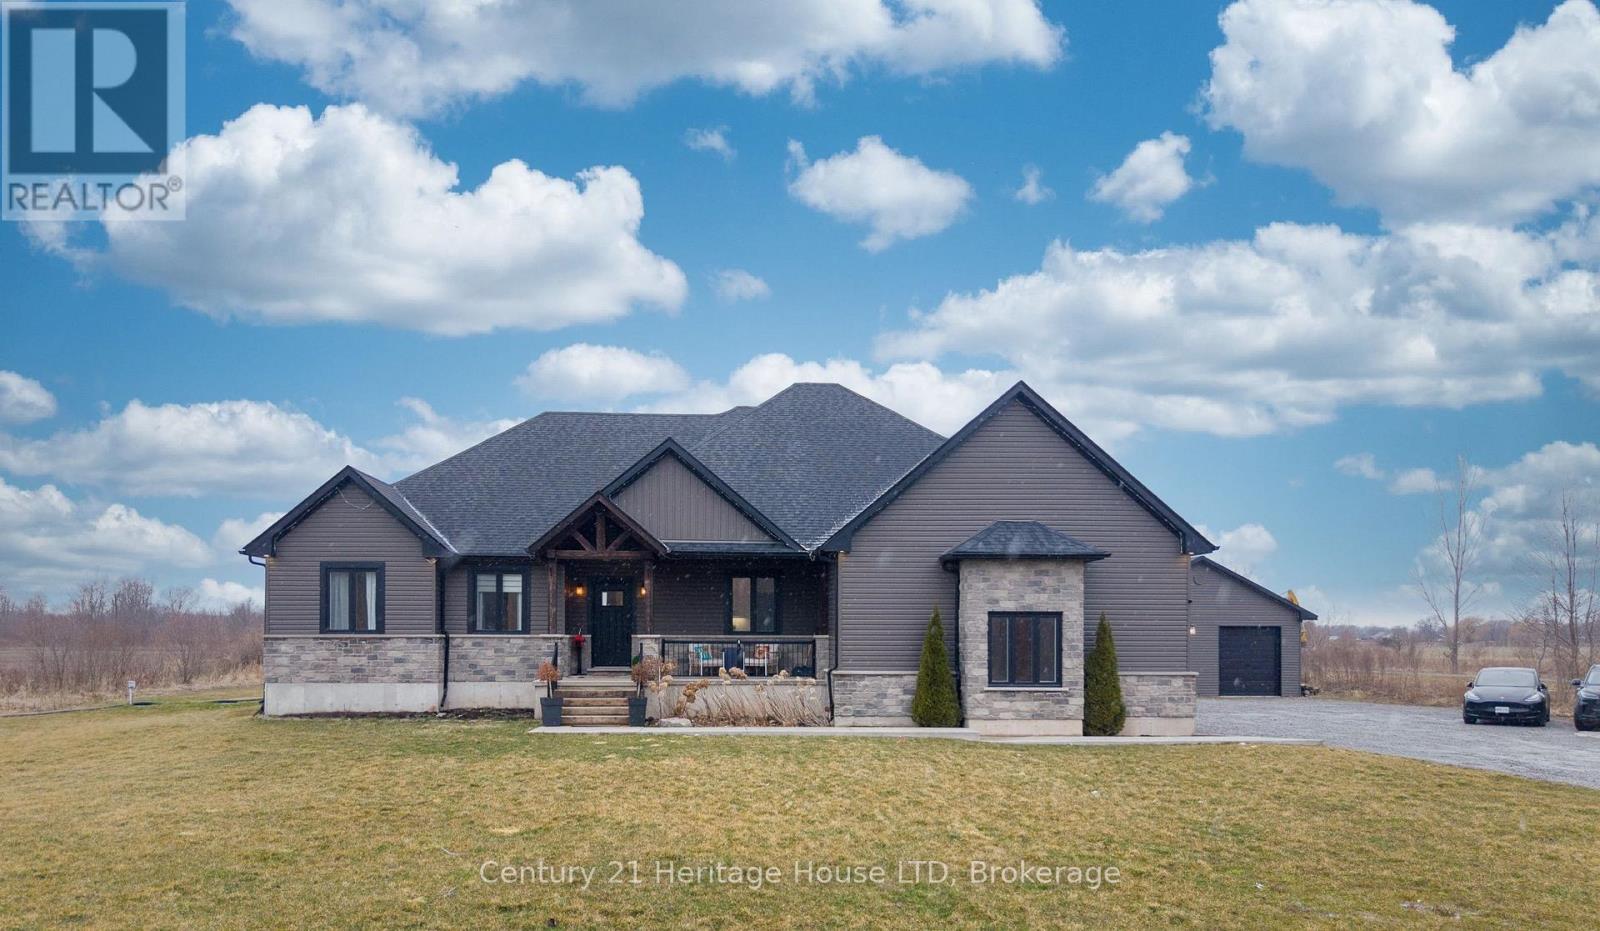
856 Lorraine Road
Port Colborne, Ontario
OPEN HOUSE CANCELLED Sat May 23. Country close to the City! This custom-built 2020 bungalow offers over 4,500 sq ft of professionally finished living space across two expansive levels, with a detached 30'x60' shop, set on a private 7.5-acre country property just minutes from all town amenities and recreation opportunities. Designed for effortless main floor living, the home features an open-concept layout with vaulted ceilings in the living room, creating a bright & inviting atmosphere perfect for entertaining. The heart of the home is the chef-inspired kitchen, complete with a granite counters, large centre island, double ovens, gas cook-top & huge walk-in pantry. The covered two-tier deck overlooks the backyard, ideal for evening gatherings. The principal suite is a true retreat, offering a 6-pc ensuite with a standalone tub, double shower & generous walk-in closet. Two additional bedrooms, a dedicated home office, laundry room & 2 further bathrooms complete the main level. Downstairs, the fully finished basement offers versatility with a massive rec room & 4 additional rooms currently used as bedrooms & a full bathroom, ideal for extended family, guests, or flexible living arrangements. Need room for storing toys? Or perhaps a further work space? The 1800 sqft detached shop with 100Amp service, 2-bay doors, in addition to the attached oversized double garage is the perfect solution. Enjoy being just moments from the sandy shores of Lake Erie, marina, restaurants, shopping, local golf courses & scenic trails including the Friendship Trail, offering year-round recreation right at your doorstep. Bell Fibe & natural gas is a bonus for country living! (id:62616)
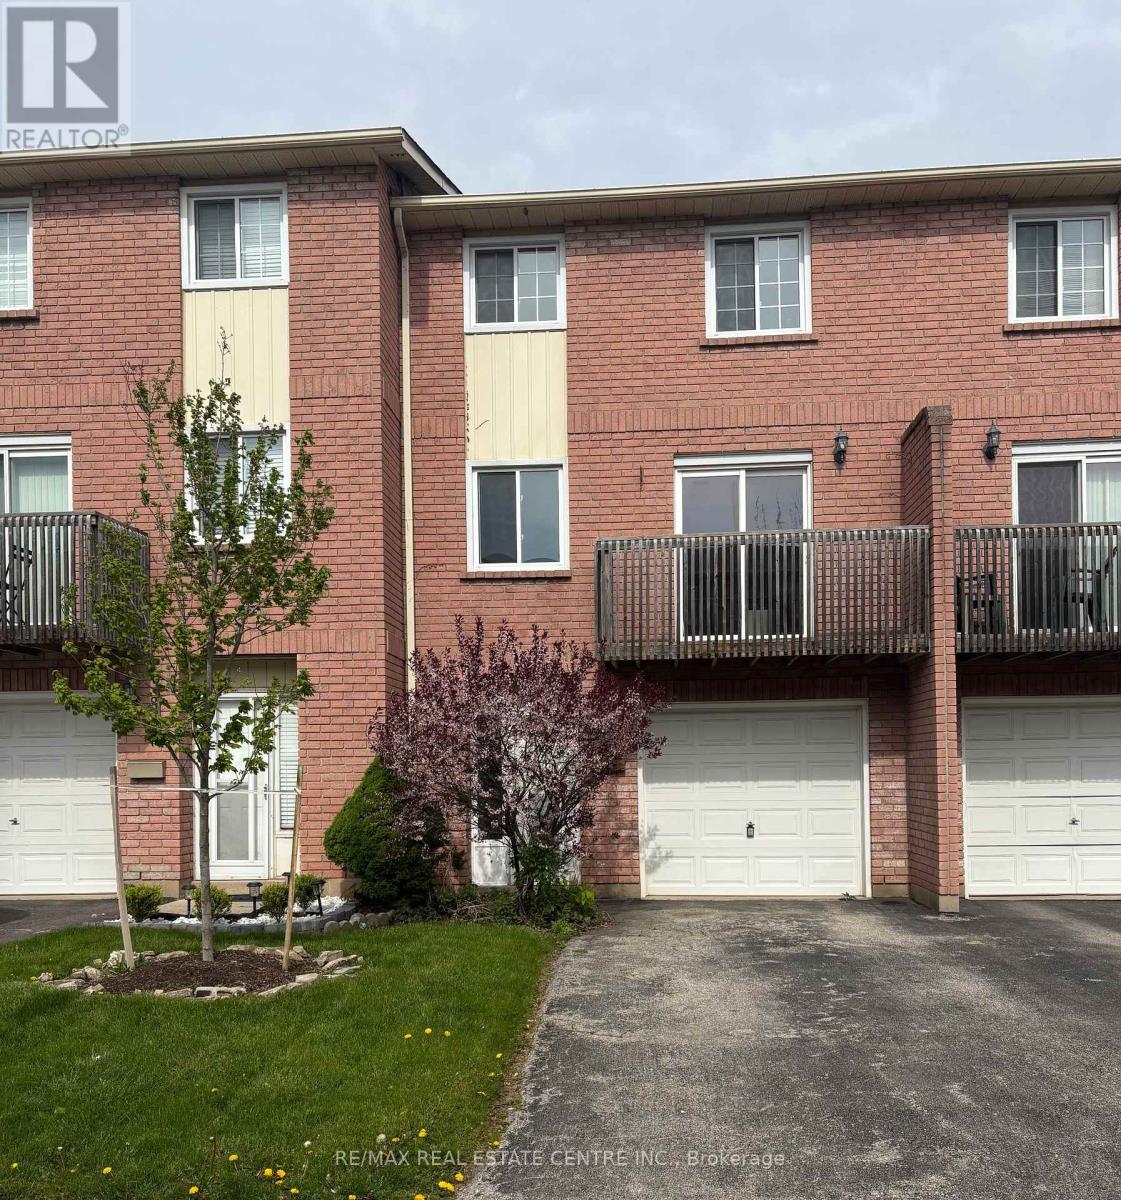
9 - 29 Heritage Drive
Hamilton, Ontario
Welcome home to this beautifully updated townhouse with 3+1 bedrooms! Located in a quiet area close to all amenities. The bright eat-in kitchen features modern finishes, brand new stainless steel fridge and stove + a walkout to a private balcony. The spacious open-concept living and dining room areas are perfect for entertaining, complete with a cozy fireplace, stone feature wall, mounted TV, pot lights, laminate flooring, upgraded trim, and crown moulding. On the upper level there are 3 spacious bedrooms and a renovated bathroom with double sinks and quartz countertops. The finished main/lower level includes a convenient 2-piece bathroom, a versatile room set up as a 4th bedroom, laundry area and direct access to the garage.Ideally situated close to schools, shopping, and the Bruce Trail- with quick access to the QEW for commuters. (id:62616)
910 - 21 Park Street
Mississauga, Ontario
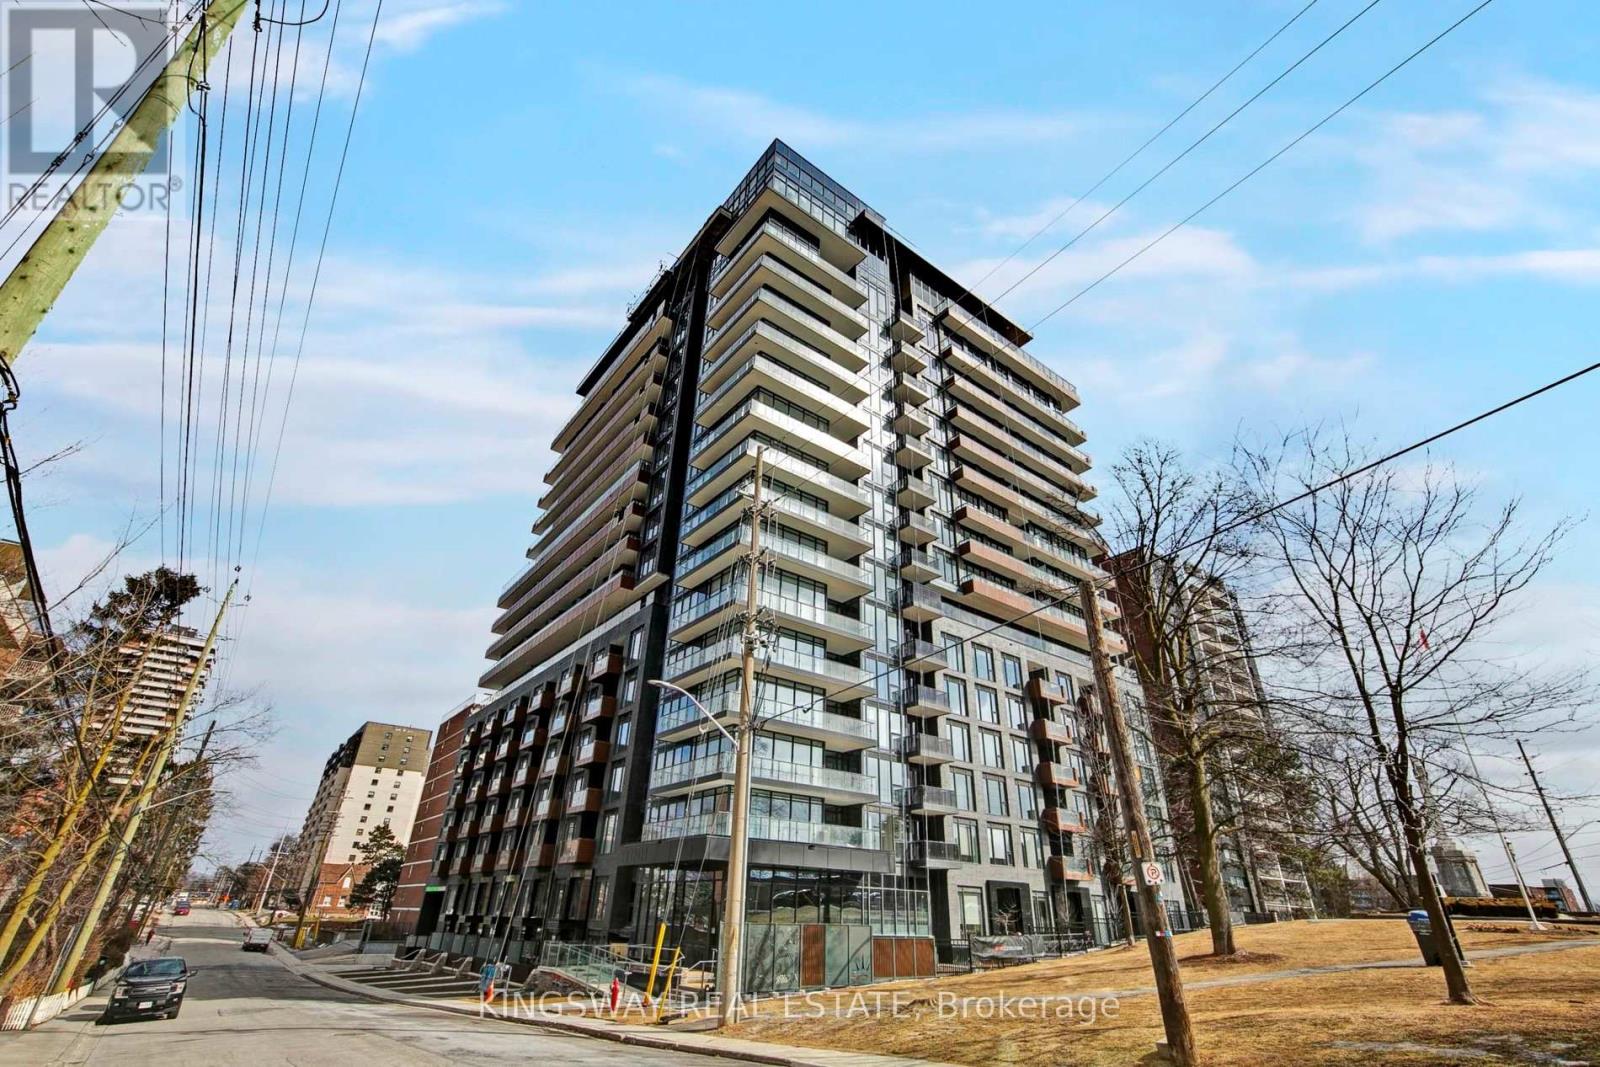
Welcome To Your New Life By the Lake! Port Credit's Tanu Luxury Condo Building. Steps To The Marina, Restaurants & Shops. This Spacious & Well Thought Out 1 Bed + Den 2 Bath Features A Clear View, Hardwood Floors, Flr To Ceiling Windows, Modern Kitchen W Custom Island, Panelled B/I High End Appliances & Quartz Counter. Oversized Balcony, Smart Home Technology & 9 FT Ceilings- Keyless Entry, License Plate Recognition, 24 Hour Concierge. Amenities Incl Gym, Car Wash, Billiards & Game Rm. One (1) Parking Included. Rogers Wifi Internet & Heat Included in Maintenance fee. Amazing AAA tenants willing to stay. Priced to sell! (id:62616)
60 Simcoe Road
Ramara, Ontario
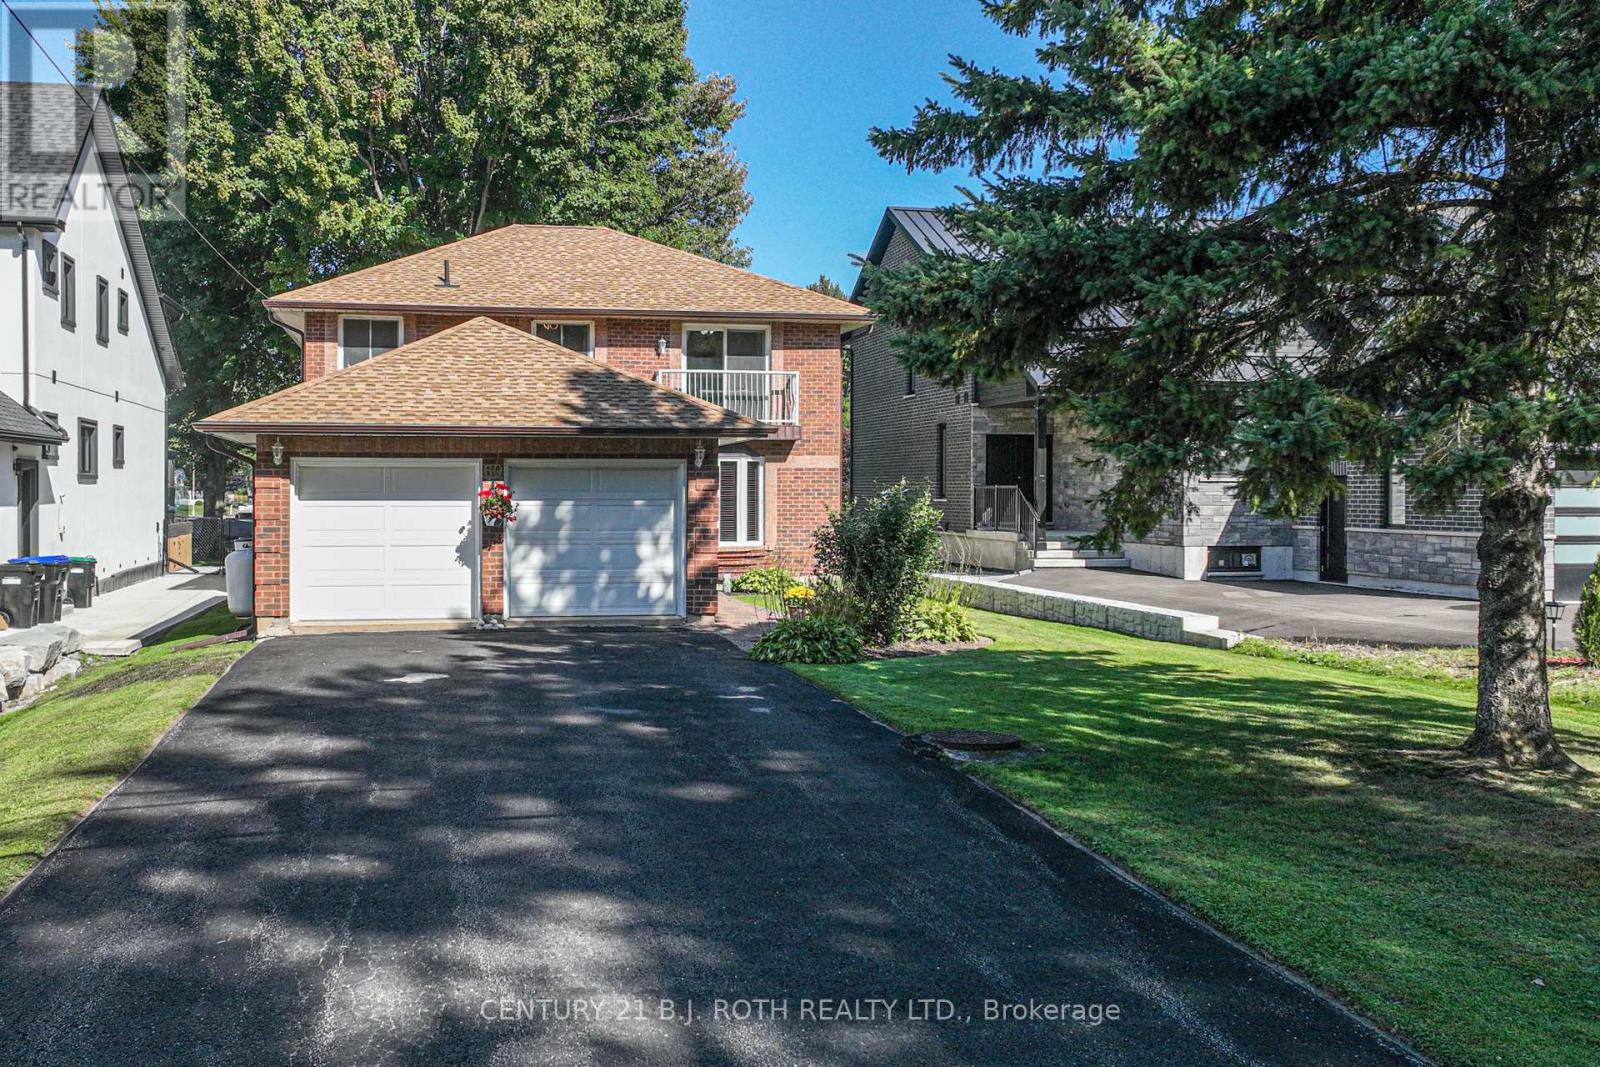
Lovely Detached Waterfront Home in Beautiful Lagoon City with Direct Access to Lake Simcoe & The Trent Severn Waterways.Fully Remodelled in 2021. Featuring a 50 X 200 Ft Lot with Fully Fenced Yard with Stunning Panoramic Water Views, Double Attached Garage, Large Eat in Kitchen with Quartzite Counter Top, Coffee Bar, SS Appliances.Overlooking Water with Walkout to Large New Deck (2025). Primary Bedroom with Ensuite, Large Walk in Closet and Walkout to Coffee Deck Overlooking Water. 2nd Bedroom with Walkout to Coffee Deck Overlooking Water. Great Value with Beautiful Panoramic Water Views. A MUST SEE. Enjoy All Amenities Lagoon City has to Offer - Beautiful Sunsets, Private Beach (Wristband) Access, Community Center/Association, Marina, Walking Trails, Restaurants. Less than 20 mins to Casino Rama with World Class Entertainment and Only 1 1/2 Hrs from the GTA. (id:62616)
14 Dixon Court
Barrie, Ontario
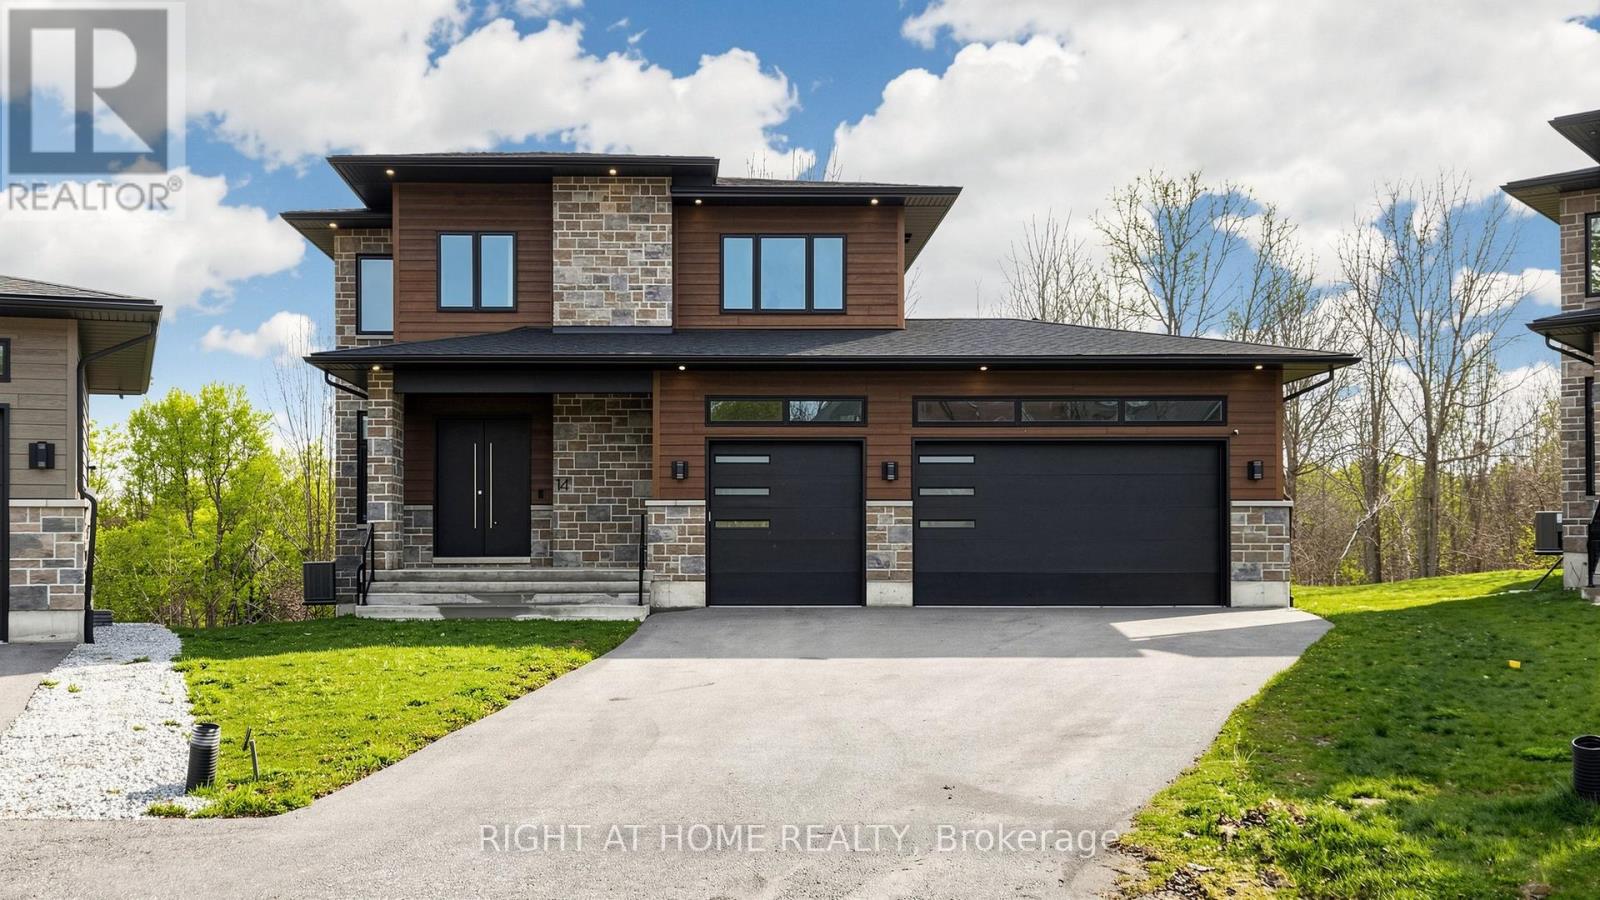
Welcome to 14 Dixon Court - a stunning custom-built executive home situated on a premium pie-shaped lot in an exclusive court setting in Barrie. Built in 2022, this exceptional residence showcases luxury finishes, thoughtful design, and outstanding craftsmanship throughout. Offering almost 4,000 sq. ft. of finished living space including the fully finished walkout basement, this home features 4 spacious bedrooms with ensuite bathroom access, soaring 10-ft ceilings, engineered hardwood flooring, upgraded trim work, oversized windows, and abundant natural light throughout. The chef-inspired kitchen is designed for both everyday living and entertaining, complete with quartz countertops, upgraded cabinetry, a large center island with built-in appliances, soft-close drawers, and a spacious walk-in pantry. The inviting living area walks out to a newly completed elevated walkout deck featuring modern privacy shutters and overlooking the tranquil treescape of Lovers Creek - the perfect outdoor space for relaxing or entertaining. The fully finished walkout basement offers incredible additional living space featuring a second kitchen and two additional washrooms - ideal for extended family, entertaining, or multi-generational living. Exterior highlights include stone and Hardie board finishes, triple-pane windows, oversized insulated garage doors, exterior pot lights, concrete front porch, paved driveway, 3-car garage featuring impressive 13-ft ceilings and a convenient access roll-up door to the backyard. Additional upgrades include a 200-amp electrical service with EV charger rough-in, upgraded lighting, smooth ceilings, oak staircase, central air conditioning, HRV system, 6th bathroom in basement, and so much more!! A rare opportunity to own a beautifully upgraded custom home offering luxury, privacy, and exceptional living in one of Barrie's most desirable neighborhood's. This home must be seen!!! (id:62616)
240 Westmeadow Drive Unit# 15c
Kitchener, Ontario
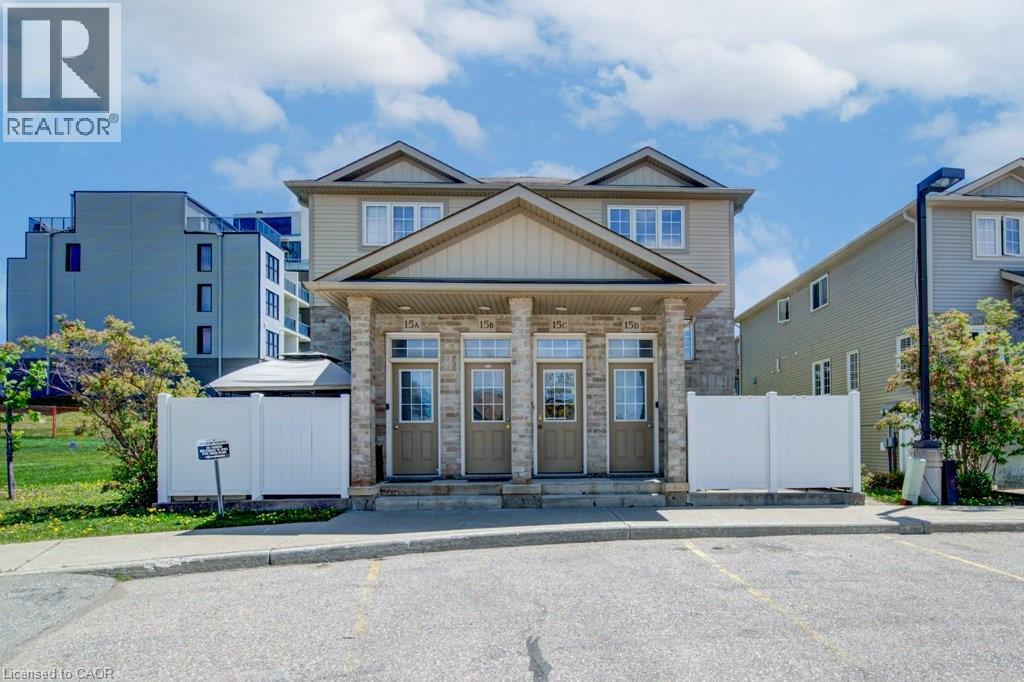
Welcome to easy, maintenance-free living in this beautiful two-storey townhouse offering nearly 1,500 sq ft of thoughtfully designed living space. Featuring 3 spacious bedrooms, 2 bathrooms, this home is perfect for first-time buyers, downsizers, or savvy investors alike. The main level boasts a generous living room ideal for relaxing or entertaining. The functional eat-in kitchen provides ample cabinetry and workspace. A convenient two-piece powder room, dedicated laundry and utility room, plus additional storage complete the main floor. Upstairs, you’ll find three generously sized bedrooms with lots of closet space and a well-appointed 4-piece bathroom. Step outside to your private deck — perfect for outdoor dining or unwinding — featuring additional storage below and the added privacy of no rear neighbours. Located in Kitchener’s west end, this low-maintenance home is close to schools, parks, and everyday amenities, with a community park right at the heart of the neighbourhood. Enjoy the convenience of an assigned parking space directly in front of the unit, plus ample overnight visitor parking throughout the complex. (id:62616)