
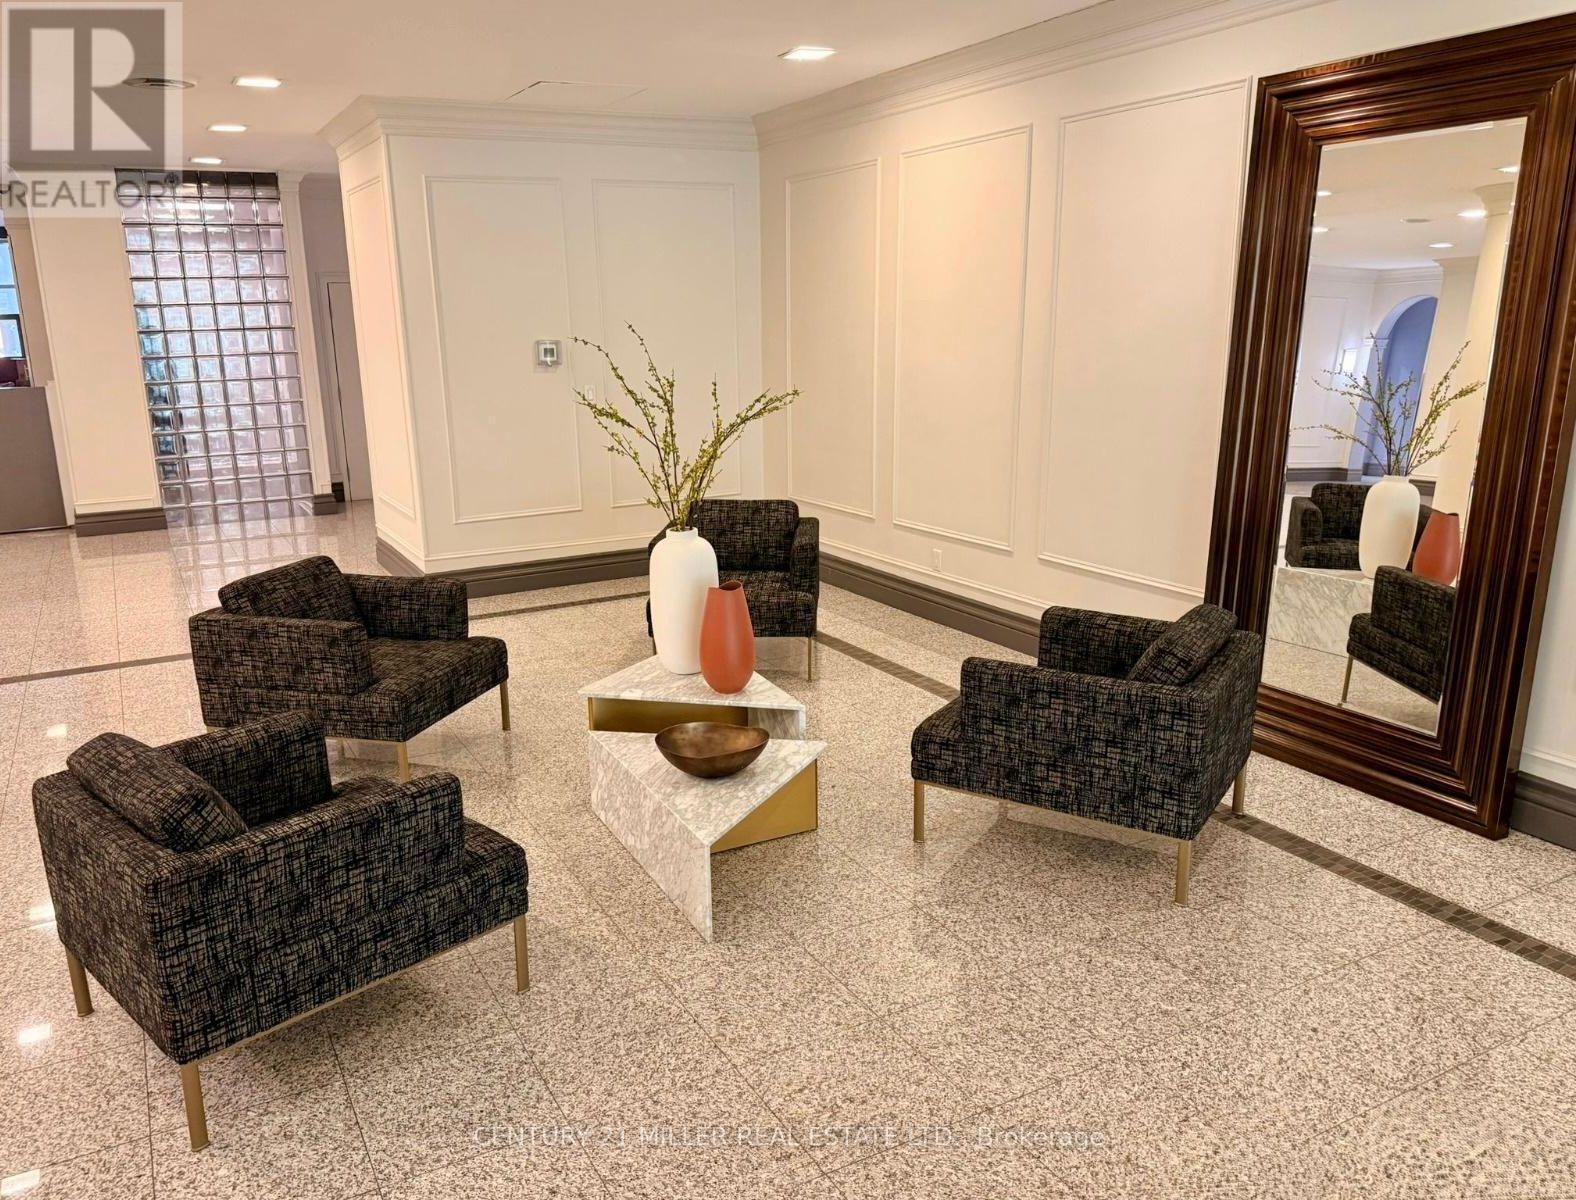
408 - 7 Bishop Avenue
Toronto, Ontario
Bright and clean 1-bedroom condo in a high-demand Yonge & Finch location with DIRECT UNDERGROUND ACCESS to Finch Subway Station and the Finch Main Bus Terminal (TTC, GO, Viva, YRT)-a true transit-integrated community. Open concept with large windows, excellent natural light, and an unobstructed view. Features laminate flooring and a functional, spacious layout and comes with a locker. Steps to Yonge Street shopping, restaurants, parks, and everyday conveniences. Minutes to Mel Lastman Square, North York Central Library, theatres, and government offices. Located in a well-regarded school zone. Enjoy a well-maintained building with 24-hour security and outstanding amenities including indoor pool, whirlpool spa (hot tub/jacuzzi), sauna, gym, study/meeting room, guest suites, squash court, daycare centre, games room (billiards/ ping-pong), party room, rooftop terrace, bike storage, and underground visitor parking. Quick access to Hwy 401/404/407. Ideal for professionals, commuters, and retirees seeking comfort, convenience, and seamless transit access. *UTILITIES INCLUDED IN RENT* (no phone or internet included) (id:62616)
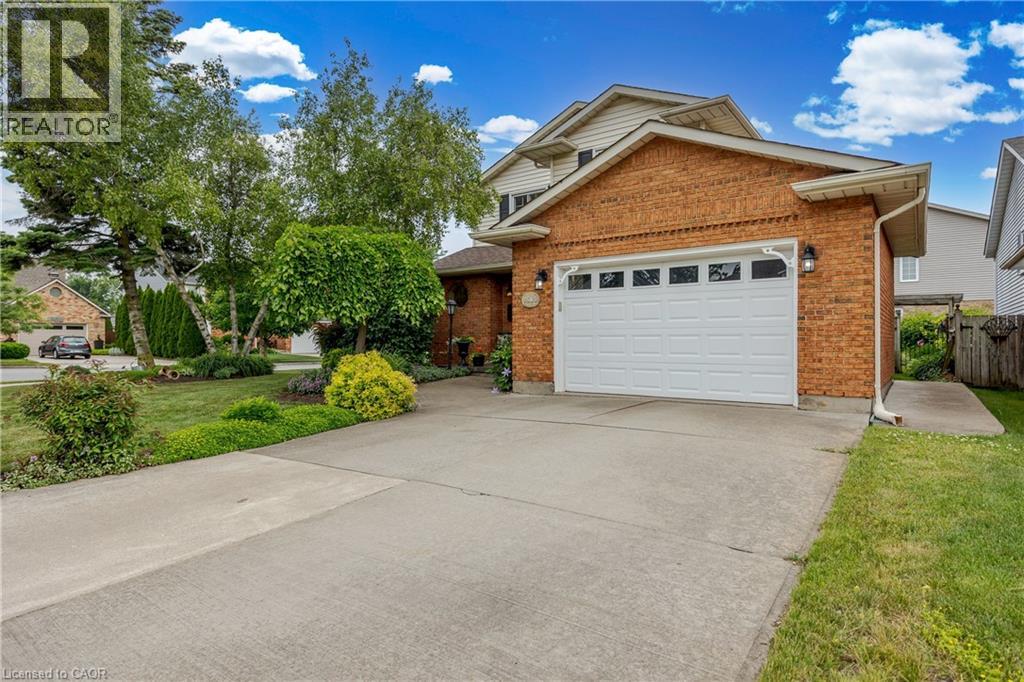
7543 Merritt Avenue
Niagara Falls, Ontario
Welcome to 7543 Merritt Avenue, Niagara Falls - A Place You'll Love to Call Home Step into warmth and charm in this beautiful 3-bedroom, 1.5-bathroom home nestled in a quiet, family-friendly neighbourhood. From the moment you arrive, the manicured lawn, lush gardens, and welcoming curb appeal set the tone for something special. Inside, you'll find an inviting eat-in kitchen perfect for morning coffee and casual meals, while the elegant dining room offers the ideal space for hosting dinner parties or celebrating milestones. Cozy up around not one, but two fireplaces that add a touch of romance and comfort throughout the seasons. The partially finished basement is thoughtfully designed with custom features, creating the perfect space for entertaining or your own private retreat. Enjoy your landscaped gardens from multiple vantage points-sip tea on the charming front porch, relax on the peaceful side patio, or unwind under the beautiful covered deck out back. Thoughtful upgrades include a newer roof, mostly updated windows, and a modern garage door-offering peace of mind and enhancing the home's polished aesthetic. Located close to parks, schools, and bus route, this is a home that combines convenience with serenity. Don't miss your chance to fall in love with 7543 Merritt Avenue. (id:62616)
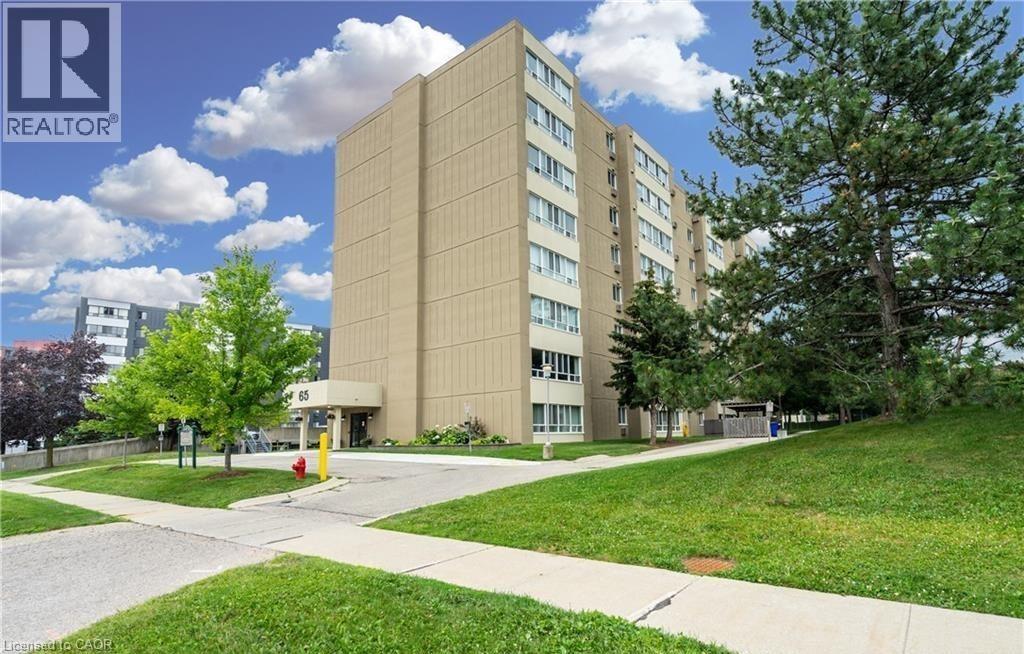
65 Highland Crescent Unit# 804
Kitchener, Ontario
Welcome to this stylish top-floor 1-bedroom condo in Kitchener, offering modern finishes, stunning views, and exceptional amenities. Located on the 8th floor, this bright and inviting unit features gleaming laminate flooring throughout and a spacious foyer with convenient in-suite laundry and utility room access. The upgraded white kitchen is complete with nice appliances, ample cabinetry, and a functional island overlooking the open-concept living area. Large windows fill the generous family room with natural light while showcasing beautiful views. The spacious bedroom offers a large closet, and the well-appointed 4-piece bathroom includes a convenient linen closet. Residents enjoy access to excellent building amenities, including controlled entry, a jacuzzi, sauna, and picnic area. One exclusive surface parking space ( 8 ) is included. Small pets (up to 15 lbs) are permitted. A full rental application process is in place. The Landlord will consider furnishing the unit for the right Tenant. Don't miss out on this home! (id:62616)
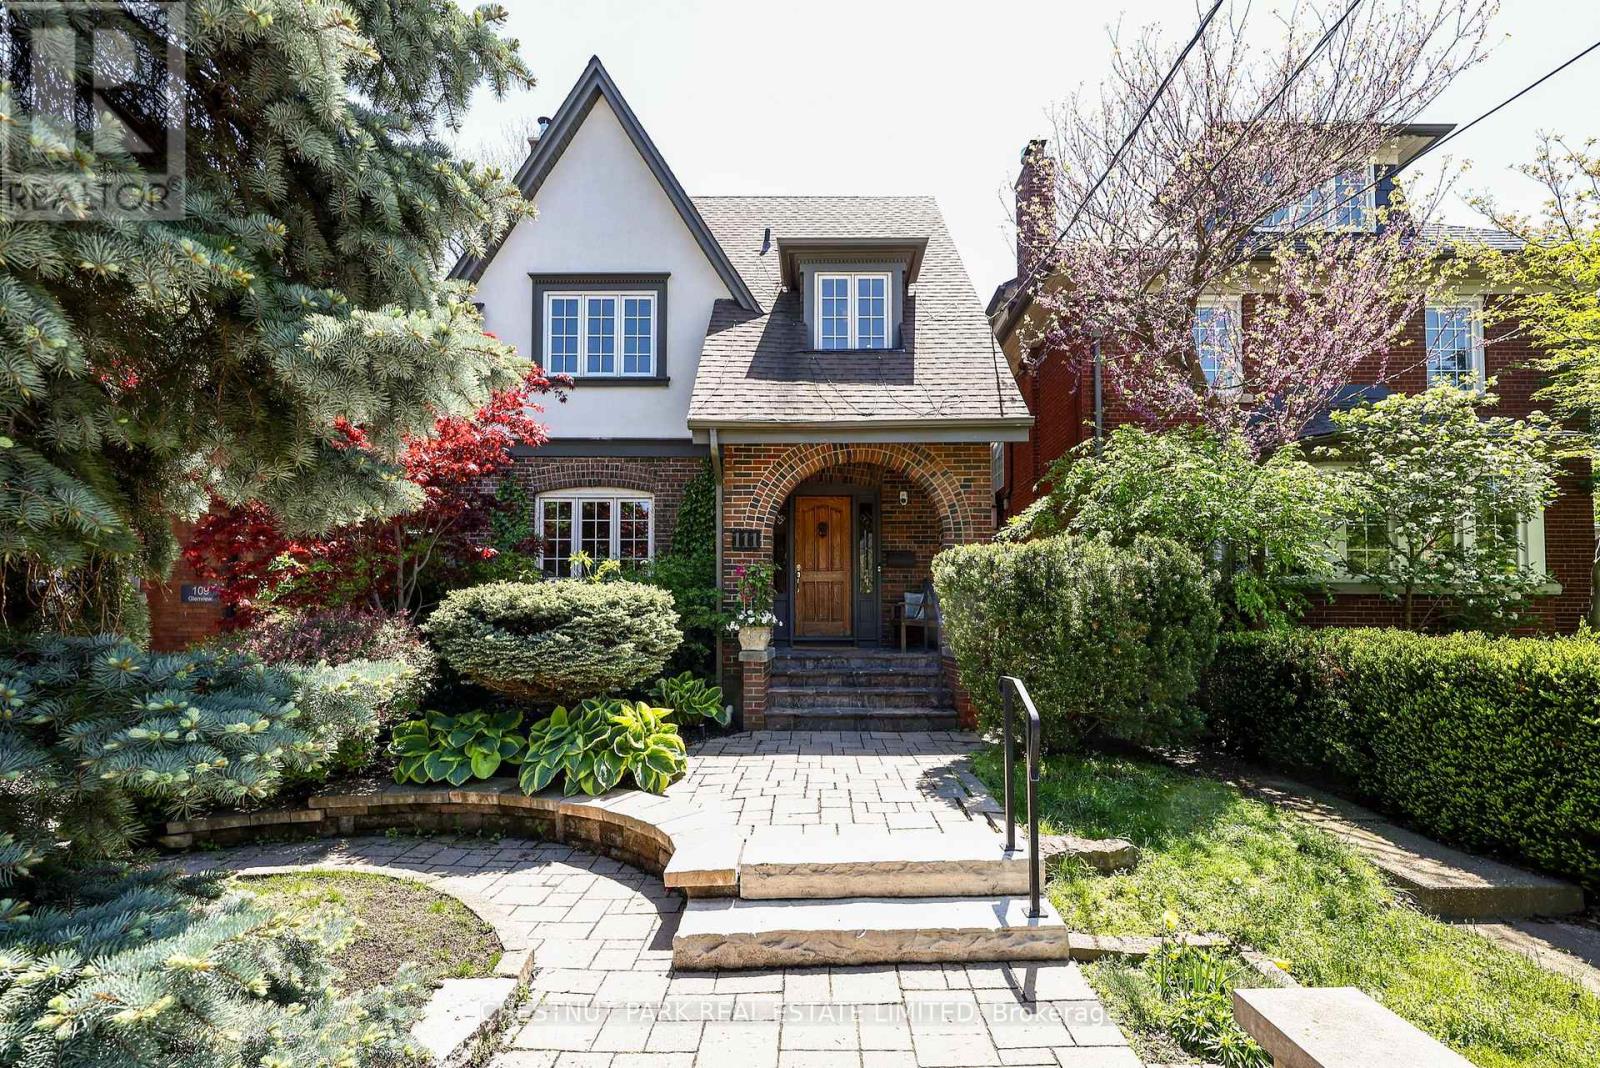
111 Glenview Avenue
Toronto, Ontario
Located on magical Glenview in the heart of Lytton Park, this deceptively large 5-bedroom, 4-bathroom home is a premier lifestyle opportunity. Meticulously renovated & expanded, 111 Glenview is distinguished by its high-quality finishes, timeless style & gracious proportions. With over 4000 square feet across 4 floors, a main floor family room, an expansive primary suite, excellent storage throughout & an eat-in kitchen, it offers those key features families need to thrive. Spacious principal rooms trimmed with sophisticated details, including 2 fireplaces, dark hardwood floors, crown mouldings & sleek built-ins, create a stunning main floor ideal for large-scale entertaining or quiet family time. A sunny family room with a wall of windows overlooks the garden, while the kitchen's premier finishes, including an AGA range, integrated appliances, custom cabinetry & granite countertops, create a high-performance space. The upper two floors are distinguished by the impressive size of all 5 bedrooms; excellent closets with built-ins; & stylish bathrooms with designer finishes including heated floors. The primary suite's marble counters, custom built-ins, spacious floorplan & walk-in closet & ensuite ensure daily routines are laced in luxury. A mudroom; expansive media room with 8-foot ceilings & Murphy bed, a laundry room with light wood cabinetry; & a spa-like washroom with sauna create a lower level designed for family living writ large. The home's fine finishes extend to the front & backyards with their stone walkways, mature perennials & in-ground sprinkler systems. Glenview is a dream location with low-to-no traffic, an especially warm neighbourly vibe; & easy access to premier amenities including: highly coveted JRR P.S., Glenview Sr. P.S., Havergal and Lawrence Park C.I.; the Chatsworth Ravine; Yonge's cafes & shops; & the TTC. On the market for the first time in 25 years, this is a true forever home! Ask L.A about parking. (id:62616)
N505 - 120 Bayview Avenue
Toronto, Ontario
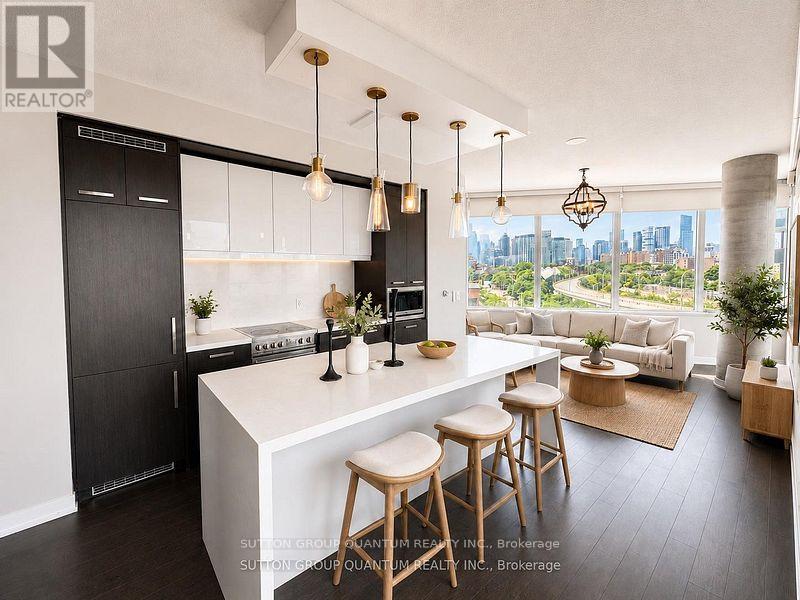
A true urban gem this one-of-a-kind 2-bedroom, 2 full bath corner suite offers style, space, and stunning city views. 907 sqft of Living Space + Enjoy Access to 2 Private Balconies!. Parking & locker included. Soaring floor-to-ceiling windows flood the unit with natural light and showcase breathtaking panoramic views of the CN Tower and Toronto skyline from both the living room and second bedroom. The open-concept layout features an exposed brick entryway, a thoughtfully upgraded kitchen with a large island that doubles as a dining table, additional storage, and a spacious living area perfect for entertaining .The primary suite is a private retreat, complete with a cozy fireplace feature wall, walk-in closet, 3-piece ensuite bath, and a private balcony. Both bedrooms are generously sized. Located in a sought-after building with top-tier amenities, including one of the best rooftop infinity pools in the city, this sleek and sophisticated condo offers exceptional value in the heart of downtown. A rare opportunity for those seeking modern comfort, striking design, and iconic views all in one unforgettable home. Canary Park is a gem of a building - dog friendly, A+ amenities (gym, meeting room, theatre, that pool...) (id:62616)
44 Tinder Crescent
Toronto, Ontario
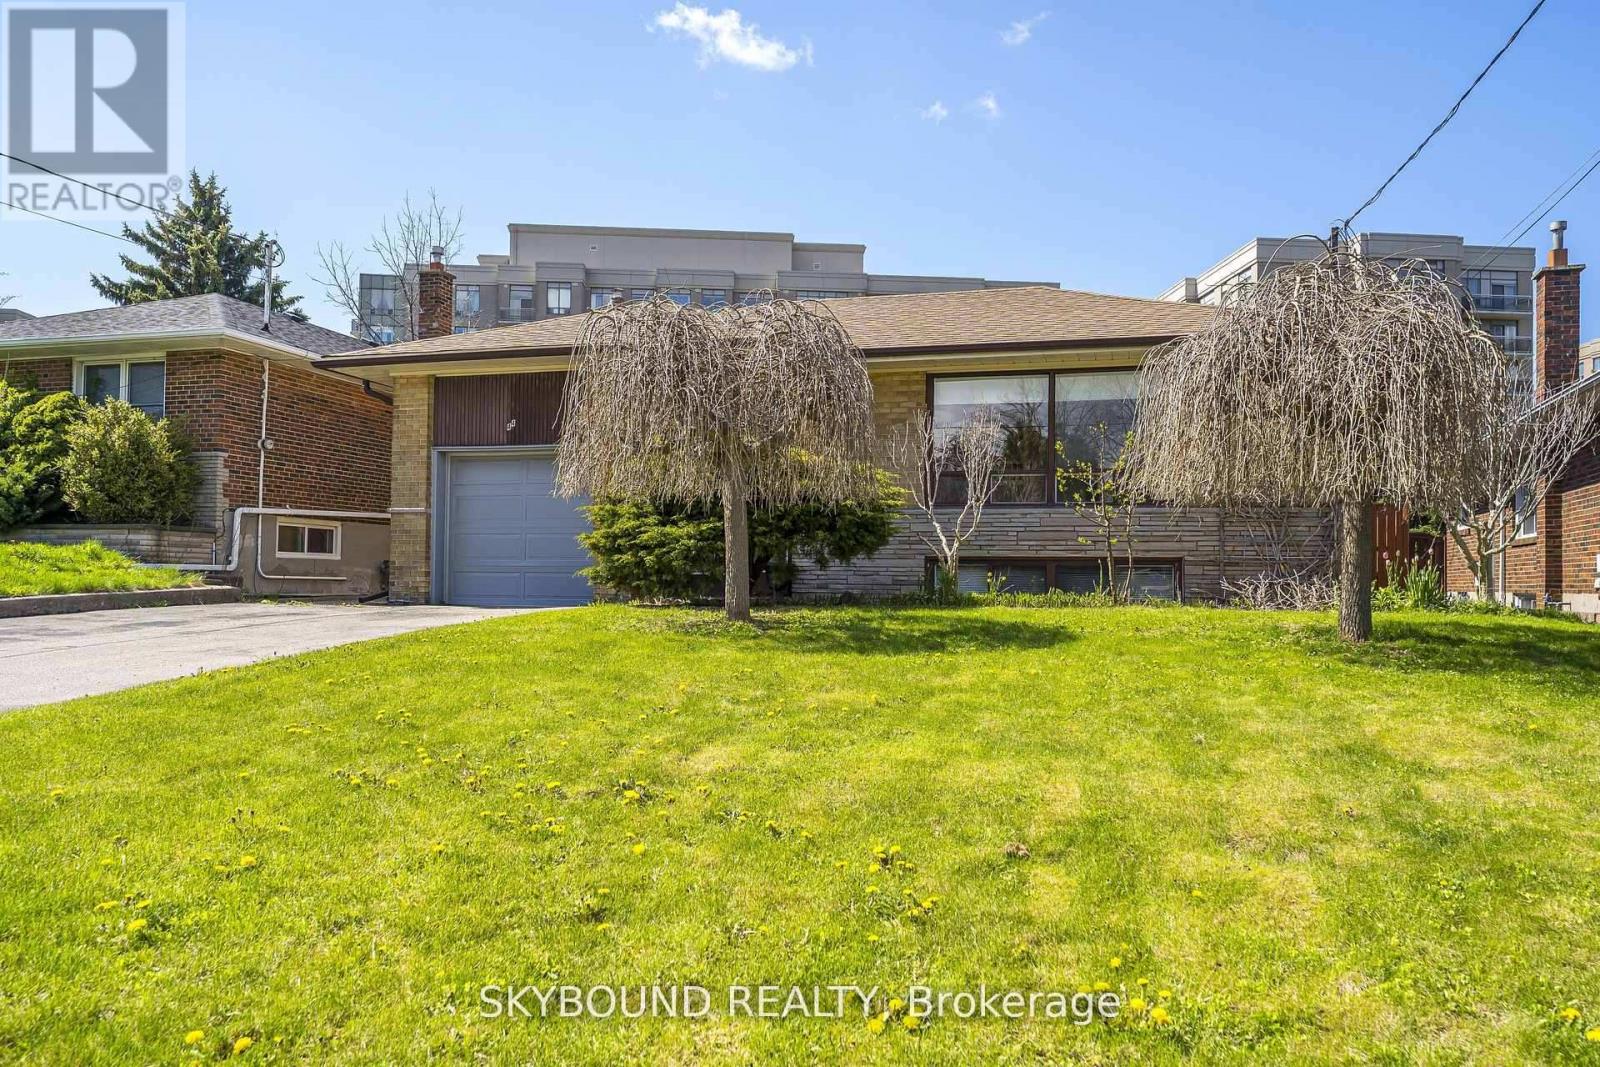
Renovators, Developers, Contractors, or Families who want to make their dream home a realty with some work needed. Welcome to 44 Tinder Crescent, a rare opportunity in the highly sought-after Victoria Village community. Situated on an impressive 51 x 131-foot lot, this spacious 3-bedroom, 2-bathroom home offers exceptional versatility for families, investors, renovators, developers, or anyone looking for room to grow. The bright and functional layout includes a fully finished lower level with a separate entrance, second kitchen, full bathroom, built-in bar, suspended ceilings, and a large recreation room-ideal as an in-law suite, for multi-generational living, or as a potential income-generating space. Designed for both everyday living and entertaining, the home features a spacious enclosed solarium overlooking the private, fully fenced pool-sized backyard, complete with a pergola and flower/vegetable garden-perfect for relaxing, gardening, or hosting family and friends. An efficient natural gas boiler heating system with hot water radiators provides comfortable, even heat while helping keep utility costs low. Ideally located close to parks, conservation areas, shopping, schools, Don Valley Parkway and public transit to both Woodbine Station, and the Eglinton Crosstown LRT-commuting throughout the city is convenient and effortless Whether you're looking to move in, renovate to suit your vision, invest, or explore future development possibilities-including potential garden suite or multiplex conversion (subject to municipal approvals)-this property offers outstanding value and endless possibilities. Don't miss this exceptional opportunity. Book your private showing today and be sure to watch the attached video tour! (id:62616)
13 Pony Way
Kitchener, Ontario
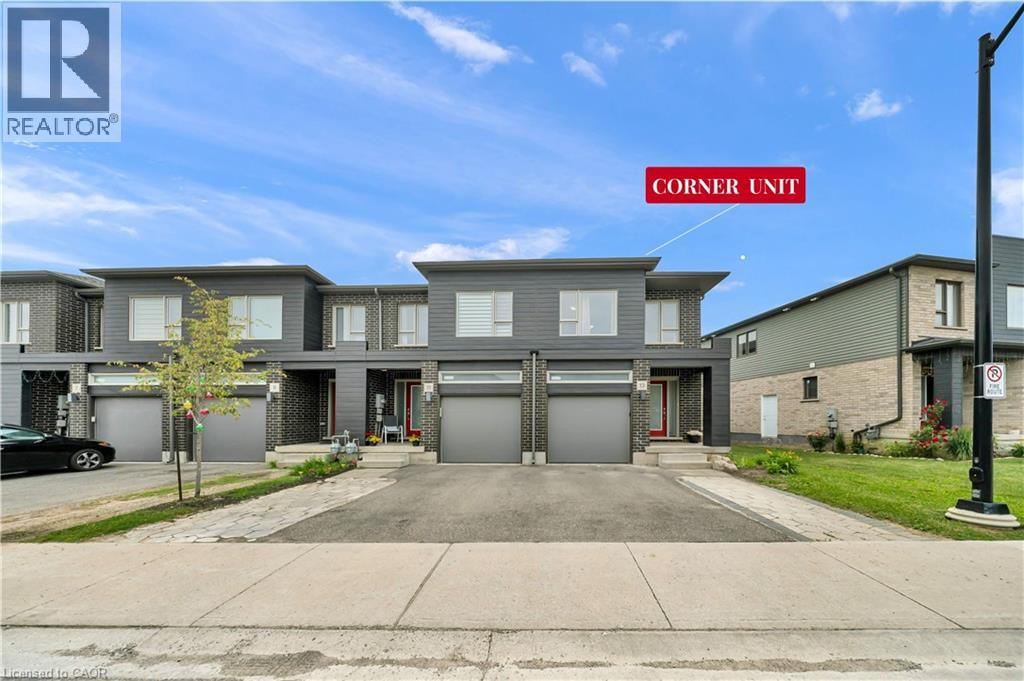
Welcome to this corner-unit townhouse in Kitchener’s Huron neighbourhood — offering a functional layout, modern finishes and a separate basement entrance with future potential. KEY FEATURES & HIGHLIGHTS: 1. Corner-Unit Location with Additional Windows, Natural Light & Larger Backyard; 2. Separate Basement Entrance with Potential for Future Additional Living Space; 3. Over 1,700 Sq. Ft. with 3 Bedrooms & 2.5 Washrooms; 4. Carpet-Free Home Throughout; 5. Modern Kitchen with Quartz Countertops & Walk-In Pantry; 6. Solid Unit Less Than 5 Years Old & Built by Freure Homes; 7. Close to Schools, Parks, Huron Community Centre & Highway 401. Whether you’re a first-time buyer, growing family or investor, this home offers a great combination of space, functionality and convenience. (id:62616)
27 Strathgowan Crescent
Toronto, Ontario
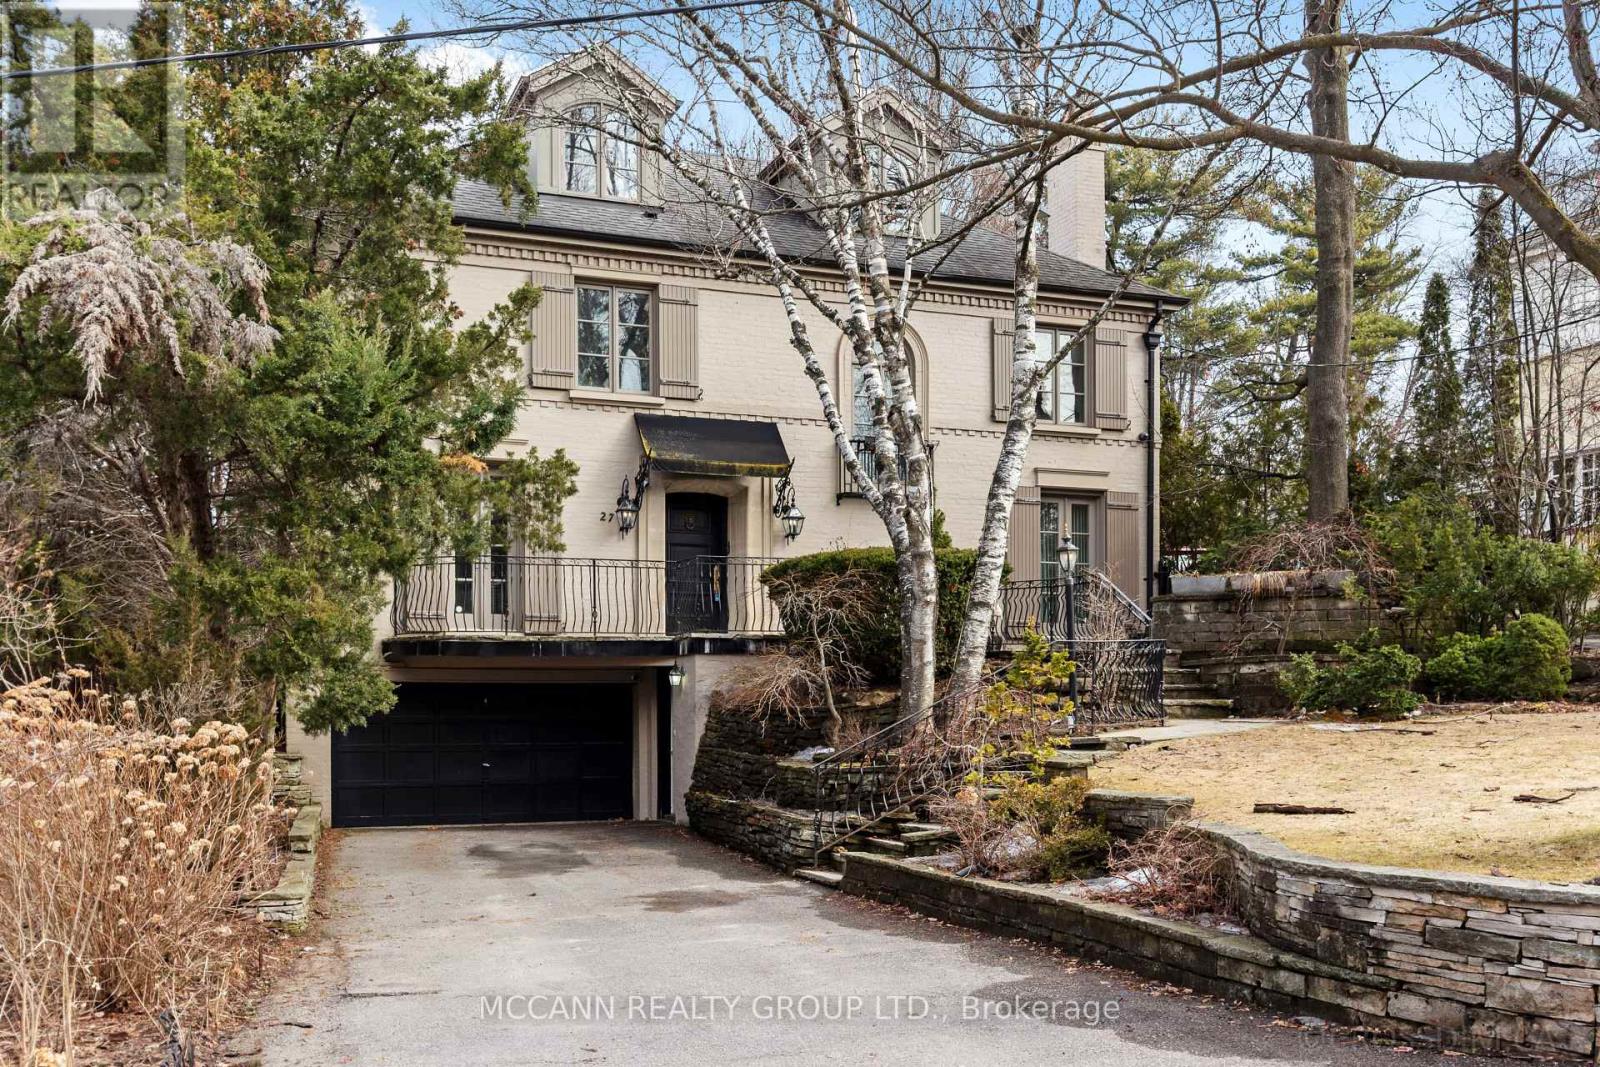
Nestled on one of Lawrence Park's most desirable streets, this beautifully appointed three-storey home offers exceptional space, comfort, and timeless style for modern family living. Featuring 4+1 bedrooms, generous principal rooms, and elegant finishes throughout, the thoughtfully designed layout provides both functionality and sophistication. The main level showcases a bright, open-concept family room anchored by a stunning chef's kitchen complete with striking onyx countertops and premium appliances, including a Wolf six-burner gas range. Abundant cabinetry, ample counter space, and both breakfast bar and eat-in dining options make this kitchen ideal for everyday living and entertaining alike. Separate living and dining rooms provide refined spaces for hosting, highlighted by a charming wood-burning fireplace in the living room. Two additional gas fireplaces, located in the family room and the primary bedroom, add warmth and character. The upper levels offer spacious, well-proportioned bedrooms designed to accommodate a growing family. The finished lower level features a large recreation room and a versatile nanny or guest suite, currently configured as a media room with built-in speakers. Step outside to a private backyard retreat featuring a pool perfect for summer entertaining, outdoor dining, and relaxation. Additional highlights include a private drive and built-in garage. Ideally located just minutes from top-rated schools, including Blythwood Junior Public School, beautiful green spaces such as Sherwood Park, and the shops and restaurants along Yonge Street, this home offers an exceptional opportunity to live in one of Toronto's most sought-after neighbourhoods. A Home Inspection Is Available. (id:62616)
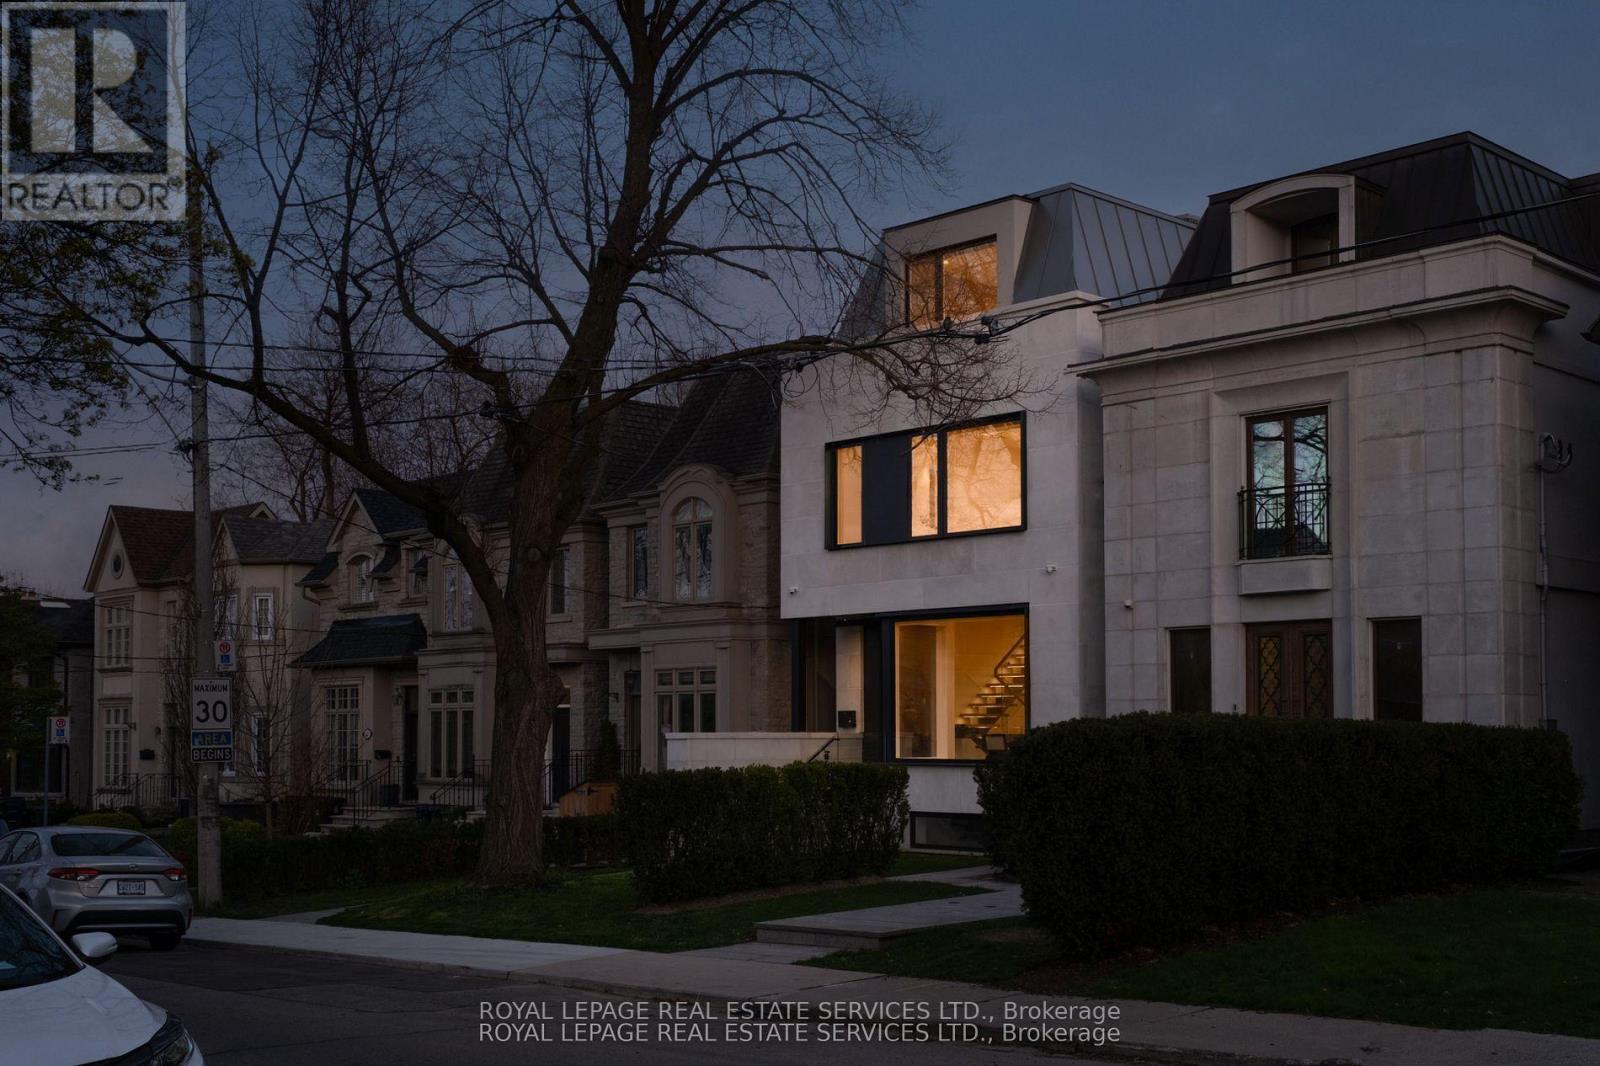
237 Bedford Park Avenue
Toronto, Ontario
237 Bedford Park Avenue is a custom-built three-storey home on a nearly twenty-five-foot lot in the heart of one of Toronto's most established neighbourhoods, finished with a level of care rarely seen in modern residential construction.The exterior is clad in large-format precast with deep black-framed windows and a mansard roofline that steps back at the upper level. Inside, a double-height atrium sets the tone, dark marble tile underfoot, a floating white oak staircase rising through all four levels, each tread lit from below, and a stairwell skylight drawing natural light through the home. A Cambridge elevator services every floor. Engineered white oak, large-format porcelain, travertine-style stone, and natural marble run consistently throughout, complemented by heated floors, in-ceiling speakers, central vacuum, and a unified hardware palette of brushed gold, satin brass, and matte black.The kitchen is built around a sixteen-foot book matched porcelain island with a full Thermador and Wolf appliance suite seamlessly integrated throughout. The family room opens through a full window wall to the rear deck and garden. The second level holds three bedrooms, each with its own ensuite. The third level belongs entirely to the primary suite, walk-in closet with skylight, electric fireplace, freestanding soaker tub, steam shower, and a south-facing private deck. The lower level is finished to the same standard, with a recreation room, additional bedroom, flexible gym or office, and full laundry, all with heated floors and a walkout to the rear garden. WanlessPark, Woburn Avenue Playground, Alexander Muir Memorial Gardens, Sherwood Park, John Wanless PS, Lawrence Park CI, and Lawrence Station are all within easy reach. (id:62616)
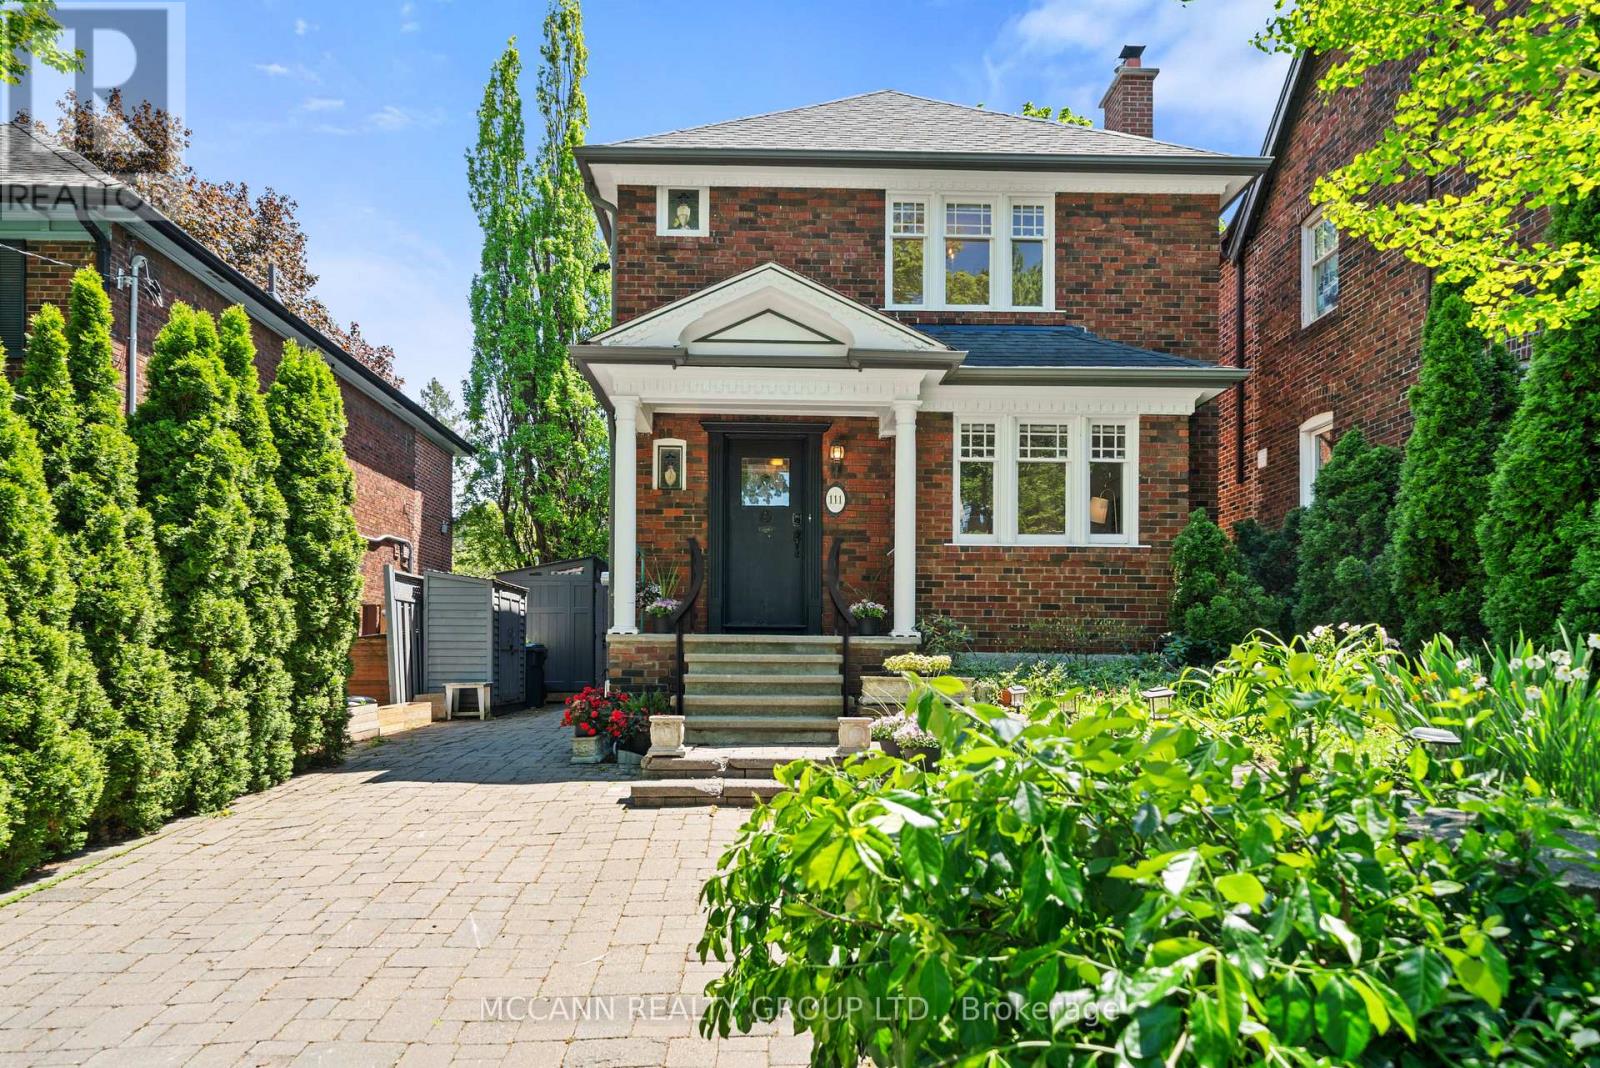
111 Chudleigh Avenue
Toronto, Ontario
This crystal clean, move in ready, upgraded home is set back on a rare wide 35-ft frontage with 3-car interlock private drive, with a 3 season bloom mature perennial garden. Tall emerald cedar line both front lot sides and rear, providing exceptional privacy. Positioned on the preferable quiet and sunny south side of Chudleigh Ave, the home enjoys an abundance of natural light throughout the day. This convenient location is just minutes to Yonge & Lawrence subway station and close to many highly desirable top-rated public and private English and Bilingual schools. The home features an updated modern kitchen with Carrera marble, real hardwood flooring, ample storage, and a rear kitchen/sunroom addition with a walk out to a large full length deck. Three storage/garden sheds, and a 4th electrified rear he/she shed. Importantly, the fully renovated lower level was designed to deliver luxury living with impressive ceiling/window height, boasting a large bathroom with an elegant soaker spa tub for two. The additional lower level living family room space/4th bedroom, has multiple double sized mirrored closets. The separate side entrance offers rental income/family/nanny options. Upstairs hosts 3 bedrooms, and a full bath. An ideal entertaining home, family home, and investment property. A rare opportunity to own a centrally, very conveniently located oasis home, in the prestigious and friendly Lytton Park community, within minutes of transit, top schools, grocery, restaurants, banking, and retail along the Yonge/Lawrence/Avenue Road corridor. (id:62616)
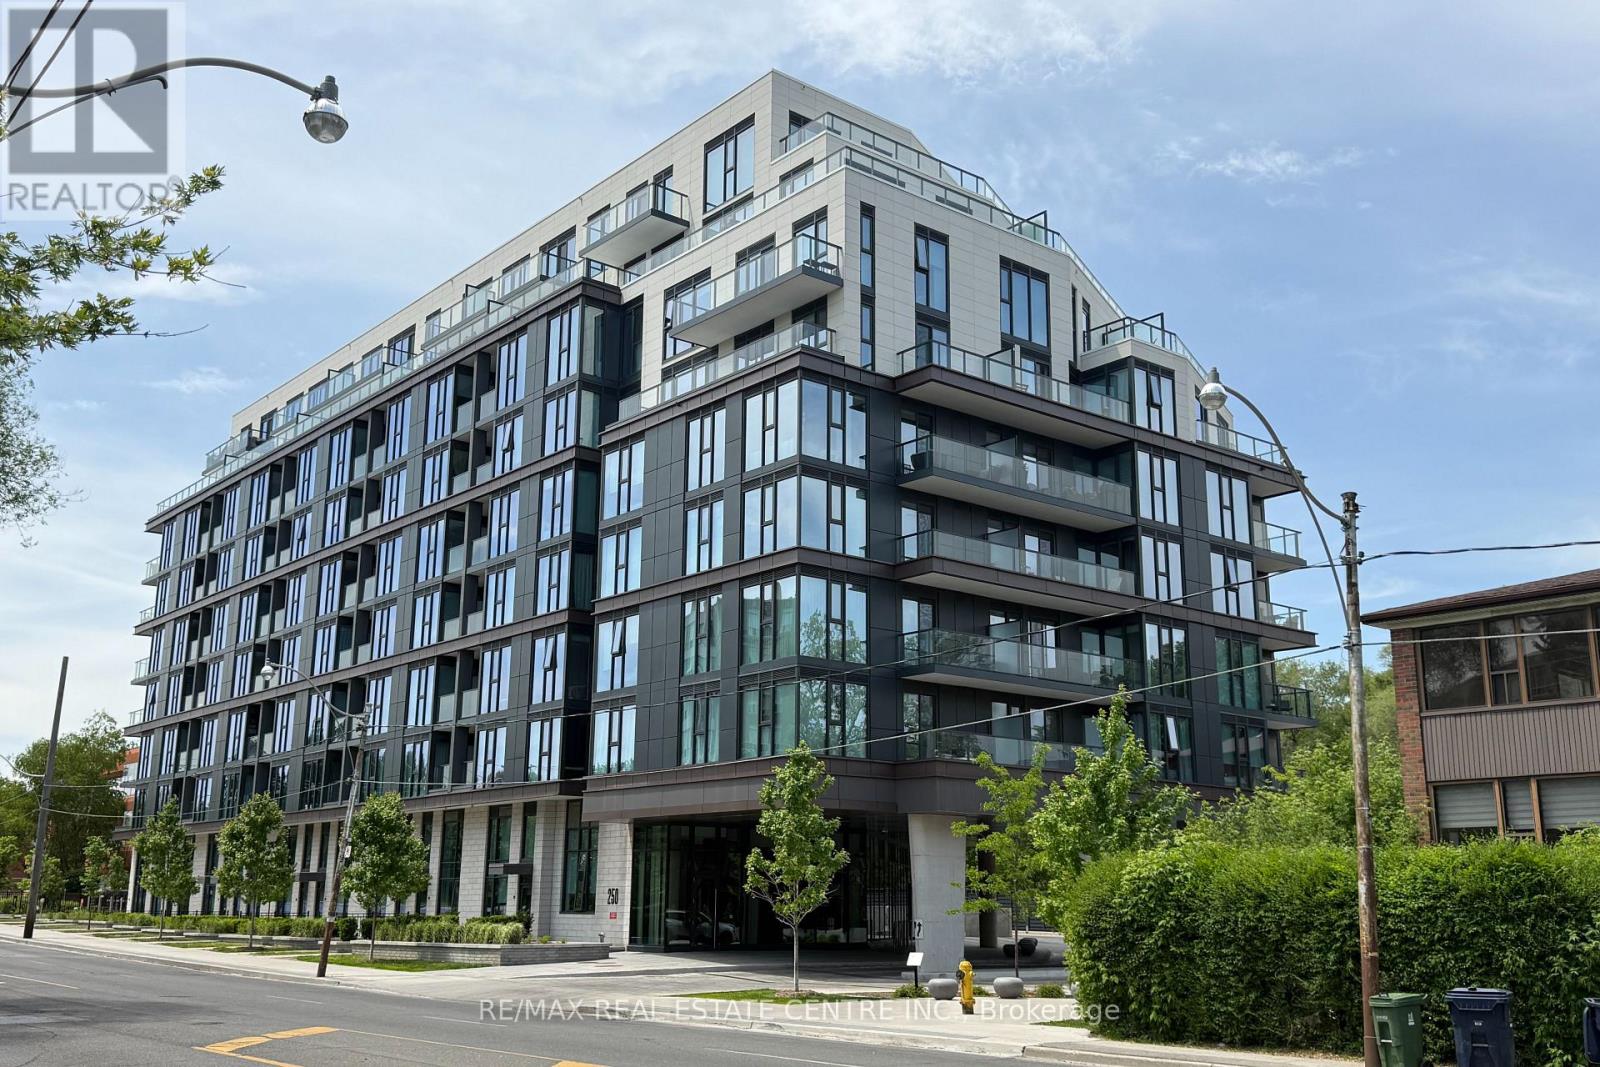
422 - 250 Lawrence Avenue W
Toronto, Ontario
Stunning West-Facing Two-Bedroom Residence At 250 Lawrence By Graywood, Located in the heart of Lawrence Park North Neighbourhood. This Sun-Drenched Suite Offers Expansive Floor-To-Ceiling Windows, And A Bright Open-Concept Living Space Perfect For Modern Living.The Sleek Designer Kitchen Features Integrated Appliances And Contemporary Finishes And Impressive 9-Foot Ceilings Throughout. Enjoy Peaceful Views of Douglas Greenbelt and Minutes drive to Lawrence Station And Highway 401. Close to Havergal College And Top-Rated Schools.Residents Of 250 Lawrence Enjoy Premium Amenities Alongside An Unmatched Lifestyle At Avenue Road And Lawrence Avenue, Surrounded By Trendy Cafes, Boutique Shops, Parks, Grocery Stores, Transit, And Everyday Essentials. (id:62616)
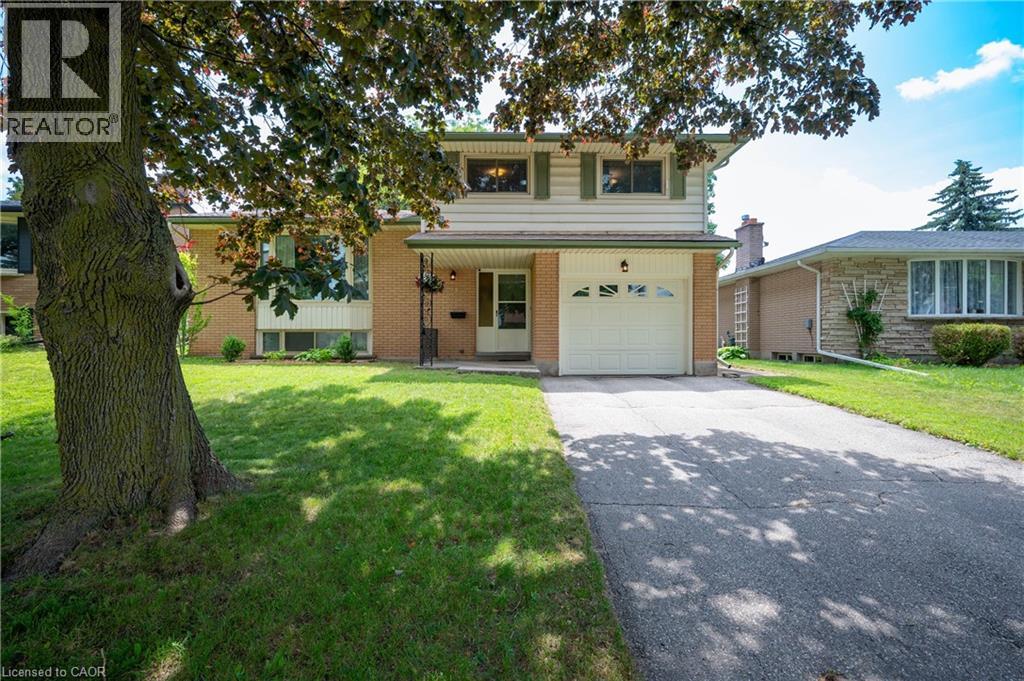
99 Lorraine Avenue
Kitchener, Ontario
Wow! welcome to the perfect 4 level home with the room for a family to grow . highly desireable Heritage park, close to schools, shopping ,sports fields, swimming and walking trails. -this 3 bedroom,1.5 bath has an extra shower in the laundry room and features a cozy den or tv room currently used as a library, and enjoy a 3 season sunroom overlooking a good size backyard with mature trees for shade. a bright kitchen with dining area leads to a comfortable living room perfect for entertaining. The upper floor has the 3 bedrooms and the main 4 pc bath tht was updated in the last few years. Many of the principal rooms have been painted in recent years. Let the kids play and chill with friends in the large rec room downstairs, letting Mom and Dad have their space upstairs as well. a single car garage with access into the house makes grocery shopping nicer in bad weather. updates include newer main electrical pannel, new roof 2025, many above grade windows are updated also a new furnace 4 years ago, new tankless hot water tank 2 years ago and a new water softner that is owned. move in and be settled before the new school year with this Jem (id:62616)