
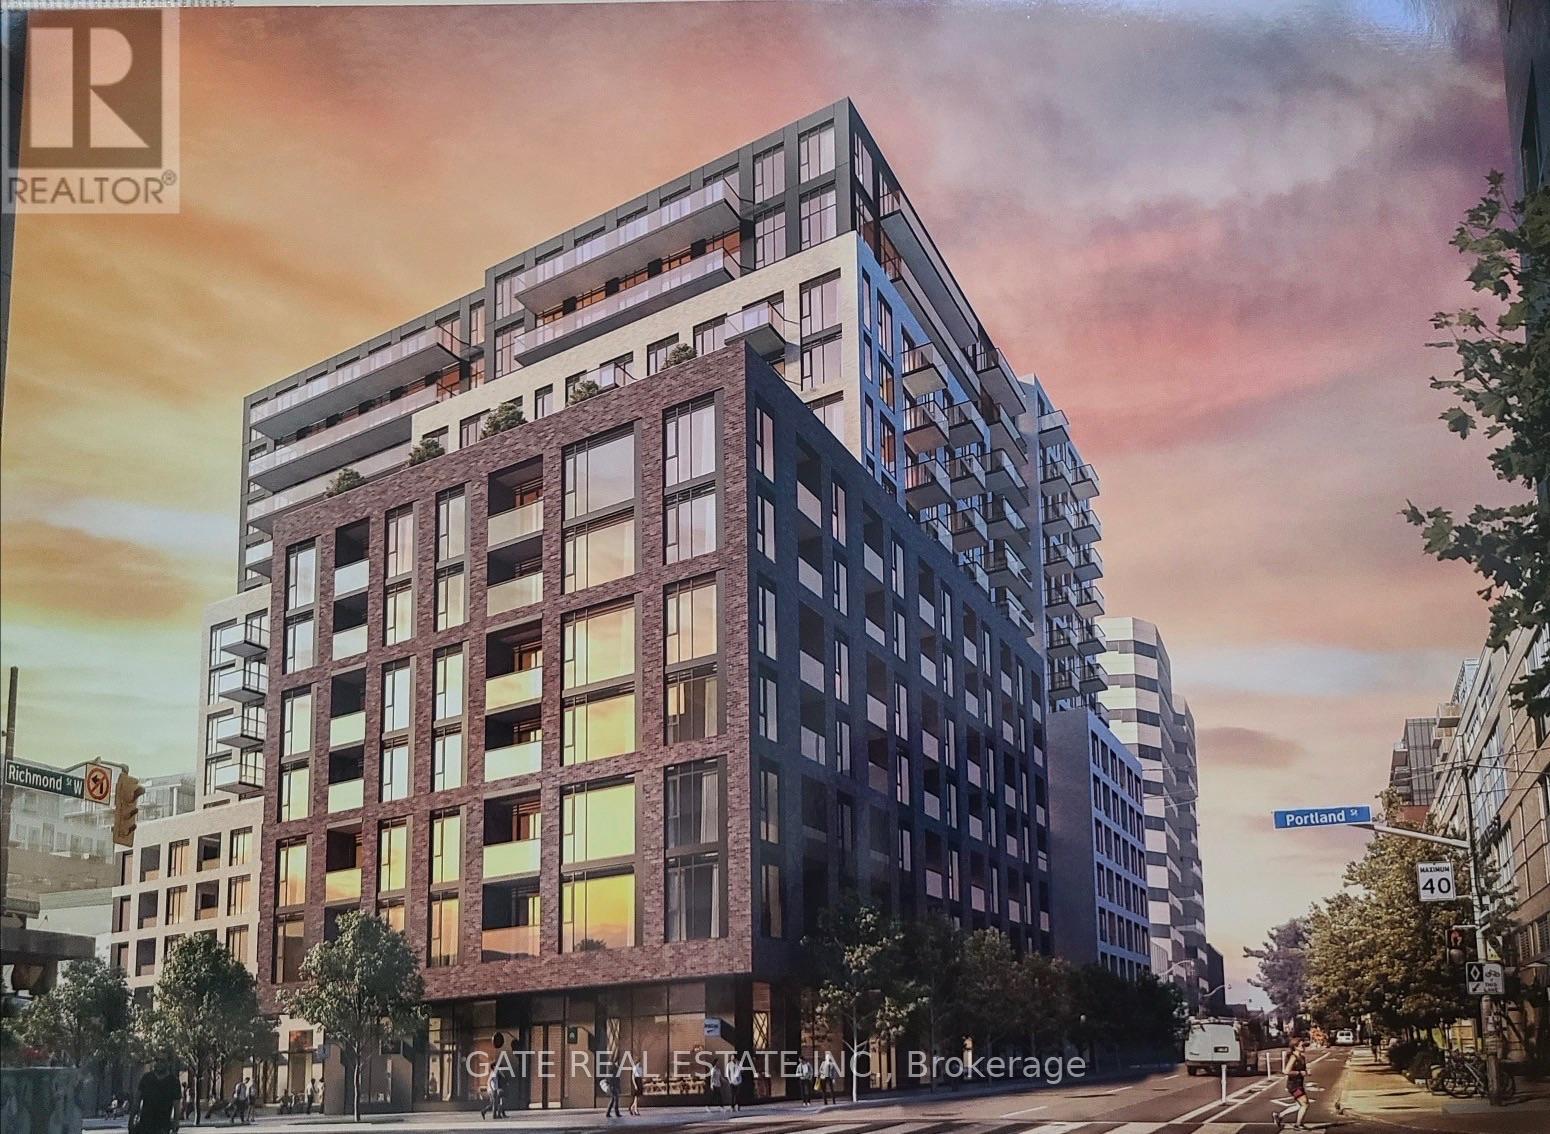
1423 - 543 Richmond Street W
Toronto, Ontario
Experience the perfect blend of luxury and convenience in this stunning condo located at 543 Richmond st.west perfectly positioned in the vibrant downtown core,this unit offers unparalleled Designed for comfort, this restaurants, scenic parks, public libraries, and top tier schools, Residents enjoy an array of premium building amenities, including a spectacula rooftop terrace- the perfect venue for hosting barbecue parties with friends and creating unforgettable memories. This is an exceptional opportunity to enjoy a sophisticated lifestyle in a prime downtown location (id:62616)
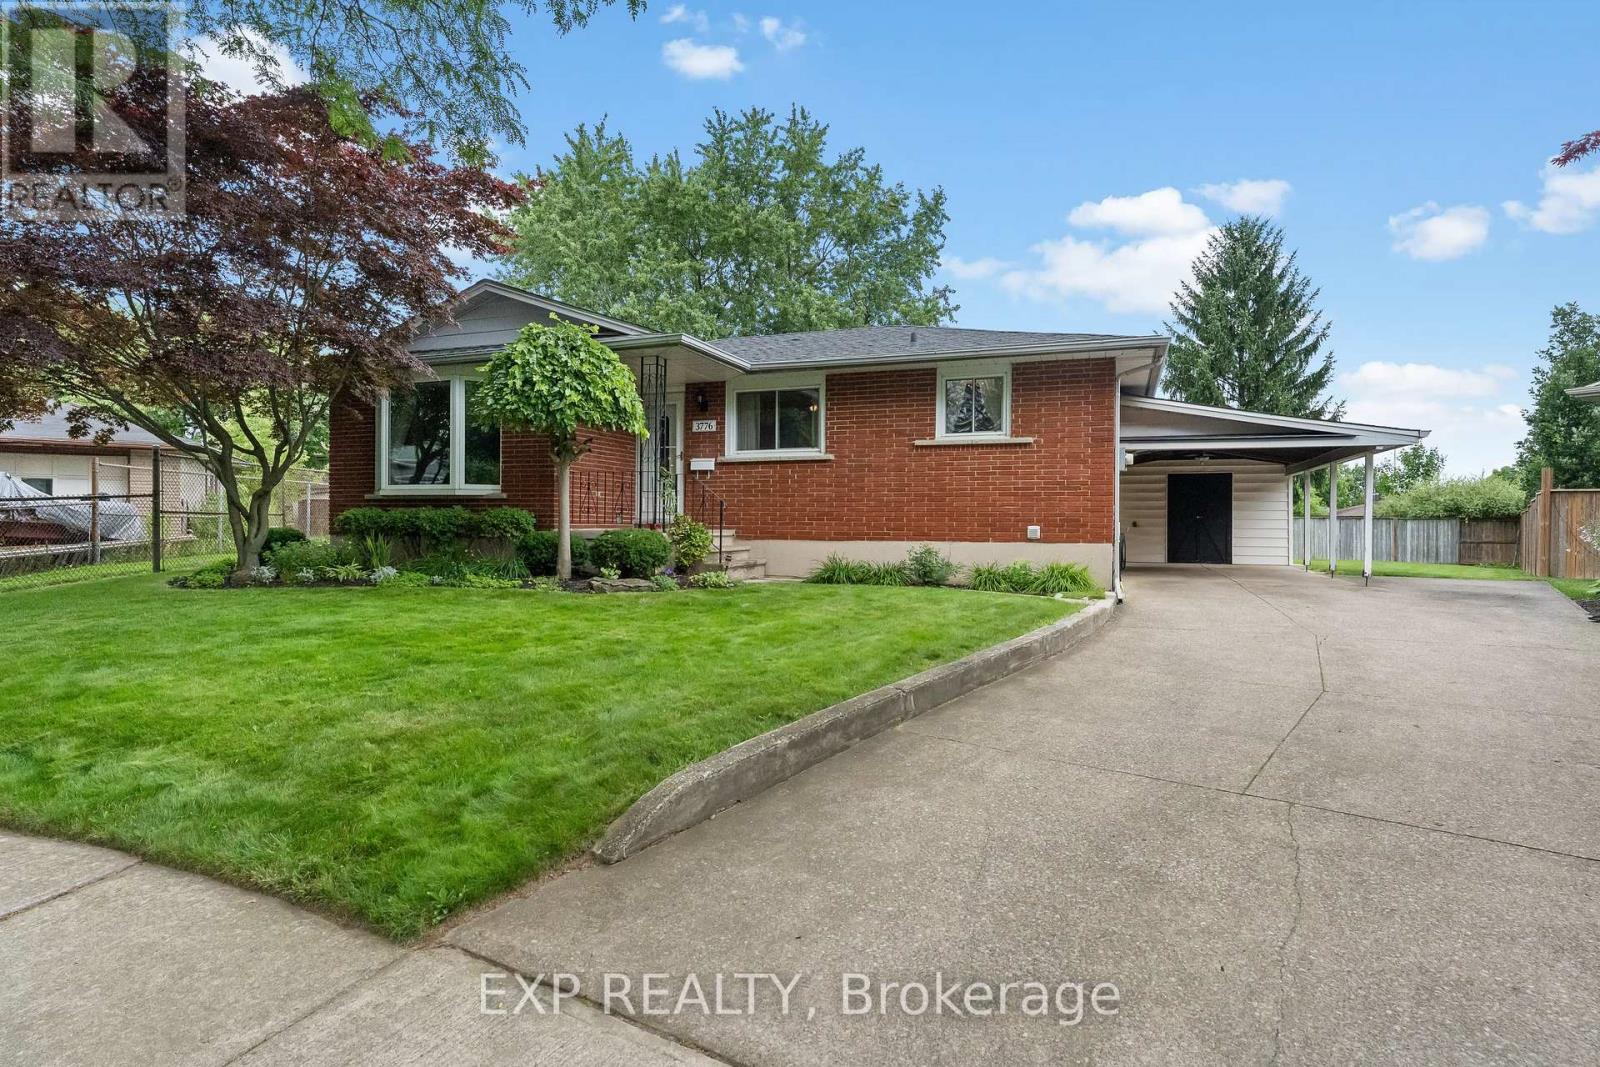
3776 Panama Court
Niagara Falls, Ontario
Welcome to one of Niagara Falls' most sought-after north-end neighbourhoods! Tucked away on a quiet cul-de-sac in the highly desirable Chuch's Lane community, this solid brick bungalow has been lovingly maintained by the same owner for over 50 years and is being offered for sale for the very first time. Homes on streets like this rarely become available. Surrounded by mature trees and pride of ownership, this quiet, family-friendly neighbourhood is one buyers wait for. The main floor offers a bright and functional layout with spacious principal rooms, three generous bedrooms, and a full bathroom. The lower level features a separate side entrance, offering incredible in-law suite or multigenerational living potential with plenty of space to customize to your family's needs. Whether you're a first-time buyer, a growing family, a downsizer, or an investor, this home offers endless possibilities in an unbeatable location. You'll love being just minutes from A.N. Myer Secondary School, elementary schools, parks, shopping, restaurants, golf courses, the Niagara River Parkway, and only a few minutes to the QEW, making commuting throughout Niagara and into the GTA quick and convenient. This is a rare opportunity to own a well-built, one-owner brick bungalow with in-law potential in one of Niagara Falls' most established and desirable north end neighbourhoods. Homes like this don't come along often. Don't miss your chance to make it your own! (id:62616)
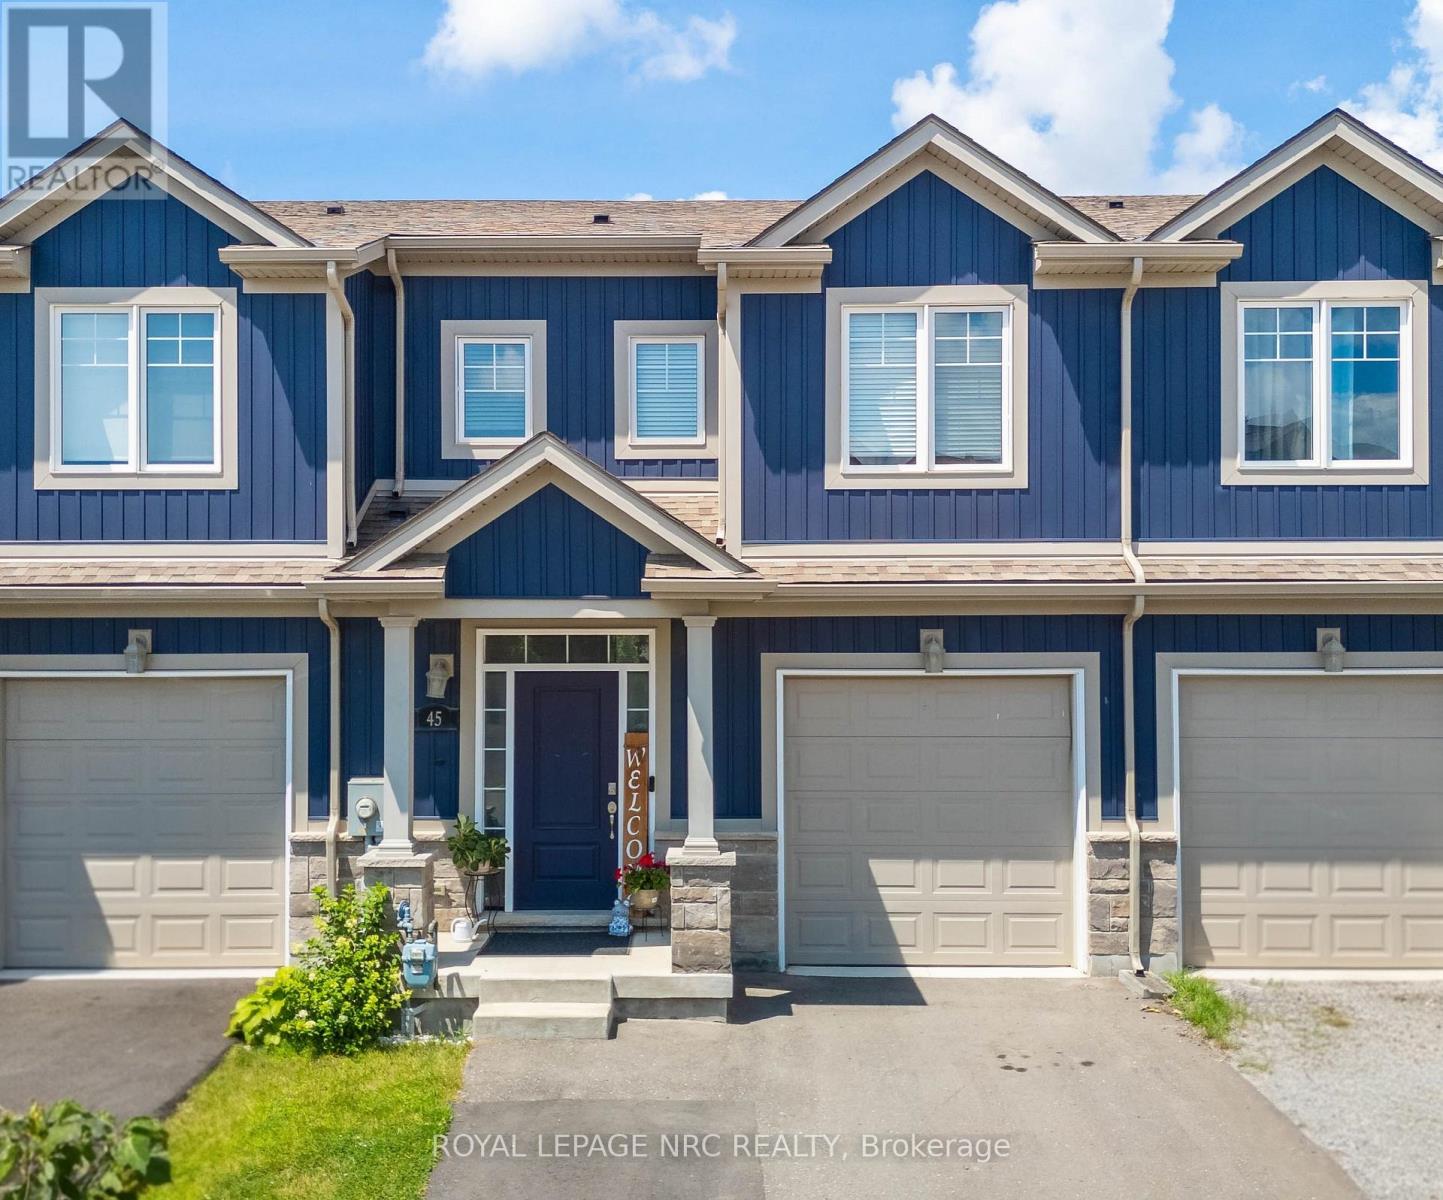
45 Wilkerson Street
Thorold, Ontario
Welcome to this bright and inviting freehold 2-storey townhome, built in 2019 and ideally located in one of Thorold's growing communities. Offering 1,379 sq. ft., this home features 4 bedrooms and 3.5 bathrooms, including a private ensuite off the primary bedroom. Large windows throughout the home fill the space with natural light. The kitchen is finished with shaker cabinetry, quartz countertops, and stainless steel appliances, while the living room offers sliding glass doors and a convenient walkout to the fully fenced backyard-perfect for relaxing, entertaining, or room for the kids to play. The finished basement adds valuable living space with a fourth bedroom, full bathroom, and a cozy rec room with built-in cabinetry. In 2025, the driveway was extended to accommodate two-car parking, and the garage is wired for EV charging. With Highway 406 just around the corner, you're also minutes from a growing selection of new shops and everyday conveniences, schools, the Seaway Mall, and the Welland Canal. Move-in ready and thoughtfully finished, this home offers the perfect blend of comfort, style, and convenience. Book your private showing today! (id:62616)

42 Mccormick Street
Welland, Ontario
The Smart Alternative to Renting. Welcome to 42 McCormick Street in North Welland, where the work has already been done for you. Offering the perfect blend of affordability and simplicity, this move-in-ready home is ideal for first-time buyers, young professionals, or those looking to downsize their space while upgrading their lifestyle. Inside a practical mudroom, providing the perfect spot for coats, shoes, and everyday storage. The bright open-concept living area seamlessly flows into the eat-in kitchen, highlighted by soaring ceilings, modern finishes, and attractive flooring throughout. Recently renovated, the kitchen offers exceptional storage with ample upper cabinetry, pantry-style cupboards, and a stylish backsplash that ties the space together. The primary bedroom comfortably accommodates a queen-sized bed and features a large walk-in closet with its own window. The second bedroom, currently utilized as a dining room, offers flexibility to suit your needs while remaining bright and inviting. The thoughtfully designed 3-piece bath also incorporates main-floor laundry, creating the convenience of functional one-level living. Downstairs, the basement has been waterproofed and provides excellent storage. Outside, the backyard offers multiple areas to relax, entertain and enjoy. An elevated deck is perfect for summer gatherings, while the lower patio creates additional outdoor living space. You'll also find storage sheds, a greenhouse for gardening enthusiasts, and a charming fire pit area surrounded by mature trees and natural stone landscaping, creating a peaceful retreat that feels miles away from the city. Located just moments from the recreational canal, parks, schools, and everyday amenities, this property combines low property taxes, pride of ownership, and exceptional value. Whether you're looking to enter the market or simplify your lifestyle, proof that homeownership can still be affordable, stylish, and comfortable. Parking right at your front door. (id:62616)
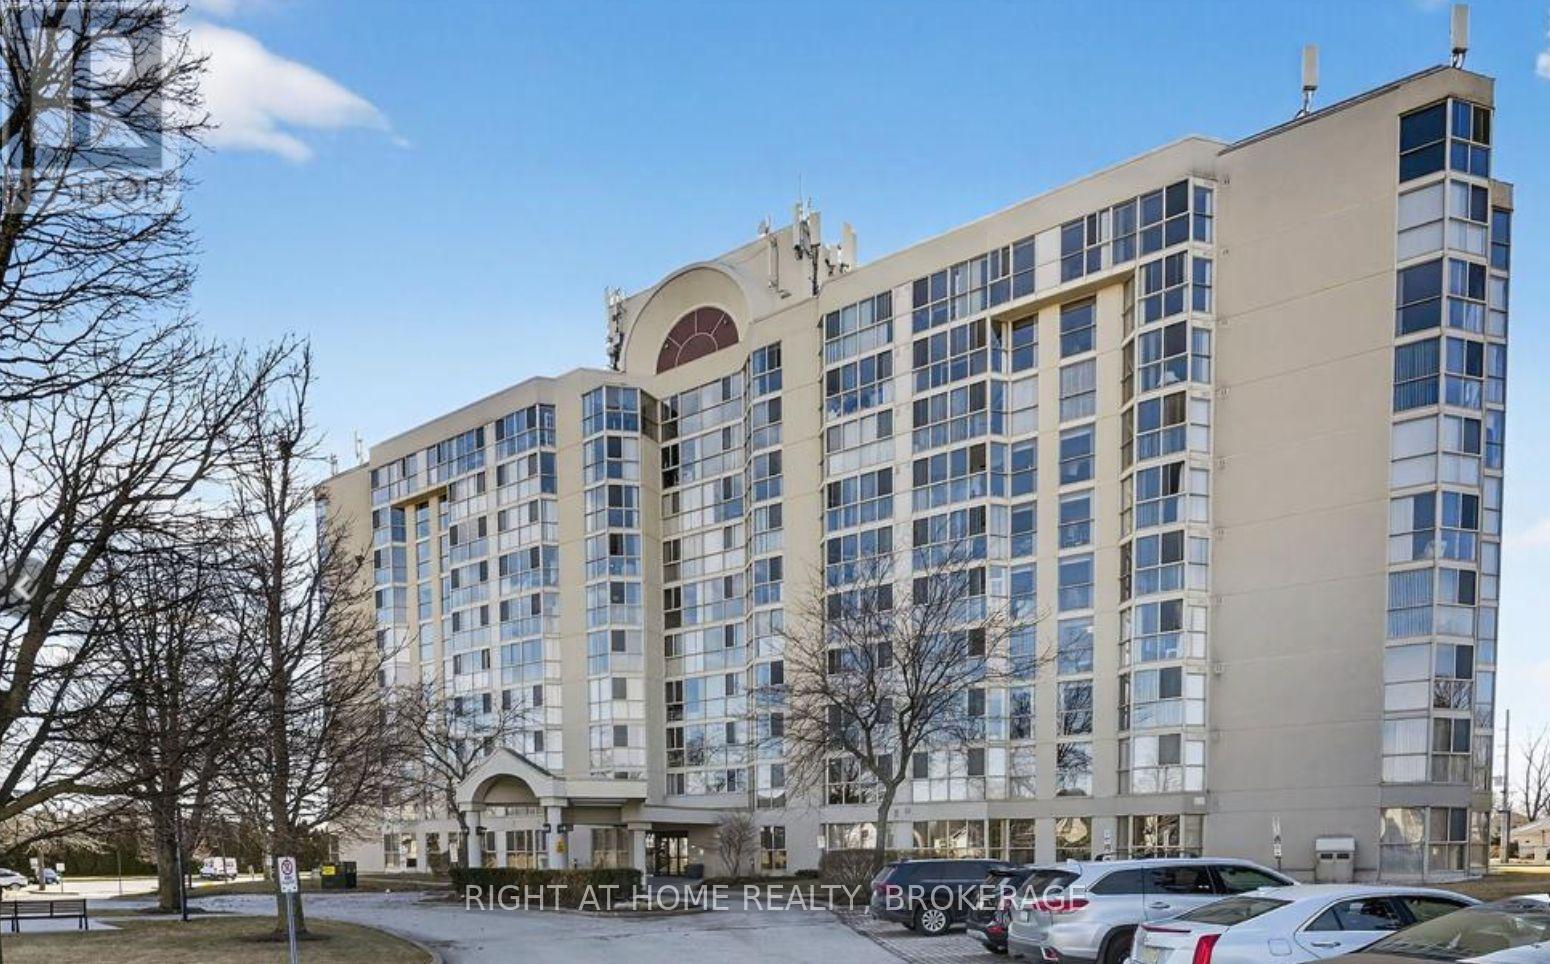
801 - 162 Martindale Road
St. Catharines, Ontario
The Grenadier Place, St. Catharines Premier Condominium- Absolutely stunning 1 Bedroom,1 Bathroom 8th floor suite. This contemporary unit features wall to wall windows with Western views of spectacular sunsets. Renovated kitchen with newer Stainless steel appliances, and renovated bathroom with large walk in glass shower. The master bedroom has large walk in closet & wall to wall windows. This unit also features its own laundry room, and its own 'owned' large parking space underground. There is a extra private storage space in Basement, as well as fantastic Pool, Hot tub, Sauna, Gym, Gorgeous Party room, Guest lodging, There is even a Underground Car Wash and lovely landscaping to enjoy yourself out doors. Walking distance to Fourth Ave shopping, 20 mile creek, and easy access to HWY 406 and the QEW for commuters. (id:62616)
2368 Stevensville Road
Fort Erie, Ontario
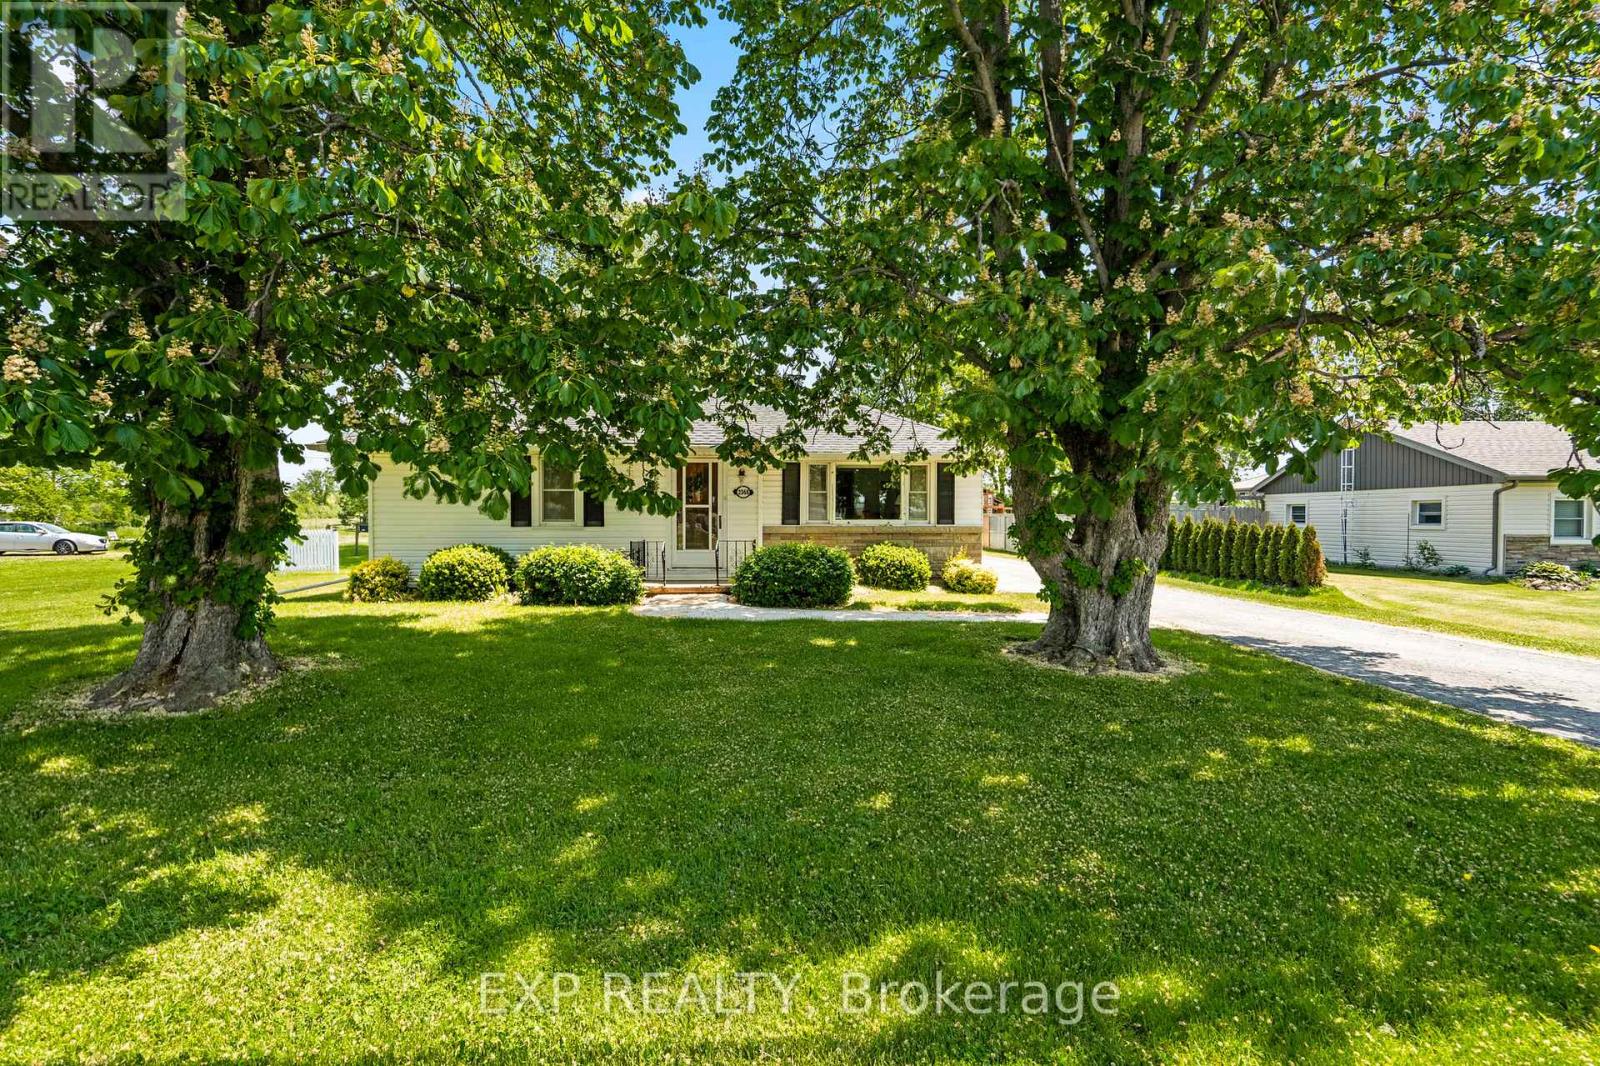
Welcome to 2368 Stevensville Road, a charming bungalow nestled on nearly half an acre of beautifully maintained property. Lovingly cared for by the same owner for more than 40 years.Offering an 26X24 oversized double car garage and a partially finished basement, the property provides plenty of space for hobbies, storage, and future possibilities. The functional layout is complemented by comfortable living spaces, making it an ideal opportunity for first time buyers, downsizers, or anyone seeking a peaceful place to call home.Enjoy the best of both worlds, quiet country living with a bit of land and the convenience of city amenities just a short drive away. Whether you're relaxing in the yard, gardening, entertaining family and friends, or simply enjoying the tranquility of the surrounding area, this property offers a lifestyle that is increasingly hard to find.A wonderful opportunity to own a well-loved home in a desirable location where space, comfort, and convenience come together. (id:62616)
9 Wiley Trail
Welland, Ontario
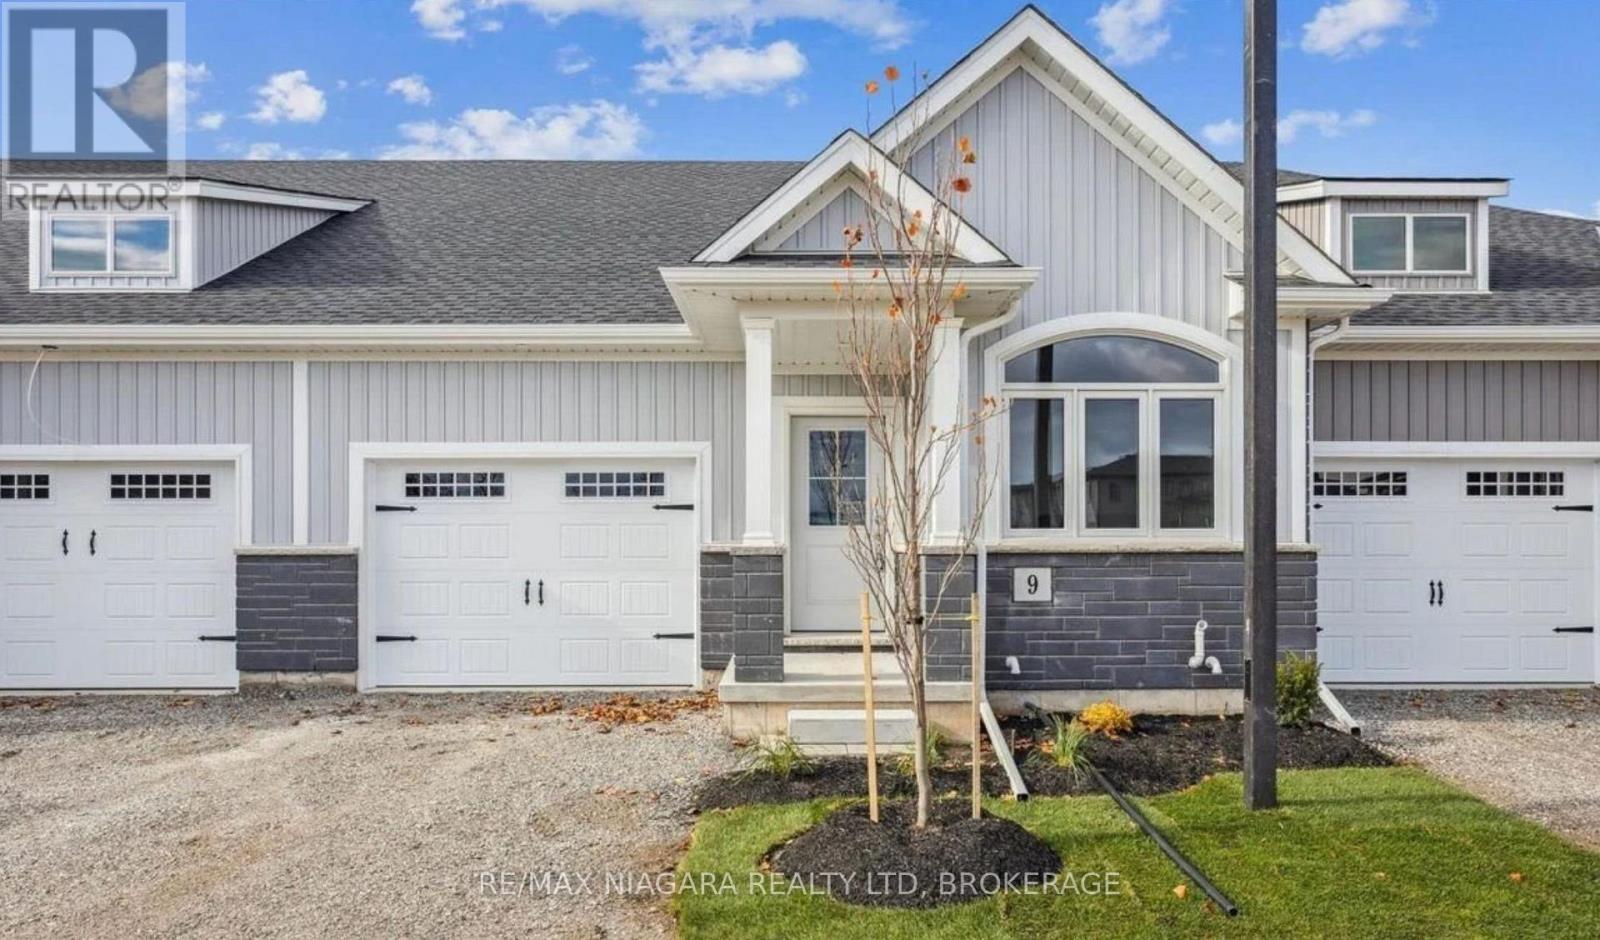
Welcome to this brand new bungalow offering the perfect blend of peaceful living and everyday convenience. Tucked away in a quiet, secluded subdivision yet just minutes from shopping, amenities, and highway access, this beautifully designed 2+1 bedroom, 3 bathroom home features effortless one-level living with a spacious main-floor primary suite complete with a walk-in closet and private ensuite, plus convenient main-floor laundry. Enjoy the comfort of a quiet, tucked-away community without sacrificing proximity to everything you need. This home includes upgraded features like rounded corners, hardwood flooring, porcelain tile, quartz countertops, soft close cabinetry, asphalt driveway, covered back porch, 9 ft ceilings and a finished basement (1 bedroom, 1 3pc bathroom and living room). We only have a handful left at these prices- but we do have pre con units available starting at $629k for middle units and $639k for an end unit. We are able to customize the pre con units to add separate entrance or make minor changes to the layout. Pre con units can have a closing of up to 12 months. 10% down in monthly instalments. All units allow you to choose finishes. THIS IS THE MODEL HOME. HST REBATE ALREADY INCORPORATED IN PRICES. (id:62616)
5651 Kelso Road
Milton, Ontario
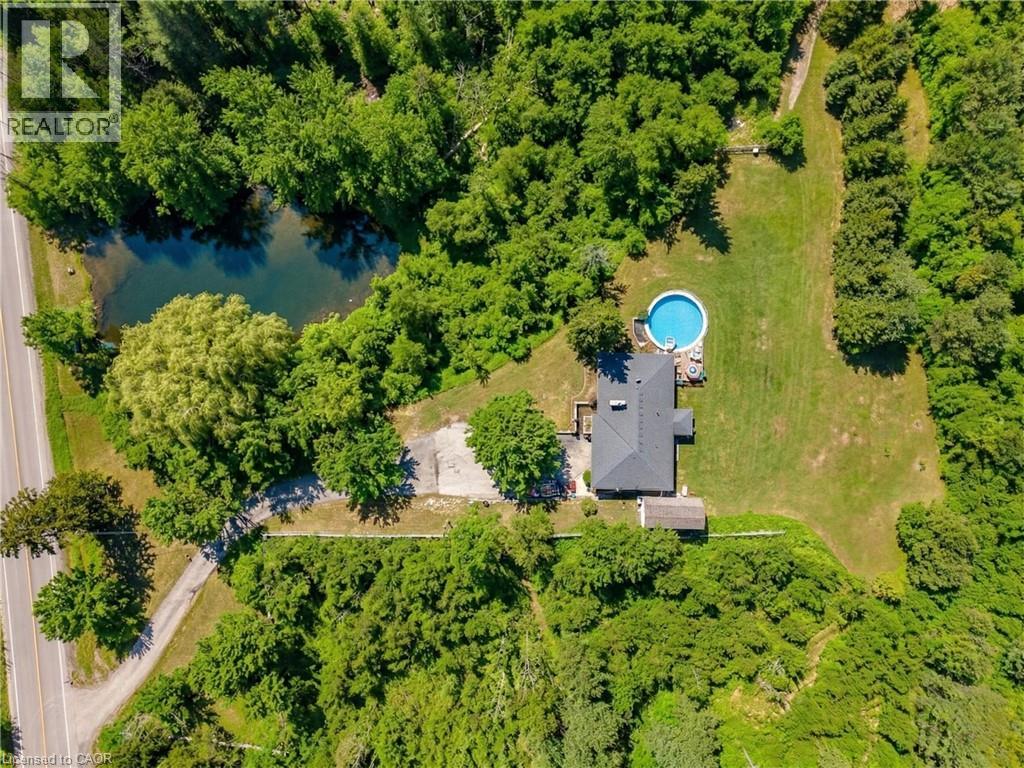
Nestled near Kelso Conservation Area, this exceptional property offers panoramic views of the stunning Niagara Escarpment along with unmatched privacy. Surrounded by conservation land and mature trees, the home is perched on a hill to capture unobstructed, south-facing vistas. Set on approximately 1.43 acres, this 1540 sq ft raised bungalow presents a rare opportunity to renovate or rebuild and create your dream home in a truly scenic setting. Featuring 3+1 bedrooms, 2+1 Bathrooms, 2 Kitchens, main floor Laundry, an on-ground pool and a separate entrance. Updates include: new owned hot water tank (2025), a new oil tank (2025), Pool liner (2023) and a newer oil furnace (2019), offering added peace of mind. 2025 Taxes shown are with Conservation rebate applied Enjoy the best of rural living with convenient access to highways and all essential amenities—including shops, restaurants, schools, and community centres—just minutes away in Milton. Outdoor enthusiasts will appreciate being steps from Kelso, a year-round destination. In the winter, it transforms into Glen Eden Ski and Snowboard Centre, while warmer months bring endless adventure with hiking and mountain biking trails, the Kelso Cove floating waterpark, a challenge course, and a scenic boardwalk. Visitors can also enjoy canoeing, kayaking, paddleboarding, or relaxing at the lifeguarded beach. (id:62616)
259 Grovehill Crescent
Kitchener, Ontario
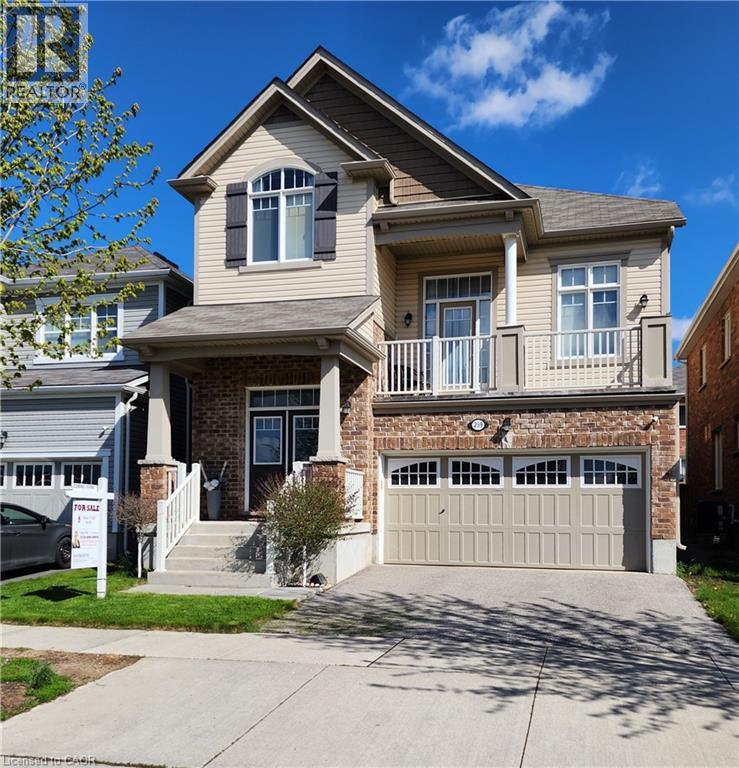
You'll be impressed with the stunning layout in this stellar home at almost 2300 ft²!! Starting with the Foyer and its soaring ceiling welcoming you into the incredibly well, and uniquely laid out main levels, with an offset family rm only 7 steps up and overlooking the entire open concept living space! The view needs to be seen! The Kitchen is fully equipped with a full pantry and party sized center island overlooking the spacious dining room, comfortable size living room and amazing Family Rm all while keeping an eye on what the children are doing. The dinette looks out over the backyard through the sliding glass doors where you can have your morning coffee or walk out to the deck below, to enjoy it. You'll love the gorgeous features in the family room like the stone fireplace, large light and cathedral ceiling, plus walkout to the large front patio with a portion covered as well. Also throughout the cabinets are an upgraded hardwood, all staircases are oak and the list goes on!! You'll find all bedrooms are a very generous size with lots of room for your comfort. The front bedroom has a cathedral ceiling to allow for the large window with half round topper. The primary suite is incredible with its expansive bedroom area, good sized walk-in closet and five piece ensuite! The basement level, only seven steps down from the foyer, is a story and a half high and ready for whatever finishing suits your needs! Plus having large windows for good light. And only moments away there is a park for the kids, this home has so much to offer! Come take a look and see the home you don't want to miss out on owning!! (id:62616)
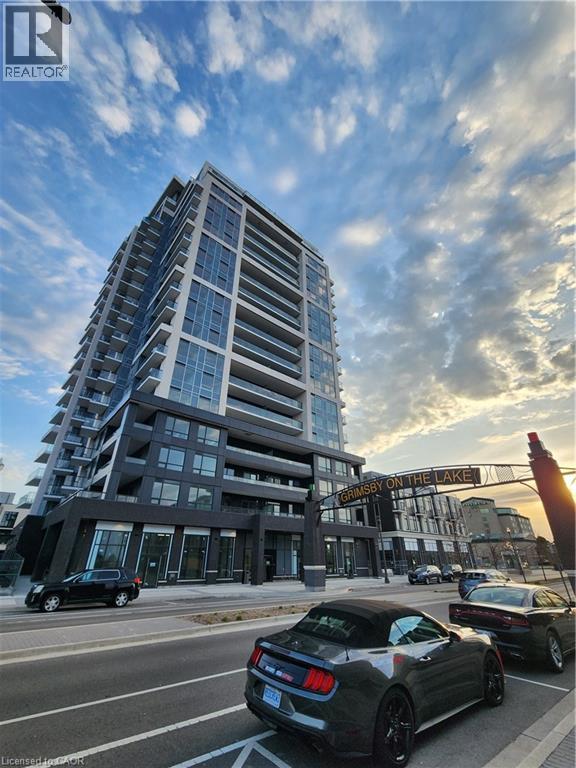
385 Winston Road Unit# 709
Grimsby, Ontario
IMMEDIATE POSSESSION AVAILABLE for this stunning unit in a superior location in the building. Amazing views from the balcony of Lake Ontario, the Escarpment and even the CN Tower on a clear day! Grimsby Beach is a charming lakeside community in Niagara region and adjacent to Hamilton. Right off the QEW and near many world-class estate wineries. Walk to shopping, restaurants, and the beautiful waterfront. This unit offers in suite laundry, an underground parking space and a storage locker. Building amenities include excellent security, virtual concierge, terrace, full gym with yoga & spin, multi-purpose room with bar, dining, lounge, fireplace & kitchen and more. This unit is loaded with stylish upgrades!! Contact your Realtor to book a private showing. Available for 1 year lease, and landlord may consider a 2 year lease at their discretion. Landlord is highly responsive and approachable and will make your transition into the beautiful unit easy and stress-free. (id:62616)
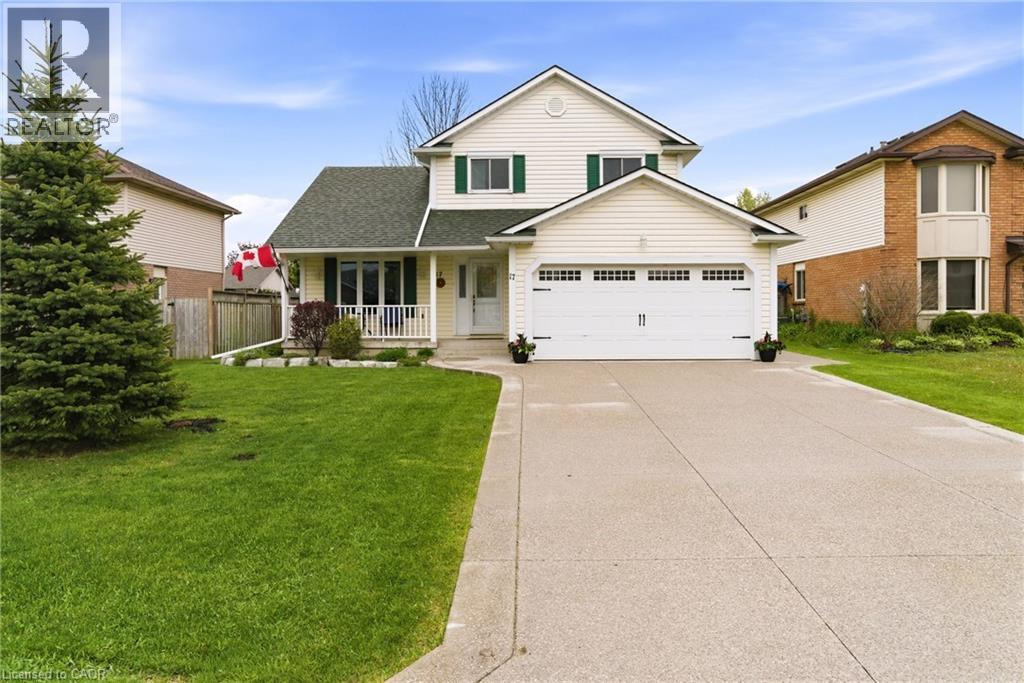
17 Piper Place
Caledonia, Ontario
Welcome to this perfect move-in ready home — complete with income — nestled on a beautiful mature lot on a quiet private court, just 20 minutes from Hamilton and convenient highway access. This spacious 3+2 bedroom, 2 full bathroom home offers a family-friendly main floor layout featuring an open concept dining and living room with a cozy gas fireplace and beautiful bamboo hardwood flooring. The kitchen overlooks the main floor family room with electric fireplace and walkout access to the stunning fully fenced backyard, showcasing extensive exposed aggregate patios and walkways — perfect for entertaining or relaxing outdoors. Upstairs, you'll find a beautifully updated full 5 piece bathroom complete with tile flooring, custom double sink vanity, charming shiplap walls, and ensuite privilege to the primary bedroom. The basement provides excellent additional living and functional space, including a bedroom with potential to expand into an office or exercise area, a woodworking/hobby room, laundry facilities, and an oversized cold storage room. A standout feature of this property is the MicroFIT solar panel system, generating income, with panels replaced in 2019.(Aproximately $9200 per year in income) Additional updates and features include: updated furnace & A/C, exposed aggregate driveway and backyard patio, eavestroughs, shingles (2019), windows, and a bonus cistern. An incredible opportunity to enjoy peaceful living, modern updates, and added income potential — all in one exceptional property! (id:62616)
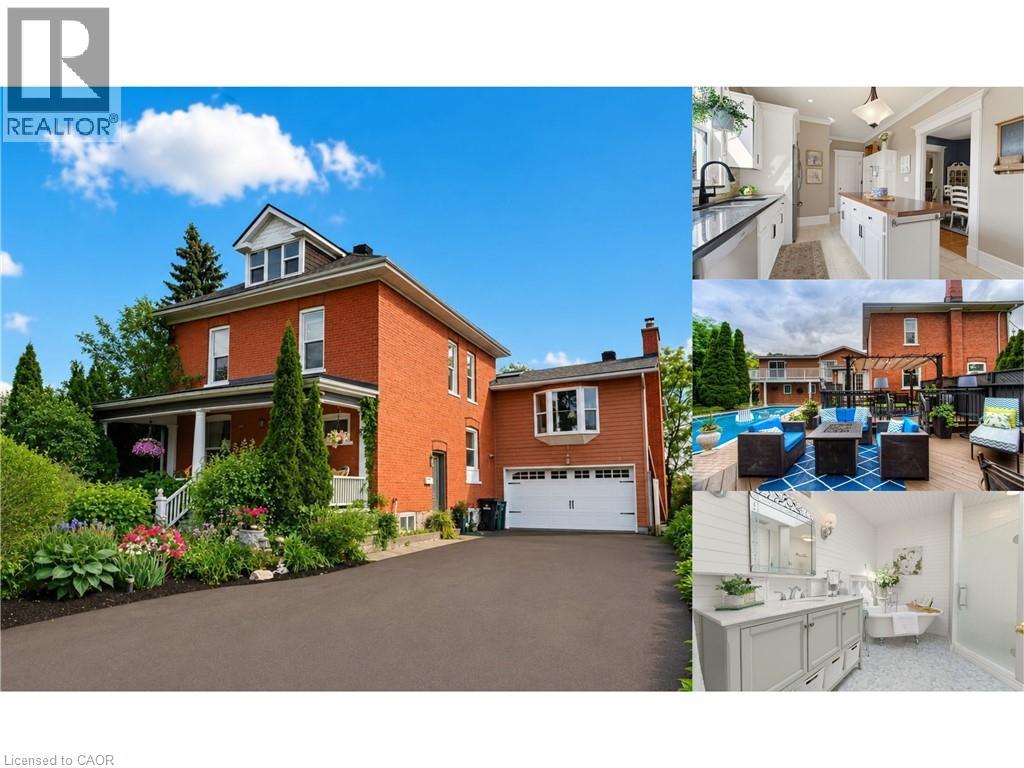
52 Rooshill Avenue
Cambridge, Ontario
**SEPARATE IN-LAW SUITE & RENTAL INCOME APARTMENT** Circa 1900s red brick home sitting on 0.28 acres! This exceptional property blends historic charm, thoughtful updates, and incredible versatility, complete with a private backyard oasis featuring a heated inground pool, poolside cabana, wet bar, and outdoor TV, perfect for entertaining. Inside, beautiful craftsmanship includes 9 foot ceilings, crown moulding, intricate trim work, pocket doors, and decorative ceiling details. The open concept kitchen flows into a bright breakfast or sunroom overlooking the backyard retreat. A unique layout features a private primary suite level with a family room, wood burning fireplace, upper balcony, spacious bedroom, walk in closet, and spa inspired bathroom with a soaker tub. Three additional bedrooms provide plenty of space for family and guests. The fully finished lower level includes a self contained suite with separate entrance, kitchen, and 3 piece bathroom, ideal for rental income. The detached studio apartment behind the garage has its own private entrance, kitchen, and 3 piece bathroom, creating opportunities for guests, extended family, a home office, or mortgage helping rental income. Extensive updates include two furnaces, two A/C units, a newer owned furnace (2026), rented furnace and A/C (2025), driveway (2024), garage door (2024), rebuilt pool fence, renovated upper bathroom (2026), renovated rear apartment (2022), new soil stack with updated upstairs plumbing (2024), heated inground pool liner (2023), heater (2024), pump (2025), vacuum (2025), basement gas stove (2026), and main floor stove (2024). Situated on a desirable corner lot with potential for lot severance, this property is steps from scenic river trails and the shops, cafés, and bakeries of Hespeler Village, with quick access to Highway 401. (id:62616)