
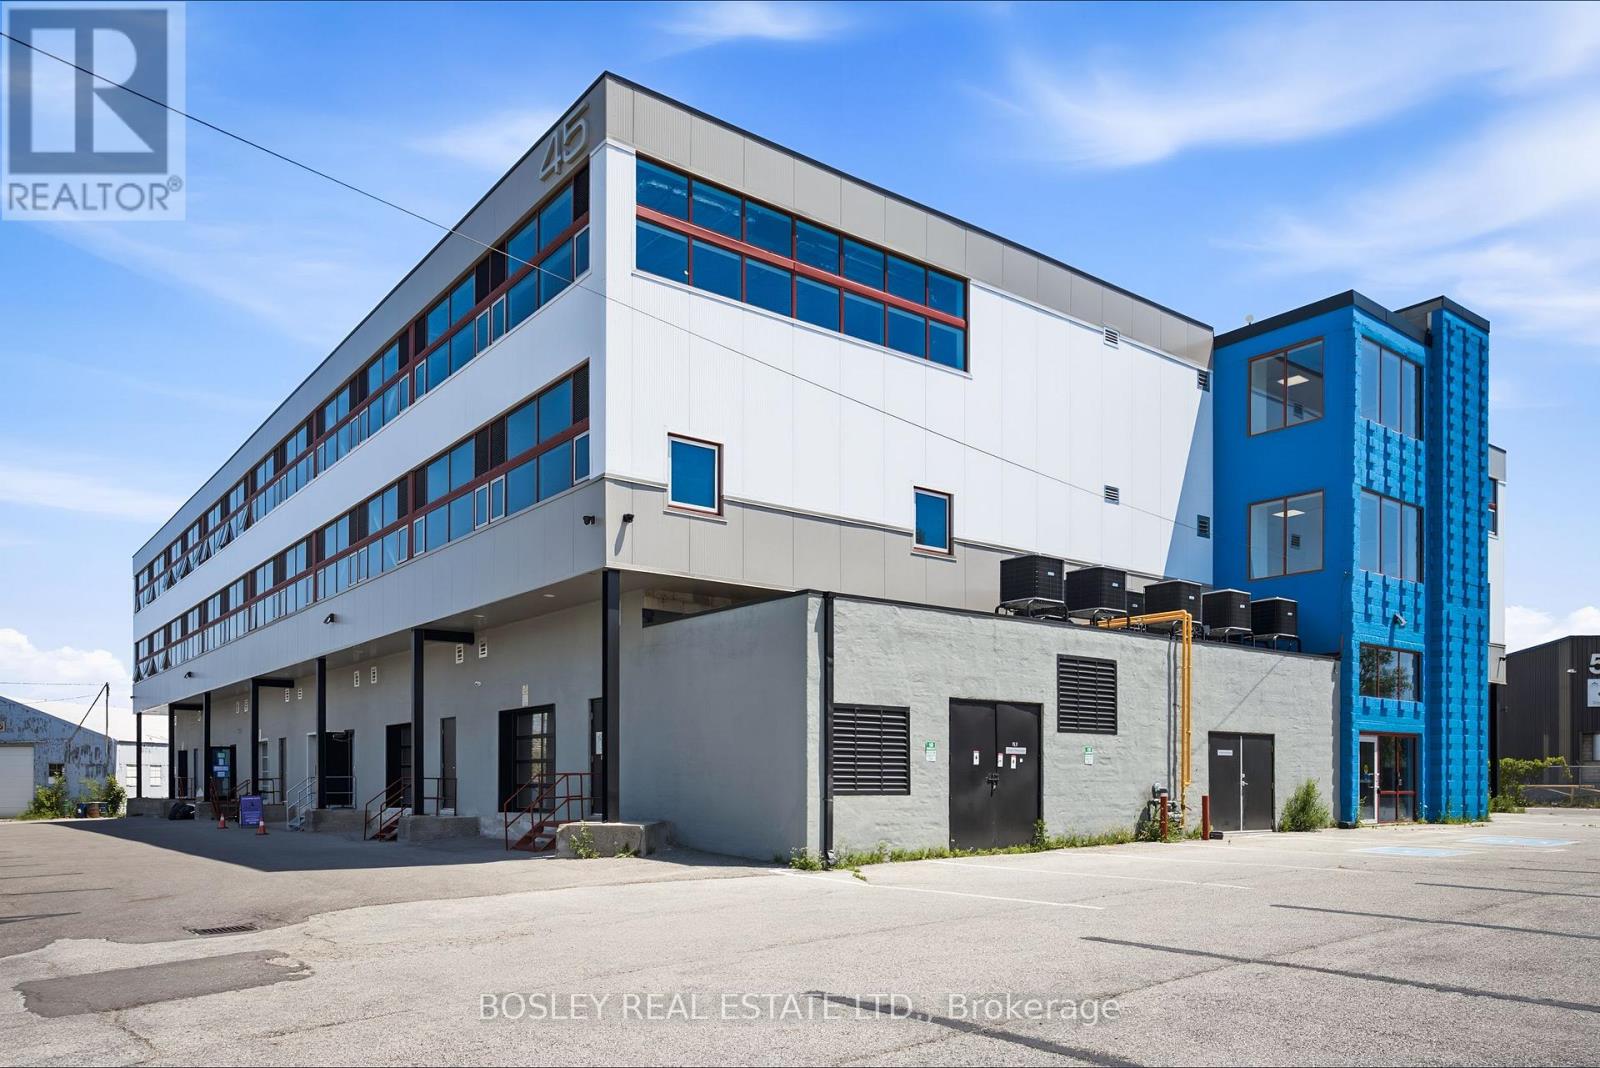
219-221 - 45 Industrial Street
Toronto, Ontario
Construction complete. Ready for occupancy. New attractive flex space with open ceilings, large windows. Suits; warehouse/manufacturing, office, studio, storage, creative/service uses. Close to Leaside big box amenities and new Laird LRT station. Tax unassessed. Maintenance $2.93/ft/annum. Great location for accessing mid Toronto and downtown. Easy access to DVP and 401 Highways. Accessed by both freight (with exterior loading) and passenger elevator. (id:62616)
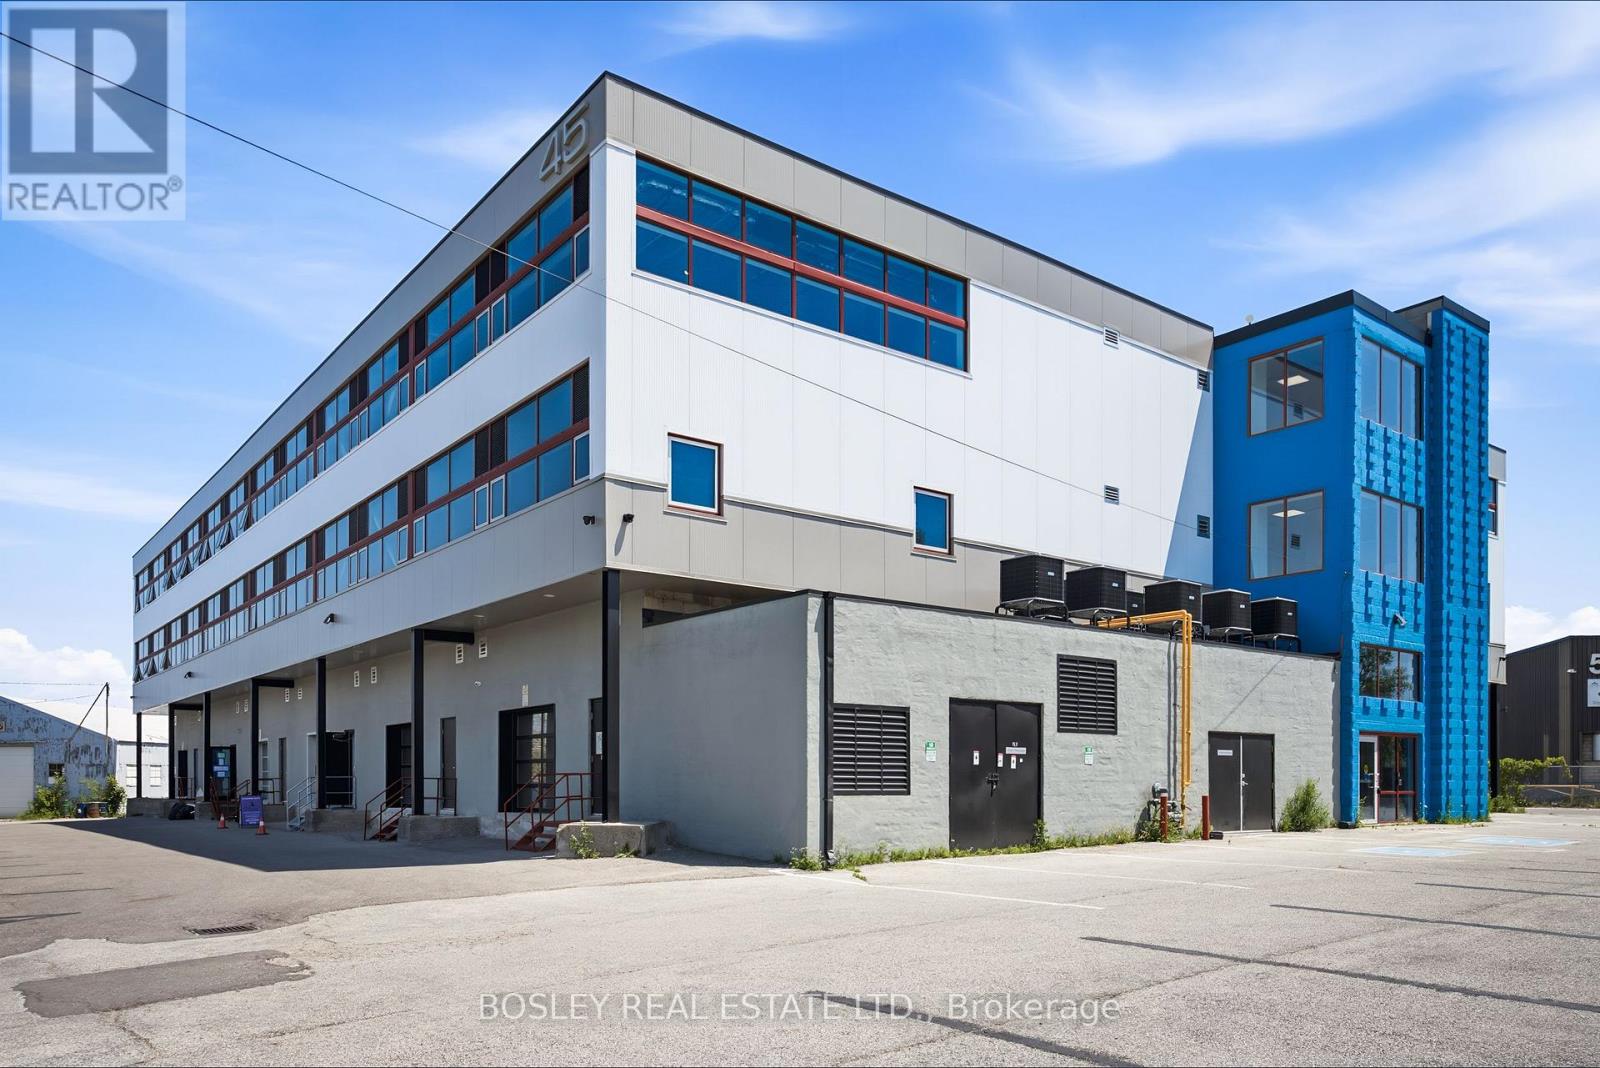
208 - 45 Industrial Street
Toronto, Ontario
Construction complete. Ready for occupancy. New attractive flex space with open ceilings, large windows. Suits; warehouse/manufacturing, office, studio, storage, creative/service uses. Close to Leaside big box amenities and new Laird LRT station. Tax unassessed. Maintenance $2.93/ft/annum. Great location for accessing mid Toronto and downtown. Easy access to DVP and 401 Highways. Accessed by both freight (with exterior loading) and passenger elevator. (id:62616)
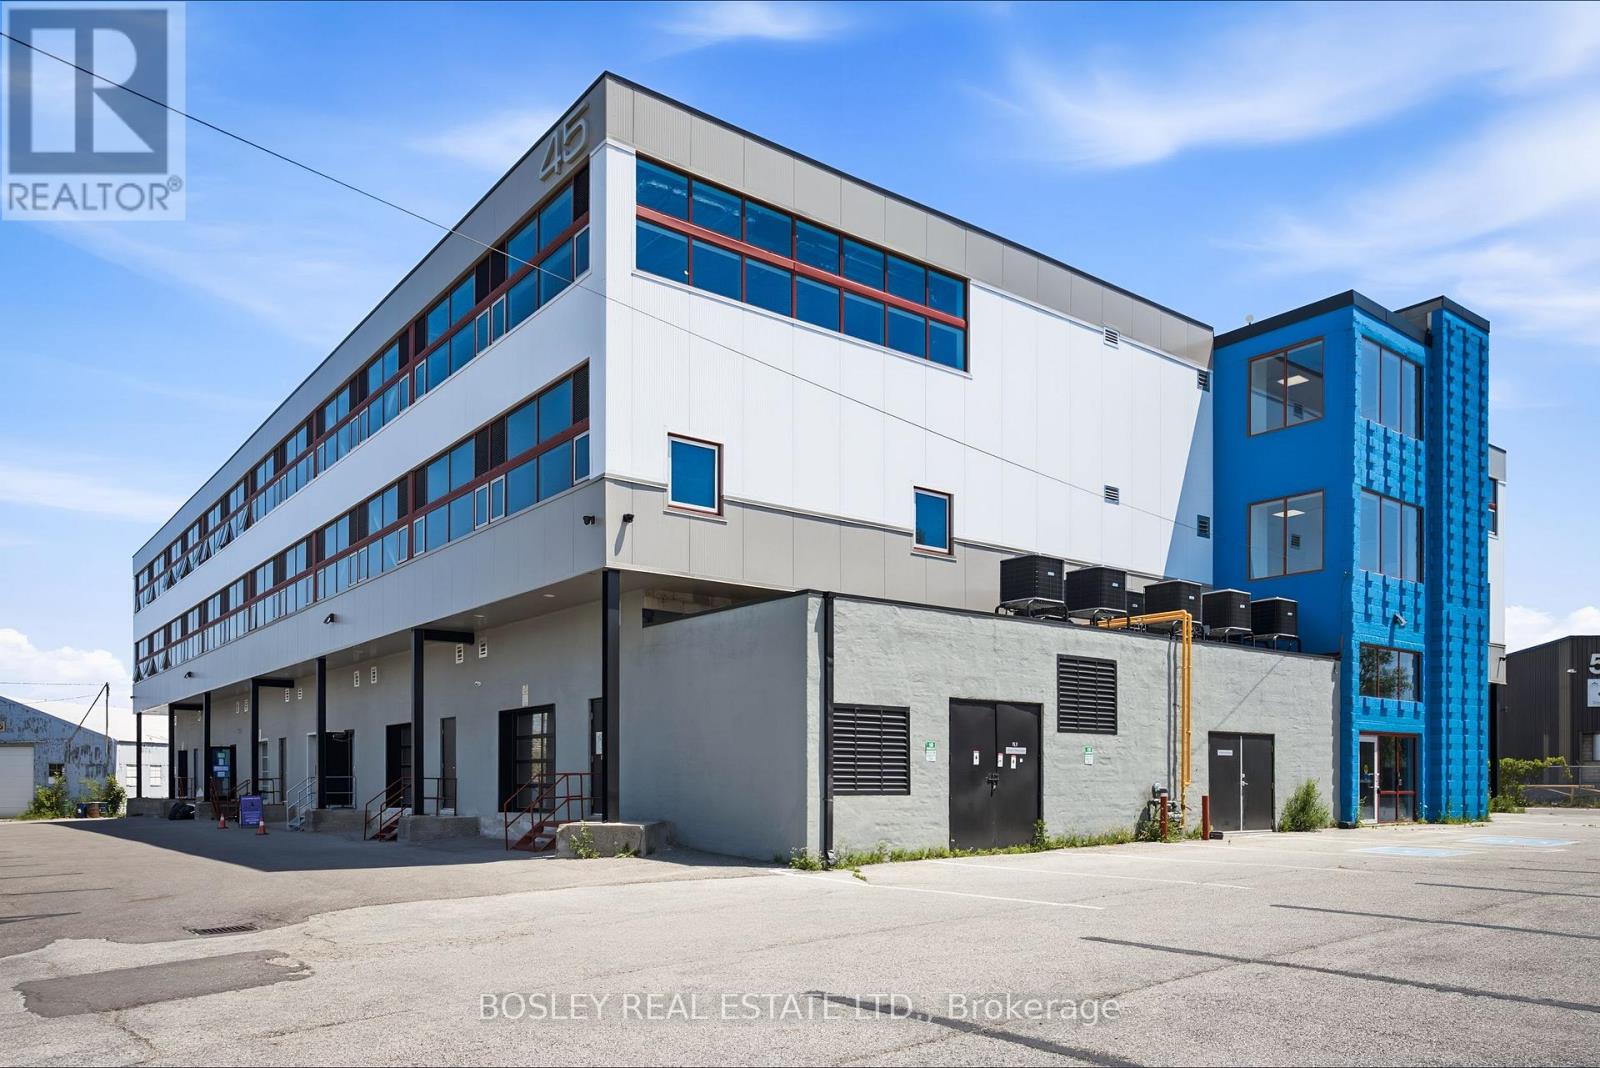
208 - 45 Industrial Street
Toronto, Ontario
Construction complete. Ready for occupancy. New attractive flex space with open ceilings, large windows. Suits; warehouse/manufacturing, office, studio, storage, creative/service uses. Close to Leaside big box amenities and new Laird LRT station. Tax unassessed. Maintenance $2.93/ft/annum. Great location for accessing mid Toronto and downtown. Easy access to DVP and 401 Highways. Accessed by both freight (with exterior loading) and passenger elevator. (id:62616)
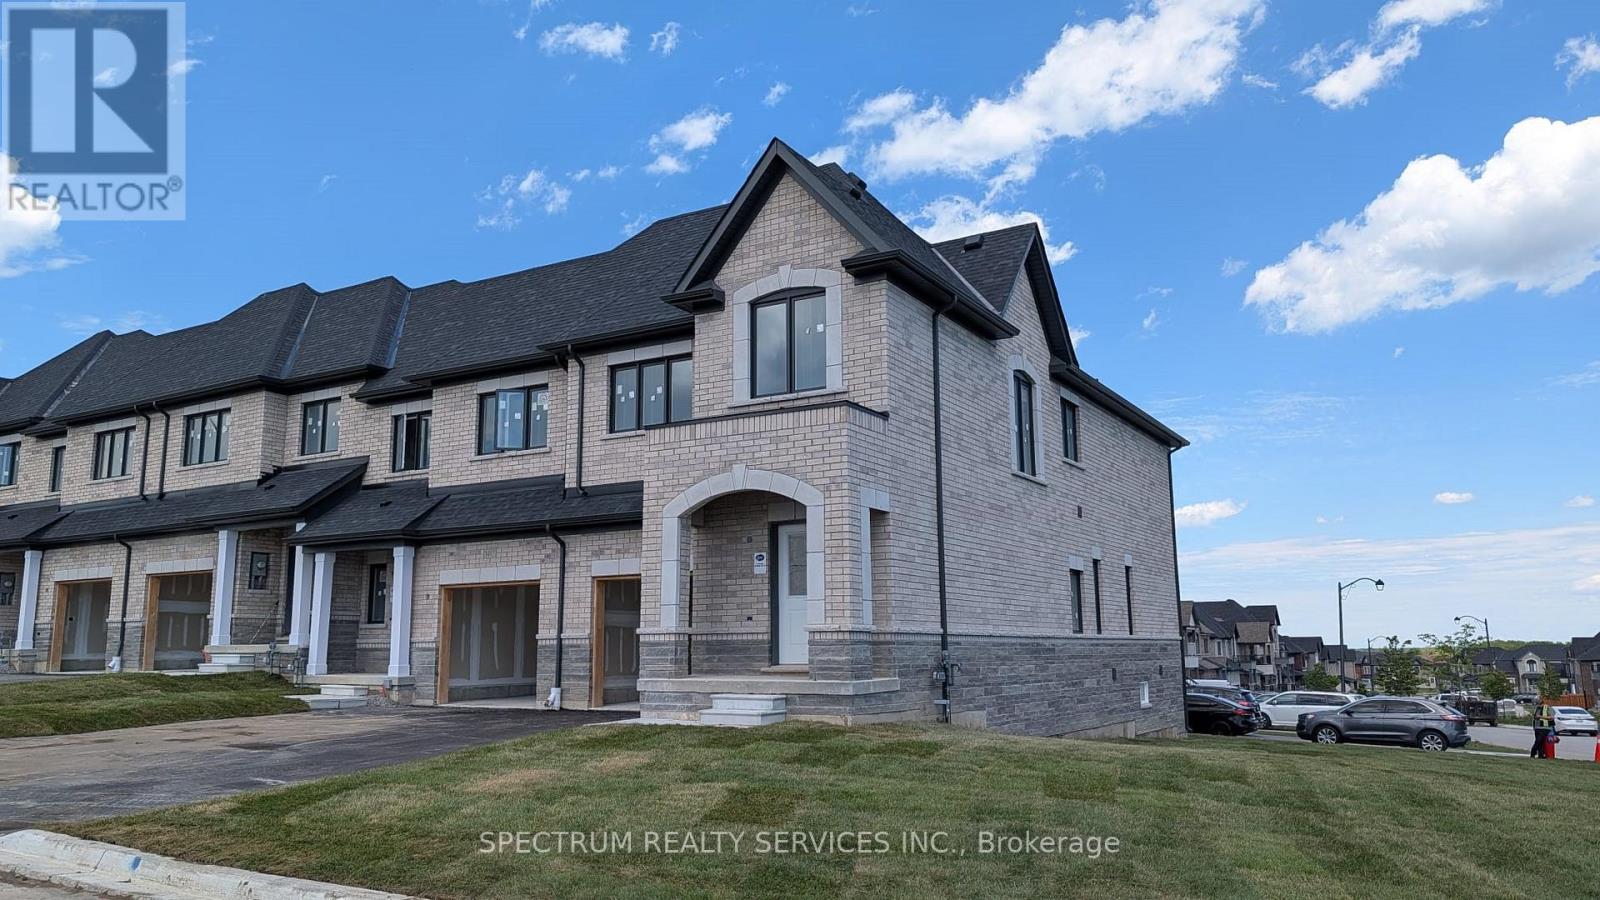
1495 Stovell Crescent
Innisfil, Ontario
Welcome to this spacious and thoughtfully designed 4-bedroom townhome offering 2,078 sq. ft. of comfortable family living. Located at 1495 Stovell Crescent, this home features an open-concept layout, generous principal rooms, and modern finishes throughout. With 2.5 bathrooms, ample living space, and four well-sized bedrooms, it's perfectly suited for growing families, professionals, or those seeking extra room to live and work. Enjoy the convenience of town home living in a desirable community close to parks, schools, shopping, and everyday amenities. (id:62616)
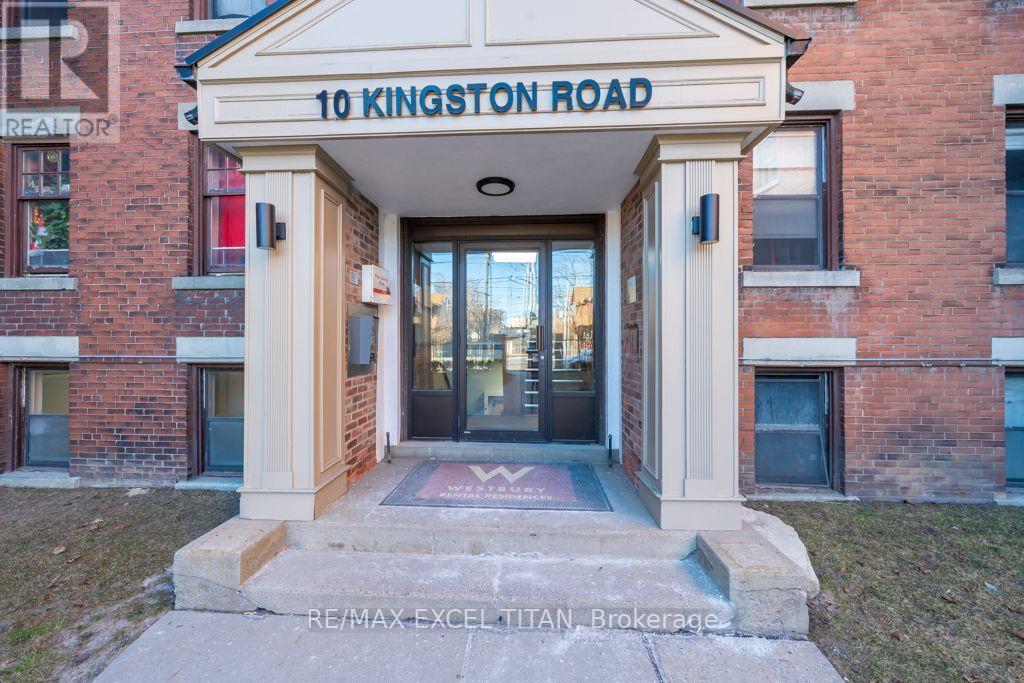
81 - 10 Kingston Road
Toronto, Ontario
Spacious 1 Bedroom Suite. Large Windows with An Abundance of Natural Light. 4 Min Walk to Woodbine Beach, Walking Distance to Public Transportation, Walk to Shops and Restaurants, Will Suit the Most Discerning Tenant. Discounted promotional rates with Rogers available for Home Phone, Internet and Cable services (id:62616)
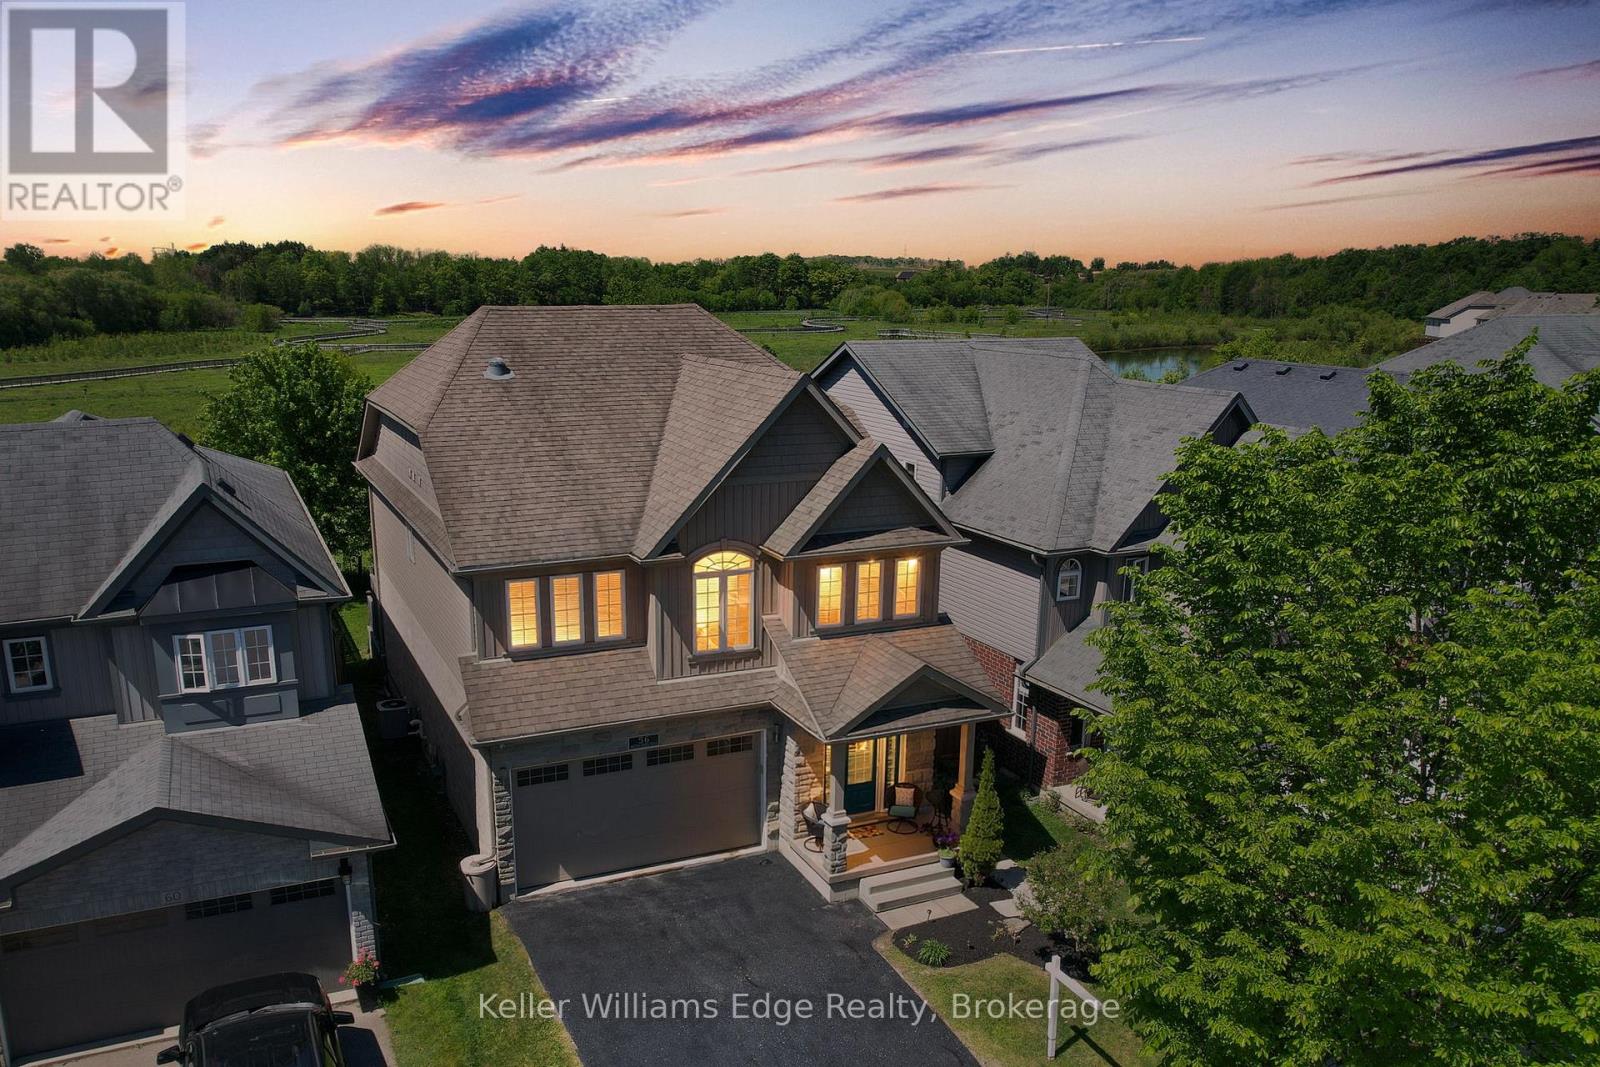
56 Smith's Creek Drive
Wilmot, Ontario
Beautifully updated 3+2 bedroom home on a quiet street in a desirable New Hamburg neighborhood, offering country-style living with easy access to top schools, shops, and amenities! Freshly painted, the main level boasts an open-concept design with high ceilings, a cozy gas fireplace, large windows filling the space with natural light, and a smart Nest security system & thermostat. The chef's kitchen features premium stainless steel appliances, a gas stove, dual oven, a walk-in pantry, and extensive counter space. Directly off the dining area, sliding doors lead to an ultra-private backyard with a deck backing onto a peaceful wetlands preserve with nature trails and no rear neighbors! Upstairs offers 3 generous bedrooms, including a primary retreat with a walk-in closet and a 5-piece ensuite with a soaker tub, plus a spacious bonus loft perfect for family movie nights. The garage is fully equipped with a Tesla Fast Charger and a MyQ smart garage opener. The standout feature is a fully private, legal 2-bedroom basement apartment ($70K in updates!) featuring a separate entrance, independent laundry, and full kitchen-generating $2,000/month in income. An incredible opportunity to offset your mortgage while living in luxury! (id:62616)
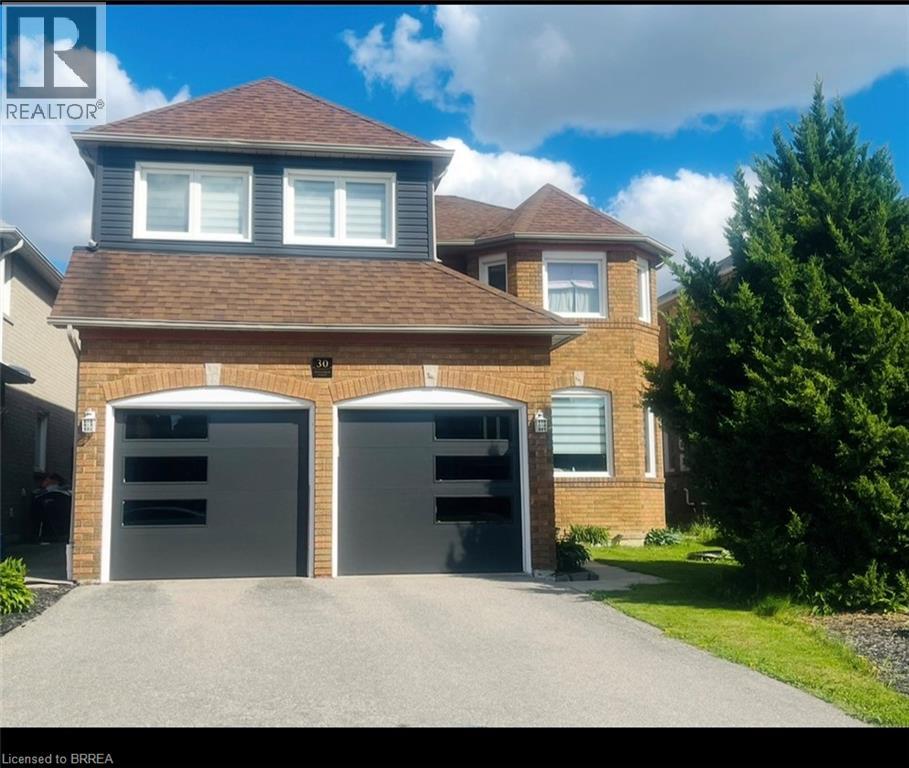
30 Hollybush Street
Brampton, Ontario
Welcome to this spacious and beautifully maintained 6-bedroom home in Brampton’s highly sought-after Sandringham-Wellington community. Offering 2,700 sq. ft. above grade plus a fully finished 1,200 sq. ft. basement. This home provides over 3,900 sq. ft. of finished living space for growing and multi-generational families. Featuring 4 full bathrooms and 1 powder room, this thoughtfully designed home includes two primary bedrooms, each with its own private ensuite (one includes jetted Jacuzzi tub), plus an additional full bathroom on the second floor. A versatile main-floor den can serve as a home office, study, or bedroom for seniors and guests. The huge finished basement includes a 3-piece bathroom and offers excellent potential for a future legal in-law suite. Recent upgrades include modern kitchen with quartz countertops, newer windows, new garage doors, new furnace, new central air conditioning, and upgraded hardwood flooring in the primary bedroom, den, living, dining and family rooms. This comfortable home comes with TWO FIRE PLACES. One is located in the family room and the other in the basement. The expansive basement offers excellent potential to be converted into a three-bedroom secondary suite, providing an opportunity for additional rental income, multigenerational living, or comfortable accommodations for extended family. Ideally located close to schools, parks, shopping, transit, places of worship, and major highways, this exceptional home combines space, comfort, flexibility, and convenience in one of Brampton’s most desirable neighbourhoods. (id:62616)
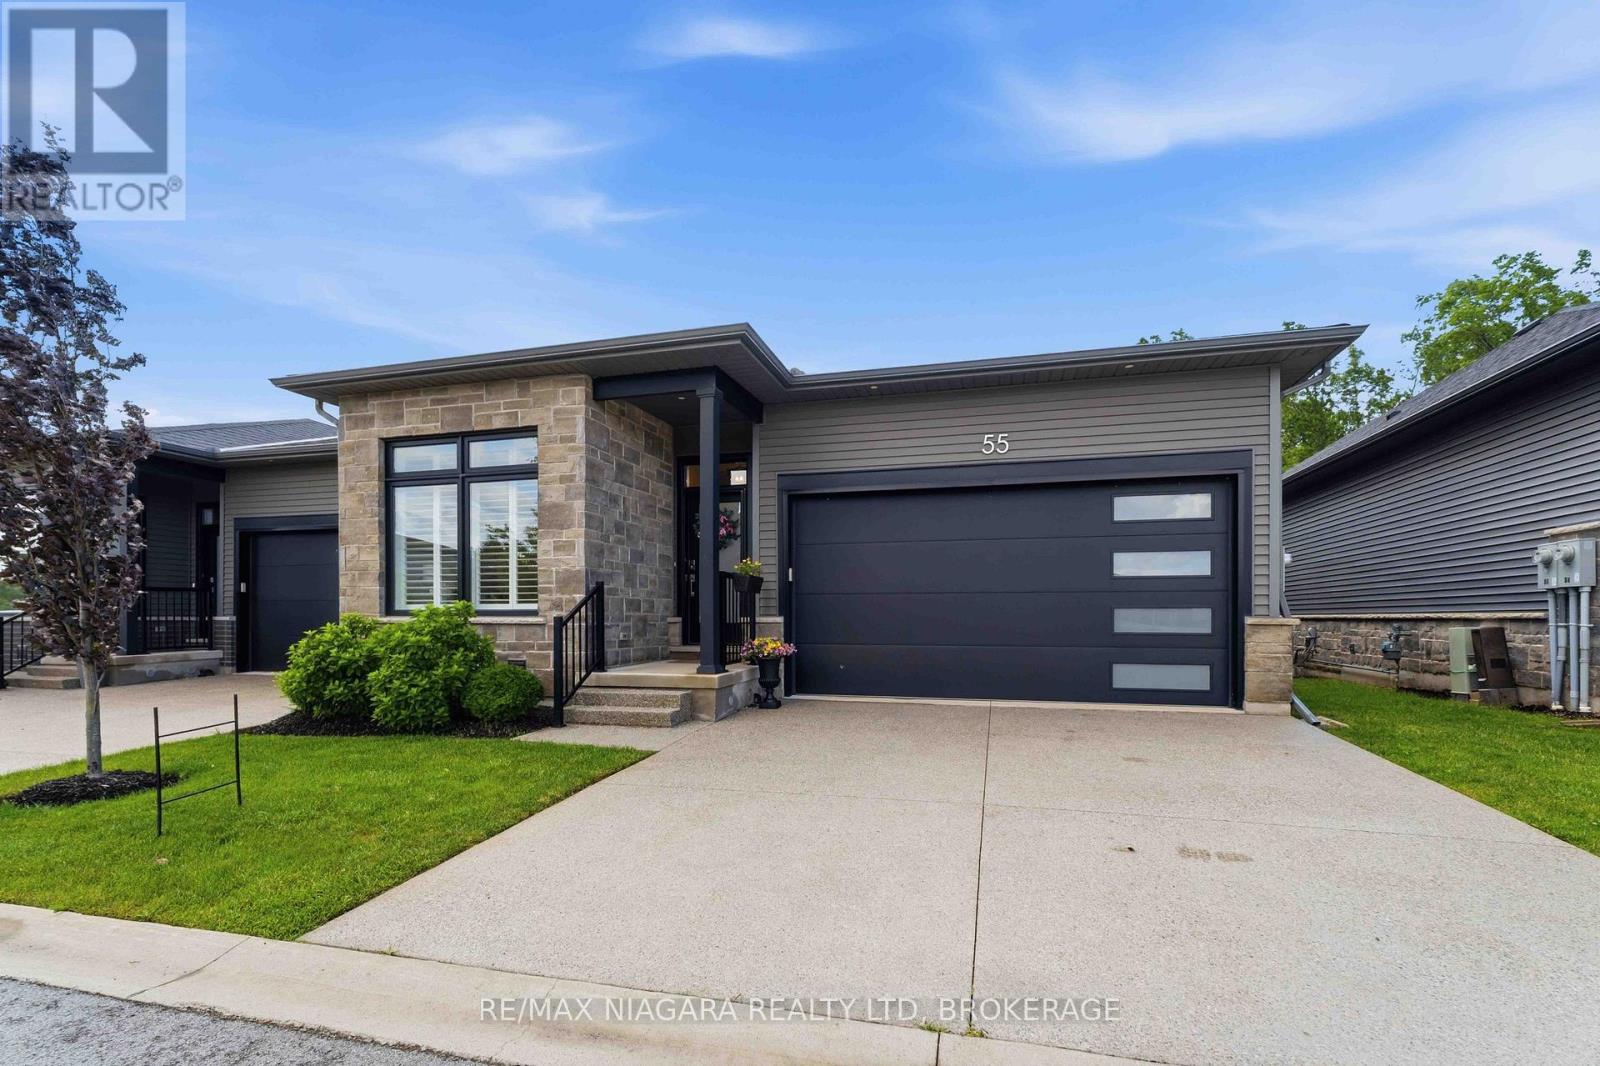
55 - 8974 Willoughby Drive
Niagara Falls, Ontario
Imagine waking up every morning to peaceful wooded views, knowing that the lush green space behind your home can never be built on. If you've been searching for a low-maintenance lifestyle without sacrificing privacy, comfort, or quality, this impeccably maintained 6-year-old bungalow townhome is the one you've been waiting for. This beautiful end unit, 2-bedroom, 2-bathroom home offers the perfect blend of modern design and everyday convenience. The bright open-concept layout features spacious living areas, elegant hardwood flooring, soaring 8-foot doors, and a stylish kitchen complete with stainless steel appliances. The primary suite offers a luxurious ensuite bath and a relaxing retreat at the end of the day. Step outside to your private covered terrace and enjoy uninterrupted views of the forest backdrop-a rare and highly sought-after setting that provides exceptional privacy and year-round natural beauty. Located in the desirable Chippawa community, you'll be just seconds from Legends Golf Course, the Niagara River, waterfront dining, scenic walking trails, boating, fishing, shopping, Costco, Cineplex, excellent schools, and the new South Niagara Hospital opening in 2028. Whether you're downsizing, retiring, or simply looking to enjoy a carefree lifestyle in one of Niagara's most desirable communities, this home offers the perfect opportunity. Homes with this combination of privacy, quality, and location rarely become available. Book your private showing today and discover why so many people are choosing to call Chippawa home! (id:62616)
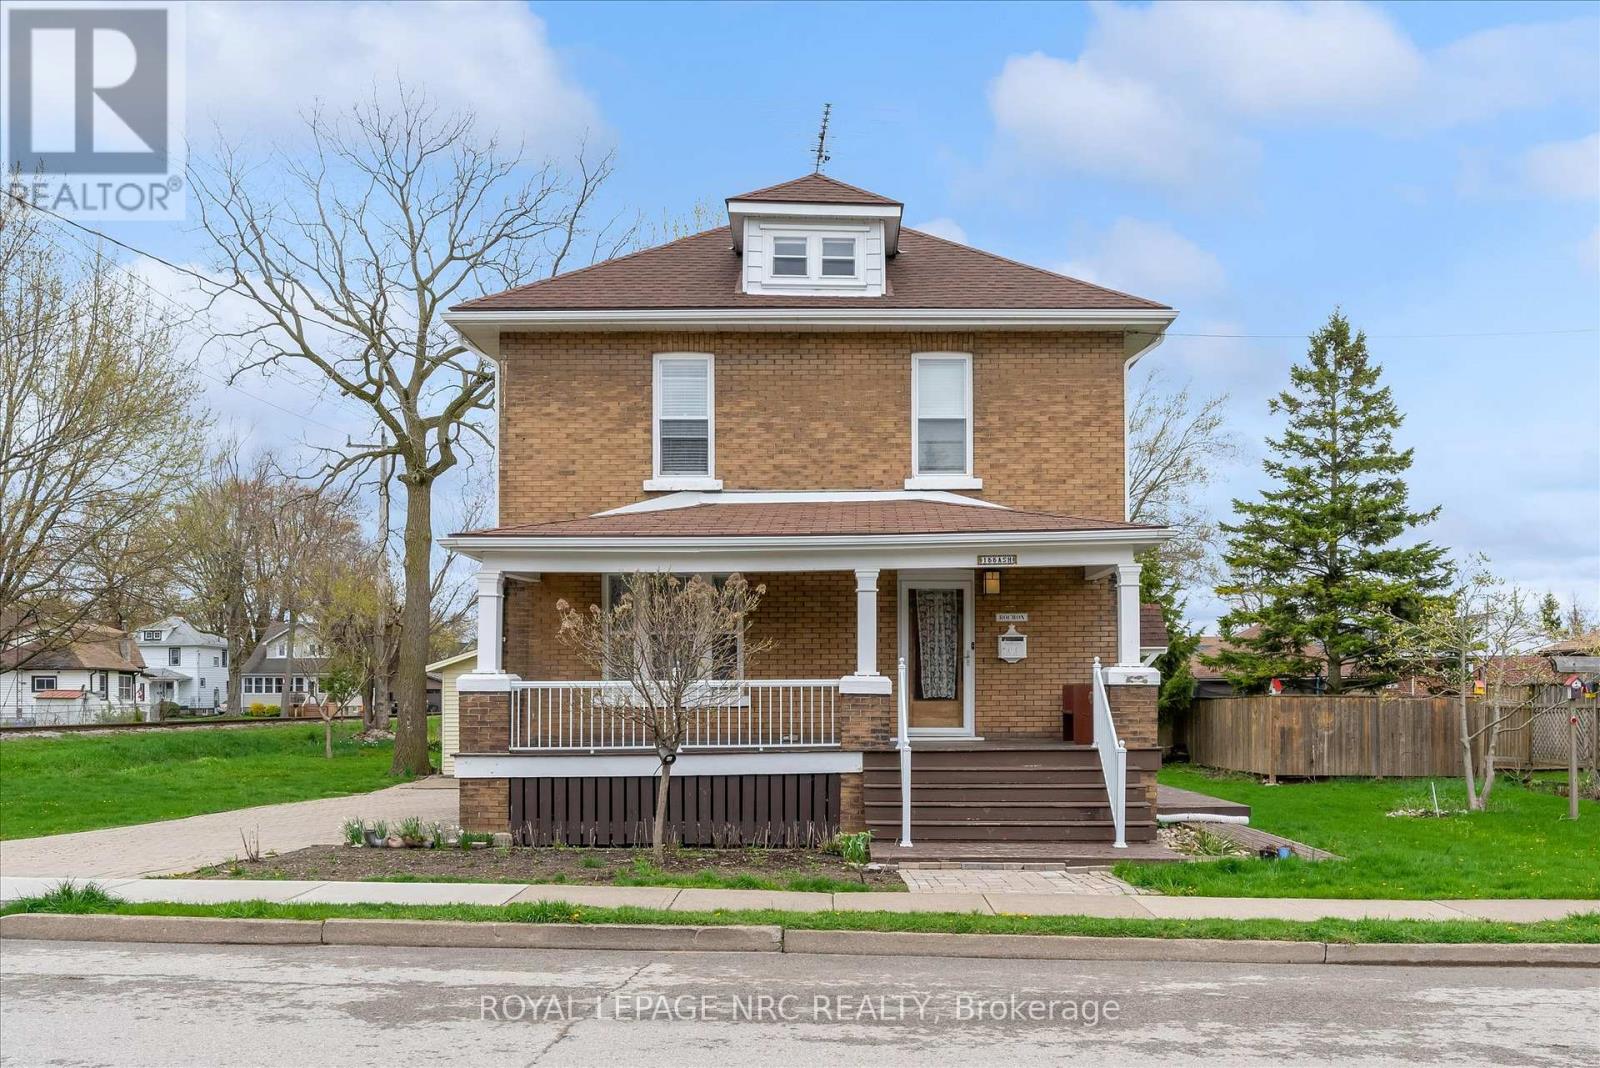
155 Ash Street
Port Colborne, Ontario
Imagine weekend mornings spent strolling the Sugarloaf Marina or cycling the Friendship Trail-all just steps from your front door at 155 Ash Street. Tucked away in one of Port Colborne's most established residential pockets just minutes from the water. The functional layout is a dream for young families, downsizers, or professionals seeking a dedicated home office without sacrificing guest space. Inside, classic finishes honor the neighborhood's heritage, creating an elegant backdrop for hosting and everyday living. Outside, the generous lot and private drive provide the perfect space for summer gardening and weekend BBQs. Enjoy a supreme location near the vibrant West Street district for waterfront dining and boutique shopping, or explore the sprawling greenery of H.H. Knoll Lakeview Park. With the Vale Health & Wellness Centre and local schools nearby, your morning routine has never been easier. Experience the perfect blend of community, convenience, and character. (id:62616)
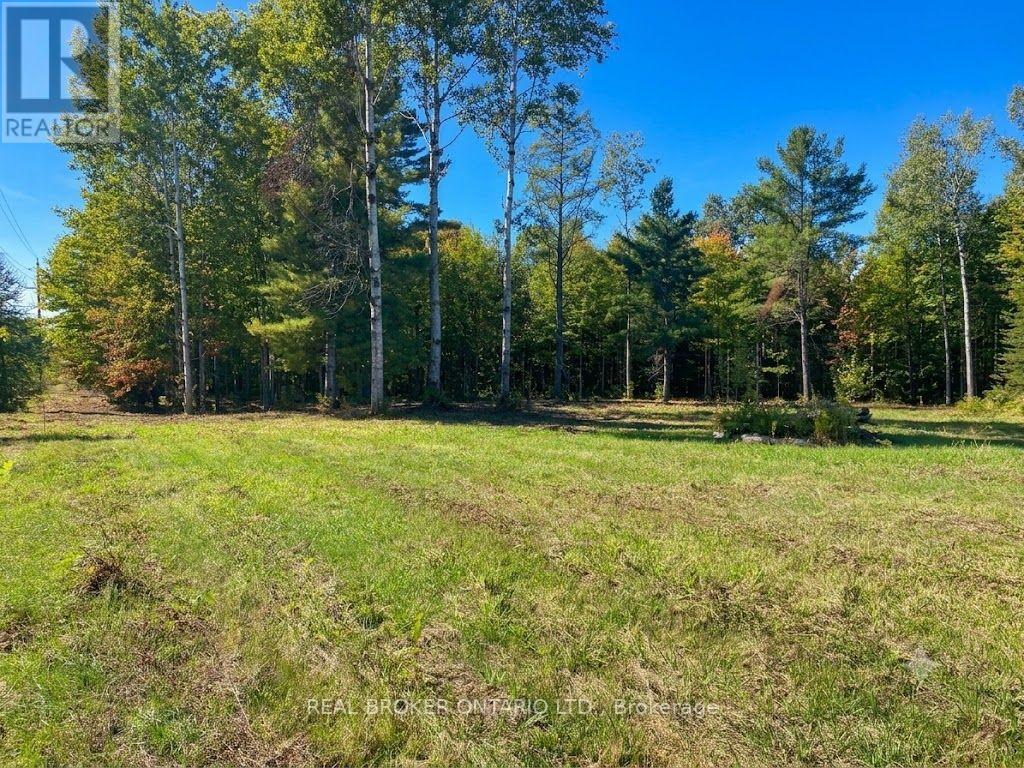
1248 Beiers Road
Gravenhurst, Ontario
Exceptional Property Opportunity in a Picturesque Setting. Discover a remarkable vacant property offering far more than just land-it provides an exceptional head start toward your future home or investment vision. A thoughtfully designed cottage-style home plan with completed engineering has been prepared and is available for municipal submission. The seller also advises there is remaining time to benefit from previously established development charge savings, presenting the potential for significant cost savings, subject to municipal requirements. The seller has prepared a preliminary subdivision concept and has had discussions regarding the property's future development potential. Buyers are encouraged to complete their own due diligence with the municipality regarding permitted uses, approvals, and development opportunities. The property itself is exceptionally well prepared, featuring a large cleared building area ready for your vision, along with kilometres of beautifully maintained trails that showcase the natural beauty of the land. Its versatile layout may also provide opportunities for boat or recreational vehicle storage, subject to applicable municipal regulations. Whether you're planning to build a private country retreat, create a family estate, or explore future development possibilities, this unique property offers an outstanding combination of preparation, flexibility, and long-term potential. (id:62616)
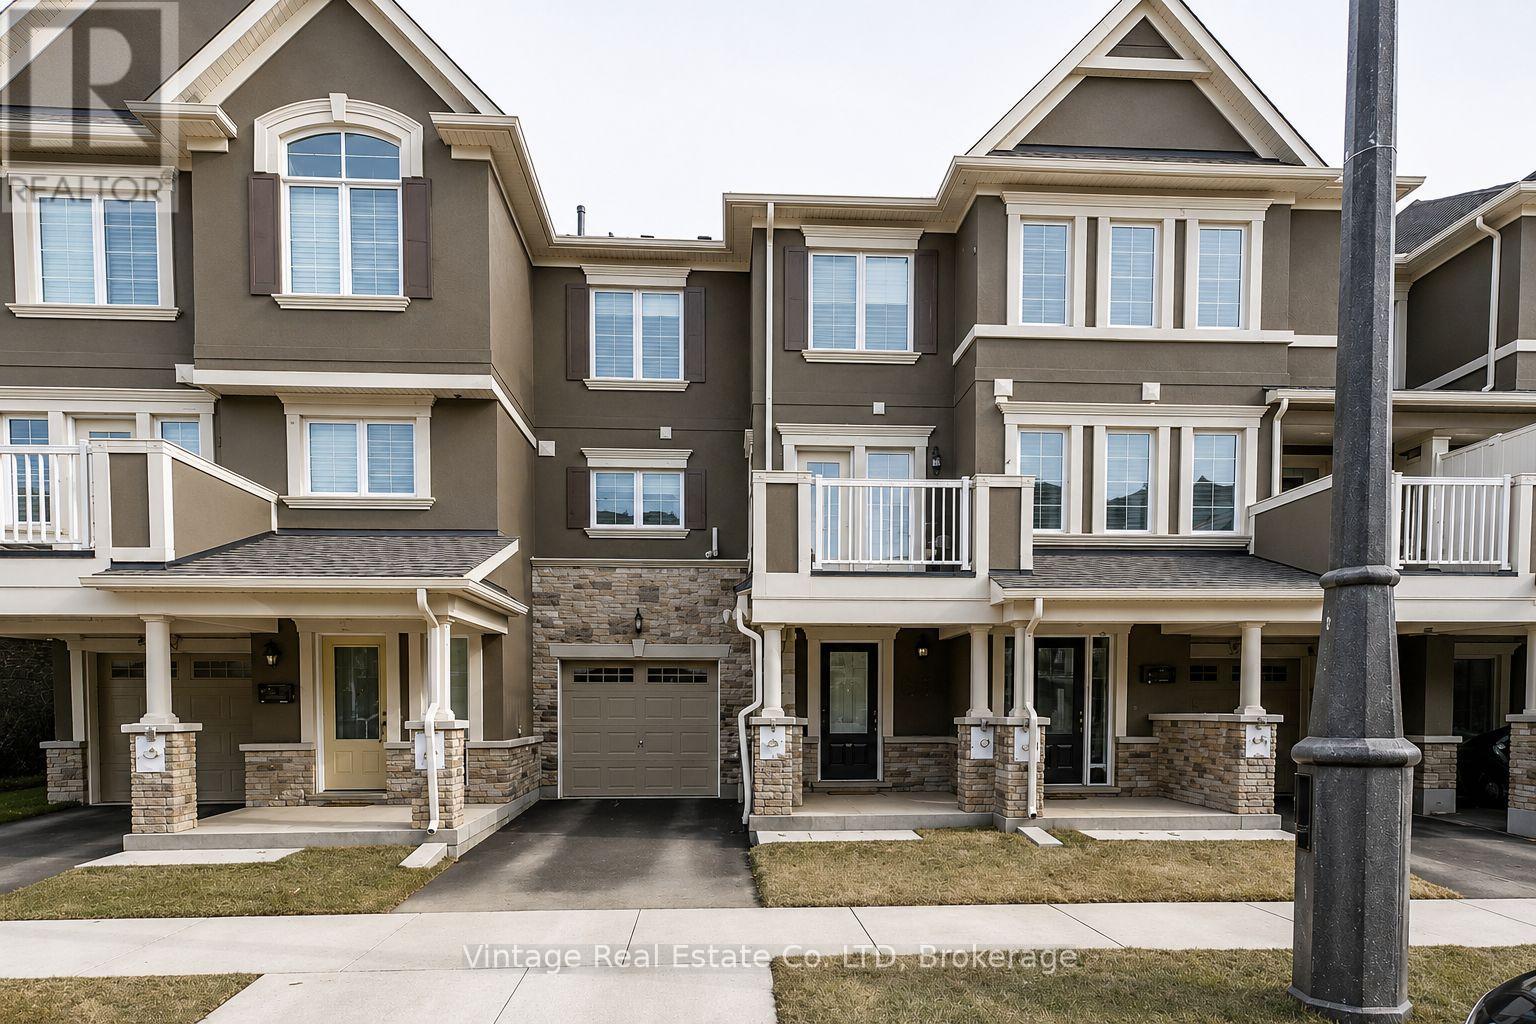
126 Christopher Road
Oakville, Ontario
Welcome to 126 Christopher Road, a stylish and move-in ready 2-bedroom, 3-bathroom townhome in one of North Oakville's most desirable communities. Featuring a bright open-concept layout, a contemporary kitchen with stainless steel appliances, and spacious principal rooms, this home offers comfortable, low-maintenance living. The primary bedroom retreat boasts a walk-in closet and private ensuite, while the conveniently located bedroom-level laundry adds everyday functionality. Enjoy outdoor living from the dining room balcony, perfect for morning coffee or evening relaxation. Conveniently located close to parks, schools, shopping, transit, and major highways including the 407, 403, and QEW. Perfect for first-time buyers, professionals, or investors seeking a modern home in a prime location. ***** Interior photographs have been digitally enhanced using AI technology. Personal belongings and other visual elements may have been removed or modified for presentation/marketing purposes. The property is currently tenant occupied. (id:62616)
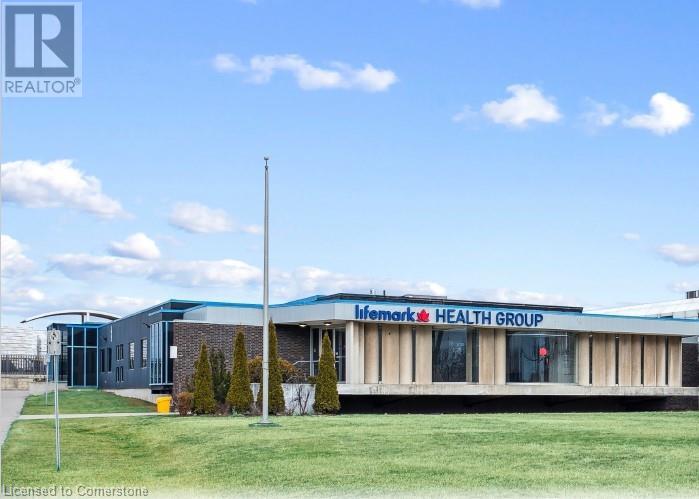
3215 North Service Road
Burlington, Ontario
Freestanding office building, recently updated with class A finishes. Prominent QEW signage exposure. 11,749 SF, plus 4,253 SF lower level with additional 2,000 SF lower level storage included in net rent free. 80 parking spots. Occupancy available September 2025. (id:62616)