
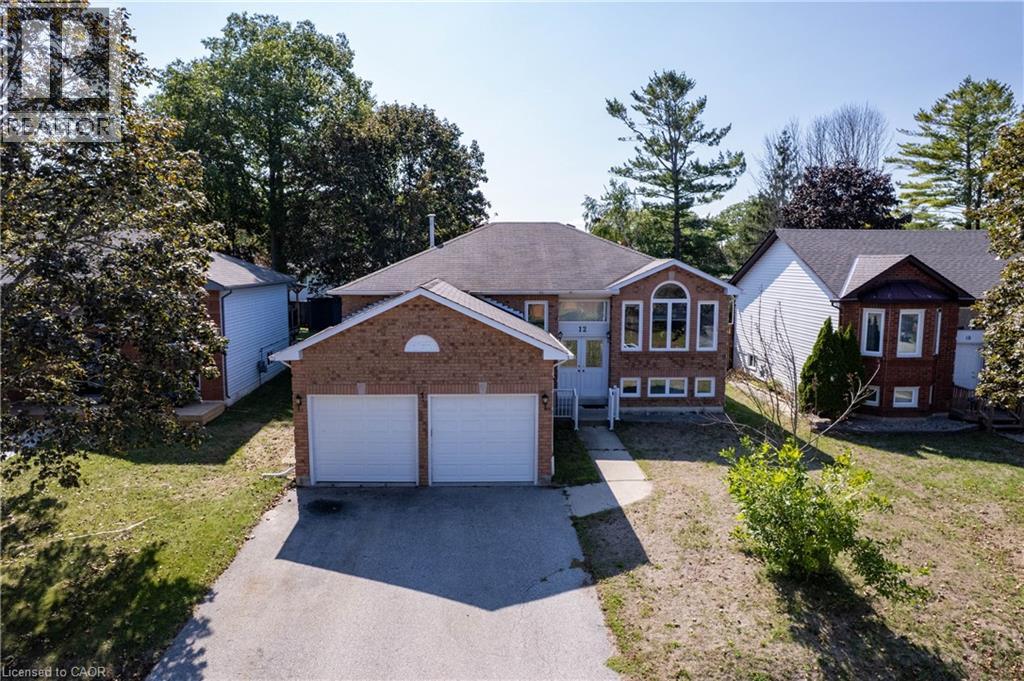
12 Langevin Drive
Wasaga Beach, Ontario
Lovely Bright, Open & Spacious, Beautifully Finished Family Home. Featuring 3+2 Bedrooms, 2+1 Bathrooms; New Corian Counter tops w/new sink, faucet, New Build-in Stove, Microwave And Oven On the Wall. Newer CAC and Furnace. Dedicated Dining Area, Fantastic Open Concept Plan. Just Ready To Move In. Large Private Backyard. Professionally Finished Basement With 3 Pc Bathroom, 2 Bedrooms For Extended Or Generational Families. Great Location! Close to Beach Area One, Stonebridge Shopping Center, Restaurants, Banking, Medical & the New Library and Arena. Don't miss your opportunity! Schedule your showing today! (id:62616)
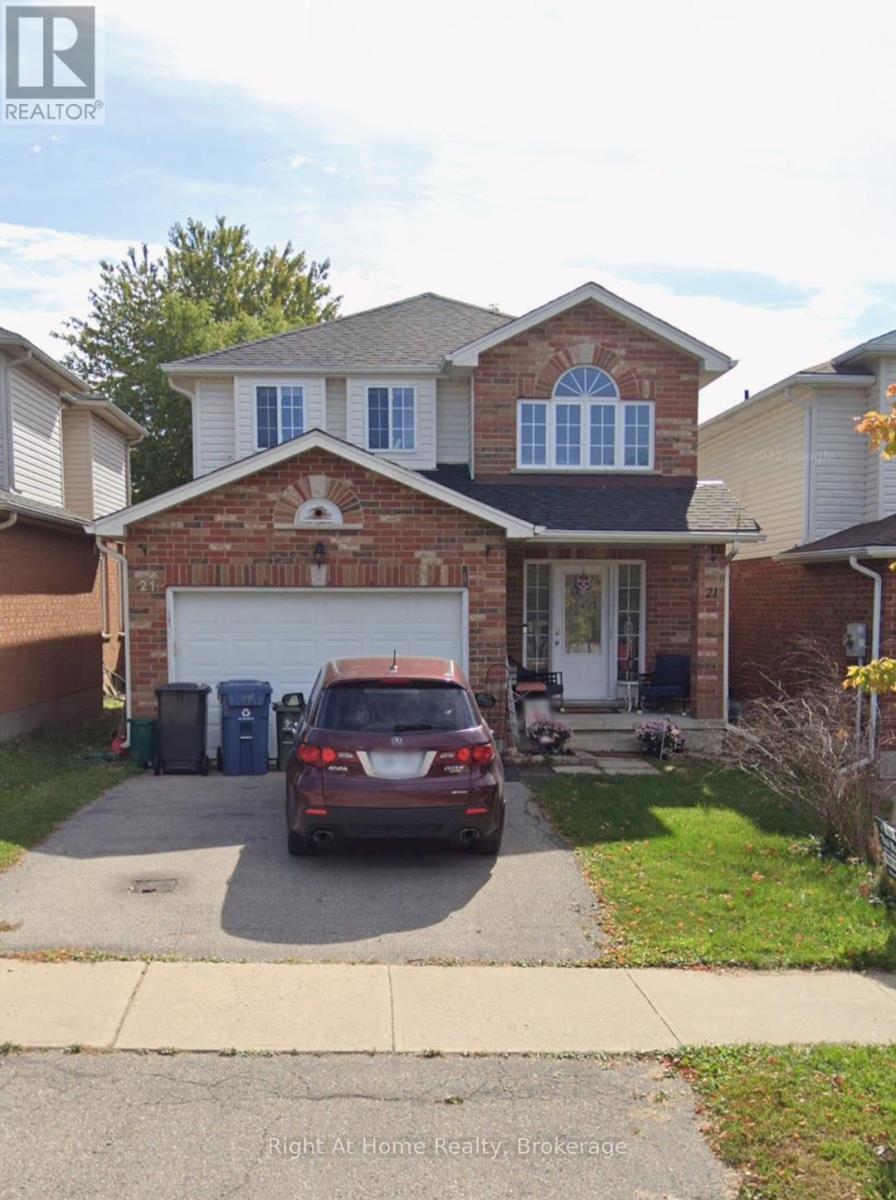
21 Fuller Drive
Guelph, Ontario
Quality Pidel built home. Neutral decor, spacious foyer with a computer nook on the upper hallway. Open concept floor plan. (id:62616)
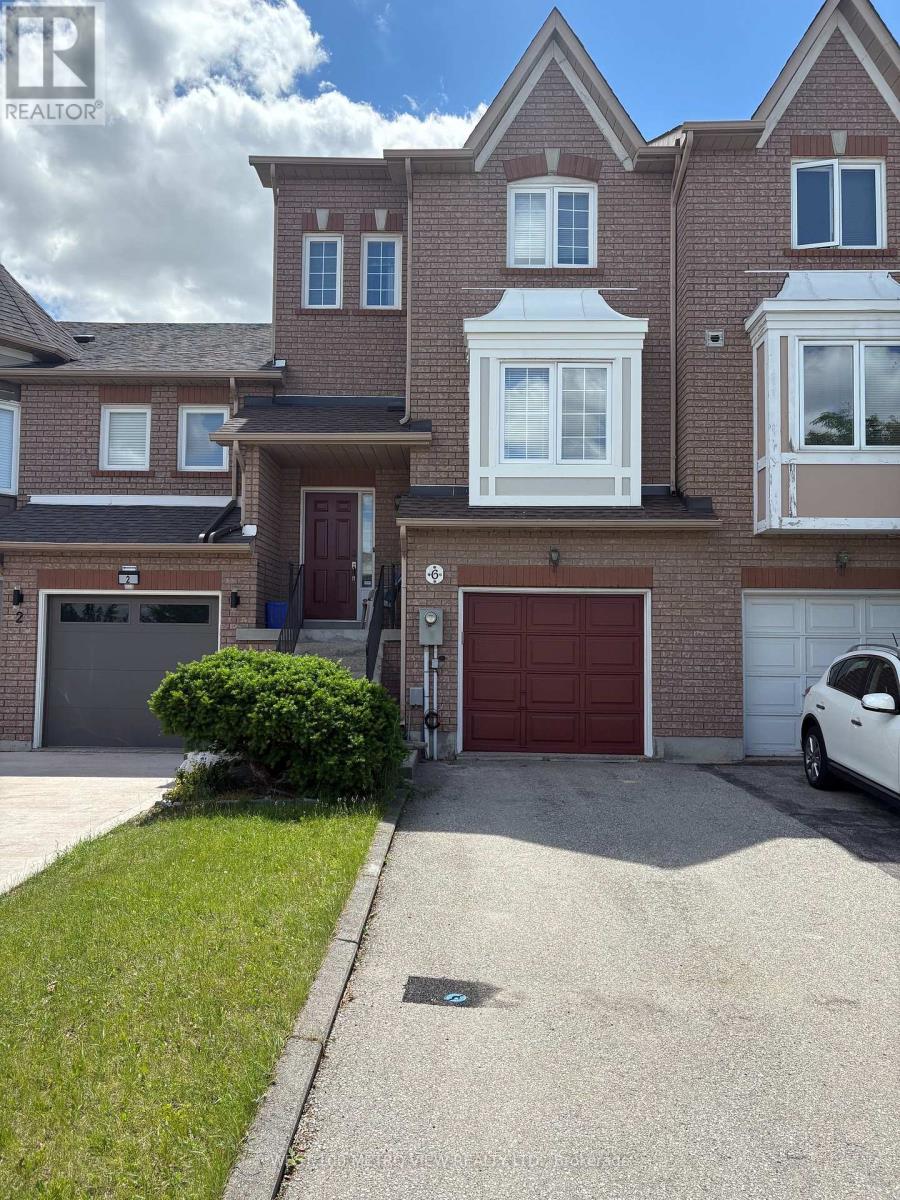
6 Michelle Drive
Vaughan, Ontario
Excellent 3 bdrm 3 bthrm townhome located in prime Woodbridge location, Finished basement with walkout, Bright and spacious!, Inside entry from garage, Quiet street, walk to parks, schools and shopping, minutes to hwys 400 and 407 (id:62616)
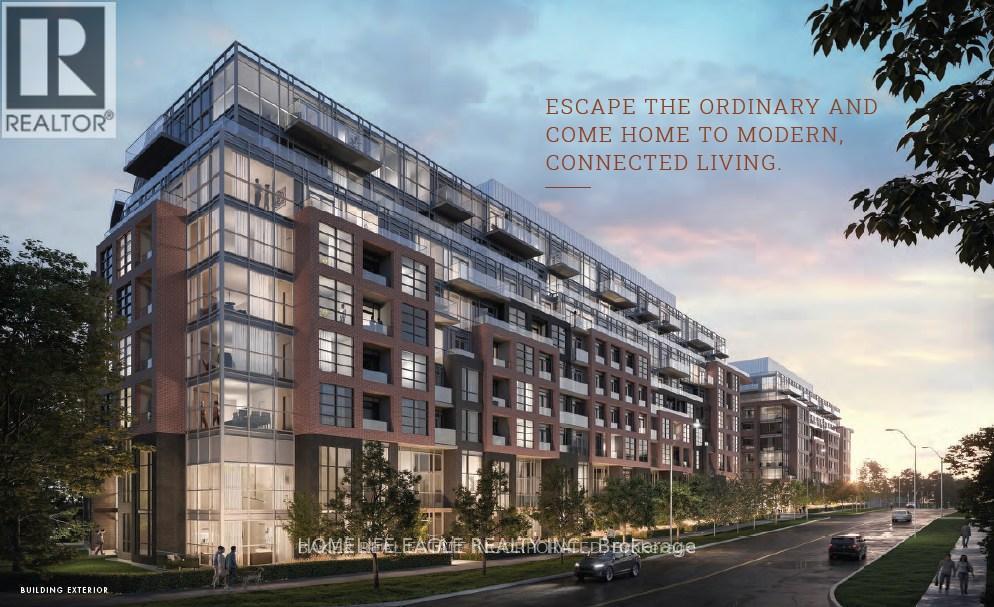
611 - 1635 Military Trail
Toronto, Ontario
Welcome home to Highland Commons! This bright and beautiful 1-bed plus den, 2-bath suite offers 609 sq. ft. of efficient, contemporary living. Features include gorgeous high-end finishes, a versatile den (perfect for a home office), and an open balcony. Unit includes 1 parking & 1 locker. Flexible Living: The unit can be leased fully furnished, partially furnished, or completely unfurnished to perfectly suit your needs! Enjoy premium amenities including an outdoor pool, games area, co-working space, and fitness centre. Steps to UTSC and Centennial College. (id:62616)
20 Silverhill Drive
Toronto, Ontario
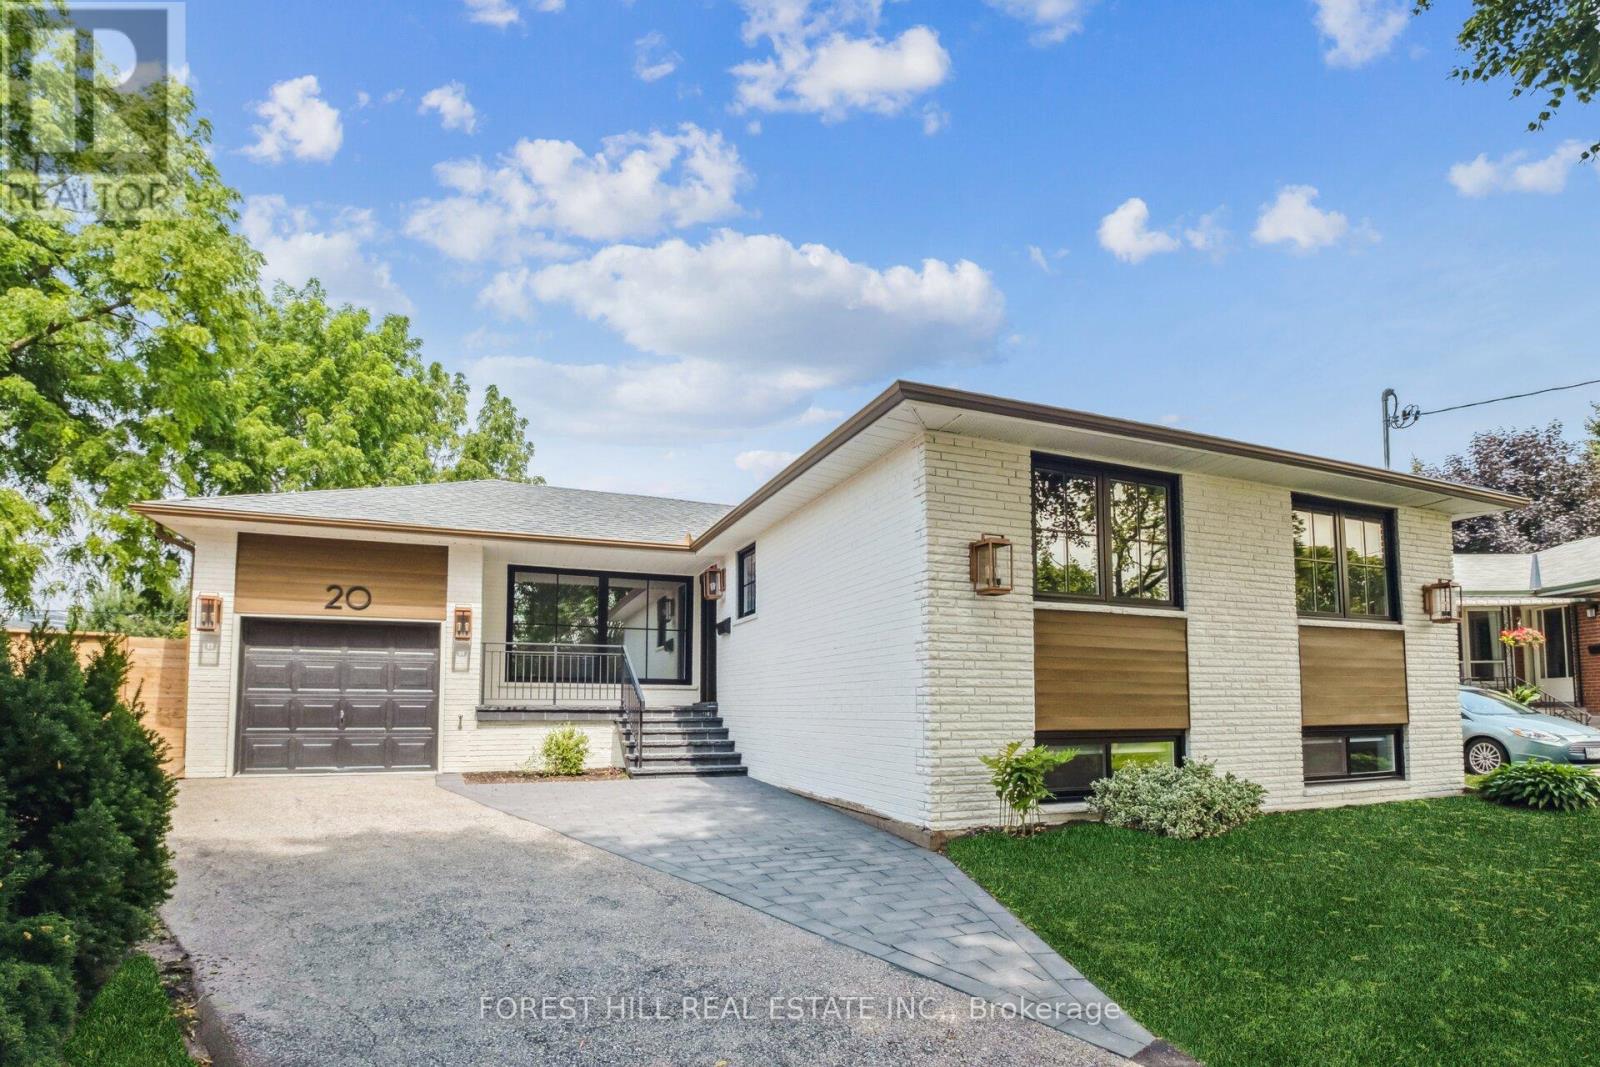
Rarely offered. Completely redefined. Absolutely unforgettable. Welcome to 20 Silverhill Drive, a spectacular top-to-bottom renovated masterpiece sitting on one of the largest, most coveted premium pie-shaped lots in the entire neighborhood. Properties like this are nearly impossible to find. The massive, park-like backyard is a blank canvas of endless possibilities-perfect for a luxury pool, a private tennis/pickleball court, or the ultimate outdoor entertainment oasis. Step inside to a flawless, sun-drenched open-concept main floor adorned with premium engineered hardwood flooring throughout. The heart of the home is a chef's dream gourmet kitchen, fully equipped with high-end stainless steel appliances, sleek finishes, quartz counters and seamless flow for entertaining. The upper level features an open concept family & dining room, remarkably large, spacious bedrooms designed for ultimate comfort, alongside a main bathroom meticulously upgraded to offer a five-star, spa-like relaxation experience. The incredible lower level features a separate entrance and massive above-grade windows that flood the entire space with natural light. This expansive level boasts a sprawling great room anchored by a cozy fireplace, a generous bedroom, a dedicated office/gym space, and its own stunning, secondary spa-like 4-piece bath. The Location is Unbeatable: Nestled in an elite Etobicoke pocket, you are minutes away from the Kipling Transit Hub (Subway & GO Train), and seconds from the 427, 401, and QEW for an effortless commute downtown or to Pearson Airport. Steps to Cloverdale Mall, Sherway Gardens, top-tier schools, and parks. This isn't just a home; it's a once-in-a-lifetime opportunity. Don't miss out-your dream lifestyle awaits! (id:62616)
969 Donnelly Street
Milton, Ontario
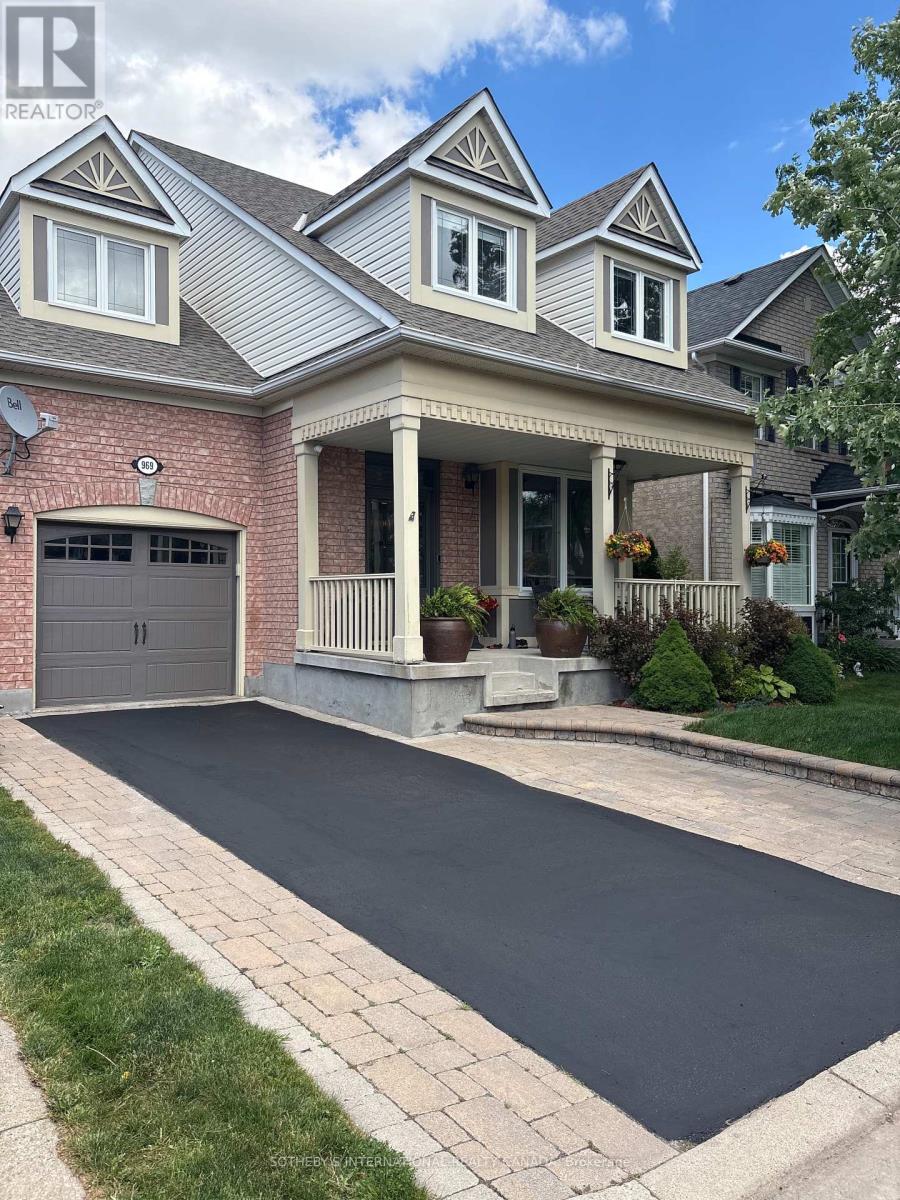
Welcome to 969 Donnelly Street, a beautifully maintained family home nestled in one of Milton's most sought-after communities. Surrounded by parks, top-rated schools, walking trails, and everyday conveniences, this exceptional residence offers the perfect blend of comfort, functionality, and privacy.Built by Mattamy Homes, this thoughtfully designed 3-bedroom, 2.5-bathroom home features over three levels of finished living space and a rare walkout basement backing onto a private yard with no rear neighbours. Enjoy peaceful mornings on the charming covered front porch and unwind in the professionally landscaped gardens that frame the home with beauty.The bright, well-appointed kitchen opens through French doors to an elevated deck overlooking the backyard retreat, ideal for entertaining or enjoying quiet evenings outdoors. The inviting family room is anchored by a cozy gas fireplace, creating the perfect space to gather with family and friends year-round.The spacious primary suite offers a walk-in closet and a luxurious 5-piece ensuite, while two additional bedrooms provide ample space for family and guests.A standout feature is the finished loft space above the garage, currently used as a private office and offering potential for a future fourth bedroom, as seen in similar floor plans. An additional office nook and wellness space in the front hallway of the second floor creates the perfect setting for remote work, reading, or yoga.The fully finished walkout basement expands your living space with a gym, lounge area, laundry workstation, abundant storage, and direct access to the backyard. Additional highlights include a 1-car garage with inside entry, electric vehicle charger, widened driveway, updated windows 2019, and roof shingles replaced within the last 8 years. A rare opportunity to own a move-in-ready home combining privacy, flexibility, and modern conveniences in a thriving Milton neighbourhood. (id:62616)
27 Letty Avenue
Brampton, Ontario
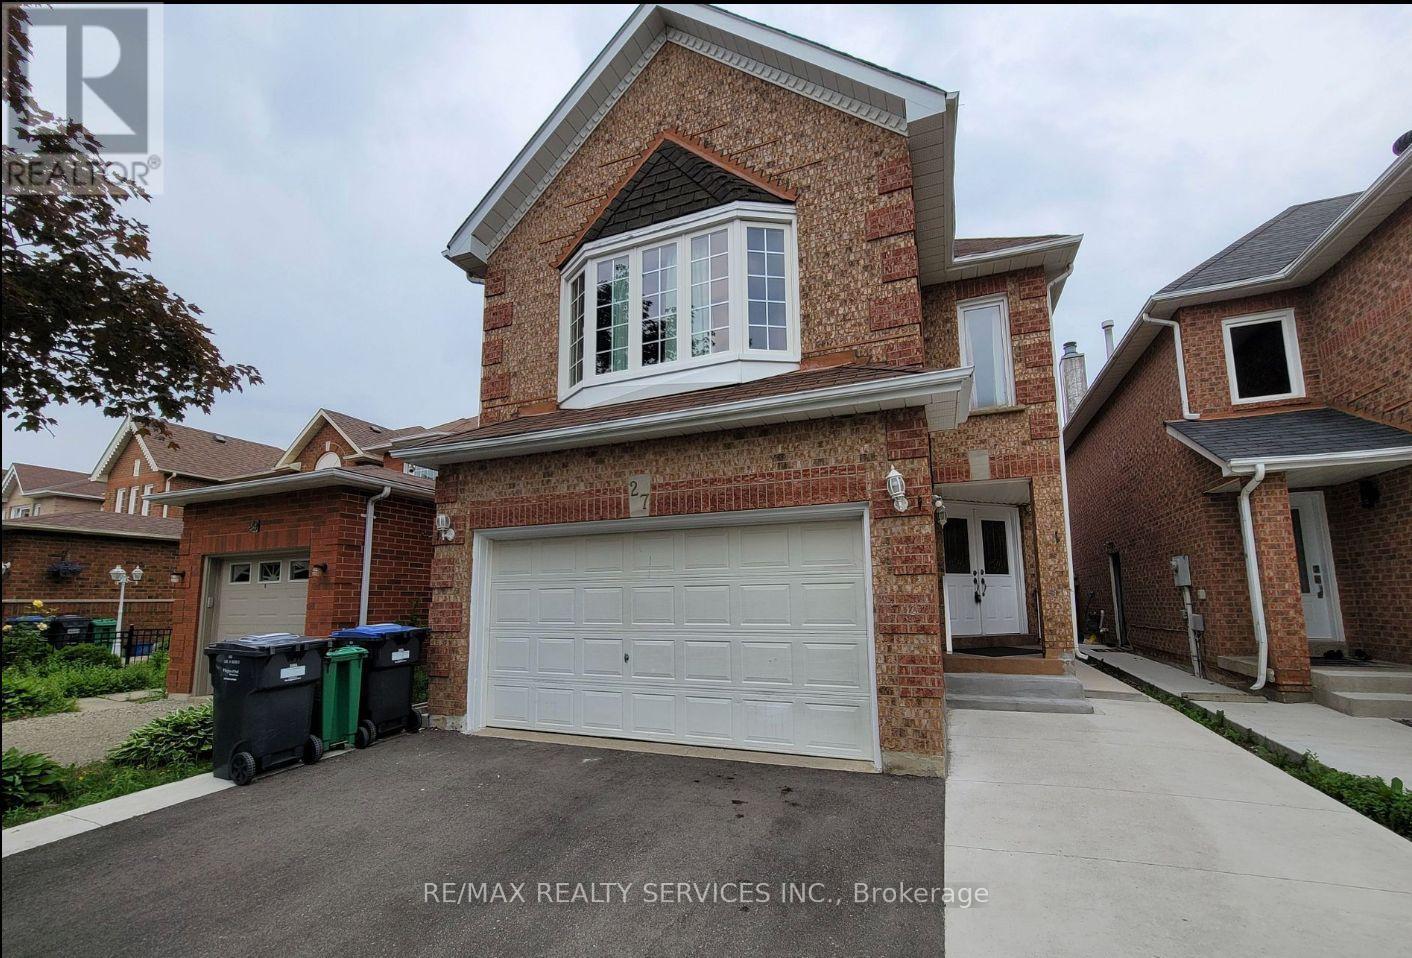
Beautiful 4-Bedroom, 4-Washroom Detached Home Available for Lease Starting July 1st!Conveniently located close to all amenities, including schools, parks, grocery stores, shopping malls, public transit, and major highways. Spacious and well-maintained home in a family-friendly neighborhood. Looking for a single family only. Ideal for tenants seeking a quiet and well-maintained home.Available from July 1st.For more information or to schedule a viewing, please contact the Listing Agent at 647-408-2608. (id:62616)
125 Dufferin Street
Orangeville, Ontario
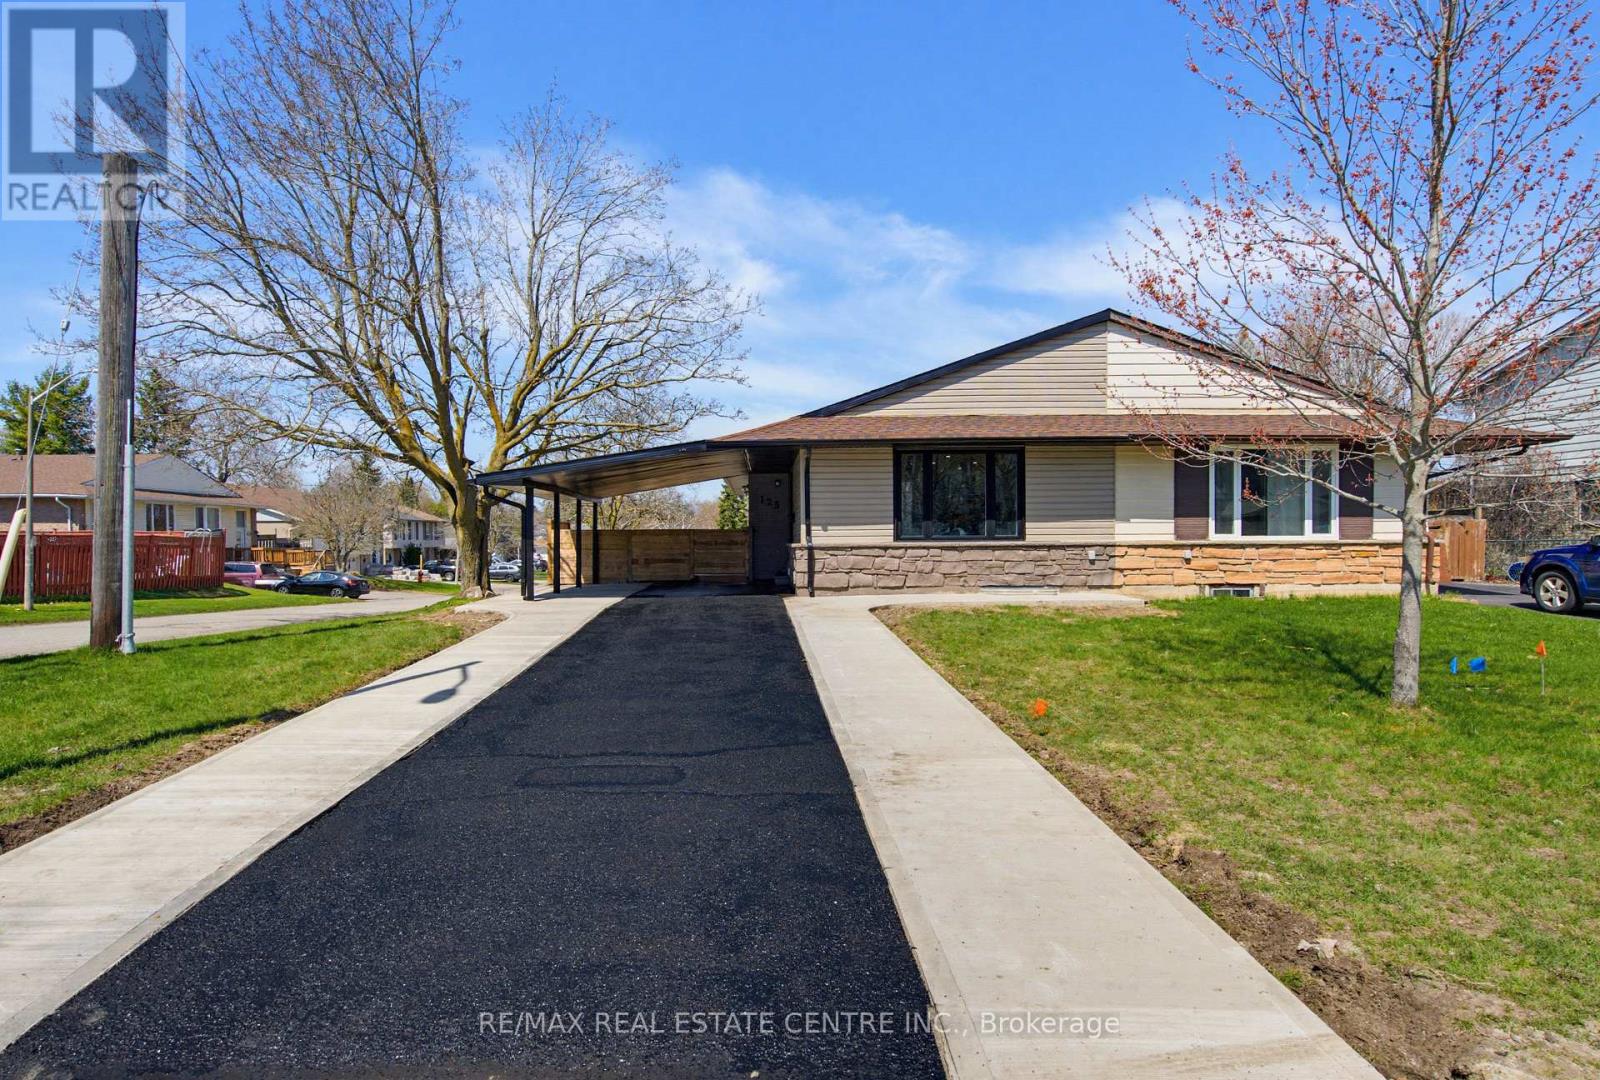
-LEGAL BASEMENT APARTMENT with SEPRATE ENTRANCE!! Semi Detached Bungalow on the Corner. All the Comforts of A New Home w/ New Windows, Doors, Lighting, Appliances, Flooring & Paint. New Soffits, Facia, Concrete Pad & Side Fence. Tiled Entry with Convenient 2pc Bath & Coat Closet. Bright Open Concept Living/Dining & Kitchen Area with Large 3 Panel Window to the Front and Hardwood Floor Throughout Main Level. New Kitchen with Plenty of Cupboards, Quartz Counter & Coffee Bar. Main 4pc Bath with Tile & Glass Shower/ Bathtub. 3 Good Size Bedrooms w/ Large Windows & Dbl Closets. Side Entry & Stairs to New Finished Legal Basement In Law Suite with Kitchen, Dining/Living Area & 3 Bed/ Office. New Laundry Rm at Bottom of Stairs for Easy Access for Up or Down Use. Large Private Back Yard with Side Deck & Updated Carport. Great Space to Relax and Enjoy Time with Family & Friends. Close Walk to Corner Park & Playground. Minutes to Schools, Shopping & Dining. Quick Access to Riddell Rd. & Highway 10, Great for Commuters. A Must See Home & Property! (id:62616)
10 Woolton Crescent
Toronto, Ontario
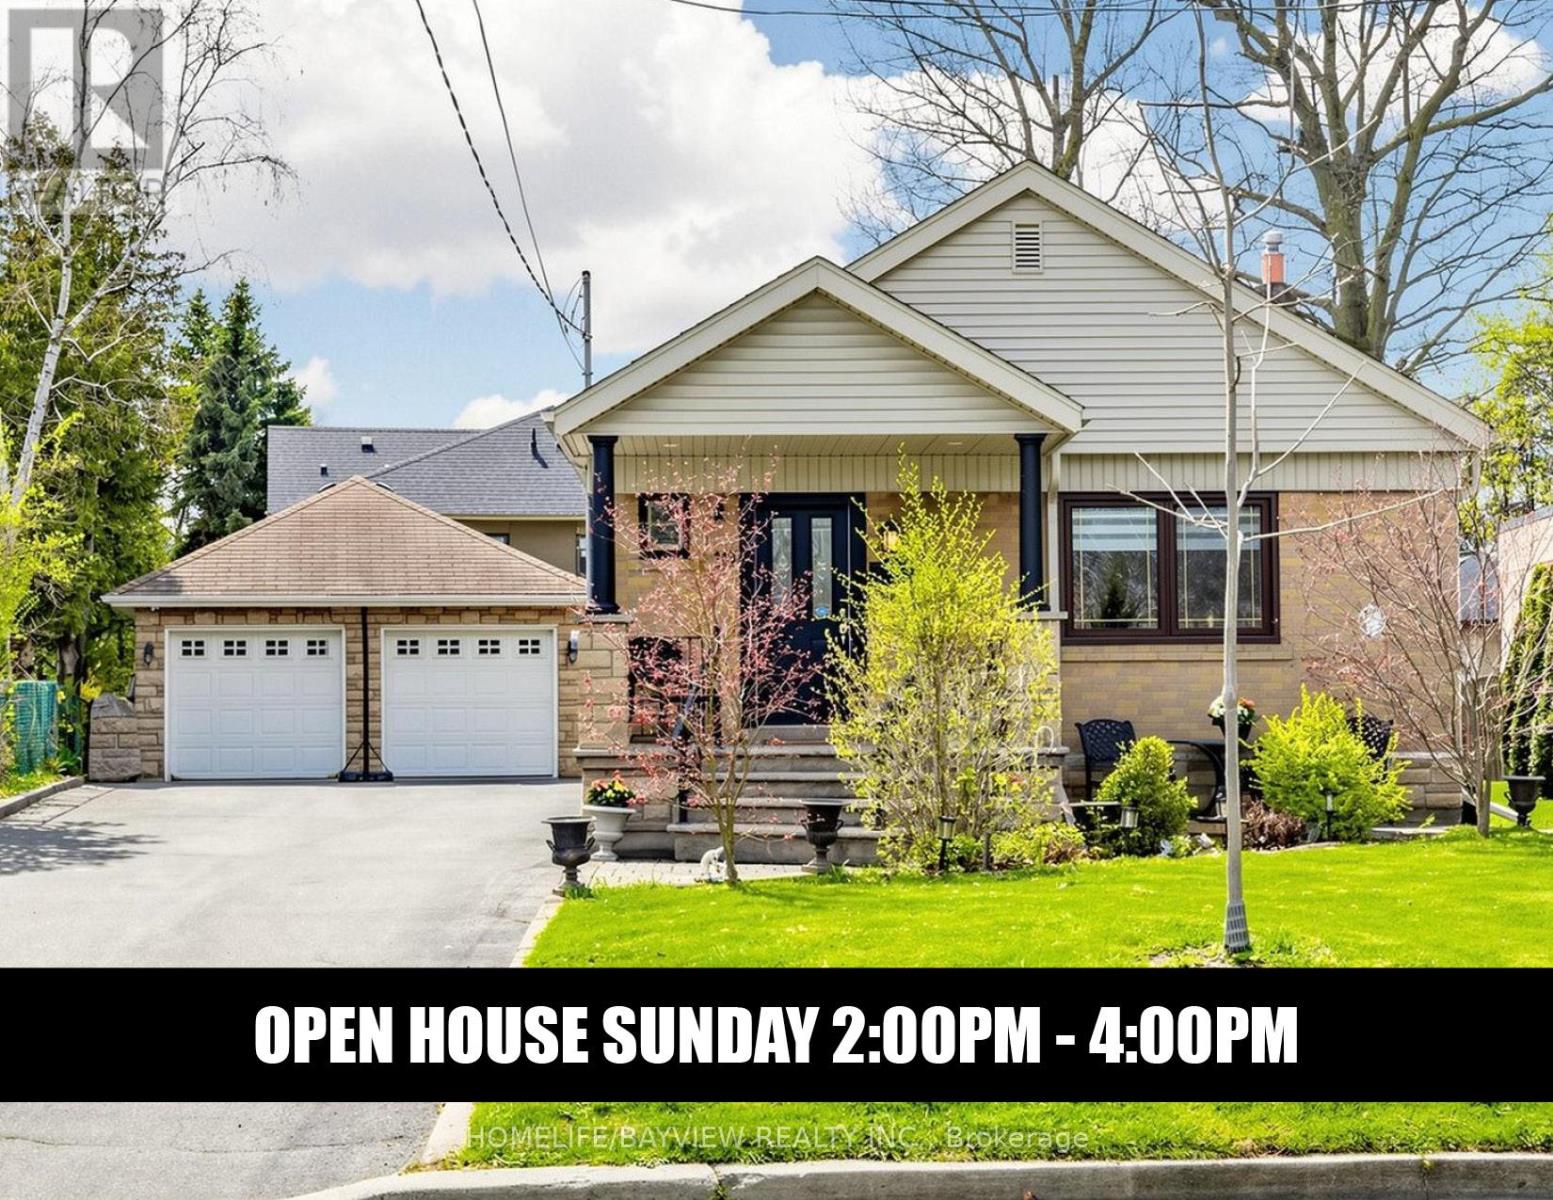
Beautiful & Charming 3-Bedroom Bungalow on a rare, premium lot in the desirable community of Amesbury. Impeccably maintained and cherished by the same owner for 45 years - this residence reflects true pride of ownership and timeless appeal. Thoughtfully designed with a functional layout, it effortlessly accommodates a range of lifestyles: from First-Time Buyers to Families or those looking to downsize without compromise. The bright and cozy main level is complemented by a separate side entrance leading to a fully finished lower level - featuring a family-sized eat-in kitchen, spacious recreation room, laundry area, 3-piece bathroom and cold cellar. Continuing beyond the beautifully appointed interior , the exterior showcases exceptional outdoor living, including a welcoming front porch and beautifully landscaped grounds. Enjoy the privacy of the fully fenced and sun-filled backyard - perfect for entertaining family and friends on the patio. The impressive pie-shaped lot widens gracefully (86 X 130) allowing endless possibilities to create your own private oasis with ample space for a future pool. Completing the property is a detached double-car garage and a private driveway with No Sidewalk - accommodating up to 10 vehicles. Prime Location amongst multi-million $$$ homes, top-rated schools, parks, Amesbury Arena & Community Center, Humber Hospital, shops, transit & major highways. A home that's truly hard to resist - Don't miss your chance to make it yours! (id:62616)
9 - 2511 Boros Road
Burlington, Ontario
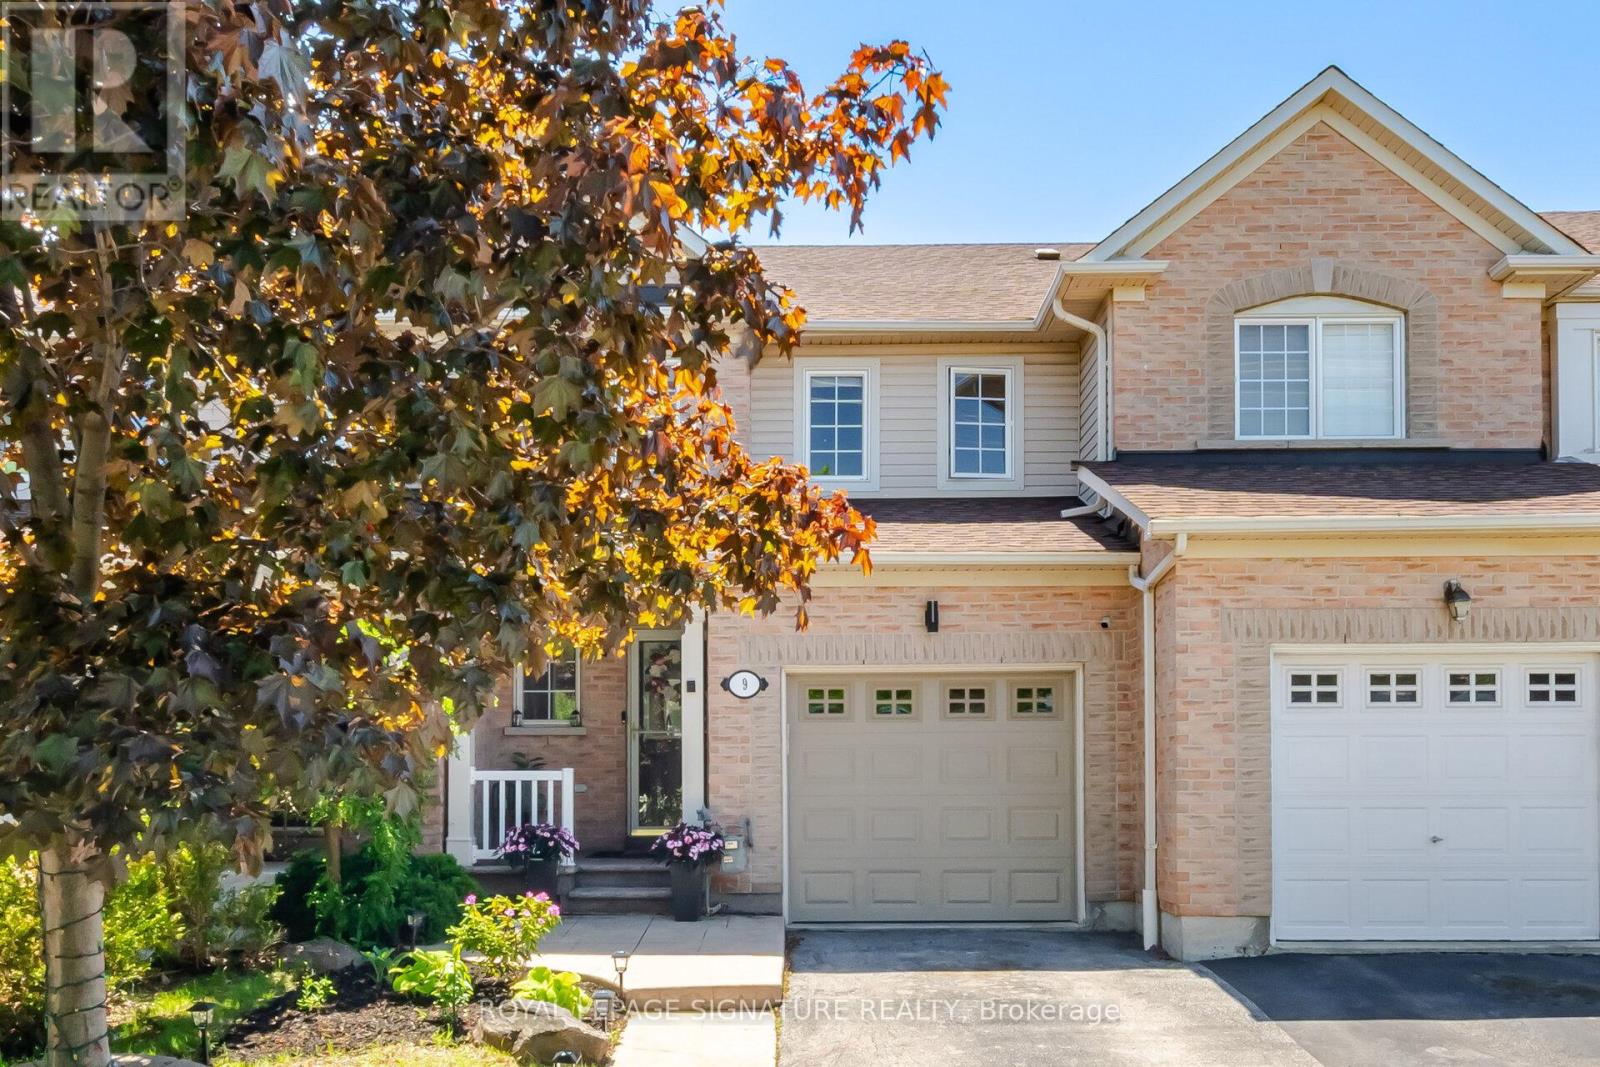
Freehold townhouse located in one of Millcroft's most sought-after neighbourhoods in a prime location! Freshly painted throughout and move-in ready, this sun-filled home offers a spacious main level featuring a generous living room with large windows. The kitchen is equipped with stainless steel appliances, ample storage, and a welcoming eat-in dining area overlooking the fully fenced backyard. Main floor has hardwood floors, pot lights, a convenient powder room, and interior garage access. Elegant crown moulding on the main & upper floor. Upstairs, the spacious primary bedroom features a walk-in closet and a large ensuite washroom. Two additional well-sized bedrooms and a 4-piece main bathroom provide plenty of space for the entire family. The professionally finished lower level (2025) adds valuable living space with a comfortable Rec room and a gas fireplace, versatile flex area, ideal for an additional bedroom, home office, or gym. Basement was professionally finished (2025). Additional updates include a new insulated garage door (2024). Step outside to enjoy the private fenced backyard, featuring a patio, garden perfect for relaxing or entertaining. Ideally located close to top-rated schools, Golf course, parks, greenspace, shopping, restaurants, grocery stores, all essential amenities, public transit, and with easy access to Hwy 407 and the QEW. (id:62616)
2438 Irene Crescent
Oakville, Ontario
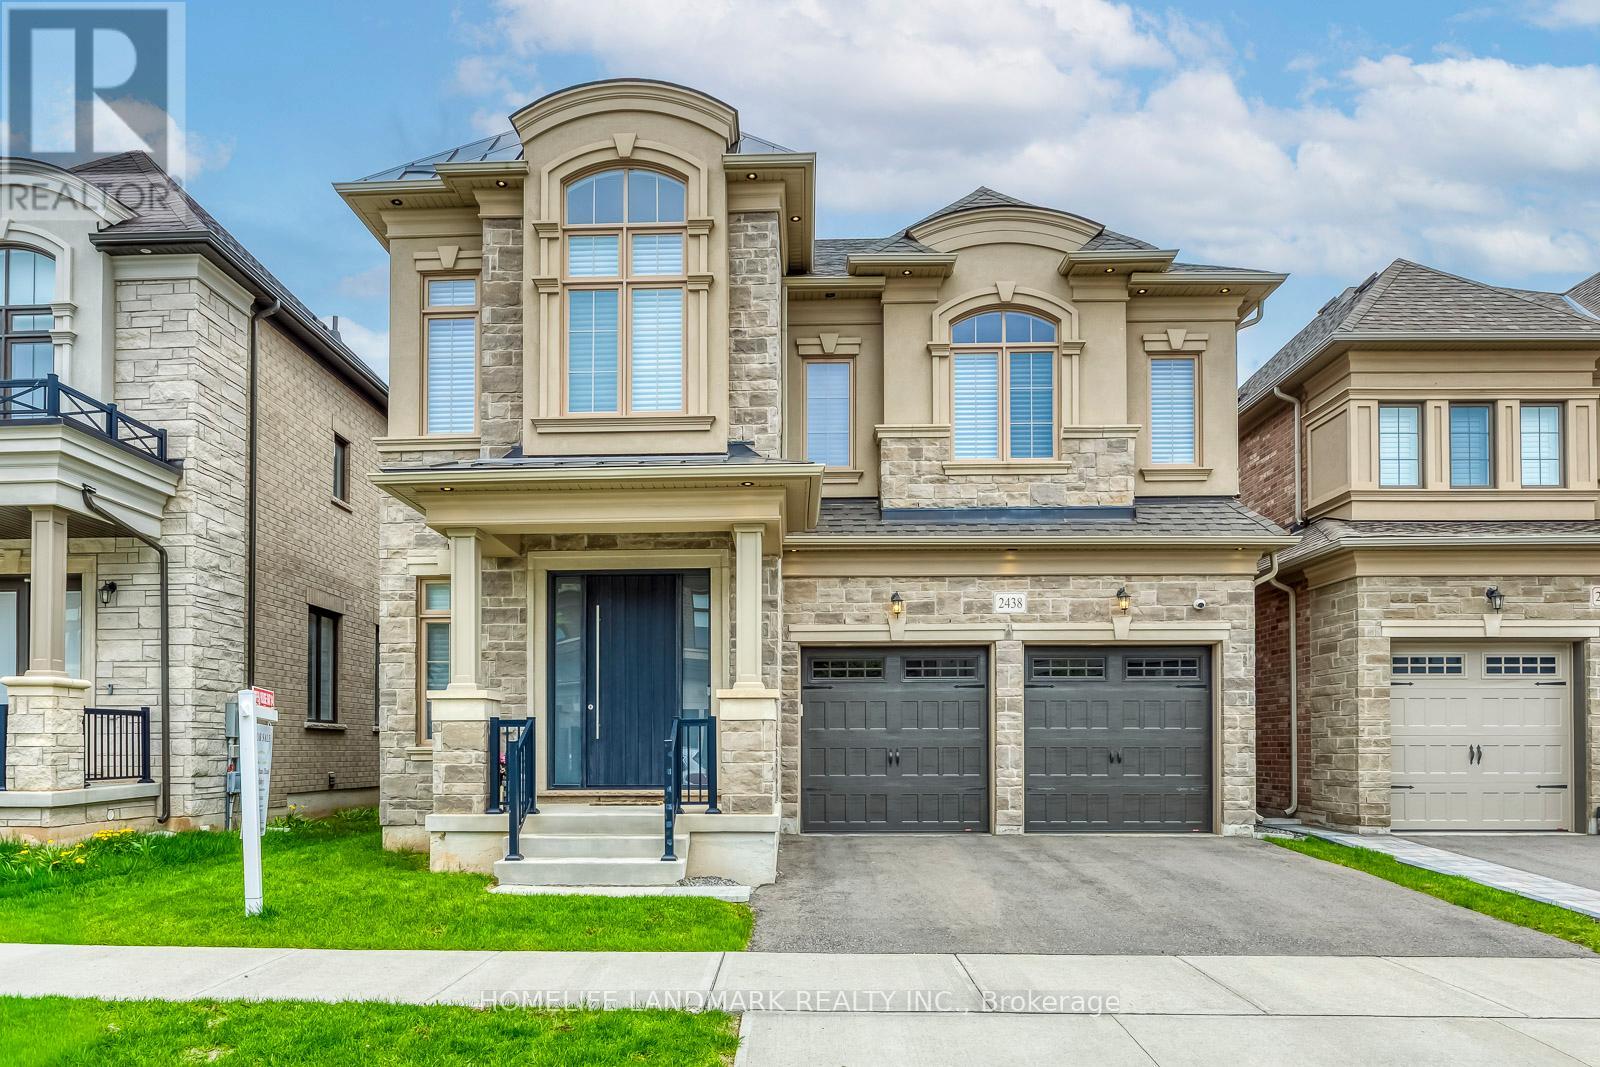
Welcome to 2438 Irene Crescent in Glen Abbey Encore, Oakville. Situated on a quiet, child friendly crescent with minimal through traffic, this beautifully designed 4 bedroom, 5 bathroom home offers the perfect blend of space, light, and modern comfort in one of Oakville's most sought after school districts. With 3,185 sqft above grade, soaring 10ft and 9ft ceilings, and large windows throughout, the home is filled with natural sunlight. The main level features hardwood flooring and ceramic tiles, along with a warm and inviting family living room that flows seamlessly into the breakfast area and kitchen, creating a natural gathering space for everyday moments. The gourmet kitchen is highlighted by custom extended cabinetry and a unique oversized island with seating for five, perfect for casual breakfasts and conversation. Premium appliances include a Sub Zero built in fridge, JennAir gas stove and d/w, KitchenAid wall oven and microwave combo, and a wine cooler. Upstairs offers 4 spacious bedrooms, 3 bathrooms, and a convenient second floor laundry room with upgraded cabinetry. The finished basement includes a 3 piece bathroom and a large open area ideal for a gym, office, and entertainment space. Built in 2022 and located in one of Oakville's newest communities, this nearly new home offers modern construction, contemporary design, and the energy of a growing neighborhood. Close to major highways, parks, pickleball and tennis courts, playgrounds, and a mini soccer field, it is an exceptional opportunity for families seeking a newer home in a vibrant and expanding area. Easy access to major highways and Oakville's amenities including a Wonderful Park and Community Centre with Pickleball, Soccer Field, Playground. Top rated schools. This Home Is A Must See! (id:62616)
114 Steel Street S
Barrie, Ontario
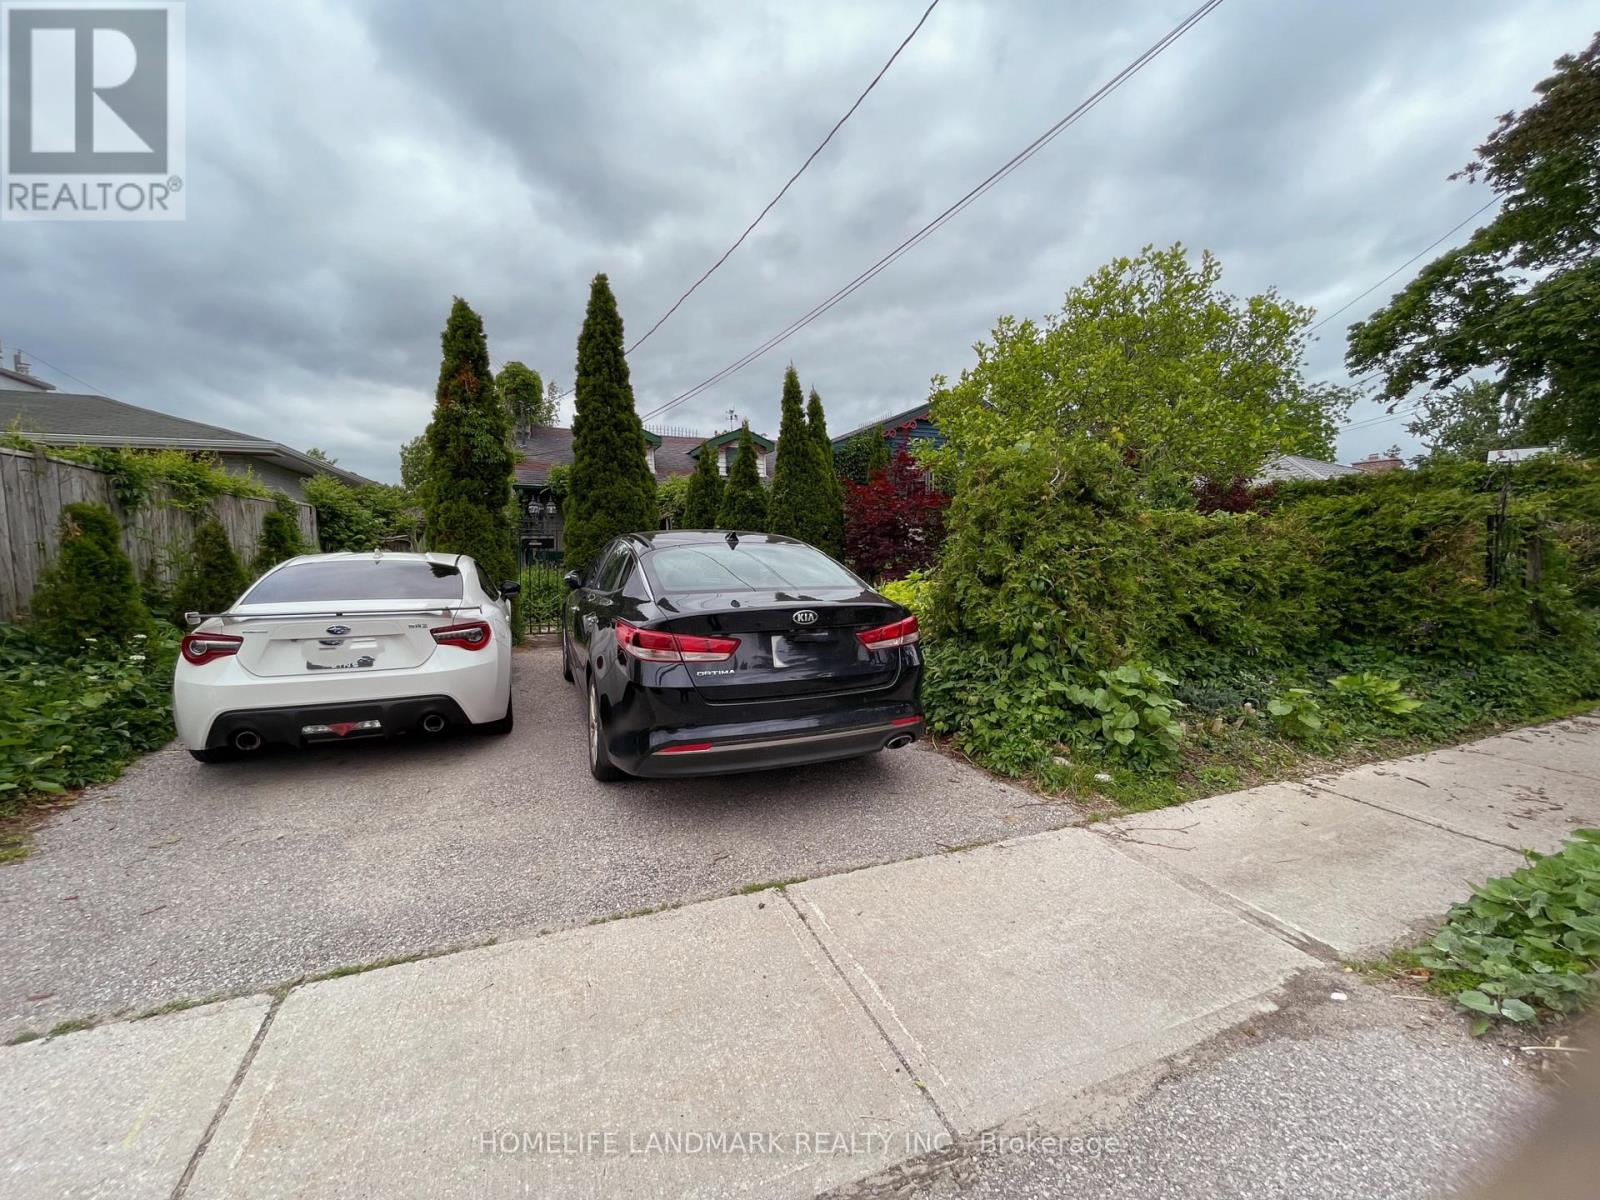
This meticulously maintained new renovated semi-basement offers a versatile and spacious living arrangement, perfectly situated in a high-demand pocket of Barrie. looking for single or a couple SENIOR tenant. this home combines modern upgrades with beautiful natural garden view front and back yard. tenant's private backyard patio.Special offer :utilities are included. bus stops , hospital and grocery stores are near by. private quiet with warmhearted helpful landlord. (id:62616)

2872 Sunset Drive
Ramara, Ontario
Welcome to 2872 Sunset Drive. This private and peaceful brick bungalow with a fully fenced 90 x 193' lot is located at the end of a cul-de-sac. Forest and trees on two sides of this south-facing property. Also, access to Lake Simcoe with a small boat launch! Great for swimming! This home features 3+1 bedrooms, 2 bath (one with saftety bars in tub), decks at front and rear, and 3-season sunroom. The main floor living area is open concept-living room, dining room, and kitchen with large windows providing natural light all day long. This property also is on a drilled well (No Water Issues here) with a UV water system. The septic is located in the rear of the property. The spacious lower level features a rec room with a cozy wood stove, laundry room, 4th bedroom, workshop and two-piece bath. The attached two-car garage also has a workshop! Also, three garden/work sheds in backyard - one with hydro. Enjoy Lake Simcoe summer and winter! Five minutes to Hwy 12! This home also features a 200 amp hydro panel, fridge (2024), stove (2023), dishwasher (2020), furnace (2015), insulation in attic upgraded (2014) to level 30, roof (2025). Nearest public school Brechin. Nearest high school Cannington (20 minutes). Sunset Drive is an unassumed road - 5 homes at present can pay up to $100 annually for road maintenance. At present the Town clears any snow above 4" accumulation. Incorporation of this road is under review with the Town. (id:62616)
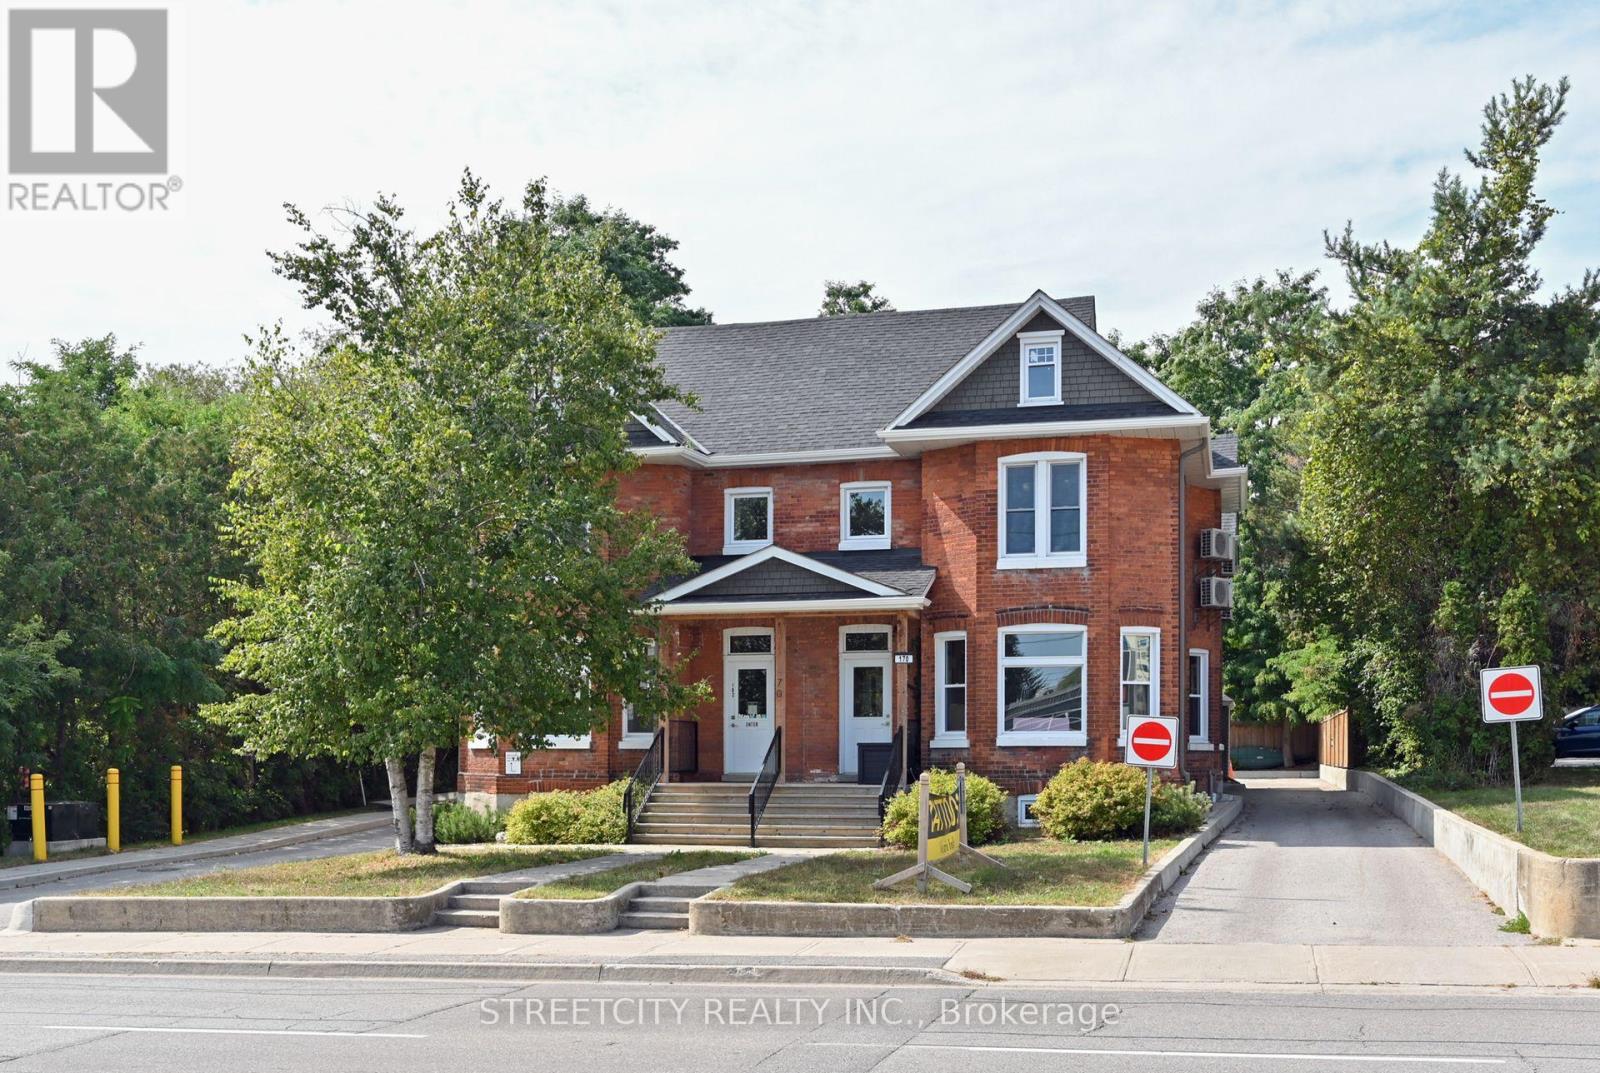
102b - 170 Bradford Street
Barrie, Ontario
Location, Location, Location! Part of Barrie's revitalization project and central to everything is 170 Bradford Street!! This century Victorian semi-detached unit has been fully renovated with modern laminate flooring, LED Lighting, and neutral decor. The space is 766 sqft per unit (A & B) and can be leased together (1532 sqft) or separately (listing price is per unit). Currently operated as a professional office on one side and a Barber shop on the other, the space is perfect for office, services, or retail. Unit A is wheelchair accessible. This is a Gross Lease and the tenant pays hydro directly to the provider, the Landlord charges back water based on usage. The unit is forced air heating and a/c with supplemental baseboard heating available. FANTASTIC LANDLORD! Minutes to Highway and waterfront. Perfect for retail, services or office use. 3 parking spaces allotted per unit. (id:62616)
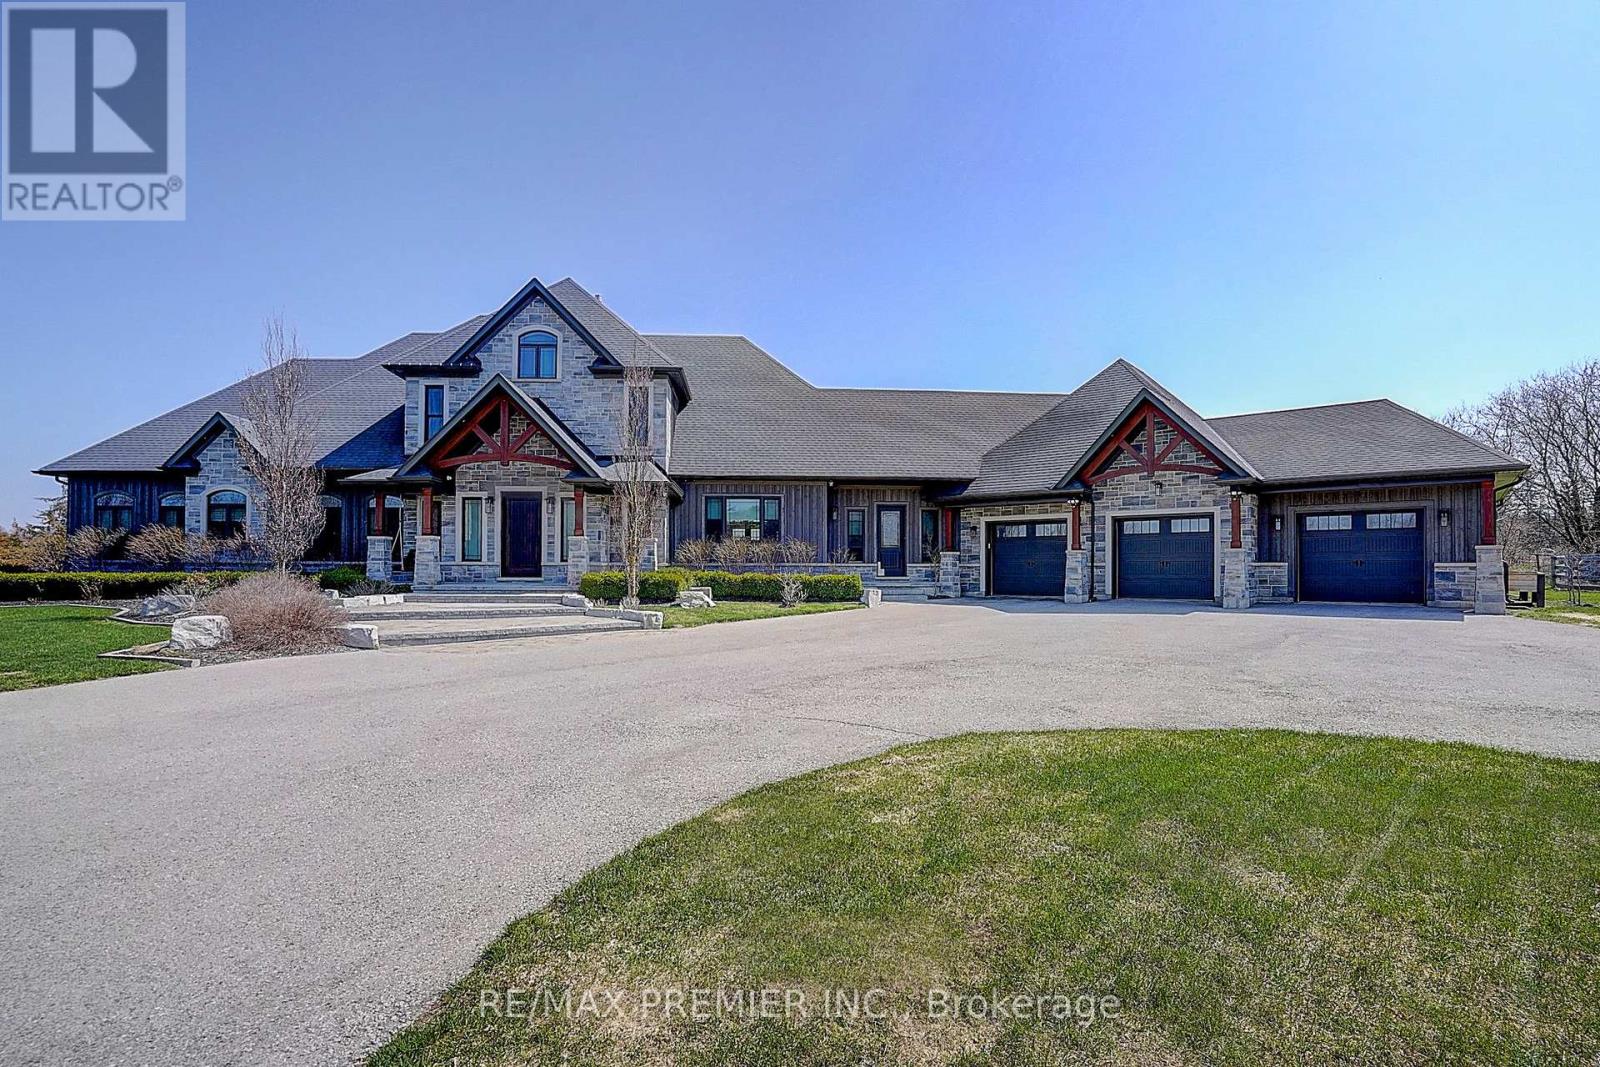
15501 Ninth Line
Whitchurch-Stouffville, Ontario
This is the one! Set on 13 acres of private land, this exceptional estate offers unmatched space, privacy, and lifestyle. Located in a prestigious area of Stouvffville, just minutes from shopping, schools, amenities, and a 10-minute drive to Highway 404. The home features a gourmet chef's kitchen, perfect for entertaining or daily culinary enjoyment. The soaring 2-story great room showcases a floor-to-ceiling 2-sided stone fireplace and a dramatic wall of windows overlooking the lush grounds. The primary suite serves as a serene retreat, complete with a built-in dressing room and a spa-like ensuite. Originally 4 bedrooms, can be converted back. Designed for recreation and wellness, the residence includes a sauna and a spacious basement with oversized on utilities. Outdoors, enjoy the heated in-ground saltwater pool or take a short walk to the horse paddocks with two run-in shelters. A seamless blend of leisure and equestrian lifestyle. A rare opportunity to own a private estate that combines refined living, luxury amenities, and expansive land in one exceptional property. (id:62616)
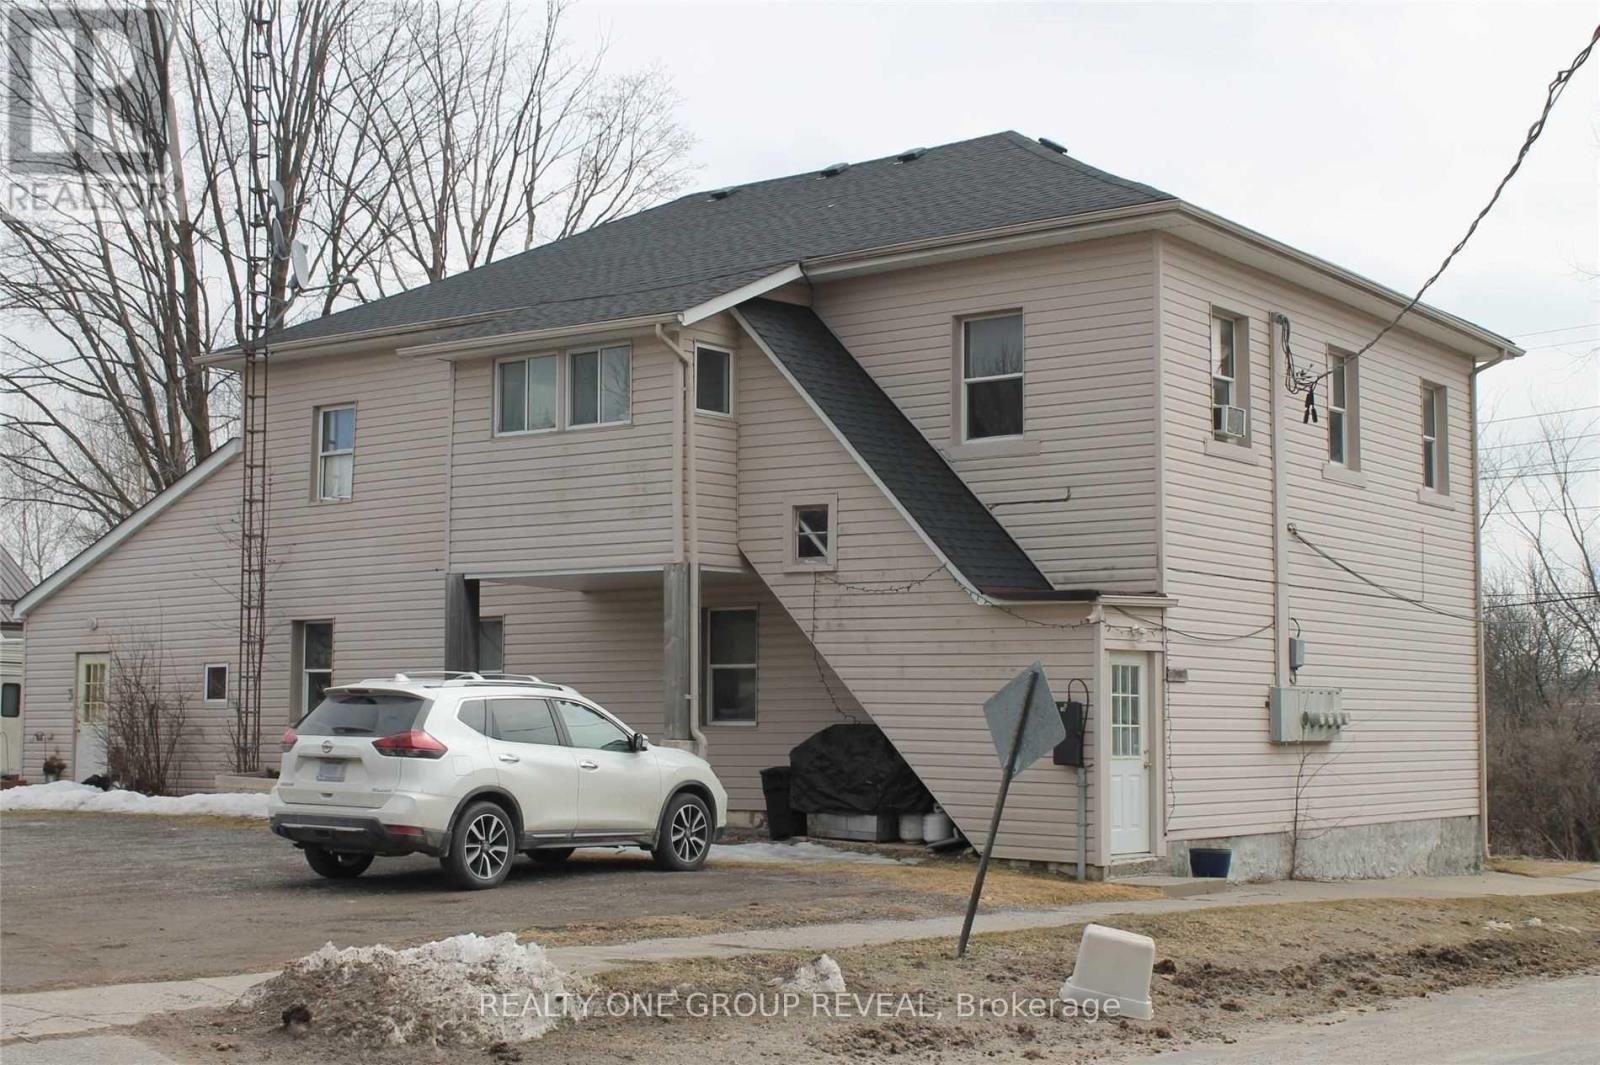
36 Shedden Street
Brock, Ontario
Discover an exceptional investment opportunity in the charming community of Cannington. This well-maintained four-plex offers the perfect blend of immediate cash flow and future upside potential, featuring four bright and spacious 2-bedroom apartments, all occupied by reliable long-term tenants. Ideally situated on full municipal services and directly across from a beautiful nature trail, this property offers tenants a peaceful setting with the convenience of town living. Valuable features including four separate hydro meters, four water heaters, and four private garden sheds for added tenant convenience. A turnkey investment with all four units fully rented, currently generating $3010.00 per month in rental income. Tenants pay their own utilities, with only one unit including water costs, helping keep operating expenses manageable. With cosmetic updates or renovations, there is excellent potential to significantly increase rental income and maximize returns over time. Whether you're looking to expand your portfolio or secure a solid income-producing property with future growth potential, this four-plex presents an outstanding opportunity in a welcoming small-town setting. (id:62616)
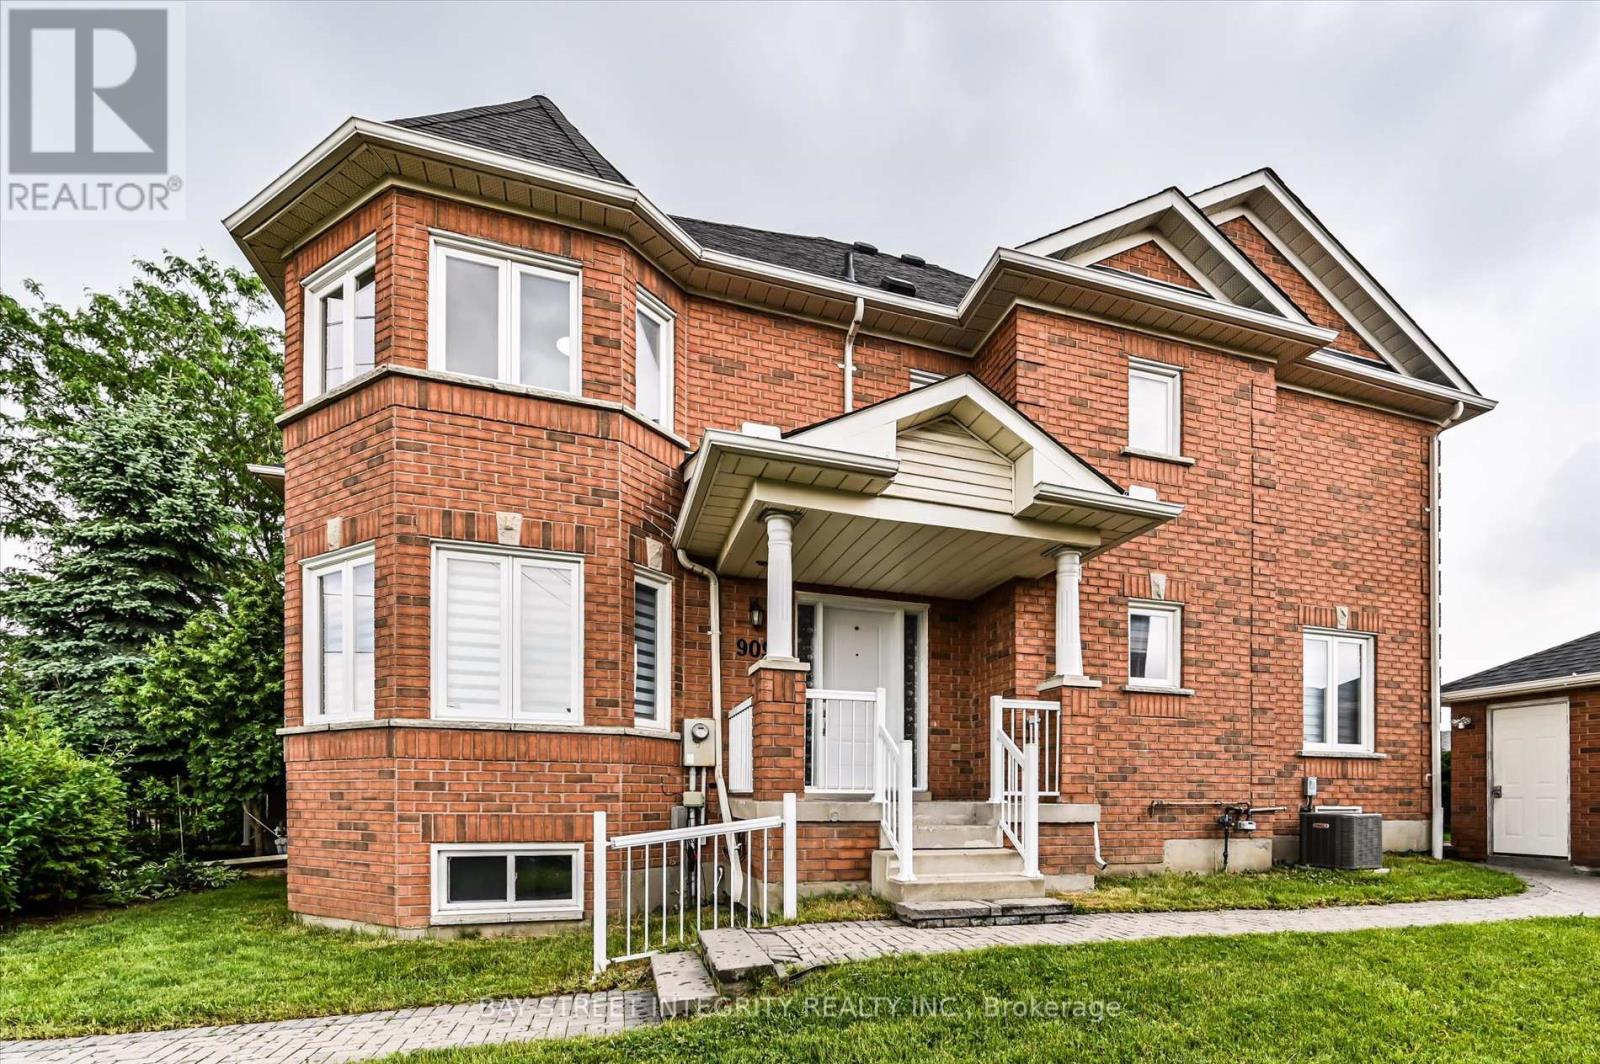
9096 Dufferin Street N
Vaughan, Ontario
Rarely offered end-unit townhome situated on a premium 51' x 91' lot. Abundant side windows flood the home with natural light, making it feel like a true semi-detached house. Located in the highly sought-after Dufferin Hill community within Vaughan's prestigious Patterson neighborhood, this property boasts 3 parking spots, 1,873 sq. ft. of above-grade living space, and a fully finished basement (over 800 sq. ft.). The lower level features one bedroom, one bathroom, three storage rooms, and a large entertainment area, ideal for an extended family. Step outside to enjoy a large, private backyard. Situated in a quiet, family-friendly neighborhood, you are just a short walk from highly rated schools, parks, and shopping. Transit is incredibly convenient with the TTC right at your door and quick access to the Rutherford GO Station, Highway 407, and Highway 7. Enjoy complete peace of mind with recently updated appliances and mechanicals: Furnace (Dec 2025), Tankless Water Heater (Dec 2025), A/C (2024), Washer & Dryer (2026), Stove (2026), Range Hood (2025), Refrigerator (2026), and Dishwasher (2022). (id:62616)
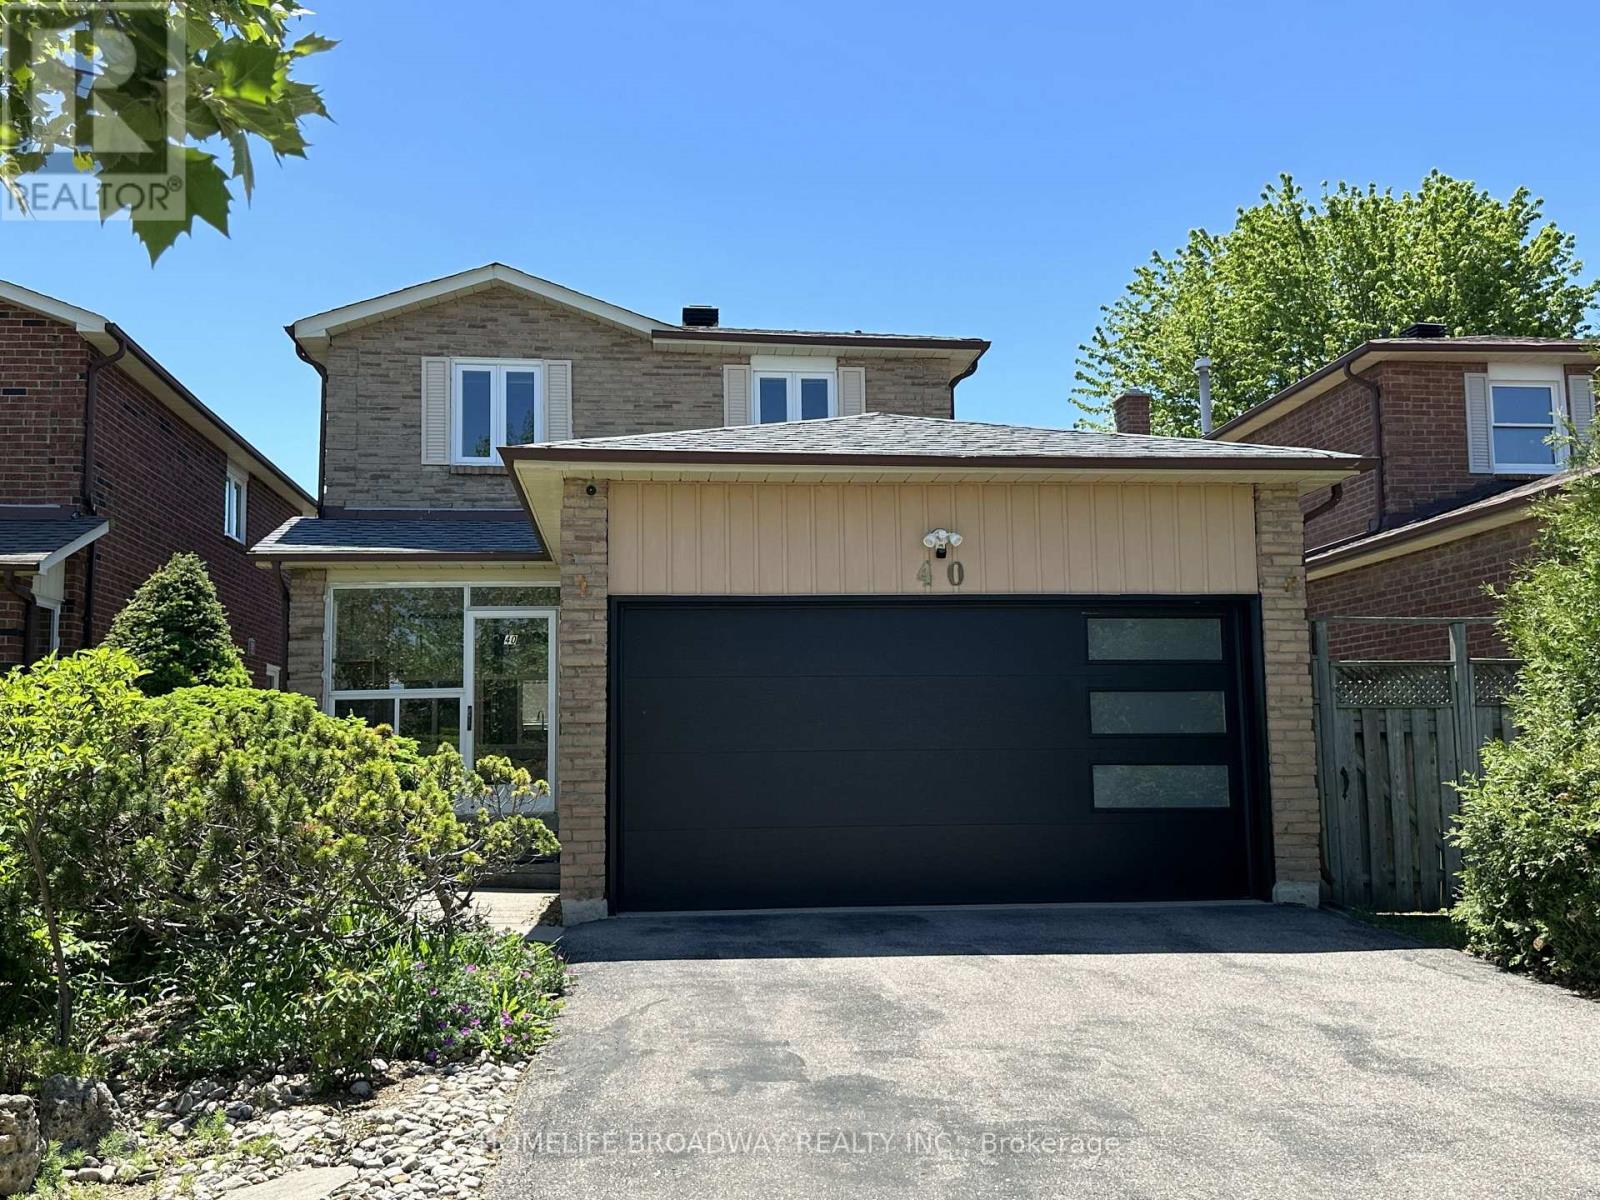
40 Bendamere Crescent
Markham, Ontario
Location, location, location! This beautiful and comfy 3-bedroom Detached (link) home features a 2-car garage and a 4-car driveway, and it's located in the excellent school zone of Markville SS. The gorgeous kitchen boasts quartz countertops, stainless steel appliances, a Bosch gas stovetop, a Fotile range hood, a spacious eat-in quartz center island, and plenty of upgraded cabinetry. Three beautifully renovated bathrooms, Over 40 pot lights illuminate both the main and second floors together. The primary bedroom offers an extended ensuite with a multi-functional massage jets shower panel and a walk-in closet, while two linen closets on the second floor hallway to provide extra storage. A modern 2 years new garage door, adds to the home's curb appeal. The family room walks out to a huge deck (21' x 12') complete with Deck furniture and a Gas BBQ, perfect for relaxing or entertaining. Thanks to excellent sunshine from sunrise to sunset, you can easily grow your own vegetables at home and save money on groceries.The basement features a large recreation area and one additional bedroom.This home is conveniently close to Markville Mall, the GO Station, the Community Centre, parks, public transit, and many great restaurants and shopping options.It's a wonderful family home in one of Markham's most desirable neighbourhoods - don't miss this affordable, move-in ready gem! ** This is a linked property.** (id:62616)
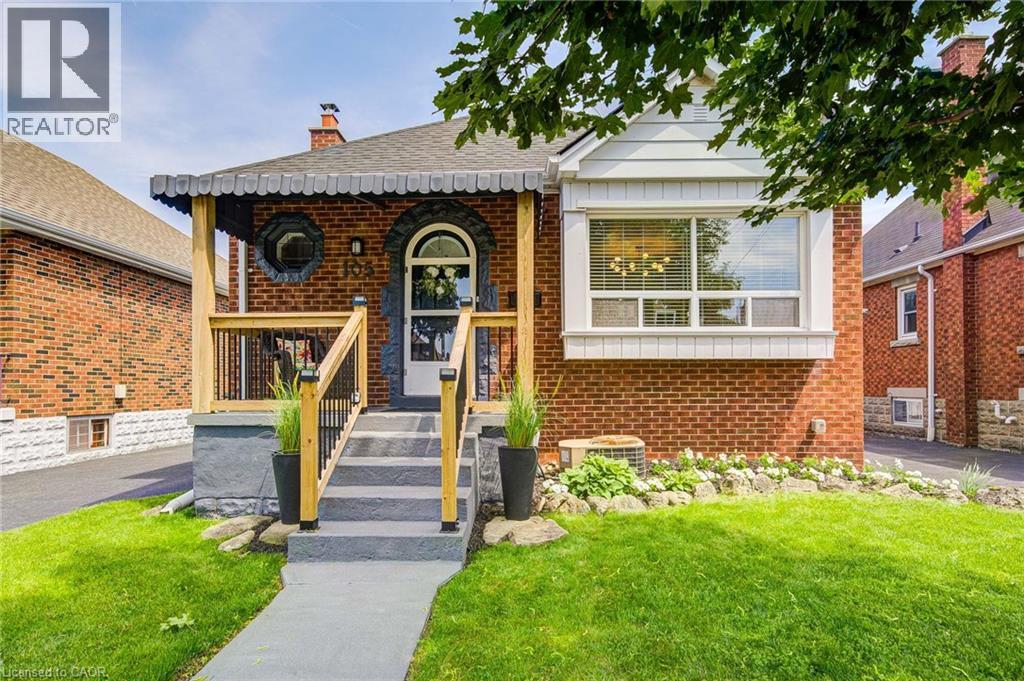
105 Weir Street S
Hamilton, Ontario
Tucked into one of East Hamilton's best-kept secrets, this rare detached bungalow delivers what buyers chase but rarely find: true peace and privacy, right in the heart of it all. Set on a quiet, family-friendly cul-de-sac where pride of ownership shows in every well-kept lawn, this home offers comfort, flexibility, and income potential, ideal for first-time buyers, downsizers, or investors who recognize real opportunity. Step inside to a bright, airy main level where oversized windows flood the space with natural light that flows effortlessly from living to dining. At the centre of it all, a beautifully renovated kitchen offers generous storage and clean finishes. With 2+1 bedrooms and 2 full bathrooms, there's room to grow, downsize without compromise, or simply enjoy whatever your next chapter looks like. Downstairs, a fully finished lower level opens the door to rental income or multi-generational living – flexibility today, real financial upside tomorrow. What truly sets this home apart? It's turnkey. A new roof, furnace, windows, and electrical mean you move in with confidence and spend your energy living, not fixing. Outside, a covered porch leads to a private backyard that feels like a retreat. The oversized lot delivers breathing room that's increasingly rare at this price point, while mature cedars provides natural privacy that's lush, established, and yours from day one. The oversized garage is upgraded with new electrical, adds a dimension most homes here simply can't match. Use it as a workshop, studio, or home gym, or explore converting it into a garden suite and tap into rental demand that shows no signs of slowing. Ample parking rounds it out: the kind of everyday convenience you only truly appreciate once you've lived without it. Minutes from parks, schools, shopping, transit, and highway access. This home is a rare pocket of calm in the middle of the city, turnkey and priced to move. Don't wait to see it in person. (id:62616)
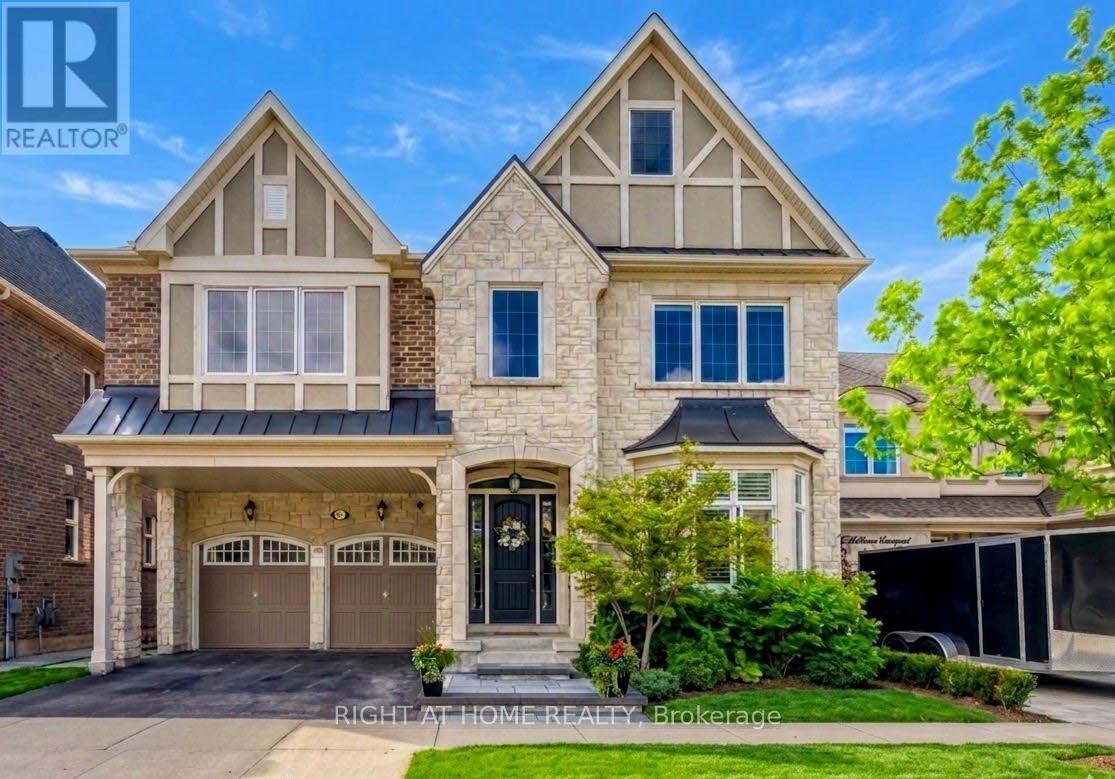
222 Mcwilliams Crescent
Oakville, Ontario
Luxury 4,263 Sq Ft of Above-Grade Living Space detached home on a rare premium 50' lot in Oakville's prestigious Glenorchy community, located on a quiet, highly desirable street. Loaded with extensive builder and designer upgrades throughout.10 ft ceilings on the main floor, vintage 5" hand-scraped hardwood flooring, and a specially custom-designed chef's kitchen featuring premium built-in appliances and elegant granite countertops. Spacious family room with a stone fireplace creates a warm and inviting living space. Main floor private office with a large library. Refined finishes include crown mouldings, pot lights, California shutters, smooth ceilings, and upgraded designer electrical fixtures.Second level offers 5 oversized bedrooms with brand-new hardwood flooring, 3 bathrooms, a laundry room, and a large loft ideal for a luxury family entertainment lounge. Rare skylight brings in abundant natural light.Upgraded dual staircase to basement with separate side entrance provides excellent potential for an in-law or nanny suite. Fully landscaped backyard with new lawn and a builder-upgraded covered veranda, perfect for outdoor enjoyment. (id:62616)
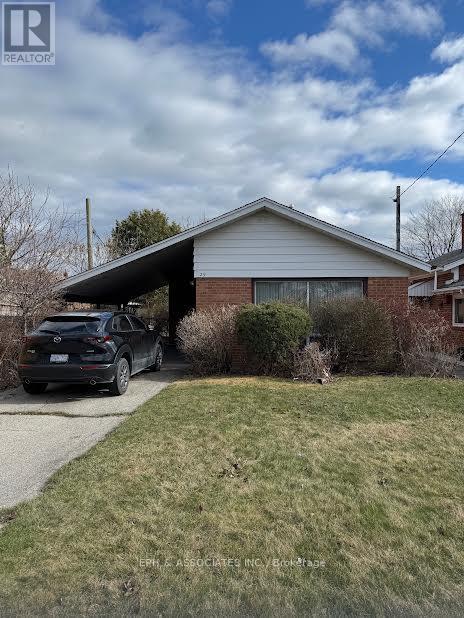
29 Stavely Avenue
Toronto, Ontario
Solid built, well kept home in well kept original condition (id:62616)
1907 - 212 Eglinton Avenue E
Toronto, Ontario
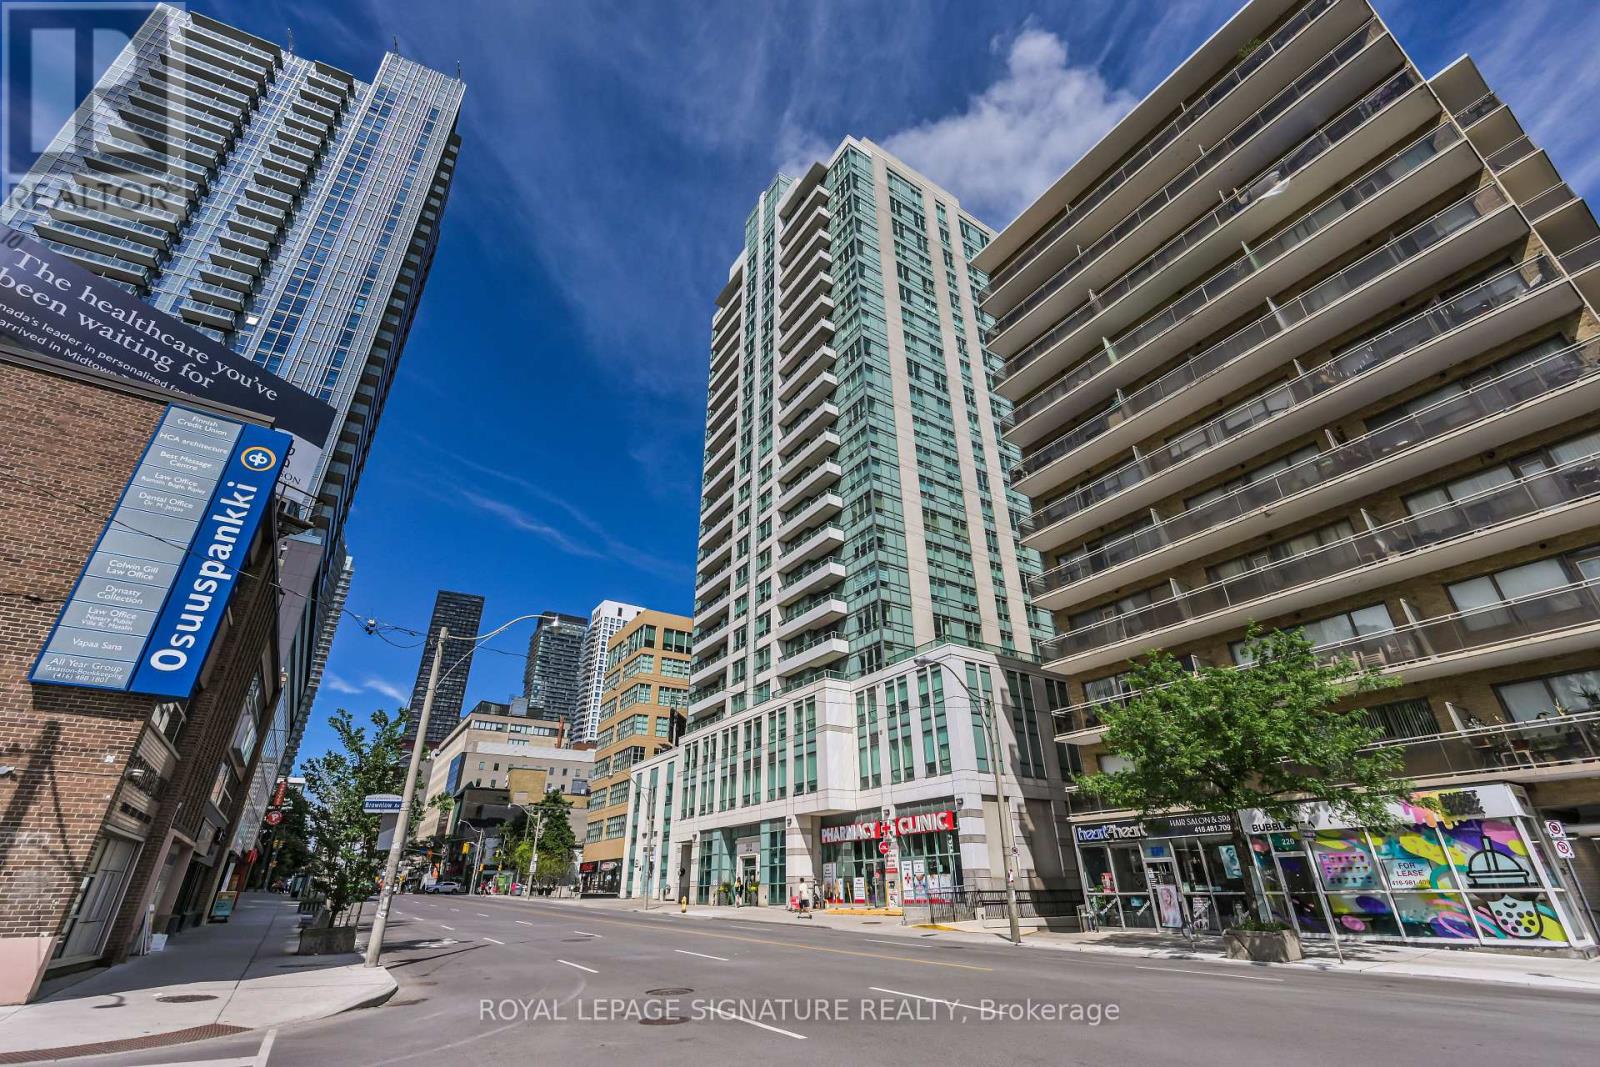
Luxury Panache Condo At Yonge & Eglinton. Furnished One Bedroom + Den, Bright & Spacious ( 738sq ft)with Amazing, Unobstructed City View ,Large Windows, Modern Kitchen With Breakfast Area, Open Concept Living/Dining, Master Bedroom With Walk In Closet. Den Ideal For Home Office or Guest Room. Utilities & Parking Included. The Building Has Great Amenities Indoor Pool, Gym, Party Room, Guest Suite Bbq Area, Visitor Parking, Security! One Minute Walk Away From The New LRT Line! (id:62616)
641 - 53 Mccaul Street
Toronto, Ontario
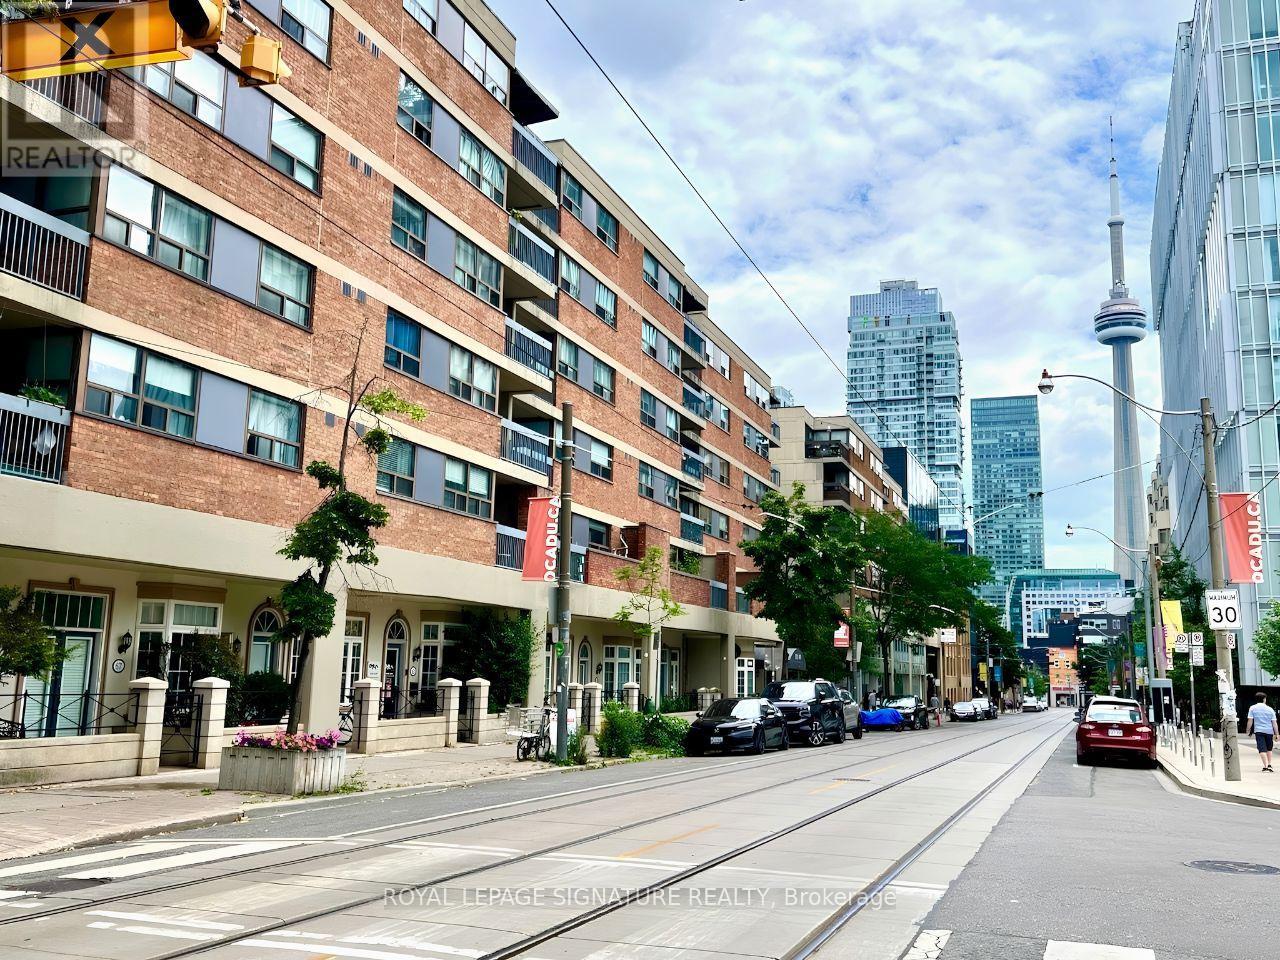
Bright and beautifully updated, fully furnished 1-bedroom suite in a well-maintained Tridel building at Queen & John, offering an unbeatable downtown lifestyle. This move-in-ready unit features a functional 597 sq ft layout, newly upgraded laminate flooring, fresh paint throughout, a renovated kitchen and bathroom, and a spacious, sun-filled living area. Enjoy rare views of the CN Tower, OCAD University, and Grange Park views from your private balcony. Fully equipped with stylish furnishings including a queen bed with storage, standing desk, pull-out sofa, lift-top coffee table, wine bar, 50-inch TV, patio furniture, and a complete kitchen setup with small appliances and cookware. Ideal for professionals, executives, or relocations seeking a turnkey downtown residence. All-inclusive rent covers heat, hydro, water, air conditioning, WiFi, and cable TV. Residents enjoy excellent building amenities including a gym, pool, sauna, secure entry, laundry facilities, and recently renovated common areas. Steps to TTC, Queen West shopping and dining, AGO, Eaton Centre, Chinatown, U of T, Financial District, King West, and Union Station. (id:62616)
Ph1 - 138 St Helens Avenue
Toronto, Ontario
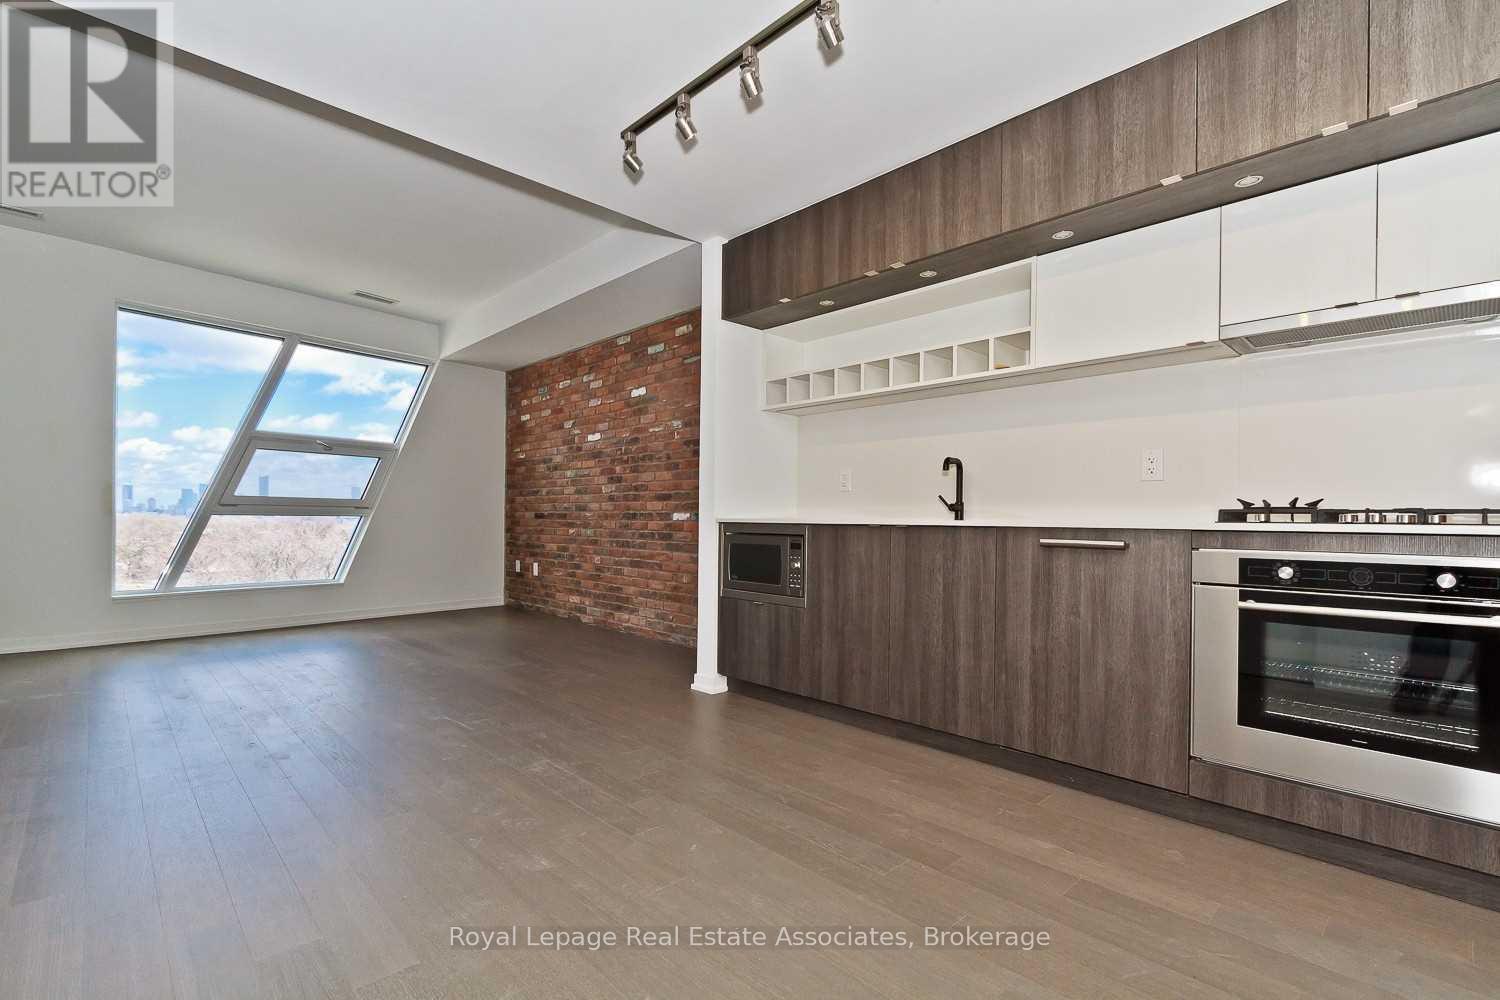
Stylish 2-storey penthouse at boutique Enigma Lofts (Enigma on the Park) in Brockton Village (steps to Bloordale/Dufferin Grove). This trendy NYC-inspired loft-style residence offers 1,174 sq ft of fabulously designed living space with 2 bedrooms, 2.5 baths + exceptional indoor-outdoor living. Featuring two incredible outdoor spaces with terraces off each bedroom: an east-facing terrace with stunning CN Tower and skyline views plus a separate massive west-facing terrace perfect for sunset skies. Loft-inspired details include an exposed brick accent wall, sleek kitchen with gas cooktop and integrated appliances, main floor powder room and CN Tower views from the living room. Hardwood floors throughout, second-floor laundry, and both bedrooms feature full ensuite baths. Includes parking, storage locker + two dedicated bicycle storage units. Just steps to Lansdowne Station, the UP Express and GO Train, with McGregor Park, cafes, restaurants and Dufferin Mall shopping nearby. A unique urban residence in one of Toronto's most sought-after west-end neighbourhoods. (id:62616)