
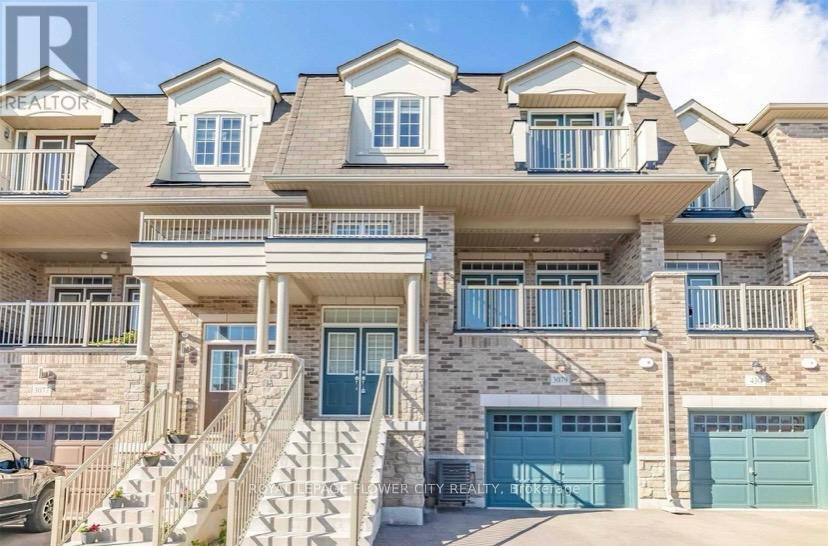
3079 Postridge Drive
Oakville, Ontario
Welcome to this stunning, fully furnished 4-bedroom, 4-bathroom home offering the perfect blend of luxury and convenience. Featuring a practical open-concept layout, the home boasts a gourmet kitchen with high-end appliances, quartz countertops, a waterfall island, and a walk-out to a spacious balcony. The primary suite includes a luxurious 5-piece ensuite and private balcony access. Enjoy hardwood flooring, quartz counters, custom blinds, pot lights throughout, and the convenience of second-floor laundry. Ideally located close to parks, transit, shopping, and with easy access to Highways 403, 407, and QEW. A truly turnkey opportunity in a highly desirable location. (id:62616)
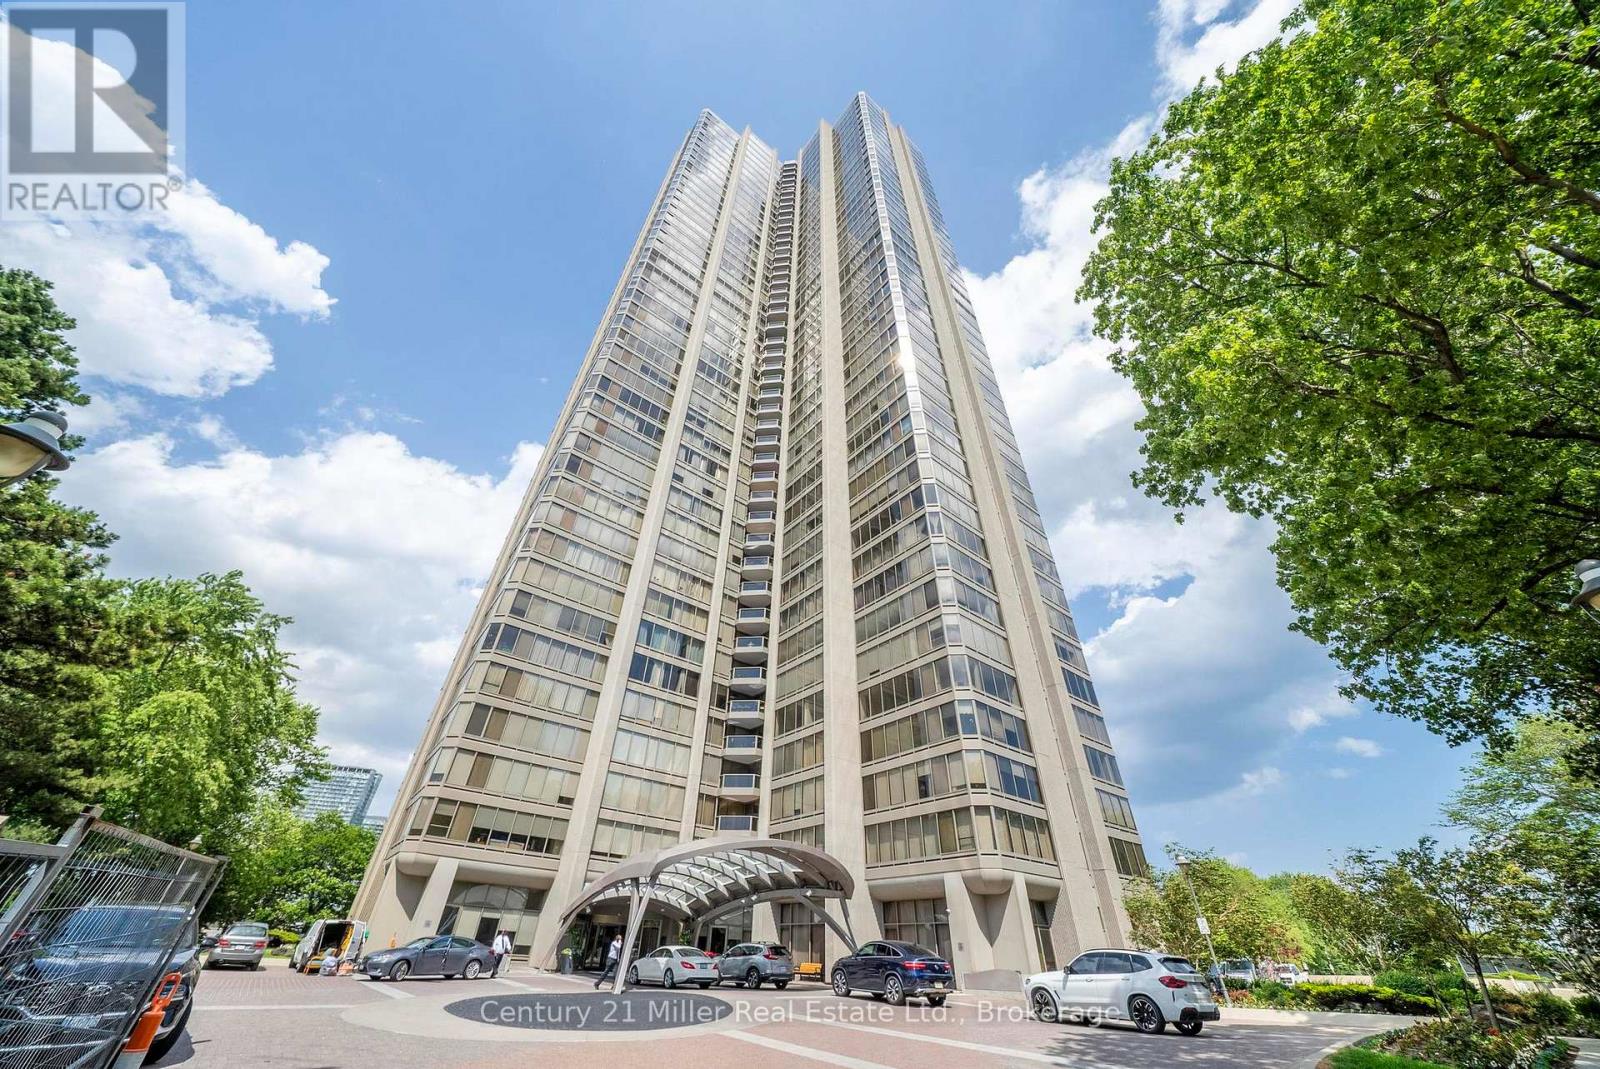
Unit 3606 - 2045 Lake Shore Boulevard W
Toronto, Ontario
This expansive approx 3,247 sq. ft. residence on the 36th floor of the prestigious Palace Pier offers stunning lake and city skyline views! As you enter the unit with the double door entry you will notice the elegant foyer and corridors featuring classic wainscoting, while marble and porcelain flooring flow throughout the suite.The open-concept kitchen is designed for both style and function, showcasing a marble peninsula, striking marble feature wall, and backsplash overlooking the breakfast area and family room with a built-in wall unit and a view of the Toronto Skyline! The main living area was converted to a fabulous great room which is ideal for entertaining, complete with a dining area, built-in bar, custom electric fireplace, and a bright solarium with a Juliette balcony. Floor-to-ceiling windows with automated blinds fill the space with natural light and showcase breathtaking views of Lake Ontario! The primary suite offers two spacious walk-in closets, a private solarium with Juliette balcony overlooking the lake and west vie, a luxurious 5-piece ensuite, and a pop-up TV. The 2nd bedroom is currently used as an office/den. It was originally designed as a three-bedroom layout, two bedrooms have been transformed into a custom office/library with built-ins including 2 closets for hanging clothes and a fireplace, easily convertible back if desired. A truly exceptional home with a unique custom floor plan and refined, custom finishes throughout! Amenities include: Fitness and aerobics center, Restaurant, Club on 47th floor, media room, event kitchen stage for events, terraces, tennis court, putting green, squash courts, golf simulator Table tennis room billiards room Party Room, convenience store, spa, arts and crafts room, childrens playroom , 24 hour concierge, 18 hour valet service, hourly bus service to downtown 6 days a week, 7 guest suites, large indoor swimming pool with whirlpool and sauna, EV Chargers available for use, pets allowed with restrictions. (id:62616)
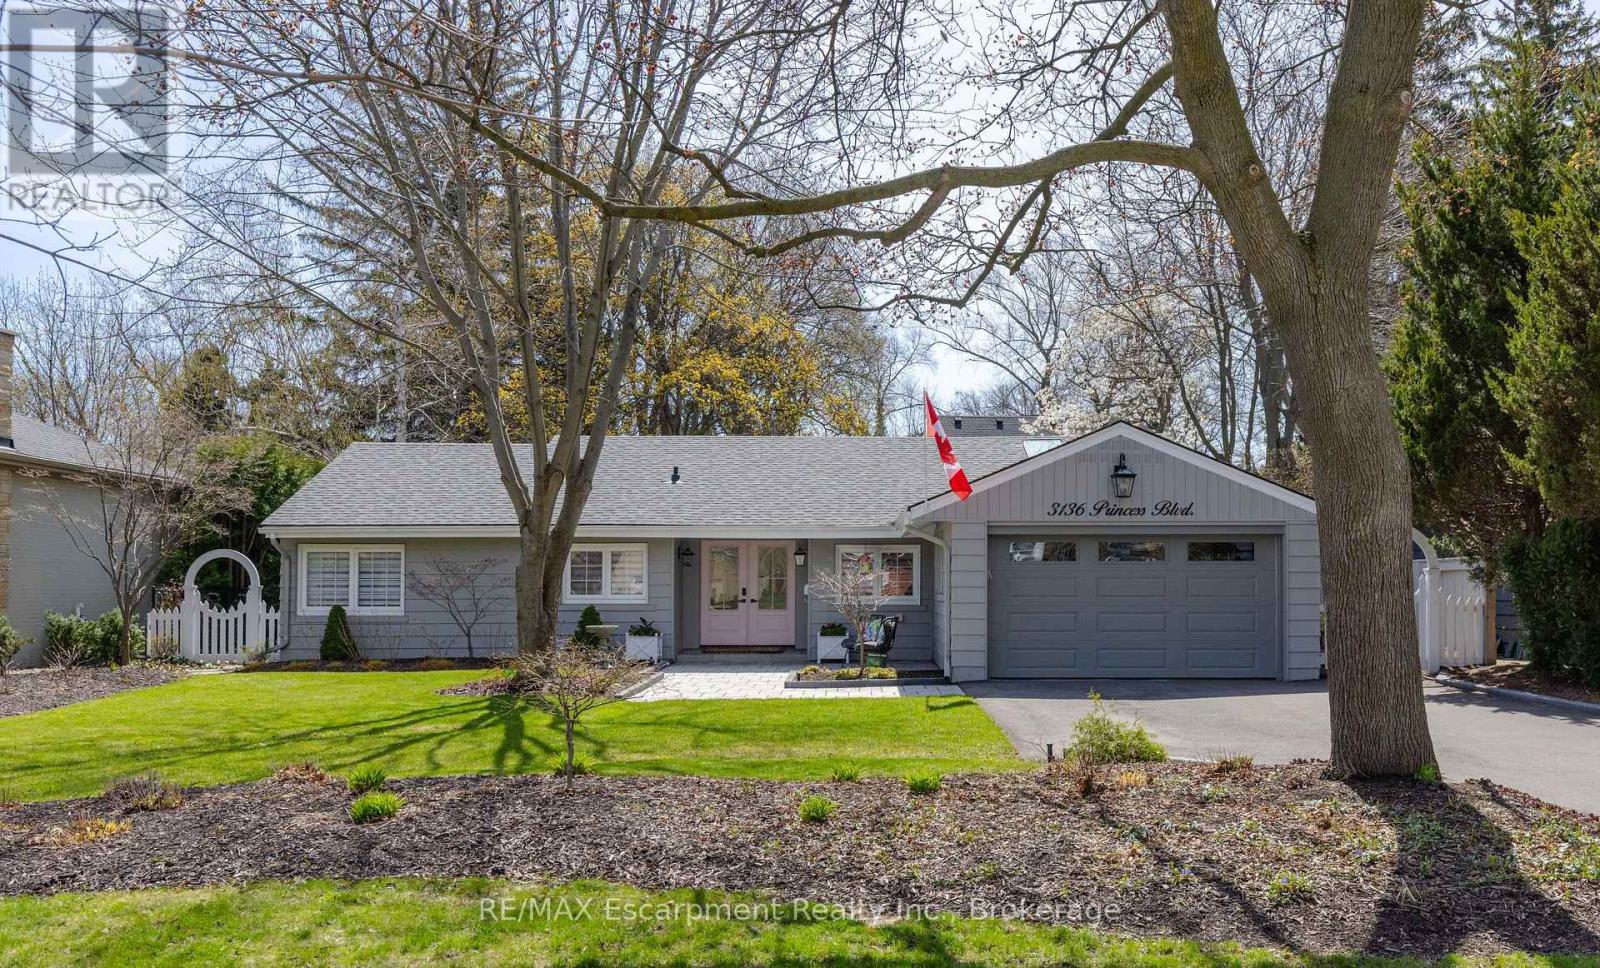
3136 Princess Boulevard
Burlington, Ontario
NOT READY FOR A CONDO YET? THIS IS THE PERFECT ALTERNATIVE! MOVE IN READYCompletely renovated bungalow (2024), in Burlington's highly sought-after Roseland neighbourhood. Offering 1,854 sq. ft. of thoughtfully designed living space, this 3-bedroom, 2-bathroom home presents a rare opportunity for refined, one-level living with no stairs and no basement plus lots of cabinetry and closet organizers for storage. Private manicured gardens and spacious deck to relax and entertain. A welcoming double-door entry opens to a bright, open-concept layout designed for both everyday comfort and effortless entertaining. The custom kitchen features a large centre island, stylish backsplash, and generous workspace, seamlessly connecting to the living and dining areas. A sun-filled sunroom extends the living space and offers the perfect place to relax year-round, and walk out to a private backyard deck. The primary bedroom is complete with built-in cabinetry and a renovated 3-piece ensuite. Two additional well-sized bedrooms, a 4-piece bathroom, and a convenient laundry room with sink complete the functional floor plan. With over $400,000 invested in renovations, extensive updates include flooring and subflooring, kitchen and backsplash, skylights, pot lights, cabinetry and closet organizers, electrical, furnace, air conditioning, roof, interior and exterior paint, irrigation system, and backyard shed. Ideally located on a prestigious street within the coveted Tuck School district, this home is just minutes from Roseland Park Country Club, downtown Burlington, the waterfront trail, shopping, dining, and Burlington GO. Perfect for downsizers or anyone seeking the ease of bungalow living with a charming, low-maintenance outdoor space. Move-in ready and beautifully updated, this exceptional home is ready to be enjoyed. (id:62616)
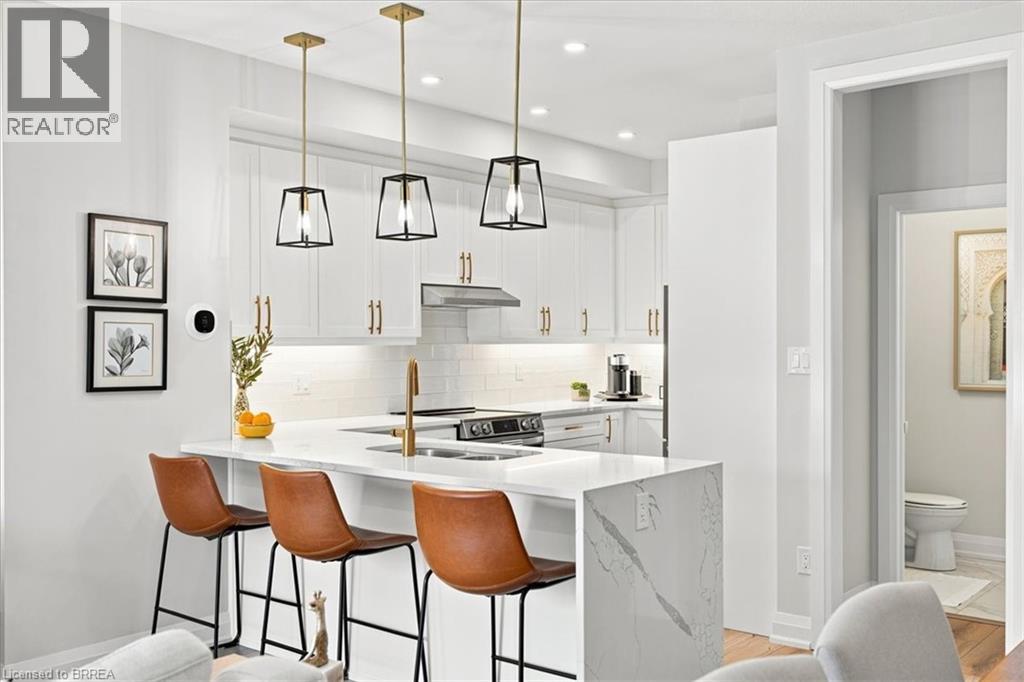
677 Park Road Unit# 162
Brantford, Ontario
Some homes simply check the boxes. This one captures your heart. Beautifully curated with over $130,000 in premium upgrades, this exceptional townhome-style condo offers a level of design and craftsmanship rarely found. From the moment you step inside, you’ll feel like you’ve walked into the pages of a luxury design magazine. Every finish has been thoughtfully selected, every space meticulously maintained, creating a home that is as timeless as it is inviting. Offering two bedrooms plus a versatile den, the interior is defined by luxury vinyl flooring throughout, solid wood staircases, oversized 24 x 24 tile, and elegant designer finishes at every turn. The kitchen is nothing short of spectacular. Custom cabinetry, quartz countertops with a dramatic waterfall edge, a pantry, designer backsplash, under cabinet lighting, premium LG stainless steel appliances, and sophisticated gold fixtures come together to create a space that is both stunning and functional. Whether you’re entertaining guests or enjoying a quiet morning coffee, this kitchen is sure to impress. The primary retreat is your own private sanctuary, complete with a spacious walk in closet and a spa inspired ensuite finished with upgraded tier 3 and 4 tile, custom cabinetry, quartz countertops, and luxurious fixtures. Every bathroom in the home reflects the same commitment to quality and style. Designer lighting, pot lights, and elegant ceiling fans create a warm, sophisticated ambiance throughout. Step outside to your private covered terrace, the perfect extension of your living space for relaxing summer evenings or effortless entertaining. Complete with an attached garage and private driveway, this is more than a beautiful home. It’s a lifestyle. A place you’ll look forward to coming home to every single day. If you’ve been waiting for a home that feels extraordinary from the moment you walk through the door, you’ve just found it. (id:62616)
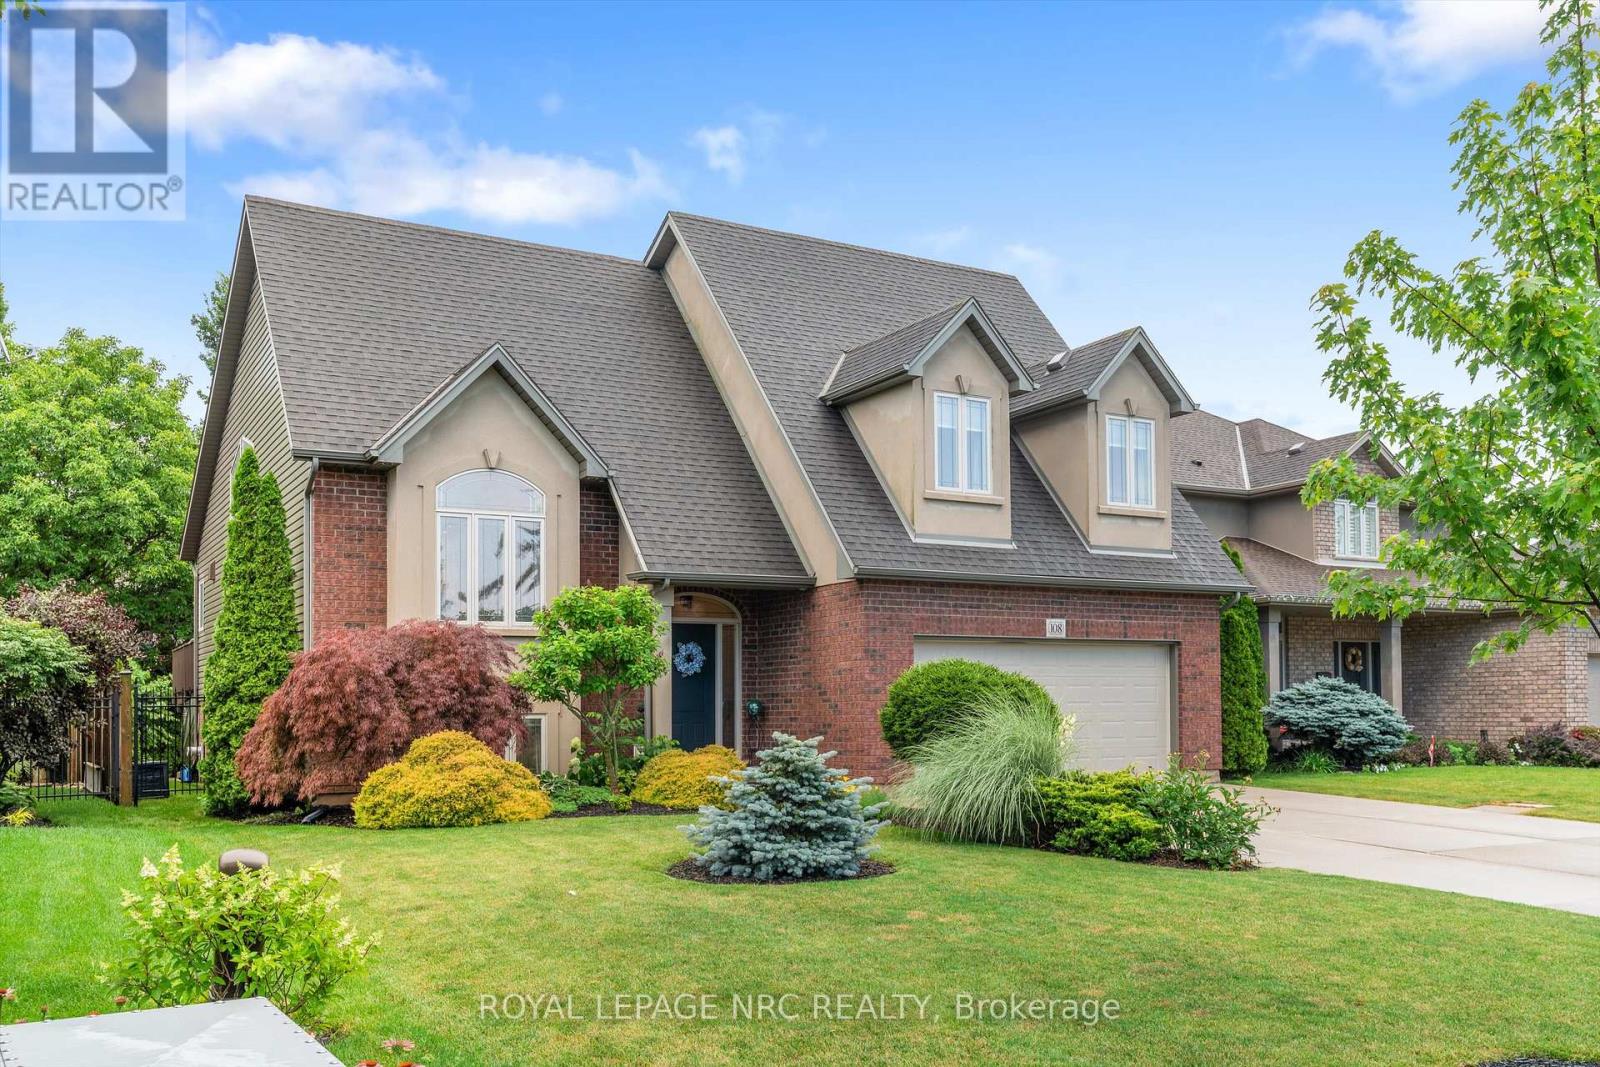
108 Michael Drive
Welland, Ontario
This Stunning Home built by Policella Homes in 2009 checks all the boxes. Built in the style of a raised bungalow with an elevated primary suite over the garage. This home offers excellent space, storage & many exciting extras. From the quiet neighbourhood to the eye catching brick & stucco exterior, you will be smitten. Covered front entry with impressive entrance, double garage with finished interior, concrete double driveway plus a new park opening across the street in October 2026. Inside this immaculate home you will find 3 + 2 bedrooms, 3 full bathrooms, large windows on all levels, quality flooring, cabinetry by Oakridge Cabinets & a tasteful decor throughout. The combination living/dining room has vaulted ceiling & hardwood floors. The kitchen has Quartz counters, solid wood cabinet doors, 3 year old gas stove & fridge, an island, corner windows over the sink & garden doors to a 2 level deck. There are 2 bedrooms on the main level & a full bathroom with tub/shower. Up a few stairs to the primary suite that easily holds a king sized bed & a sitting area along with his & hers closets & private 5 piece ensuite with Jet tub, double shower & 2 sinks. The lower level offers a huge family room with almost 9' ceilings & more large windows. Two more bedrooms/office space, large finished laundry room, 3 piece bathroom with shower, spacious 20' x 8' hallway & stairs to access the garage from this level as well as the front foyer. The rear yard is fully fenced & offers lots of trees & shrubbery for privacy while using the 2022 Edison 7 person hot tub. (hot tub has new cover & motor). This home is in outstanding move-in condition. Don't delay seeing this one, you won't be disappointed. (id:62616)
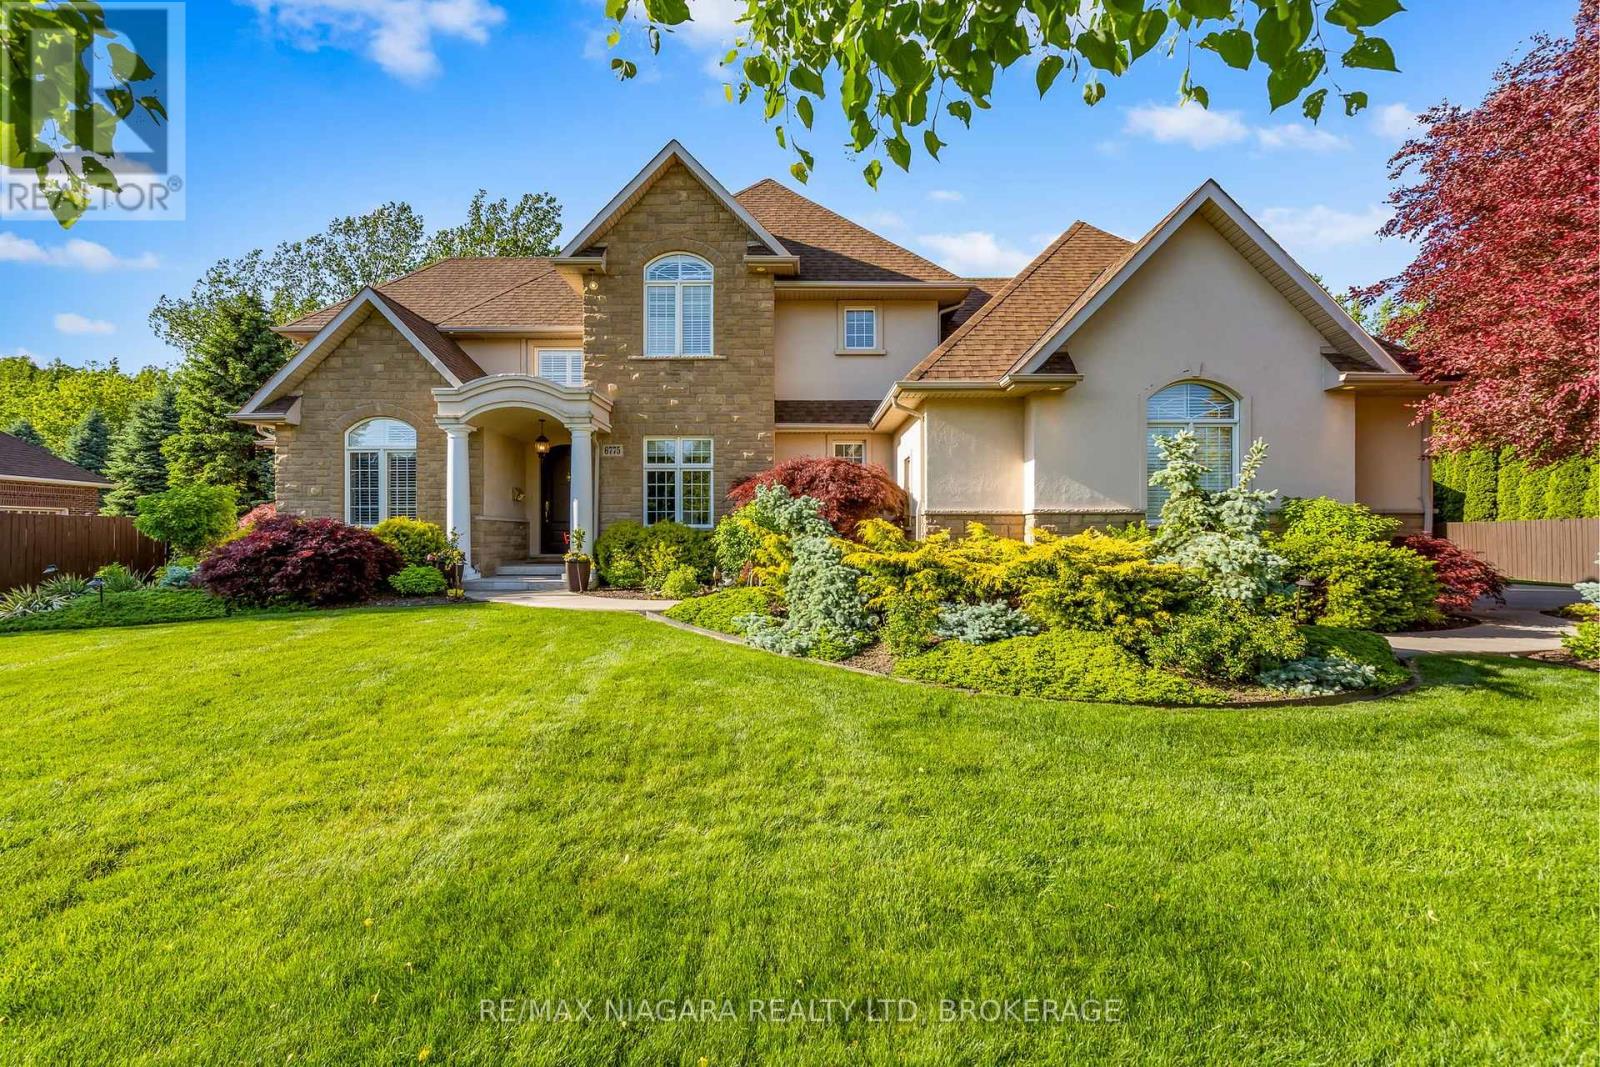
6775 Domenic Crescent
Niagara Falls, Ontario
Welcome to an extraordinary property in Calaguiro Estates, one of Niagara Falls' most prestigious and sought-after neighbourhoods. Set in the desirable north end with convenient access to the QEW, shopping, dining, and everyday amenities, this remarkable residence sits on an impressive 118 x 200 ft lot backing directly onto the escarpment with no rear neighbours, offering an exceptional sense of privacy and natural beauty. Boasting over 6,000 sq. ft. of finished living space, the home is designed with scale, elegance, and functionality in mind. Soaring ceilings and expansive windows fill the interior with natural light, creating a bright and refined atmosphere throughout. The main level features a dramatic living room, formal dining area, private office, and a custom kitchen with French doors leading to a stunning backyard retreat. The main-floor primary suite offers a luxurious escape with a spa-inspired ensuite and custom walk-in closet, while the upper level includes three spacious bedrooms with private and shared ensuite access.The finished lower level adds exceptional versatility with an in-law suite, ideal for extended family, guests, or multi-generational living. Outside, the beautifully landscaped grounds feature natural armour stone, mature greenery, and a breathtaking escarpment backdrop. Complete with a rare five-car garage, this is a truly distinguished estate offering luxury, privacy, and presence in one of Niagara's most exclusive communities. Luxury Certified. (id:62616)
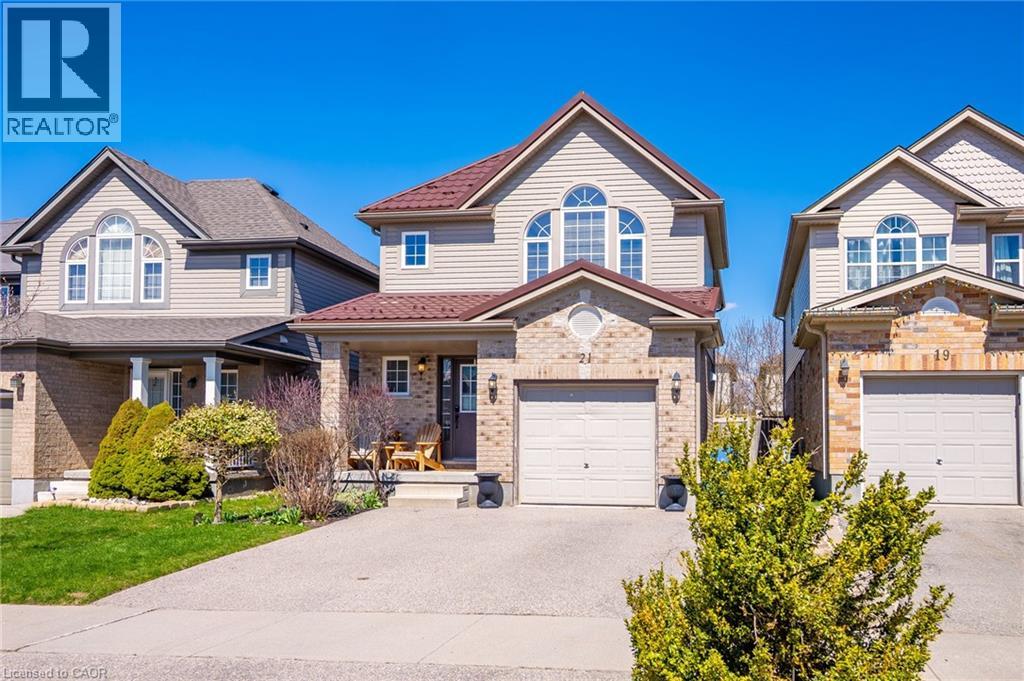
21 Mullin Drive
Guelph, Ontario
Welcome to this fabulous 2-storey home located in the Victoria North neighbourhood, in Guelph, just minutes from Guelph Lake where you will find camping, hiking, and swimming at the beach. For those with children involved in sports, the Guelph Lake Sports Fields is just around the corner. Freshly painted throughout and updated with new light fixtures, and switches this place is move in ready. An open concept main floor features a combined dining room/kitchen open to the living room that spans the width of this home. A sliding door leads out to a deck surrounded by greenery for your privacy. A pergola at the back of the yard provides a sun shaded space for children or your own enjoyment. The second floor has 3 generous size bedrooms and two 4-pc bathrooms. The large primary bedroom has a vaulted ceiling adding an architectural feature to this room. Wall to wall closets and a 4-pc ensuite complete this space. The other 2 bedrooms are generous with large closets and windows. Gleaming hardwood and engineered hardwood flooring flows throughout these two floors. In the basement you will find an open-concept recreation room with lots of windows. A 2-pc bathroom is located on this level for your convenience. The utility/laundry room is spacious and provides tons of storage for seasonal items. From 21 Mullin Drive, you are only a short 7-minute drive along Woodlawn Rd E to big box stores and restaurants or an 18-minute ride to Stone Road Mall. (id:62616)
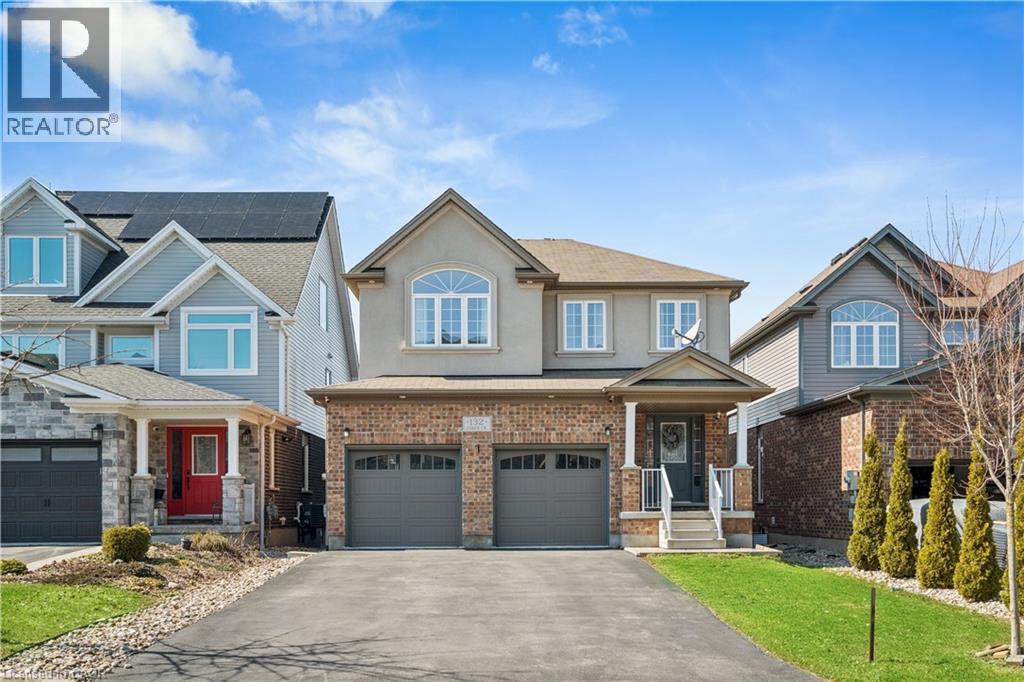
132 Coker Crescent
Rockwood, Ontario
4 BEDROOMS! FINISHED WALKOUT BASEMENT! Welcome to 132 Coker Crescent, a beautifully maintained detached family home on a generous 36 x 116 ft lot in one of Rockwood’s most sought-after neighbourhoods. From the moment you step inside, you’ll appreciate the bright and open main floor layout designed for everyday family living. The combined living and dining room features hardwood flooring, elegant crown moulding, pot lights, and a cozy gas fireplace. Large windows allow natural light to pour in. The kitchen is truly the heart of the home, complete with quartz countertops, a stylish stone backsplash, stainless-steel appliances, gas stove, centre island, pantry, and pot lights. The adjoining breakfast area includes crown moulding and a walk-out to a raised deck. Perfect for summer bbqs. Convenience is key with main floor laundry and direct access to the double car garage. A 2-piece powder room completes this level. Upstairs, hardwood flooring continues throughout. A spacious second-floor family room offers additional living space with crown moulding, pot lights, ceiling fan, and large windows. Ideal for movie nights or a kids’ hangout area. The primary bedroom retreat features a walk-in closet and a 5-piece ensuite designed for relaxation. Two additional generously sized bedrooms with double closets share a well-appointed 5-piece main bathroom, making busy mornings easy. The finished walk-out basement expands your living space beautifully. The recreation room includes a gas fireplace, pot lights, and above-grade windows that keep the space bright and welcoming. With a fourth bedroom, 3-piece bathroom, patio walk-out, and cold storage, this level is perfect for teens, guests, or extended family. With parking for up to six vehicles, including a double car garage and four-car driveway, this home checks every box for modern family living in Rockwood. If you are searching for a detached home with finished walk-out basement near parks and conservation areas, this is the one. (id:62616)
23 Knightswood Boulevard
Guelph, Ontario
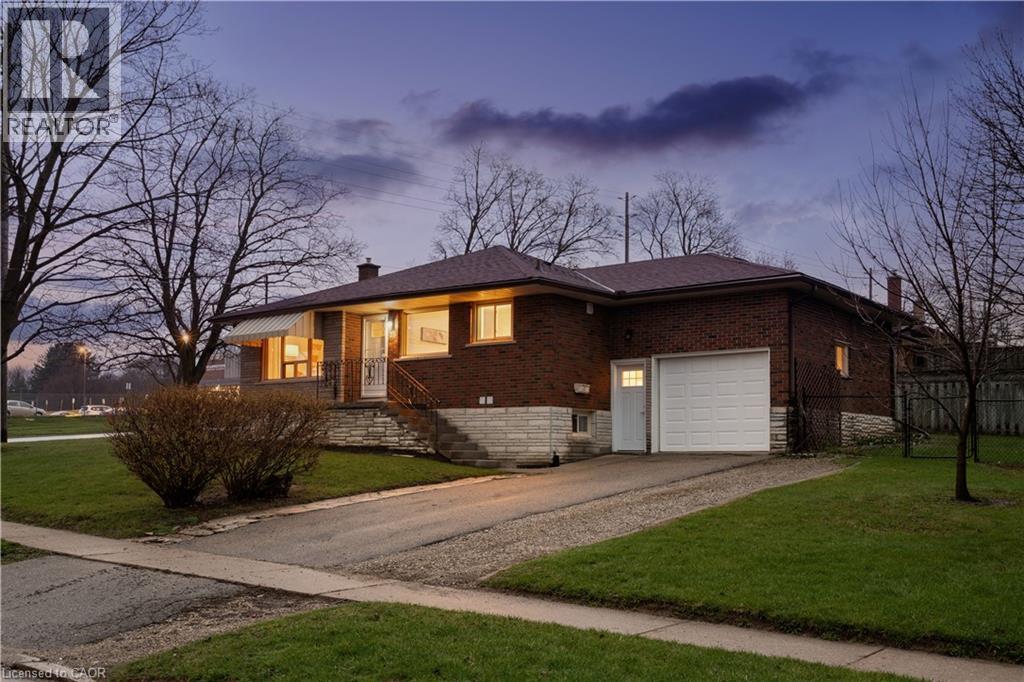
LEGAL DUPLEX! What makes this property a smart investment in Guelph? A fully legal 2-unit bungalow on a large corner lot, offering immediate rental income and long-term appreciation in a high-demand neighborhood. Welcome to 23 Knightswood Blvd, Guelph, ON, a rare opportunity to own a legal duplex bungalow in Guelph's established east-end community, perfect for investors, multi-generational families, or house hackers looking to offset their mortgage with rental income. This well-maintained home offers nearly 2,000 sq ft of total living space. The main floor (986 sq ft) features a bright and inviting layout with hardwood flooring throughout the living room and bedrooms, large windows that flood the space with natural light, and a freshly painted interior that feels clean and move-in ready. The functional kitchen includes in-suite laundry, a practical bonus for everyday living, while the 3 spacious bedrooms and updated 4-piece bathroom make it ideal for families or tenants. Downstairs, the legal 2-bedroom basement apartment (990 sq ft) provides excellent income potential or space for extended family. With its own private access through the garage side entrance, this unit features a large eat-in kitchen, comfortable living area, 2 well-sized bedrooms, and separate laundry, creating a fully independent living space that tenants will appreciate. Situated on a large corner lot with a fenced yard, this property offers both privacy and outdoor space. The attached garage plus parking for 3 additional vehicles adds convenience for multiple occupants, a key feature for rental appeal. Located within walking distance to schools, shopping, parks, and transit, this home sits in a high-demand rental pocket of Guelph, making it a strategic addition to any investment portfolio. Whether you're looking to generate passive income, accommodate extended family, or live in one unit while renting the other, this property delivers flexibility, functionality, and long-term value. (70592826) (id:62616)
1048 Regional Road 97
Puslinch, Ontario
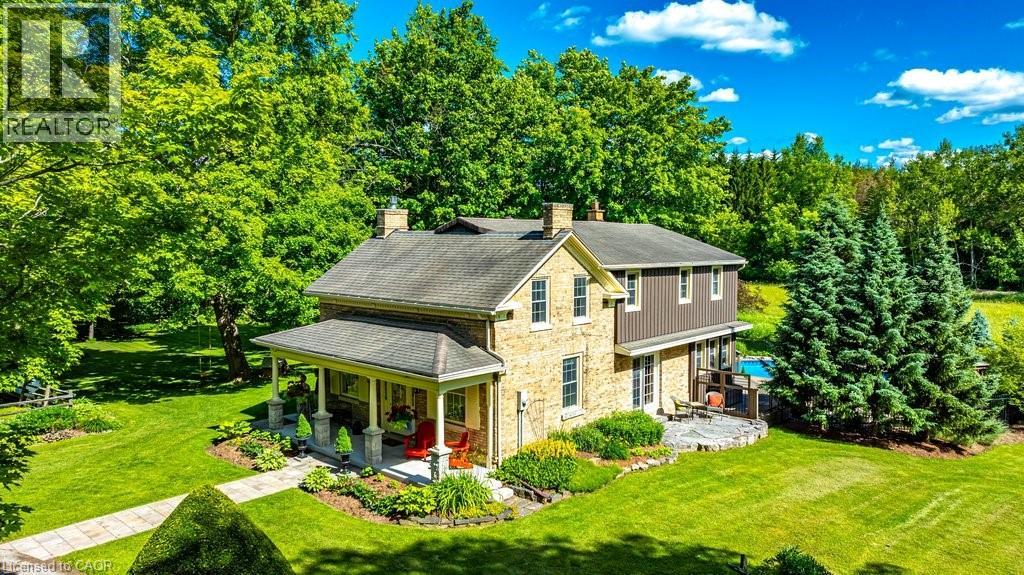
Step into history at 1048 Regional Road 97 — an 1860 rare blonde brick home in the Puslinch area, part of the region's early settlement and older than Canada itself, set on over 5.5 picturesque acres. A long driveway leads to a gracious front porch, refurbished in 2021, welcoming you into 2,544 square feet of living space. Inside, four bedrooms and two full bathrooms pair original character with everyday comfort. A large living room showcases an original fireplace mantle and decorative cove moldings, while a gracious dining room opens to a private outdoor patio. The bright, spacious main floor family room offers easy access and connection to the outdoors, and a kitchen addition brings a wood burning stove for added warmth. Modern amenities include main floor laundry, and the primary bedroom includes an adjoining room ideal as a dressing room, nursery or office. Beyond the front door, the property unfolds into a true four-season lifestyle. A barn and pasture awaits those dreaming of a hobby farm, while a sugar shack and network of cut trails invite maple syrup tradition and quiet walks through your own woods. Cool off in the in-ground pool, unwind in the hot tub and enjoy beautifully landscaped grounds that make every season feel like a retreat. Rarely does a property combine this much heritage with this much lifestyle. 1048 Regional Road 97 is 5.5 acres of history, comfort and possibility, all your own. Don’t be TOO LATE*! *REG TM. RSA. (id:62616)
2376 East Quarter Line Road
Delhi, Ontario
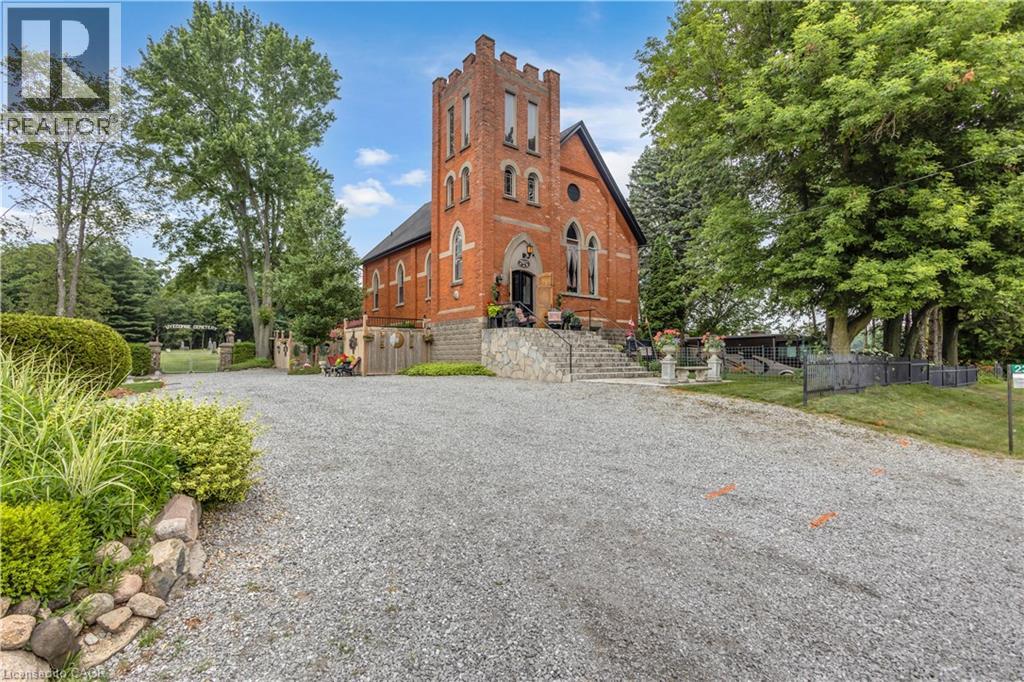
Welcome to 2376 East Quarte Line Road, where history, artistry, and modern comfort come together in one truly unforgettable home. Originally a church, this remarkable property has been thoughtfully transformed into a one-of-a-kind residence while preserving the timeless character and craftsmanship that make it so special. Nestled in the peaceful hamlet of Wyecombe this unique home offers a tranquil setting surrounded by beautifully landscaped gardens that create a private outdoor oasis. Relax in the hot tub after a long day, why not rinse off under the outdoor shower. Enjoy the convenience of dedicated RV parking, and appreciate the peace of mind provided by the backup generator. Inside, you'll discover a stunning custom kitchen with granite counters designed for both everyday living and entertaining. Rich architectural details, down to the stain glass windows, hardwood floors including striking cathedral tin ceilings, honour the building's historic roots while blending seamlessly with modern finishes. Offering three bedrooms, one has been creatively converted into an inviting wine and cheese room, making it the perfect space for hosting family and friends. Adding to the property's distinctive charm are four historic cottages originally from the Port Dover area, thoughtfully relocated to the property and enhancing its unique character and story. Throughout the home, carefully curated artwork complements the space, with select pieces available for purchase, allowing buyers the opportunity to own a piece of the home's artistic personality. If you've been searching for a home that stands apart from the ordinary, this home delivers an exceptional lifestyle filled with history, creativity, and comfort. This is more than a house—it's a conversation piece, a retreat, and a rare opportunity to own one of Norfolk County's most distinctive properties. (id:62616)
10 Chestnut Drive
Rockwood, Ontario
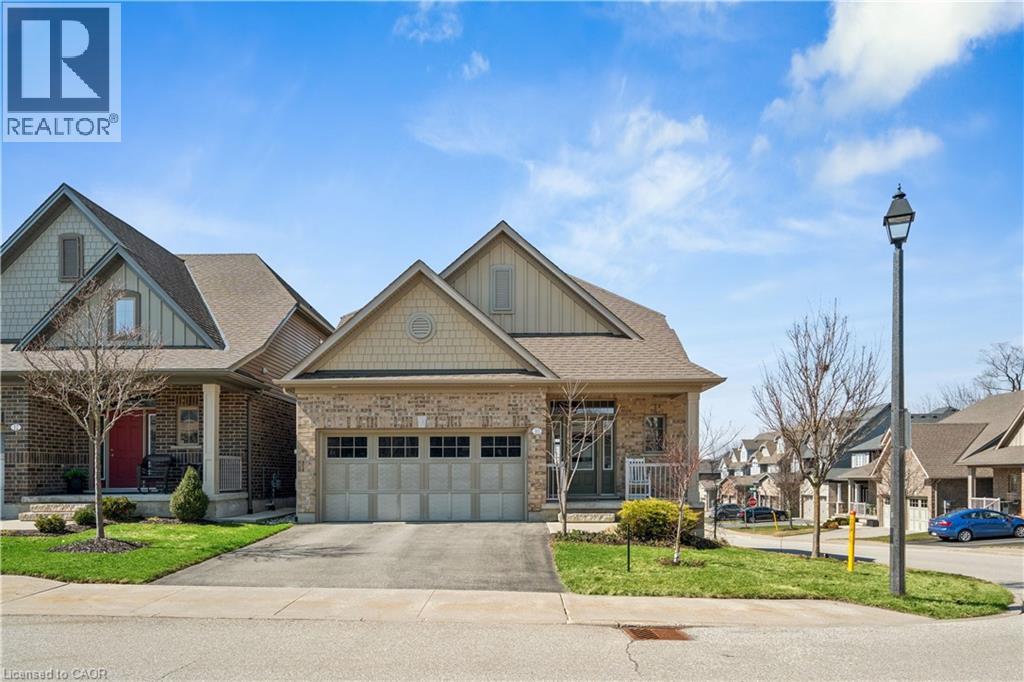
BUNGALOFT! MAIN FLOOR PRIMARY SUITE! Welcome to peaceful, low-maintenance living in one of Rockwood's most desirable communities. This beautifully maintained 2016 bungaloft offers 1,888 sq ft above grade with main-floor living designed perfectly for those who want comfort without compromise. The main floor features rich hardwood floors and a spacious primary retreat complete with walk-in closet and a luxurious 5-piece ensuite. The bright, open-concept kitchen showcases granite countertops, an oversized centre island, extended cabinetry, stainless-steel appliances, and a gas stove, ideal for effortless entertaining or quiet mornings at home. The kitchen flows seamlessly into the dining area with hardwood flooring, pot lights, and a large picture window. The adjoining living room features hardwood floors, a cozy gas fireplace, abundant natural light, and a walk-out to the raised deck. A perfect space for relaxing or hosting family gatherings. Convenience continues with main-floor laundry, direct garage access, and a 2-piece powder room. Upstairs, the loft provides a welcoming family room with pot lights and a skylight, ideal for guests or a reading retreat. A spacious bedroom with walk-in closet and 4-piece bathroom completes the level. The finished basement offers a recreation room with above-grade windows, a third bedroom with double closet, and a large unfinished area with above-grade windows ready for your future vision. Major updates include a new furnace in 2025 and new rental hot water heater and water softener in 2026. The monthly common element fee of $165.00 covers road maintenance, snow clearing except driveways, sidewalks, landscaping and berm maintenance, allowing you to enjoy truly low-maintenance living. Located minutes from Rockwood Conservation Area, scenic walking trails, charming downtown Rockwood shops and restaurants, and an easy commute to Guelph or Acton GO Train, this home offers peaceful surroundings without sacrificing convenience. (id:62616)
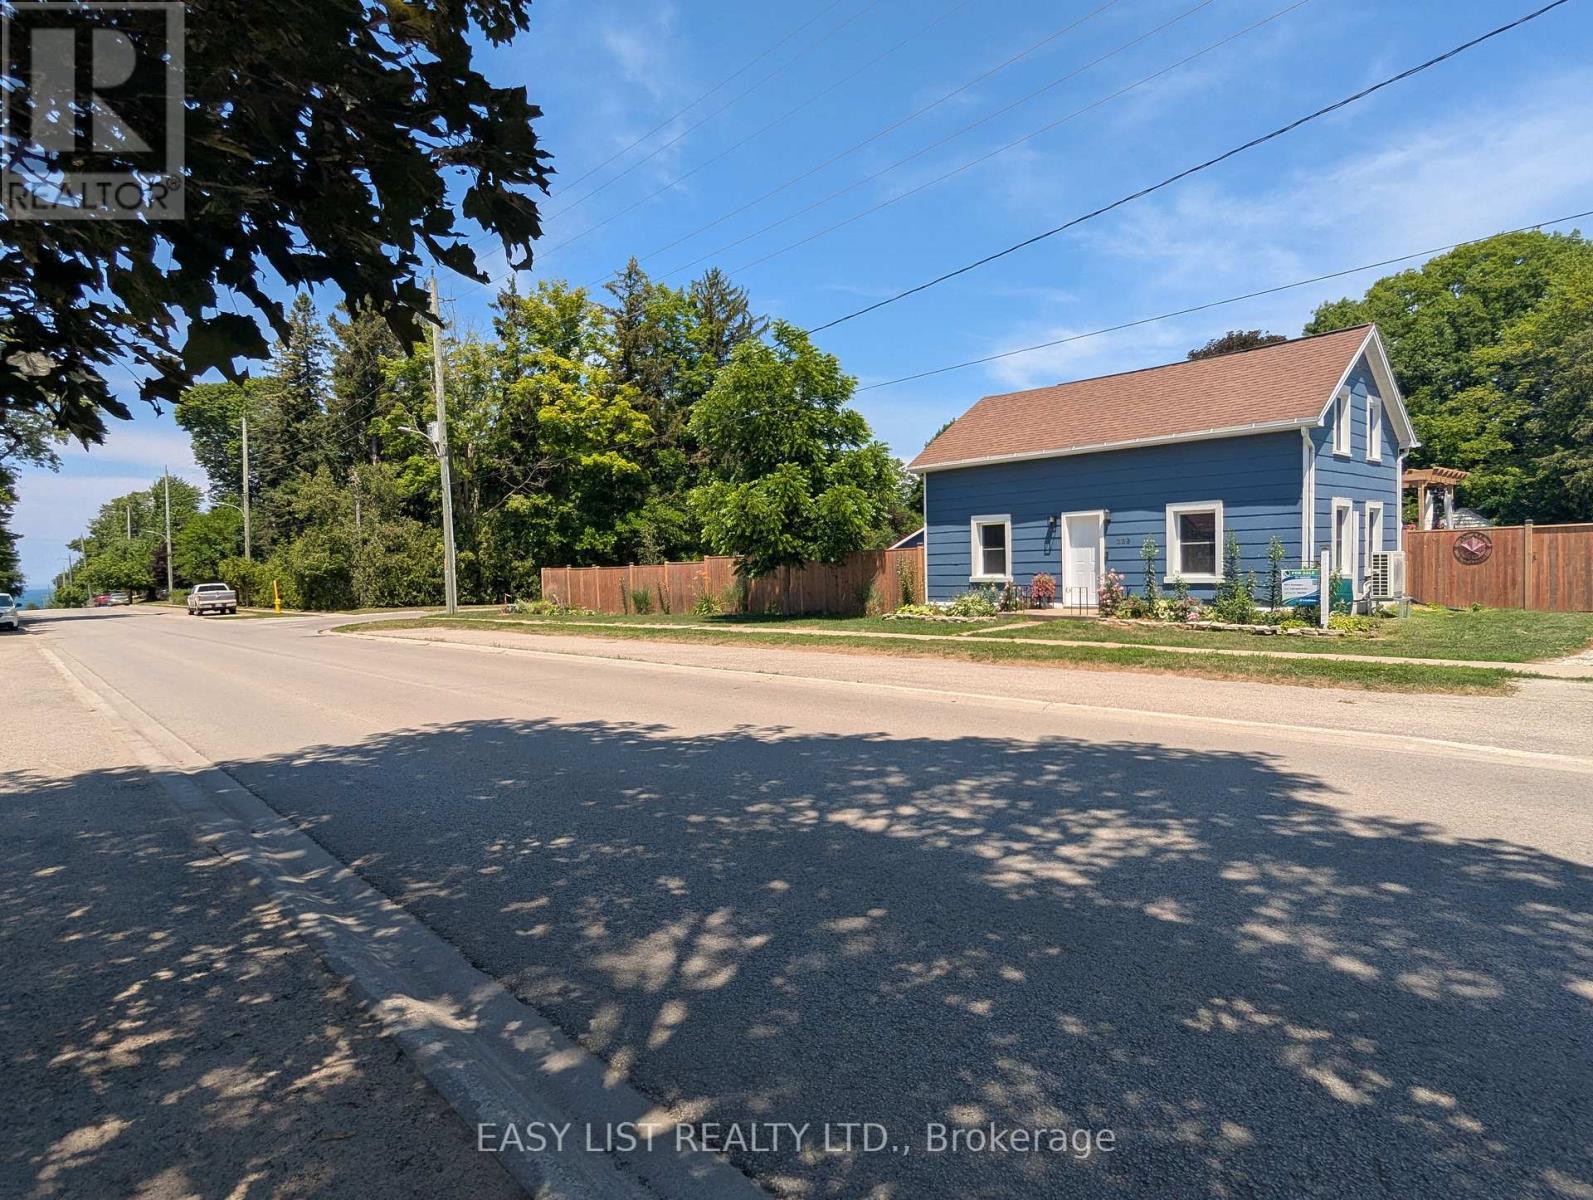
339 Green Street
Saugeen Shores, Ontario
Visit the REALTOR website for further information about this listing. Welcome to 339 Green Street, a rare investment opportunity in one of Port Elgin's most sought-after locations. Just steps from the sandy beaches and breathtaking sunsets of Lake Huron, this exceptional corner property offers the perfect combination of lifestyle, comfort, and income potential. The property features a spacious owner-occupied residence along with six fully furnished and winterized, income-generating cottages, making it an ideal opportunity for investors, entrepreneurs, or those seeking a unique live-and-work lifestyle. Each cottage is equipped with energy-efficient ductless mini-split heating and air conditioning units. The main home has seen numerous recent upgrades, providing modern comfort and peace of mind. Updates include new windows and exterior doors, updated flooring on the main floor, new kitchen with a modest island that is perfect for hosting gatherings, and the installation of energy-efficient ductless mini-split heating and air conditioning units, offering year-round comfort while helping to reduce utility costs. The home provides bright, welcoming living spaces that are perfect for both everyday living and hosting guests. The six cottages have been well maintained and are fully equipped for seasonal or year-round rentals, allowing for multiple income streams. Situated on a generously sized lot with excellent visibility and ample parking, the property is ideally positioned to attract vacationers, seasonal visitors, and long-term guests alike. Located within walking distance of Port Elgin's waterfront, trails, restaurants, shops, and local attractions, this property offers guests and owners the best of Ontario's west coast lifestyle. Whether you're looking to expand your investment portfolio, operate a successful hospitality business, or enjoy lakeside living while generating rental income, this property presents an outstanding opportunity. (id:62616)
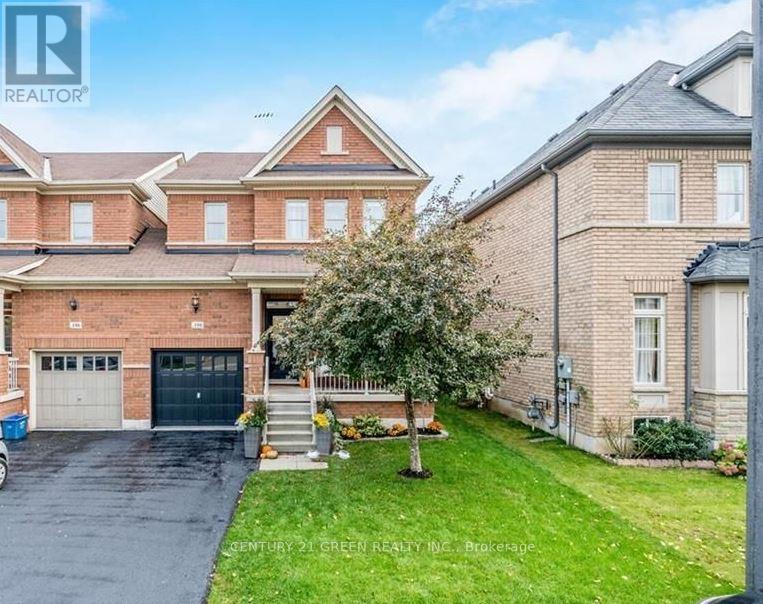
Basement - 188 Holmes Crescent
Milton, Ontario
Welcome to this beautiful, bright, and spacious 2-bedroom basement apartment located in the highly desirable Scott community of Milton. Featuring a separate entrance through the garage, this well-maintained unit offers a functional open-concept layout, large windows with plenty of natural light, private in-suite laundry, and one dedicated parking space. Perfect for professionals, couples, small families, and newcomers to Canada. Conveniently located within walking distance to schools, parks, community centres, shopping, restaurants, and public transit. Just minutes to No Frills, Milton District Hospital, Milton Sports Centre, Milton GO Station, and major highways including Hwy 401 and Hwy 407, making commuting easy. Enjoy living in a quiet, family-friendly neighbourhood with easy access to all essential amenities. Tenant pays 30% of all utilities. No smoking. A fantastic opportunity to live in one of Milton's most sought-after communities (id:62616)
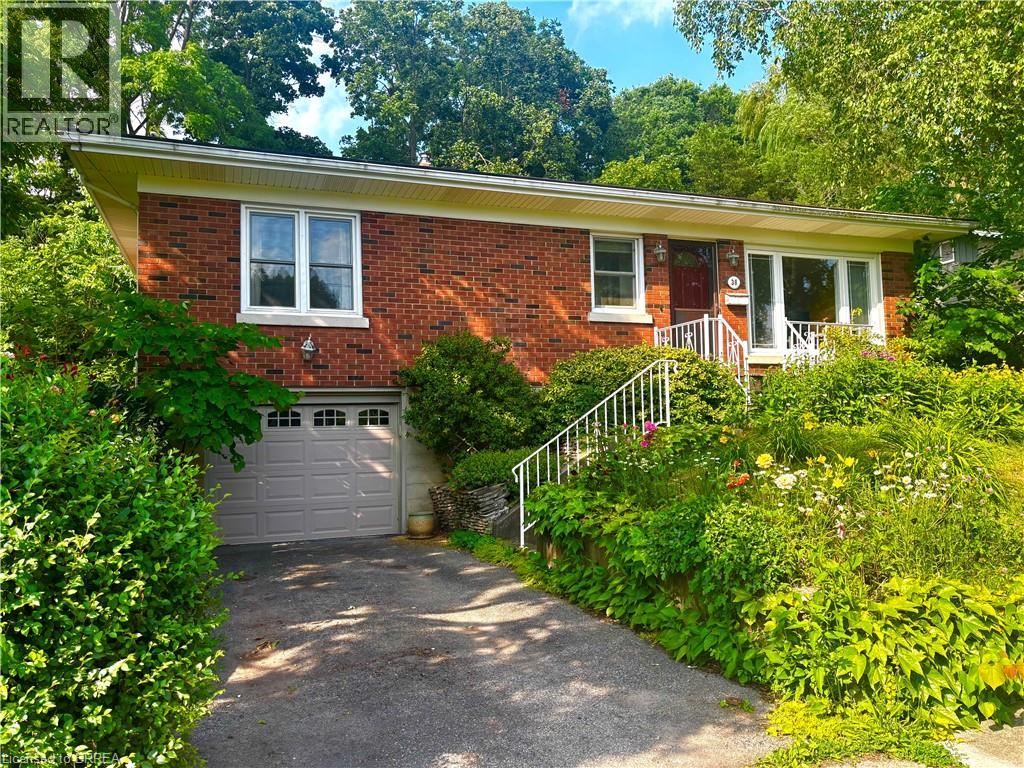
38 Slater Street
Brantford, Ontario
Lovely dead end street makes living here quiet and community oriented. Three bedrooms on main floor. 4pc bath. Open concept living, dining and kitchen. Bright and spacious with hardwood floors. Walk out to screened in sunroom and back porch. Basement was done in 2019 featuring a recreation room , 2pc bath and laundry room. Walk out to single car garage. Basement work included new studs, insulation, new dry wall and ceilings. Rewired by Savory Electric. Garage door updated. Windows in most areas replaced. Gas furnace with central air. Inground pool 40x16, perfect for swimming laps. Cedar pool shed. Lovely gardens featuring established rose beds. A south facing front bathes the house in vibrant light, and sets the pool aglow. Trees provide privacy and a sanctuary for birds, creating a sense of country living in the city. Dishwasher, fridge, stove, and dryer included. The property is situated in Holmedale, one of Brantford’s most highly regarded neighborhoods, a district noted for comfortable, gracious living, with easy access to picturesque river trails. (id:62616)
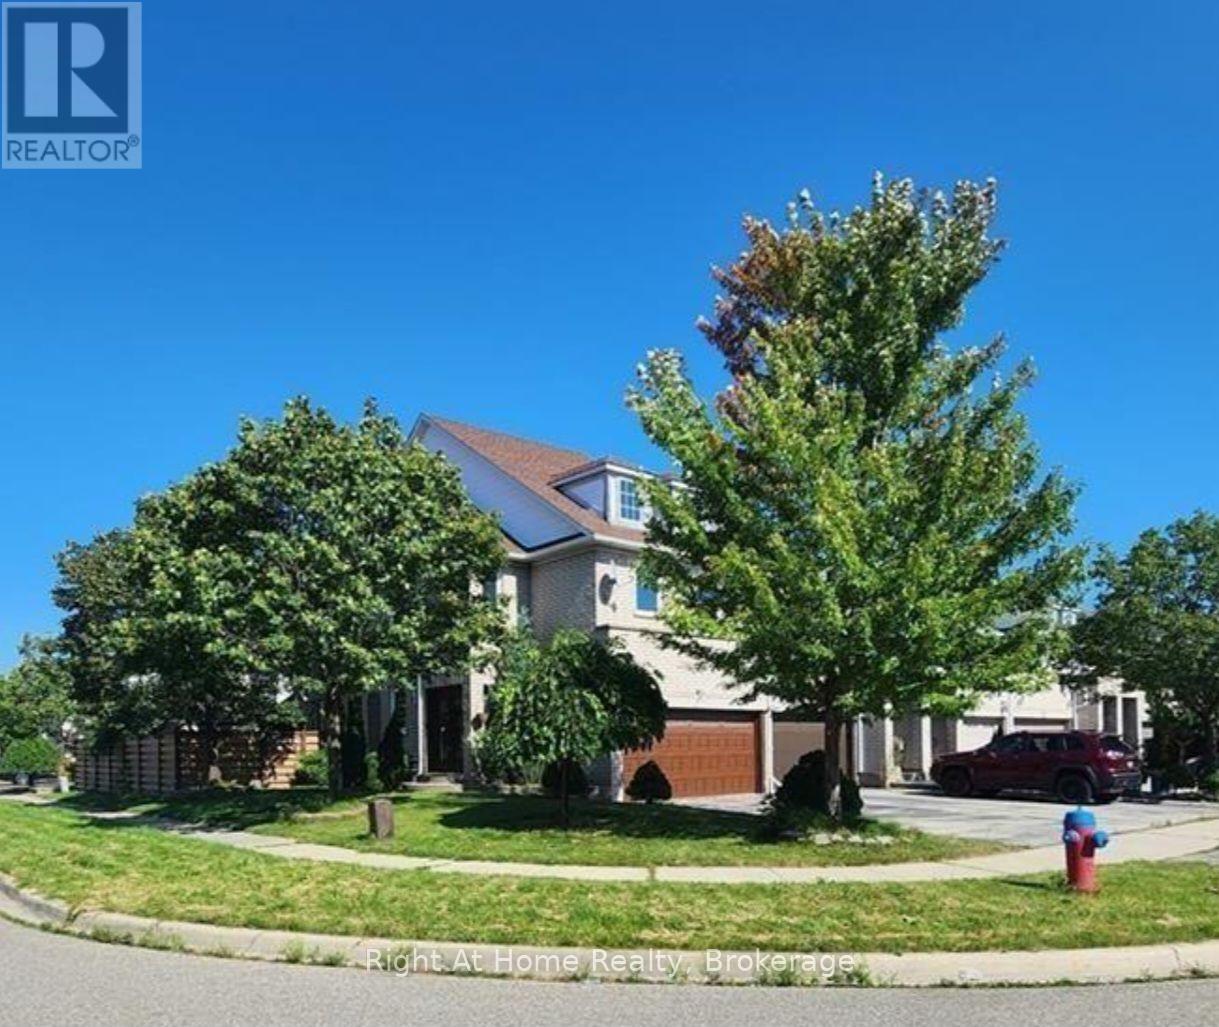
2070 White Dove Circle
Oakville, Ontario
This West Oak Trails corner unit townhouse is the kind of home that checks every box you have been compromising on. Four bedrooms, three bathrooms, a double car garage with direct access into the home, four additional driveway spots for a total of SIX PARKING SPOTS!!! Let that sink in for a moment. And those six parking spots mean no arguments, no shuffling cars and always room for guests.The hardwood floors and bright contemporary kitchen set the tone the moment you walk in and the spacious primary suite with walk-in closet and 4 piece ensuite is the retreat every parent deserves at the end of the day. Three more generous bedrooms and a second full bathroom round out the upper level while the finished basement gives every family member the extra space they need. Outside, the large backyard is big enough for summer barbecues, kids on bikes and everything in between. But the real secret to this home is the neighbourhood. West Oak Trails is one of Oakville's most beloved family communities for a reason. Safe, walkable and connected, you are steps from some of Ontario's top rated schools, Oakville Trafalgar Memorial Hospital, the Library, Recreation Centre, Parks, miles of trails and lots of shopping, with quick access to the QEW and 407 when you need it. (id:62616)
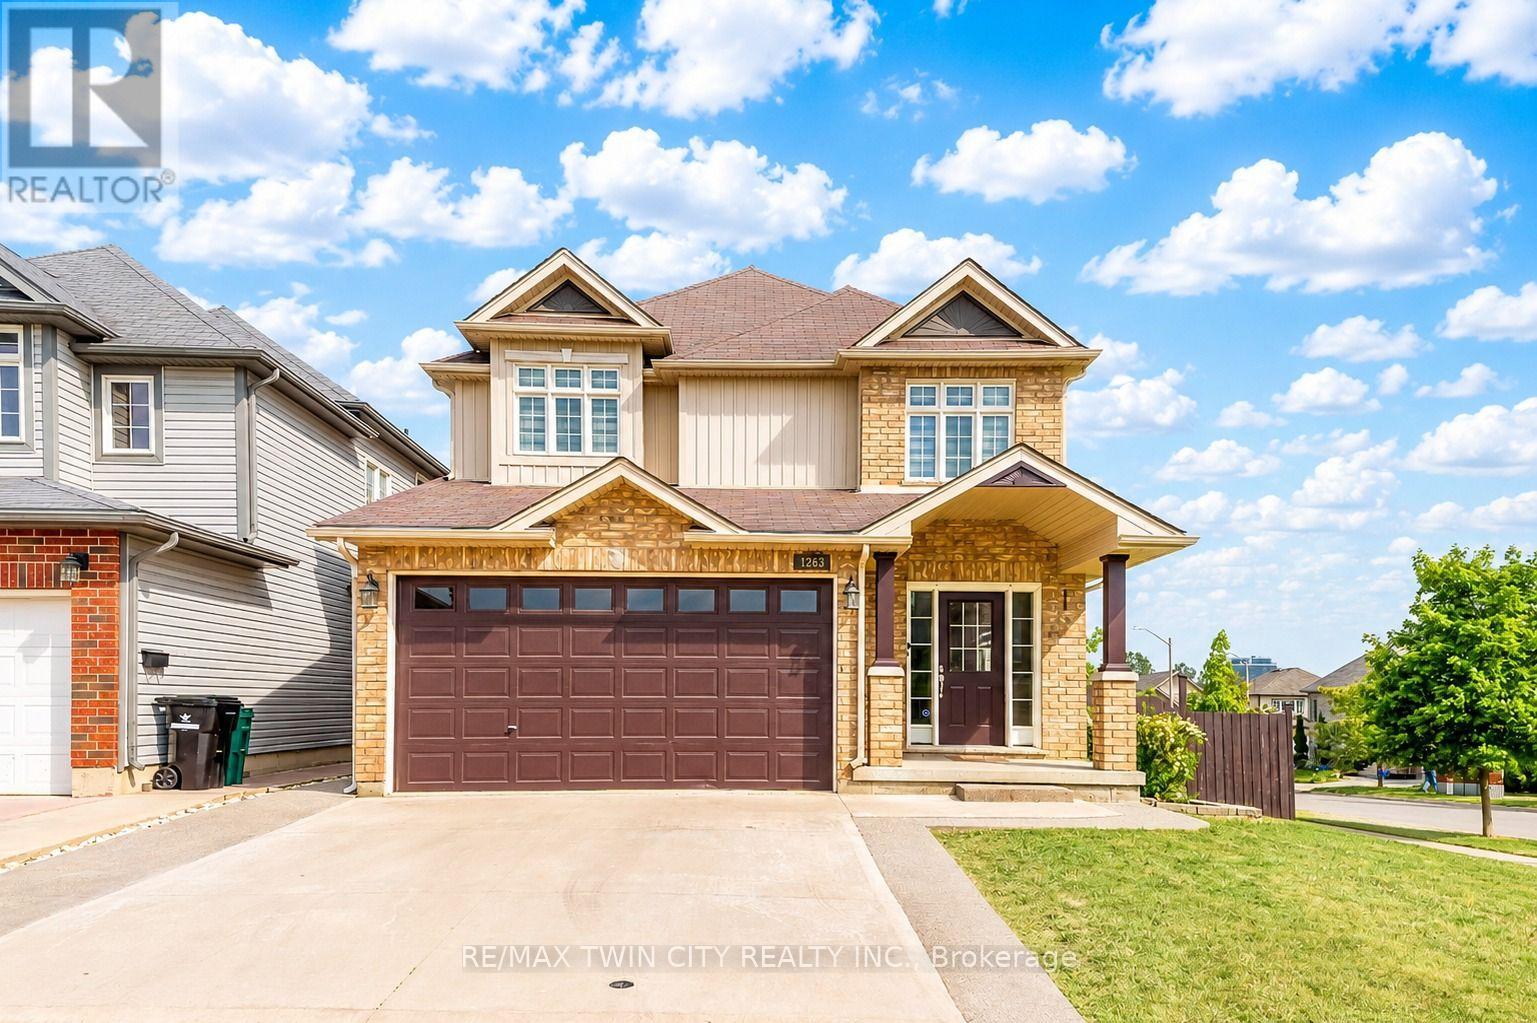
1263 Countrystone Drive
Kitchener, Ontario
Welcome to 1263 Countrystone Drive, Kitchener: a beautifully renovated, detached 2-storey home offering exceptional living space, modern finishes and incredible income potential with a Legal Duplex walkout basement. Situated on a premium corner lot, this meticulously maintained property has been renovated from top to bottom and is truly move-in ready. Drive into this amazing house offering outstanding curb appeal and parking for 4 vehicles (2-car garage, 2-car Concrete driveway). Step inside the welcoming foyer and discover carpet-free interior that has been freshly painted and thoughtfully designed. The stunning chef-inspired kitchen features elegant quartz countertops extended to the back, a large centre island, stainless steel appliances, ample cabinetry and spacious pantry. Adjacent is a breakfast area, while the separate formal dining room provides the perfect setting for family dinners and gatherings. The spacious living room is filled with natural light and is ideal for relaxing or entertaining. Upstairs there are 4 generously sized bedrooms and 2 full bathrooms. The spacious primary retreat features a private ensuite and his/her closet. 3 additional bedrooms share a beautifully updated 4pc bathroom, offering plenty of room for a growing family. Adding tremendous value is the fully finished legal Duplex walkout basement complete with 2 bedrooms, 3pc bathroom, full kitchen, dining area, separate laundry and lots of storage is an excellent opportunity for multi-generational living or potential rental income. The walkout basement leads directly to fully fenced backyard with a raised deck, also a patio area, perfect for family gatherings, BBQs or simply relaxing. Perfectly positioned, the home is just minutes from Boardwalk Shopping District, parks, playgrounds, trails, excellent schools and quick access to University of Waterloo and Highway 7/8 and public transit. Don't miss your chance to call this remarkable home your own. Book your private showing today! (id:62616)
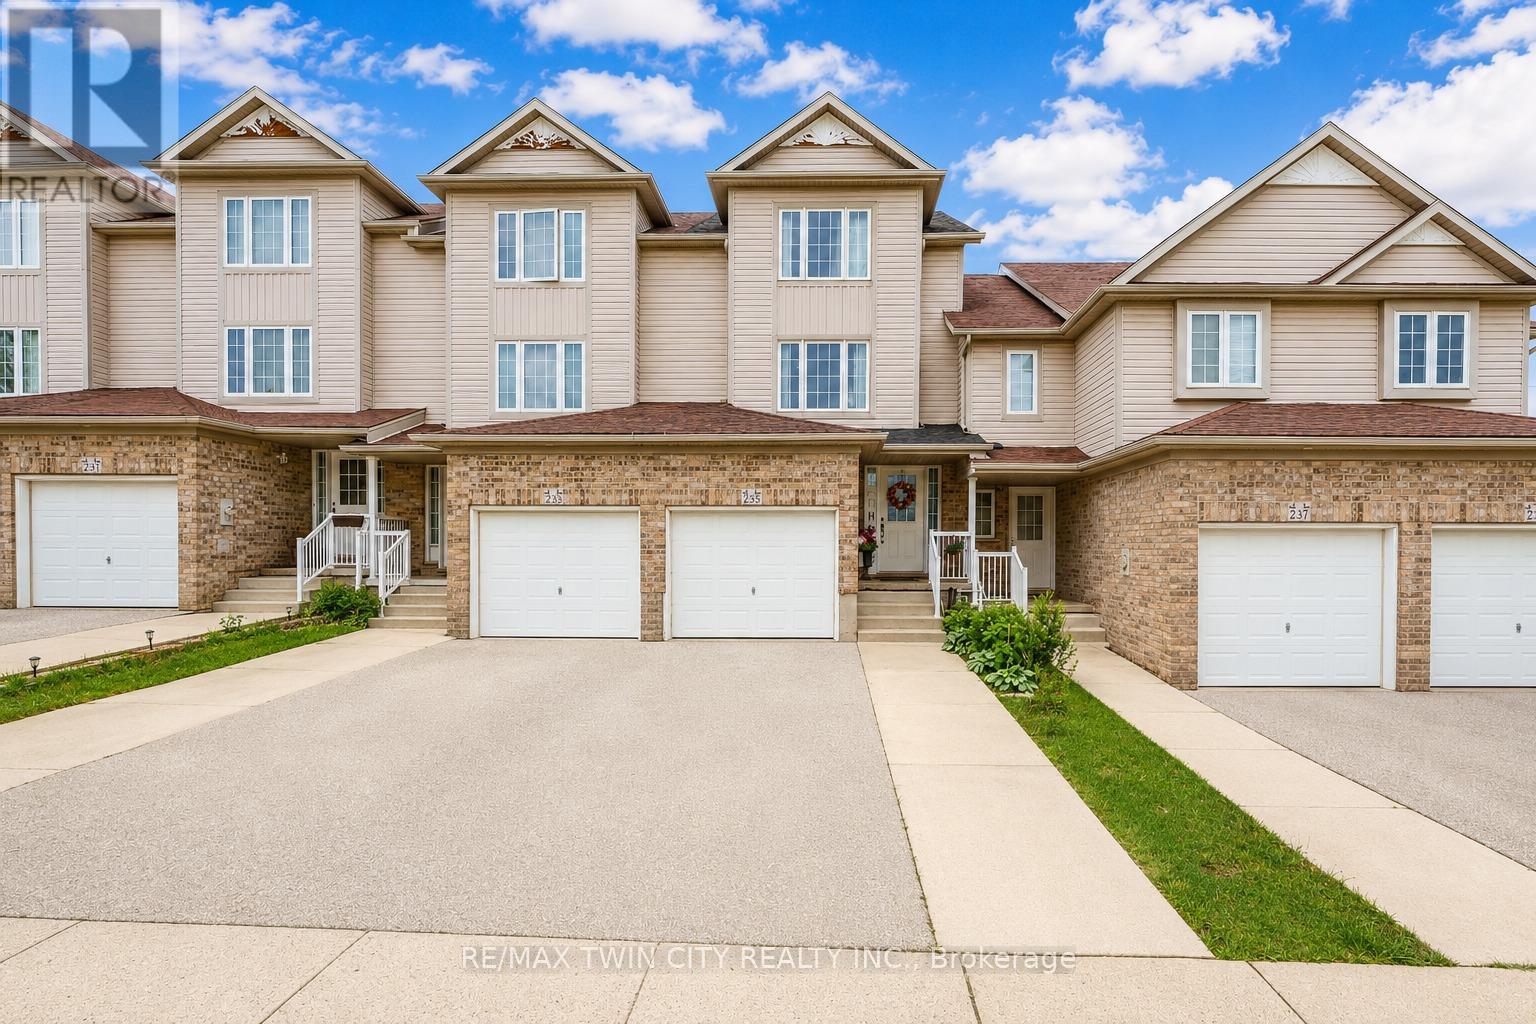
235 Red Clover Court
Kitchener, Ontario
Welcome to 235 Red Clover Court, Kitchener: Nestled in the family-friendly Williamsburg community, this beautifully maintained 3 beds, 3 baths freehold townhouse with Finished basement, is perfect for first-time home buyer, investor or someone looking to downsize. This Home offers inviting curb appeal and ample parking with 1-car garage, 2-car driveway. Step inside the welcoming foyer and discover a thoughtfully designed layout. Stunning renovated kitchen, completely transformed in 2025 with modern cabinetry, stylish countertops, updated flooring and stainless steel appliances. Adjacent is the bright dining area perfect for family meals or entertaining guests. A beautifully updated 2pc powder room and laundry room with only few years old washer and dryer, renovated in 2025 adds convenience to the main level. The expansive living room welcomes you with an abundance of natural light streaming through large windows, creating a bright and airy atmosphere. The upper levels offer 3 generously sized bedrooms, including a spacious primary retreat with ample closet space. The additional 2 bedrooms offers excellent functionality and pleasant views. A full bathroom serves the upper level. A standout feature is the finished basement, offering a versatile Rec room that can be converted into 4th bedroom or anything you like. Completing this level is a full 3pc bathroom and ample storage space. Step outside on the private deck and generous outdoor space. With no direct rear neighbors, you'll appreciate the added privacy and peaceful setting ideal for gardening, enjoying summer bbq's or simply relaxing. Located in the vibrant Williamsburg neighborhood, you'll enjoy proximity to top-rated schools, parks, trails, Sunrise Shopping Centre, public transit and quick access to Highways 7, 8 and 401. Everything you need is conveniently within reach. Lovingly maintained and thoughtfully updated, this home offers incredible value. Don't miss your opportunity, Book your private showing today. (id:62616)
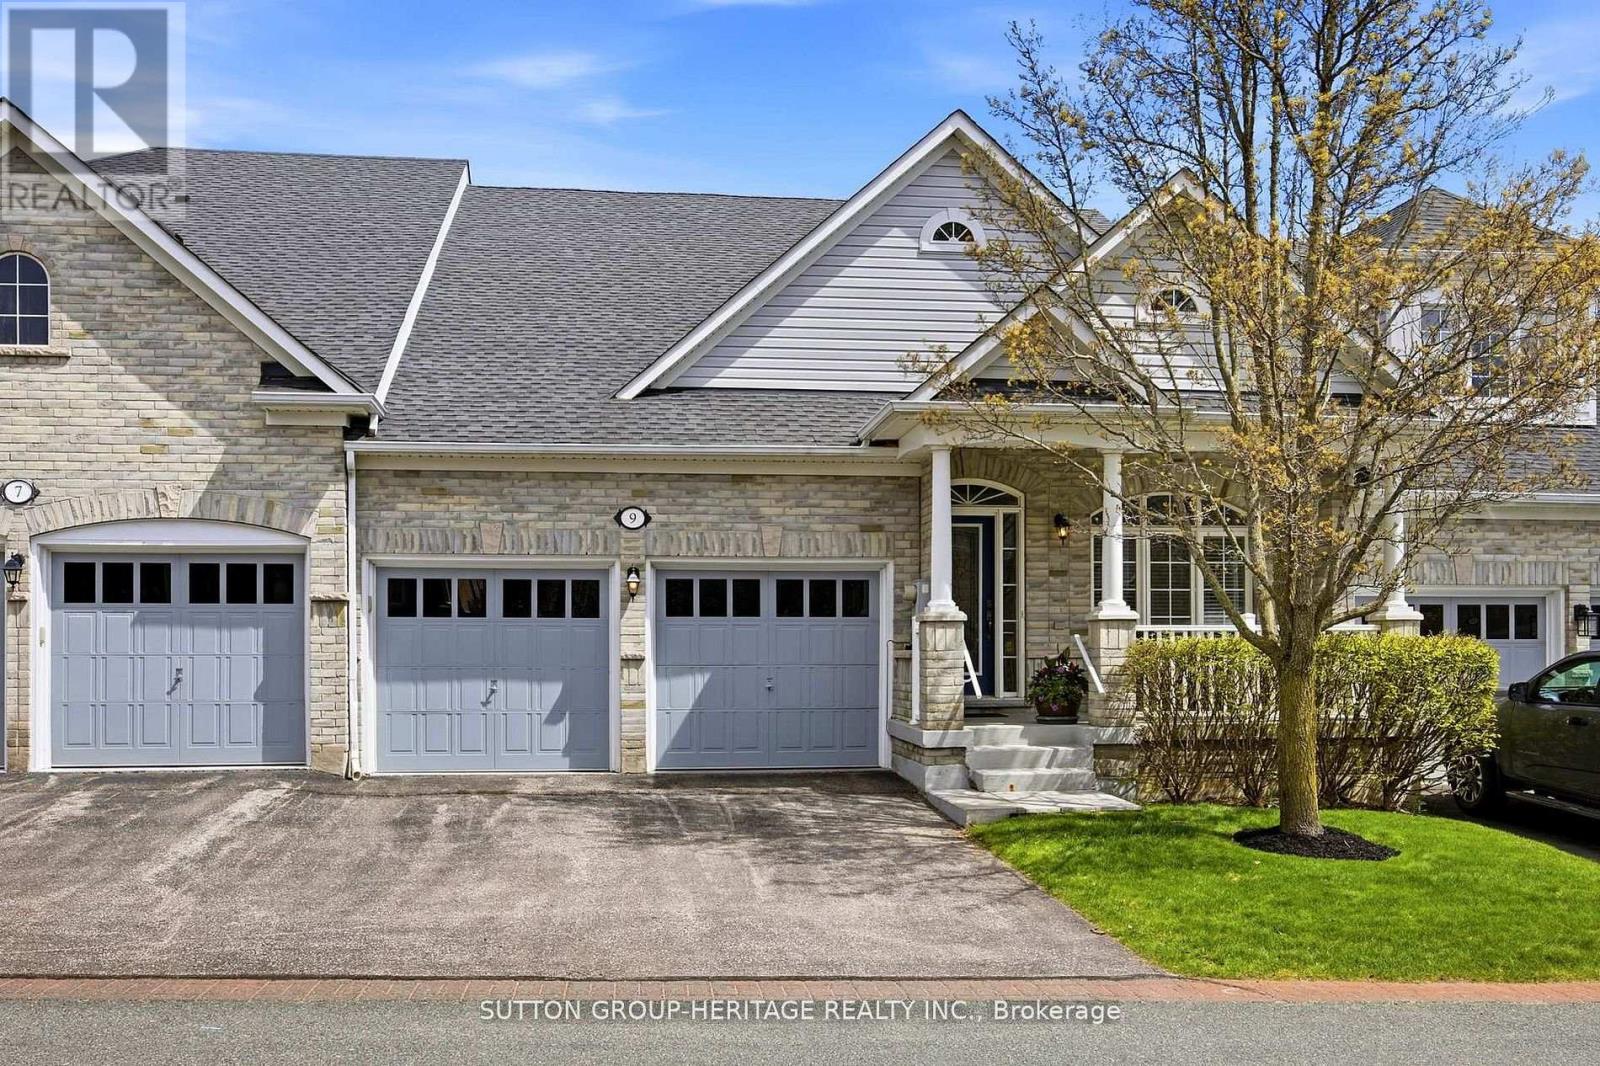
9 Fenton Lane
Port Hope, Ontario
Welcome to this stunning townhouse bungalow in the exclusive lakeside enclave of Williams Port. This fashionable home features high ceilings, a bright open floor plan, spacious eat-in kitchen with air-fryer oven/gas stove and granite counter island - great entertaining space for memorable times and special occasions. It's all open to the stylish living room with a two-way fireplace, a walkout to the deck and yard, backing onto the serene, private park for peaceful relaxation and entertaining, alike. The elegant dining room provides additional space for gatherings and entertaining. The spacious spa-inspired primary ensuite boasts a separate shower with rainfall showerhead, built-in seat and double sink vanity. The primary bedroom is a luxurious haven with a warm gas fireplace, walk-in closet, and the aforementioned 4-pc ensuite. The main floor laundry room accesses the built-in two-car garage. The bright, finished, above-grade basement houses an additional bedroom, spacious family room and a 2-pc bathroom. The unfinished storage/utility room has potential that is completly open to your imagination. This home nis the whole package. A carefree lifestyle where the sprinklers, water, sewer, lawn maintenance and snow removal are all included. Come and see, and make 9 Fenton Lane your beautiful new home! (id:62616)
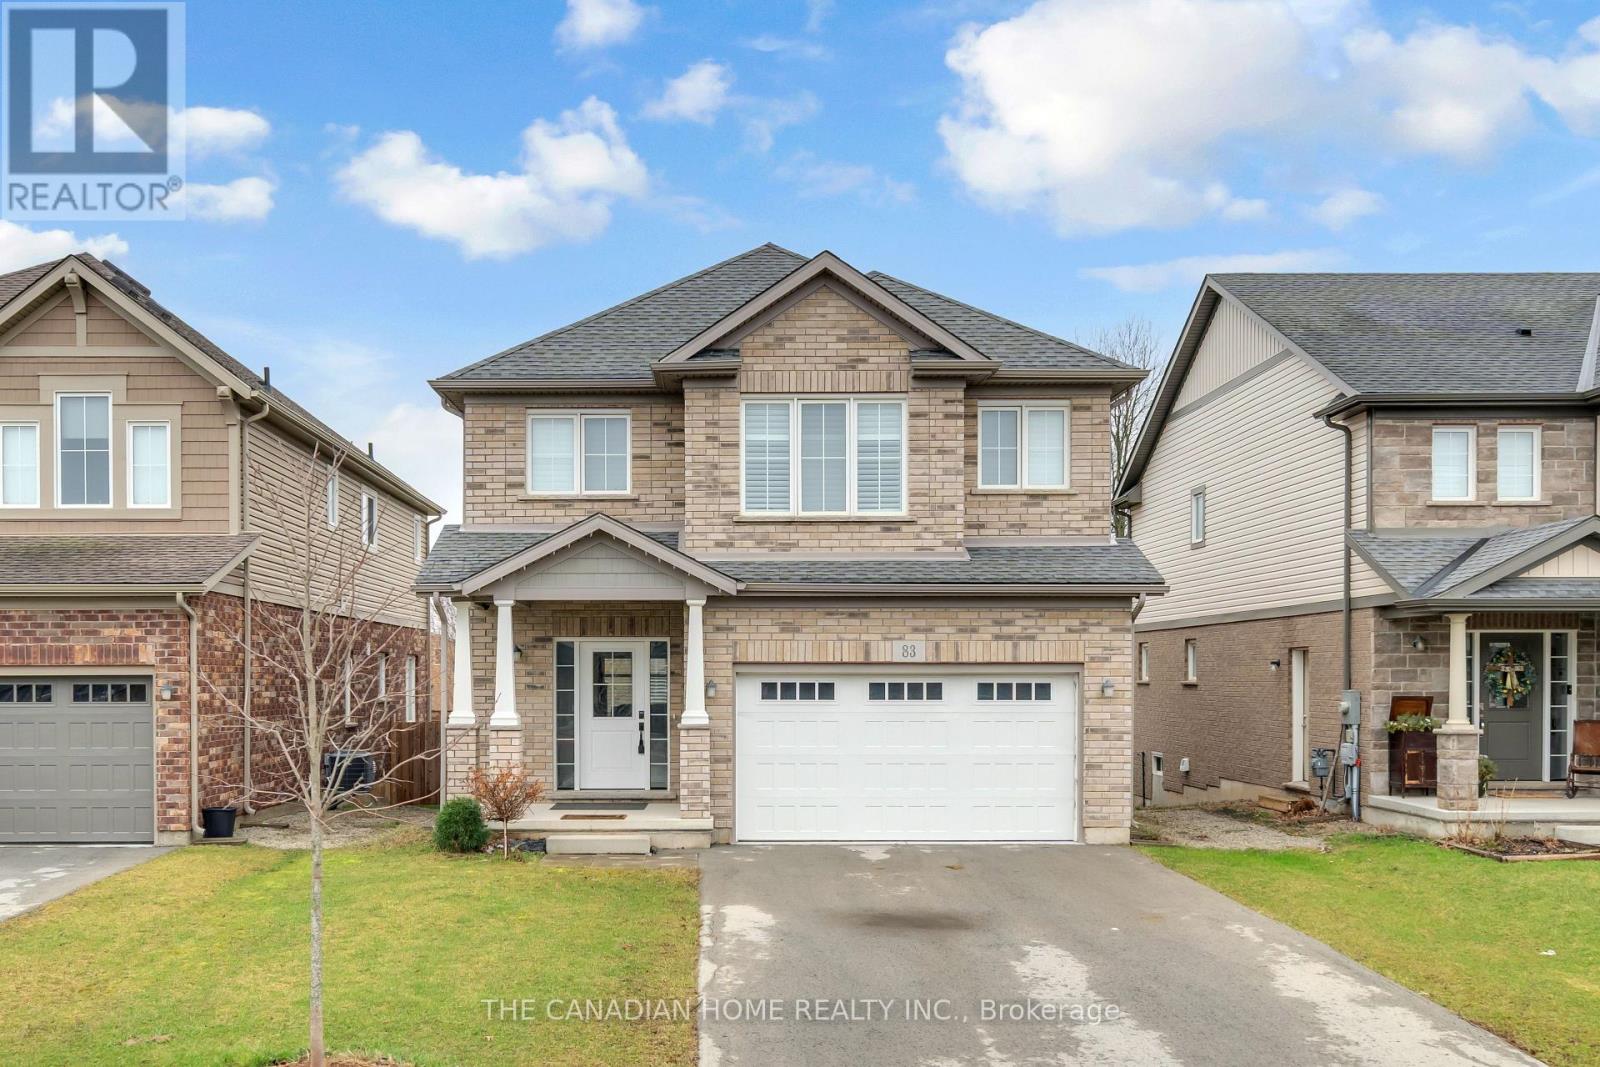
83 Monarch Street
Welland, Ontario
Welcome to this beautiful 4-year-old home by Mountainview Homes, located in a desirable family-friendly neighbourhood. Featuring the popular Jackson layout, this impressive 2-storey detached home offers approximately 2006 sq. ft. of living space. Enjoy the convenience of a double car garage and a separate entrance to the home and basement ideal for future possibilities. No neighbour in back side. The property also boasts a spacious backyard, perfect for outdoor living. Step inside to a bright open-concept design, highlighted by a modern kitchen with a large island and a generous dining area, making it both stylish and highly functional. The upper level features 4 well-sized bedrooms and a convenient second-floor laundry room. The primary bedroom is generously sized and includes his & hers walk-in closets along with a4-piece ensuite featuring a stunning stand-alone corner bathtub. With 2.5 well-appointed bathrooms throughout, this home is designed for comfort and practicality.=I Ideally located just minutes from Fonthill, with easy access to Highway 406, as well as nearby parks and scenic trails. City approved 2 rooms basement plan, A perfect opportunity for families and investors alike! (id:62616)
136 Snowbridge Way
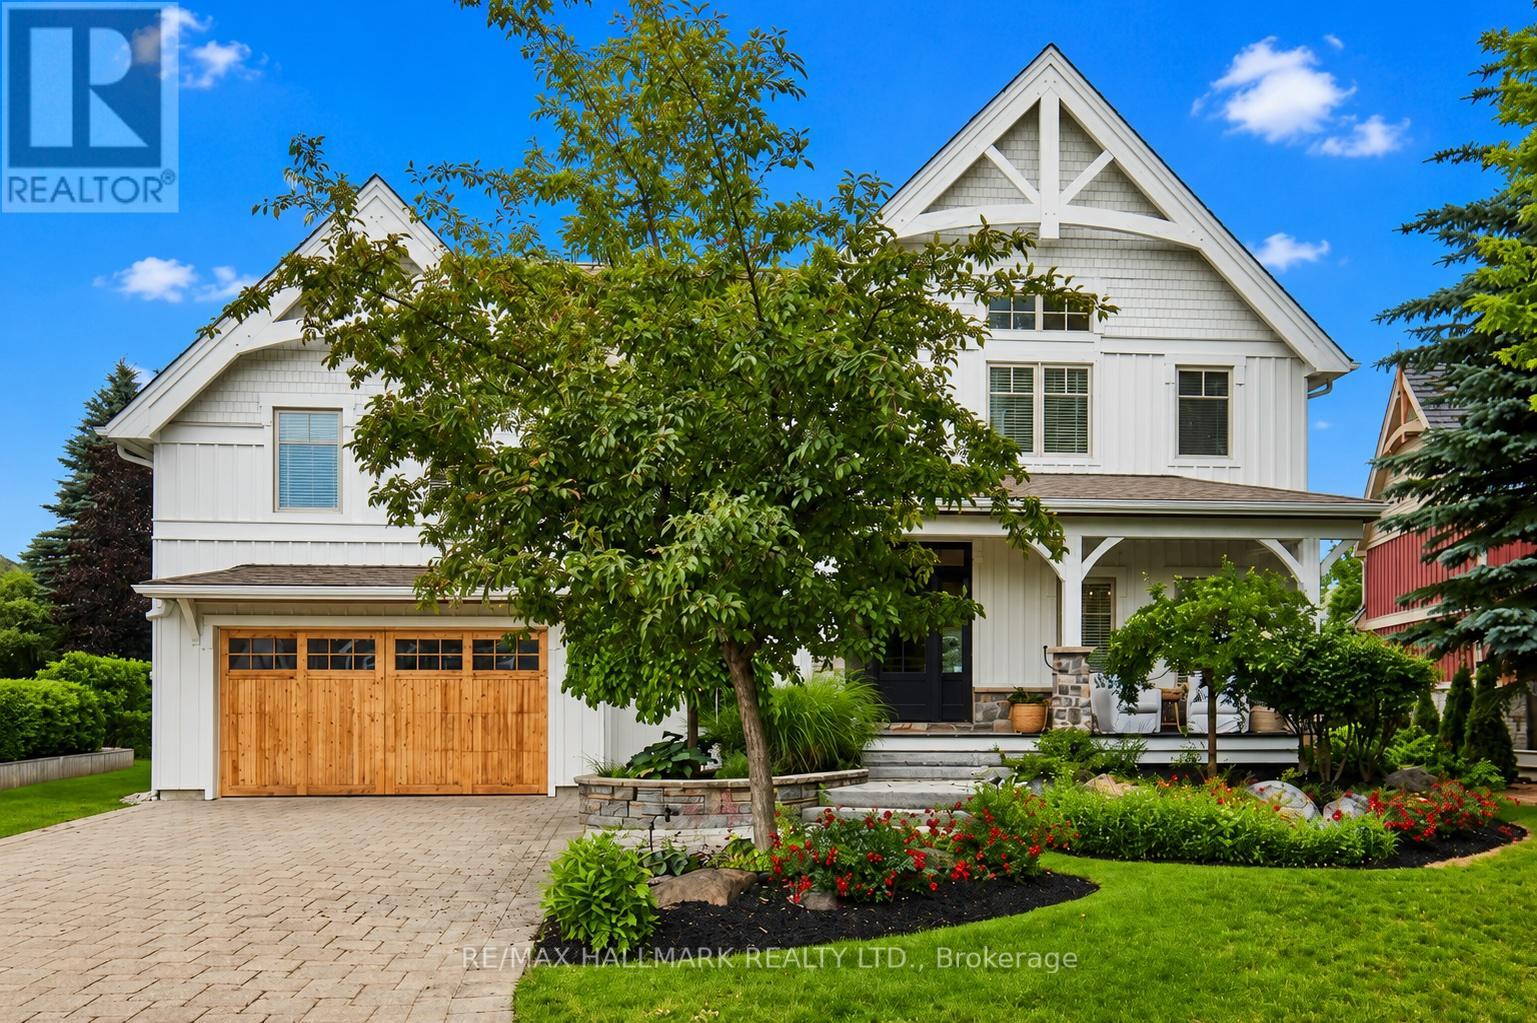
Blue Mountains, Ontario
Welcome to 136 Snowbridge Way, a professionally designed and beautifully renovated home. Recently featured in "Our Homes" magazine and nestled within the prestigious Monterra Golf Course community this home offers breathtaking views of both the ski slopes and golf course. The main floor showcases an open-concept layout with a stunning great room featuring soaring vaulted ceilings, a floor-to-ceiling stone fireplace, exposed wood beam construction, reclaimed wood flooring sourced from sunken ships in Georgian Bay, and an abundance of natural light. The spacious kitchen flows seamlessly into the living and dining areas, creating an ideal space for entertaining and everyday living. Walk out to the private covered patio complete with an outdoor fireplace, landscaped gardens with 6ft deep pond, and spectacular views. The second level offers three spacious bedrooms, including a luxurious primary retreat with a two way fireplace, oversized ensuite, and private sun deck overlooking the slopes.The fully finished lower level features two additional bedrooms and a generous family room with a pool table, providing plenty of space for family and guests.Located just minutes from Blue Mountain Village, ski hills, hiking trails, and year-round recreation, with convenient shuttle service at your doorstep. A rare opportunity to own a distinctive four-season retreat in one of the area's most sought-after communities. (id:62616)
2 Sora Lane
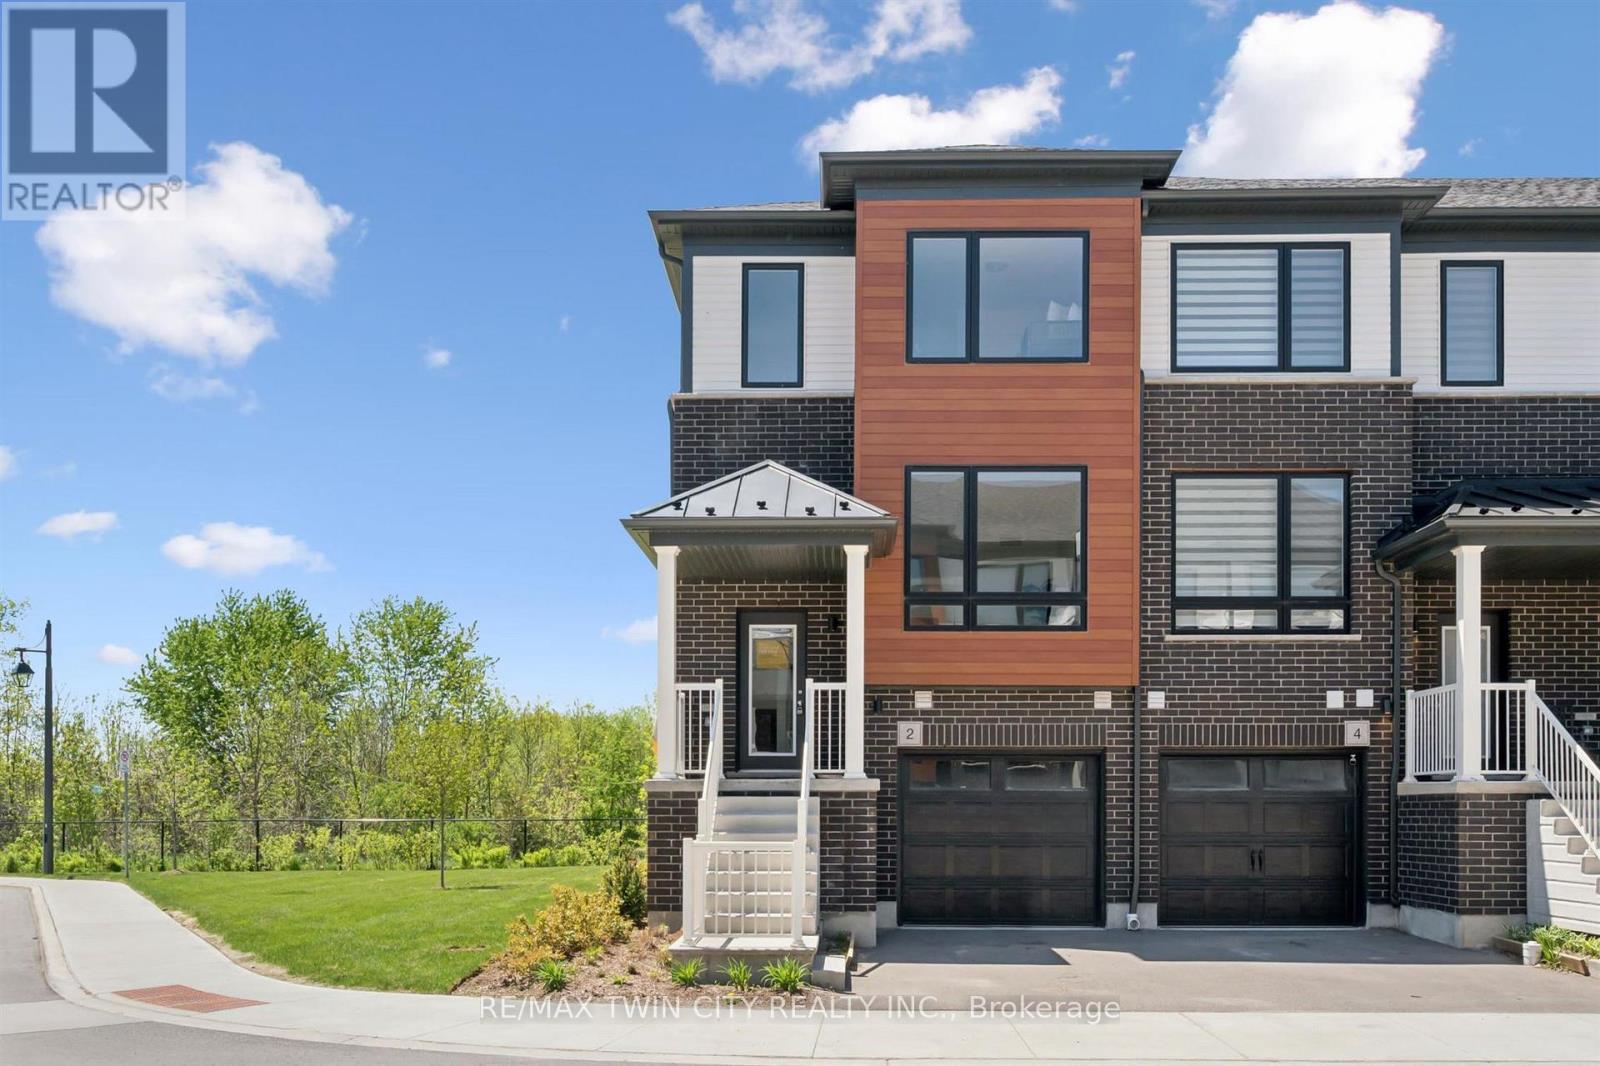
Guelph, Ontario
Welcome to 2 Sora Lane, an exceptional opportunity to own a brand-new, never-lived-in end-unit townhome by Fusion Homes in one of Guelph's most sought-after east-end communities. Complete with designer furniture, a walk-out basement, and quick-closing availability, this beautifully appointed home has been thoughtfully designed for modern lifestyles. Featuring 3 spacious bedrooms, 2.5 bathrooms and attached garage, the home offers a bright and inviting open-concept layout highlighted by elegant hardwood flooring, quartz countertops, premium stainless-steel appliances, and designer-selected finishes throughout. With nearly $50,000 in upgrades, every detail has been carefully curated to create a sophisticated living experience. Upstairs, the spacious primary retreat features a walk-in closet and beautifully finished private ensuite, while two additional bedrooms and a modern full bathroom provide comfort and flexibility. The walk-out basement offers outstanding potential for future customization. As an added benefit, homeowners can enjoy the renowned Fusion Homes warranty program, which provides coverage that averages nearly twice the industry standard. Ideally located close to parks, scenic trails, top-rated schools, and everyday amenities, this home offers the perfect blend of convenience and neighbourhood charm. With immediate possession available and an impressive list of features, this home presents an outstanding opportunity. The builder is currently offering attractive incentives, including no development charges, no additional fees, and a low deposit structure. In addition, the builder is currently advertising an effective price of $694,900 after the proposed HST rebate. The rebate is subject to government approval, purchaser eligibility, and assignment to the builder. Combining premium construction, exceptional incentives, and an outstanding location, this home offers a rare opportunity to own a beautiful new residence. Book your showing today! (id:62616)
1 - 175 Siebert Avenue
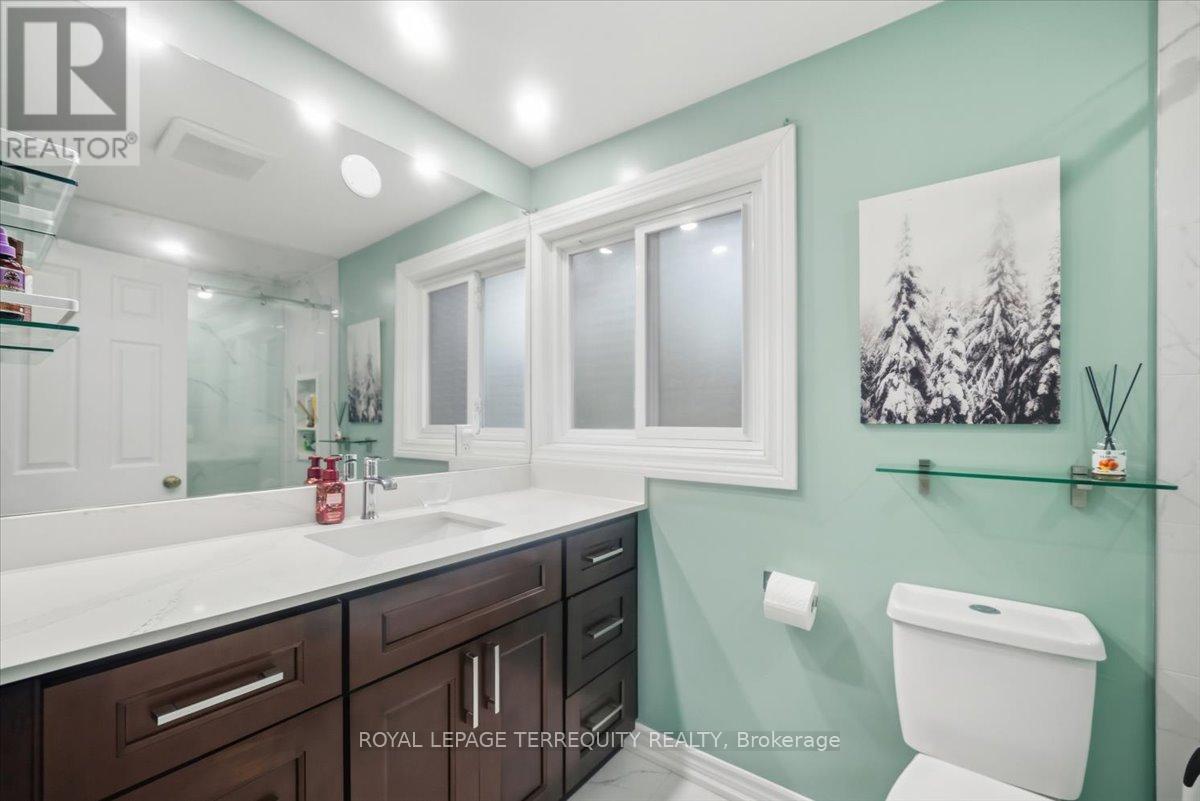
Kitchener, Ontario
Welcome to 175 Siebert Ave, Kitchener. This beautifully 2-story townhouse offers the perfect blend of comfort, functionality, and convenience. fresh paint completed in (2026), BOTH BATHROOM COMPLETED 2023. This move-in-ready home is an exceptional opportunity for first-time buyers, young professionals, and growing families alike. Bright & Open Main Floor: Step into a thoughtfully designed entryway featuring a large coat closet and a convenient 2-piece powder room. The main living space opens up into a spacious, carpet-free living and dining layout with large windows that flood the home with natural light. Sliding doors lead directly out to your own private outdoor area. Kitchen: Designed with an open-concept feel, the kitchen features contemporary countertops, appliances, and plenty of cabinetry, making it easy to prep meals while staying connected with guests or family in the dining area. Three Spacious Bedrooms: Heading upstairs, you'll find three generously sized, carpet-free bedrooms with ample closet space. The primary suite serves as a peaceful retreat, accompanied by a large 3-piece main bathroom. Fully Finished Basement: The lower level offers a cozy, fully finished recreation room-perfect for a home theater setup, game nights, a children's play area, or a home office. This level also includes a practical utility/laundry room and a massive storage room to keep things organized. Private Outdoor Space: Enjoy relaxing or hosting on your private, fully fenced back patio space, which includes Location & Neighbourhood Highlights Situated in the family-friendly Vanier / Fairview neighbourhood, this location checks every box for daily convenience: Commuter's Dream: Located just steps away from the ION Light Rail Transit (LRT) system, local bus routes, and a quick 2-minute drive to Highway 8 for seamless travel across the region. Shopping & Dining: Only a 5-minute drive to Fairview Park Mall, Grocery stores, restaurants, and local amenities. (id:62616)
78 Alcorn Drive
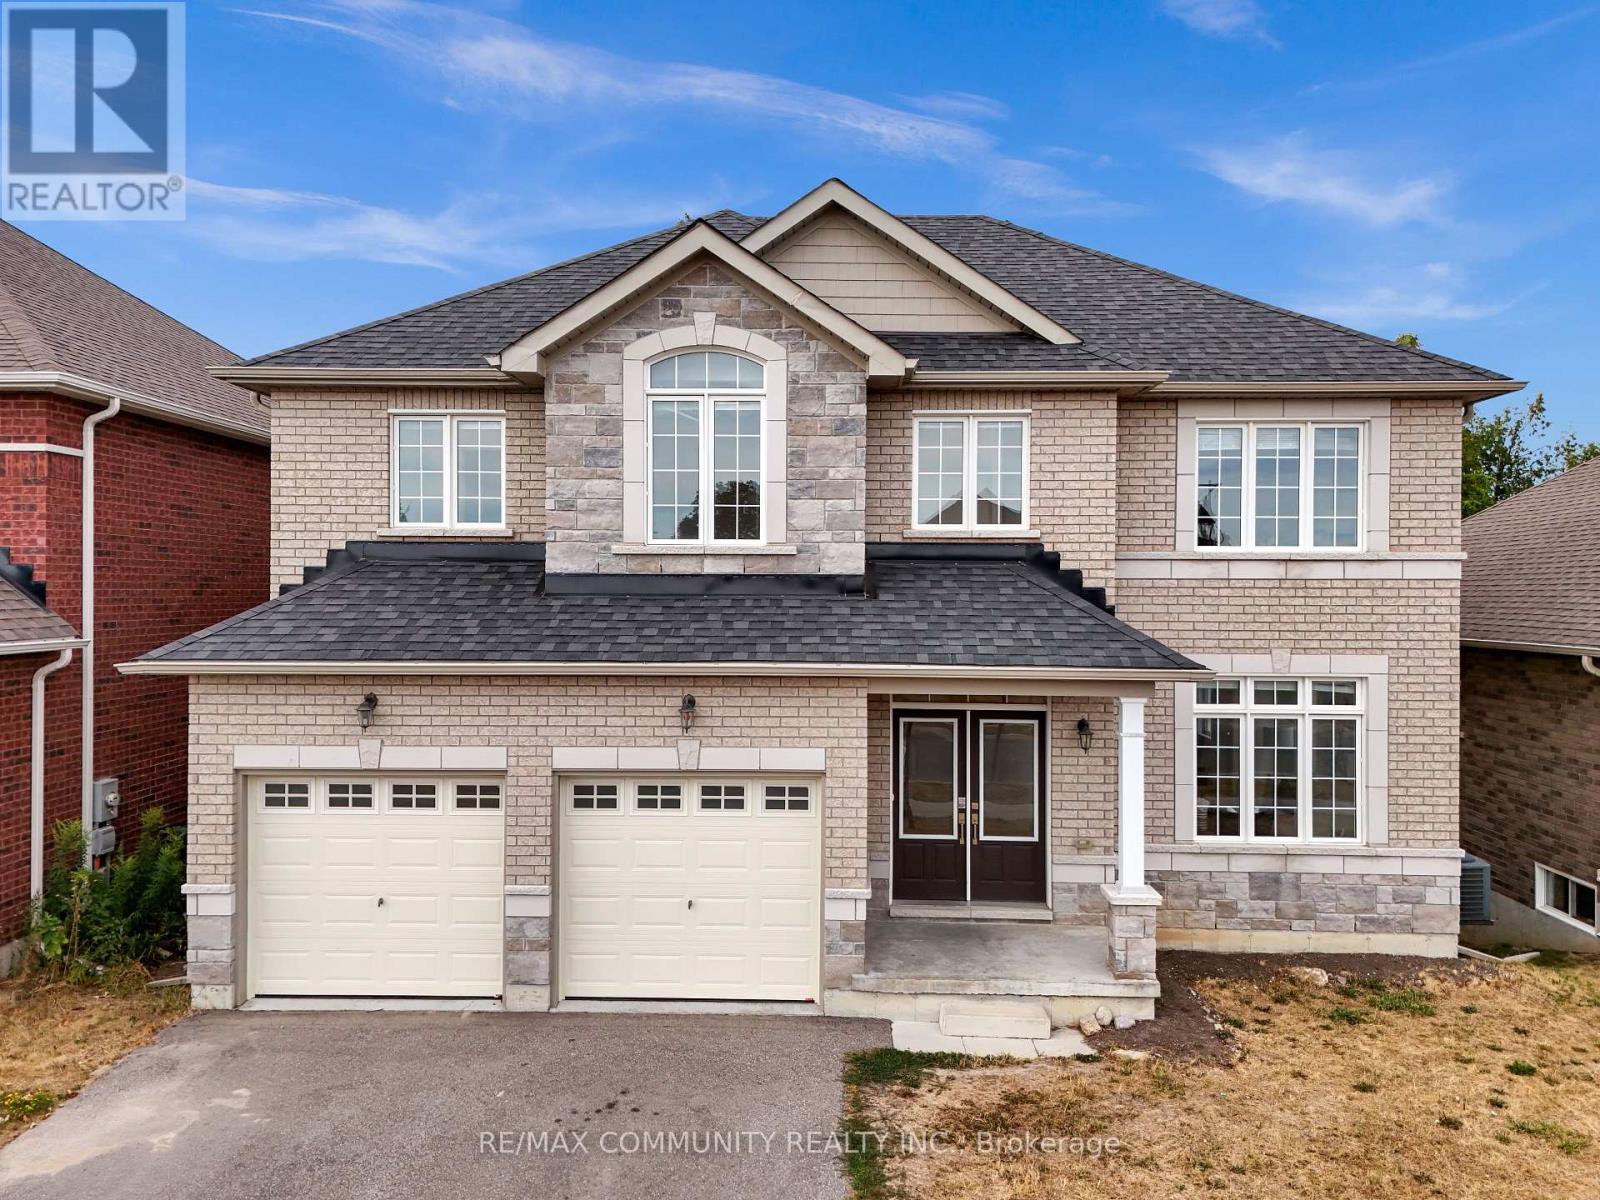
Kawartha Lakes, Ontario
Put a stop to your rental property search!!Imagine coming home to a PEACEFUL, LUXURY 4-BEDROOM, 4-BATH EXECUTIVE HOME ON A PREMIUM LOTBACKING ONTO GREENSPACE AND RAVINE. With over 2,700 sq. ft. of finished living space (plus a high-ceiling walk-out basement adding 1,200+ sq. ft.), this stunning Parkview Homes build offers over 4,000 sq. ft. of POTENTIAL LIVING SPACE in one of Lindsay's most desirable, family-friendly communities. Step inside and be greeted by 10' CEILING on the main floor, where a BRIGHT EAT-IN kitchen flows seamlessly into the cozy family room, complete with a GAS FIREPLACE and breath taking views of nature. Upstairs, the PRIMARY SUITE IS A TRUE RETREAT WITH A LARGE WALK-IN CLOSET AND A SPA-LIKE5-PIECE ENSUITE featuring a soaker tub, glass shower, and double vanity. The second bedroom also enjoys its OWN PRIVATE 3-PIECE ENSUITE, while the third and fourth bedrooms are connected by a stylish Jack & Jill bathroom. A convenient TOP FLOOR LAUNDRY room makes everyday living effortless. The WALK-OUT BASEMENT is ready for your personal touch with finished framing, a roughed-in bathroom, and soaring ceilings that create endless possibilities-whether you envision additional bedrooms, a rec room, gym, or home office. Spacious double-car garage for large vehicles Over $45K IN UPGRADES including smooth ceilings on main & upper floors + central vac rough-in Minutes from schools, hospital, parks & amenities This home combines elegance, comfort, and convenience-perfect for growing families or anyoneseeking refined living in a serene setting. DON'T MISS THE OPPORTUNITY TO CALL 78 ALCORN DRIVE YOUR NEW HOME (id:62616)
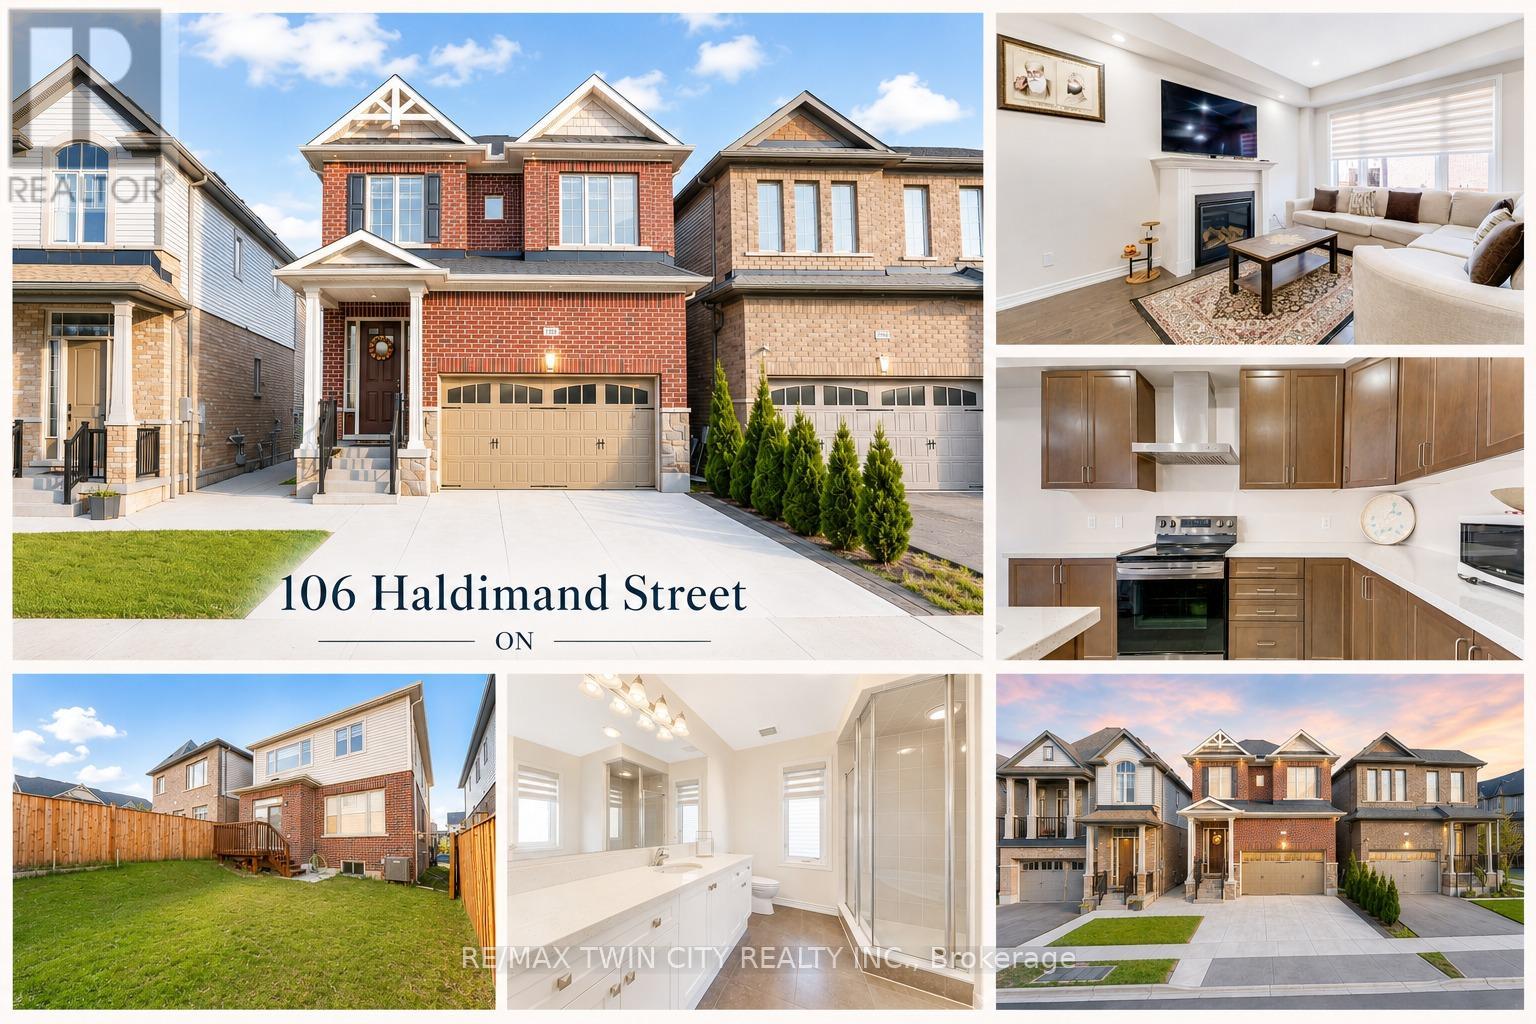
106 Haldimand Street
Kitchener, Ontario
Welcome to 106 Haldimand Street, Kitchener! Nestled in the highly sought-after and family-friendly Huron South community, this beautifully maintained home boasts impressive curb appeal, parking for 5 vehicles, including a double-car garage and 3-car concrete driveway. Step inside to a welcoming foyer, where the main level features 9-ft ceilings, engineered hardwood flooring and an open-concept layout designed for modern living. A versatile front flex space can serve as a formal dining room or sitting area. The cozy living room is highlighted by a gas fireplace, pot lights and plenty of natural light, creating the perfect setting for family gatherings and relaxing evenings. The upgraded kitchen features granite countertops, stainless steel appliances, modern cabinetry and ample counter space for meal preparation. The adjoining dining area is ideal for family meals and entertaining. A convenient powder room complete the level. Upstairs, you'll find 4 spacious bedrooms and 2 full bathrooms, including a generous primary suite with a walk-in closet and a private 5pc ensuite. 2 bedrooms offer walk-in closets, while all rooms are bright, airy and well-sized. Adding exceptional value, the builder-finished basement with separate entrance through the garage, its own laundry, kitchenette, Rec room, 2 bedrooms and a 3pc bathroom, ideal for multi-generational living, in-law suite or potential mortgage-helper opportunities. Step outside to a fully fenced backyard with a deck and plenty of room for gardening, entertaining, BBQs, kids' play or simply relaxing and enjoying the outdoors. Prime Location! Situated minutes from Highway 401, Sunrise Shopping Centre, schools, parks, walking trails, and everyday amenities, this home offers the perfect combination of convenience and lifestyle. A fantastic opportunity to own a spacious, move-in-ready home with a finished basement and incredible versatility in one of Kitchener's most desirable neighborhoods! Book your showing today! (id:62616)
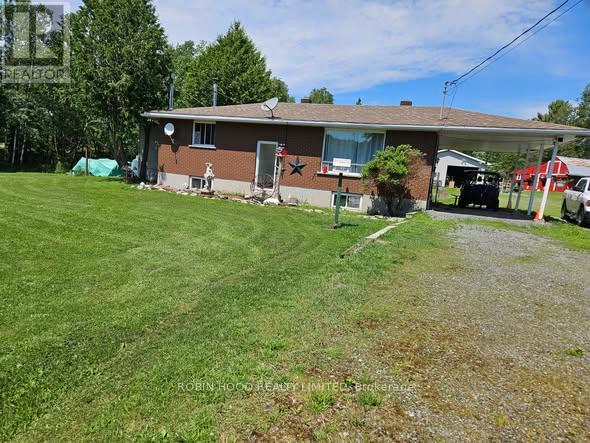
892 Secord Road
Sudbury Remote Area, Ontario
*** Additional Listing Details - Click Brochure Link *** Discover this exceptional 12.5-acre hobby farm located in an unorganized township near Wanup offering a rare combination of privacy, convenience, and fully established horse and hobby-farm infrastructure. Situated on a hardtop, well-maintained road and only minutes from Sudbury city limits, this property provides an ideal rural lifestyle with easy access to amenities.The well-built solid brick bungalow features 2+1 bedrooms, 2 bathrooms, and a full, partially finished basement with a spacious rec room and efficient wood stove that heats the entire home. Recent updates include new shingles (2018) and a propane furnace (approx. 3 years) with 10-year warranty. A 2018 addition offers a generous walk-in closet and private ensuite, enhancing comfort and functionality.The property is fully equipped for equestrian or hobby-farm use, featuring an insulated barn with 3 large, 2 smaller stalls, a large tack room, and a hayloft (id:62616)
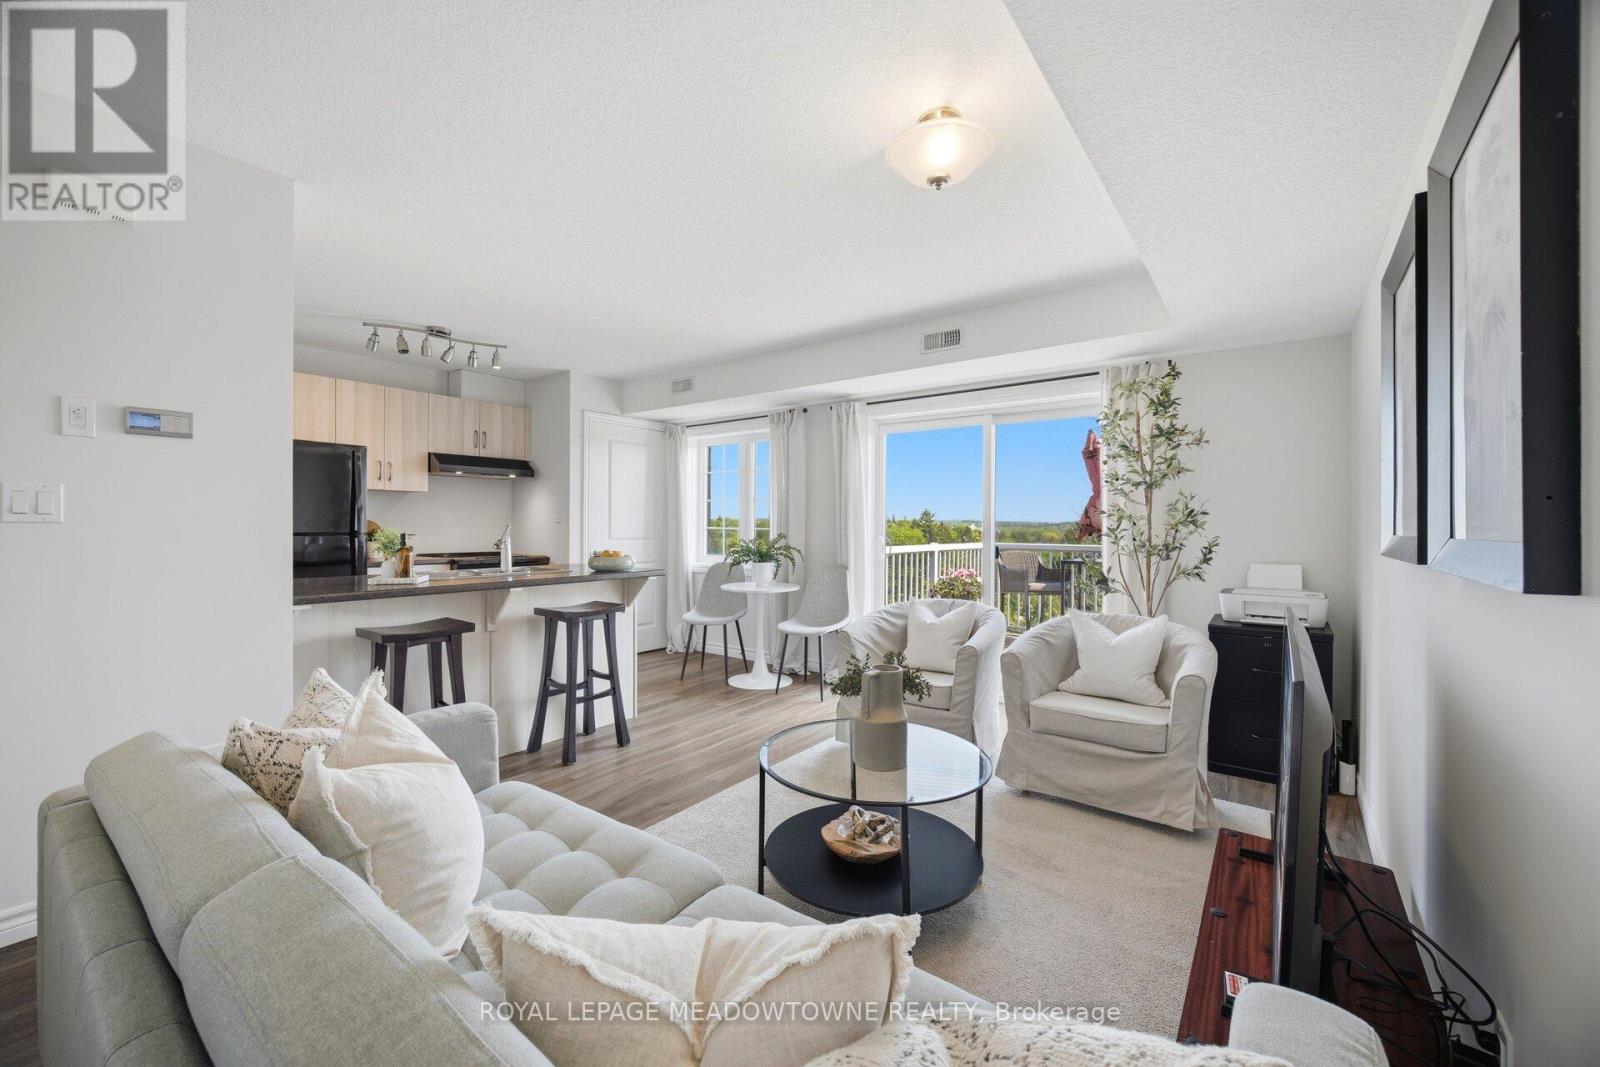
207 - 7 Cityview Drive S
Guelph, Ontario
Whether you're purchasing your first home or ready to leave renting behind, Unit 207 at 7 Cityview Dr S offers comfortable, move-in ready living in Guelph's east end. Built in 2019, this bright and well-maintained 1-bedroom condo offers 664 square feet of thoughtfully designed living space. Large windows fill the open-concept kitchen, living and dining area with natural light while framing peaceful views of mature trees, greenspace and glimpses of the water. Step onto your private balcony to enjoy your morning coffee, unwind after a busy day or simply take in the scenery. The kitchen flows naturally into the living and dining area, creating a bright and comfortable space for everyday living and entertaining. The bedroom comfortably accommodates a queen-sized bed and additional bedroom furnishings, while the 4-piece bathroom offers a clean, timeless design. Full-size in-suite laundry, an owned water heater, central air conditioning, forced-air gas heating and one dedicated parking space conveniently located near the building entrance make everyday living easy. With a monthly condo fee of just $253, this home offers low-maintenance living that's easy to enjoy from day one. Located close to shopping, restaurants, parks, trails, transit and everyday amenities, this home combines convenience with beautiful natural surroundings. If you've been searching for a place to call your own, Unit 207 offers a comfortable place to begin. (id:62616)
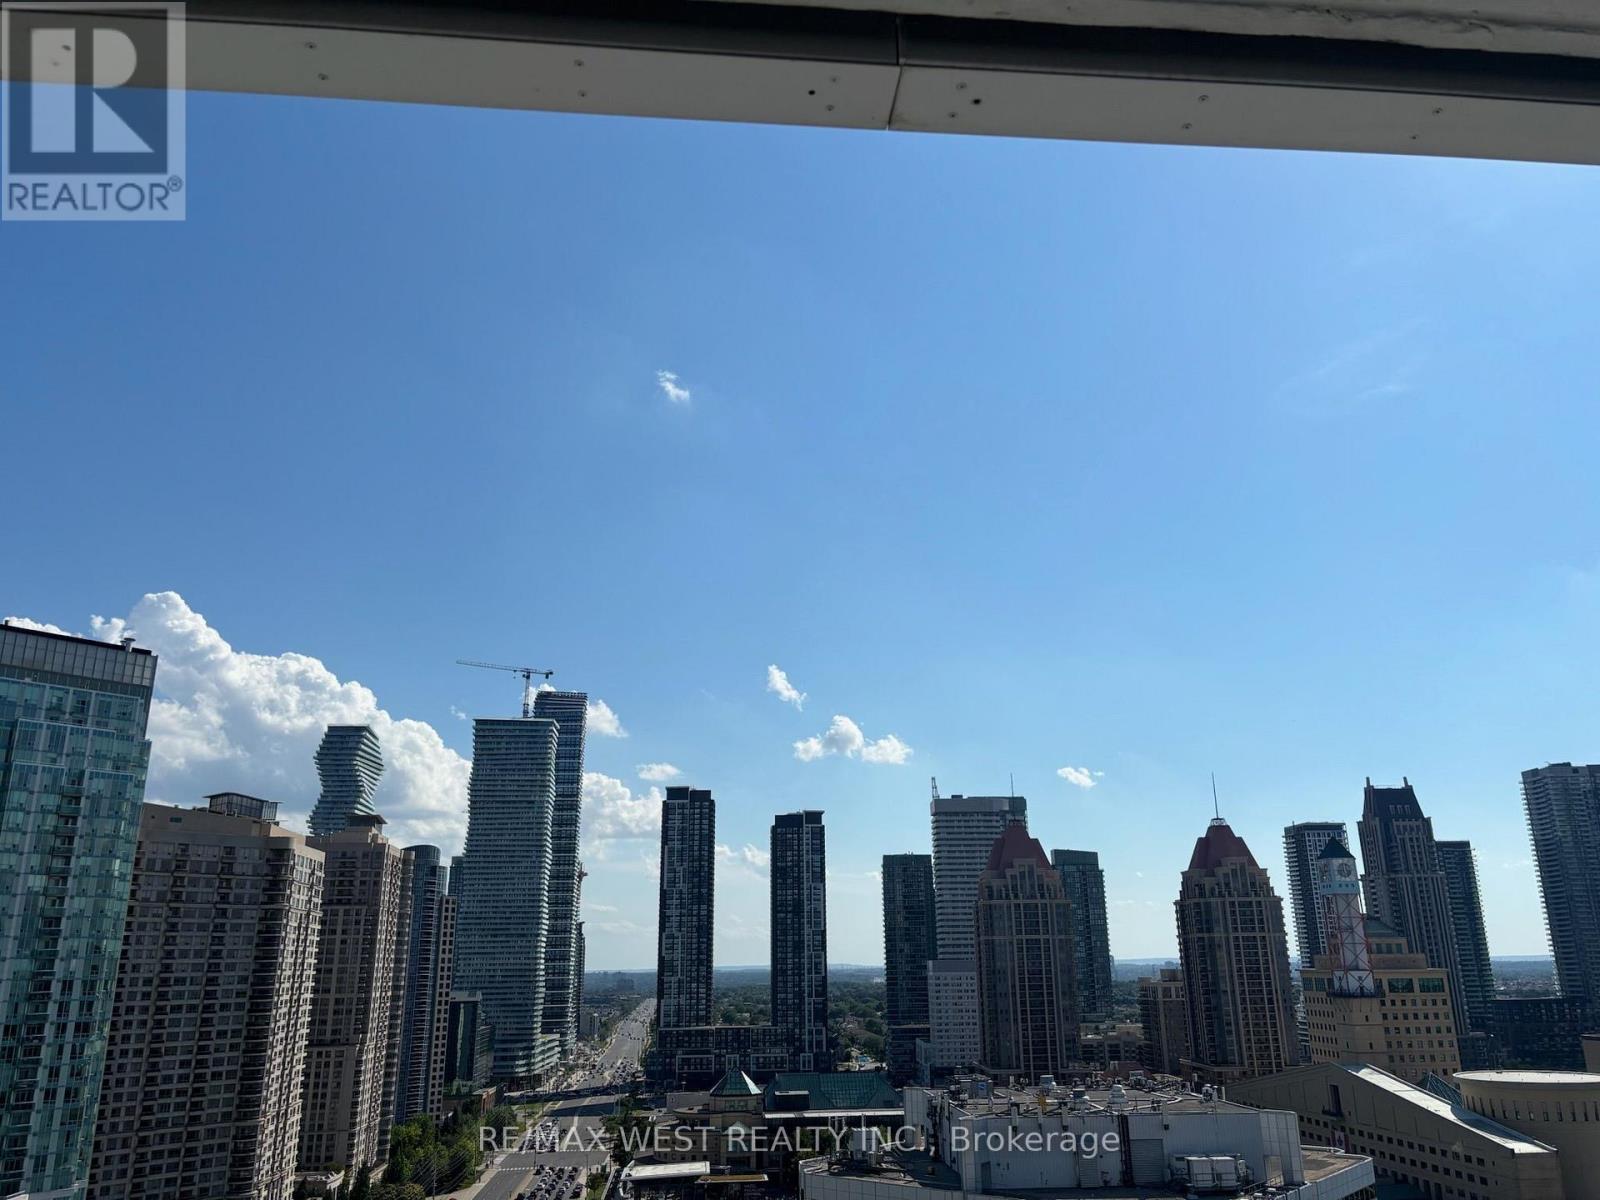
1906 - 4015 The Exchange
Mississauga, Ontario
Be the first to live in this recently occupied unit at EX1 Exchange District - luxury living in the heart of downtown Mississauga! This brand-new 1-bedroom suite offers a bright and functional open-concept layout with no wasted space and stunning unobstructed panoramic clear city views. Featuring soaring 9-ft smooth ceilings, and elegant modern finishes, this suite is designed for both comfort and style. The contemporary kitchen showcases quartz countertops, imported Italian Trevisana cabinetry, and built-in stainless steel Miele appliances. Residents enjoy smart-home convenience through the Latch access system, geothermal heating and cooling, and high-speed internet connectivity. Exceptional resort-style amenities include an indoor pool, basketball court, fitness centre, sauna, party room, outdoor terraces, and more. Ideally located directly across from Square One Shopping Centre and Holt Renfrew, and just steps to Celebration Square, restaurants, entertainment, transit, parks, the Mississauga Central Library, and major highways. Experience sophisticated urban living in one of Mississauga's most sought-after new luxury developments. (id:62616)
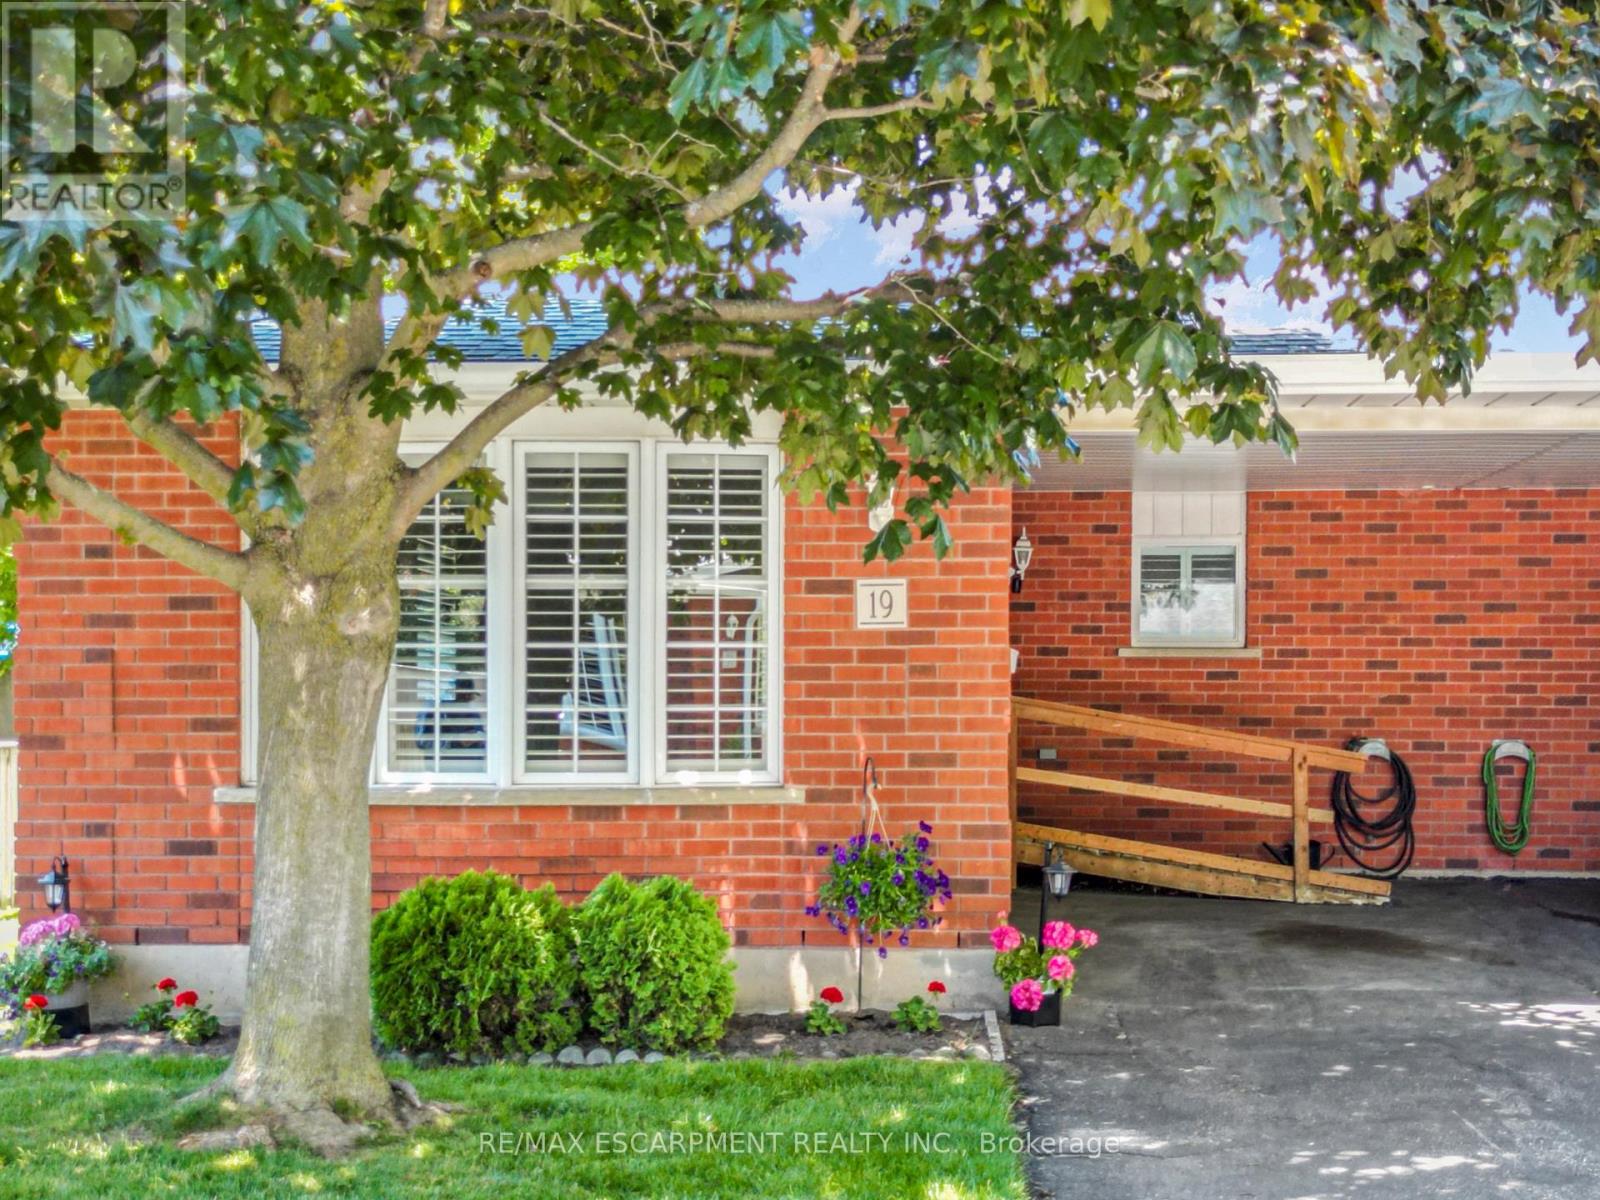
19 - 229 Lynden Road
Brantford, Ontario
Stylish Condo Living in a Prime Brantford Location! Welcome to Unit 19-229 Lynden Road a beautifully maintained condo offering the perfect blend of comfort, convenience, and low-maintenance living. Ideally located in one of Brantford's most sought-after areas, this home puts you just minutes from shopping, dining, parks and quick highway access - perfect for commuters and busy lifestyles. Step inside to a bright and inviting open-concept layout designed for modern living. The spacious living and dining areas flow seamlessly, creating the perfect space for both relaxing and entertaining. Large windows fill the home with natural light and custom California shutters, while the well-appointed kitchen offers ample cabinetry and functionality for every day use. This home features generously sized bedrooms, providing comfortable retreats for rest and privacy. Whether you're a first time buyer, downsizer or investor, this unit offers versatility to suit your needs with a built in community at your doorstep! Enjoy the bast of condo living with minimal upkeep, allowing you to spend more time enjoying everything the neighbourhood has to offer. Located just steps from a city mall, grocery stores, restaurants and essential amenities, convenience is truly at your doorstep. This unit is equipped with a second fireplace, new carpet in basement and stairs going to lower level. New tile in bathroom and the whole unit, including ceiling, all the trim, closets and all walls were just professionally painted to have this home ready to go for its new owners. A/C, furnace also only a few years old. New dishwasher. Deck and roof were also recently done. Nothing to do but move in! (id:62616)
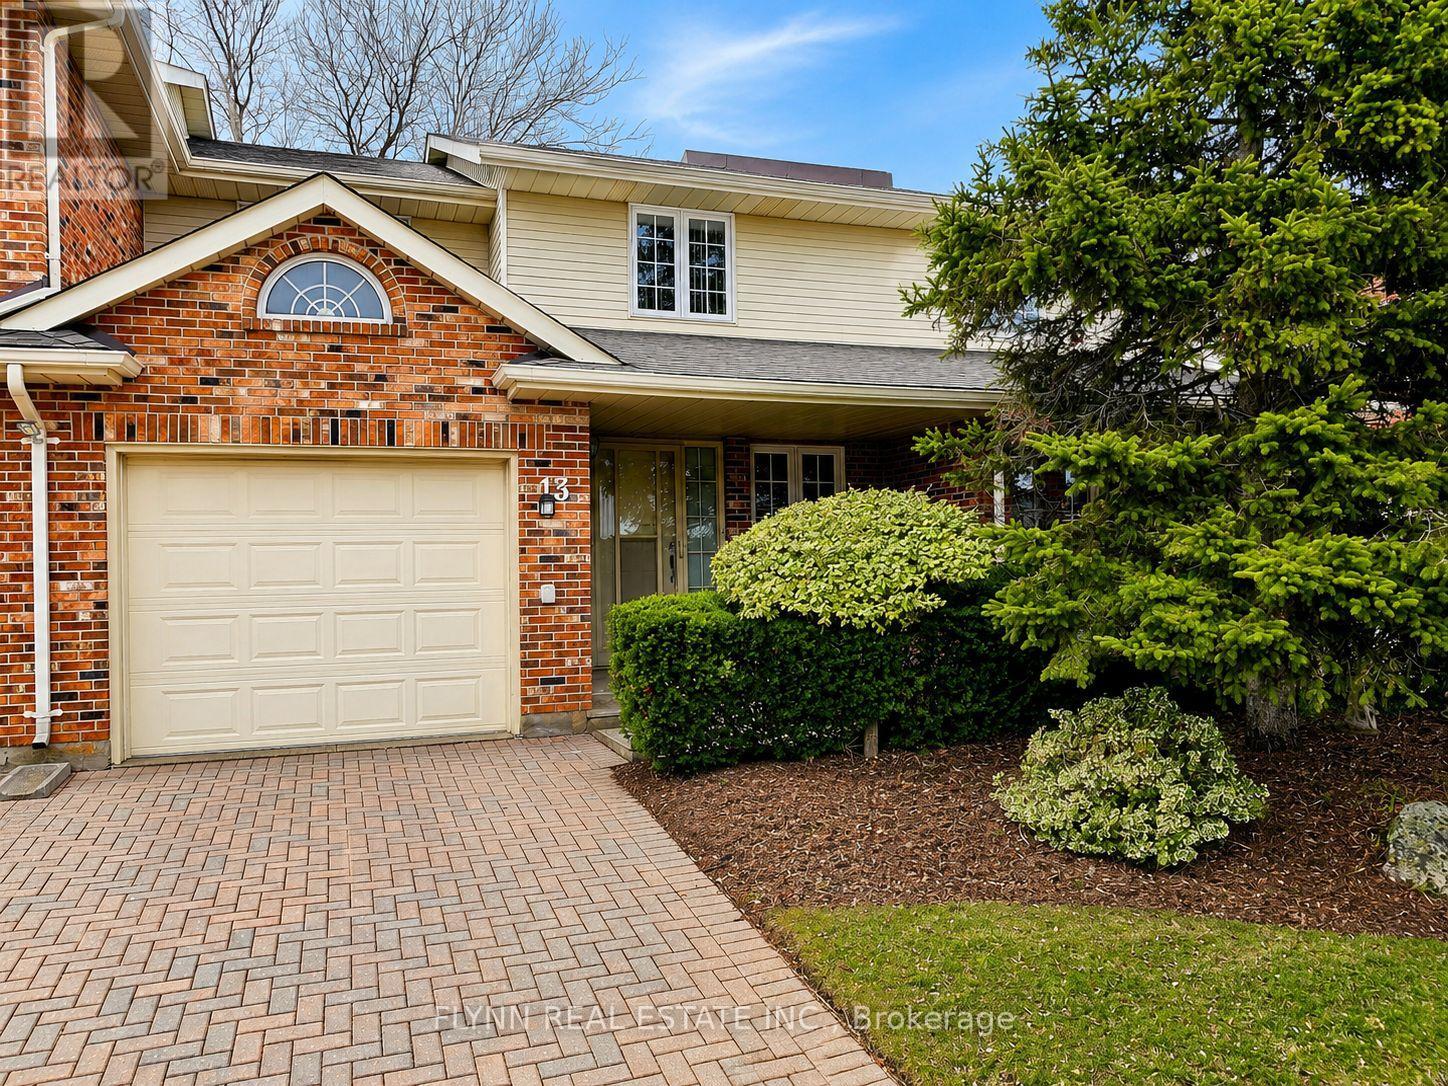
13 - 2720 Mewburn Road
Niagara Falls, Ontario
Welcome to this beautifully maintained two-bedroom, two-storey condominium, ideally situated on a quiet cul-de-sac in a highly desirable north-end location. Enjoy the perfect blend of comfort and convenience with quick access to the QEW, making commuting a breeze.This home features a bright and inviting living room complete with a cozy gas fireplace, perfect for relaxing evenings. Both spacious bedrooms offer the luxury of walk-in closets and private en-suite bathrooms, providing comfort and privacy for residents or guests alike.Step outside to a well-landscaped complex that includes access to a refreshing in-ground pool-ideal for summer enjoyment. Nature lovers will appreciate the nearby hiking trails, offering a peaceful escape just minutes from your doorstep.Additional highlights include a single-car garage and an extra driveway parking space, ensuring ample parking. This property is perfect for those seeking a quiet, well-kept community with excellent amenities and access to everything you need. (id:62616)
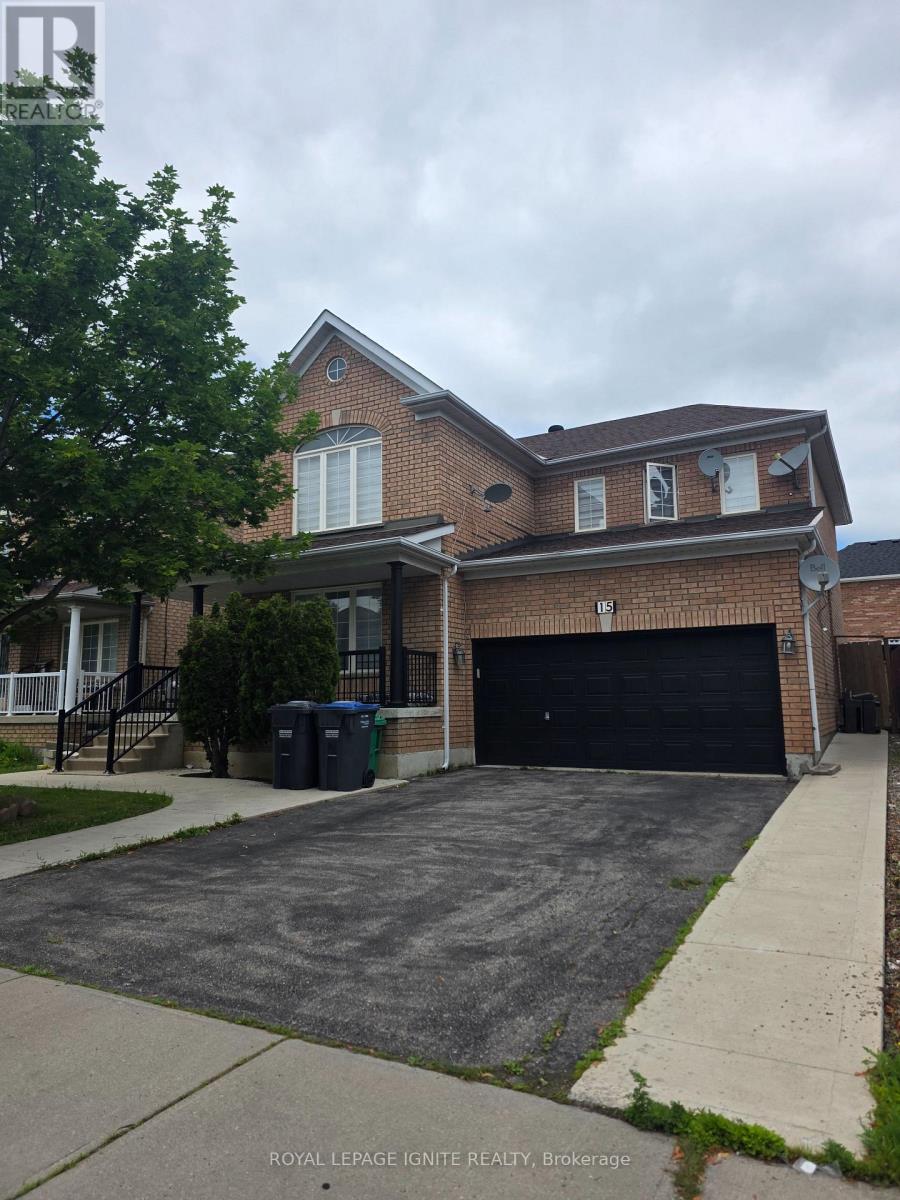
Unit B (Bsmt) - 15 Sugarcane Avenue
Brampton, Ontario
Enjoy comfortable, low-maintenance living in this updated bachelor suite with a private separate entrance, ideally located in Brampton's highly desirable Sandringham-Wellington community. Designed with functionality and convenience in mind, this bright and efficient space is perfect for a single professional or commuter looking for a move-in-ready home. The suite features an updated kitchen, an open and practical layout, one included parking space, and shared laundry with one other basement unit. All utilities are included in the lease, making budgeting simple and hassle-free. Situated in a family-friendly neighbourhood close to shopping, restaurants, parks, public transit, schools, and major highways, you'll enjoy easy access to everything you need while living in one of Brampton's most convenient locations. Available for immediate occupancy. A fantastic opportunity to lease a clean, private, and affordable home with utilities included-schedule your viewing today! (id:62616)
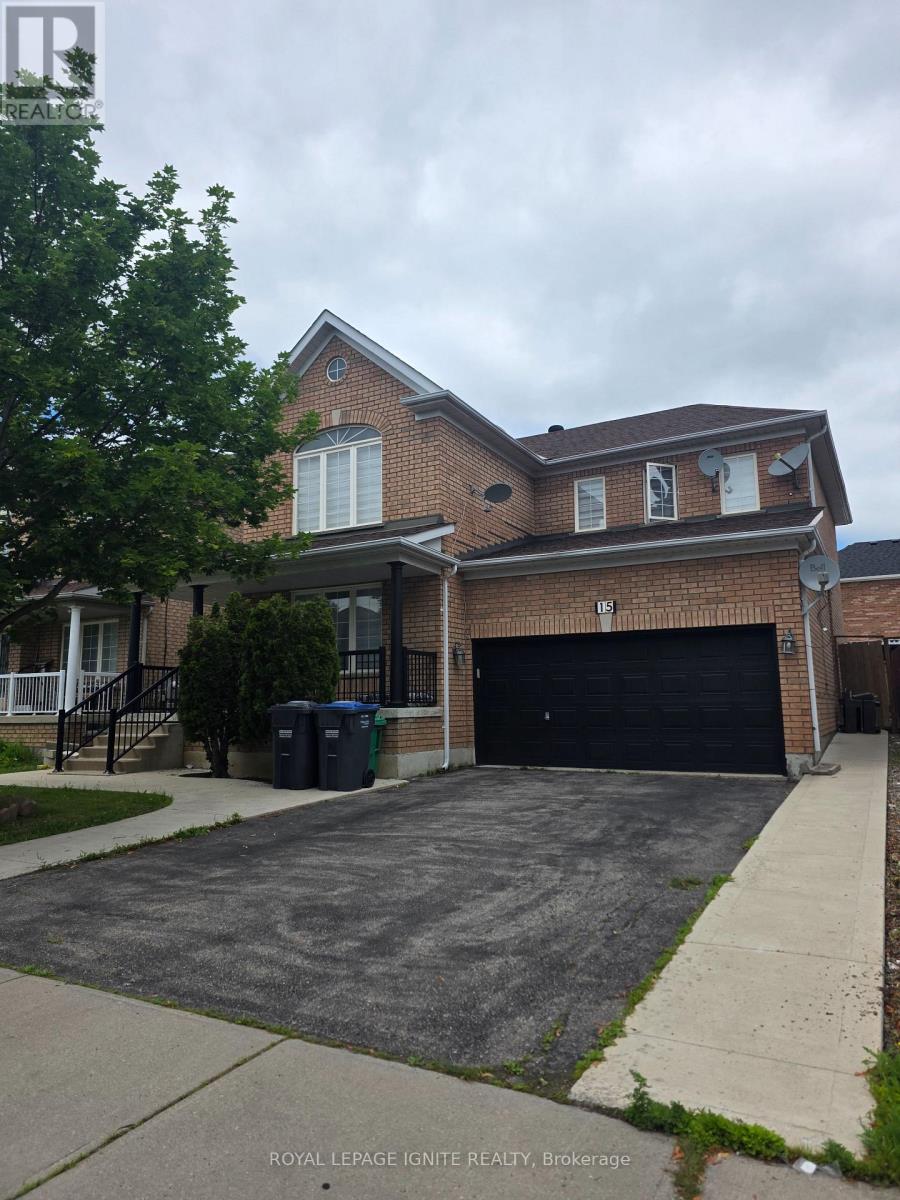
Unit A (Bsmt) - 15 Sugarcane Avenue
Brampton, Ontario
Welcome to this bright 1-bedroom basement suite with a private separate entrance in the highly desirable Sandringham-Wellington community of Brampton. Thoughtfully designed for comfortable living, this inviting home features a spacious bedroom complete with a walk-in closet, an updated kitchen, and a functional layout that maximizes every inch of space. Enjoy the convenience of all utilities included in the lease, one parking space, and shared laundry with one other basement unit. Offering both privacy and exceptional value, this move-in ready suite is ideal for a single professional or couple seeking a clean, comfortable home in a prime location. Conveniently situated close to parks, schools, shopping, public transit, and major highways, you'll have everything you need just minutes from your doorstep. Available for immediate occupancy. Don't miss this fantastic leasing opportunity in one of Brampton's most sought-after neighbourhoods! (id:62616)
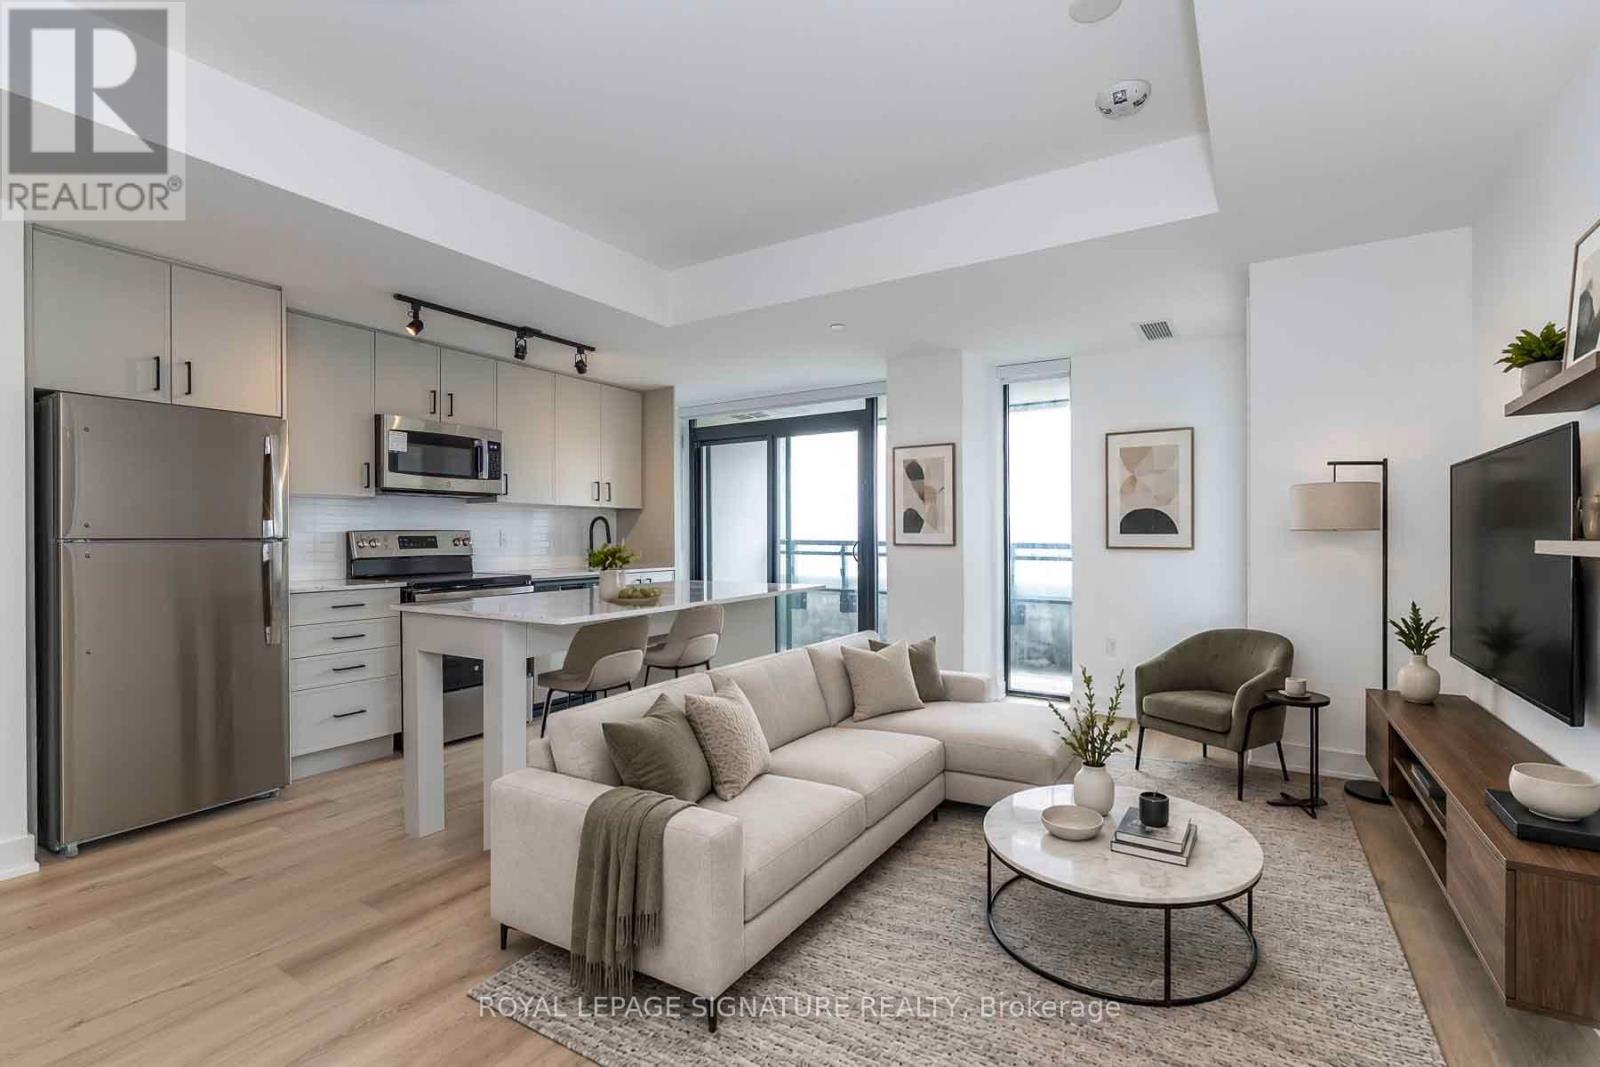
1105 - 785 Dovercourt Road
Toronto, Ontario
Welcome To Motto Condos! Brand-New, Never-Lived-In 2 Bedroom + Den Suite InOne Of Toronto's Most Vibrant West End Communities. Bright & Functional OpenConcept Layout Featuring 9' Ceilings, Large Windows, Custom Blinds, Upgraded Flooring, Contemporary Finishes & A Modern Kitchen With Stainless Steel Appliances. Spacious Den With Good Space Perfect For A Home Office Or 3rd Bedroom. Primary Bedroom Offers A Private Ensuite, Large Closet & Plenty Of Natural Light. Carpet-Free Throughout. Enjoy A Private Balcony, Ensuite Laundry & 1 Underground Parking Space. Exceptional Building Amenities IncludeA Fully Equipped Fitness Centre, Rooftop Terrace With BBQs & Outdoor Seating, Co-Working & Meeting Spaces With Free Wi-Fi, Children's Play Area, Pet-Friendly Areas & Secure Bike Storage. Unbeatable Location Just Steps To Bloor Subway, UP Express, Bloor GO, Ossington, Parks, Cafés, Restaurants, Boutique Shopping & Entertainment. Experience Modern Urban Living In One Of Toronto's Newest & Most Exciting Condo Communities. (id:62616)

213 - 60 Ann Street
Caledon, Ontario
Welcome to River's Edge, a boutique enclave tucked into a quiet corner of downtown Bolton, where the Humber River winds past tree-lined pathways just steps from your door. This isn't just a condo, it's a lifestyle, wrapped in nature yet minutes from every downtown shop and amenity Bolton has to offer. Impeccably run, this is quite simply one of the most beautifully maintained condo communities you will find, inside and out.Step inside Unit 213 and feel the calm. This spacious 1,087 sq ft, 2-bedroom, 2-bath suite sits on the 2nd floor, west-facing with a picturesque, private view over treed hillside, no rooftops, no traffic, just nature. Premium laminate flooring flows throughout (not a stitch of carpet), paired with elegant crown moldings and finishes that speak to true pride of ownership.The open-concept living and dining space overlooks the treetops and opens to your private balcony, complete with a natural gas BBQ hookup, perfect for morning coffee or evening unwinding. The kitchen features newer stainless steel appliances. The primary bedroom offers a walk-in closet, a second closet, and a large 4-piece ensuite. The second bedroom has a built-in desk and dresser combo with abundant shelving, and its own 3-piece bath, ideal as a guest room or office. A laundry room with sink and stacking washer/dryer completes this home.Beyond your door, River's Edge delivers resort-style amenities: a warm lounge off the main entrance, a party room with pool table and full kitchen, a fitness room, and a stunning indoor pool with his & hers change rooms and saunas. The grounds are equally breathtaking, with serene outdoor nooks, all maintained to an exquisite, exacting standard.Includes one parking spot with a spacious storage locker directly behind it, and the underground garage offers its own car wash station. With an on-site superintendent, this is downtown Bolton living at its finest. (id:62616)
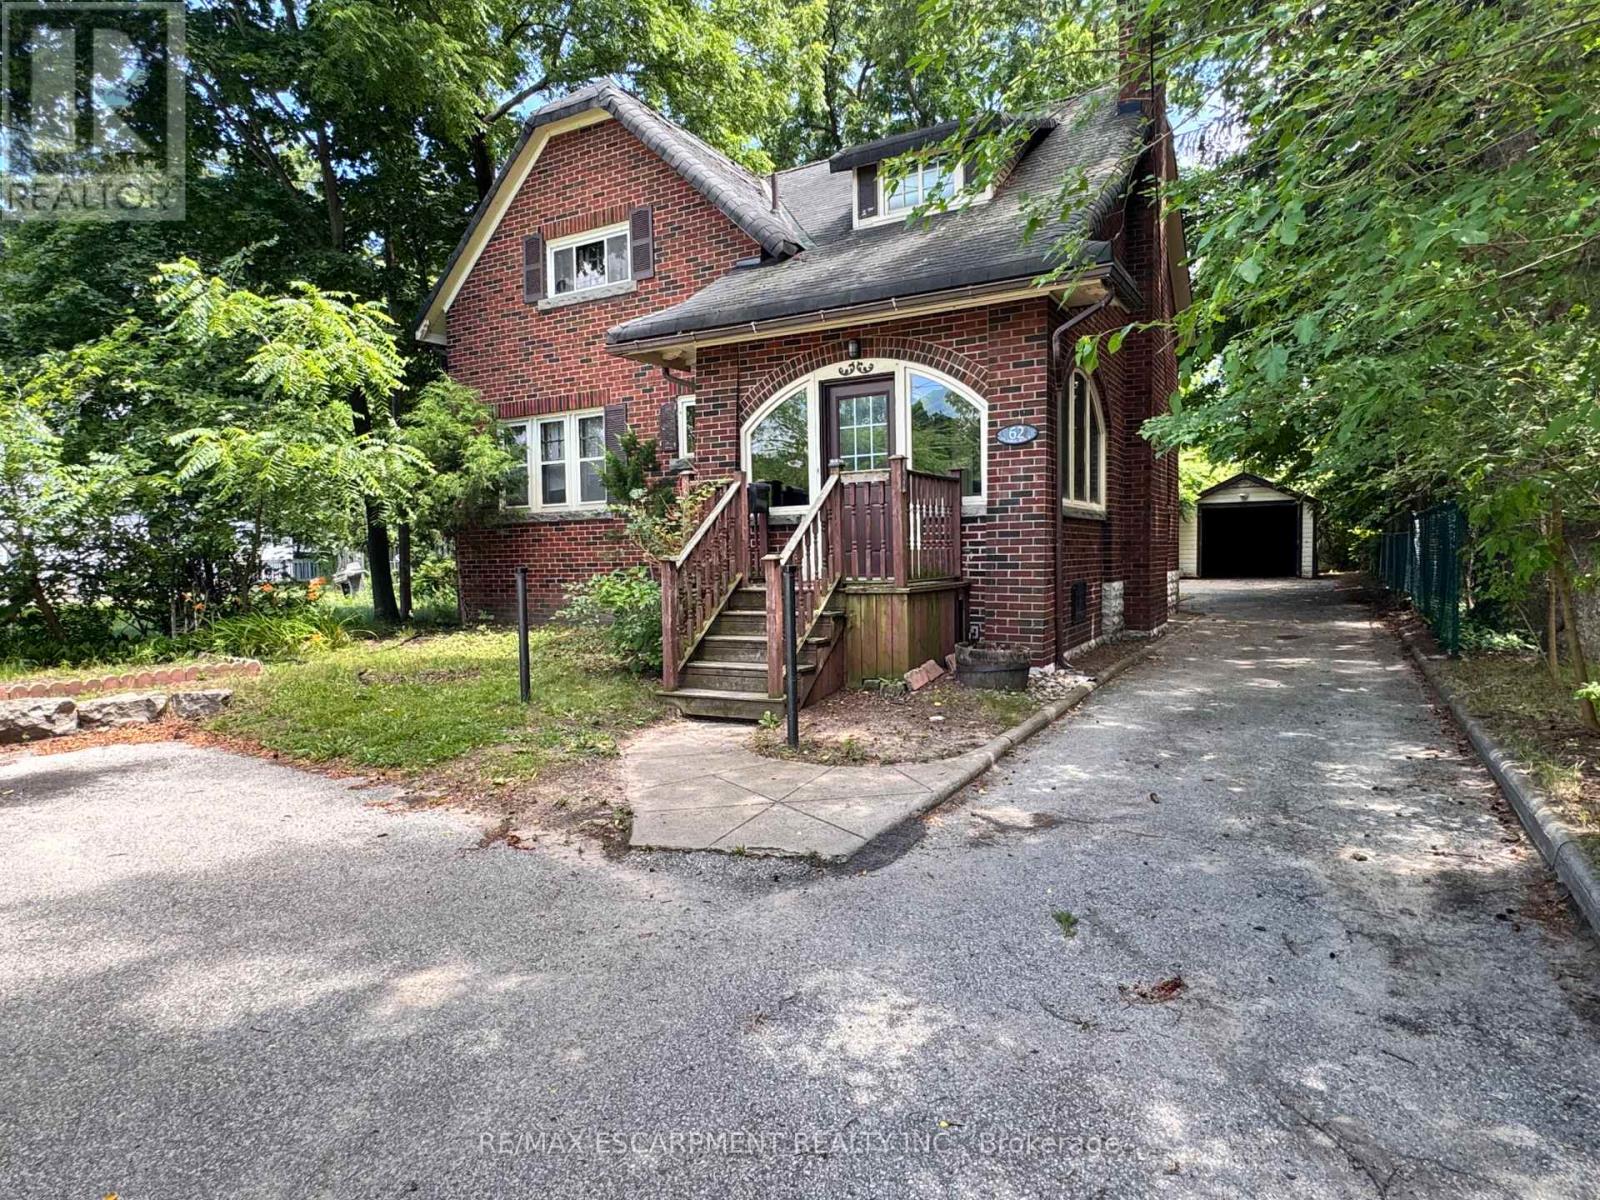
62 Plains Road E
Burlington, Ontario
Opportunity awaits! This fabulous, charming character home has so many possibilities. Located in Burlington's highly sought-after Aldershot community! This beautifully home has 3 bed 2 Bath and spacious living and dining areas which flow seamlessly into a well-appointed kitchen plenty of storage. Unbeatable location just minutes to the Aldershot GO Station, major highways (QEW/403/407), and Mapleview Mall. Steps away from local transit, cafes, restaurants, LaSalle Park, and the Royal Botanical Gardens. Move-in ready! (id:62616)
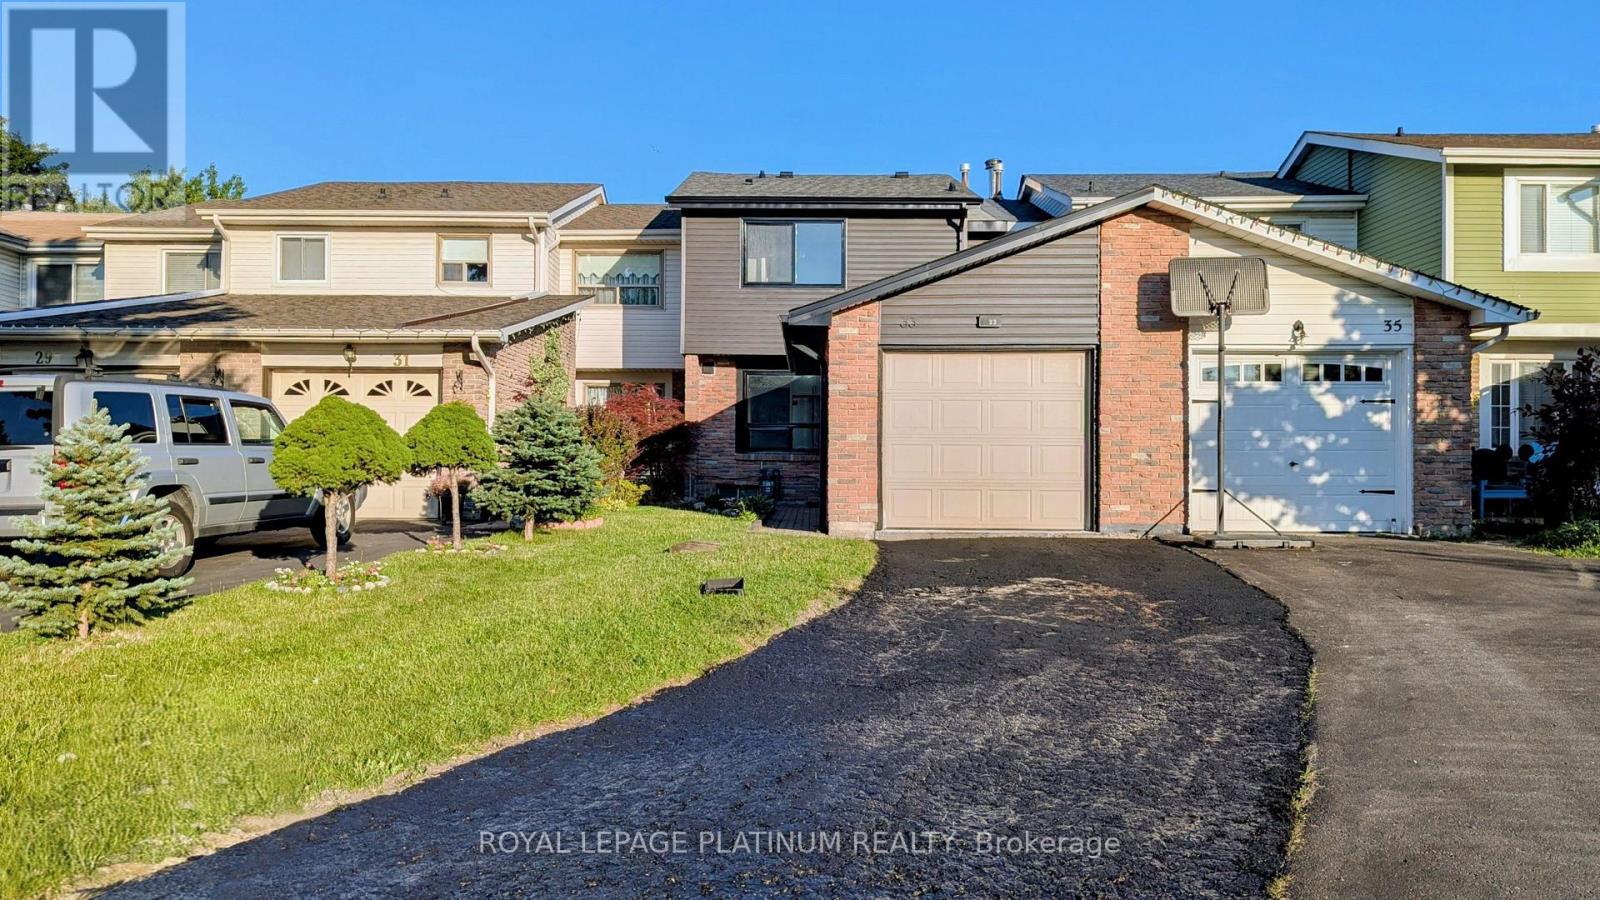
33 Greene Drive
Brampton, Ontario
Gorgeous fully renovated freehold townhome on a quiet street in Brampton's desirable Madoc community! This bright, open-concept 3-bed, 3-bath home features modern finishes, neutral tones, engineered hardwood, and pot lights throughout. Brand-new kitchen boasts quartz countertops, new stainless steel appliances, and ample cabinetry. Spacious living and dining room area offers a walkout to a private backyard. Upstairs features a primary bedroom with a & 4-pc ensuite and custom closet. The other 2 bedrooms generous size and also come with custom closet organizers. Finished basement with laminate flooring. Incredible location: walk to schools, parks, Kingspoint Plaza, transit, and Brampton GO. Quick access to Hwy 410. Absolute turnkey perfection, just move in and enjoy! (id:62616)

21 - 3020 Cedarglen Gate
Mississauga, Ontario
Pride Of Ownership Is Evident In Every Detail Of This Beautiful 3 Bedroom, Move-In-Ready Townhome! Located In A Highly Desirable, Commuter-Friendly Community, It Features A Very Spacious Living And Dining Area, Offering Comfortable Living For Families, First-Time Buyers, or Investors Alike. The Finished Lower-Level Recreation Room Provides Additional Versatile Space With A Walk-Out To The Backyard, Ideal For Relaxation, A Home Office, or Entertaining. Updates Include Carpet-Free Flooring Throughout Most Of The Home. Enjoy Direct Access To The Garage And Excellent Convenience With Nearby Public Transit, Schools, Parks, Shopping, And Everyday Amenities, Along With Easy Connections To Square One, GO Transit, And Nearby Universities. An outstanding Opportunity To Own In A Sought-After Neighbourhood - This Immaculately Clean Home Is A Pleasure To Show! (id:62616)
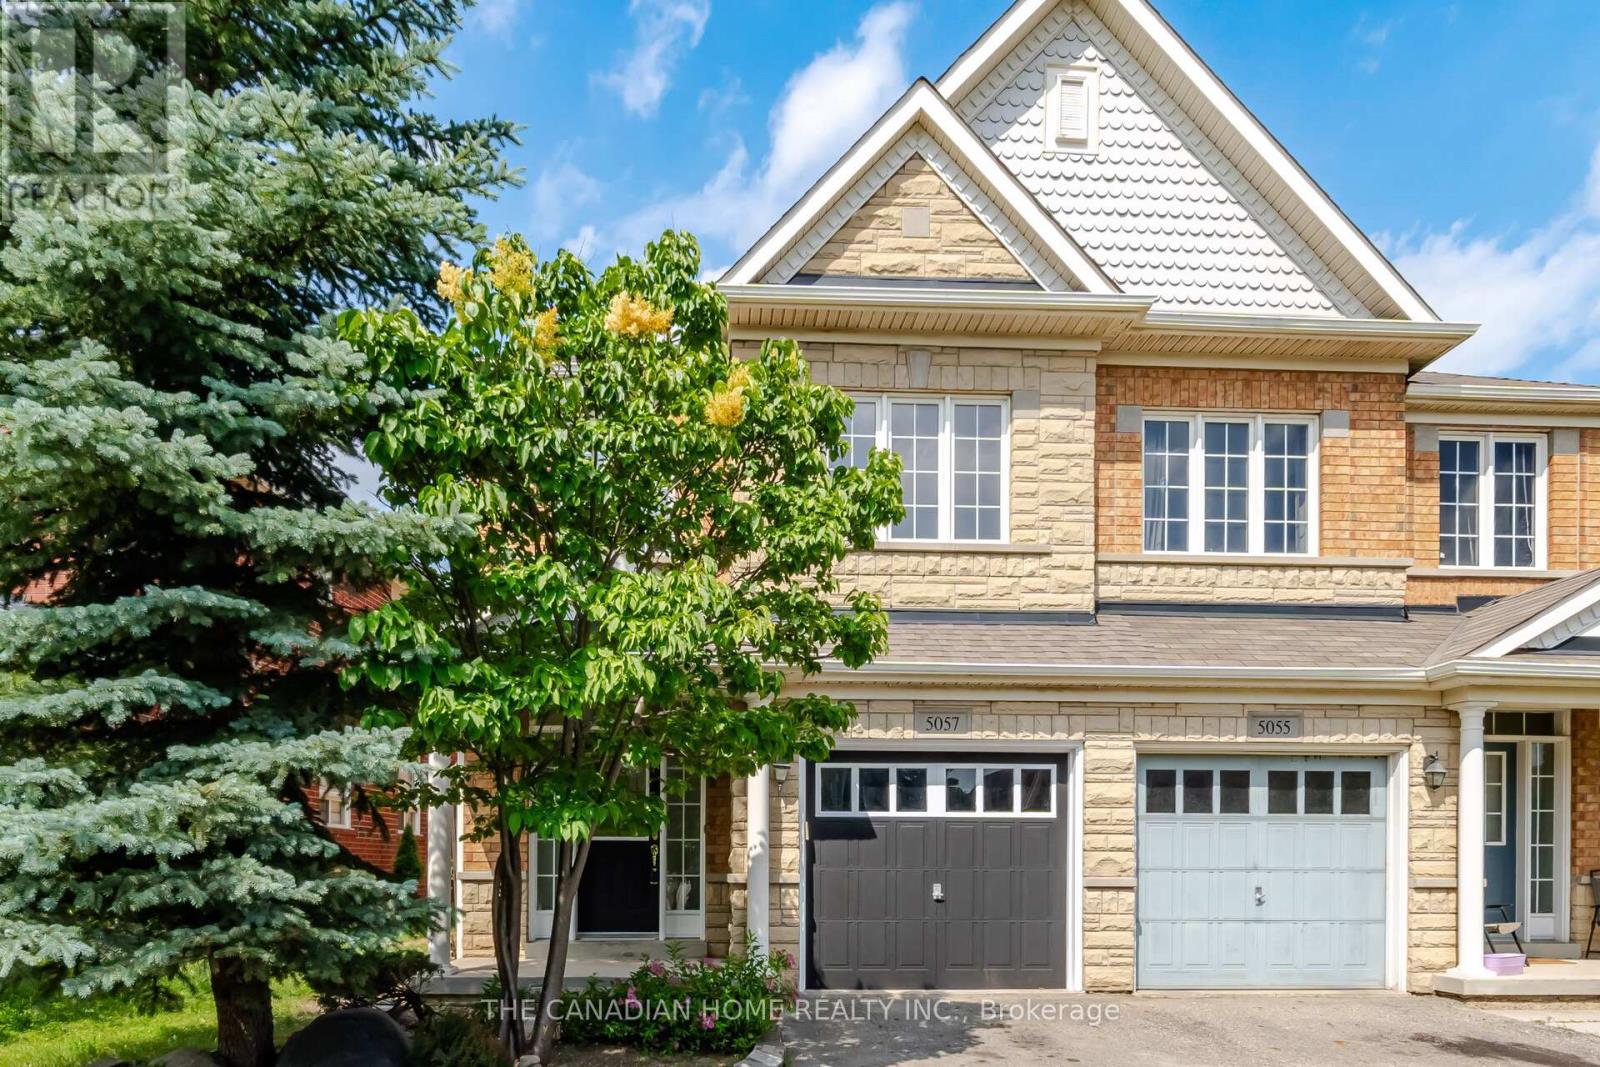
5057 Churchill Meadows Boulevard
Mississauga, Ontario
A stylish home nestled in the heart of Churchill Meadows**This beautiful, bright, and fully renovated all-brick semi-detached property offers approximately 2,065 sq ft of luxurious, move-in-ready space. Backing directly onto a serene ravine with no rear neighbours, this meticulously maintained home features 4 generous bedrooms and 3 washrooms. The main floor boasts brilliant pot lights and elegant hardwood floors throughout the house, separate living, dining, and family rooms-perfect for family gatherings. The cozy family room features a warm gas fireplace and large windows framing stunning ravine views, with a seamless walkout to a large deck in a fully fenced yard designed for private entertaining. Eat-in kitchen comes complete with premium quartz countertops, stainless steel appliances, and abundant storage. Upstairs, escape to a spacious primary suite featuring a walk-in closet and a 4-piece ensuite with a separate shower and tub, alongside three additional bright bedrooms and another full bath. Enjoy unbeatable convenience just steps from a vibrant plaza with international dining, and minutes to Erin Mills Town Centre, top-rated schools, scenic parks, community centres, public transit, and major highways for effortless commuting. (id:62616)
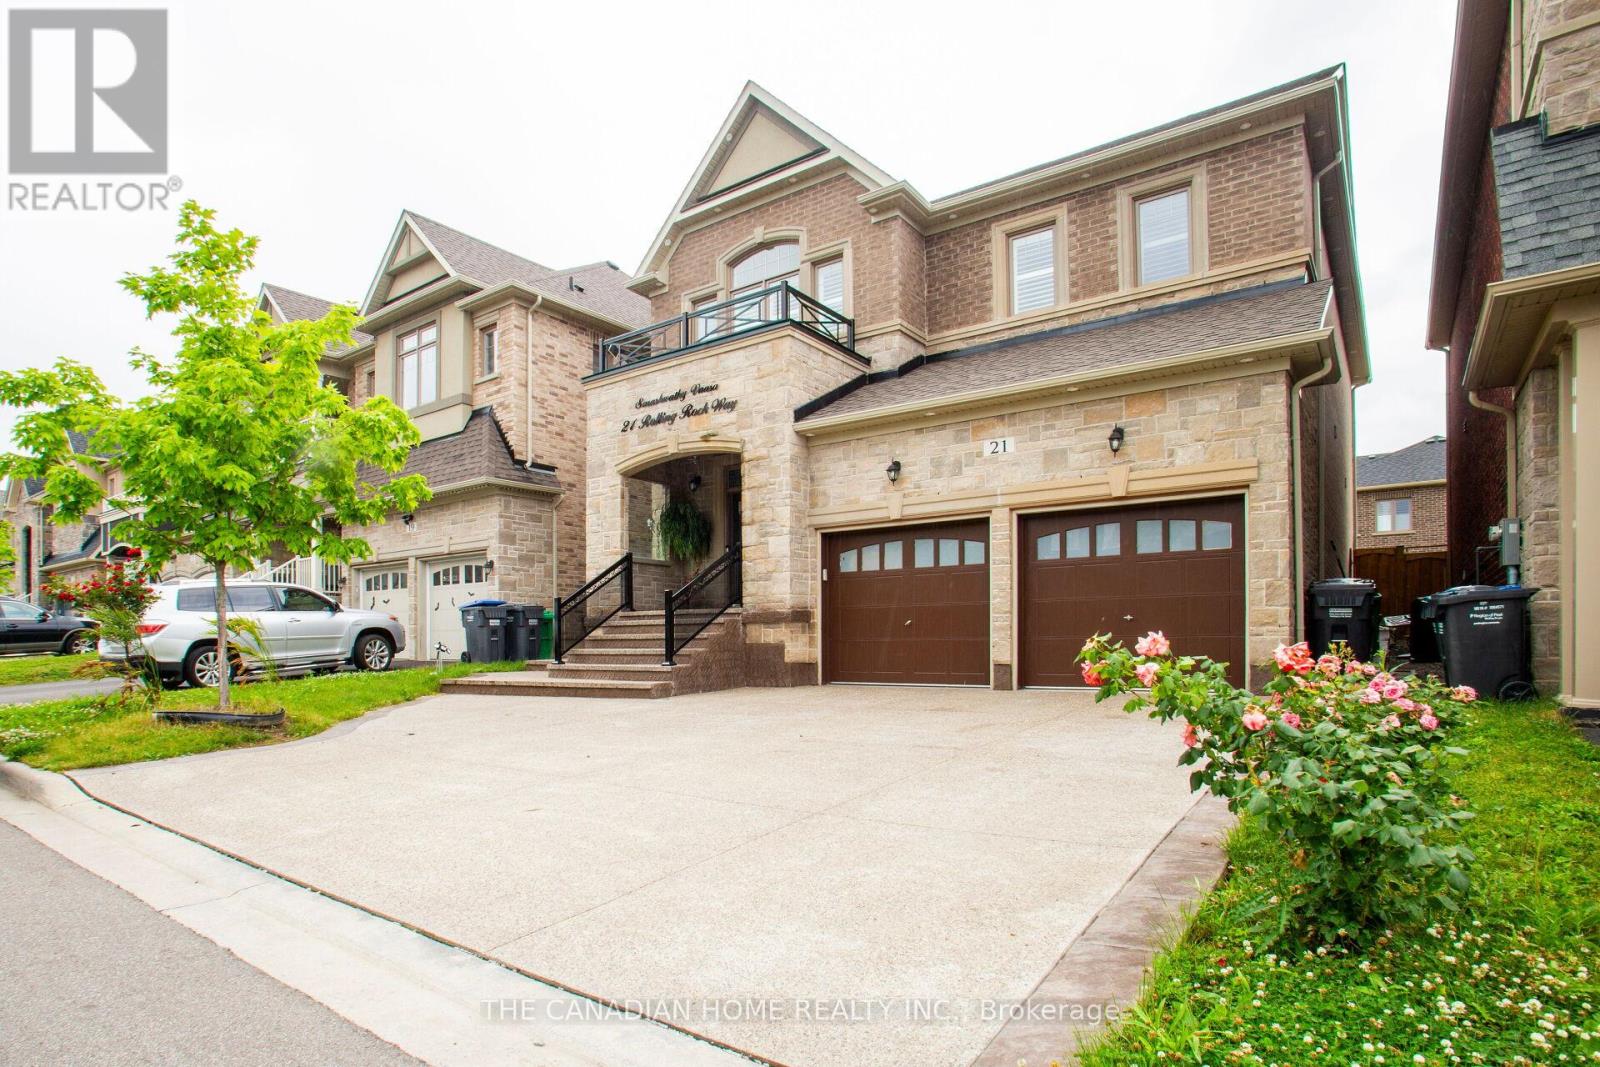
21 Rolling Rock Way
Brampton, Ontario
Built in 2020, this stunning upgraded detached home offers over 3,000 sq. ft. of above-grade living space, along with a FULLY LEGAL BASEMENT. Designed with elegance and functionality in mind, both the main and basement levels feature 9-foot ceilings, complemented by California shutters and custom glass railings in the front and backyard. The driveway and backyard showcase beautiful concrete interlock, adding both durability and curb appeal. Inside, Oak staircase, hardwood flooring extends throughout the main and second levels, leading to a modern gourmet kitchen equipped with quartz countertops, a stylish tiled backsplash, a center island, and stainless-steel appliances. The front door, replaced in 2020, adds enhanced security and contemporary style. Upstairs, you'll find four spacious bedrooms and three full bathrooms, offering plenty of space for a growing family. The home is illuminated with elegantinterior and exterior pot lights, creating a warm and sophisticated ambiance. The LEGAL BASEMENT is a standout feature, offering two bedrooms, two full bathrooms, stainlesssteel appliances, and a separate entrance with covered stairs for convenience and privacy. Legal Basement with covered stairs provides easy access, while ceiling speakers enhance the TV and home theater experience. Extended tall cabinets and wall-to-wall closets in each bedroom in the basement ensure ample storage space. Ideally located close to major highways, parks, schools, and shopping plazas, this exceptional property has over $300,000 invested in premium upgrades, making it a true turnkey dream home. (id:62616)
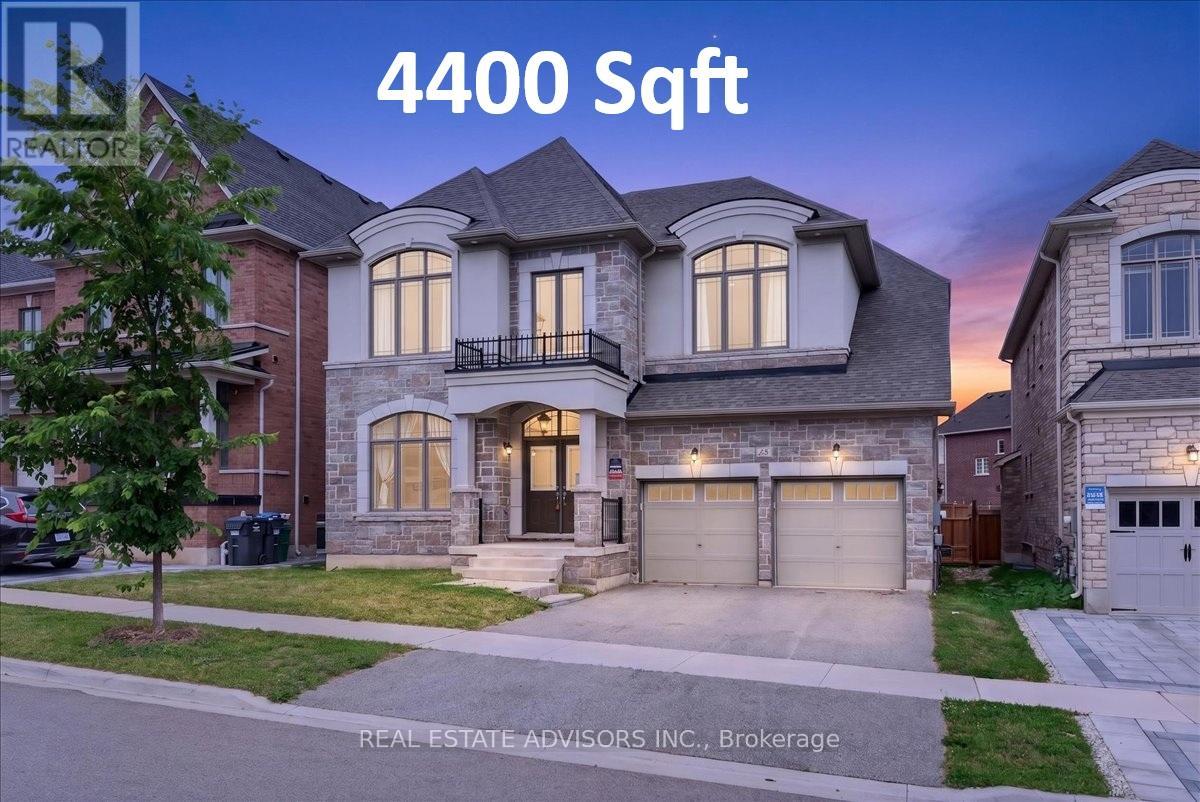
52 Daisy Meadow Crescent
Caledon, Ontario
Welcome to luxury living in Caledon East's prestigious Pathways community! This spectacular Countrywide-built executive masterpiece boasts approximately 4,396 sq ft of masterfully designed space, elevated by soaring high ceilings and a dramatic open-to-above foyer that floods the home with natural light. Designed for both grand entertaining and effortless family life, the main level features an elegant formal living and dining area, a private sun-drenched home office, and a striking family room anchored by a sleek linear gas fireplace. The heart of the home is the chef's culinary kitchen, fully loaded with a massive quartz center island, premium built-in Wolf appliances, a gas cooktop, and a butler's servery with a walk-in pantry. Upstairs, discover a rare layout featuring 5 massive bedrooms, each equipped with its own private ensuite bathroom. The primary retreat is a true oasis, offering his-and-her walk-in closets and a lavish 7-piece spa ensuite. With a separate side entrance leading to a beautifully upgraded landing and oak service stairs, this layout is perfect for multi-generational living. Steps from top-rated schools, parks, scenic trails, and the Caledon East Community Complex-your dream home awaits! Sold in "As is " where is basis (id:62616)

62 Ash Crescent
Toronto, Ontario
Sophisticated custom built home showcasing exceptional craftmanship, abundant natural light, and refined finishes throughout. Spanning over 3,000 sq ft of living space across three levels, the thoughtfully designed interior features a floating open-riser staircase, built-in Fisher and Paykel kitchen appliances, granite countertops and backsplash, engineered flooring throughout, and designer bathrooms. The family room is framed by expansive windows and double sliding doors overlooking the professionally landscaped backyard complete with a beautiful deck, lower patio, and limestone and brick exterior. Glass railings accent the front exterior, adding a sleek modern touch. Skylights illuminate the upper level, extending into the ensuite off the primary bedroom. The finished walkout lower level offers additional living space and direct access to the backyard. Just moments from the lake and set in one of Etobicoke's most desirable lakeside communities, this home offers a lifestyle that feels removed from the city without being far from it. (id:62616)
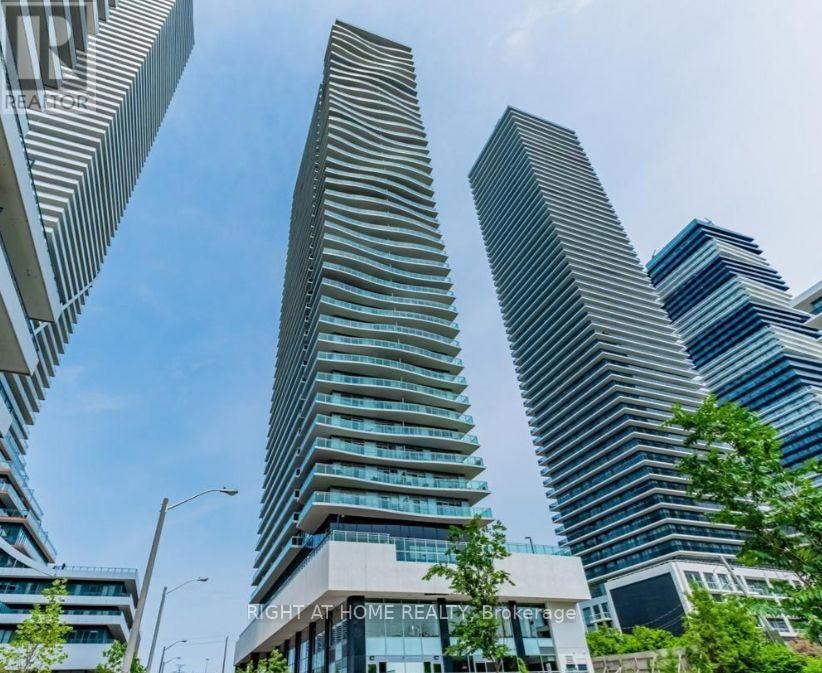
405 - 33 Shore Breeze Drive
Toronto, Ontario
Welcome to life at Jade Condos in Humber Bay Shores! This one-bedroom suite offers the perfect blend of comfort, style, and lifestyle. The unit features laminate flooring throughout, stainless steel appliances, and 9-foot ceilings. Steps from the waterfront trail, for your morning jogs, sunset walks, or weekend bike rides along the lake. Transit is a breeze with TTC stops just outside and quick access to the Gardiner, downtown, and the airport. Shops, cafes, and restaurants are within walking distance, making everyday living both easy and enjoyable. Perfect opportunity if you're looking for modern comfort, convenience, and a connection to nature. This is your chance to experience lakeside living without leaving the city. (id:62616)
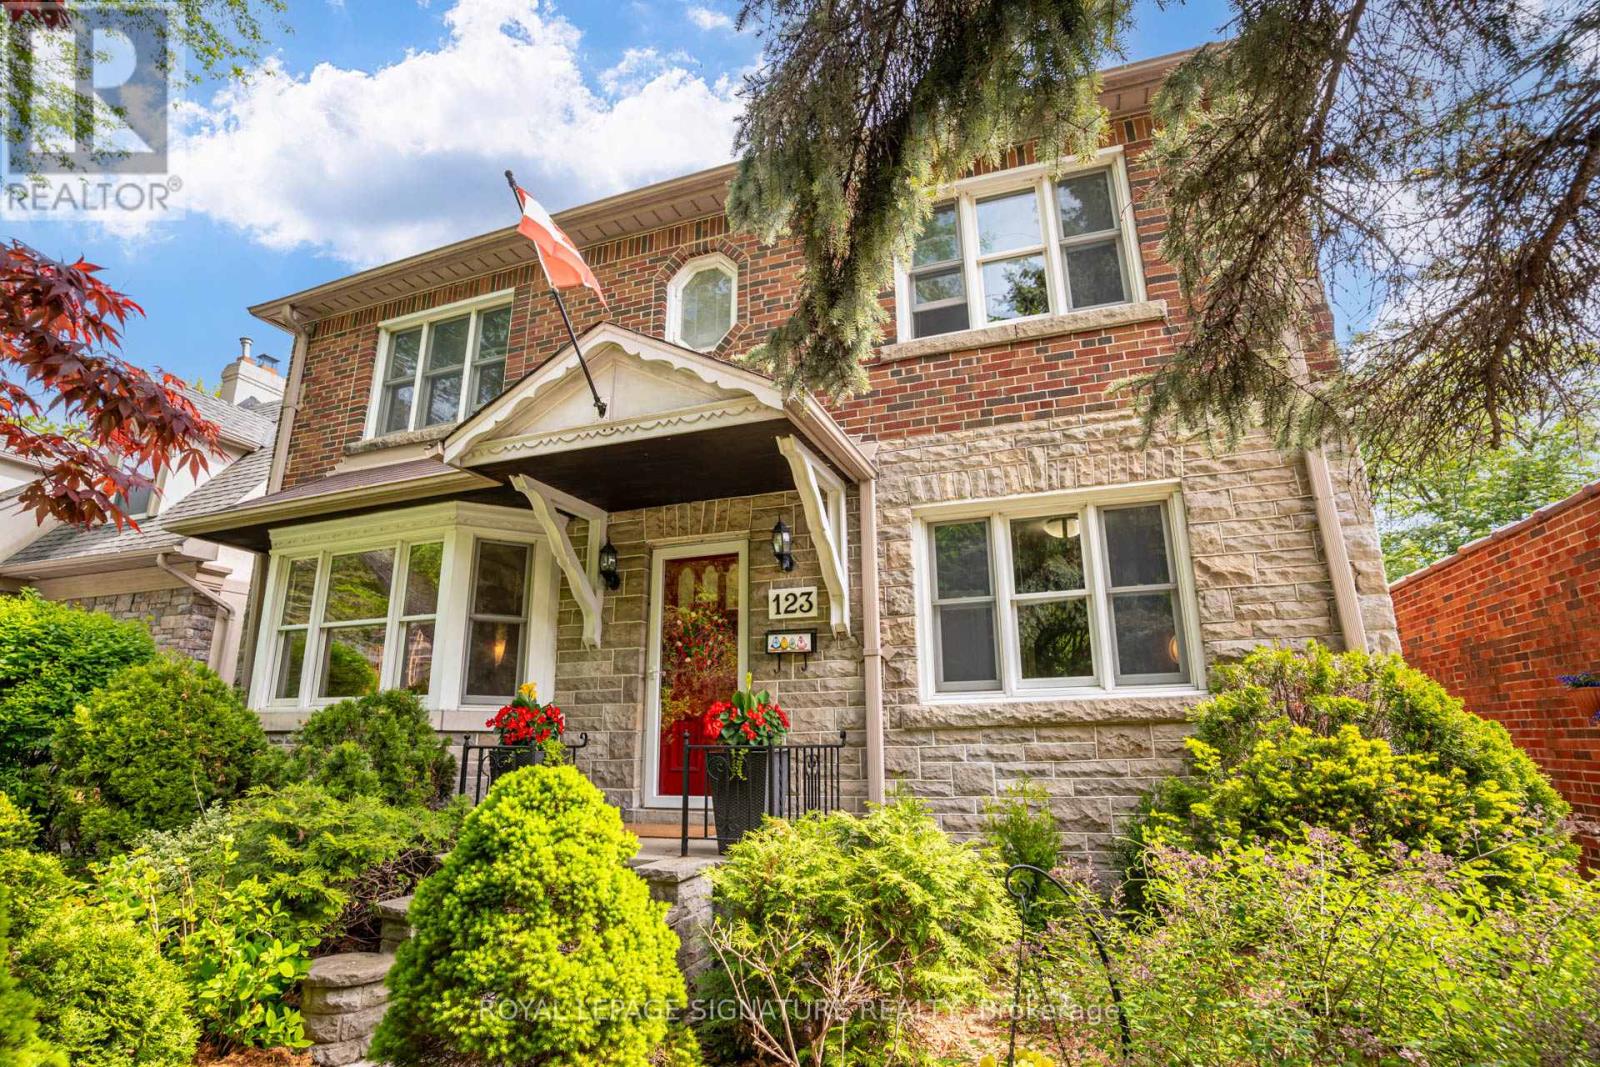
123 South Kingsway
Toronto, Ontario
Welcome to 123 South Kingsway, a truly special family home nestled on one of Toronto's most prestigious and sought-after streets and neighbourhoods. Lovingly cared for and offered for sale for only the second time in its history, this rare opportunity combines timeless charm, exceptional space, and an extraordinary outdoor setting. Set on an impressive 65 ft x 135 ft lot, the property's private exquisite back & front yards designed by Master Gardener/ Home Owner, creating an oasis unlike anything else. Featured as part of Through the Garden Gate in 2024, the spectacular grounds showcase lush landscaping, a tranquil pond, greenhouse, swim spa, and multiple seating and entertaining areas designed to enjoy every corner of this remarkable outdoor retreat. An abundance of mature trees and plantings provide exceptional beauty, privacy, and year-round interest, creating a setting that feels worlds away from the city.Inside, the home offers a traditional and highly functional layout with generously sized principal rooms designed for comfortable family living. Large windows fill the home with natural light, while the spacious living and dining areas provide the perfect setting for both everyday life and entertaining. The dining room features a walkout to the backyard deck, creating a seamless connection between indoor and outdoor living.The home offers four well-appointed bedrooms, two full bathrooms, and a finished lower level complete with a recreation room, electric fireplace, another optional bedroom, and a large laundry room with extensive storage shelving. Adding to the property's appeal is a detached two-car garage, private driveway, and an unbeatable location close to Bloor West Village, The Kingsway, High Park, Lake Ontario, top rated schools, transit, and some of Etobicoke's favourite local destinations, including steps to Cheese Boutique. A rare opportunity to own a cherished family home on an exceptional lot in one of Toronto's most desirable neighbourhoods. (id:62616)
19 Hamer Boulevard
Toronto, Ontario
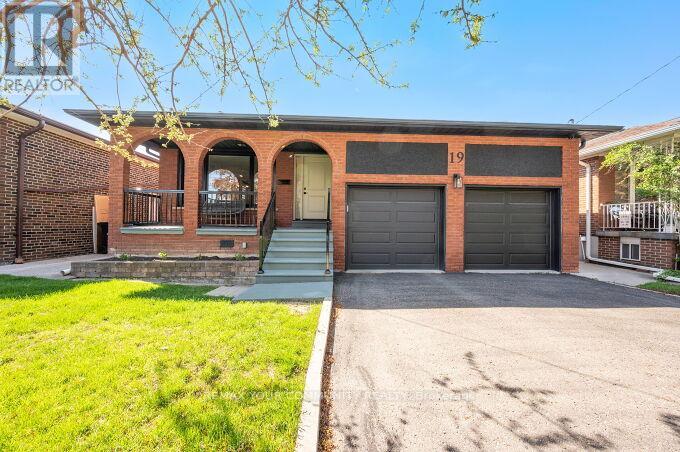
Beautiful & very well maintained 3 + 3 Bedroom Bungalow in a much desired neighbourhood. Situated on a premium lot (45' x 130') on a Quiet Street. *Private backyard setting. Excellent Curb appeal. Double car Garage, Long driveway. *Newly Updated & Painted. Excellent floor plan. Large Living and Dining Room, Spacious Bedrooms. Beautiful Hardwood floors, Potlights, Caesarstone Kitchen counters. Kitchen walks out to an all season side Solarium. *Spacious Basement Apartment with complete Separate Entrances, with a Large kitchen & Rec room and 3 large bedrooms *Ideal for In-law suite or Rental income*. Lots of upgrades and updates to mention. *New Furnace, *Newer Windows, *Newer Roof, *New Garage Doors. Large Backyard Shed. Beautiful Mature neighborhood, Central location, close to schools, parks, shopping, transit and Hwy's. *Flexible closing. Must see! (id:62616)
1 - 6986 Financial Drive
Mississauga, Ontario
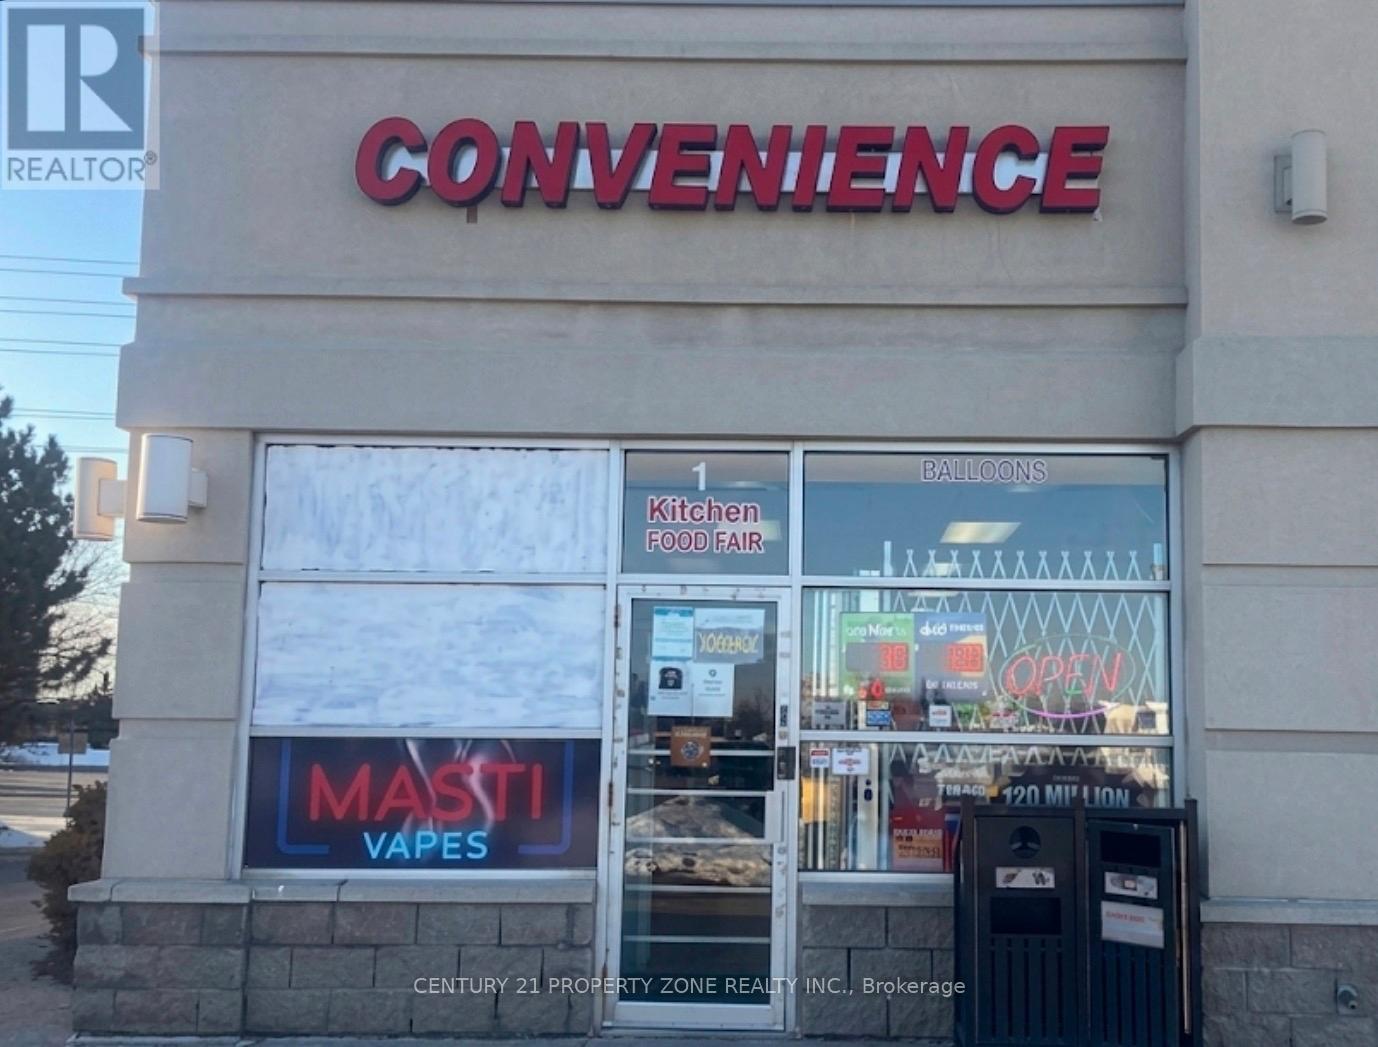
Great Opportunity To Own A Profitable, Turnkey Convenience Store Located In A High-Traffic GTA Corporate & Business Hub! Unbeatable Plaza Location Anchored Directly Beside Major Employment Centers, Including Samsung Headquarters & RBC Regional Operations-Driving Massive Daily Foot Traffic & Office Professionals Right To Your Door. Exceptional Street Visibility, Lots of Parking & A Loyal Repeat Clientele. Featuring High Lotto Sales, Plus Beer, Wine, Cider & RTD Sales Boosting Grocery/Snack Basket Size. Unique Bonus: An Adjoining, Separately Accessed Vape Store, Allowing For An Expanded Product Selection. Low & Stable Gross Rent Of Only $7,350/Month With A Long Lease In Place. Fully Equipped Premises With A Huge Walk-In Cooler, Premium Shelving, Advanced POS & Full Security System. Massive Growth Potential Via Extended Hours & Marketing. Perfect For An Owner-Operator or Family Business In A Great Plaza Location! (id:62616)
7 Nipissing Drive
Toronto, Ontario
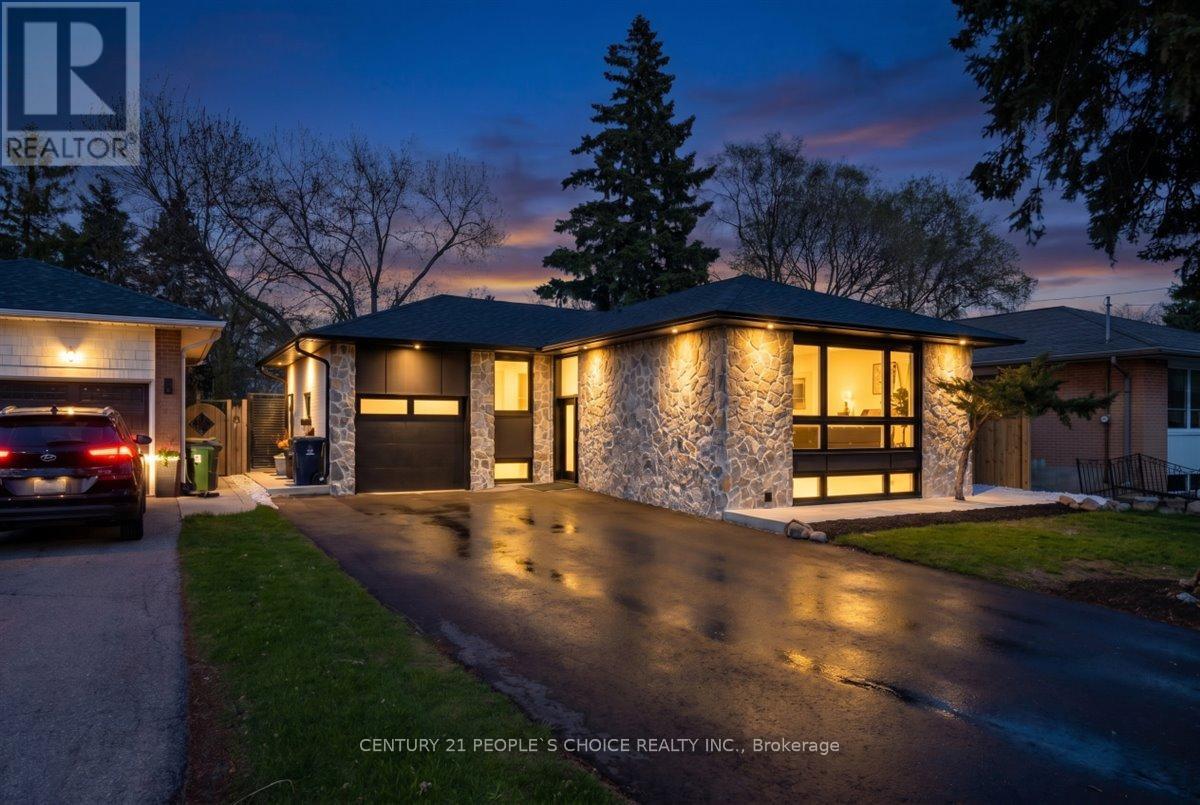
Welcome to 7 Nipissing Dr, a fully reimagined and exquisitely renovated detached residence in the prestigious Eatonville / Islington-City Centre West community. This exceptional home showcases a sophisticated open-concept design highlighted by soaring vaulted ceilings, creating a dramatic yet inviting living space filled with natural light. Every detail has been thoughtfully curated, featuring high-quality finishes, elegant flooring, and a seamless flow ideal for both upscale entertaining and comfortable family living. The designer-inspired interior is complemented by a suite of brand-new appliances, delivering both style and functionality in a true turnkey offering. The lower level includes a well-appointed kitchenette with the potential to be easily converted into a full kitchen-perfect for extended family living. Situated on a generous lot, the property also offers a private backyard retreat and ample parking. Located in one of Etobicoke's most desirable enclaves, just minutes to top-rated schools, parks, premium shopping, transit, and major highways including Hwy 427. A rare opportunity to own a luxurious, versatile home in one of Toronto's most established neighbourhoods. Please note according to city plans the existing floor area is 1290.95 sqft. (id:62616)
2910 Oka Road
Mississauga, Ontario
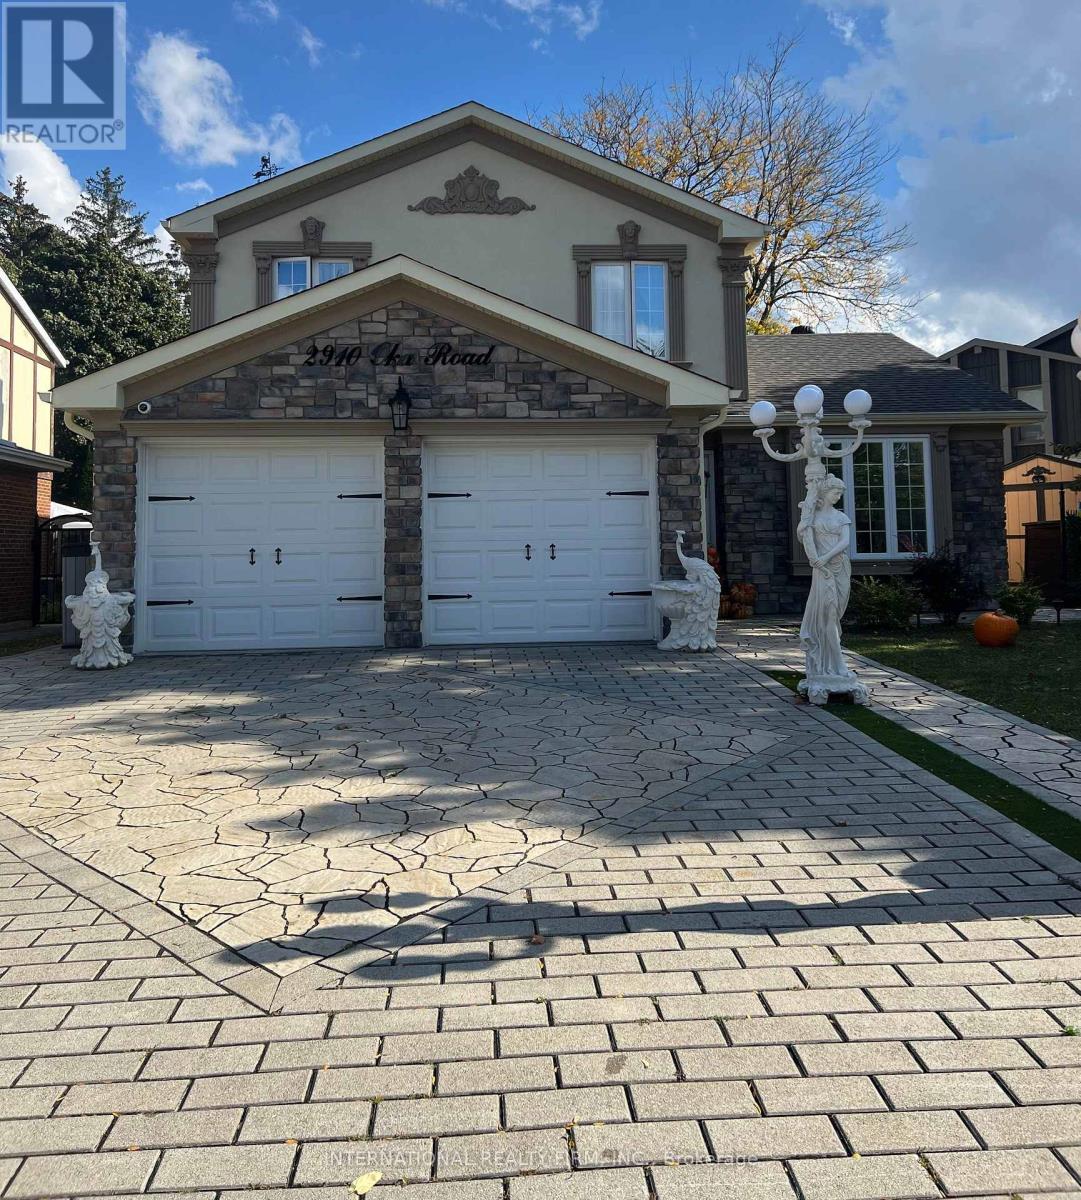
Renovated 4-bedroom detached home on a premium pie-shaped lot backing directly onto a bike path and green space for exceptional privacy. Features hardwood floors on the main and second levels, new ceramic tile in the foyer/hall/powder room, and a solid wood staircase. Updated eat-in kitchen with a large window overlooking the backyard. Cozy family room with fireplace and walkout to the patio, plus convenient interior access to the garage and side yard.The primary bedroom includes a 2-pc ensuite and walk-in closet, with an updated 4-pc main bath serving the upper level. Large windows throughout provide great natural light.The finished basement offers two recreation rooms and a separate furnace/laundry room for added functionality.Major upgrades include security window film (PET safety film) on the backyard glass door, advanced exterior security cameras, updated sewer pipes, a new roof, and an upgraded furnace/HVAC system.*Bonus: All backyard patio furniture and both BBQs are included, making the outdoor space move-in ready.Located mid-way between Hwy 403 and 401/407, with a bus stop on the corner and 5 minutes to Streetsville & Meadowvale GO Stations. Walk to schools, parks, churches, shops, and amenities. (id:62616)
105 Duckworth Street
Barrie, Ontario
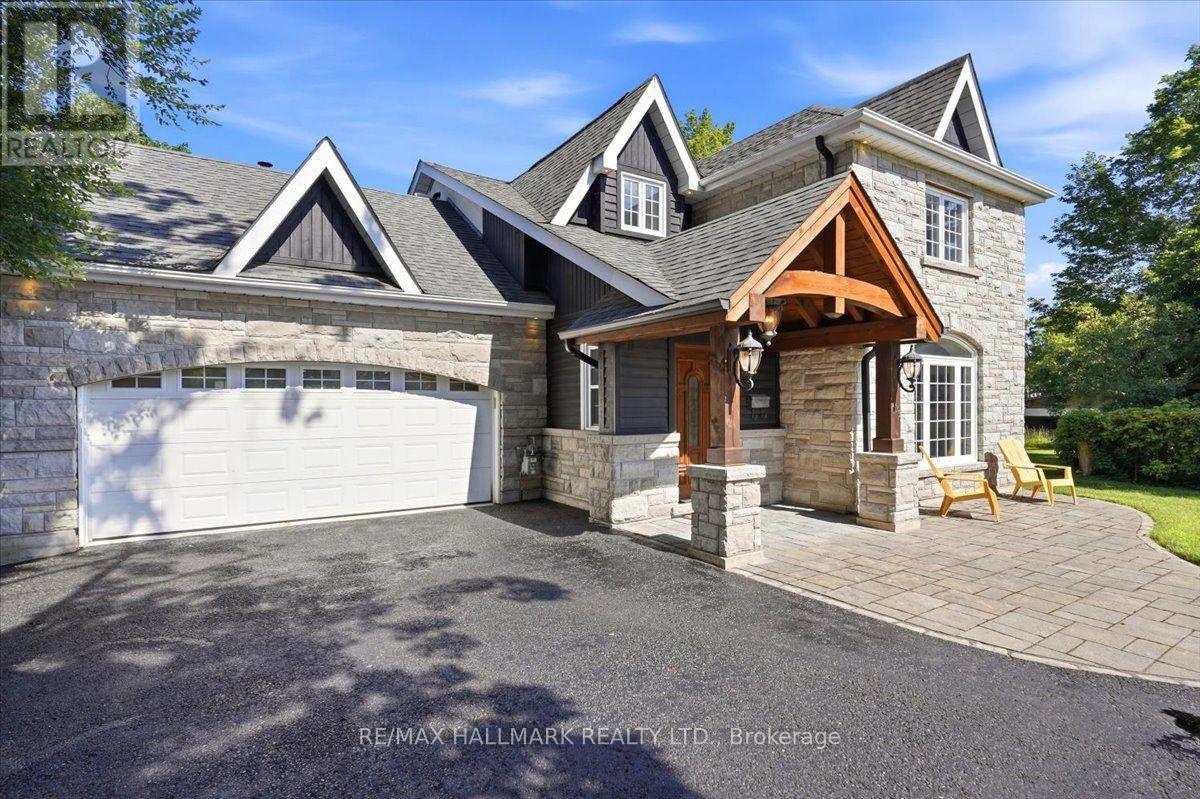
Born in 1860 on the site of Barrie's first hospital and rebuilt from the studs up, this is not a renovation, it's a resurrection. Welcome to 105 Duckworth Street, an exceptional two storey residence offering nearly 3,000 sq ft of refined above grade living on a rare irregular lot spanning 37.73 ft x 330 ft deep (~12,464 sq ft) in Barrie's coveted Codrington neighbourhood.Inside, every detail has been reimagined: silent floor joists, spray foam insulation, all new 200 AMP electrical, new plumbing throughout, and vaulted ceilings within the original historic shell. Rich hardwood and travertine floors, custom millwork, and formal living and dining rooms create a timeless atmosphere. The family room is anchored by a signature Rumford wood burning fireplace with hand cut limestone chimney. The Hickling chef's kitchen features quartz countertops, a centre quartz island with B/I Microwave, and premium stainless appliances. Upstairs, three generous bedrooms plus a versatile bonus room lead to a spa inspired primary ensuite with heated floors and soaker tub with separate dual rainfall shower heads in the seperate shower. The finished lower level adds a recreation room, bright large laundry with large B/I counter and cabinets, and more than ample storage, inlaw potential or nanny suite a great fit.Outside, Owen Sound ledgerock, hand chipped and cut on site, wraps the exterior alongside white pine timber framing, Maibec wood siding, covered porch, in ground sprinklers, and an oversized Maibec clad garden shed. All inclusions transfer: washer/dryer, chest freezer, water softener, humidifier, GDO, window coverings, and more.Steps to Kempenfelt Bay, waterfront trails, and Barrie's vibrant downtown. Closed municipal permit on file. A rare opportunity! (id:62616)