
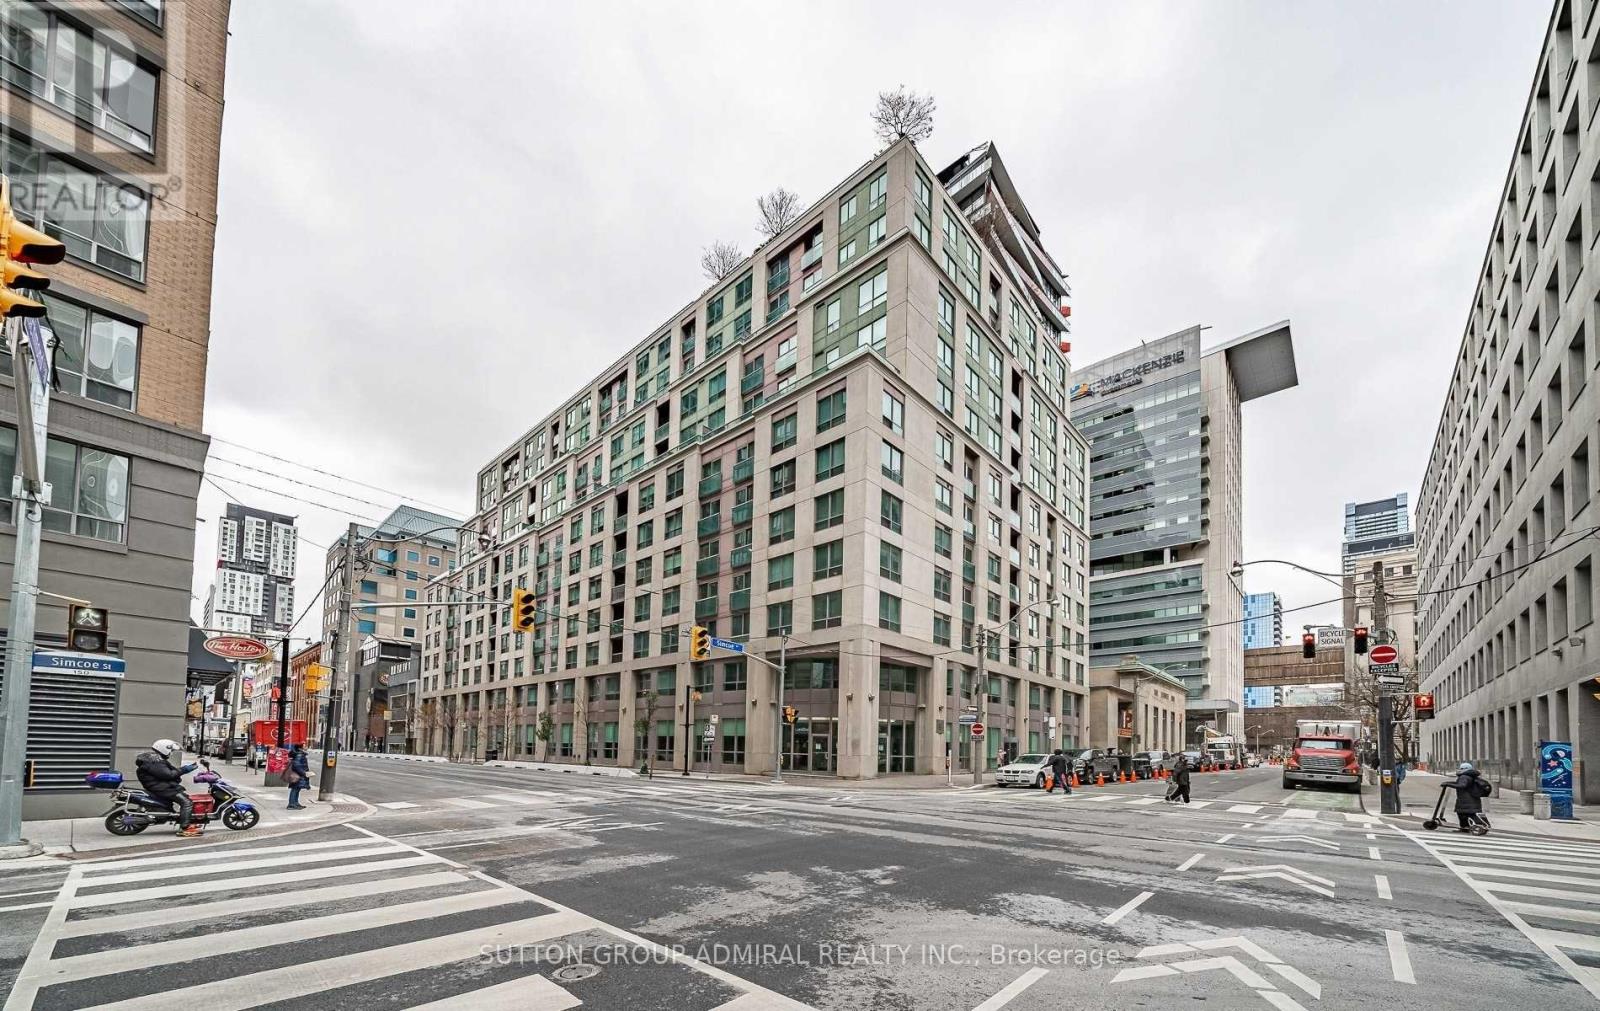
722 - 168 Simcoe Street
Toronto, Ontario
Bright NW-facing 1-bedroom at Tridel's Qwest, ideally located at Richmond & Simcoe. This boutique mid-rise suite offers a functional open-concept layout with hardwood floors throughout, large windows, and open concept kitchen featuring a breakfast bar. Spacious and well-maintained with a smart floor plan, ample storage, and full-sized ensuite laundry. Quiet exposure and a generously sized bedroom add to the appeal. Enjoy top-tier amenities including a rooftop terrace with BBQs and stunning city views. Unbeatable 100 walk/transit score-steps to TTC, PATH, Financial & Entertainment Districts, shops, restaurants, U of T, TMU, hospitals, Union Station.** All Utilities Included In Maintenance Fee! ** Amenities: 24hr concierge, fitness center, sauna, whirlpool, roof top patio BBQ, party room, billiards, and Visitor Parking. Quick access to Osgoode & St Andrew Subway, mins to Gardiner. (id:62616)
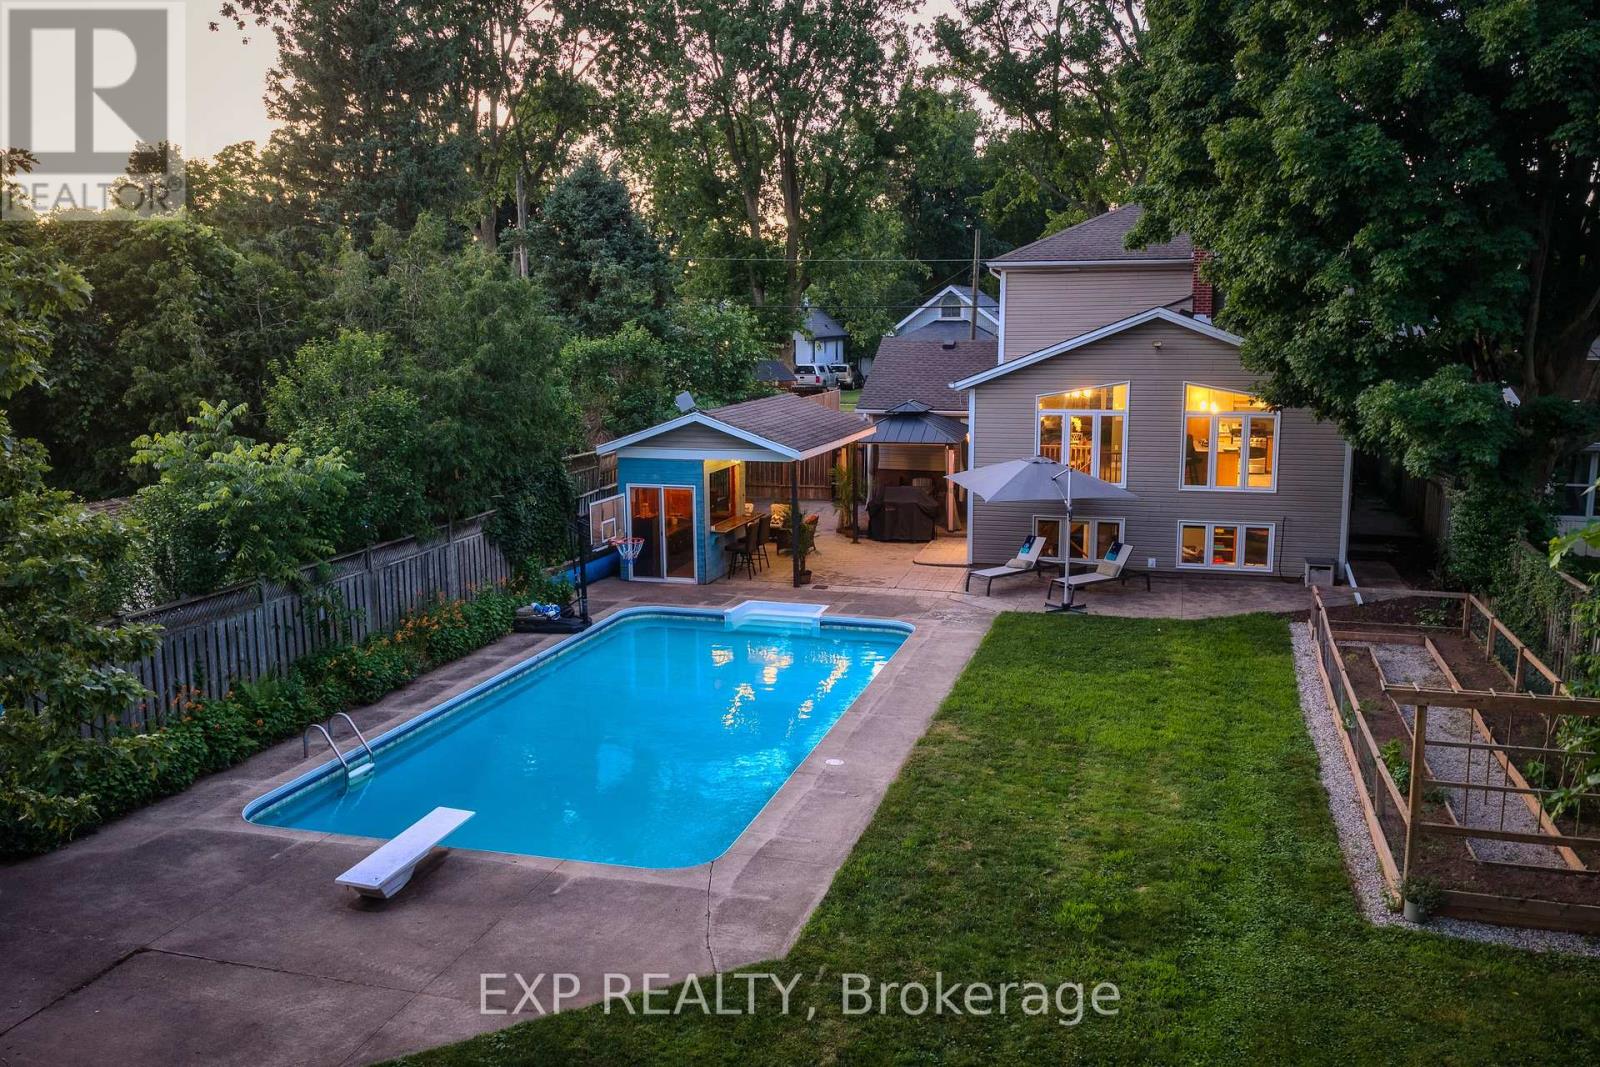
6276 Stamford Green Drive
Niagara Falls, Ontario
This is the North End Niagara Falls home locals wait for, with a backyard that summer was built around. Set on an incredible 54.5 x 209.88 ft fully fenced lot, this lovingly updated 3+1 bedroom, 2.5 bathroom home offers approximately 1,800 sq. ft. above grade, a finished basement and a rare combination of space, lifestyle and flexibility. The heart of the home is the impressive 400+ sq. ft. kitchen and dining area, expanded through a substantial addition with cathedral ceilings, oversized windows and a gas fireplace. With two separate living areas, main-floor laundry and a bathroom on every level, the layout works beautifully for family life. Downstairs, a large rec room with a second gas fireplace, walk-up to backyard and additional separate entrance create excellent in-law potential. Then there's the backyard. More than 200 feet deep, it features a heated in-ground pool, stamped concrete, covered entertaining area, pool cabana, vegetable garden and a converted shed/outbuilding with its own heating and cooling, offering approximately 500 sq. ft. of additional recreational space. It is currently used as a private golf simulator and the perfect place to entertain year-round. With hardwood flooring, fresh paint, an updated basement, heated garage and parking for six, this is more than a four-bedroom home with a pool. Located in an exceptional school catchment area with access to Myer Public School, Prince Philip Public School, Martha Cullimore Public School and Mary Ward Catholic School, it's the house where everyone gathers in one of North End Niagara Falls' most sought-after family neighbourhoods. (id:62616)
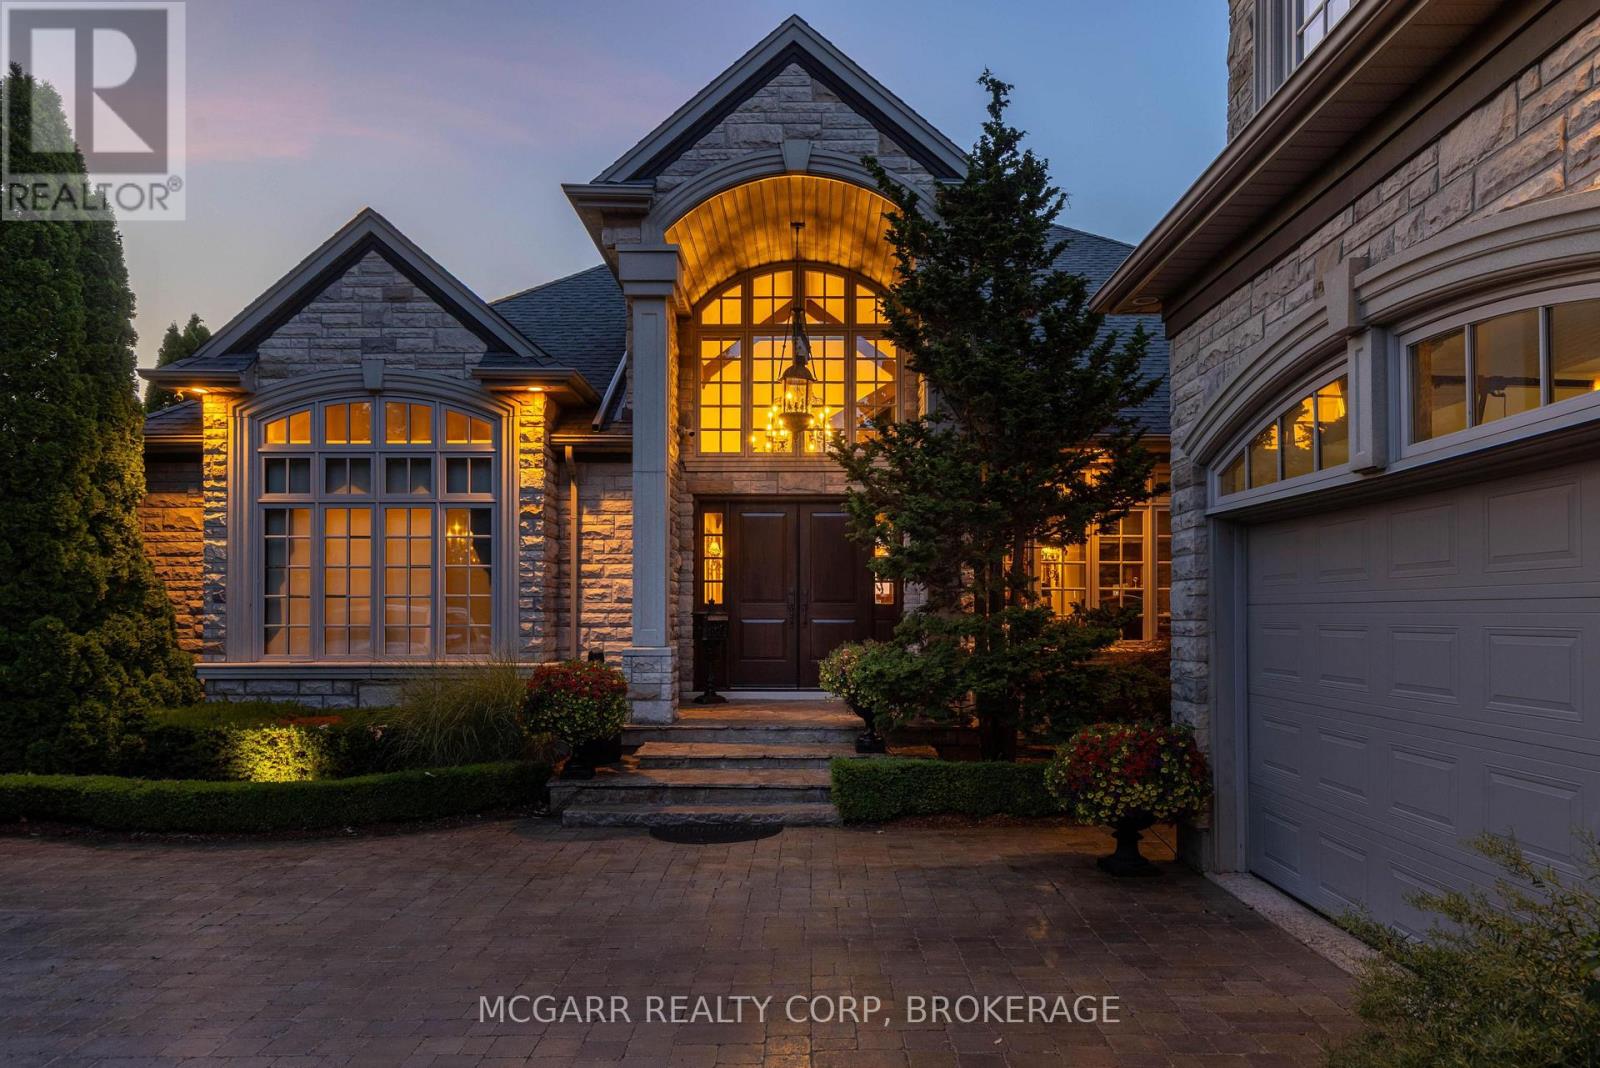
89 October Drive
St. Catharines, Ontario
Custom-built one-owner masterpiece. This extraordinary home is located on Lake Ontario on a tucked-away quiet cul-de-sac. All one-floor living (bungalow style) with added upper living space plus a full finished lower level all above grade. So many possibilities for a single or extended family. Very impressive entry opens to a very large great room with wall-to-wall windows viewing Lake Ontario and Toronto skyline. Vaulted ceilings, rich wood beams and Schonberg wood floors. The elegant yet massive dining room has a butler's pantry (sink and appliances) that connects to the large custom Nucraft kitchen that features heated porcelain floors, W.I. pantry, island, 2 sinks and 5 upscale appliances. Off the kitchen eating area is a waterfront balcony with access to the yard. The main floor primary suite has a large W.I. closet, 5 pc ensuite with 2 vanities, heated floor and steam shower. The lakefront bedroom has French doors to the lake viewing balcony. A stunning office, 2 pc and a large laundry room complete the main floor. A wow is the private guest/in-law suite with 3 pc bathroom, sitting area and kitchen. The lower level is fully above grade for 2 bedrooms, and a family room with a gas fireplace. A kitchenette and 6 pc bath services this level. A large office with window could be a bedroom. The large backyard has the lake as a background. 18x36ft inground heated pool, poolhouse with kitchen and 4 pc bathroom. Amazing landscaping all around. Enjoy the peace and excitement of lakefront living with all the city conveniences. (id:62616)
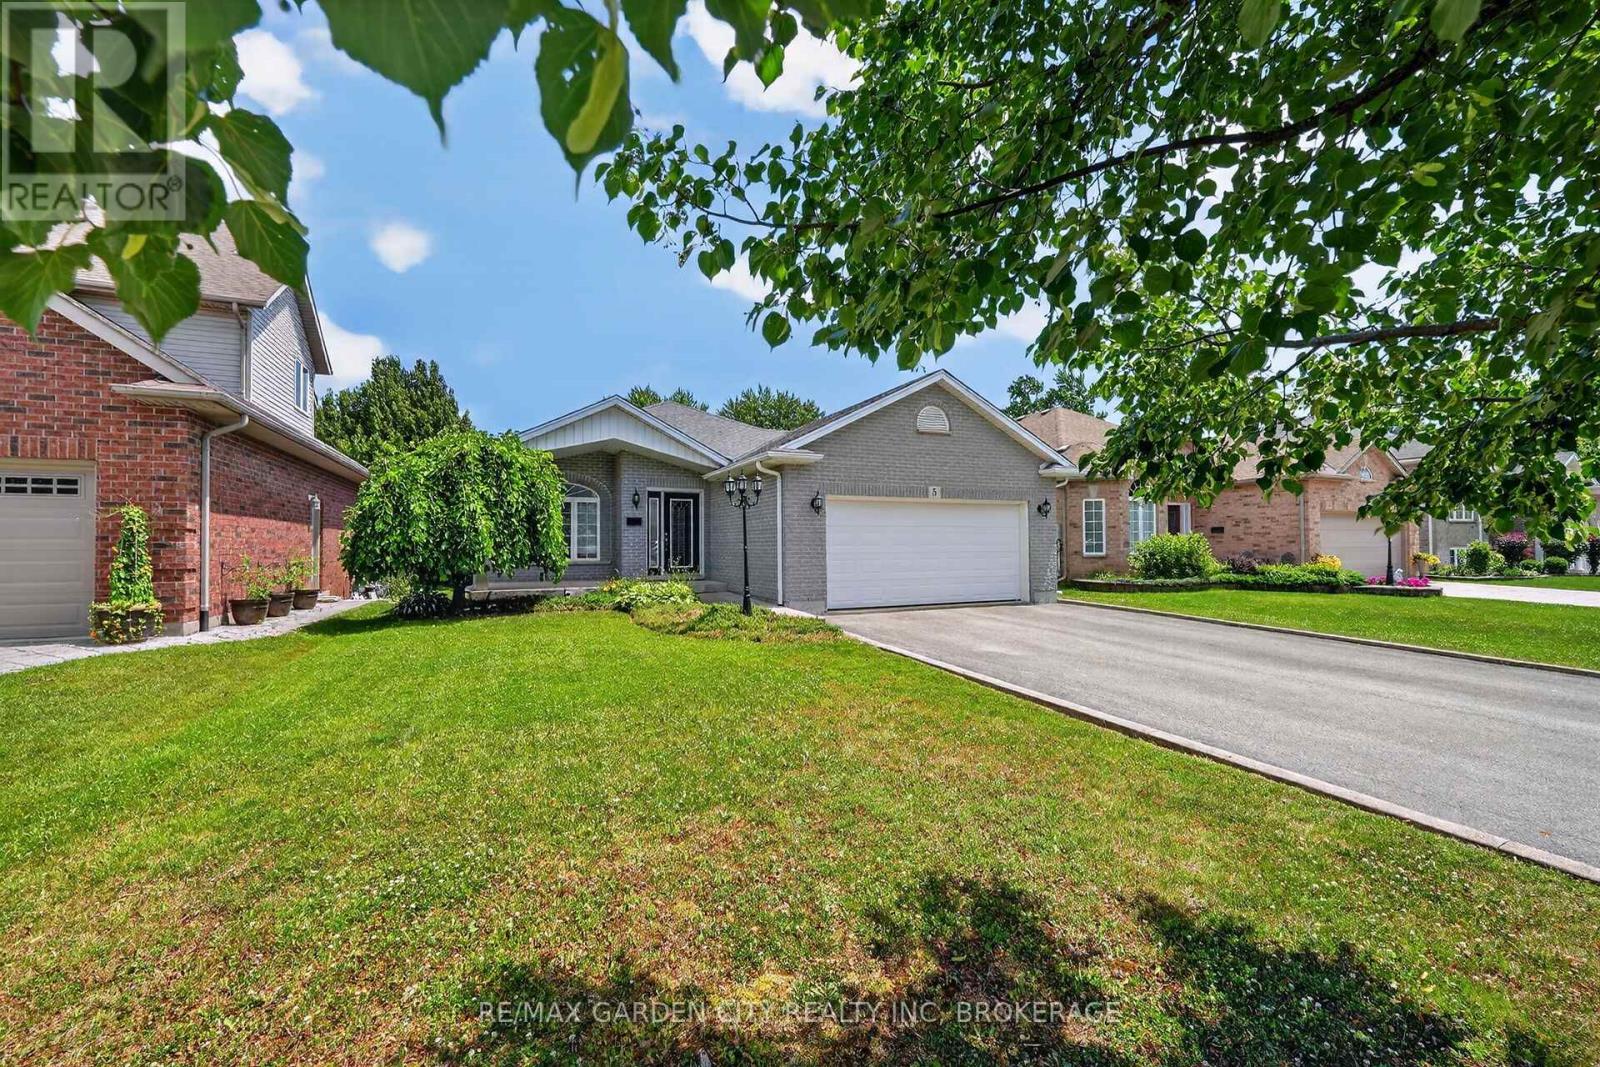
5 Green Pointe Drive
Welland, Ontario
Welcome to 5 GreenPointe Dr. This solid brick bungalow, built by Policella Homes in 2003, and nestled on a quiet court in a desirable North end neighbourhood. This well-maintained home offers a bright and functional layout, perfect for families, retirees, or anyone seeking comfortable one-floor living.The main level features a spacious living and dining room with beautiful hardwood flooring, along with a bright eat-in kitchen with patio doors leading to the backyard deck-ideal for outdoor entertaining. There are two generously sized bedrooms, including a primary bedroom with a walk-in closet, a full 4-piece bathroom, and the convenience of a main floor laundry room with direct access to the attached double-car garage.The partially finished lower level expands the living space with a large family room featuring a cozy gas fireplace, a 3-piece bathroom, a workshop area with built-in workbench, and plenty of additional storage space. Situated on an impressive 50 x 150 ft. lot this quality-built home offers comfort, functionality, and endless potential. Close to parks, shopping, wonderful golf courses and all amenities! Flexible closing available. (id:62616)
136a Olive Street
Grimsby, Ontario
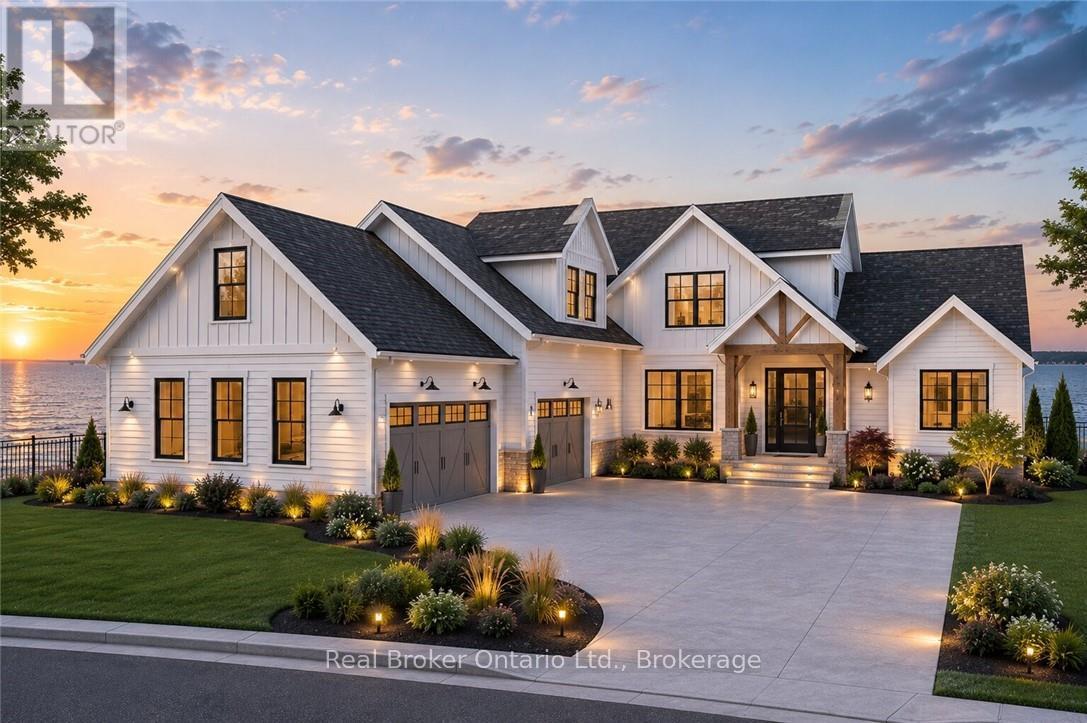
Rare chance to purchase premium lakefront land on Lake Ontario. This exceptional location offers sweeping views stretching from Burlington to the Toronto skyline, complete with full riparian rights. Imagine crafting your dream home on the lakeshore, with ample space for a nearly 5,000 sq ft residence. Surrounded by upscale homes, this property is situated in close proximity to wine country. Embracing stunning sunrises and sunsets, this lot is perfectly positioned with a good wide building area and plenty of depth for endless possibilities. Conveniently situated near major highways for easy access to the USA or Toronto, the site also features full municipal services including water, sewer, telephone, cable, and electricity at the property line. Envision sitting on your own custom patio enjoying the view of the unobstructed and expansive waterfront in the privacy of a beautiful home . With its proximity to the QEW and all amenities, seize this unique opportunity today! (id:62616)
87 Lakeport Road N
St. Catharines, Ontario
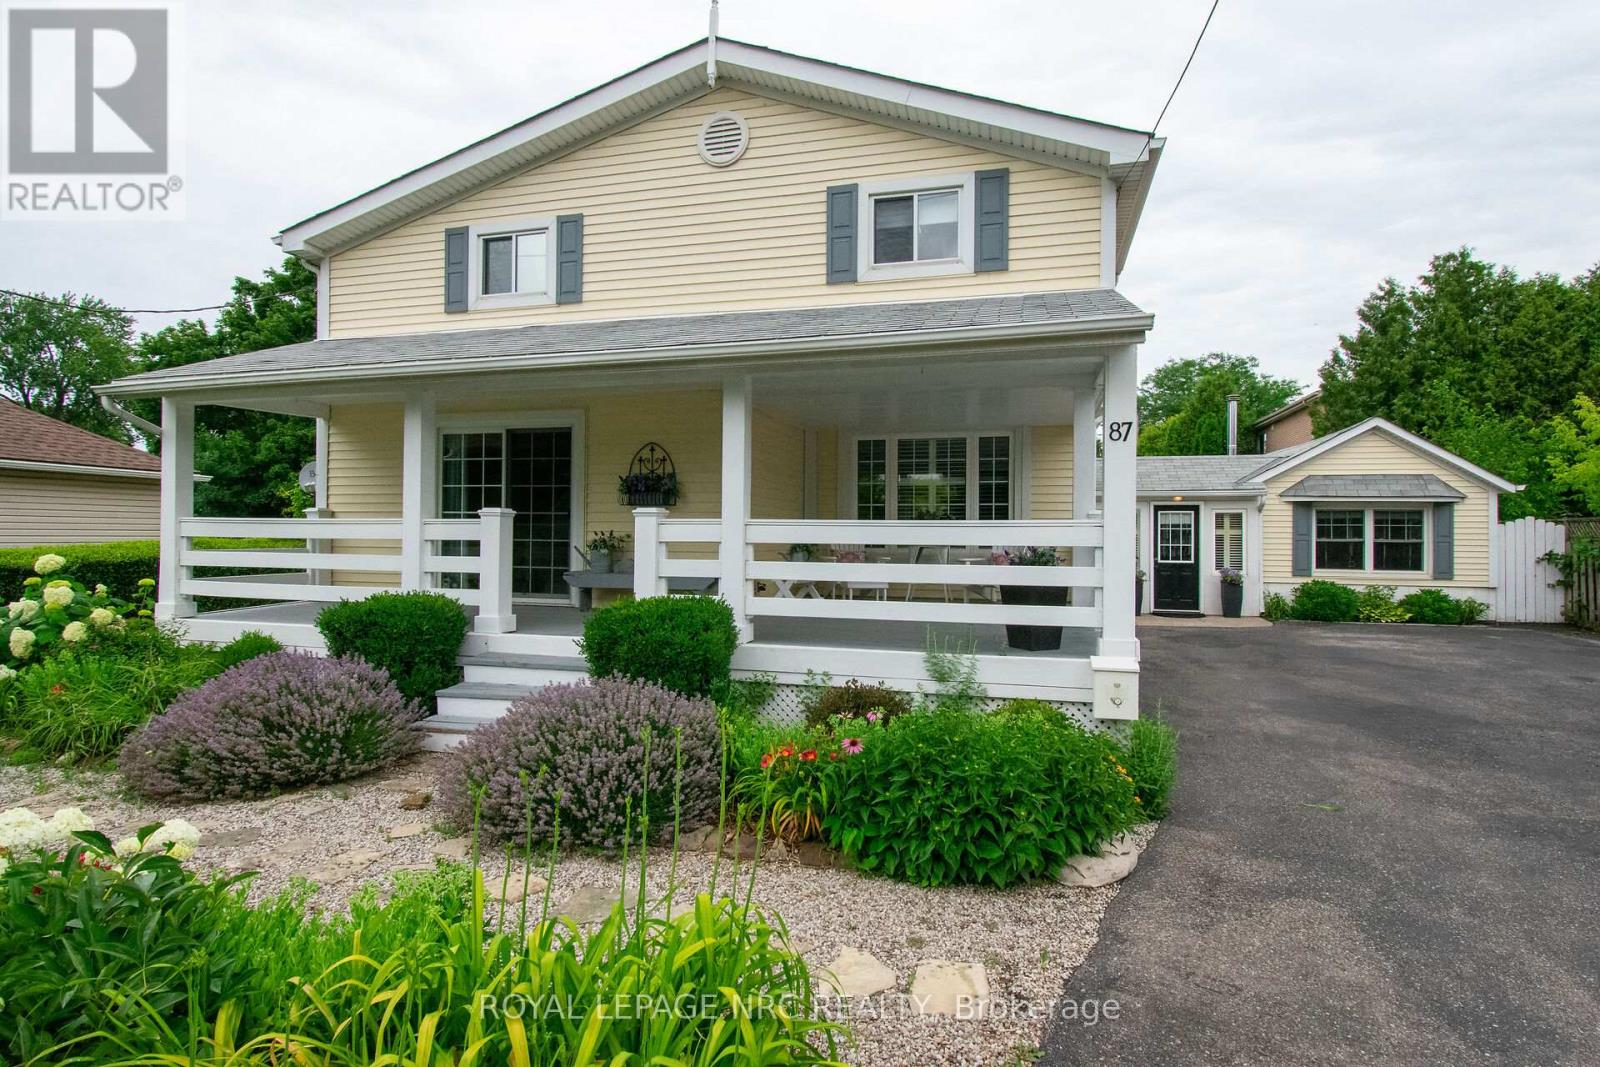
From the moment you arrive at 87 Lakeport Road, you are welcomed by a striking Flag stone walkway winding through lush perennial gardens to an impressive 280 sq. ft. wraparound front porch-an elevated outdoor living space designed for quiet mornings and evening unwinding. Nestled in the heart of the coveted North End, this beautifully maintained residence is just a five-minute stroll to Port Dalhousie, where beaches, marina, dining, cafés, and unforgettable sunsets define an exceptional lakeside lifestyle.Thoughtfully updated throughout, this refined three-bedroom home blends timeless neutral finishes with California shutters, Glass doors, Expansive windows, Two fireplaces, and Vaulted Beamed Ceilings, creating warmth, volume, and architectural character. The chef-inspired kitchen flows seamlessly into the dining area and out to a private side porch, supporting effortless indoor-outdoor living. Outdoors, a private sanctuary unfolds with a tranquil pond, cascading pond, colourful koi, and a relaxing hot tub, all surrounded by mature, thoughtfully designed gardens for year-round enjoyment.A separate front and rear entrance Mudroom with many windows, built in window seats, connects to a flexible wing designed for work or extended living, offering rare versatility for a studio, home-based business use The main level is further enhanced by laundry, extensive built-in storage, and a discreet built in office nook.Upstairs, one of the spacious bedrooms is complemented by an adjoining flex room featuring a light filtering window and walk-in closet, ideal as a dressing room, nursery, office, or studio. The spa-inspired bathroom features slate flooring and a glass-enclosed steam shower.A rare offering of character, flexibility, and waterfront lifestyle-just moments from the shoreline of Lake Ontario. (id:62616)
87 - 1401 Plains Road E
Burlington, Ontario
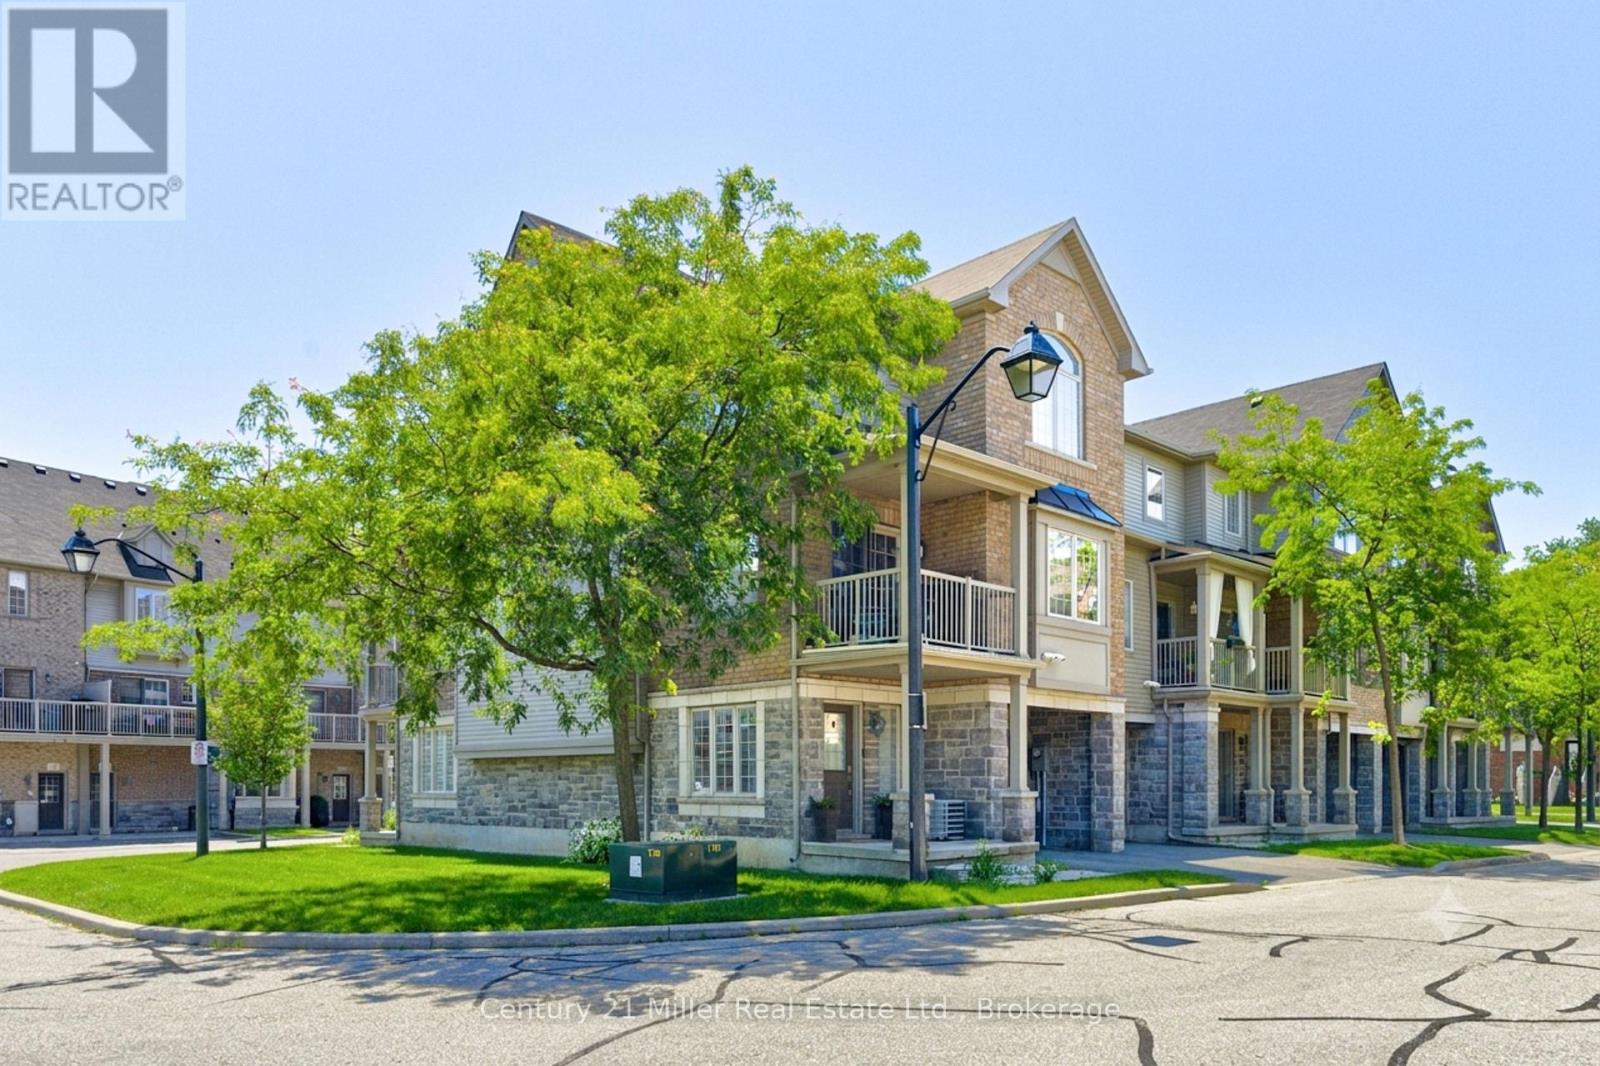
Welcome to this exceptional Branthaven executive end-unit townhome, perfectly positioned within a modern, upscale complex in one of the most convenient sought-after locations. Tucked away from the road for added privacy, yet just steps to downtown, the lake, shopping, restaurants & truly effortless access to the GO Station & major highways. This bright, airy layout is flooded w/ natural light thanks to its premium end-unit placement and additional windows. Enjoy the benefit of nearby visitor parking, a charming playground parkette & a beautifully landscaped courtyard setting. The main living level is truly magazine-worthy, designed for both comfort and entertaining. A sleek, modern kitchen features stainless steel appliances, stylish backsplash, an oversized granite island with breakfast bar, and seamless flow into the dining area. Step out to your private covered balcony where BBQs are permitted. The spacious living room completes this thoughtfully designed open-concept layout. An oversized powder room, in-suite laundry, and ample storage add to the functionality. Upstairs, you'll find 3 bedrooms and a well-appointed 4-piece bathroom, all finished in sophisticated, neutral tones. The home showcases extensive updates enhance both style and peace of mind, including: full interior repaint (2024-26), waterproof vinyl plank flooring in Swan Oak Gray (2024), new carpet on stairs (2026), updated upstairs laminate flooring in Jasper mist (2025), and freshly painted garage (2026). The kitchen and main living areas have been thoughtfully improved over time with newer appliances (fridge, stove, dishwasher, microwave), updated lighting, faucet, and Nest thermostat. Additional upgrades include a Nest doorbell camera, garage door opener, washer/dryer combo (2023), and more! Offering true turnkey convenience. Spotlessly maintained and move-in ready truly a rare opportunity. This POTL has very low condo fee of only 167.59/mth (id:62616)
23 Vincent Avenue
Niagara-On-The-Lake, Ontario
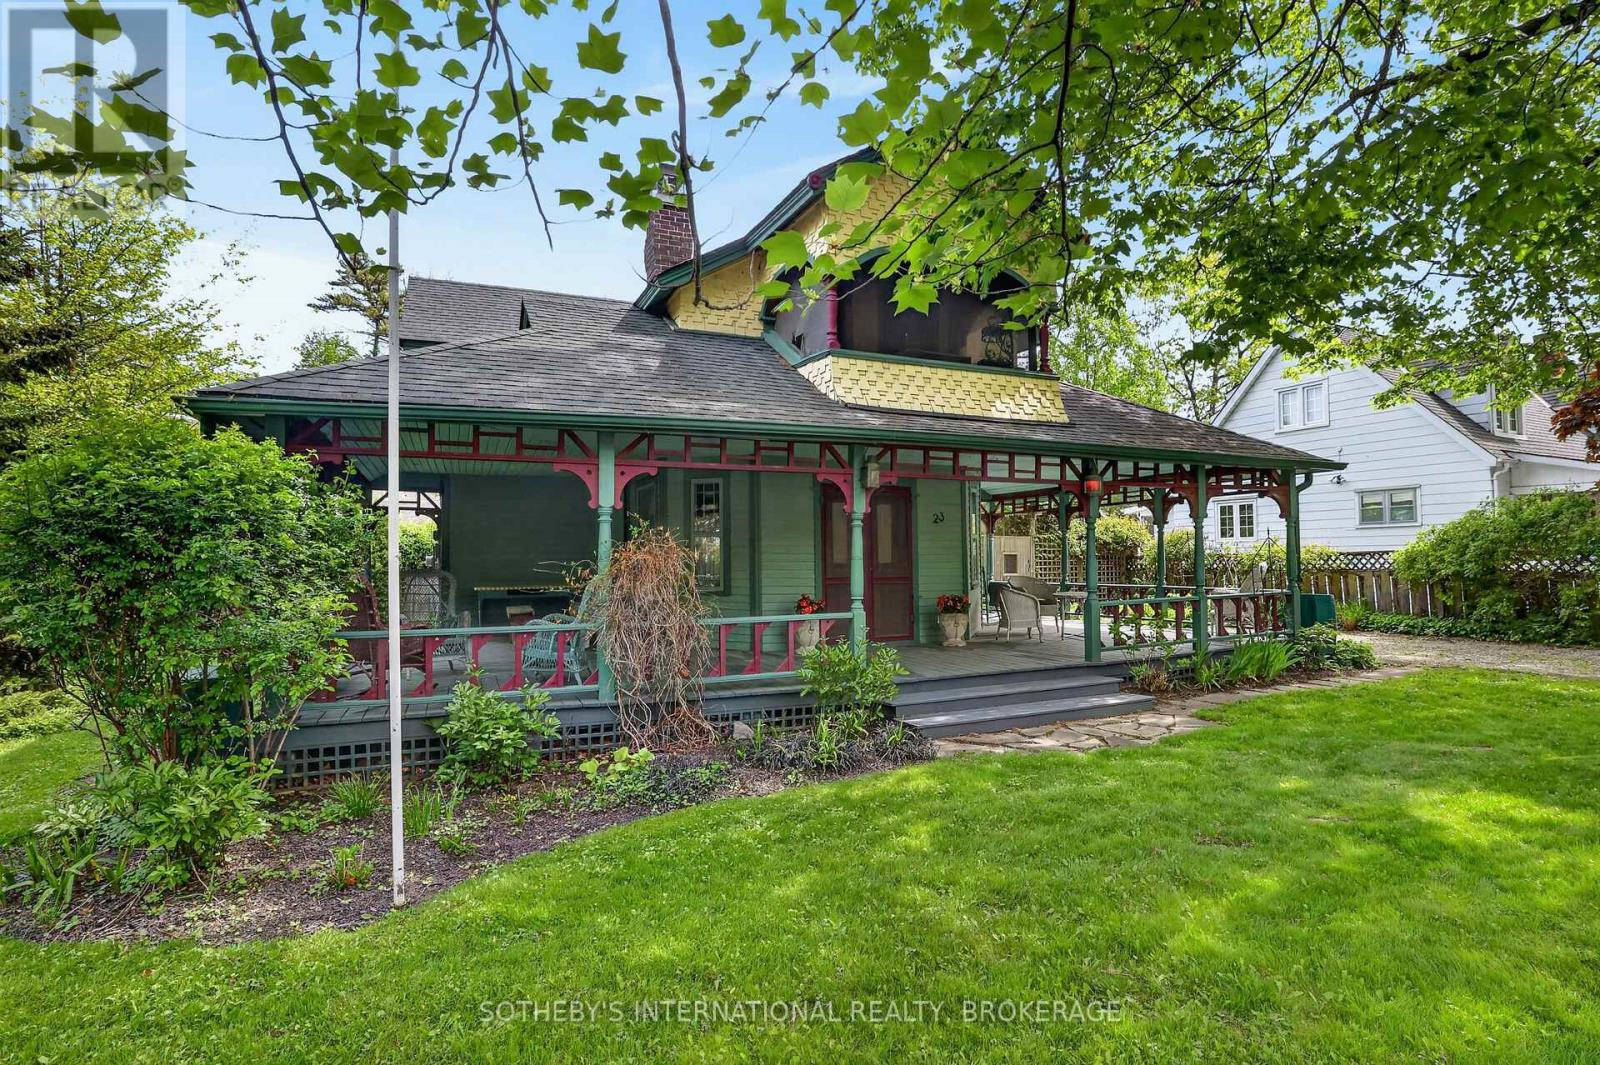
Known locally as "The Peake Inn," this storied Niagara-on-the-Lake property is a once-in-a-generation opportunity to restore, reimagine, and create something truly exceptional just steps from the lake. Set on an expansive lot rarely found in Old Town Niagara-on-the-Lake, 23 Vincent Street is rich in history, character, and future potential. Held by the same family for over 100 years, this heritage-designated residence offers timeless architectural charm including wraparound verandas, intricate wood detailing, stained glass accents, upper balconies, and a striking central dormer that captures the essence of a bygone era. The front portion of the home carries heritage significance, offering the opportunity for restoration and preservation, while the rear section presents exciting possibilities for redevelopment or redesign (subject to approvals). The property's generous footprint and coveted location make it an exceptional canvas for those with vision. Situated just moments from the lake, parks, beaches, theatres, restaurants, and the charm of Queen Street, this is an opportunity to create a remarkable residence in one of Ontario's most prestigious and beloved communities. Whether you are a heritage enthusiast, investor, architect, or dream-home visionary, properties like this rarely become available. A truly special offering where history, location, and possibility meet. ** This is a linked property.** (id:62616)
7101 Roger Crescent
Niagara Falls, Ontario
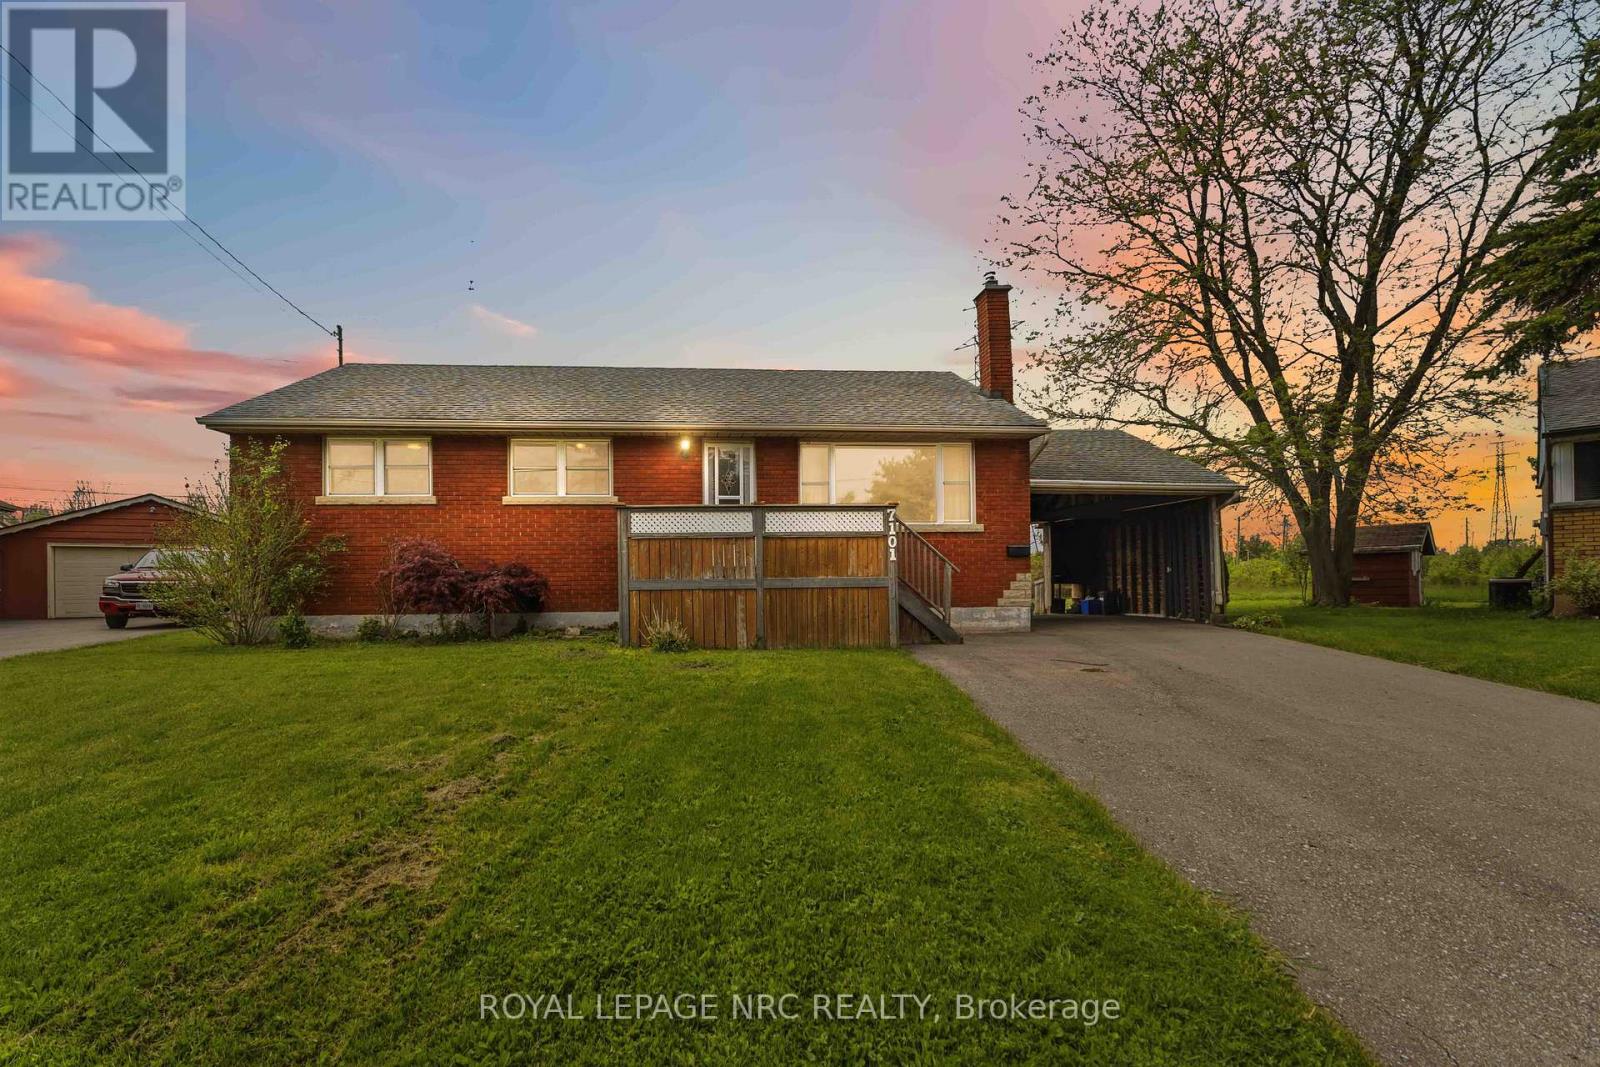
Solid brick bungalow on a quiet crescent just minutes from Murray Hill and the tourist district. Situated on a large pie-shaped lot, this property offers exceptional privacy with no rear neighbours. The home features 3 main floor bedrooms, a spacious living area, eat in kitchen, hardwood floors, carport, and a finished basement complete with rec room, workshop, 4th bedroom or den, and 3-piece bath. The lower level offers excellent in-law or apartment conversion potential. Well maintained and move-in ready, with an opportunity to update and add your own personal touch. A rare chance to own a solid home on a premium lot in a sought-after location. (id:62616)
223 Bernard Avenue
Fort Erie, Ontario
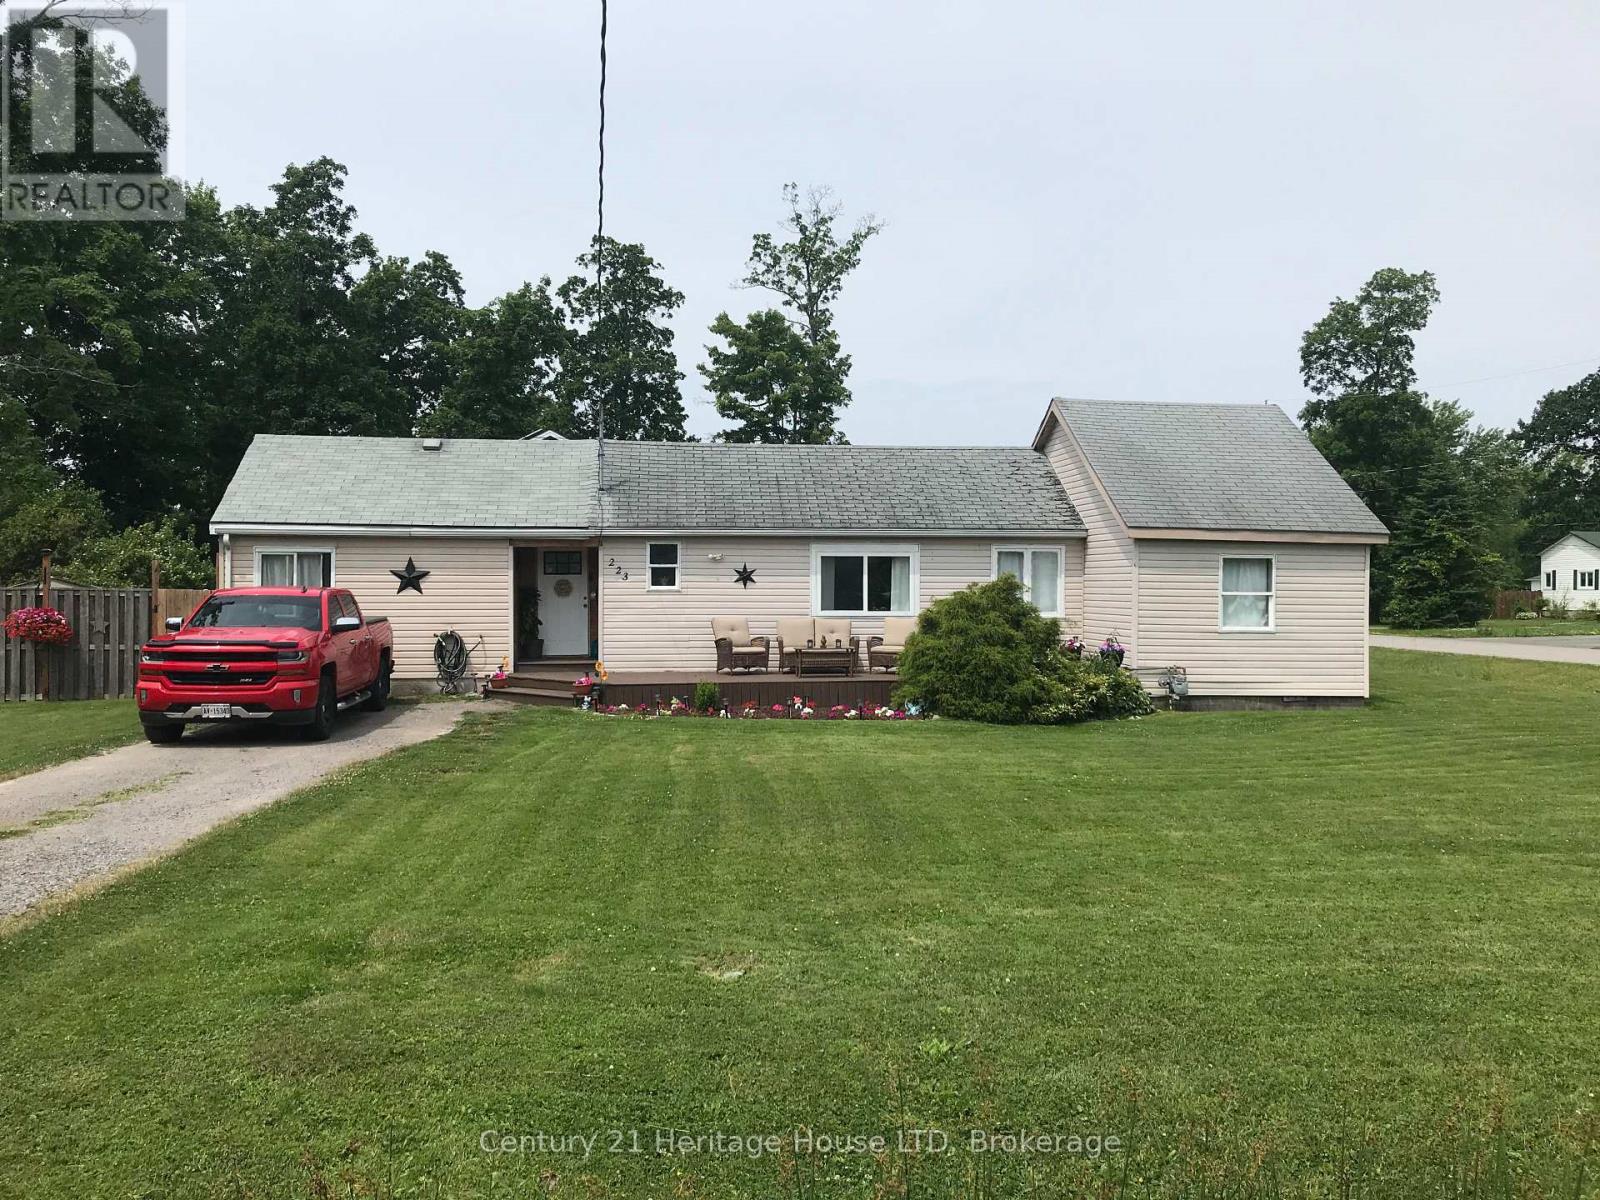
Larger than it looks from the outside. 3 large bedrooms, separate dining room, on a Huge corner lot with fenced in back yard for added privacy. Nice front and back decks. Great Family neighbourhood. Walk to the beach, shopping, on school bus routes.. with a little bit or work this could be your forever home. Come and check it out! (id:62616)
16 Sixth Concession Road
Burford, Ontario
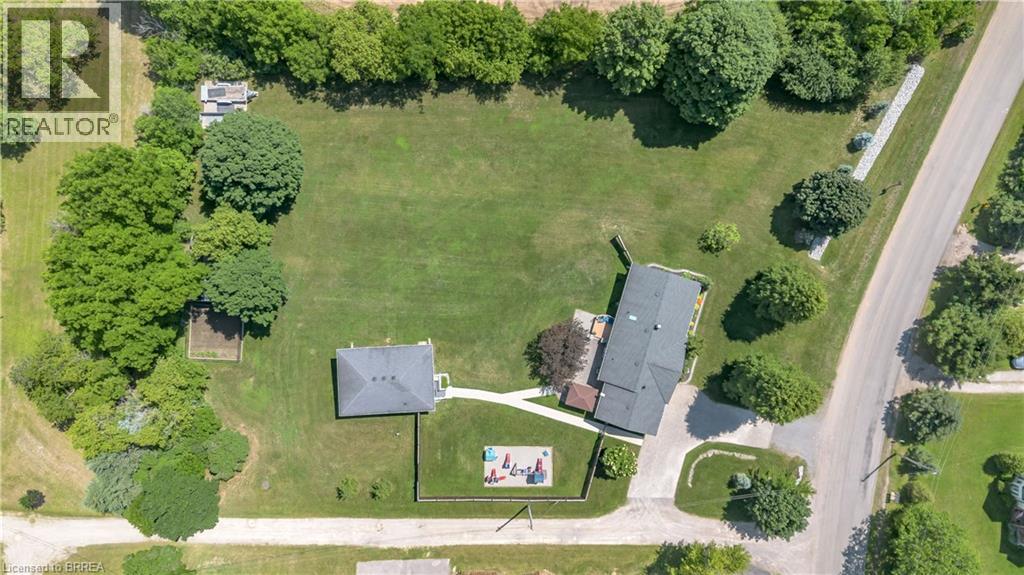
Rarely does a property bridge the gap between wide-open country tranquility and ultra-functional modern living like 16 Sixth Concession Road. Situated on one of Burford’s most coveted roads—steps from Whitemans Creek—this immaculate 1.28-acre compound delivers turn-key rural living just 5 minutes from Hwy 403 and Hwy 24 for an easy commute to Brantford or Paris. The 1,342 sq ft all-brick main bungalow hits immediately with vaulted ceilings, a cozy fireplace, and a bright open living space. The primary bedroom features a ensuite and views of your acreage. Downstairs, the finished basement is built to enjoy, complete with a home office, rec room, bar, and pool table space. Outside, the upgrades are unmatched. An interlocking brick driveway leads to a garage refinished (2022) with epoxy floors and pot lights. The fully fenced yard features mature landscaping (2024), concrete walkways, a granite-topped patio, a dedicated kids' play area, a 14x28 toy shed, a 25x25 fenced garden with automatic irrigation, and dedicated rear RV/trailer parking. The X-Factor: A fully finished 842 sq ft, 2-storey secondary building with separate heat, hydro, and water. Featuring a kitchenette, washroom, and bedroom, it’s perfect for multi-generational living or a home business (currently a daycare). The lower level serves as a full shop. This building was fully renovated in 2017 (siding, insulation, windows, doors, electrical, and on-demand water). With a drilled well updated in 2017 and a pristine mechanical room, the big-ticket items are handled. Properties with this much flexibility and long-term value are a rare find. Book your private tour today! Home Buyer Protection Plan included—covering the central heating system, built-in wall unit ductwork, central air conditioning/heat pump (up to $10,000 in the first year of ownership), as well as interior plumbing and electrical—offering added peace of mind. (id:62616)
9 Scarfe Gardens
Brantford, Ontario
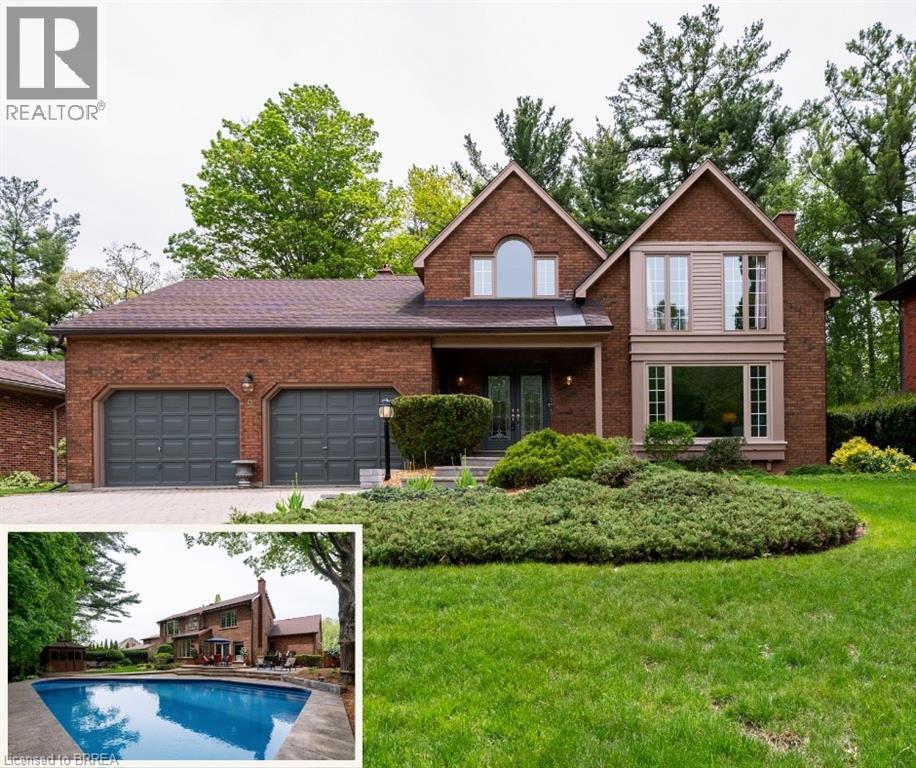
Prestigious Court location close to Brantford Golf and Country Club. Private ravine lot with newer inground pool. Grand entranceway with spiral staircase and vaulted ceilings. Front sitting room with large window and natural wood fireplace. Main floor office with beautiful wood inlays and built-in shelves and cabinets. Large formal dining room with bay window overlooking rear wooded area. Newly renovated kitchen, eat-in area with three walls of windows overlooking inground pool. Sunken main floor family room with natural wood fireplace. Beautiful main floor, laundry room with built-in overhead cabinets and lowers. Upper level: Four spacious bedrooms. Large primary suite with bay window overlooking ravine, recently renovated 4pc bathroom with jet, soaker tub, and glass shower, his and her sinks and walk-in closet. Second level: 4pc bathroom recently renovated. Large renovated bright lower level. Rec room with gas fireplace and pool table area, separate home gym and three-piece bathroom. Fully fenced rear yard with newer, inground pool 2023, hot tub with gazebo and stamped concrete; all overlooking picturesque private wooded ravine. (id:62616)