
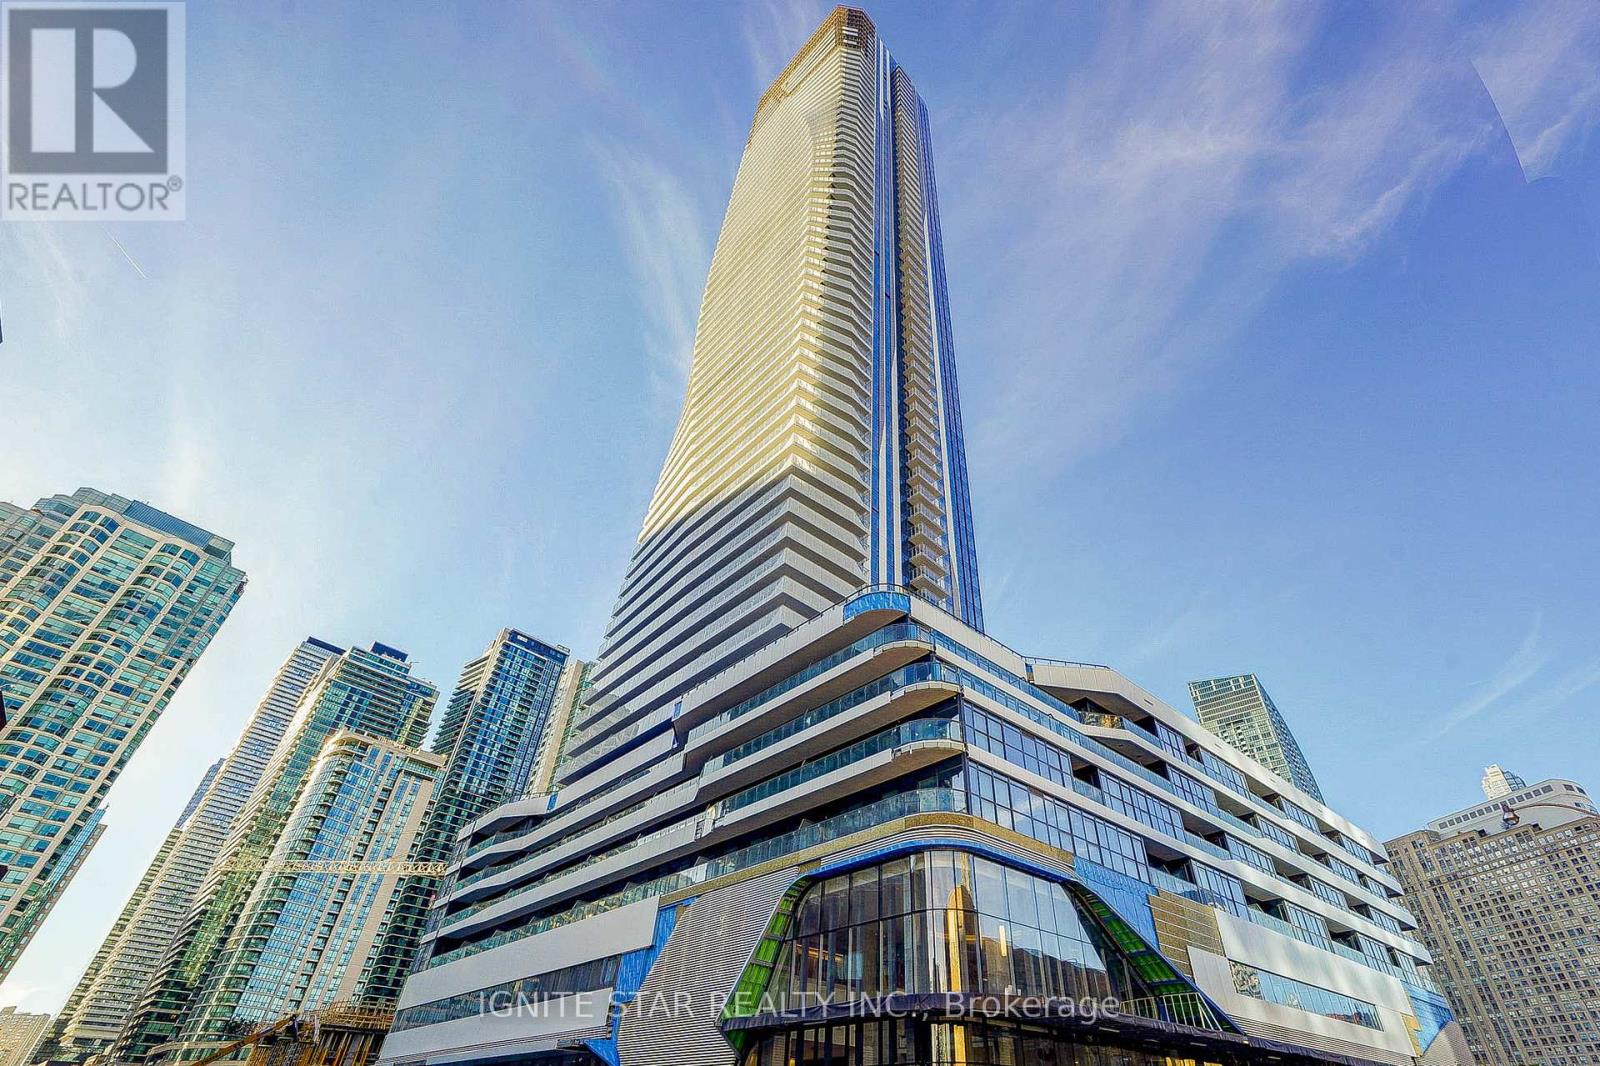
4008 - 28 Freeland Street
Toronto, Ontario
1+1 Bedroom@ Prestige On No. 1 Yonge Centre. In The Heart Of The City, 9' Ceiling With Open Concept. Spacious Bedroom & Living Rm. Floor To Ceiling Windows W/Breathtaking Unobstructed View, Laminate Flooring Thru-Out, S/S Appl W/Quartz Countertop Kitchen, Large Balcony, Steps To Union Station, Highway, Financial And Entertainment Districts, Restaurants, Shopping And Harbour Front (id:62616)
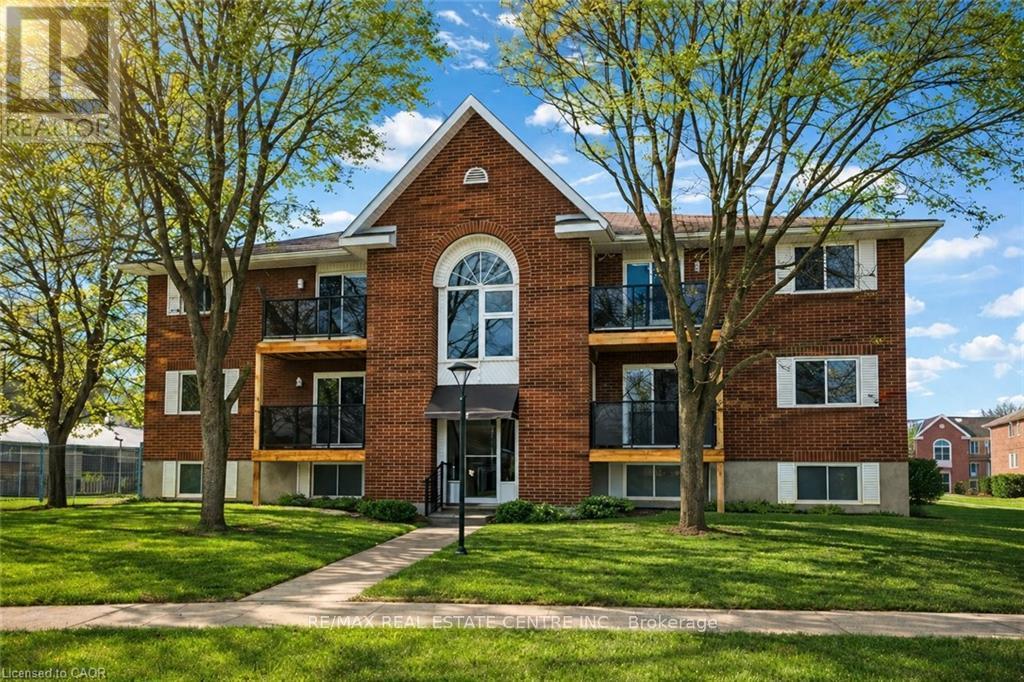
106 - 565 Greenfield Avenue
Kitchener, Ontario
AAA+ Nicely, Renovated Turnkey Condo Living! Welcome to this stunning, completely transformed 2-bedroom second-floor condo offering stylish, move-in-ready living in an unbeatable location. Renovated from top to bottom-just unpack and enjoy! A true turnkey opportunity with modern upgrades, low maintenance living, and unbeatable access to everything Waterloo Region has to offer. Bright and beautifully designed, this 650 sq ft suite features a spacious living room and an inviting open feel with a charming peek-a-boo kitchen layout. The brand-new kitchen is a showstopper, featuring stainless steel appliances, built-in microwave, double sink, under-mount lighting, and modern finishes throughout. Upgrades continue with updated electrical and plumbing, new lighting, fresh paint, new flooring, new baseboard heaters, new closet doors, new hot water heater, new windows, and a new patio door. The updated 4-piece bathroom is tastefully finished, complementing the home's clean, modern aesthetic. Ensuite laundry is off the kitchen for convinence. Step outside to your private second-floor balcony with sleek glass railings and a convenient storage closet-perfect for morning coffee or evening relaxation. Parking space #77 is included, adding everyday convenience. The location is exceptional-public transit is right at your doorstep, including Grand River Transit bus routes and LRT access. You're just steps from Fairview Park Mall with shopping, dining, and entertainment, the complex sides onto Greenfield Park and only minutes to Highway 401 for effortless commuting. Condo fee: $307/month, offering excellent value in a well-managed building in a prime, connected location Perfect for first-time buyers or those looking to downsize, low-maintenance living in a highly convenient location. (id:62616)
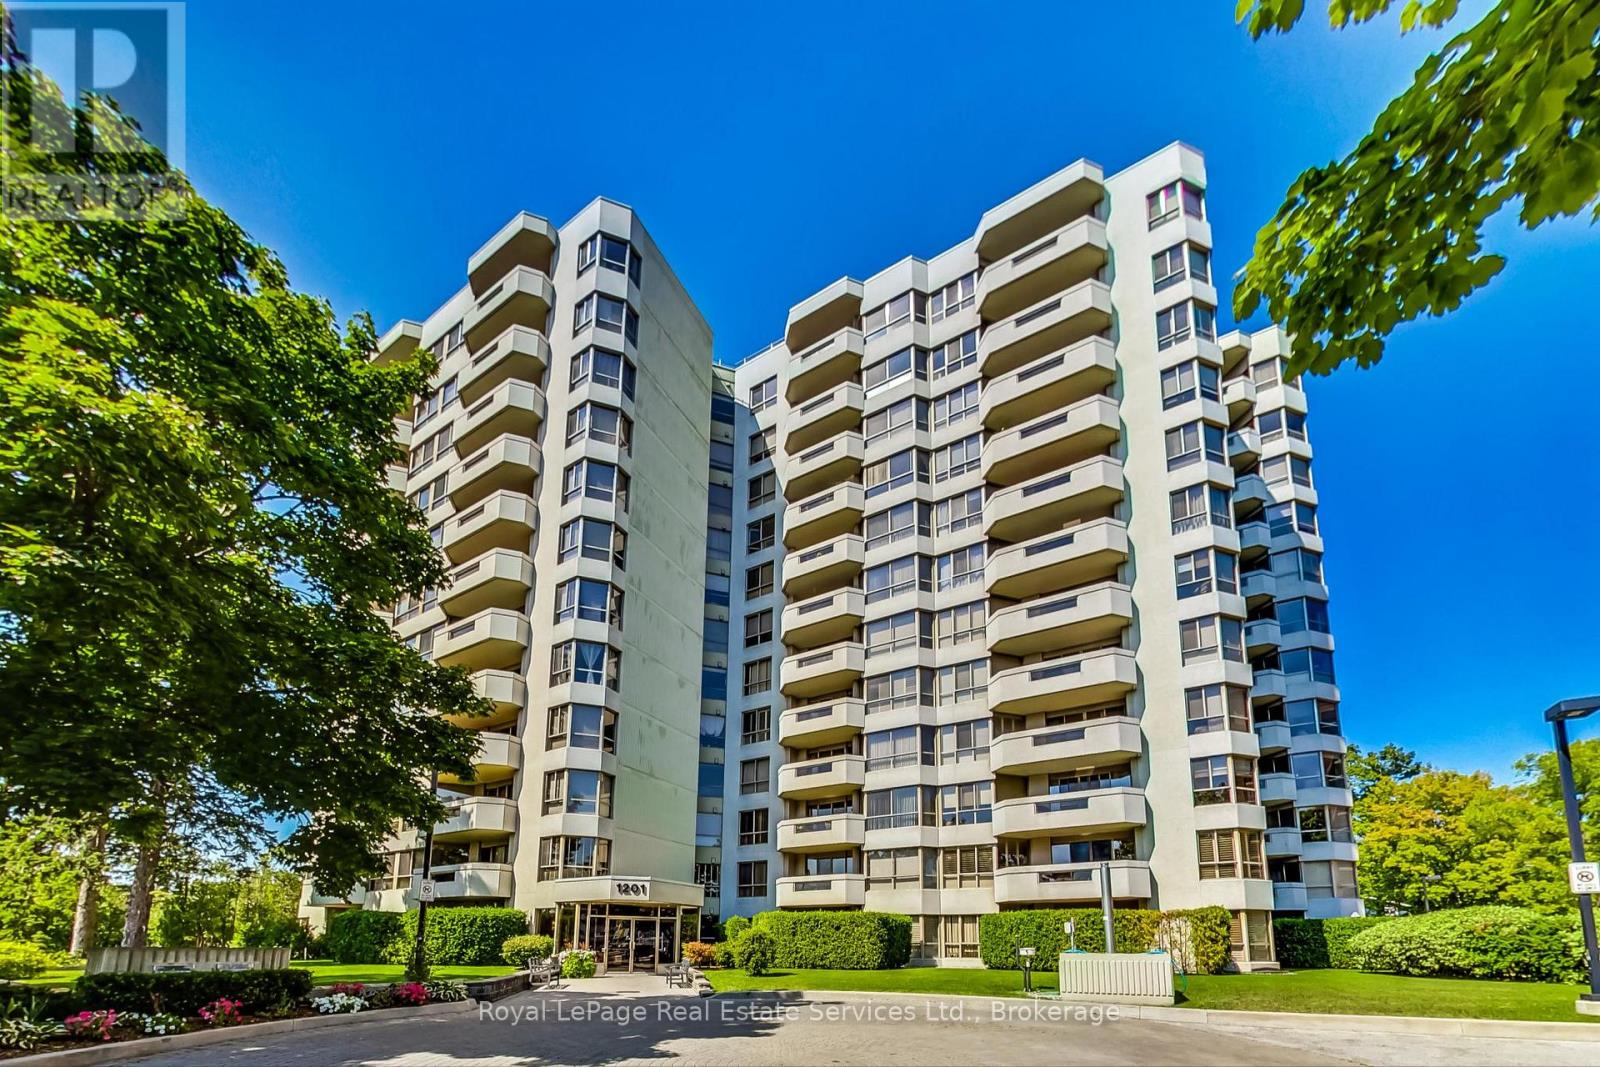
705 - 1201 North Shore Boulevard E
Burlington, Ontario
Nicely updated 2 Bedroom + Den corner suite at Lake Winds with views of the Lake, City and Escarpment. Appx 1,533 sq ft with generous room sizes throughout. Large Living and Dining Rooms plus a private Den or Sun Room. Renovated Kitchen features white cabinetry, newer appliances and a Breakfast Area with a bright bay window! King Sized Primary Bedroom has a full ensuite Bath and Double Closets. Large 2nd Bedroom. Renovated bathrooms including a separate shower in the Main Bathroom. Balcony. Newer hardwood floors throughout. Ensuite Laundry. Fresh Neutral Decor. Secure building with outdoor pool and tennis court. Recently upgraded gym and renovated hallways. 2 indoor parking spaces. Locker. Rent includes heat, central air, electricity and water! Available August 1st. Short walk to the Lake, Downtown Burlington, Spencer Smith Park, Brant Street Pier and Burlington Transit. Seasonal Farmer's Market nearby on Sundays. Easy access to Maple View Shopping Centre, Burlington Mall, QEW, 403 and 407. (id:62616)
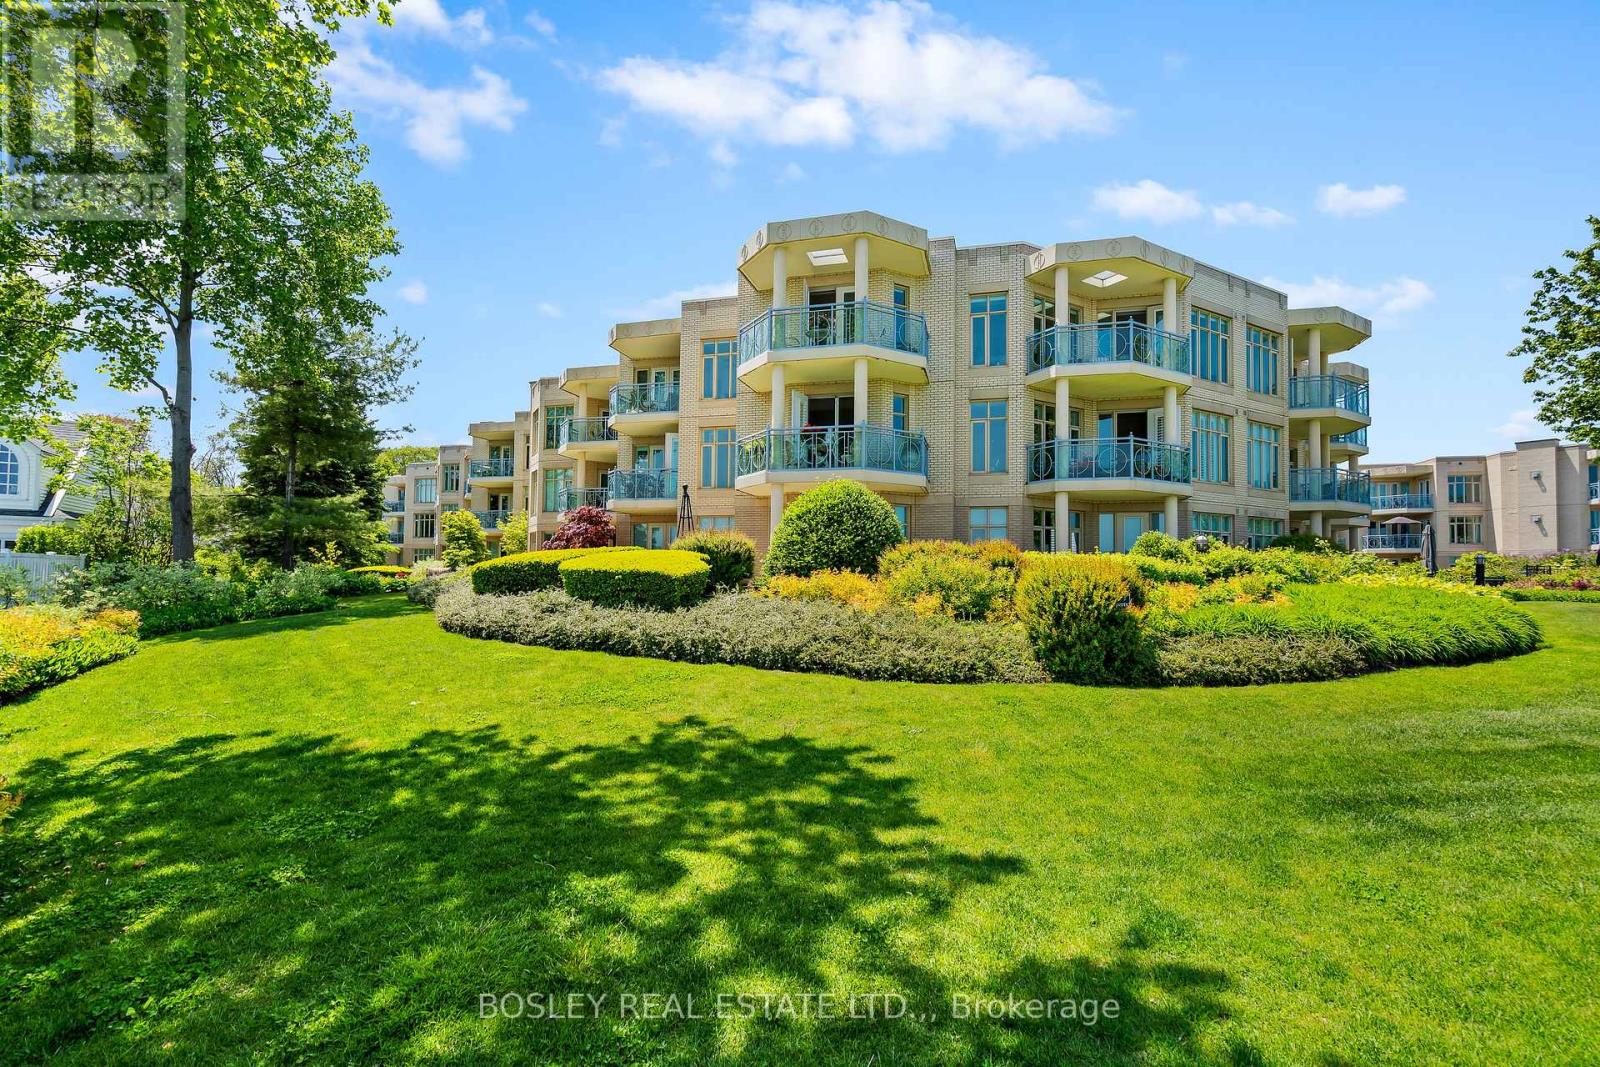
107 - 225 Ricardo Street
Niagara-On-The-Lake, Ontario
Back on the market with a fresh new look! Welcome to Suite 107S at King's Point-a luxury ground-floor condominium offering prestigious waterfront living along the Niagara River in the heart of Old Town. Spanning 1,500 square feet, this sophisticated two-bedroom, two-bathroom residence features freshly painted principal rooms and a bright, open-concept design.The contemporary kitchen is a chef's dream, boasting over 20 feet of granite countertops, a breakfast bar, and a massive pantry. Luxury details abound, including nine-foot ceilings, floor-to-ceiling windows, a cozy gas fireplace, and a separate in-suite laundry closet. Retreat to the primary suite, which offers an extra-large walk-in closet and an upgraded ensuite complete with a spacious walk-in shower and linen closet. The versatile second bedroom overlooks a private atrium, making it an ideal home office or den.Step outside to your terrace to enjoy the morning sun from your southeast exposure. Tucked away on a secluded side of the complex, this suite offers a treed landscape and a relaxing "cottage" feel. King's Point amenities include a waterfront outdoor saltwater pool and spa, a Muskoka chair terrace, a BBQ area, award-winning gardens, an exercise room, guest suite privileges, underground parking with a car wash bay, and bike storage. Bonus: Bell Fibe Internet and TV are included in your condo fees (id:62616)
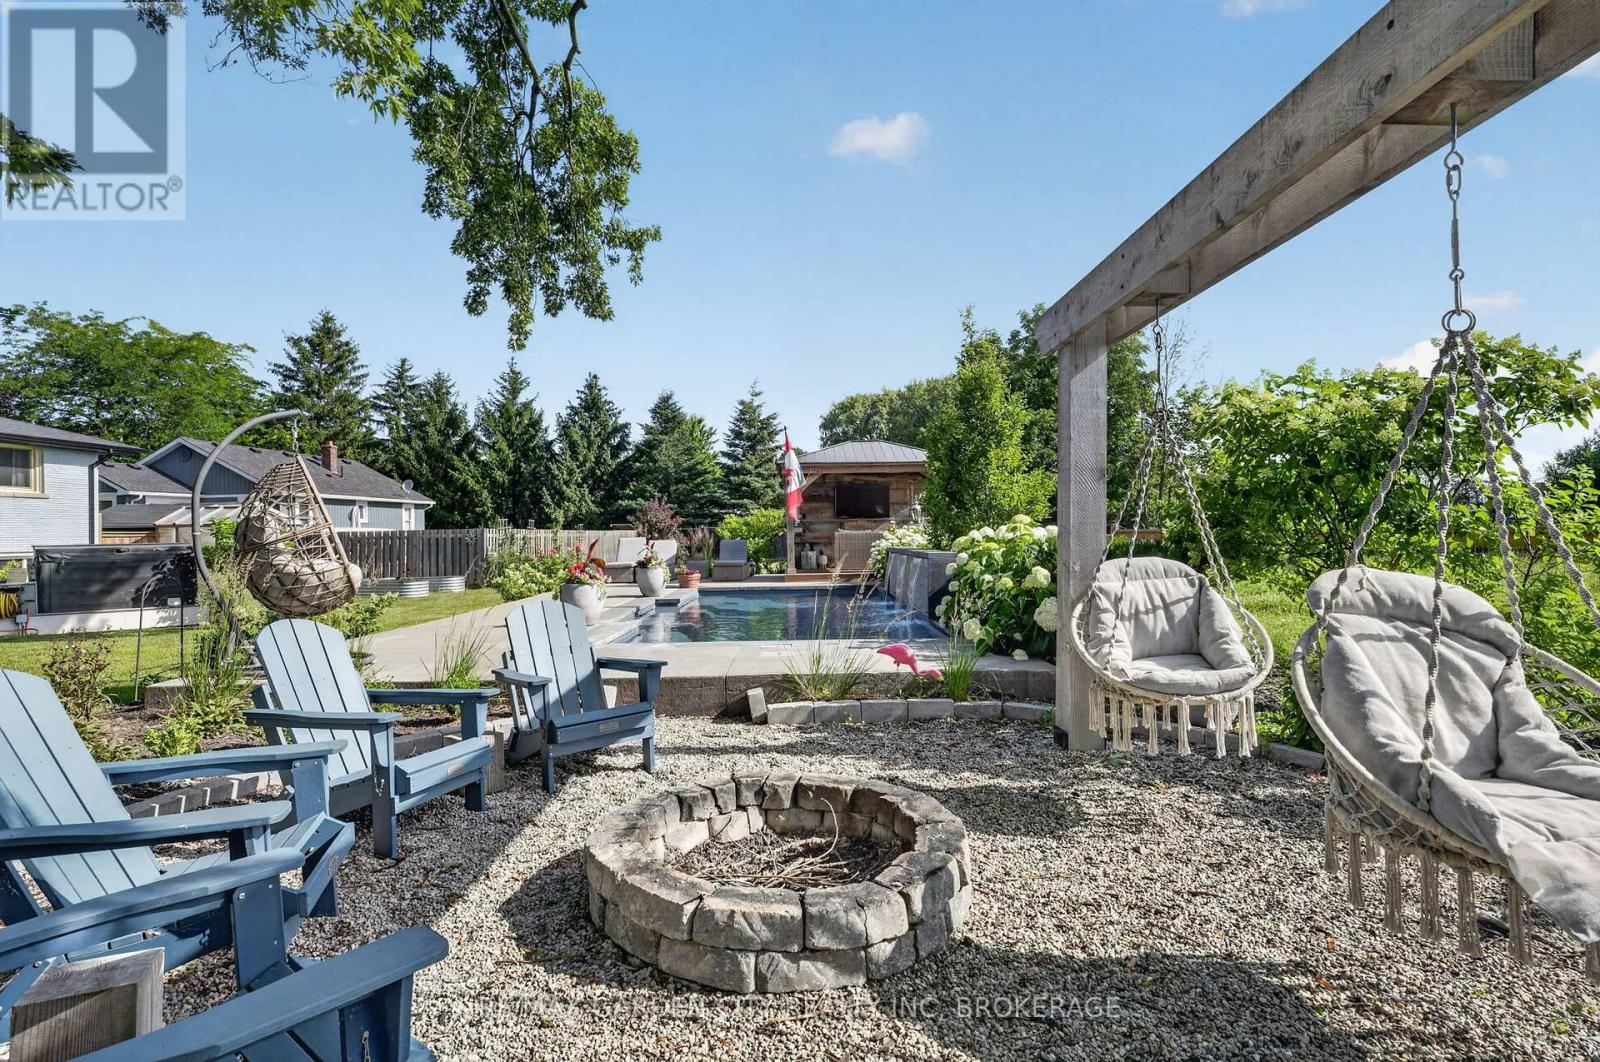
4019 19th Street
Lincoln, Ontario
Extensively Renovated Wine Country Home with Resort-Style Backyard. Set on a rare 0.378-acre rural property in the heart of Jordan Station in Niagara's wine country, this extensively reimagined home was professionally designed by the renowned local architectural firm, Jordan Station Design Co., offering turnkey living & exceptional outdoor entertaining. With over $600,000 invested, the home was completely gutted, rebuilt & reimagined, delivering the quality of a custom new build while preserving the charm of this sought-after community. The main floor was fully rebuilt & reconfigured in 2018, creating a bright open-concept layout with vaulted 13-foot ceilings, a custom kitchen with quartz countertops, high-end appliances (2018) & an oversized butcher block island. A 2024 mudroom addition with heated floors & powder room adds functionality, while the primary bathroom was renovated in 2020. Major upgrades include new plumbing, spray foam insulation, updated electrical, furnace, air conditioning, hot water tank (2018), new electrical panel (2023) & professionally installed at-grade septic system (2023). An Isokern wood-burning fireplace, decorative beams & custom millwork add character. Professionally designed landscaping surrounds a resort-style backyard with a custom heated saltwater pool, waterfall, mature trees & gardens (2023). Additional amenities include a high-end wood-burning sauna, cedar gazebo outdoor living room with electrical, composite decks, firepit & hot tub. Backing onto farmland, the property offers exceptional privacy & country views. The exterior was completely updated in 2024 with new siding, roof, exterior insulation, soffits, fascia & windows. Laundry appliances were replaced in Winter 2025. The result is a rare offering combining the feel of a new custom home with the generous lot, mature setting & timeless appeal of one of Niagara's premier wine country communities. (id:62616)
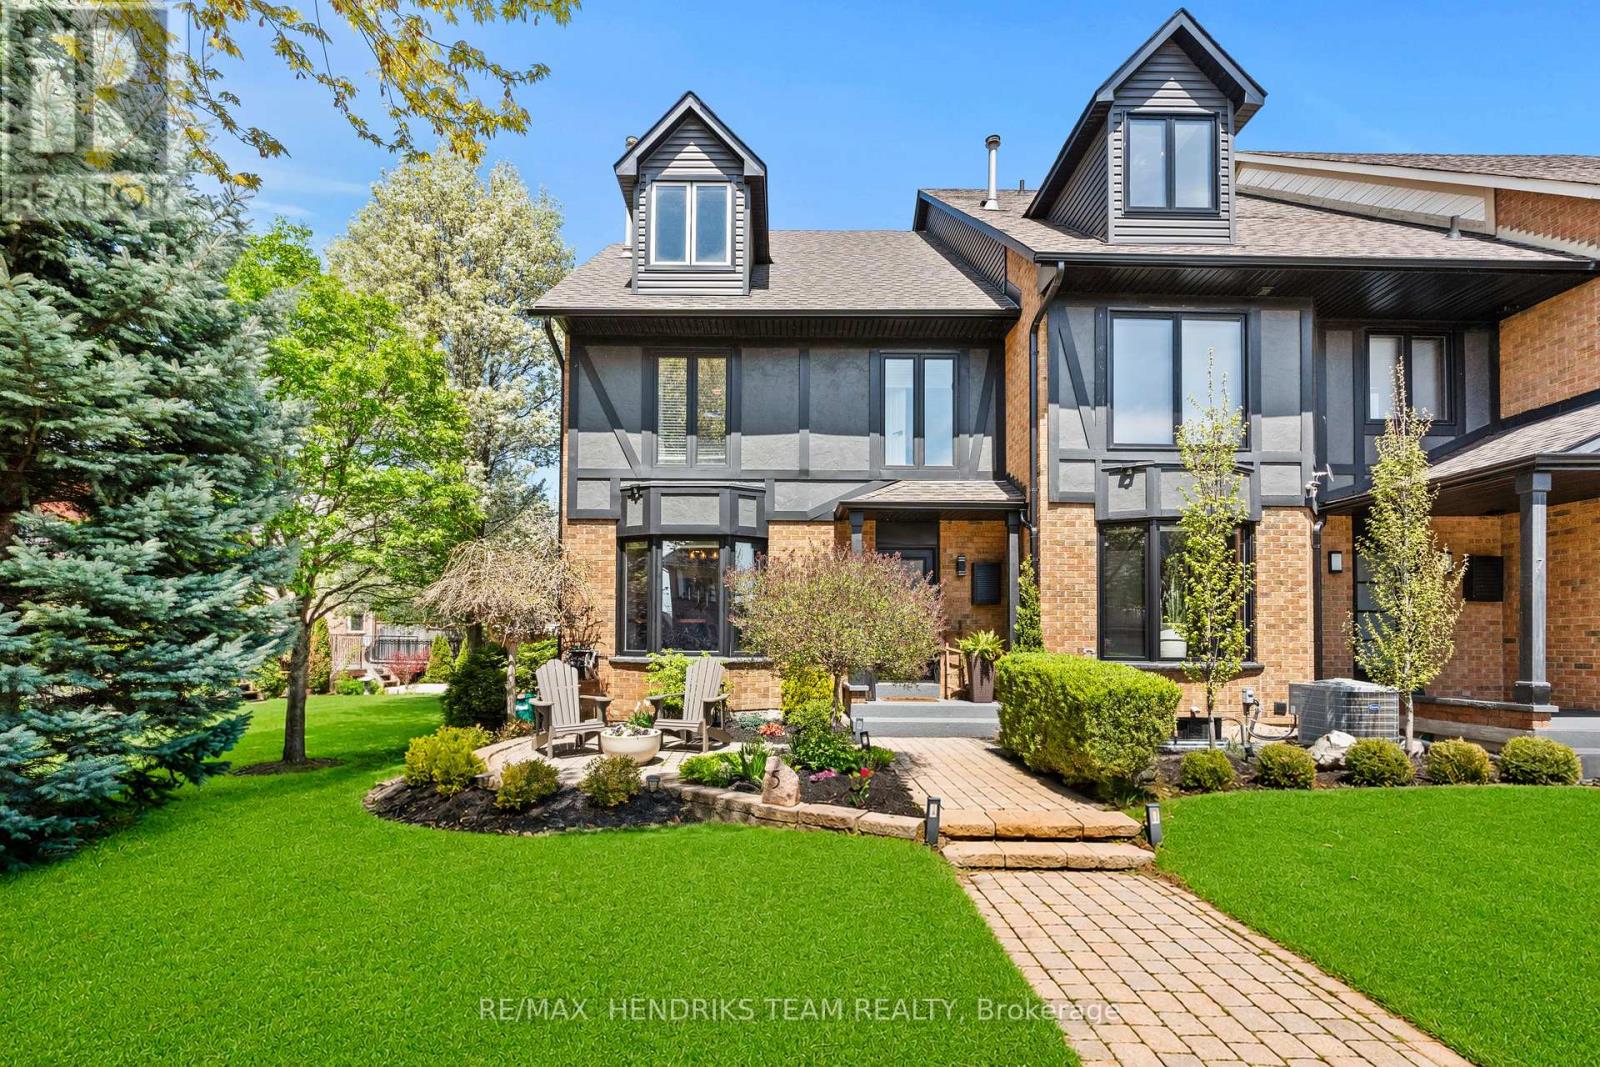
5 Harbour Drive
Hamilton, Ontario
This well-maintained 2-storey freehold townhome offers a functional layout with quality updates. Before entering, enjoy the curb appeal featuring an interlock front porch and charming walkway. As an end unit, this home offers added privacy, extra natural light, and the rare bonus of a side yard with garden space - ideal for gardening and a quiet outdoor space to enjoy. The side yard also provides convenient additional access and makes maintenance and everyday use that much easier, enhancing the overall sense of space and livability. The main floor features a kitchen with granite countertops, stainless steel appliances, and a breakfast bar, opening into bright living and dining areas filled with natural light from extra windows throughout. Upstairs offers 3 bedrooms. The primary includes ensuite access to a finished bathroom featuring quartz vanities and a tile walk-in shower and soaker tub. The primary also includes a walk-in closet. The two additional bedrooms both feature double closets, while the third bedroom also includes a private balcony. The main bathroom has been updated. Updates include a new asphalt driveway, new front roof (2021), and a fully refreshed exterior with new chimney, eavestroughs, fascia, and soffits. The fully finished basement provides flexible space for a rec room, home office, gym, or potential 4th bedroom. Additional features include a cozy wood-burning fireplace and a double car garage with underground parking. Ideally located in one of Stoney Creek's most beautiful communities, just steps from the water and walking distance to The Newport Yacht Club and the renowned Edgewater Manor Restaurant. Enjoy nearby Waterford Park, scenic surroundings, and easy access to highways. The GO Train is just a 5-minute drive away, making commuting to Toronto effortless. Conveniently close to Costco, Walmart, and major super centres for all your shopping needs. Freehold ownership with community-managed snow removal complete this exceptional offering. (id:62616)
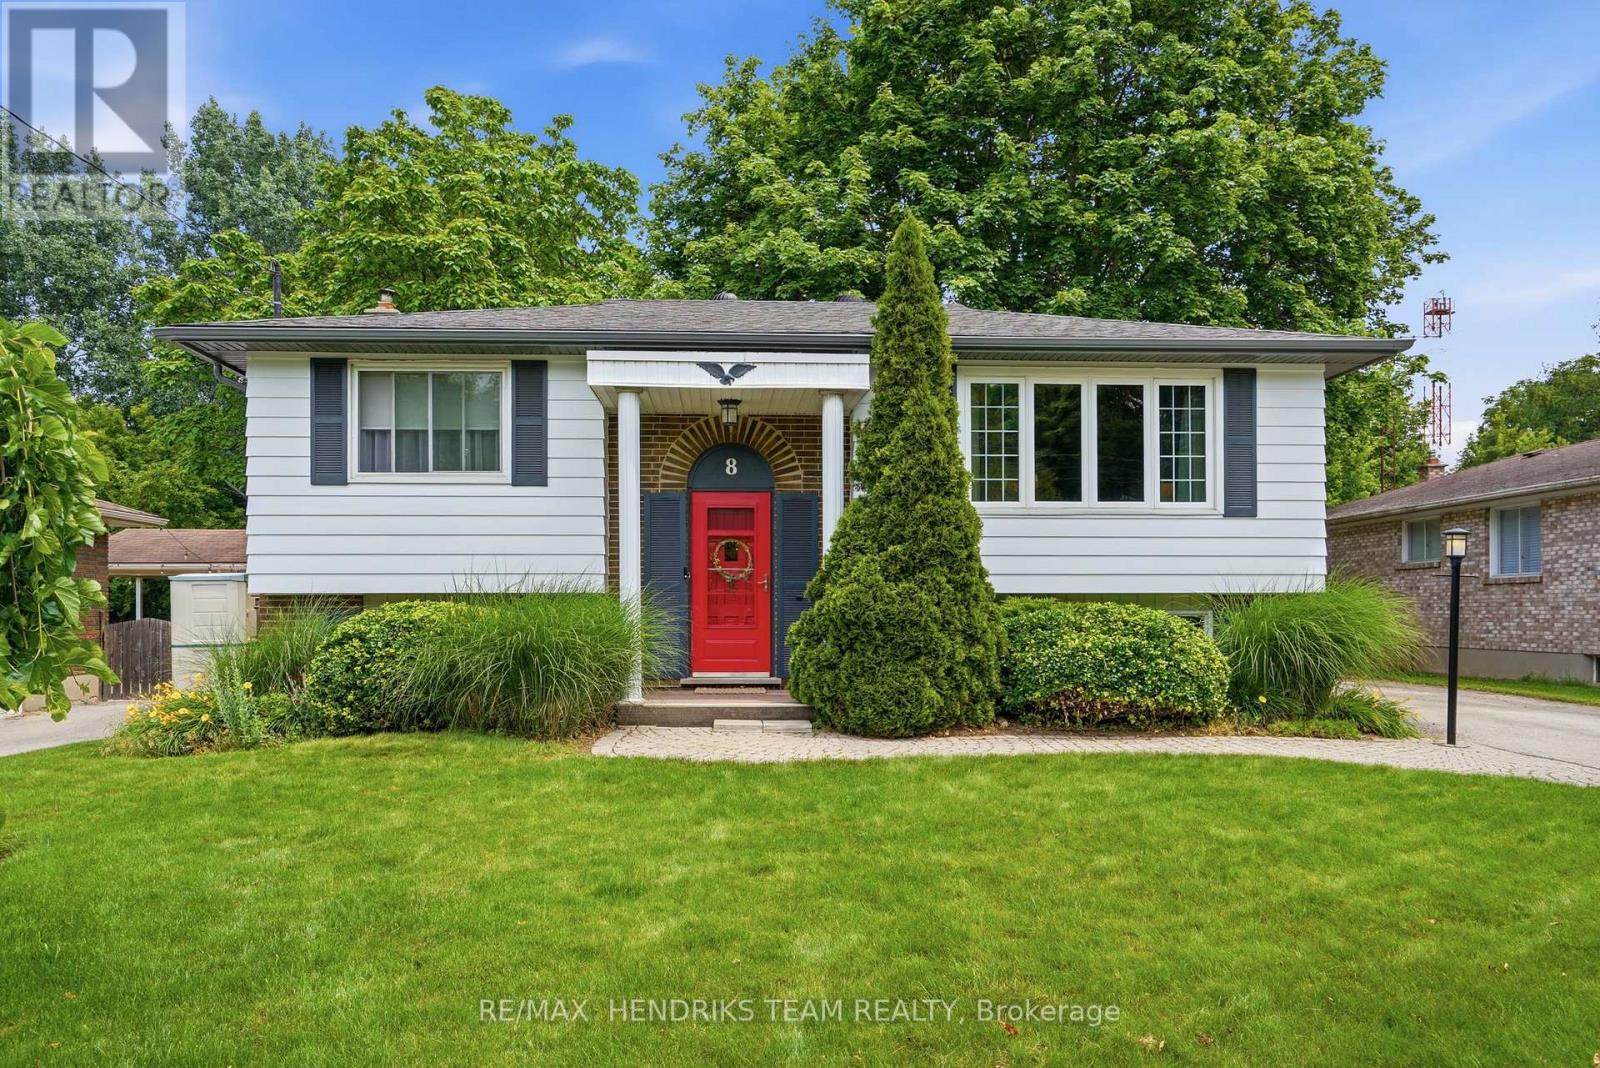
8 Tudor Gate Place
St. Catharines, Ontario
Park. Beach. Repeat. Tucked away on a quiet north end cul-de-sac flanked by mature trees, this raised bungalow backs directly onto Malcolmson Eco-Park, offering a lifestyle few homes can match. Summer comes alive in your private backyard as you relax by the refreshing 18 x 36 in-ground pool, dine and unwind on the patio, and enjoy sunny lawn space or the shade of a majestic Norway maple. Step through your own gate to kilometers of scenic walking and cycling trails through Malcolmson and the connected Walker Creek and Waterfront Trails. Just a 5-minute bike ride to Sunset Beach, beautifully revitalized in 2026, or only 2 minutes to Bogart Street Park and the Port Weller Community Centre, redeveloped in 2023, with tennis and pickleball courts, playground, splash pad and soccer field. Inside the home, hardwood flooring flows through the living room and dining room, while large updated windows fill the home with natural light. The beautifully renovated 2021 kitchen features timeless white cabinetry, quartz countertops, a peninsula breakfast bar, pendant and pot lighting, a slide-out pantry, plus Maytag refrigerator, Samsung double-oven range and convection microwave, and Bosch dishwasher. Two bedrooms, a renovated main bathroom in 2021 with step-in shower, plus pantry, linen and coat closets complete the main level. The finished lower level with separate rear entrance offers a spacious family room, kitchenette with dining area, 3rd bedroom, 3-piece bathroom and finished laundry room - ideal for extended family, guests, teenagers or as a potential apartment unit. Thirty-five years of pride of ownership by the current owner are evident throughout this home. Recent improvements include new pool pump and filter (2020), pool heater (2024), new solar blanket (2024), new furnace and central air (2024), and new eaves, soffits and fascia (2025). More than a home - this is a lifestyle. Love where you live... at 8 Tudor Gate Place. (id:62616)
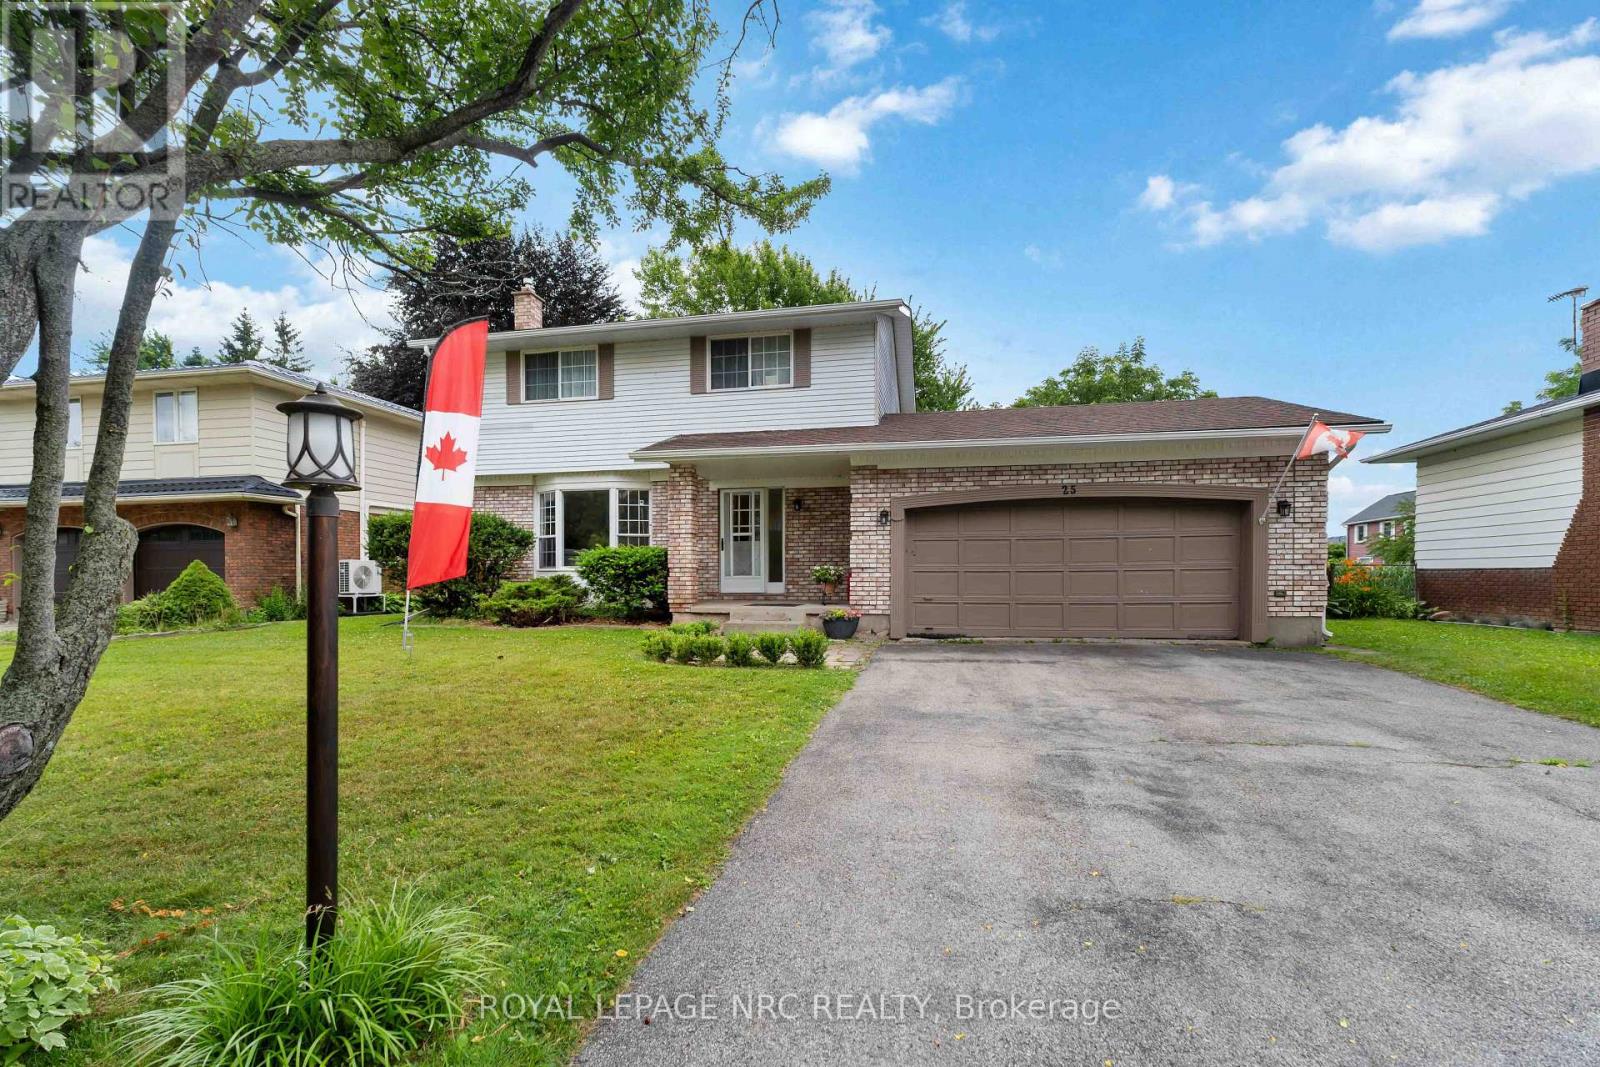
25 St George Court
Fort Erie, Ontario
Great Family Home In A Well Estabished Neighbourhood With Lots Of Mature Trees. Main Floor Features Include Updated Kitchen, Formal Dining Room With Patio Doors To Fenced Rear Yard, Very Bright Living Room Complete With Gas Fireplace And Updated 2Pc Bathroom. Second Floor Offers 4 Good Size Bedrooms And Updated 4Pc Bathroom (One Of The Bedrooms Has Been Converted To Laundry Room But Can Be Converted Back With Ease). Outdoor Features Double Car Garage With Access To Home And The Fenced Rear Yard. Extra Rear Yard Features include Gas Hook Up For Bbq, hookup for outdoor sink with hot and cold water Easy walk to public beach and downtown Ridgeway (id:62616)
217 Pine Street
Haldimand, Ontario
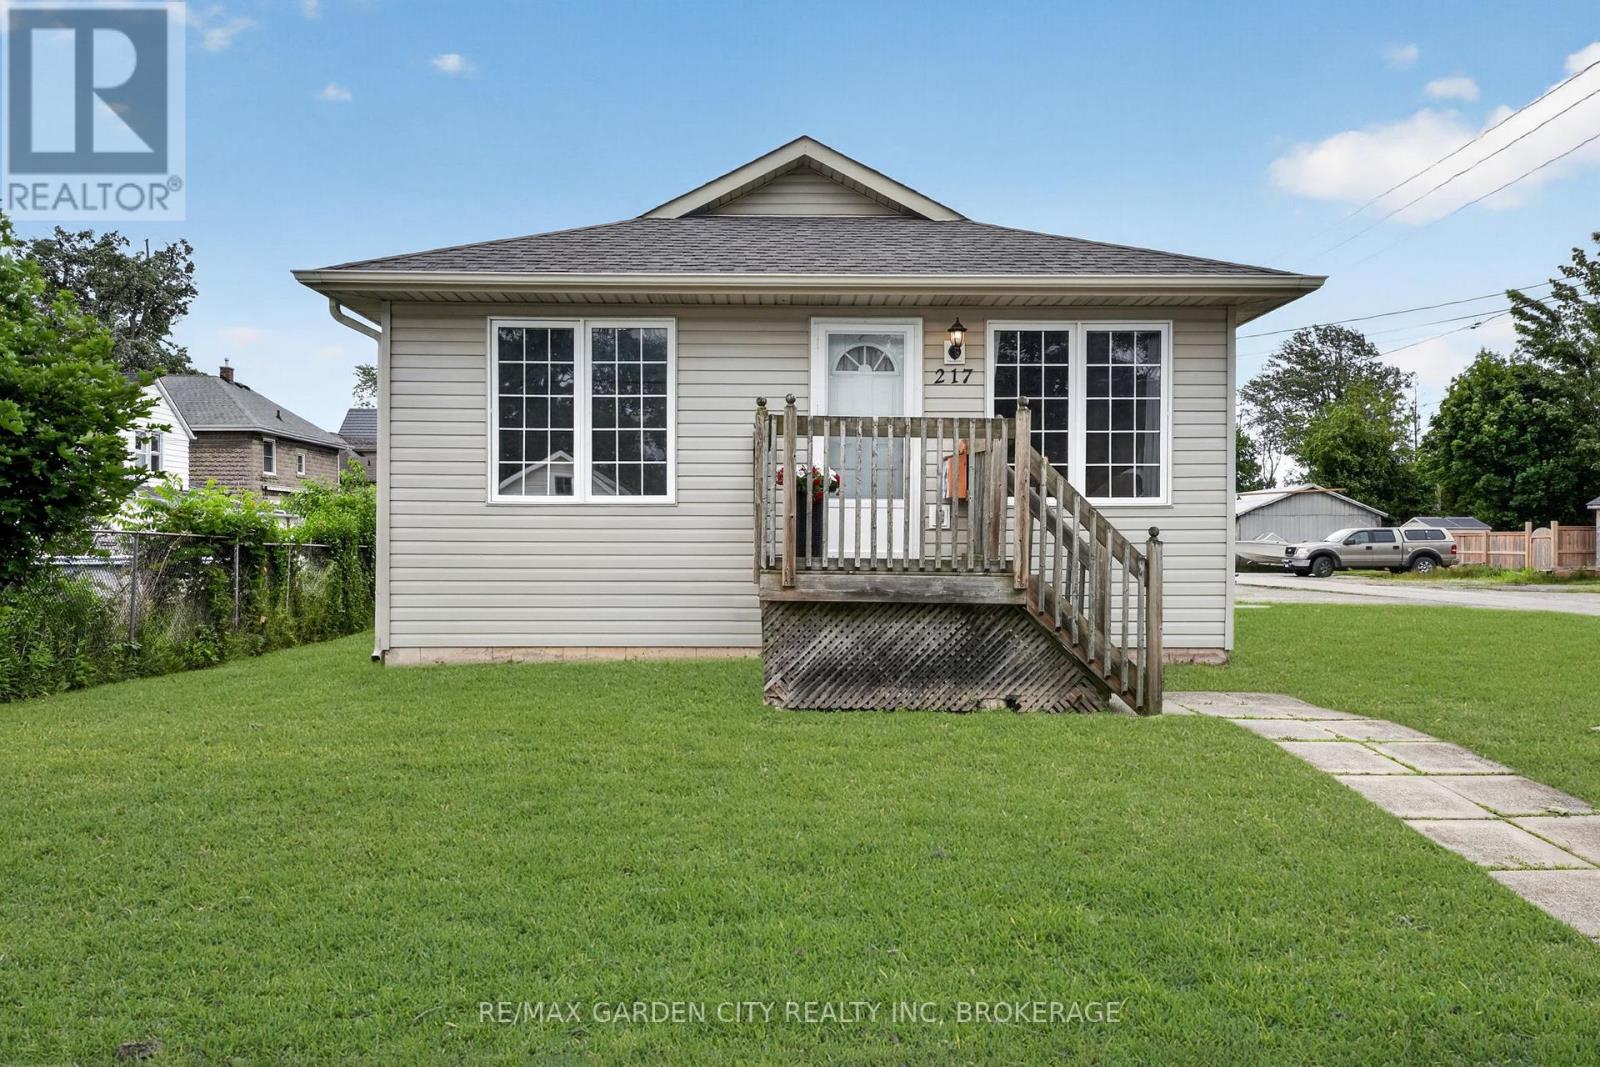
Charming two bedroom bungalow in a fantastic location close to all amenities. The eat-in kitchen boasts a spacious dining area, oak cabinets, appliances, and a side door to a small covered porch, perfect for barbecuing year-round. The bright, roomy living room offers plenty of space for your furniture and opens to a cozy front porch. The primary bedroom is generously sized with double closets and ample space for a king size bed, while the second bedroom also features a double closet and good dimensions. A four piece bathroom and the main level laundry complete the layout. A full-size crawlspace has a concrete floor, about 5 feet in height, providing excellent storage with access from the second bedroom. Outside, enjoy parking for two cars, a large patio and two sheds. Ideally located within walking distance to parks, the hospital, schools, and the Grand River with it scenic waterfront trails. Shingles were replaced in 2023. This home is a true gem waiting for you to make it yours. (id:62616)
2-1 - 833 Foss Road
Pelham, Ontario
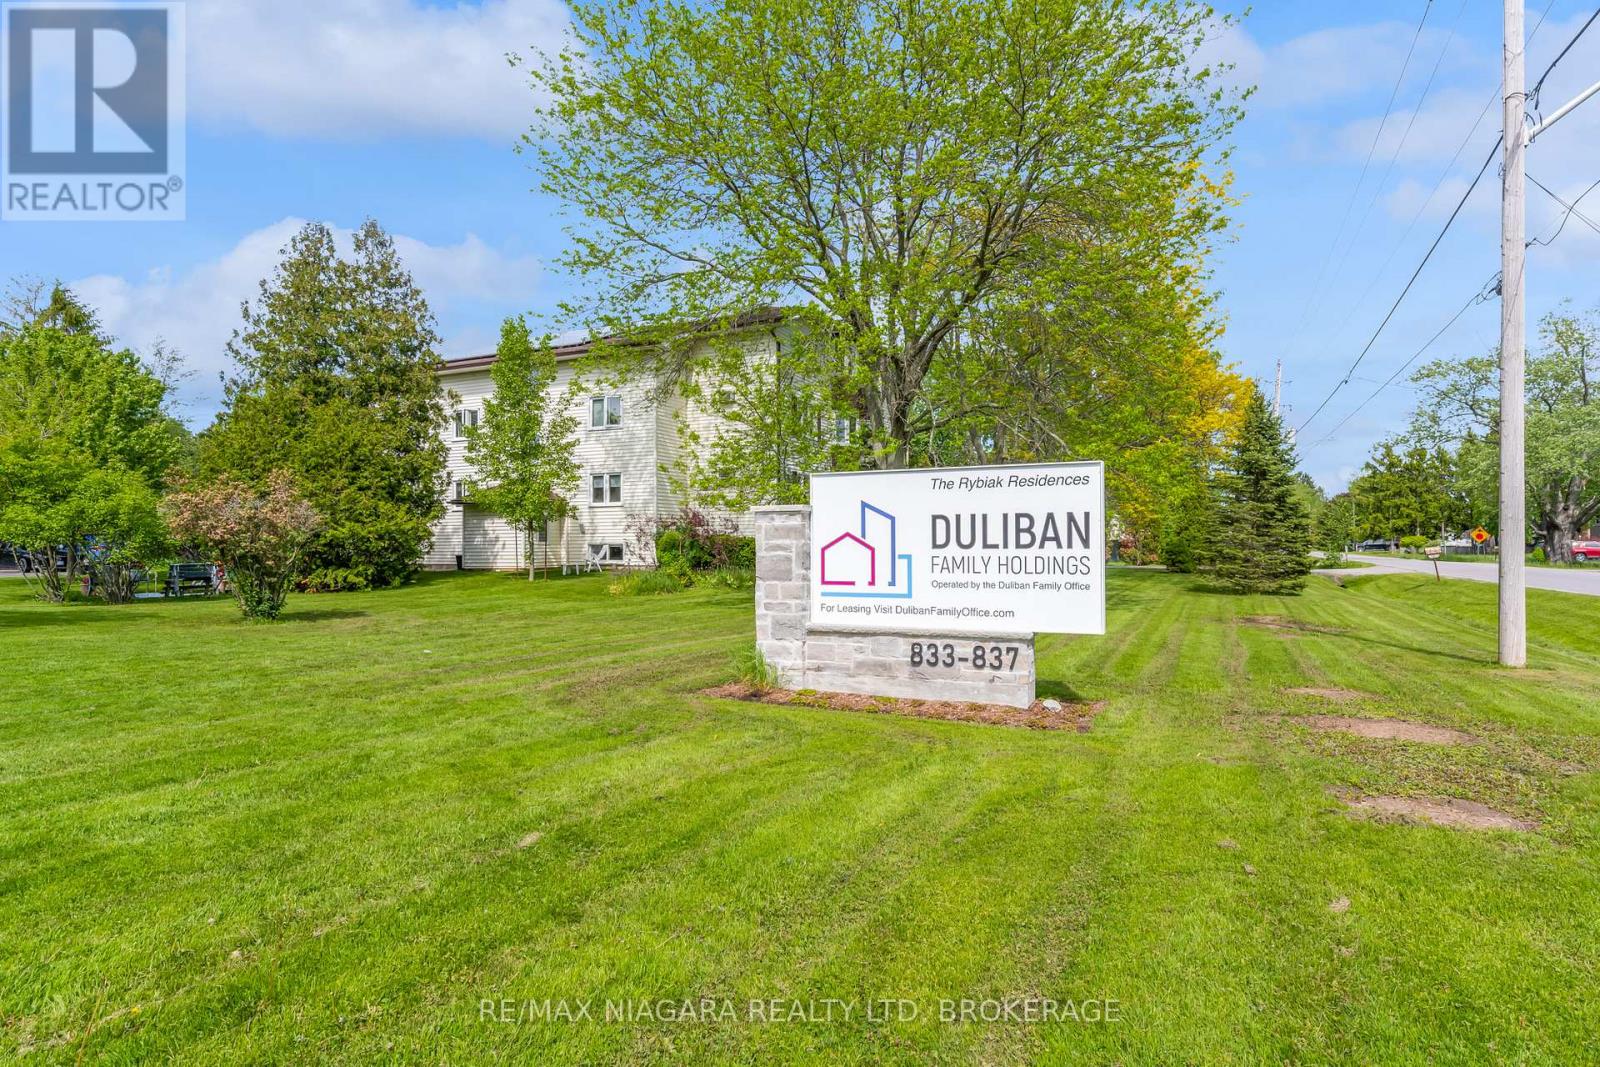
This bright, spacious & newly renovated 2-bedroom unit is well located in one of Niagara Region's most desirable areas in an immaculately maintained building & beautiful grounds in a mature, welcoming community. This well-designed unit presents an updated kitchen with new appliances, luxury vinyl plank flooring, lots of natural light throughout, generous room sizes, ample in-suite storage including wall to wall bedroom closet plus additional onsite storage available for a fee. Tenant pays hydro; unit is hydro heated. Convenient onsite laundry facilities (coin operated), a newly renovated common room plus shared outdoor gardens and sitting area are available to all residents in this warm and friendly community environment. (id:62616)
3615 Hibbard Street
Fort Erie, Ontario
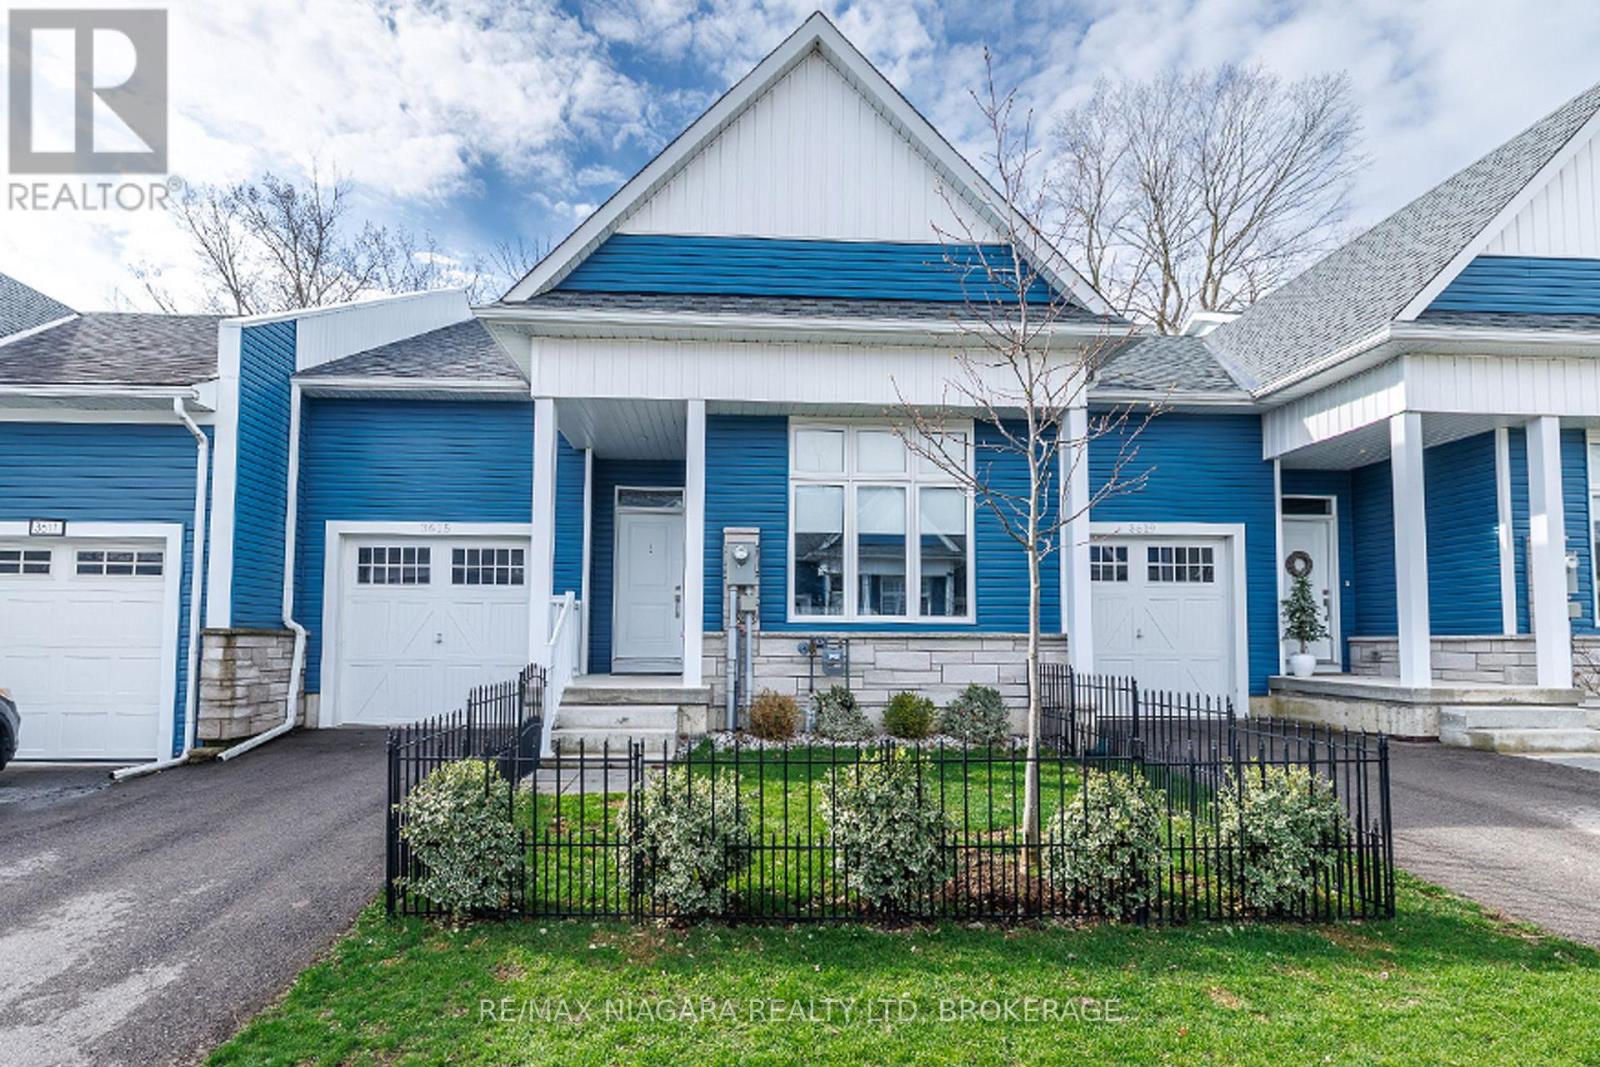
With no rear neighbours and backing directly onto the Friendship Trail, this beautifully maintained 1-bedroom, 1.5-bathroom townhome offers privacy, style, and an exceptional Ridgeway lifestyle. From the moment you enter, the home impresses with its bright, open spaces and thoughtful layout. The ground level features an expansive primary bedroom retreat, complete with a walk-in closet and a luxurious 5-piece ensuite with double sinks. Up the oak staircase, the main living area opens into a stunning open-concept space with vaulted ceilings, oversized windows, and hardwood floors. The kitchen is both stylish and functional, featuring quartz countertops, a centre island, and a dedicated dining area, all flowing seamlessly into the living room with doors leading to a private deck overlooking the backyard and trail. A convenient 2-piece bathroom on this level adds to the functionality for everyday living and entertaining. The unfinished basement provides laundry facilities and walk-out access to the backyard, offering excellent potential for future finishing or additional living space. Outside, enjoy a landscaped front garden, a single-car garage, and driveway parking. Whether you're a first-time buyer or downsizer, this home presents a fantastic opportunity to enjoy low-maintenance living in a highly sought-after location with NO CONDO FEES. Ideally situated within walking distance to Downtown Ridgeway's vibrant shops, restaurants, weekly Farmers' Market (May-October), and community events, and just steps from the 26km Friendship Trail for walking, running, and cycling. A short drive brings you to Crystal Beach's white sand shores and Lake Erie's waterfront, with convenient access to the QEW and Peace Bridge just 15 minutes away. Live next door to your family and friends if they buy 3619 Hibbard St which is also for sale! MLS# X13008424 (id:62616)
1 - 1372 Haist Street
Pelham, Ontario
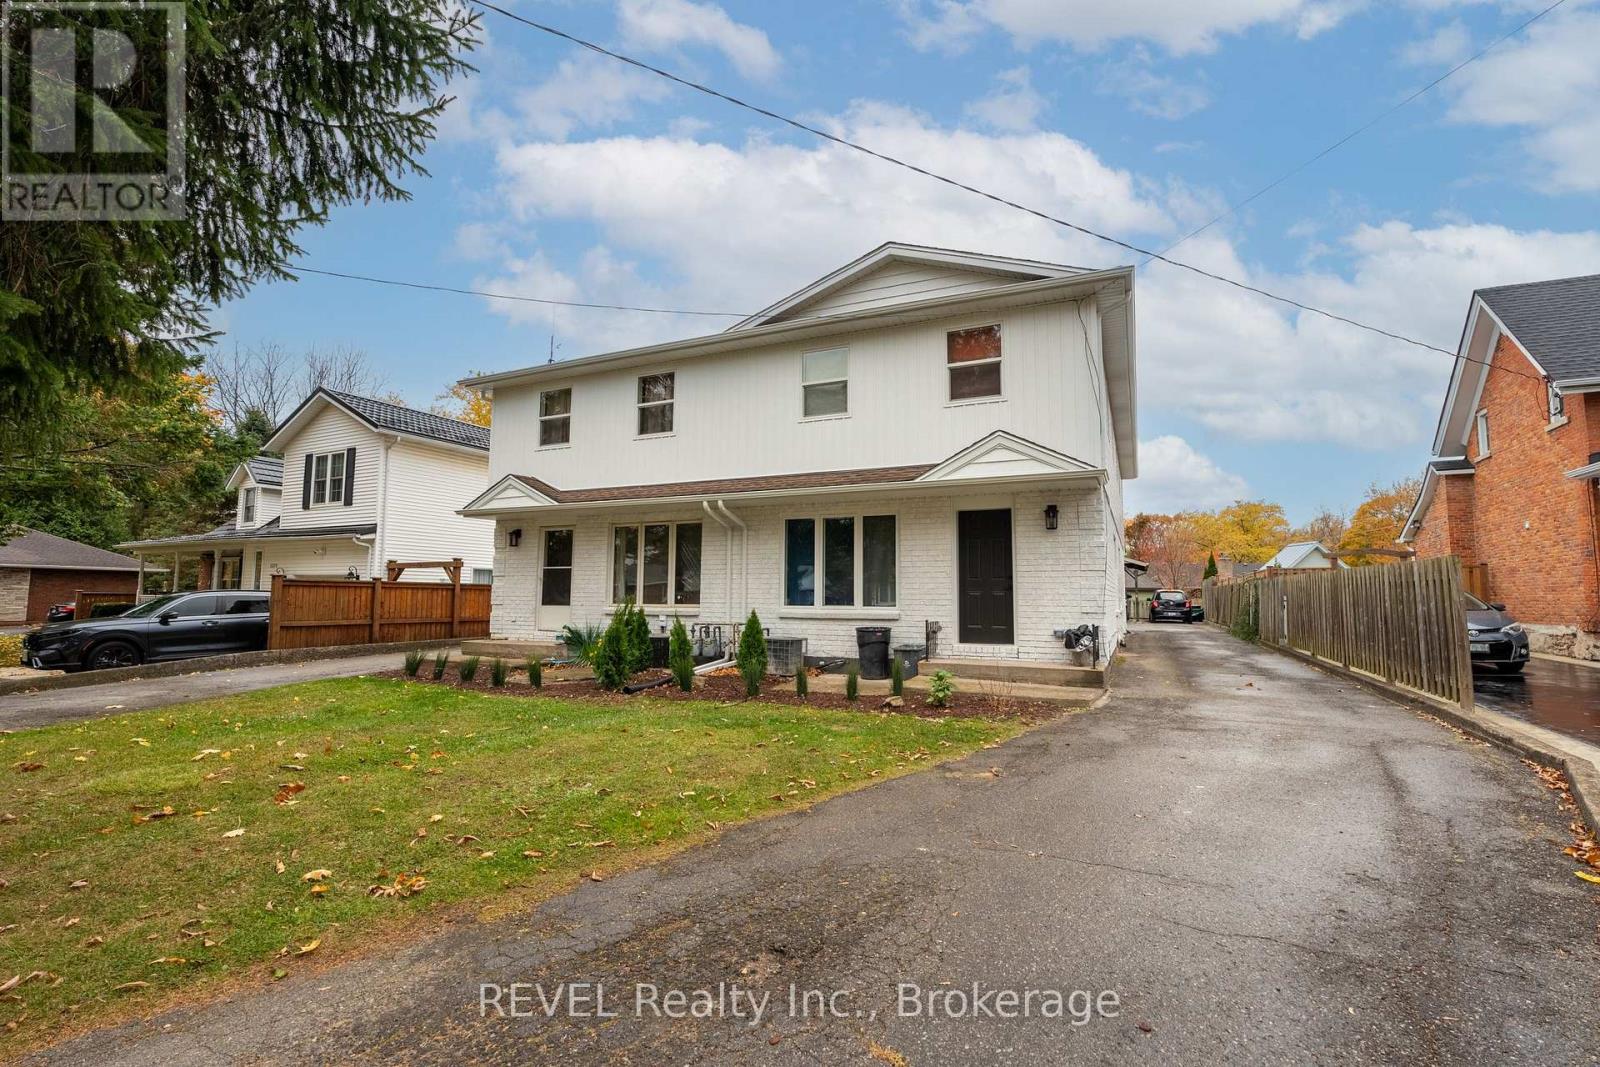
3 bedroom, 1 bathroom two-storey 1,103sf unit with a partially finished lower level available for lease in the lovely town of Fonthill. Available May, the unit features new basement flooring, appliances included, and 1 parking spot at the rear of the property. Tenant pays all utilities. Located on a great street within walking distance to restaurants, schools, shops, banks, and other amenities. The building has recently undergone exterior and landscaping updates, enhancing the facade and overall streetscape. (id:62616)