
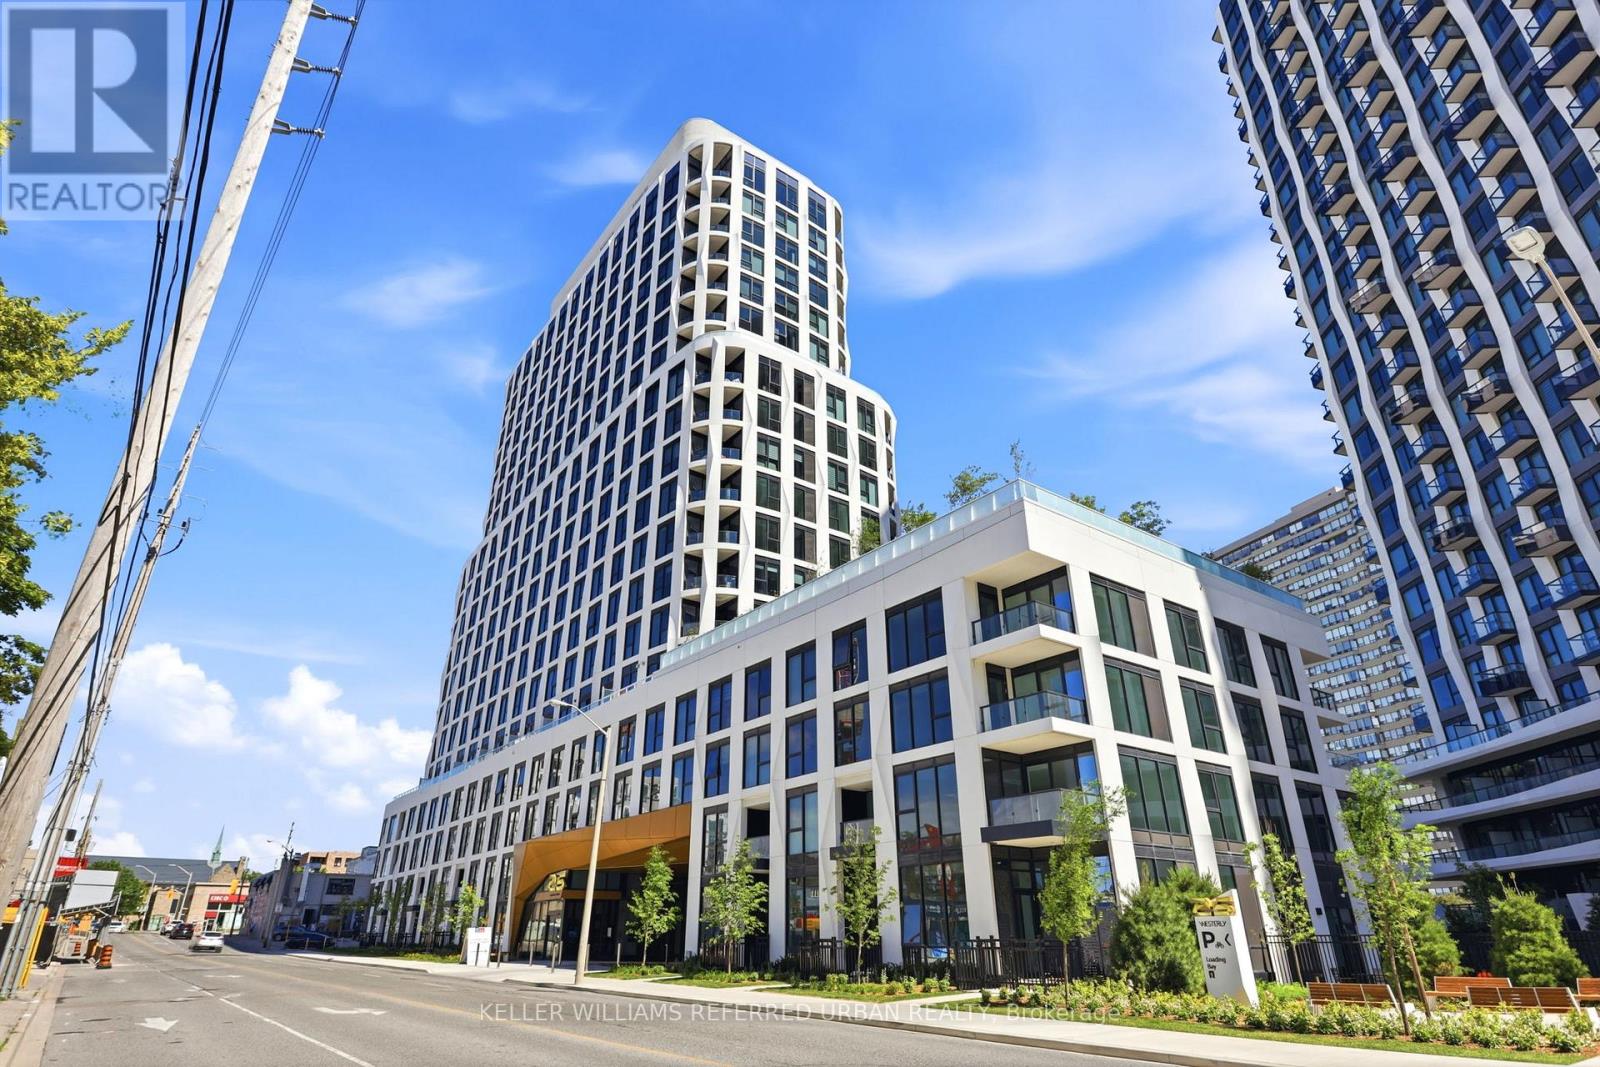
1912 - 25 Cordova Avenue
Toronto, Ontario
Welcome to Westerly by Tridel - Brand-new, never-lived-in sub-penthouse 2-bed, 2-bath suite in one of Etobicoke's most sought-after communities. Offering nearly 900 sq.ft. of thoughtfully designed living space, this bright and spacious suite features 9' ceilings and floor-to-ceiling windows that flood the home with natural light. A proper front foyer provides a true entry experience with space to welcome guests, separate from the main living area - a feature rarely found in many newer condos. The open-concept living and dining area is ideal for both everyday living and entertaining, with a walkout to a private balcony showcasing west and north views. Unlike many new condos, the kitchen is equipped with full-size appliances, ample storage, quartz countertops, and a matching backsplash - perfect for those who love to cook and entertain. The spacious primary retreat features west, north & south exposures, a walk-in closet, and 4-piece ensuite complete with a deep soaker tub. The well-sized second bedroom offers a large closet and easy access to the separate main 3-piece bath, featuring a generous walk-in shower-providing the best of both worlds. Residents enjoy Tridel's renowned quality construction along + state-of-the-art 1Valet technology, offering secure keyless access and temperature control right from your phone. Outstanding amenities include a fitness centre, yoga studio, party and dining rooms, resident lounge, youth room, outdoor BBQ and dining areas with fireplace lounge, dog park and dog wash station, guest suite, children's playground, visitor parking w/ EV charger, and more. Ideally located just steps to Islington Subway Station, TTC, parks, shopping, restaurants, golf, and major highways. Maintenance fees include Rogers Ignite High-Speed Internet, and the suite is pre-wired with fiber optic connectivity. Brand new, beautifully finished, and exceptionally well located-this is modern Etobicoke condo living at its finest. (id:62616)
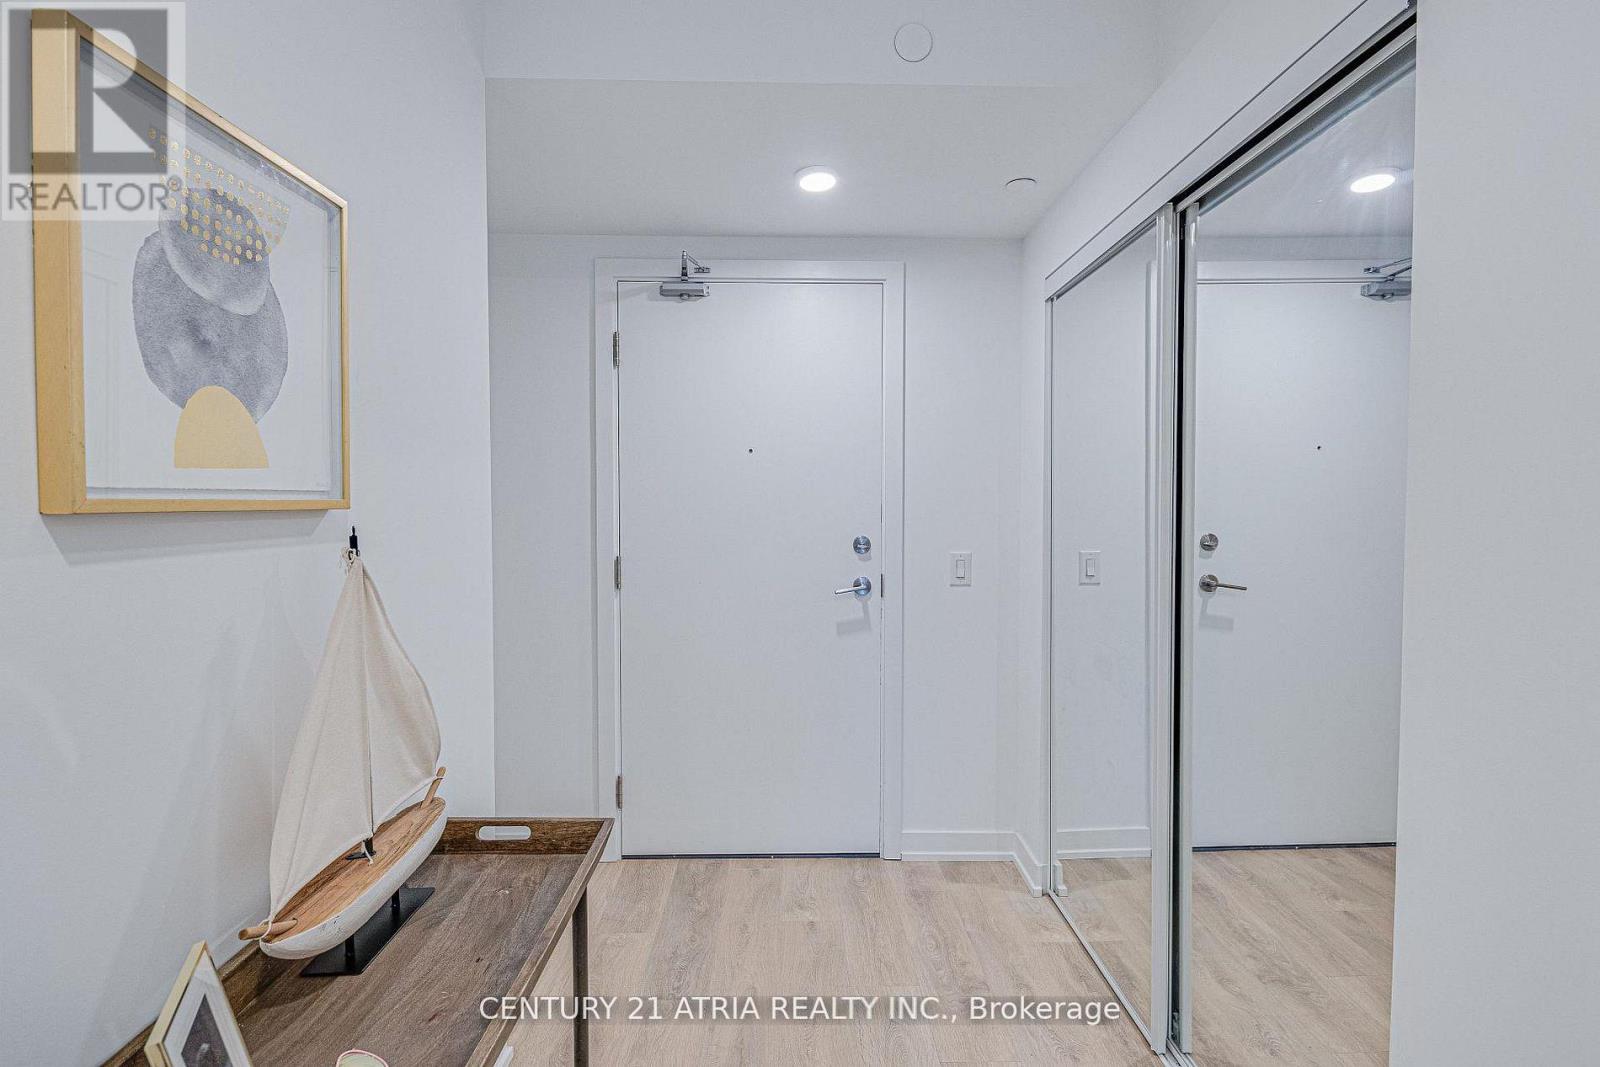
217 - 1100 Sheppard Avenue W
Toronto, Ontario
Don't miss out on this opportunity for a BRAND NEW, never lived in, 2 bedroom unit at WestLine Condos! The unit features large windows and built in appliances with lots of functional space. The building includes exceptional amenities including a Full Gym, Lounge with Bar, Co-Working Space, Children's Playroom, Pet Spa, Automated Parcel Room and a Rooftop Terrace with BBQ. Access to TTC is quick with a bus stop in front of your door. Sheppard West Station, Allen Road and the 401 are minutes away. Yorkdale Mall and York University is a short commute with any method of transport you choose. Sold with FULL Tarion Warranty. Parking and lockeravailable for purchase. HST Rebate Applicable. (id:62616)
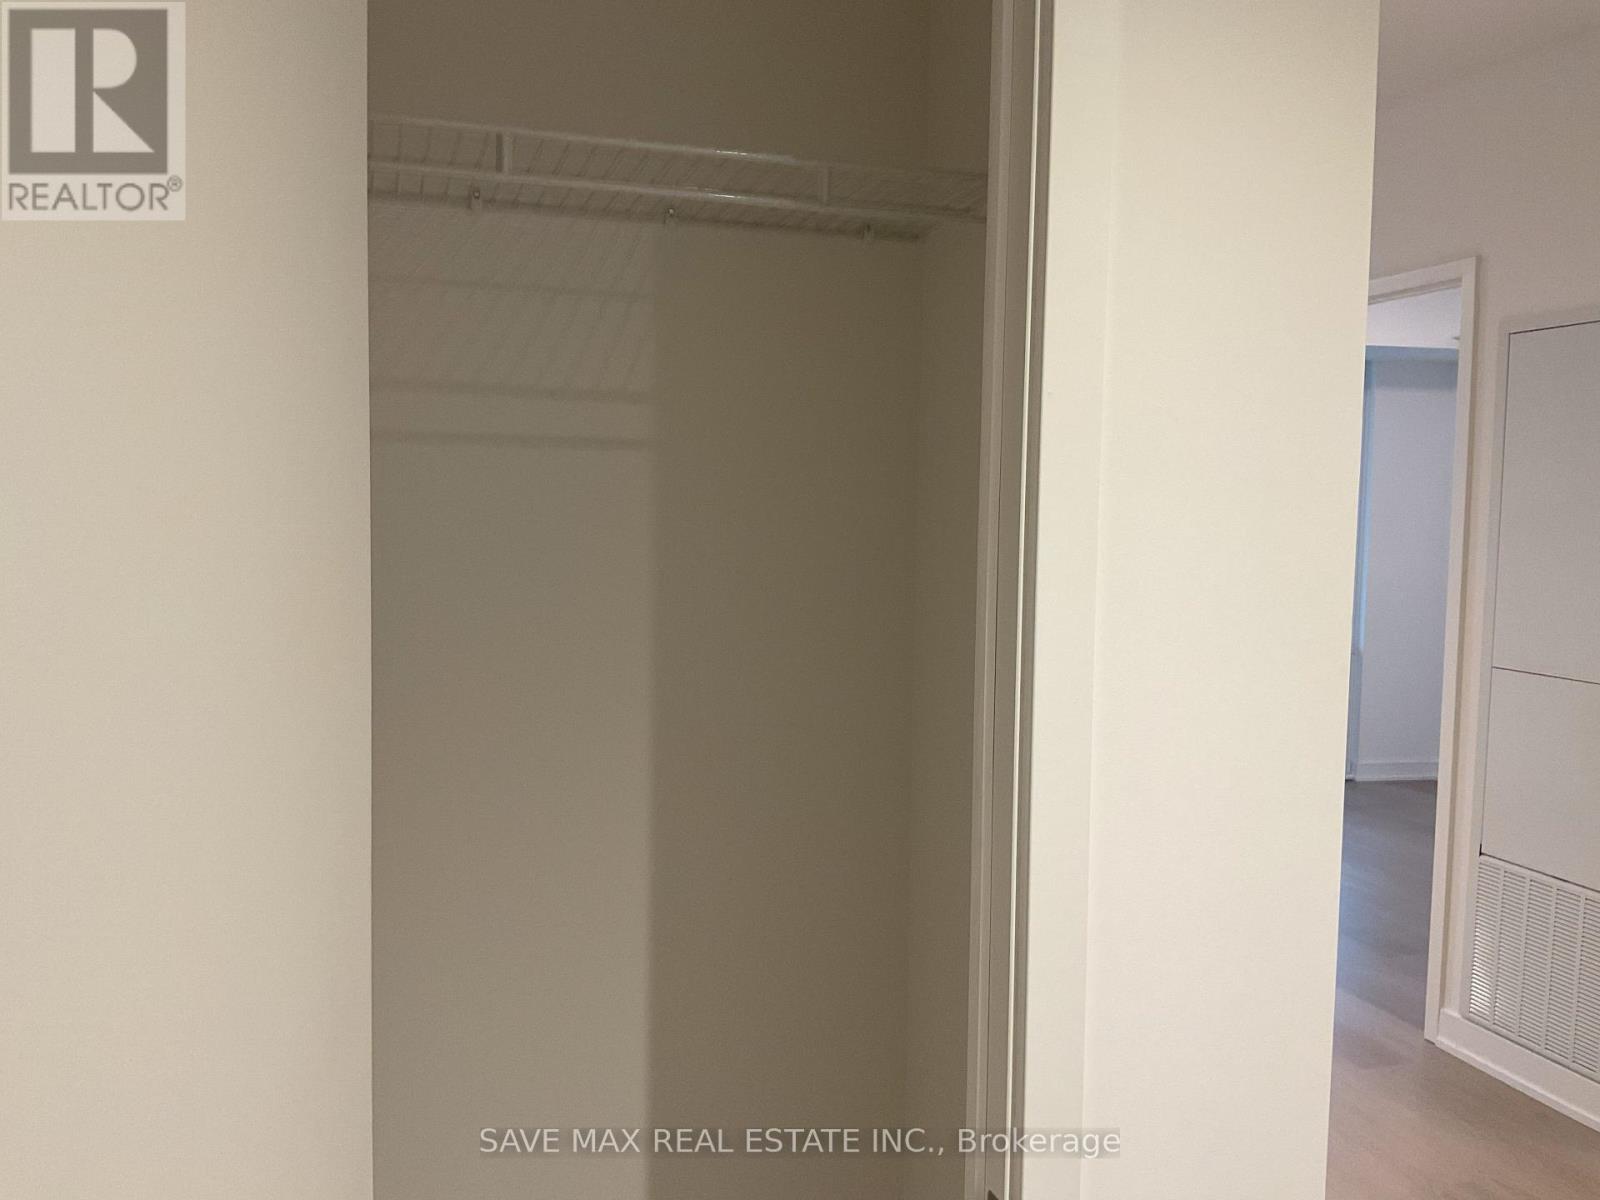
1312 - 448 Burnhamthorpe Road W
Mississauga, Ontario
Welcome to M City - Mississauga's most exciting master-planned community in the heart of City Centre. This bright and beautifully designed one-bedroom, one-bathroom suite on the 13th floor offers an open concept layout that maximizes every square foot with no wasted space. Sunlight pours in throughout the day, creating a warm, inviting atmosphere that feels both modern and livable. The contemporary kitchen flows naturally into the living area, while generous storage options keep the space effortlessly organized. One parking spot and one locker included for added convenience. Residents enjoy world-class building amenities including an indoor saltwater pool, multi-level fitness centre, rooftop terrace, and dedicated co-working spaces. Steps from Square One Shopping Centre, Celebration Square, Kariya Park, T&T Supermarket, Sheridan College, and the Central Library. Exceptional transit access via MiWay and GO Transit, with quick connections to Highways 401, 403, and QEW - and the future Hurontario LRT right at your doorstep. Please Note: This unit is currently in interim occupancy. Lease will be month-to-month. (id:62616)
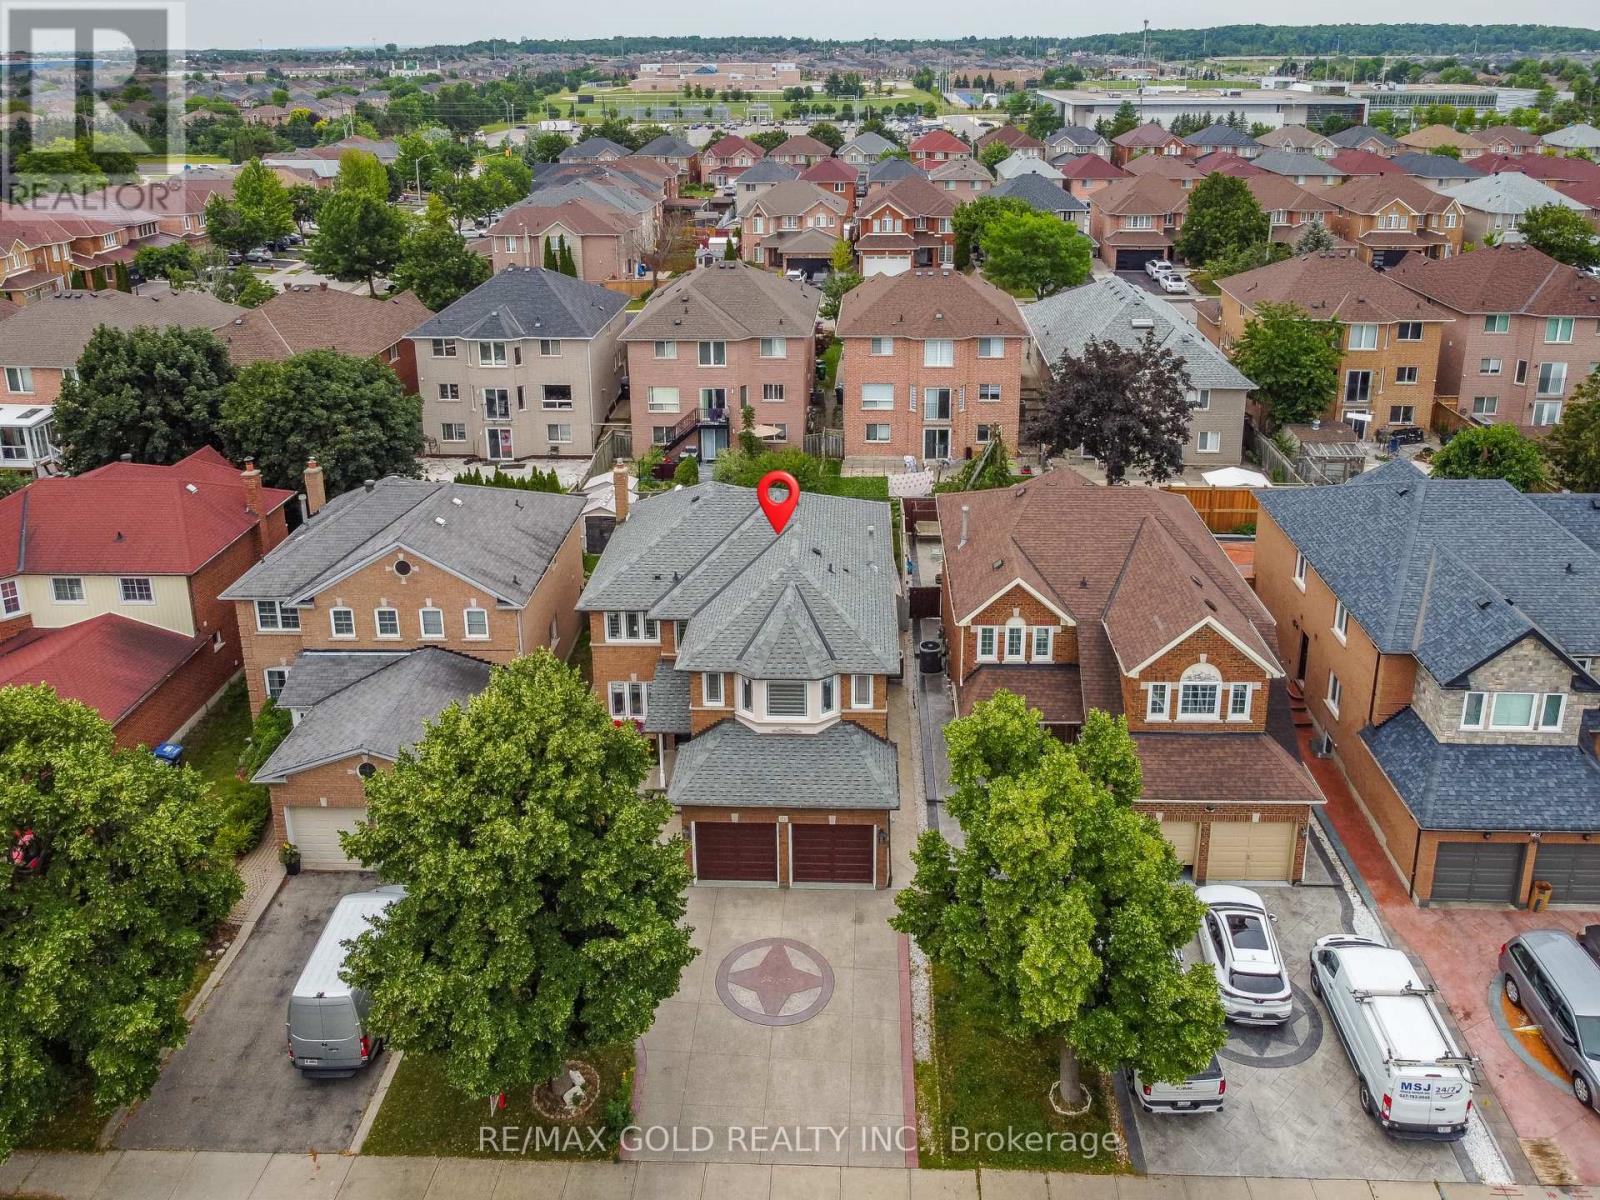
72 Rainforest Drive
Brampton, Ontario
Welcome to 72 Rainforest Drive, Nestled in the Highly Sought-After Springdale Community! This beautifully maintained 4-bedroom family home offers approximately 2,500 sq. ft. of above-grade living space, plus a professionally finished basement with a legal separate entrance-ideal for extended family living or excellent income potential. From the moment you arrive, you'll be impressed by the attractive curb appeal, beautifully landscaped grounds and an extended stamped concrete driveway.Step inside to discover gleaming hardwood floors, elegant pot lights and modern zebra blinds that enhance the bright and spacious living and family rooms. The fully upgraded gourmet kitchen features quartz countertops, stainless steel appliances, abundant cabinetry and a walkout to the private backyard-perfect for entertaining or enjoying family gatherings. Tastefully renovated bathrooms throughout the home add both style and sophistication.The finished basement offers outstanding versatility with an additional bedroom, a full kitchen, a spacious open-concept living area, a dedicated exercise space, pot lights throughout, a 4-piece bathroom, a convenient cold room, and plenty of storage space.Thousands have been invested in quality upgrades, making this home truly move-in ready. Ideally located just steps from top-rated schools, parks, shopping, public transit, and the hospital, with quick access to Highways 410, 407, and 401, this exceptional property offers the perfect blend of comfort, functionality, and convenience. A rare opportunity to own a beautifully upgraded family home in one of Springdale's most desirable neighbourhoods-simply move in and enjoy! (id:62616)
565 Indian Summer (Basement) Trail
Mississauga, Ontario
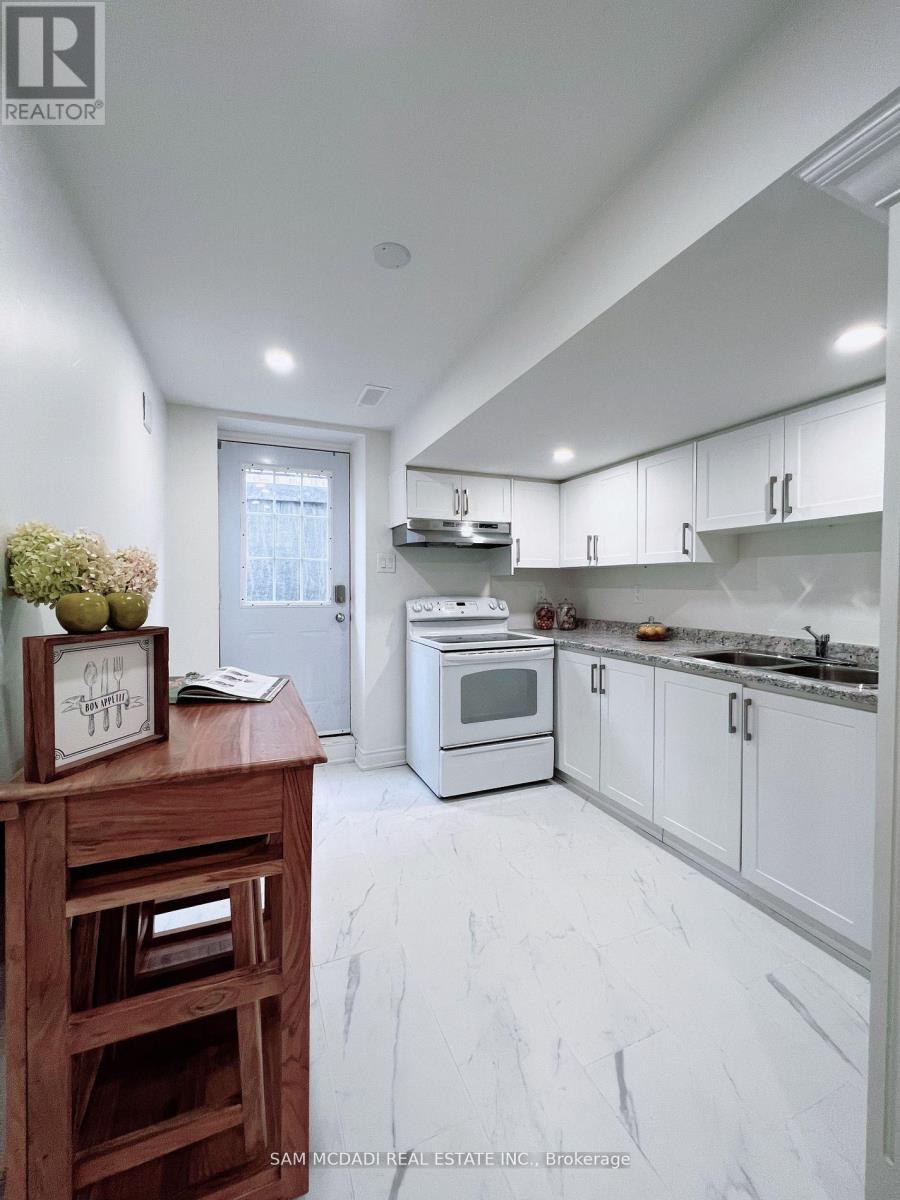
Newly renovated 1200 Square feet Furnished Basement Apartment, 3 bedrooms , 2 full bathrooms. 2 parking space on drive way Separate entrance. On a Great Location. . Minutes To Hwy 403&401. Heartland center and Square one shopping center. Rivergrove Comunity center . (id:62616)
29 - 11625 Mcvean Drive N
Brampton, Ontario
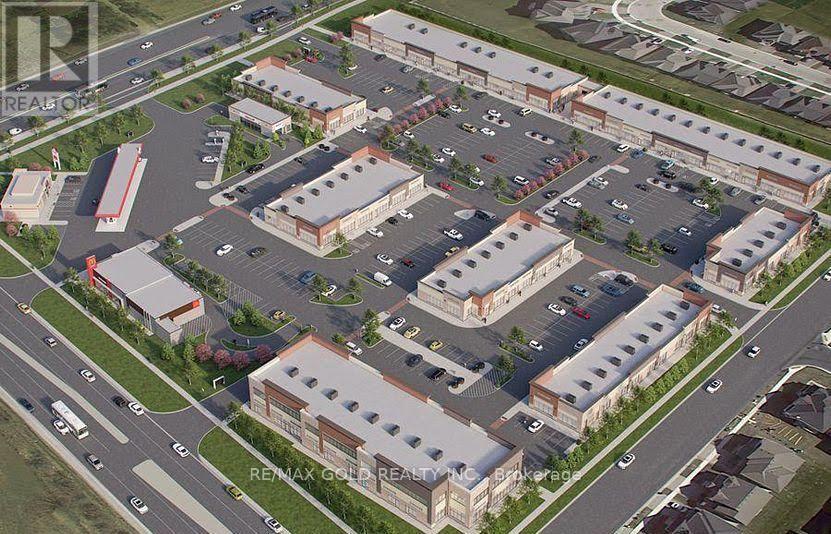
Excellent investment opportunity in a prime Brampton location! This 983 sq. ft. commercial retail unit is situated in one of Brampton's most desirable and rapidly growing neighbourhoods. The property is leased to a well-established, successful restaurant on a secure 5 + 5 + 5-year lease at $47/sq. ft. + TMI, with an annual rent escalation of $1/sq. ft., providing stable and growing income.Ideally located at the high-traffic intersection of Mayfield Rd. & McVean Dr., this property offers outstanding visibility and exposure. Surrounded by thriving residential communities and established commercial developments, it benefits from strong foot traffic and long-term growth potential. A turnkey, income-generating investment in a high-demand area with exceptional future upside. (id:62616)
144 Baffin Crescent
Brampton, Ontario
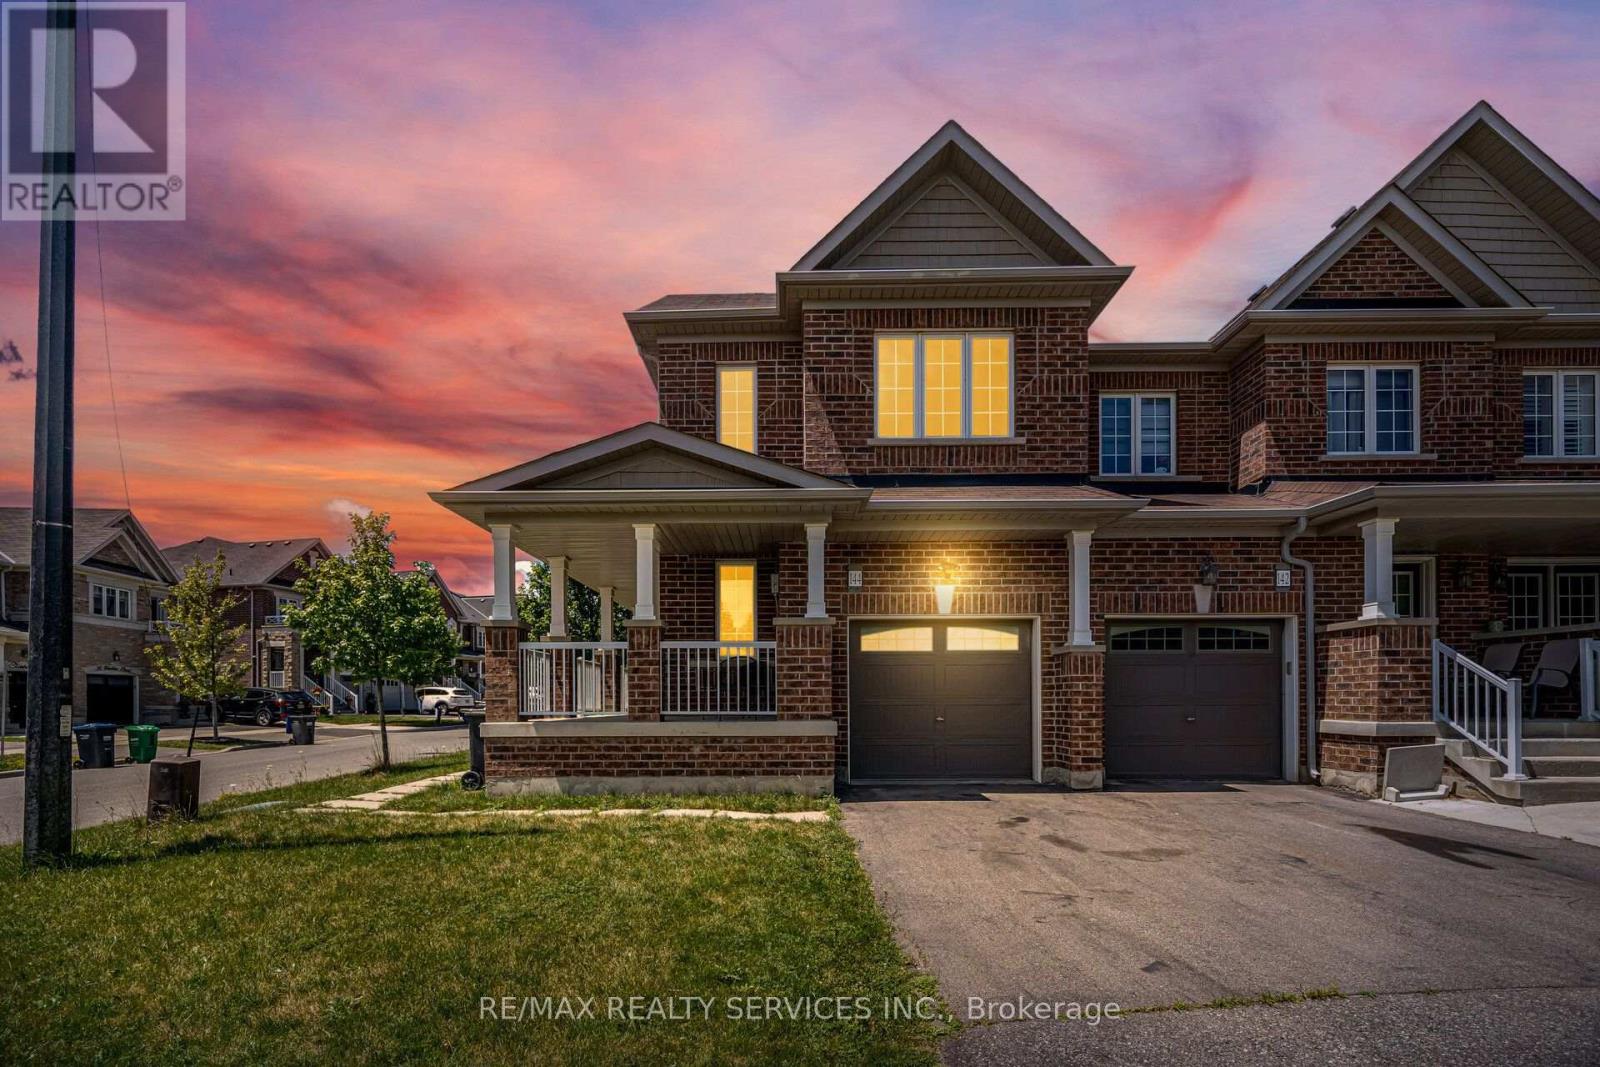
//Rare Corner Unit Townhouse With Backyard// **Fully Freehold** Welcome To This Beautifully Maintained Home Featuring 3 Spacious Bedrooms And 3 Bathrooms In One Of North Brampton's Most Sought-After Communities. This Bright And Sun-Filled Home Offers A Spacious Eat-In Kitchen With Stainless Steel Appliances, Separate Living And Dining Rooms With Elegant Hardwood Flooring, And Generously Sized Bedrooms Throughout. The Large Upper-Level Laundry Room Adds Everyday Convenience. The Primary Bedroom Features A Luxurious Upgraded Ensuite With A Spa-Like Feel And A Spacious Walk-In Closet. Shows 10/10* (id:62616)
18 Salonica Road
Brampton, Ontario
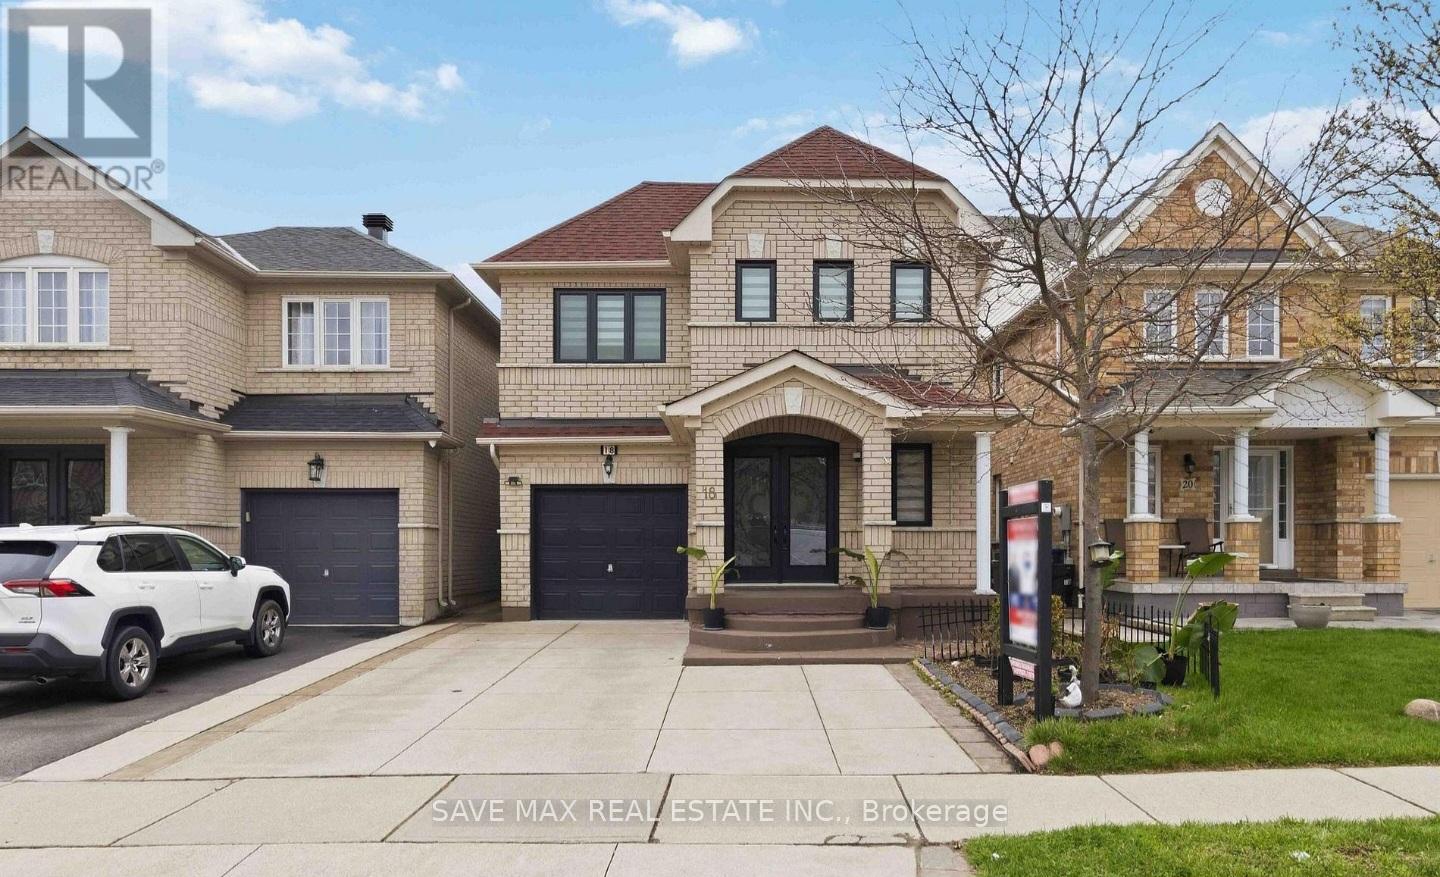
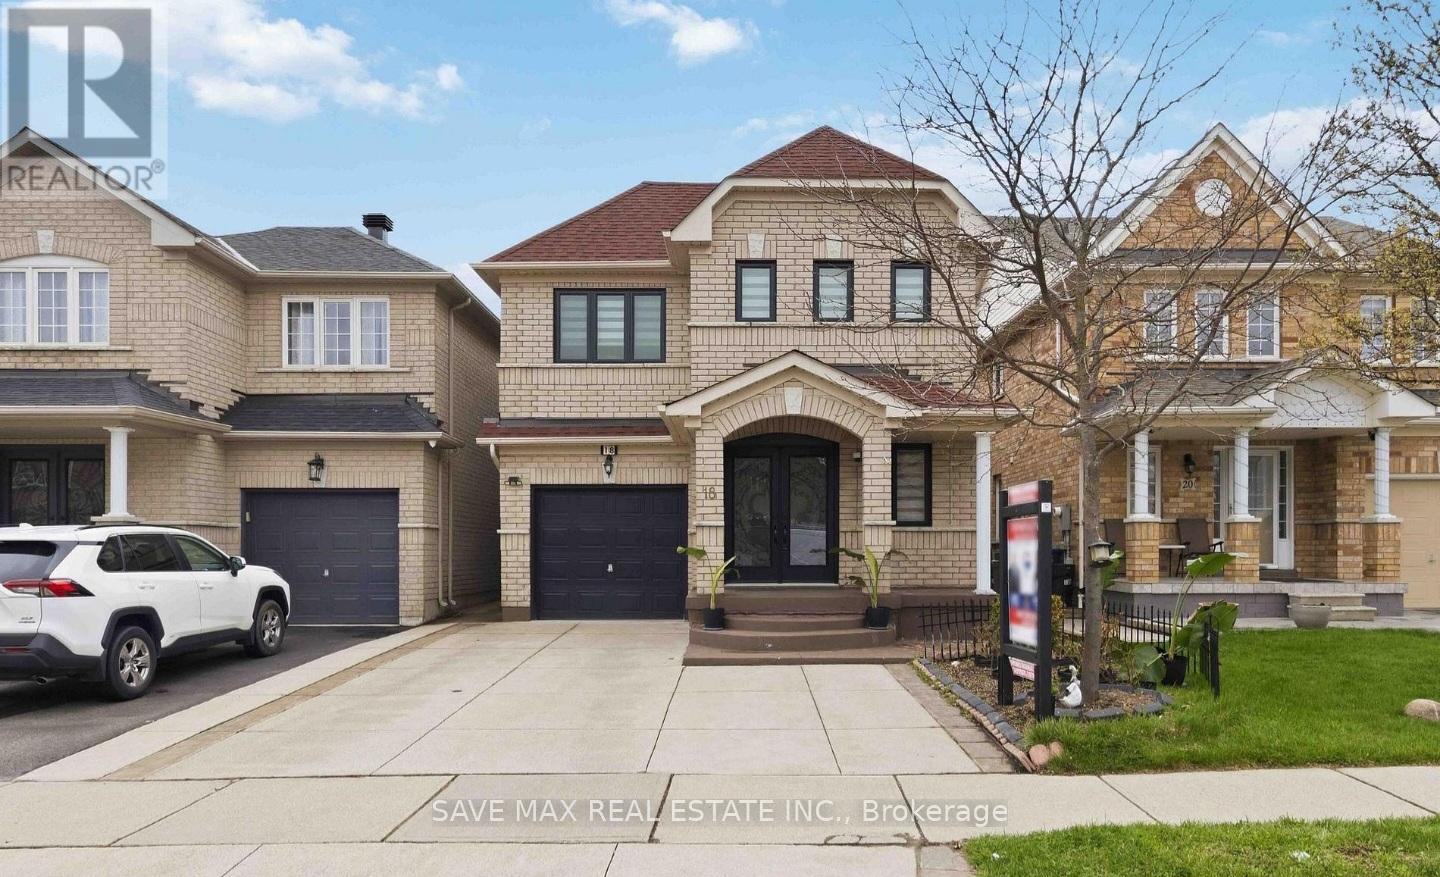
Welcome to this beautifully renovated detached home located in one of Brampton's most sought-after neighborhoods. Step inside through the impressive double-door entry into a grand foyer with soaring open-to-above ceilings. The functional layout offers a spacious living room, a separate family room with an oversized window that fills the space with natural light, and a newly renovated kitchen featuring stainless steel appliances, a gas stove, and an additional pantry cupboard. The generous breakfast area offers a walk-out to the backyard, perfect for everyday living. This carpet-free home boasts elegant oak stairs, convenient main-floor laundry, and a spacious primary bedroom complete with a walk-in closet and a luxurious 5-piece ensuite. Three additional well-sized bedrooms each offer their own closets and large windows for abundant natural light. Ideally situated within walking distance to Rowntree Public School, Cheyne Middle School, and Fletcher's Meadow Secondary School, and just minutes from parks, the community Centre, shopping, transit, and other everyday amenities. Don't miss this fantastic opportunity to lease a beautifully maintained family home in a prime location! (id:62616)
Upper - 18 Salonica Road
Brampton, Ontario
Welcome to this beautifully renovated detached home located in one of Brampton's most sought-after neighborhoods. This lease includes the main and upper levels only, featuring 4spacious bedrooms and 4 bathrooms, while the basement is separately leased with its own independent occupancy. Available for lease starting September 1st.Step inside through the impressive double-door entry into a grand foyer with soaring open-to-above ceilings. The functional layout offers a spacious living room, a separate family room with an oversized window that fills the space with natural light, and a newly renovated kitchen featuring stainless steel appliances, a gas stove, and an additional pantry cupboard. The generous breakfast area offers a walk-out to the backyard, perfect for everyday living. This carpet-free home boasts elegant oak stairs, convenient main-floor laundry, and a spacious primary bedroom complete with a walk-in closet and a luxurious 5-piece ensuite. Three additional well-sized bedrooms each offer their own closets and large windows for abundant natural light. Ideally situated within walking distance to Rowntree Public School, Cheyne Middle School, and Fletcher's Meadow Secondary School, and just minutes from parks, the community Centre, shopping, transit, and other everyday amenities. Don't miss this fantastic opportunity to lease a beautifully maintained family home in a prime location! (id:62616)
3338 Fox Run Circle
Oakville, Ontario
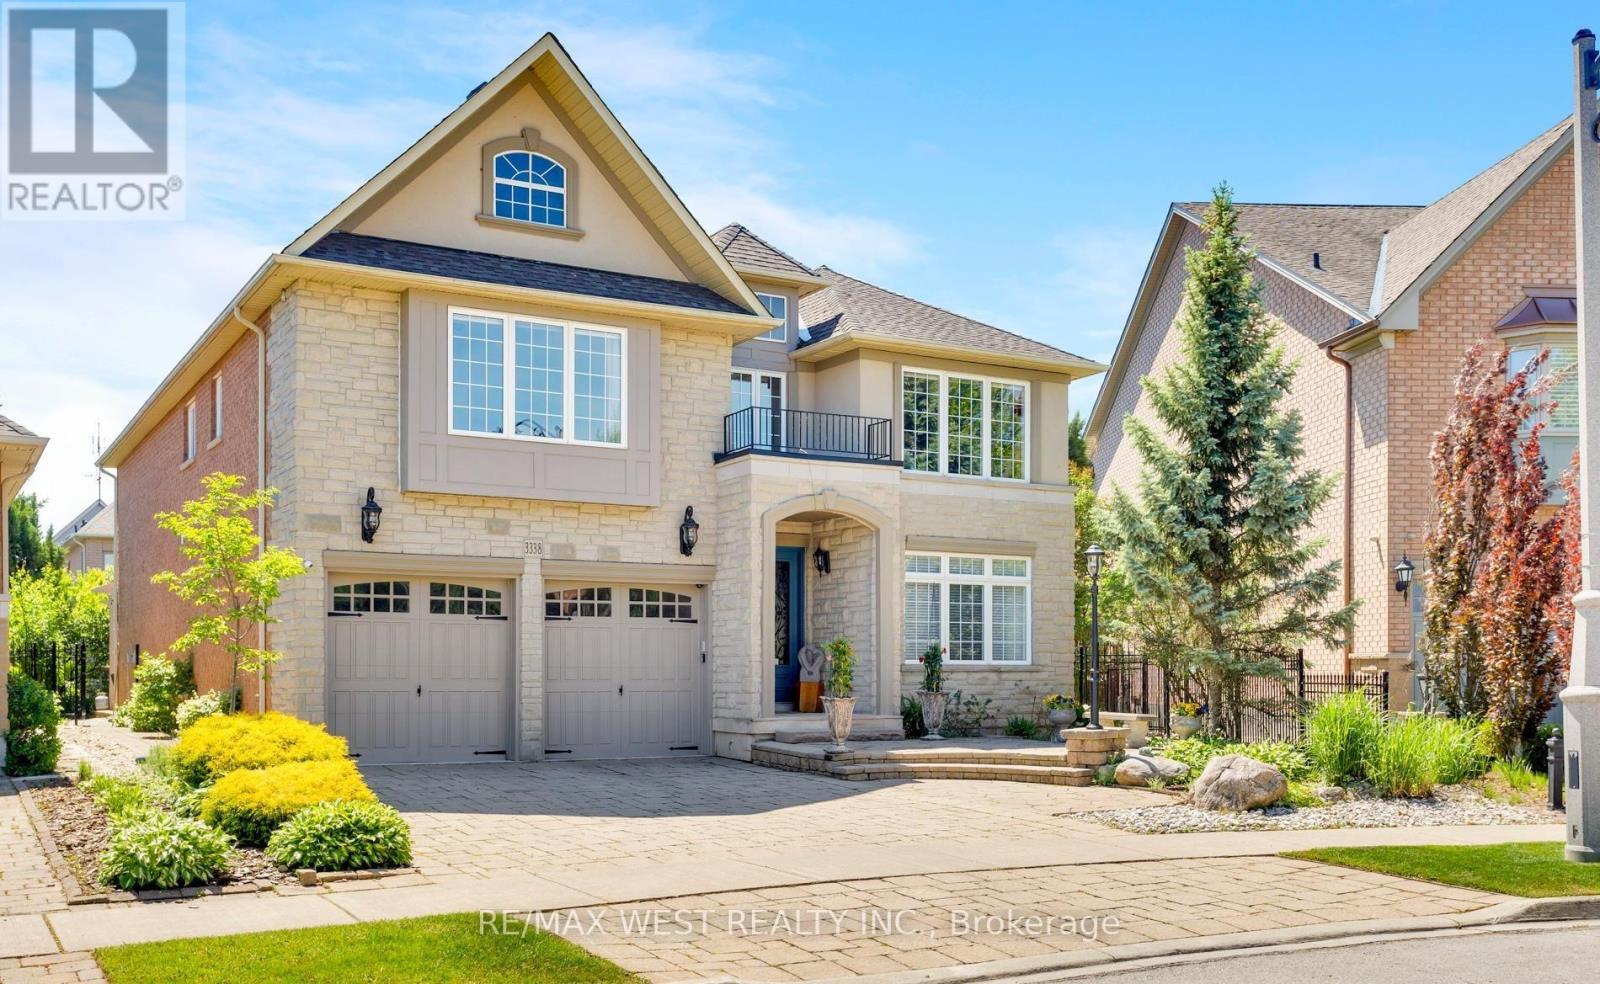
Some homes meet expectations. This one elevates them. If you've been waiting for a property that reflects your achievements and complements the life you've built, your search ends here. Welcome to 3338 Fox Run Circle-where success feels right at home. This isn't just a home-it's a statement. Nestled on one of Oakville's most desirable streets, this exceptional residence is designed for those who appreciate quality, success, and a lifestyle that's been earned. Imagine arriving home to elegant spaces that impress guests yet feel effortlessly comfortable, where every room reflects pride of ownership and every detail enhances daily living. Whether you're entertaining in style, enjoying quiet evenings with family, or simply taking pride in owning a home that stands above the rest, this is where your next chapter begins. Located in an established, sought-after neighbourhood close to top-rated schools, parks, trails, shopping, and commuter routes, you'll enjoy the perfect balance of prestige and convenience. (id:62616)
539 Old Poplar Row
Mississauga, Ontario
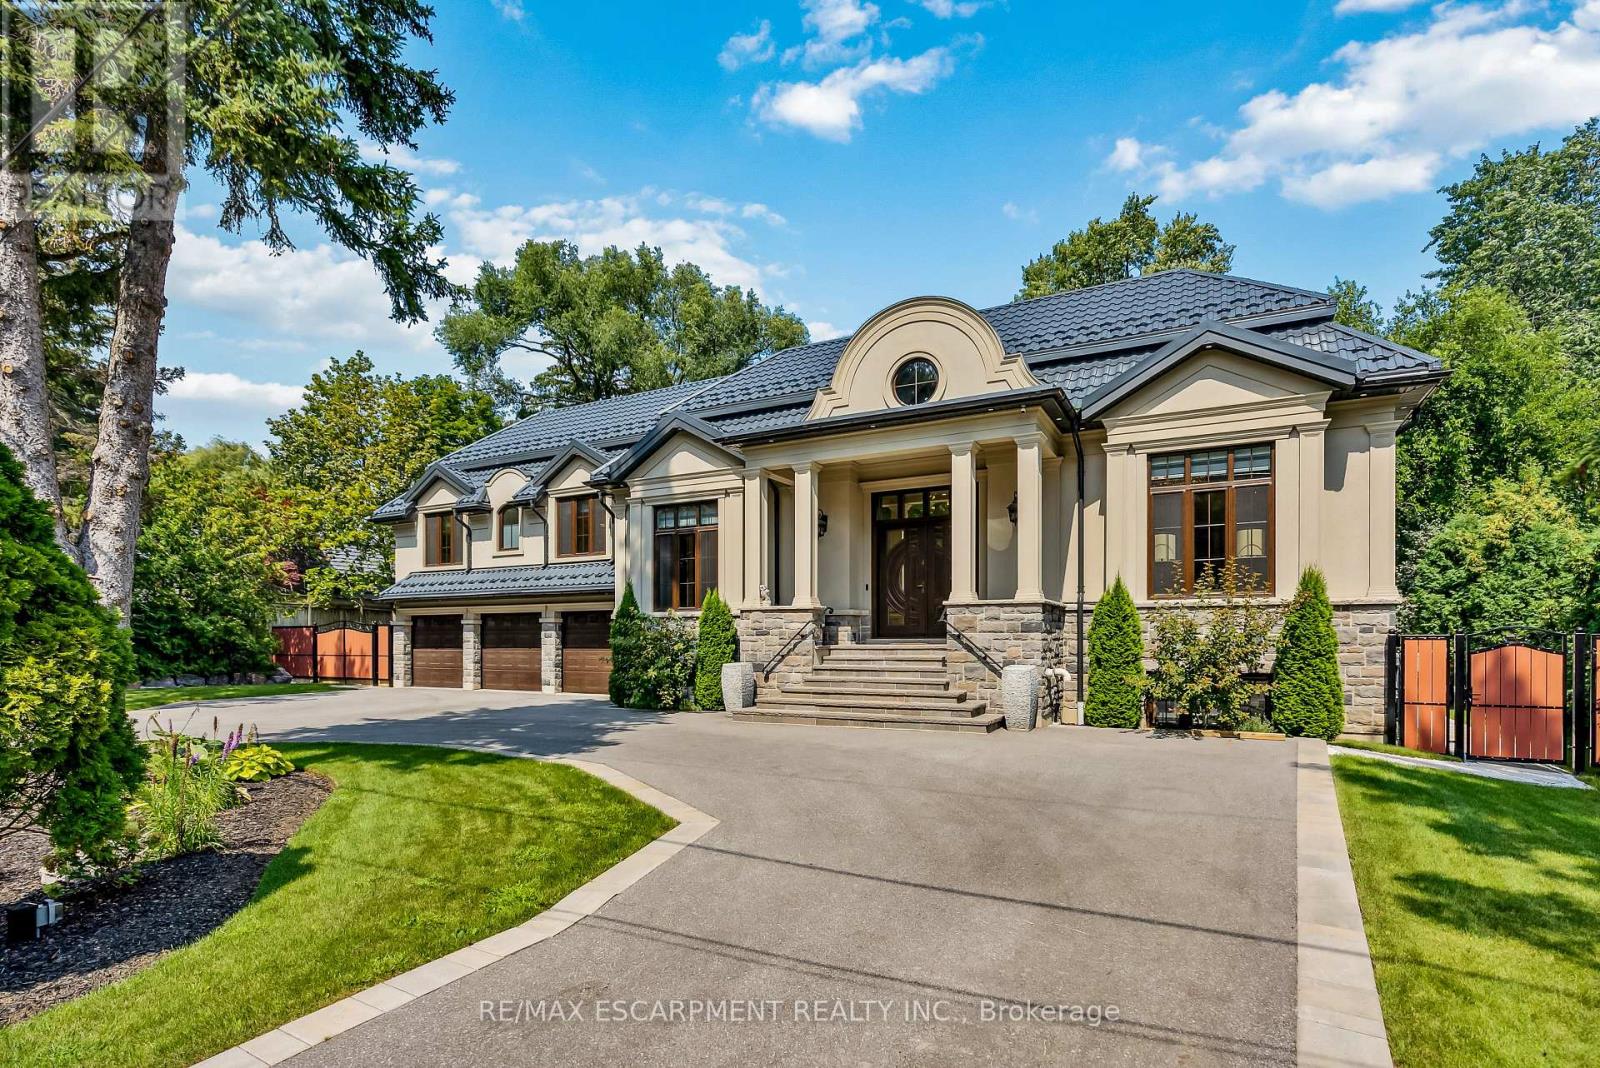
A Rare Once-in-a-Lifetime Masterpiece in Mississauga's Prestigious Rattray Park Estates. Nestled on a private, tree-lined nearly half-acre lot, this custom-built architectural gem boasts over 9700 sqft of finished living space. It masterfully combines artistic excellence, unparalleled craftsmanship & resort-style living in one of Mississauga's most coveted communities.This property's standout feature is its rare main floor two primary bedroom design - a layout rarely seen in luxury homes.Both suites are identical in size & finish, each with a spacious walk-in closet, sharing a luxurious bathroom & are linked by a private corridor, ideal for multi-generational living.Enter through solid oak doors into a dramatic 20-ft foyer featuring oversized Versace tiles, hand-laid inlays, antique mirror panels, and a sculptural chandelier.Versace tiles flow throughout, paired with fluted paneling, underlit stone accents, and 5 glowing fireplaces.Main floor offers grand living spaces bathed in light: living room with a book matched porcelain feature wall, an elegant dining room & a sun-drenched four-season sunroom with skylights.The chef's kitchen is highlighted by Maer Charme underlit semi-precious stone counters & backsplash, premium Miele appliances, the glowing island & breakfast area overlooking the backyard oasis.Upstairs: three additional bedrooms with walk-in closets & ensuites/semi-ensuites, a private office with custom wood paneling & built-ins with an elevator serving all levels.The lower level is built for entertaining: home gym with direct pool access, state-of-the-art theatre, sauna, showpiece wet bar with underlit stone & white oak feature wall, plus a full in-law suite with kitchen, living area, bedroom & 4pm ensuite.Outside enjoy a private resort featuring a heated saltwater pool, cabana bar with grill & beverage centre, media wall, putting green, mature trees & heated driveway.Just steps from Lake Ontario, this is ultimate lakeside luxury living. Luxury Certified (id:62616)
627 - 15 James Finlay Way
Toronto, Ontario
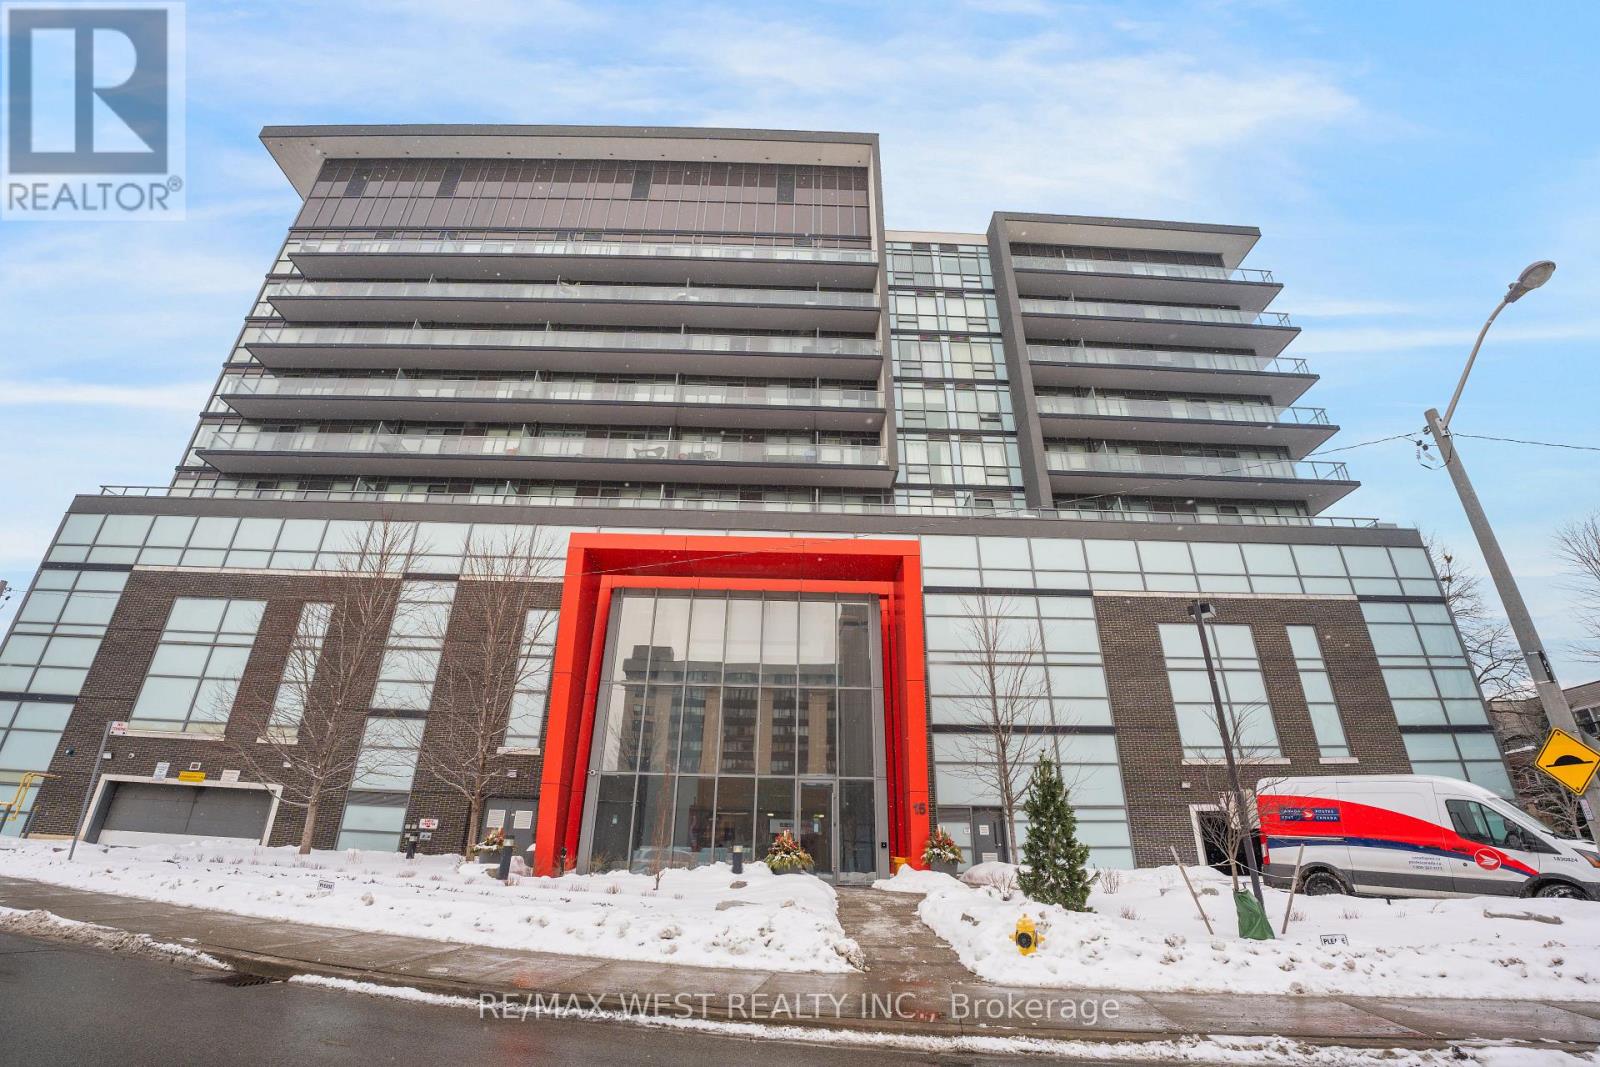
Look No Further! Welcome To This Beautiful And Upgraded 1 Bedroom Unit In The Condos Of 15 James Finlay, A True Masterpiece In The Prime Location Of Keele And Highway 401. This Spacious 1 Bedroom Is Fully Upgraded And Has Been Greatly Maintained, It Also Comes With A Practical Open Concept Layout For Your Living/Gatherings. Upgraded Kitchen w Quarts Counter Top & S/S Appliances. Breakfast Bar For Your Early Morning Start. Large Bedroom With Its Own Large Window And Large Closet. Floor To Ceiling Windows In The Bedroom And Living Room Make This Unit Bright & Filled With Sunlight. W/O To Your Own Private Balcony With Unobstructed South View Of The City/CN Tower. This Unit Comes With 1 Underground Parking Space. Close To Public Transits, Highway 401/400, Award Winning Public & Secondary Schools, Grocery Stores, Restaurants, Library And Much More. (id:62616)