
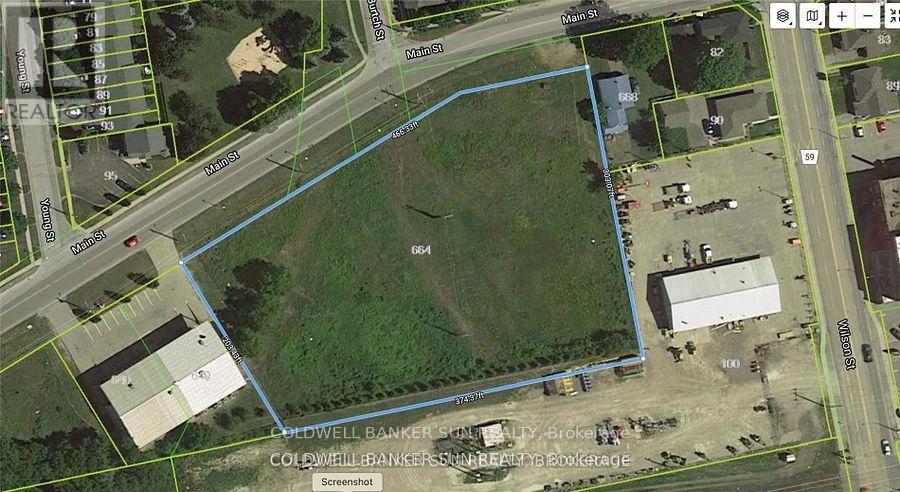
660 Main Street
Woodstock, Ontario
Approximately 1.25 acres Industrial land available for development to suit your specific industrial needs. The property is suitable for a wide range of Industrial applications, making it a versatile investment opportunity. M4 Zoning permits include Motor vehicle Dealership, service shop, parking, Public Garage, Bus storage facility, contractor's yard, fabricating Plant, machine shop, distribution, warehousing, manufacturing plant and much more. The property is making it an excellent opportunity for investors or business owners looking to expand. Services at property line. The seller is highly motivated to sell both 650 Main Street and 660 Main Street. Both properties can be purchased together as a package, providing an excellent opportunity for a buyer looking to acquire both lots. Buyer or Buyer's agent to verify all information. Sellers are Rrea. (id:62616)
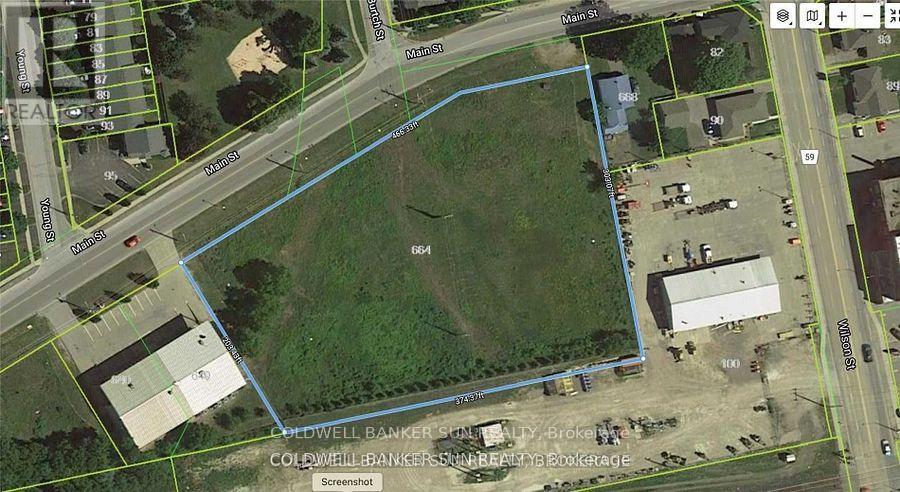
650 Main Street
Woodstock, Ontario
Approximately over 1.32 acres Industrial land available for development to suit your specific industrial needs. The property is suitable for a wide range of Industrial applications, making it a versatile investment opportunity. M4 Zoning permits include Motor vehicle Dealership, service shop, parking, Public Garage, Bus storage facility, contractor's yard, fabricating Plant, machine shop, distribution, warehousing, manufacturing plant and much more. The property is making it an excellent opportunity for investors or business owners looking to expand. Services at property line. The seller is highly motivated to sell both 650 Main Street and 660 Main Street. Both properties can be purchased together as a package, providing an excellent opportunity for a buyer looking to acquire both lots. Buyer or Buyer's agent to verify all information. Sellers are Rrea. (id:62616)
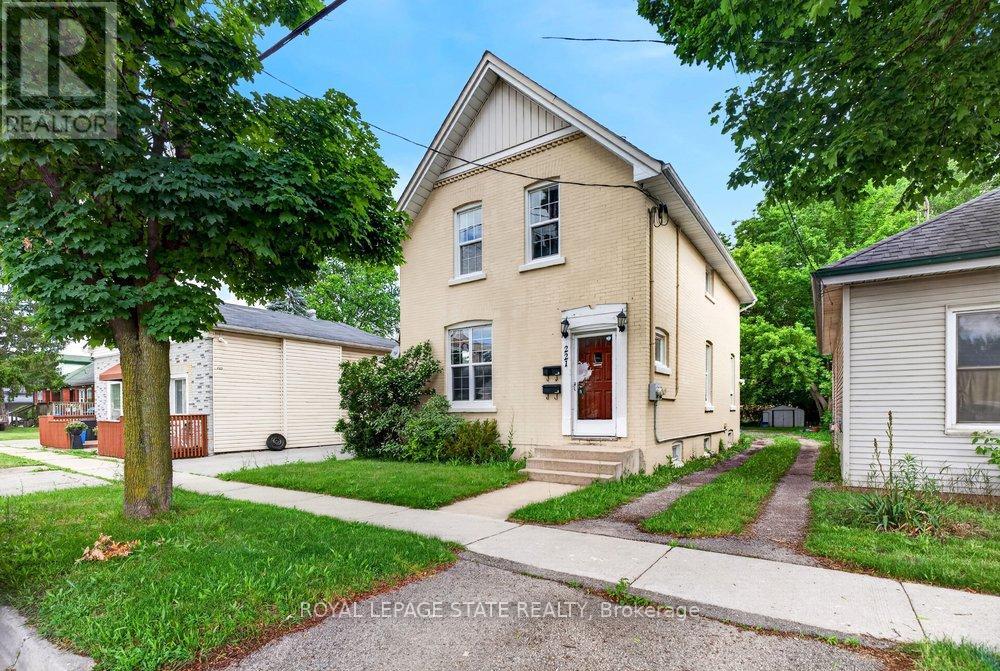
221 Grand River Avenue
Brantford, Ontario
Welcome to Grand River Ave! This amazing duplex is the perfect turn-key investment or ideal for first-time buyers. The rent in one unit will help pay the mortgage which makes it desirable for first time buyers. Featuring two separate 2-bedroom units, each equipped with its own independent hydro and water meters for effortless management. The upper unit boasts a bright layout and convenient in-suite laundry. Main floor boasts of 2 bedrooms + basement family room, separate in-suite laundry. Situated on a premium, deep lot in an attractive neighborhood close to schools, parks, and scenic river trails. Complete with parking space. Do not miss this incredible, versatile opportunity! Updates : Furnace & A/C (2020), Roof (2018), and main floor paint & durable laminate flooring (2021). (id:62616)
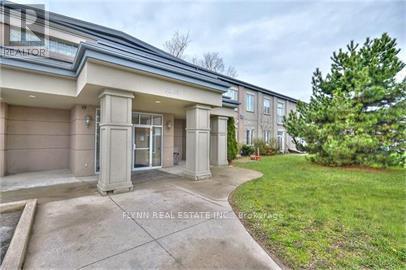
104 - 6365 Drummond Road
Niagara Falls, Ontario
Bright and airy loft-style apartment located in Ashton Heights at 6365 Drummond Road, Niagara Falls. This unique unit features an open-concept layout with 10-foot ceilings, rustic exposed beams, laminate and ceramic flooring, and a spacious living and dining area. The kitchen offers ample cabinetry, stainless steel appliances, and a convenient breakfast bar. The primary bedroom includes a walk-in closet and ensuite privilege, while in-suite laundry adds everyday convenience. Glass French doors with built-in privacy blinds lead to a private patio and yard. Ideally located close to city amenities, Fallsview Casino Resort, the hospital, schools, and highway access. Carefree living with landscaping, snow removal, private garbage collection, on-site parking, and ample visitor parking included. (id:62616)
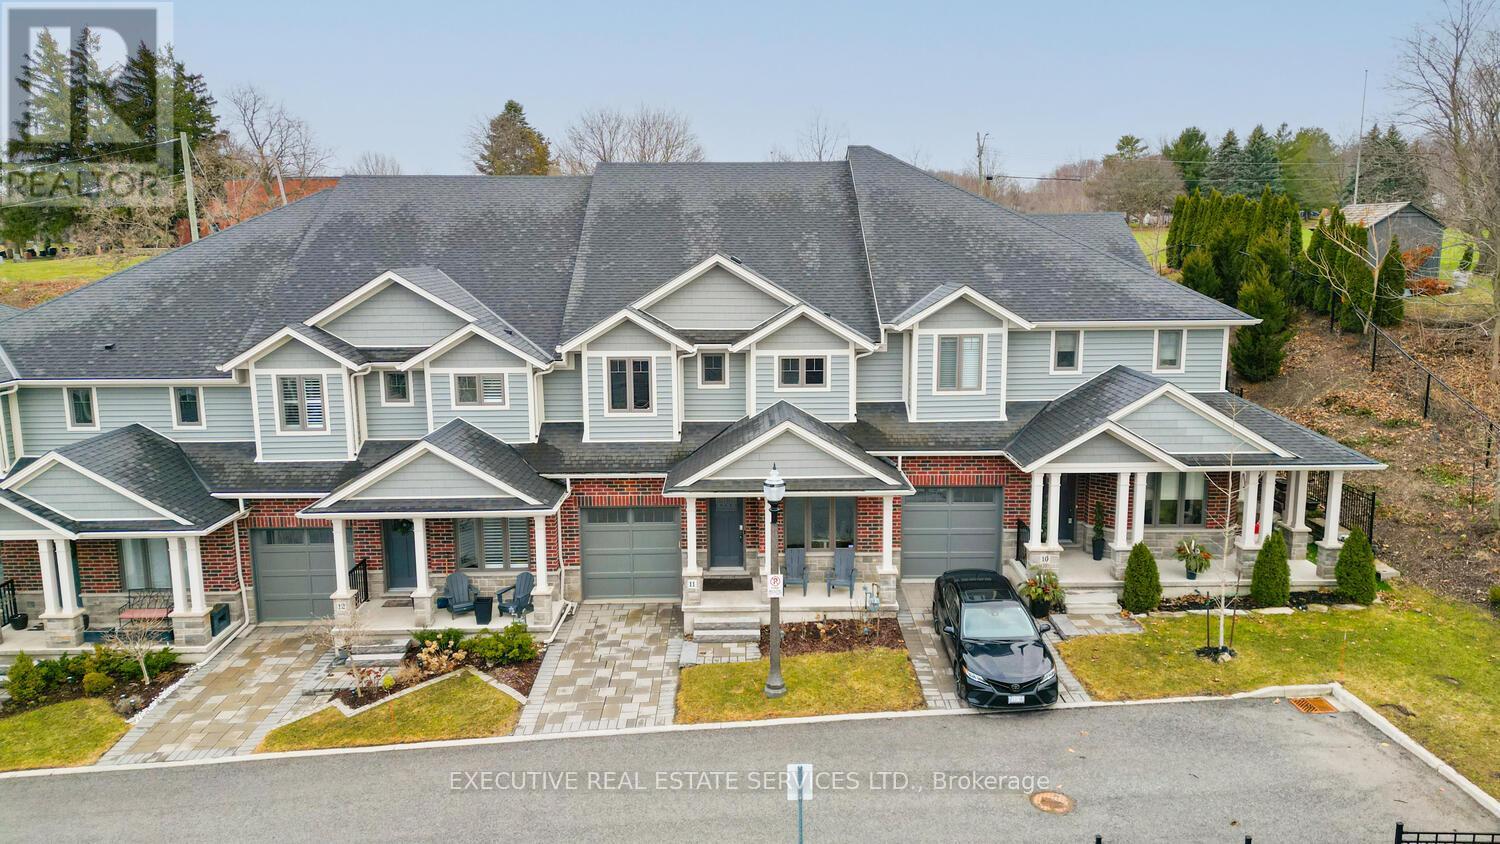
11 - 2848 King Street
Lincoln, Ontario
Luxurious 2020-Built Townhome with Over $100,000 in Upgrades & 2,600+ Sq. Ft. of Finished Living Space!Step into refined living with this stunning 3-bedroom, 3-bathroom raised bungalow, offering over 2,600 sq. ft. of beautifully finished space across two levels. Located in the heart of Niagara's sought-after wine country, this home is packed with high-end features and thoughtful design throughout.Enjoy a gourmet kitchen complete with custom cabinetry, granite and quartz countertops, designer backsplash, oversized island, and an upgraded faucet. The great room impresses with soaring 12-foot ceilings, exposed wood beams, a dramaticfloor-to-ceiling stone fireplace wall (Napoleon fireplace), and a custom feature wall. Main floor, entertain in style with a custom bar area featuring a built-in wine racking system. The home also includes upgraded bathrooms, a main floor office, convenient laundry room, a spacious family room, a main floor bedroom with a 4-piece ensuite and shared access, and a large storage space.This 2020-built home offers modern construction, top-tier finishes, and an unbeatable lifestyle in one of Ontarios most scenic regions.Let me know if you'd like to emphasize investment potential, retirement appeal, or executive living.The upper level showcases approximately 9-feet ceilings and features a spacious bedroom, a modern 3-piece bathroom, and a stylish wine bar with an adjoining pantry. The gourmet kitchen is designed for both function and elegance, seamlessly connected to a bright dining area with 9-foot ceilings. The expansive great room impresses with soaring 12-feet t ceilings and a walkout to a private patio perfect for relaxing or entertaining. The luxurious primary bedroom is a true retreat, complete with a stunning 5-piece ensuite. (id:62616)
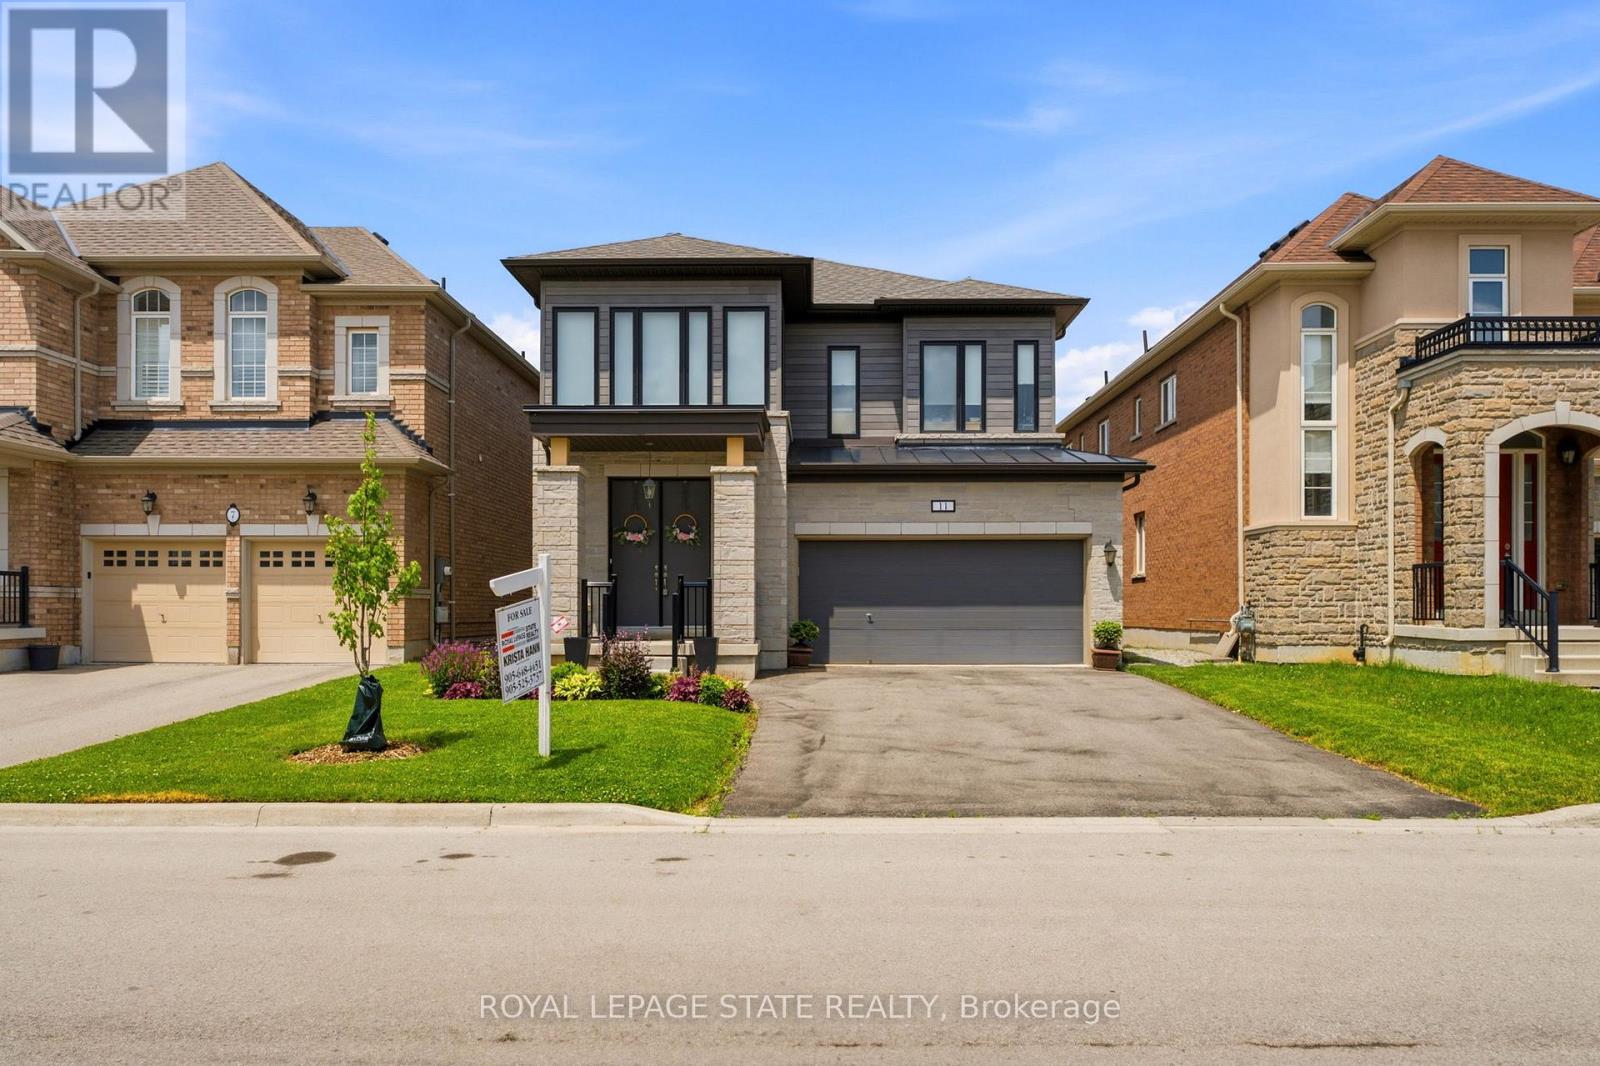
11 Morrison Drive
Hamilton, Ontario
Welcome to Tiffany Hills, one of Ancaster's most sought-after neighbourhoods for families in Meadowlands, just a short walk to Tiffany Hills elementary school, parks, trails, and conservation area. This impressive two storey home offers loads of living space and a thoughtfully designed layout that is perfect for modern family life. A grand two-storey foyer creates an unforgettable first impression, showcasing elegant hardwood stairs and setting the tone for the stylish interior. Hardwood flooring flows throughout the dining room and Great Room, where a striking two-sided gas fireplace creates warmth and character while defining each space. The spacious kitchen is a true gathering place, featuring sleek cabinetry, gorgeous granite countertops, a large centre island, and an expansive breakfast area with walkout access to the fenced back yard. Upstairs, you'll find four generous bedrooms, each with access to one of the three full bathrooms. A convenient Jack and Jill bathroom connects two of the bedrooms, one currently serving as a bright home office. The oversized primary bedroom offers a large walk-in closet and luxurious ensuite complete with a modern tub and separate shower. The unfinished lookout basement features large windows, abundant storage space, and endless possibilities for future living space for recreation. This is an exceptional opportunity to own a beautifully maintained family home in one of Ancaster's premier communities. (id:62616)
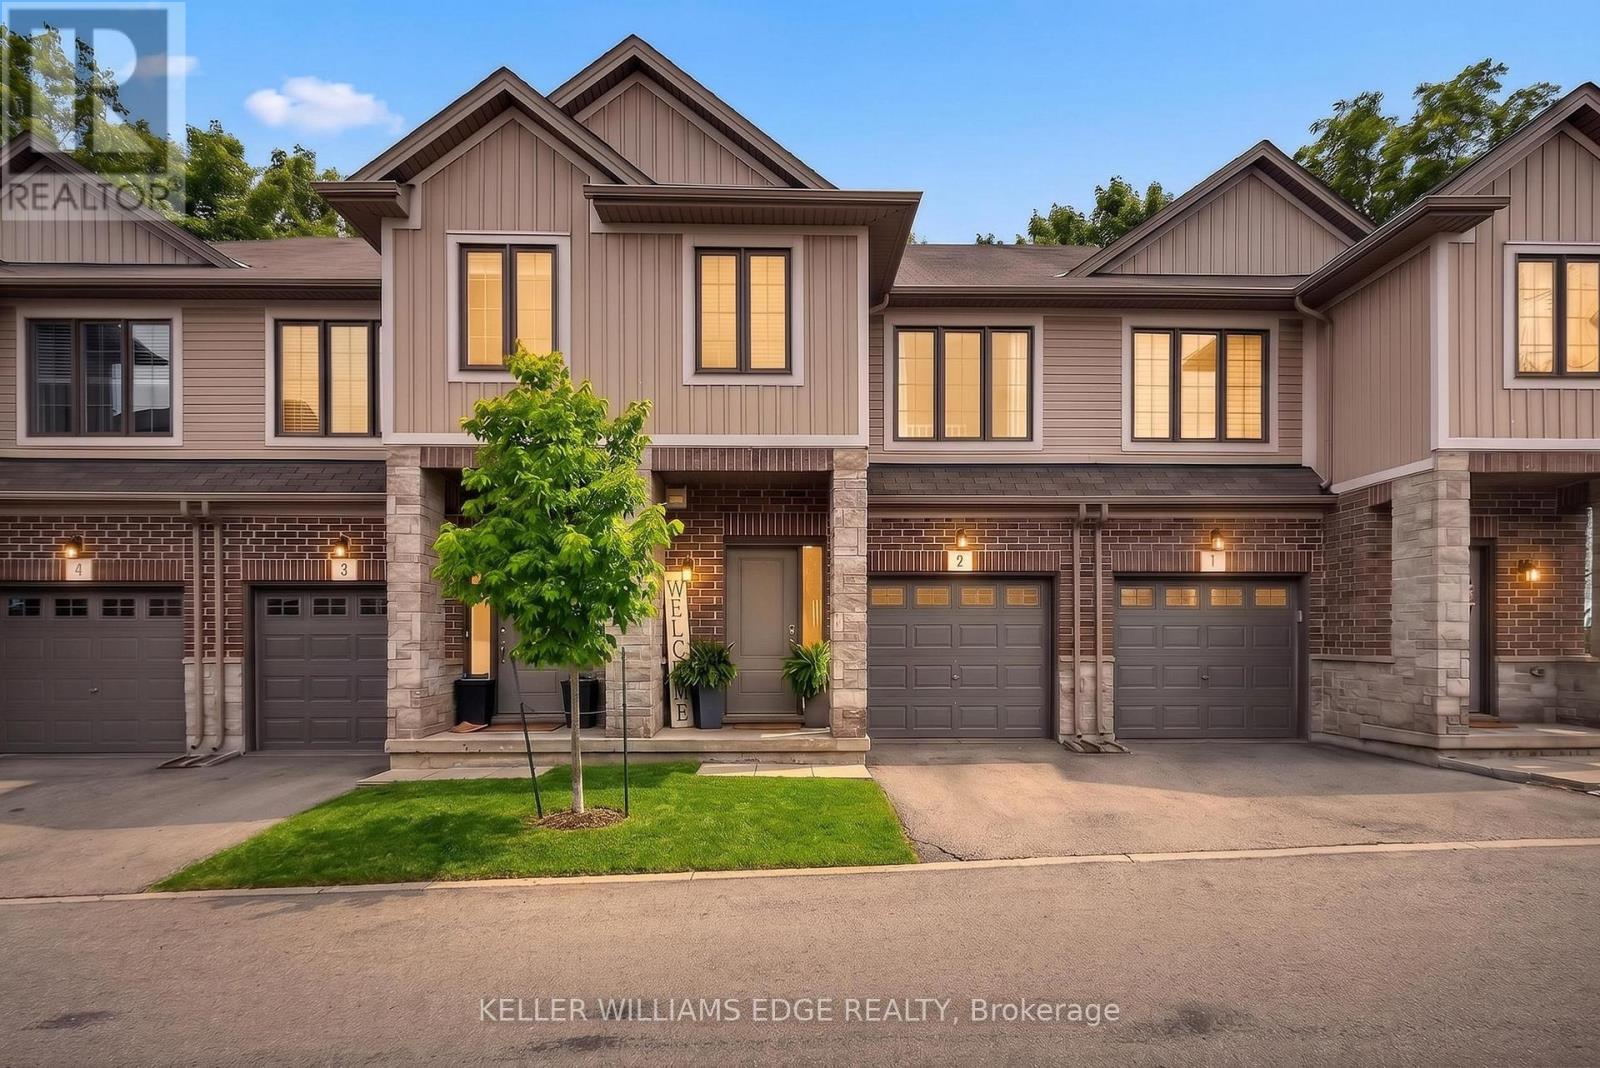
2 - 377 Glancaster Road
Hamilton, Ontario
Welcome to Unit 2-377 Glancaster Road - space, style, and serious value in the sought-after Villages of Glancaster, at a price point that's nearly impossible to find for a 3-bedroom home in this area. Built in 2017 and impeccably maintained, this 2-storey townhouse offers over 1,600 sq ft across three levels in a well-managed complex. The open-concept main floor features hardwood floors and a bright kitchen/living area perfect for everyday living and entertaining. Three generous bedrooms upstairs, plus a fully finished basement (2022) ready to be your rec room, gym, or home office - with a bathroom rough-in already in place to add future value. Enjoy your private deck (2022), inside garage parking, and low maintenance fees. Minutes to Ancaster amenities, top-rated schools, highway access, and Kopperfield Park. This is one of the most affordable 3-bedroom townhomes in the entire area. Opportunities like this don't last. Book your showing before someone else does. (id:62616)
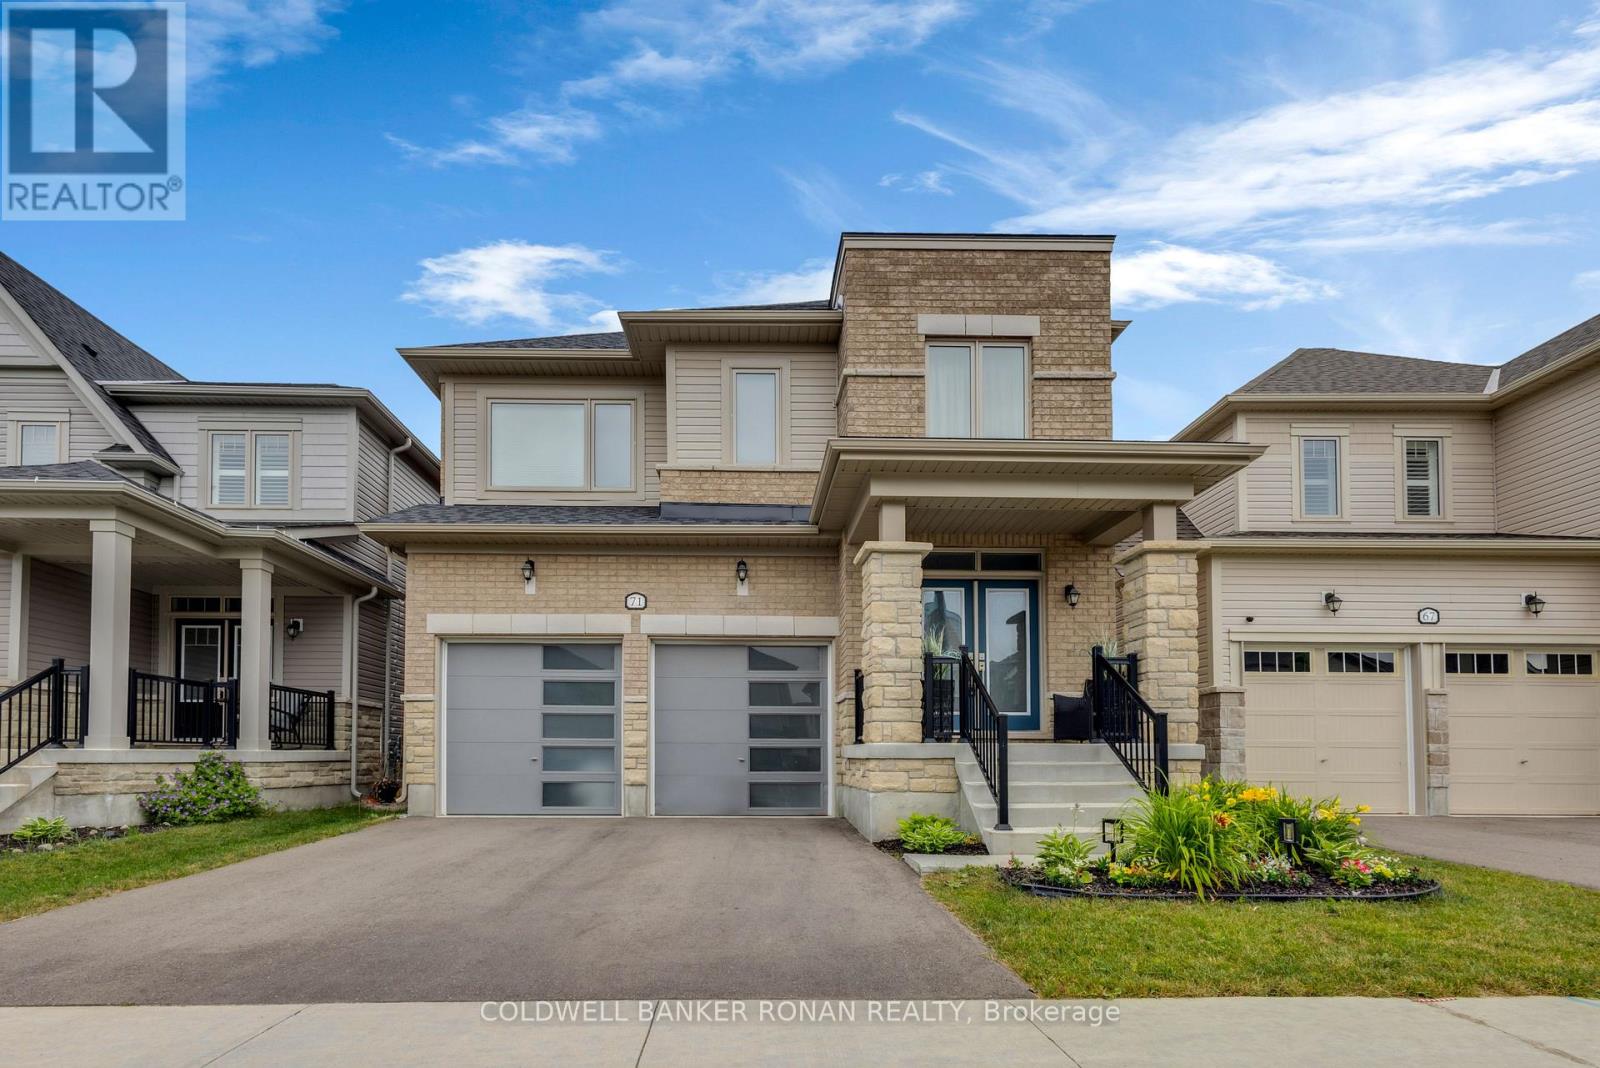
71 Harpin Way W
Centre Wellington, Ontario
Welcome to 71 Harpin Way West, a beautifully upgraded 2022-built home offering approximately 2,450 sq. ft., 4 bedrooms, 4 bathrooms, and over $70,000 in upgrades in Fergus' sought-after community. Move-in ready and meticulously maintained, this stunning detached home shows like new and offers the perfect blend of style, comfort, and functionality for today's family. Featuring a double-car garage, this home delivers exceptional space inside and out. From the moment you arrive, you'll appreciate the upgraded all-brick exterior, impressive curb appeal, and quality craftsmanship. Every detail has been thoughtfully selected, including upgraded tile flooring, dimmable pot lights, elegant French doors leading to the backyard, and upgraded 200-amp electrical service. The bright, open-concept main floor is designed for entertaining and everyday family life. At the heart of the home is the upgraded kitchen, featuring a large centre island, abundant cabinetry, and seamless flow into the spacious dining and living areas, perfect for family gatherings. Upstairs, you'll find four generously sized bedrooms, three with walk-in closets and the convenience of second-floor laundry. The luxurious primary suite serves as a private retreat, complete with a spa-inspired 5-piece ensuite featuring a glass shower, built-in bench, and premium finishes. The unfinished basement offers incredible future potential, a 3-piece bathroom rough-in, a large cellar, and room to create the recreation room, home gym, or additional living space you've envisioned. Step outside to enjoy the fully fenced backyard, ideal for children, pets, entertaining, and summer BBQs. Perfectly situated close to parks, trails, schools, shopping, restaurants, and the charm of historic downtown Fergus and the Grand River, this home delivers the ideal balance of modern convenience and small-town appeal. Why wait months for a new build when you can move into a nearly new home with upgrades and ready to enjoy today? (id:62616)
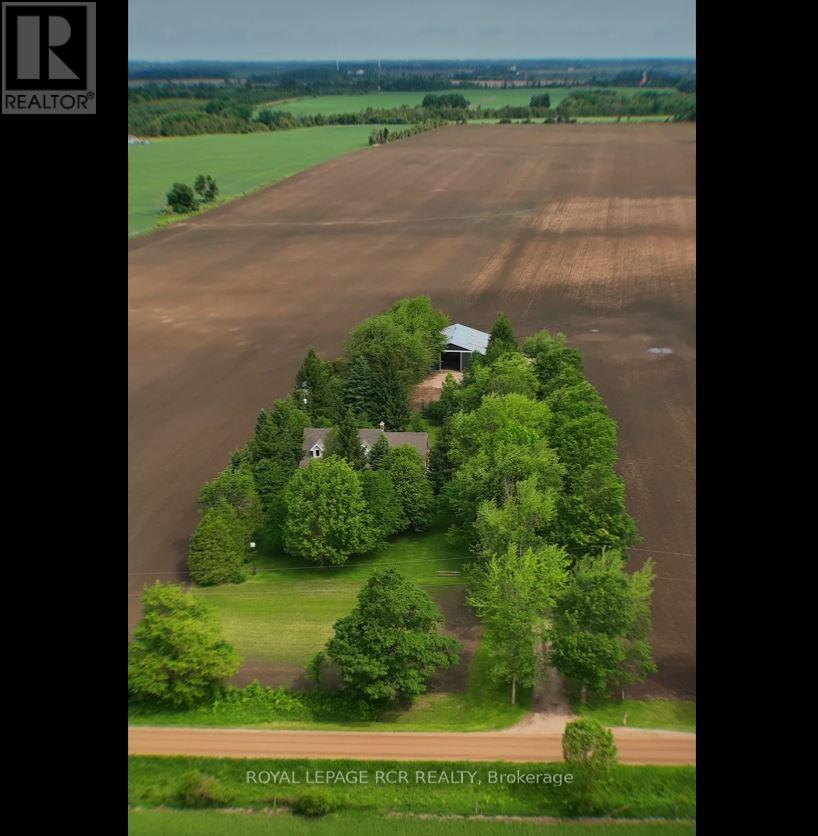
361225 Con 8-9
East Luther Grand Valley, Ontario
Designed for a lifestyle of rural serenity, heavy-duty workspace capability & modern living - all nestled on a sprawling 1.86 acre lot, moments from the treasured Luther Marsh Conservation Area. Set well back from the road, a massive gravel parking area leading to a fantastic multi-use, detached workshop/driveshed (approx. 50'x60') . Equipped with 14' height, sliding doors and hydro, it's the ultimate setup for contractors, hobbyists, or storing your recreational fleet. Inside, the spacious family home has been meticulously refreshed with a modern neutral palette, beautiful matte finish flooring, and updated interior doors and trim. The heart of the home is the updated kitchen, boasting a sleek tile backsplash and a functional breakfast counter, which flows seamlessly into the family room, where a cozy wood-burning fireplace insert creates a warm focal point, and a walkout leads to an expansive 16'x24' deck-perfect for summer entertaining. The upper level offers three generous bedrooms, including a Primary suite complete with a walk-in closet and a private 3-piece ensuite. A huge 2nd-floor bonus room provides a versatile space for a home office, media room, or play area. Practicality is built-in with a main-floor laundry room, direct garage access, and walk-up from the basement to the oversized, finished double garage. The lower level extends your living space with a bright recreation room, a massive cold cellar, and a tandem room ideal for a quiet office or additional storage. Every detail of this property, from the updated bathrooms to the expansive workshop, has been designed for a lifestyle to give dedicated space to every member of the family. Experience the peace of the country without sacrificing a modern lifestyle, with grounds that area a nature lover's dream, featuring soaring mature trees, vibrant perennial gardens & close proximity to paved road. New submersible well pump, new water line & pressure tank installed. New underground hydro service completed. (id:62616)
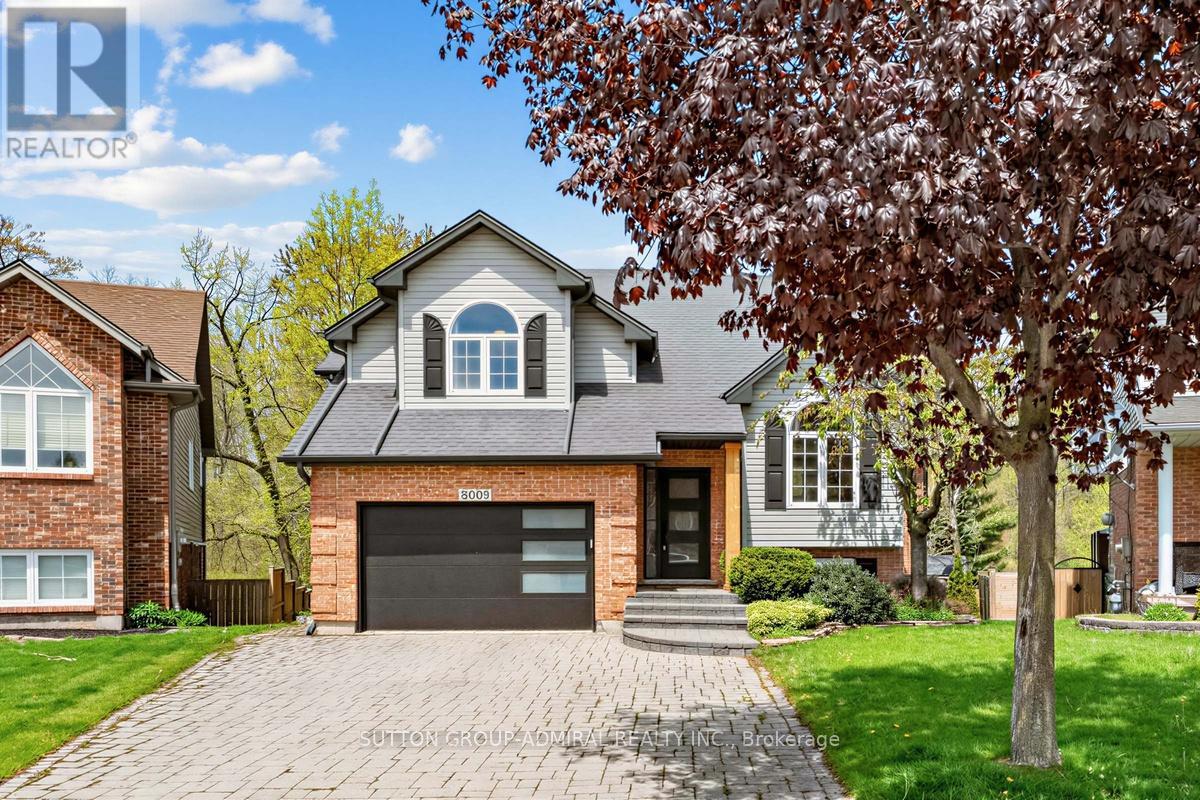
8005 Grossi Court
Niagara Falls, Ontario
Ravine!!! Premium Pie Shaped Lot!!! Backing Into Shriner's Creek !!! Premium Cul-De-Sac!!! Welcome To 8005 Grossi Court Located On A Premium Pie Shaped Lot Backing Into Ravine!!! Enjoy This Cottage Style Living With The MultiMillion Dollar View Of The Park/Creek......Situated In the Prestigious Family Friendly Mount Carmel Neighborhood Of Niagara Falls !!! Tens Of Thousands $$$ Worth Of Recent Upgrades !!! This Captivating Bi-level Home Offers Over 2,000 Sqft Of Finished Living Space. Inside, Enjoy Cathedral Ceilings And An Open-Concept Layout On The Main Level. Modern Upgraded Eat- In Kitchen With Stainless Steel Appliances, Quartz Countertops And Access To The Deck. Open Concept Dining Room Naturally Transitions Into A Cozy Living Room With Cathedral Ceilings . The Primary Bedroom Features Vaulted Ceilings, Brand New Sliding Glass Closet System (2023), And An Updated 4 Piece Ensuite. One Of The Bedrooms Is Equipped With A Sound Insulated Door To Enjoy The Convenience Of Work From Home Arrangement. Step Onto The Upper Deck To Admire The Views Of The Ravine And Shriner's Creek. Extra Wide Lot At The Back (77.76 feet). The Lower Level Offers A Great Entertainment Space With A Rec Room and Family room featuring a cozy fireplace and access through French Doors to a serine deck/backyard. Lot's Of Storage Space On The Lower Level! Recent Upgrades Include New Doors, Garage Door, New Built In Storage In The Garage With Heavy Duty Shelving, Fascia/Eavestroughs, Decks, Kitchen Peninsula With Granite Countertops, Stainless Steel Appliances, Upgraded 3 Piece Bathroom On Main Level, Upgraded Ensuite Bathroom, Furnace, And Hot Water Tank. Experience The Tranquility Of This Highly Sought-after Prestigious Location, Nestled In A Quiet Crescent Within The Subdivision!!! 10 Minutes Drive To Downtown Niagara Falls. 20 Minutes Drive To Popular Beaches And Campgrounds. Don't Miss The Chance To Make This Impeccably Maintained Home Yours! (id:62616)
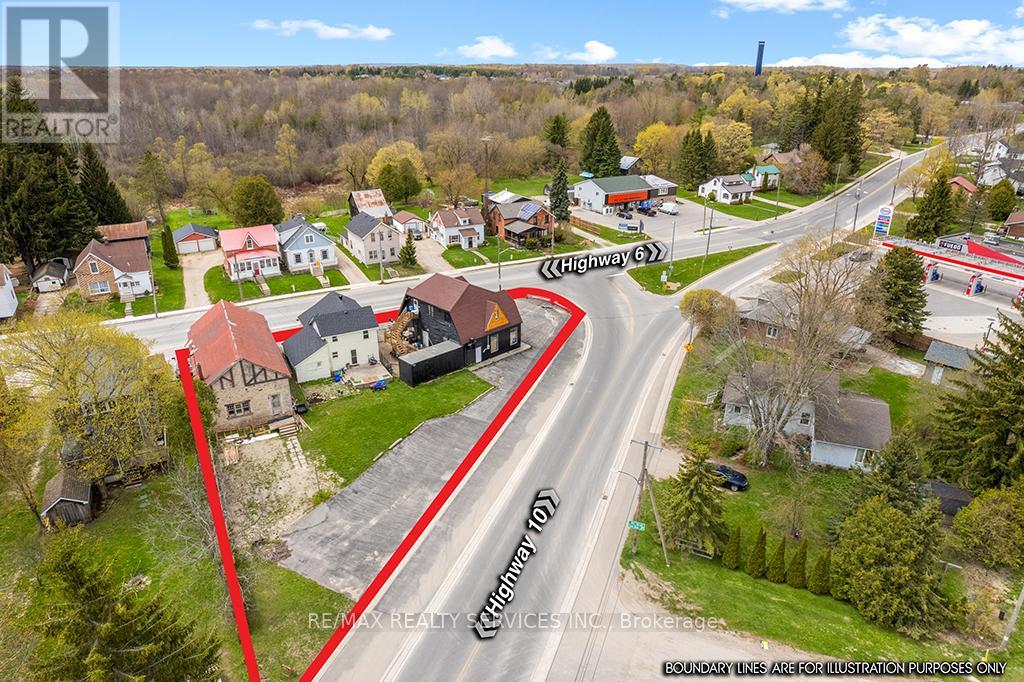
113, 119, 123 Garafraxa Street
Chatsworth, Ontario
Prime Investment Opportunity on the Busy Hwy 6 & Hwy 10 Corner in Growing Chatsworth! Exceptional high-visibility corner property (just under half an acre) located right at the intersection of Hwy 6 and Hwy 10 with 25,000-30,000 cars passing daily. This package includes 3 separate buildings plus ample parking for 20+ vehicles, offering immediate cash flow and outstanding redevelopment potential for investors or end users.The main 1,800 sq ft commercial building is perfectly set up for a restaurant with seating for 30-40, two restrooms. It includes two industrial exhaust fans and other commercial kitchen equipment. Multiple renovations have already been completed - just add your finishing touches to open for business. Above the commercial space is a 2 bdrm, 2 bath loft apartment. In addition, there is a solid 2-storey duplex with single car garage. All buildings have forced air gas heat and are on municipal water. The stone house offers extra rental income or can be torn down for new multi-residential or additional commercial construction. Buyers to do their own due diligence! This is a rare opportunity to own a high-traffic highway corner with proven rental upside, strong existing income potential from the restaurant and residential units, and room to expand. New community centre being built adjacent to the property. Ideal live/work/invest package in a growing area. Sold as is, where is. Don't miss out! See Branded Video (id:62616)
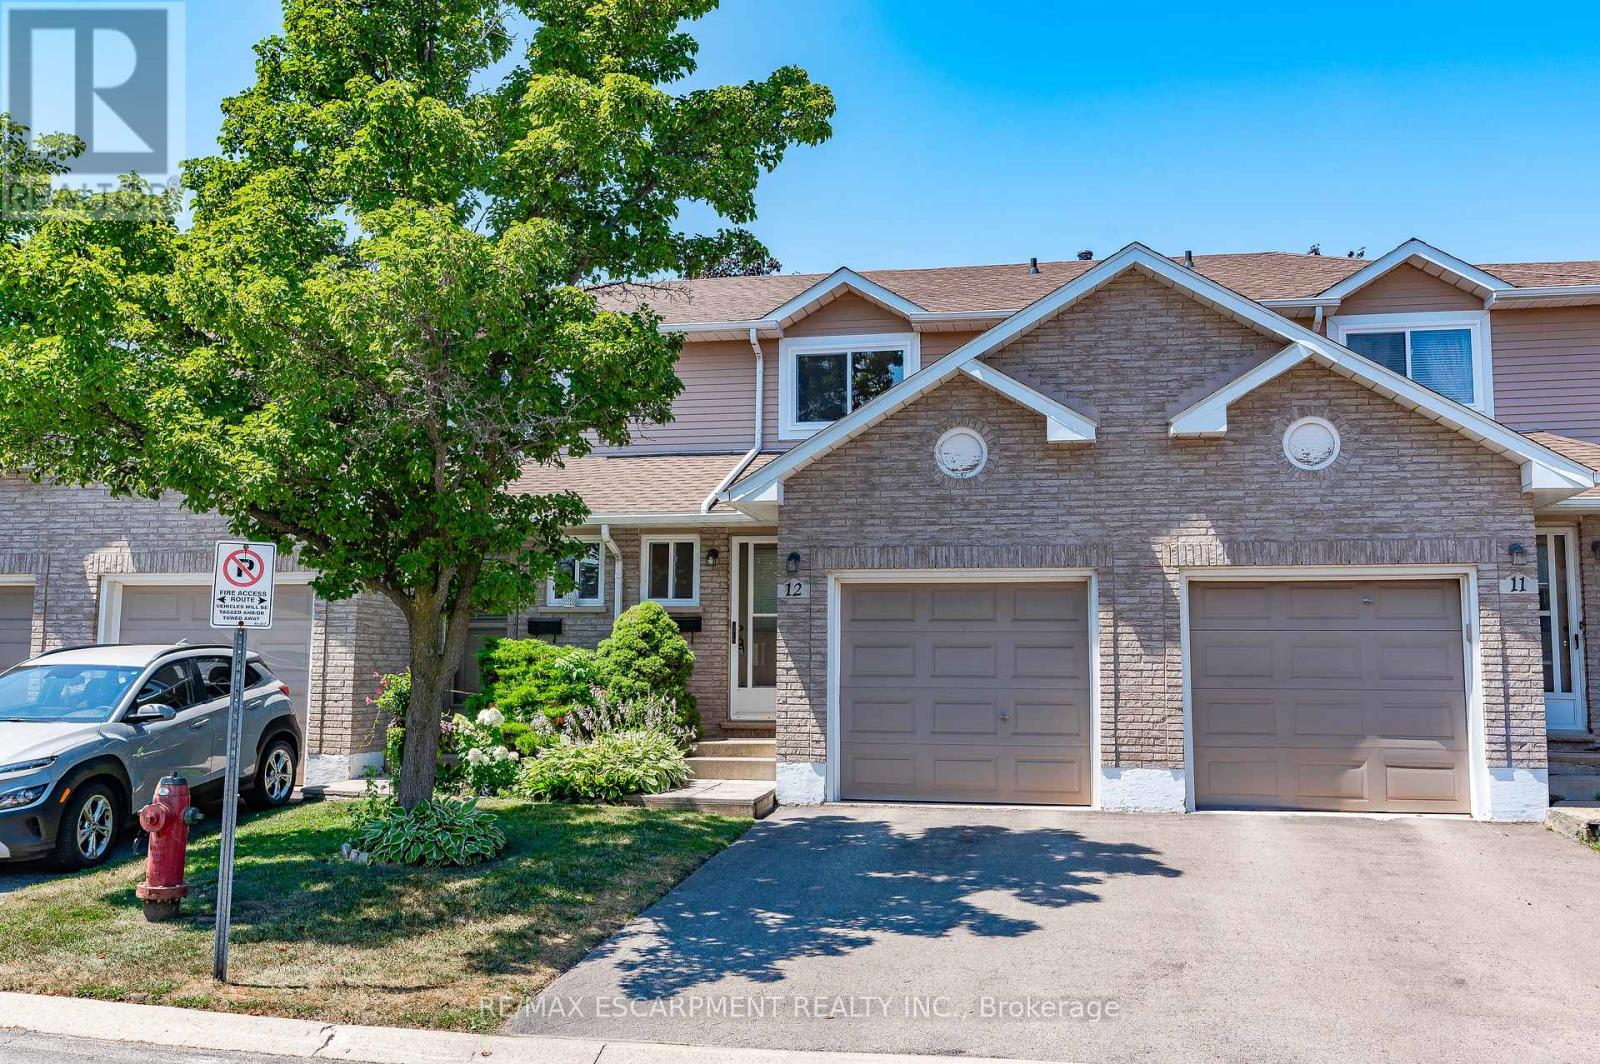
12 - 610 Barton Street
Hamilton, Ontario
This wonderful Townhome is nestled in a quiet, well-maintained community with mature trees. Main floor offers hardwood floors in liv/din room and upgraded tiles in kitchen and baths. Powder room has updated marble top vanity. updated kitchen with built-in bar features a stunning back-splash with stainless steel appliances. Walkout from the patio doors to enjoy your privately fenced backyard with a spacious patio-perfect for relaxing or entertaining. Convenient inside access to the garage adds everyday ease. Upstairs, you'll find three generously sized bedrooms along with a well-appointed 4-piece main bathroom. Ideally located just minutes from the QEW, on a bus route, and close to schools, parks, recreation, the marina, shopping, and wine country-this home offers both comfort and convenience. Major updates including the roof, windows, garage door, and patio doors have all been completed by the condo corporation. This delightful home is truly not to be missed! (id:62616)