
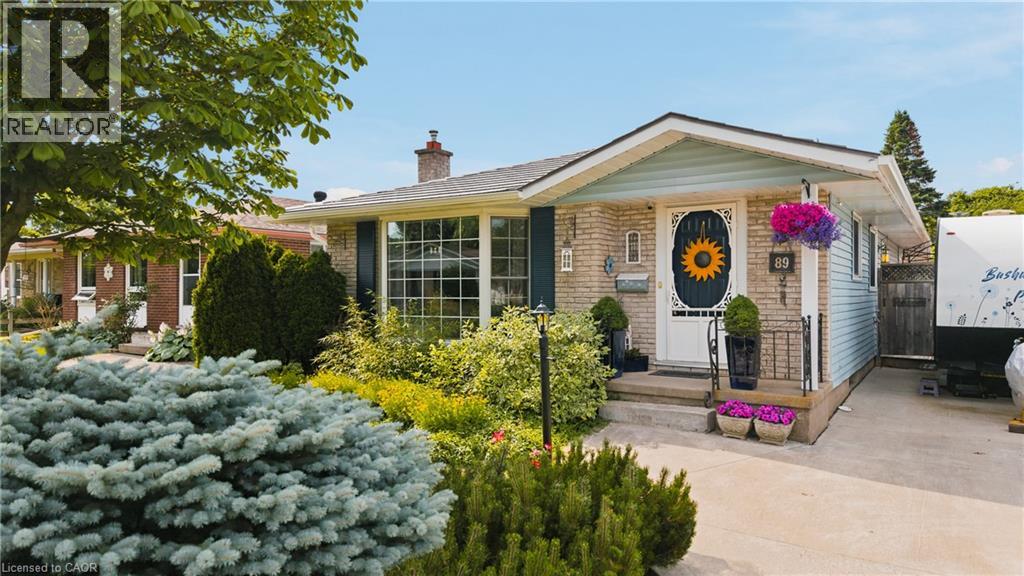
89 Geneva Crescent
Kitchener, Ontario
Welcome to 89 Geneva Crescent, a bungalow where the memories are already waiting to be made. Step into the backyard and you'll see it right away: this is where summers happen. Cannonballs off the diving board, kids racing across the grass, long afternoons floating in the pool, and evenings winding down in the hot tub under the stars. The gardens are truly breathtaking, filled with flowers that reward the hands that tend them, the kind of backyard where you plant something in the spring and watch your family grow alongside it all season long. This isn't just a yard. It's the setting for years of stories. Inside, the kitchen is where the baking happens. You'll love the rounded corners on the countertops and the generous counter space, because there's room to roll out the dough, set out the cooling racks, and still have space left over. And with a true eat-in kitchen, this becomes the heart of the home: stay up late on the weekend, play games around the table, and enjoy just spending time together. Three good-sized bedrooms and a lovely four-piece bathroom complete the main floor, all filled with natural light from the big bay window that pours sunshine into the living room. Downstairs offers something special: a massive family room, currently being used as a beautiful bedroom suite with a cozy electric fireplace. This is the space where everyone gathers, for movie nights, for hangouts, for those slow Sunday afternoons when nobody wants to be anywhere else. There's also a music room or bonus room, a full three-piece bathroom, laundry, and plenty of storage. Plus, the convenient side door entry leads directly to the basement stairs, opening up all kinds of opportunities for the lower level. Close to schools, parks, and everything the neighbourhood offers, 89 Geneva Crescent isn't just a house, it's where your family's next chapter of memories begins. (id:62616)
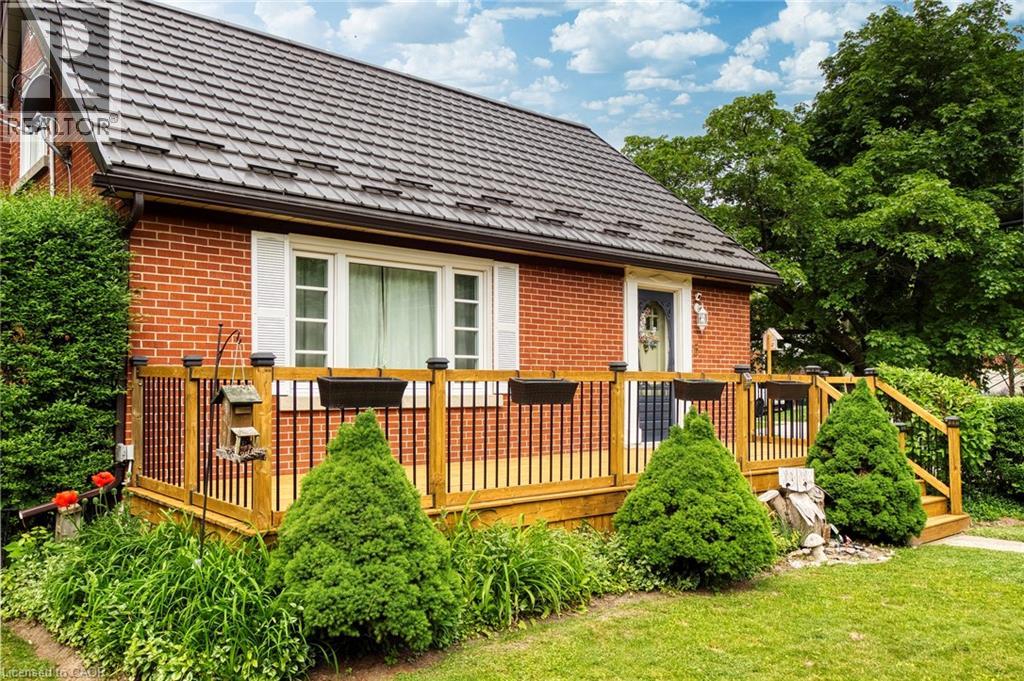
5 Brentwood Avenue
Kitchener, Ontario
Welcome home to a house with all of the right upgrades and a yard that is peaceful, private, and blossoming! There is so much to love at 5 Brentwood Avenue, from inside to out! Located in the Eastwood neighbourhood not far from Stanley Park Conservation Area, the Kitchener Aud, highway 7/8 access, GO Bus stop(Montgomery), Rockway Botanical Gardens, and Rockway Golf Course, you can enjoy great amenities nearby, and a setting that provides mature trees, beautiful gardens, and historic homes. Find great investments already made into the home including a metal roof, new windows(2023), new Carrier furnace and heat pump(2023), vinyl plank basement flooring(2026), and the beautifully-remodelled kitchen and bathroom(2021). Enjoy a fully upgraded kitchen with stainless-steel appliance package, custom coffee bar, additional pantry storage, Lazy Susan, sliding shelves behind cabinet doors, potlighting, double-wide sink, open shelving, and space for eat-in dining. Find charming details from the original builders in 1952 including arched doorways, detailed crown mouldings, hardwood oak flooring, and wooden hand-crafted garage door. Delivering on 3 spacious bedrooms upstairs, this home has room for the growing family, working professional, or upsizer/downsizer, with space for guests, working from home, or setting up roots. The finished basement recreation room delivers space for fitness, second family room, or your favourite hobbies. Ample storage can be found here with basement storage areas, spacious 1-car garage, and oversized garden shed. In the backyard, relax in your backyard oasis with covered deck and gazebo, privacy hedge, vegetable gardens, bird houses, variety of flowers, and lots of shade. You will feel like you have escaped the pace of the city! With such a beautiful backyard, long list of upgrades and improvements to the home, desirable location, and impressive streetscape, 5 Brentwood is a home that you won't want to miss. Come to see it today and make it yours! (id:62616)
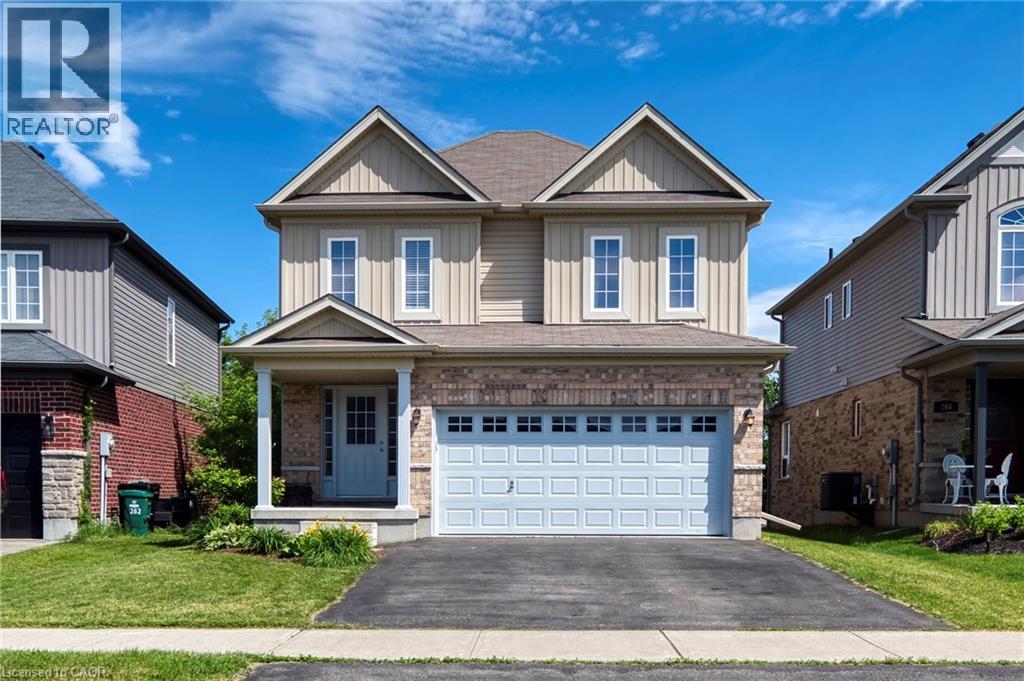
264 Vincent Drive
Ayr, Ontario
A family home on a quiet street, near an unbeatable park with splashpad and playground, in the pleasant town of Ayr is the one worth seeing today! You will feel right at home at this spacious 1814 square foot home with 3x bedrooms, walkout basement, double garage, back deck, and so much more. With so much to offer, this home is sure to delight. Enjoy the tree and sky views from the open-concept main floor. Notice forest at the horizon, trees surrounding the lot, and the theatre of the sky through day and night. An oversized kitchen island with new granite counters allows for breakfast seating, plenty of preparation space, and a central point to the home during family gatherings. Find a stainless-steel appliance package, new double sink and faucet, plenty of storage, and custom wood cabinetry. Enjoy space where it is needed most with a large main-floor living room, expansive primary bedroom with ensuite and walk-in closet, and finished basement space for additional living, recreation, hobby, work from home, or future in-law space. With ample sized bedrooms, an upper laundry room, and 4-piece guest bath, there is room for the growing family and conveniences for everyday life, here. The primary bedroom suite is sure to impress. It is spacious, delivers a large walk-in closet, and is home to a newly renovated 4-piece ensuite with dual sinks, custom hardwood, linen cabinetry, and a stunning walk-in glass shower with rain-head shower head and custom tiling. Nestled on a quiet street, this home allows for peace and quiet to be had at home. Just 2 blocks from Sken:nen Park, enjoy splashpad, playground, basketball courts, volleyball nets, ball diamond, trail, shade structures, benches, all just a short walk away. This home is the full package and its location is just right. See it today! (id:62616)
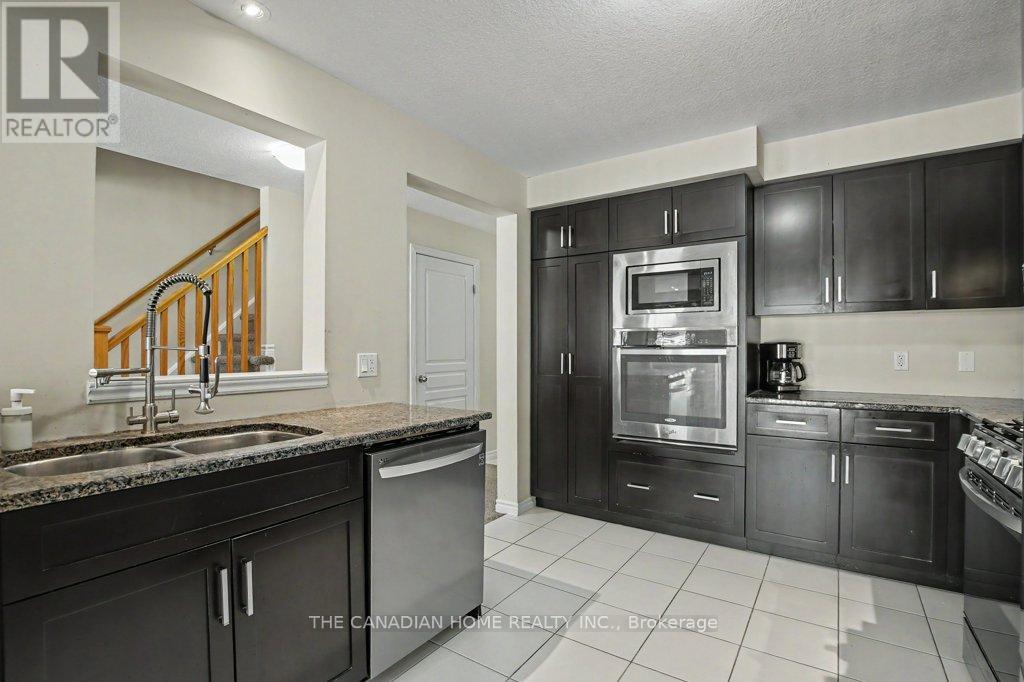
46 Jeffrey Drive
Guelph, Ontario
Welcome to this stunning 3-bedroom FREEHOLD townhome with a WALKOUT basement in a familyfriendly neighbourhood. Enjoy an attached garage, total parking for 3 vehicles. A fully fencedbackyard featuring a spacious new deck (2025) perfect for entertaining or relaxing with yourmorning/evening coffee.The bright, open-concept main floor is filled with natural light. It features a modern kitchenwith granite countertops, a pantry, a built-in oven and microwave, and newer stainless steelappliances (2023). A convenient 2-piece bath completes the main level.The unfinished walkout basement offers endless potential for a rec room, gym, home office, oradditional bedroom. Additional upgrades include a high-end water softener (2022), a highefficiency furnace, HRV/centralized ventilation system and an extra refrigerator in thegarage.Ideally located near Starwood Park, scenic trails, Guelph Lake, recreation facilities,schools, shopping, transit, and major amenities. A perfect blend of comfort, convenience, andoutdoor living-don't miss this exceptional opportunity! (id:62616)
3 - 78 Abela Lane
Ajax, Ontario
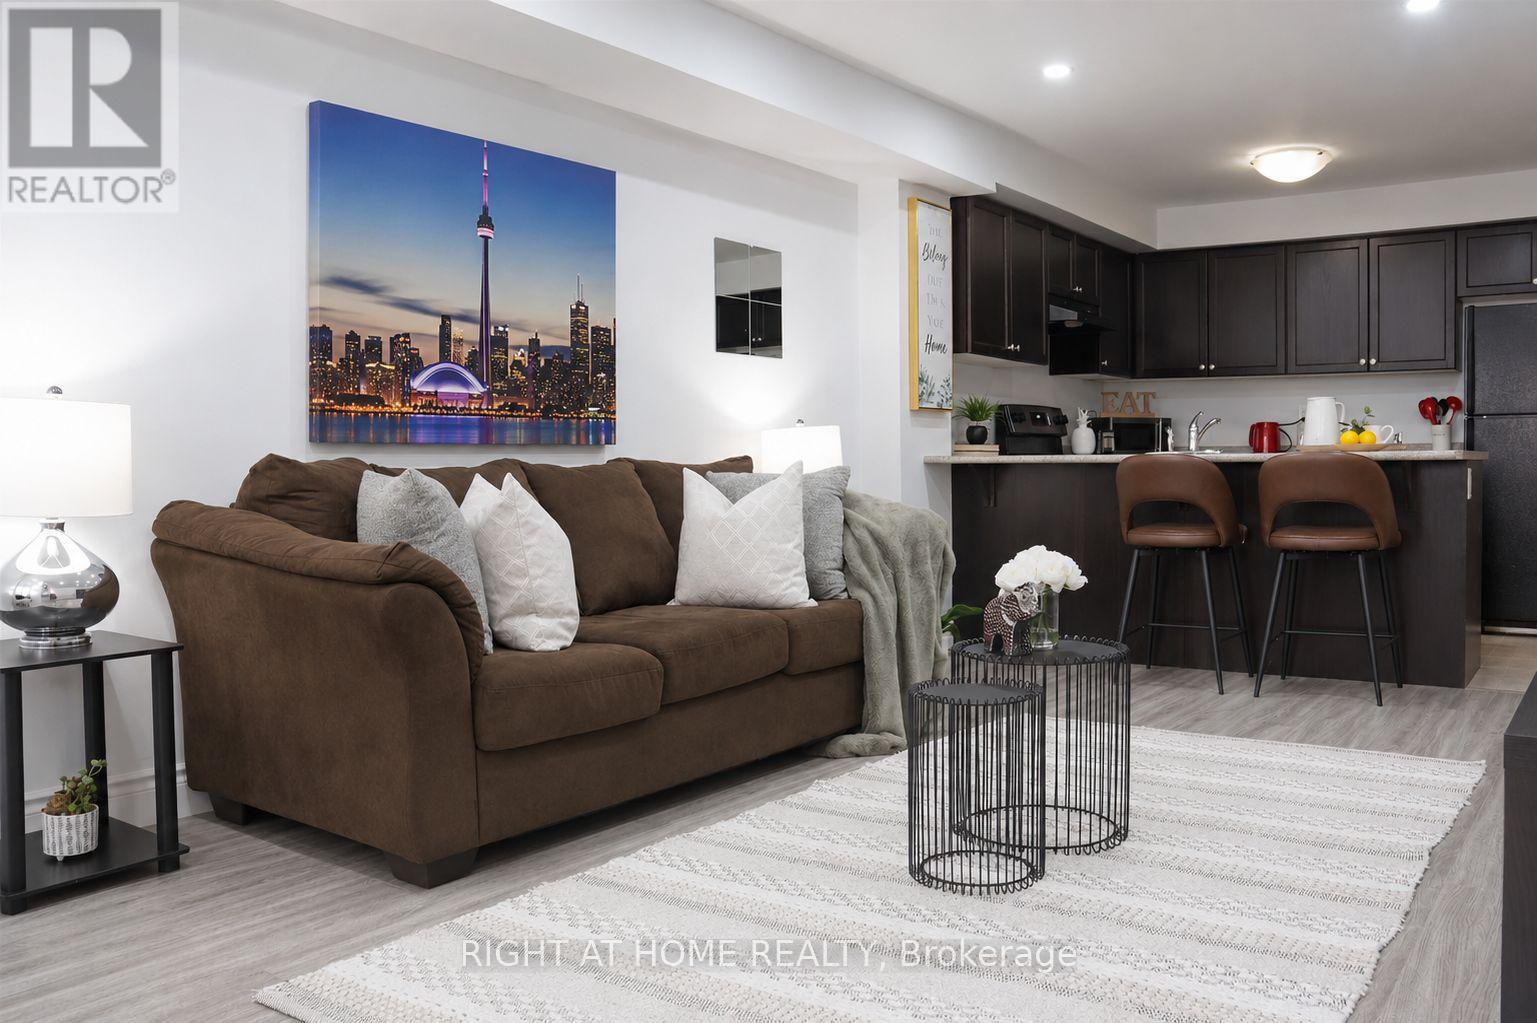
Discover this bright and inviting 2-bedroom, 1-bathroom stacked townhouse in the heart of Central Ajax, offering the perfect blend of comfort, style, and convenience. This well-maintained home features an open-concept layout with approximately 900 sq. ft. of living space, ideal for first-time buyers, downsizers, or savvy investors. The spacious eat-in kitchen overlooks the combined living and dining area, creating a functional space for both everyday living and entertaining. Two generously sized bedrooms offer large closets and ample natural light, while tasteful modern finishes, hardwood flooring, pot lights, and an updated bathroom add to the home's appeal. Situated on the ground level for easy access, this move-in-ready residence is just moments from Highway 401, public transit, parks, schools, and Westney Heights Plaza, with shopping, restaurants, and everyday amenities right at your doorstep. An exceptional opportunity to own in one of Ajax's most sought-after communities. (id:62616)
3211 - 385 Prince Of Wales Drive
Mississauga, Ontario
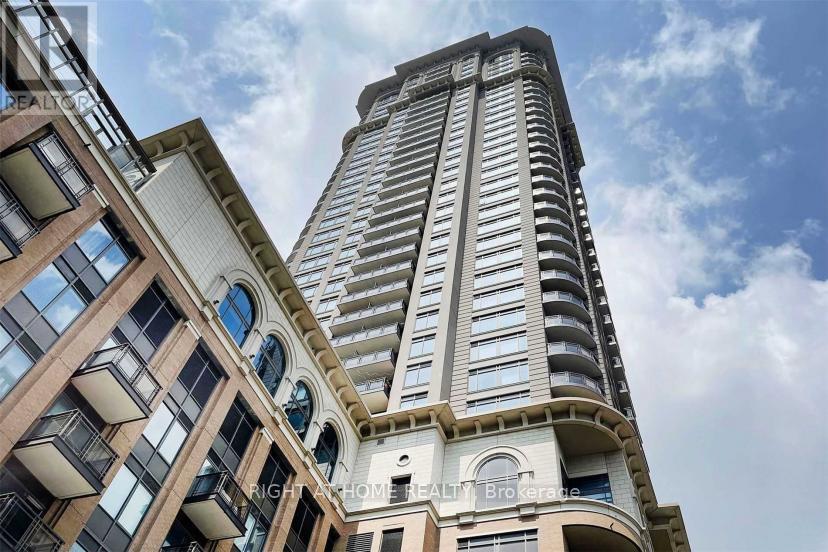
Experience breathtaking sunsets and stunning skyline views from this exceptional corner unit! This spacious 2-bedroom, 2-bathroom executive suite offers unobstructed panoramic views stretching from Lake Ontario across the city skyline.Featuring a functional and spacious layout, this well-maintained unit boasts laminate flooring throughout, freshly painted neutral tones, a modern kitchen with subway tile backsplash and stainless steel appliances.Located in the prestigious Daniel's Chicago Building, residents enjoy world-class amenities including a rooftop deck, party room, fitness centre, indoor pool, cinema room, and more.Includes one parking space and locker. An incredible opportunity offering exceptional value, comfort, and lifestyle. A must-see suite you won't want to miss! (id:62616)
201 Burnhamthorpe Road
Toronto, Ontario
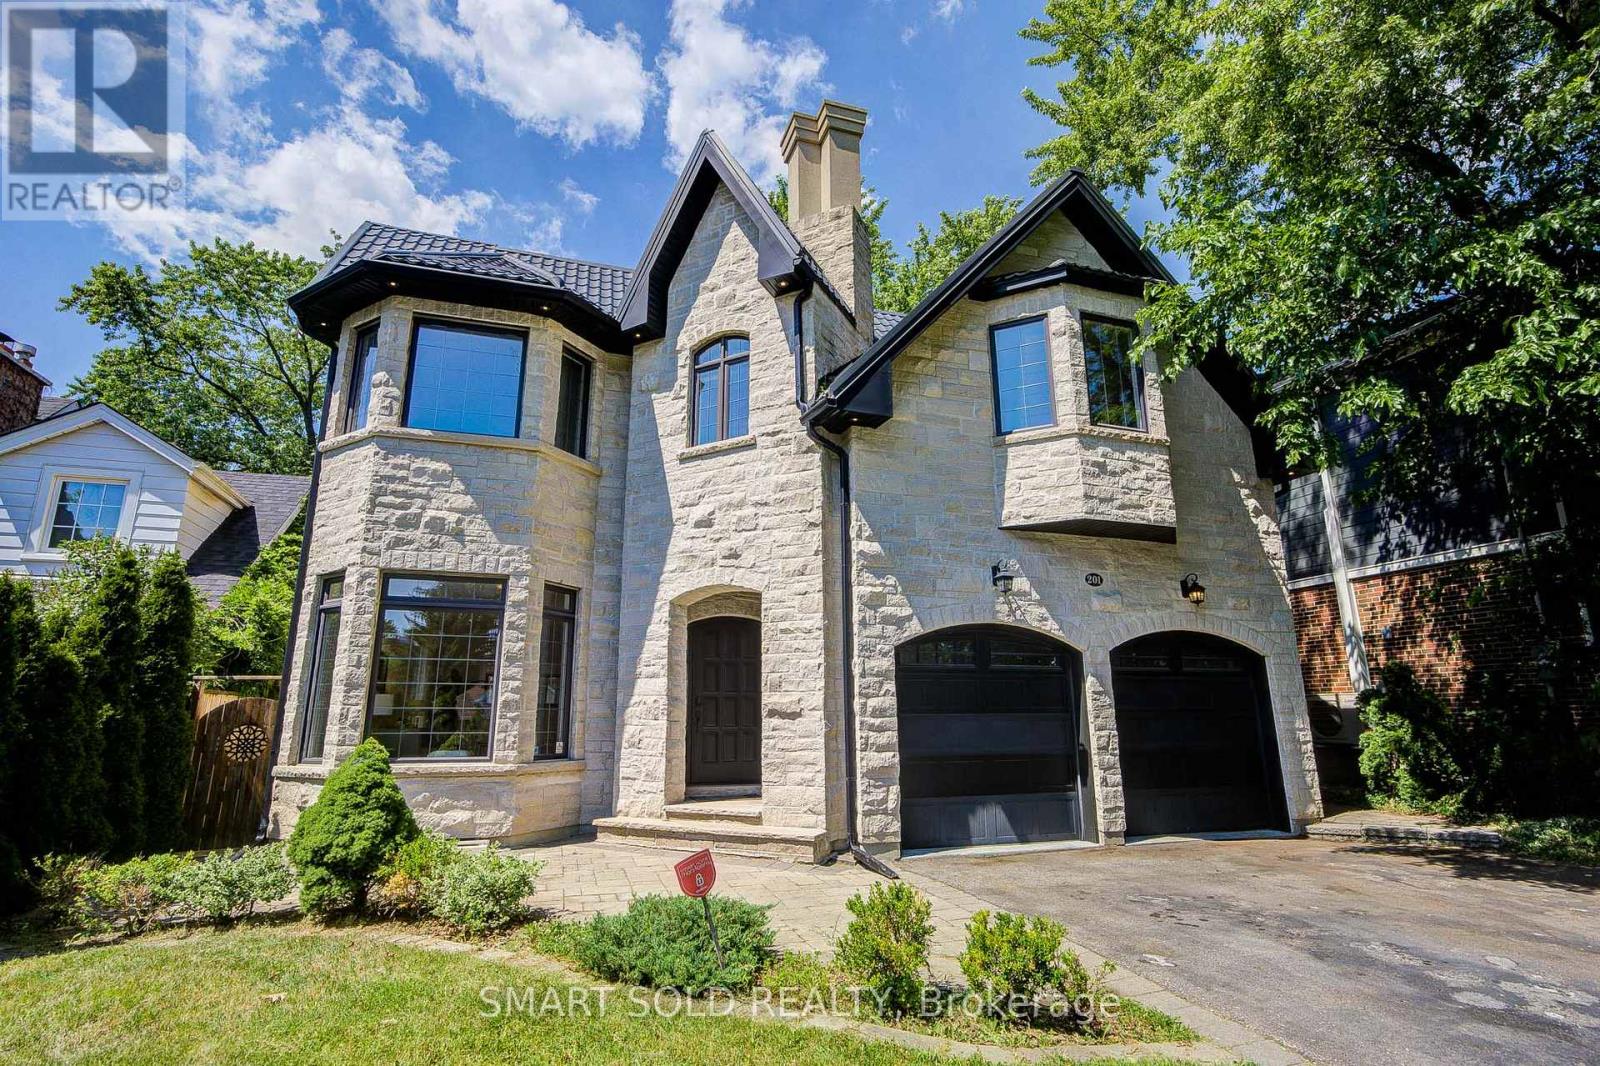
Welcome To This Breathtaking Custom-Built Residence, Situated On A Premium 50 X 140 Ft Lot, With Approximately 5,000 Sq Ft Of Thoughtfully Designed Living Space, Showcasing Refined Architecture And Superior Craftsmanship. Soaring 10-Foot Ceilings On The Main Level, 9-Foot Ceilings On Both The Upper And Lower Levels, And Premium Solid Engineered Hardwood Floors Throughout Create A Bright And Sophisticated Living Environment From The Moment You Step Inside. Thoughtfully Designed For Modern Family Living, The Main Level Features A Dedicated Home Office And An Open-Concept Layout That Flows Effortlessly From The Living And Dining Areas Into The Heart Of The Home. The Gourmet Kitchen Is Anchored By An Oversized Island, Custom Cabinetry, Premium Appliances, And Generous Storage, Making It Well-Suited For Both Everyday Meals And Entertaining. Upstairs, Five Generously Sized Bedrooms Provide Exceptional Comfort For The Entire Family, Including Two Bright And Spacious Bedroom Suites. The Elegant Primary Bedroom Offers A Designer Feature Wall With Electric Fireplace, An Oversized Walk-In Closet With Custom Built-In Organizers, And A Luxurious 6-Piece Spa-Inspired Ensuite Designed For Everyday Comfort And Relaxation. The Walk-Up Basement Extends The Home's Living Space With Exceptional Flexibility, Offering The Perfect Setting For A Home Theatre, Fitness Studio, Games Area, Or Family Recreation Space. Complete With A Guest Bedroom, A Full Bathroom, And A Private Sauna. Walk-Up Access To A Large Backyard Deck Creates A Seamless Connection Between Indoor And Outdoor Living. Located In A Highly Sought-After Area, Just Minutes From Top-Rated Schools, Convenient Transit Options, Major Highways, Toronto Pearson Airport, Parks And Golf Courses. Everything You Need For Daily Life, Commuting, And Recreation Is Effortlessly Within Reach. (id:62616)
1205 - 4065 Brickstone Mews
Mississauga, Ontario
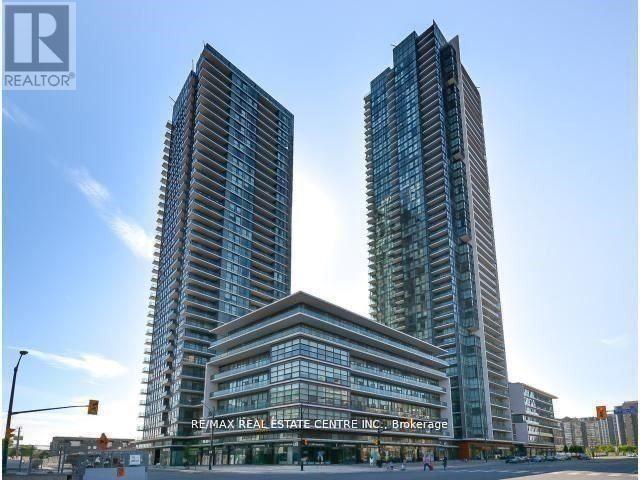
1 Bedroom + Dan, One Washroom, Absolutely Stunning Condo In Luxury Grand Residence At Parkside Village In The Heart Of Mississauga. Reasonably Priced Amazing Panoramic View Of The City Without Any Obstruction. Open Concept Kitchen, Granite Countertops And S S Appliances. Close To Square One, Library, Public Transit, Schools, Amenities Include, Home Theatre, Bbq Media Lounge, Party Room And Much More. Move In Ready (id:62616)
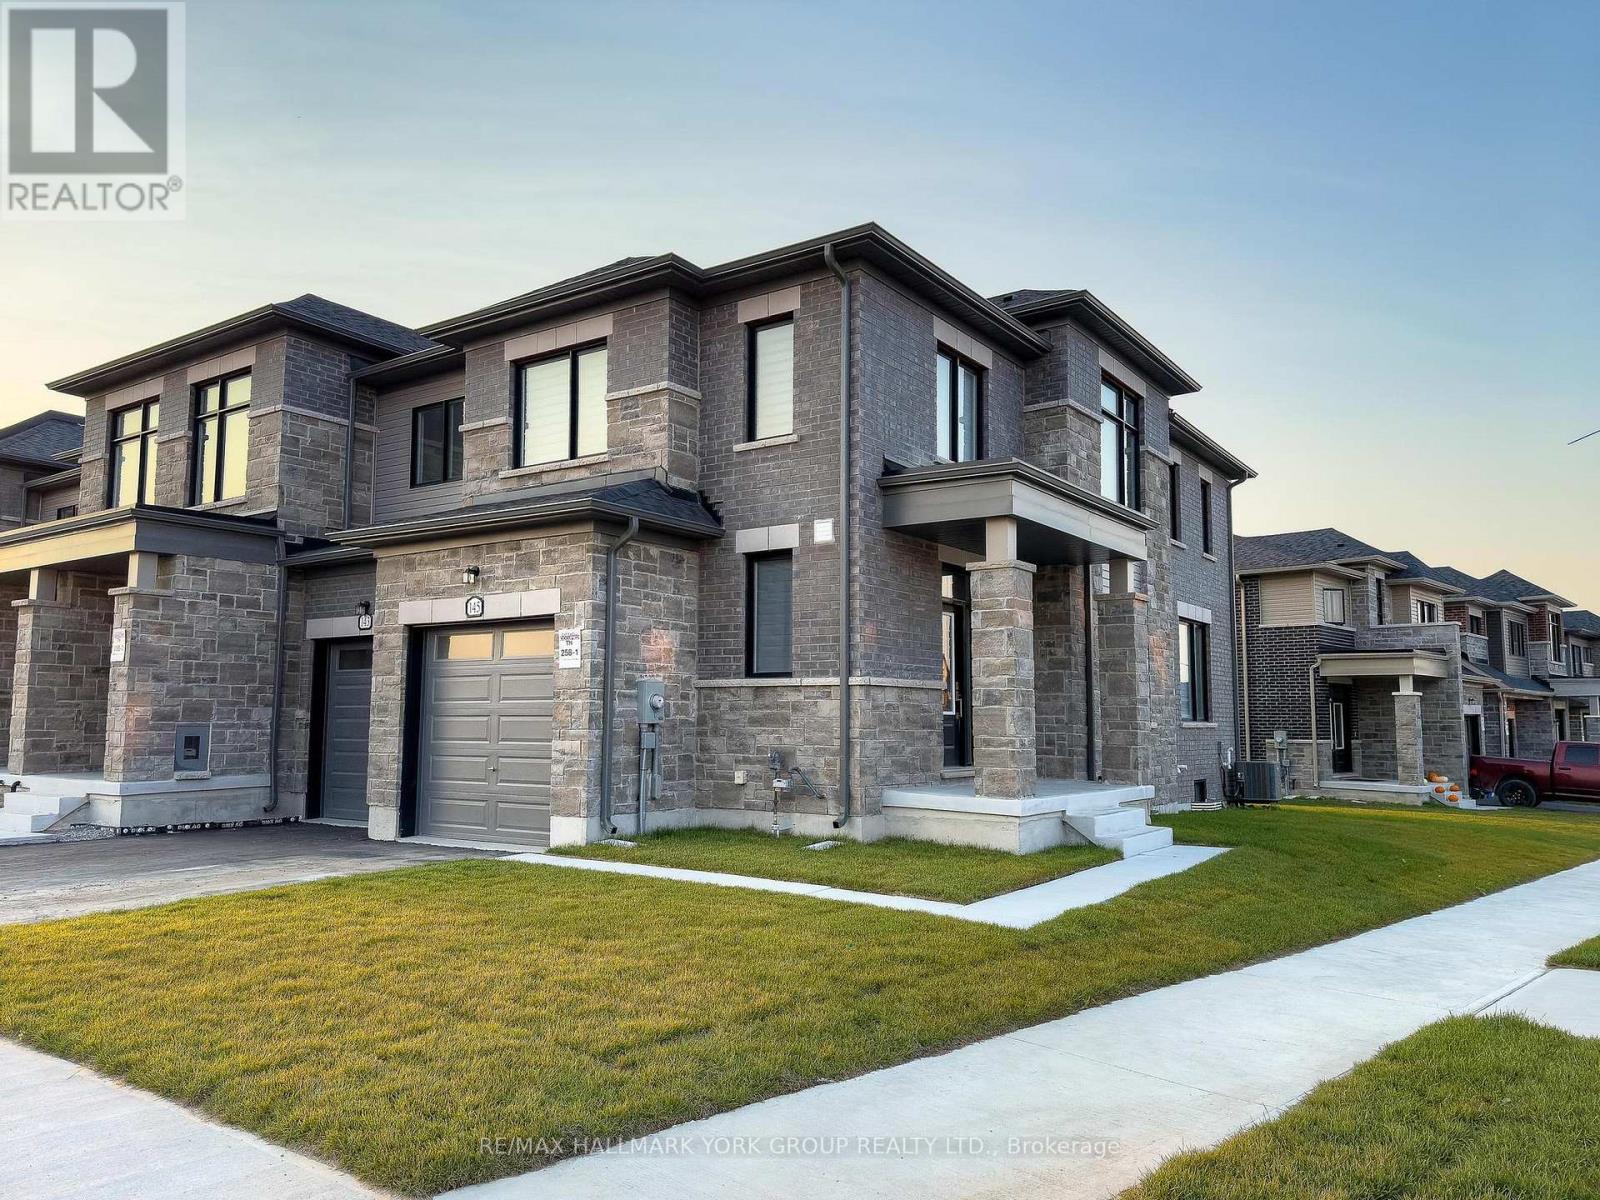
145 Fenchurch Manor
Barrie, Ontario
Welcome to 145 Fenchurch Manor, an exquisite end-unit townhouse nestled on a prime corner lot in Barrie. This beautifully upgraded home features stunning stone detailing and modern grey brick, enhancing its curb appeal. With an abundance of oversized windows, the interior is flooded with natural light, highlighting the elegant dark hardwood floors throughout.Step inside to discover a thoughtfully designed open-concept floor plan that seamlessly integrates the kitchen, breakfast area, living room, and dining room perfect for both relaxation and entertaining. The main floor boasts 9-foot smooth ceilings and stylish pot lights, creating a contemporary ambiance. The upgraded kitchen features an upgraded quartz countertop and island with an extended breakfast bar, complemented by LG stainless steel appliances & under mount lighting. The inviting eating area flows seamlessly to a spacious backyard, perfect for outdoor gatherings.Upstairs, youll find three generously sized bedrooms, along with convenient second-floor laundry. The primary bedroom includes a 3-piece ensuite bath with an upgraded raised-height quartz countertop, a sleek tiled glass shower, and a walk-in closet with picturesque windows that offer lovely views. The second bedroom is versatile, easily serving as a guest room or home office, while the third bedroom comfortably accommodates a queen-size bed and includes a walk-in closet.The modern 4-piece second-floor bathroom boasts stylish black tiles and a soothing waterfall shower head, adding a touch of sophistication.Location couldn't be better just minutes from downtown Barrie's waterfront, you'll have access to a wealth of dining, shopping, and other amenities. Families will appreciate the proximity to several schools, Friday Harbour, and easy access to Highway 400.Dont miss this opportunity to own a stunning townhouse in one of Barries most desirable areas! Fence being installed soon! (id:62616)
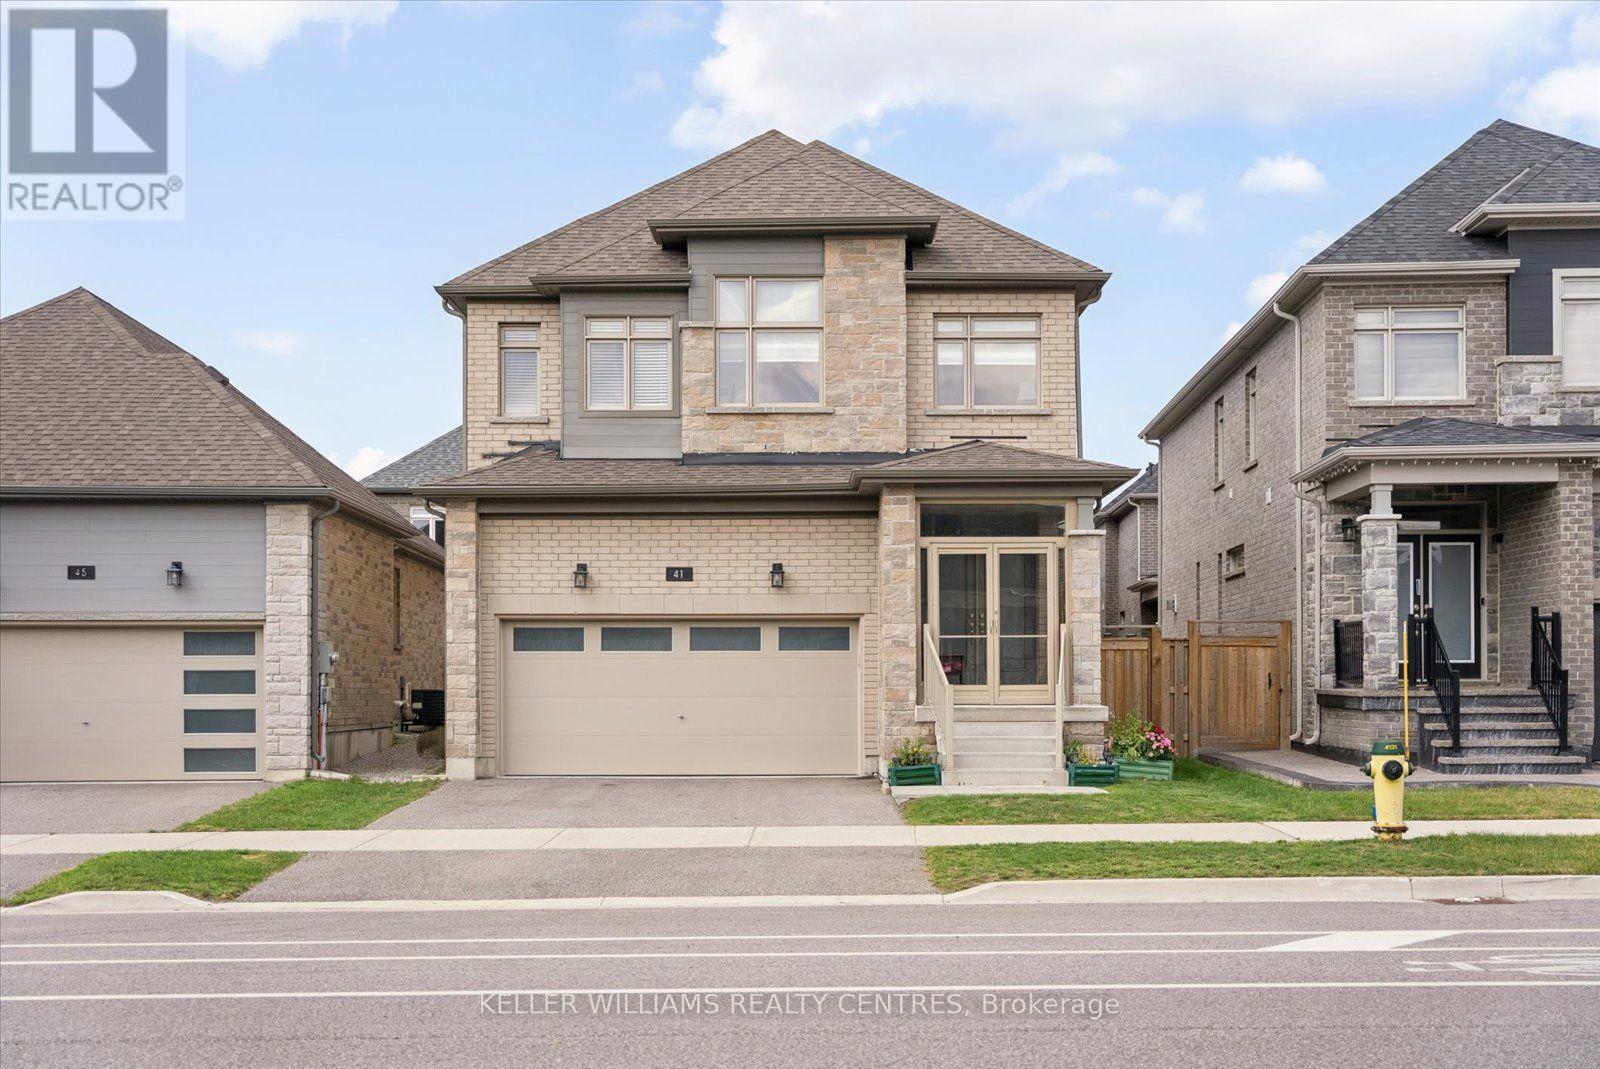
41 Mabern Street
Barrie, Ontario
((Offers Anytime!)) Welcome home! This stunning and immaculately maintained, 4-bedroom, 4-bathroom, two-storey, detached home, is nestled peacefully in a modern-family friendly community in Southwest Barrie. Built in 2021 by Bradley Homes, this 2647 sqft property features breathtaking contemporary finishes and upgrades throughout! Fully equipped with soaring 9 ft ceilings on the main level, large open-concept & upgraded kitchen, living and dining rooms, hardwood floors, generously sized bedrooms, 3 gorgeous on-suit bathrooms, soaker tub & glass shower in primary en-suit, walk in closets, bedroom level laundry, private double car garage and driveway, enclosed front porch/mudroom, gas fireplace, and a large outdoor deck in the backyard. Enjoy the convenience and comfort of gas lines to backyard and kitchen, quiet belt-drive garage door opener, inside garage door access, rough-in for possible fifth bathroom in basement, rough-in for central vacuum, back flow value in basement, and all central systems and mechanicals that are less than 5 years old. A great sense of community in neighbourhood! Located just minutes from highly-rated schools, parks, walking trails, recreation centres, shopping, restaurants, transit, and all major amenities. With convenient access to Highway 400 and Barrie's beautiful waterfront, beaches, and downtown. Perfect for any family, professionals, mutli-generational households, outdoor ensuthiasts and more! (id:62616)
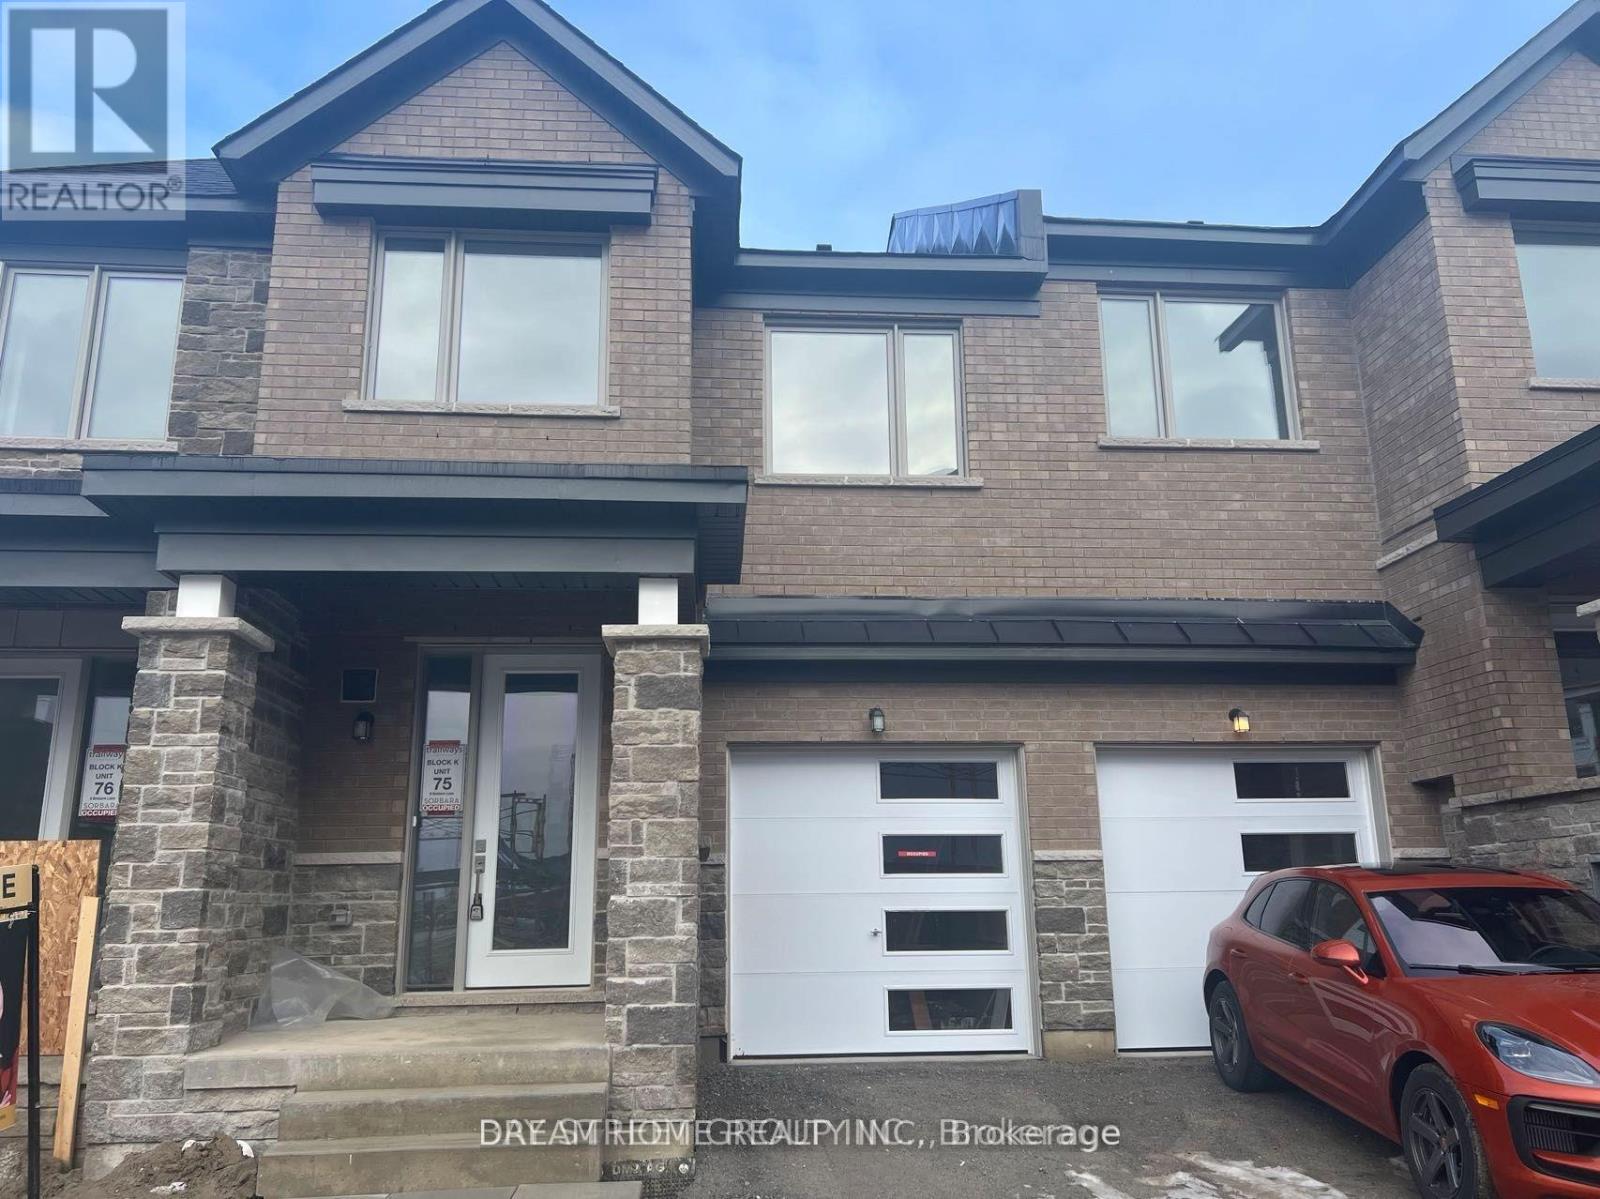
8 Brofarm Lane
Whitchurch-Stouffville, Ontario
Surround yourself with nature in the highly desirable Trailways community. This only 2-year-old 3-bedroom, 3.5 baths townhome features a professionally finished basement by the builder, offering nearly 2,000 sq. ft. of total living space. Fully fenced backyard-ideal for families with children. Bright, sun-filled open-concept layout with smooth 9-ft ceilings and pot lights on the main floor. Hardwood flooring throughout the main level, upgraded lighting fixtures, and a modern kitchen with newer appliances, breakfast island, and granite countertops. Spacious primary bedroom with ensuite bath and walk-in closet. Conveniently located near Stouffville GO Station, parks, and schools. (id:62616)
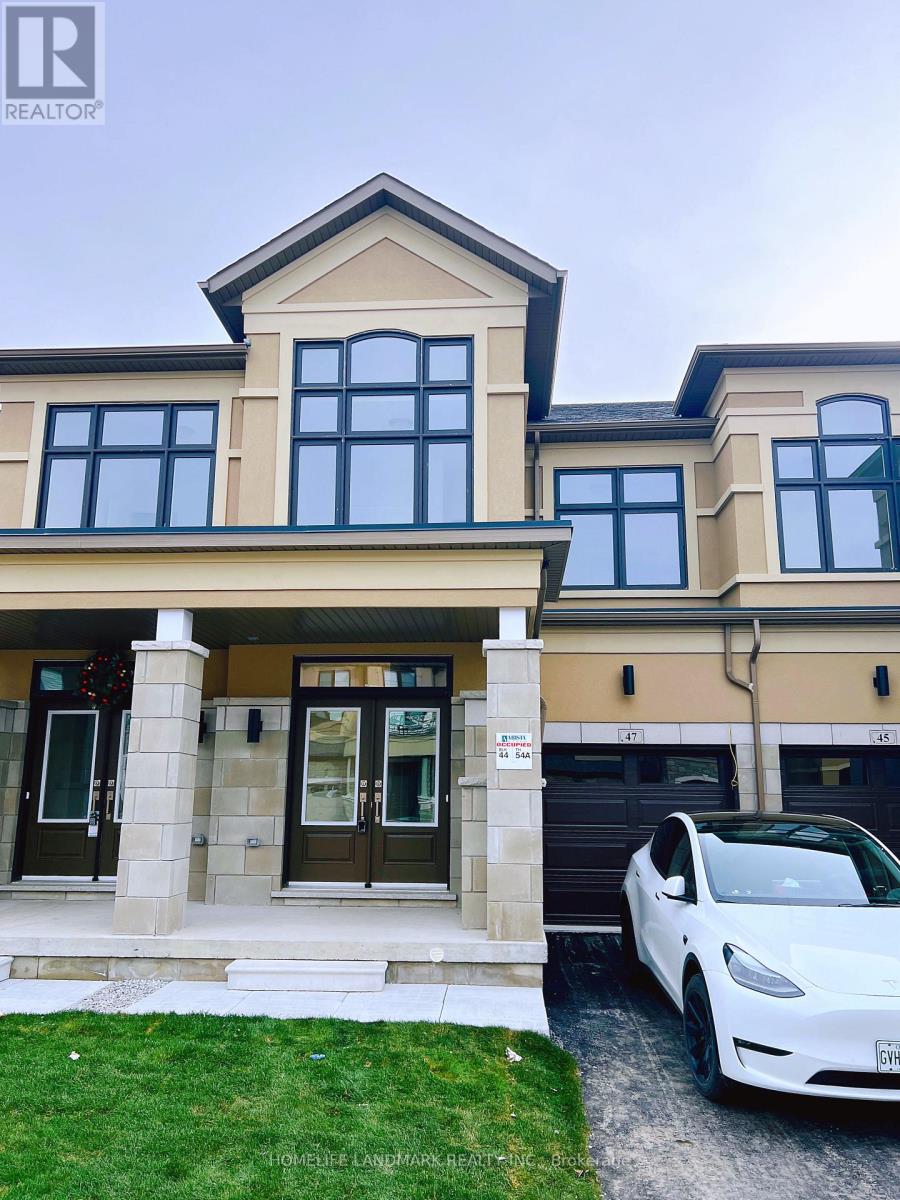
47 Boiton Street
Richmond Hill, Ontario
Sun-filled and beautifully upgraded, this townhome features 9Ft ceilings on the main and second floors, a soaring 10Ft ceiling in the primary retreat, and oversized windows throughout. The open-concept kitchen shines with S/S appliances, quartz counters, and a spacious breakfast area that flows to a walk-out backyard. The primary suite offers a large walk-in closet, double sinks, and a spa-like 5-piece ensuite, while hardwood floors, oak stairs with iron pickets, second-floor laundry, and direct garage access add everyday elegance and convenience.Ideally located minutes from Hwy 404, Costco, and premier shopping, with Richmond Green Park, community centres, and top-rated schools - including Richmond Green Secondary - just around the corner. A rare blend of modern design and unbeatable location. (id:62616)