
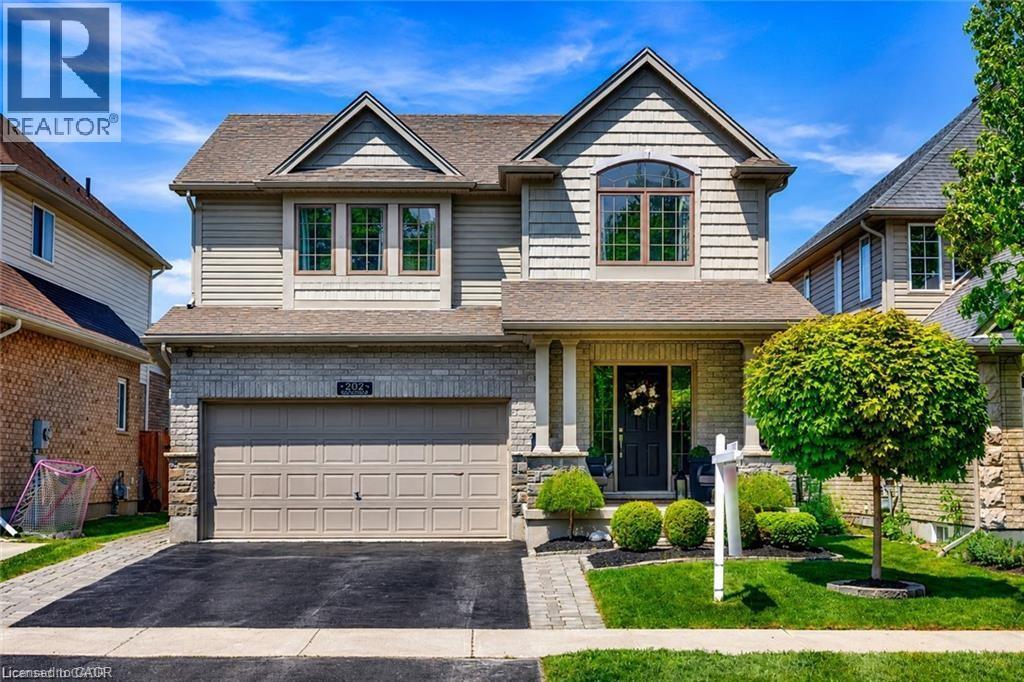
202 Brookmead Street
Elmira, Ontario
Built with a level of craftsmanship and architectural detail that immediately sets it apart, this exceptional Elmira home has been extensively updated while maintaining a timeless feel. The impressive main floor welcomes you with soaring vaulted ceilings, rich hardwood flooring, oversized windows, substantial trim work, and a striking gas fireplace that serves as the focal point of the living room. The custom kitchen features quartz countertops, extensive cabinetry, stainless steel appliances, premium lighting, and a generous island that seamlessly connects the kitchen, dining, and living spaces. Every update has been completed with careful attention to quality, creating a home that feels cohesive, refined, and exceptionally well maintained. Upstairs, the spacious primary bedroom offers generous proportions and updated finishes, while the remaining bedrooms provide flexibility for family, guests, or a home office. The professionally finished lower level continues the same standard of quality with an impressive recreation room centred around a second gas fireplace, a custom wet bar with stone countertops, beverage fridge, and abundant seating. Outside, the backyard has been transformed into an exceptionally private extension of the home. Mature landscaping, custom cedar privacy features, a covered composite deck, integrated lighting and a beautifully enclosed hot tub create multiple outdoor living spaces that can be enjoyed throughout much of the year. The result is a backyard designed for both entertaining and quiet enjoyment while offering a level of privacy rarely found within town limits. Located in one of Elmira's most established neighbourhoods, close to excellent schools, parks, walking trails, recreation facilities, and everyday amenities, this home represents an outstanding opportunity to own a property where quality construction, thoughtful renovations, and exceptional outdoor living come together in one beautifully finished package. (id:62616)
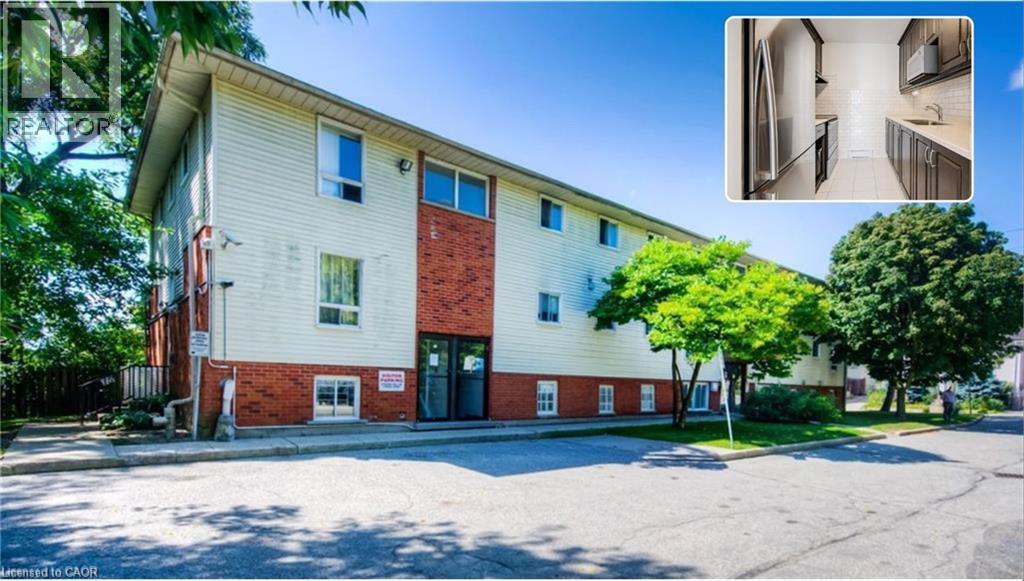
119 Cedar Street S Unit# 15
Kitchener, Ontario
CORNER UNIT WITH SIDE PRIVATE ENTRANCE. BEST VALUE 2 BED UNIT IN KITCHENER, PRICED TO MOVE. Stunning, Spacious Corner unit with its own Side Private Entrance! Ideally Located in the Market District, steps to the LRT, Farmers Market, Victoria Park, Iron Horse Trail and a vibrant downtown with all its amenities and weekly events to enjoy. A reserved surface parking spot is included. Rare opportunity to own your own place as a first-time home buyer or as an investment! *Property has been virtually staged. (id:62616)
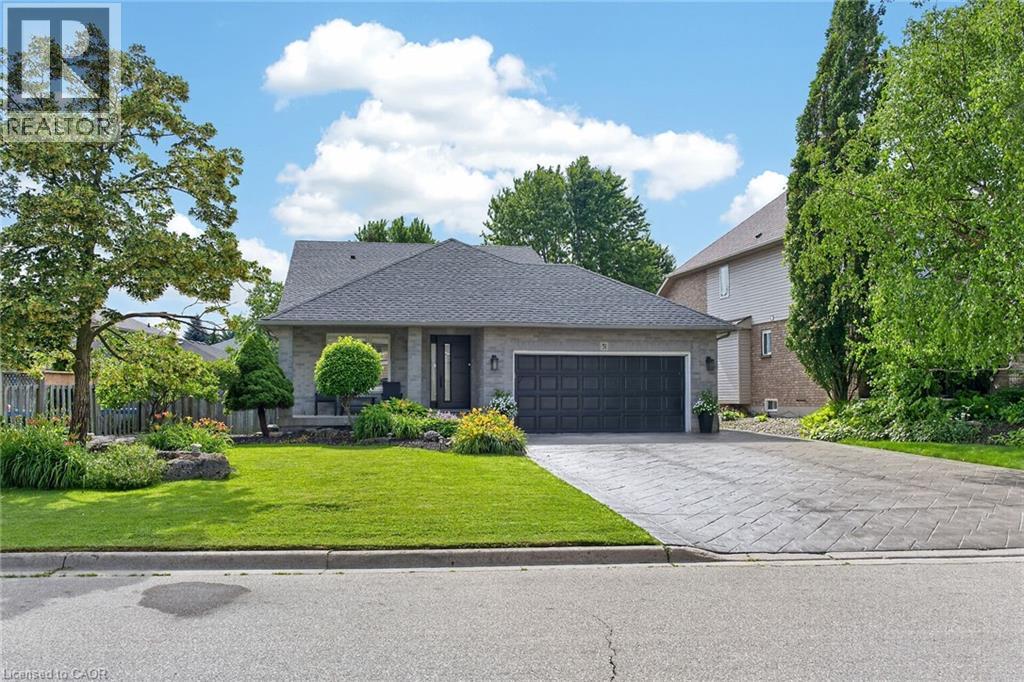
51 Cabriolet Crescent
Ancaster, Ontario
Welcome to the home you've been waiting for! This immaculate, move-in ready custom-built two-storey home truly shows 10++ and is located in one of Ancaster's most desirable, family-friendly neighbourhoods. Offering 4+1 bedrooms, 3 bathrooms, and a fully finished basement with a kitchen and in-law setup, this home provides exceptional space and versatility for growing families or multi-generational living. Step outside to your own private backyard oasis, featuring a stunning 16' x 32' inground saltwater pool, beautiful landscaping, exposed aggregate concrete, a storage shed, and a fully fenced yard—perfect for relaxing or entertaining all summer long. Inside, you'll find bright, sun-filled living spaces with hardwood and ceramic flooring, pot lights throughout, a spacious eat-in kitchen, and a welcoming family room designed for everyday living. Recent updates include the saltwater pool and exposed aggregate concrete (2018), along with newer furnace, air conditioner, and roof shingles, giving you peace of mind for years to come. Additional highlights include a double-car garage, parking for up to 6 vehicles, and an unbeatable location with a high walk score. Enjoy easy access to excellent schools, parks, shopping including Costco, LCBO, and Home Depot, public transit, and every amenity you need. Homes like this rarely become available in this sought-after neighbourhood. Priced to sell and offering incredible value, this exceptional property won't last long. Book your private showing today before it's gone! (id:62616)
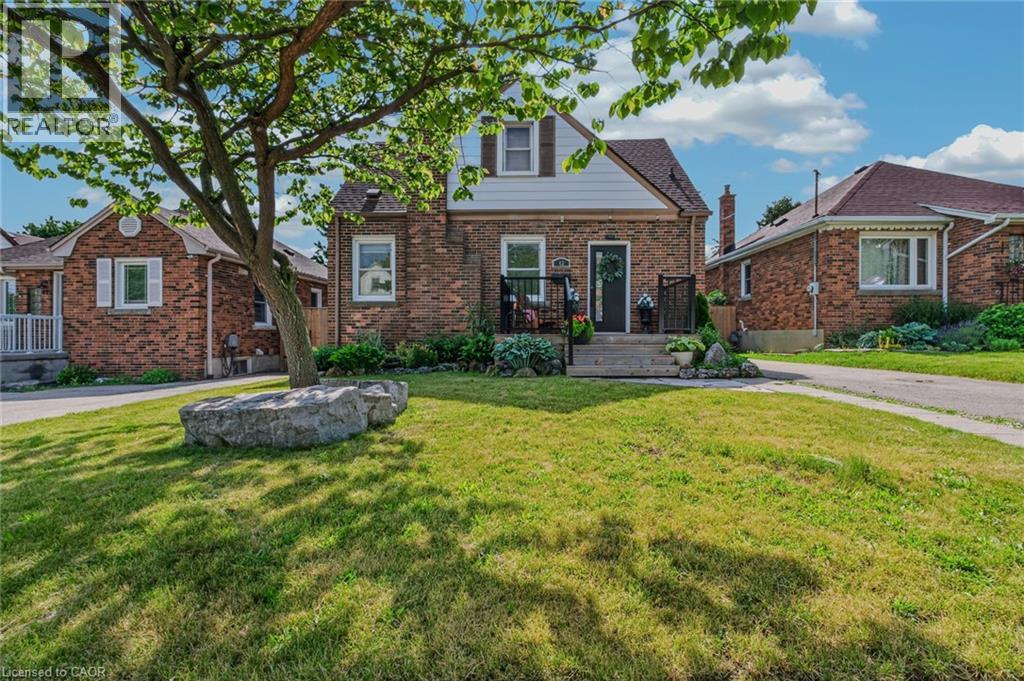
43 Woodbridge Road
Hamilton, Ontario
Welcome to this charming three-bedroom home nestled on a quiet dead-end street in the highly sought-after Rosedale neighbourhood. Perfect for families or those seeking a peaceful setting, this home offers both comfort and convenience in an ideal location. The main floor features a spacious and bright living room, ideal for relaxing or entertaining guests. The beautifully remodelled kitchen (2022) boasts modern quartz countertops, updated appliances, and flows seamlessly into an inviting eat-in dining area. A convenient main floor bedroom adds flexibility for guests, a home office, or multigenerational living. Upstairs, you’ll find two additional well-sized bedrooms, providing ample space for the whole family. A back separate entrance leads to a newly updated patio space (2024), perfect for outdoor dining and summer gatherings, overlooking a large fully fenced yard—ideal for kids, pets, or gardening enthusiasts. The unfinished basement offers plenty of storage or the opportunity to customize and finish to suit your needs. A private driveway provides parking for at least two vehicles. Located close to schools, shopping, public transportation, and all essential amenities, this home combines comfort, functionality, and a prime location. Don’t miss your chance to call this wonderful property home! (id:62616)
7 Shady Oaks Crescent
Toronto, Ontario
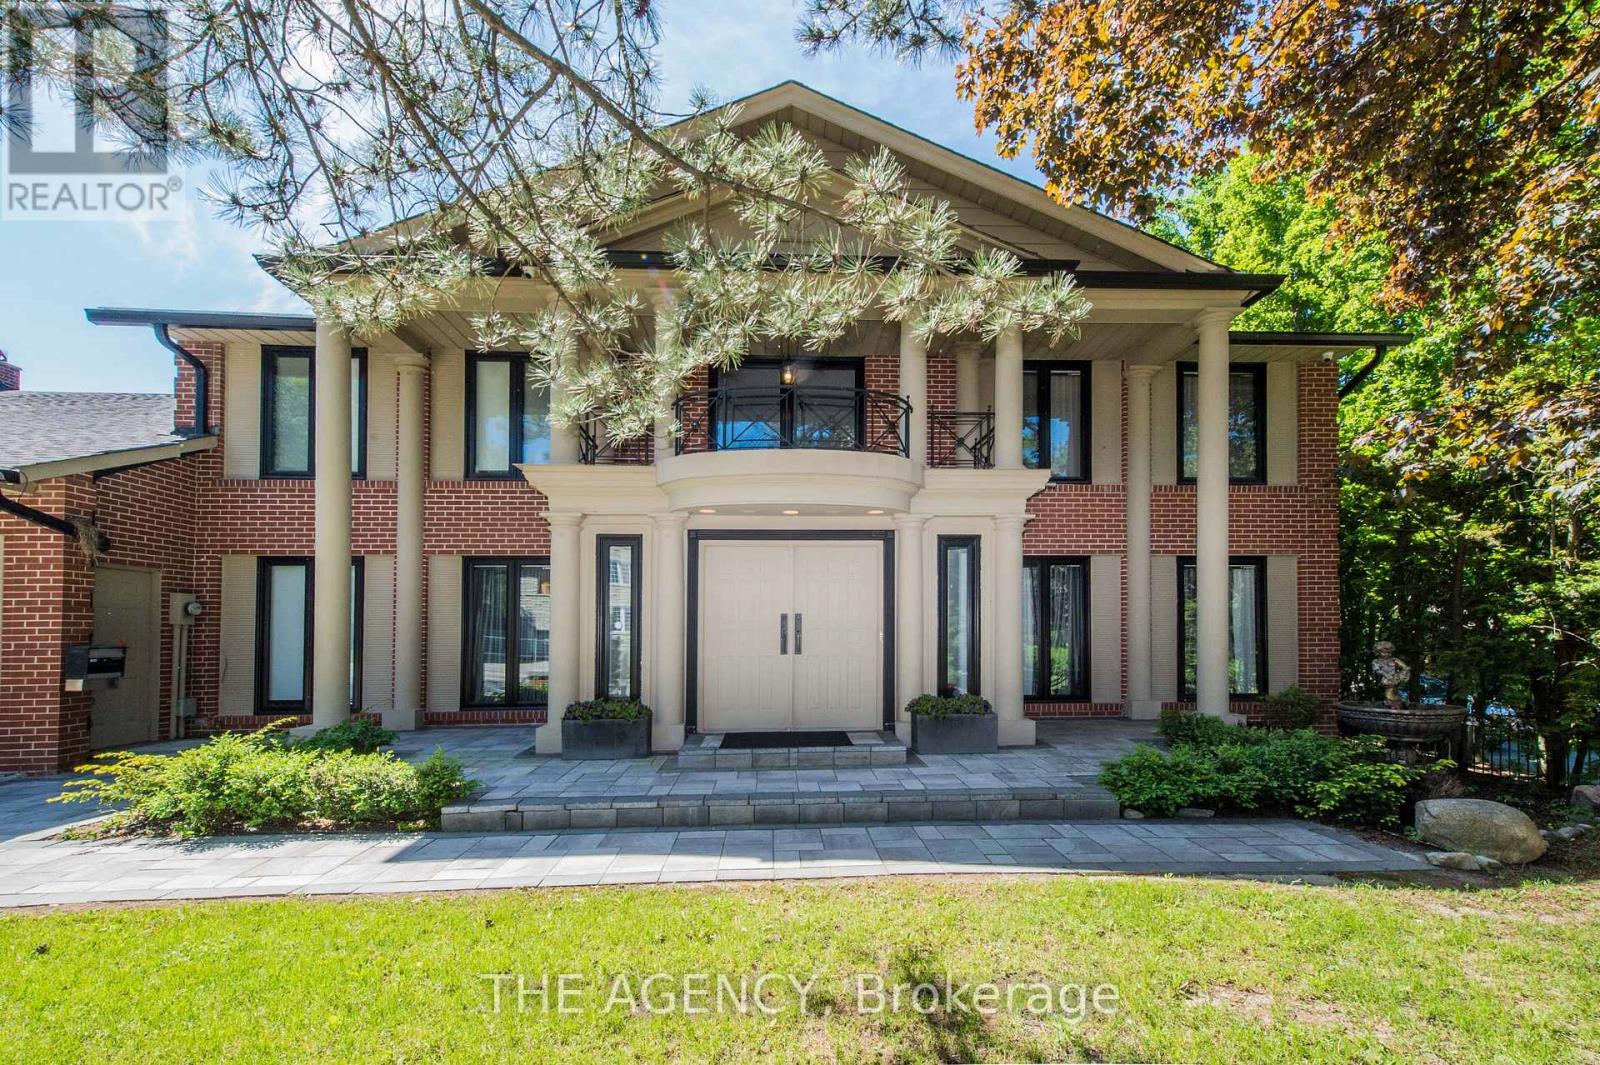
Set on a rare 100-foot frontage along an exclusive, child-safe crescent in Toronto's coveted Bridle Path, this renovated, move-in-ready two-storey blends timeless brick architecture with refined modern interiors. Generously scaled principal rooms feature exotic wood finishes, two fireplaces, and walkouts to sun-filled terraces. The modern centre-island kitchen opens to terrace access, ideal for entertaining, while a main-floor office and breakfast room complete the level. Upstairs, the primary suite offers a five-piece ensuite and walk-in closet, joined by four additional bedrooms, several with private ensuites. The fully finished walk-out lower level is a private retreat with a second kitchen, two bedrooms, a recreation room, a media and billiards room, and a playroom, all brightened by above-grade windows with direct garden access. An ideal in-law or nanny suite. Extensively upgraded approximately one year ago: new roof, two new heating systems, whole-home and kitchen water filtration, exterior security cameras, fresh landscaping with a new front-yard sprinkler system, finished basement with kitchen, new pot lights, new blinds throughout, a new terrace floor, and new terrace lighting. All windows have been replaced across every level, and the full staircase connecting the main, second, and lower levels has been upgraded to hardwood with new railings. A built-in three-car garage with parking for six more completes the offering. Set on beautifully manicured, private grounds, this is Bridle Path living at its finest. (id:62616)
538 Duplex Avenue
Toronto, Ontario
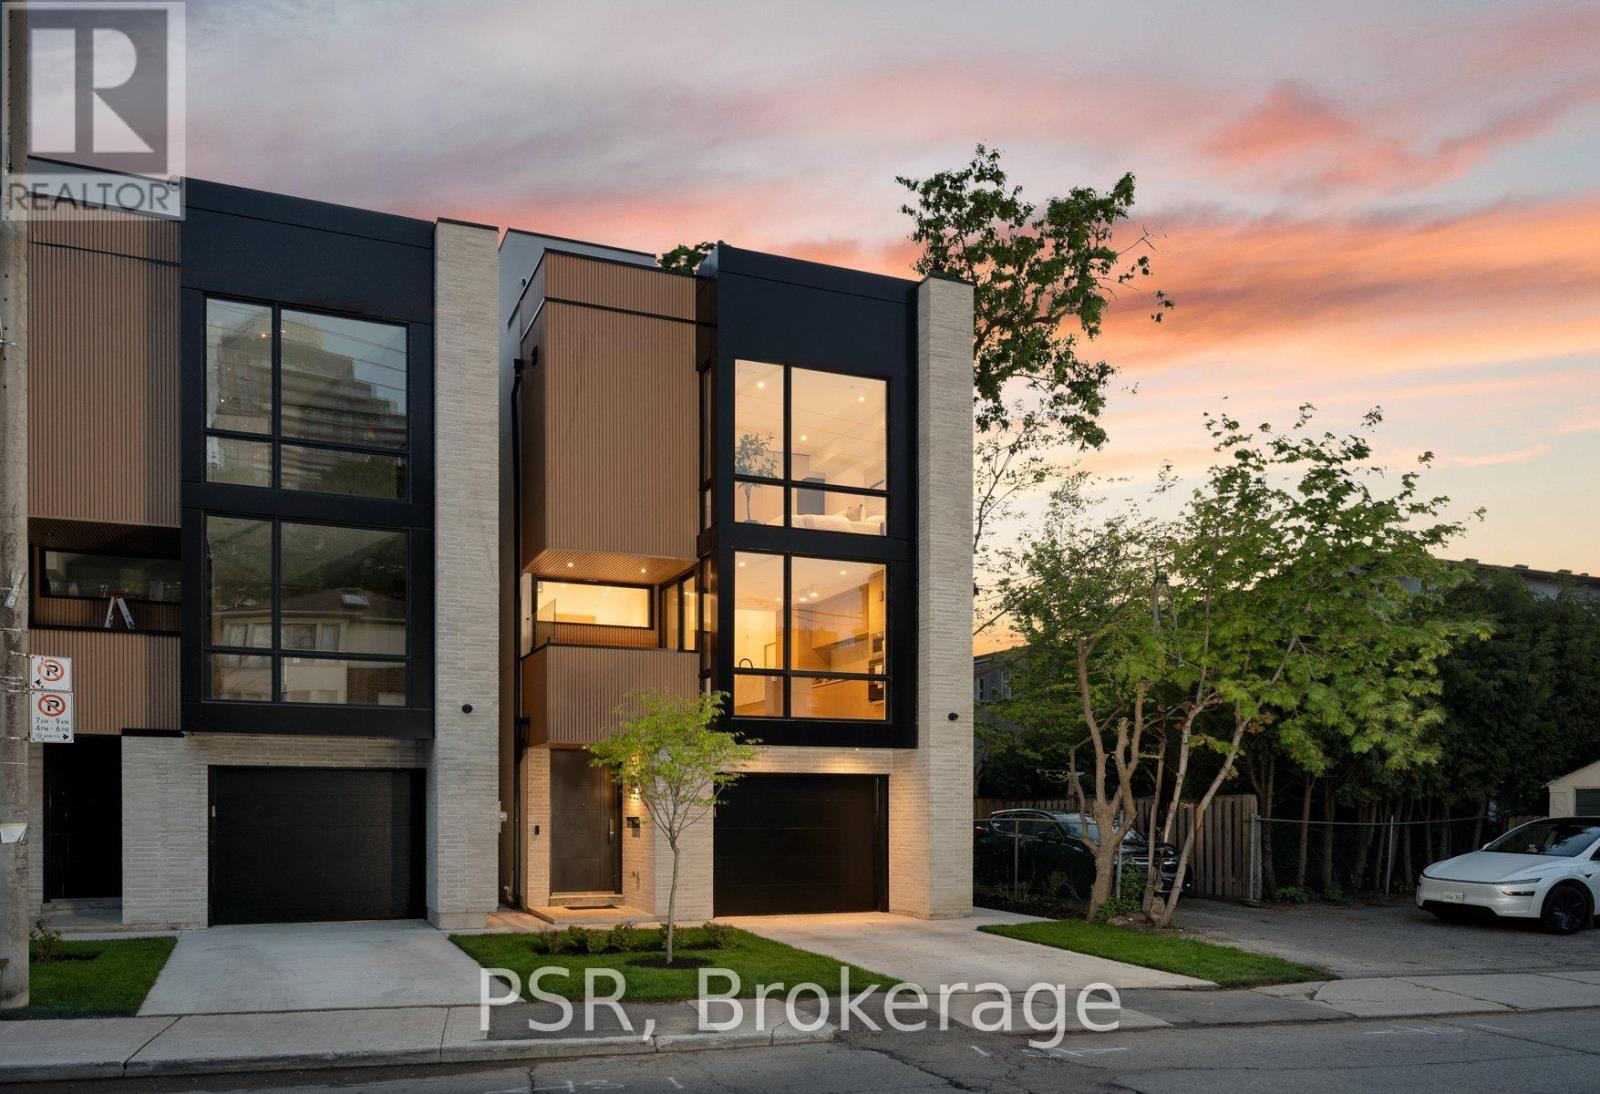
A rare opportunity to own a newly built, Tarion-warranty certified residence offering over 2700 square feet of refined living space in one of Toronto's most desirable neighbourhoods. Thoughtfully designed with a timeless brick exterior and sophisticated contemporary detailing, this exceptional home blends elevated design with everyday functionality. The main level is defined by soaring ceilings, expansive windows, and an abundance of natural light, creating an inviting atmosphere throughout. Curated premium finishes and engineered herringbone hardwood flooring add warmth and elegance, while the chef-inspired kitchen is outfitted with best-in-class Fisher & Paykel appliances, custom cabinetry, and beautifully integrated design elements tailored for both entertaining and daily living. The upper levels offer thoughtfully designed private quarters, highlighted by a stunning third-floor primary retreat complete with a spa-inspired ensuite and an expansive custom dressing room, delivering a true luxury boutique-hotel experience at home. The fully finished lower level extends the living space with exceptional versatility, featuring radiant heated floors, a spacious recreation room, an additional bedroom, a full bathroom, and a dedicated storage room - ideal for guests, extended family, or comfortable day-to-day living. An exceptional blend of craftsmanship, scale, and modern luxury, designed for contemporary family living. (id:62616)
2nd Floor - 864 Millwood Road N
Toronto, Ontario
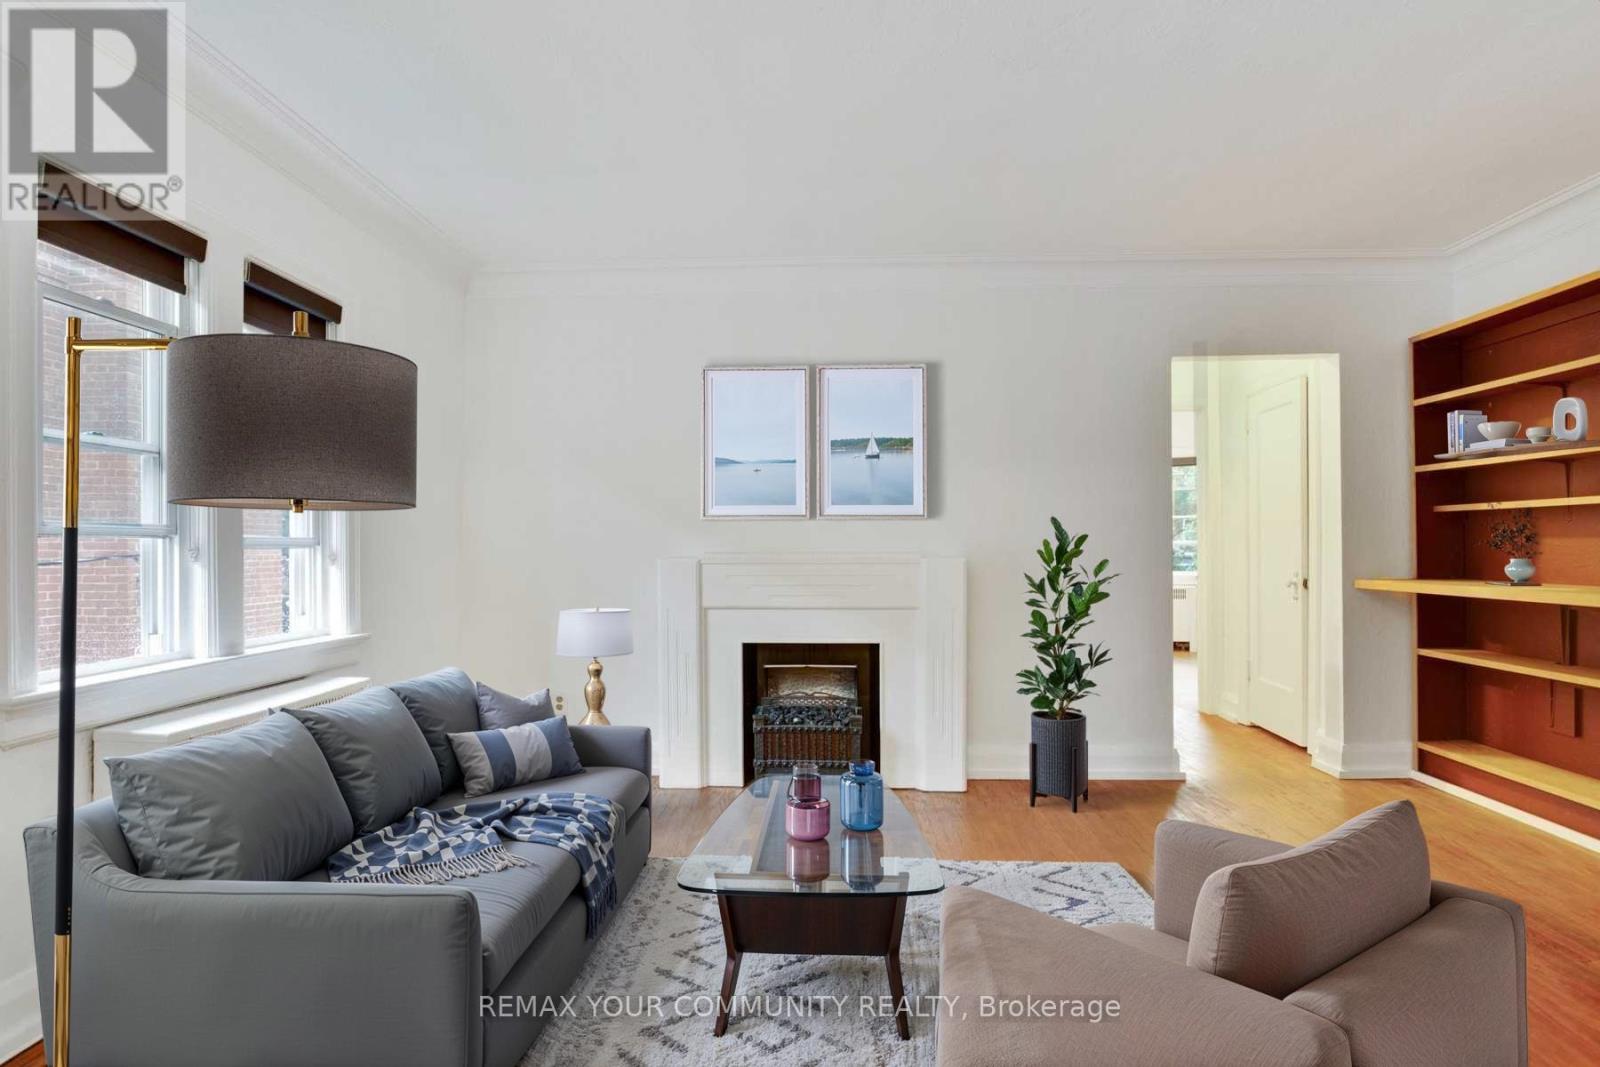
Feel At Home In This 2 Bedroom, 1 Bath Upper Level Unit Located In Leaside./ Modern Kitchen With Built In Pantry And Sunroom! Ensuite Laundry. Close To Amenities-Shopping, Restaurants, Transit, Parks, Dvp, Great Schools And More! (id:62616)
2 - 64 Prince Andrew Place
Toronto, Ontario
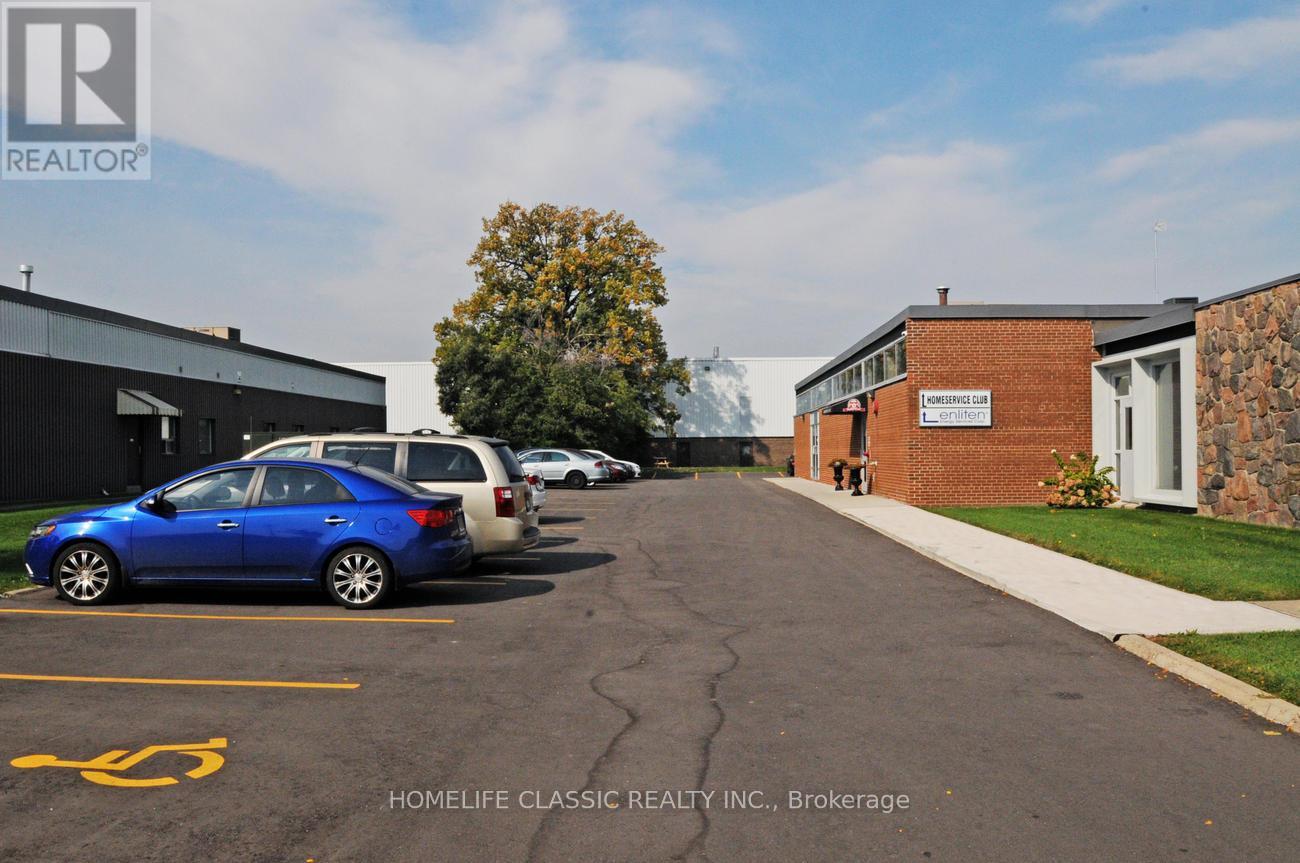
Bright And Airy Office Space At Don Mills And Eglinton. Near Shops Of Don Mills, T.T.C., Dvp,401, and the Eglinton L R T Stop at Don Mills. Store Front Type Private Direct Entry. 8 Designated Parking Spaces, Plus 15 Common Visitor Parking Spots. Suitable for many uses, in addition to office use: Artist Studio, Performing Arts Studio, Laboratory, Production Studio, Wholesaling Use. Full List Available. Rental rate is Gross plus Utilities -- to be billed at a rate of $2.50 per square foot per annum, and reconciled at the end of each year. Annual rental rate increases of $0.50 per square foot. (id:62616)
4104 - 327 King Street W
Toronto, Ontario
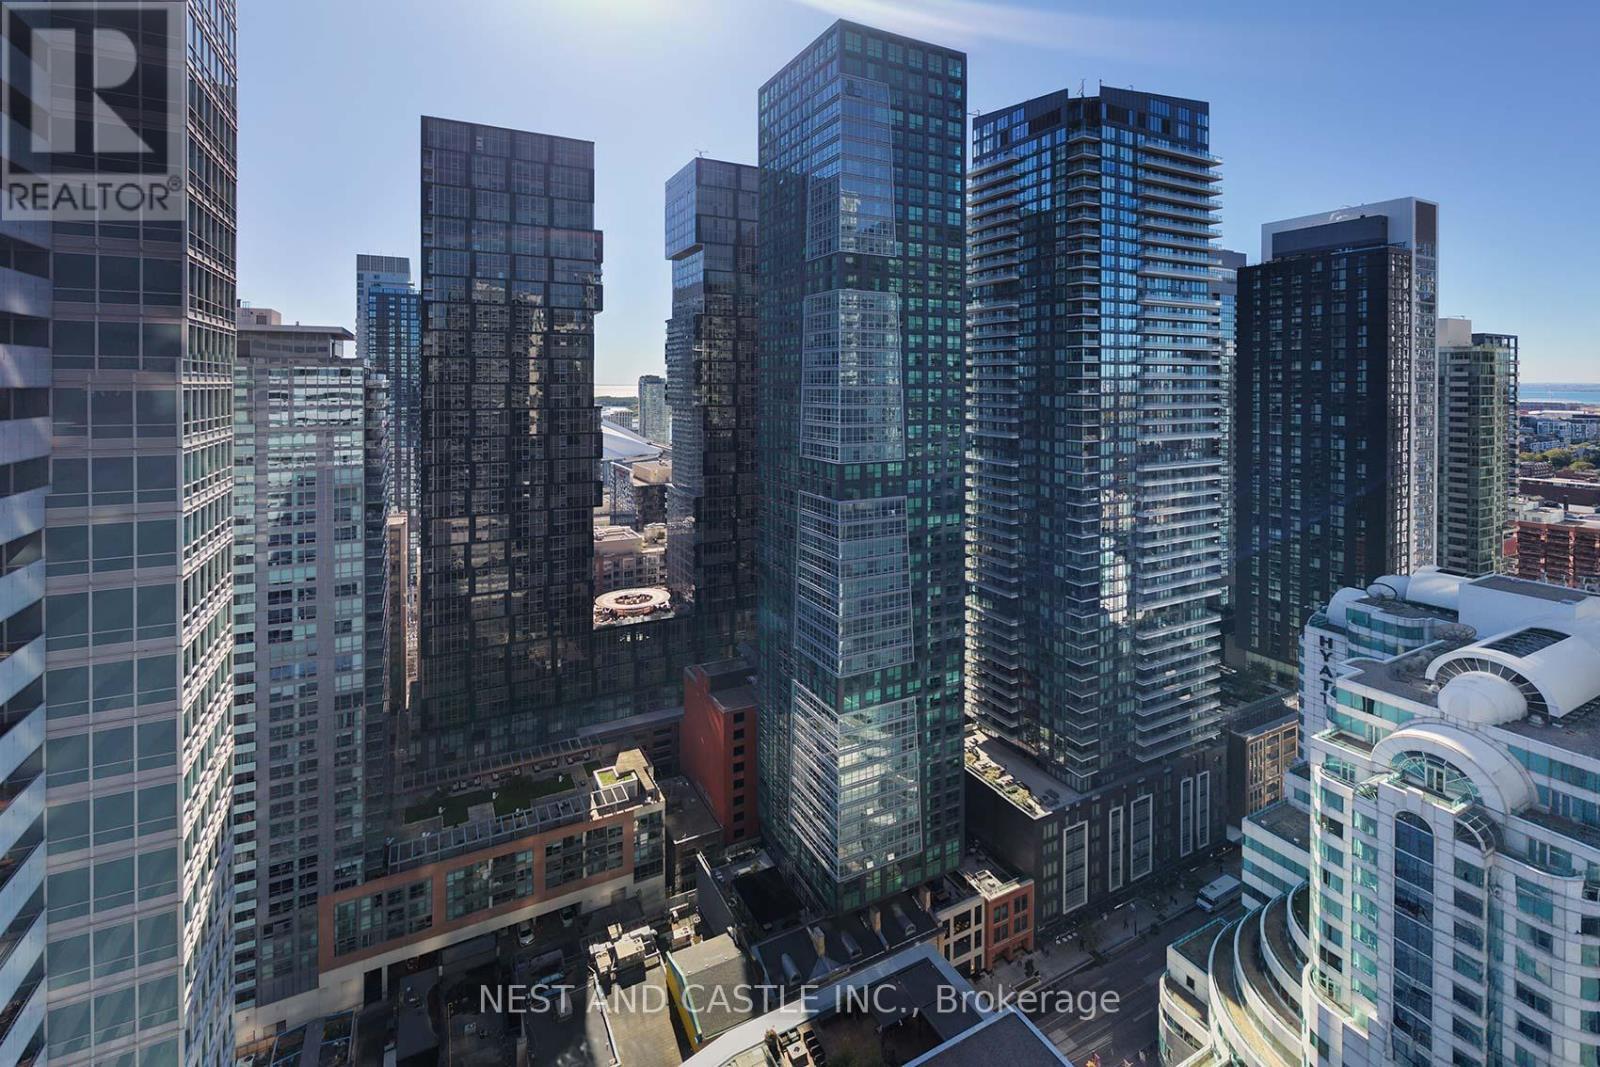
INVESTMENT BUYER ALERT !! PRICES SLASHED AGAIN !!! This is undoubtedly King Street's prime property right across Hyatt Regency Hotel and TIFF. This sophisticated Empire Maverick Tower has elegant state of the art amenities and unparalleled location backed by 24 hour Security / Concierge. Empire Maverick is the ultimate of what Downtown Toronto has to offer to stand the test of time and integrate into the future of downtown investment or living right across TIFF.The Unit Model Jack is elegantly designed with 2 Full Bedrooms and 2 Full Washrooms with floor to ceiling windows that overlook Restaurantrow with clear external views. Empire Maverick is King Street's best new building as you walk into ultra luxury amenities geared towards true downtown lifestyle. You can entertain in the wine lounge, or on your terrace, book meetings in your board room, have dinner in your privatedining room, get ready with your family and friends at the beauty bar and fully enjoy living to the best at Empire Maverick. This luxury unit also comes with a great Parking Spot in the Underground Parking Lot (P2-D22) - This Listing is for Investment Buyers Only !! For Virtual Photo /Video Link please click below https://www.digitalproperties.ca/20251016/index-mls.php (id:62616)
19 Strathgowan Crescent
Toronto, Ontario
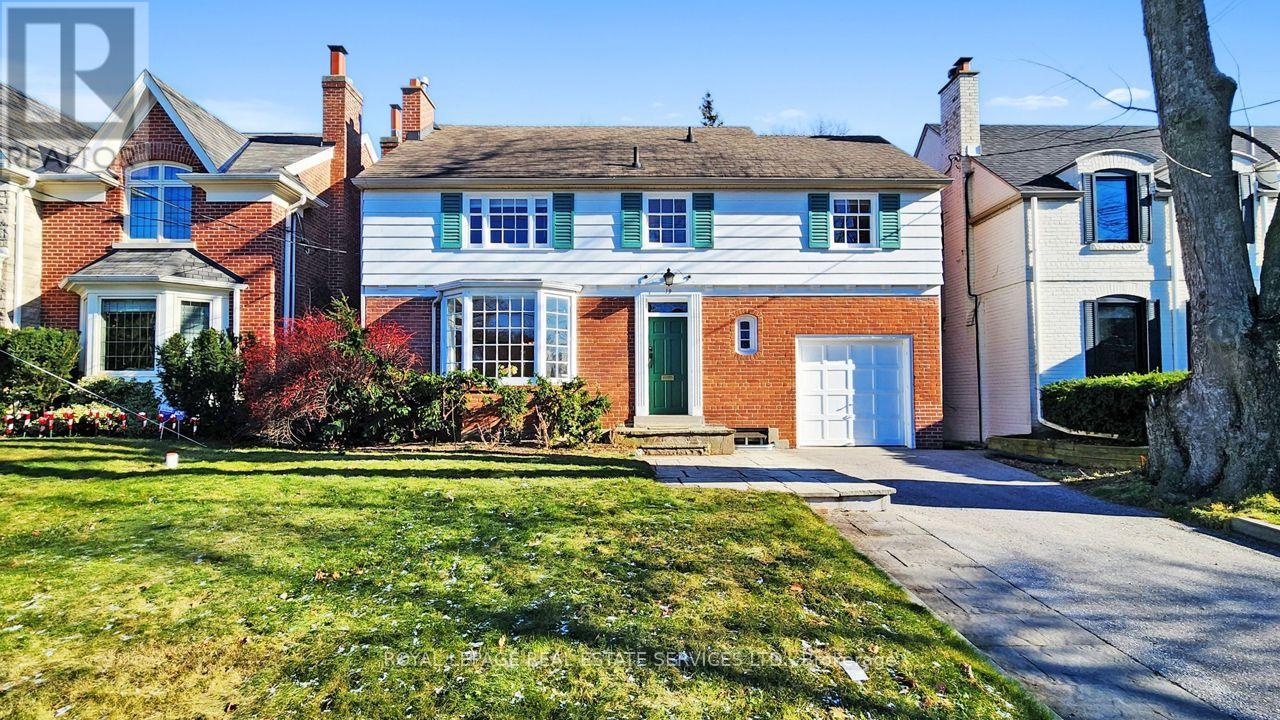
Coveted Lawrence Park South. Steps to Blythwood JrPS. Nestled in the prestigious, coveted, family-friendly Lawrence Park steps to Sherwood Park. This elegant and inviting 4 bedroom, 4 bathroom home offers a spacious layout designed for comfort and style! On a private lot with a double driveway, four bedrooms, a finished walkout basement, and sun-filled living spaces. The spacious main level boasts gleaming hardwood floors and refined details throughout, creating a warm and sophisticated atmosphere. Diligently upgraded and maintained with beautifully managed landscaping. Enjoy unmatched convenience with top-rated public and private schools, major commuter routes, Sunnybrook Hospital, shopping, and a variety of amenities just minutes away. Live in one of Toronto's top rated school catchments. Steps to the top Fraser Institute rated public schools, in addition to having quick access to the top private schools: Branksome Hall School, Toronto French School, Havergal College, Upper Canada College, St. Michael's College School, Crescent School, Crestwood School, Greenwood College School. (id:62616)
44 Mcqueen Drive
Paris, Ontario
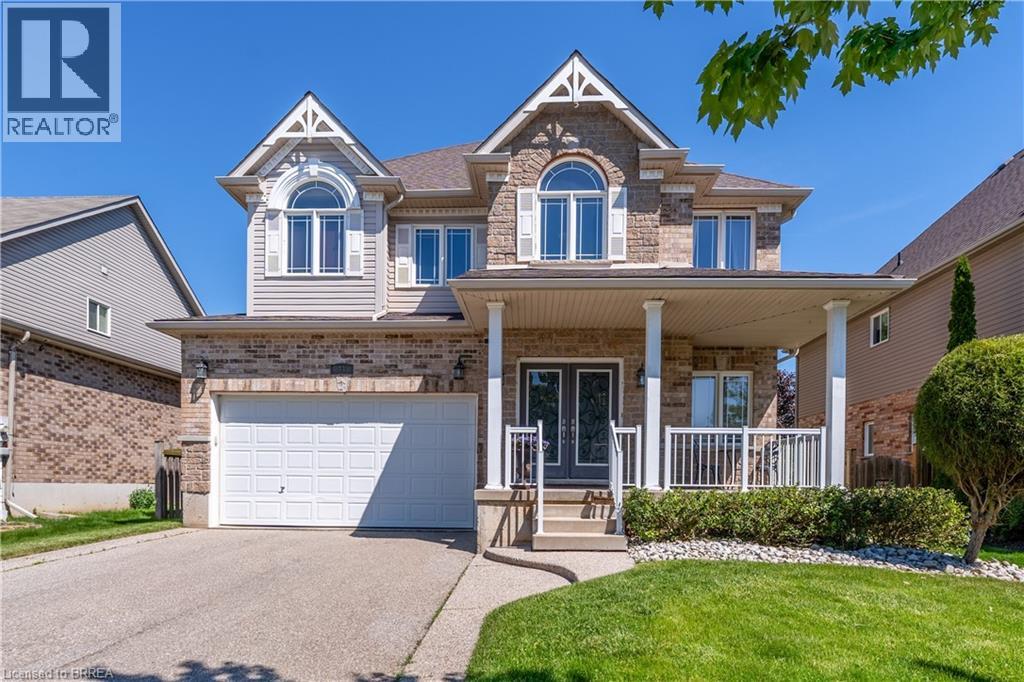
Welcome to this elegant fully finished 2-storey home with 3692 sq ft of finished living space featuring decorative gables, charming covered front porch, double driveway & 2-car attached garage. Step inside to a welcoming foyer with a soaring ceiling & abundant natural light. The foyer flows into the spacious formal living & dining rooms, while the open second-floor hallway overlooks below, creating a striking balcony effect. The heart of the home is the stunning eat-in kitchen boasting 9-ft ceilings, pot lights, abundant cabinetry, pantry, stainless steel appliances, quartz countertops, center island, dedicated coffee station, spacious dinette & patio door access to the backyard. The Great room is highlighted by 18-ft ceilings, a gas fireplace and magnificent palatial windows overlooking the rear yard. Upstairs offers 4 generous bedrooms, including a spacious primary retreat with walk-in closet & luxurious 5-pc ensuite featuring double sinks in long handsome vanity, deep jacuzzi tub and separate step-in shower. The 3 roomy additional bedrooms each offer double closets & large windows. The finished basement provides exceptional living space with a large media/bonus room, two expansive recreation areas, a large additional bedroom, a beautiful 3-pc bathroom with porcelain tile wrapped step-in shower. Large utility/storage room with furnace, water softener, tankless water heater and ventilation system, with ample space for lots of extra shelving and/or a workbench. Professionally landscaped front & rear yards with sprinkler system. The backyard is nothing short of a peaceful oasis with inviting gathering spaces coming together to create the ultimate setting for relaxation & enjoyment. From the expansive stone deck, to the large patio, the cozy covered sitting area to the cute storage shed with hydro, every corner has been tastefully designed to unwind. A truly impressive family home in a quiet neighbourhood, close to downtown Paris, highway access & all amenities! (id:62616)
83 Evelyn Street
Brantford, Ontario
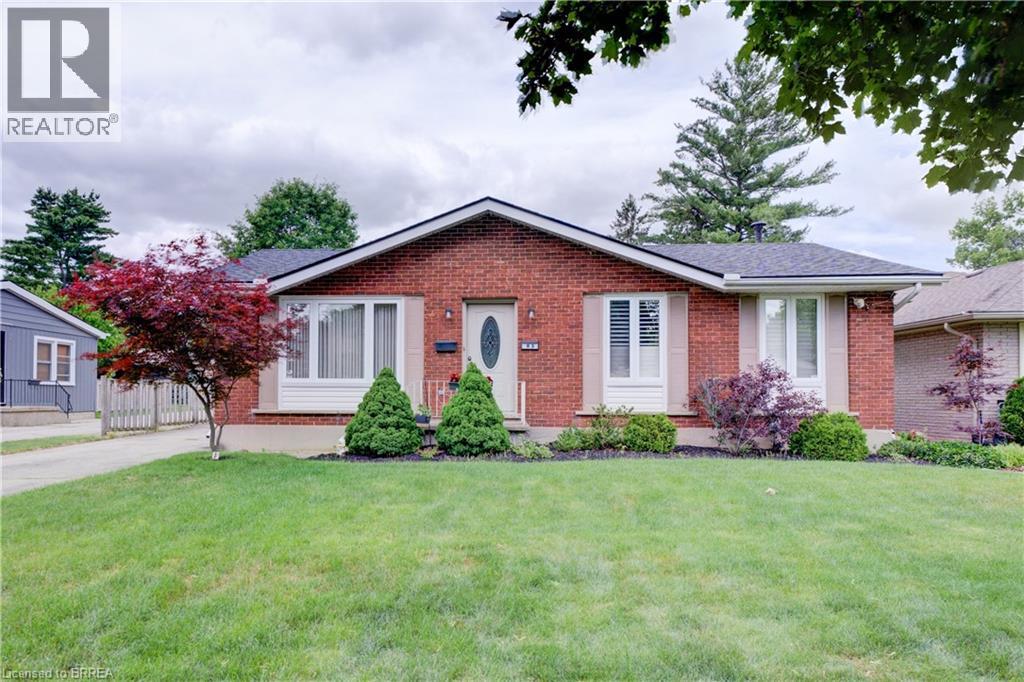
Welcome to this beautifully maintained 1,423 sq. ft. bungalow offering exceptional living space inside and out. A welcoming foyer opens to the bright and inviting living room, creating a warm first impression for guests. A stunning family room addition creates the perfect gathering place, featuring modern pot lighting, a cozy gas fireplace, and double doors leading to the rear deck-ideal for entertaining or relaxing with family and friends. The spacious eat-in kitchen boasts attractive cabinetry, abundant counter space and includes all kitchen appliances. The main level currently offers two bedrooms, including an expansive primary bedroom that was originally designed as two separate rooms and could easily be converted back to provide three bedrooms on the main floor if desired. A generous second bedroom and a well-appointed four-piece bathroom complete the level. The finished lower level provides outstanding additional living space, highlighted by an enormous recreation room, a spacious bedroom, and an updated three-piece bathroom. Storage is plentiful throughout, with built-in cabinetry and drawers in the hallway and cleverly incorporated beneath the staircase. The large laundry/storage room features a utility sink and extensive counter space for folding and organization. An additional unfinished room with built-in shelving and a large workbench offers endless possibilities as a workshop, craft room, hobby area, or extra storage space. The rear yard has a lovely deck off the family room, large garden for whatever suits your fancy. At the end of the long private driveway is a highly sought after massive fully insulated 24 x 30 shop with 60 amp breakers, solar tubes, storage shelving and lots of room to tinker! Use as a 4+ car garage or for many different workshop uses. Situated in a quiet neighbourhood close to parks, schools, shopping, amenities & convenient highway access, this wonderful home offers comfort, versatility, and tremendous value. A pleasure to show! (id:62616)