

209 Bay Street
Oro-Medonte, Ontario
Rare Waterfront Estate in Prestigious Shanty BayA rare opportunity to own an exceptional waterfront retreat in the heart of Shanty Bay. Tucked away on a quiet dead-end street, this remarkable property offers nearly 200 feet of pristine, south-facing shoreline on Kempenfelt Bay, with crystal-clear deep water ideal for swimming, boating, and enjoying breathtaking panoramic views.Set on a private, beautifully treed lot, the estate includes a main cottage, guest house, and bunkie above the garage, providing a total of 12 bedrooms, 8 bathrooms, and 3 kitchens. With ample space for extended family, guests, or potential rental income, this property offers outstanding versatility.Most principal rooms capture stunning lake views, while the outdoor spaces are designed to embrace waterfront living. Features include a lakeside concrete patio, marine railway with covered boat slip, and a spacious rooftop deck above the boathouse-perfect for entertaining and enjoying spectacular sunsets.The main cottage is filled with warmth and character, featuring hardwood floors, a stone fireplace, a charming Muskoka room overlooking the water, and a cozy third-level loft retreat.Additional highlights include a heated garage with bunkie accommodation above, parking for 10+ vehicles, and a secluded, park-like setting surrounded by mature trees for exceptional privacy.Conveniently located just 10 minutes from Barrie, Royal Victoria Regional Health Centre, shopping, dining, and everyday amenities, and approximately one hour from Toronto. Enjoy easy boat access to Friday Harbour Resort and nearby recreational trails.Whether enjoyed as a private family compound, multi-generational getaway, or investment opportunity with future severance or redevelopment potential, this is a rare chance to own a legacy waterfront property in one of Lake Simcoe's most coveted communities. (id:62616)
1189 Woodland Drive
Oro-Medonte, Ontario
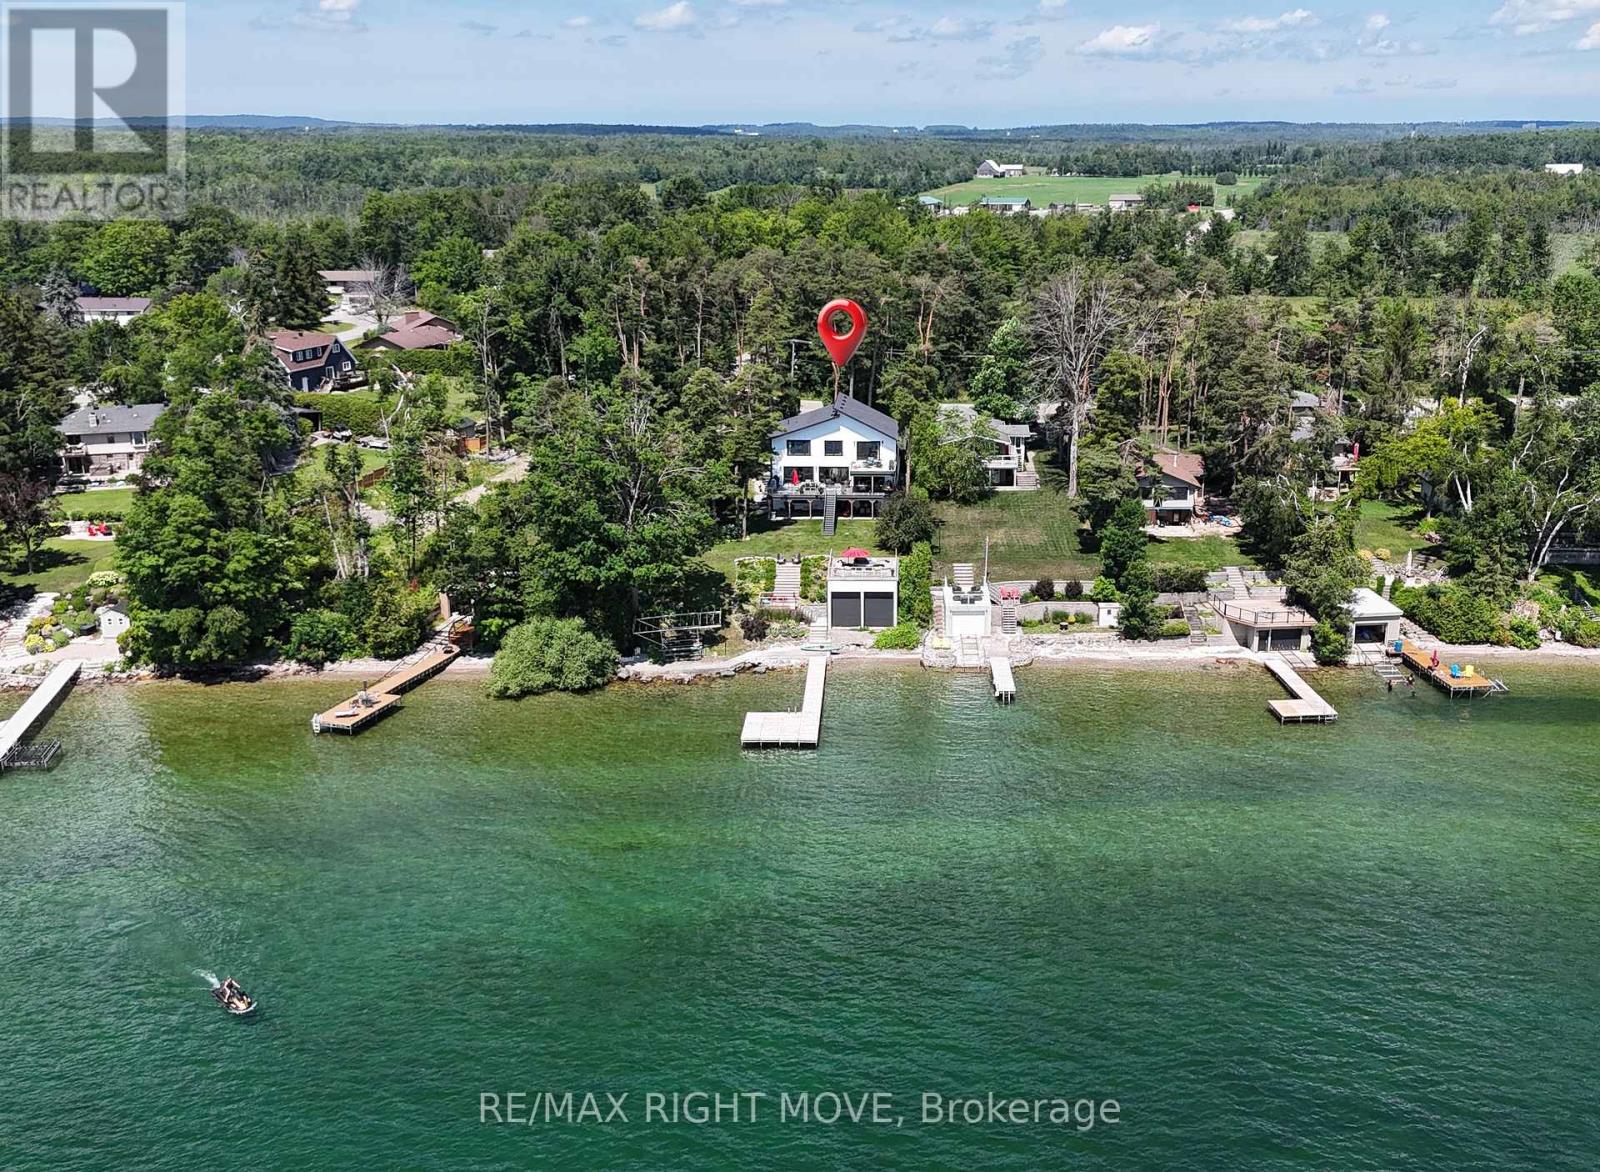
Some properties offer waterfront. Others offer a lifestyle that simply can't be replicated. From the curb appeal to the breathtaking lake views the moment you step inside, this is a home designed to be experienced. Along the shores of Lake Simcoe in Oro-Medonte, this luxury waterfront home offers peaceful lakeside living just 10 min from the amenities of Orillia. Rich in arts, culture, waterfront parks, dining & year-round events, Orillia-home to the renowned Mariposa Folk Festival-puts the best of city conveniences and small-town charm just minutes from your doorstep. Every inch of 1189 Woodland Drive has been shaped with a commitment to premium materials & enduring craftsmanship. Redesigned in 2022, the thoughtfully reimagined floor plan blends timeless design with modern comfort. Extensive upgrades & carefully selected finishes elevate this home well above the ordinary. The open-concept main living area was designed to maximize the panoramic lake views, anchored by a beautifully appointed chef's kitchen at the heart of the home. A fully finished walkout lower level with a self-contained in-law suite offers outstanding flexibility for multi-generational living or guests. Outside, multiple outdoor living spaces embrace every aspect of waterfront living. Relax on the waterside patio, entertain on expansive decks, gather around the outdoor gas fireplace, unwind on the rooftop patio atop the rare double boathouse, or spend the day on the lake from your private dock. The sheltered shoreline provides calmer conditions and a more comfortable outdoor experience throughout the season. With over 100 ft of private Lake Simcoe shoreline, extensive updates, a whole-home generator, & finished walkout lower level, this property offers a truly distinctive waterfront setting. The combination of location, atmosphere & design must be experienced in person. This is more than a waterfront home-it's a lifestyle defined by luxury, connection to the water, & memories waiting to be made. (id:62616)

465 Mooney Crescent
Orillia, Ontario
83' of Lake Couchiching waterfront on a quiet family friendly sought after cul-de-sac. Stunning 5,700 sq. foot custom home built in 2018 with 6+ bedrooms & 6 bathrooms. Large welcoming foyer with a view straight to the water and walk in closet. The open concept main floor offers a chefs kitchen with tons of cabinet space, breakfast bar, double stainless farm sink and stone counters, spacious dining area with a walkout to the water view deck, and a living room with , a cathedral ceiling, floor to ceiling windows and gas stone fireplace. Main floor Principal suite overlooking the water with a spacious 5 piece ensuite and 14 x 10 closet with custom built-ins. Convenient pantry, laundry, 3 piece bath and mud room off the 3 car garage finish off the main floor. Upstairs there is 2 bedrooms with walk-in closets and private ensuites, an open loft area perfect for office space, a library etc plus a huge family/theatre room with a wet bar and 2 piece bath. Downstairs is finished with a fabulous space for a games room with a wet bar area, 3 bedrooms, a 3 piece bath plus a room for a gym or craft room etc.Perfect for entertaining, this home was built with space for everyone. Fabulous 4 Season Muskoka room with a gas fireplace to enjoy the water views. Great boating on the Trent Severn and easy access thru the Narrows to Lake Simcoe.If you are lucky you will see the beautiful swans in the area. (id:62616)
97 Song Bird Drive
Markham, Ontario
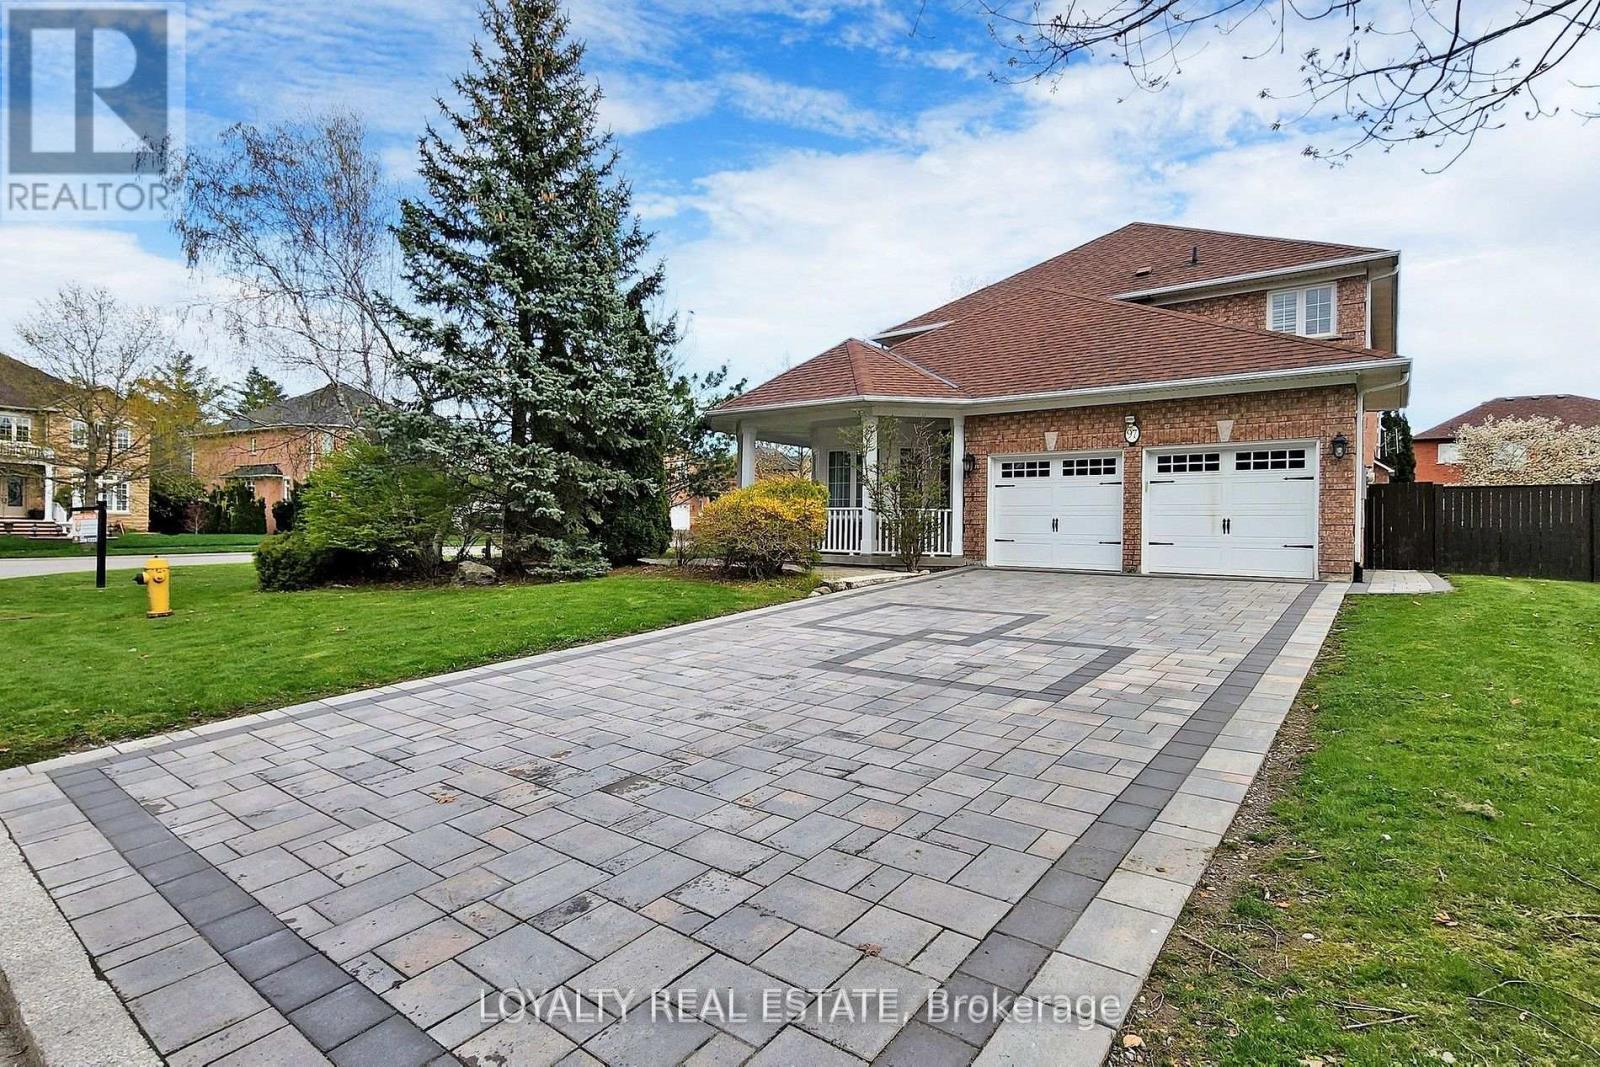
Stunning Executive Home on Prime Corner Lot with 75ft frontage in Markham and Legal Finished Basement. This beautifully upgraded, sun-filled home is ideally located in one of Markham's most desirable neighbourhoods, just minutes to Hwy 407, Costco, Sunny Food Mart, shopping malls, and all amenities. Situated on a premium corner lot with no sidewalk, this home features a professionally interlocked driveway and pathways, offering parking for up to 6 vehicles and potential for a third garage. Inside, you'll find elegant hardwood flooring throughout the living, dining, family room, main floor library, and all bedrooms. The foyer, kitchen, powder room, and hallways are finished with luxurious granite flooring. A grand double-door entry leads into a spacious living room with cathedral ceilings and a stunning circular oak staircase that flows from the second floor to the basement. The main floor also includes a bright, functional library perfect for remote work or study. The large legal basement apartment has four finished rooms and a floor plate of over 1,900 sq ft, offering endless possibilities for recreation or extended family living. Located in a quiet, family-friendly area with ample green space, this home is within walking distance to Boxwood Public School, a water park, a soccer field, and YRT transit. Indoor access to the double garage adds convenience to everyday living. Don't miss your chance to own this exceptional home with top-tier finishes and an unbeatable location! (id:62616)

63 George Kirby Street
Vaughan, Ontario
Welcome to this beautiful and spacious townhouse in one of Vaughan's most desirable neighbourhoods. This well-maintained home offers a bright, open-concept layout designed for comfortable family living and effortless entertaining. The modern kitchen features stainless steel appliances, granite countertops, ample cabinetry, and a seamless flow into the generous dining and living areas. The upper level offers spacious bedrooms, including a primary suite complete with a walk-in closet and private ensuite bathroom. The finished basement provides valuable additional living space, perfect for a recreation room, home office, gym, or guest area. Ideally located close to top-rated schools, parks, public transit, shopping, restaurants, and everyday amenities, this home delivers the perfect balance of comfort, functionality, and convenience. An excellent opportunity for families, professionals, or investors looking to own in a prime Vaughan location. (id:62616)
107 Bayview Parkway
Newmarket, Ontario
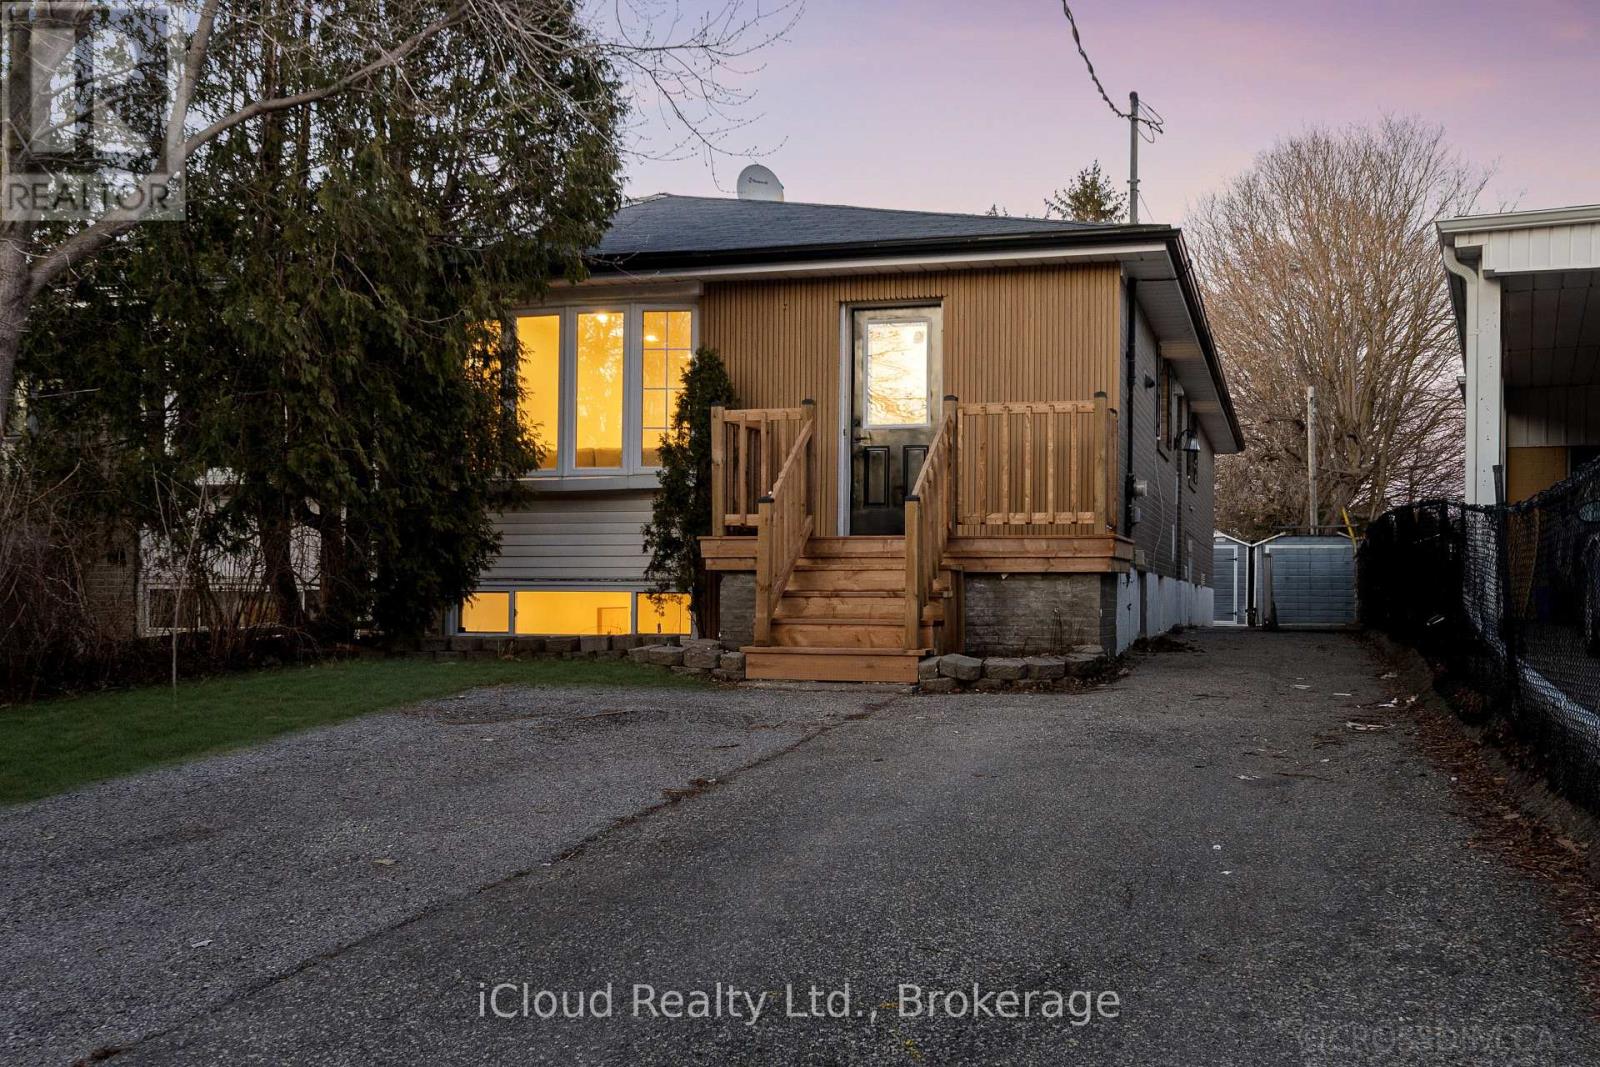
Rare Find! Great location, Tastefully renovated larger-than-typical bungalow with Over 2400 Sqft total living space. 1241 Sqft above grade and a legal secondary suite apartment registered with the Town of Newmarket #2010-0038, offering outstanding flexibility for multi-generational living or added income. It was previously rented for $5300 ($3100 Main & $2200 Basement). The main floor showcases a bright open-concept layout, a stylish renovated kitchen with quartz countertops and backsplash, new flooring, pot lights, and 2 full bathrooms, including a primary ensuite. The primary bedroom features a walk-in closet, and the private foyer adds a refined sense of arrival. The lower-level registered secondary suite is impressively bright with above-grade windows and offers a spacious open layout, upgraded cabinetry, newer appliances, separate laundry, new stairs, pot lights, and a private side entrance. With a fully fenced backyard, no sidewalk, and parking for 4+ vehicles, this property combines function, flexibility, and location. Steps to a beautiful bike trail, Upper Canada Mall, Newmarket GO Station, Southlake Hospital, shopping, restaurants, Main Street, parks, and minutes to Highways 404 and 400 (id:62616)
1 Vandervoort Drive
Richmond Hill, Ontario
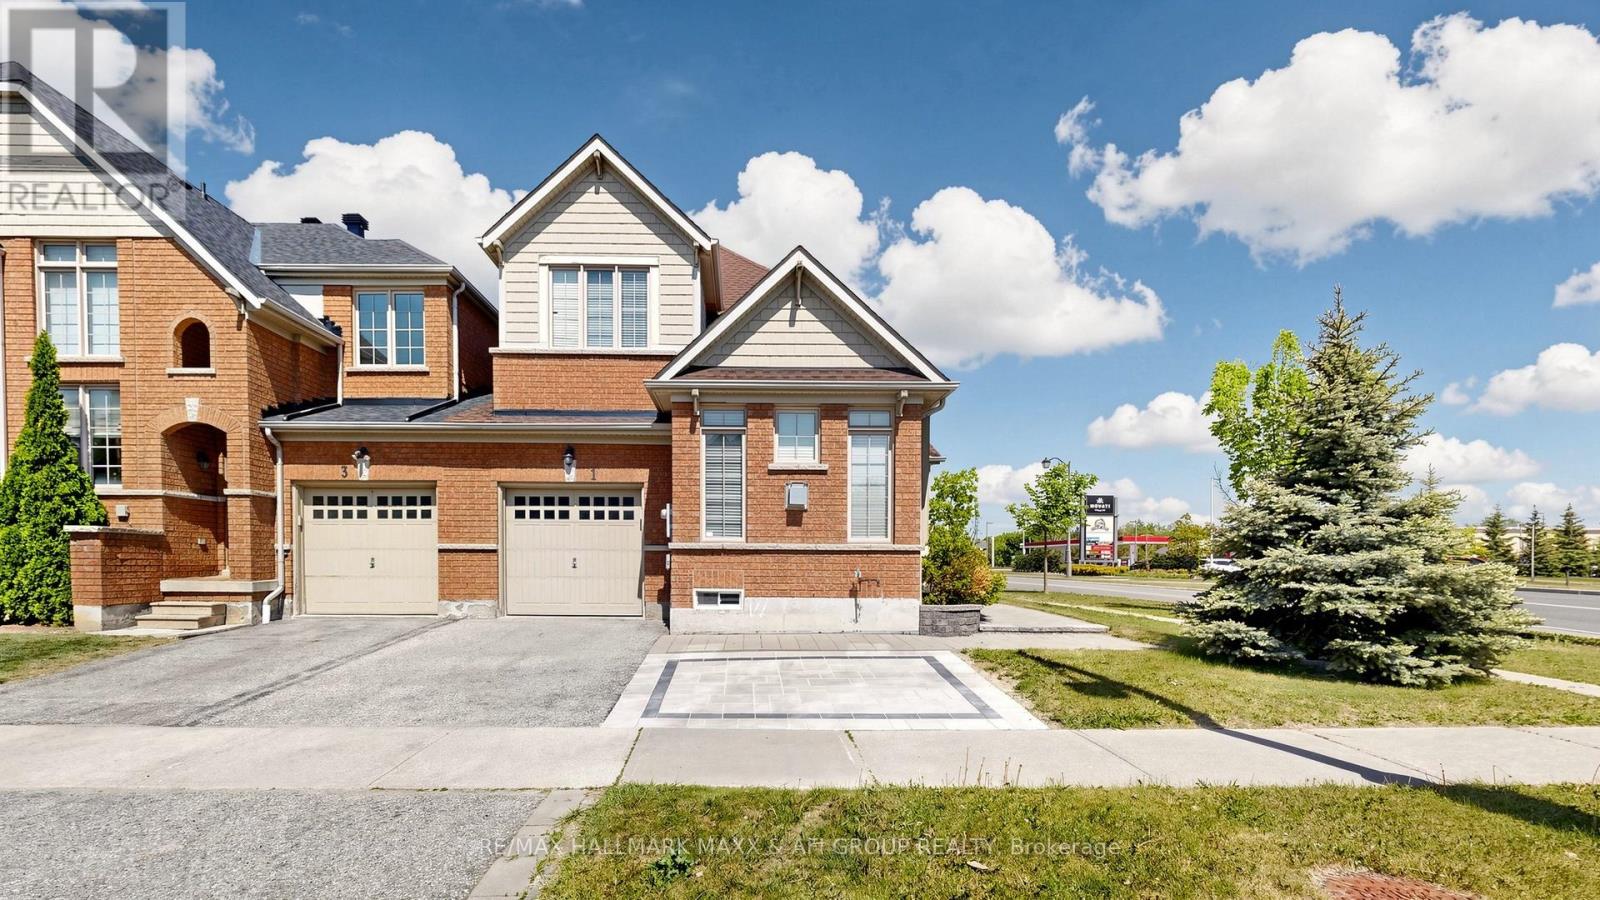
Welcome to this bright, beautifully maintained, move-in-ready corner home that feels like a detached home, linked only by the garage, offering over 2,000 sq. ft. of thoughtfully designed living space. Backing onto green space with unobstructed views and no rear neighbours, this home offers exceptional privacy. Filled with natural light from abundant windows, this inviting residence features 9-ft ceilings on the main floor, a spacious family room with soaring 11-ft cathedral ceilings, an open-concept layout ideal for family living and entertaining, a renovated kitchen, fresh contemporary paint throughout, and a fully finished basement perfect for a recreation room, home office, gym, playroom, or guest suite. Situated on a premium corner lot with an effective frontage of over 40 ft., the home offers exceptional curb appeal, enhanced privacy, and a bright, airy atmosphere rarely found in comparable properties. Located in a highly sought-after school district with top-ranking public schools, French Immersion, and prestigious IB programs, the home is within walking distance to Farm Boy, Movati, RBC, LCBO, restaurants, cafés, medical offices, shopping, and everyday amenities, with convenient access to GO Transit and major highways. Extensive recent updates include a finished basement (2024), laminate flooring in all bedrooms (2024), new A/C (2024) with a humidifier (2025), roof shingles (2022), upgraded attic insulation (2026), washer and dryer (2024), resurfaced kitchen cabinets (2025), fresh paint throughout (2026), an additional interlock parking space (2025), new pot lights in the kitchen and living room (2026), all toilets replaced (2024), and a newer garage door opener. This exceptional home offers the perfect blend of comfort, style, convenience, and peace of mind in one of the area's most desirable family-friendly neighbourhoods. (id:62616)
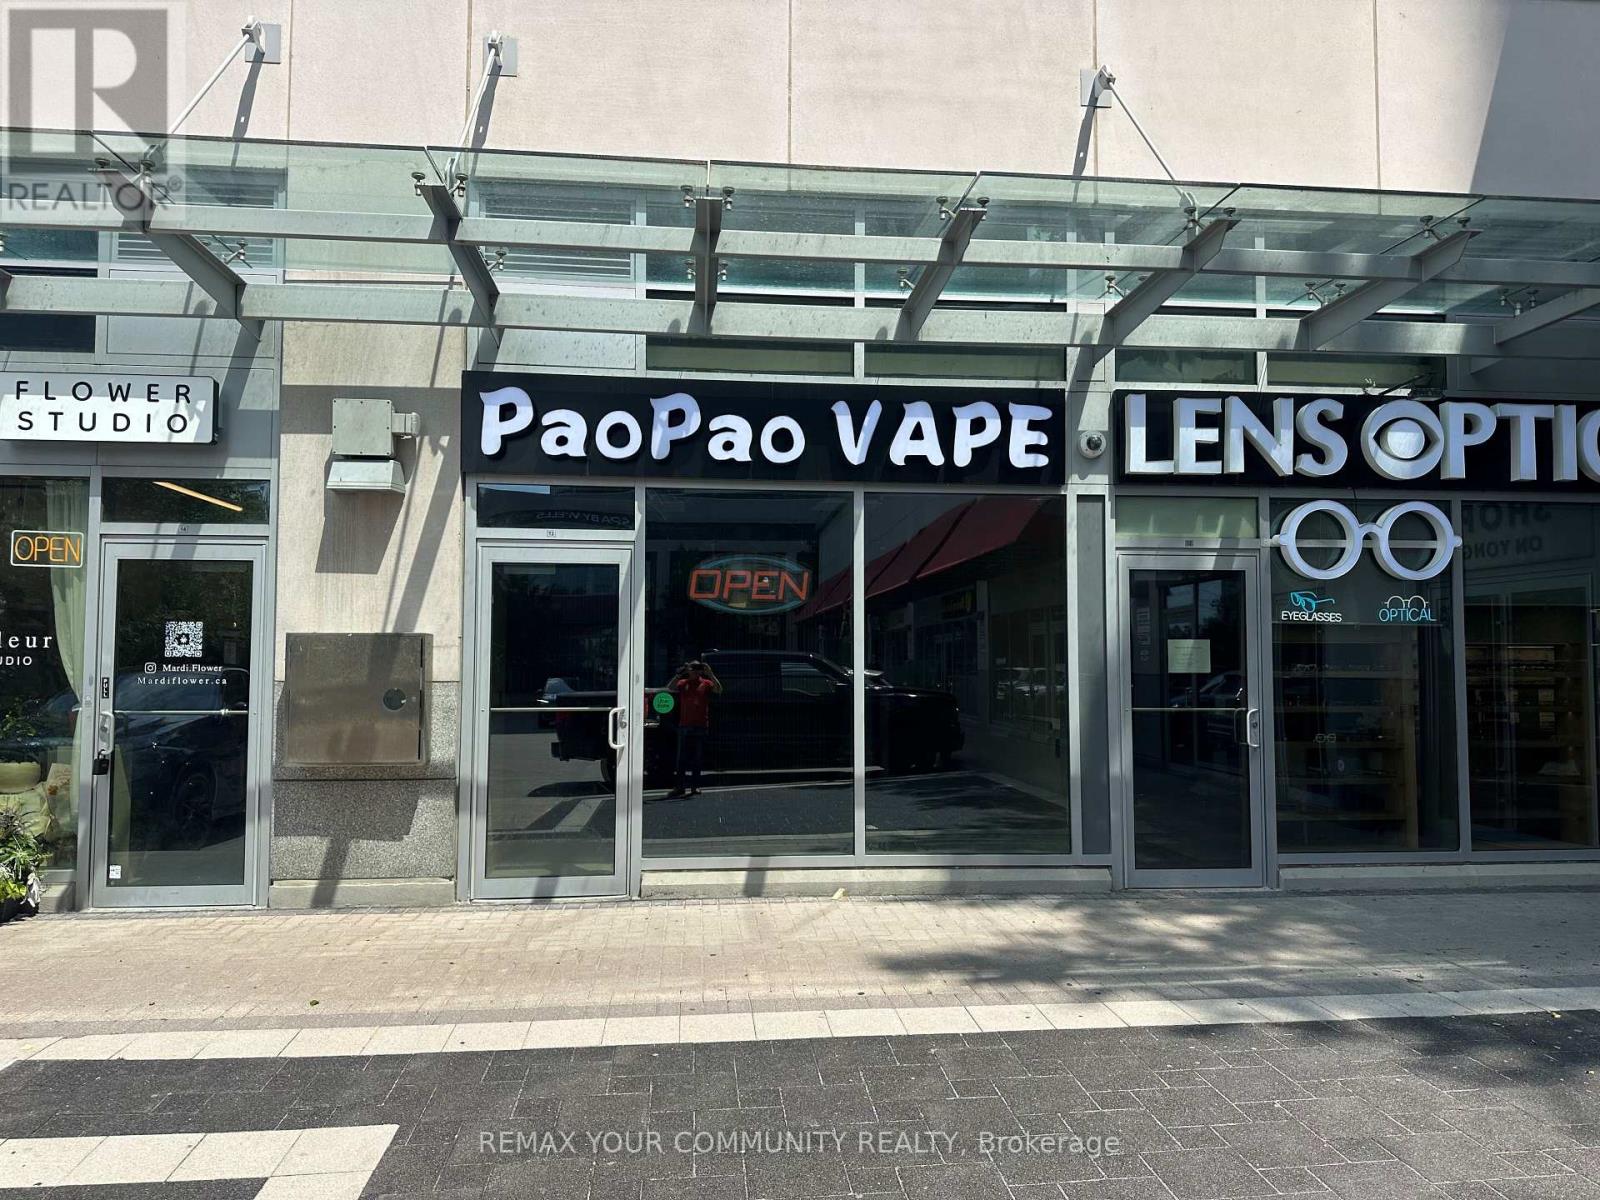
13 - 7181 Yonge Street
Markham, Ontario
World On Yonge - Prime Retail Opportunity! Exceptional courtyard-facing retail unit without standing exposure in one of the most desirable locations within the complex. Beautifully finished and move-in ready, featuring a private washroom and sink. Located within the vibrantin door shopping mall, directly connected to four high-rise residential towers, office buildings, a hotel, supermarket, bank, restaurants, and a wide variety of retail and professional businesses, providing excellent pedestrian traffic and business exposure.Ideal for retail, professional, medical, or service-oriented businesses (subject to permitted use). Ample surface and underground visitor parking. Conveniently located at Yonge Street & Steeles Avenue, with easy access to public transit, major highways, and the future subway extension. A fantastic opportunity to establish or expand your business in one of the GTA'spremier mixed-use commercial destinations. (id:62616)
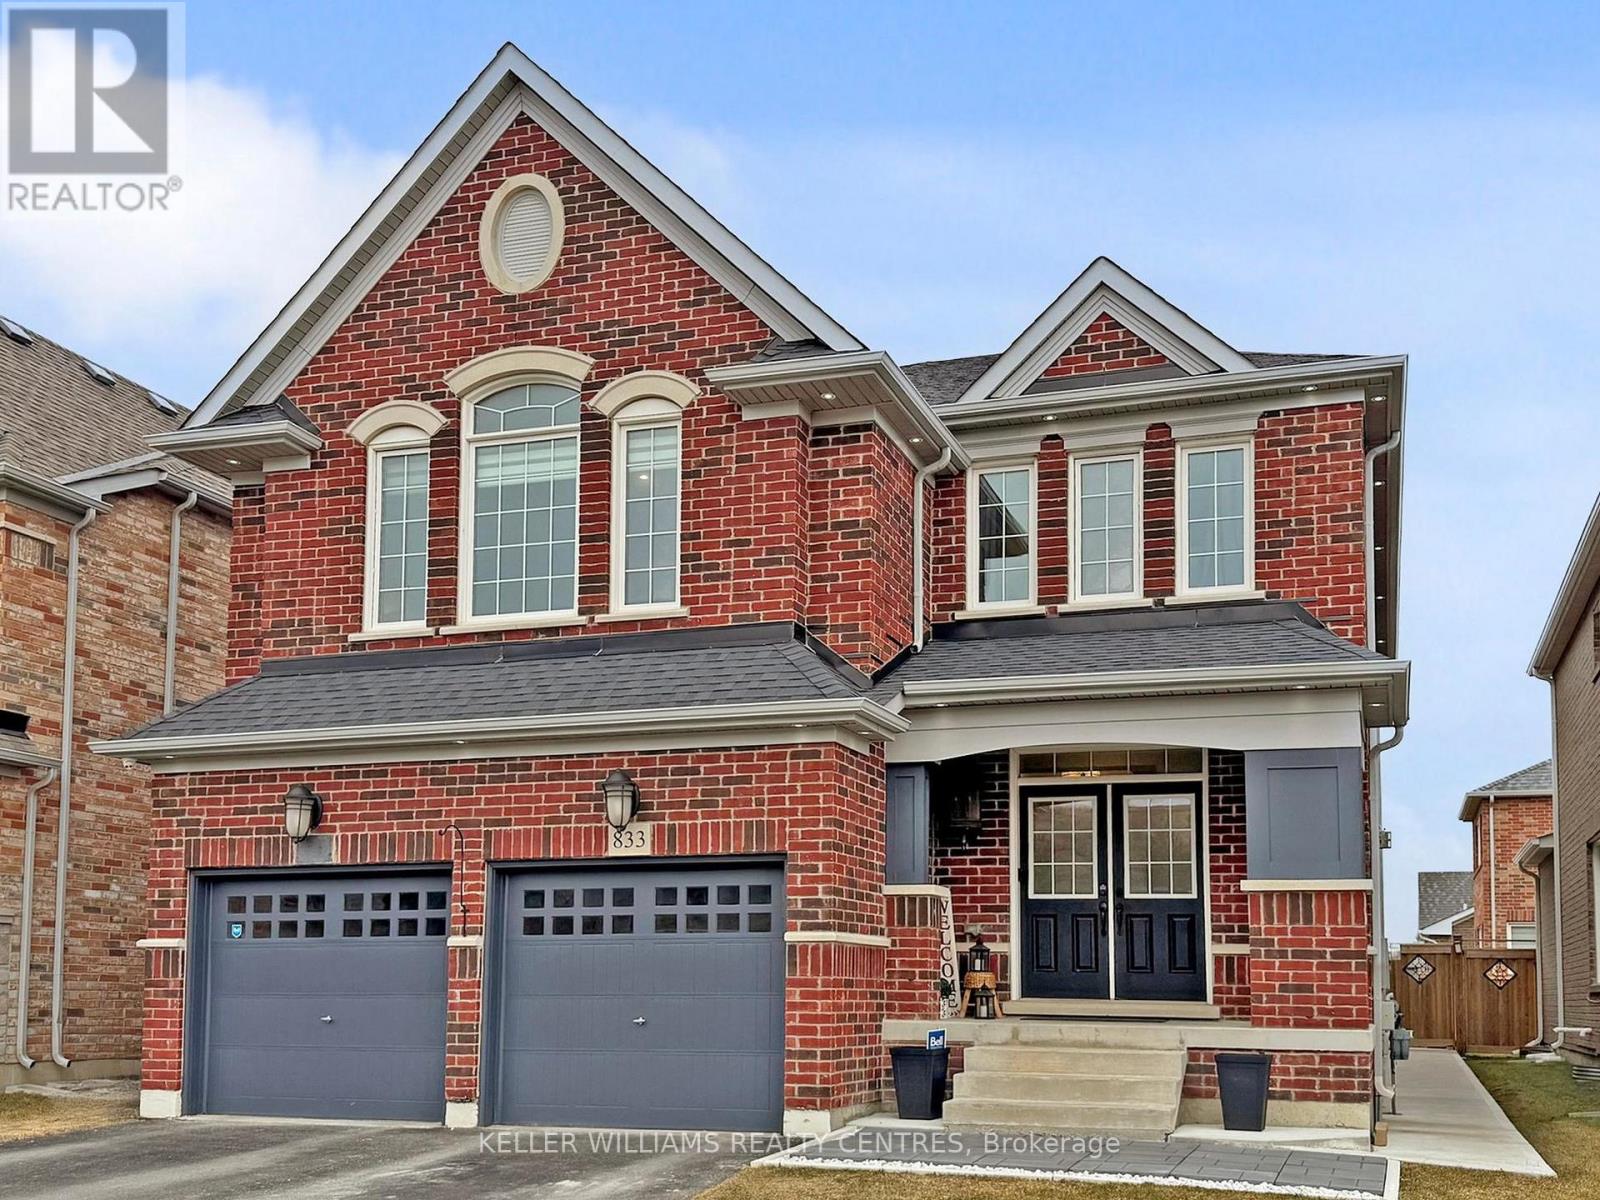
833 Langford Boulevard
Bradford West Gwillimbury, Ontario
Welcome home to this stunning detached 2-storey home offering almost 3,200 sq ft of beautifully designed living space in one of Bradford's most sought-after neighbourhoods. Thoughtfully upgraded and meticulously maintained, this 4-bedroom, 4-bathroom residence blends elegance, functionality, and everyday comfort. Step inside to discover 9-ft ceilings, hardwood flooring throughout the main level, and a bright, open-concept layout perfect for modern family living. The chef-inspired kitchen features granite countertops, stainless steel appliances, including 2 ovens, and seamless flow into the breakfast and family areas-ideal for entertaining. A striking two-way fireplace adds warmth and sophistication to both the family room and main floor office. Convenient garage access to your home via main floor laundry room featuring an extra shower! Upstairs, enjoy a rare second-floor family room with soaring cathedral ceilings, along with a luxurious primary retreat complete with 2 walk-in closets, a spa-like 5-piece ensuite with freestanding soaker tub, separate shower and a makeup station. Second bedroom offers a full ensuite while the 3rd and 4th bedrooms share a semi-ensuite bath. Recent upgrades includes concrete walkway and concrete patio with gazebo in back yard. Perfect for growing families or multi-generational living! Minutes to Highway 400 and to Bradford GO Station for seamless commuter travel. This safe, family oriented neighbourhood is surrounded by highly rated elementary and secondary schools, Parks & Recreation, playgrounds, scenic walking trails and close to community hubs like the Bradford Leisure Centre (pool, fitness, sports programs). Just minutes to local shops, restaurants, major retail and everyday essentials along Holland Street West. With its spacious design upscale finishes, and unbeatable location close to everything Bradford has to offer, this is a home that truly checks all the boxes. Be sure to check out the Virtual Tour! (id:62616)
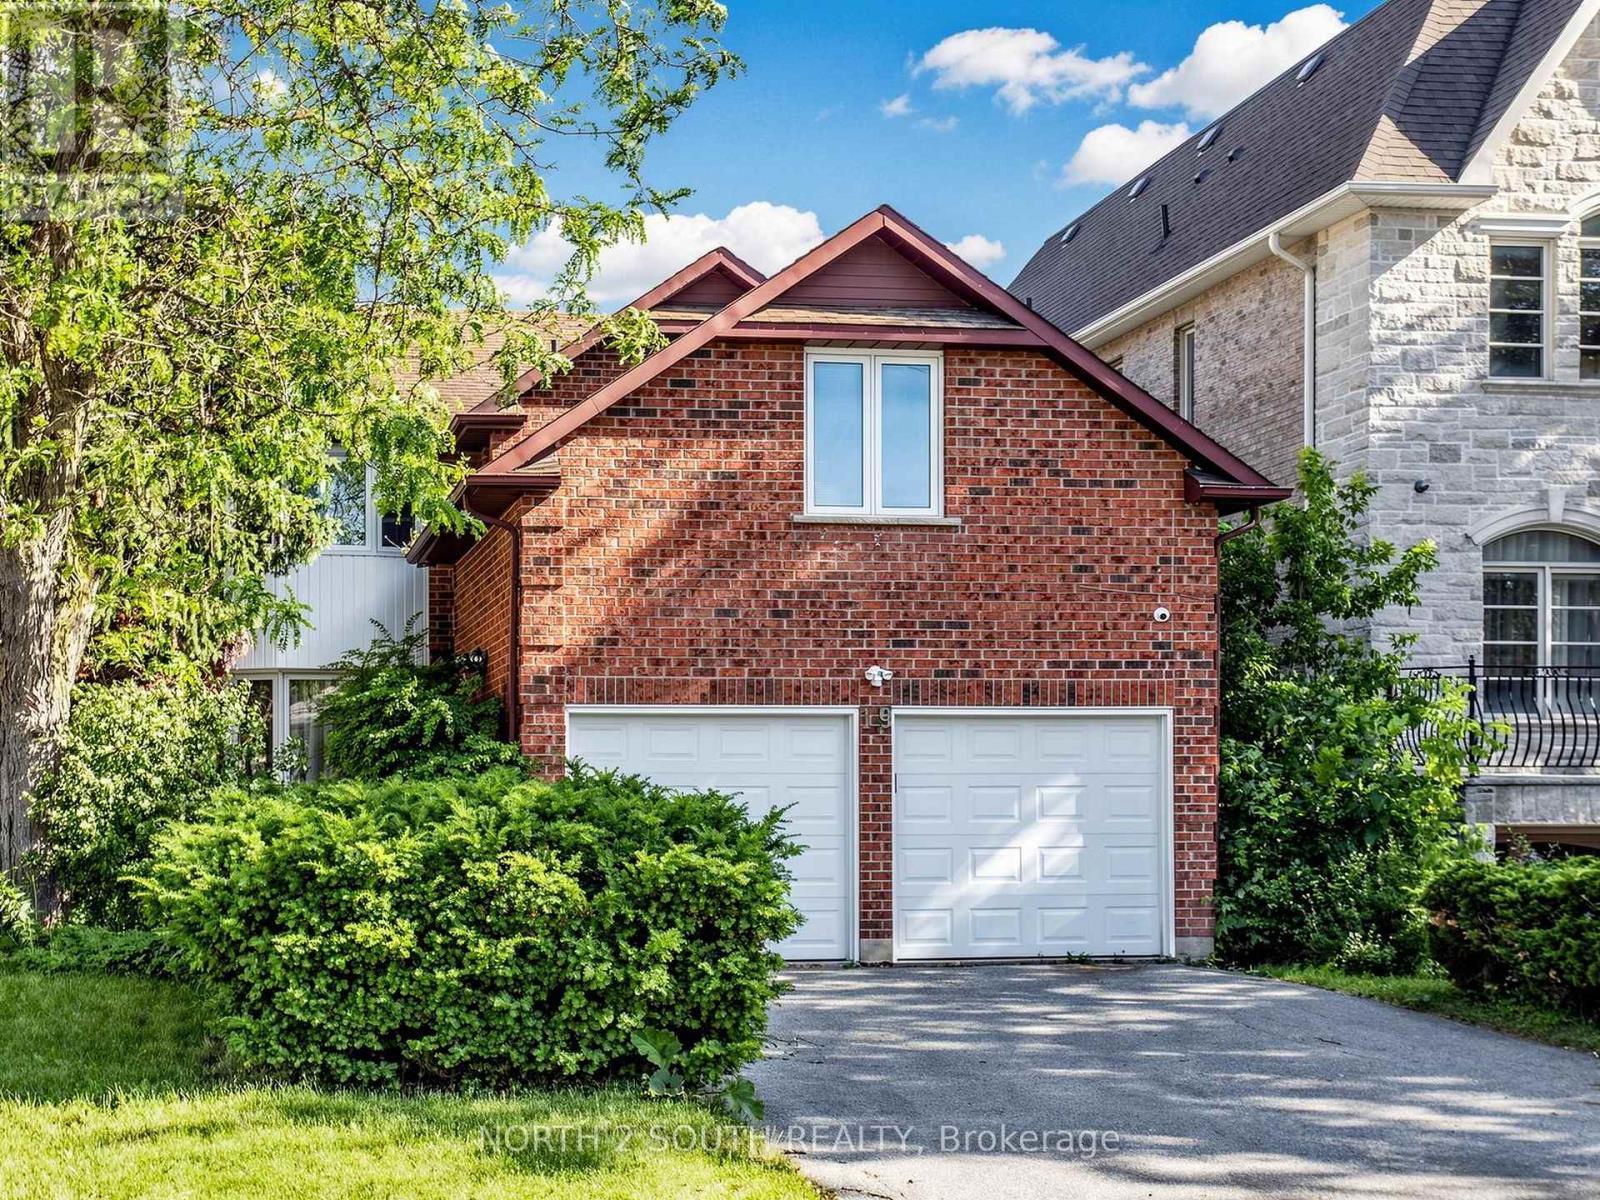
19 Roosevelt Drive
Richmond Hill, Ontario
Surrounded By Multi-Million Dollar Luxury Estate Homes, On A Large Premium 56.2 X152.7 Ft Lot (approx. 0.20 acres) This Elegant & Exceptional 4-Bedroom, 4-Bathroom Home Located In The Prestigious South Richvale, Richmond Hill Offering Outstanding Opportunity Ready To Move In And Enjoy. Beautifully Maintained And Recently Freshly Painted, Filled With Natural Light, South Exposure. Features Hardwood Floors Throughout, An Elegant Oak Staircase With Custom Wrought Iron Pickets, Kitchen With Granite Countertops, Stainless Steel Appliances, And A Large Centre Island, Ideal For Both Everyday Living And Entertaining. The Upper Level Offers A Spacious Primary Suite Complete With A Renovated 3Pc Ensuite And Heated Flooring For Added Comfort And Sophistication. Fully Finished Basement Provides Additional Living Space And Flexibility. Family-friendly Neighbourhood Close To Yonge Street, GO Transit, Hwy 407, 404 and 7, Top-Ranked Schools, Playgrounds, Shopping, And Restaurants. This House Combines Luxury, Location, And Long-Term Potential In One Of Richmond Hill's Most Sought-After Neighbourhoods. (id:62616)
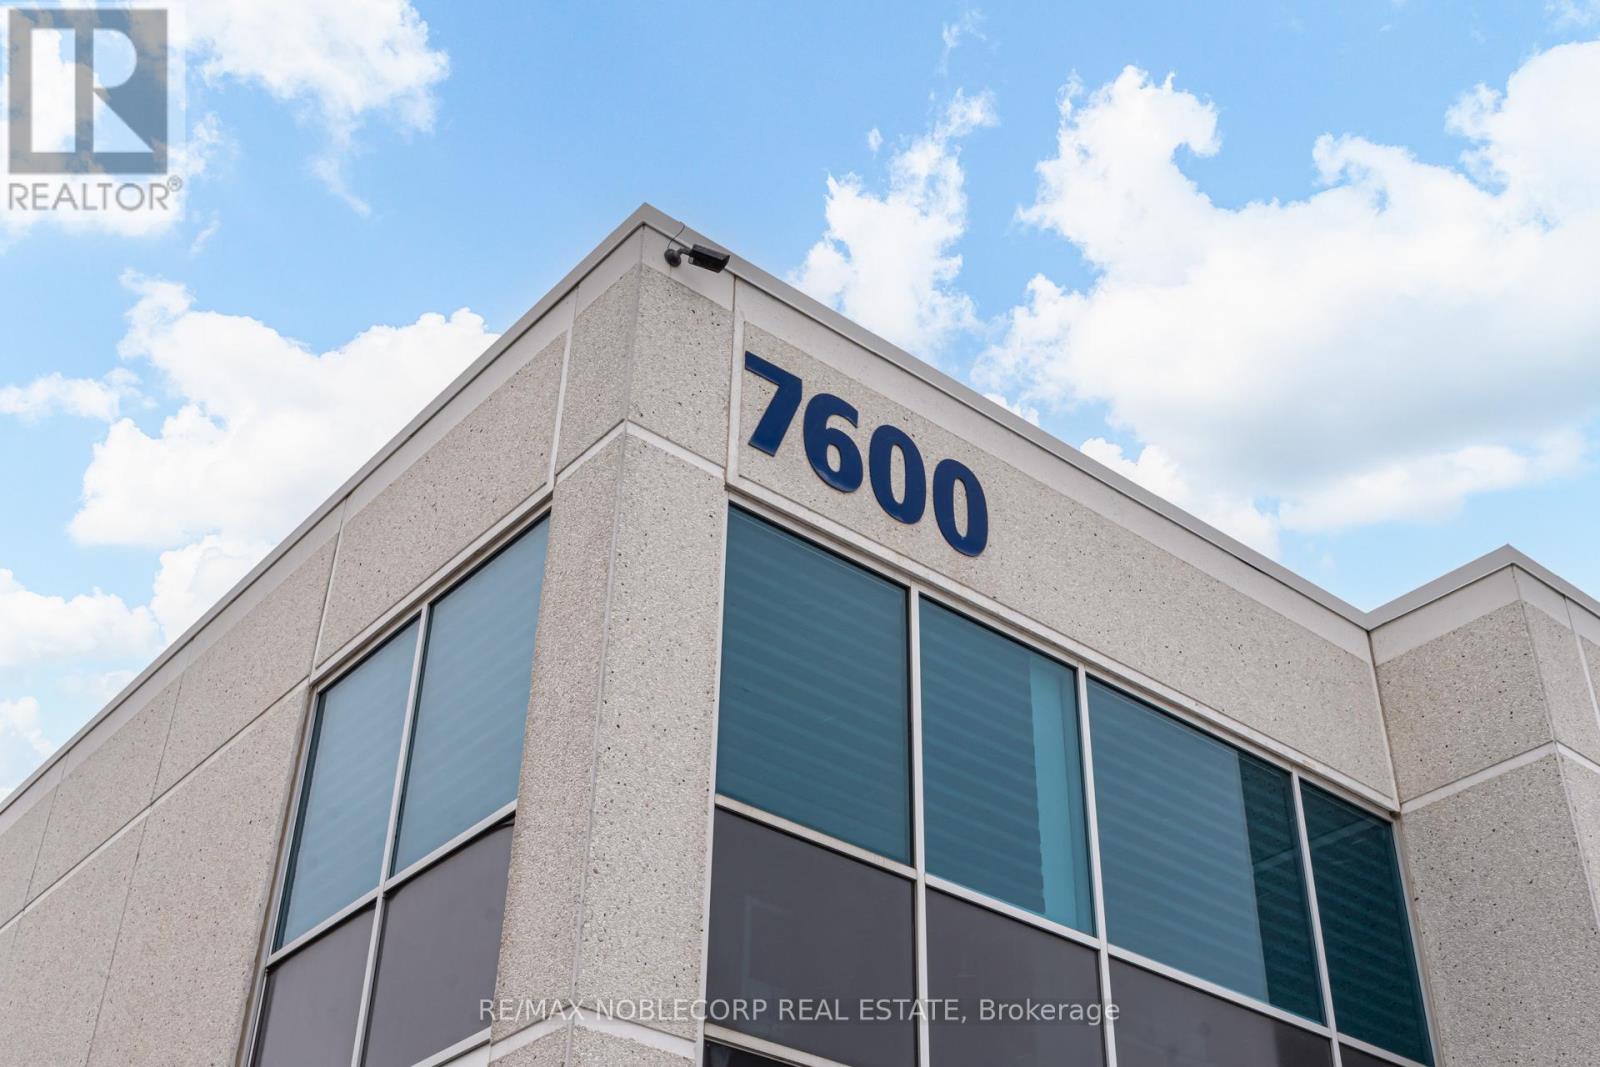
14 - 7600 Highway 27
Vaughan, Ontario
Exceptional opportunity for an owner-occupier to acquire a professionally finished commercial condominium in one of Vaughan's most sought-after employment corridors. This modern two-storey unit offers approximately 2,700 sq. ft. of functional space with a combination of private offices, open work areas, meeting rooms, and ample natural light throughout. Delivered vacant, allowing purchasers to customize the space to suit their business requirements and occupy immediately. Ideal for professional offices, medical, health & wellness, financial services, engineering, technology, design firms, educational uses, and a variety of commercial users. Strategically located with excellent exposure and convenient access to Highways 407, 427, 27, and 50. Ample on-site parking and close proximity to restaurants, retail amenities, and major transportation routes. A rare opportunity to secure ownership in a highly desirable commercial complex where quality owner-user space is increasingly difficult to find. (id:62616)
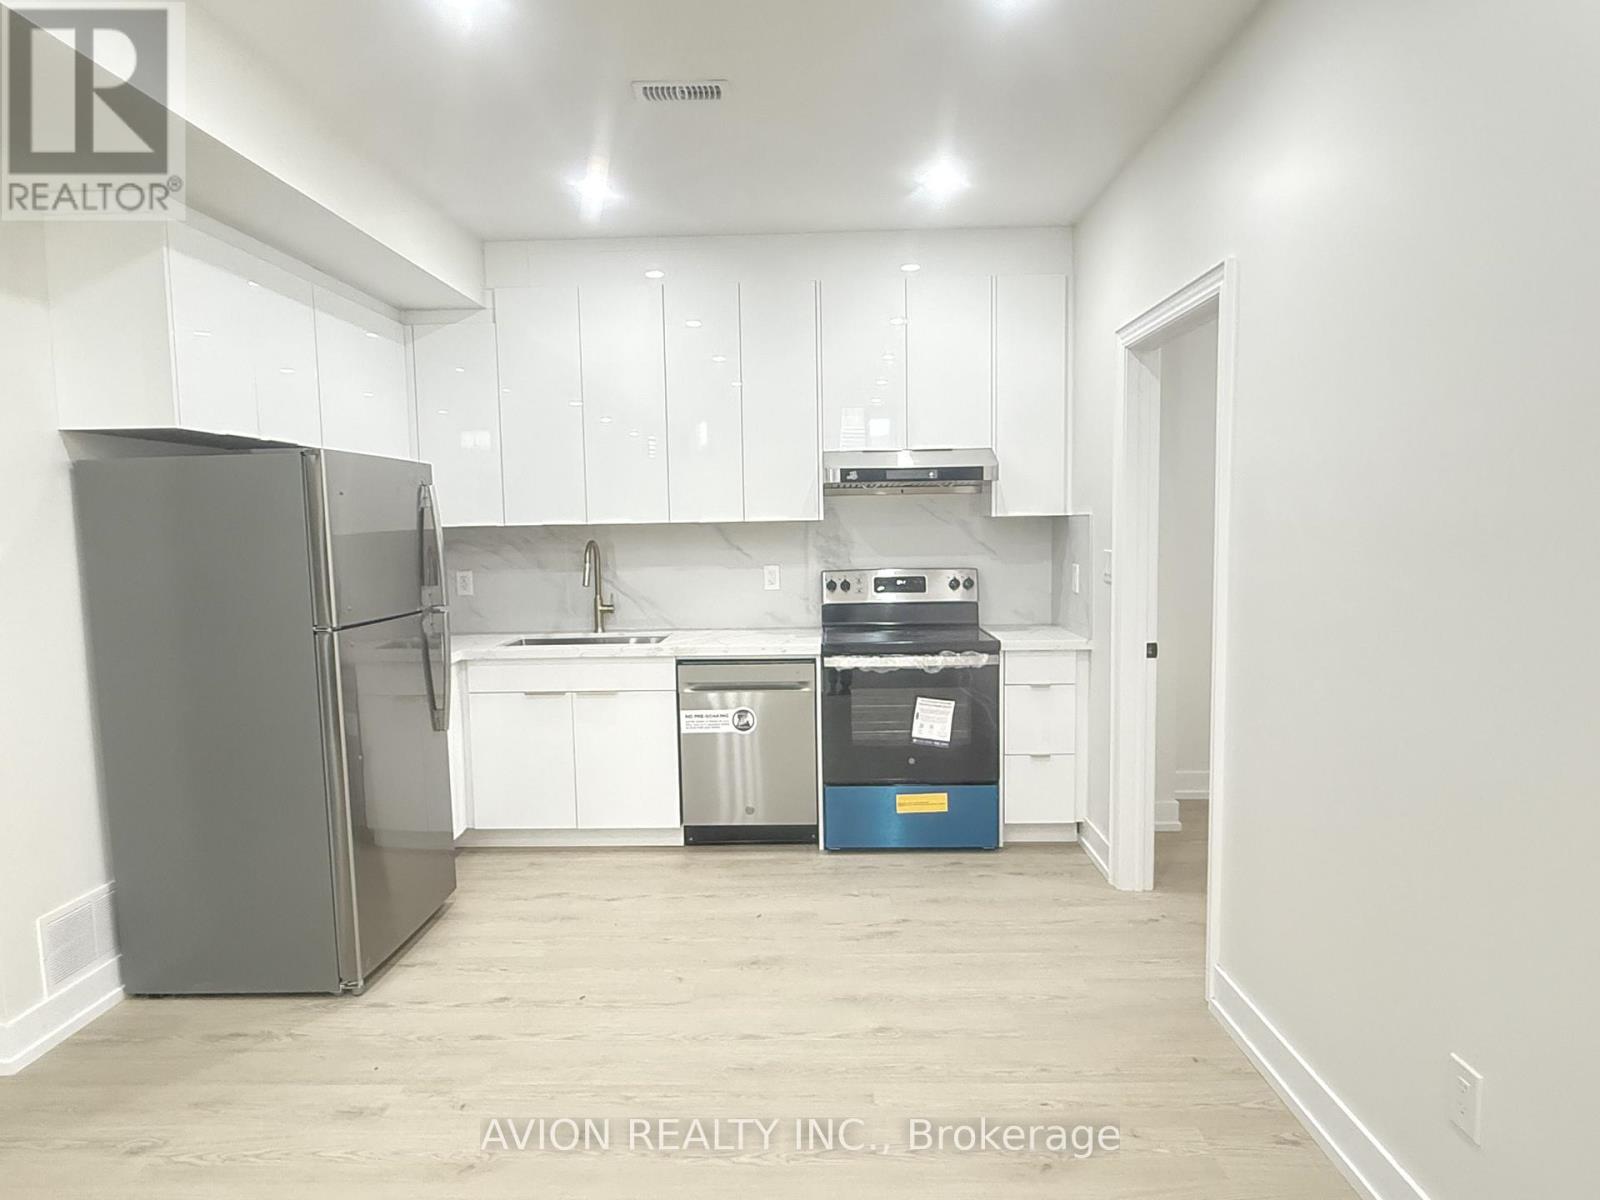
6 Fred Lablanc Drive
Markham, Ontario
Welcome to South Cornell Detached Home basement apartment with separate entrance. Located In The Desirable Cornell Community. Functional Layout: Generous and practical 2-bedroom, 1 -Den ,1-bathroom designed for comfortable living. In-Suite Amenities: Includes a fully equipped private kitchen and a dedicated ensuite laundry room with no sharing required.Steps To Parks, Community Centre, Library, Supermarkets, Walmart, Restaurants & More! Easy Access To Hwy 407. Close to everything in the best Location.Don't miss out-schedule your viewing today! (id:62616)