

Ph 1702 - 1050 Eastern Avenue
Toronto, Ontario
Elevated living at the iconic Queen & Ashbridge Condos. This exceptional penthouse is a true trophy asset, offering a rare 3-bedroom plus den layout with soaring ceilings, expansive living spaces, and two private terraces showcasing breathtaking panoramic views of Lake Ontario and the downtown skyline.Flooded with natural light through floor-to-ceiling windows, the open-concept living and dining areas flow seamlessly outdoors creating the perfect setting for entertaining or relaxing above the city. Upgraded Miele appliances, a spa-like primary ensuite, separate his & hers walk in closets, a versatile den ideal for a home office, and premium finishes throughout complete this unique home in the sky.Includes two parking spaces and two lockers for added convenience and storage.Residents enjoy access to world-class, five-star amenities including a state-of-the-art 5,000 sqft fitness centre, yoga and spin studios, steam rooms, rooftop Sky Club with lounge and terrace, co-working and meeting spaces, multiple guest suites, bike storage, land scapped courtyard gardens and outdoor BBQ areas.Just steps to the beach, boardwalk, Ashbridges Bay, Queen Street East shops and cafés, and convenient transit at your doorstep, this is penthouse condo living at its finest! (id:62616)
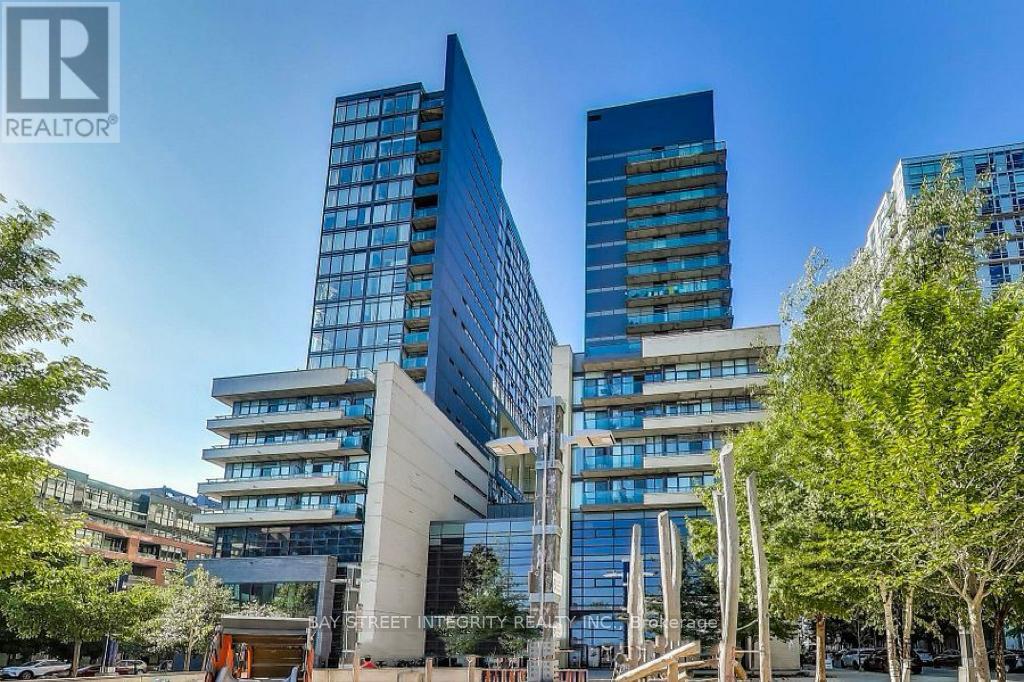
602w - 36 Lisgar Street
Toronto, Ontario
Stunning Unit Located In The Heart Of Queen West! Step Into This Functional One-Bedroom Condo Featuring A True Bedroom With Its Own Window-A Rare Feature That Adds Comfort, Natural Light And Privacy. Smart, Efficient Layout With No Wasted Space, Offering A Separate Living Area From The Kitchen, Making The Unit Feel Spacious, Practical And Easy To Furnish. Enjoy A Balcony Spanning The Entire Unit With Two Walk-Outs To The Patio. Unbeatable Location With Easy Access To The Best Shopping, Dining, Cafes And Entertainment Queen West Has To Offer. Steps To TTC And Quick Access To The Gardiner Expressway. Walk To The Gladstone, The Drake, Local Restaurants, Metro, Liberty Village And So Much More. An Affordable And Practical Choice With No Hidden Costs-Ideal For Convenient, Low-Maintenance Downtown Living! (id:62616)
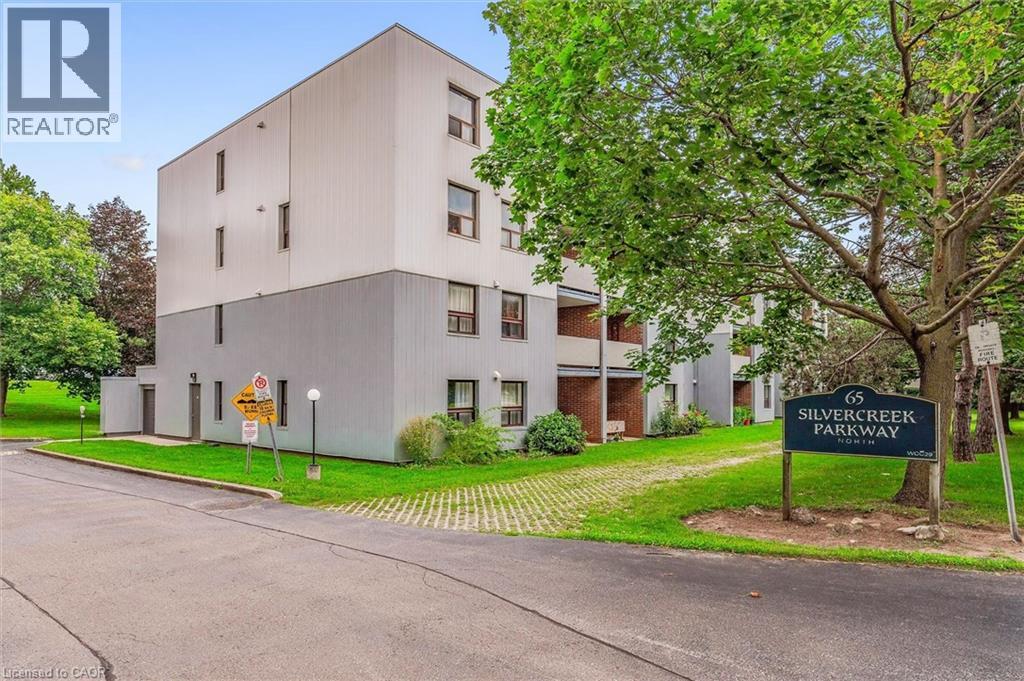
65 N Silvercreek Parkway N Unit# 404
Guelph, Ontario
Two bedroom, one bathroom condo at an impressive 952 square feet! Perfect price point for first-time buyers, downsizers and investors. Large living room with laminate flooring, updated kitchen and dinette area plus a handy pantry for extra storage. Both bedrooms are quite large and bright! The location is surrounded by fantastic amenities including Sleeman Park, Margaret Greene Park, and all the shopping and restaurants you need at Willow West Mall. It's also just minutes from Highway 6 to allow seamless access out to the 401. Price includes one parking spot and condo fees include water. (id:62616)
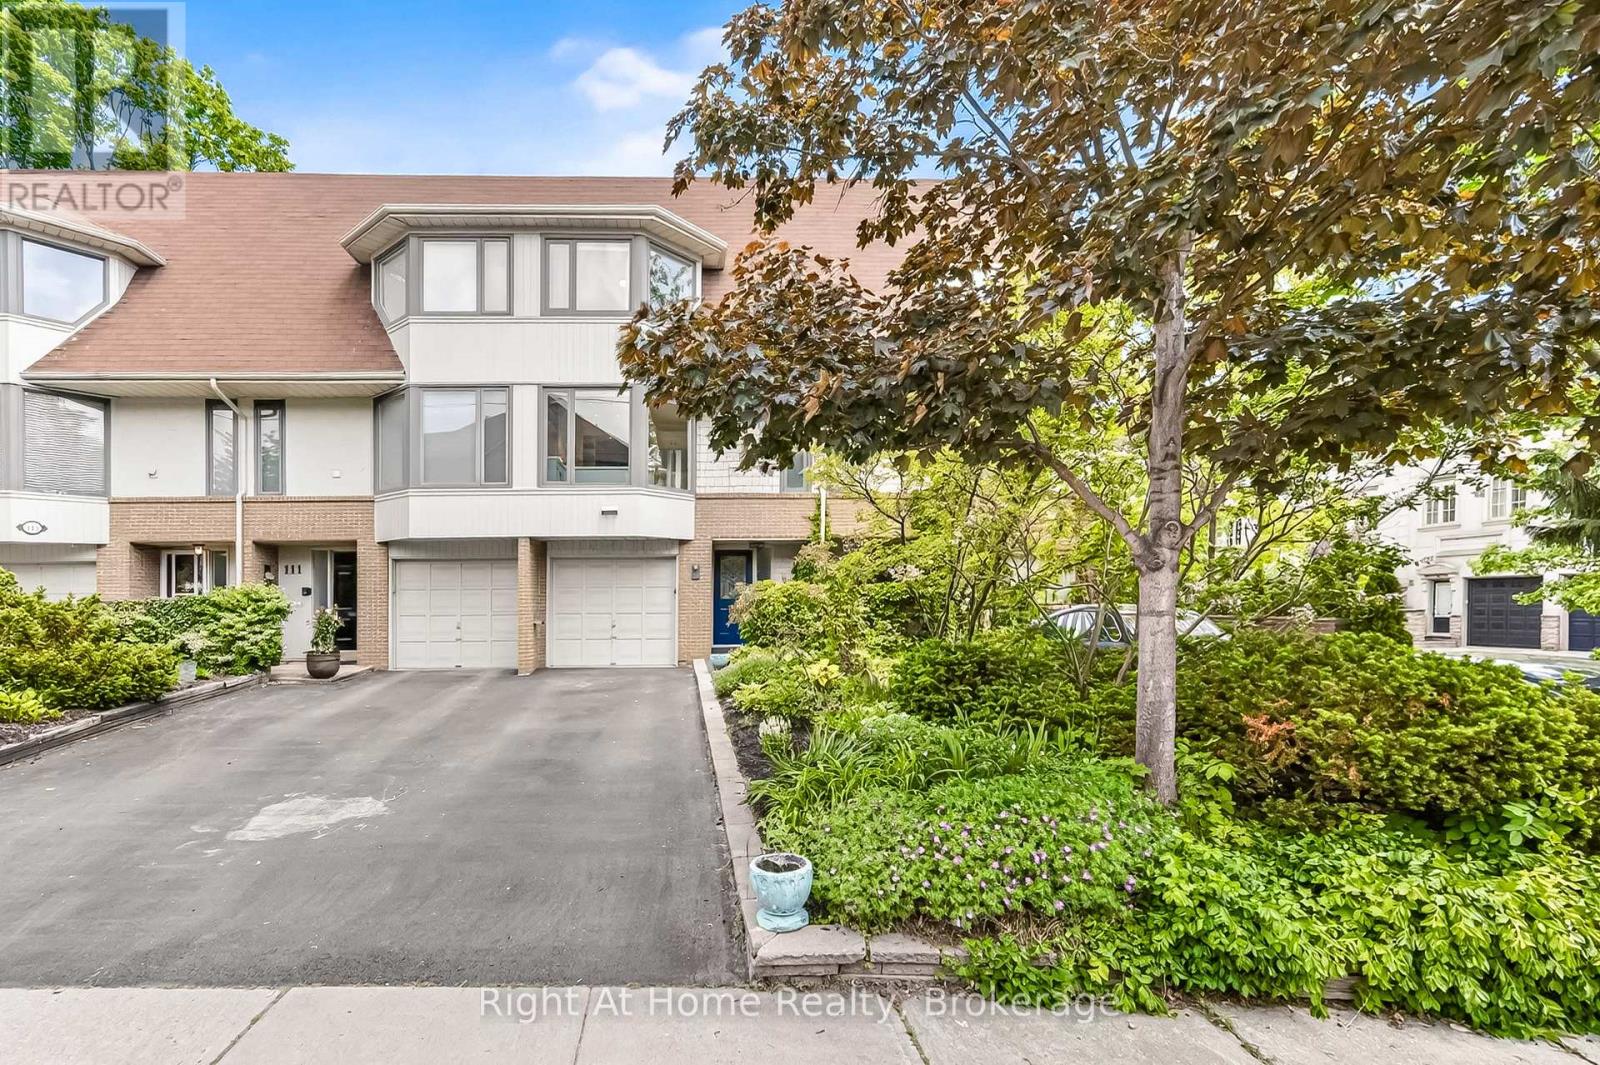
109 Brant Street
Oakville, Ontario
Fully renovated Hampton-style town in Downtown Oakville! Perennial gardens in full bloom. No grass to cut! FREEHOLD town, no condo fees just steps from the lake. Bright, cozy kitchen with inset cabinetry, heated floors, all new Kitchen aid appliances, hand hammered solid copper sink with garburator and 9 stage filtration drinking water system. Custom built-ins and walk out to a new deck nestled in treed privacy. Maintenance free fenced backyard and flagstone patio lead to your own Finnish sauna house with bluetooth outdoor speakers and fire pit area- making all four seasons by the lake wonderful. All bathrooms renovated. All-new wide plank floors throughout the home + hotel style herringbone on all staircases with new matching bannisters. ALL appliances replaced within the past 18 months, including LG ThinQ laundry pair, furnace with top of the line MERV 15 air cleaner, hot water tank, Lennox central A/C, and new 100A electrical panel with whole home surge protection as well as an outdoor 20A sub panel ready for your plug & play hot tub! Steps from amenities, Trafalgar community centre, Fortinos, lakefront parks, downtown, and Oakville GO, this is the PERFECT turn-key for the Oakville urbanite. Seller is RREA. (id:62616)
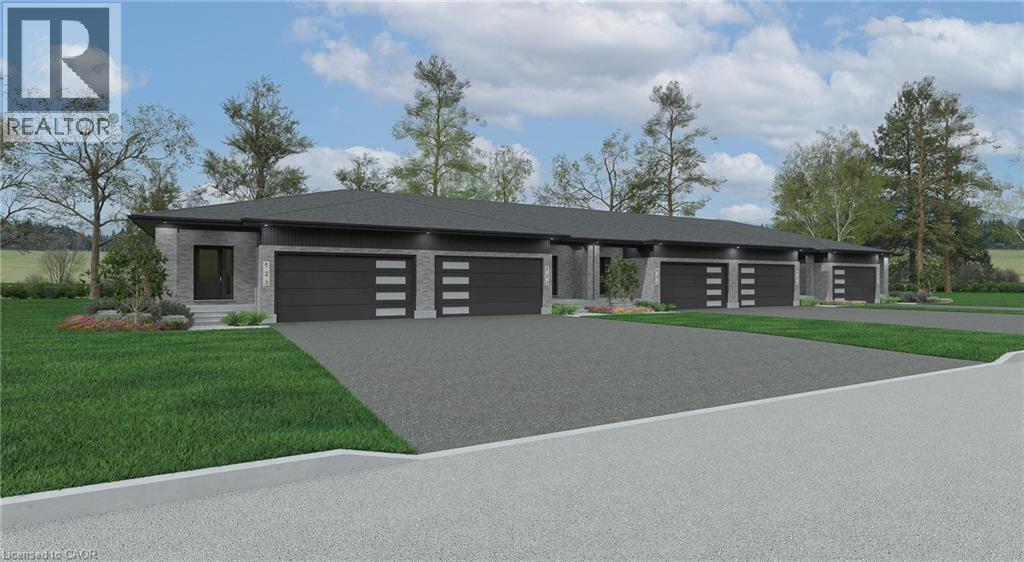
Lot 14 Mcnally Drive
Listowel, Ontario
Welcome to Countryside Meadows, a thoughtfully designed new subdivision by PK Homes Inc where small-town charm meets modern living. Located on the north end of Listowel, this growing community offers the perfect blend of peaceful surroundings and everyday convenience. Spacious layouts, modern finishes and quality craftmanship designed by PK Homes Inc. for today's families and professionals. Enjoy wide streets green spaces and relaxed atmosphere- all while staying connected to town amenities. Minutes to schools, shopping, parks, restaurants and healthcare- everything you need is right where you live. The Amber is a 1102 sqft- 1 bedroom, 1.5 bath, bungalow interior townhome featuring a open concept great room, bright kitchen w/island and granite, main floor laundry, 2 car garage and sodded lot. Build your future in a community you'll be proud to call home. Countryside Meadows- where comfort, community and countryside living come together.***TO BE CONSTRUCTED*** (id:62616)
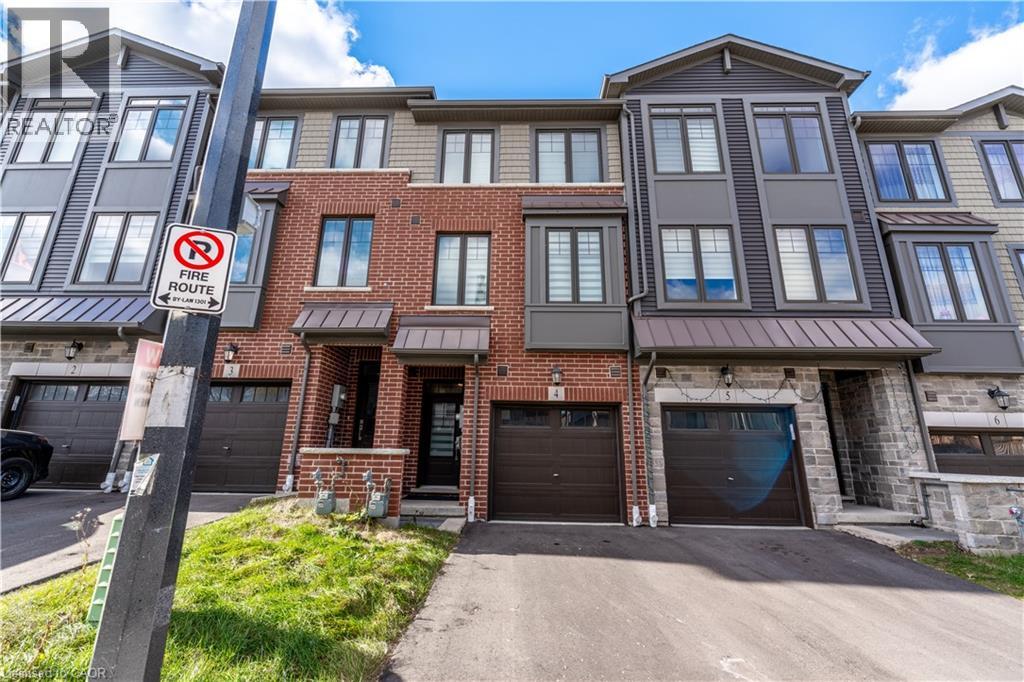
10 Birmingham Drive Unit# 4
Cambridge, Ontario
Welcome to this modern townhouse, sits in a sought-after area just south of Highway 401 and Pinebush Road, giving you quick access to everything you need. The main floor feels bright and open, with large windows, hardwood flooring, and a kitchen finished with quartz counters, a stylish backsplash, and stainless steel appliances. Step out to a spacious deck, perfect for relaxed evenings, barbecues, or hosting friends. Upstairs, you’ll find three comfortable bedrooms with good closet space and a full bathroom on the third level. You’re minutes from Conestoga College, close to parks and just a short stroll from the Smart Centre for easy shopping and everyday essentials. All utilities to be paid by the tenant including HVAC by Ener care. (id:62616)
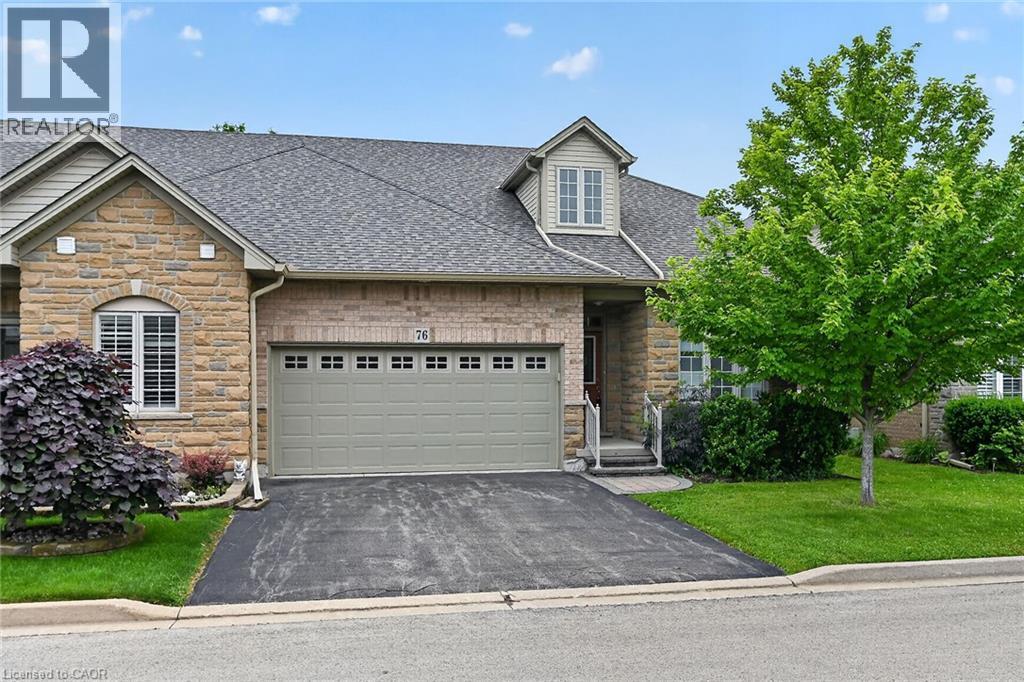
76 Abbotsford Trail
Glanbrook, Ontario
WELCOME TO GARTH TRAILS...WHERE THE LIVING IS EASY! Enjoy low-maintenance living in this friendly, active, award-winning, adult-lifestyle community. You're just steps to the spectacular residents' clubhouse which offers indoor pool, sauna, whirlpool, gym, library, games and craft rooms, and a grand ballroom, host to many great social activities and dances. There is a tennis/pickleball court, shuffleboard and bocce courts and more! Take a stroll through the lush parkland and enjoy the wildlife around the pond. This clean, move-in ready, end unit bungaloft features double garage, 3 bedrooms (or 2 plus main floor den), 4 bathrooms and a stone patio in the backyard. Add your personal choice flooring on the sub-floor which is already installed, and the basement, not yet lived in, will be fully finished with a huge rec room with many pot lights, built-in shelving/entertainment centre and a kitchenette/bar area. A modern 3 pc bathroom and additional space and storage complete the basement. There is a two storey foyer providing natural light from the window above, and a separate dining room with a window and handy alcove, perfect for your buffet/hutch. Granite countertops, maple cabinets, large wall pantry, pots and pans drawers and stainless steel appliances are featured in the eat-in kitchen, with sliding patio doors to the stone patio in the backyard with natural gas barbeque line. There is inside entry from the double garage into the main floor laundry room with cabinets, and washer and dryer included. The great room has a gas fireplace with oak mantel and ceiling with pot lights, vaulted to the loft above. Here, you'll find a lovely get-away for your guests, with another bedroom, and a large 3 pc bathroom. If you're looking for a turn-key, vibrant community, check out Garth Trails! An address you'll be proud to call home! *Some photos are virtually staged. (id:62616)
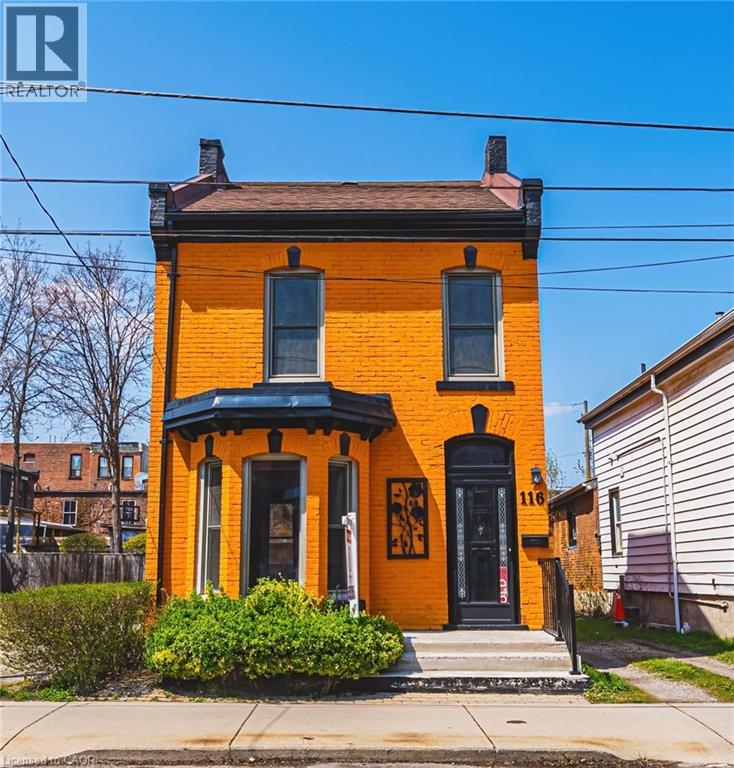
116 Catharine Street S
Hamilton, Ontario
Solid, well-built, century home in a fantastic location, only steps to Augusta, trendy Corktown, and many top-rated restaurants. Property features large main floor living spaces, 3 bedrooms, 1 bath and a high & dry basement. Don't miss the chance to live in one of Hamilton's most walkable and vibrant neighbourhoods! (id:62616)
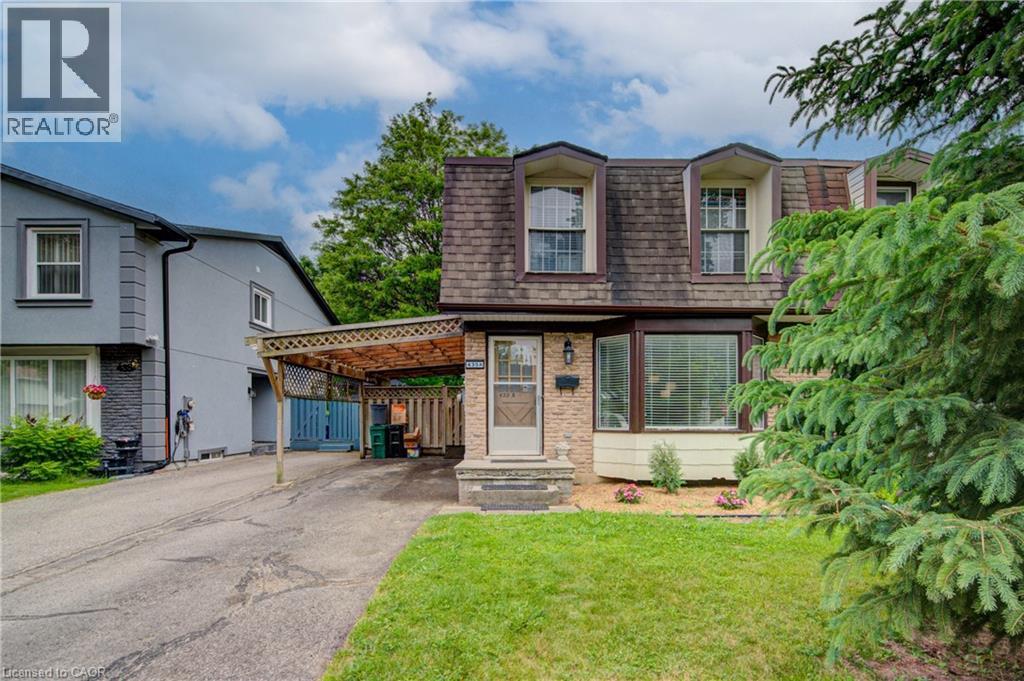
435a Lee Avenue
Waterloo, Ontario
Welcome to this charming, lovingly maintained semi-detached home, proudly offered by its second owner and located in the highly desirable Lincoln Village neighbourhood. The bright eat-in kitchen features an attractive accent wall, ample cabinetry, and plenty of space for everyday family meals. The spacious open-concept living room is filled with natural light from the large bay window and offers room for both comfortable living and dining. This thoughtfully designed home boasts three generously sized bedrooms, two full bathrooms, and a functional layout that has been lovingly cared for over the years. The basement offers excellent potential for additional living space and includes a full bathroom, laundry area, and abundant storage. Adding to the appeal are the often-overlooked benefits of wonderful neighbours, a large lot, and the only carport on the street. Step outside to the covered deck overlooking the fully fenced backyard, which backs directly onto lush, park greenspace—providing added privacy and a beautiful setting for relaxing, entertaining, or enjoying family time outdoors. Ideally located close to the expressway, schools, shopping, and all amenities, this exceptional property presents a fantastic opportunity for families, first-time buyers, and investors alike. (id:62616)
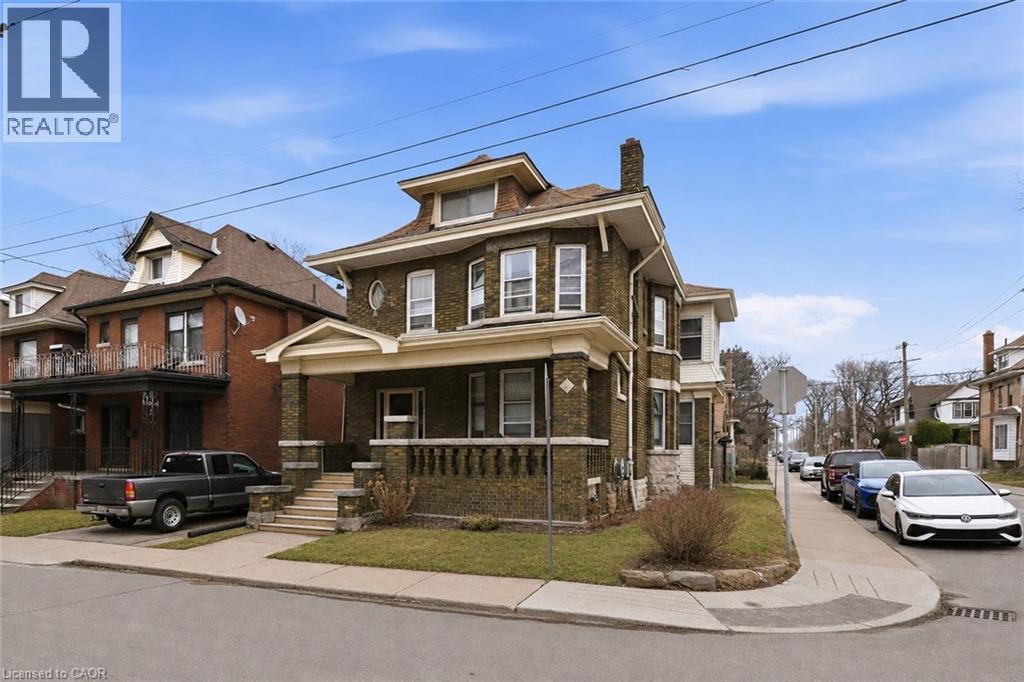
81 Carrick Avenue
Hamilton, Ontario
Excellent value for a legal duplex with a separate entrance into a fully finished in-law suite. This solid brick 2.5-storey home offers a rare combination of character, space, and flexibility for today’s buyers. Set on a spacious corner lot with a RARE 2 Car Garage, the home features original details including wood beams and stained glass, adding charm while maintaining functionality. The layout is ideal for a variety of living arrangements. The main level provides a comfortable space for an owner-occupant, with the option to use the lower-level suite for personal use or extended family. The 3-bedroom upper unit offers a great opportunity to generate rental income to help offset monthly expenses. With 6 bedrooms and 3 full bathrooms, this property can accommodate multi-generational living or a mix of personal use and income. Key updates include a new boiler (2025) and basement waterproofing (2018). Each unit has its own owned hot water tank. The private fenced yard and detached 2-car garage add everyday convenience. Located close to highways, transit, schools, parks, and amenities, this is a versatile property offering both lifestyle and financial flexibility in a central Hamilton location. (id:62616)
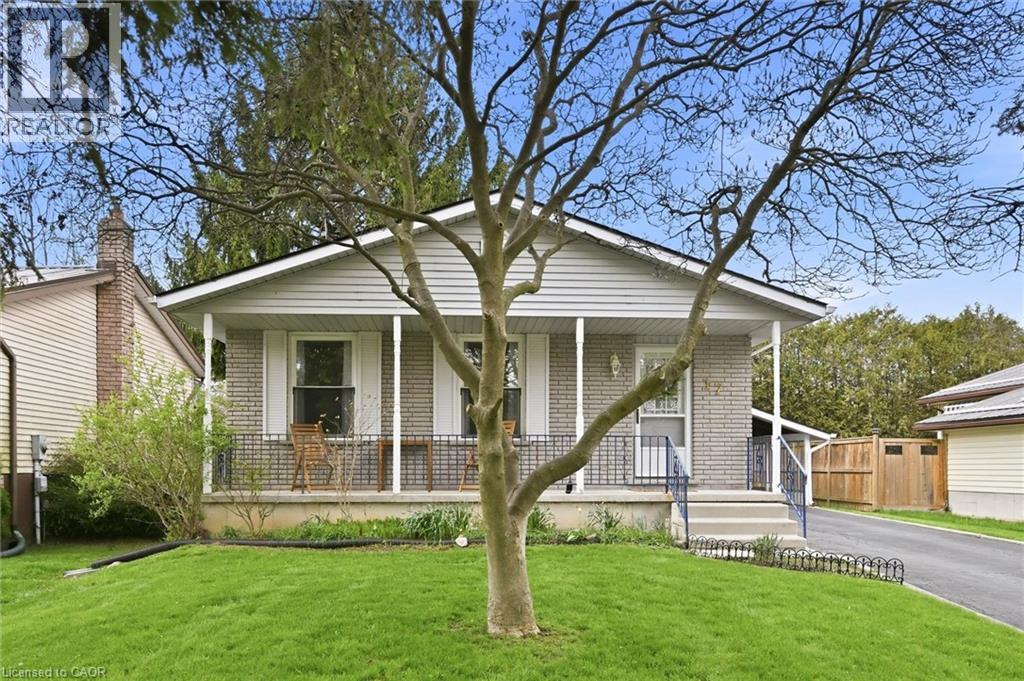
17 Richardson Drive
Port Dover, Ontario
Welcome to this inviting detached home in the heart of Port Dover, set on a generous 50’ x 100’ lot with a layout designed to adapt with you. With a bathroom on each level, 2 bedrooms on the main floor, 1 on the lower level, and a dining room that can easily be converted back into a fourth bedroom, the flexibility suits a wide range of lifestyles; whether you're entering the market, growing your family, or simplifying your space. A well maintained and very clean home that was freshly painted in 2025, the main floor feels bright and welcoming, highlighted by a beautifully renovated 4-piece bathroom. The finished basement adds valuable living space with a separate entrance, updated 3-piece bathroom, and strong in-law potential… ideal for extended family or added versatility. A spacious family room with a cozy wood burning fireplace creates the perfect setting for relaxing evenings, while ceiling heights of approximately 7'7” (excluding bulkhead) make the space versatile and feel spacious. The main level offers everyday ease with two bedrooms and a full bathroom. Outside, a paved driveway with parking for three vehicles plus a carport with direct access to the side entrance makes coming and going effortless, with convenient backyard access for summer BBQs. There’s a cozy charm throughout, along with an opportunity to personalize and elevate the space over time… such as updating flooring to match your style. Located just a short walk to Lakeview Park, the Port Dover Arena, Lakewood Elementary School, the sandy beach, and a vibrant mix of boutique shops and restaurants, this home offers not just a place to live, but a lifestyle to enjoy. A fantastic opportunity for first-time buyers, downsizers, investors, and families alike; come experience the potential for yourself. This home is being sold under Power of Attorney. (id:62616)
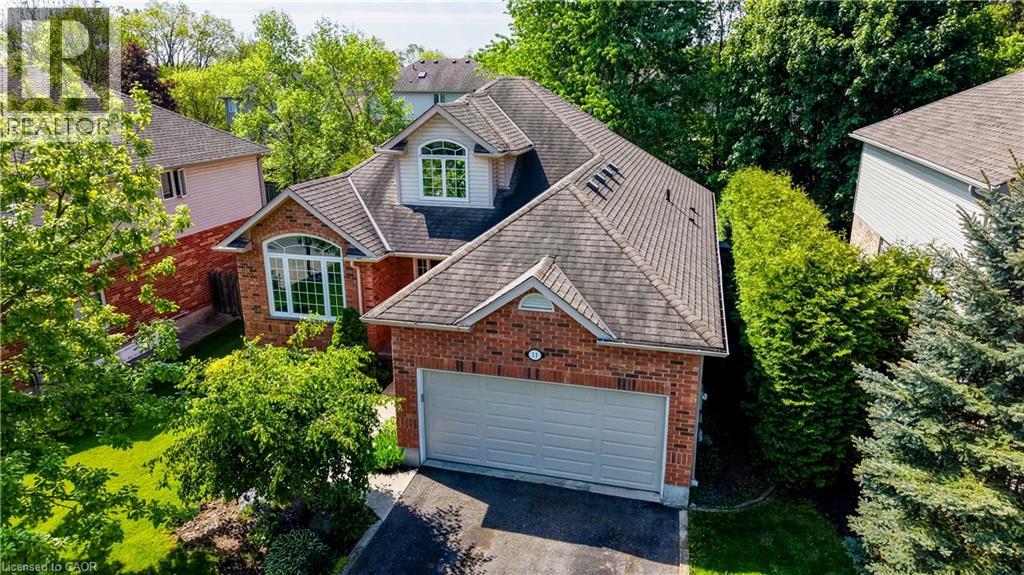
11 Carolinian Lane
Cambridge, Ontario
This rare bungaloft nestled in the highly coveted Carolinian Forest community of West Galt. With over 2,000 sq. ft. of thoughtfully designed living space and a fully finished basement, this home combines the convenience of main-floor living with the flexibility and space today’s buyers are searching for. Surrounded by the breathtaking natural beauty of the Carolinian Forest and the Grand River, this exceptional location provides a lifestyle that is second to none. Enjoy kayaking , hiking and cycling along the nearby rail trail, all while being just minutes from shopping, dining, schools, and everyday conveniences. Designed with both comfort and functionality in mind, the main floor features a sought-after primary retreat complete with a walk-in closet and a spacious 4-piece ensuite offering a soaker tub and separate shower. At the heart of the home is a bright, open-concept living area where soaring floor-to-ceiling windows flood the family room with natural light. The oversized kitchen is sure to impress, offering abundant cabinetry, expansive counter space, and a layout ideal for entertaining. A formal living or dining room, main-floor laundry, and a powder room complete this level. Upstairs, two generous bedrooms and a full 4-piece bathroom provide comfortable accommodations for family or guests. The fully finished basement extends the living space with a large recreation room, games area, private office, and a 19' x 14' workshop, perfect for hobbies and projects. Step outside from the dinette to your private backyard with spacious patio and hot tub, an ideal setting for relaxing or entertaining. Commuters will appreciate the home’s strategic location, offering easy access to multiple routes in every direction. Rarely does a home offer this combination of space, versatility, natural surroundings, and convenience. 11 Carolinian Lane presents an exceptional opportunity to enjoy a highly desirable lifestyle in one of West Galt’s most sought-after neighbourhoods. (id:62616)
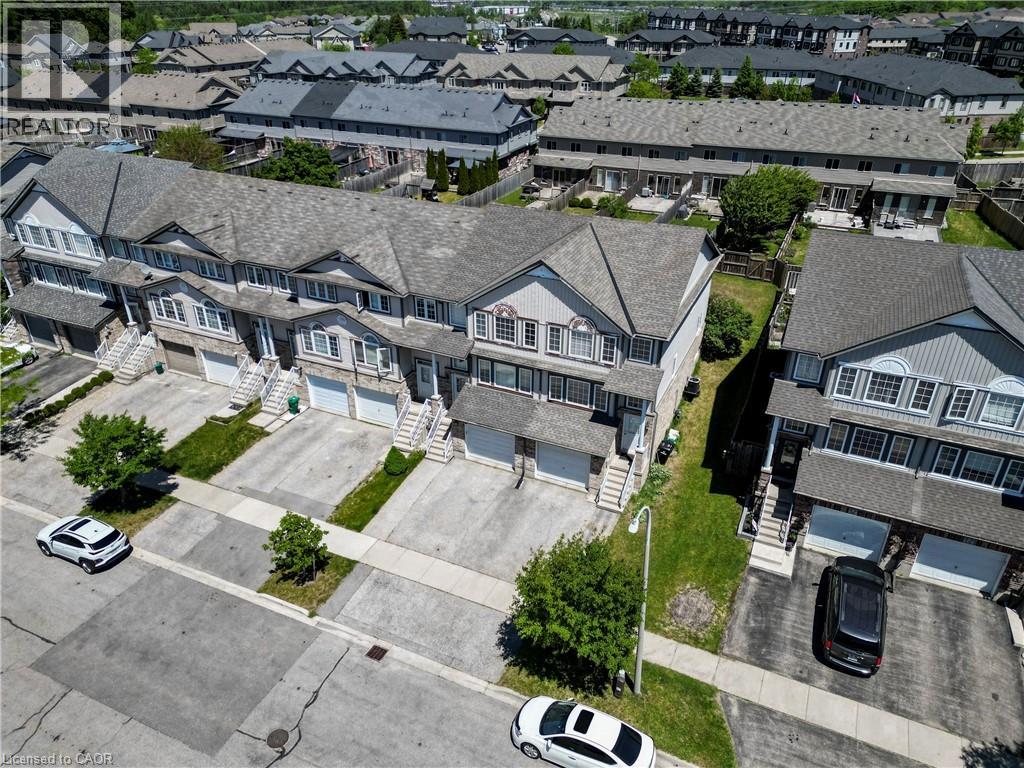
18 Madeleine Street
Kitchener, Ontario
Welcome to this beautifully renovated end-unit townhouse in the highly sought-after Huron Village community of Kitchener! Offering bright, modern, and spacious living throughout, this carpet-free home has been thoughtfully updated and meticulously maintained. The main floor features a bright and spacious living area, perfect for relaxing, entertaining, or spending time with family. The stunning kitchen boasts quartz countertops, a stylish backsplash, and stainless steel appliances, creating a modern and functional space for everyday living. The main level also offers a spacious laundry room with ample storage and closet space. Upstairs, you'll find three generous bedrooms and a beautifully renovated bathroom complete with a modern glass shower. The fully finished basement adds even more living space, featuring an additional bedroom, a contemporary bathroom, and plenty of storage. As an end unit, this home offers added privacy, extra natural light, and a unique sense of space that sets it apart from the rest. Lovingly cared for and move-in ready, this is a home you'll be proud to call your own. Ideally located close to schools, parks, sports facilities, shopping, restaurants, and everyday amenities, with convenient access to major highways just 10 minutes away. Don't miss this rare opportunity to own a truly exceptional home in one of Kitchener's most desirable neighbourhoods! (id:62616)
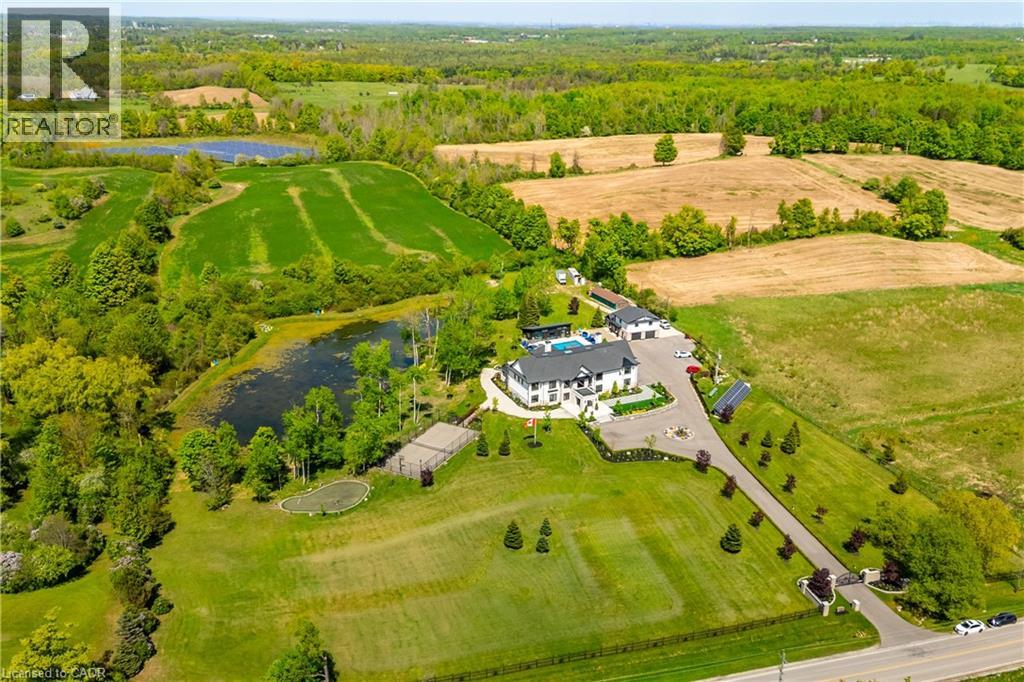
13311 Sixth Line Nassagaweya
Milton, Ontario
A private resort estate unlike anything else near Toronto. Set behind mature trees on 5.76 private acres, this extraordinary custom-built estate delivers something increasingly impossible to find: complete privacy, resort-calibre amenities, and uncompromising luxury. Built as a forever home by its original owners, every detail was thoughtfully designed to create an experience, not simply a residence. From the moment you enter the soaring 22-foot foyer, a dramatic floating staircase and walls of glass reveal breathtaking views, creating a seamless connection between architecture and nature. At the heart of the home, the chef's kitchen was designed for gathering. Dual oversized islands accommodate family celebrations, holiday entertaining, and everyday living, while premium appliances, a sun-filled breakfast area, and direct access to the outdoor kitchen make hosting unforgettable. Enjoy your own private wellness retreat featuring a 10-person jacuzzi, steam room, sauna, fully equipped gym, home theatre, games area, and entertainment lounge with bar. A private elevator connects the home's levels, while a separate three-bedroom guest suite above the garage provides ideal accommodations for extended family, guests, caregivers, or multigenerational living. Outside, the estate unfolds like a luxury resort. A heated saltwater pool, tennis court, basketball court, fire pit areas, walking trails, and private pond create endless opportunities for recreation, relaxation, and entertaining. Equally impressive is the home's commitment to sustainability & efficiency, featuring geothermal heating and cooling, solar energy systems, smart-home integration, and dual septic systems. Properties of this scale, privacy, and quality rarely become available. Offering a lifestyle that cannot be recreated, this is a legacy estate designed to be enjoyed for generations. Luxury. Land. Privacy. Lifestyle. An extraordinary opportunity awaits. (id:62616)
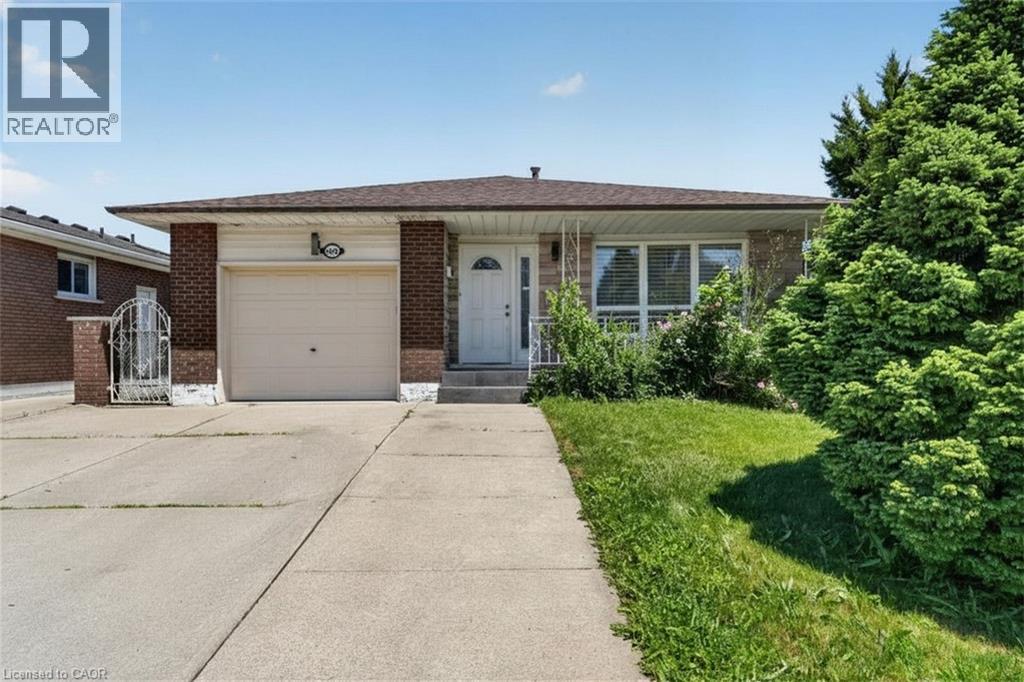
128 Hadeland Avenue
Hamilton, Ontario
Rare find on the highly desirable West Hamilton Mountain! Total of 2100 square feet of finished space! This massive 4-level backsplit features 7 bedrooms, 2 bathrooms, and 2 full kitchens configured as 2 self-contained units. Main floor unit: 3 bedrooms generating $2,650/mo. Lower level unit: 4 bedrooms generating $2,670/mo. Combined income: $5,320/mo. Perfect for the owner-occupier looking to offset their mortgage, or the investor ready to start collecting rent day one. Properties like this don't last — act fast! (id:62616)
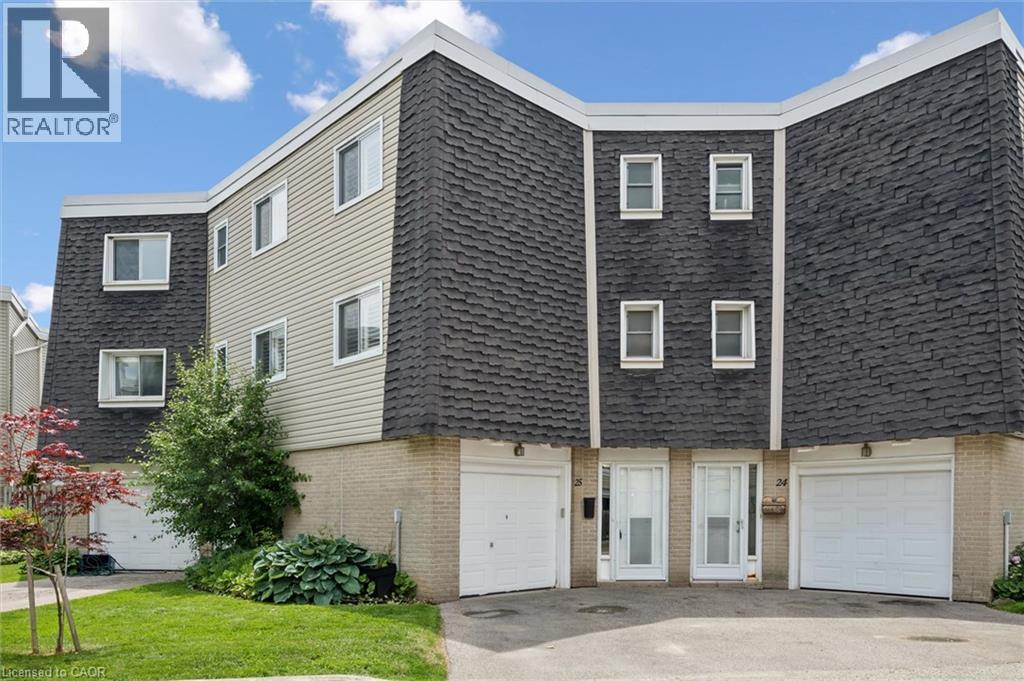
60 Elmsdale Drive Unit# 25
Kitchener, Ontario
ATTENTION FIRST-TIME BUYERS AND GROWING FAMILIES! Welcome to this exceptionally bright and spacious 3-bedroom townhome featuring a rare above-grade walk-out family room, over $45,000 in thoughtful updates, and a truly low-maintenance lifestyle. The main floor offers a separate dining area, an inviting living room, and a stunning chef-inspired kitchen (2021) with quartz countertops, custom cabinetry, and stainless steel appliances, including a built-in dishwasher (2021), stove (2023) and built-in microwave (2025). Thoughtful updates throughout provide peace of mind and lasting value, including a high-efficiency heat pump (2019), updated windows, California-style shutters (2019), upper-level carpeting (2019), pot lights (2021), a renovated shower (2024), washer (2019), and dryer (2021). The bright walk-out family room features a cozy gas fireplace and opens onto a private deck—ideal for relaxing or entertaining—just steps from the community pool. Ideally located with quick access to Highway 7/8, schools, shopping, restaurants, and everyday amenities, and within walking distance to McLennan Park offering trails, sports fields, splash pad, playgrounds, and a dog park. Condo fees include exterior maintenance, landscaping, snow removal, water, and access to the community pool, offering a truly carefree lifestyle. A standout opportunity to own a fully updated, move-in-ready home in one of Kitchener’s most convenient and family-friendly neighbourhoods. (id:62616)
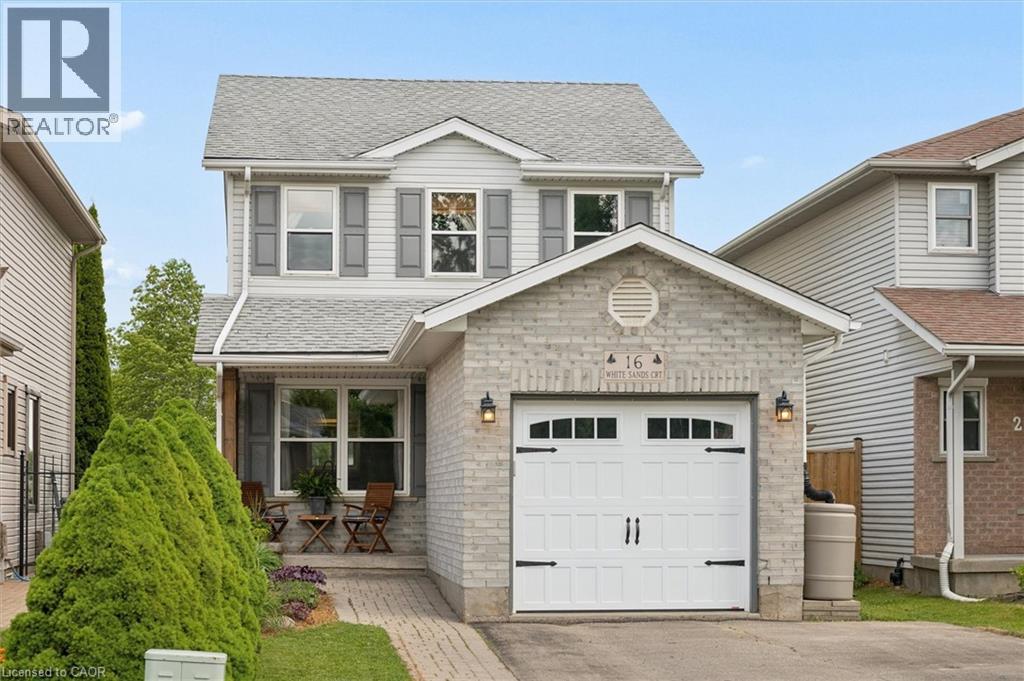
16 White Sands Court
Kitchener, Ontario
A home that fits the way young families live. Sitting on a quiet court in a family-friendly neighbourhood and thoughtfully updated over the past 6 years with quality finishes, this well-cared-for home offers 3 bedrooms, bathrooms on every level, a spacious primary bedroom with a large walk-in closet with its own window, and a fully finished basement that works perfectly as a kids playroom, rec room, or movie space. The main floor is bright and family-friendly, with a good-sized kitchen peninsula, large dinette area, and a rare pantry for this style of home. The open sightlines from the kitchen to the living room and backyard make everyday life easier for parents or entertaining. Outside, the beautifully landscaped and hardscaped backyard is ready for summer, complete with an included gazebo and direct gated access to Rittenhouse Park from the fully fenced backyard. The finished garage with California ceiling adds great bonus space, while additional insulation and a long list of updates provide peace of mind for the next owners. Garage equipped with a 50-amp EV charging receptacle (charger not included). Ask your Realtor for the full update list. Located in desirable West Country Hills, with schools within walking distance, parks nearby, and quick access to the expressway for an easy commute. (id:62616)
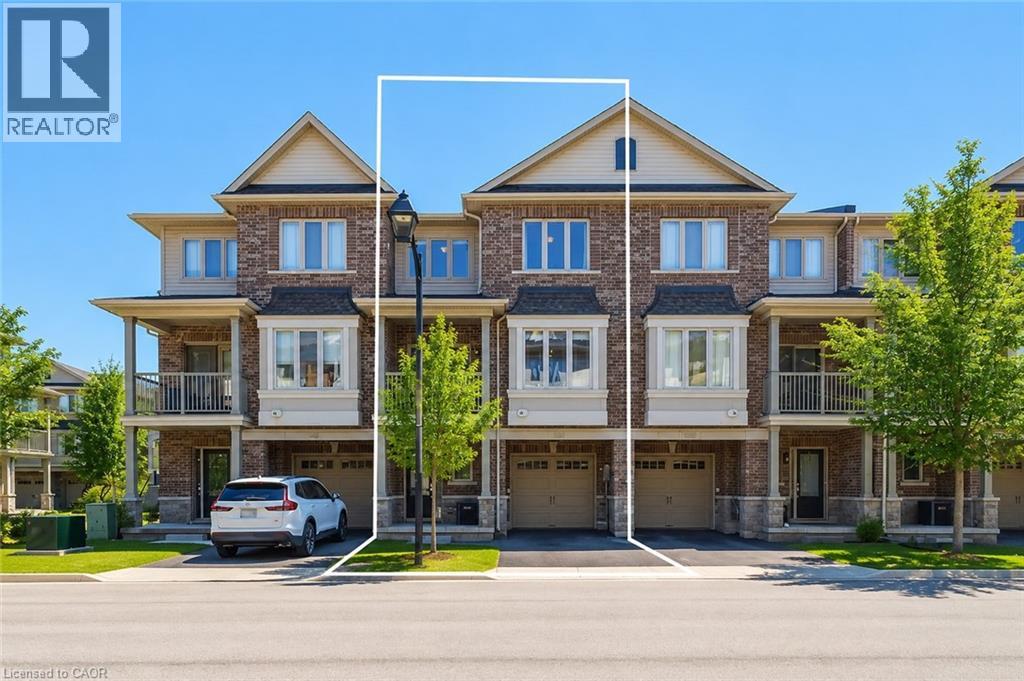
4128 Palermo Common
Burlington, Ontario
Three-storey freehold townhome in one of Burlington's most convenient locations, thoughtfully updated from top to bottom. New hardwood staircase with iron pickets, engineered hardwood on the second and third levels, renovated bathrooms, and smart home features which include a Nest thermostat, video doorbell, smart smoke detectors and smart lighting with dimmers throughout. The main level has a versatile den that works well as a home office or sitting area, plus a coat closet and access to the garage. Step upstairs to the second level where nine foot ceilings, pot lights, and an open kitchen, living, and dining area give the space a bigger feel. Glass patio doors lead out to a covered terrace. The kitchen has extended cabinetry, quartz countertops, stainless steel appliances, a new microwave, dual sinks and black faucet, and a pantry with built in organizers. Head up to the third level and you've got two bedrooms, both with engineered hardwood, a primary suite with a walk-in closet with built-in organizers, and a fully renovated bathroom with an oversized shower, Pierdeco designer column, quartz vanity, and black hardware. Laundry is on this level too with full sized Washer and Dryer. Tucked away in a quiet, private enclave yet right in the middle of everything Burlington has to offer, top rated schools, parks, shopping, the QEW, and Appleby GO Train are all minutes away. One car garage, owned furnace and AC. All you need to do is move in. (id:62616)
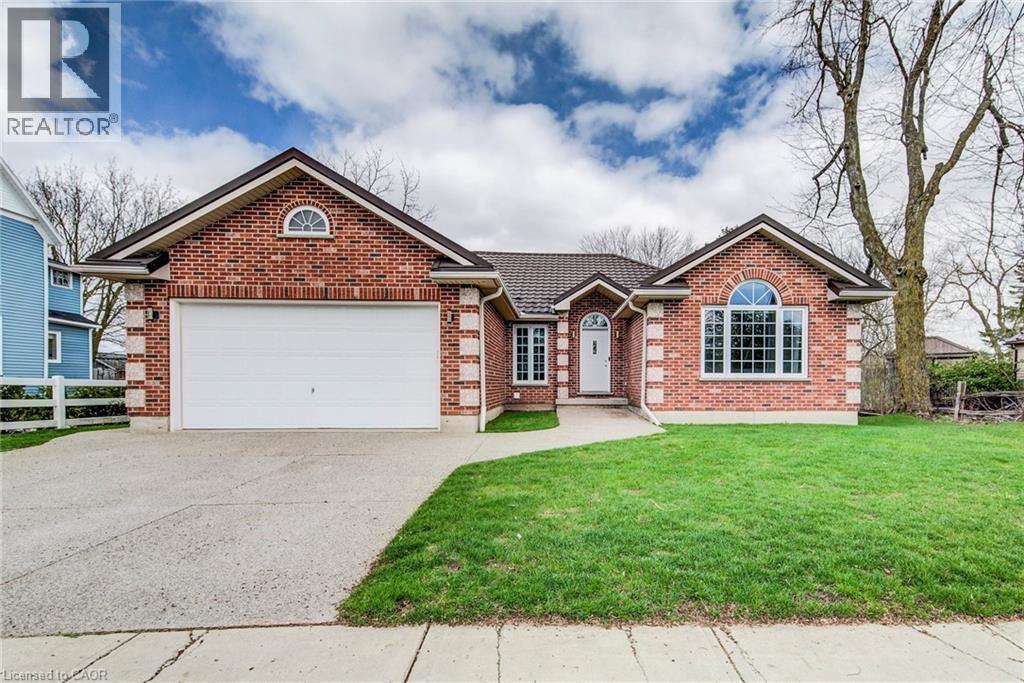
5239 Ament Line
Linwood, Ontario
Tucked onto a generous ¼-acre lot, this beautifully maintained bungalow offers the kind of space and simplicity that’s becoming harder to find. Built in 2002, the home has been thoughtfully cared for over the years, creating a move-in ready option with room to grow. The main level features three well-sized bedrooms and a practical, easy-flow layout that suits both everyday living and hosting family. Natural light fills the home, and the pride of ownership is evident throughout. Outside, you’ll appreciate the double car garage and concrete driveway, along with a spacious yard that offers endless possibilities—whether it’s gardening, entertaining, or simply enjoying a bit more breathing room. A detached shed adds even more functionality for storage or hobbies. Downstairs, the unfinished basement is a standout feature—wide open, expansive, and full of potential. Whether you’re envisioning additional living space, a workshop, or a future in-law-setup this is a blank canvas ready for your ideas. A solid home on a great lot, offering comfort today and opportunity for tomorrow. (id:62616)
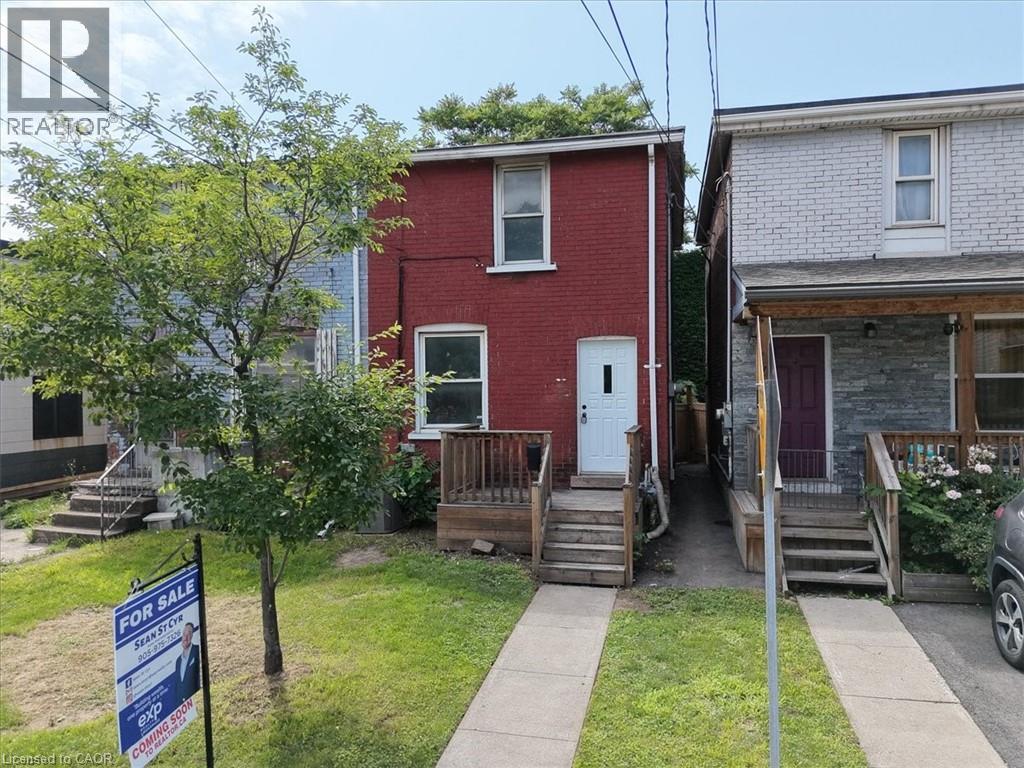
25 Albemarle Street
Hamilton, Ontario
Handyman special in a great location! This spacious 2 storey brick semi-detached home in Hamilton's Crown Point North neighbourhood is ready for a buyer with vision and some sweat equity. Classic 2 storey layout with great bones: 2 bedrooms, 1 bathroom, and a traditional floor plan with plenty of potential to open up, modernize, or restore to its original character. The location is a real standout — close to parks, schools, public transit, and shopping, with easy access to the Red Hill Parkway for commuters, and just minutes from Gage Park, Tim Hortons Field, and Centre Mall. A great opportunity for first-time buyers, renovators, contractors, and investors alike. Why rent when you can own? Bring your tools and your ideas — this one won't last! (id:62616)
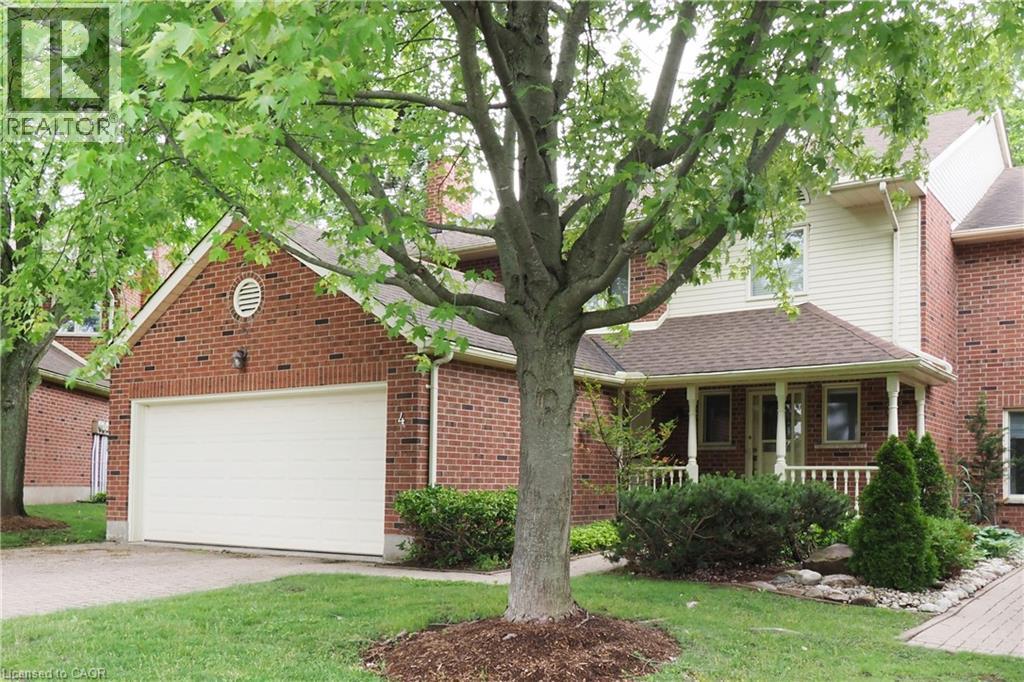
405 Glasgow Street Unit# 4
Kitchener, Ontario
** OPEN HOUSE - Sunday July 12, 2:00 - 4:00 pm ** Deluxe Westmount townhome! Classic, quality-built 3-bedroom 4-bathroom, 2 storey condominium with double garage. 2,600 sq.ft. above grade plus 1,300 sq.ft. in basement. Formal living and dining rooms. Family room with gas fireplace. Kitchen features ample cabinetry and quality appliances. Dinette with sliding doors to deck, patio and backyard. Main floor laundry. Three large upper-level bedrooms. Primary bedroom with luxurious ensuite plus walk-in closet. Finished recreation room with 2nd gas fireplace. Separate workshop / hobby room. Fabulous location, close to Westmount Golf Course, Belmont Village shops & restaurants and the Iron Horse trail! (id:62616)
16 Appalachian Trail
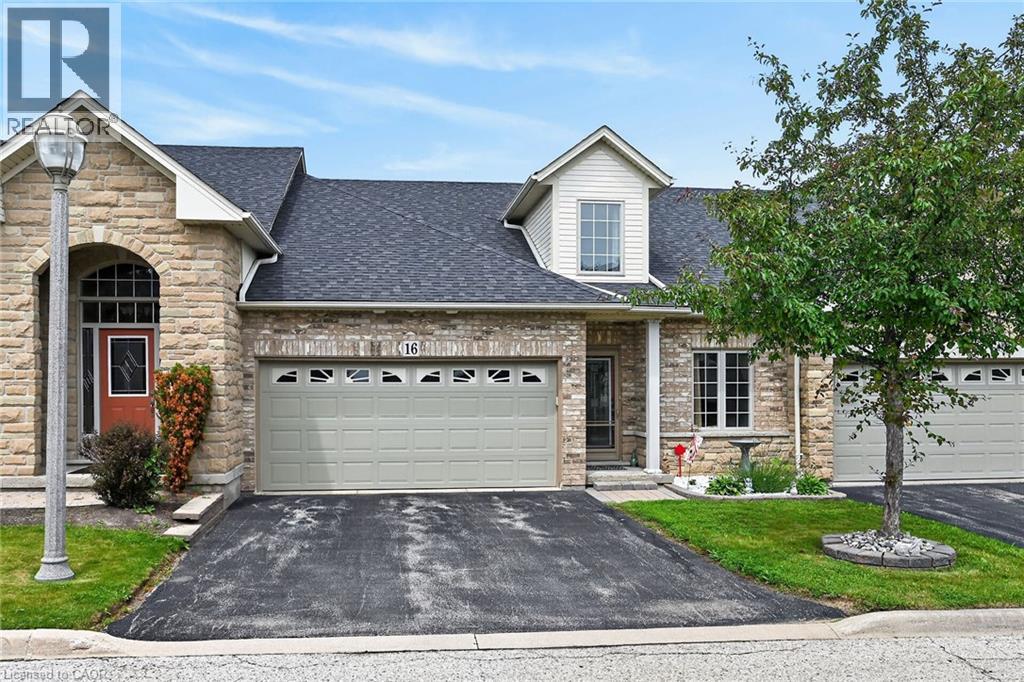
Hamilton, Ontario
Gorgeous in Garth Trails! This spacious bungaloft features a double garage and is just steps from the spectacular residents' clubhouse. Here, you'll enjoy the many great amenities and activities this popular adult-lifestyle community has to offer. There is an indoor pool, sauna, whirlpool, games and craft rooms, a library, tennis/pickle ball court, bocce and shuffleboard courts, and a large grand ballroom, host to many great community events and dances. Take your camera and stroll through the parkland, where you'll enjoy the wildlife around the pond. With an end of September possession available, you'll have plenty of time to plan your move to this clean, nicely decorated, move-in ready home. Gleaming hardwood floors, a gas fireplace, main floor laundry room, and a large unspoiled basement, waiting for your finishing, are just some of the many great features in this home. The main floor primary bedroom has a walk-in closet and large 4 pc ensuite bathroom with separate soaker tub. There is a main floor den which works well as another bedroom, with a 3 pc bathroom conveniently located nearby. If you like open concept living, you'll love this floor plan, with a large great room with gas fireplace, good sized dining room, all open concept from the kitchen. This is a great home for those to love to entertain! The inviting loft which overlooks the great room has a lovely guest bedroom and huge 3 pc bathroom. Garth Trails, offering low-maintenance living, is an address you'll be proud to call home! (id:62616)
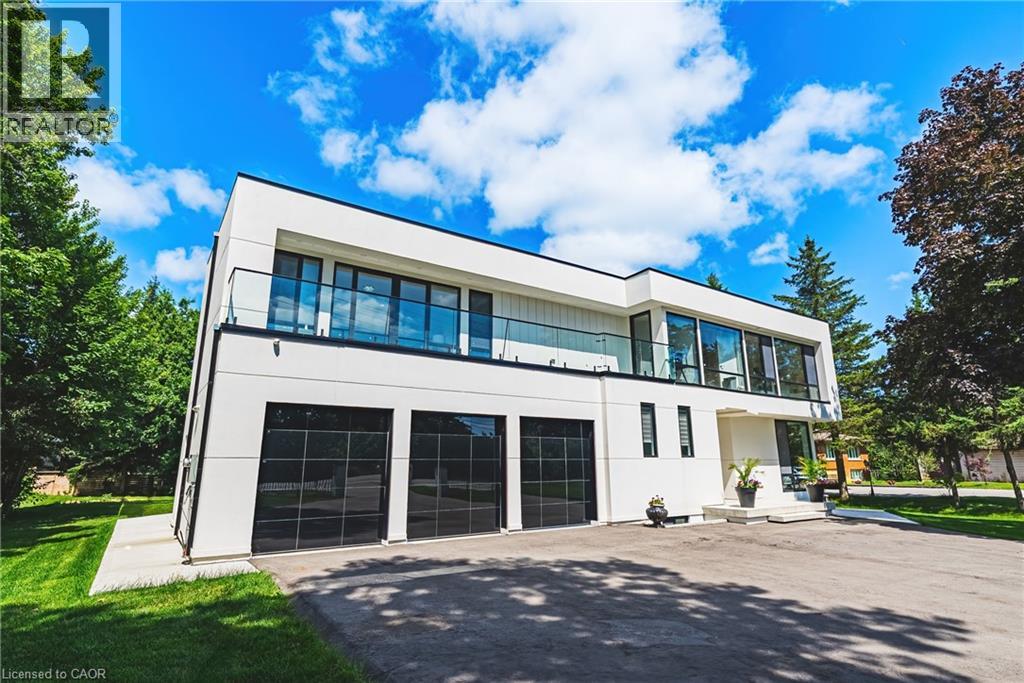
4511 Guelph Line
Burlington, Ontario
Welcome to 4511 Guelph Line—a newly built (completed in 2025) striking contemporary estate offering over 5,000 square feet of meticulously finished living space in one of Burlington's most coveted locations. Five oversized bedrooms, each boasting ensuite privileges and generous walk-in closets, ensure comfort and privacy for the entire household. The main floor impresses from the moment you enter: soaring ceilings and a true open-concept design create an effortless flow, while dramatic floor-to-ceiling doors fold open to seamlessly merge indoor living with the expansive outdoor entertaining space. Architectural details elevate every turn—an elegant glass staircase floods the home with natural light, automated blinds offer convenience at the touch of a button, and a walk-in pantry provides serious storage for the culinary enthusiast. The fully finished lower level adds even more versatility, featuring a bedroom, full bathroom, and direct walk-up access to the backyard—ideal for guests, extended family, or a private retreat. Outside, a covered porch stretches the entire length of the home, perfect for year-round relaxation, while upper-level balconies with walkouts from the bedrooms invite quiet morning coffees and sunset views. A three-car garage completes this exceptional offering. Refined, spacious, and designed for the way you live—this is Burlington luxury at its finest. (id:62616)
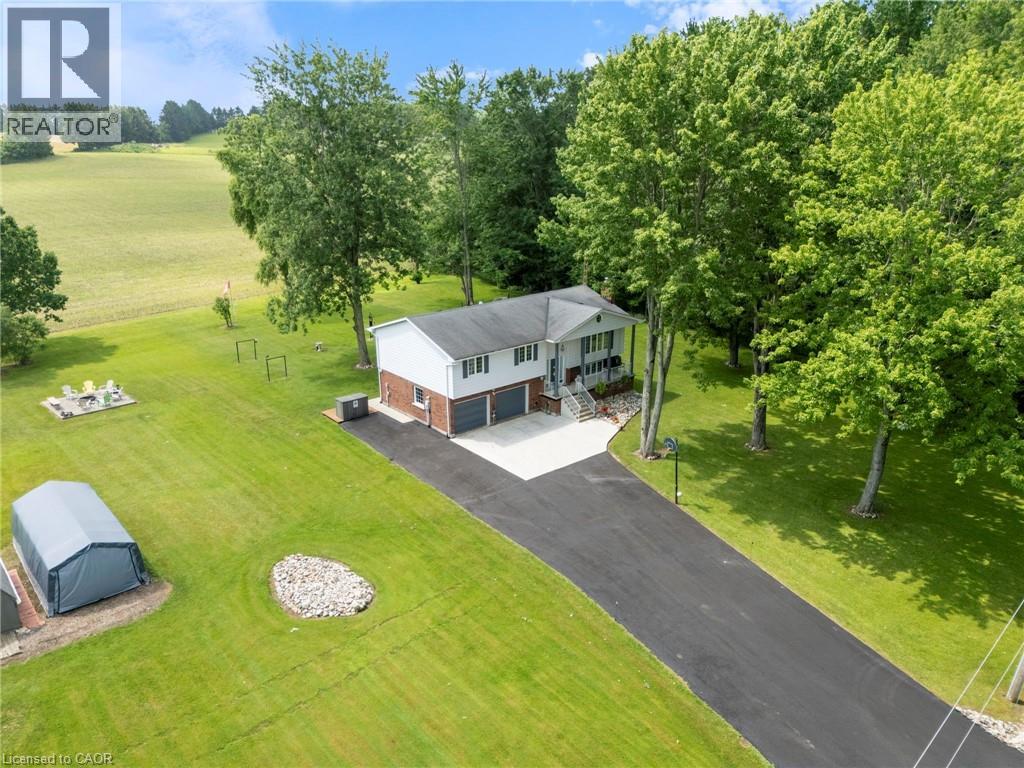
204642 Ninth Road
Tillsonburg, Ontario
Welcome to your own private country retreat! Situated on 7.75 picturesque acres just minutes from Tillsonburg, this beautifully maintained raised bungalow offers the perfect combination of peaceful rural living and modern comfort. Featuring 4 spacious bedrooms and 3 bathrooms, this home is designed for family living. The bright, inviting kitchen showcases solid oak cabinetry, rich dark granite countertops, and plenty of workspace for everyday meals or entertaining. The attached double-car garage provides convenience and ample storage. Step outside and enjoy the impressive two-storey deck, with a walkout from the main floor leading to a beautifully landscaped backyard complete with a patio and hot tub—the perfect place to relax while taking in the breathtaking views of rolling farmland with no rear neighbours. Approximately 5 acres of the property are wooded, offering endless opportunities to explore and enjoy nature. Wander the trails through the bush, discover the decommissioned pond, or gather around a campfire in the secluded treed area—an ideal setting for making lasting memories with family and friends. Whether you're looking for space to raise a family, enjoy the outdoors, or simply escape the hustle and bustle of town while remaining just minutes from all the amenities Tillsonburg has to offer, this exceptional property delivers the best of country living. (id:62616)