
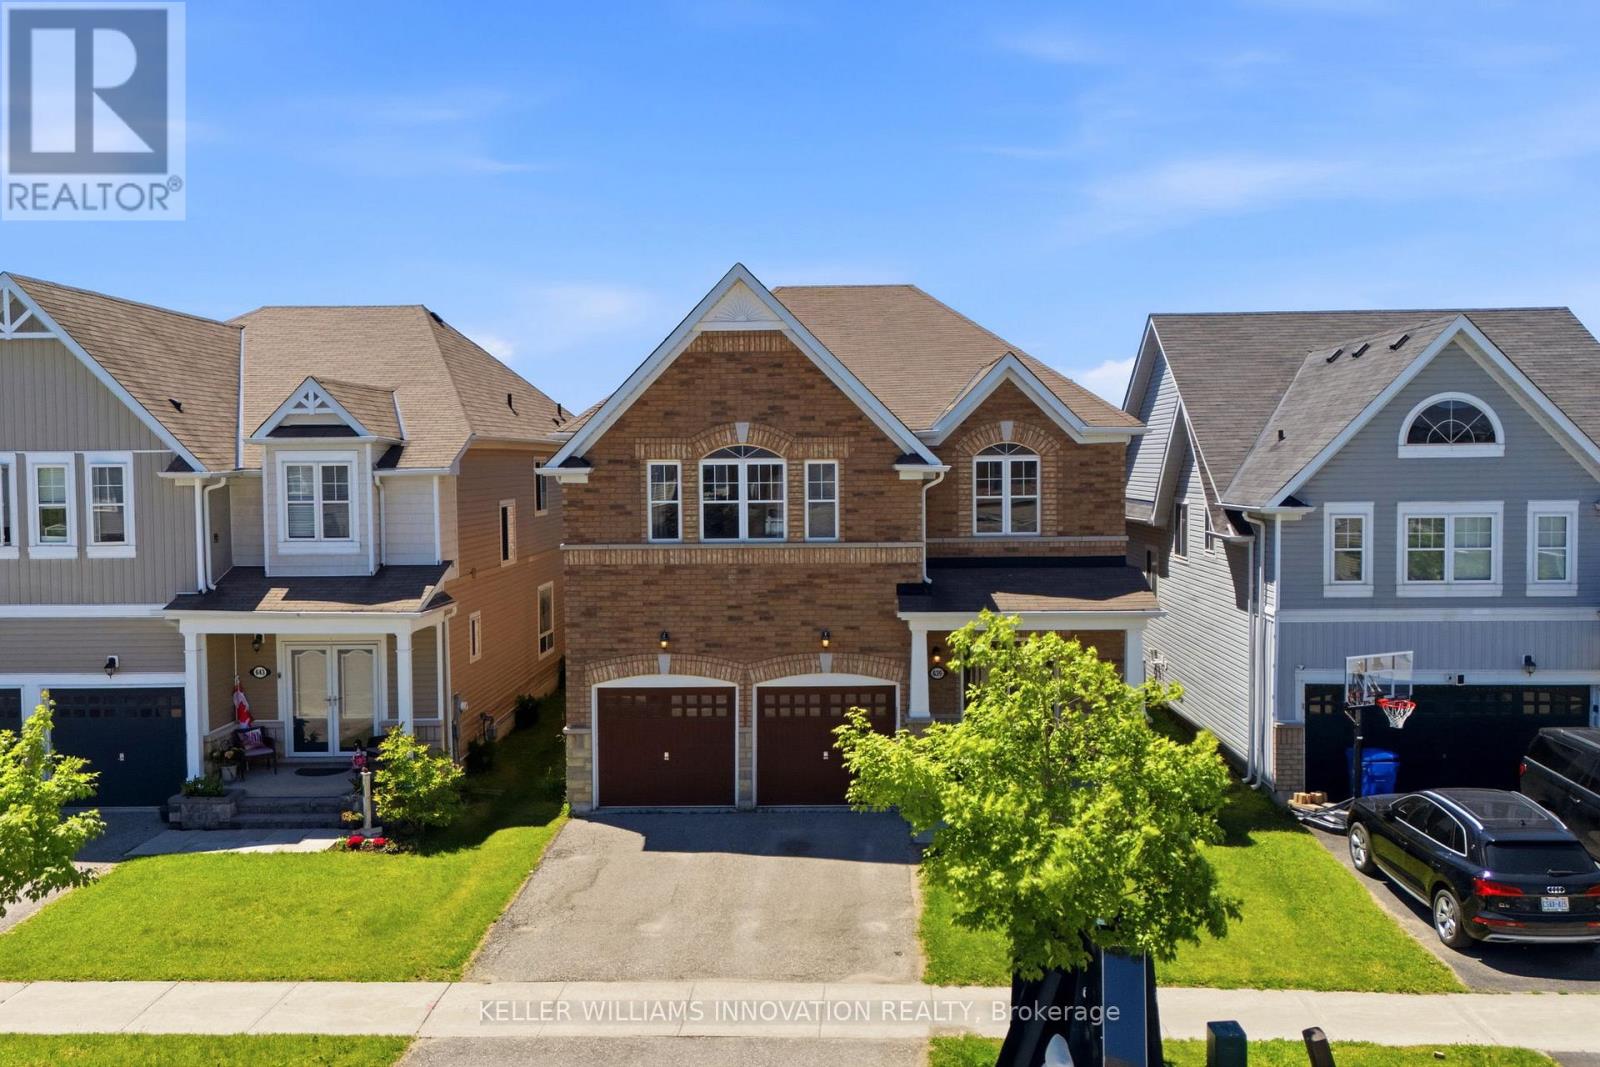
639 Hammond Street
Shelburne, Ontario
Welcome to this spacious 4-bedroom, 3.5-bathroom family home, ideally located in one of Shelburne's growing communities. Offering a functional floor plan and endless potential, this home is the perfect canvas to make your own. The main level features a bright eat-in kitchen, formal dining room, dedicated home office, and a sun-filled living room designed for everyday living and entertaining. Upstairs, you'll find four generously sized bedrooms, three full bathrooms, and a versatile bonus family room-ideal as a playroom, media space, or additional lounge for growing families. Step outside to enjoy the fully fenced backyard, offering plenty of space for kids and pets to play, summer barbecues, or simply relaxing outdoors. With an abundance of living space both inside and out, this home offers an incredible opportunity to settle into a welcoming neighbourhood and create lasting memories for years to come. (id:62616)
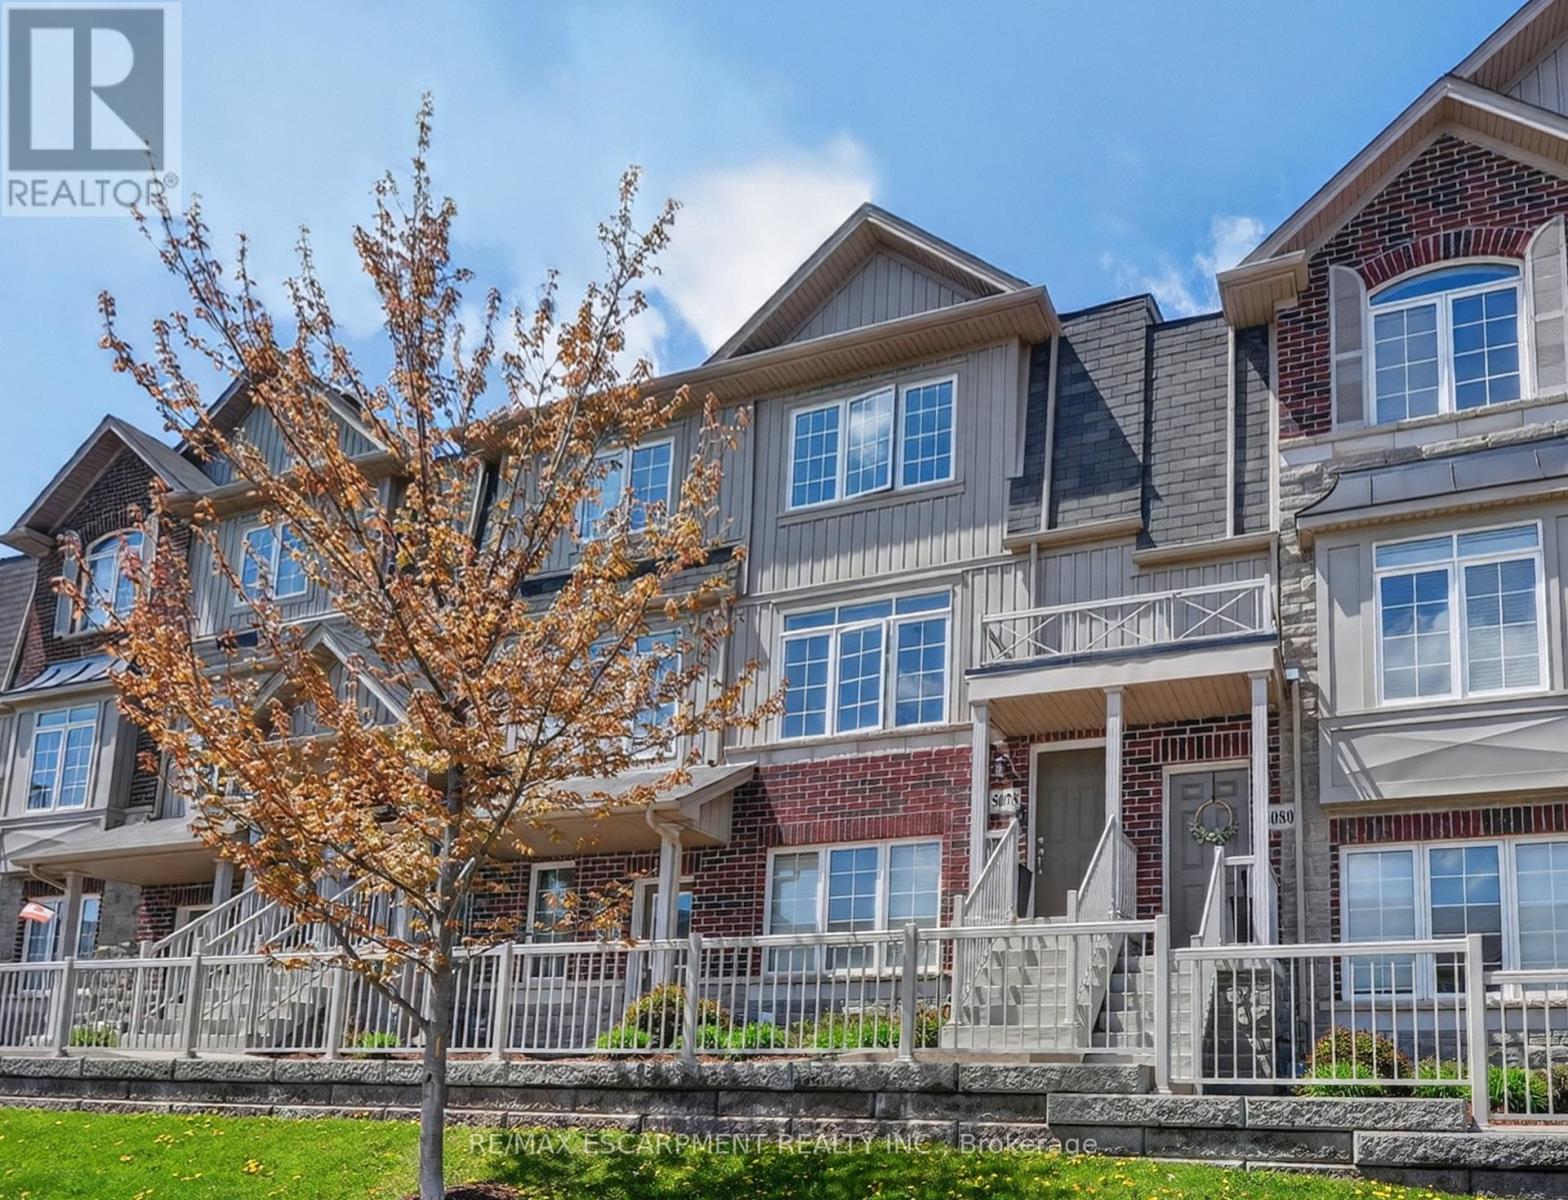
5078 Serena Drive
Lincoln, Ontario
EASY LIVING ... Conveniently located in the heart of Beamsville, 5078 Serena Drive offers comfortable, low-maintenance living close to everyday amenities, schools, shopping, wineries and easy highway access. This 2-bedroom, 3 bathroom, 2-storey stacked townhome provides a functional layout - the main level features a bright OPEN CONCEPT living area with a spacious kitchen complete with a breakfast bar island, gas stove and tile flooring. Vinyl flooring runs through the dining and living areas, creating a warm and cohesive feel throughout the space. The dining area includes a pantry for added storage, while patio doors from the living room lead to a private balcony - perfect for relaxing outdoors. A convenient 2-pc bathroom and utility space complete the level. Upstairs, the home offers two bedrooms including a spacious primary bedroom with a walk-in closet and private 3-piece ensuite. A second bedroom, 4-pc bathroom and laundry closet add to the home's practical design. ADDITIONAL FEATURES include a single driveway, attached single garage with inside entry and a well-designed layout that makes everyday living easy and convenient. Located in a desirable Beamsville neighbourhood within walking distance to local amenities, this home is an excellent option for those seeking comfort, convenience and easy-care living. 12-month lease - tenant pays all utilities. Pets restricted. (id:62616)
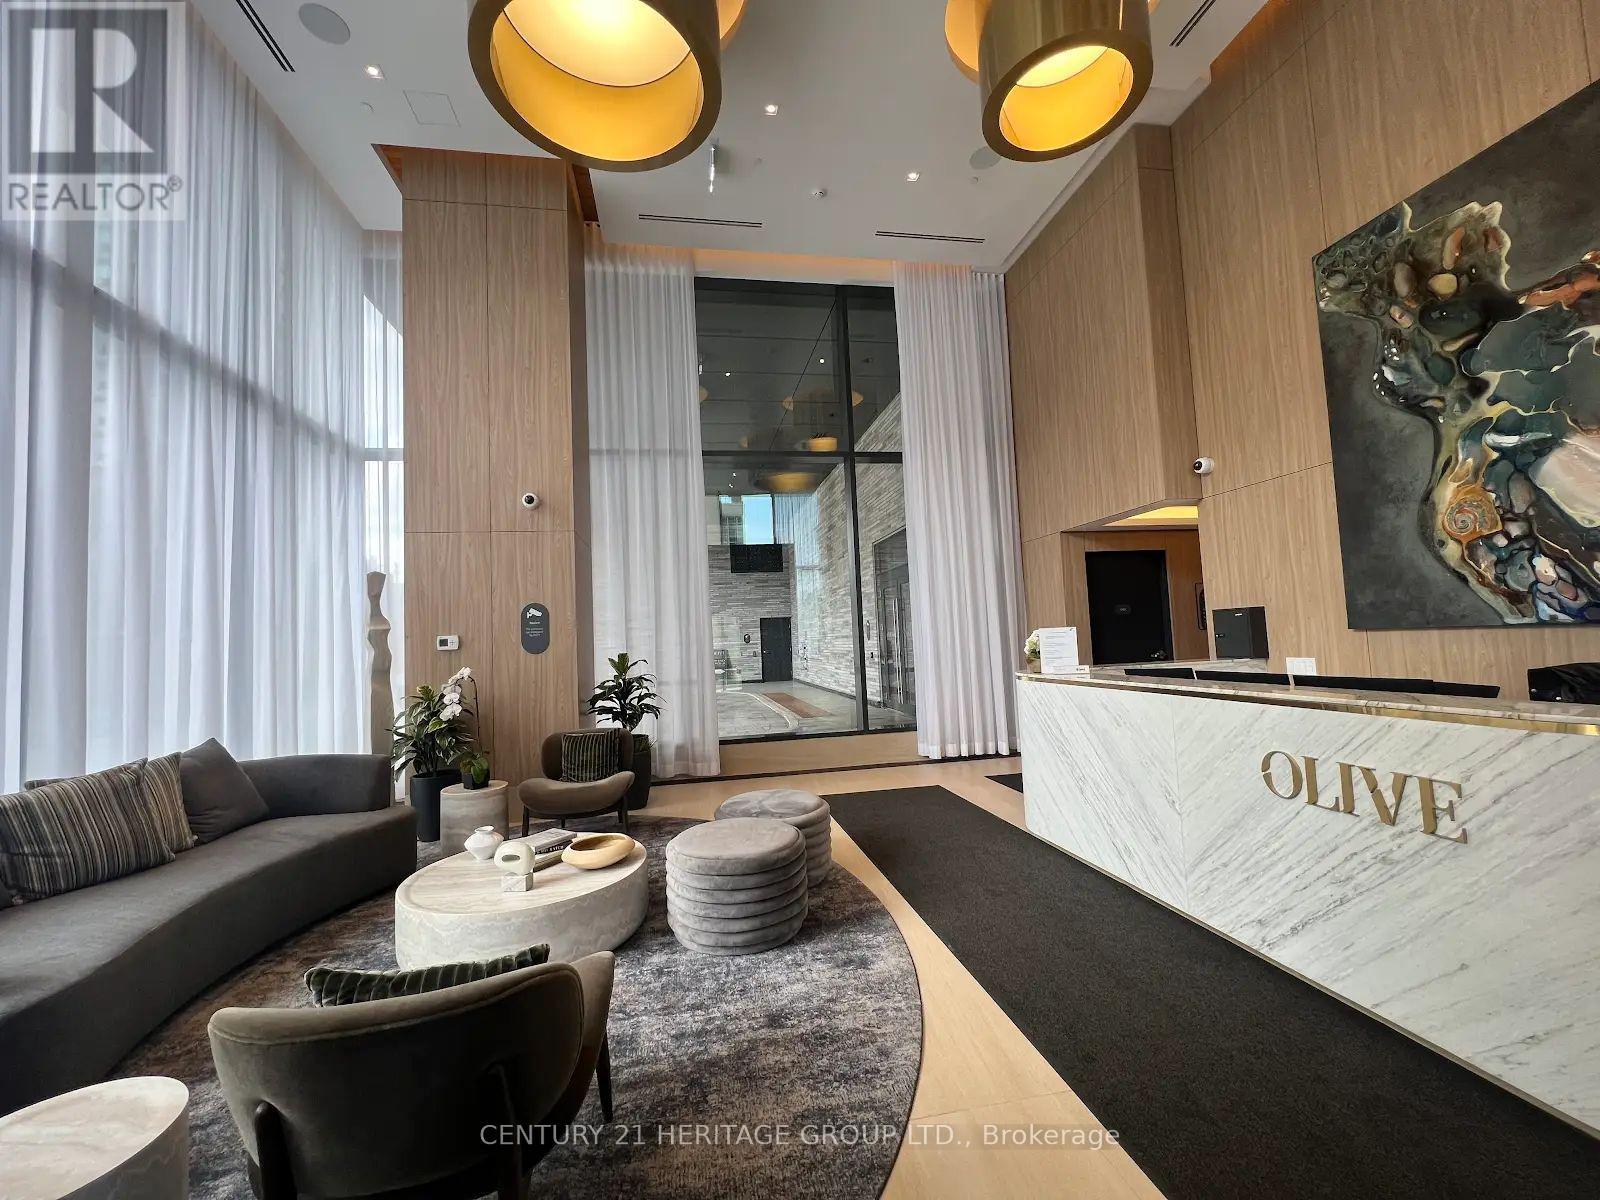
1802 - 36 Olive Avenue
Toronto, Ontario
Location, location, location! Be the first to live in this brand-new, never-lived-in 2-bedroom, 2-bathroom southeast corner suite at Olive Residences. This bright and spacious home features a desirable split-bedroom layout, 9-footceilings, floor-to-ceiling windows, and unobstructed southeast views that fill the space with natural light. Enjoy a modern designer kitchen with quartz countertops, stylish backsplash, integrated appliances, premium Kohler fixtures, and durable laminate flooring throughout. Relax on the large wraparound private balcony and experience luxury living with approximately 11,000 sq. ft. of exceptional indoor and outdoor amenities, including a fitness centre, yoga studio, co-working spaces, social lounge, catering kitchen, children's playroom, virtual sports room, landscaped terraces, BBQ areas, and concierge service. Conveniently located just steps to Finch Station (Subway, GO, and YRT), with easy access to Highways 401, 404, and 407. Surrounded by shopping, dining, Metro, H-Mart, everyday essentials, and top-ranked schools. One underground parking space included. Maintenance fees include heat and internet, offering added value and convenience. An outstanding opportunity to live in one of North York's most sought-after new communities. (id:62616)
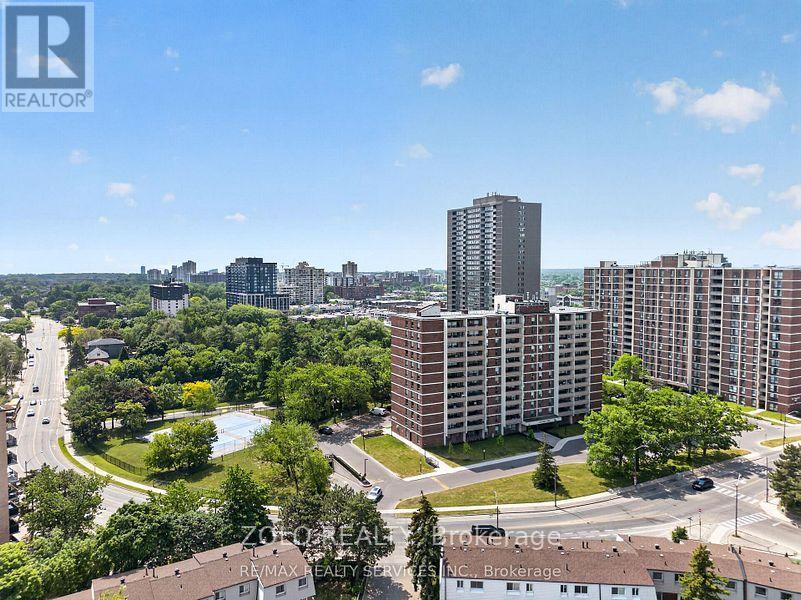
1102 - 3120 Kirwin Avenue
Mississauga, Ontario
Welcome to Kirwin Place, in the neighbourhood of Hurontario and Dundas St E in Mississauga.This 3-bedroom, 1.5-bathroom condo offers a comfortable layout with southwest-facing viewstoward Lake Ontario. The unit features tasteful updates throughout, including modern kitchencabinetry, stainless steel appliances, and upgraded bathrooms with double sinks in the mainbath. A charming textural stone accent wall in the living room adds warmth and character tothe space. Step out onto the private balcony to enjoy fresh air and scenic views. Withgenerously sized bedrooms and plenty of natural light, this home is perfect for everydayliving. Kirwin Place provides convenient access to shopping, transit, parks, and schools; itis an 11 minute walk to new Cooksville GO station and future Hurontario LRT line. Amenitiesinclude an outdoor pool, fitness centre, and party room. Ideal for those seeking an affordablehome in a prime location. **EXTRAS** Upgraded heaters in bedrooms, insulation added toexterior bedroom walls, outlets for light sensing blinds. (id:62616)
809 - 3900 Confederation Parkway
Mississauga, Ontario
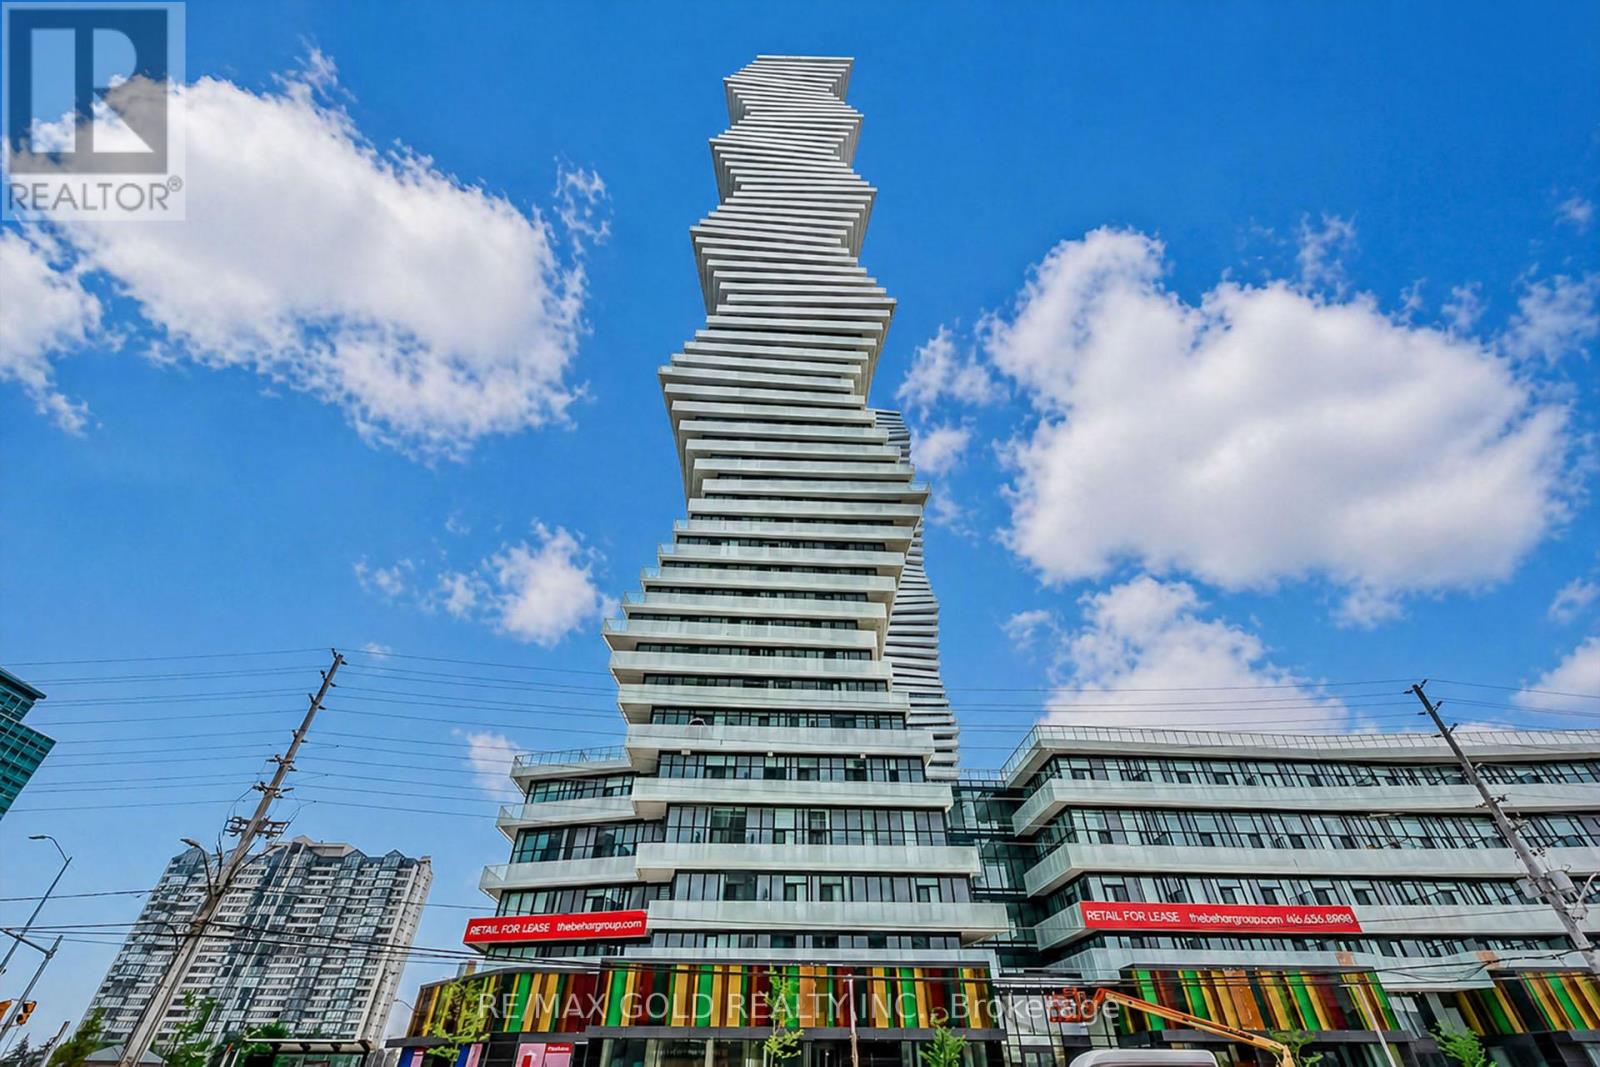
Welcome To Luxury Living At M City Condos In The Heart Of Mississauga This Beautiful 2 Bedroom1 Bath Corner Unit Offers Approx. 702 Sq Ft Total Including Approx. 598 Sq Ft Interior + 104 SqFt Balcony. Features A Functional Open Concept Living, Dining & Kitchen Layout With 9 Ft Ceilings, Freshly Painted Interior, Laminate Wood Flooring In Living Room & Bedrooms, Modern Kitchen With Quartz Countertops, Tile Backsplash & Under-Mount Sink, Stylish Bath Finishes And W/O To A Rare Oversized L-Shaped Balcony With North West Exposure Offering An Unobstructed Sunset View. Enjoy Premium Building Amenities Including 24 Hr Concierge, Fitness Centre, Outdoor Pool, Rooftop Terrace/BBQ Area, Party/Event Room With Chef's Kitchen And Games Lounge. Steps To Square One Shopping Centre, Celebration Square, Living Arts Centre, Sheridan College, Restaurants, Cafes, Parks & Mi Way Transit. Easy Access To Erindale/ Cooksville GO Stations, Hwy403, 401 & 407. Nearby U of T Mississauga, Sheridan College And All Downtown Mississauga Conveniences. All Measurements are Approximate. A Must See (id:62616)
21 Junior Road
Brampton, Ontario
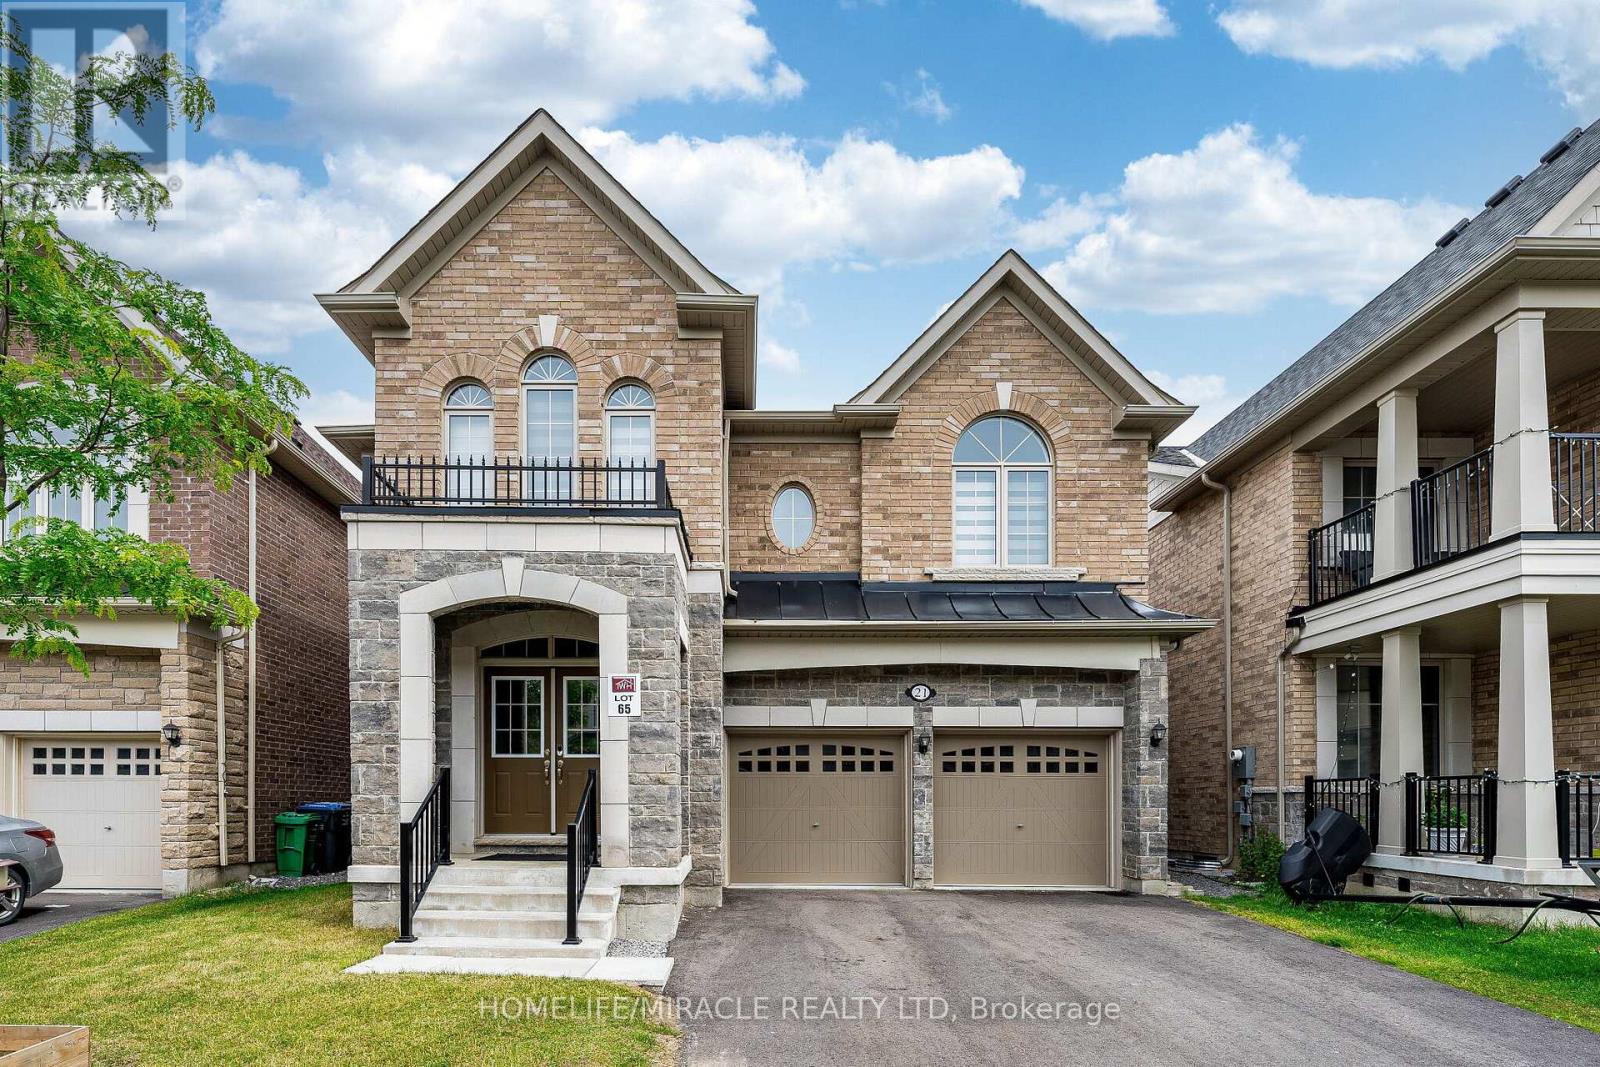
Welcome to this stunning, less than 5-year-old Townwood-built detached home with LEGAL BASEMENT apartment in the highly sought-after Northwest Brampton community. Offering approximately 3,350 sq. ft. of luxurious living space, this beautifully upgraded home features 4 spacious bedrooms, a double-car garage, and a premium no-sidewalk lot with extra parking. Designed with both luxury and functionality in mind, the main floor includes a full bathroom, making it easy to convert a main-floor living area into a bedroom-an ideal setup for aging parents, guests, or multi-generational living. The heart of the home is the fully upgraded gourmet kitchen featuring built-in appliances, premium cabinetry, backsplash, and elegant finishes, flowing seamlessly into spacious open-concept living and dining areas. Upstairs, every bedroom enjoys access to its own bathroom, offering exceptional privacy and convenience. Custom walk-in closets and premium closet organizers provide abundant, well-designed storage throughout. The professionally finished legal basement adds valuable living space and excellent income potential. Situated close to top-rated schools, parks, shopping, public transit, and major highways, this move-in-ready home combines modern elegance, thoughtful design, and an unbeatable location. A rare opportunity to own a fully upgraded, nearly new luxury home in one of Northwest Brampton's most desirable neighborhoods. (id:62616)
60 Hinton Road
Toronto, Ontario
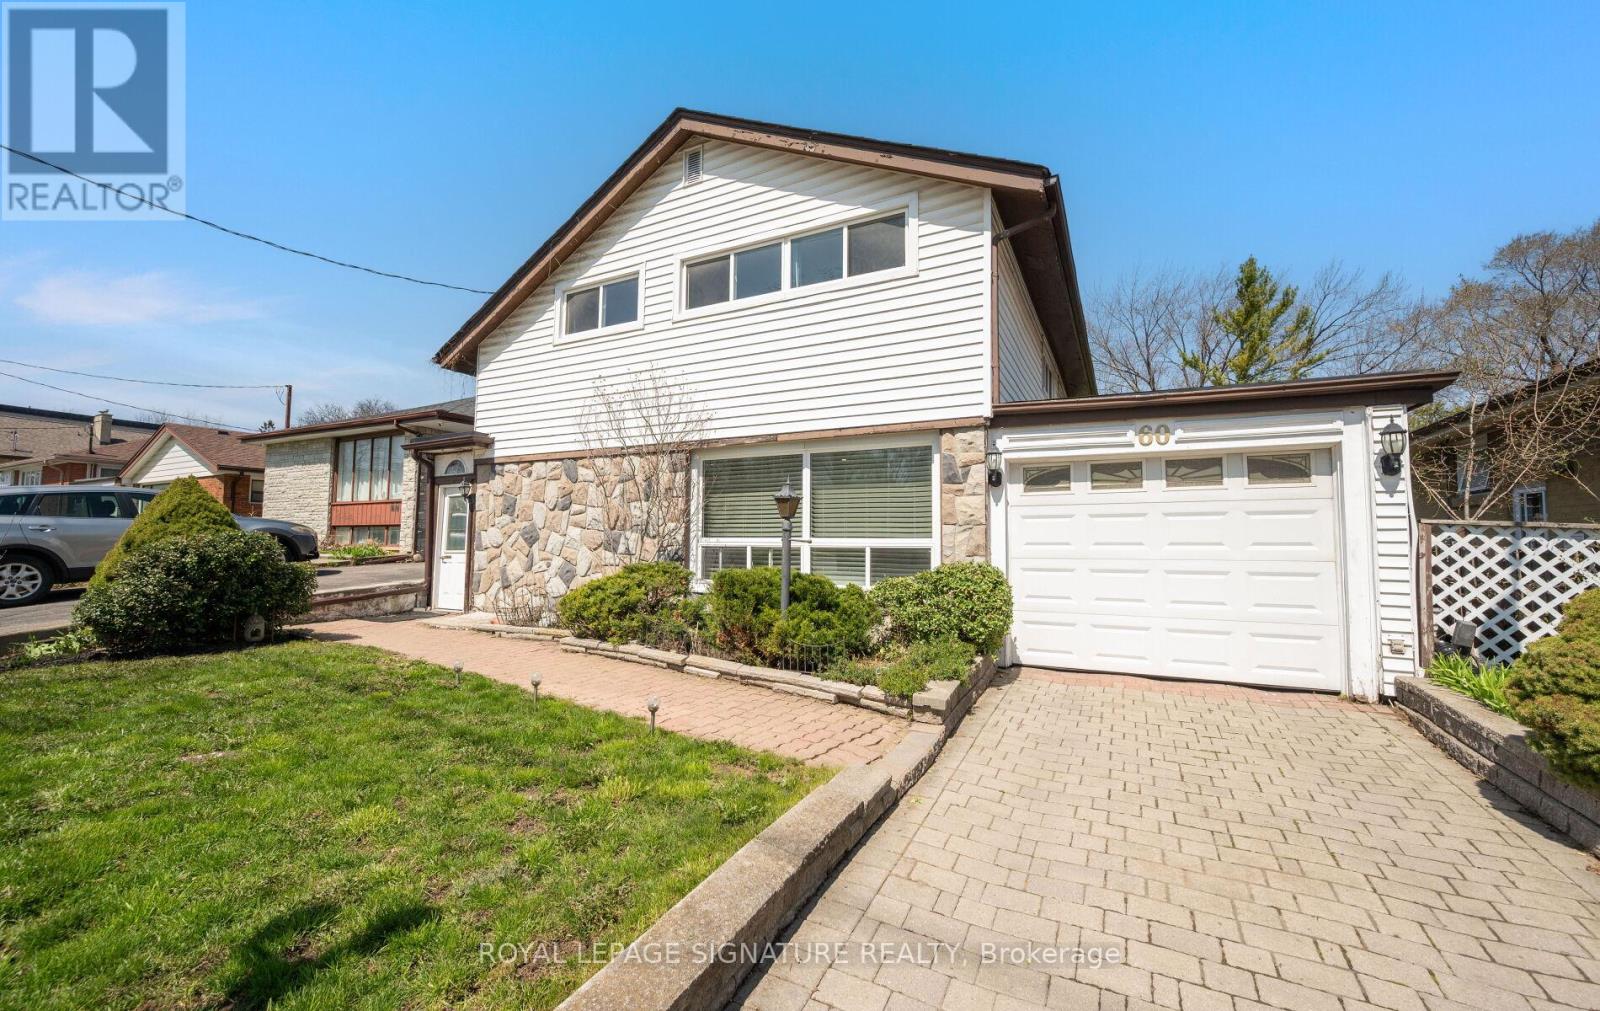
Welcome to 60 Hinton Road-an exceptional 4-bedroom, 2-bath detached backsplit offering approximately 2,000 sq ft of well-designed living space on a generous lot in a quiet, established Toronto neighbourhood. This meticulously maintained home features a unique layout with a substantial rear addition, highlighted by a cozy fireplace and serene views of the private backyard-perfect for everyday living and entertaining. The backyard is a standout feature, offering exceptional privacy with no direct rear neighbours, creating a peaceful and secluded outdoor retreat. The main level offers a bright, combined living and dining area, along with a renovated kitchen featuring quality appliances, ample cabinetry, and generous counter space for meal preparation. The oversized family room is a highlight, complete with a large fireplace and walkout to the backyard-an incredibly versatile space ideal for a home theatre, gym, or additional living area. The upper level includes four generously sized bedrooms, perfect for families, guests, or work-from-home needs. This home also offers abundant storage, including a massive attic and crawl space .Located in a highly convenient area: walking distance to TTC bus routes and the GO Station, just 7 minutes to the Toronto Public Library, and close to grocery stores, Walmart, Costco, Canadian Tire, and more. Easy access to Highways 401 & 427. Surrounded by schools (SK-Grade 12within a 10-minute walk), and minutes to recreation centres, pools, and fitness amenities. Enjoy nearby parks with two city-maintained outdoor ice rinks and tennis courts within a5-minute walk. A rare opportunity to own a turnkey family home in a sought-after, amenity-rich neighbourhood. (id:62616)
3173 High Springs Crescent
Mississauga, Ontario
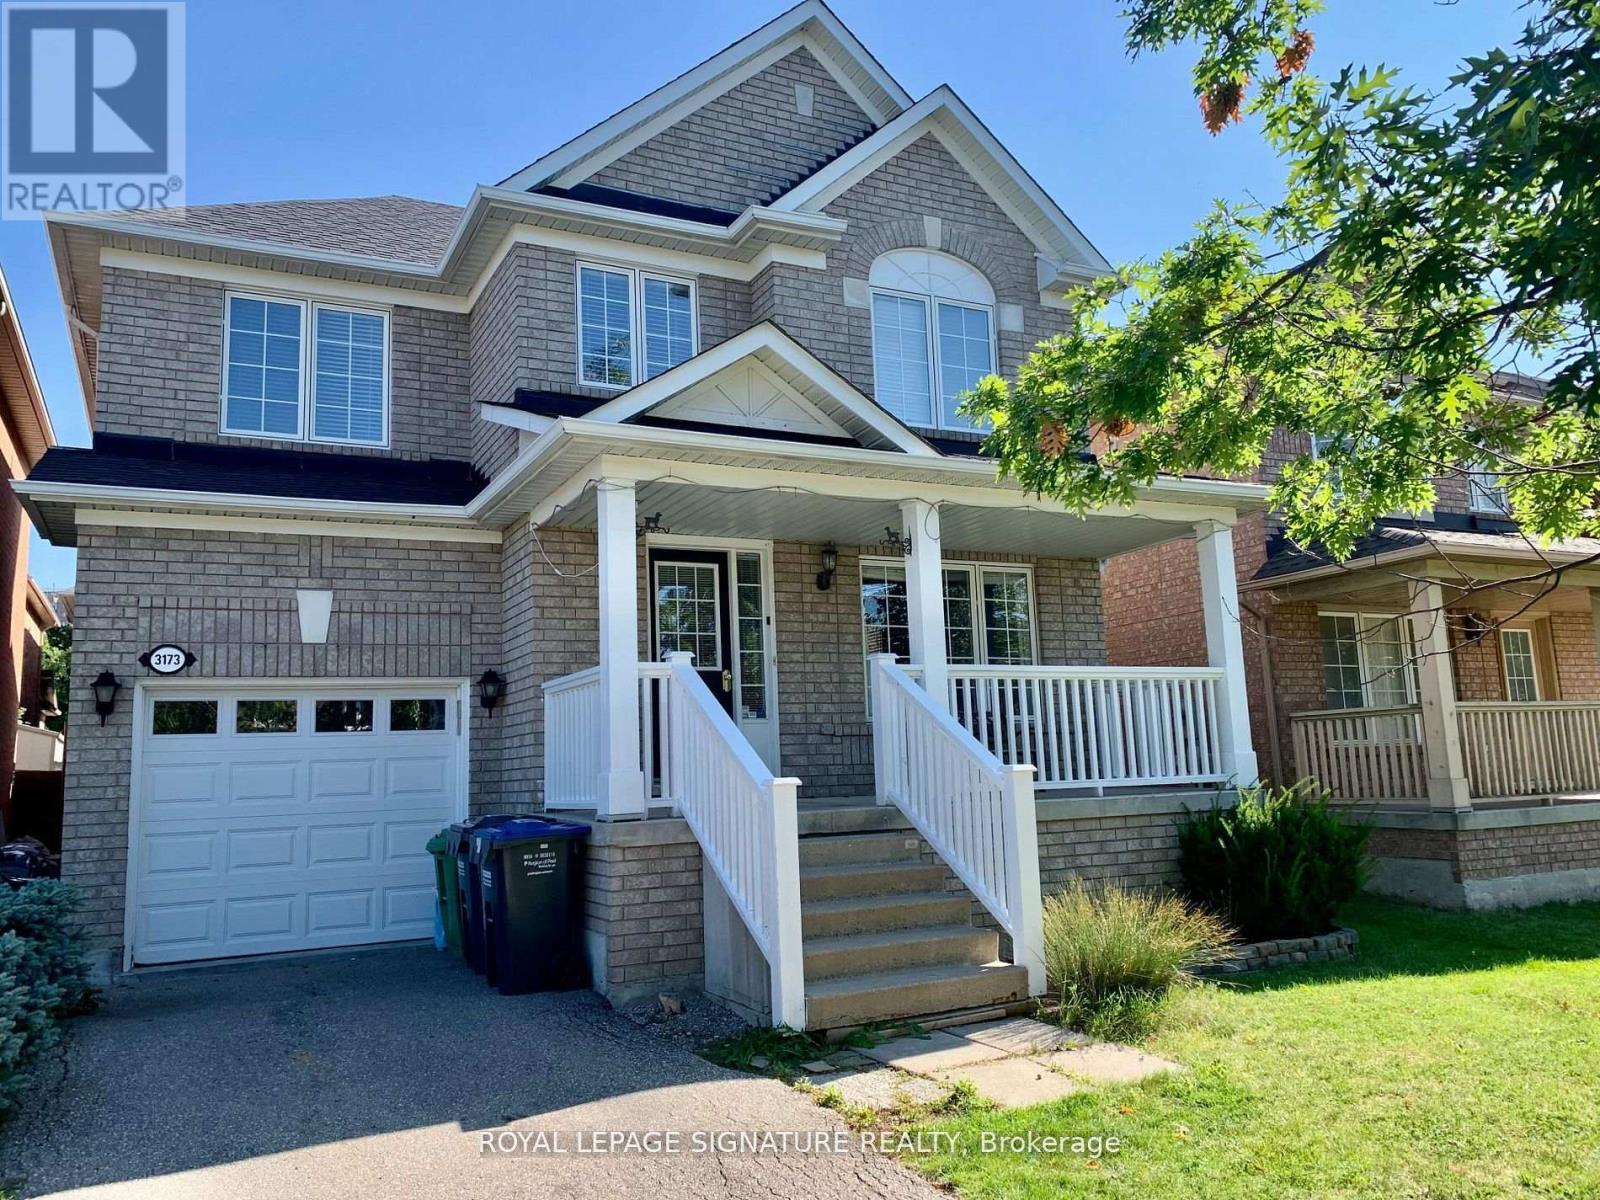
Welcome home to your spacious Detached Family Home! Walking distance to Cooksville Go, Schools, Parks and shopping! Mins to Square One, it is the perfect home for a small family! Open Concept Main Level with an Expansive Primary suite and Newly Finished Basement with large Rec room and guest bedroom. Amazing location and great space for a small family. (id:62616)
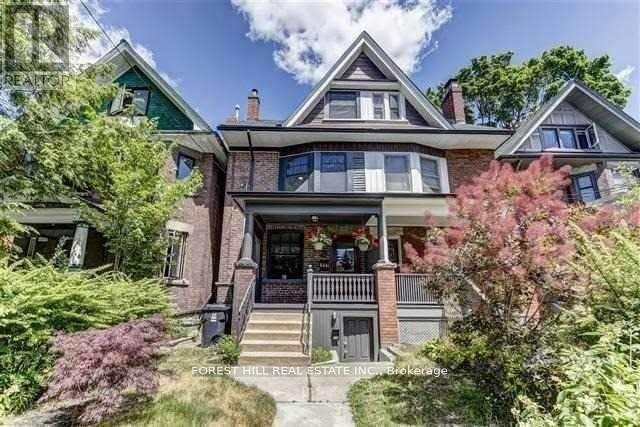
Lower - 42b Radford Avenue
Toronto, Ontario
Renovated Bright And Spacious Basement Apartment With Beautiful Kitchen With Stainless Steel Appliances And Double Sink. Exposed Brick Wall In Living.Stacked Ensuite Washer and Dryer. Gorgeous 4Piece Bathroom.Great High Park Location!Stroll To Roncesvalles With Wonderful Restaurants, Cafes And Shops.Walking Distance To High Park, Keele Subway, Dundas Street West Subway and Bloor GO UpExpress. Comfort And Convenience-Ideal For A Professional Or Single Tenant. (id:62616)
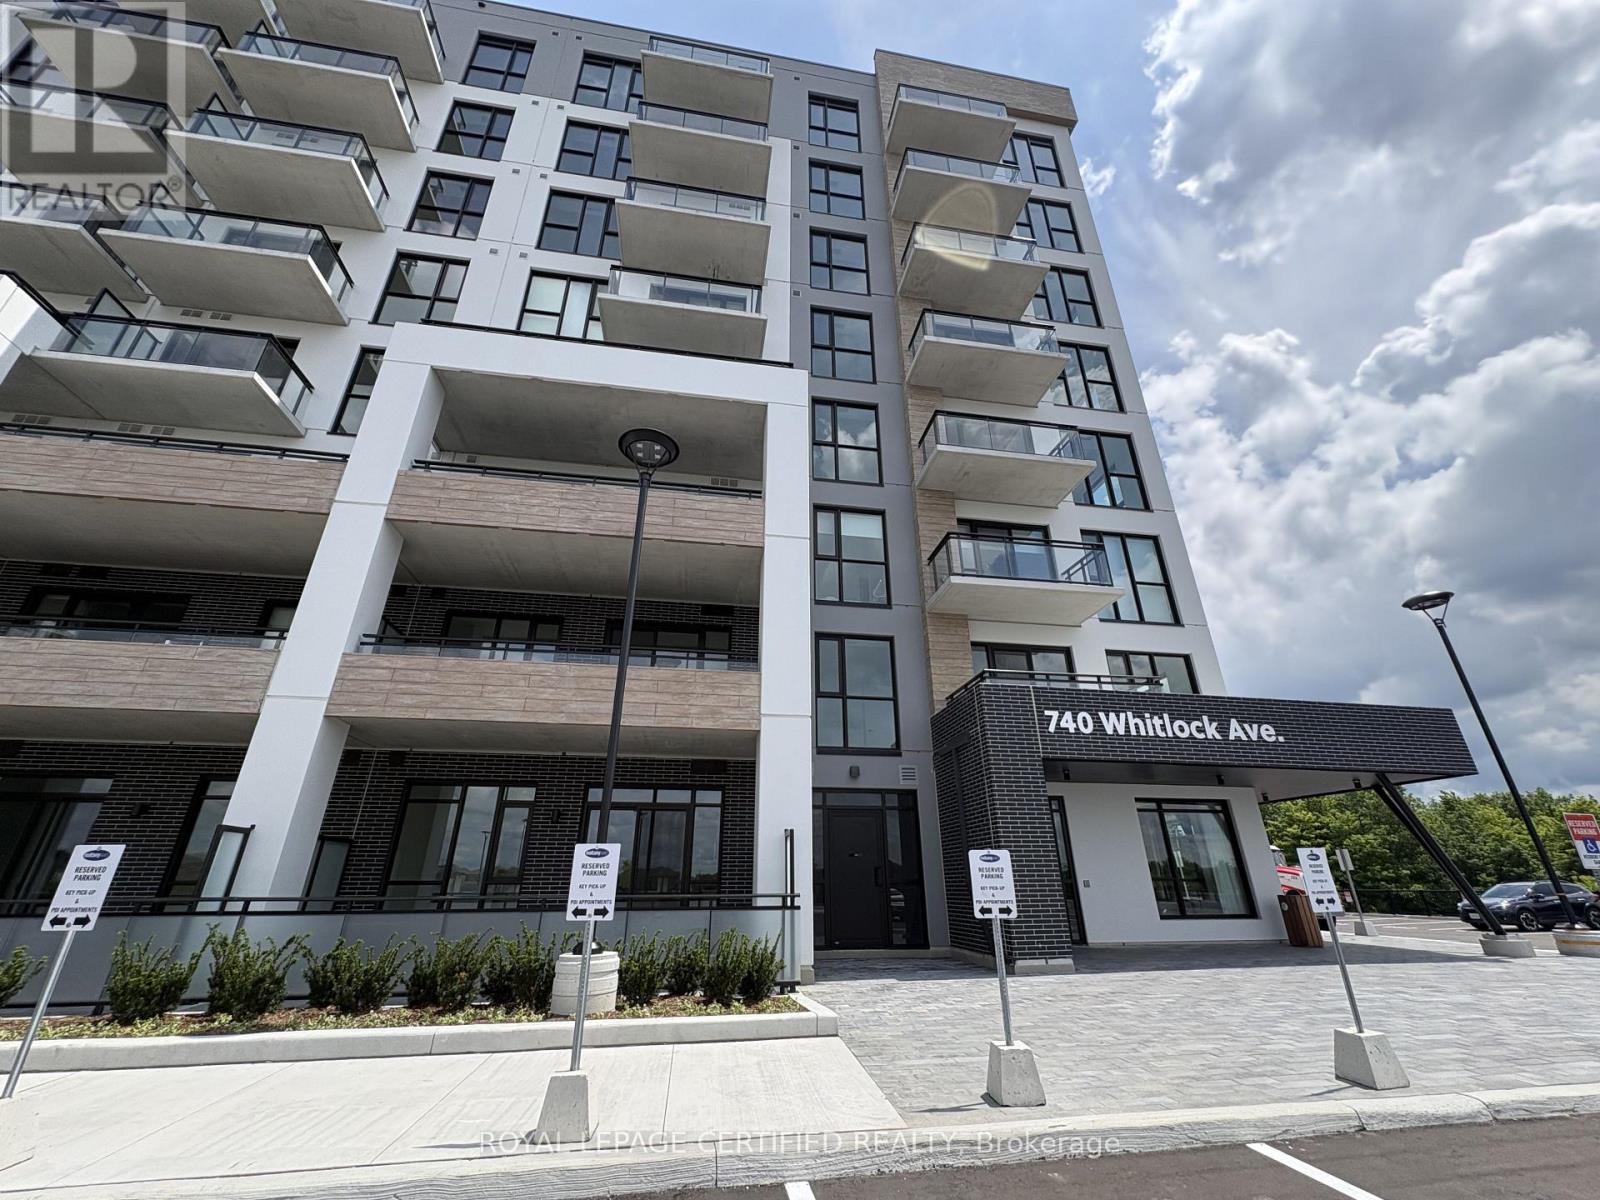
501 - 740 Whitlock Avenue
Milton, Ontario
Brand New Luxury Condo Apartment for Lease at Mile & Creek - Milton! Welcome to luxury living at Mile & Creek, an exclusive Mattamy-built community in the heart of Milton. This brand-new 2-bedroom + den has been extensively upgraded with premium builder finishes, offering the perfect combination of style, comfort, and functionality. A bright open-concept layout, and oversized windows, this stunning suite is flooded with natural light. The designer kitchen boasts stainless steel appliances, upgraded cabinetry, a modern backsplash, premium countertops, and elegant finishes throughout. The spacious den is ideal for a home office. Residents enjoy access to all amenities, including: Concierge service State-of-the-art fitness center & yoga studio Co-working lounge Entertainment & social lounges Media room Pet spa Conveniently located close to parks, trails, shopping, restaurants, schools, major highways, and the Milton GO Station. (id:62616)
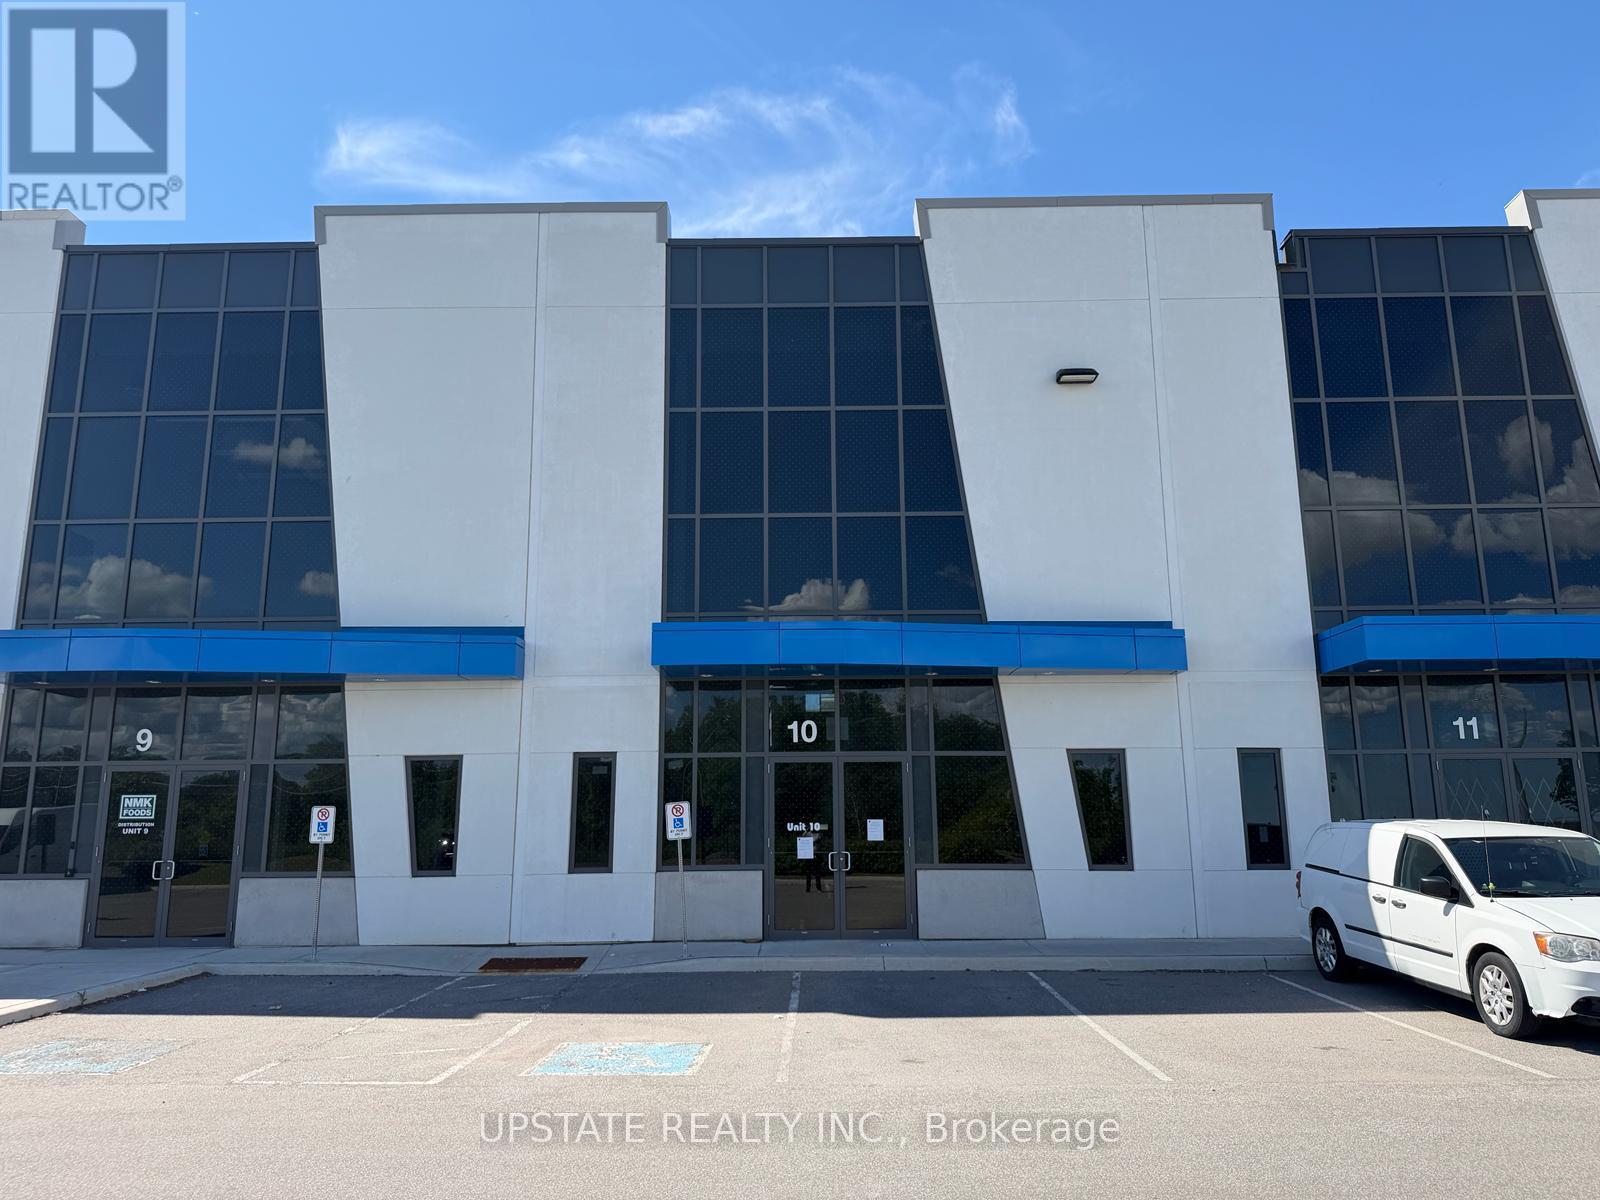
10 - 25 Newkirk Court
Brampton, Ontario
Excellent industrial condo offering versatile space ideal for warehousing, storage, or distribution. Features an impressive 28-ft clear ceiling height and one truck-level loading door with a hydraulic dock leveler for efficient operations. Strategically located in a thriving industrial/commercial corridor at Heart Lake Road & Countryside Drive, just minutes from Highway 410 and Mayfield Road. The site provides easy access for 53-foot trailers and excellent connectivity to major 400-series highways. Buyers are advised to verify all taxes and maintenance fees independently. (id:62616)
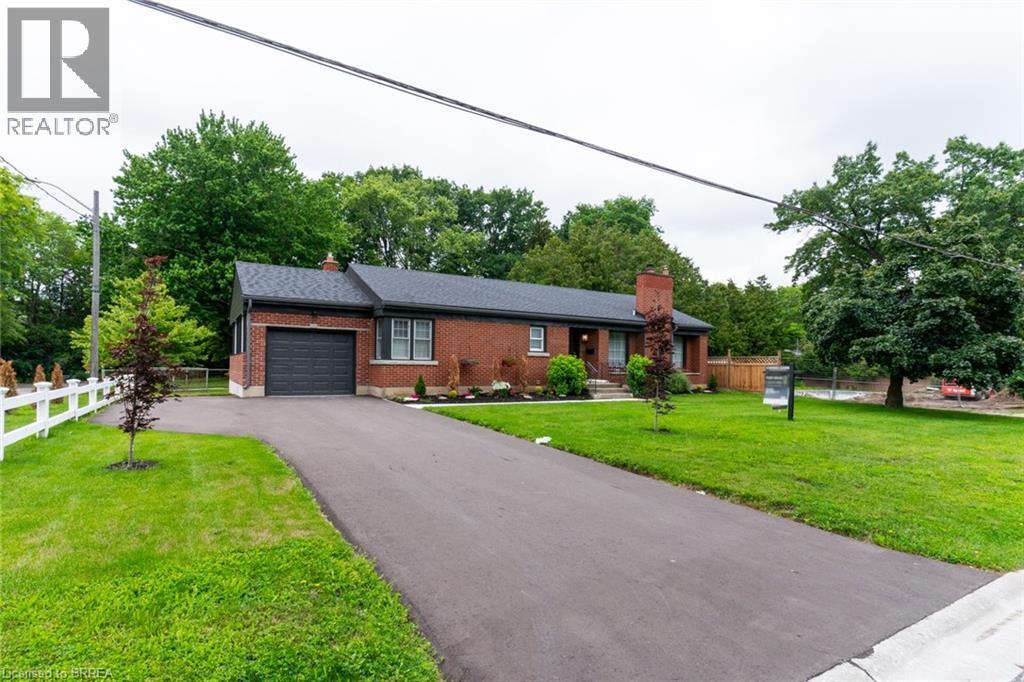
30 Proctor Avenue
Brantford, Ontario
Extremely well maintained home in desired Echo place. This home is perfect for a family. 3 good sized bedrooms, spacious kitchen with dining room. Bright and inviting living room with wood burning fireplace.Oversized family room with gas fireplace, perfect for entertaining. Large unfinished section of the basement which could easily convert to another bedroom or two. . Perfect area to sit and enjoy a drink during those rainy days. Brand new garage with paved driveway and ample parking for several cars. This home has it all. (id:62616)