
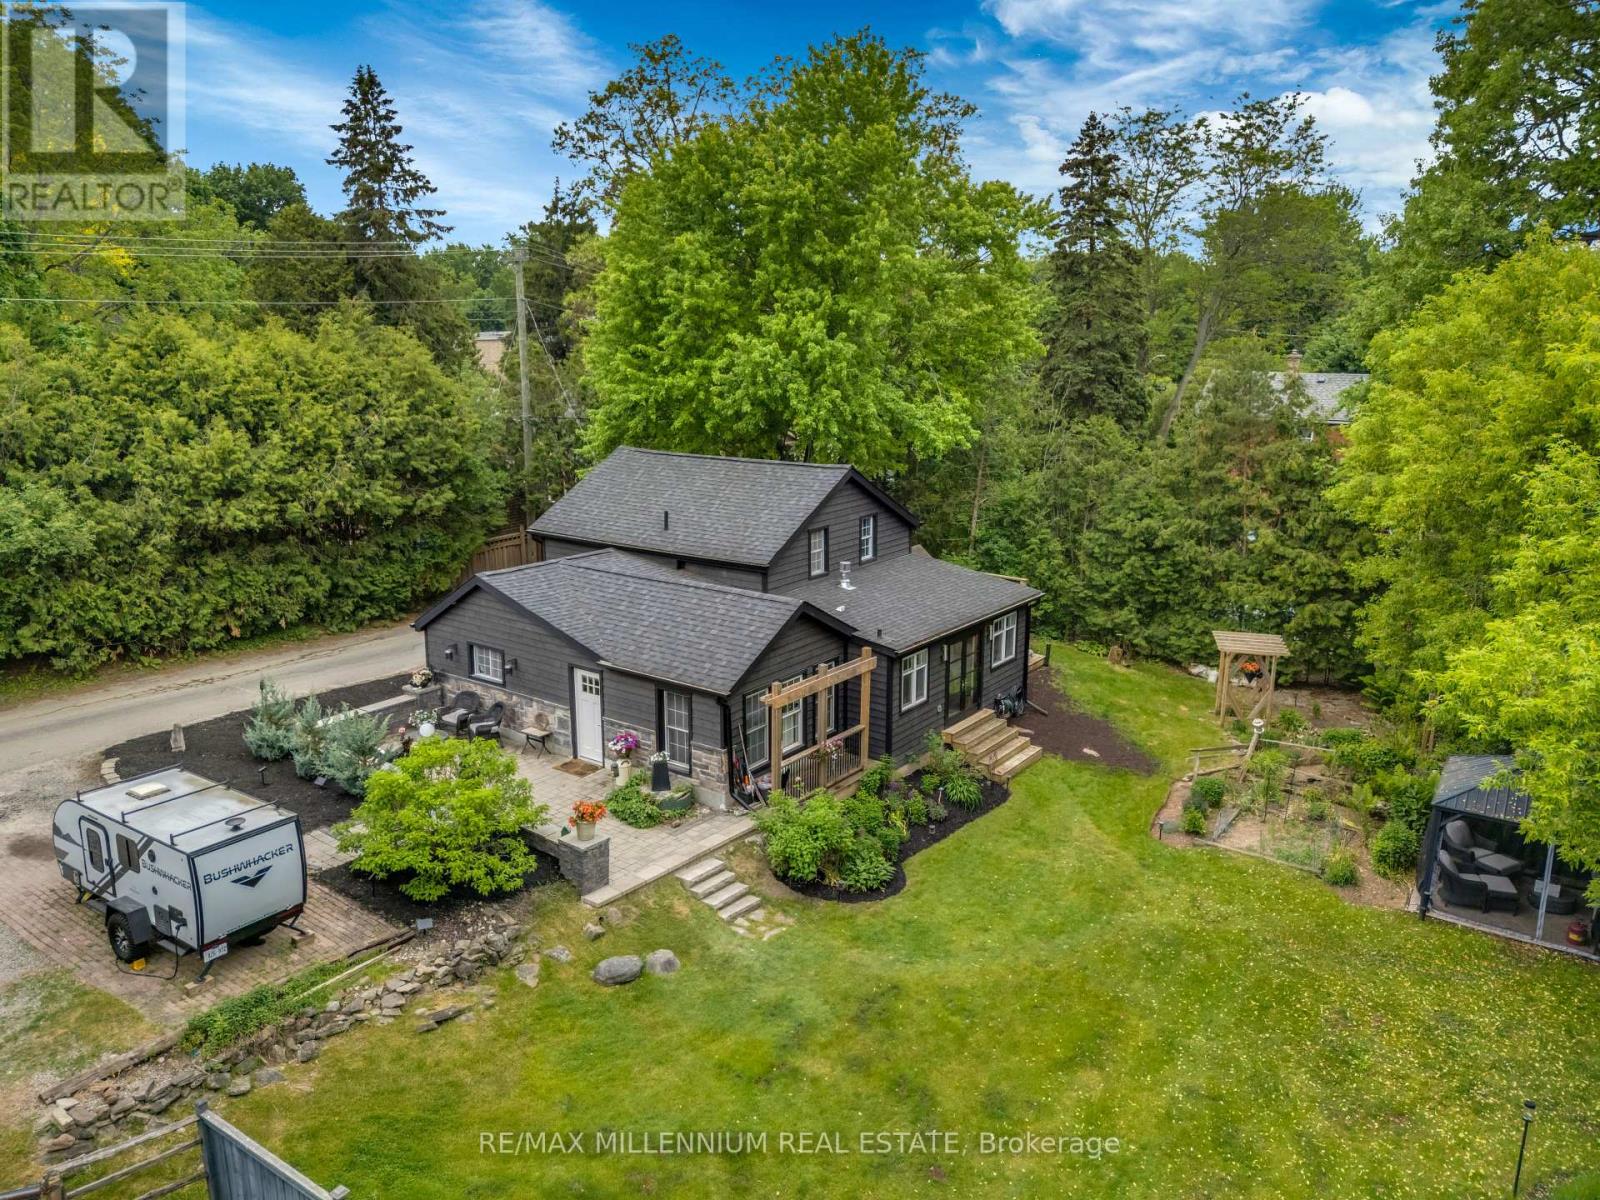
1510 Station Road
Caledon, Ontario
Welcome to 1510 Station Road, a beautifully updated home in the heart of Cheltenham, set on a rare 0.344-acre lot (~15,000 sq. ft.) surrounded by gardens, mature landscaping, above ground pool and outdoor living spaces designed to be enjoyed year-round. Upgrades: -Offers 4 updated bedrooms and 2 bathrooms-Over $250,000 invested in thoughtful improvements -Fully renovated Primary Suite with walkout access to the gardens -Fridge, convection oven, & microwave (Dec 2025), Stacked washer and dryer in second-floor laundry (Dec 2025), Wood siding in 2022, New roof and soffits in 2021, Electrical, plumbing, and vapour barrier in 2014. Updated flooring throughout. Reverse osmosis water filtration system. Renovated kitchen with cathedral ceiling and custom cabinetry & double-drawer dishwasher for added flexibility, savings, and convenience -Rough-in for a future bathroom on the second floor -Private retreat gardens with a zen garden, fire pit area, gazebo, large back deck, front patio, and above-ground pool. -Barn and office area with extensive storage, 2 workshops, and a heated office, ideal for entrepreneurs, tradespeople, artists, hobbyists, or anyone working from home. Also includes a former chicken coop with potential for a sauna, studio, or hobby space. -Outdoor lifestyle location within walking distance of parks, trails, river tubing, patio, and an above-ground pool. A former chicken coop offers additional flexibility and potential for conversion into a sauna, studio, or hobby space. Enjoy peaceful Caledon living just minutes from Brampton, Georgetown, Orangeville, Bolton, and Mississauga. This is a rare opportunity to own a move-in-ready property that offers character, functionality, and a true village lifestyle. (id:62616)
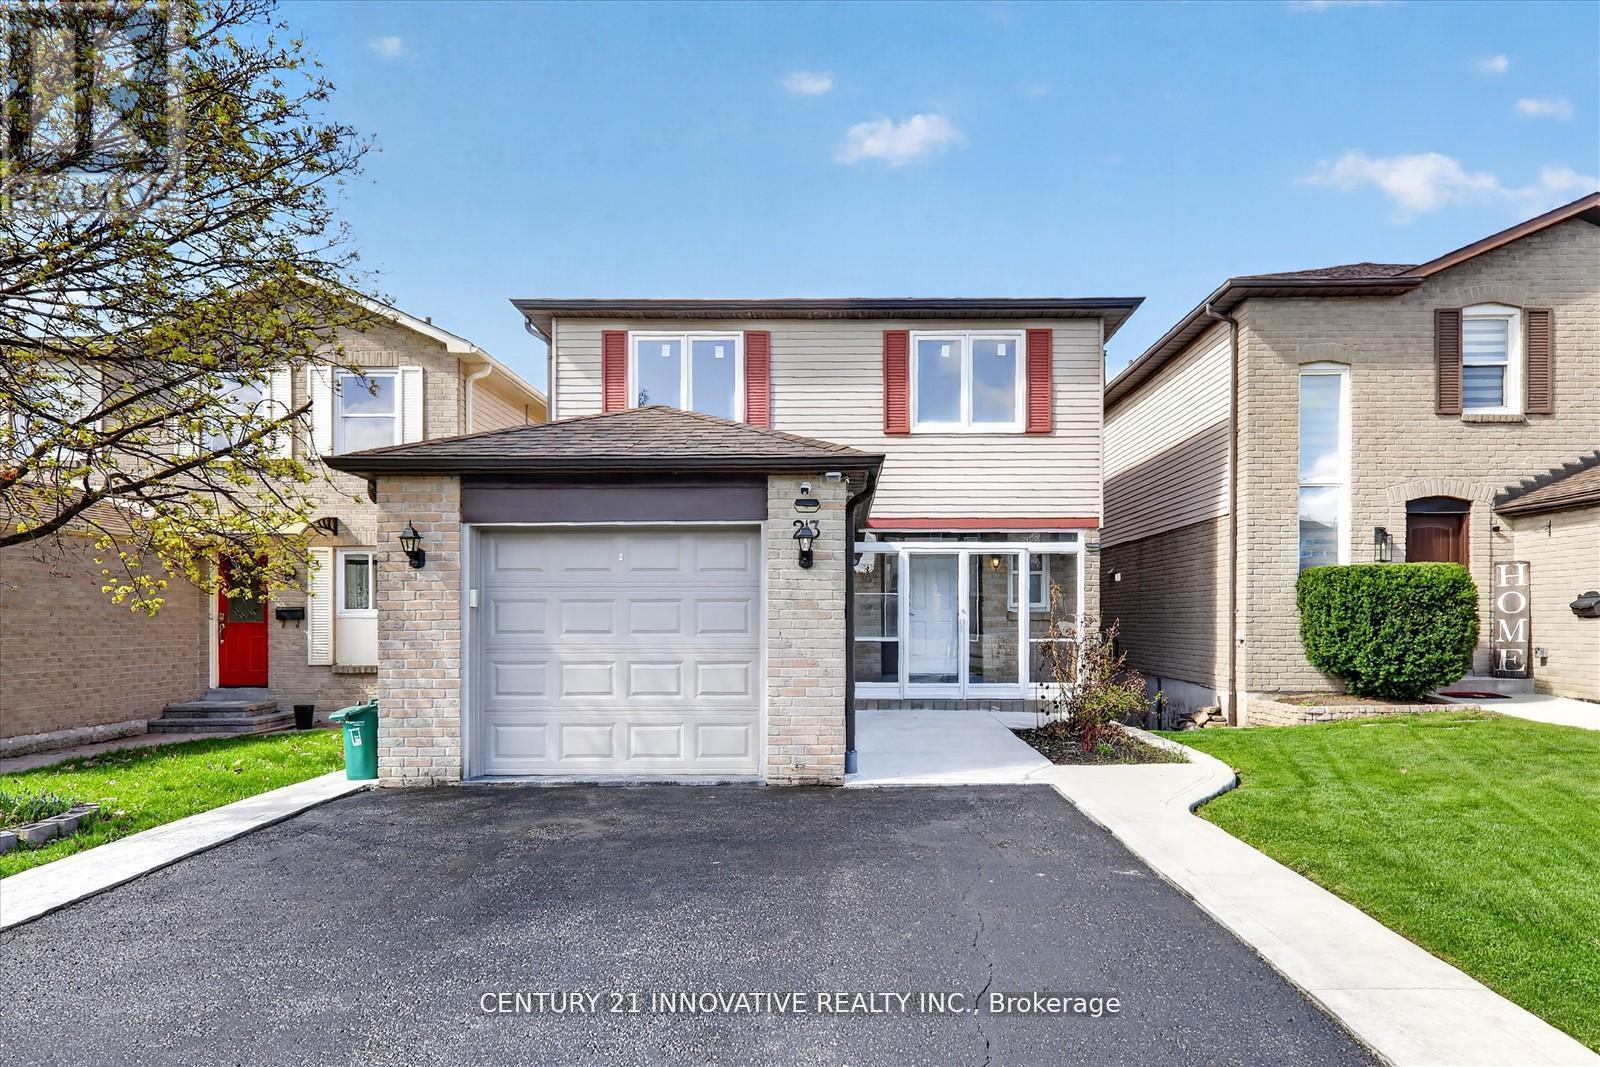
23 Northgate Boulevard
Brampton, Ontario
Welcome to this exceptional 4+1 bedroom, 3-bathroom family home, ideally situated in Brampton's highly sought-after Westgate community near Dixie Road and Williams Parkway. Backing onto a tranquil greenery, this rare property offers outstanding privacy, scenic views, and a peaceful natural setting that feels more like a private retreat than a typical city home. Spacious principal rooms, abundant natural light, and a functional family-friendly layout provide the perfect balance of comfort, flexibility, and everyday living for growing families.Adding tremendous value is the walkout basement apartment, offering excellent potential rental income or ncome-generating rental suite, or private accommodation for extended family and multi-generational living. Conveniently located just minutes from Bramalea City Centre, top-rated schools, parks, recreation facilities, public transit, and major highways, this home combines lifestyle, location, and long-term investment potential in one exceptional package. A rare opportunity to own a versatile home in one of Brampton's most established and desirable neighbourhoods. (id:62616)

30 Theodore Drive
Mississauga, Ontario
Custom-built 6 bedroom family home on an Incredible 240ft deep lot. Completely rebuilt from the foundation up in 1992, this custom 2 storey home offers 3384 sq ft of bright, thoughtfully designed living space finished with luxury materials.The main level offers spacious living and entertaining areas, including a welcoming living room, well-appointed kitchen, dining & family rooms and a generously sized bedroom, convenient powder room, and an incredible sun-filled solarium, beautifully rebuilt in 2018.Natural light pours into every room, highlighting the home's custom design and generous living areas.Upstairs, you'll find 4 large bedrooms, including a spacious primary retreat with walk-in closet, updated ensuite shower (2021), and access to a stunning Brazilian hardwood deck overlooking the backyard and a 2nd full bathroom serves the additional bedrooms.The finished lower level adds exceptional versatility with a 6th bedroom, full bathroom, huge great room, bright workshop, large laundry & utility room, and abundant storage space.Thoughtfully updated throughout, including a triple-zone Slant/Fin hot water heating system (approx. 5 years), Pella windows on the 2nd floor, aluminum roof with 50 yr warranty (2012), fresh paint (2024), updated fencing (2024), and three stoves. Step outside to an extraordinary backyard stretching over 240 feet deep, filled with mature fruit trees and endless possibilities. Enjoy your dream outdoor retreat with space for a pool, skating rink, future garage, gardens, or simply enjoy dining al fresco and relaxing on the beautiful decks. Immaculately maintained by original owners. The combination of incredible outdoor space and substantial interior square footage is a rare find.A truly unique property offering six bedrooms, four bathrooms, exceptional storage, custom craftsmanship, and a spectacular lot perfect for large families, multigenerational living, hobbyists, or anyone seeking room to grow. Close to all amenities, hwys, GO Train. (id:62616)
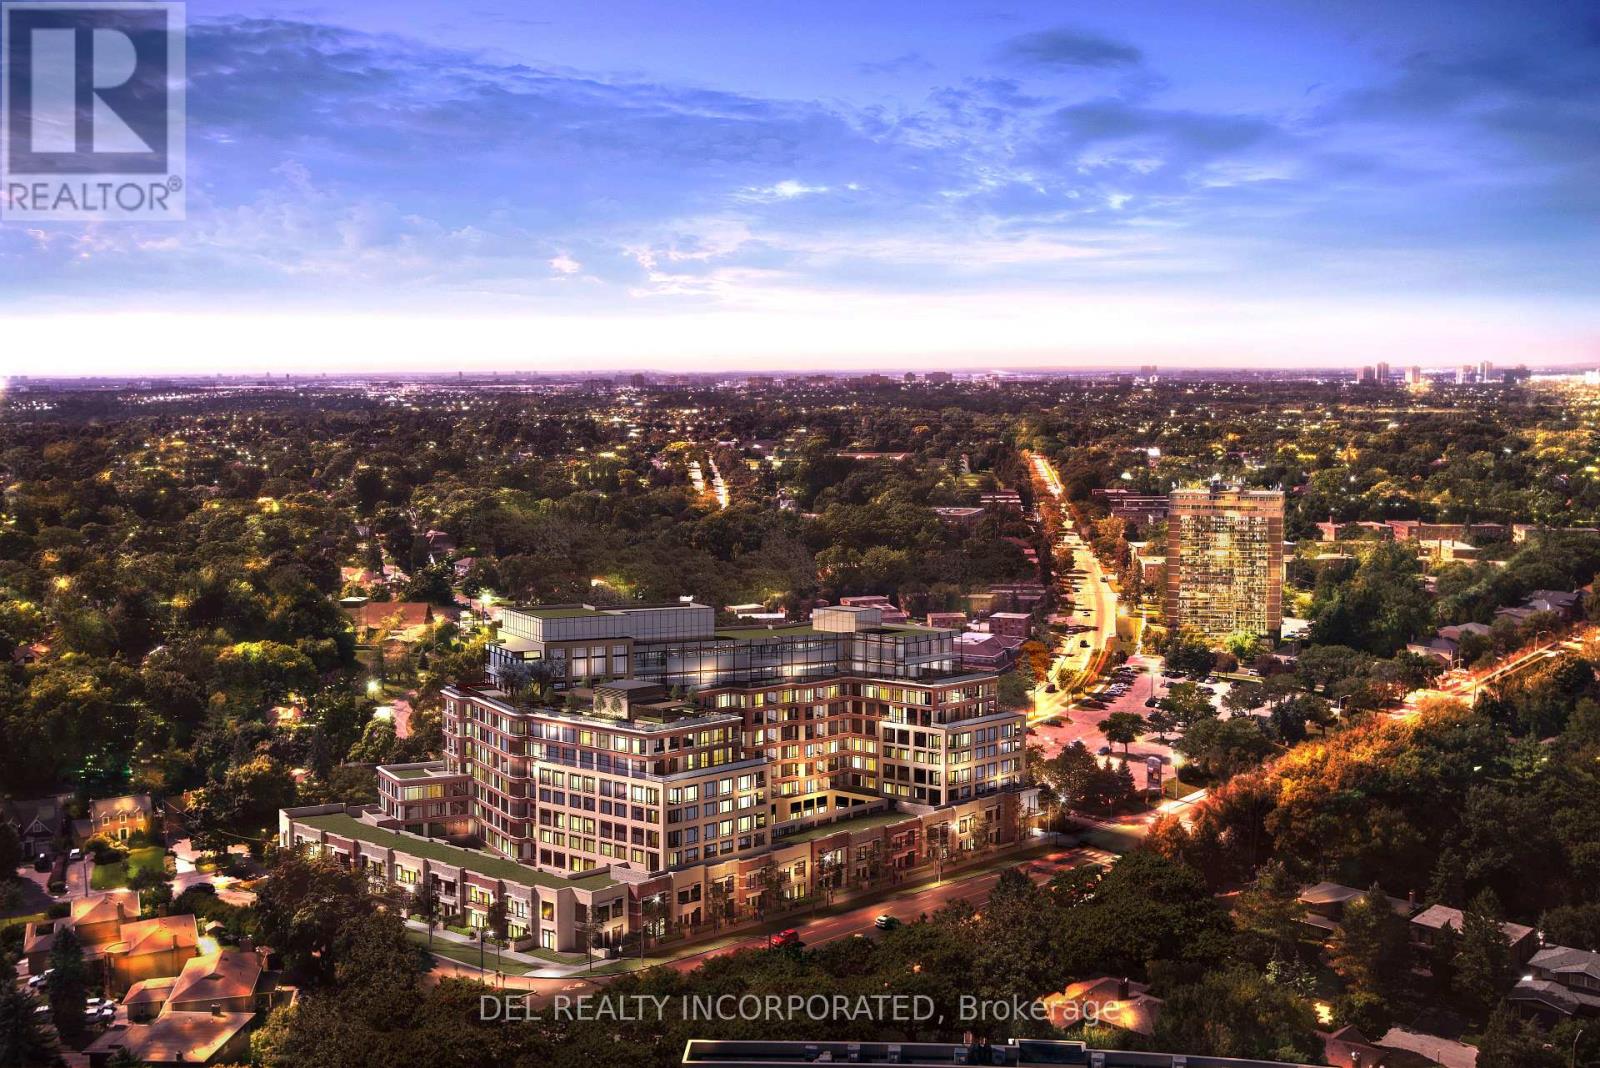
Th123 - 259 The Kingsway
Toronto, Ontario
Tridel's Edenbridge on The Kingsway. Indoor amenities include swimming pool, whirlpool, fitness, yoga studio, guest suites, party room and dining room. Outdoor amenities include an English garden. Brand new 9 storey condo boutique style building , move -in ready. (id:62616)
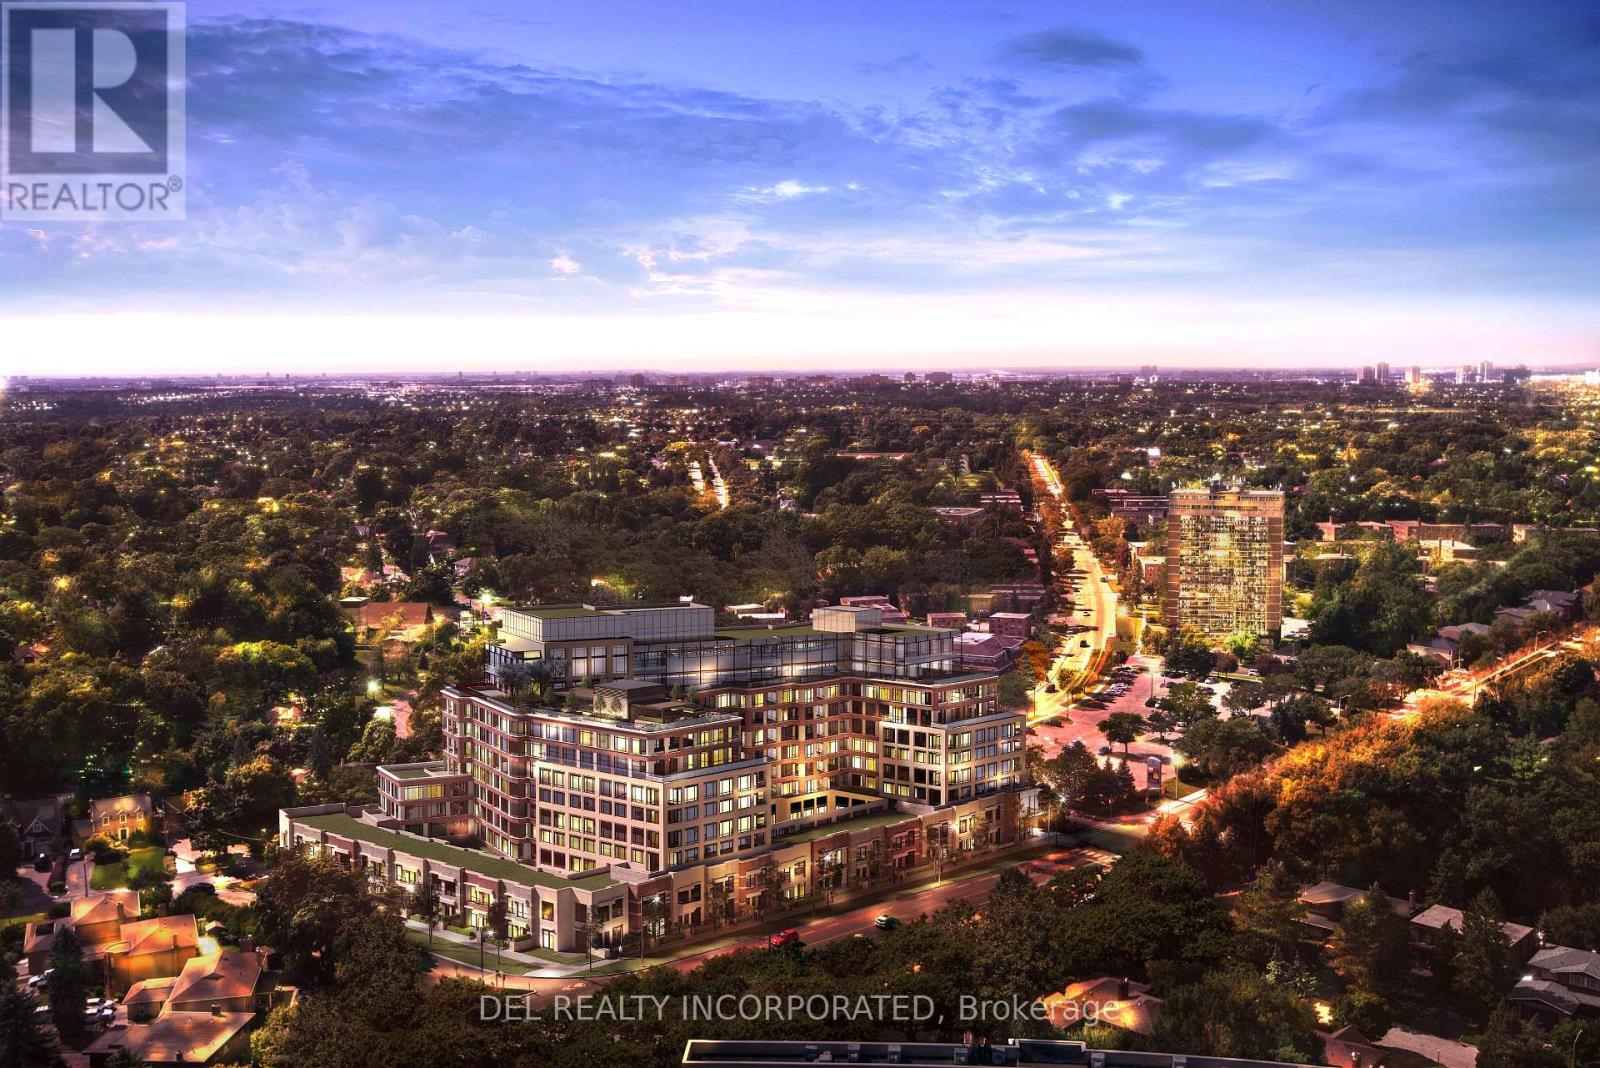
322 - 259 The Kingsway
Toronto, Ontario
Tridel's Edenbridge on The Kingsway. Indoor amenities include swimming pool, whirlpool, fitness, yoga studio, guest suites, party room and dining room. Outdoor amenities include an English garden. Brand new 9 storey condo boutique style building , move -in ready. (id:62616)

2 - 3 Sawmill Road
Barrie, Ontario
Why rent when you can own? Welcome to 3 Sawmill Road, Unit 2, a bright and inviting 2-bedroom, 1-bathroom condo in Barrie's highly sought-after Timberwalk Community. Offering one of the larger two-storey floor plans in the complex, this home is a great opportunity for first-time buyers, investors, or downsizers looking for affordability without compromise. The sun-filled layout features large windows that flood the living and kitchen areas with natural light, creating a warm and welcoming atmosphere. Enjoy the unique benefit of two private balconies overlooking mature trees and peaceful greenspace. Sip your morning coffee surrounded by nature or unwind at the end of the day on the primary bedroom balcony, taking in the tranquil treetop views. This home offers outstanding value with condo fees that include access to amenities such as a fitness centre, outdoor pool, sports courts, and sauna. Located in popular South Barrie, you're minutes from Highway 400, schools, parks, community centres, shopping, restaurants, and public transit, making daily life convenient while still enjoying a peaceful setting. Bright, private, and surrounded by nature, this is an incredible opportunity to stop paying rent, start building equity, and enjoy a lifestyle that offers both comfort and convenience. Larger two-storey units in Timberwalk are always in demand, and at this price point, the value is hard to ignore. If this feels like the kind of place where you can begin your next chapter, let's make it happen. I'd love to show you around, answer your questions, and show you what this home has to offer. Reach out to book your private showing. *Check out the links for the iGuide Virtual Tour and Floor Plans + Measurements. (id:62616)
7426 Island View Street
Ramara, Ontario
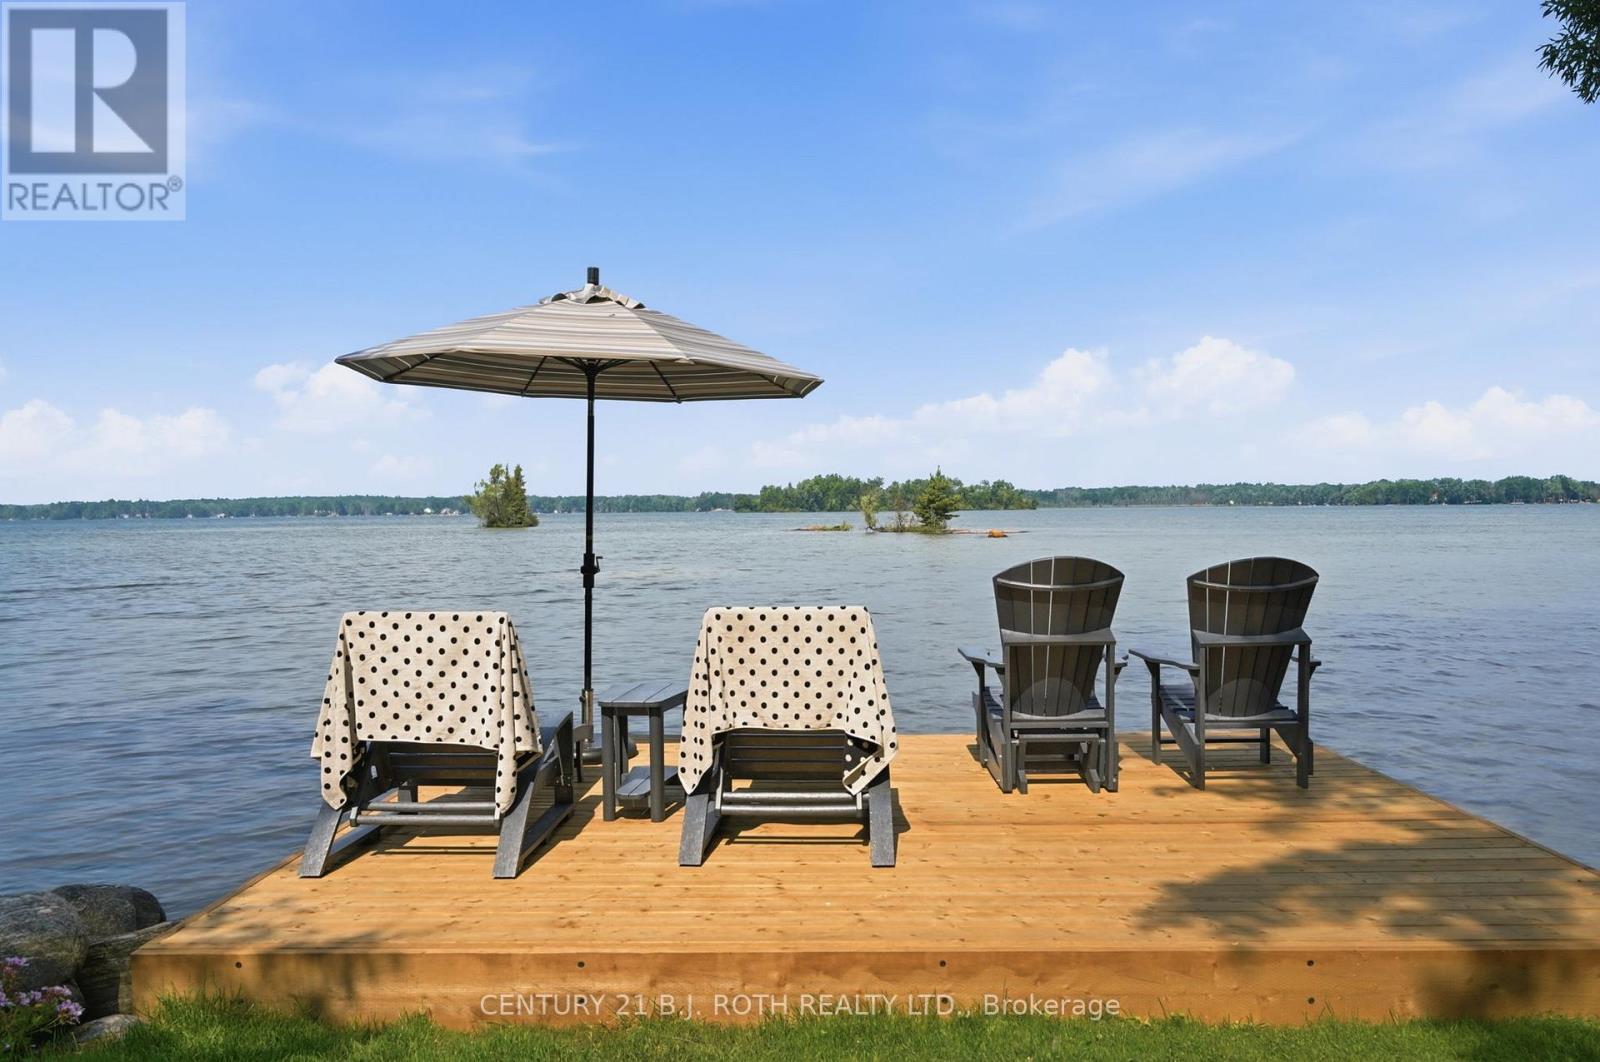
Welcome to your dream waterfront retreat on Lake Couchiching, where stunning evening sunsets, a sandy shoreline, and peaceful privacy create the perfect year-round escape. This custom-built waterfront bungalow, completed in 2022, offers exceptional quality, modern design, and high-end finishes throughout. Featuring a brand-new dock, 50 ft of waterfront, and a sandy-bottom shoreline ideal for swimming, kayaking, canoeing, and boating. Enjoy excellent boating access to Lake Simcoe and the Trent-Severn Waterway.Situated on a private 208 ft deep lot with parking for up to 8 vehicles, large bungalow plus 353 sq ft loft bonus room showcases quality construction including an ICF foundation and 3-zone hot water radiant heated floors throughout.The main living space features 2 bedrooms, 2 full bathrooms, a stunning vaulted living room with propane fireplace, oversized windows, and four patio doors capturing beautiful lake views and breathtaking sunsets. The gorgeous kitchen offers a large island, quartz countertops, and stainless-steel appliances. The spacious primary bedroom includes a large walk-in closet and private 3-piece ensuite. Luxury vinyl plank flooring throughout completes the modern feel.A private covered porch leads to separate guest quarters, perfect for extended family, guests, or additional living flexibility. This space includes vaulted ceilings, a large bedroom, 4-piece bathroom, and kitchenette with electric cooktop, built-in microwave, and bar fridge. The finished loft bonus room provides additional space with future potential.Additional features include a 200-amp electrical service, UV water treatment, water softener, iron filtration system, and efficient heating and cooling systems. Enjoy the quiet waterfront setting, nearby hiking trails, close proximity to Casino Rama, and easy access to Highways 11 and 12. A rare opportunity to own a newer custom waterfront bungalow offering luxury, privacy, boating, and unforgettable sunsets on Lake Couchiching. (id:62616)
16 Price Drive
Oro-Medonte, Ontario
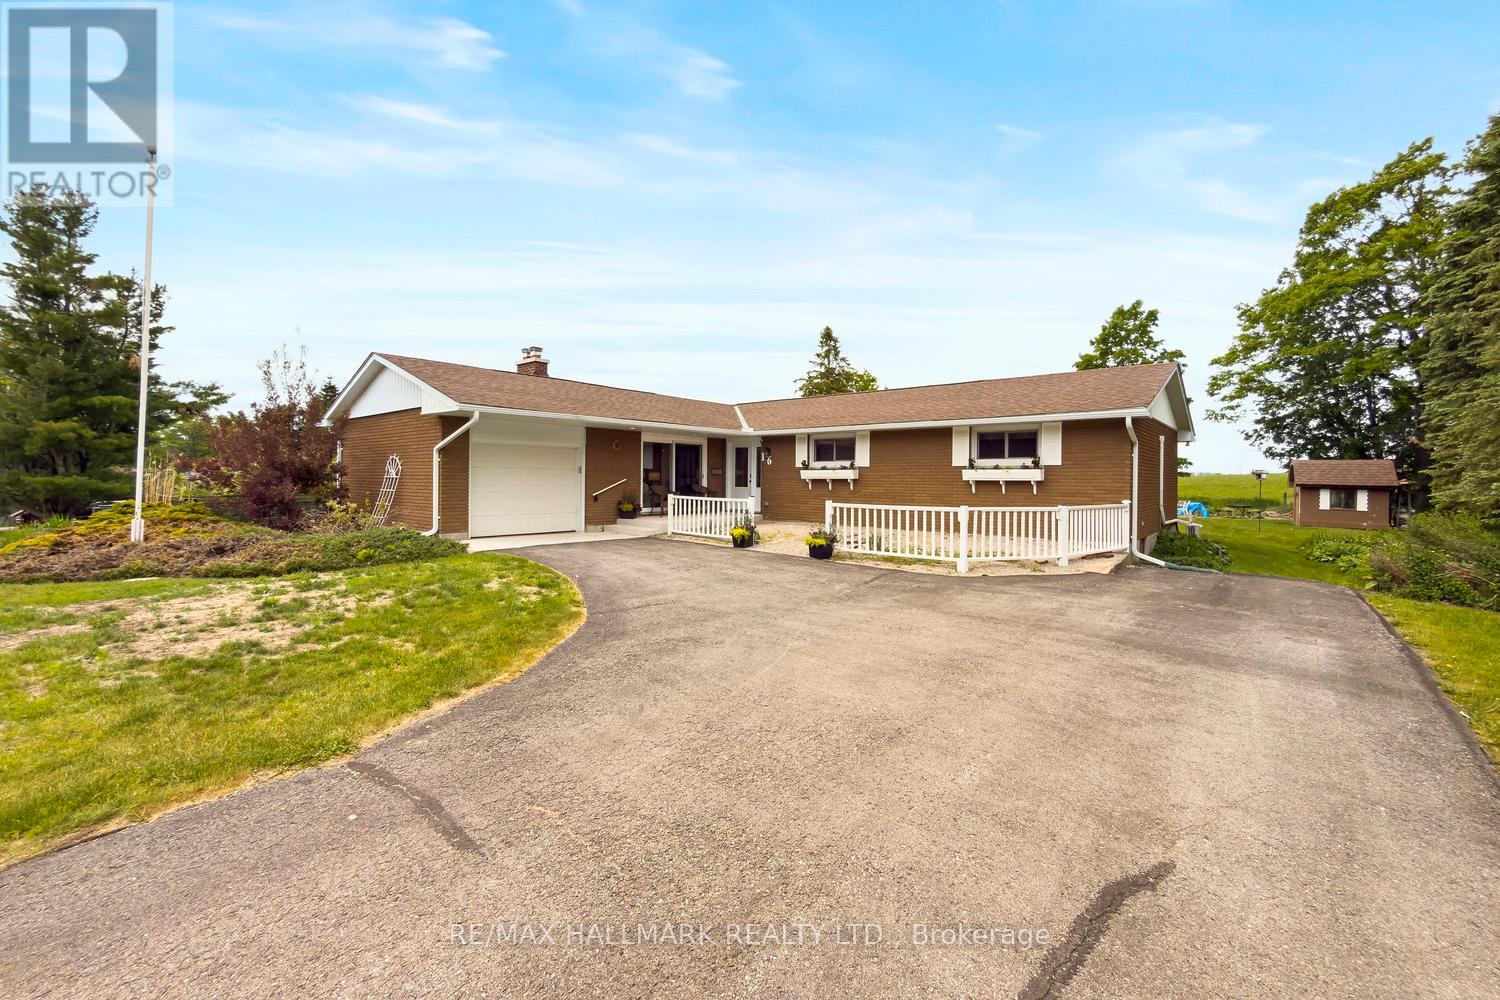
Green Acres Is the Place to Be! Trade the hustle and bustle of city living for peace, privacy, and endless countryside views in this stunning raised bungalow, tucked away in the charming hamlet of Price's Corner.The bright,open-concept main floor is designed for both everyday living and effortless entertaining.A beautifully renovated kitchen with a breakfast bar flows seamlessly into the spacious dining area,creating the perfect gathering space for family/friends. The inviting family room features a cozy gas fireplace-walkouts to both the pool area and the welcoming front porch. A generous formal living room offers even more space to relax and entertain, complete with its own walkout to the expansive backyard.The oversized primary retreat is truly exceptional, featuring double closets,abundant space and a private 4-piece ensuite.A second bedroom provides flexibility as a child's room,guest bedroom,or home office.The lower level nearly doubles your living space and offers incredible versatility. Enjoy another spacious family room or bedroom area with a separate entrance, plus a second gas fireplace perfect for cozy evenings.A fully self-contained one-bedroom apartment includes its own kitchen, stylish bathroom, and abundant natural light from oversized above-grade windows-ideal for extended family,a nanny suite, or potential rental income. Outside, you'll discover your own private country oasis. Multiple decks surround the pool, creating the ultimate summer retreat, while the fire pit area, sprawling backyard, and picturesque views of the neighbouring pasture provide a true connection to nature. Whether you're hosting gatherings, enjoying quiet mornings with coffee, or unwinding with a glass of wine as the birds sing and the crickets chirp, this property offers the lifestyle you've been dreaming of.Why settle for crowded city living when you can enjoy space, serenity, and spectacular country charm just outside the city?Welcome home to your perfect country retreat. (id:62616)
6508 - 225 Commerce Street
Vaughan, Ontario
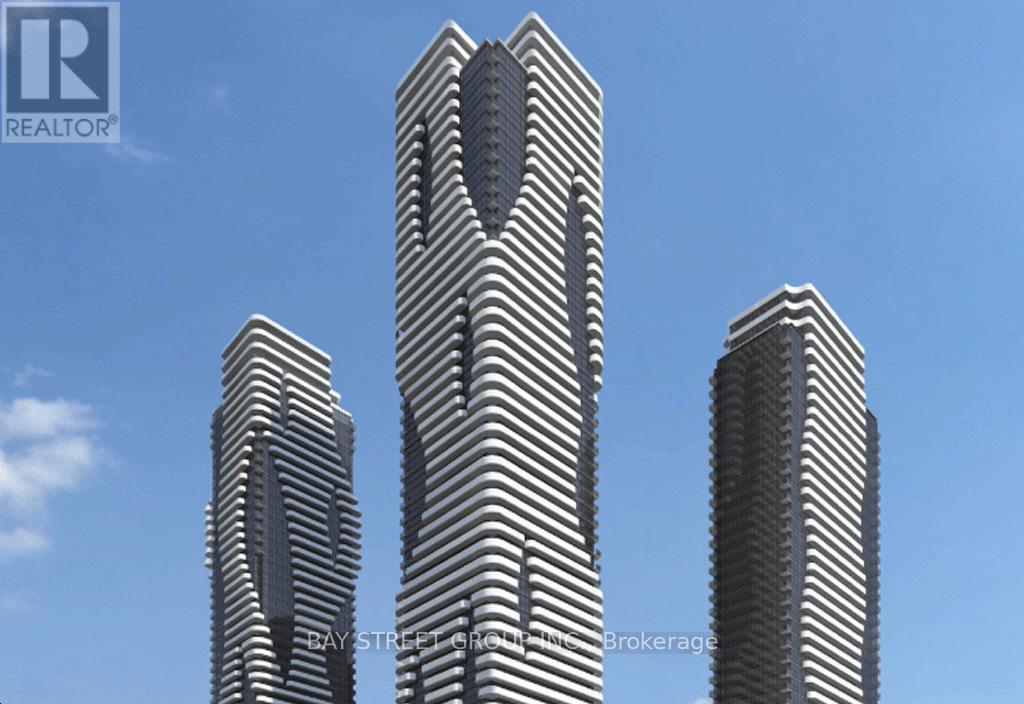
Welcome To Festival Condo Located In The Heart Of Vaughan. Brand New 1 Bedroom + Den with 2 Full Bathrooms. Bright Southwest-Facing Unit Featuring Floor-To-Ceiling Windows And A Large Balcony With Unobstructed Views. Modern Open-Concept Layout With Built-In Appliances And Contemporary Finishes. 24Hr Concierge and Great Building Amenities To Be Discovered. Prime Location With Easy Access To Shopping, Dining And Entertainment, Including Costco, IKEA, Cineplex, Vaughan Mills And Canada's Wonderland. Just Steps To Vaughan Metropolitan Centre Subway Station With Easy Access To Downtown Toronto. Minutes To Highways 400 & 407 And York University. (id:62616)
Bsmt - 62 Leisure Lane
Richmond Hill, Ontario
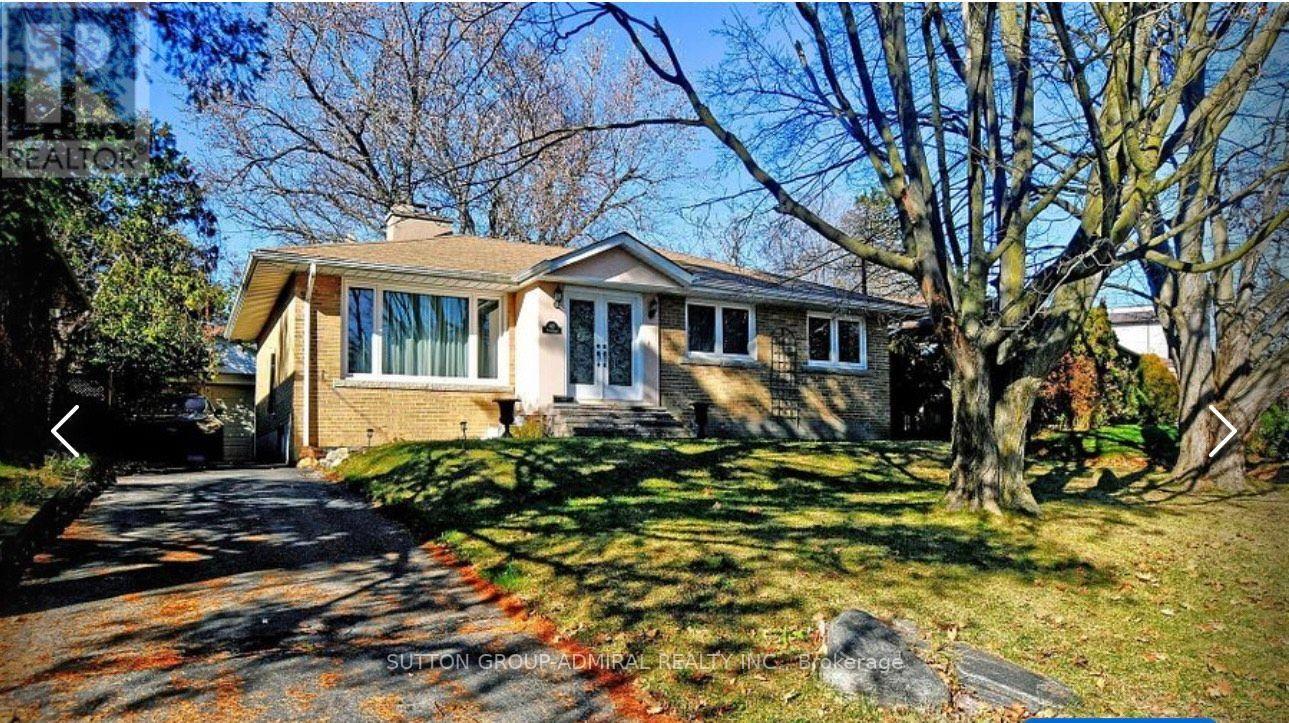
Fully Renovated Basement with two bedrooms, Large Living room and Kitchen with new SS Appliances, and Ensuite laundry, in one of the most prestigious and mature streets of desired Mill Pond. Bright, Open Concept & Functional Layout . Features Smooth Ceilings With Potlights. New Kitchen w Eat-In Breakfast Bar, Cesar Stone C/Top, All new SS appliances. Private, Wide, Interlock Patio + Landscaped Backyard With Mature Trees Is Serene. *Coveted Mill Pond Only Steps Away Mill Pond Live Entertainment From. Top Ranking Schools-Pleasantville PS+ St. Theresa of Liseaux Catholic HS. (id:62616)
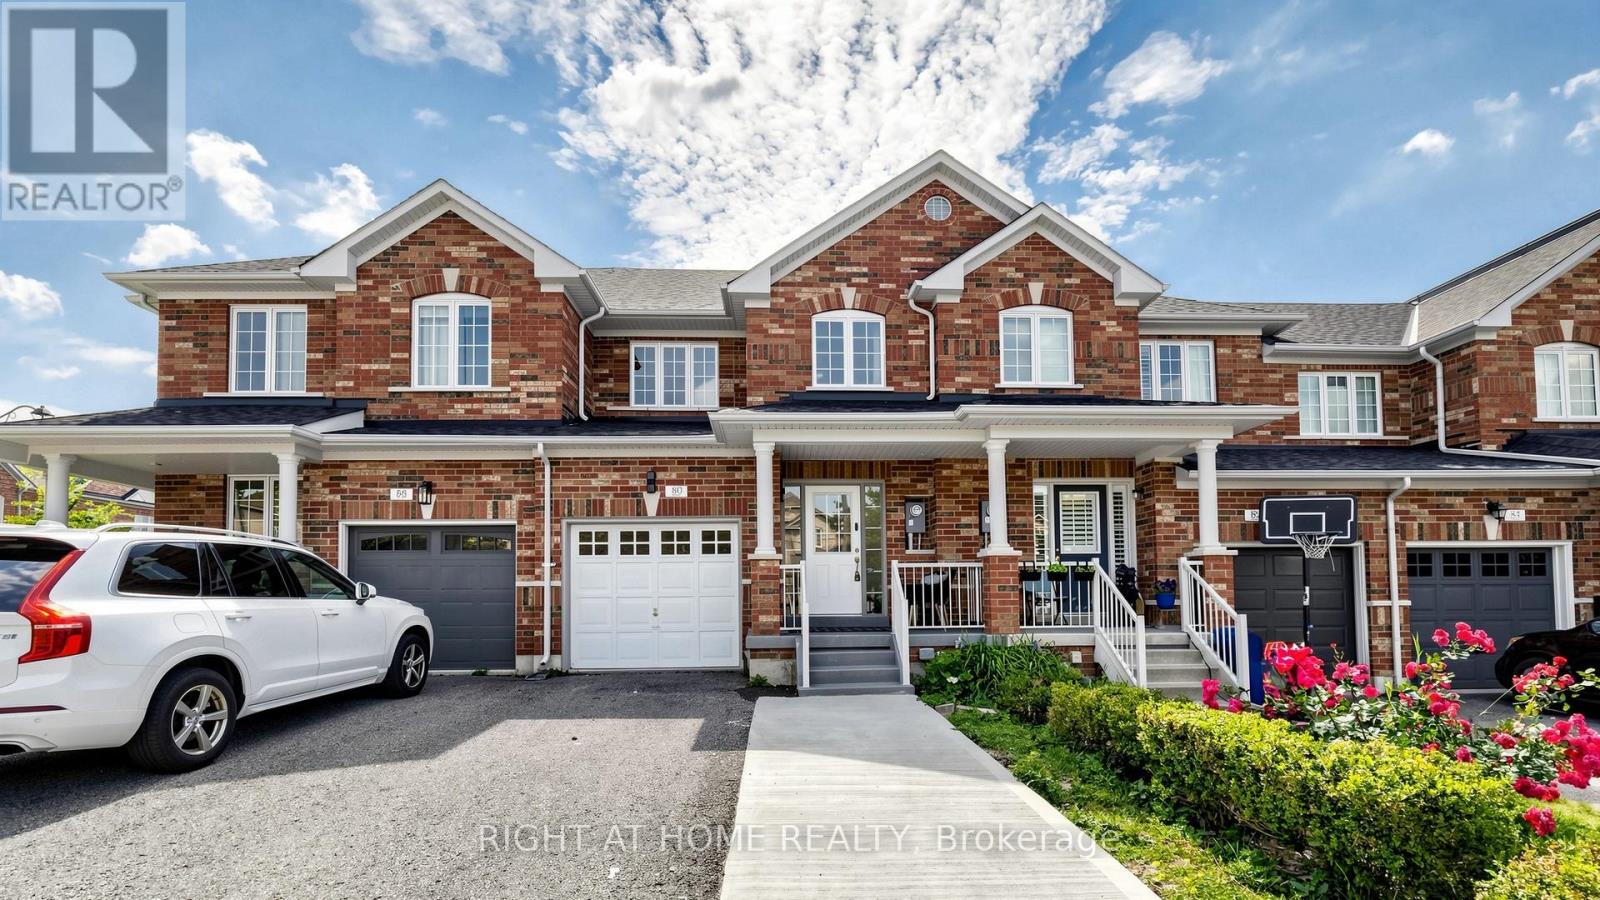
80 Barr Crescent
Aurora, Ontario
Welcome to 80 Barr Crescent - a beautifully renovated 3-bedroom, 3-bathroom townhome offering 1,472 sq. ft. of stylish living space, plus a professionally finished basement, in one of Aurora's most family-friendly neighbourhoods. Nestled on a quiet crescent, this move-in-ready home has been thoughtfully updated from top to bottom with quality finishes and timeless design. Step inside to discover stunning 12" x 24" Carrara porcelain tile flooring, luxurious 15 mm laminate throughout the main living areas, elegant wood staircases with modern iron pickets, updated lighting, new interior doors, and a fresh neutral colour palette that complements any décor. The beautifully redesigned kitchen is the heart of the home, featuring quartz countertops, stainless steel appliances, ample cabinetry, and a stylish nickel-finished pull-out faucet-perfect for everyday living and entertaining alike. Upstairs, the spacious primary retreat offers a walk-in closet and a luxurious spa-inspired 4-piece ensuite complete with a quartz vanity, new bathtub, and a sleek glass walk-in shower. The additional bathrooms have also been tastefully renovated with quartz countertops, extra large vanity, and elegant porcelain sinks. The professionally finished basement provides valuable additional living space-ideal for a family room, home office, gym, or playroom-and includes a dedicated laundry area equipped with a high-efficiency Samsung washer and dryer. Enjoy the convenience of being just steps to Hartman Public School, highly regarded for its strong academic performance, along with nearby parks, walking trails, shopping, restaurants, public transit, and easy access to Highway 404. This exceptional home offers the perfect combination of style, comfort, and location-simply move in and enjoy everything Aurora has to offer. (id:62616)
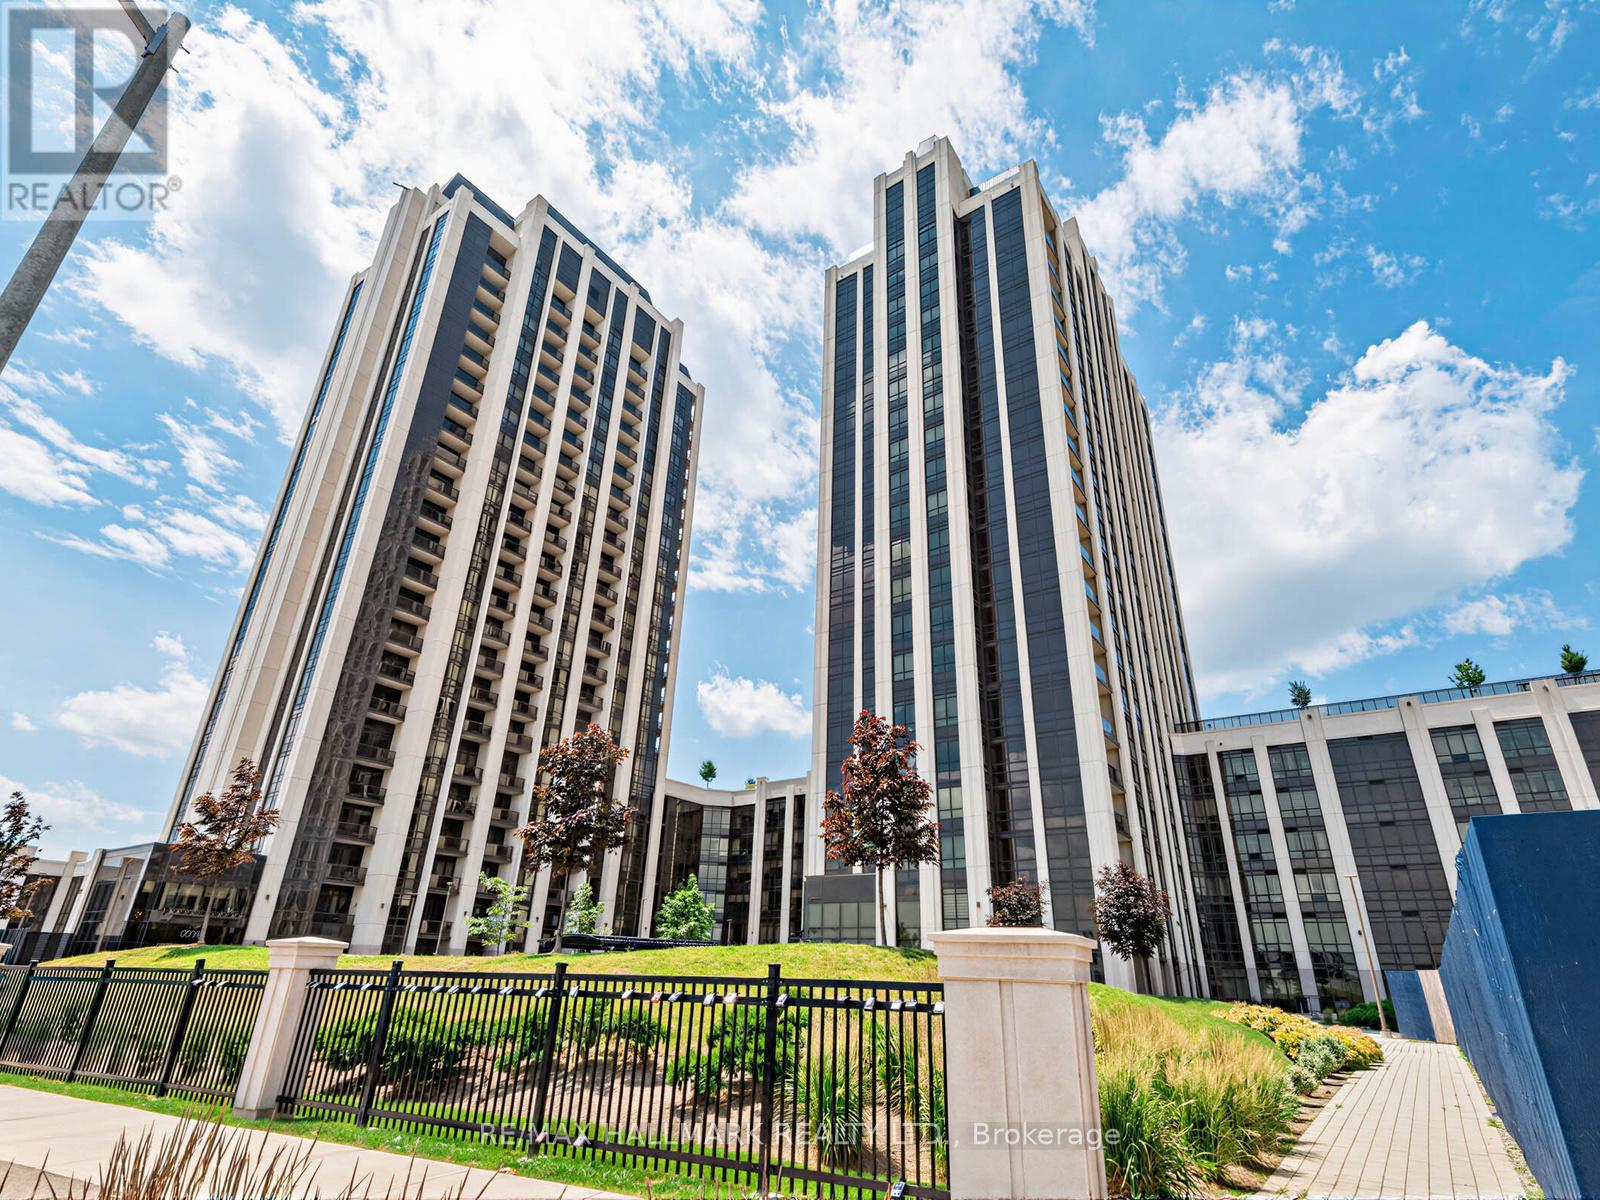
1507 - 9085 Jane Street
Vaughan, Ontario
Experience elevated condo living in this beautifully designed 1-bedroom, 1-bath residence at 9085 Jane Street. Thoughtfully designed with a bright open-concept layout, this stylish suite seamlessly blends modern comfort with contemporary elegance. The sleek kitchen is the heart of the home, featuring a spacious centre island, ample cabinetry, and generous prep space-perfect for casual dining, entertaining, or everyday living. The open living and dining area offers a functional flow, creating an inviting space to relax and unwind. Ideally situated in the heart of Vaughan, this sought-after location places you just moments from Vaughan Mills Shopping Centre, Canada's Wonderland, Cortellucci Vaughan Hospital, and an exceptional selection of restaurants, cafés, and everyday conveniences. Commuters will appreciate the easy access to Highways 400 and 407, as well as nearby public transit, making travel throughout the GTA effortless. Surrounded by parks, recreation, and vibrant amenities, this is an outstanding opportunity to enjoy a lifestyle of comfort, convenience, and connectivity in one of Vaughan's most desirable communities. (id:62616)