
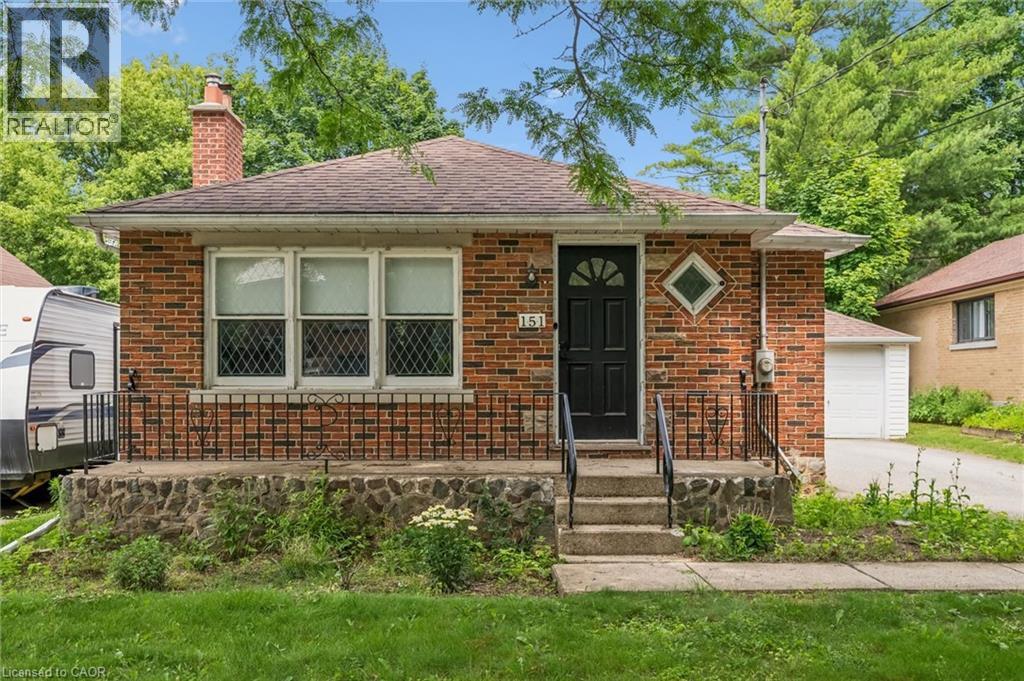
151 Hungerford Road
Cambridge, Ontario
Hespeler bungalow with detached garage on a large 50 x 125 ft lot! Most of the main level has been updated – newer kitchen with gleaming white cabinetry, stone counters, pot lights and island with breakfast bar that opens to the large living room/dining room with laminate flooring. There are two bedrooms and a 4-piece bath also on this level (extra flooring on-site ready to be laid in the bedrooms). There is a separate side entrance to the basement with recently updated 3-piece bath, large family room and plenty of storage in the unfinished section. Just a stroll away from picturesque downtown Hespeler, with easy access to the 401, central to Cambridge, Guelph and Kitchener. (id:62616)
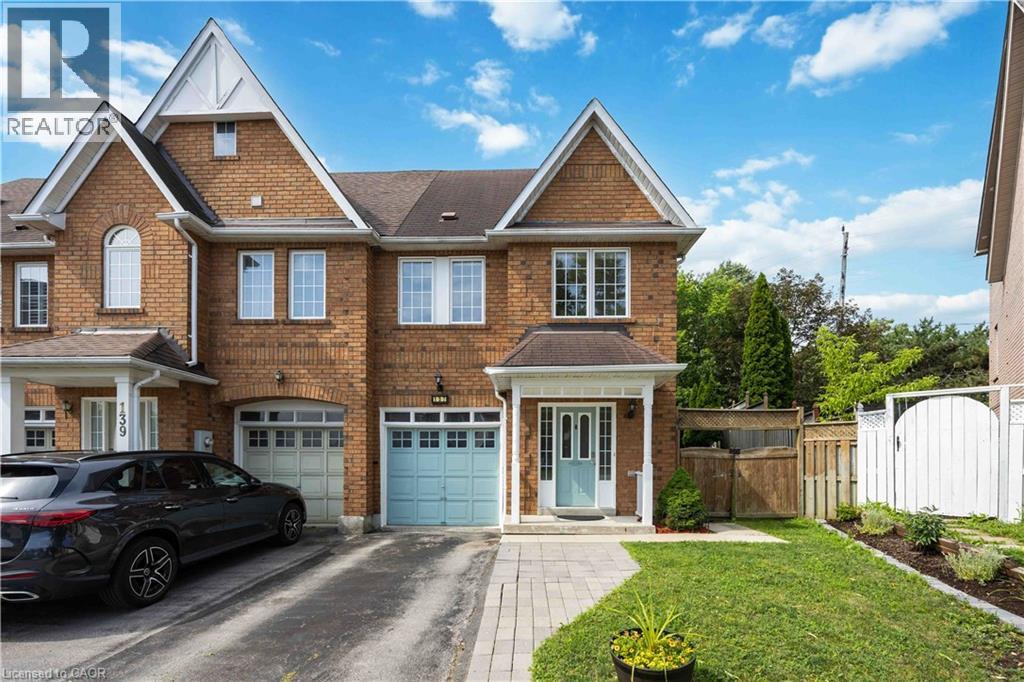
137 Stokely Crescent
Whitby, Ontario
Stunning And Bright Freehold End-Unit Townhome, Located In The Heart Of Downtown Whitby. Shows Like A Semi-Detached And Has One Of The Largest Premium Pie-Shaped Lot! Open Concept With Lots Of Natural Light. Updated Gourmet Kitchen. Spacious Living and Dining Room With Walkout To Huge Backyard, With Lots of Privacy. No Neighbours at the Back. Enjoy the Large Master Bedroom With Walk In Closet And A 4 Pc Ensuite. There Are Two More Good Sized Bedrooms. 1,972 Sq Ft Of Living Space With Garage Access From Basement. Finished Basement Can Be Used As An Extra Bedroom, Office, Family Room Or Recreational Area. Move In Ready. Tons Of Upgrades Already Done To The Property. Hardwood Floors (2019), S/S Appliances: Stove, Fridge & Dishwasher (2019). Kitchen Cabinets And Quartz Countertop (2019), Led Pot Lights (2019), Furnace & A/C (2017), West Side Of Roof Redone (2023), Microwave (2024) New Washer and New Ventless Dryer (2025), Freshly Painted (2026). Excellent Schools, Shopping, And Restaurants All Just Steps Away. Close to Transit & GO Station. Just Move In And Enjoy this Beautiful Home. (id:62616)
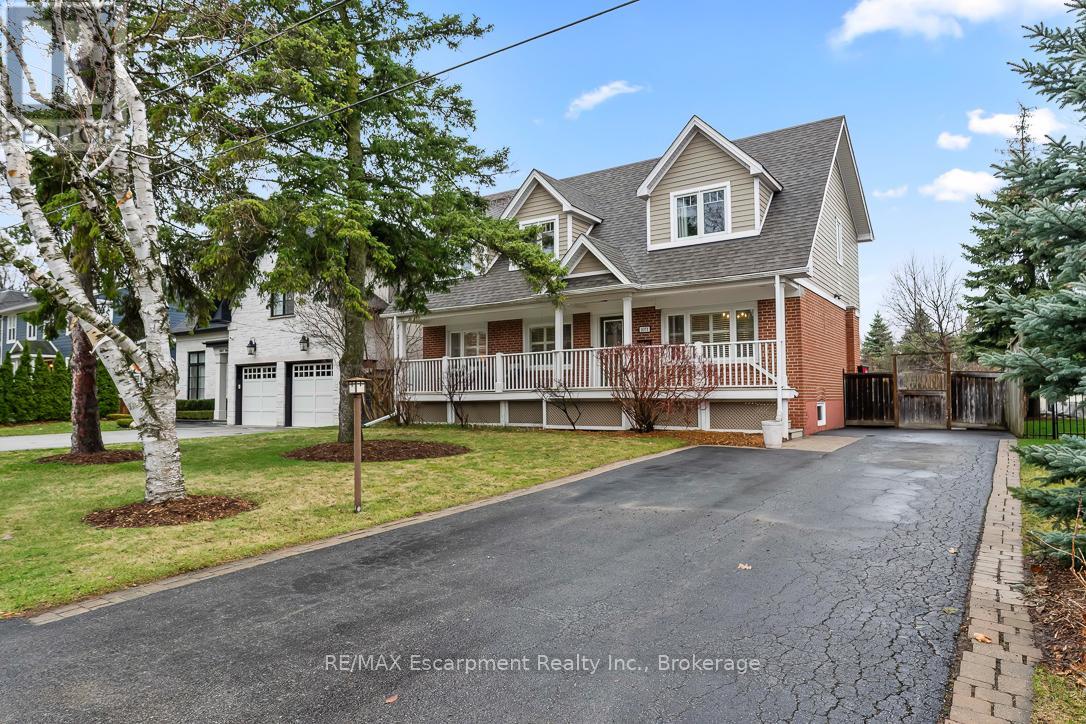
1071 Melvin Avenue
Oakville, Ontario
Charming Cape Cod style South East Oakville home nestled on a quiet street, featuring greenspace with walking trails. Close walk to local grocers, shopping and an easy walk to elite private schools - St. Mildred's Lightbourn School and Linbrook School. This is truly afamily home with the coziest of elements. The front porch spans the entire home and compliments the three dormer windows above. Enter the front door into a centre hall plan with a spacious living room with gas fireplace and a large dining room, both featuring Californiashutters, adding to the charm. The traditional kitchen is spacious, maximizing counter space with access to the back sun deck and spacious backyard. The main floor office can easily double as a bedroom or comfortable den. Upstairs the large primary bedroom is welcoming with a4 piece ensuite bath and a double-door oversized walk-in closet. The large 2nd and 3rdbedrooms have the unique feature of a "secret" crawl space that connects the two rooms. Perfect for the young ones with adventure on their minds. The lower level is a well finished separate space perfect for in-laws or visitors. It is completely self contained with a large living room and dining room, a finely finished spacious kitchen, well appointed with a laundry room, large bedroom, all with above grade windows. Step into a rare, over-sized backyard oasis framed by towering mature trees that offer both privacy and timeless natural beauty. This expansive outdoor space is perfect for entertaining, relaxing or re-imagining. Whether you envision a luxurious pool, a custom garden retreat or a future home extension, the possibilities here are endless. (id:62616)
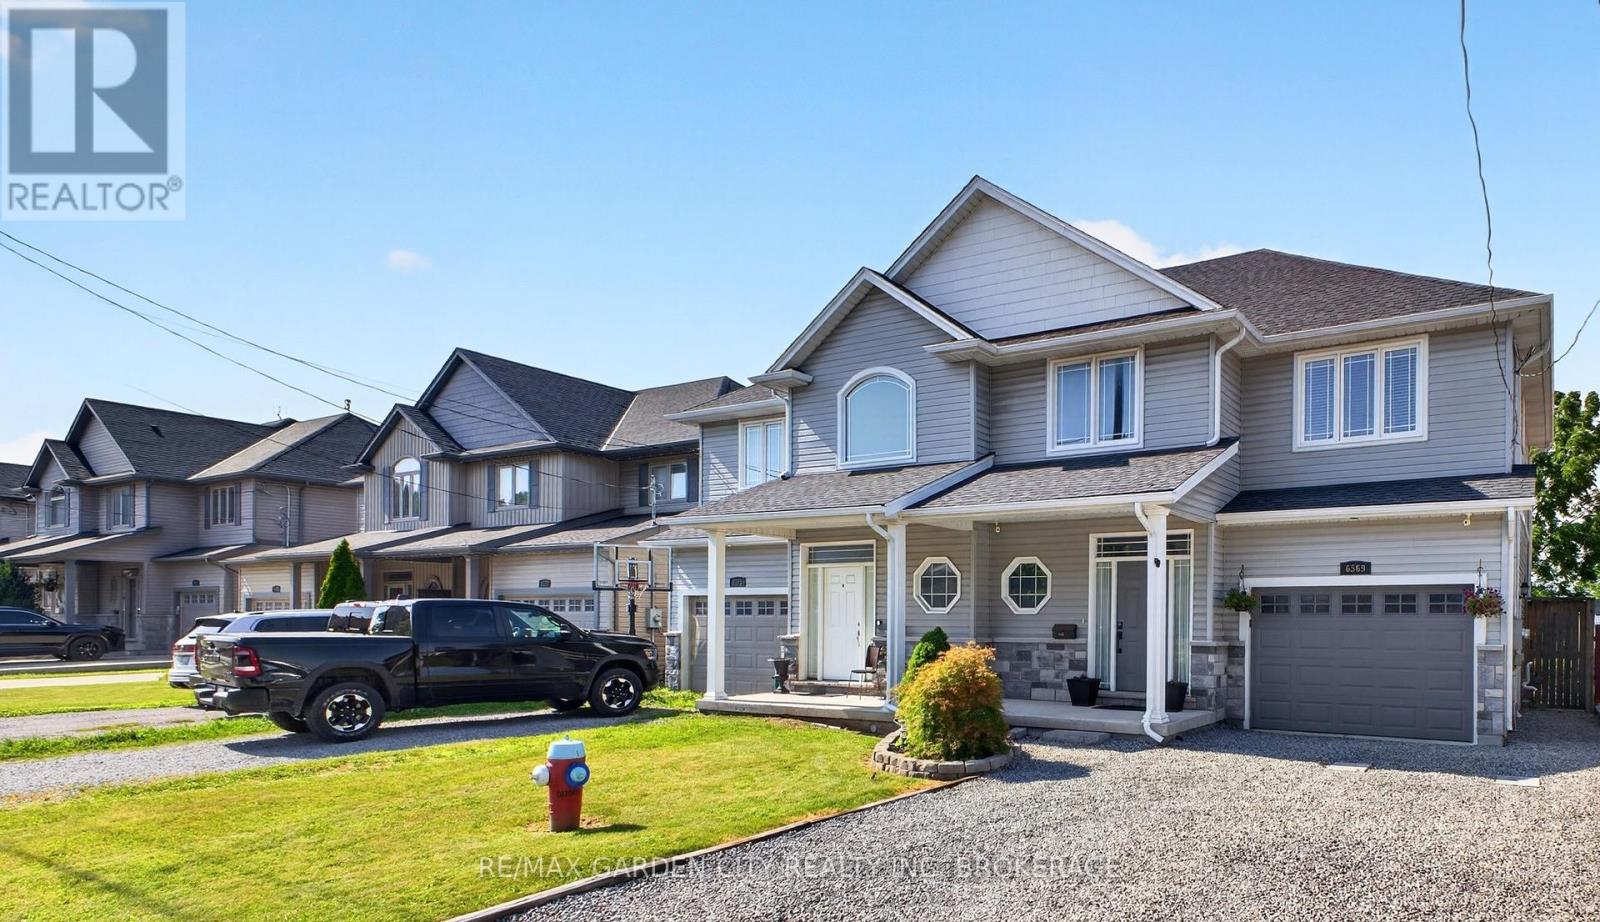
6569 Frederica Street
Niagara Falls, Ontario
Beautiful 1,500 sq. ft. semi-detached home built in 2016, set in a quiet, well-kept neighbourhood where you can enjoy a slower pace of life without giving up modern comfort. From the moment you walk in, the cathedral ceilings and open-concept layout create a bright, airy feel that makes the home feel larger than expected.The main living space is designed for everyday living and perfect for entertaining, with hardwood flooring, plenty of natural light, and a welcoming kitchen featuring maple cabinetry, tile backsplash, under-cabinet lighting, and large-format tile flooring. Whether it is busy family mornings or hosting friends for dinner, this is a space that feels comfortable, functional, and easy to enjoy.Upstairs, you will find three bedrooms, including a spacious primary retreat complete with a walk-in closet and private ensuite-a quiet place to unwind at the end of the day. Central air conditioning and an HRV system add year-round comfort, while the rear deck and landscaped garden beds create a peaceful outdoor space to relax, barbecue, or enjoy a morning coffee.A move-in-ready home with the right mix of warmth, space, and modern finishes in a desirable location. (id:62616)
25 St George Court
Fort Erie, Ontario
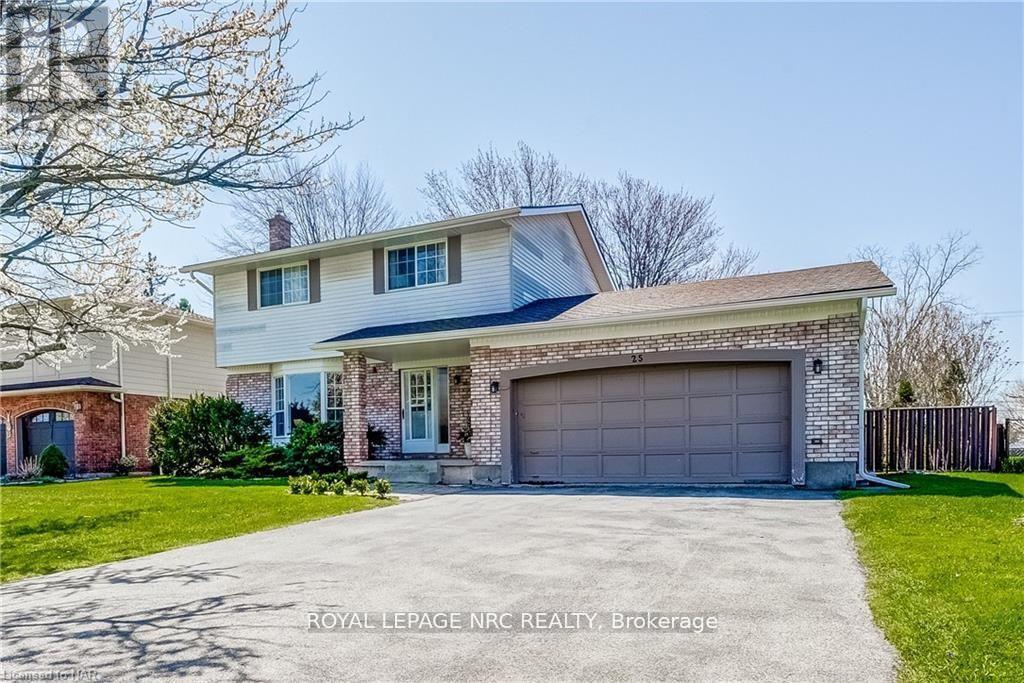
Great Family Home In A Well Estabished Neighbourhood With Lots Of Mature Trees. Main Floor Features Include Updated Kitchen, Formal Dining Room With Patio Doors To Fenced Rear Yard, Very Bright Living Room Complete With Gas Fireplace And Updated 2Pc Bathroom. Second Floor Offers 4 Good Size Bedrooms And Updated 4Pc Bathroom (One Of The Bedrooms Has Been Converted To Laundry Room But Can Be Converted Back With Ease). Outdoor Features Double Car Garage With Access To Home And The Fenced Rear Yard. Extra Rear Yard Features include Gas Hook Up For Bbq, Easy walk to public beach and downtown Ridgeway (id:62616)
56 West Street
Port Colborne, Ontario
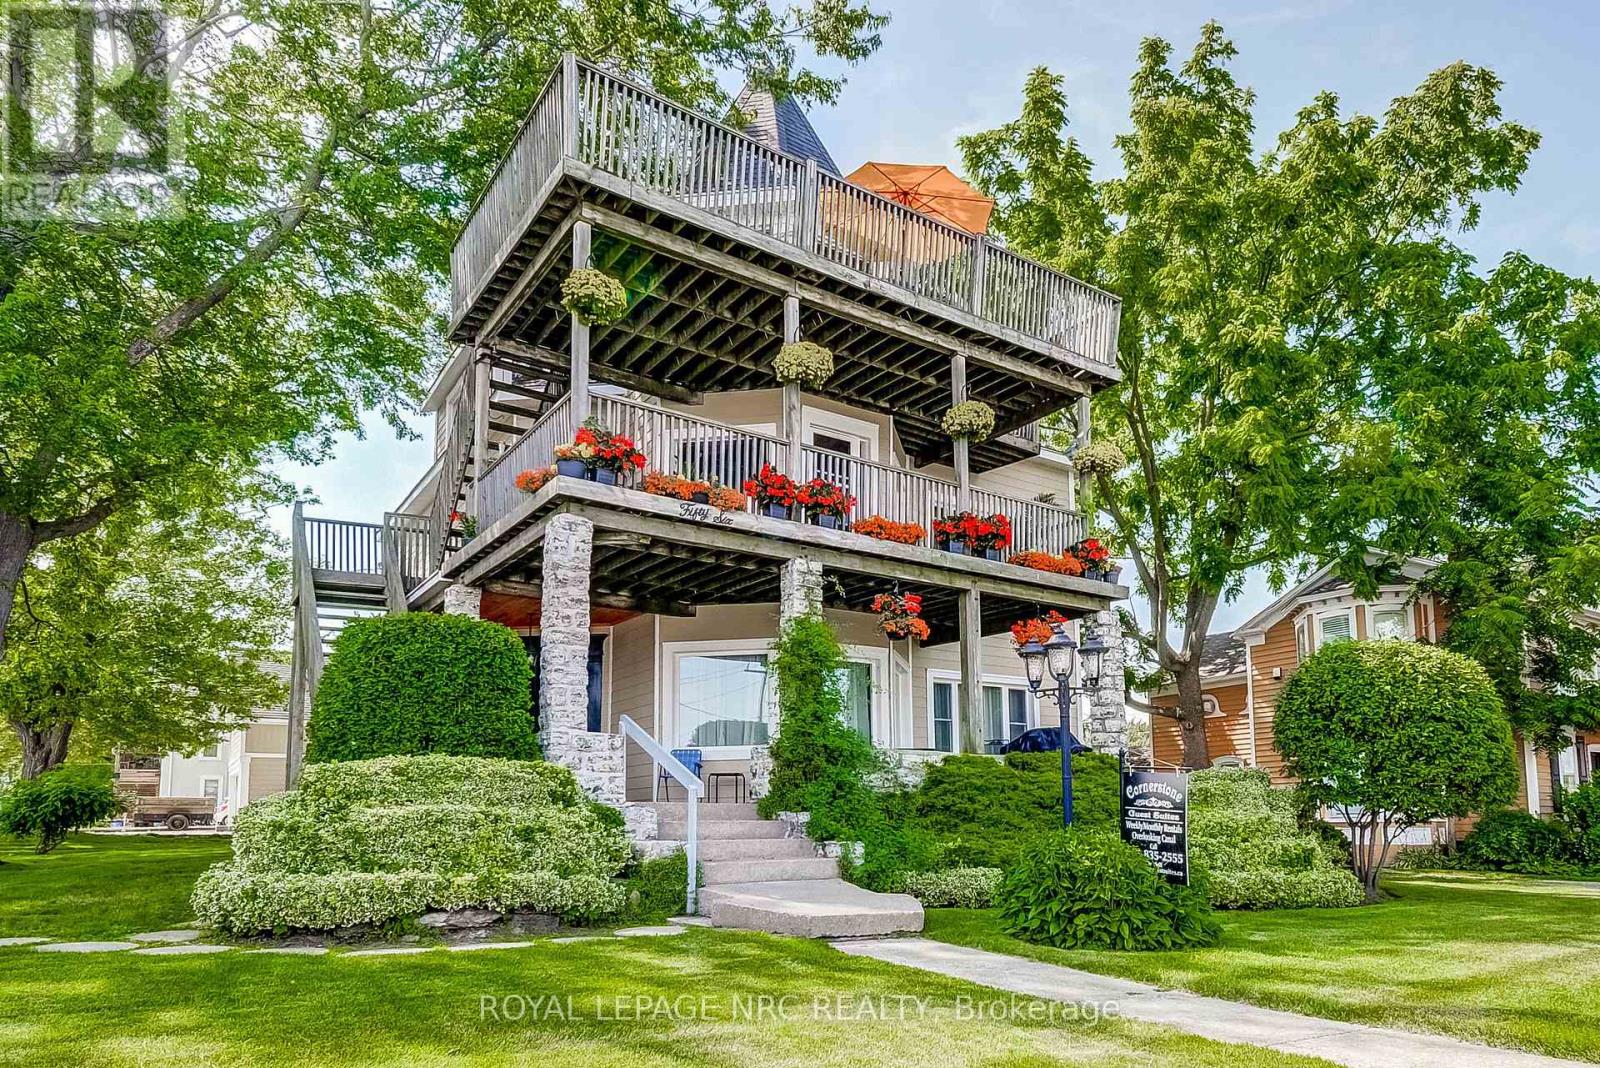
Attention Investors - Great waterfront opportunity! Situated along the canal-side Promenade in downtown Port Colborne, 'Cornerstone Guest Suites' is a charming and beautifully restored 5-unit (5,000 sq.ft.) property offering exceptional versatility and investment potential. This remarkable building could be converted into condos, boutique hotel, commercial use or continue operating as an apartment building or five guest suites. The top floor features an impressive 1,160 sq. ft. penthouse suite with breathtaking panoramic views of the canal and lake - ideal for owner to occupy. With potential for a boutique hotel, commercial space on the main level and residential rentals on the upper floors, this property offers endless possibilities. Future expansion or redevelopment opportunities add even more value. A rare chance to own a prime waterfront location where ships from around the world glide past your window. Set your own rents for units 1 & 5 (currently being used as short term rentals). Can also be purchased with neighbouring property at 62 West St - known as the 'Captains Quarters Guest Suites' (MLS X12983494) (id:62616)
41 Louisa Street
St. Catharines, Ontario
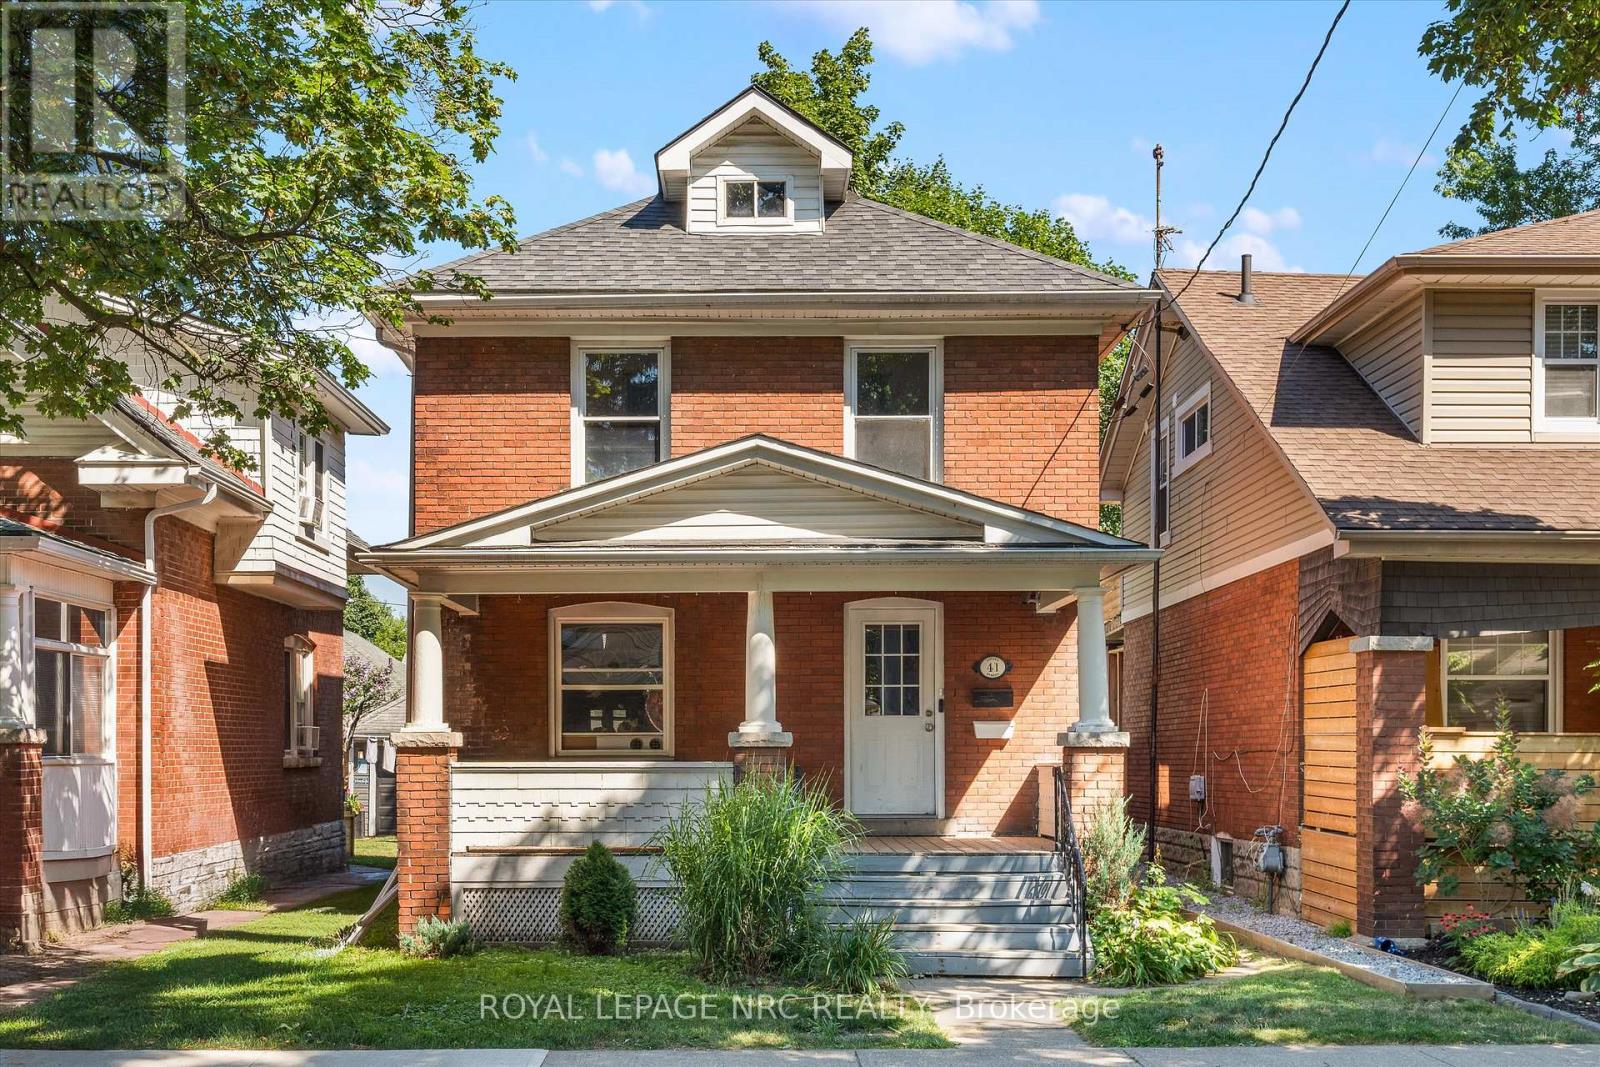
Welcome to 41 Louisa Street A Rarely Offered Legal Duplex! Proudly owned by the same family for 35 years, this solid two-storey brick home offers incredible investment potential or the opportunity to live in one unit and rent out the other. Zoned R2 with two separate hydro meters, the property features two self-contained one-bedroom apartments: Upper Unit: Occupying the entire second floor with its own entrance and exclusive use of the front porch. Features a brand new kitchen (2023), spacious living room, office space, bedroom, and a 4-piece bathroom. Lower Unit: Spanning the main floor and basement with its own private entrance. Recently freshly painted from top to bottom, including the kitchen cabinets. Offers a full kitchen, living room, office space, bedroom, 4-piece bathroom, plus access to the back deck and backyard. This property is an excellent addition to any investment portfolio, with the potential to generate $1,595 + hydro per unit. Whether you're a savvy investor or looking for a mortgage helper, 41 Louisa Street is a must-see opportunity. (id:62616)
106 Colborne Street
Welland, Ontario
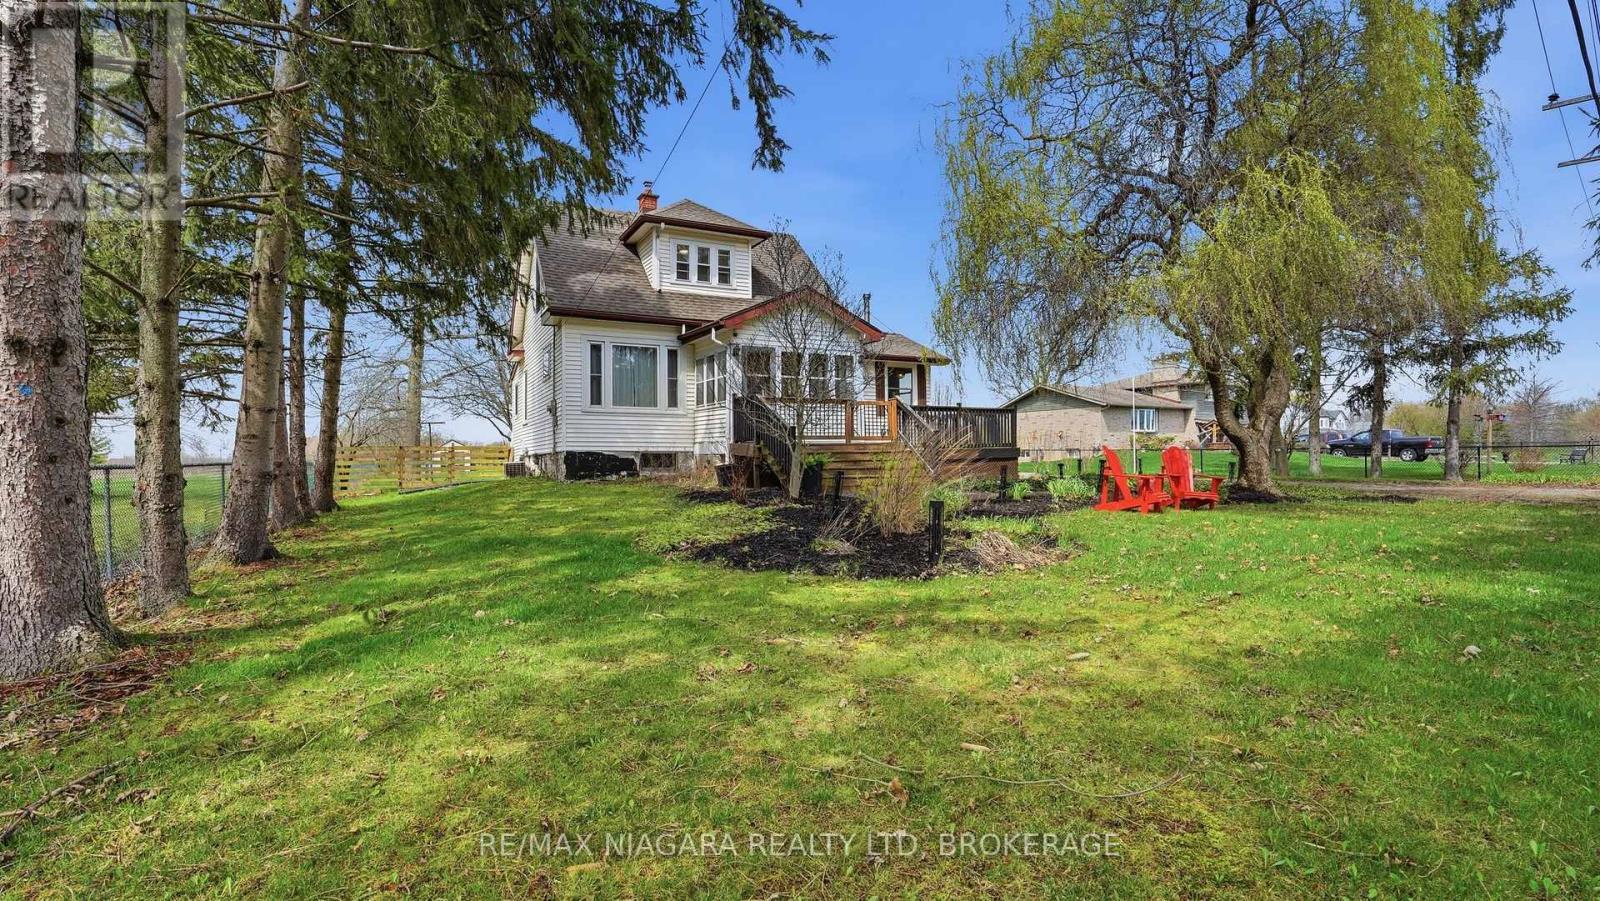
Welcome to 106 Colborne Street, where privacy, character, and lifestyle come together on a picturesque half-acre property. Enjoy peaceful water views, stunning sunsets, and direct access to the nearby canal trail-perfect for biking, walking, and outdoor enjoyment. This charming 3-bedroom, 2-bathroom home blends timeless character with elegant updates and thoughtful interior design. The main floor offers a balanced layout for both formal and relaxed living, featuring a central dining room with a show-stopping chandelier, a cozy den ideal for quiet moments, and an inviting living room highlighted by stained glass windows and a custom white oak mantle. A well-designed mudroom with custom built-ins adds everyday functionality, while the main floor bathroom with a standalone soaker tub brings a touch of luxury. The covered front porch with a fireplace provides the perfect place to unwind. The kitchen is open, bright, and impeccably designed, showcasing solid white oak cabinetry, new appliances, and a functional island that blends craftsmanship with modern convenience, while quality finishes and custom millwork create a cohesive, elevated feel throughout. Upstairs, the spacious primary suite offers a peaceful retreat complete with a custom walk-in closet and gas fireplace. Outdoors, enjoy mature trees including spruce, willow, magnolia, and fruit varieties, along with beautiful gardens, wraparound deck, pergola, fire pit, outbuilding with riding lawn mower and a shed for storage or hobby living. An invisible fence surrounds the property, offering added peace of mind for pets. Located just minutes from Welland and Port Colborne, with easy access to marinas, beaches, golf, and Niagara wineries. The full-height unfinished basement offers excellent storage, making this a rare opportunity to enjoy refined living, natural beauty, and timeless charm. This home is truly special. Please see attached updates list. (id:62616)
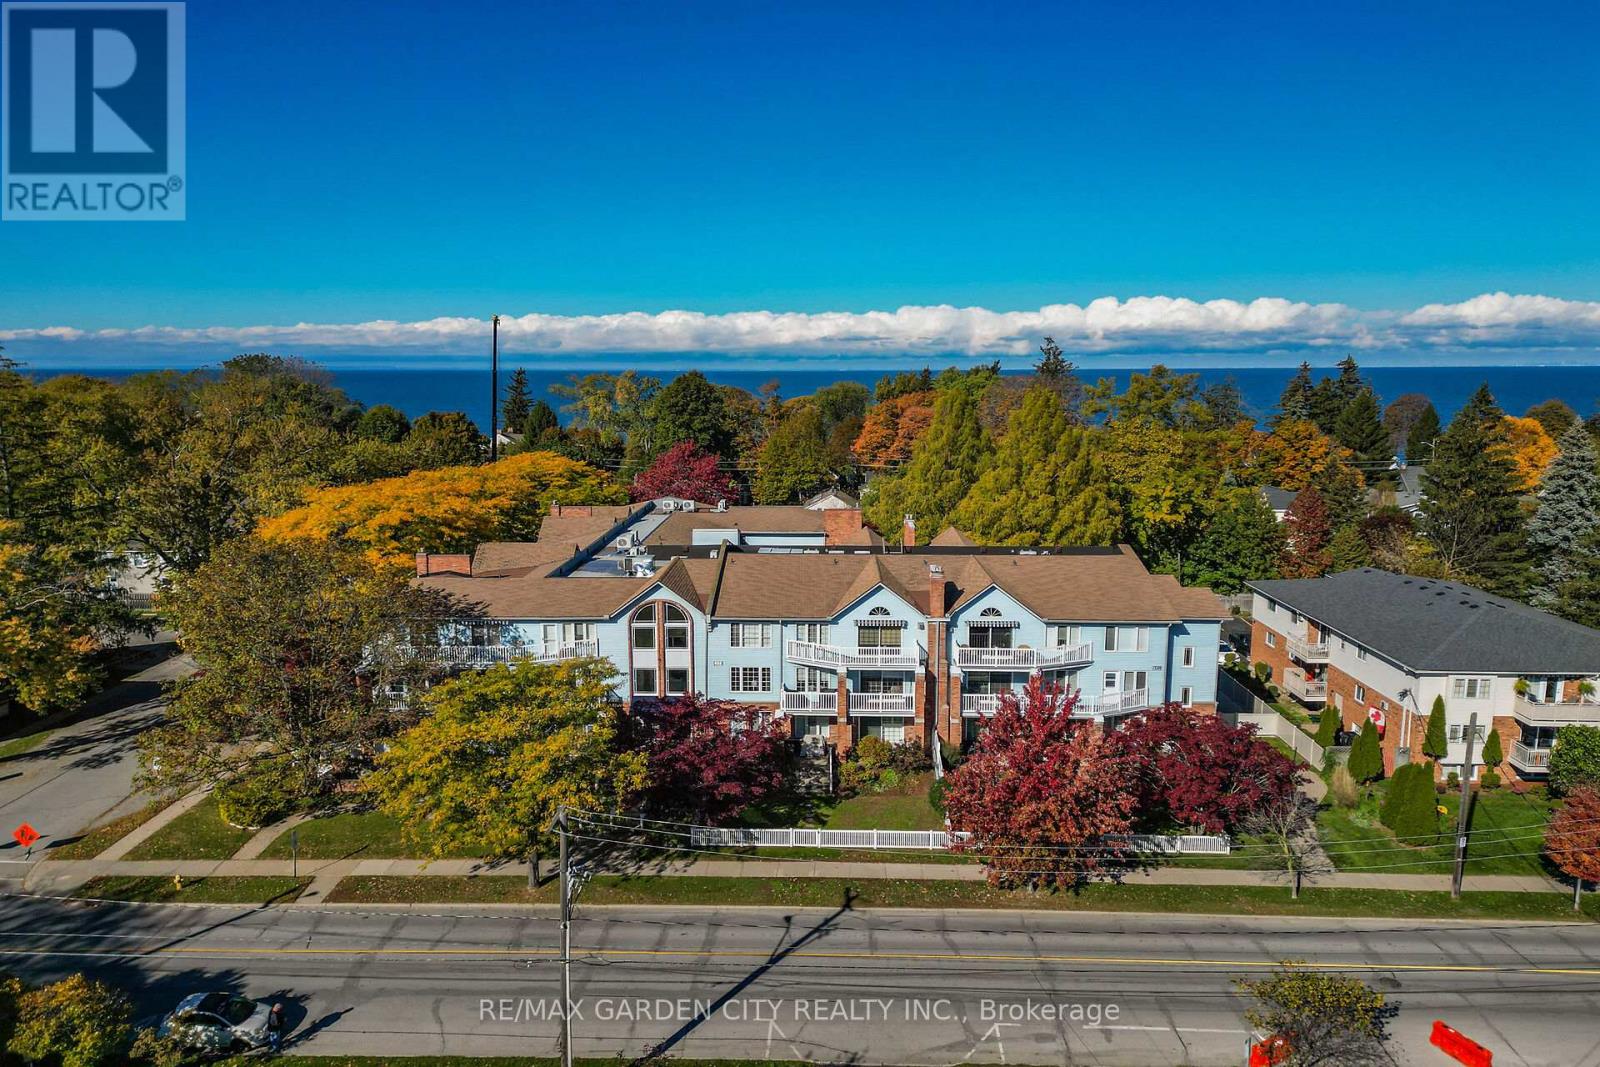
201 - 70 Main Street
St. Catharines, Ontario
So Rare!! Luxurious, Sprawling 3 Bedroom, 2 Bathroom, Over 1700 sq ft Corner Suite with Wrap-Around South and East Facing Balcony's. Located on the Second Floor of a Very Desirable 3-floor Condominium Complex in the Heart of Port Dalhousie. Walking Distance to Downtown Shops, Lakeside Park, Marina, Pier and the Henley. Great Open Concept Kitchen, Dining and Living Room Layout Including a Gas Fireplace in Living Room. Huge Primary Bedroom with Patio Doors to Balcony and Large Ensuite Bath with Walk-in-shower. Third bedroom has patio doors to balcony and large window, it would make a great solarium or sitting room. Building has Underground parking , Car Wash Bay, Elevator Exercise Room, and Storage Locker (#201). Condo Has Been Well Kept with Some Updated Windows, Flooring and Appliances. It's Time to Make This Your Niagara Home. (id:62616)
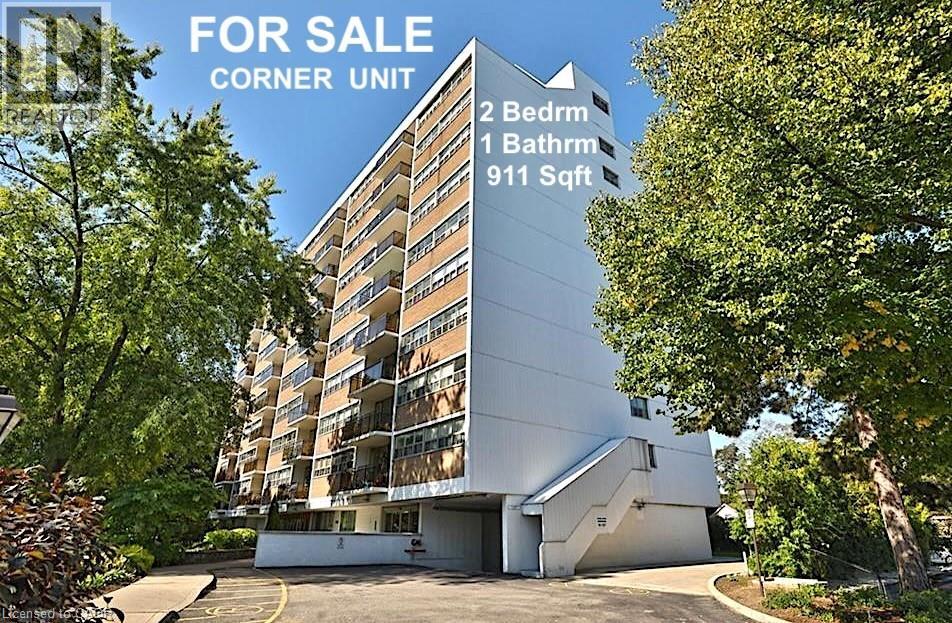
212 Kerr Street Unit# 702
Oakville, Ontario
Corner Unit Renovation, Steps to the Lake. Kerr Village Living. Imagine your morning: coffee from Kerr Street Cafe, then a 5-minute walk to the Lake Ontario shoreline at Tannery Park. Your evening: dinner at Pasquale’s Trattoria or Narenj, two of dozens of independent restaurants lining Kerr Street, all within steps of your front door. This is what Kerr Village living actually feels like, and this immaculate 2-bedroom corner unit is your front-row seat. Completely reimagined in 2026. Quartz countertops meet a slab backsplash and custom cabinetry in a kitchen that doesn’t announce itself, it performs. Bosch stainless steel appliances stay the course. Wide plank engineered hardwood floors flow seamlessly through living and bedrooms. The marble-style bathroom feels like a sanctuary, not an afterthought. Light doesn’t just enter this unit; it lives here. South/east-facing windows mean natural light from sunrise to sunset. The corner layout means minimal shared walls, so your space actually breathes. The private balcony extends your living space outdoors and becomes your third room by summer. The Kerr Village advantage: Oakville GO is a short bus ride or quick drive away. Lakeside Park’s trails and beaches anchor your weekends. Independent coffee roasters, a farmers’ market, and a culinary scene spanning Italian, Persian, and beyond. It’s that rare neighbourhood where you know your café owner by name. Condo fees cover heat, hydro, water, party room, and secure underground parking. (id:62616)
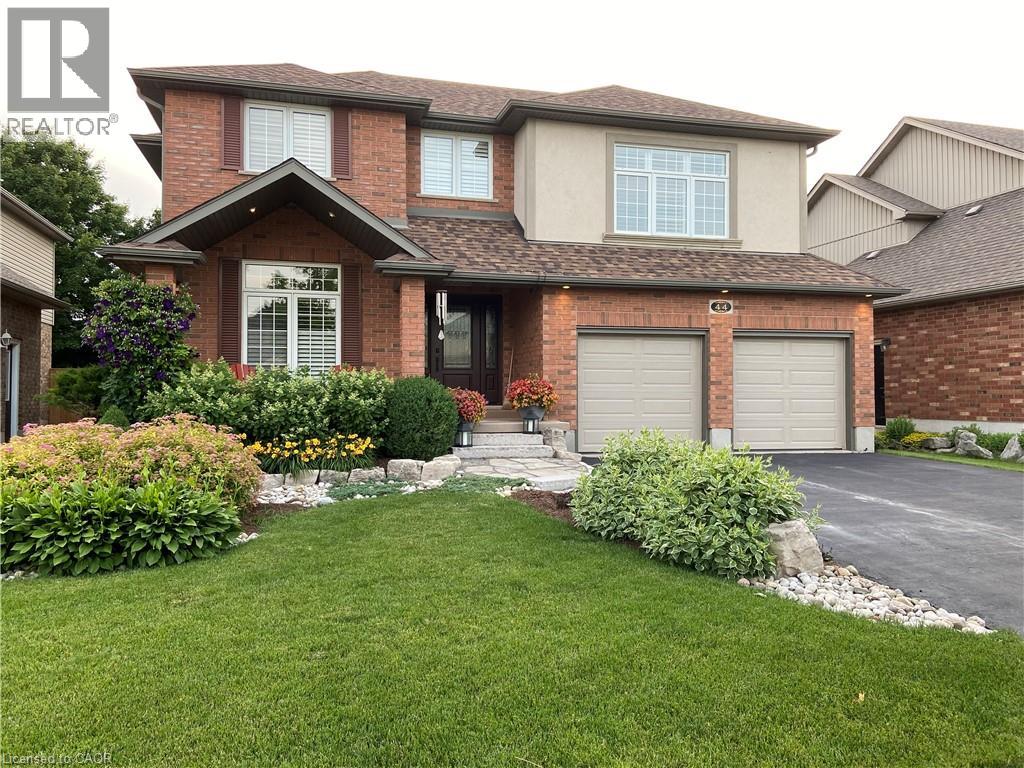
44 Crane Crescent
Elmira, Ontario
Priced to sell! Welcome home to Executive Living on this Prestigious Crescent in Elmira! This exceptional two-story residence is offering approximately 3,300 sq ft of beautifully finished living space, nestled on a quiet, estate-like crescent in the heart of Elmira - just minutes to Waterloo. Set on an impressive 53 x 135 ft lot, this 5 bed, 4 bath home delivers the perfect balance of elegance, space, and modern updates - ideal for growing families and those who love to entertain. From the moment you arrive, the curb appeal is undeniable. Recently redone stucco, a newer roof, manicured landscaping, and a mature streetscape create a distinguished first impression. The double-car garage and spacious driveway offer convenience and functionality for busy households. Inside, the home has been refreshed with newly painted interiors, updated flooring, and modern light fixtures that elevate every room. The generous principal spaces offer both openness and warmth - perfect for everyday living and hosting alike. Enjoy 4 bedrooms on the second level with Laundry and an oversized primary suite and bath. The finished basement provides incredible flexibility, whether you envision a recreation room, home gym, office space, or guest retreat with a walk up staircase . Step outside to your private backyard oasis. The interlocking patio creates a stunning entertaining space surrounded by mature trees and lush landscaping, supported by a full irrigation system to keep everything vibrant and low-maintenance. This home is Located in one of Elmira's most desirable settings and is move in ready. Upgrades include Paint (22) Flooring and carpet (22) lighting(22) Stucco (25) roof (19) new front door (21) (id:62616)
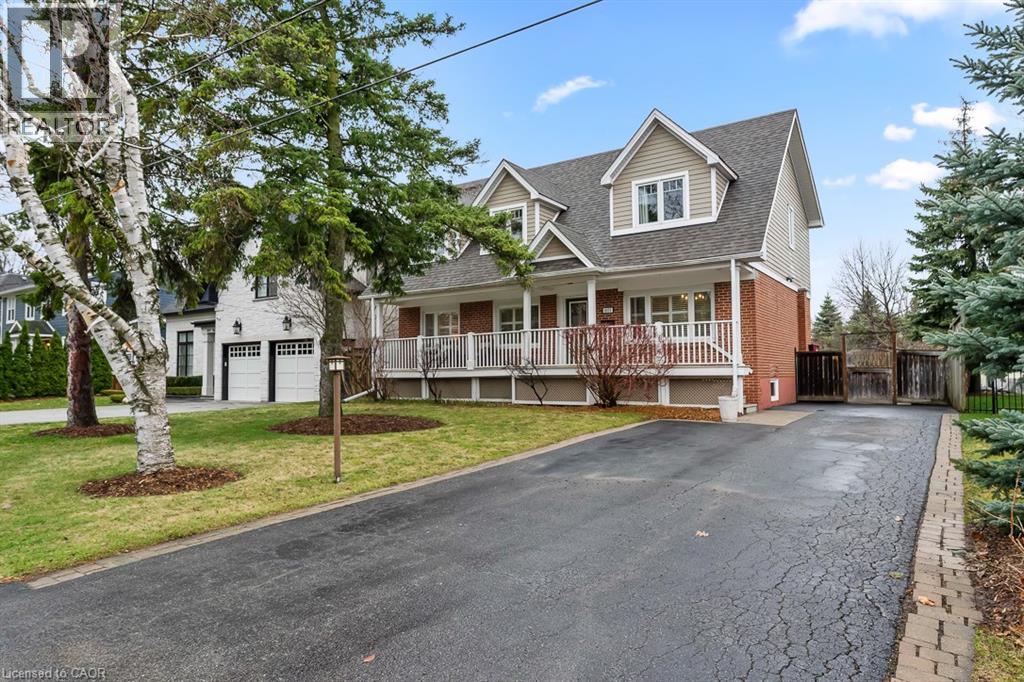
1071 Melvin Avenue
Oakville, Ontario
Charming Cape Cod style South East Oakville home nestled on a quiet street, featuring greenspace with walking trails. Close walk to local grocers, shopping and an easy walk to elite private schools - St. Mildred’s Lightbourn School and Linbrook School. This is truly a family home with the coziest of elements. The front porch spans the entire home and compliments the three dormer windows above. Enter the front door into a centre hall plan with a spacious living room with gas fireplace and a large dining room, both featuring California shutters, adding to the charm. The traditional kitchen is spacious, maximizing counter space with access to the back sun deck and spacious backyard. The main floor office can easily double as a bedroom or comfortable den. Upstairs the large primary bedroom is welcoming with a 4 piece ensuite bath and a double-door oversized walk-in closet. The large 2nd and 3rd bedrooms have the unique feature of a “secret” crawl space that connects the two rooms. Perfect for the young ones with adventure on their minds. The lower level is a well finished separate space perfect for in-laws or visitors. It is completely self contained with a large living room and dining room, a finely finished spacious kitchen, well appointed with a laundry room, large bedroom, all with above grade windows. Step into a rare, over-sized backyard oasis framed by towering mature trees that offer both privacy and timeless natural beauty. This expansive outdoor space is perfect for entertaining, relaxing or re-imagining. Whether you envision a luxurious pool, a custom garden retreat or a future home extension, the possibilities here are endless. (id:62616)