
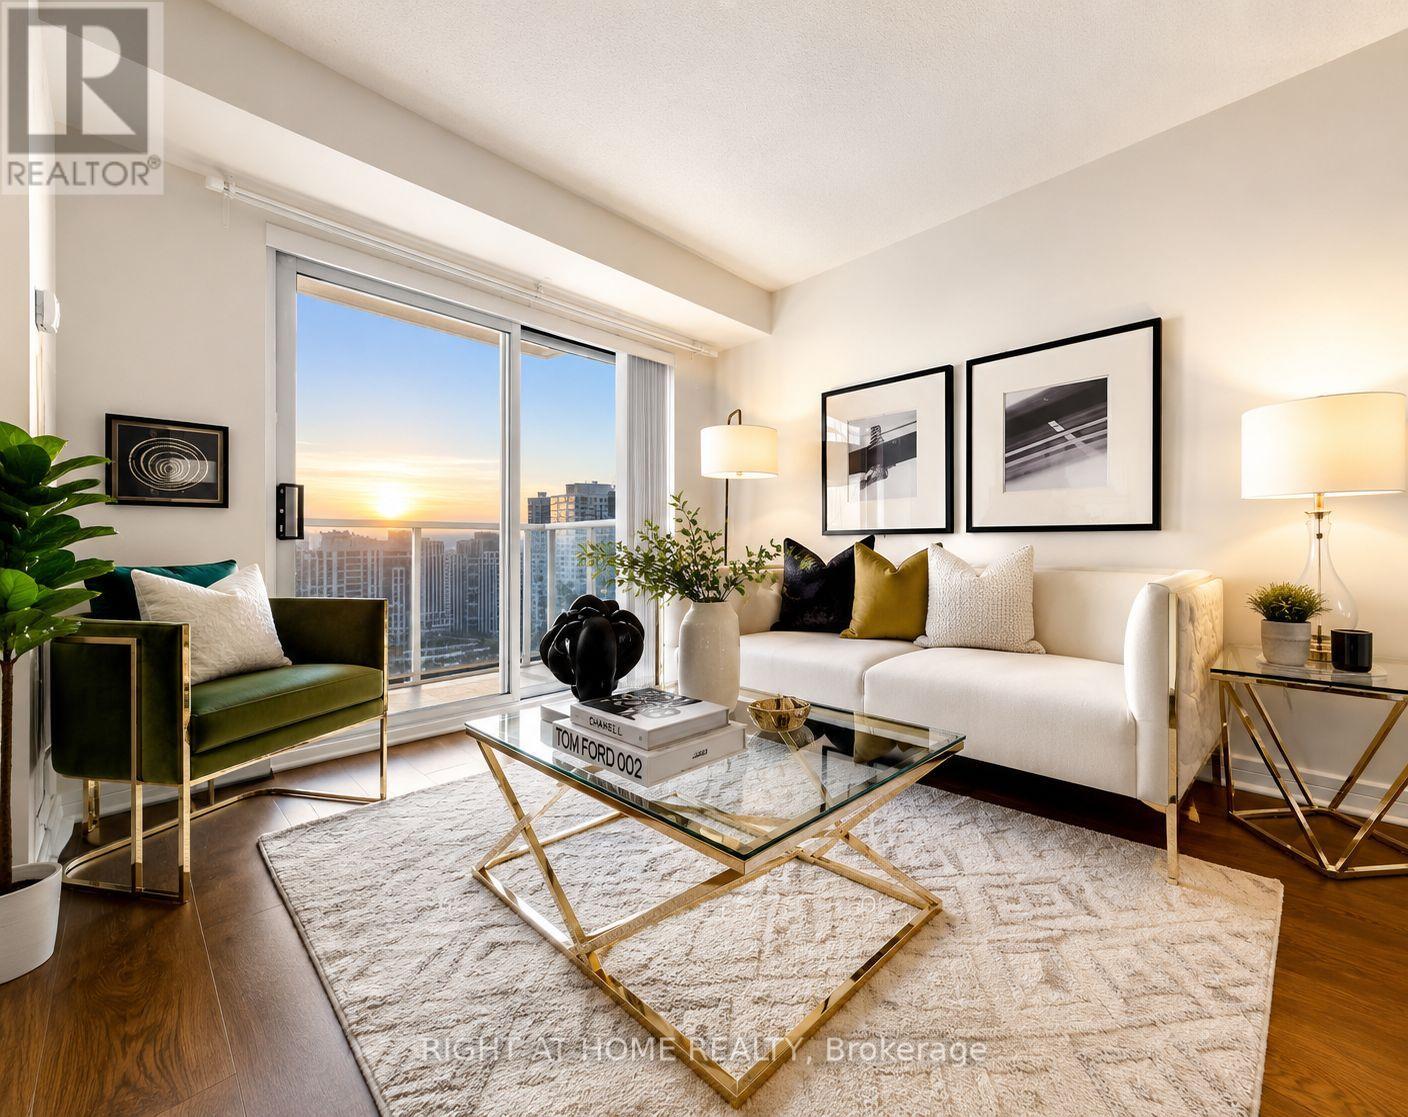
2308 - 18 Harrison Garden Boulevard
Toronto, Ontario
Welcome to upscale living at the prestigious Shane Baghai-built residence at 18 Harrison Garden Blvd. Situated in the heart of the vibrant Yonge & Sheppard community, this stunning 23rd floor corner suite offers approximately 785 sq. ft. of bright, functional living space. Featuring 2 spacious bedrooms and 2 full bathrooms, this well-designed layout includes an open-concept living and dining area with walkout access to a private balcony showcasing breathtaking views of the city. The kitchen is appointed with granite countertops and flooring, stainless steel appliance and a convenient breakfast bar. Additional highlights include an in-suite laundry room and elegant flooring throughout. This freshly painted suite also includes 1 parking and a locker, and all utilities are covered within the maintenance fees, ensuring exceptional value and convenience. The washer, dryer, and stove are all brand new, adding to the modern comfort of this home. Enjoy an exceptional lifestyle with premium building amenities including a carwash, indoor pool, hot tub, sauna, fitness centre, party room, library, executive guest suites, and 24-hour concierge service. Ideally located just steps from Yonge & Sheppard Subway Station, Highway 401, top-rated schools, parks, shopping, grocery stores, and an excellent selection of restaurants and cafés. A fantastic opportunity to own in one of North York's most desirable neighborhoods (id:62616)
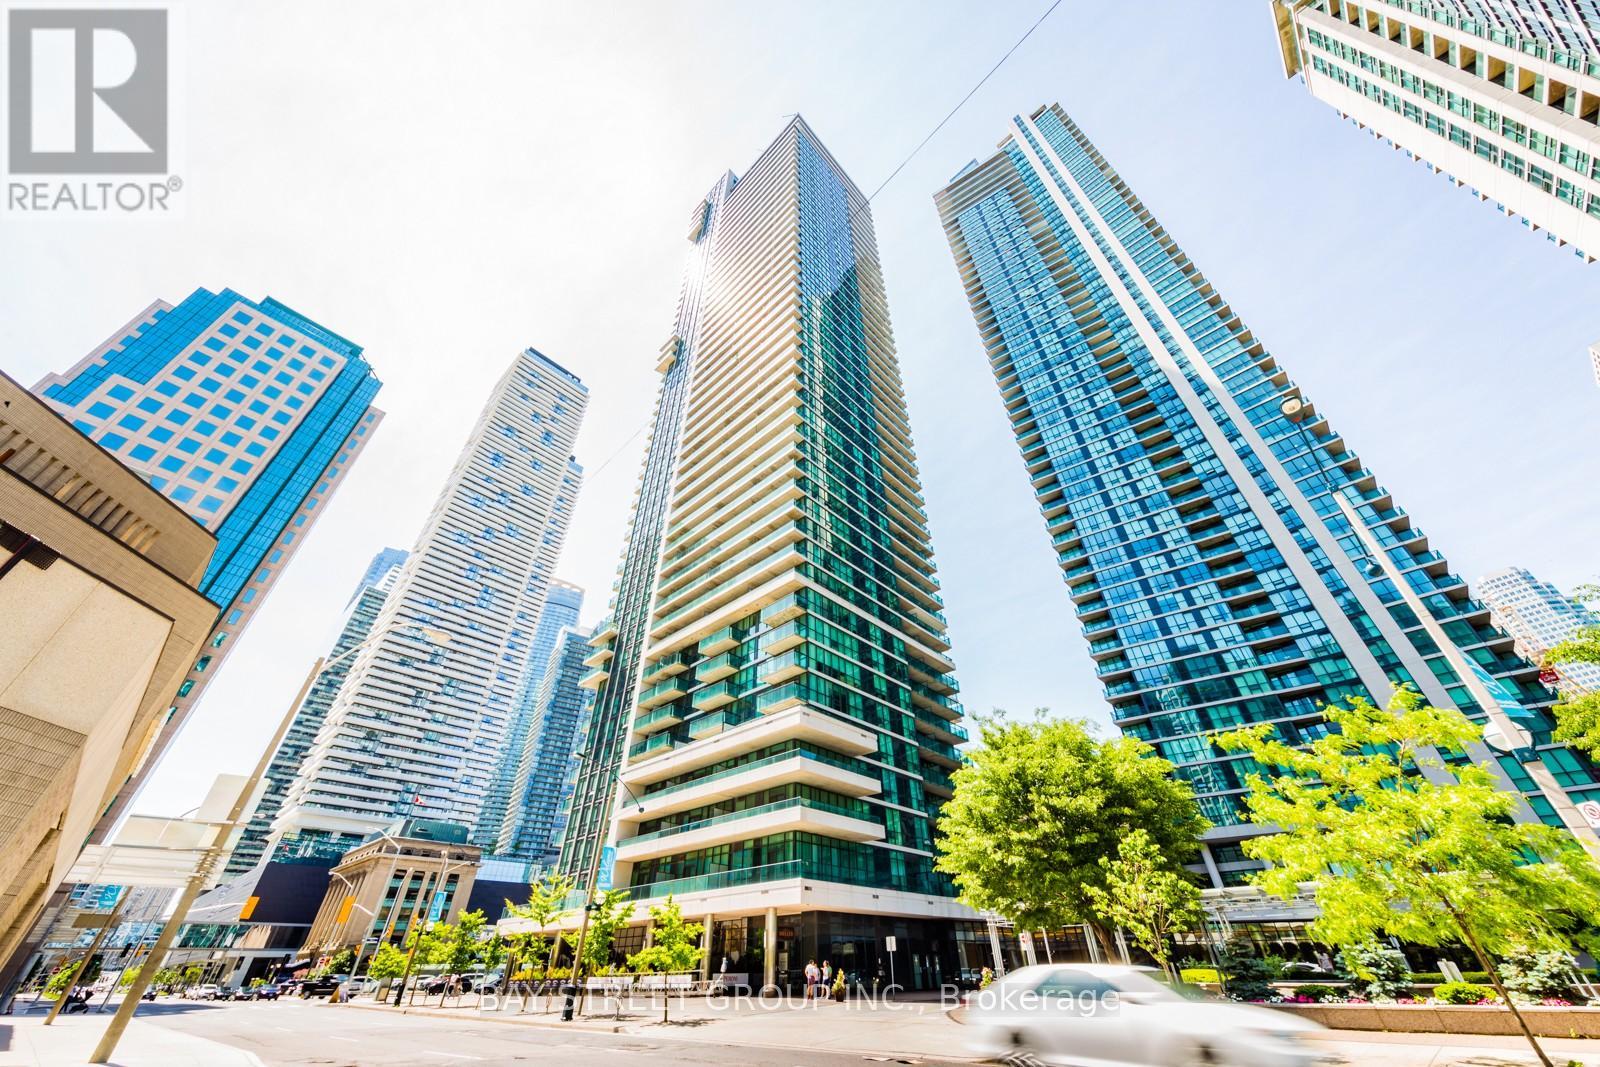
4205 - 33 Bay Street
Toronto, Ontario
Nestled steps away from the Financial District, waterfront, TTC Subway, and Union Station, this open-concept unit is ready for immediate move-in. The property includes one bedroom and a flexible den, suitable for a desk or single bed. Enjoy the beautiful eastward view from the balcony and the convenience of being just a two-minute drive from the Gardiner Expressway. The building offers 24-hour security, ensuring safety, and boasts excellent amenities such as an indoor pool, visitor parking, squash and tennis courts, a sauna, and etc. (id:62616)
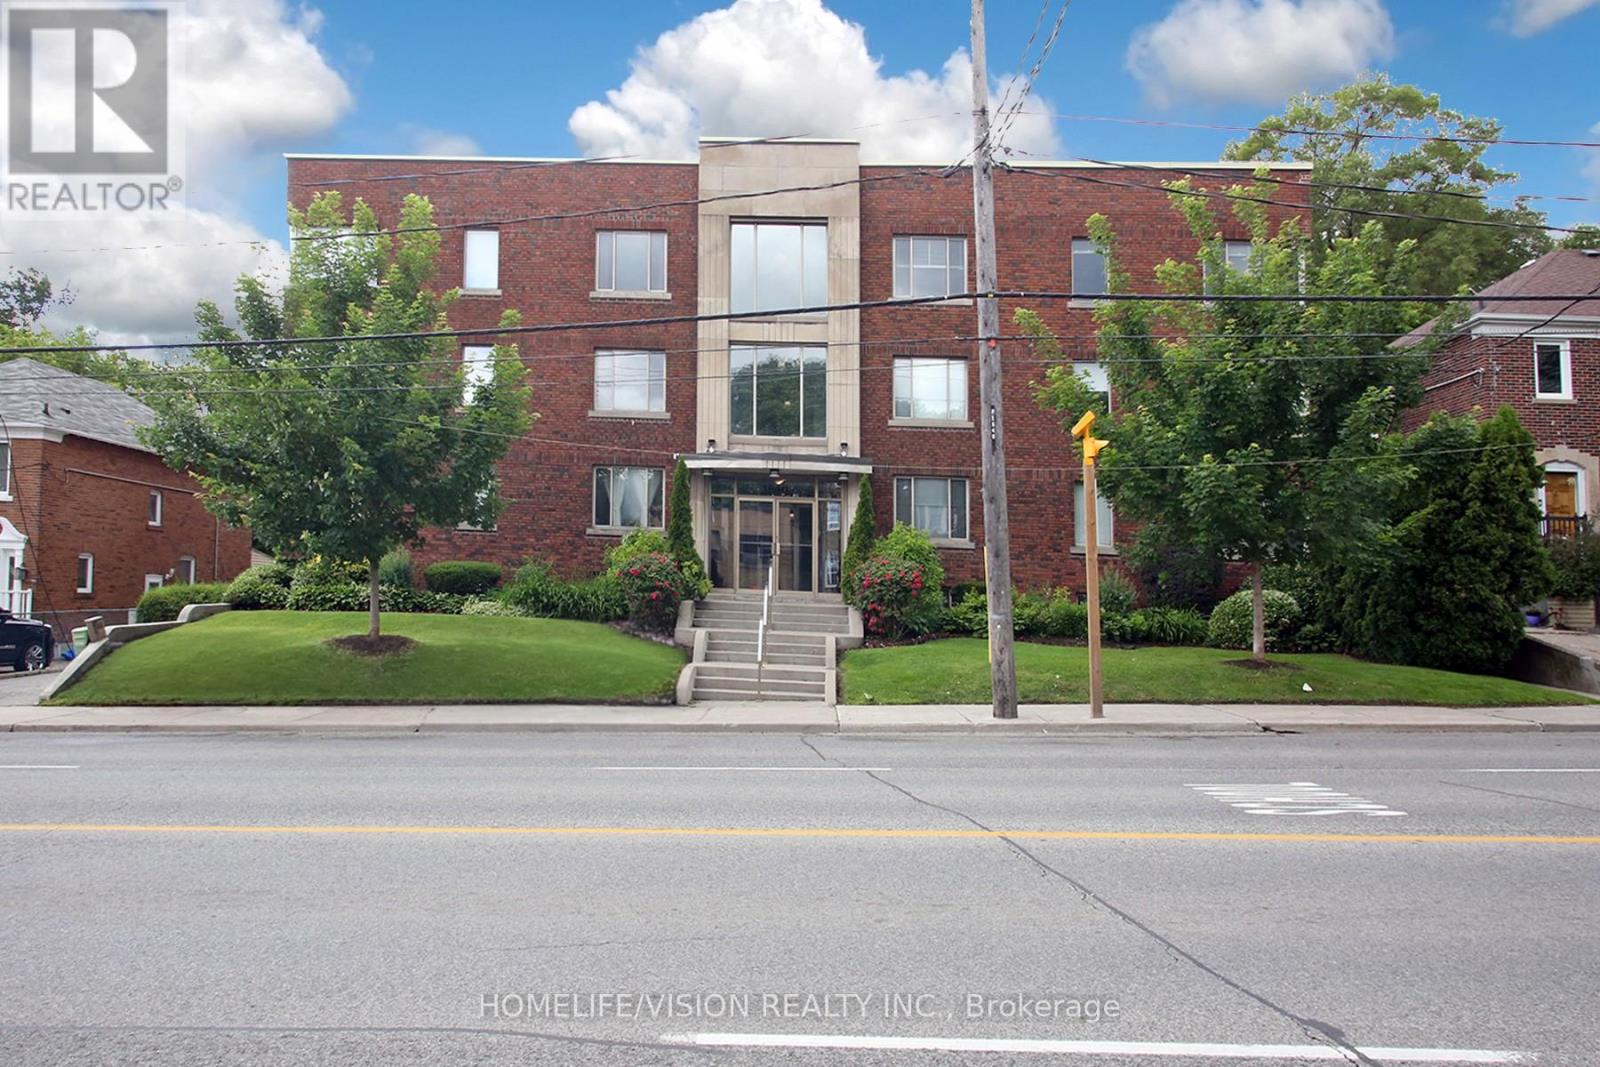
Unit # B1 - 1840 Bathurst Street
Toronto, Ontario
An Excellent Opportunity To Own A Studio Unit In This Boutique Art Deco Building In The Heart Of Forest Hill! Light Filled Rooms With Large Windows. Updated Eat-In Kitchen With Backsplash Offering A Generous Amount Of Cupboard Space. The Unit Features Upgraded Hardwood And Slate Floors. Built-In Closet With Mirrors. Enjoy Delicious Barbeques In The Summer On The Rooftop Deck Equipped With Outdoor Furniture And BBQs. Beautiful Rooftop Views Of Downtown. Convenient Prime Location With Access To Public Transit, Eglinton Crosstown LRT, Cedarvale Station, Downtown Toronto, Restaurants, Shopping, Place Of Worship, Library, Schools, Parks, Allen Rd. And Hwy. 401. ***Maintenance Fee Includes All Utilities, Management, Maintenance, And Property Taxes.*** (id:62616)
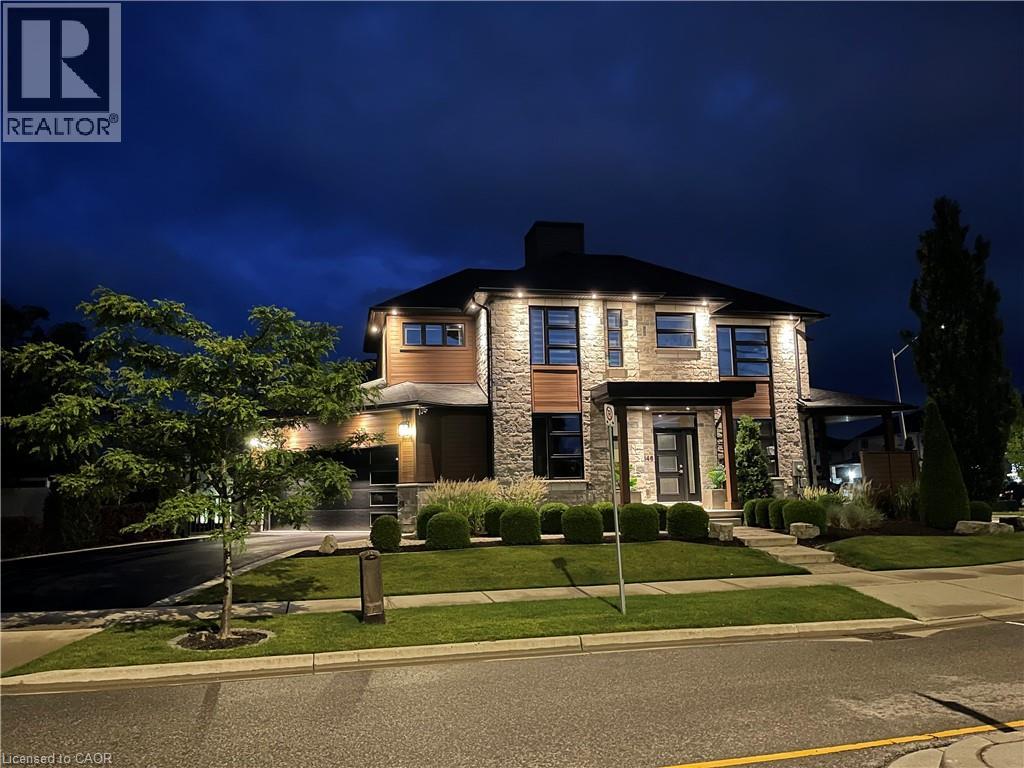
146 Green Gate Boulevard
Cambridge, Ontario
This sumptuous former model home offers an elevated take on daily life through every room, finish, and detail. Situated in Galt’s Branchton Park neighbourhood, 146 Green Gate Boulevard presents nearly 2,400 sq. ft. of beautifully upgraded above-grade living space, blending sleek modern design with exceptional comfort. This three-bedroom, five-bathroom home welcomes you with a landscaped front yard, covered porch, and sun-filled open-concept main floor featuring ceramic tile flooring, coffered ceilings, and premium finishes throughout. The contemporary kitchen showcases waterfall quartz counters, custom soft-close cabinetry, a farmhouse-style stainless sink, upgraded lighting, and a built-in GE Profile appliance package. A custom illuminated wine display leads to the dinette with built-in storage seating, while the inviting living room offers pot lighting, a gas fireplace, and sliding access to the backyard. Designed for entertaining and relaxation, the private outdoor retreat includes a covered bi-level concrete patio, water feature, privacy screen with built-in lighting, fencing, storage shed, and BBQ gas line. The main floor also features a custom powder room, thoughtfully designed mudroom with extensive built-ins, and access to the finished double garage complete with track lighting, sound system, and EV charger ready. Upstairs are three bedrooms, each with walk-in closets, including a children’s suite with built-in bunk beds and private ensuite. The luxurious primary features a five-piece ensuite with Maxx soaker tub, double vanity, and glass shower. A full additional bath and convenient upper laundry room complete the level. The fully finished basement is built for entertaining, offering a wet bar with quartz counters and built-in drinks fridge, theatre area with projector and 5.1 surround sound, supplementary bar, independently ventilated cigar lounge, and another full bathroom. 9-ft ceilings, pot lights, and premium wide-plank flooring continue throughout. (id:62616)
3 - 1745 Bathurst Street
Toronto, Ontario
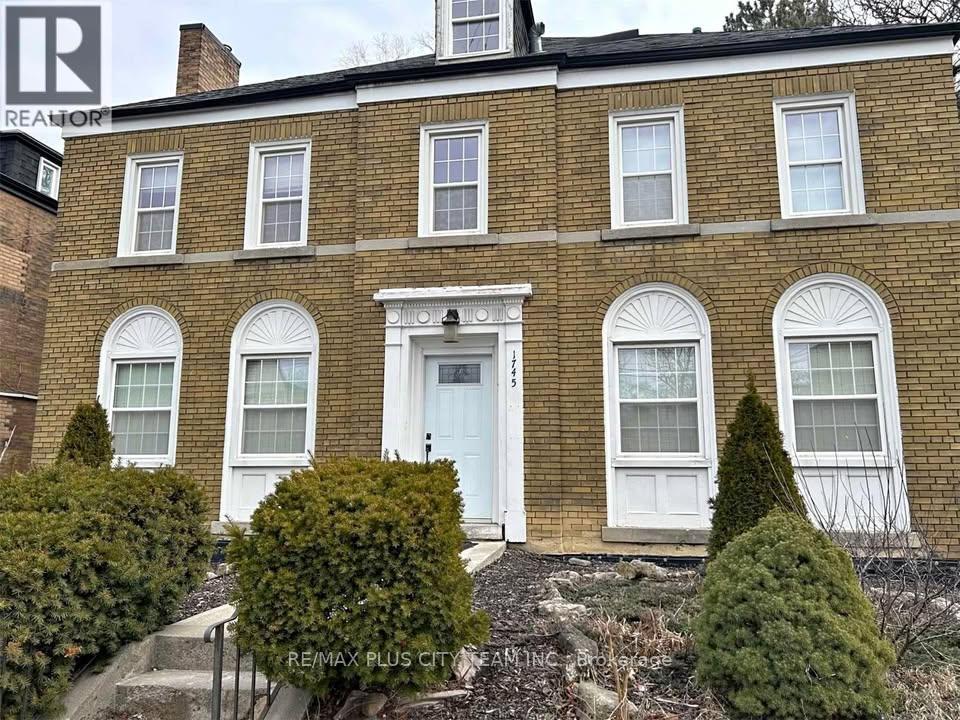
Sunlit and full of character, this unique top-floor 2-storey loft offers an exceptional living experience in the heart of Forest Hill. Featuring 1 bedroom, 1 bathroom, and an open-concept layout, this bright and airy suite combines charm and functionality with soaring ceilings, large windows, and a spacious loft-style design. Enjoy the convenience of being just a short walk to Eglinton West Subway Station, with bus service right at your doorstep and easy access to the upcoming Crosstown LRT. Surrounded by the vibrant shops, restaurants, cafés, and everyday amenities of Eglinton West, everything you need is within reach. Located within the catchment area for some of the city's top-rated schools and close to parks, trails, and green spaces, this exceptional lease opportunity offers the perfect combination of space, convenience, and community in one of Toronto's most sought-after neighbourhoods. Don't miss your chance to call Forest Hill home. (id:62616)
2206 - 10 Queens Quay W
Toronto, Ontario
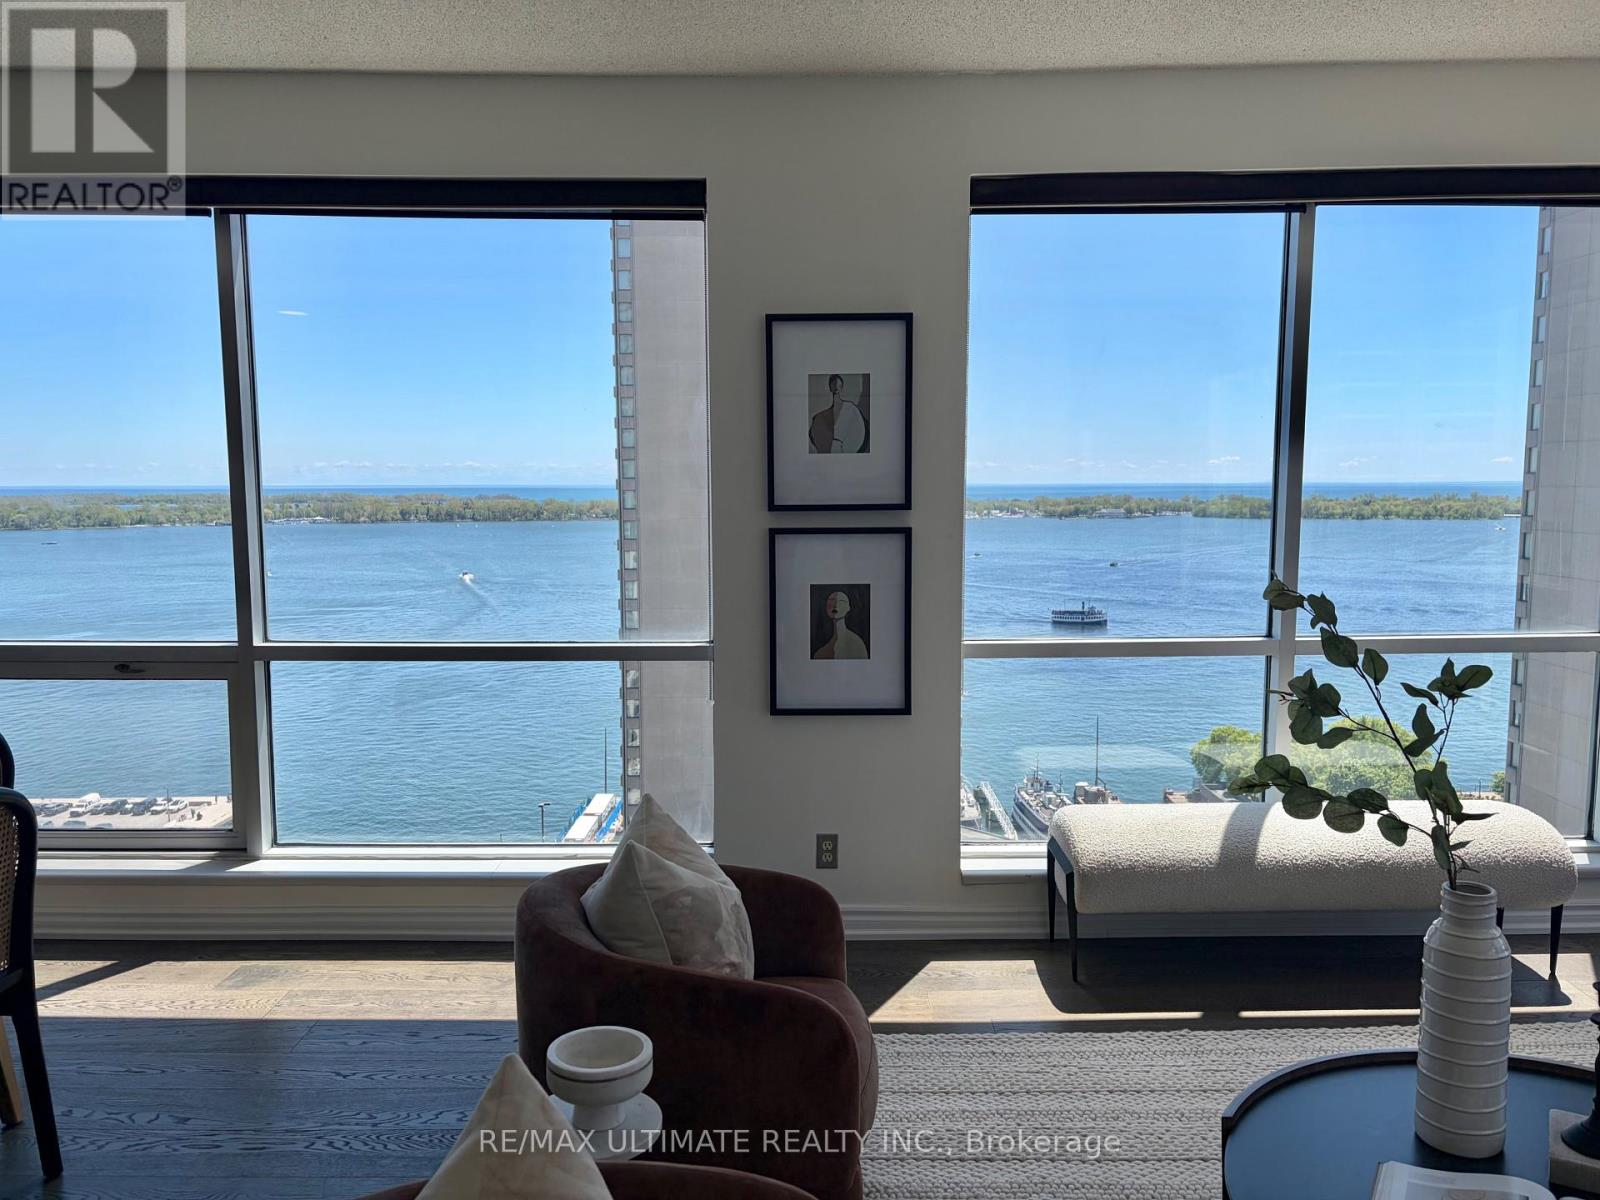
**Rarely Available on Toronto's Waterfront** Panoramic View of the Lake & Harbour**Offering 1700 Glorious sq ft with this Stunning Corner Suite, Soaring 9 ft Ceiling. Spectacular South and West Views See Beyond the Island. High Floor & True Queens Quay Location. Walk to Financial District, PATH, Scotiabank & Rogers Centre, Union Station & Waterfront Boardwalk. Entrance Foyer has Custom Closets. Spacious Principal Rooms. Modern Bedrooms and Chic Renovated Bathrooms. Renovated Eat-in kitchen w/ Fabulous South View complete w/ Top-of-The-Line Appliances & Finishes: Quartz Countertops, Extensive Leicht Designer Kitchen Cabinetry & Nolte Cupboards. Prime Bedroom retreat w/ His & Hers W-I Closets. Ensuite w/ Step-in Shower. 2nd Bdrm also has an Ensuite, 2 Dens/Office. Excellent layout includes a massive living room that's ideal for both entertaining and everyday comfort. Engineered Hardwood Floors & Floor-To-Ceiling Windows, Tons of Natural Light Into The Entire Home. $$$ spent on Upgrades and Renovations. Each Bedroom offers its own Den. Spacious Laundry Room. Designed Cabinetry in Foyer. Enjoy Resort-Style Amenities, Including Indoor & Outdoor Pool, Whirlpool, Visitor Parking, Large Gym, Guest Suites, Golf Simulator, Squash & Basketball Courts, Ping-Pong Room, Games Room, Rooftop Terrace w/BBQ & so much More. Well-managed Building, Excellent Security. The Most Desirable Waterfront Community is At Your Door: Toronto's Harbourfront, Convenient Grocery Store & Restaurant Right Next Door. Near CN Tower, Union Station & Toronto's Vibrant St Lawrence Market & Entertainment District. **2 Lockers, 2 Parking **All Utilities + Wifi, Water, Amenities, Cable & Hydro Included In Maintenance Fees. Visitors Parking. Best of City Living! Steps away from Excellent restaurants, cafes, shopping, TTC, Billy Bishop Island Airport all walking distance. Whether you love relaxed lakeside strolls, urban conveniences, or dynamic city life, this location has it all. Show Your Best Client. (id:62616)
9 Willow Street
Paris, Ontario
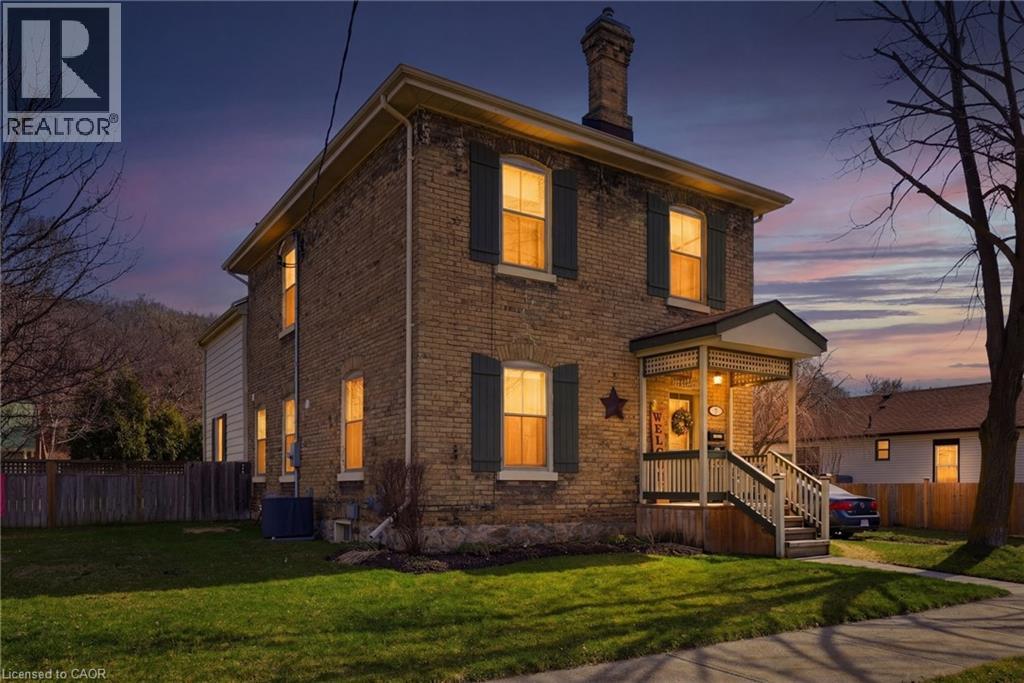
Whether you’re looking for an addition to your investment portfolio, a home with mortgage-helping income, or the opportunity to create a spacious single-family residence, 9 Willow Street in Paris offers flexibility that’s hard to find. Offered for sale for the first time in over 50 years, this charming century home is currently configured as a triplex and has been meticulously maintained throughout. The current layout includes a spacious rear two-storey unit with 3 bedrooms and 1.5 bathrooms, plus a 1-bedroom / 1-bathroom main floor front unit, and a 1-bedroom / 1-bathroom upper front unit. For buyers who don’t require three separate units, the existing floor plan lends itself well to an easy conversion into a duplex or even back to a single-family home. Beyond the home itself, the property continues to impress. Set on a nearly quarter-acre lot, you’ll enjoy parking for up to 11 vehicles with driveway access from both Willow Street and Walnut Street, along with a detached single-car garage featuring its own driveway. The expansive backyard provides plenty of room to relax or entertain, complete with a large deck and an oversized garden shed. Thoughtful updates throughout the years complement the home’s original character, including cosmetic improvements, updated windows, HVAC equipment, a 200-amp electrical service, plumbing, roof, and more, making this a property that’s as practical as it is charming. Located just minutes from downtown Paris, the Grand River, parks, restaurants, shopping, and everyday amenities, this is a rare opportunity to own a property that can adapt to your needs both today and for years to come. Book your private showing today! (id:62616)
9 Willow Street
Paris, Ontario
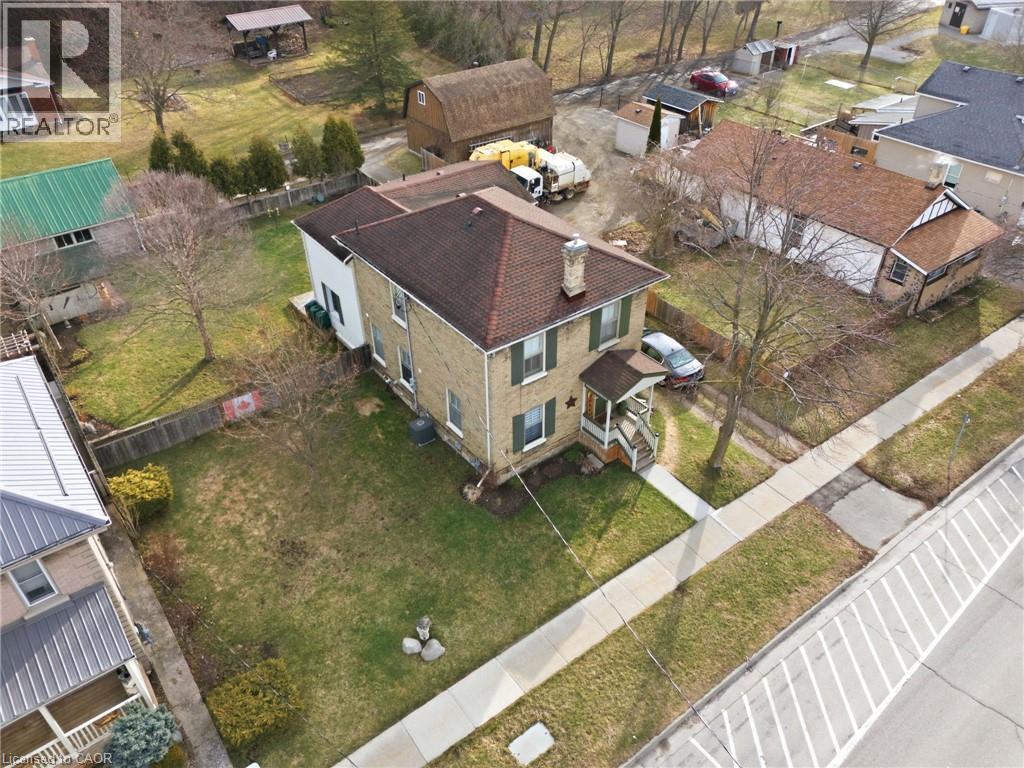
Whether you’re looking for an addition to your investment portfolio, a home with mortgage-helping income, or the opportunity to create a spacious single-family residence, 9 Willow Street in Paris offers flexibility that’s hard to find. Offered for sale for the first time in over 50 years, this charming century home is currently configured as a triplex and has been meticulously maintained throughout. The current layout includes a spacious rear two-storey unit with 3 bedrooms and 1.5 bathrooms, plus a 1-bedroom / 1-bathroom main floor front unit, and a 1-bedroom / 1-bathroom upper front unit. For buyers who don’t require three separate units, the existing floor plan lends itself well to an easy conversion into a duplex or even back to a single-family home. Beyond the home itself, the property continues to impress. Set on a nearly quarter-acre lot, you’ll enjoy parking for up to 11 vehicles with driveway access from both Willow Street and Walnut Street, along with a detached single-car garage featuring its own driveway. The expansive backyard provides plenty of room to relax or entertain, complete with a large deck and an oversized garden shed. Thoughtful updates throughout the years complement the home’s original character, including cosmetic improvements, updated windows, HVAC equipment, a 200-amp electrical service, plumbing, roof, and more, making this a property that’s as practical as it is charming. Located just minutes from downtown Paris, the Grand River, parks, restaurants, shopping, and everyday amenities, this is a rare opportunity to own a property that can adapt to your needs both today and for years to come. Book your private showing today! (id:62616)
87 Lakeport Road N
St. Catharines, Ontario
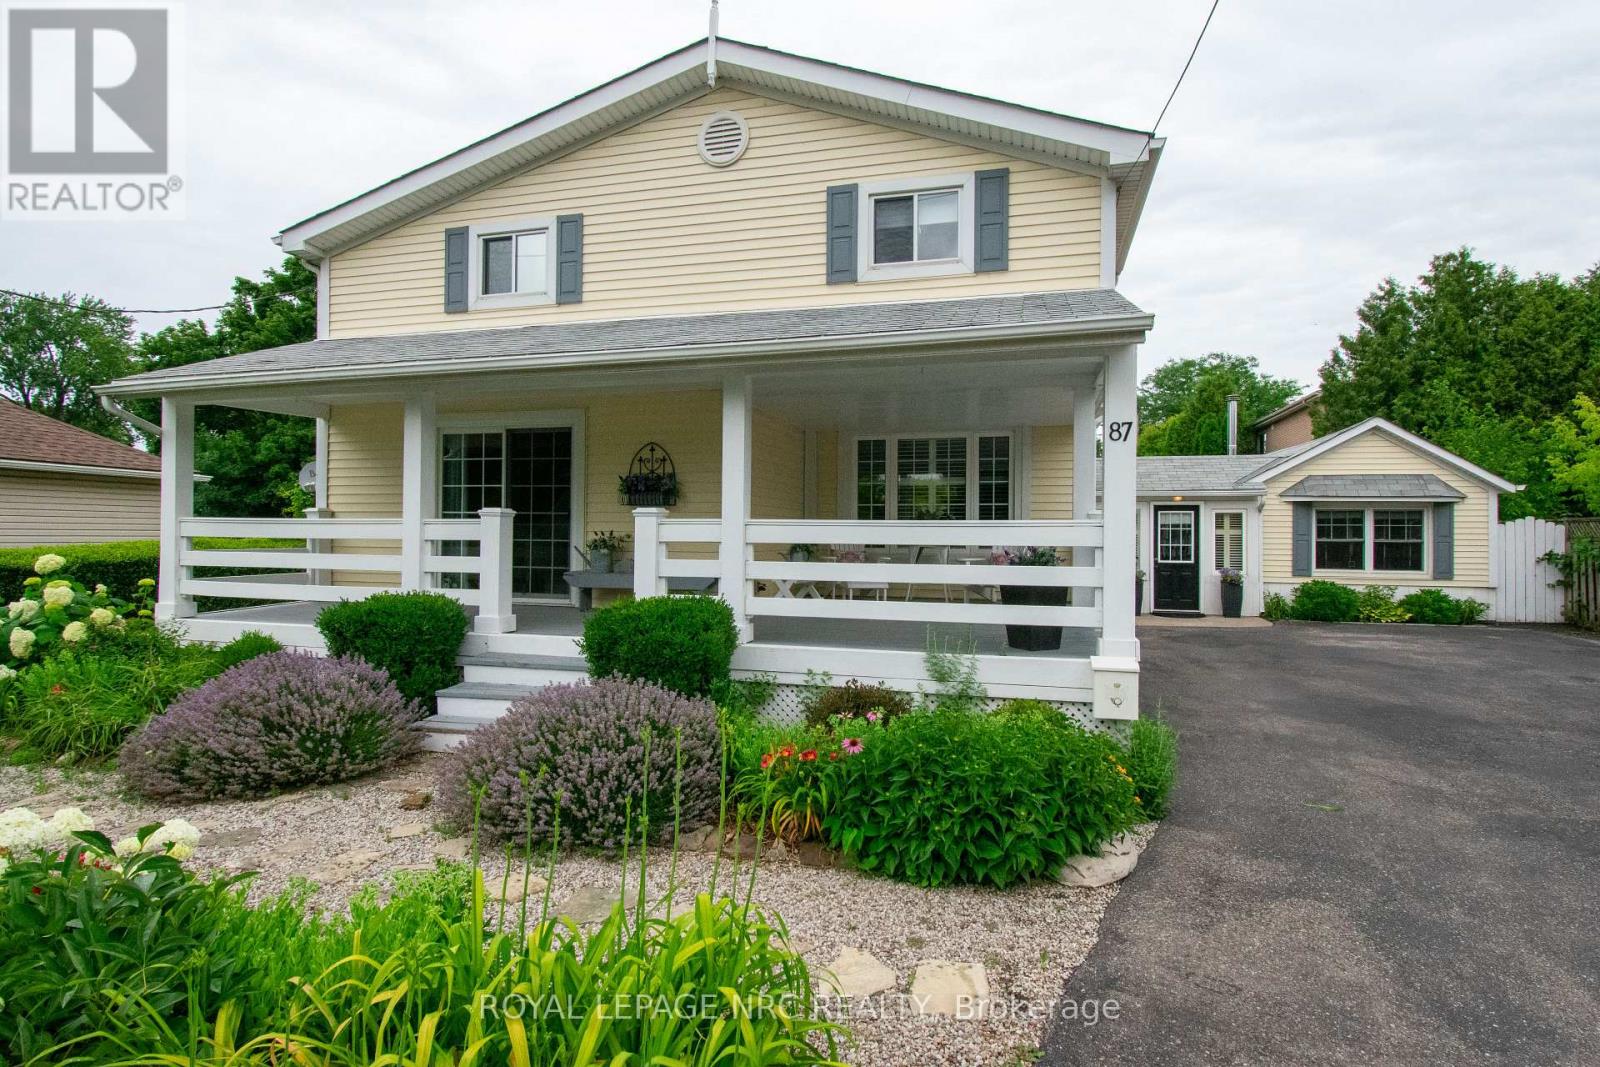
From the moment you arrive at 87 Lakeport Road, you are welcomed by a striking Flag stone walkway winding through lush perennial gardens to an impressive 280 sq. ft. wraparound front porch-an elevated outdoor living space designed for quiet mornings and evening unwinding. Nestled in the heart of the coveted North End, this beautifully maintained residence is just a five-minute stroll to Port Dalhousie, where beaches, marina, dining, cafés, and unforgettable sunsets define an exceptional lakeside lifestyle.Thoughtfully updated throughout, this refined three-bedroom home blends timeless neutral finishes with California shutters, Glass doors, Expansive windows, Two fireplaces, and Vaulted Beamed Ceilings, creating warmth, volume, and architectural character. The chef-inspired kitchen flows seamlessly into the dining area and out to a private side porch, supporting effortless indoor-outdoor living. Outdoors, a private sanctuary unfolds with a tranquil pond, cascading waterfall, colourful koi, and a hot tub, all surrounded by mature, thoughtfully designed gardens for year-round enjoyment.A separate front and rear entrance Mudroom with many windows, built in window seats, connects to a flexible wing designed for work or extended living, offering rare versatility for a studio, home-based business, or multigenerational use (buyer to verify permitted uses). The main level is further enhanced by laundry, extensive built-in storage, and a discreet built in office nook.Upstairs, one of the spacious bedrooms is complemented by an adjoining flex room featuring a light filtering window and walk-in closet, ideal as a dressing room, nursery, office, or studio. The spa-inspired bathroom features slate flooring and a glass-enclosed steam shower.A rare offering of character, flexibility, and waterfront lifestyle-just moments from the shoreline of Lake Ontario. ** This is a linked property.** (id:62616)
624 - 628 Fleet Street
Toronto, Ontario
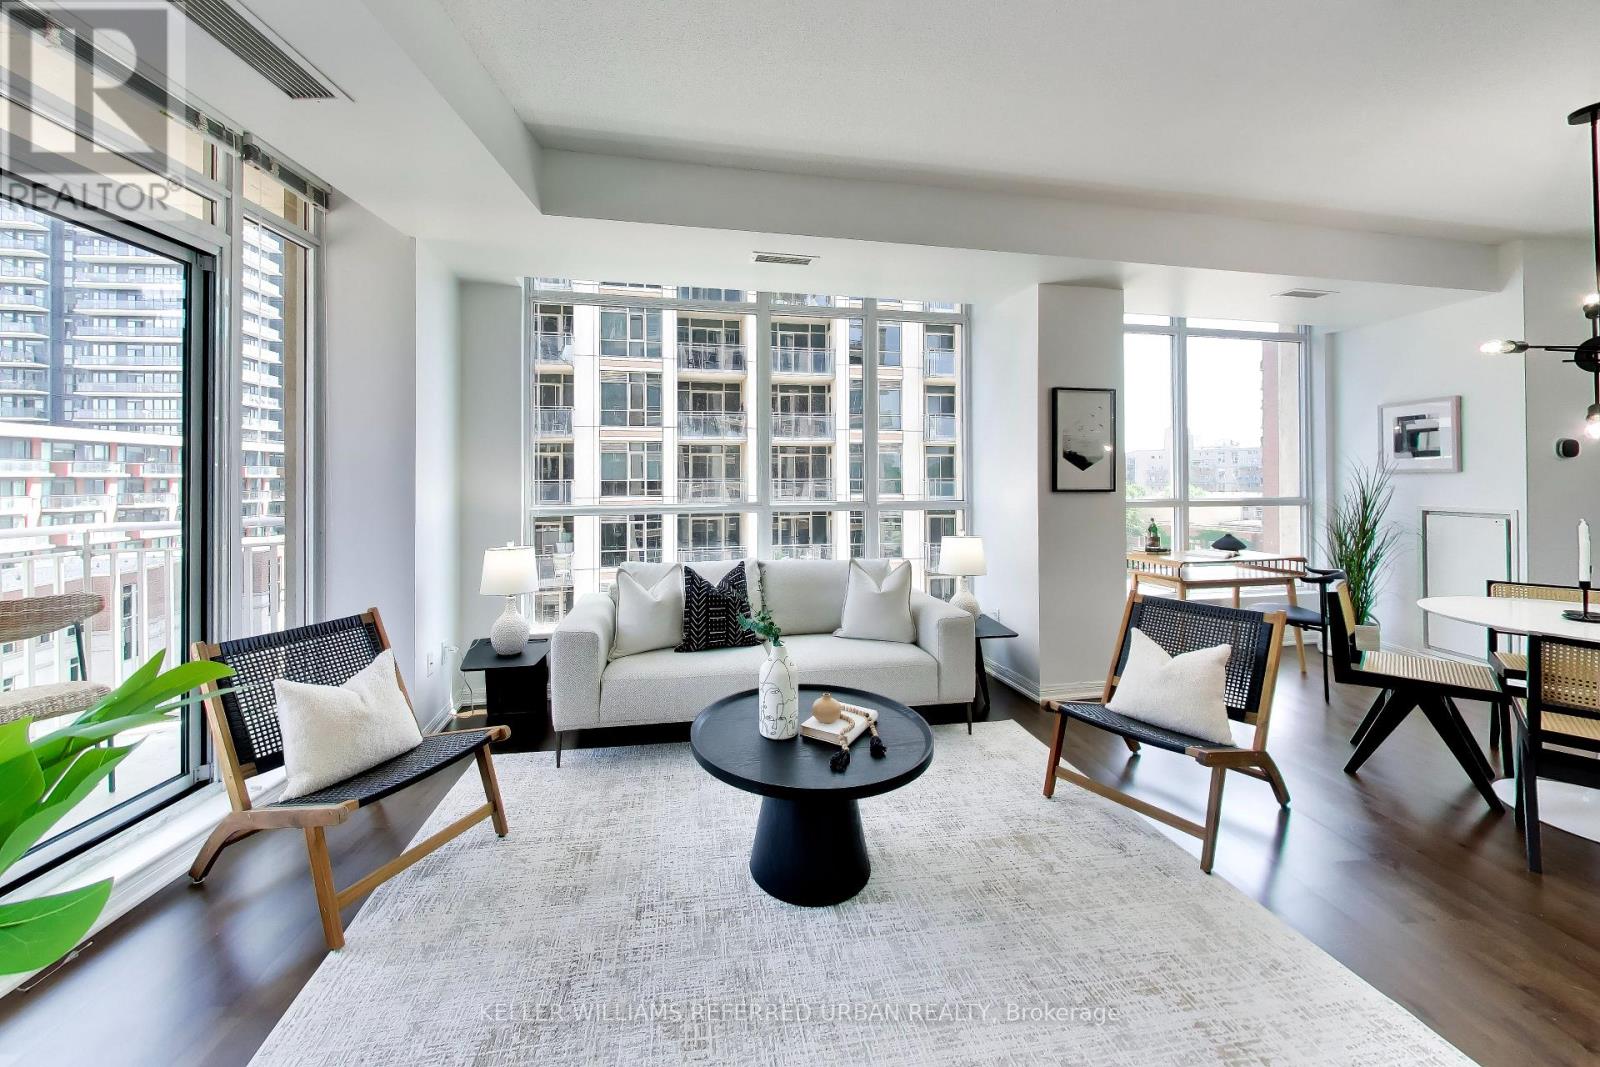
Are you looking for a great location and large, functional space? This is a fantasticopportunity to get into a two-bedroom condo in a wonderful spot in the city with a largekitchen and lots of usable interior space. Within walking distance to the night life andexcitement of King Street West, an easy walk to Lake Ontario, a 15 minute walk to theEntertainment District and a 25 minute walk to the Financial District. If you don't feel likewalking, it's an easy hop onto the Gardiner Expressway. There are lots of transit optionsnearby as well with multiple different street car routes to choose from. You can walk 25minutes to Union Station or walk 8 minutes to Billy Bishop Airport. Enjoy being in a quietand mature building. Hardwood flooring laid throughout, stainless steel kitchen appliances,ensuite washer and dryer. Comes with parking and locker. (id:62616)
172 Diiorio Circle
Hamilton, Ontario
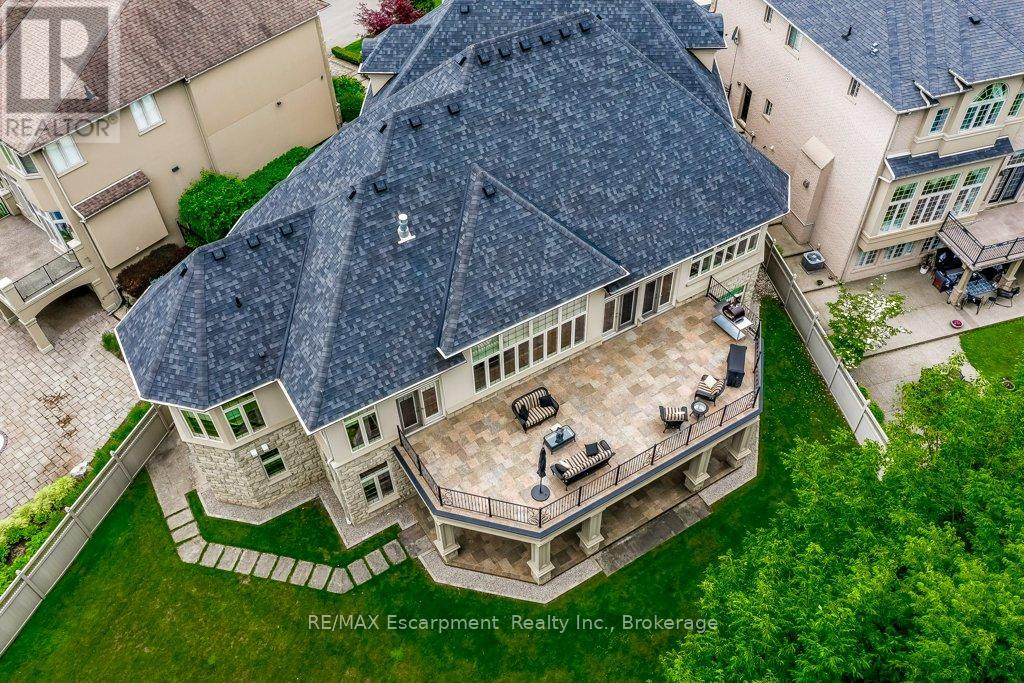
Rarely offered luxury BUNGALOW offering 7,000 sq. ft. of beautifully finished living space on one of Ancaster's largest and most spectacular ravine lots in one of the community's most prestigious neighbourhoods. A truly rare offering in today's luxury market, this exceptional custom-built home combines the convenience of main-floor living with the space and amenities typically found only in much larger two-storey estates. The thoughtfully designed floor plan features a MAIN-FLOOR PRIMARY SUITE with a private balcony and spa-inspired 5-piece ensuite, plus three additional bedrooms, each with its own walk-in closet and private ensuite-an exceptional layout rarely found in luxury homes. Thoughtfully designed for both everyday living and entertaining, the home showcases soaring 12-ft ceilings throughout much of the main level, 10-ft ceilings throughout the fully finished walkout lower level, oversized windows with breathtaking ravine views, a spectacular floor-to-ceiling stone fireplace, rich hardwood flooring, and custom millwork throughout. The chef's kitchen is equipped with premium Dacor and Miele appliances, including double wall ovens, a built-in coffee system, dual dishwashers, a six-burner gas cooktop, built-in refrigeration, and an oversized entertaining island. The fully finished walkout lower level offers a SEPARATE ENTRANCE, FULL KITCHEN, SECOND LAUNDRY, office, expansive recreation areas, and direct access to the backyard, creating the perfect space for multi-generational living, while maintaining privacy and independence. Additional premium features include separate high-efficiency furnaces and air conditioning systems for each level, providing independent climate control and year-round comfort. Ideally located just minutes from golf, shopping, restaurants, and highway access, this is a rare opportunity to own one of Ancaster's most exceptional luxury bungalows. (id:62616)
3314 Firelane 10 Road E
Port Colborne, Ontario
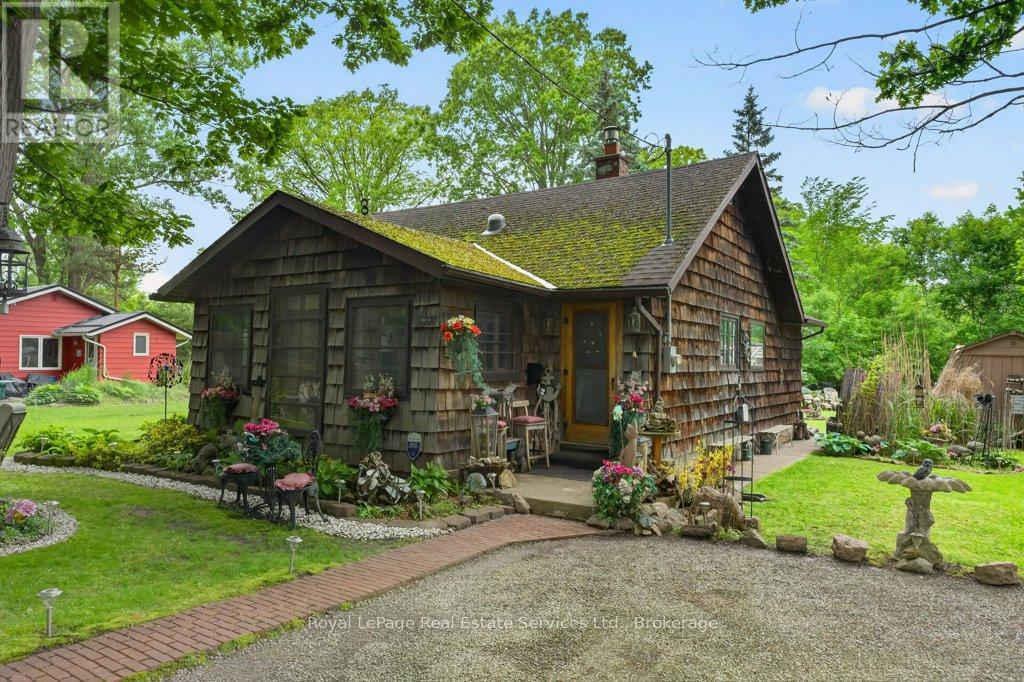
Discover a rare opportunity to own a charming four-season cottage just steps from the sandy shores of Lake Erie. Located in the sought-after Silver Bay community, this fully insulated, turn-key retreat offers deeded private beach access less than a minute from your door and is conveniently situated near Crystal Beach, Sherkston Shores, Fort Erie, Niagara Falls, and historic Port Colborne. Set on a beautifully landscaped lot with mature oak trees, manicured gardens, and a large four-car driveway, this unique property blends character, comfort, and versatility. The boat-inspired open-concept interior features two bedrooms, a full bath, an ensuite powder room, and flexible sleeping accommodations for up to eight guests. A stunning rock-face gas fireplace serves as the centerpiece of the living space, complemented by abundant natural light, a skylight, custom furnishings, and a cozy dining and entertainment area. The galley kitchen offers ample storage, a gas stove, and refrigerator, while the mudroom includes a newer gas furnace, washer/dryer, and additional storage space. Outside, enjoy multiple seating areas, two gazebos, an outdoor bar, propane BBQ, patio dining for up to ten, and a tranquil backyard featuring a picturesque creek, bridge, and forest backdrop. Additional amenities include a charming bunkie, storage sheds, bicycles, canoe, firepit, outdoor shower, and extensive equipment included with the sale. Annual association fees of just $250 cover road maintenance, snow removal, beach upkeep, and private garbage collection. Ideal as a year-round residence, vacation getaway, or income-generating rental property, this one-of-a-kind lakeside retreat is move-in ready and packed with value. (id:62616)