
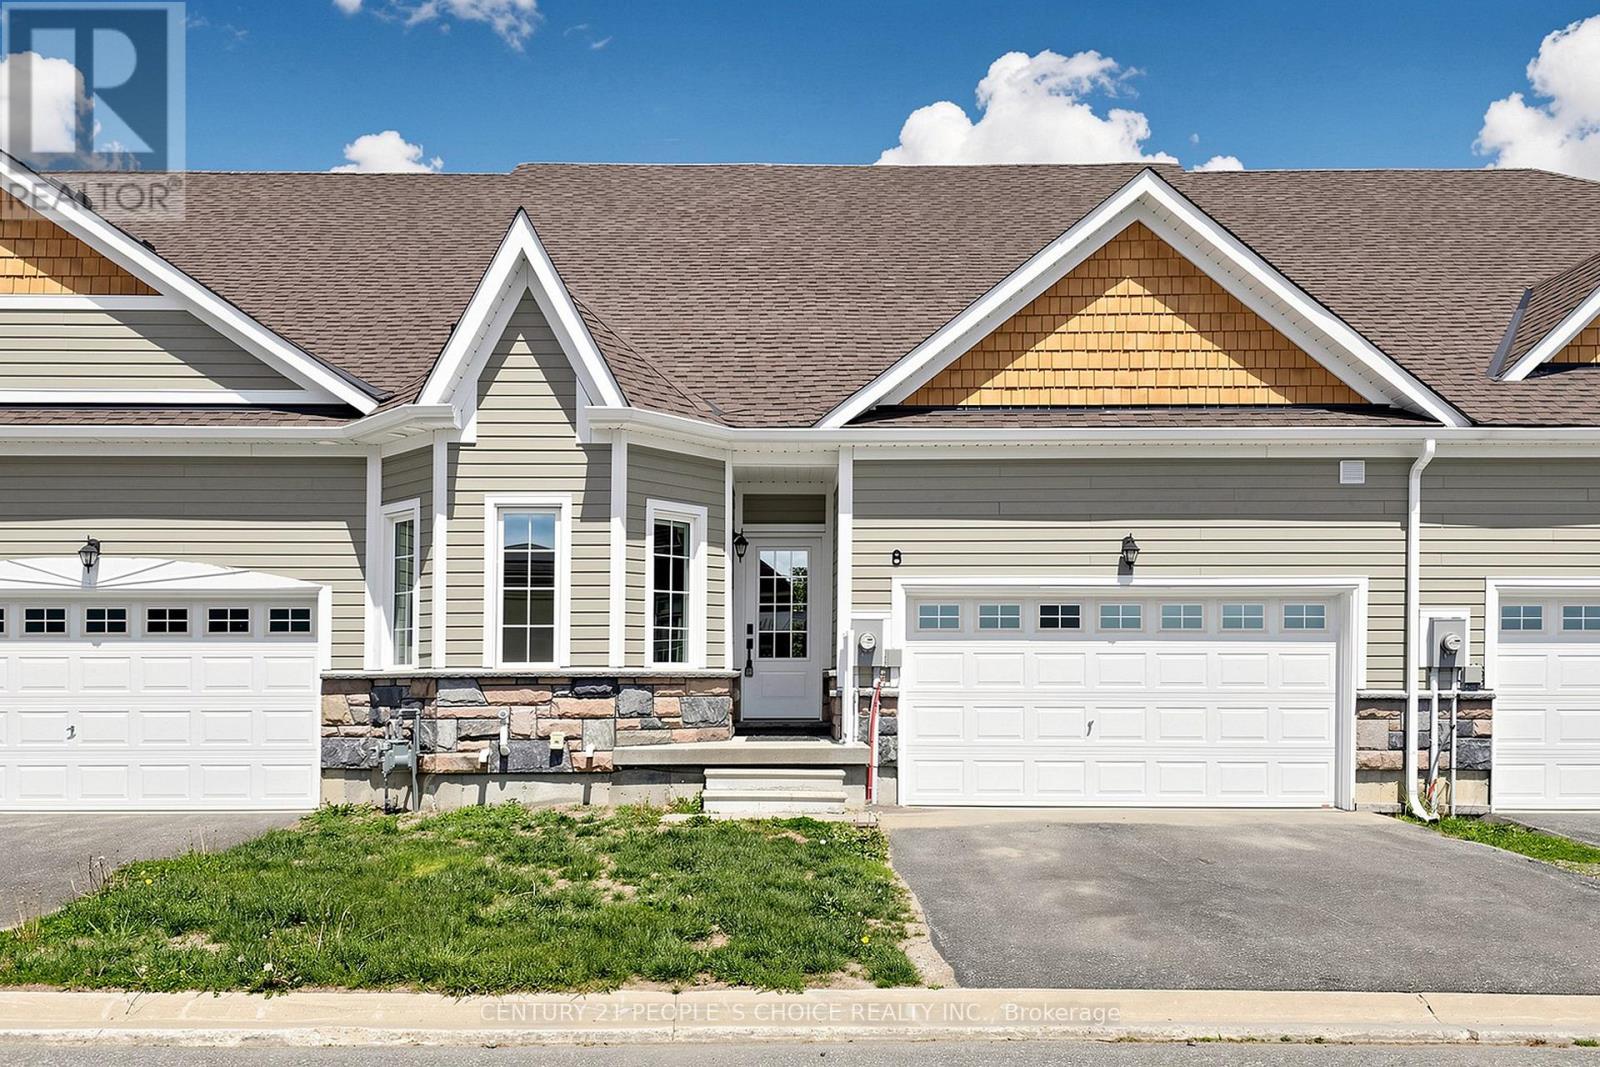
8 Durham Road
Bracebridge, Ontario
Exceptional bungalow townhome in the highly sought-after Waterways community in Bracebridge, Muskoka! This stunning 2023-built Newholm Model offers approximately 1,484 sq. ft. of beautifully upgraded living space with 2 bedrooms, 2 bathrooms, and an impressive 32.67 ft frontage. This home is designed for modern comfort and style. The gourmet white kitchen showcases granite countertops, stainless steel appliances, soft-close cabinetry, and a spacious center island - perfect for everyday living and entertaining. The open-concept dining area walks out to the backyard, while the inviting Great Room features soaring vaulted ceilings, pot lights, and a beautiful Muskoka granite gas fireplace. The primary bedroom retreat offers high ceilings, a walk-in closet, and a private ensuite bathroom. Large windows throughout the home fill the space with natural light, creating a bright and airy atmosphere. The exterior features a 1.5-car garage with additional storage space and convenient level entry into the home. Residents of the Waterways community enjoy shared access to the Muskoka River waterfront, along with common element services including snow removal, lawn care/landscaping, and garbage & recycling pickup. Ideally located within walking distance to Annie Williams Memorial Park and the Muskoka River, and just minutes from restaurants, shopping, and local amenities, this home offers the perfect blend of luxury, convenience, and Muskoka living. (id:62616)
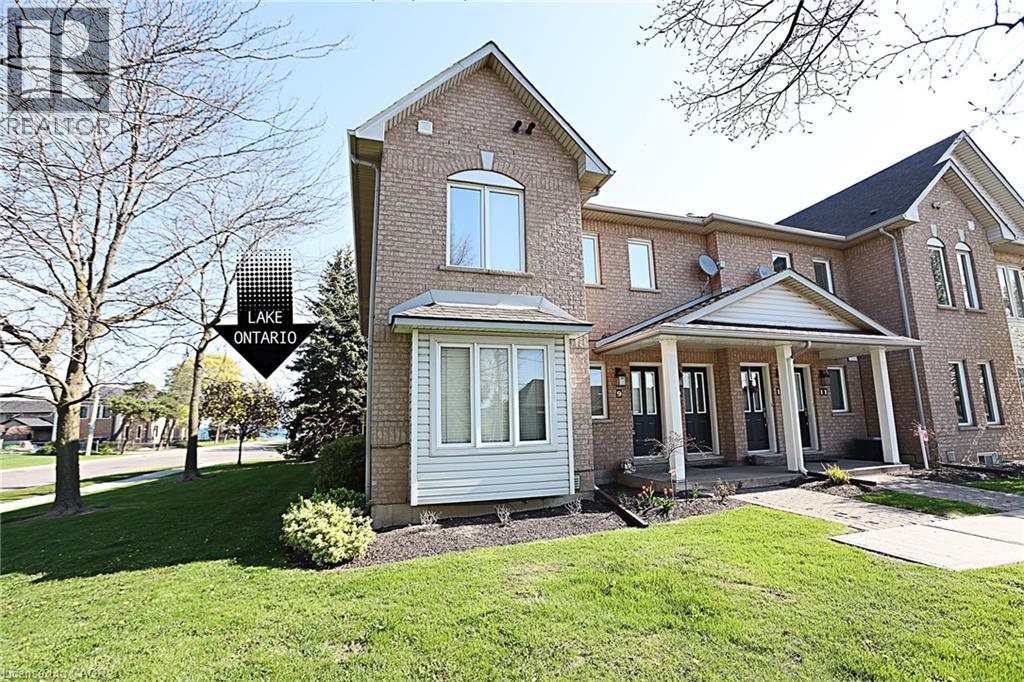
2 Harbour Drive Unit# 9
Hamilton, Ontario
Rare End-Unit stacked Townhome with 3 Parking Spaces, a Short Walk to the Newport Yacht Club - Move-In Ready! Beautifully maintained Marz-built end-unit offering over 1,650 sq ft of finished living space. Bright and airy with extra windows, this 2-bedroom, 2.5-bath home features an open-concept main floor with walkout to an extended stone patio. Professionally finished lower level includes a large family room, full bath, and potential for a 3rd bedroom. Enjoy the rare bonus of 3 parking spaces plus a detached garage. Move-in ready with new appliances and immediate possession available. This desirable lakeside community is steps to Lake Ontario, marina, and waterfront trails, with quick access to QEW, GO, shopping, and dining. (id:62616)
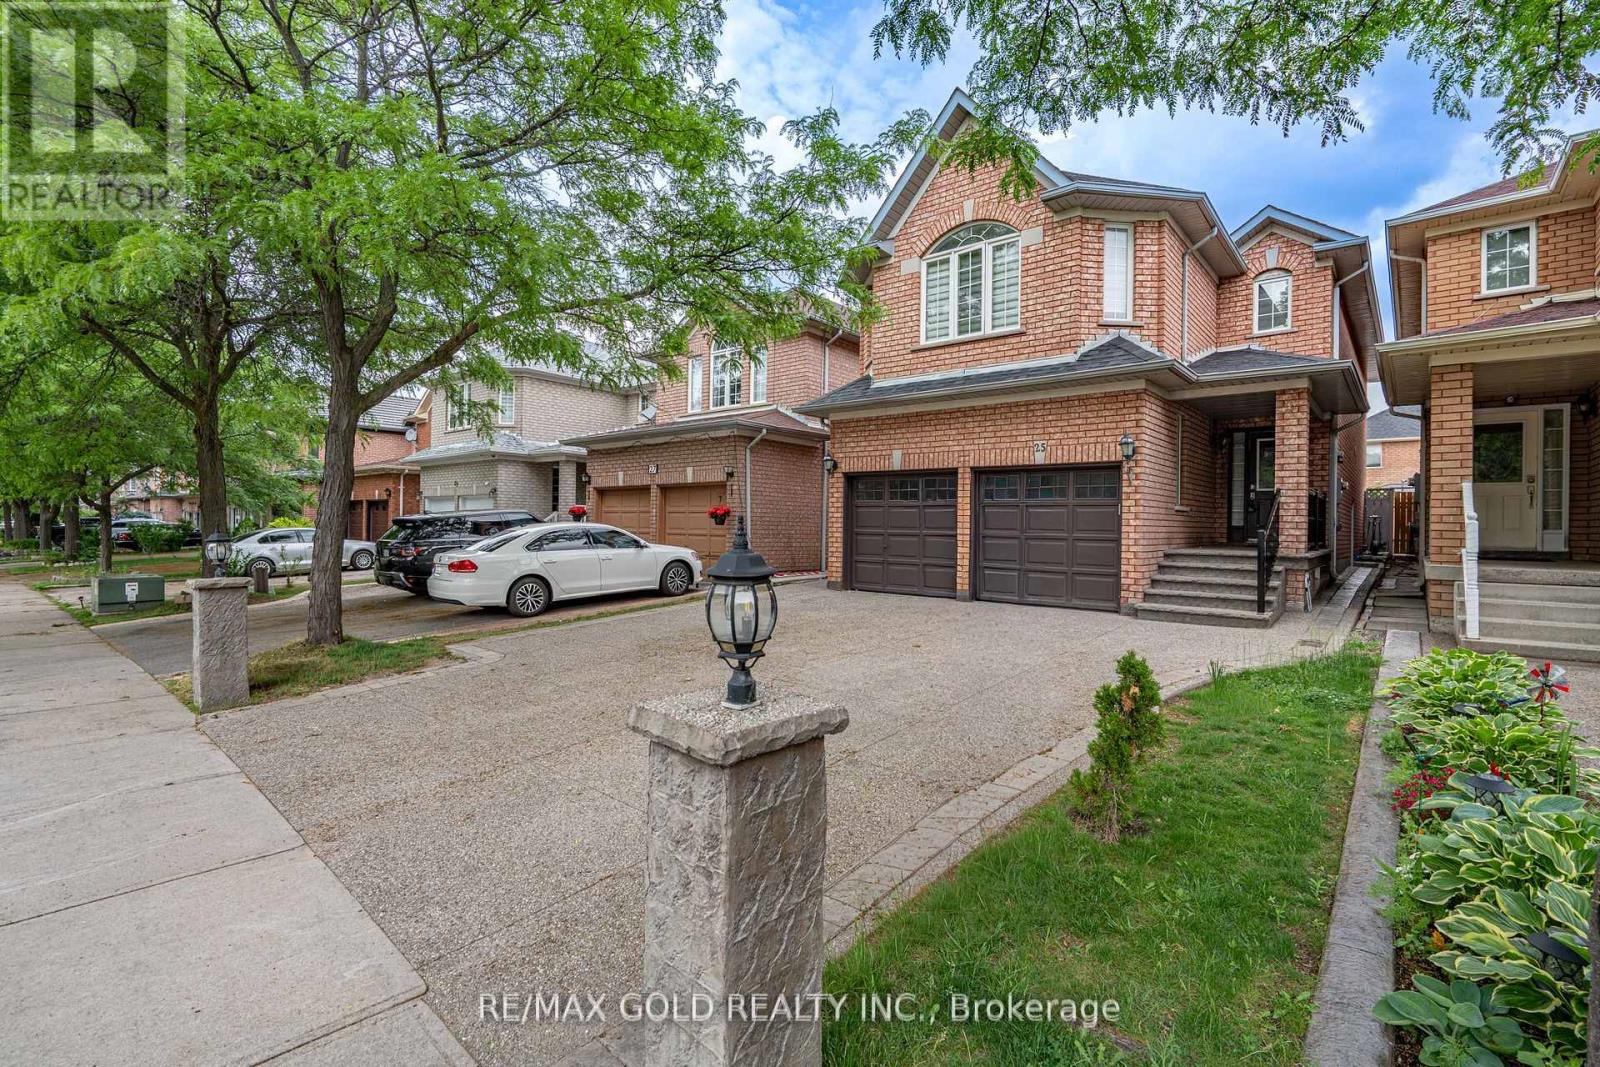
25 Golden Eagle Road
Brampton, Ontario
Location! Location! Location! Welcome to this stunning upgraded detached home in one of Brampton's most high demand neighbourhoods, featuring 4+2 spacious bedrooms and a functional family-friendly layout. This beautifully maintained home offers separate living and dining rooms, Sep cozy family room, elegant oak staircase, upgraded kitchen with granite countertops, backsplash, and stainless steel appliances. porcelain flooring, pot lights, stylish fixtures, The finished basement with Separate entrance and additional bedroom provides excellent potential for extended family or rental income. Enjoy low-maintenance outdoor living with concrete front and backyard. Ideally located close to Brampton Civic Hospital, schools, parks, shopping, Trinity Common Mall, Bramalea City Centre, and easy access to Hwy 410. A true move-in ready gem and exceptional opportunity! (id:62616)
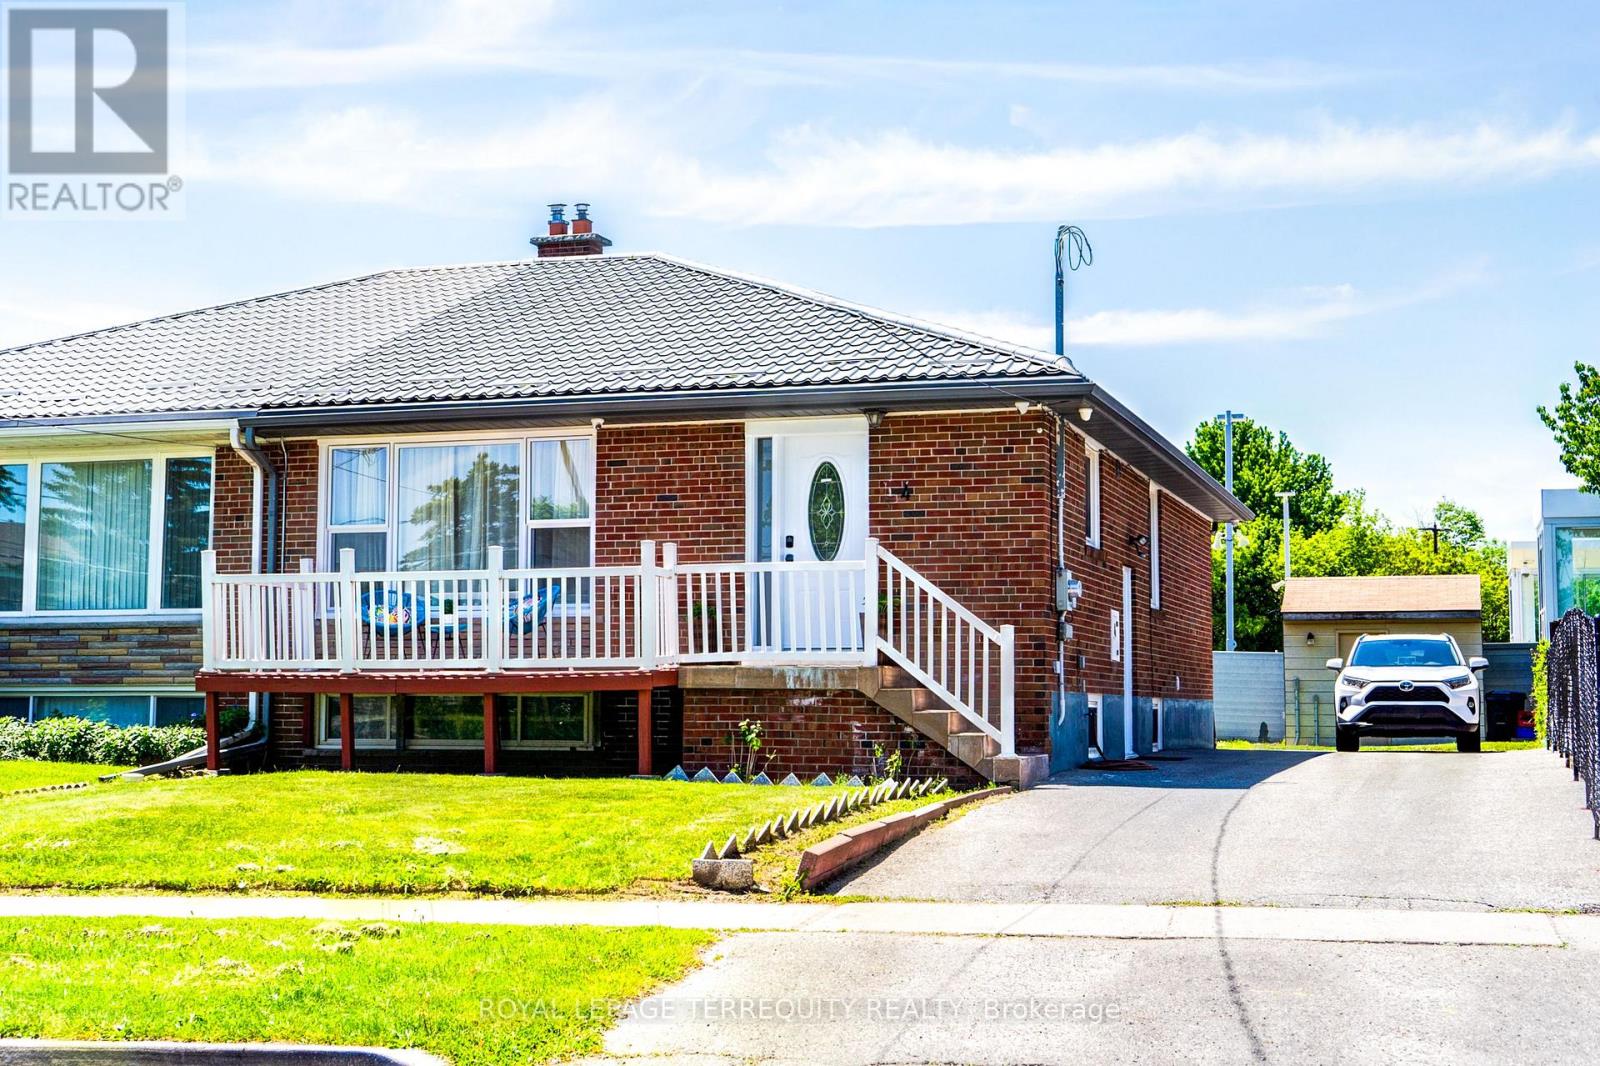
4 Thrush Road
Toronto, Ontario
Location Location Location ~ Welcome to 4 Thrush Rd that has the convenience of transit at it's doorsteps. Walk to Kennedy station,GO train access & Don Montgomery Rec Ctr. Take advantage of the proximity to Line 5 Eglinton Crosstown LRT. Conveniently situated close to St Maria Goretti,Corvette Public School and 3 other schools in the area.This well cared for home features a metal roof w/a 50yr guarantee. It offers an open concept main floor & 3 bedrooms, a good size kitchen w/a gas stove and a fully finished lower level. It is an ideal choice for young families, down sizers, or multi-generational households or investors. 1069sqft on the main floor + a finished basement with a separate side entrance.The main areas of the home have been freshly painted with a neutral, on-trend color palette, by Benjamin Moore.Enjoy a bright, open-concept living and dining area designed for both relaxing and entertaining. The expansive lower level extends your living space exponentially. It features a huge recreation room, which is ideal for entertaining with it's built in bar space, an additional above ground 4th bedroom,3PC bath and plenty of storage. Spacious parking on the long driveway for when you have visitors over..Unbeatable Walkability: Leave the car at home. Enjoy exceptional access to public transit, placing TTC, GO Transit, or local bus routes within a quick, stress-free stroll out from your front door.Whether you are looking to host friends, create a quiet home workspace, or simply enjoy a well-located home, this semi-bungalow delivers the perfect balance of comfort and convenience. It's a rare opportunity to secure a move-in-ready property in a great neighbourhood @Kennedy Park. (id:62616)
Bsm - 122 Centennial Road
Toronto, Ontario
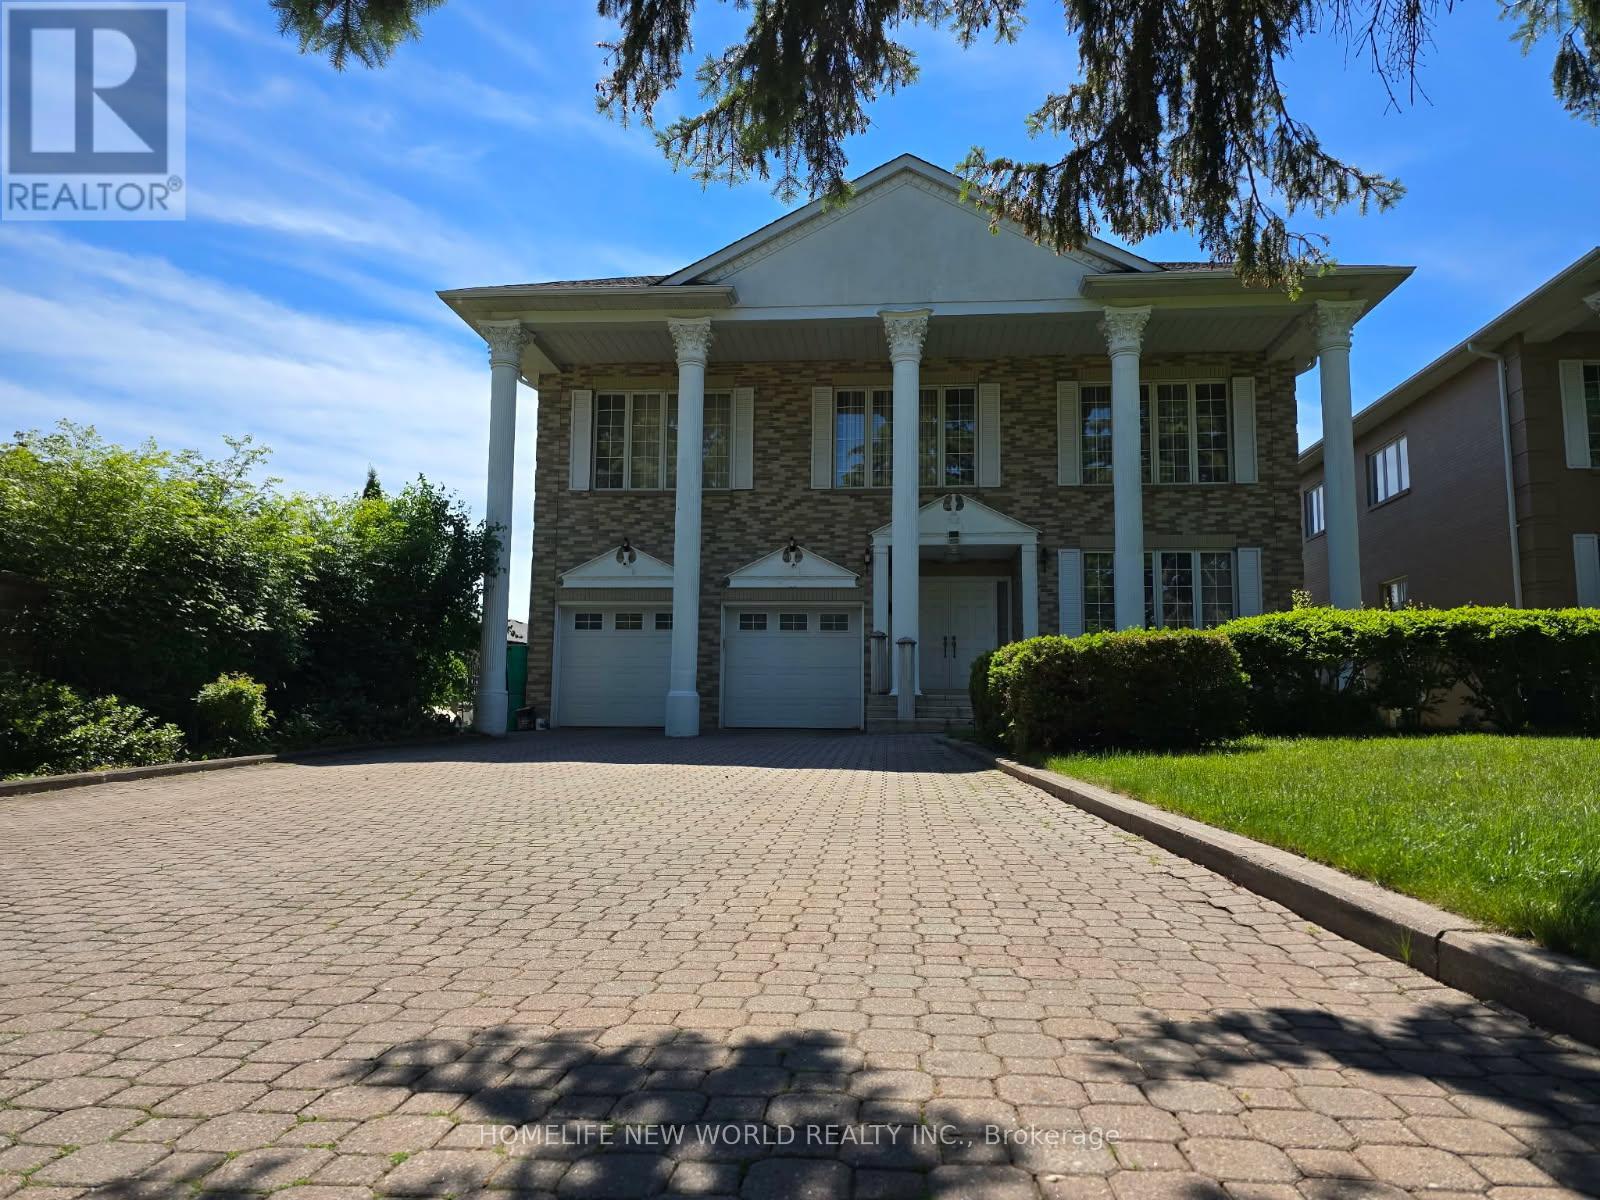
Walk-Out daylight Basement Apartment W/ 9Ft Ceilings & Sunshine, Beautiful open Concept Kitchen with Central Island, Spacious bedrooms, Extra large backyard with Ravine view! 15 Mins To Downtown, Transit, Parks, Conservation & Beaches, Close To Hwy 401. (id:62616)
708 - 181 Sterling Avenue
Toronto, Ontario
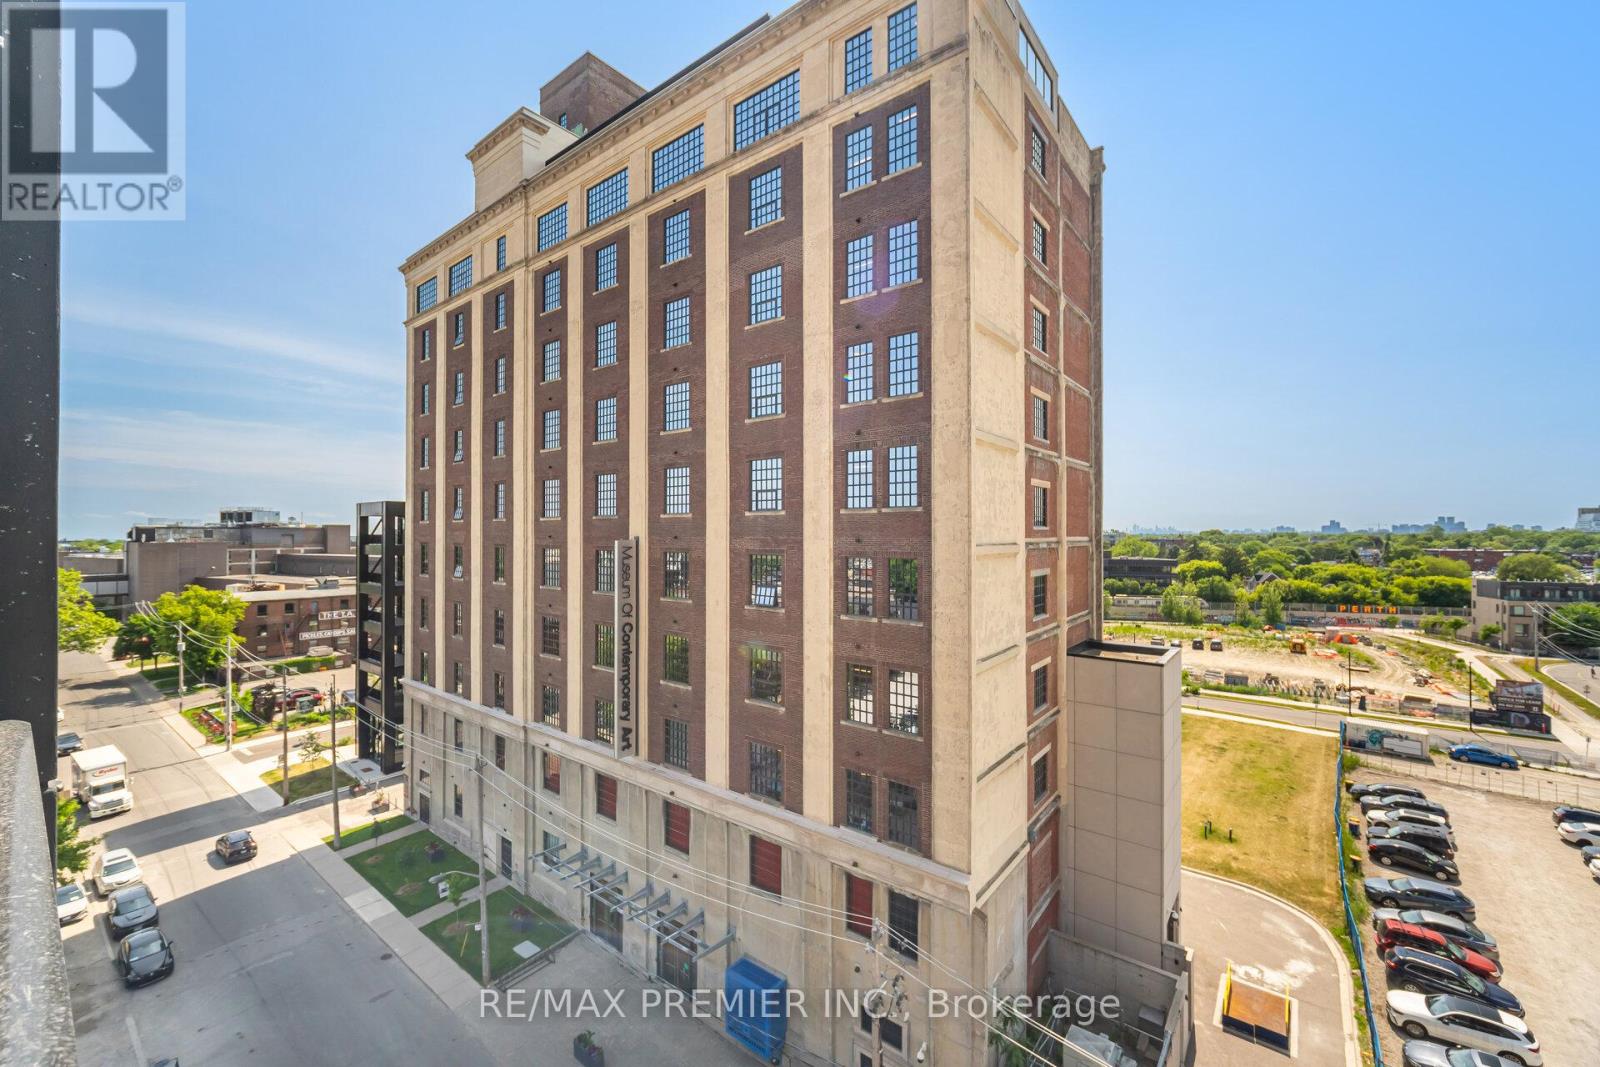
Welcome To 181 Sterling Rd A Beautifully Finished One Year New, One-Bedroom Condo For Lease In Toronto's Creative Core. This Spacious, Open-Concept Suite Features Brand-New Contemporary Finishes, A Sleek Kitchen With Quartz Countertops, Stainless Steel Appliances And Integrated Dishwasher, A Bright, Airy Layout Ideal For Modern Urban Living. Nestled In The Vibrant Junction Triangle, Just 5 Minute Walk To Nearest Street Car Stop At Bloor St West & Sterling Rd. You're Just Steps From The Museum Of Contemporary Art, The UP Express, Bloor Go, Bloor Subway Line. Surrounded By Eclectic Cafes, Breweries, And Art Spaces, This Location Blends Convenience With Culture In One Of The City's Most Dynamic Neighbourhoods. Exceptional Building Amenities Include Internet, A Fully Equipped Gym, Yoga Studio, Rooftop Terrace, And A Co-Working Lounge. (id:62616)
139 Sunrise Drive
Hamilton, Ontario
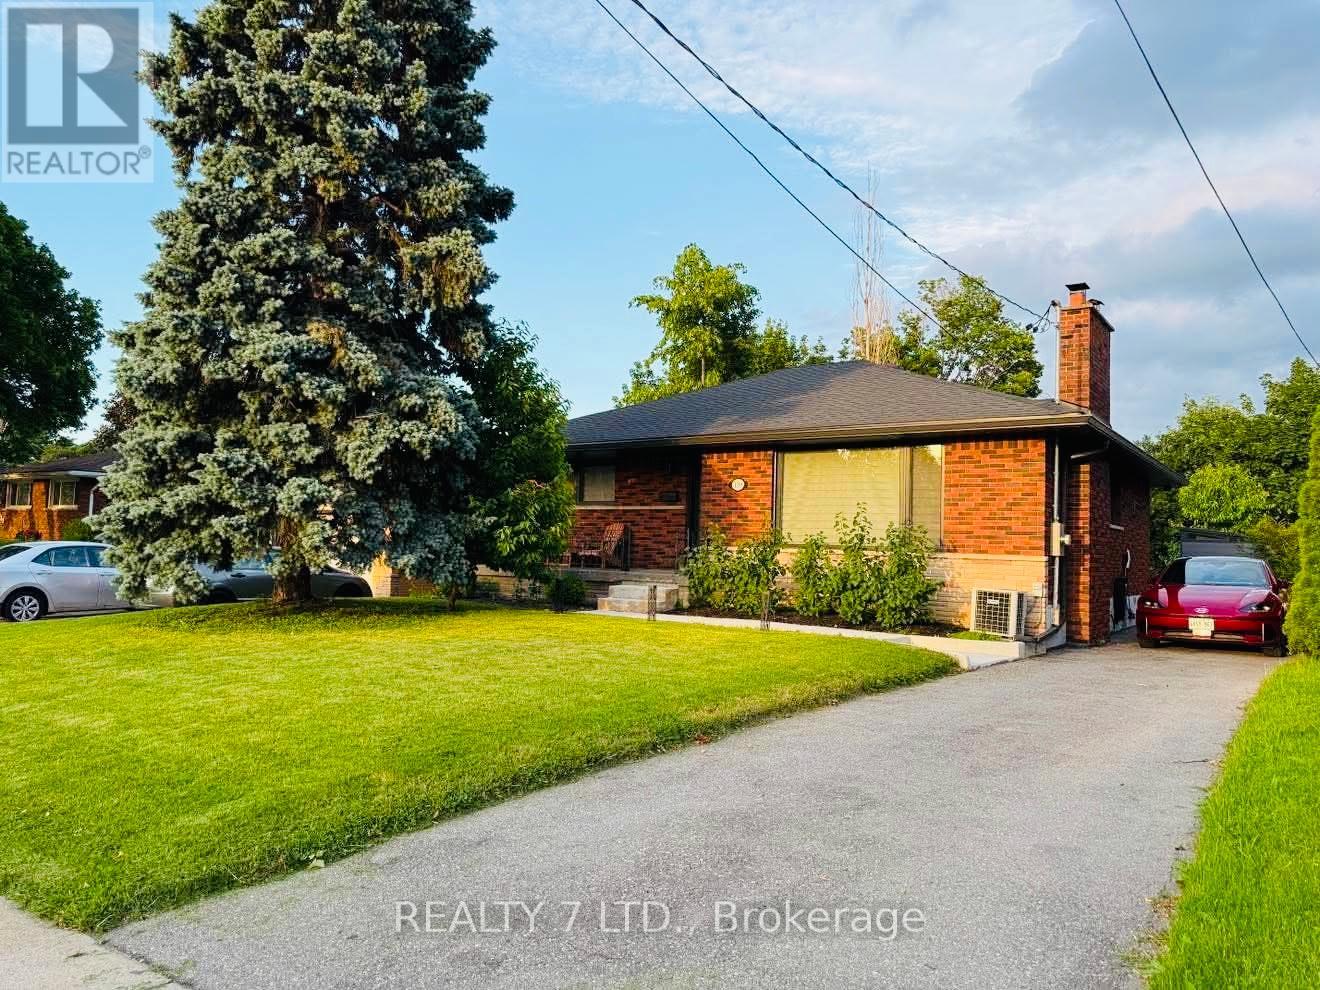
Recently updated all-brick bungalow in one of Hamilton's most desirable locations. Offering 3+1 bedrooms and 2 bathrooms, this charming home features a separate entrance from the spacious backyard to the lower level, a long private driveway, and a large front veranda perfect for relaxing. The recent updates include: heated floors in every bathroom, smart home, EV charger, and exterior security cameras. Conveniently located next to the school and kindergarten, close to main highways, and all amenities. (id:62616)
938 Governor's Road
Dundas, Ontario
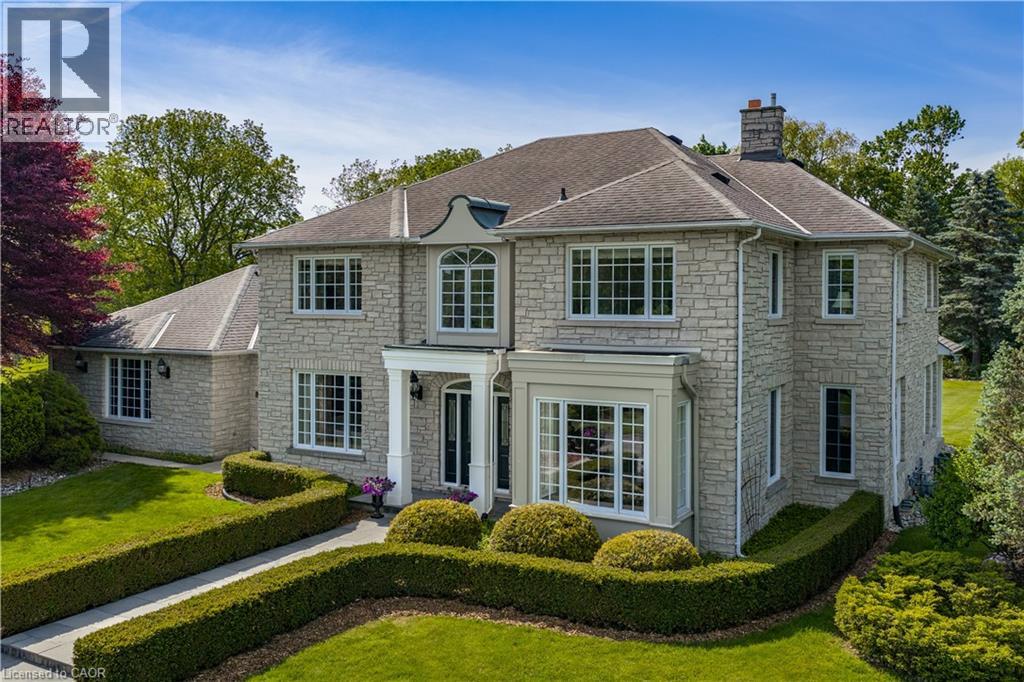
Commanding the corner of Governor’s and Sulphur Springs Roads, 938 Governor’s Road is a landmark, known for its exceptional location, sweeping views, and memorable home, beautifully set on a meticulously maintained property. Behind its striking exterior is a residence that captures the essence of family living and warm gatherings. Carefully planned and impeccably maintained by its original owners, the home reflects thoughtful attention to detail both inside and out. The 10 thick Quarried Ontario stone exterior combines impressive curb appeal with low maintenance. The gracious entrance hall establishes an immediate sense of warmth and sophistication. elegance from the moment you arrive. The formal dining room was made for memorable dinner parties, holiday feasts, and cherished family celebrations. At the heart of the home, the beautifully appointed kitchen flows seamlessly into the sunken family room, creating a welcoming space where daily life unfolds with ease. The corner windows provide expansive views of six stunningly landscaped acres and the extensive pool and patio area, including al fresco dining and a covered lounge and fireplace. The laundry off the back entry includes a 3-piece bath, easy access to the 3-car garage, as well as direct to the patio and pool, or the second staircase to the lower level. The five bedrooms on the second story include a generous primary suite with fitted walk-in closet and 5-piece ensuite, along with two further full baths. With municipal water and natural gas service the house this is a rare find. Outfitted with a whole home generator to provide additional peace of mind. Just minutes from both Dundas and Ancaster, the home offers convenient options for work with a well-appointed office, excellent schools and just minutes from McMaster University. (id:62616)
816 - 4010 Eglinton Avenue W
Toronto, Ontario
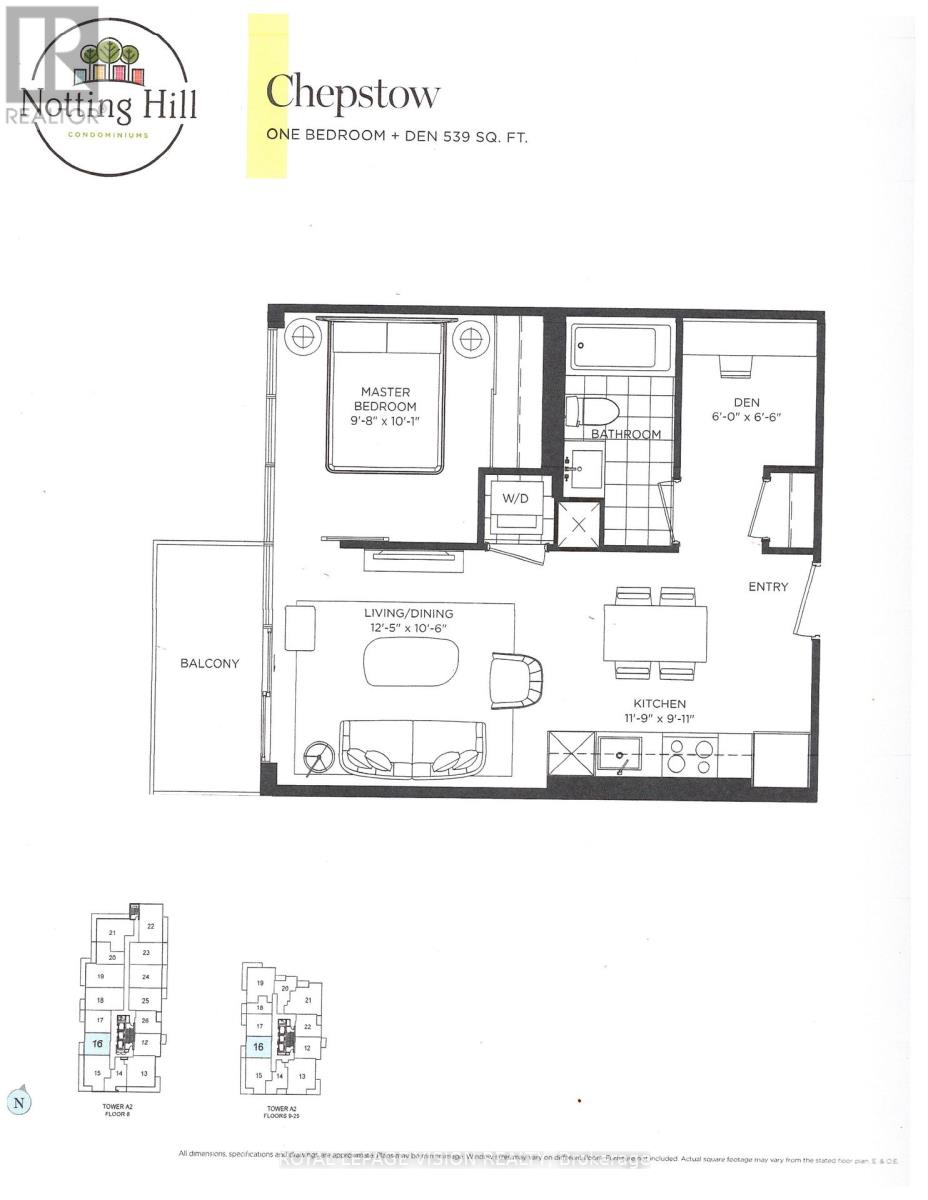
Rent from floorplan and pics, New never lived in no wasted space 539 sq ft per builders floorplan one bedroom and seperate room den ( that can be used as an additional sleep area ) with podium rooftop swimming pool direct views ( when complete ), all wood / ceramic floors no carpet, modern kitchen with S/S appliances and granite tops, one parking spot included ( no locker ). Building and amenities under construction ( Attached builder renderings illustrates when site is complete in 2027 ), across from a park / Royal York rd TTC stop and future Royal York rd LRT stop ( LRT phase 2 ). Proposed park also on site and ground floor retail in 2028. (id:62616)
728 - 285 Dufferin Street W
Toronto, Ontario
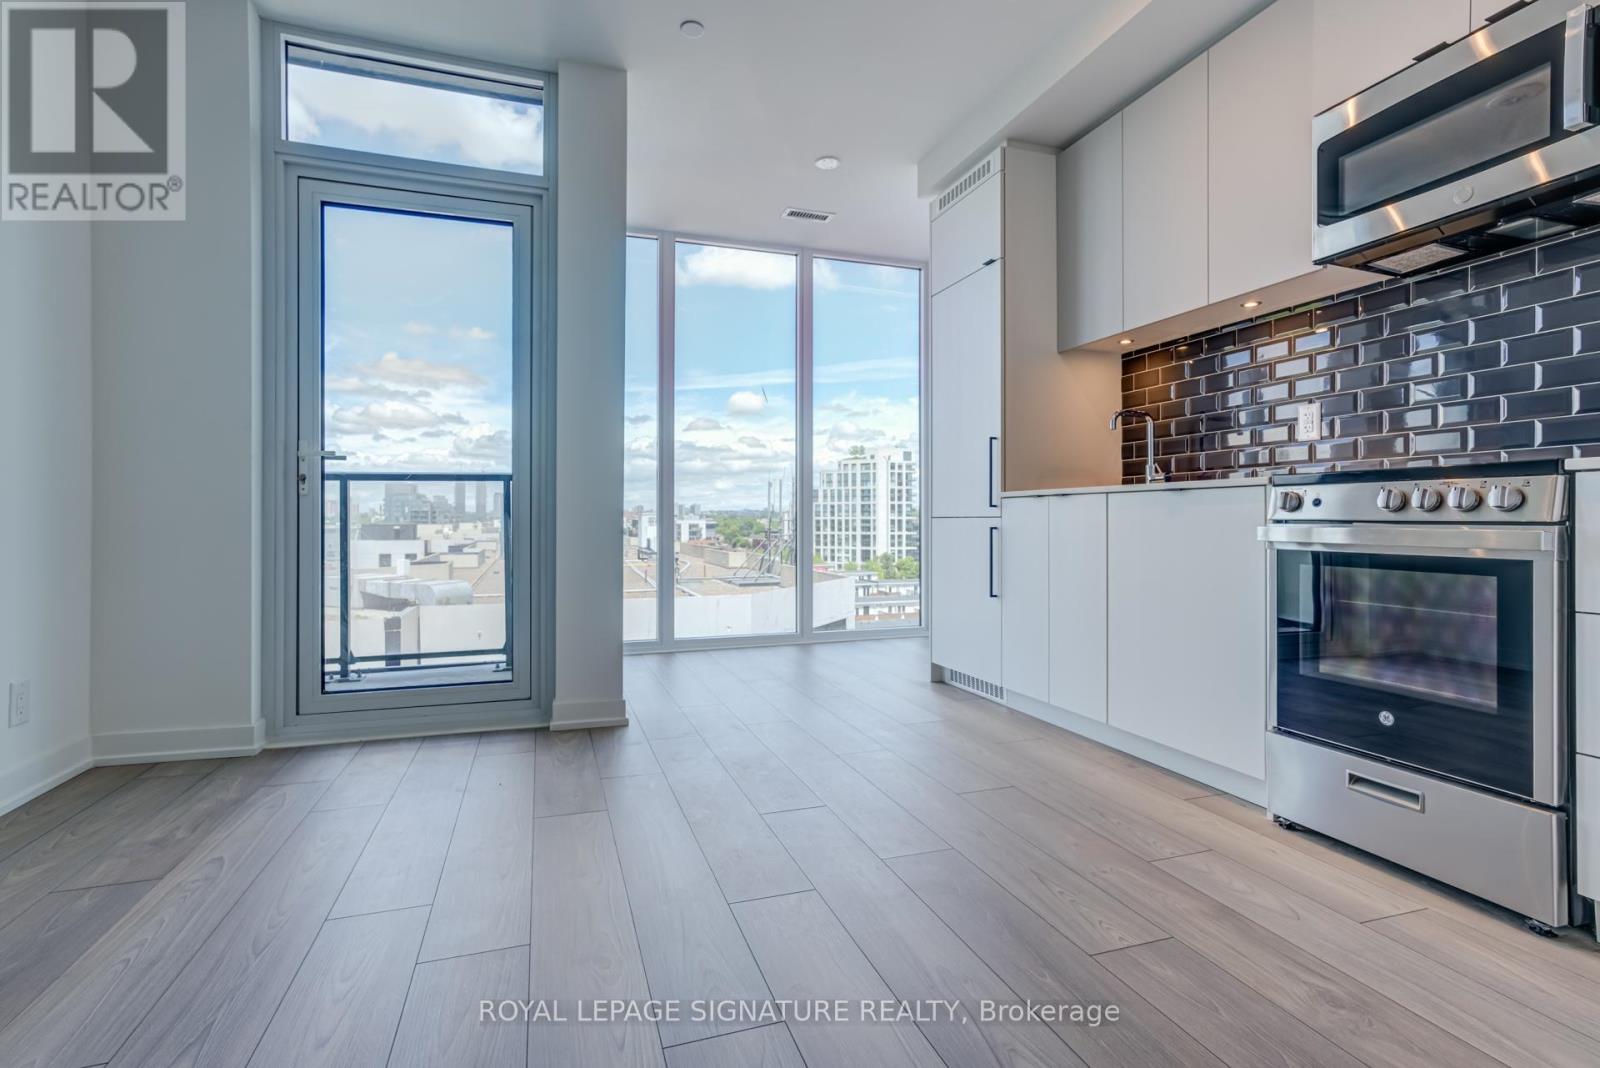
Welcome to XO2 Condos at King & Dufferin, completed in 2025. This 1 bedroom plus open-concept den offers nearly 500 sq. ft. of stylish, functional living space in one of Toronto's most exciting west-end communities. The residence features 9" ceilings, smooth-finish detailing, a modern open-concept layout, and a versatile den area perfect for a home office or added storage. Enjoy access to over 18,000sq. ft. of thoughtfully curated amenities designed for modern city living, from fitness and social spaces to areas made for relaxing, entertaining, and taking in the views. Unbeatable location with a transit score of 100, just steps to TTC, GO Transit, parks, Lake Ontario, shopping, cafés, restaurants, and everything King West, Queen West, Liberty Village, and the waterfront have to offer. (id:62616)
2910 Oka Road
Mississauga, Ontario
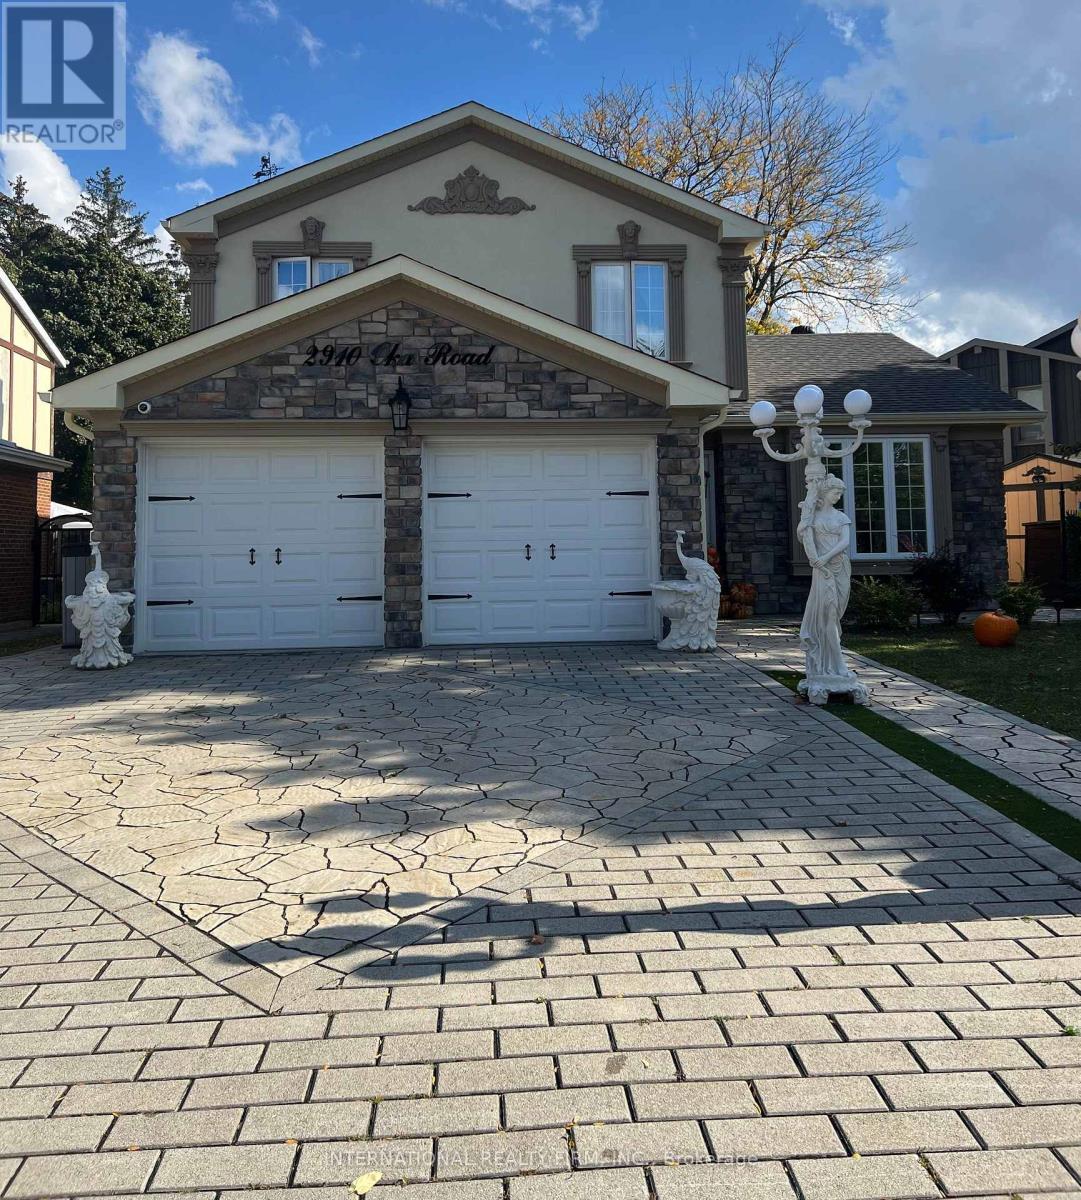
Renovated 4-bedroom detached home on a premium pie-shaped lot backing directly onto a bike path and green space for exceptional privacy. Features hardwood floors on the main and second levels, new ceramic tile in the foyer/hall/powder room, and a solid wood staircase. Updated eat-in kitchen with a large window overlooking the backyard. Cozy family room with fireplace and walkout to the patio, plus convenient interior access to the garage and side yard.The primary bedroom includes a 2-pc ensuite and walk-in closet, with an updated 4-pc main bath serving the upper level. Large windows throughout provide great natural light.The finished basement offers two recreation rooms and a separate furnace/laundry room for added functionality.Major upgrades include security window film (PET safety film) on the backyard glass door, advanced exterior security cameras, updated sewer pipes, a new roof, and an upgraded furnace/HVAC system.*Bonus: All backyard patio furniture and both BBQs are included, making the outdoor space move-in ready.Located mid-way between Hwy 403 and 401/407, with a bus stop on the corner and 5 minutes to Streetsville & Meadowvale GO Stations. Walk to schools, parks, churches, shops, and amenities. (id:62616)
Lower - 21 Davis Road
Aurora, Ontario
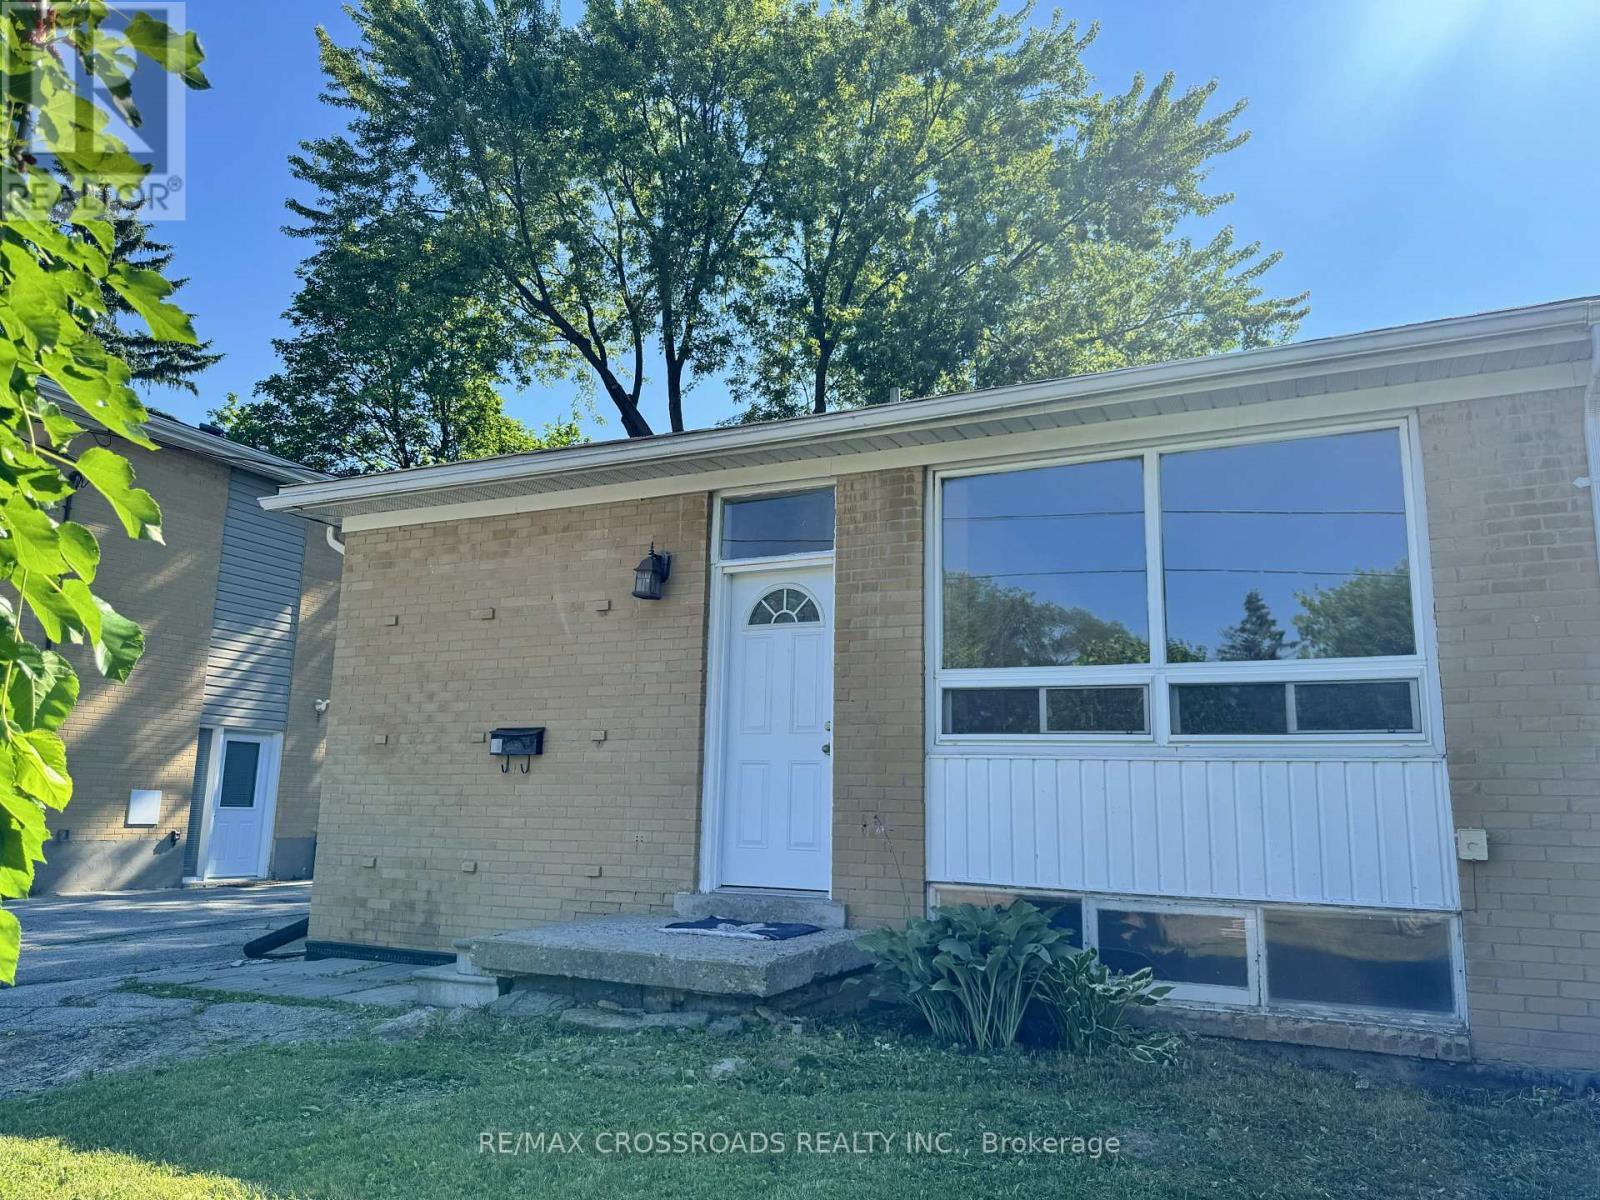
Appro 800 sqf. Living room combined with dinning. 2 bedrooms, each with large closet. above grade windows. laminate floors. Steps To Yonge St, Transit, Schools. Has own laundry. Responsible for 1/3 of utilities (id:62616)