
5 Ainslie Hill Crescent
Georgina, Ontario
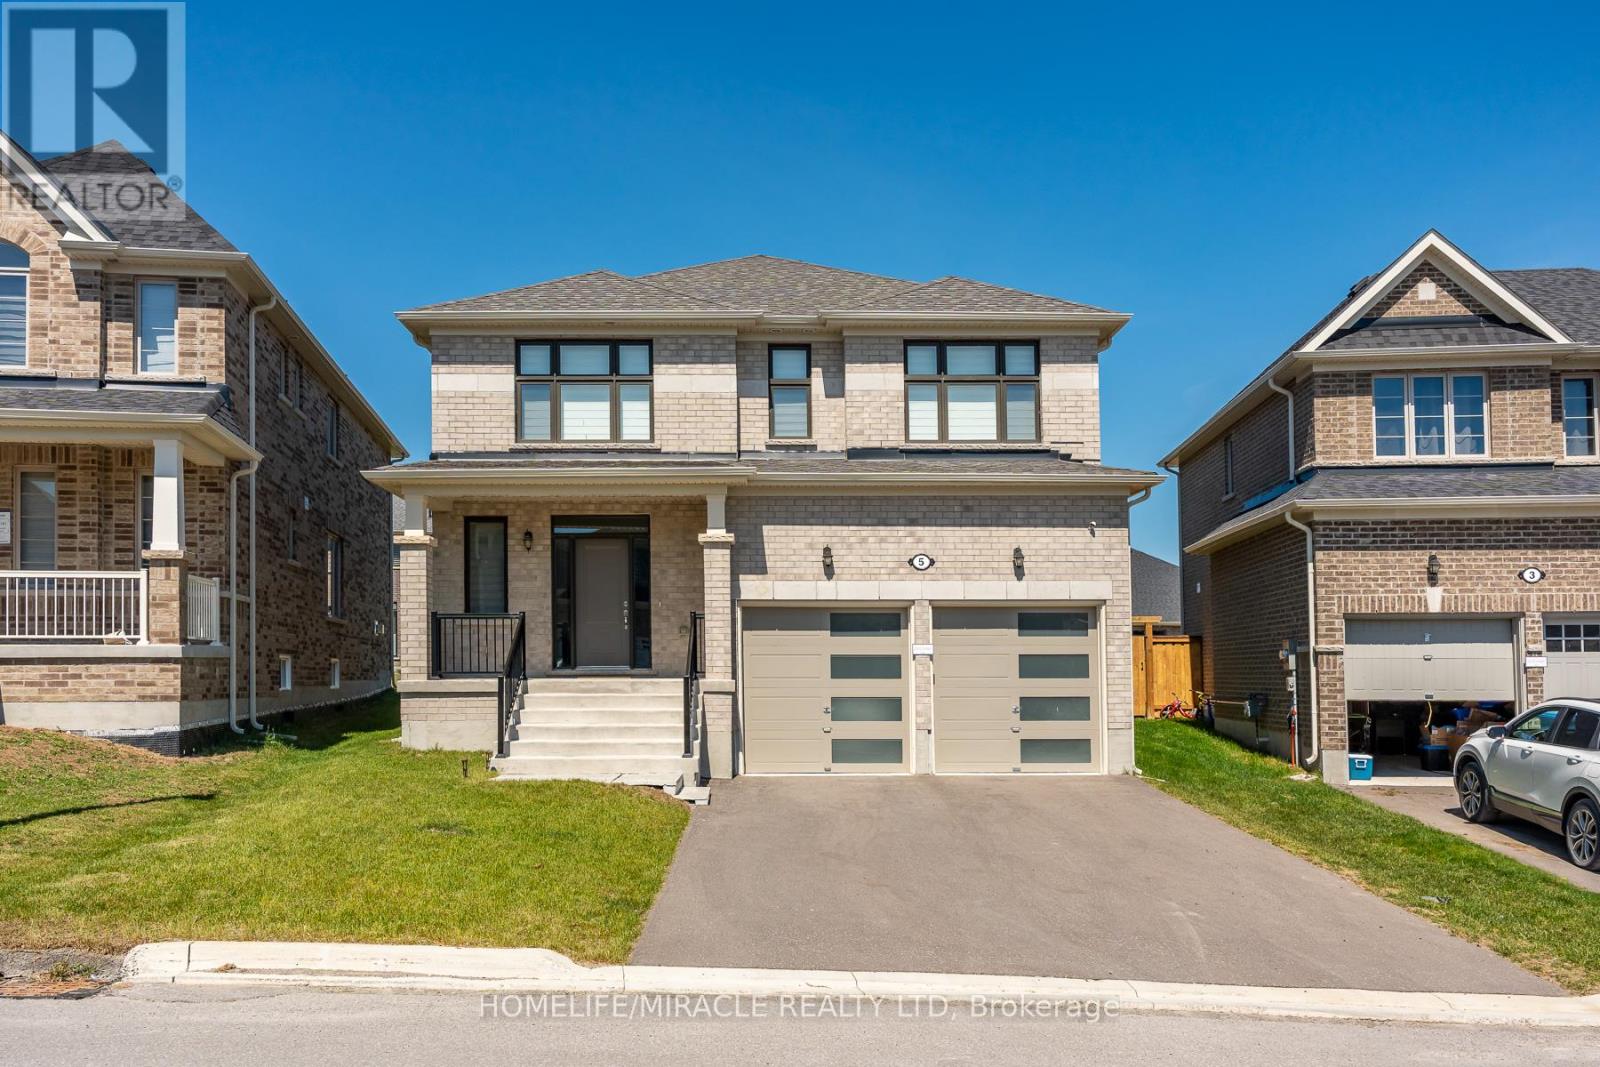
Welcome to this Modern look stunning, upgraded home built by Ballymore Homes, located in a highly sought-after, family-friendly community in Sutton. Offering thoughtfully designed living space, this home is perfect for family living. Enjoy a bright, open-concept main floor featuring high-end finishes, upgraded Vintage Hardwood flooring and elegant architectural details, including higher upgraded arches that enhance the sense of space and natural light throughout. The stylish kitchen is equipped with premium smart appliances, ample cabinetry, and a large island ideal for entertaining. The spacious dining and Great room areas are filled with natural light and complemented by a cozy gas fireplace, attached servery area creating a warm and inviting atmosphere. Zebra Blinds throughout the home add a timeless and upscale touch. This home is further enhanced with modern smart home features, including smart appliances. Upstairs, you'll find four generously sized bedrooms, including a luxurious primary suite with His and Her closets and a inspired ensuite with standing Bath Tub and Glass Standing shower. Situated on a desirable Pie Shape premium lot , this home offers added privacy, excellent Modern look appeal, and extra outdoor space. Conveniently located close to schools, parks, Lake Simcoe, shopping, and all essential amenities. A truly move-in-ready home combining comfort, style, and modern technology. Don't miss this exceptional opportunity! (id:62616)
159 Snively Street
Richmond Hill, Ontario
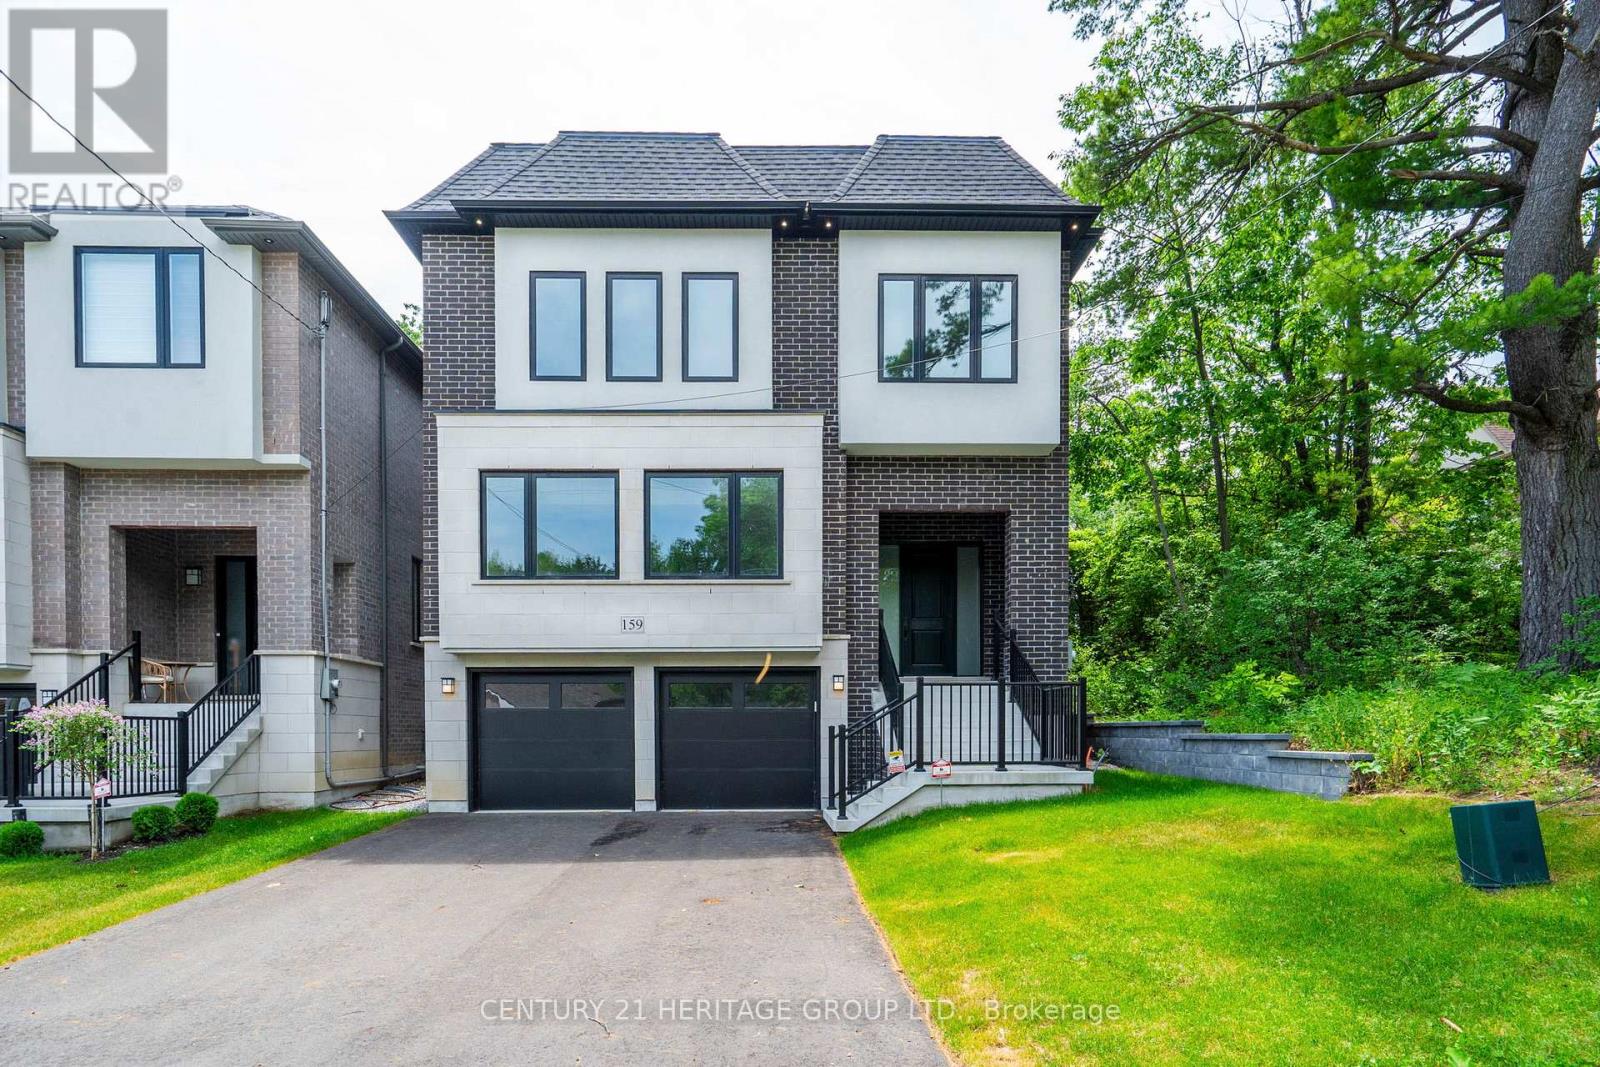
Beautiful Brand new built custom spacious detached home in sought after Lake Wilcox area. Backs and sides onto conservation. Approx 3365 sq ft above grade. 11 foot ceilings on main floor. Extra large windows giving lots of light. Hardwood floors, large porcelain tiles, pot lights, Fireplace with mantle, Large Kitchen with all uppers, Quartz Countertops and Backsplash, Kitchen Island with Quartz waterfall and breakfast bar. 3 piece rough in plumbing in basement. Oak staircase with large landings. Large cantina. Walking distance to Lake Wilcox, Park and trails. Close to Public Transit, school, Community Center. 7 Years Tarion Warranty. (id:62616)
74 Walker Boulevard
New Tecumseth, Ontario
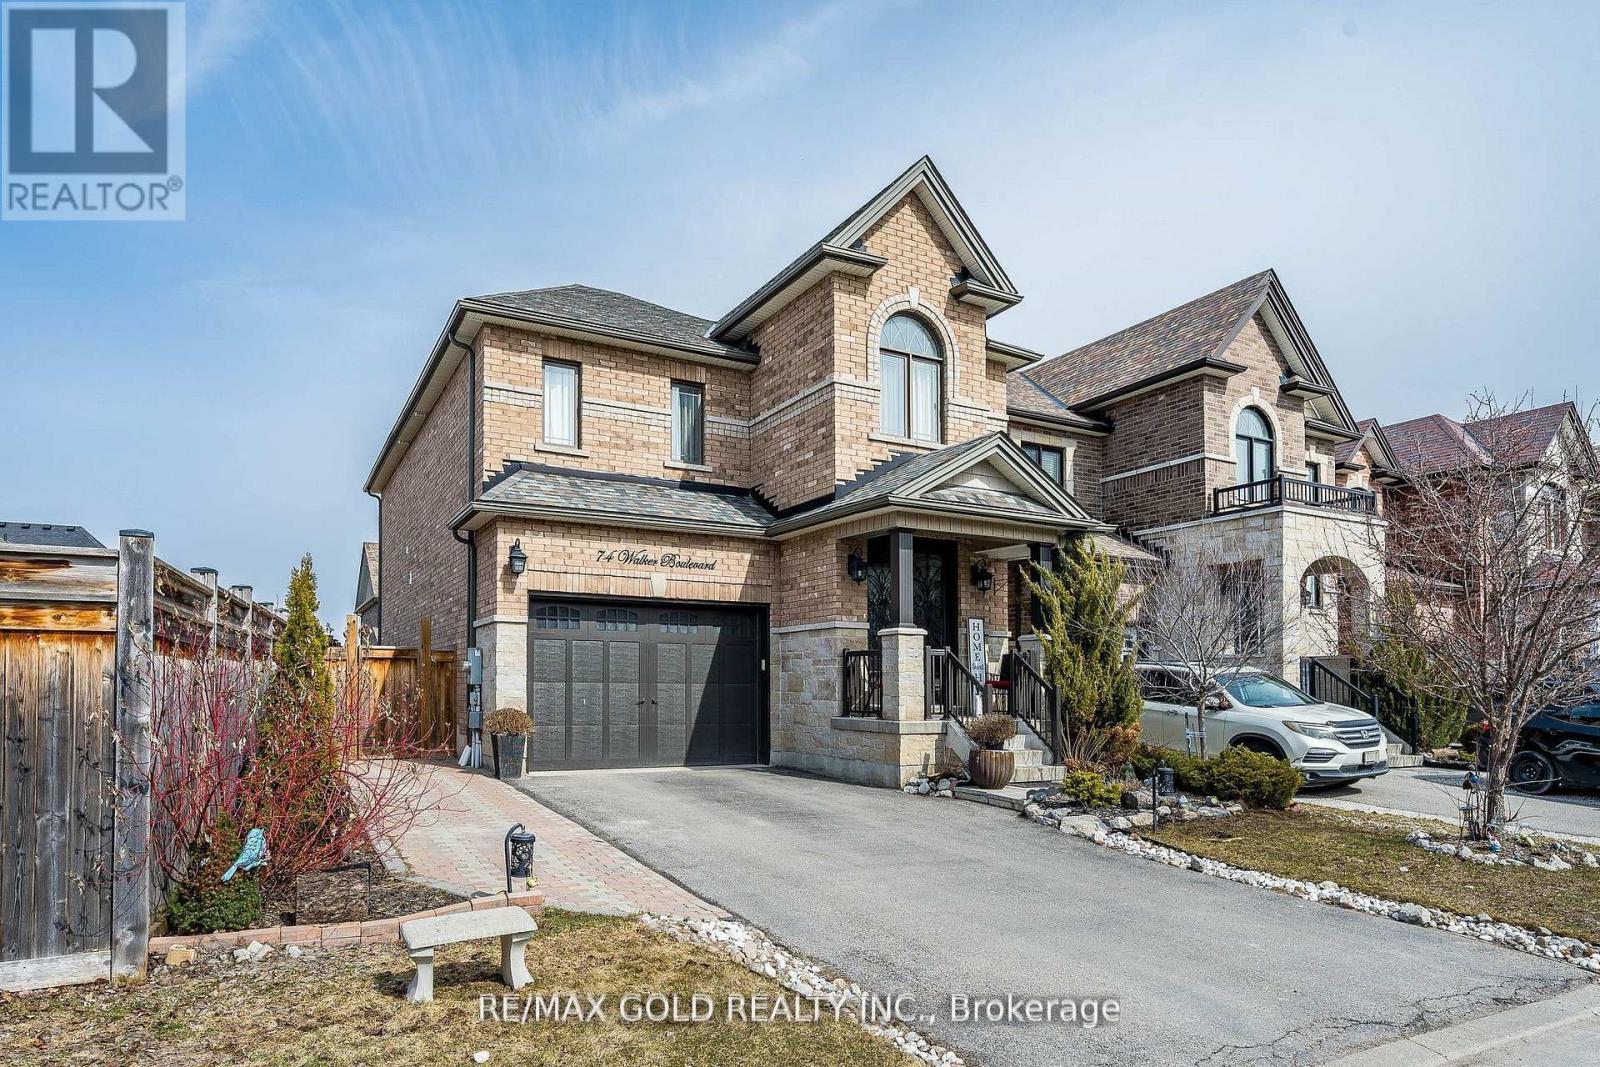
Beautiful 4 Bedroom Detached Home offering approximately 2,260 Sq Ft Above Grade, built in 2016, located in a quiet, family-friendly neighborhood. The main floor boasts 9-ft ceilings and a large, upgraded kitchen with ample cabinetry, stainless steel appliances, and a spacious breakfast area - ideal for family living and hosting guests. Separate living and dining rooms provide plenty of space for gatherings, and main floor garage access adds everyday convenience. The second floor features four generously sized bedrooms and a convenient laundry room, making daily living comfortable and efficient. Features an extended driveway (2023) providing extra parking and a private backyard with an interlocking patio, perfect for outdoor enjoyment and entertaining. Ideally located close to parks, shopping, and everyday amenities, and within walking distance to schools, making it a perfect home for growing families. (id:62616)
142 Wheeler Crescent
Whitchurch-Stouffville, Ontario
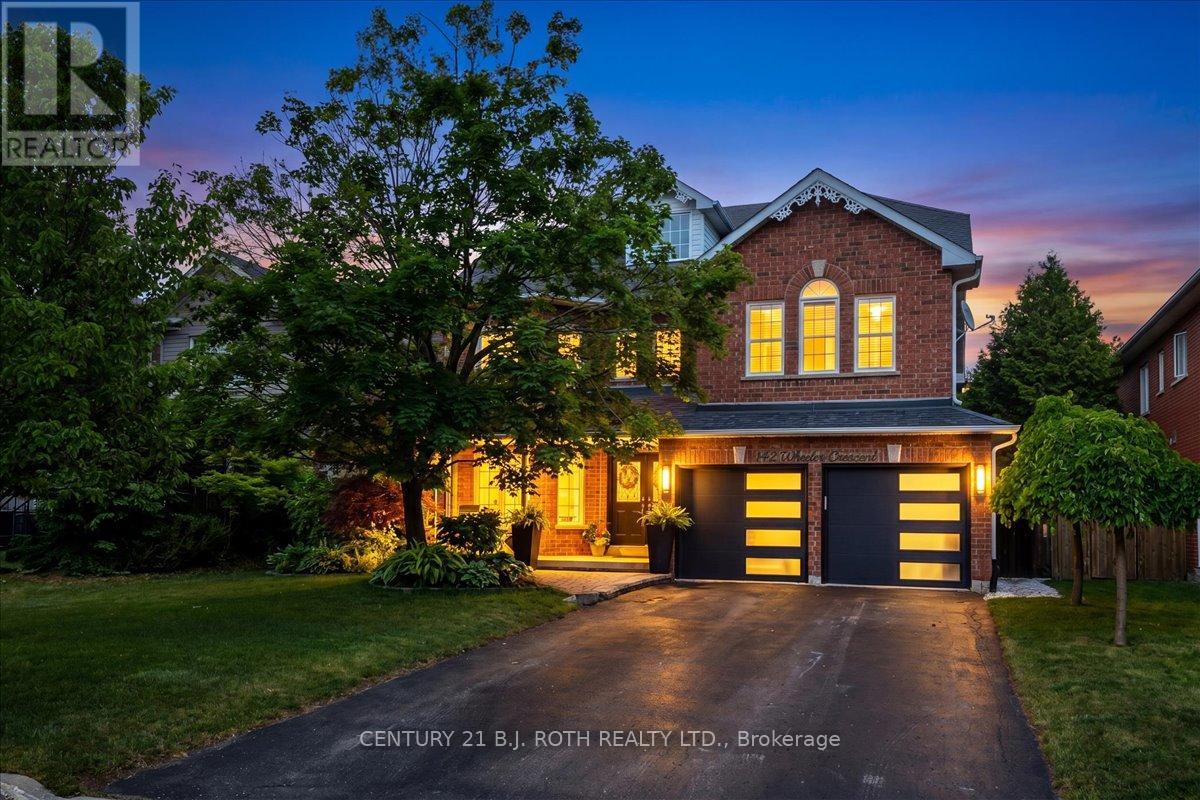
Rarely offered and extensively upgraded, this exceptional home offers nearly 4,000 sq ft. of finished living space, 5 bedrooms, a 3rd floor loft, and a stunning primary retreat with its own Juliet balcony. Nestled on a quiet crescent in a highly sought after, family focused neighbourhood, this home is ideally located close to all amenities and within walking distance to Main Street, community events, parks, the water park, and excellent schools. Thoughtfully designed for both everyday living and entertaining, the main floor features a spacious family room, dedicated office, and convenient laundry room. At the heart of the home is a beautifully renovated kitchen that flows seamlessly into the large family and dining areas, creating the perfect gathering space for family and friends. Upstairs, the luxurious primary suite serves as a private retreat complete with a Juliet balcony, newly renovated ensuite, custom walk in closet organizers, plus additional storage space. 5 generously sized bedrooms on the second level provide exceptional space for growing families, while the versatile 3rd floor loft offers endless possibilities as a media room, playroom, gym, or additional living space. Step outside to your own backyard oasis featuring a 2 tier deck with built in LED lighting, sleek glass railings, and privacy glass surrounding the built in hot tub, ideal for relaxing and entertaining. Premium finishes include hardwood flooring & new ceramic tile throughout the main level. Meticulously maintained with numerous recent upgrades for worry free living, including a brand new furnace and AC, newer roof, several replaced windows, owned HWT and water softener, updated front and back doors, and new garage doors. A double car garage with interior access completes this outstanding package. A rare opportunity to own a beautifully updated, move in ready home offering exceptional space, luxury, and lifestyle in one of Stouffville's most desirable neighbourhoods. (id:62616)
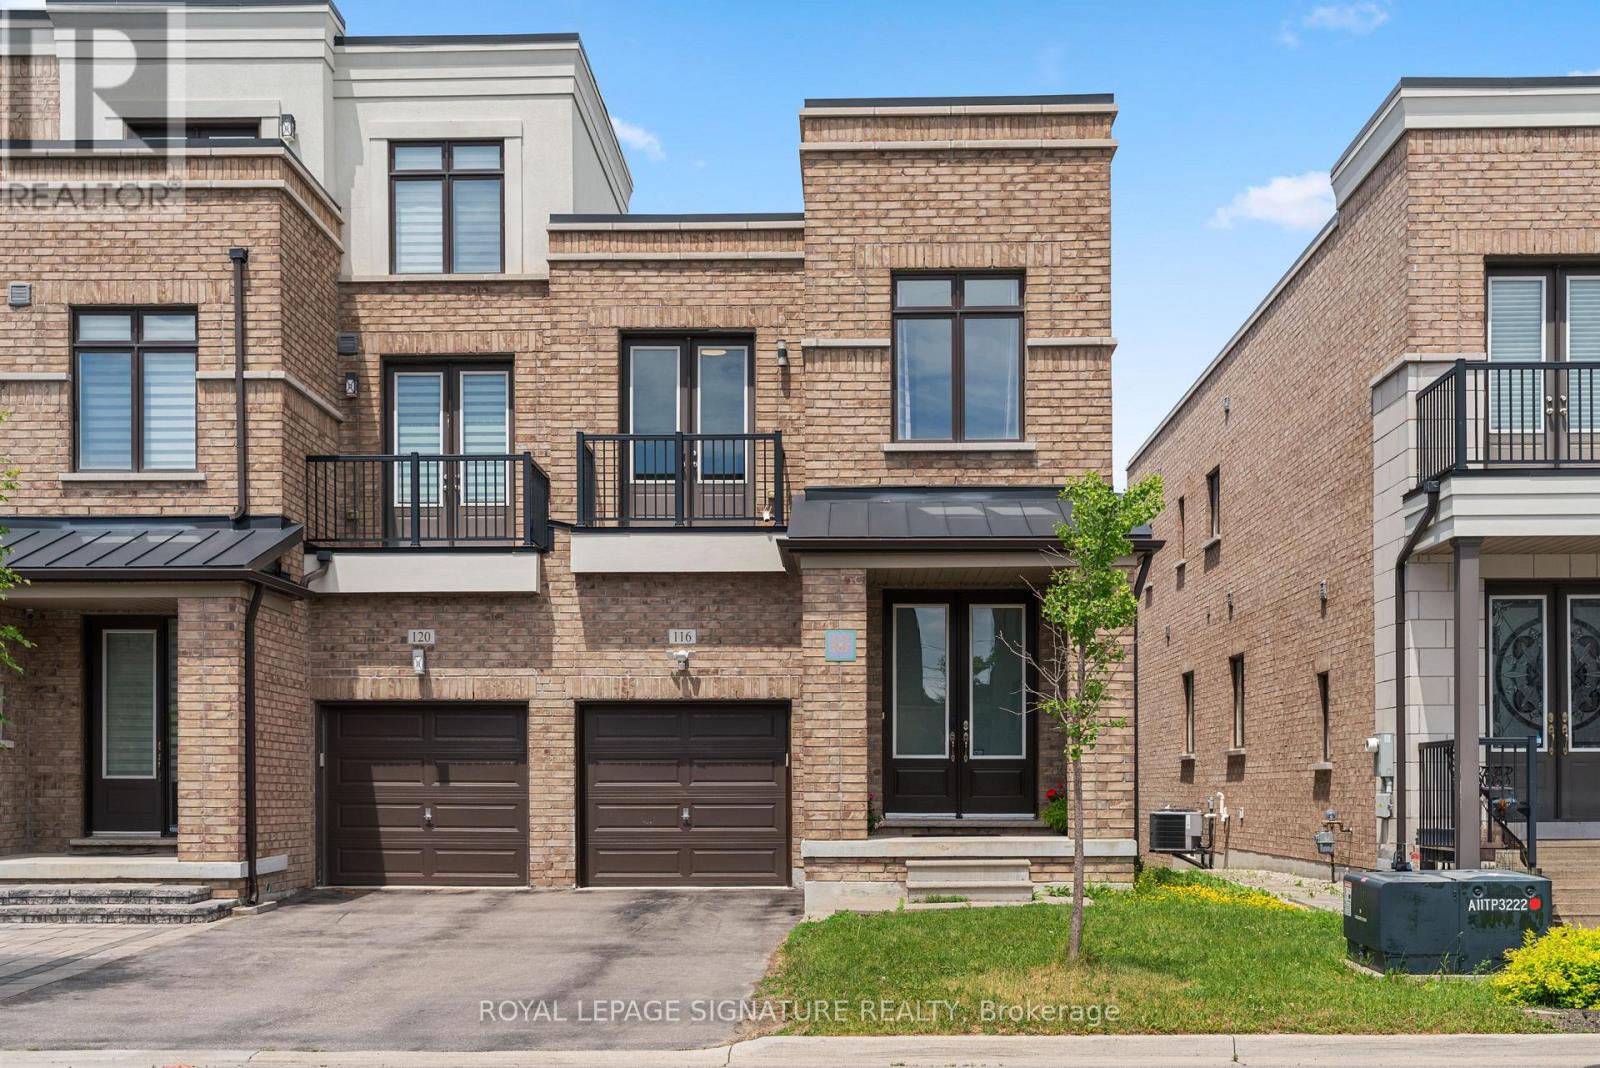
116 Elyse Court
Aurora, Ontario
Welcome to 116 Elyse Crt, one of the largest end-unit freehold townhouses in the heart of Aurora! This spacious home offers four large bedrooms on a premium lot, with no POTL fee. The property backs onto a ravine and a walking trail, offering a peaceful view and easy access to nature. With 2,357 square feet of above-grade living space plus a walkout basement, there is plenty of room for family gatherings and for entertaining guests. The main floor features a rare 10-foot ceiling, while the second floor has 9-foot ceilings. The living room includes a large fireplace and overlooks the lush ravine. The open-concept kitchen has a granite countertop and stainless steel appliances, and is next to a large storage and laundry room. The primary bedroom offers a sitting area, a large walk-in closet, a five-piece ensuite bathroom with a double sink and a stand-alone soaking tub. This is a unique opportunity to own a beautiful home in a quiet, family-friendly neighbourhood surrounded byparks and green spaces, including Aurora Wildlife Park and Stewart Burnett Park. You will also be close to recreational amenities like Stronach Aurora Recreation Complex, Magna Mini Fields, Hickson Park Skatepark, and Magna Golf Club, as well as top-rated schools,shopping, a Cineplex theatre, public transit, Aurora GO station, YRT buses, and just minutes from Highway 404. Don't miss your chance to make this beautiful freehold townhouse your new home! (id:62616)
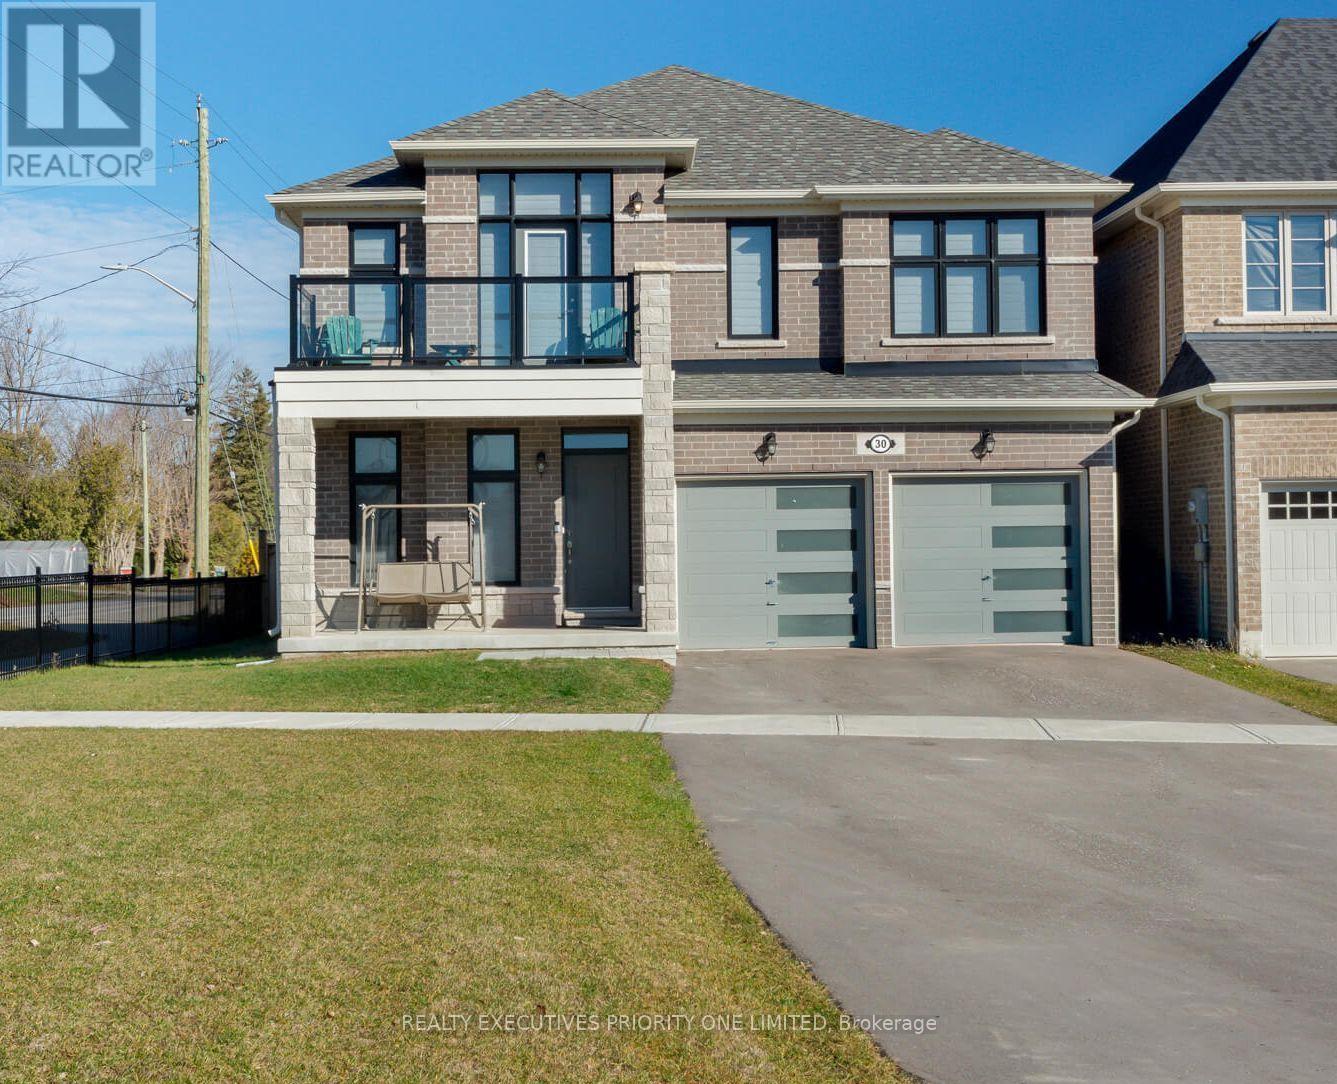
30 Sam Battaglia Crescent
Georgina, Ontario
TOP 5 REASONS YOU WILL LOVE THIS HOME: 1. Spacious Layout for Growing Families - With over 3,000 sq. ft., 4 large bedrooms, multiple ensuites, and a main floor office/den, this home is perfectly designed for modern family living. 2. Perfect for Entertaining & Everyday Comfort - The open-concept kitchen, bright breakfast area, and oversized family room with a cozy gas fireplace create a warm and inviting atmosphere for gatherings. 3. Spacious Bedroom & Bathroom Convenience - Upstairs, you'll find four spacious bedrooms, including a large primary retreat with a 5-piece ensuite and walk-in closet. Bedrooms two and three share a convenient Jack & Jill 5-piece bathroom, while the fourth bedroom enjoys its own private 4-piece ensuite and walk-in closet. An upper-level laundry room adds everyday convenience. 4. Prime Location Near Lake Simcoe & Amenities - Located just steps from schools and parks, and minutes to Sutton's High Street, local shops, beaches, Lake Simcoe, shopping, and everyday amenities, this home offers the best of Georgina living. 5. Commuter-Friendly & Move-In Ready - With easy access to Highway 48, just 10 minutes to Keswick and Highway 404, and situated in one of Sutton's most family-friendly communities, this thoughtfully designed home is ready for you to move in and enjoy. PLUS: Agents take note - commission to cooperating broker is 2.75%. (id:62616)
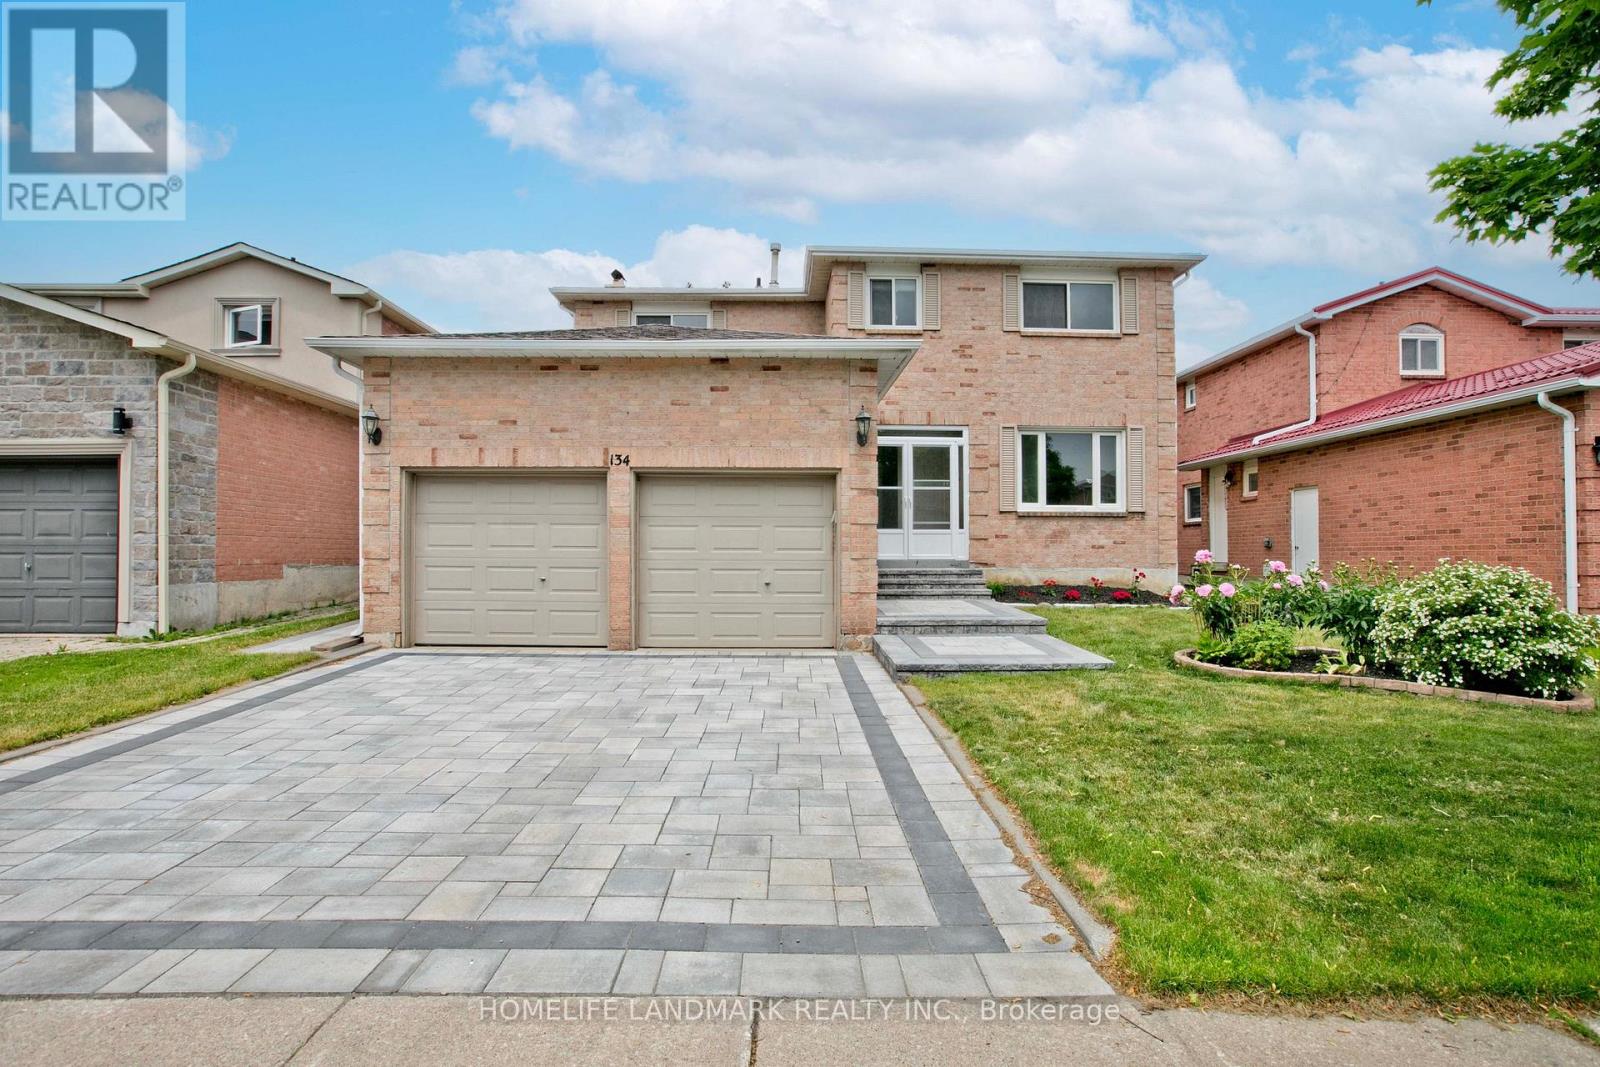
134 Cooperage Crescent
Richmond Hill, Ontario
Absolutely Stunning Detached Home Nestled In Richmond Hill's High-Demand Westbrook Community! Fully Turn-Key Residence Showcasing Versatile Spaces & Premium Upgrades. Sun-Drenched Breakfast Area Boasts East-West Facing Windows & Sliding Glass Doors To A Private Deck, Offering Serene Backyard Views. Cozy Family Room Features A Classic Wood-Burning Fireplace & Ample Space Perfect For A Home Office Setup. 2nd Floor Features A Coveted Second Ensuite (2024), Ideal For Families. Finished Look-Out Basement Showcases Exceptional Brightness With Large Above-Grade Windows, Complete With A 2nd Kitchen & 5th Bedroom. Car Enthusiasts Will Value The Double Garage With An Impressive 3.3M Overheight Ceiling For Extra Vertical Storage. Meticulously Maintained: Front/Back Interlocking (2025), Brand New AC (2024), Roof Insulation (2021), & Shingles (2019). Located On A Child-Safe Crescent Within Top-Ranking St. Theresa of Lisieux CHS District! Only 10-Min Drive To Hwy 404. A True Masterpiece - Move In & Enjoy! (id:62616)

61 Poplar Crescent
Aurora, Ontario
Your Search Ends Here! Don't Miss This Beautiful & Spacious, Over 2,000sqft, 3 Storey Semi Detached Home In The Highly Desired Aurora Highlands Community. Hardwood Flooring Throughout The House, Upgraded Kitchen With Granite Countertops. Ground Floor Living/Bedroom Can Easily Be Converted Back To Original Family Room. A Large Fenced Backyard With Gated Access To Green Space. Amenities Include A Large Visitor Parking, A Playground And A Large Supervised Outdoor Pool. Short Walk To Shopping, Parks, Public Transportation. (id:62616)
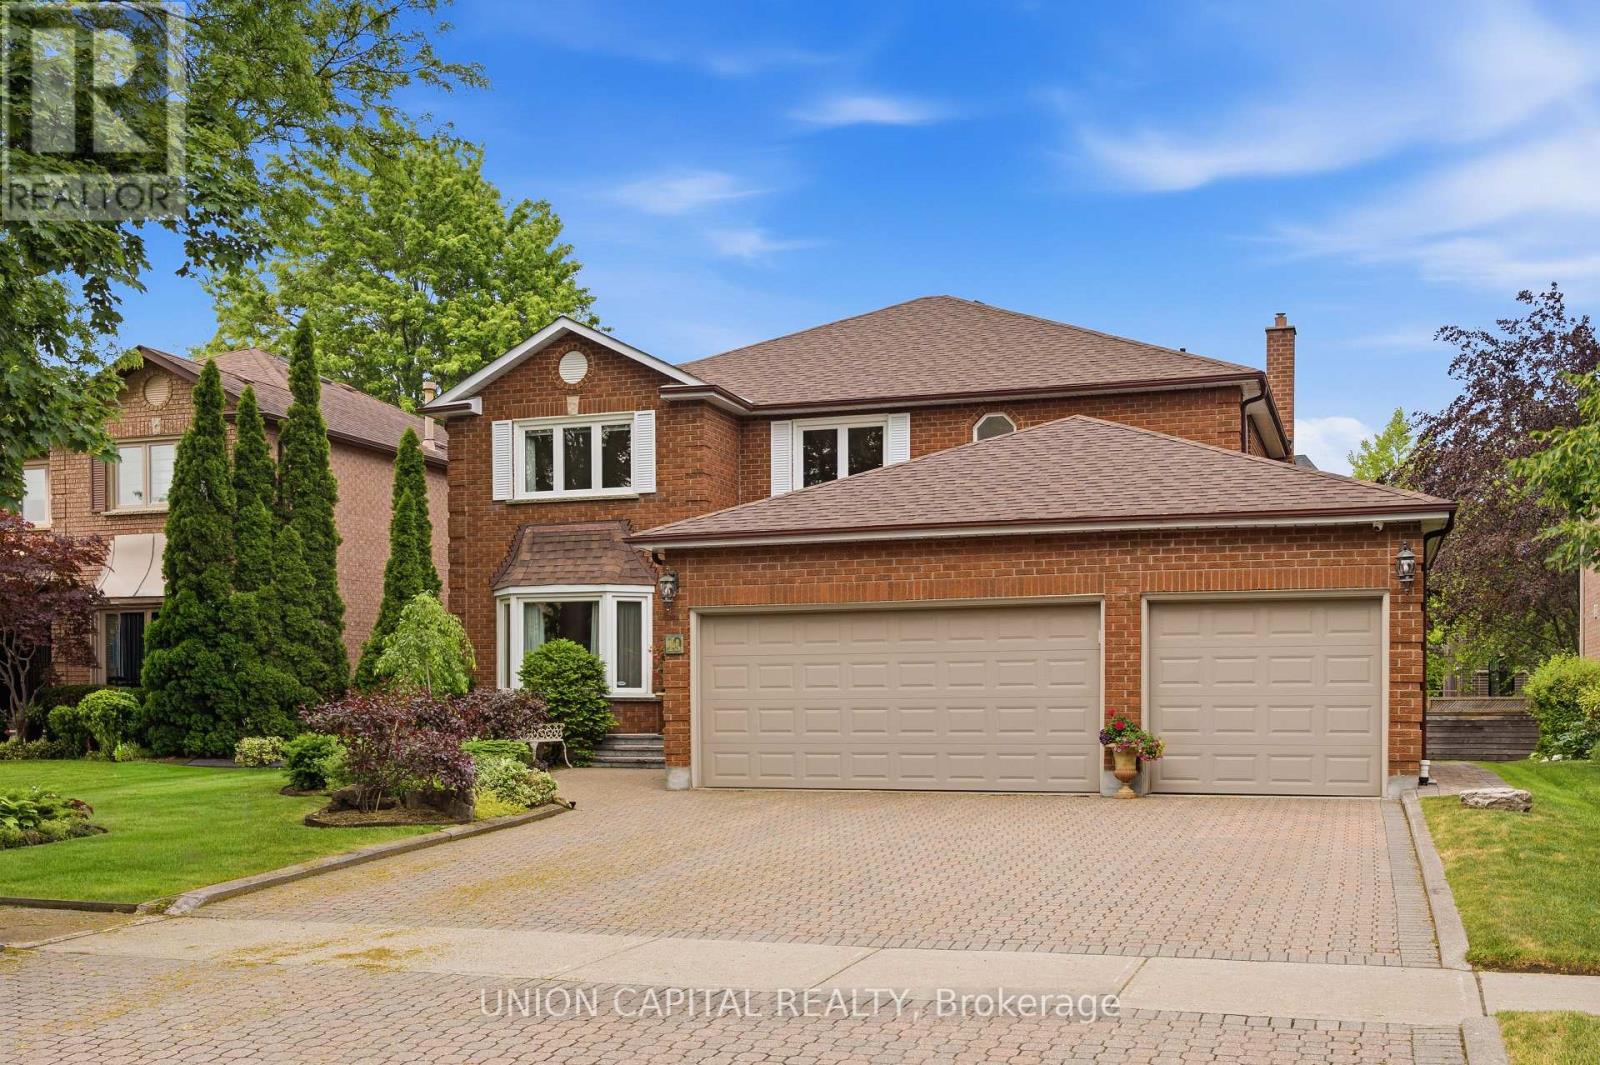
10 Myers Boulevard
Richmond Hill, Ontario
Welcome to this exceptional 2-storey detached home, proudly owned by the original owners for over 35 years and meticulously maintained throughout. Nestled on a quiet, family-friendly street surrounded by wonderful neighbours, this spacious residence offers over 3000sq. ft. of above-grade living space and showcases true pride of ownership. Featuring 4 generous bedrooms, 4 bathrooms, this home is thoughtfully designed for both comfortable family living and effortless entertaining. The functional layout includes a bright family room with a cozy fireplace and a large eat-in kitchen. A rare 3-car garage offers ample parking and storage. Located near Yonge Street and Carrville Road, this home is just minutes from Hillcrest Mall. Enjoy easy access to Highways 407 and 404.Families will love the proximity to highly regarded schools, parks, community centres, libraries, and recreational facilities. Surrounded by restaurants, cafés, grocery stores, and entertainment options, this home offers the perfect combination of space, convenience, and lifestyle in one of Richmond Hill's most desirable communities. (id:62616)
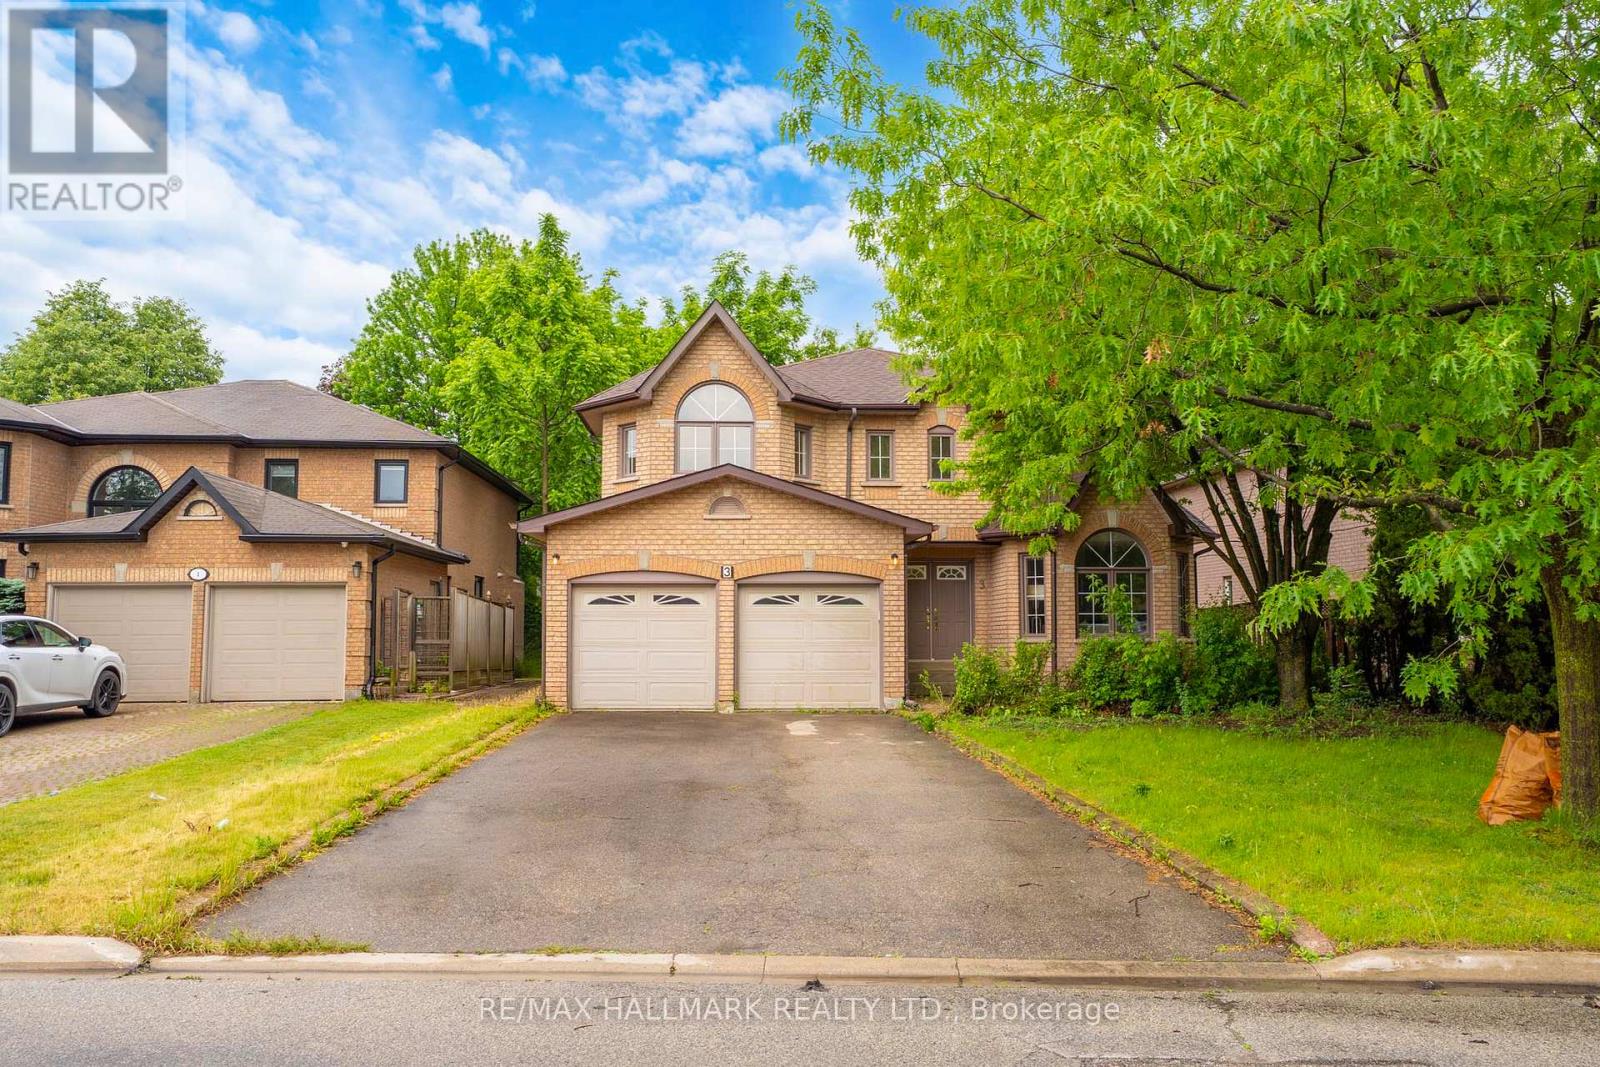
3 Creekview Avenue
Richmond Hill, Ontario
A masterpiece of classic craftsmanship on the Mill Pond border. Introducing a distinguished, luxury Chiavatti-built executive family residence in Richmond Hill's prestigious Mill Pond community. Nestled on a quiet, tree-lined street surrounded by high-calibre estates and mature landscaping, this timeless brick residence offers an uncompromising blend of structural pedigree and premium modern design. Featuring approximately 4,000 sq. ft. of total refined living space, including 2,853 sq. ft. above grade and a professionally finished lower level with a 5th bedroom and den-the layout is optimized for modern, growing, or multi-generational families. Elegant formal living and dining rooms flow into a grand family room and a private main-floor home office. The spectacular, newly updated custom eat-in kitchen features quartz countertops, bespoke cabinetry, and a full suite of elite Miele and Bosch appliances professionally installed in late 2024 and maintained in pristine, never-used condition. Rich oak hardwood flooring, solid oak stairs, custom architectural plaster ceilings, fully modernized bathrooms, and a redesigned laundry center with premium Miele appliances enhance the home's executive appeal. A seamless walkout leads to an upgraded entertainment deck overlooking a beautifully landscaped, private backyard oasis. Enjoy an unmatched community lifestyle steps from Mill Pond Park trails, playgrounds, the wave pool, and top-tier schools including Pleasantville PS, Alexander Mackenzie HS (IB Program), St. Theresa of Lisieux Catholic HS, and Toronto Waldorf School. Unbeatable transit and retail convenience: minutes to Yonge Street transit links to Finch subway, Mackenzie Health Hospital, Hillcrest Mall, Elgin Mills Centre (Loblaws), Longo's, No Frills, cafés, restaurants, GO Transit, Hwy 404/407. A rare luxury opportunity. (id:62616)
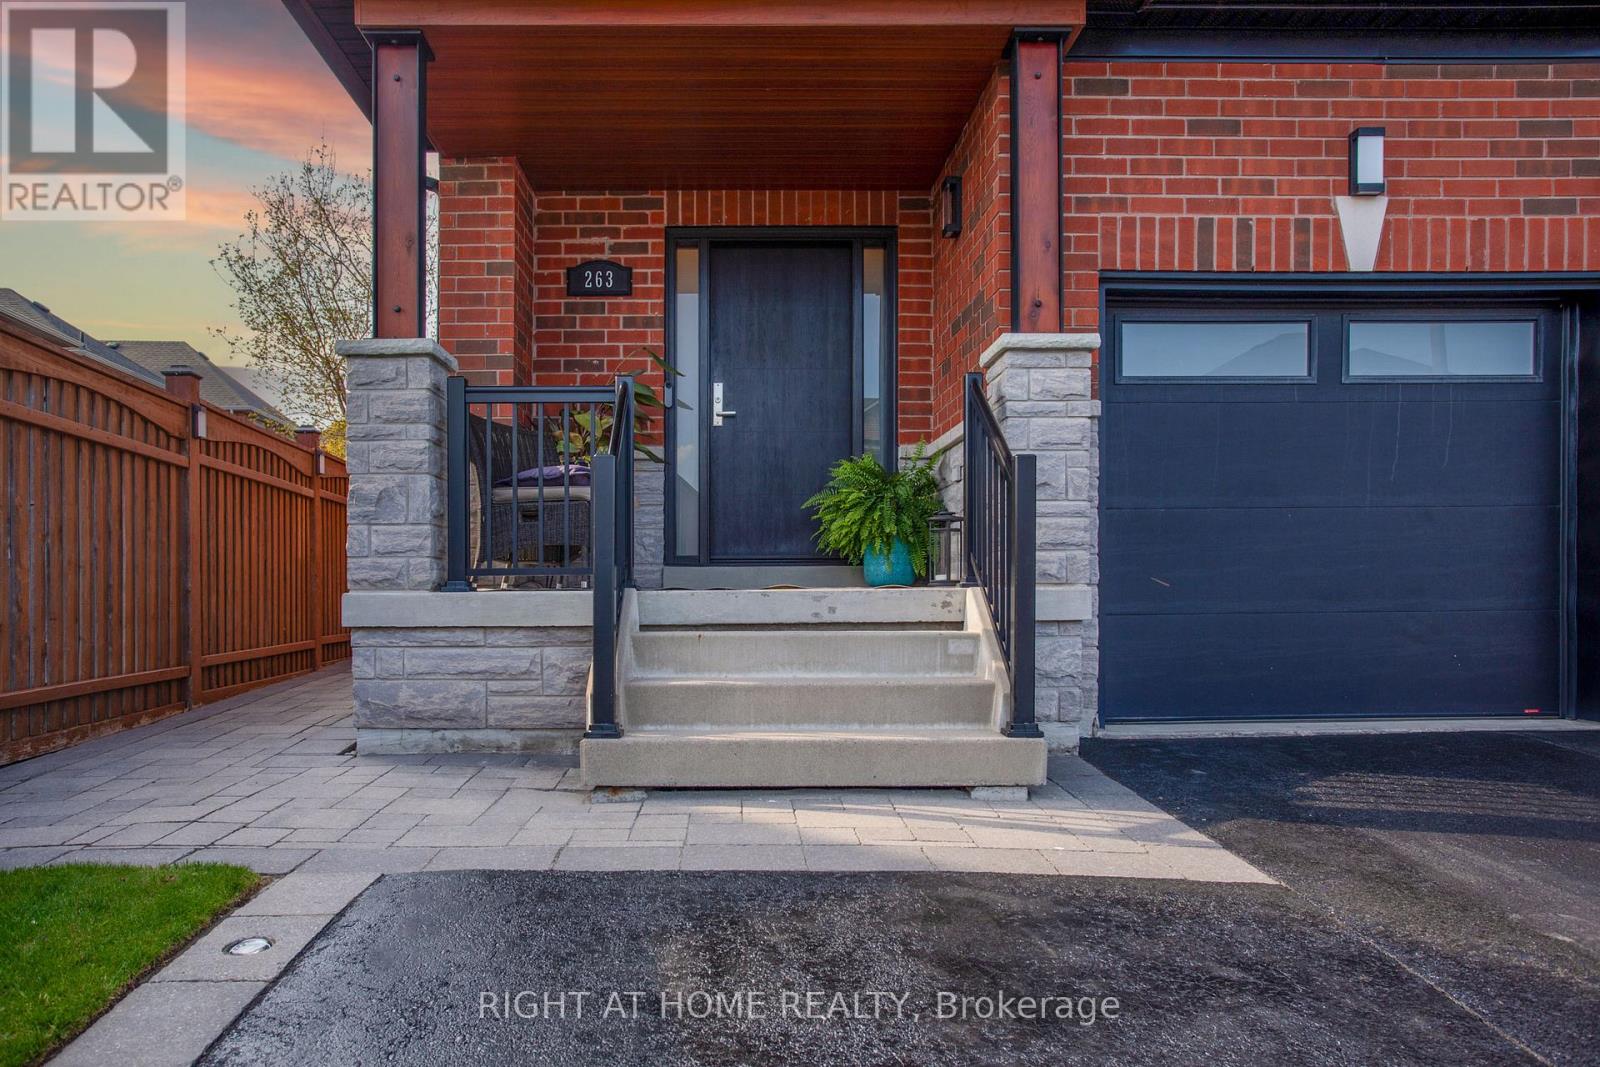
263 Golden Orchard Road
Vaughan, Ontario
Beautifully maintained 3-bedroom semi-detached home offering over 2,100 sqft of living space, located in the highly desirable Patterson community.Step inside to a spacious family room featuring a cozy GAS fireplace-perfect for everyday living and relaxation. The dining room is filled with natural light from a large window and offers ample space for family gatherings.The eat-in kitchen is chef's delight,showcasing granite countertops,stainless steel appliances,and a breakfast area with a walkout to a large,private,fully fenced backyard-one of the largest backyards among similar homes in the community.Potlights throughout the main floor enhance the bright and modern ambiance.right and generously sized bedrooms.The primary bedroom is a true retreat, complete with a large walk-in closet and a 5-piece ensuite featuring a separate soaker tub and stand-up shower.Recent upgrades and features include: Fiberglass security front door ($6000);Gas fireplace;Nature Gas line for BBQ connection in the backyard;Newly Upgraded attic insulation (R-67 Level);New windows on the primary bedroom side;Newly refinished hardwood floors on the main floor;Commercial-grade carpeting on the second floor (replaced 4 years ago); Brand-new 85" Sony Smart TV included; Brand-new renovated washroom featuring a new vanity and waterproof vinyl flooring.; Newly renovated powder room; New furnace (1 year old); Owned hot water tank- Roof (Upgraded 2021) with 25-year warranty on shingles and a 50-year warranty on the metal; Google Nest monitoring system for the entire home included; Brand new washing machine and dryer; Garage Door (Installed 2019): R-16 upgraded metal door with a 25-year warranty. Top-rated schools, parks, shopping, and GO Train access just steps away. Vaughan Mills shopping district satisfies all your shopping desires, with seamless connections to the city via Highway 400 and the metro. Cortellucci Hospital and excellent school districts safeguard the health and future of the whole family (id:62616)
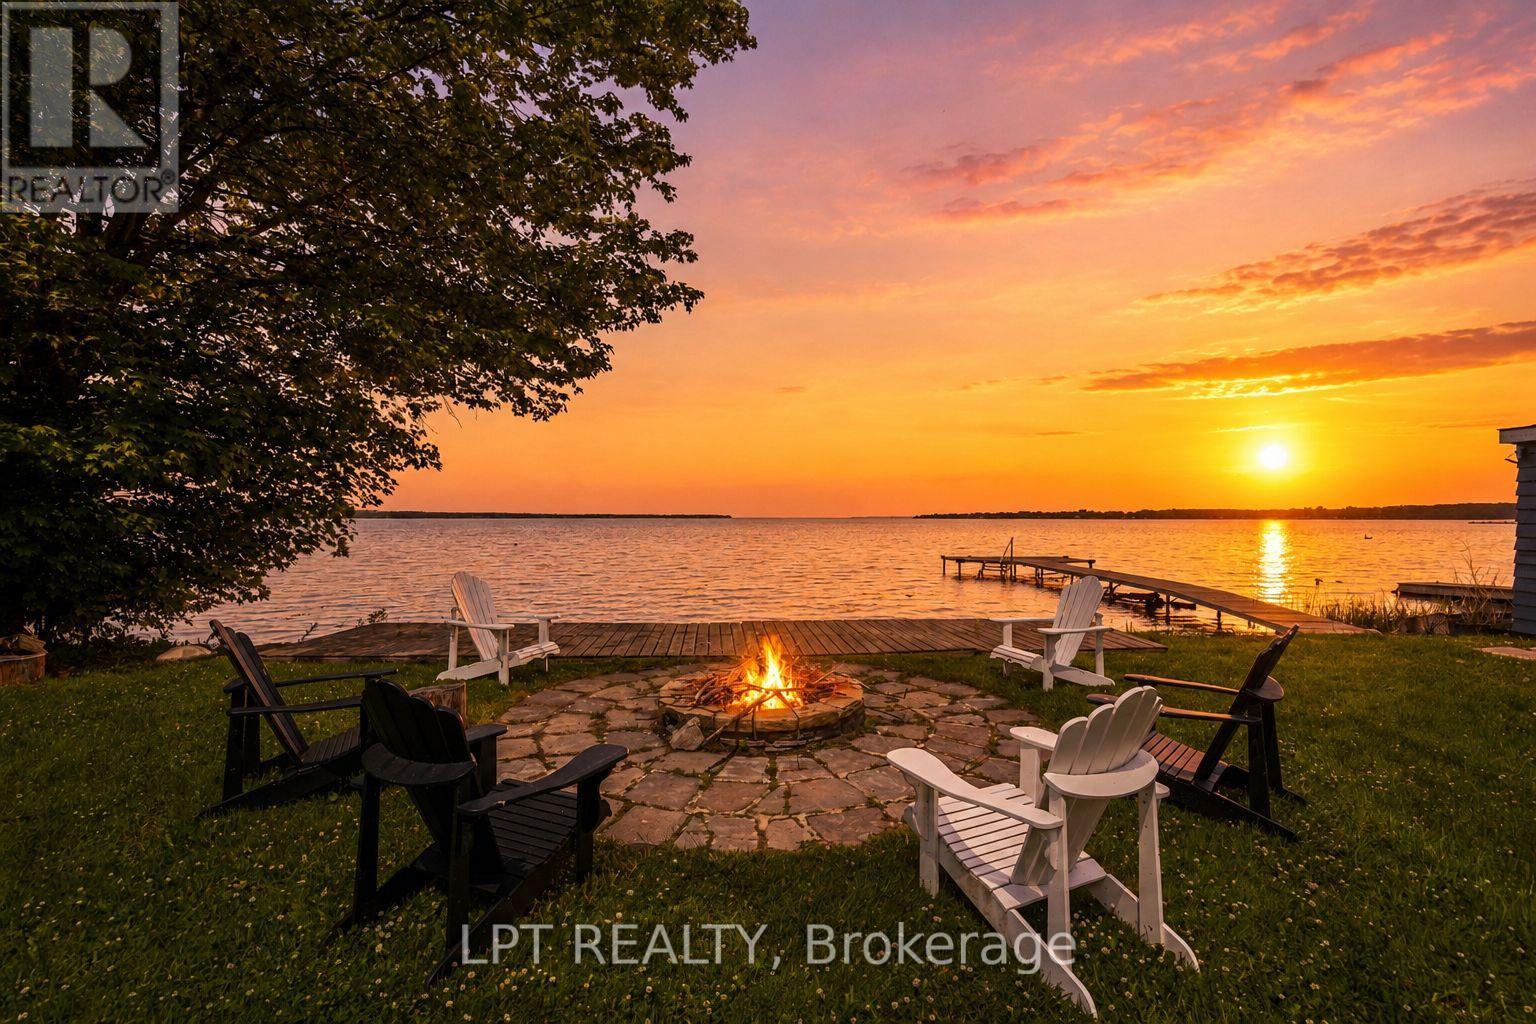
23 Doyle Beach Lane
Georgina, Ontario
Escape The Everyday & Embrace The Ultimate, Turn-Key Lake Simcoe Lifestyle! Nestled In The Exclusive, Tight-Knit Pocket Of Virginia Beach In Georgina, This Isn't Just A Weekend Retreat, It's A Fully-Winterized, Four-Season Waterfront Sanctuary Completely Reimagined In 2020. This Cottage Strikes The Perfect Balance Of Modern Luxury & Serene, Private-Lane Tranquility. The Entire Ground Floor Is Defined By A Massive Wall Of Floor-To-Ceiling Panoramic Windows & Walk-Out Sliding Glass Door. The Open-Concept Living Space Frames Postcard-Perfect Views Of Lake Simcoe, Creating An Ever-Changing Natural Masterpiece. This Space Was Thoughtfully Completely Updated In 2020 To Feature Sleek Contemporary Finishes, Elegant Recessed Lighting & Modern Aesthetic That Makes Entertaining Effortless. The Renovated Gourmet Kitchen Comes Complete With New Stainless Steel Appliances, Premium White Cabinetry & Beautiful Quartz Countertops. The Adjacent Dining Area Designed For Sunset Meals & The Cozy Yet Open Living Room Is Ideal For Unwinding. You Are Buying Total Peace Of Mind; The Cottage Features New Windows Throughout(2020) & New Roof(2020) Ensuring Years Of Worry-Free Ownership. Step Outside Onto Your Private Lawn, Which Leads Directly To The Water's Edge. Included Are Your Private T-Shaped & Floating Docks, Perfect For Deep-Water Swimming Or Mooring Your Boat. The Shoreline Also Features A Dedicated Fire Pit Area, Designed Specifically For Evening Bonfires Under The Stars While Listening To The Lapping Waves. A Convenient Detached Boat House Offers Ample Storage For All Your Water Toys & Summer Gear. Whether You Are Seeking A Peaceful Four-Season Home To Unwind Year-Round, An Unbeatable Summer Playground For Boating & Water Skiing, Or A Winter Hub For World-Class Ice Fishing, Doyle Beach Lane Offers It All. This Property Presents A Rare Opportunity To Immediately Enjoy High-End Waterfront Living With All The Work Already Done. Deeded Private Lane Access Ensures Exceptional Privacy. (id:62616)