
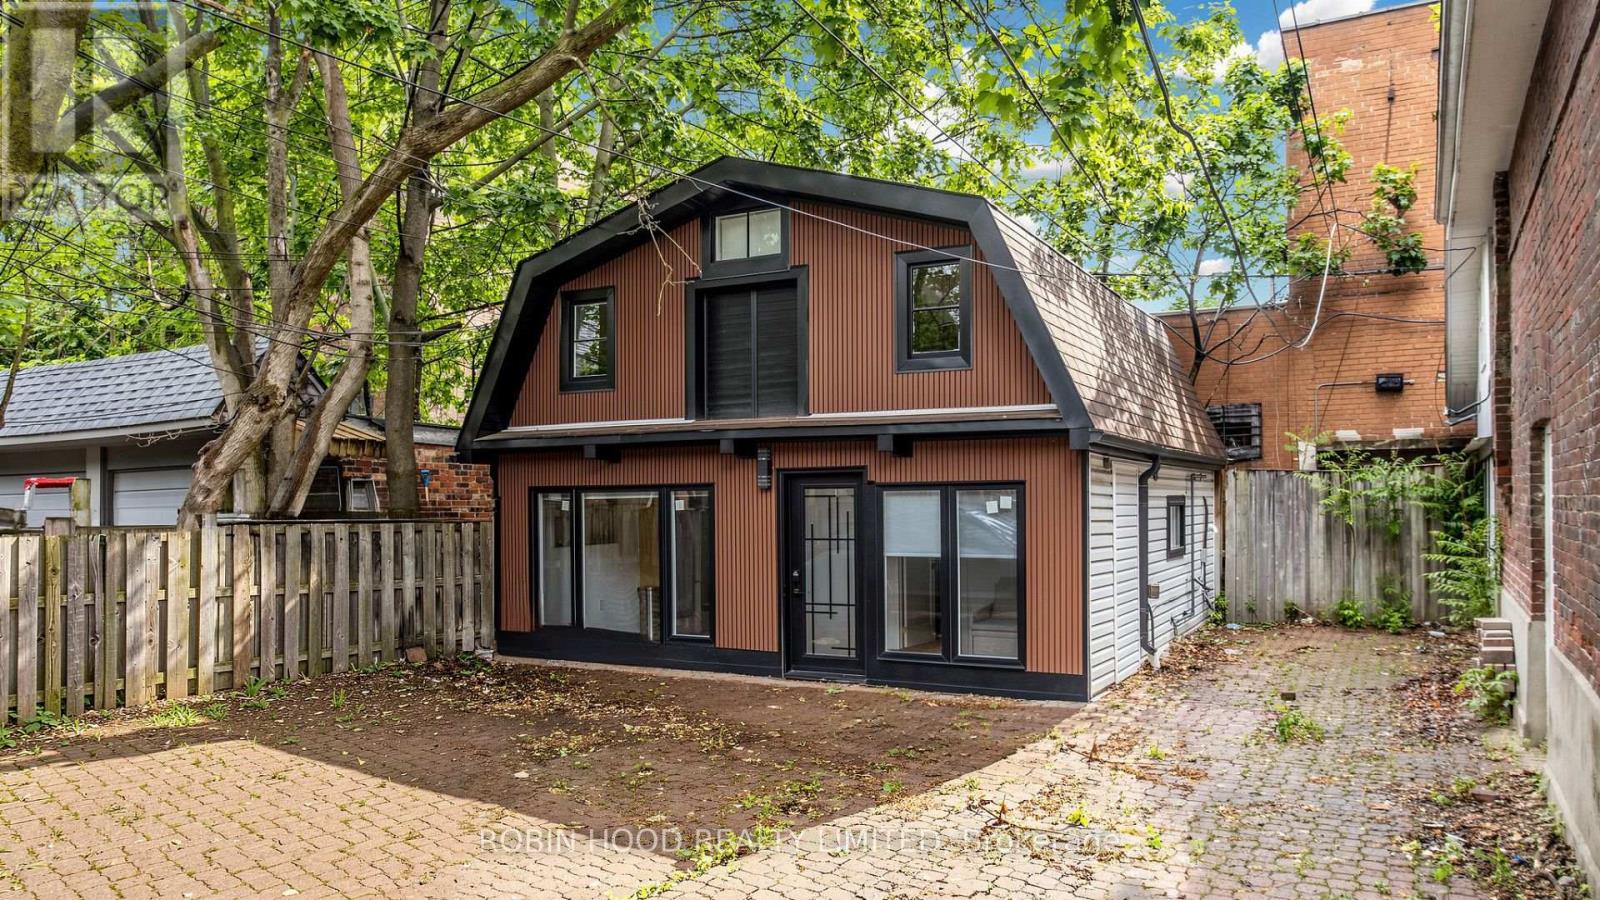
Garden Suite - 8 Laxton Avenue
Toronto, Ontario
*** Additional Listing Details - Click Brochure Link *** Brand new detached garden suite offering 3 bedrooms and 3 bathrooms in a private setting just steps from Queen Street West. This bright, modern home features large windows, an open-concept layout, stainless steel appliances, dishwasher, and in-suite laundry. All utilities are included, parking is available, pets are welcome, and furnished options can be provided. Conveniently located within walking distance to the streetcar, transit, restaurants, cafés, parks, and everyday amenities, with quick access to Downtown Toronto. ** This is a linked property.** (id:62616)
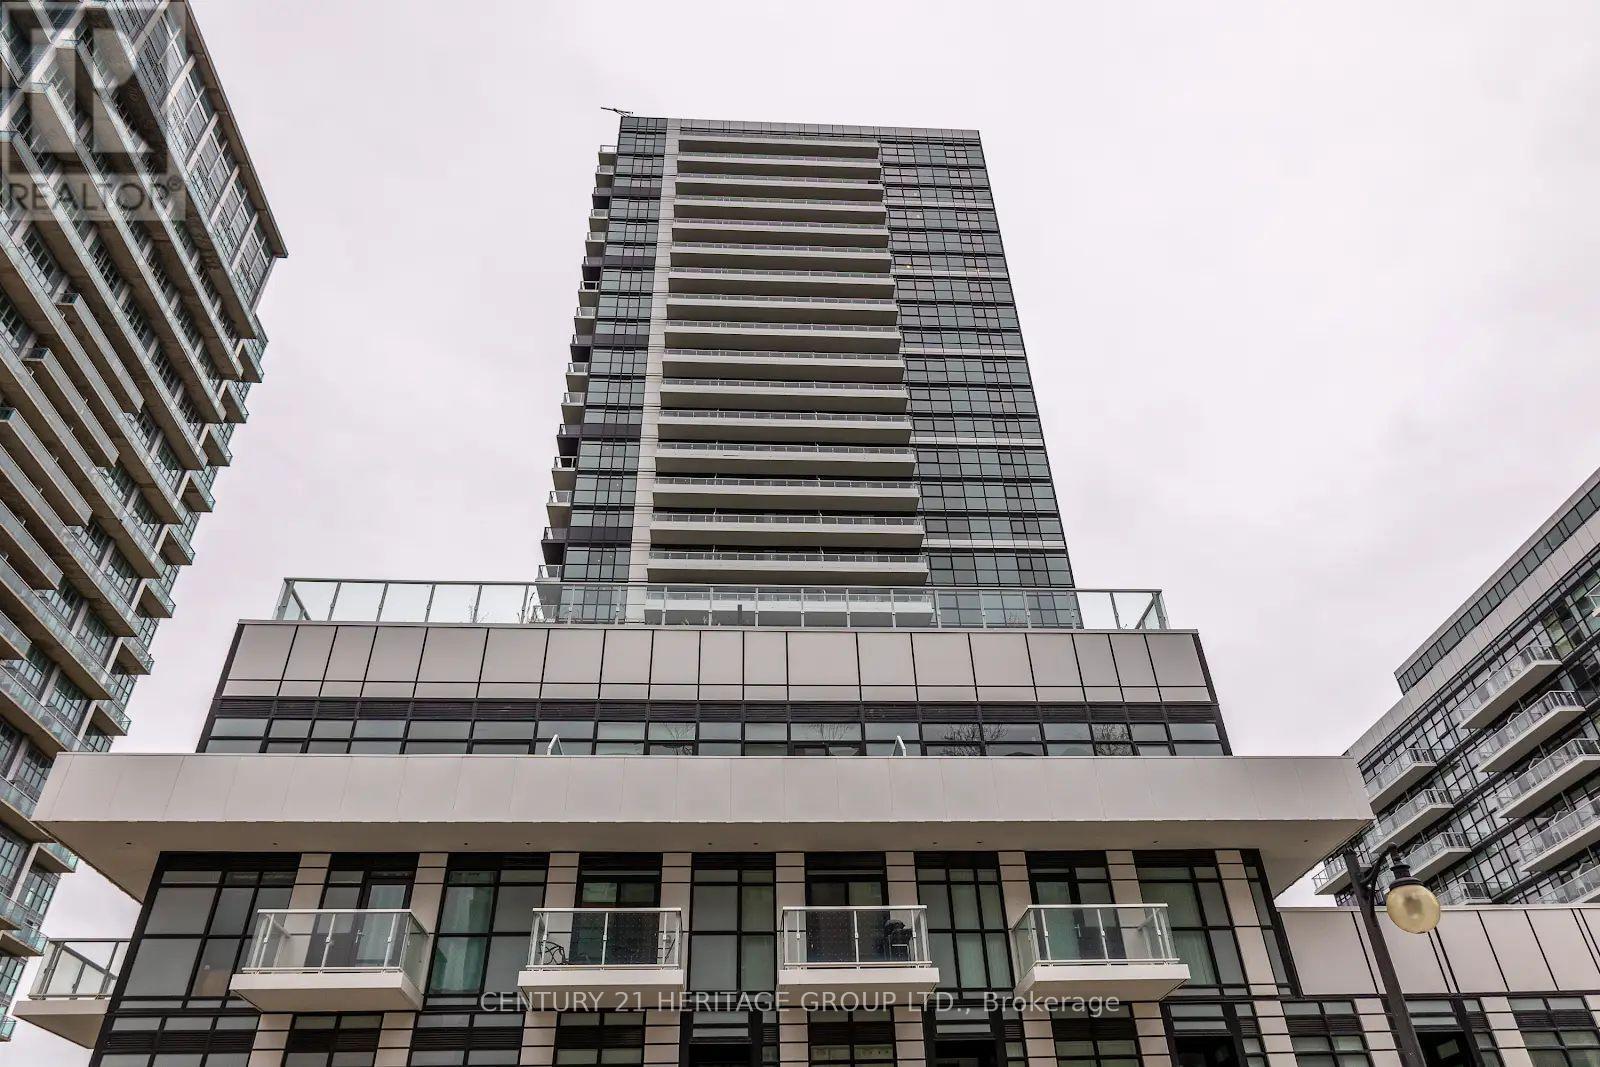
1305 - 251 Manitoba Street
Toronto, Ontario
Amazing 1 Bedroom Condo With 590 Sqf In Heart Of Mimico With Parking And Locker! Spacious Open Concept Living Space. Huge Balcony, Overlooks On South Side With Clear Views From Bedroom, Living Room And Balcony. All Stainless Steel Appliances In The Kitchen. State Of The Art Facilities/Amenities. Easy Access To Shopping, Grocery Stores, Transit, And Mimico Go Station. (id:62616)
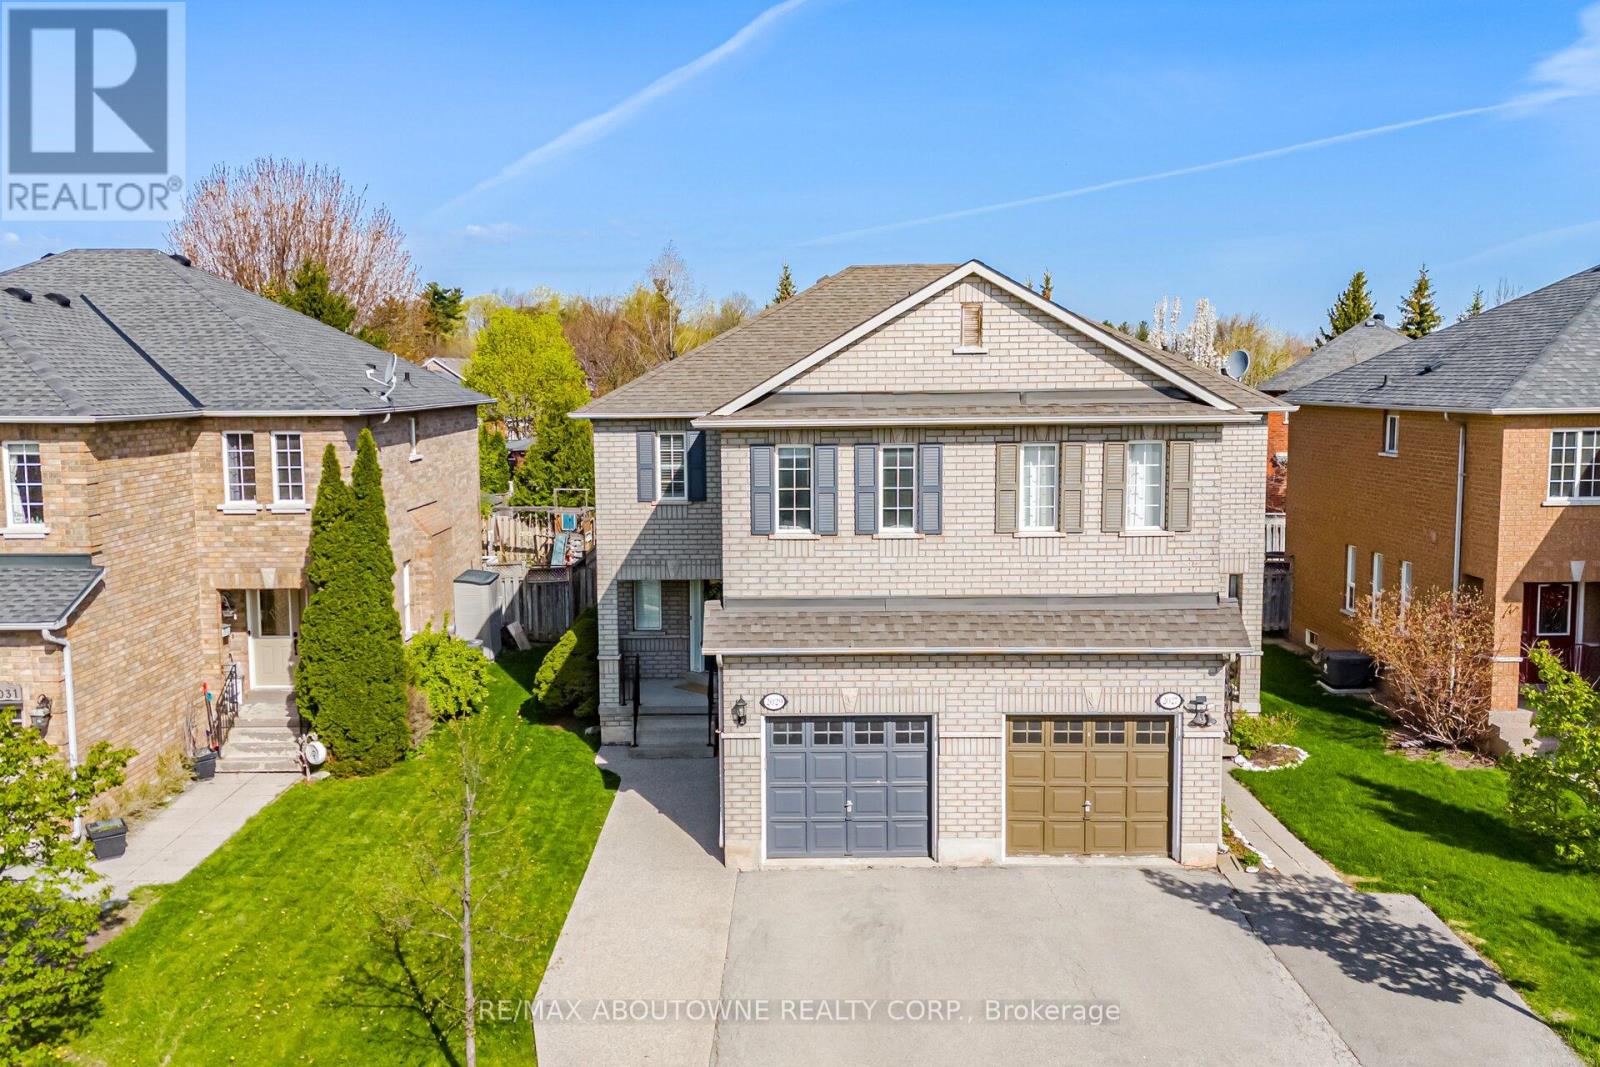
2029 Blue Jay Boulevard
Oakville, Ontario
Welcome to 2029 Blue Jay Boulevard-an exceptionally bright and spacious semi-detached home in the highly sought-after West Oak Trails community of Oakville. This well-maintained home features 3 bedrooms and 4 bathrooms, offering approximately 1,979 sq ft of total living space across all levels, including 1,370 sq ft above grade-perfect for a growing family.The interior is clean and move-in ready, highlighted by newer hardwood flooring, brand-new stainless steel appliances, and fresh Berber carpet on the stairs. Natural light fills the home, creating a warm and inviting atmosphere throughout.Step outside to a large, private backyard-perfect for kids to play, summer barbecues, or setting up your ideal outdoor patio space. A single-car garage plus driveway parking for an additional vehicle adds everyday convenience.Located in a family-friendly neighbourhood, this home is close to sought-after schools including West Oak Public School for the English elementary track, Forest Trail Public School for French Immersion, Garth Webb Secondary School for the English high school track, and Thomas A. Blakelock High School for the French Immersion high school track. Enjoy easy access to Third Line, Dundas Street, and the QEW, with convenient proximity to Bronte GO Station and Oakville GO Station, as well as Oakville Trafalgar Memorial Hospital.A fantastic opportunity to live in one of Oakville's most desirable neighbourhoods-this is a home that truly checks all the boxes. (id:62616)
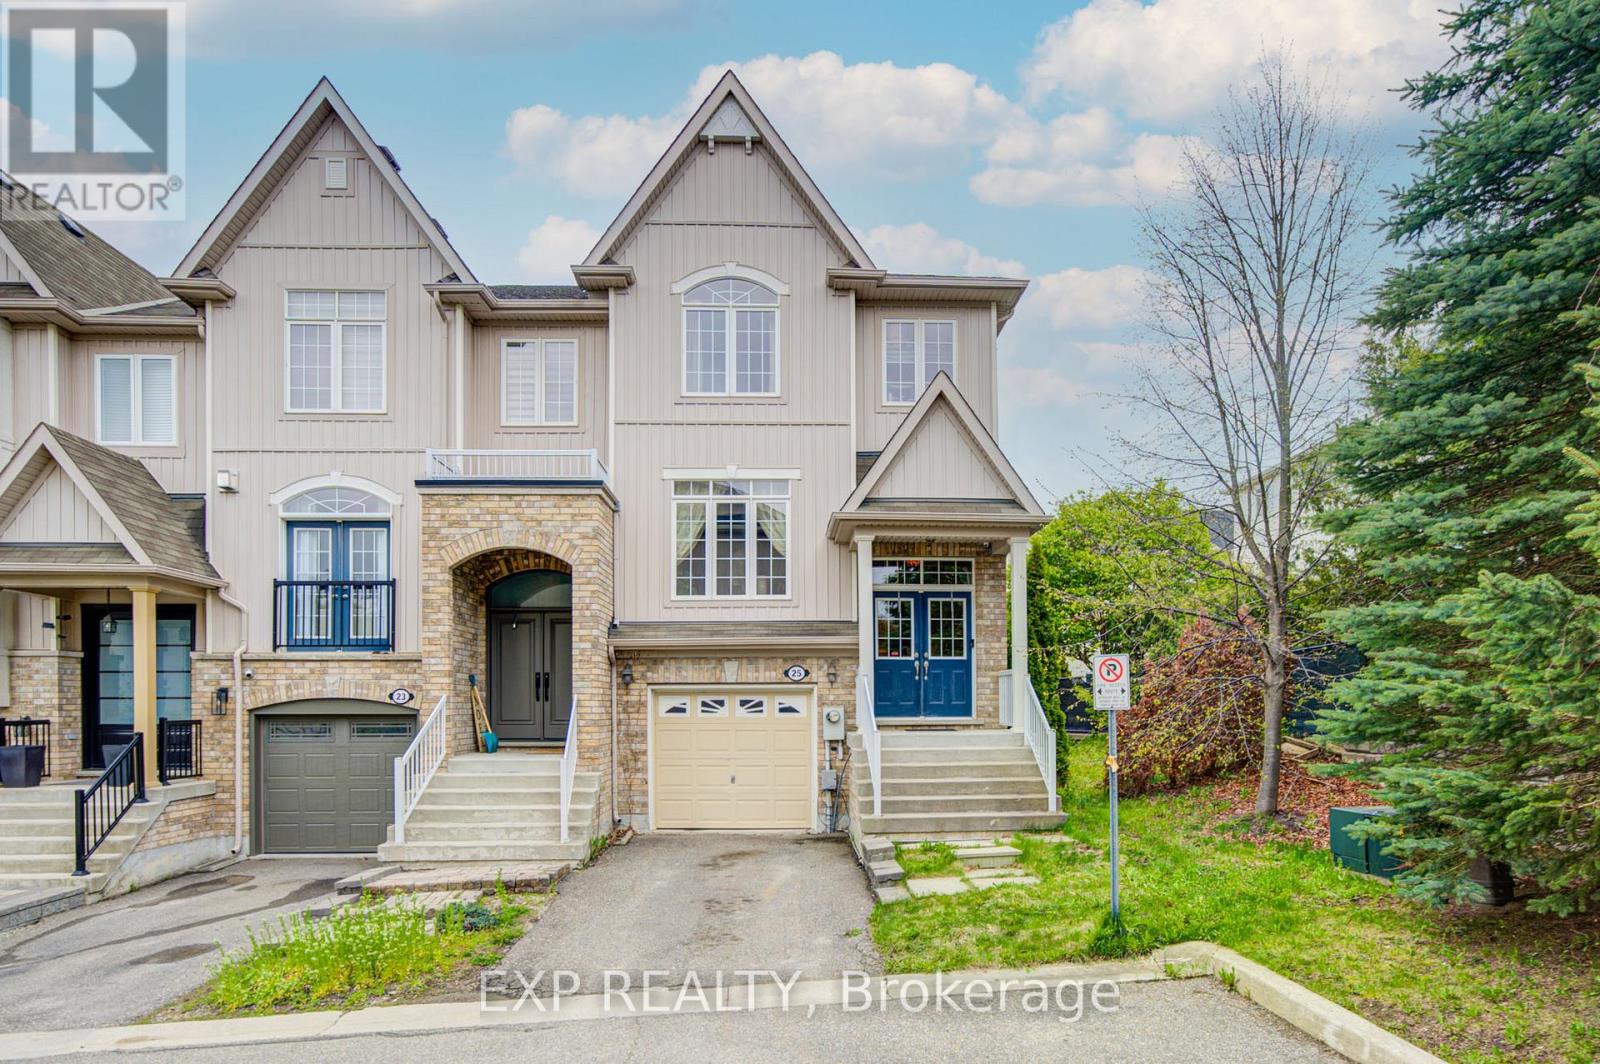
25 Sutcliff Lane
Halton Hills, Ontario
Welcome to25 Sutcliff lane- stunning end-unit townhome that makes townhouse living feel like semi-detached living. With three spacious bedrooms, three full bathrooms, and a convenient powder room, this home delivers the space and functionality growing families dream about.The thoughtful layout maximizes every square foot, and a convenient second-floor laundry room keeps chore day effortless. The end-unit positioning means extra windows, extra light, and that wonderful sense of breathing room. Step out back and enjoy an unobstructed view that transforms your outdoor space into a private retreat - no neighbours peeking over your shoulder while you perfect your barbecue technique.Convenient visitor parking ensures your guests always have a place to land, and a low maintenance fee of just $161.10 per month covers snow removal, lawn and tree maintenance, and upkeep of the common elements - leaving you free to enjoy life rather than manage it.But the real magic here is the neighbourhood. Meadowglen Park sits practically at your doorstep, offering green space just steps from home. Commuters will appreciate the Georgetown GO station less than a ten-minute walk away, making downtown trips remarkably painless. Preston's Food Mart is nearby for grocery runs, and Georgetown District High School serves families with older children. This pocket of Georgetown strikes a beautiful balance between small-town charm and modern convenience. Tree-lined streets, friendly faces, and a genuine sense of community make this more than just a place to live - it's a place to belong. (id:62616)
27 Mossom Road W
Toronto, Ontario
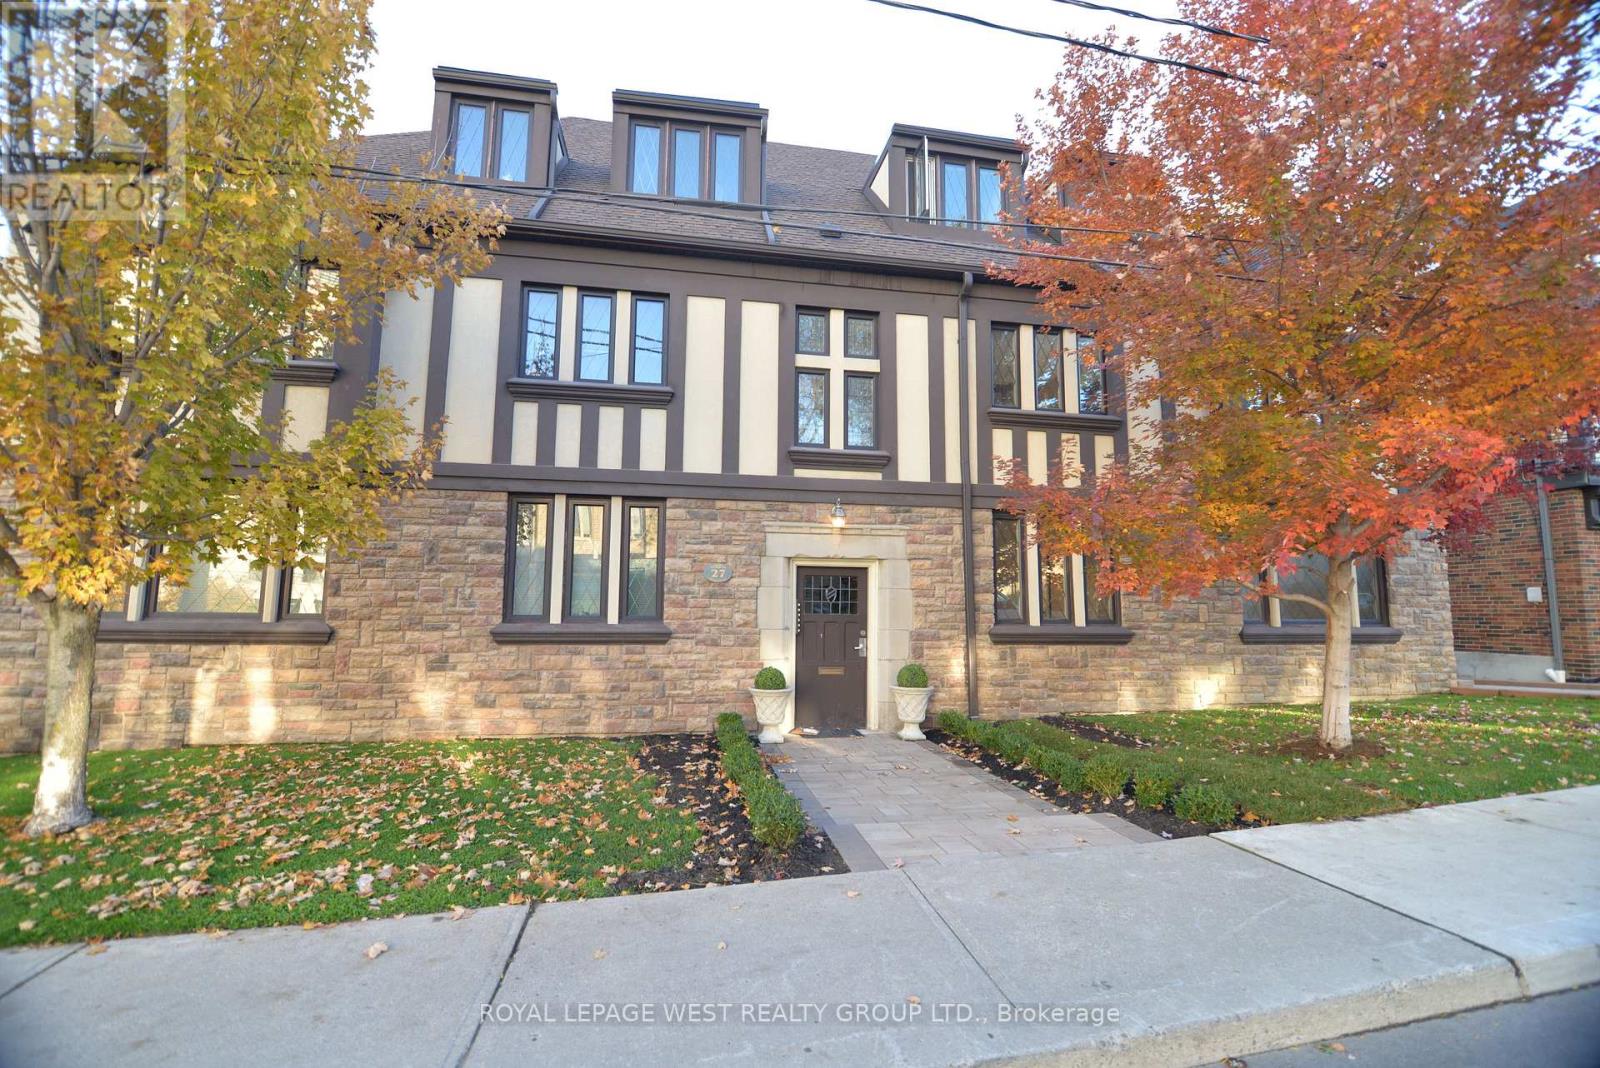
This Detached 6-plex, English Manor Architecture In the Sought After Bloor West Village, Was Built As One of 6 Buildings Clustered at the Corner of Bloor & South Kingsway. Spacious Layouts: Four 2-bedroom units (850 SqFt) + Balconies (25 SqFt) & Two 1-bedroom units (650 SqFt) Each Unit Has An Interior Fire Escape Staircase. This Centre Hall Layout Also Features Additional Exits From Each Side of the Building Off the Kitchen. The 2nd Staircase Takes You Down To the Storage Lockers & Laundry Space. 4 Garages At Rear, Accessible via Laneway from South Kingsway. Well Cared for (Inspection Report avail) Some Significant Mechanical Updates Completed in 2025. Offering Immediate Income and Long-term Holding Potential. Situated on a Pentagon Premium-shaped Lot (73ftW x 97D x 48DX 62D X 77FtD). 5400 SqFt Above Grade. $158K Gross Annually and NOI $130K offers an Investor a 3.5% Cap Rate in a High Demand Area. Tenant Profile Geared Toward Professionals And Considerable Potential to Elevate Rents to Market Levels with Minimal Capital Investment, This Legacy Building Offers Options. Nestled Between Old Mill Ravine/Park & the Countless Restaurants/Shops in BWV, this Walkable, Residential Community Located Just Steps to Jane Subway or Dive South on S. Kingsway to Enter Directly Into The Gardiner Expressway to the Downtown, Will Spoil any Tenant. This Asset Benefits From Both A Premium Location and Consistent Rental Demand. Investors Will Appreciate The Mix of Stability and Opportunity Ideal for Portfolio Growth. (id:62616)
58 Stevenson Street
Essa, Ontario
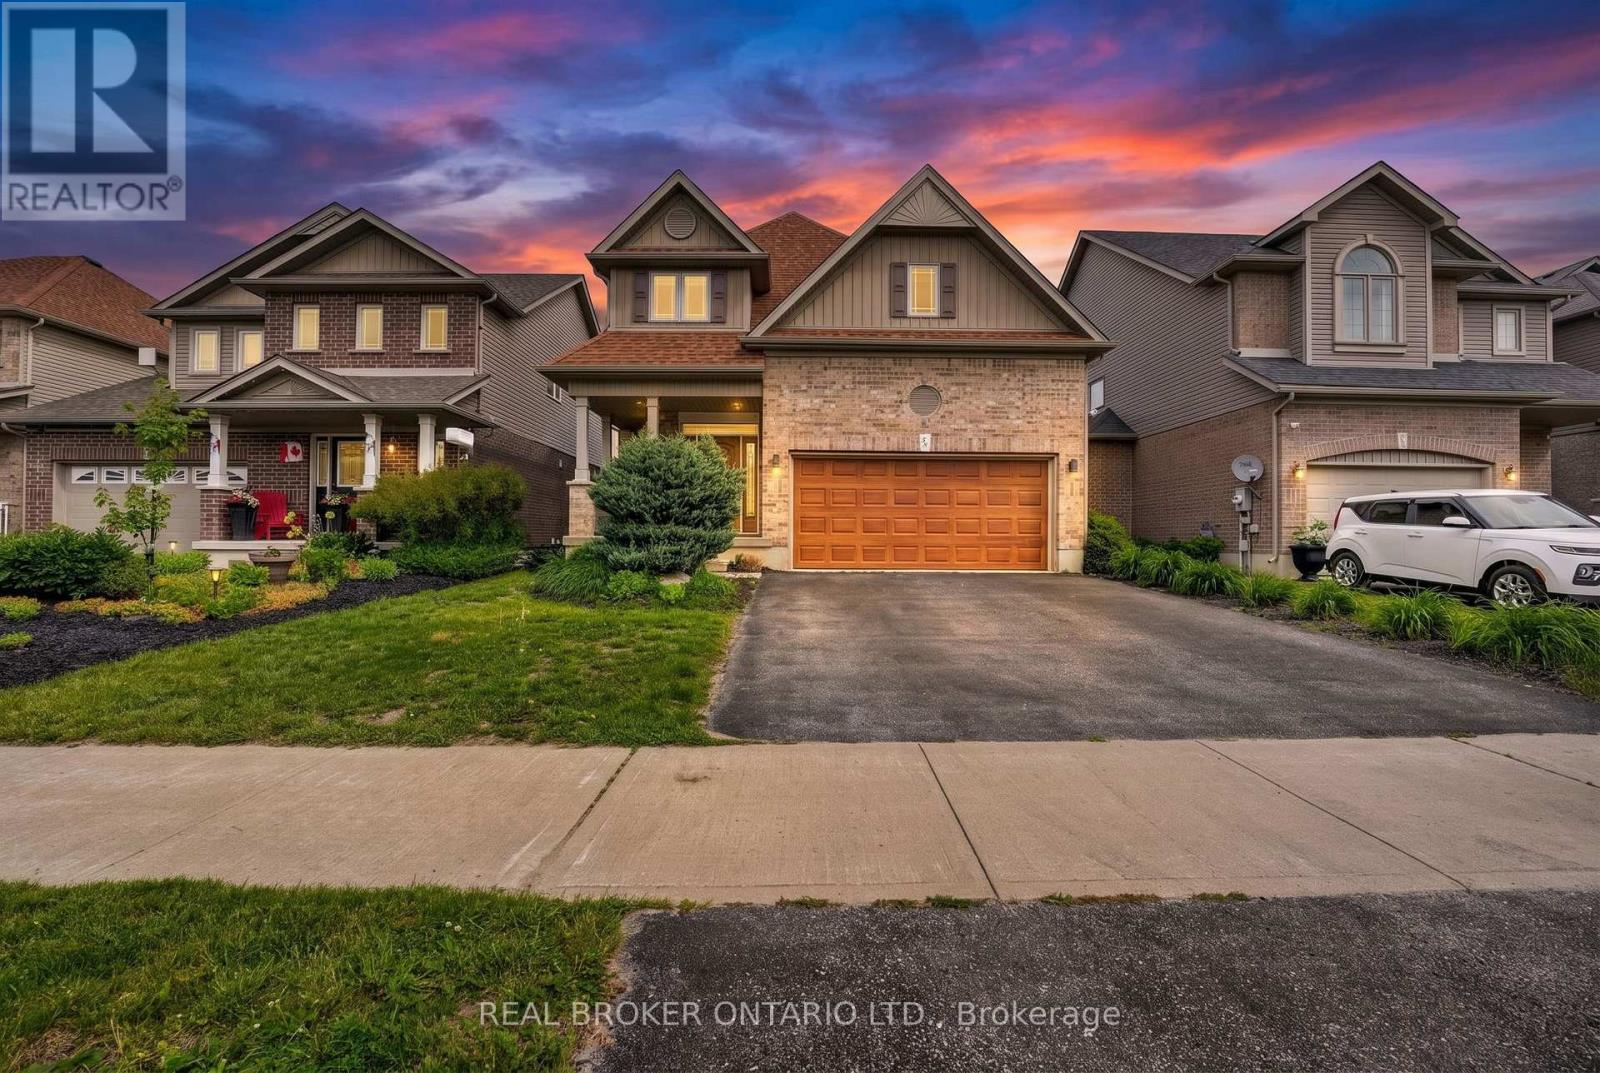
A home that makes everyday living feel effortless. This inviting 4-bedroom, 3-bath Angus home offers a bright, open-concept main floor with an ideal layout for both everyday living and entertaining. The standout kitchen features a large island, walk-in pantry, high-end stainless steel appliances, and seamless flow into the main living space. Upstairs, the expansive primary suite feels like a true retreat with a spa-like 4-piece ensuite, walk-in closet with access to a bonus second storage space, and a hidden laundry room. Three more generously sized bedrooms, a sprawling 4-piece bath, and 2 linen closets complete the second floor. The private, landscaped backyard is the perfect place to spend warm summer evenings, with a newly refinished deck, oversized gazebo, BBQ hut, and inground irrigation. With a rough-in for a full bathroom and abundant space for you to customize to your taste, the unfinished basement offers endless possibilities. Located steps to Brownley Meadows Park, close to Angus schools and recreation facilities, a short drive to CF Borden, minutes to Utopia Conservation Area and the Tiffin Centre, and within easy reach of Lake Simcoe, Wasaga Beach, Snow Valley, Horseshoe Valley, ski hills, trails, this home is perfectly placed for families, outdoor lovers, and anyone craving more room to enjoy life. (id:62616)
132 William Berczy Boulevard
Markham, Ontario
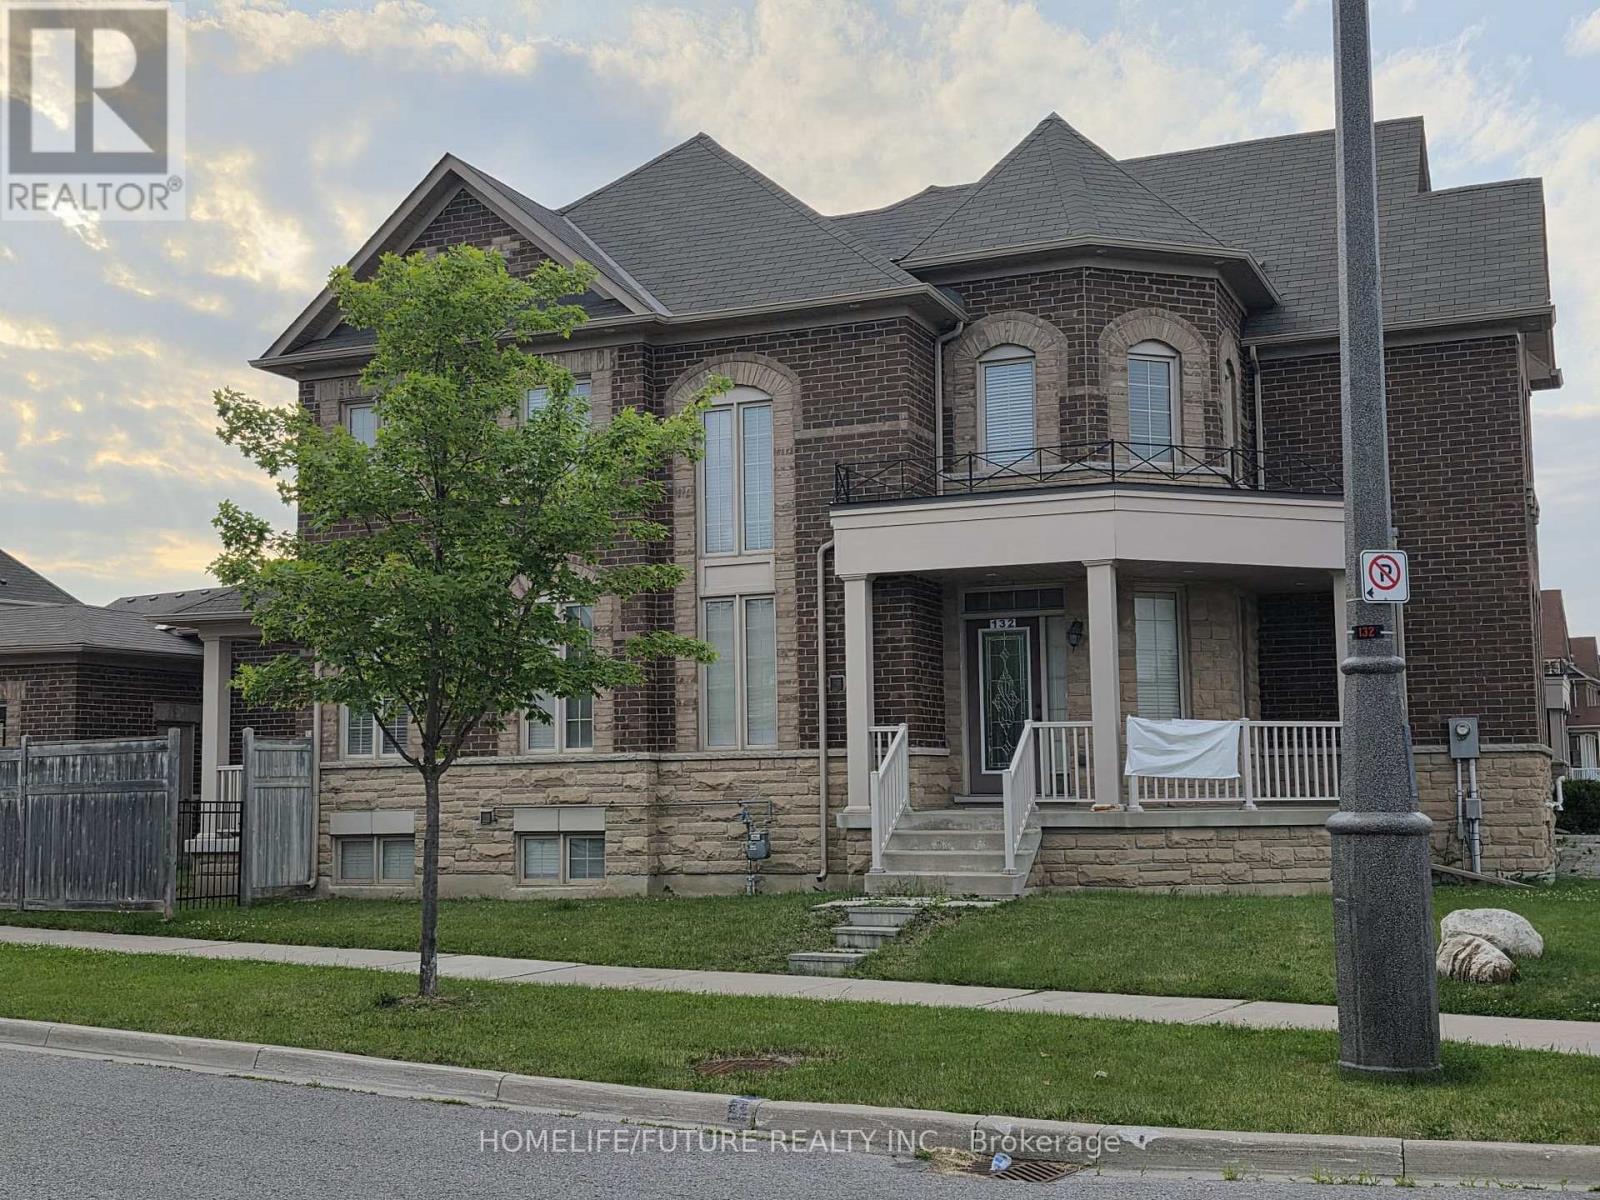
This end unit townhouse is uniquely designed with one side of the house only linked to the adjacent neighbor -Feels Like a Semi! Upgraded, Modern Family sized kitchen Featuring Quartz Counters, S/S Appliances, Gas Stove & Separate Island., Master Bedroom retreat with 5Pc Ensuite & W/I Closet. 9' Ceiling, Hardwood Floors & Portlights on the Main Floor. 2nd Floor Laundry Room. Direct Access to Garage. Well Maintained ,Tenant Pays For All Utilities & responsible for Snow Removal & Grass Cutting. Don't miss out! (id:62616)
46 Deerchase Circle
Vaughan, Ontario
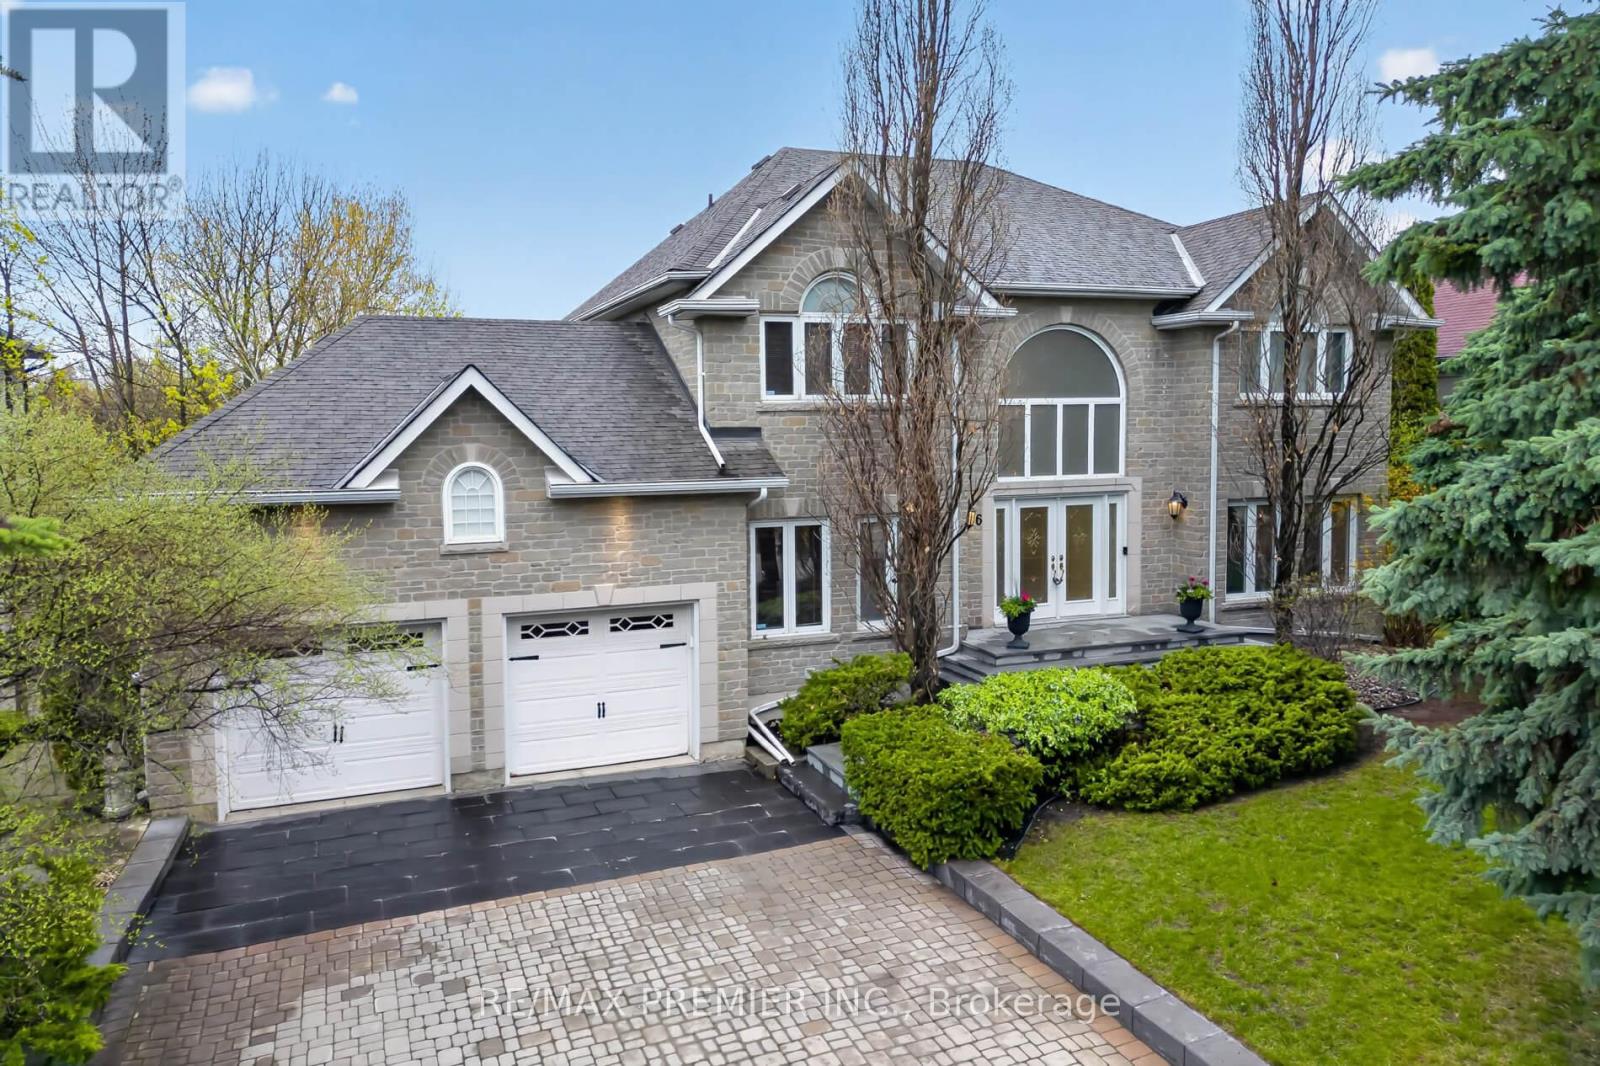
This 4082 sq. ft. Plus 2294 Finished Walk-Out Basement Custom Built Home Will Capture You The Moment You Walk In With 17 Ft Open To Above Ceiling In Entrance, Grand Oak Open Riser Staircase, Smooth Ceilings And Wood Floors Throughout. Charm And Elegance. An Open Concept White Lacquer Kitchen With Tall Cupboards, Granite countertop in Center Island Or Breakfast Bar For Additional Guests, Skylight, Servery, And A Huge Eat-In Area Walking Out To A Large Concrete Deck Overlooking The Deep 157 Ft Pool Size Lot. Main Floor Library Or Office With Custom Shelving, Formal Living Room, and Dining Room For Large Family Gatherings. Extra Bedroom And Full Washroom, Wet Bar And Recreation In Lower Level For Nanny Or In-Laws. Walking Out To A Large Concrete Patio And Resort Like Backyard. Much More To Be Enjoyed By Viewing This Custom Home Situated In One Of The Most Desirable Streets Of The Woodbridge Highlands. A Must See, Immaculate Move-In Condition. Updates And Upgrades Are Too Numerous To List. Shows 10+++ (id:62616)
2002 - 5 Buttermill Avenue
Vaughan, Ontario
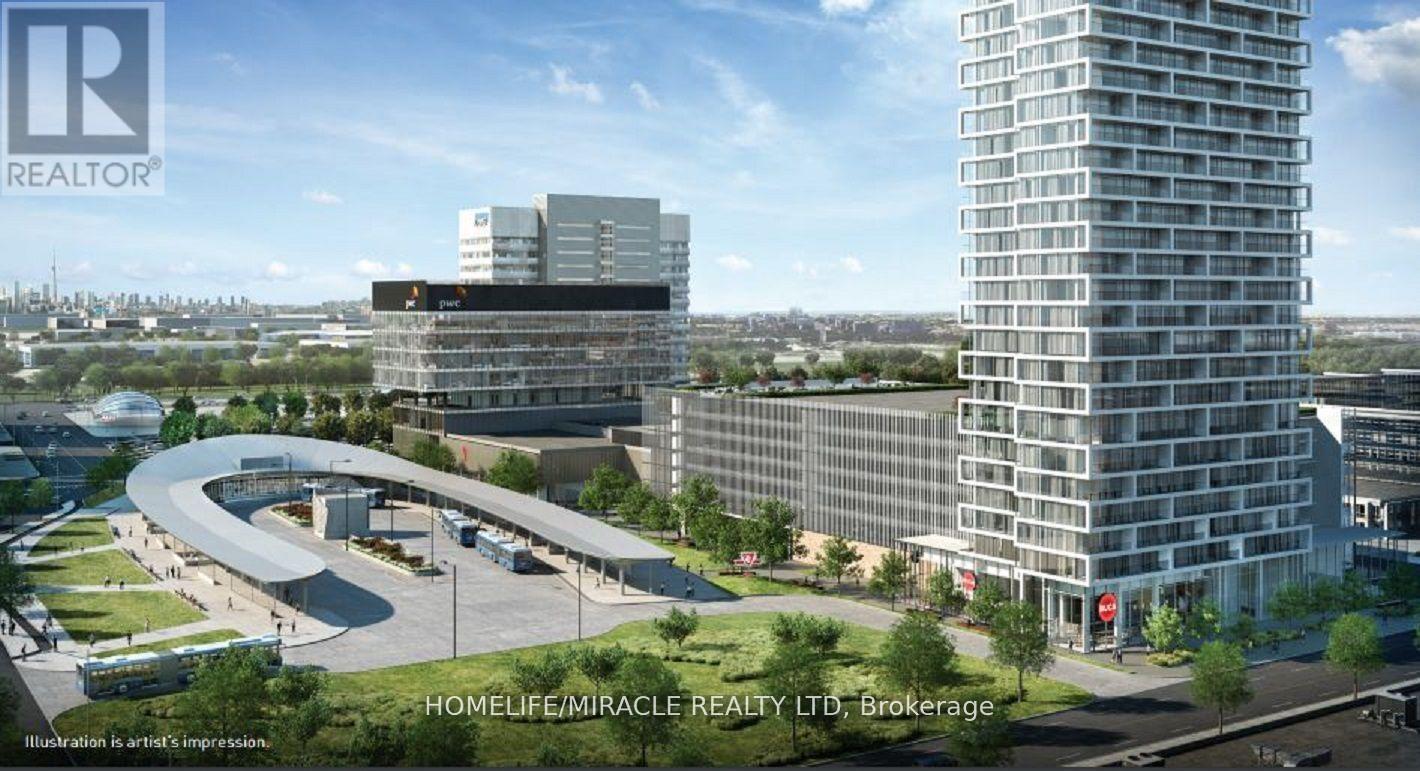
Must See!Bright & Spacious 3 Bedrooms + 2 Bathrooms Corner Unit With Breathtaking Northeast Views In The Heart Of Vaughan Metropolitan Centre.Approximately 950 Sq. Ft.Plus 170 Sq. Ft.Balcony.One Parking & One Locker; Features 9'Smooth Ceilings,Floor-To-Ceiling Windows,Open Concept Layout,Modern Kitchen With Stainless Steel Appliances,And Abundant Natural Light Throughout.Located Steps To The VMC Subway Station And Bus Terminal For Easy Commuting. 24-Hour Concierge, Party Room, BBQ Outdoor Terrace, Lounge, And More.Minutes to Vaughan Mills Mall, Go Train, Highway 400, York University. Dont Miss Out On This Incredible Opportunity! (id:62616)
103 - 321 Carlaw Avenue
Toronto, Ontario
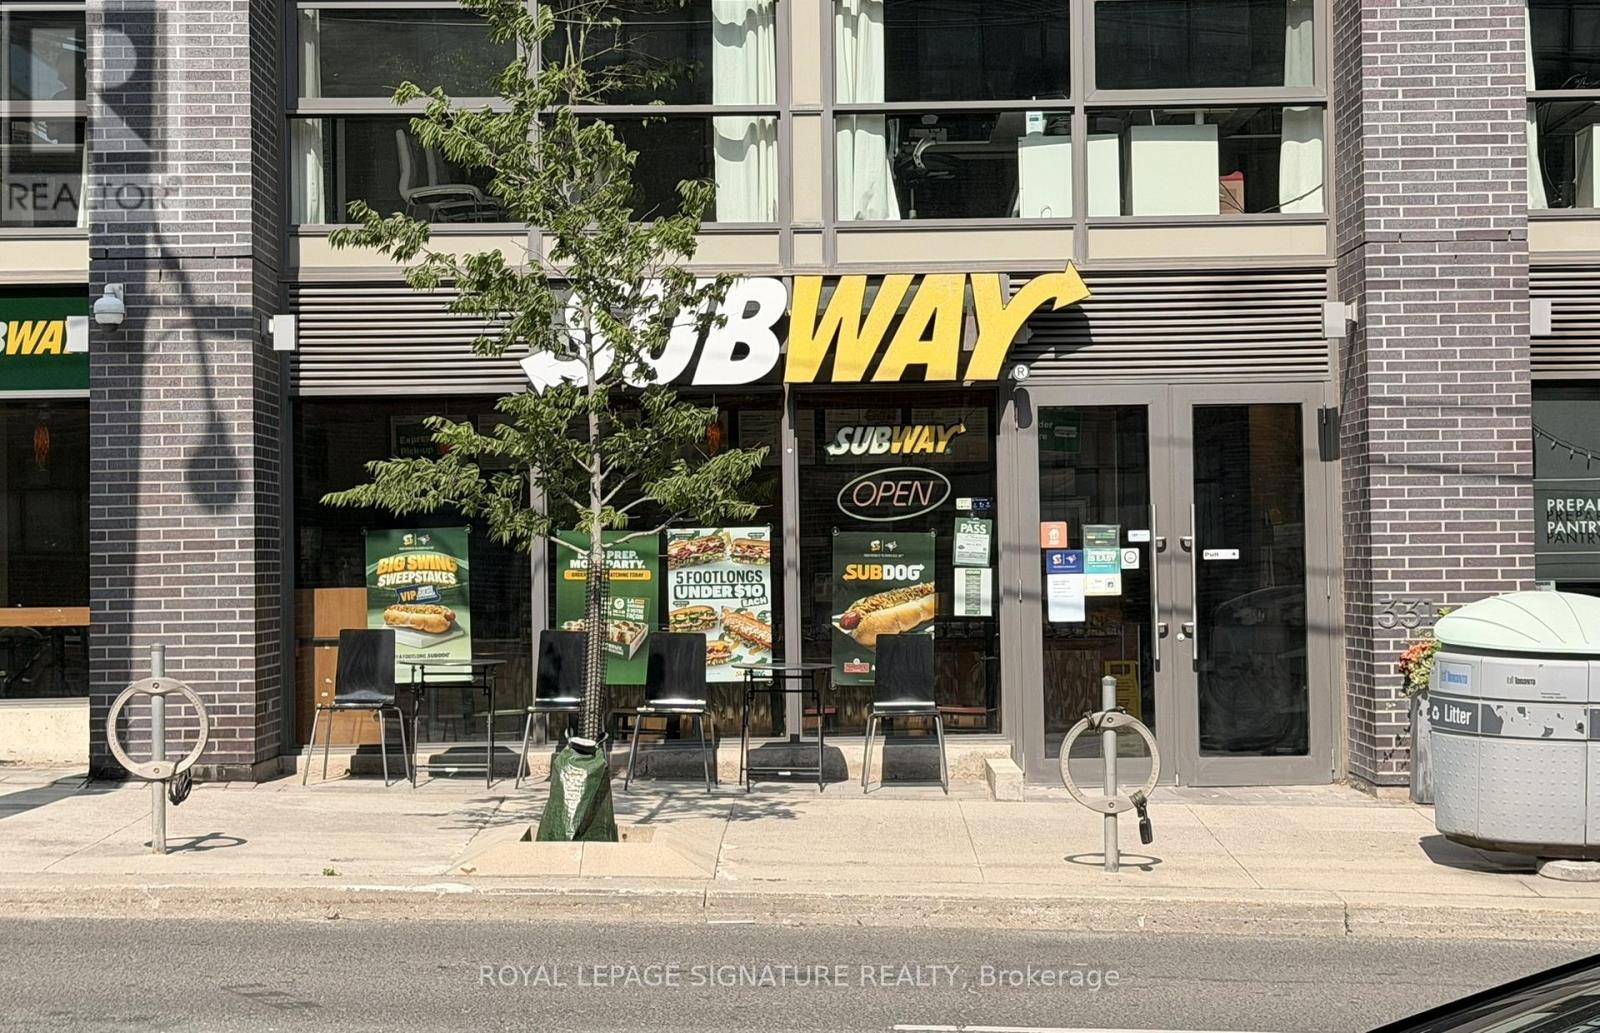
Exceptional, high-yield income property in South Riverdale-one of Toronto's most vibrant, rapidly evolving, and culturally diverse communities. This prime 1,292 sq. ft. corner commercial condominium unit commands an enviable street presence, generating massive foot and vehicular traffic. Perfectly positioned amid a high-density mix of residential, corporate office, and retail spaces, the location ensures a non-stop stream of daily passersby. Fully leased to an established, highly successful operator with over 13 years of strong history and community goodwill at this exact location. A true hands-off, secure addition to any investment portfolio. (id:62616)
2203 - 55 Scollard Street S
Toronto, Ontario
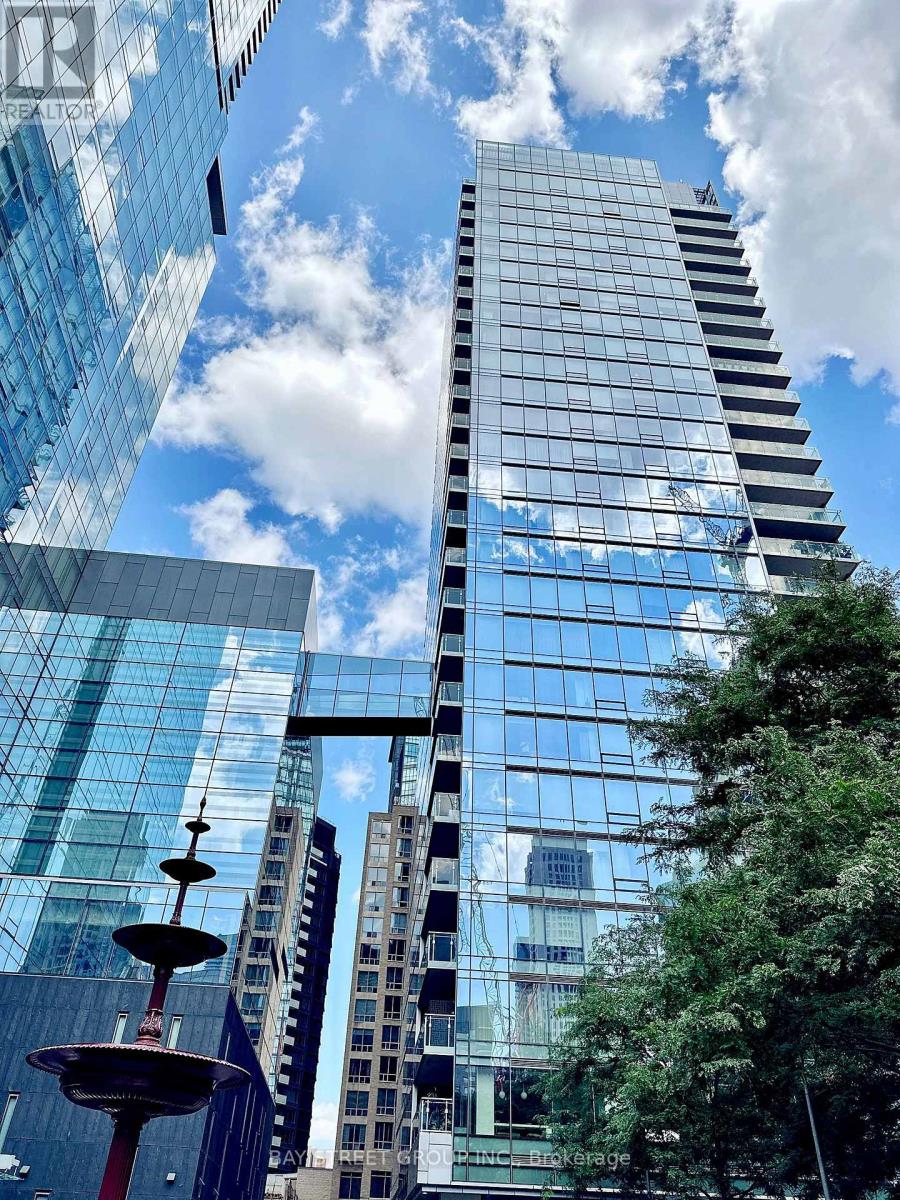
Live Your Best Life At Four Seasons In The Heart Of Yorkville. Sunfilled And Gloriously Bright From Floor To Ceiling Windows , Wrapping The South East Corner. Views Over The Park, And Rosedale Ravine. Open Entertaining Space With Walk Out To A 20Ft South Facing Balcony. Custom Designed Chefs Kitchen With Long Centre Island And Top Of The Line Built In Appliances. Seperate Den ,Perfect For Home Office Or 3rd Bedroom W/Beautiful Views.2 Spacious Bedrooms, Both With Decadent Marble Spa Like Ensuites, And Exceptional Closet Space. Hardwood Floors Throughout. This Layout Is Ideal For Family Living. Spa, Pool, Gym, Valet Etc. Two parking included. (id:62616)