
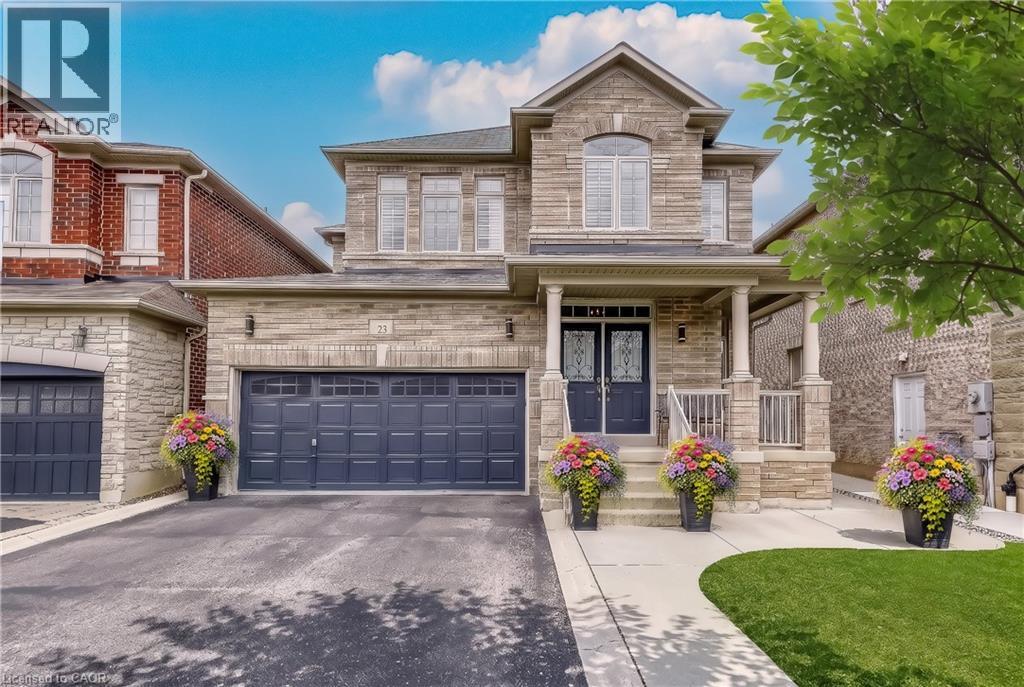
23 Mcknight Avenue
Waterdown, Ontario
Welcome to 23 McKnight Avenue, Nestled in a Sought-After, Family-Friendly Neighbourhood in East Waterdown. Ideally Located Just Steps from Parks and Scenic Trails, This Detached, 4-Bedroom Home Offers Over 3,000 Sq Ft of FULLY FINISHED Living Space. The Main Level Features a Bright, Open-Concept Layout with a Spacious Eat-in Kitchen Complete with Granite Countertops & Backsplash, a Center Island and a Pantry - Perfect for Both Everyday Living and Entertaining. A Convenient Mudroom/Laundry Area Provides Inside Access to the Double Car Garage. Upstairs, the Primary Bedroom Retreat Boasts a Walk-in Closet and a 4-Piece Ensuite. Three Additional Good Sized Bedrooms Complete the Upper Level. The Fully Finished Lower Level Showcases a Modern Farmhouse Design and Offers Exceptional Versatility, Featuring a Wet Bar, 2- Piece Bathroom, and an Additional Room Ideal for a Home Gym, Office or Guest Space. Step Outside to a Low-Maintenance Backyard Oasis, Complete with Concrete Patio & Walkway, Artificial Turf, Hot Tub, Pergola, and a Gas Line for BBQ - Great for Hosting Summer Gatherings! Located in a Vibrant, Growing Community, This Home is Just Minutes from Shopping, Amenities, Major Highways and the Aldershot GO, Making Commuting a Breeze (id:62616)
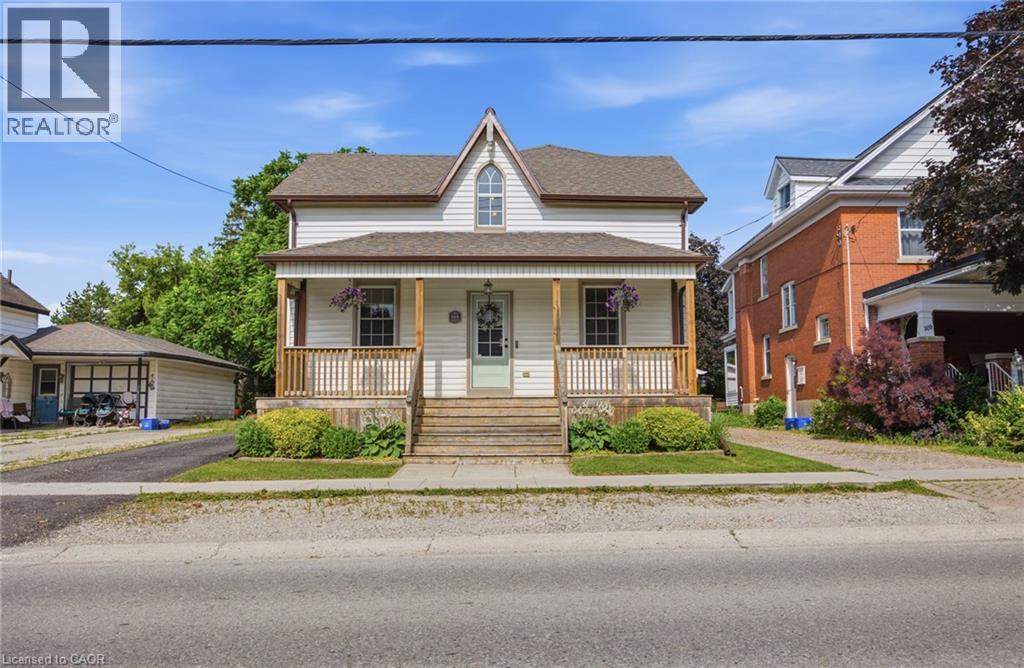
165 Woodstock Street N
Tavistock, Ontario
Welcome to this beautifully restored century home, where timeless character meets modern convenience. Set on a generous lot in the heart of Tavistock, this extensively renovated property offers exceptional flexibility for growing families, multigenerational living, or those seeking rental income. Completely renovated in 2018, the original home was updated from top to bottom while preserving its historic charm. A thoughtfully designed addition expanded the main residence with a beautiful new kitchen, a 2-piece bathroom, a spacious basement recreation room, and a private primary suite above with its own ensuite. The renovation also included new siding, new windows, a new roof, and a completely updated interior. A professionally built, fully self-contained secondary suite was also added, featuring its own private entrance, kitchen, laundry, and separate living space. The main home offers 3 bedrooms, 2.5 bathrooms, and private laundry. The secondary suite features 1 bedroom plus a den, 1 full bathroom, private laundry, and its own fully finished basement with a spacious recreation room. Combined, the property offers 5 bedrooms and 3.5 bathrooms, with an ideal layout that provides privacy and flexibility for extended family, guests, or tenants. Enjoy the spacious lot, all within walking distance of schools, parks, and the amenities of downtown Tavistock. Whether you're looking for a multigenerational home or an opportunity to offset your mortgage with rental income, this unique property combines historic charm, quality renovations, and exceptional versatility. (id:62616)
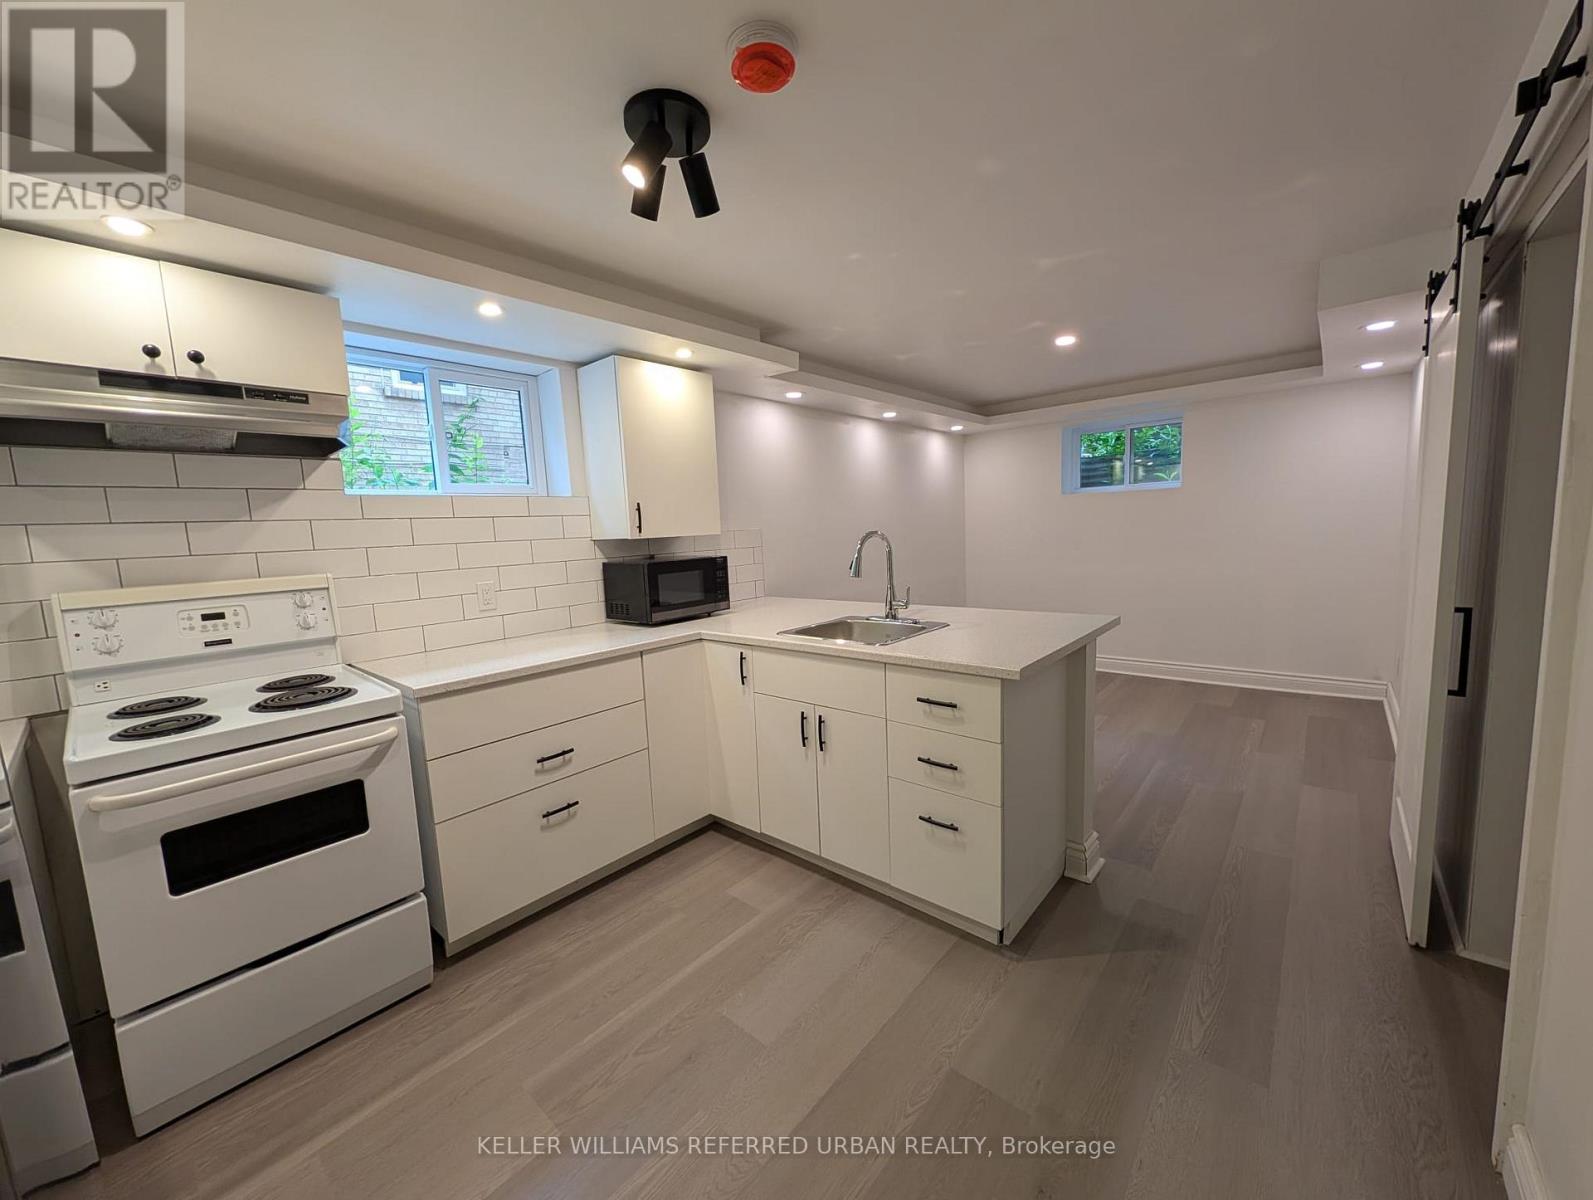
Basement - 2979 Lawrence Avenue E
Toronto, Ontario
Here Is Your Chance To Live Right Off Of Lawrence Ave! Cozy 1 Bdrm Unit For Lease On The Basement! Tastefully Upgraded W/Modern Finishes In Kitchen & Bathroom. Conveniently Located On Lawrence Ave, In Between Brimley & McCowan - Very Easily Accessible For Commuters, Steps From TTC, Close To Plazas, Grocery, Shops, Few Mins Drive To Scarborough Town Centre & 401. Virtually Staged. (id:62616)
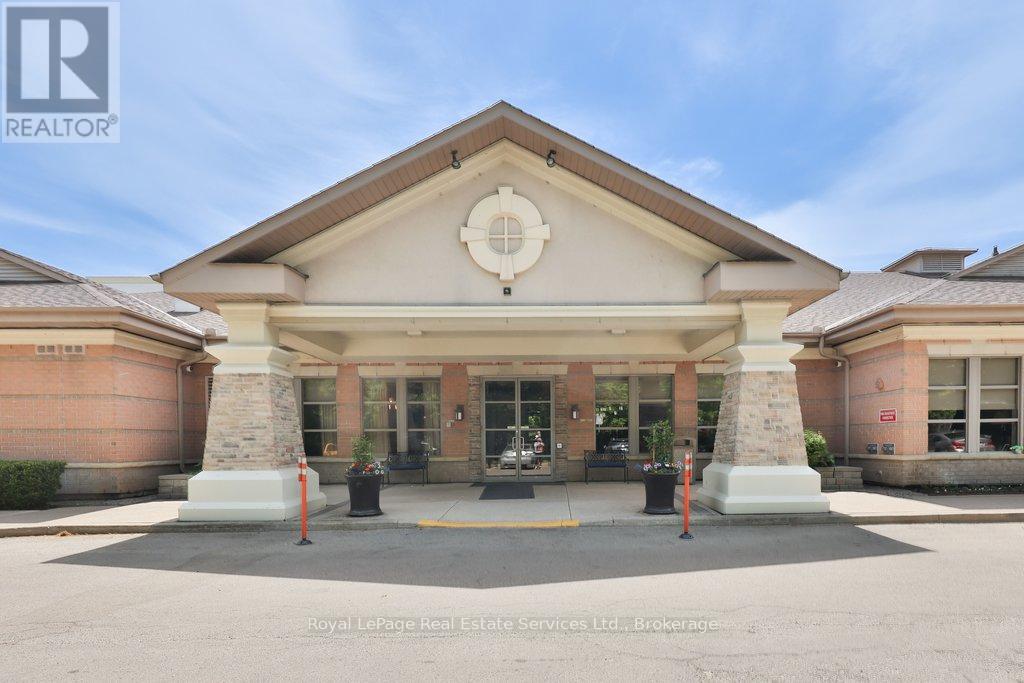
2205 - 100 Burloak Drive
Burlington, Ontario
Welcome to Hearthstone by the Lake, one of Burlington's most unique retirement communities, where the benefits of condominium ownership are combined with the convenience, security, and support of a vibrant retirement lifestyle. Updated & well maintained 2-bed, 2-bath suite, with parking & locker offers approximately 1,005 square feet of thoughtfully designed living space, complete with a peaceful & private view of mature trees & greenery. The bright, functional floor plan features an updated kitchen with quartz countertops, subway tile backsplash, stainless steel appliances, and a convenient pass-through to the dining and living areas. Spacious living room opens to a private balcony, creating the perfect spot to enjoy afternoon sun & tranquil views. The primary suite offers two double closets & a private ensuite bath, while a second bedroom, full guest bath, and in-suite Bosch laundry provide convenience & comfort. Beyond the suite itself, Hearthstone offers a lifestyle unlike any other. Residents enjoy the freedom and financial benefits of condominium ownership while gaining access to an exceptional range of services and amenities designed to support independent living. Additional monthly Club Membership / Basic Service fee ($1795.05 per month) includes dining credits, housekeeping, concierge services, 24/7 emergency nursing, emergency call system & handyman. Providing valuable peace of mind. Located steps from the shores of Lake Ontario and surrounded by beautifully maintained grounds. Amenities include the onsite restaurant, wellness centre, indoor pool, fitness centre, library & billiards lounge, concierge services & the converted Pig Whistle restaurant (now common space). Hearthstone by the Lake is a welcoming community designed to help residents live independently, stay connected, and age in place with confidence. View website for extensive information on Hearthstone By the Lake: https://hearthstoneburlington.ca/ (id:62616)
28 Arbour Glen Drive
St. Catharines, Ontario
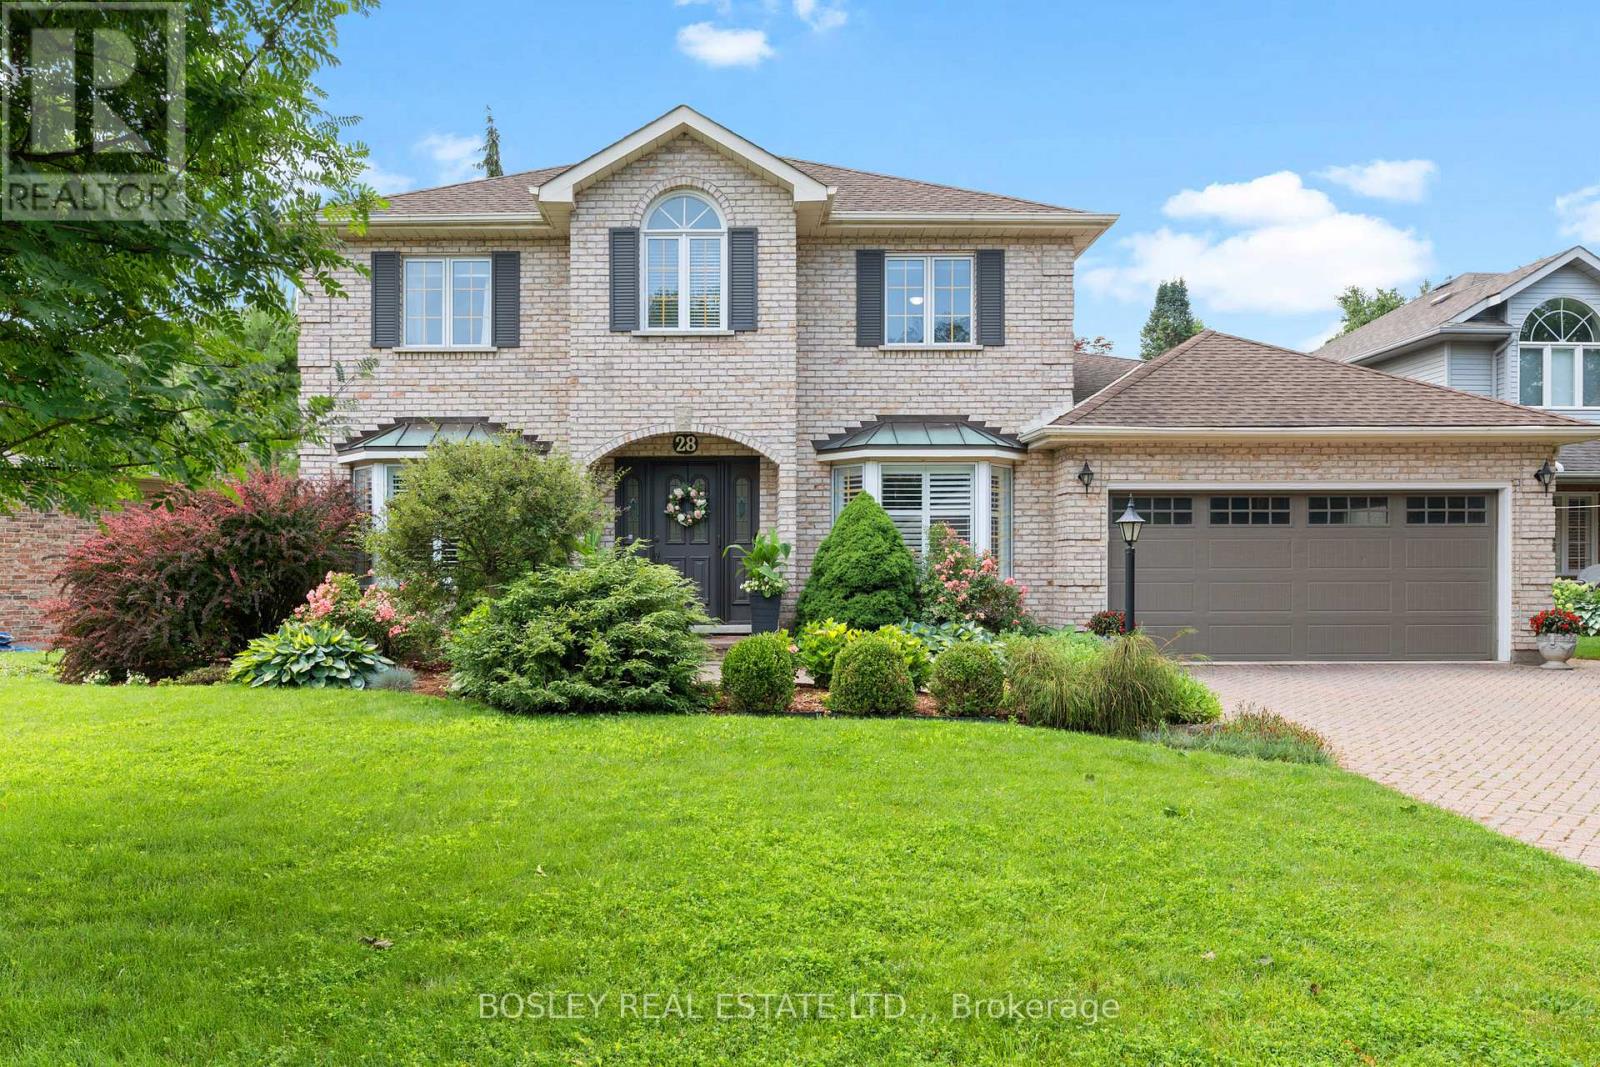
Welcome to 28 Arbour Glen Drive, situated in one of the most desirable neighbourhoods in St. Catharines. This lovely family home offers over 2,500 sq. ft. of comfortable living space, plus a finished basement. The functional main floor features a traditional layout with a separate living room, main floor laundry, a powder room, and an office right off the front foyer. Across the back, you'll find the heart of the home: a beautiful kitchen with stone counters and a marble backsplash, which opens directly into a spacious family room with a gas fireplace. From the breakfast area, step directly out to a covered deck overlooking the yard. Upstairs, you will find four spacious bedrooms highlighted by beautiful white oak engineered hardwood, including a primary suite with a 4-piece ensuite bathroom. The fully finished basement adds excellent functional space with a large rec room, an additional playroom, a 3-piece bathroom, and ample storage and utility space. Complete with a double car garage and a double brick driveway, you'll love the convenience of the location. Hop in your car and you're minutes away from top retail options, the hospital, downtown, Port Dalhousie, and both the 406 and QEW. Visit the REALTOR website for further information about this Listing. (id:62616)
97 Abbott Place
Pelham, Ontario
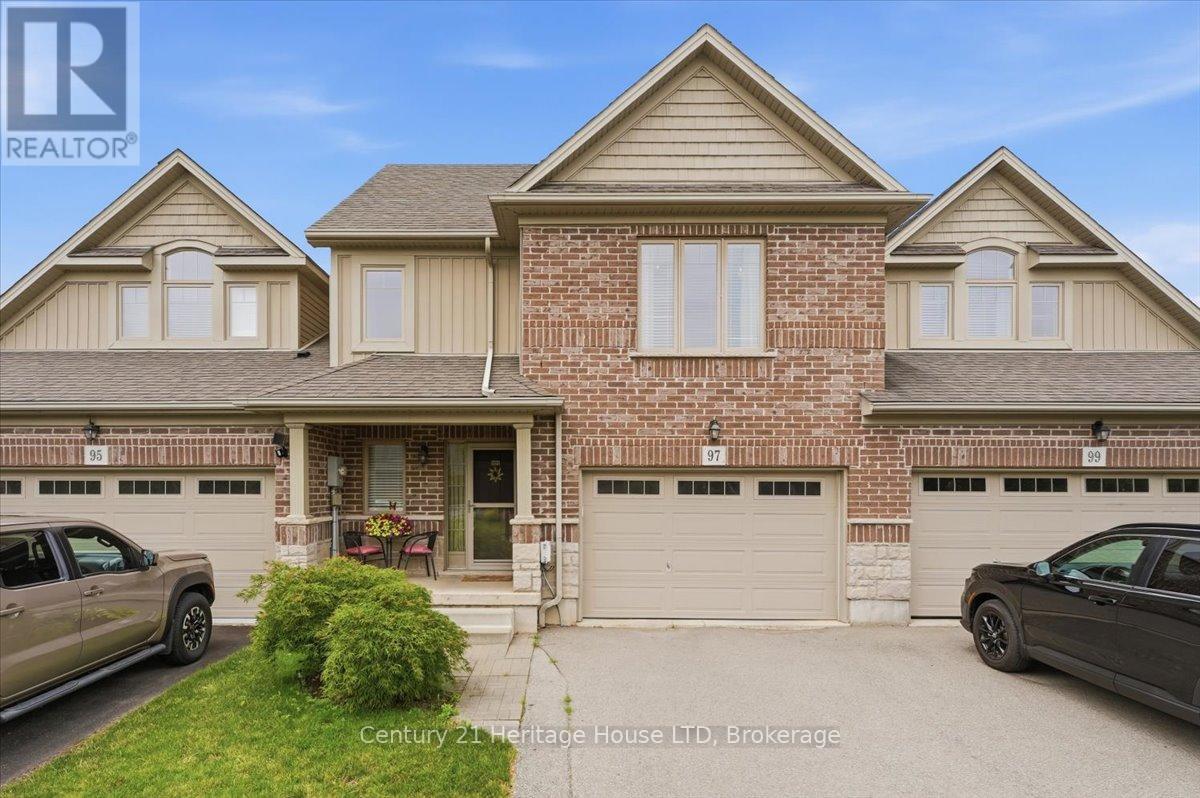
Welcome to 97 Abbott Place in Fonthill. This 3 bedroom, 3 bath townhome is amongst beautiful single family homes. This location is conveniently located 3 minutes to 2 major golf courses, Schools, Banks and shopping. This newer build offers a combination of comfort, value and style. Featuring a large 1.5 car garage, finished basement. The Primary bedroom is spacious and offers a walk in closet and ensuite. This home is ideal for first time buyers, young families or anyone looking for low maintenance living. Beautiful open concept kitchen with breakfast bar and built in computer area. Step outside to enjoy the fully fenced yard complete with large wood deck, metal gazebo, shed perfect for relaxing or entertaining. Convenient access from garage to rear yard. Don't miss this chance to make this wonderful home yours. Book your private showing. (id:62616)
11992 Concession 1 Road
Wainfleet, Ontario
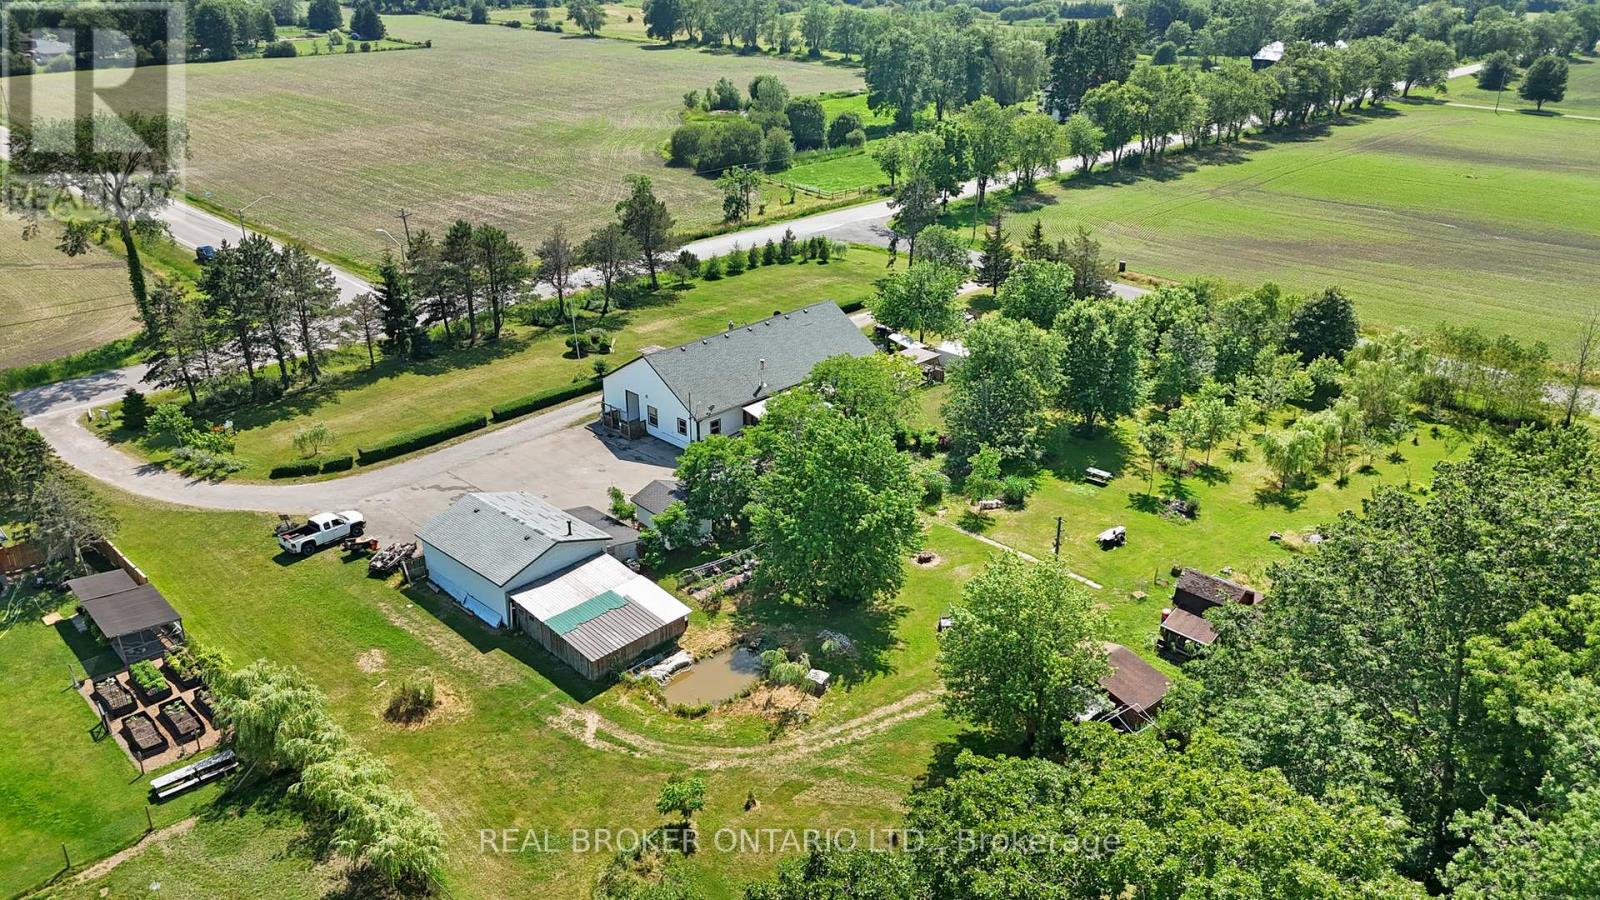
Welcome to 11992 Concession 1 Road, set on 2.8 sprawling acres in the heart of Wainfleet, this unique triplex offers exceptional income potential or a multi-generational living opportunity in a peaceful, private country setting. Spanning 2,836 square feet, the property features three self-contained units: two spacious 2-bedroom suites and one comfortable 1-bedroom suite - ideal for extended family living, rental income, or a live-in/rent-out arrangement. Each unit offers its own layout and privacy, making this a rare and versatile find. Outside, the expansive grounds are perfect for those who love the great outdoors and wide open spaces, hobbies, and outdoor living. A detached heated/cooled 2-car garage provides ample parking and storage, while a charming greenhouse invites the gardener in you to grow year-round. Additional storage sheds and a tiny barn offer even more room for tools, equipment, or hobby farming, and a tree fort that adds a touch of magic for kids or the young at heart. Whether you're an investor seeking multi-unit income, a large family wanting room to spread out, or someone dreaming of country living, this Wainfleet property delivers a rare combination of space, flexibility, and rural tranquility - all within easy reach of local amenities. Don't miss this one-of-a-kind opportunity to own a slice of country living with income potential built right in. (id:62616)
610 - 550 North Service Road
Grimsby, Ontario
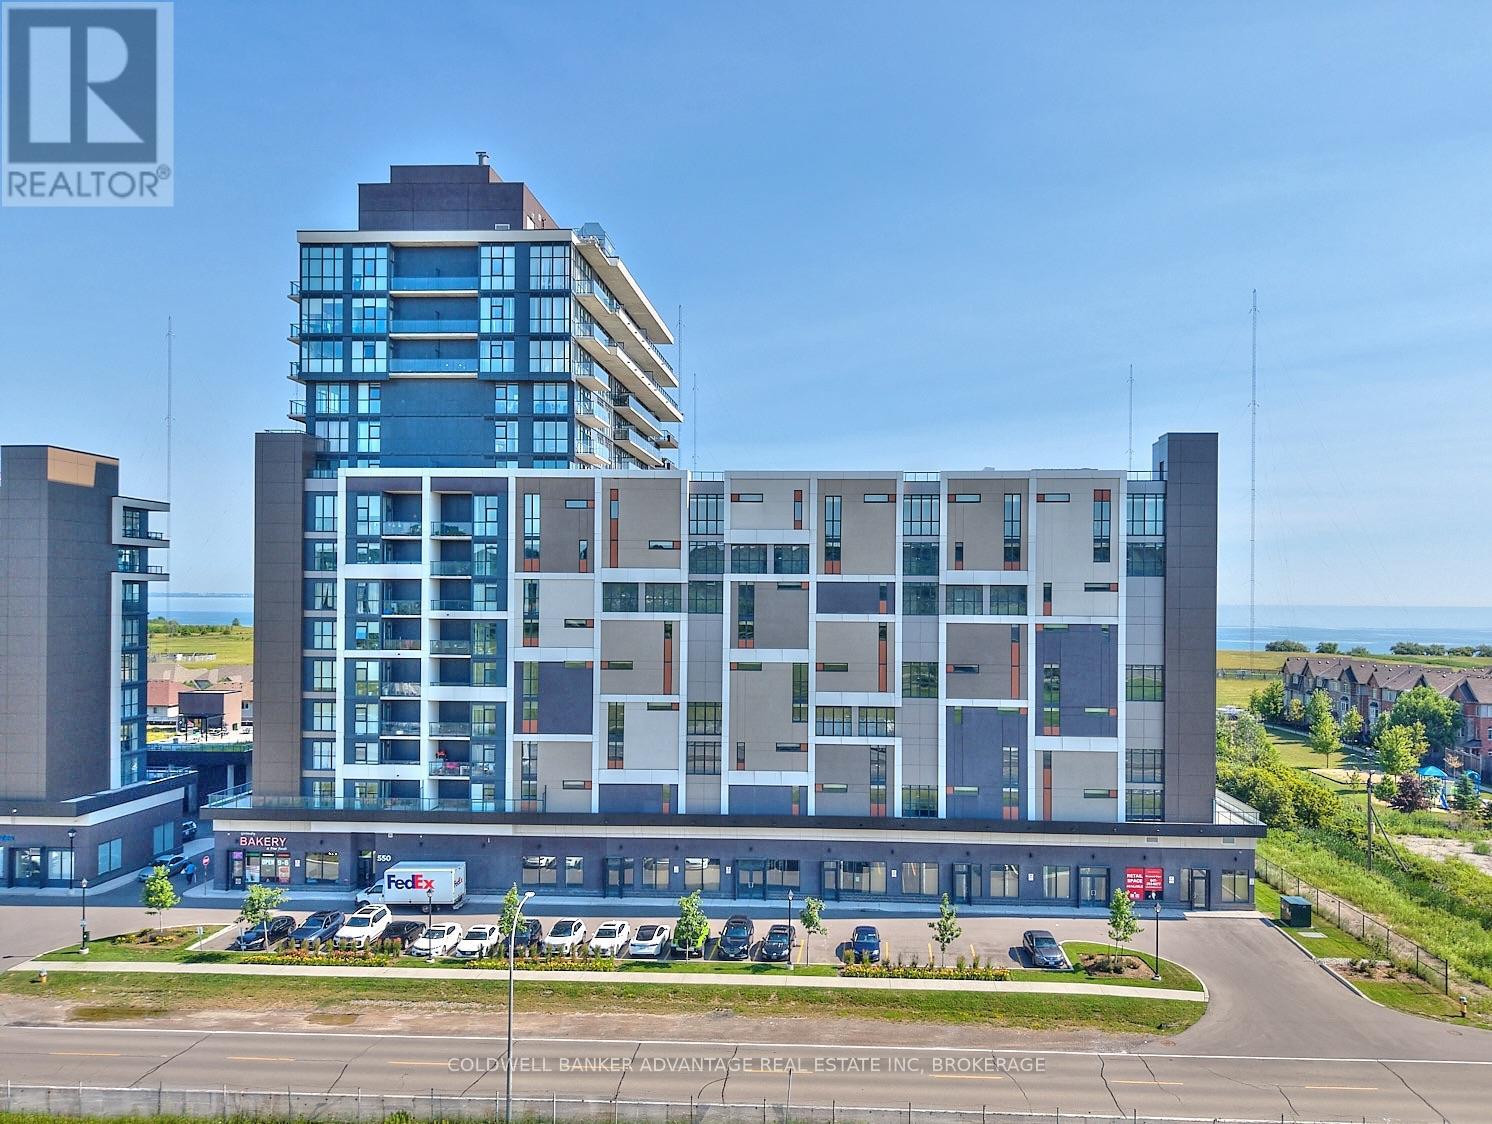
Experience life in the heart of Grimsby on the Lake. This modern condo community by the lake offers great amenities, including a rooftop patio, landscaped courtyard, outdoor fireplace, fitness centre, party rooms, and concierge service. Inside, enjoy a bright, open-concept layout with 9-foot ceilings and large windows that bring in plenty of natural light. The kitchen features stainless steel appliances and functional space for everyday living. Heated underground parking and quick QEW access make commuting to Toronto or Niagara easy. A great opportunity to be part of a growing lakeside community with a mix of modern living and small-town feel. Some photos are virtually staged; the shown furniture and decor are digital and not included. (id:62616)
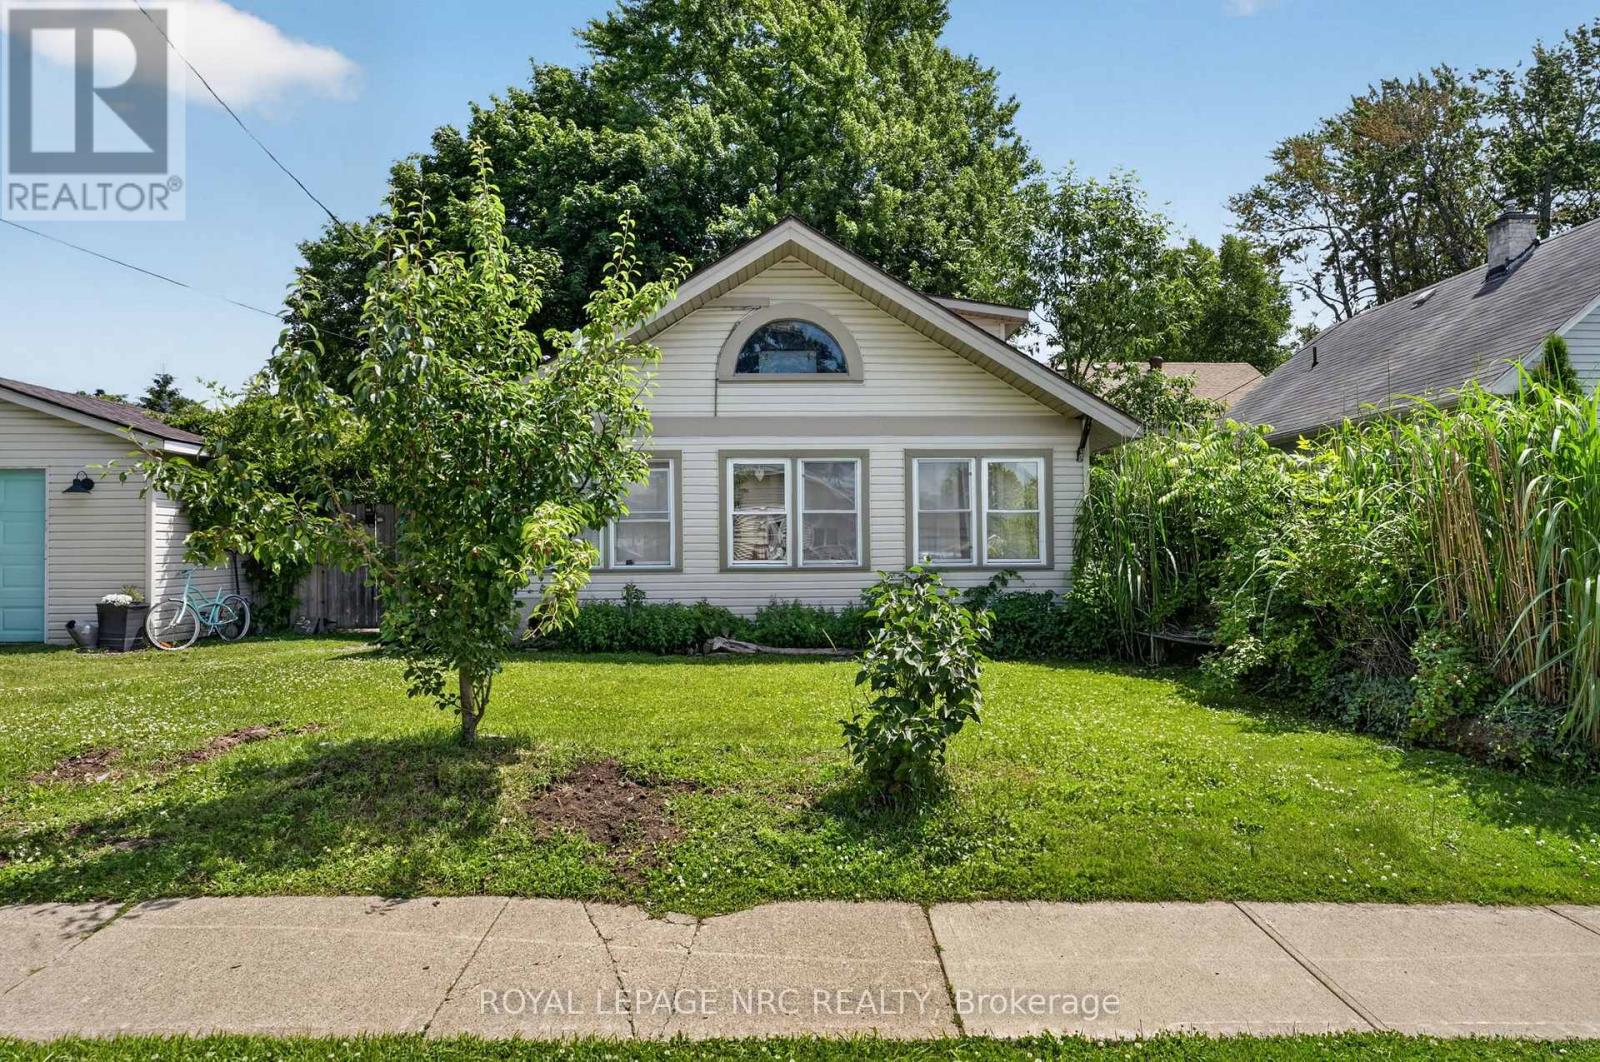
226 Derby Road
Fort Erie, Ontario
Situated on a rare double lot just down the road from the iconic Derby Hot Dog Alley, this charming home offers great outdoor space and a fantastic Crystal Beach location. Lovingly lived in by the same growing family for the past 10 years, it reflects pride of ownership and thoughtful care throughout.The property features an oversized single-car garage with hydro, additional outlets, and a built-in workbench-ideal for parking, storage, or a functional workspace.Enter through the bright front sunroom into the open-concept living and dining area. The main floor includes a convenient bedroom with sliding doors leading directly to the backyard. At the back of the home you'll find an updated bathroom, a large pantry, and additional access to the yard. Upstairs, a loft-style primary bedroom offers a cozy and private retreat with closet space.The fully fenced backyard is a true highlight, featuring mature gardens, a cherry tree in the back, and a pear tree in the front that bloom beautifully and produce fruit throughout the summer. The double lot provides plenty of space to garden, entertain, or simply relax outdoors.Additional features include a 100-amp panel, gas fireplace heating, and two ductless split units for efficient air conditioning and year-round comfort.A charming home with character, beautiful outdoor space, and a central location close to everything Crystal Beach has to offer (id:62616)
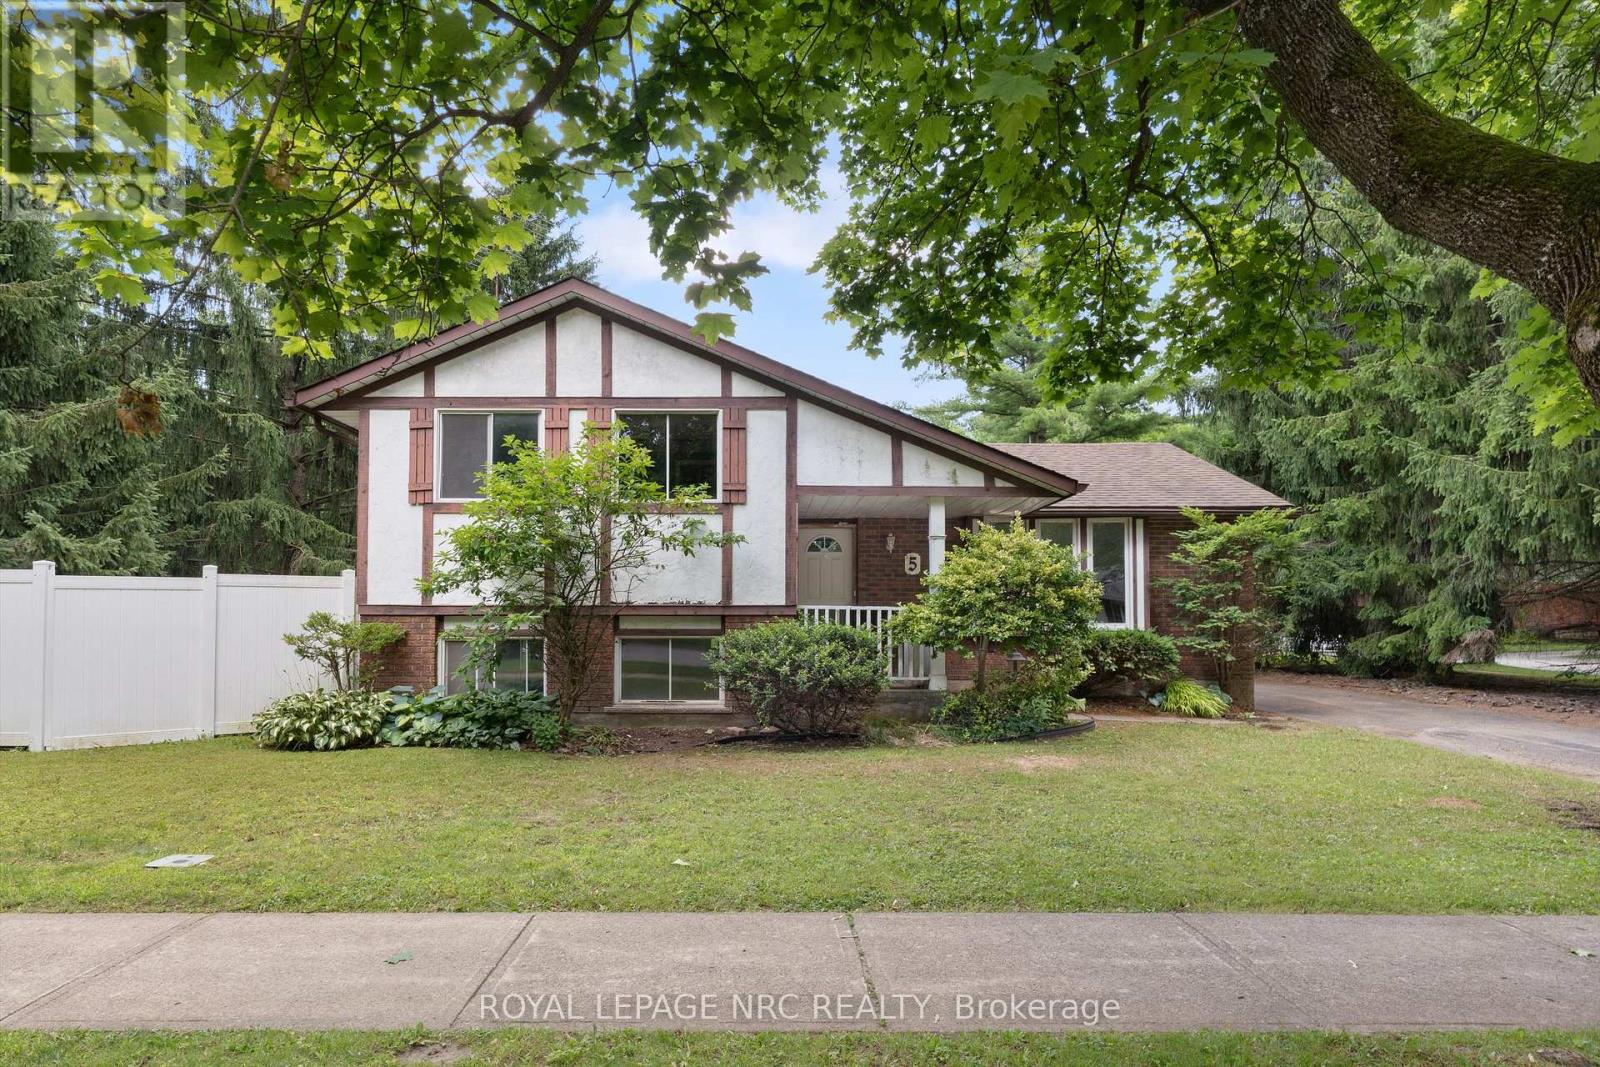
5 Fallingbrook Drive
Pelham, Ontario
Opportunity awaits in one of Fonthill's established neighbourhoods! Situated on a beautiful 60' x 120' corner lot, this 3-bedroom, 2-bathroom sidesplit is ready for a complete transformation. This is an ideal opportunity to design and finish the home to suit your own style and needs. Whether you're an investor, renovator, or buyer looking to create a beautiful family home, this property offers exceptional potential. Ideally located close to parks, schools, shopping, and all the wonderful amenities Fonthill has to offer! (id:62616)
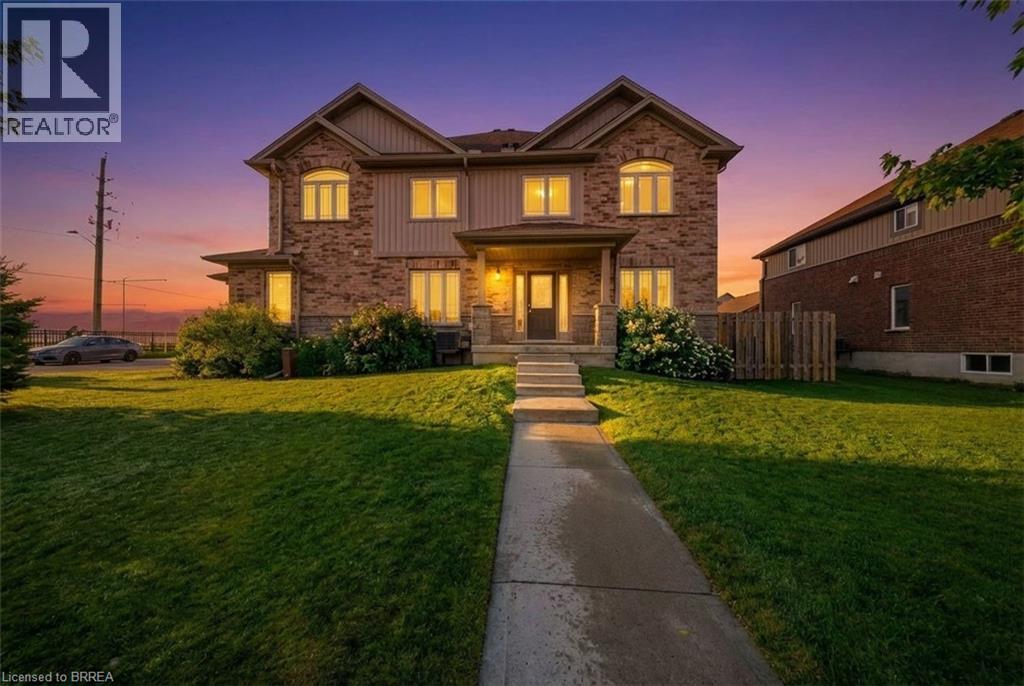
1220 Riverbend Road Unit# 105
London, Ontario
Welcome to this beautifully maintained end-unit townhome with a private entrance, ideally located in desirable South London. Offering three fully finished levels of living space, this home features generously sized principal rooms and a functional layout designed to accommodate the needs of a growing family. The bright and open-concept main floor is filled with natural light from large surrounding windows and showcases a stylish white kitchen complete with granite countertops, stainless steel appliances, and a classic subway tile backsplash. The kitchen flows seamlessly into a spacious dining area with a patio door leading to a poured concrete patio—perfect for outdoor dining and entertaining. The inviting living room is finished with durable laminate flooring and modern pot lighting, creating a warm and welcoming atmosphere. Upstairs, you will find three well-appointed bedrooms, including a spacious primary retreat featuring two walk-in closets and a private 3-piece ensuite. A convenient upper-level laundry closet adds everyday practicality, while a unique loft-style space provides the ideal setting for a home office, reading nook, or additional lounge area. The fully finished lower level offers a versatile recreation room, perfect for movie nights, a games area, or a home gym. This level also includes laminate flooring, pot lighting, and a 3-piece bathroom, adding to the home’s overall functionality. Step outside to enjoy the semi-private patio area, an ideal space for relaxing or entertaining outdoors. Complete with a private driveway and garage, this home is perfectly situated close to schools, parks, shopping, and all essential amenities. Book your showing today! Some images shown may be virtually staged. (id:62616)

29 Harvest Drive
Niagara-On-The-Lake, Ontario
TO BE BUILT - An exceptional new custom bungalow design, curated specifically for Virgil and to be built by one of Niagara's most respected custom home builder - Blythwood Homes. The Birch A Model offers 1,585 sq. ft. of thoughtfully designed main-floor living space, featuring 2 bedrooms, 2 bathrooms, and an open-concept layout ideal for both everyday living and entertaining. Elegant finishes and quality craftsmanship are showcased throughout, including stunning cathedral ceilings, a spacious primary suite complete with a walk-in closet and private ensuite, and a beautifully appointed kitchen with quartz countertops, pot lights, a centre island, soft closing drawers, and quality milestone Millwork cabinets. Bright living spaces flow seamlessly to the outdoors through garden doors off the great room, creating the perfect setting for relaxing or hosting guests.The full-height basement with oversized windows provides excellent future development potential and remains unfinished, allowing buyers the opportunity to customize the space to suit their needs. Exterior features include landscaped front planting beds with mulch, fully sodded front and rear yards, a poured concrete front walkway, rear covered patio with concrete deck, and a double-wide gravel driveway leading to the attached 2-car garage. Additional features include a tankless hot water heater (rental), Energy recovery ventilator - ERV (rental), 200-amp electrical service, and 96% efficient two stage furnace. Located within the desirable Settlers Estates community in Virgil, this picturesque neighbourhood offers a peaceful countryside atmosphere while remaining conveniently close to shopping, schools, wineries, amenities, and easy access to the QEW. Build your dream home at 29 Harvest - reach out for further details! Save HST off sticker price subject to eligibility. OPEN HOUSE SUNDAY JULY 12th 2-4pm HELD AT MODEL HOME 35 HARVEST (id:62616)