
57 Lakeport Road Unit# 502
St. Catharines, Ontario
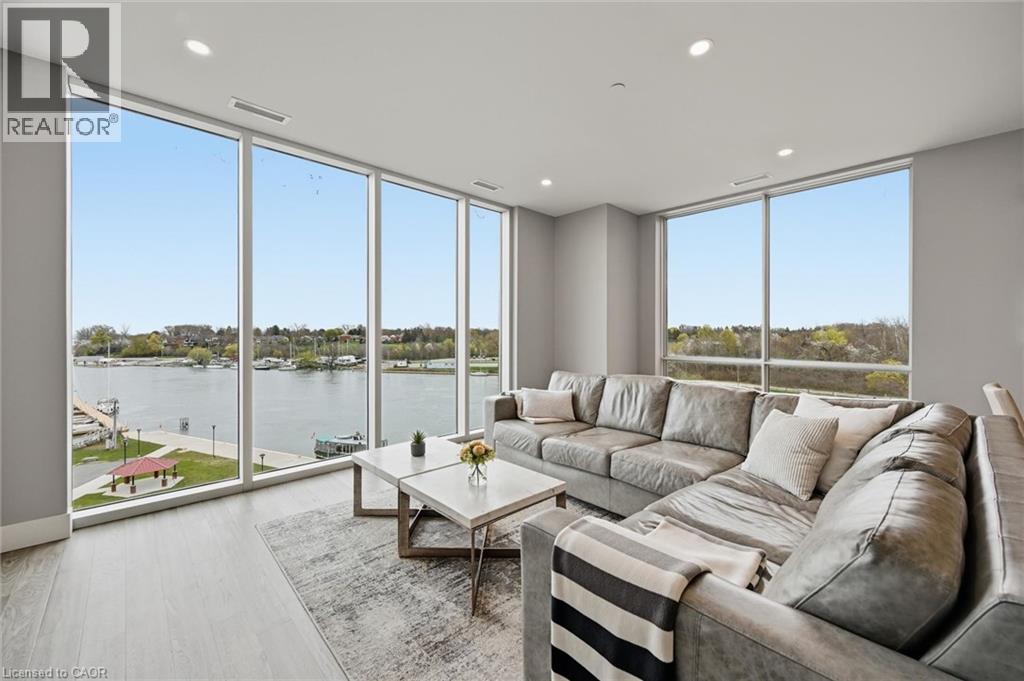
Life is too short for ordinary residences - and this home is anything but. Set within a boutique building in Port Dalhousie, one of Niagara's most established & charming settings, this elegant lakeside condo offers over 1,200 sq ft of impeccably finished interiors, with waterfront and marina views that set it apart as truly exceptional. Floor-to-ceiling windows frame the lake throughout the day, while the open living and dining areas are perfectly suited to quiet evenings or entertaining guests. Step out to the balcony from both the main living area and the primary bedroom, where the breeze off the water and ever-changing views make everyday living feel elevated. The kitchen is sleek and spotless, featuring high-end appliances, custom-designed cabinetry, clean lines, and plenty of storage. The primary suite is a calm, comfortable retreat, with a walk-in closet and 4-piece ensuite with radiant heat. The second bedroom easily functions as a home office, studio, or guest space. Engineered plank hardwood, smart home features for security & convenience when you're away, and thoughtful upgrades throughout. Two parking spaces - including EV - add ease to your daily routine. Outside your door, Port Dalhousie's lakeside rhythm unfolds with waterfront trails, mornings by the marina, and an easy stroll to local cafes, restaurants, the beach, and everyday essentials - including shops, a library, and neighbourhood favourites that give this historic community its character. From here, you're connected to some of Niagara's most coveted destinations, with easy access to the GTA, the Niagara Wine Region, and Niagara-on-the-Lake for effortless day trips and weekend escapes. Whether it's an active lifestyle in the area's natural playground, proximity to spectacular scenery and wine country, or simply the tranquility of waterfront living, this is more than a home - it's your hidden waterside paradise. (id:62616)
1606 - 18 Yonge Street
Toronto, Ontario
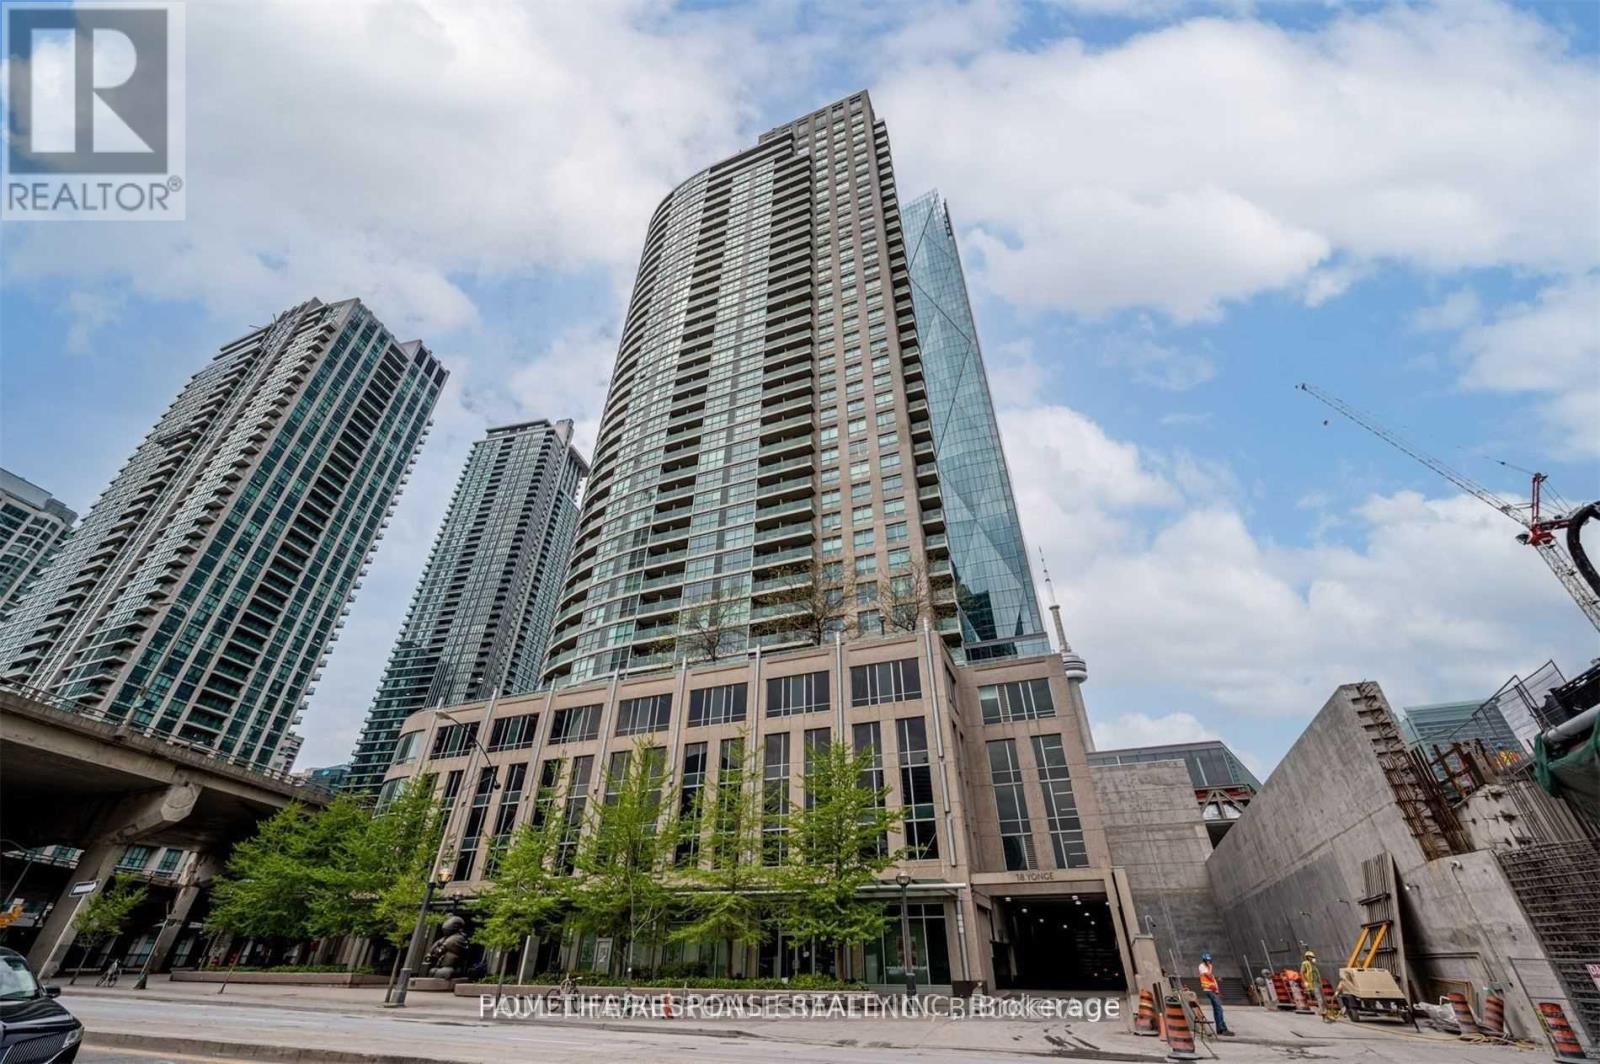
Fantastic Location! Well Sought After Layout! Bus at Door! Shows 10+++ (id:62616)
2103 - 218 Queens Quay Boulevard W
Toronto, Ontario
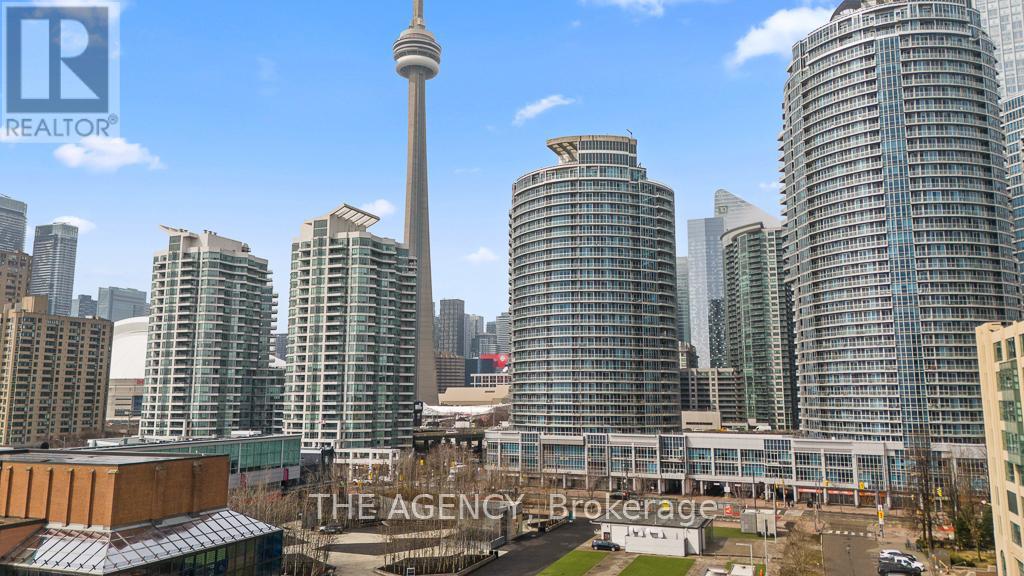
Perched above the harbourfront, Suite 2103 at 218 Queens Quay W isn't just a condo: it's a lifestyle transformation. This beautifully appointed 2-bedroom condo with a stylish barn-style sliding door and a bright den/solarium offers breathtaking, unobstructed views of the lake, islands, and waterfront skyline, your everyday backdrop from sunrise to sunset. The sun-drenched den/solarium offers a serene retreat with uninterrupted, postcard-worthy views of the lake, harbourfront, and Toronto Islands, while the private terrace invites quiet moments above it all. Designed with elegance and ease, the white shaker kitchen with granite counters flows seamlessly into the living space, perfect for both relaxing and entertaining. But what truly sets this home apart is the LOCATION! LOCATION! LOCATION! Step outside to the vibrant harbourfront, morning walks by the lake, evenings at cafés and restaurants, parks, Harbourfront Centre, TTC, access to Islands at your doorstep, Union Station, and CN Tower just minutes away. This isn't just convenience; it's a way of living. With a 24-hour concierge, indoor/outdoor pool, gym, guest suites, and more, every day feels elevated. With a view and lifestyle like this, you won't just live here; you'll love how you live. (id:62616)
4506 - 39 Roehampton Avenue
Toronto, Ontario
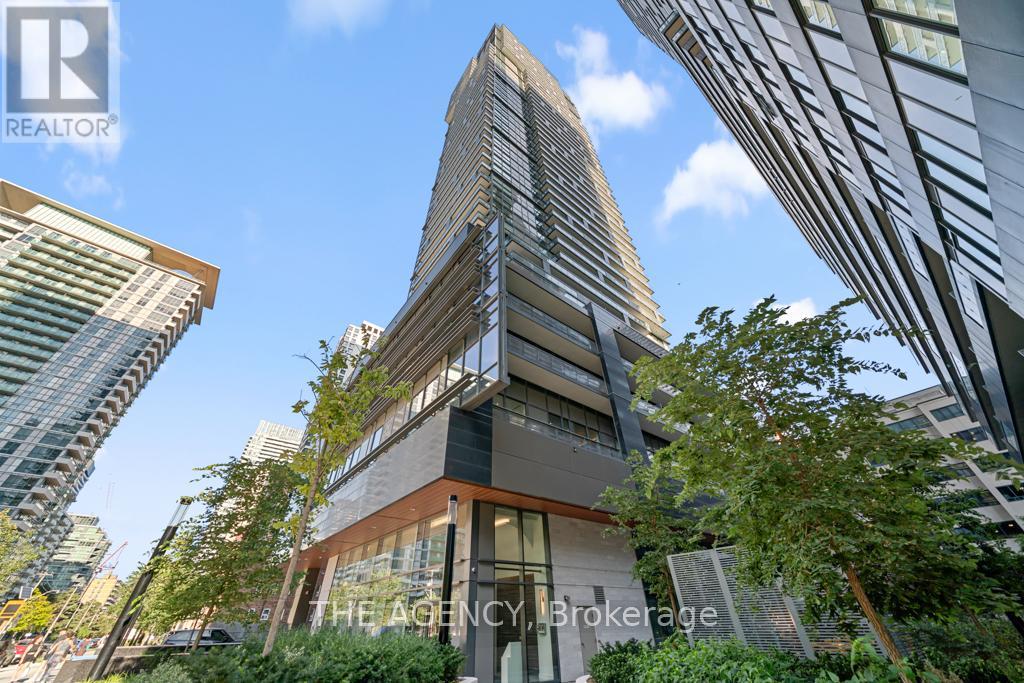
High above Midtown, on the 45th floor, theres a home that feels like it was designed to capture the very best parts of city living. A corner penthouse, wrapped in light and endless views, offering 1,529 sq. ft. of total living space including approximently 500 sq. ft. of private balconies and terraces in the sky. The interiors have been thoughtfully customized with hundreds of thousands in upgrades, from heated floors in primary bedrooms, to top of the line floorings, making this residence truly one of a kind, complete with Miele built-in appliances and an extended island that invites both casual breakfasts and lively gatherings. Every detail feels carefully considered. The sense of space continues throughout, with 10-foot ceilings and floor-to-ceiling windows framing the city from every angle. The layout includes two bedrooms, each offering privacy and comfort, while the primary suite is enhanced by a 5-piece ensuite a spa-like retreat to begin and end each day. And then there are the outdoor spacestwo private balconies suspended in the sky. Here, mornings feel brighter with coffee above the clouds, and evenings are unforgettable as the city lights flicker to life all around you. This penthouse isnt just about square footage or finishes its about the experience of living well, in a home that feels elevated, refined, and unmistakably yours. (id:62616)
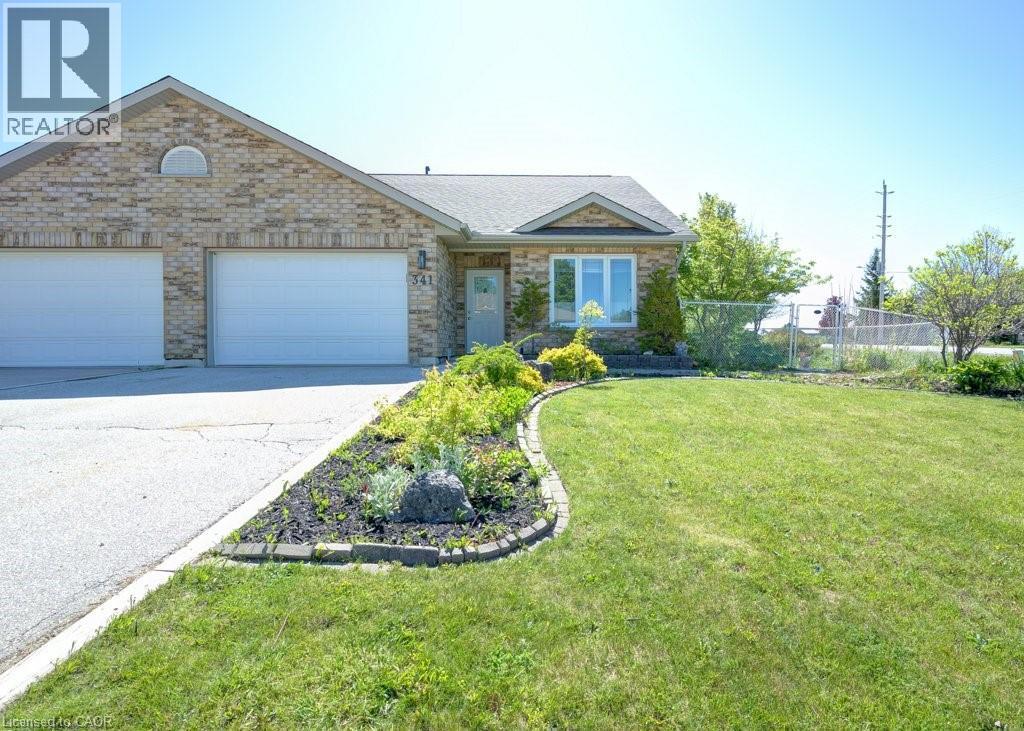
341 Fraser Drive
Kincardine, Ontario
Welcome to 341 Fraser Dr. a freehold semi detached bungalow in desirable Kincardine. This home offers 2 bedrooms, 2 full bathrooms, main floor laundry, and a spacious loft that's perfect for a home office, hobby room, or additional living space. The open concept layout features cathedral ceilings, in floor heating and an attached garage with inside entry. The fully fenced backyard offers privacy and room to create your own outdoor retreat. Conveniently located close to downtown Kincardine, shopping, restaurants, beaches, trails, healthcare services, and Bruce Power, this is a fantastic opportunity for buyers looking to add their own personal touches while enjoying everything this Lake Huron community has to offer. (id:62616)
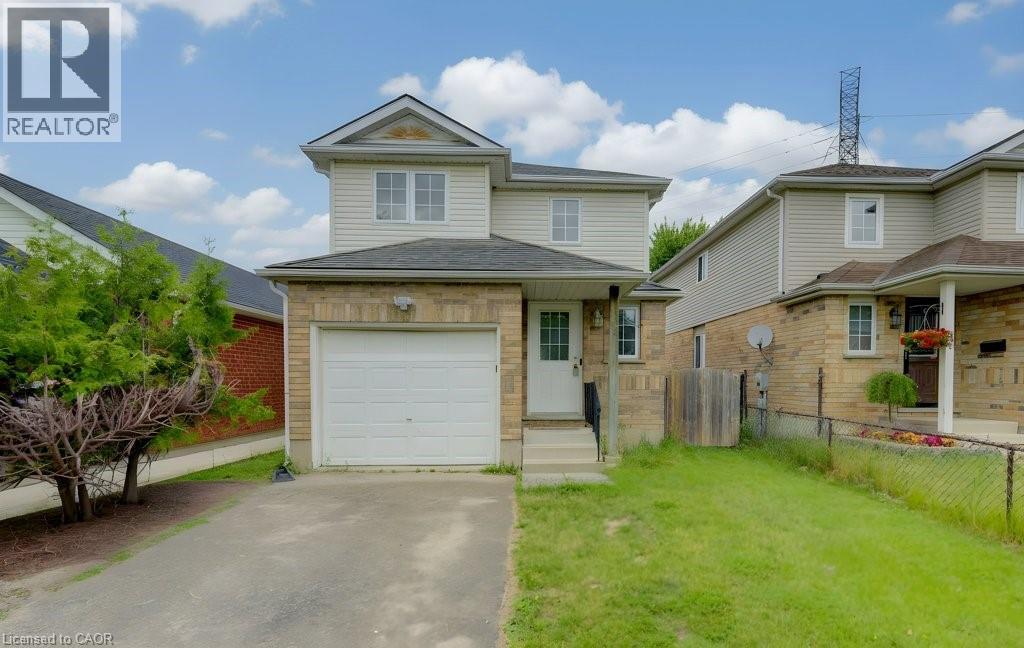
58 Orchid Crescent
Kitchener, Ontario
Welcome to 58 Orchid Crescent in Kitchener, a spacious and well-maintained rental home located in a desirable neighbourhood with convenient access to Ottawa Street amenities, shopping, schools, and everyday conveniences. Offered for lease at **$2,900 per month plus utilities and water heater rental**, this home features a bright open-concept main floor layout with laminate flooring throughout the living, dining, and kitchen areas, creating a warm and functional space for everyday living and entertaining. The kitchen offers oak cabinetry, stainless steel appliances including a dishwasher, and overlooks the living room. A convenient 2-piece powder room is located near the front entrance. Upstairs, you’ll find three comfortable carpeted bedrooms, including a large primary bedroom with two double closets, along with a 4-piece main bathroom. The fully finished walkout basement adds exceptional additional living space with laminate flooring, a 3-piece bathroom, and a convenient mini kitchenette complete with sink, offering flexibility for entertaining, guests, or extended family use. From your spacious deck (with plenty of room for outdoor meals/relaxing), enjoy a fully fenced backyard backing onto peaceful pond views and green space, creating a private outdoor setting. Additional features include central air conditioning, in-suite washer and dryer, and a single car garage. A fantastic opportunity to lease a spacious family home in a great Kitchener location. (id:62616)
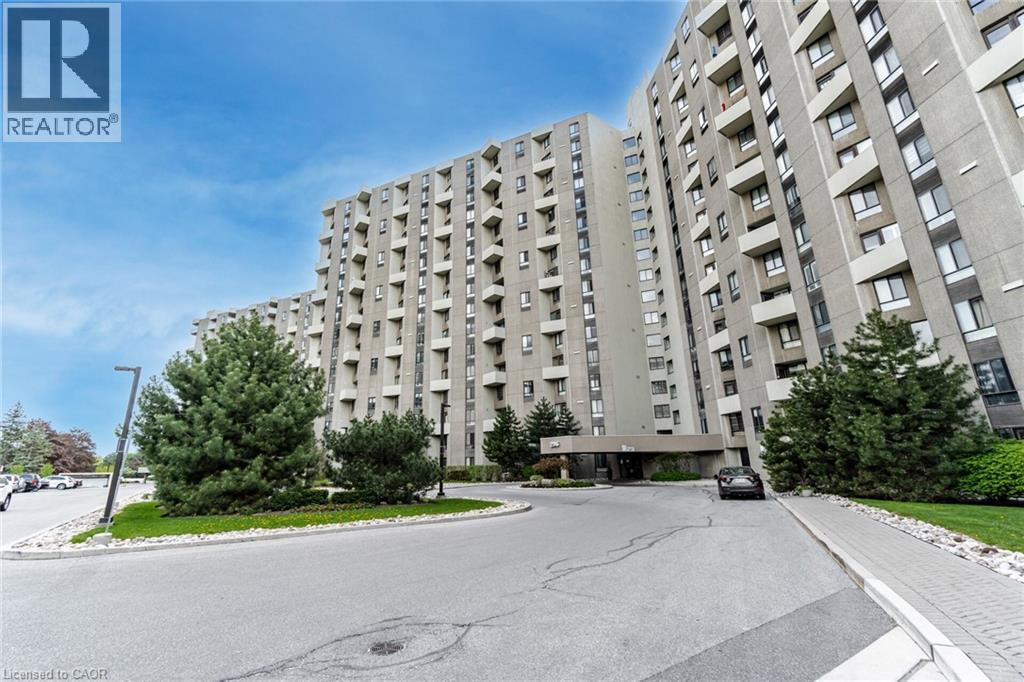
296 Mill Road Unit# A21
Toronto, Ontario
DON'T Miss This Opportunity ... Welcome To Condo Life At THE MASTERS! Spacious 3 Bedroom 2 Bathroom Condo Offering A Functional Open Concept Layout With Plenty Of Storage Throughout. Bright Living And Dining Area With Walk Out To A Private Balcony, Perfect For Everyday Living And Entertaining. Large Kitchen Also Features A Walk-Out To The Balcony And Ample Cabinet Space. The Primary Bedroom Includes A 4 Piece Ensuite And A Generous Walk-In Closet For Added Comfort And Convenience. Ideally Located In A Well Connected Toronto Neighbourhood (Markland Woods) Close To Parks, Walking Trails, Schools, And Community Centres. Enjoy Easy Access To Major Highways Including The Gardiner Expressway And Highway 427, TTC Transit, And Nearby Shopping At Sherway Gardens. A Great Opportunity For Families Or Professionals Seeking Space And Convenience In The City! (id:62616)
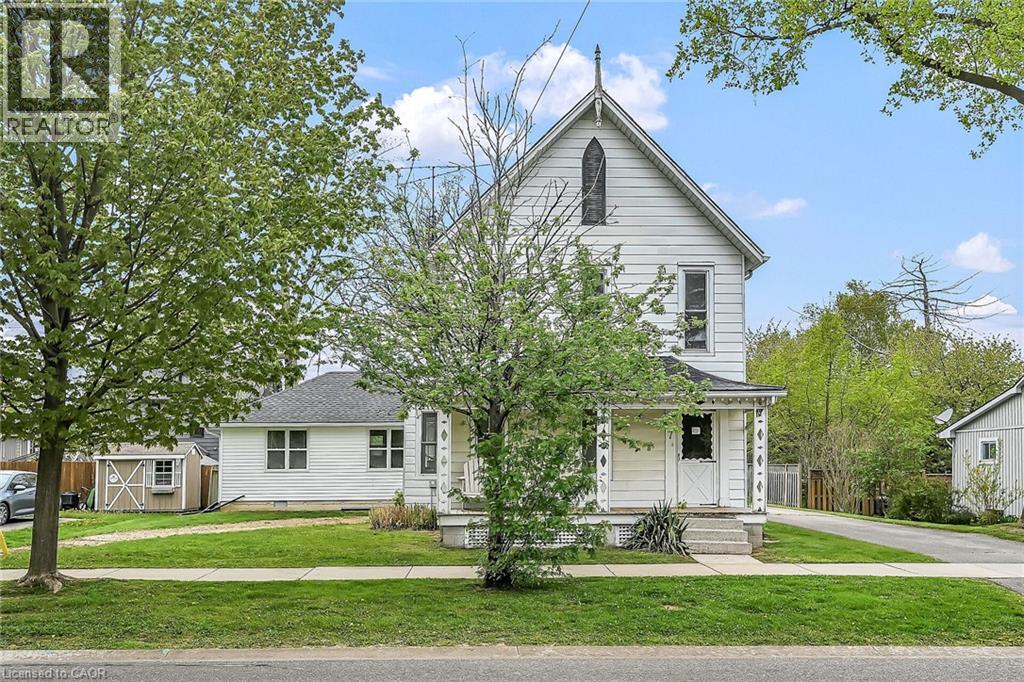
7 Greenock Street E
Port Dover, Ontario
Possibly Dover's best kept secret - only available to purchase for 30 days - so act fast! Check out this classic 2 storey home plus 2018 in-law style addition w/sperate entrance located of town - short walk to all popular amenities including live theatre, weekly Music in the Park attractions, eclectic shops, funky eateries, mini golf, links style golf course & famous beach front. Positioned proudly on huge, mature 0.23 acre treed lot, the enchanting home is complimented w/quaint covered front porch & paved driveway extending to back yard where 128sf rear deck landing leads to both original & addition section. The freshly painted/redecorated main house introduces 2,210sf of well preserved, character filled living area incs 1,077sf of main level living space sporting multi-purpose room enjoying garden door deck walk-out - leads to fully equipped kitchen - pass thru French doors to grand living room accented with authentic wood burning natural stone fireplace - continues to similar themed family room incs reverse side of stone fireplace - completed with welcoming front foyer. Period staircase ascends to 625sf - 3 bedroom upper level flanking 4pc bath. Beautifully refinished original hardwood flooring & heavy wood baseboards/trim compliment timeless décor with yesteryear's nostalgic flair. Versatile 180sf service style partial basement houses newer n/g furnace equipped with AC-both new 2022, n/g hot water heater (rental), sump pump & new 200 amp hydro panel-2025. Well designed 498sf west-wing addition provides sought after multi-generational option, for either parents and/or children, and/or an economic rental option. Ftrs open concept design highlighted with living room/kitchenette, sizeable bedroom, 4pc bath & foyer - accented with low maintenance vinyl flooring. Incredible value! Affordable Dover Living Has Arrived! (id:62616)
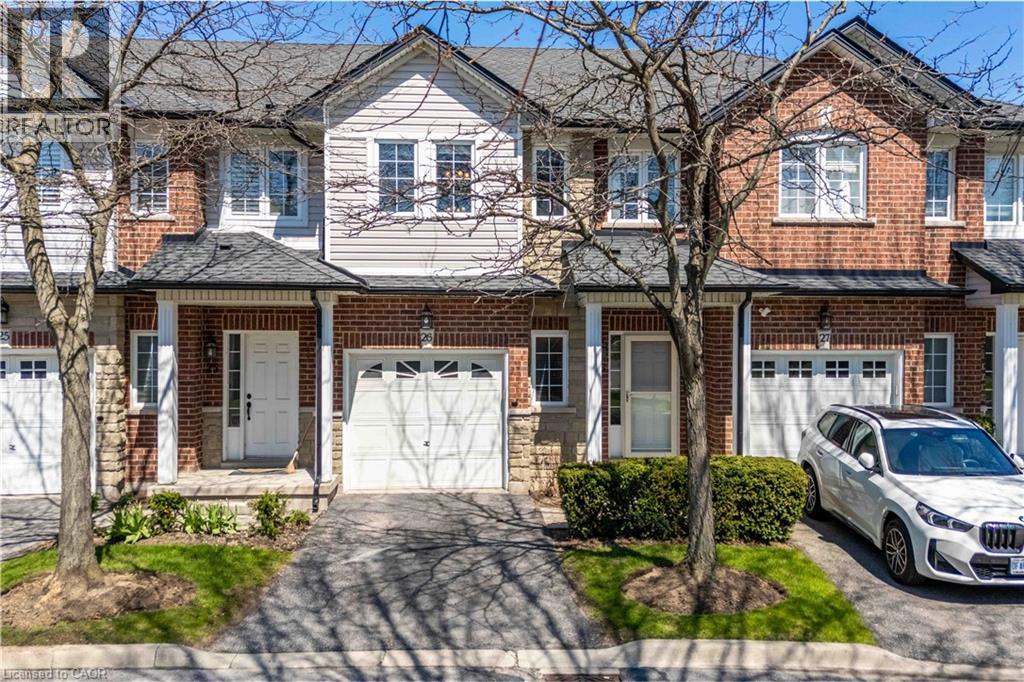
232 Stonehenge Drive Unit# 26
Ancaster, Ontario
For Lease in Desirable Ancaster! Welcome to this beautifully maintained 3-bedroom townhome with a versatile loft/den, backing directly onto Meadowlands Park with no rear neighbours. Enjoy a bright, functional layout featuring hardwood flooring in the living room, a single-car garage, and added privacy as one in from the end unit. Ideally located just minutes from Costco, shopping, restaurants, schools, parks, and highway access. A fantastic opportunity to lease in one of Ancaster’s most sought-after communities! (id:62616)
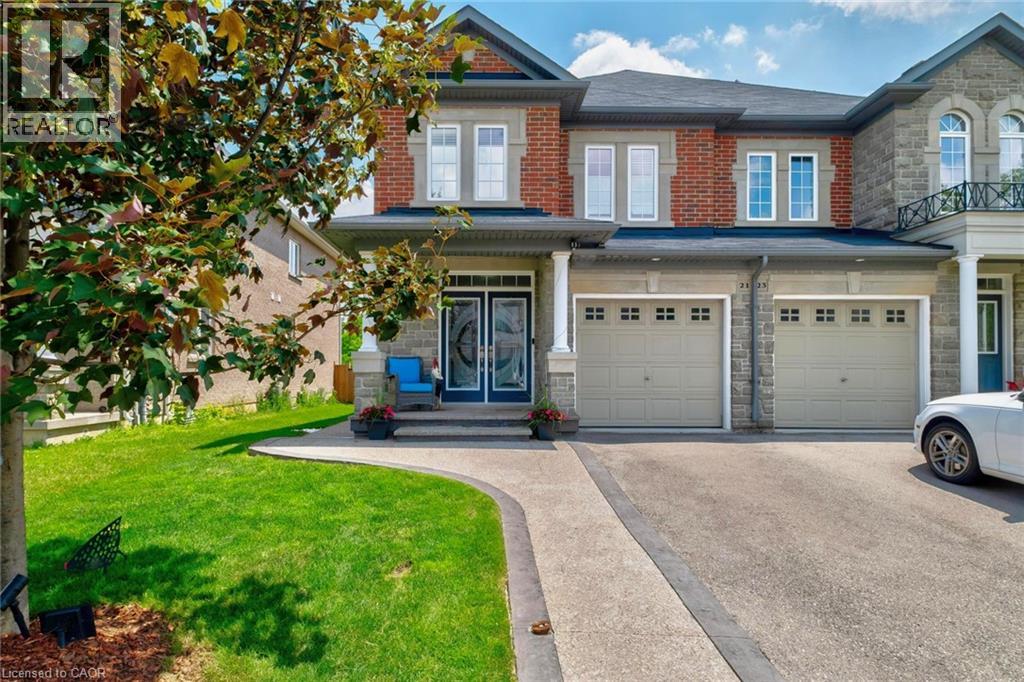
21 Summerberry Way
Hamilton, Ontario
Welcome to this beautifully designed 4-bedroom semi-detached home in the highly sought-after Eden Park community on Hamilton's West Mountain! Built by Spallacci Homes, this elegant residence offers the perfect blend of modern comfort, timeless craftsmanship, and exceptional functionality. Step inside to find a spacious open-concept main floor, where the kitchen, dining room, and living room seamlessly flow together, creating an inviting space for everyday living and entertaining. The well-appointed kitchen features granite countertops, a breakfast bar, pantry, and abundant cabinetry for all your storage needs. The bright breakfast nook offers a walkout to the deck, leading to an aggregate patio and a fully fenced backyard with no immediate rear neighbours—providing the ideal setting for outdoor dining, family gatherings, or simply relaxing in your own private retreat. Main floor laundry and inside entry from the attached single-car garage add everyday convenience. This home continues to impress on the second level with four generously sized bedrooms, each featuring large closets and plenty of natural light to accommodate a growing family. The fully finished basement expands your living space with a spacious recreation room, versatile den, additional bathroom, and ample storage—perfect for a home office, playroom, gym, or guest space. Outside, attractive aggregate concrete enhances the front walkway, frames the driveway, and extends along the side of the home, adding exceptional curb appeal. Located in a family-friendly neighbourhood close to parks, schools, shopping, restaurants, recreation, and easy highway access, this move-in-ready home offers the perfect combination of space, style, and location.This is a wonderful opportunity to own a beautifully cared-for and well maintained home in one of Hamilton's most desirable West Mountain communities. (id:62616)
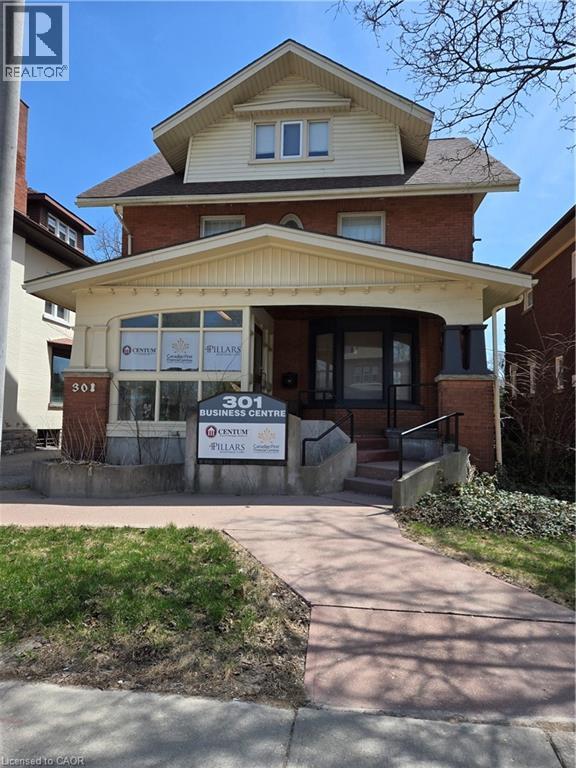
301 Frederick Street Unit# 1
Kitchener, Ontario
Excellent opportunity to lease a highly visible main-floor commercial space in a well-established Kitchener location. Approximately **1,200 sq. ft.** of functional space suitable for a variety of professional uses, including **office, medical/health office, financial services, consulting, studio, educational, or other service-based businesses**. Located on Frederick Street with good exposure and easy access to downtown Kitchener, public transit, surrounding residential neighbourhoods, and nearby commercial amenities. The space offers a practical layout for a small business, professional practice, or tenant looking for a clean and accessible location. A solid leasing opportunity for a business looking for visibility, convenience, and a central Kitchener address. (id:62616)
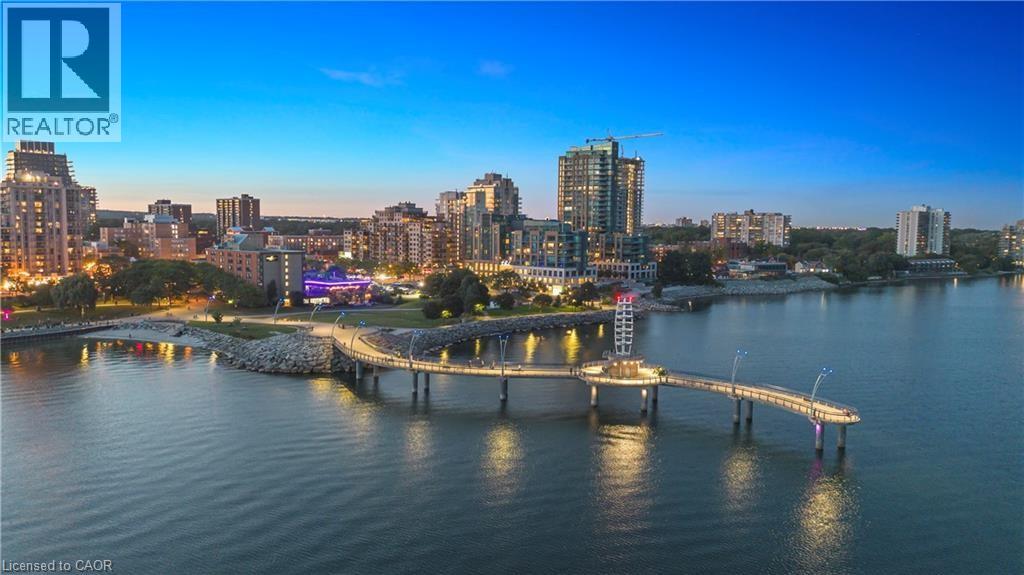
2060 Lakeshore Road Unit# 406
Burlington, Ontario
Become a member of the most prestigious development on the waterfront, The Bridgewater Private Residences. With unparalleled luxury, serenity, and design, it’s sure to meet all your expectations. This lake view suite includes 1 bedroom with double closet, and 5 piece ensuite bath with gorgeous glass enclosed shower and deep surround tub, with double sink and heated floors, additional powder room included for guests. The open-concept chef’s kitchen has integrated Thermador appliances, hardwood floors, stone countertops, 9’ ceilings, and balcony with gas-line for a BBQ. Bosch washer and dryer included as well. Modern and light finishes made the suite bright and spacious. This suite includes 1 parking and 1 locker. At 2060 Lakeshore Road, location meets quality, comfort, and enjoyment. Pristine lake view will make it feel as though you are at an all-inclusive resort. Steps to the park, beach, shops, restaurants, and pop downstairs to the café or fine dining at Isabelle’s. Amenities include indoor swimming pool, well-equipped gym, rooftop terrace, billiards lounge, and gorgeous party room with piano. Welcoming and friendly 24-hour concierge and security make Bridgewayer a step above for you and your guests. Speaking of guests, they can conveniently stay at the adjacent 4-star Pearle Hotel. This truly is a on-of-a-kind suite in the jewel of the waterfront. This type of luxury, style, and size rarely comes along, don’t miss out! (id:62616)