
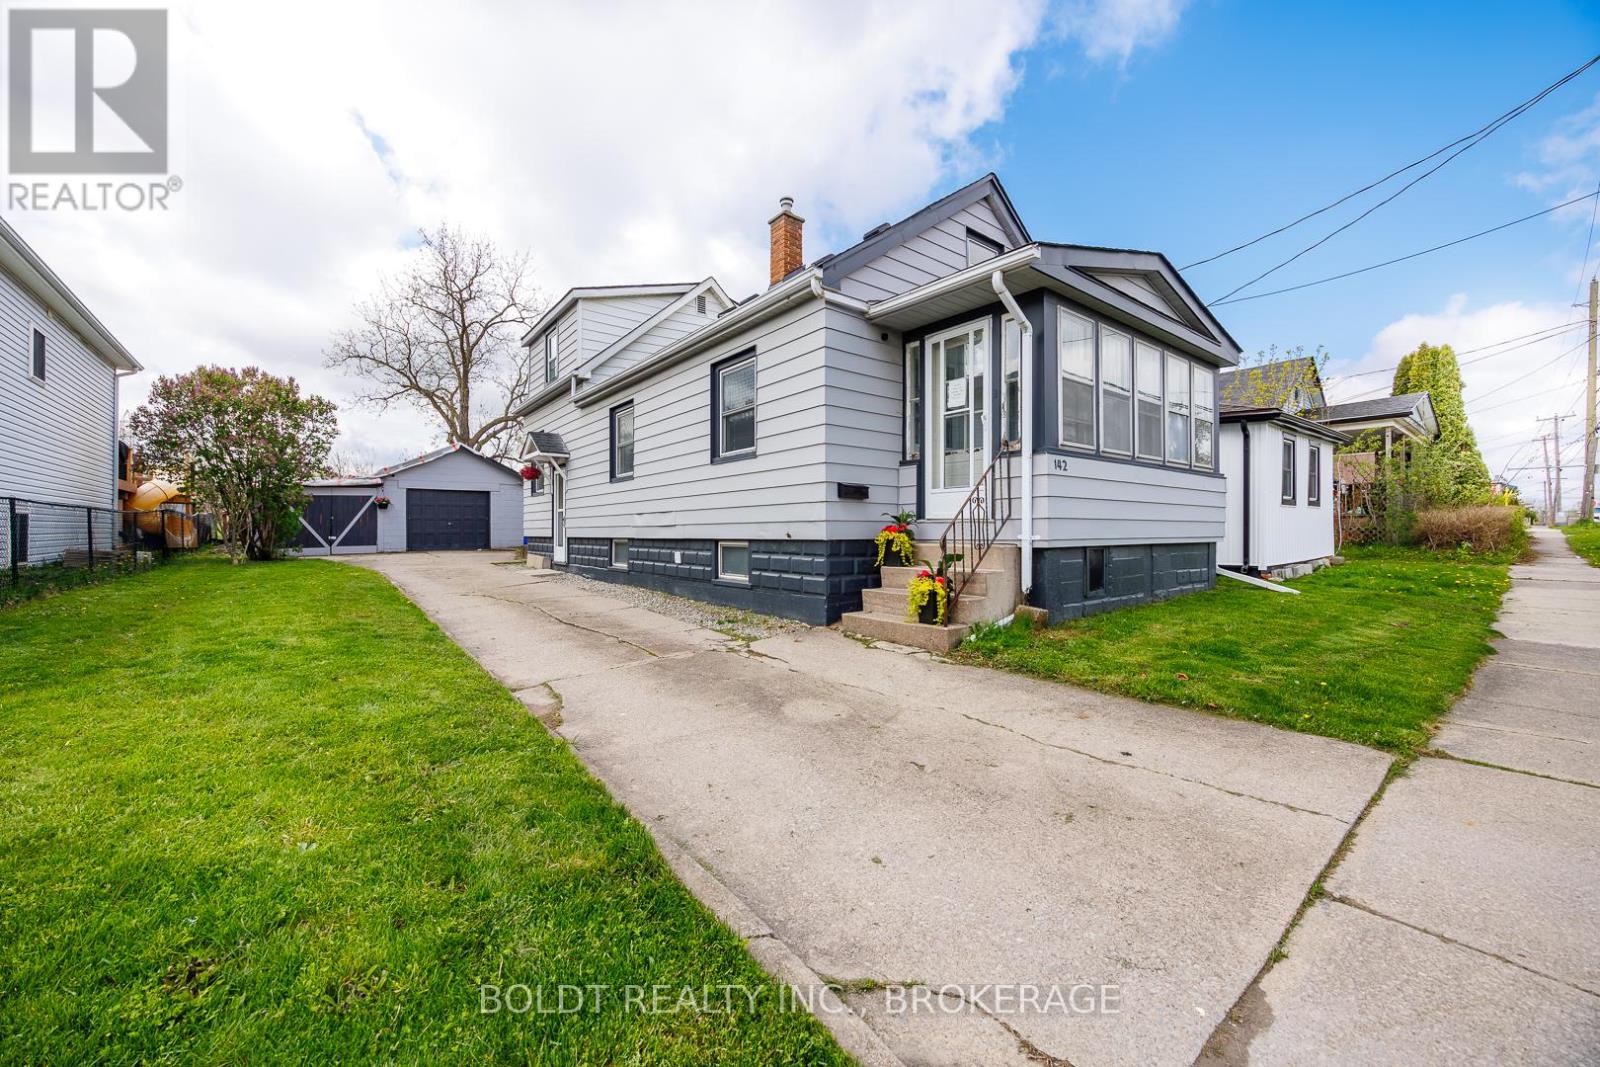
142 Clara Street
Thorold, Ontario
Attention first timers and families-Large eat in kitchen with Center island for the chef and ample newer cabinets . Main floor bath has been recently updated.The living room is large and features a faux beam adding to that rustic vibe. Main floor bedroom and closed in front porch. Upstairs features two bedrooms, and storage.The basement is a clean slate . There is a large detached garage ( needs shingles- estimate available) with hydro, work bench and storage. Private yard with matures trees- rear neighbour is church property. Exterior recently painted and house shingles replaced 2 years ago. Parking for 4 cars in driveway- great location- in the middle of the region- great schools within walking distance. (id:62616)
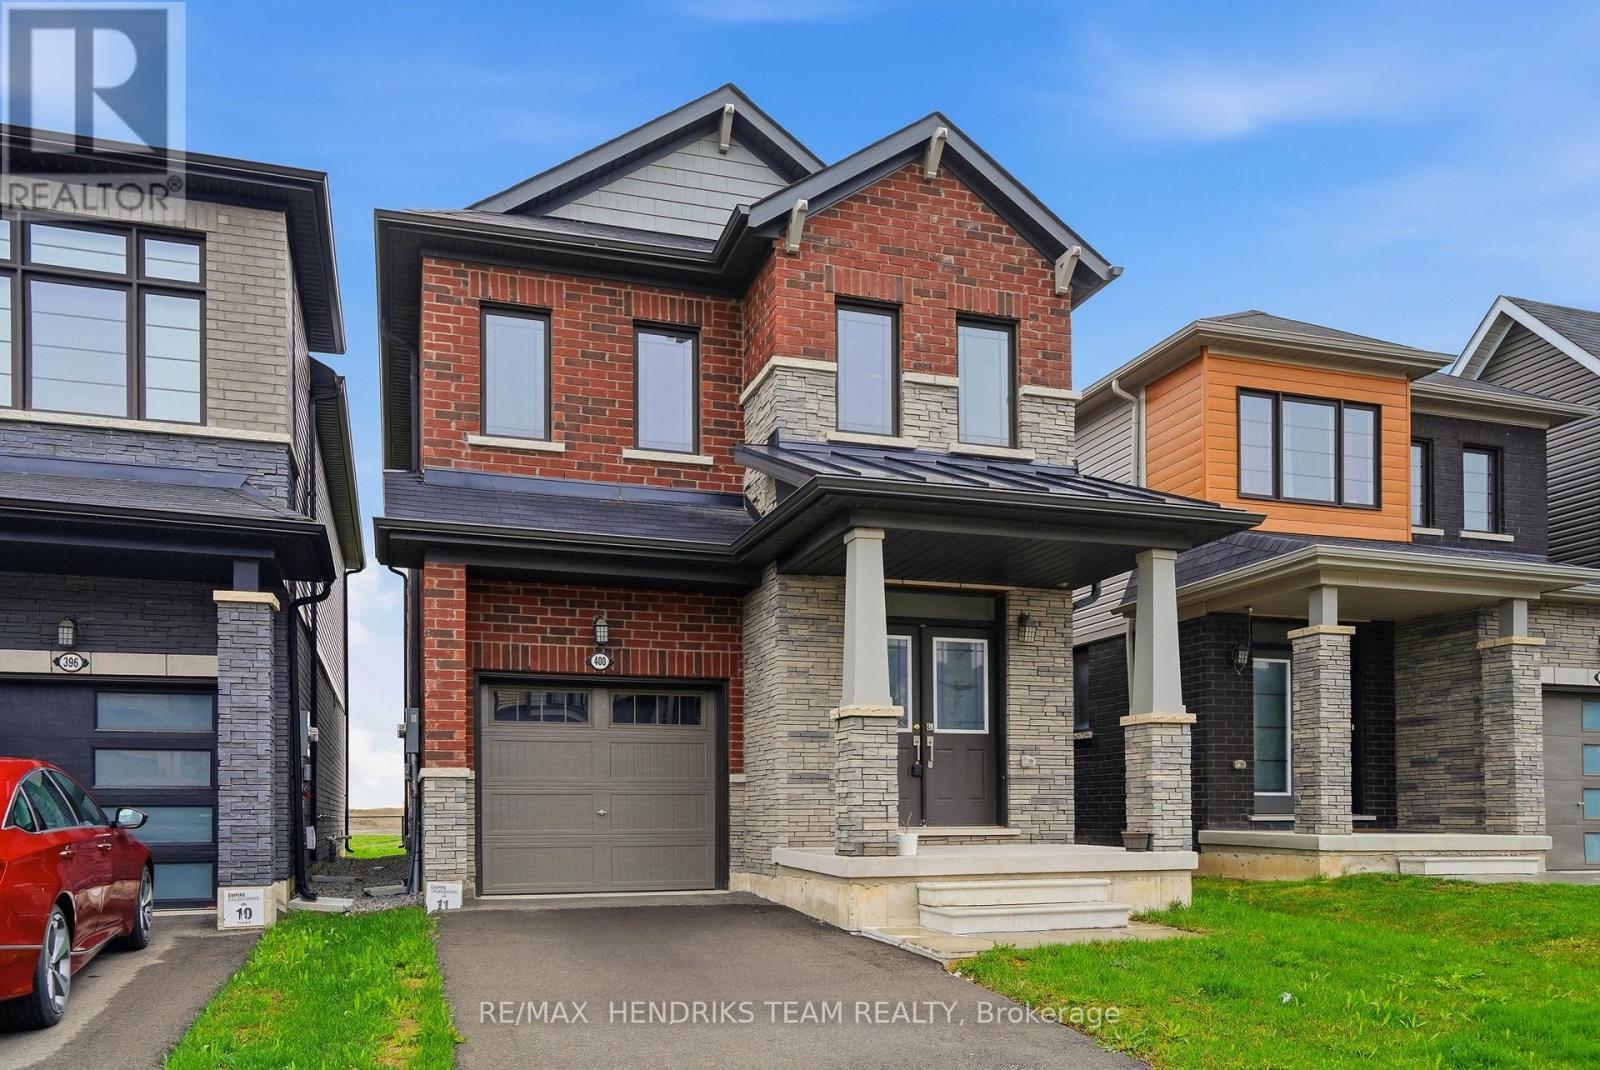
400 Barker Parkway
Thorold, Ontario
Located in the Rolling Meadows community in Thorold, this detached brick two-storey home offers space, function and one of the best rear views in the neighbourhood. Featuring 4 bedrooms and 2.5 bathrooms, this home is ideal for growing families or anyone looking for a well-rounded layout. The main floor welcomes you with a solid wood staircase and flows through the dining area into the open-concept kitchen, complete with quartz countertops and a clear view into the living room. From here, enjoy sightlines to the backyard overlooking the pond, walking trails and park space behind. A convenient 2-piece bathroom completes this level. Upstairs, you'll find four bedrooms, including a primary suite positioned at the rear of the home to take full advantage of the pond views. The ensuite features a walk-in shower. Three additional bedrooms share a 3-piece bathroom and a second-floor laundry room adds everyday convenience. The lower level is unfinished with a bathroom rough-in, offering the opportunity to customize to your need. A solid home in a great location with a view that's hard to come by at this price point. (id:62616)
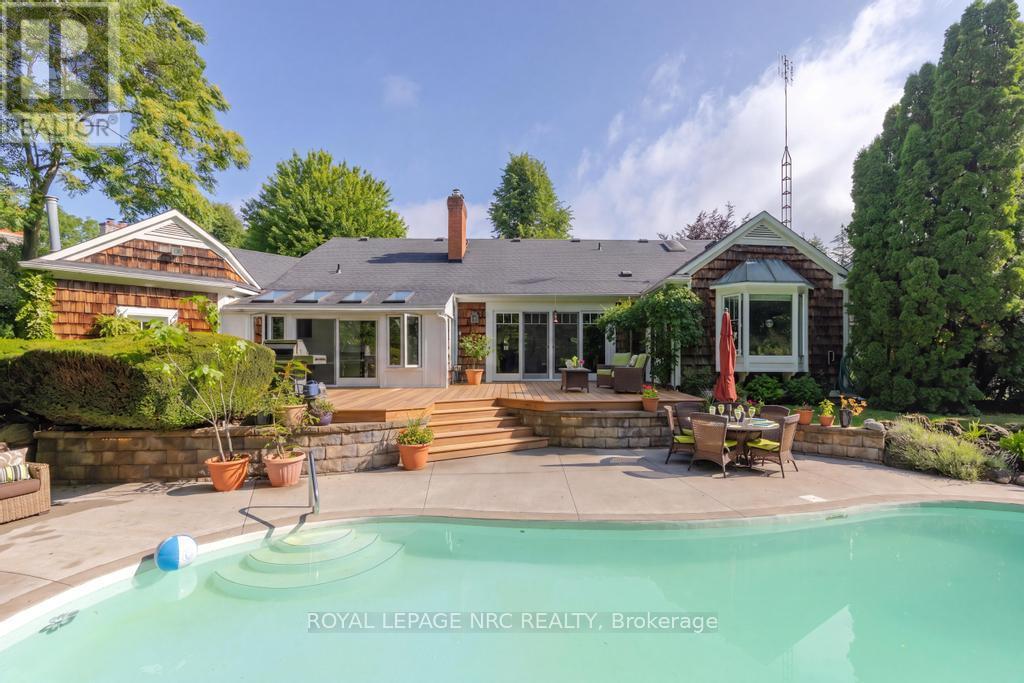
7 Christopher Street
Niagara-On-The-Lake, Ontario
Not just any house. Not just any Street. For the discerning Buyer. 3+1 Bdrm, 4 Bth, 2700 + sqft Bungaloft with bonus finished basement on a spectacular private lot with inground pool, steps from the Commons and the shops of Old Town. Welcome to 7 Christopher Street where the curb appeal is just the start. Open the door and be absolutely delighted. This Cedar Shake home has been completely transformed into a show stopping sun filled space where oversized windows capture the lush greenery surrounding the home. The Sensational Kitchen with a massive island offers the very best in Appliances and cabinetry. Lighting is excellent through out. A large cut out allows for a wonderful open flow between rms where the Chef never needs to miss out in the conversation. The Dining Rm will host a table of 12 very easily. The 4 Season Sun Rm w/ heated floors and Skylights is the perfect space for plant lovers. The Wood Paneled Den w/ Fireplace is the coziest of spaces on a cold winter day. The Bright and Sunny Master Suite is very large and overlooks the pool, the dining deck, and delightful gardens. There are 3 very pretty Guest Bdrms. The professionally designed Exercise Rm with rubberized floor and a wall of mirrors offers plenty of space for your equipment. Main fl Laundry as you would expect. Main Fl Powder Rm does double duty as a change rm for the pool. And what a pool! Pretty Hibiscus design below the waterline, marks the deep and shallow ends. Custom curved concrete deck allows for multiple seating and sunning areas. If you are a Birder you will love this backyard, where Baltimore Orioles & Hummingbirds are frequent guests. 3 Garden Boxes, Cherry Trees, Red Bud, 30 ft Cedar hedge, Red Currents and space, beautiful space is yours to enjoy. This is a beautifully curated home offering a very comfortable lifestyle in any season. List of improvements, updates available upon request. Escape the City, sell the Cottage and enjoy 1 of NOTL's finest custom homes. (id:62616)
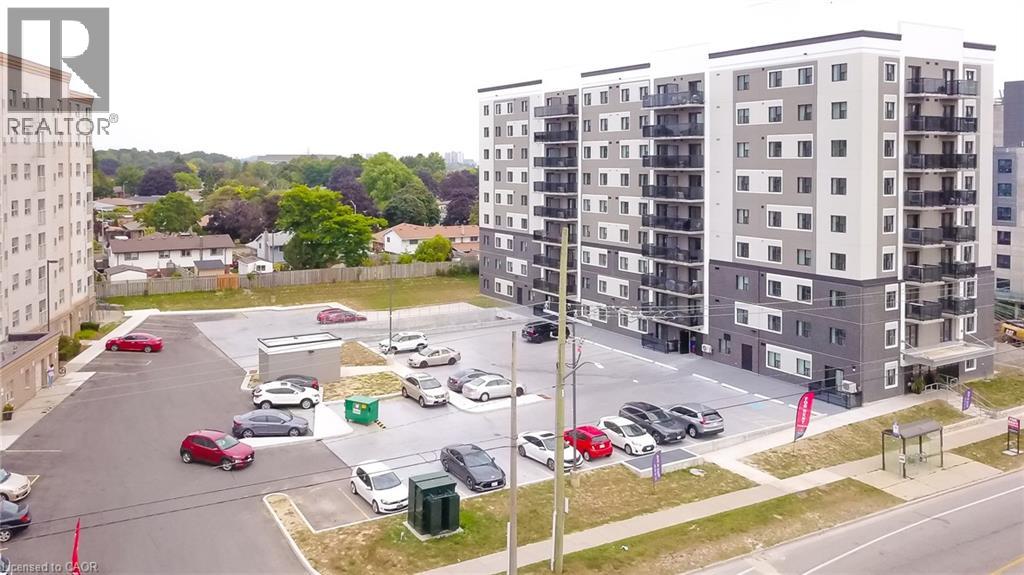
595 Strasburg Road Unit# 412
Kitchener, Ontario
Welcome to Unit 412 at 595 Strasburg Road, a bright and modern 2-bedroom, 1-bath suite in Kitchener’s desirable neighborhood. This well appointed unit offers an open-concept layout with a spacious living area, stylish kitchen with stainless steel appliances and granite counter tops ,in-suite laundry, and central air. As part of the Bloomingdale Mews 2 community, residents enjoy secure entry, elevator access, on-site management, a playground, dog park, and convenient access to transit, shopping, parks, and trails. For a limited time, take advantage of 1 month free rent and 12 months free parking. (id:62616)
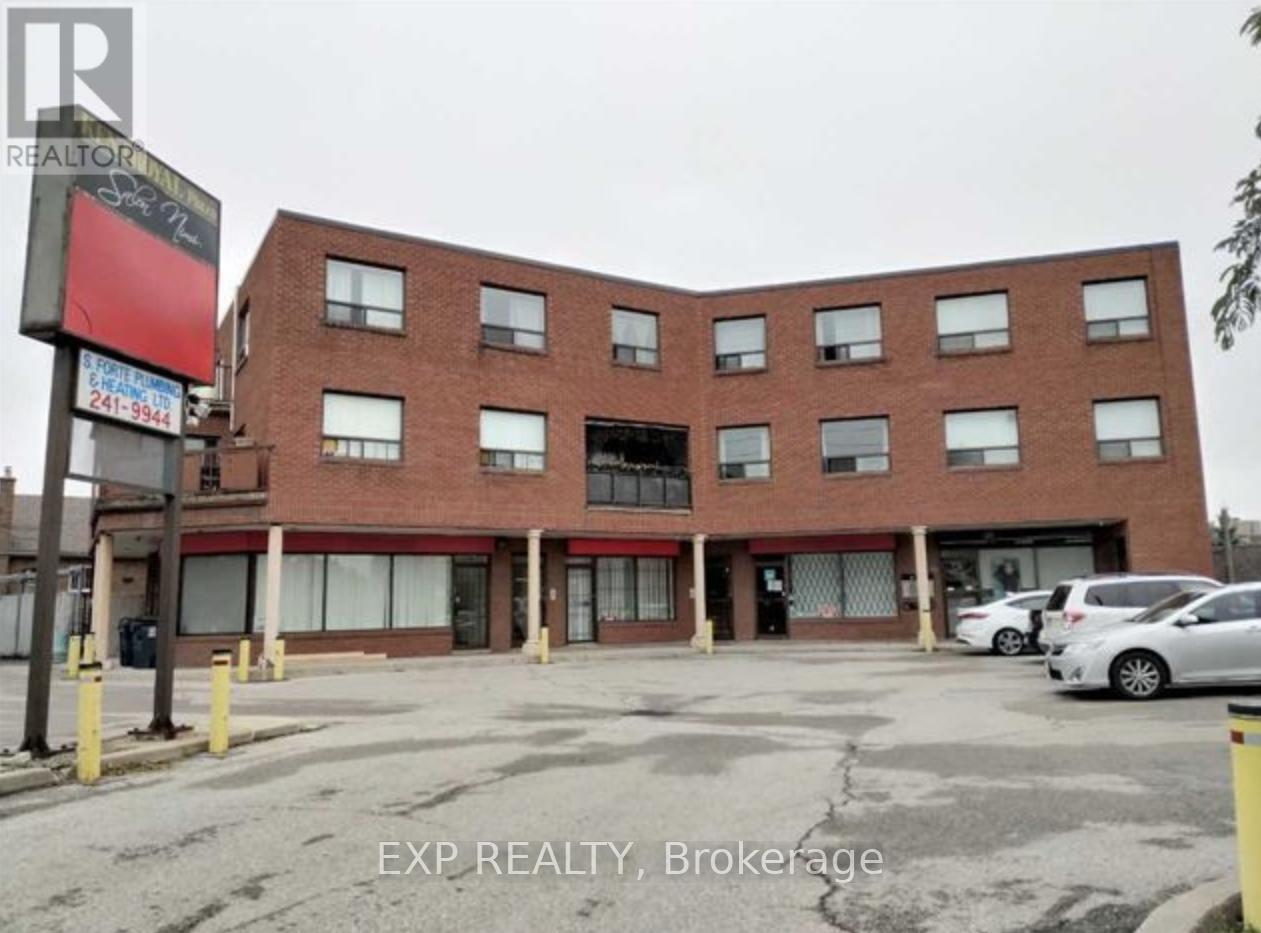
Store 2 - 22 Dixon Road W
Toronto, Ontario
Perfect Space , For Retail or Service, Office, etc No food Business, High traffic area, quiet residential area (id:62616)
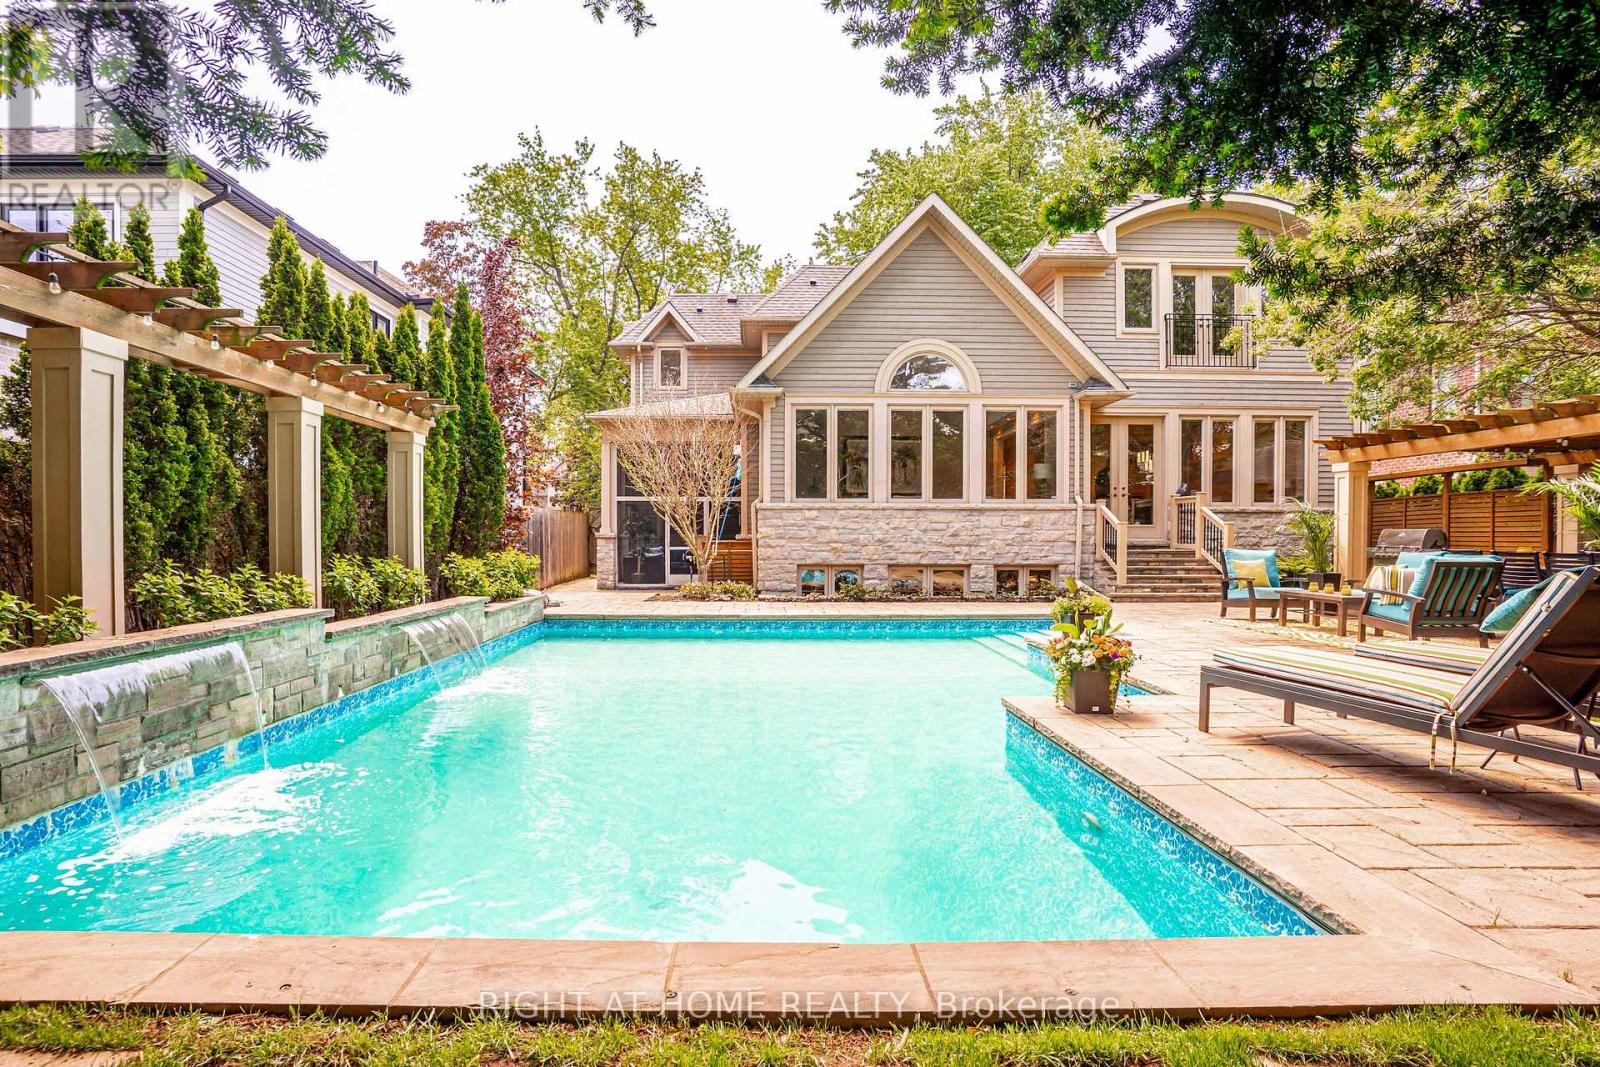
1479 Briarwood Crescent
Oakville, Ontario
Welcome to 1479 Briarwood Crescent - a masterpiece of luxury family living in Morrison, one of Southeast Oakville's most coveted neighbourhoods. Set on a quiet, child-safe crescent steps from the area's top schools, this custom-built home offers over 5,400 square feet of sophisticated living space where impeccable craftsmanship meets effortless everyday comfort. Designed for modern family life, four spacious upper-level bedrooms each feature their own ensuite - giving every member of the household genuine privacy and a retreat to call their own. The finished lower level extends the home's versatility with a fifth bedroom, home gym, wet bar, and generous recreation area, perfect for teenagers, overnight guests, or entertaining without limits. Step outside and discover a backyard designed to impress. Spend summer afternoons by the in-ground pool and cascading waterfall, host under the custom pergola, or unwind on the screened covered terrace - a space that invites outdoor living long after the season ends. With premium finishes throughout, this is a rare opportunity to move straight into luxury in one of Oakville's most sought-after communities - steps from top schools, the lake, parks, and downtown. Homes like this don't last. Don't miss your chance. (id:62616)
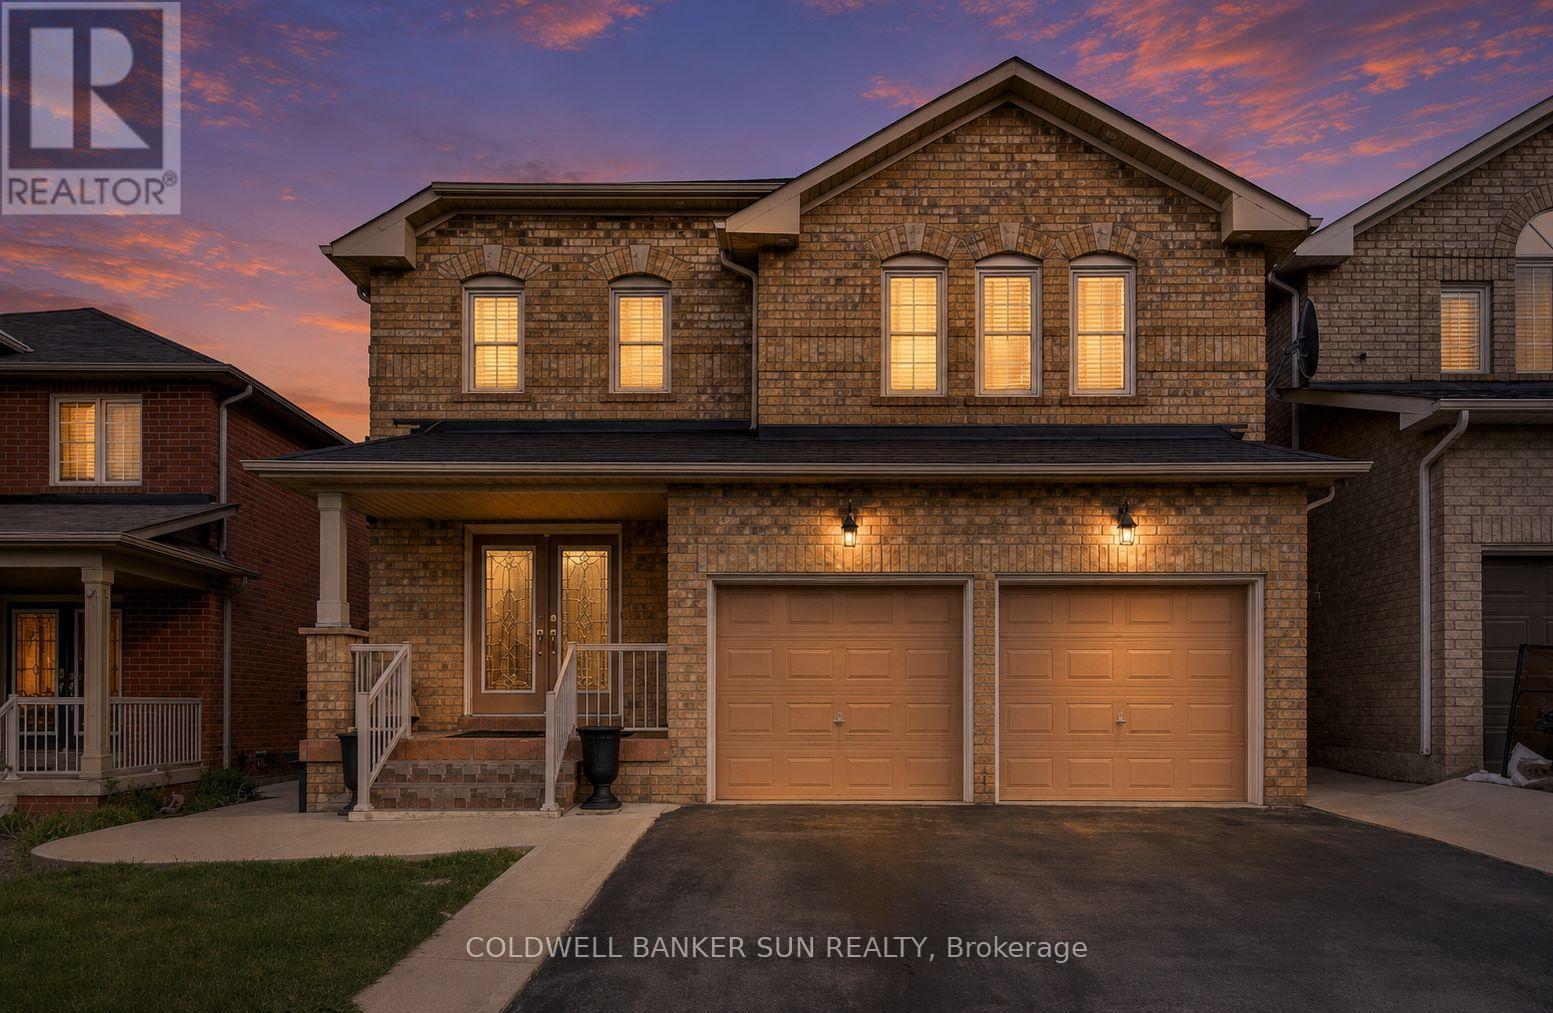
67 Tufton Crescent
Brampton, Ontario
Rare Opportunity! Fully Renovated 5+3 Bedroom Home with 2 Separate Basement Apartments and Parking for 6 Vehicles!Don't miss your chance to own this exceptional, move-in-ready home offering incredible space, versatility, and income potential. Featuring 5 spacious bedrooms above grade plus 3 additional bedrooms in two self-contained basement apartments, this property is perfect for large families, investors, or multi-generational living.The thoughtfully designed floor plan includes separate living, dining, and family rooms, providing ample space for both everyday living and entertaining. The stunning primary suite offers a luxurious 5-piece spa-inspired ensuite and a large walk-in closet. Upstairs, you'll find three full bathrooms, ideal for growing families.The beautifully updated kitchen boasts extensive cabinetry, generous storage, and a functional layout that seamlessly connects to the main living areas. Recent renovations throughout the home deliver modern finishes and true turnkey convenience.Whether you're looking for your dream family home or a property with excellent rental income potential, this one checks all the boxes. A rare offering that combines size, style, and exceptional value! (id:62616)
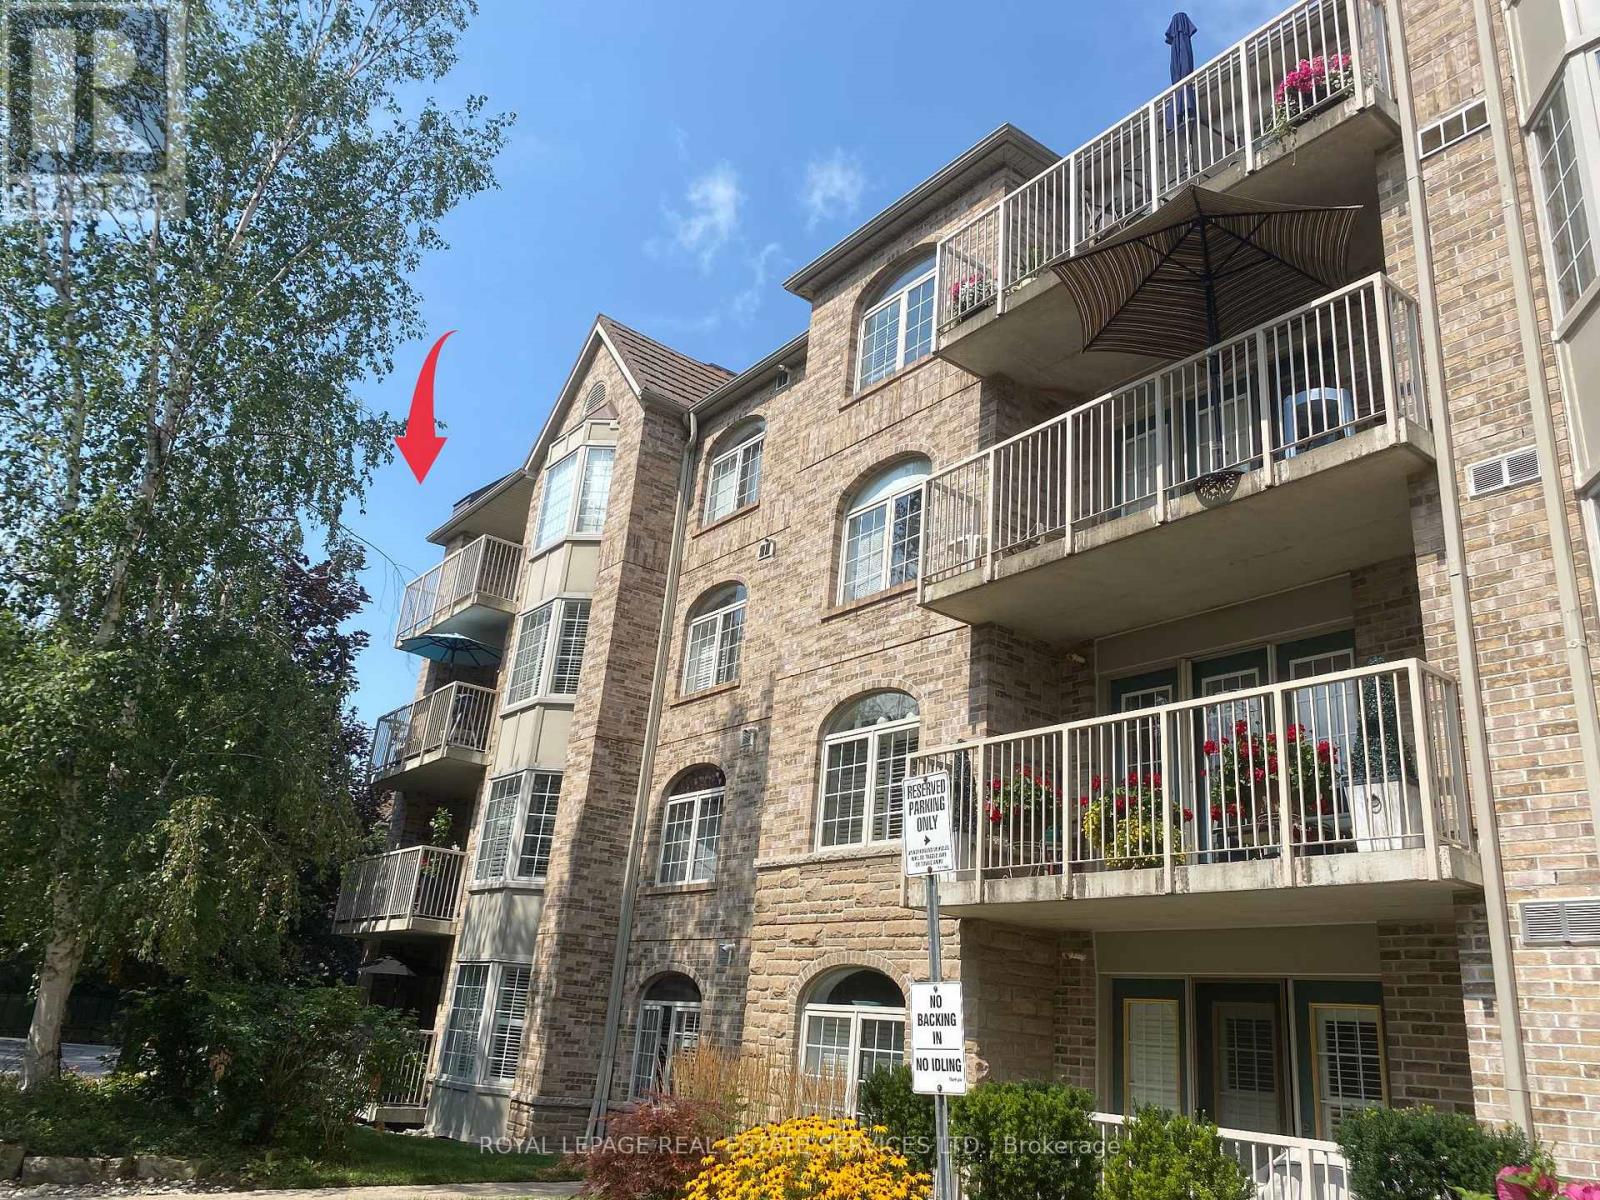
402 - 216c Plains Road West Road W
Burlington, Ontario
Ready for Quick Possession! 2 PARKING SPACES, DOUBLE SIZED LOCKER, CORNER SUITE, views of green space and located off the busy roads. This unit is flooded with natural light and offers a spacious floor plan with room for your imagination. One of the most serene and quiet locations in beautiful Oaklands Green. Enjoy all that Aldershot has to offer and come home to your calm retreat. With over 1,300 sq. ft., it feels open without being overwhelming. Excellent for entertaining! Large windows bring in plenty of natural light, and the living and dining areas flow easily together, great for everyday living or having people over without feeling tight on space. Or use the common area with large screen TV, kitchen, lounge and meeting space. This unit's kitchen is practical and bright, with granite countertops, good storage, and a pass-through that keeps things connected without being fully open. Or easy enough to renovate to suit your needs. The primary bedroom has what you actually want..enough room to unwind, a walk-in closet, and its own ensuite. The second bedroom and full bathroom give you flexibility for guests, an office, or both.The balcony faces southeast, so you get good light and a comfortable outdoor spot to use regularly, not just look at. A few details that make a difference: in-suite laundry, two parking spaces (including one right at the front door for quick in-and-out), and a double-sized storage locker. Fresh paint and new carpet mean you can move in and settle quickly.Make it your own with your added touches. This one is ready to move in. You're close to everything - LaSalle Park and marina, trails, shopping, highways, and the GO Train so getting around is easy. Simple, spacious, and low-maintenance living in a location that works. (id:62616)
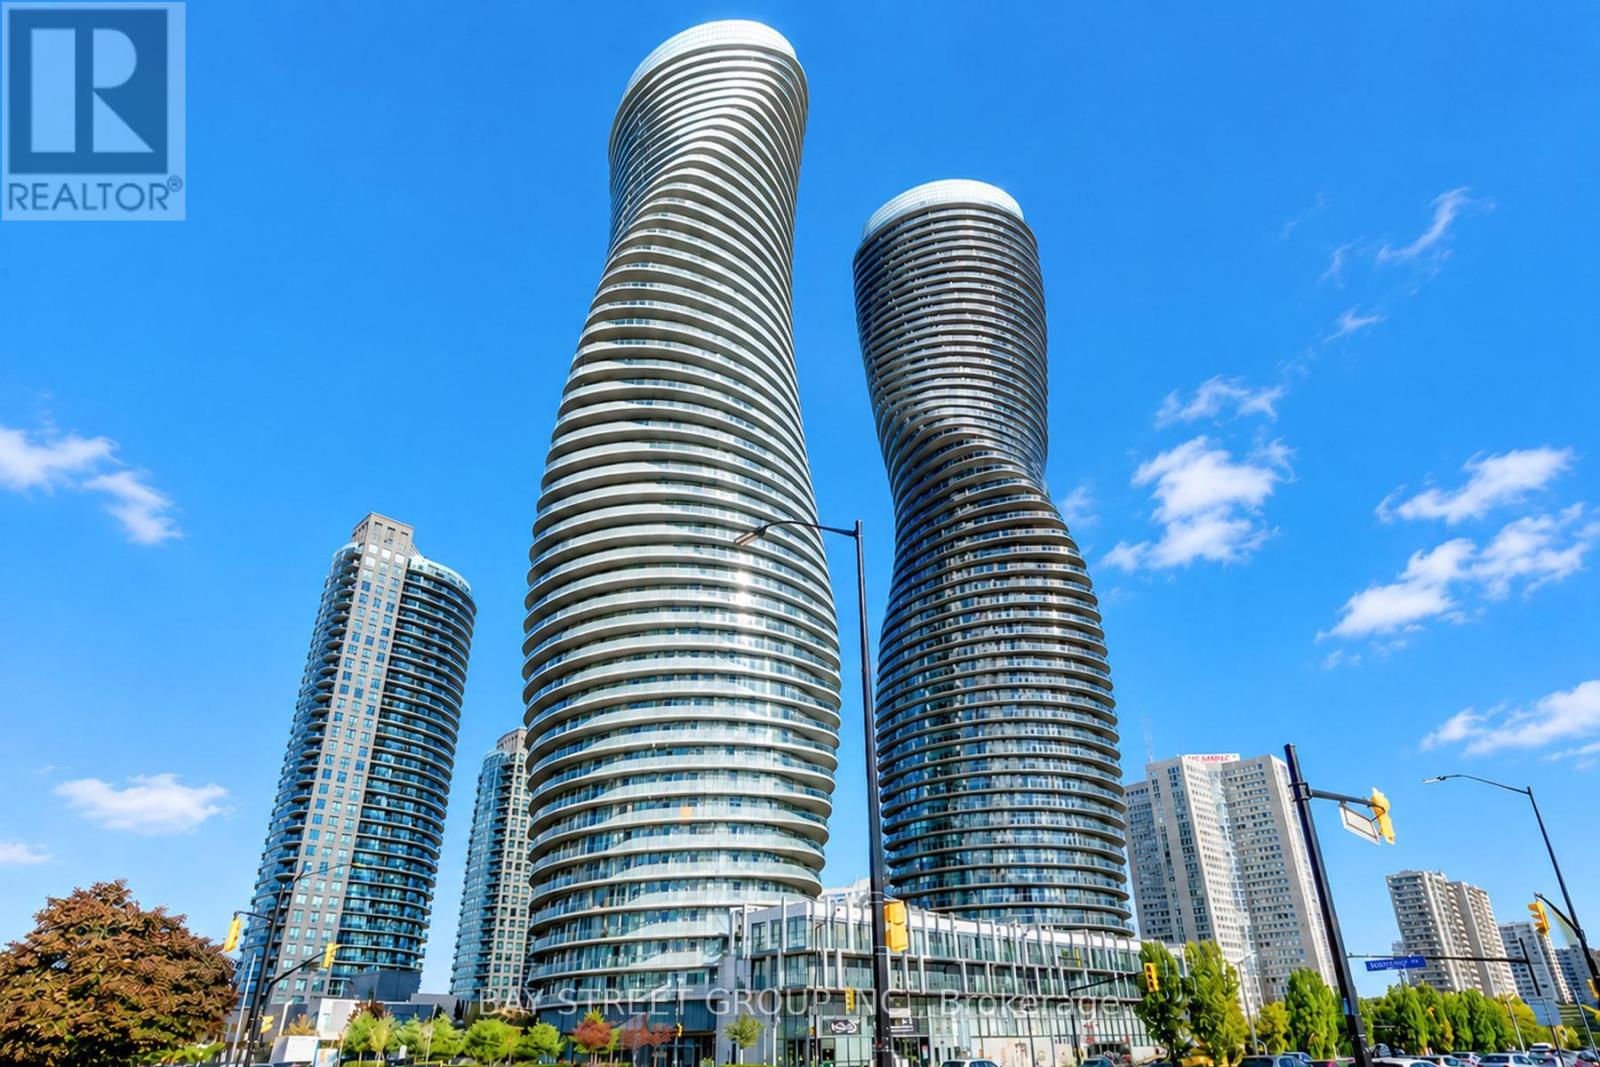
1302 - 50 Absolute Avenue
Mississauga, Ontario
Welcome To The Iconic 50 Absolute Ave ! This 2 Bed, 2 Bath At Approx : 860 Sqf W/Stunning 130Sqft Balcony, Features A Split Bedroom Floorplan, Freshly Painted Throughout, New Vinyl Flooring In Living/Dining. Showcasing Many Builder Upgrades, Stainless Steel Appliances, Mirrored Backsplash, Granite Kitchen Counter W/Breakfast Bar, Marble Bathroom Vanities, 9' Smooth Ceilings, Bonus: This Bright Unit Is Not On The Curve. Primary W/Large Walk-In ! 2-Storey Gym, Indoor/Outdoor Pools, Squash Courts, Basketball Court - Steps From Sq1, Hwys, LRT, Transit & More ! (id:62616)
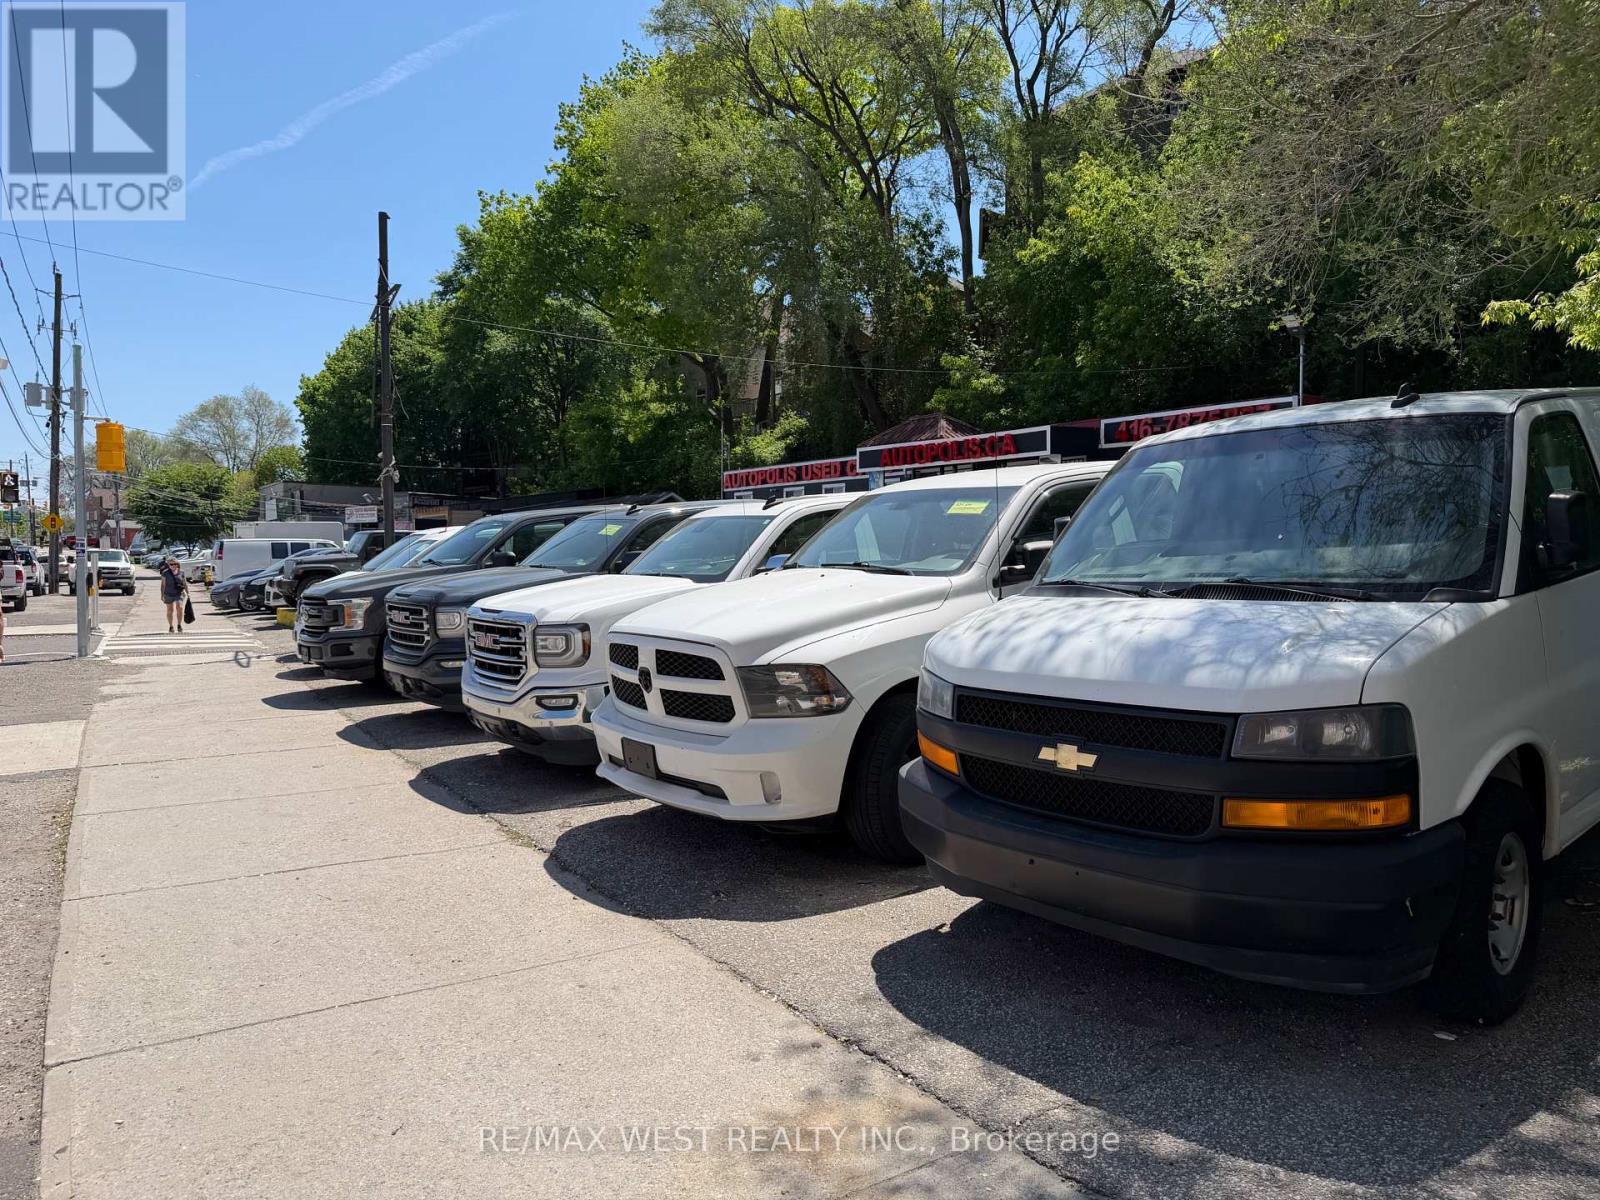
2471 Eglinton Avenue W
Toronto, Ontario
DEALERSHIP LOT - Exceptional opportunity to establish or expand your automotive business in one of Toronto's most sought-after high-exposure corridors! Situated directly on Eglinton Avenue, this well established dealership location offers outstanding visibility, significant daily traffic counts, excellent signage potential, and convenient access to TTC, major highways, and surrounding amenities. The lot can accommodate approximately 40 to 50 vehicles (depending on vehicle size), making it an ideal setup for new and used car sales, specialty vehicles, luxury inventory, fleet operations. This highly recognizable location has been successfully operated for many years and presents a rare chance to benefit from an established automotive presence in a thriving commercial area. The property includes two well-maintained portable office units that provide functional showroom, sales, and administrative space. These office units are available for an additional monthly rental amount. The lot also has a small shop that can be use for dry mechanical work only, no painting, washing, or any wet operations, as there is no drainage. The Landlord's preference is to lease the entire site to a single operator; however, consideration may be given to dividing the property, creating an excellent opportunity for two independent dealerships or complementary automotive businesses to share this premier location. Rarely do dealership opportunities of this caliber become available in Toronto. Whether you are launching a new venture, relocating, or expanding your existing operation, this turnkey, high-profile site offers the exposure, flexibility, and capacity needed to take your business to the next level. An outstanding opportunity to secure a prime Eglinton Avenue address in a proven automotive marketplace (id:62616)
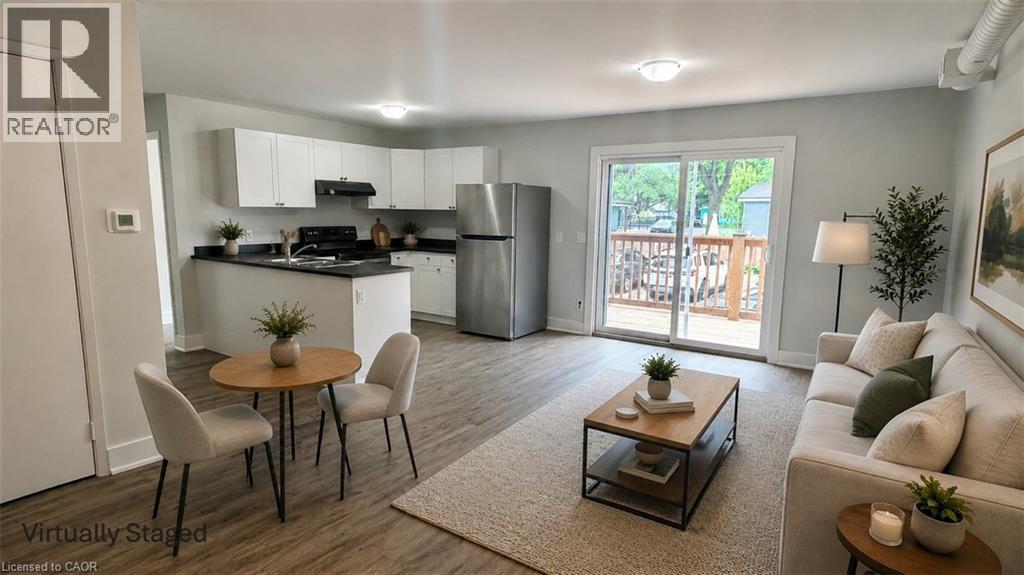
217-1b Main Street
Port Dover, Ontario
Welcome to 217 Main Street, Apt. 1B, located in the heart of downtown Port Dover. Renovated in 2022/2023, this move-in ready second-storey apartment offers bright, open-concept living with a newer kitchen, two bedrooms, one bathroom, and one parking space. Enjoy outdoor living with a walkout deck off the living room — the perfect spot to relax and unwind. Ideally situated within walking distance to the beach, pier, shops, restaurants, boutiques, walking trails, live theatre, parks, and all the amenities this vibrant lakeside community has to offer. A fantastic opportunity to enjoy small-town lakeside living in one of Port Dover’s most desirable locations. (id:62616)
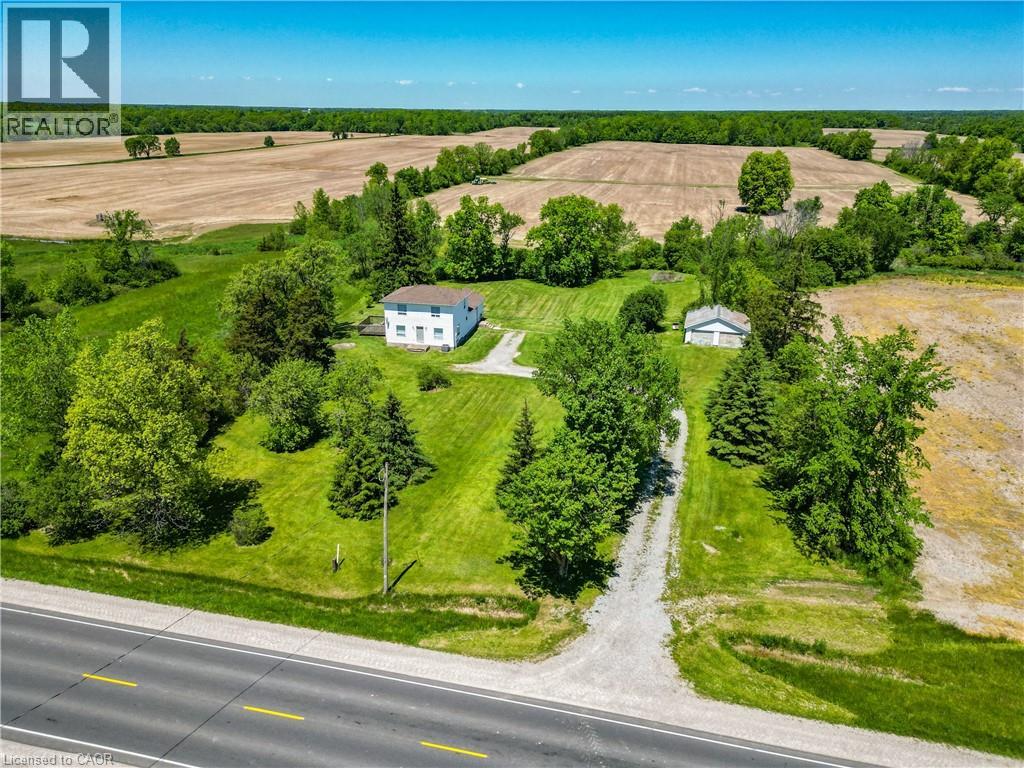
6569 Highway 3
Dunnville, Ontario
A commuter’s dream! Bring the family! Bring the chickens! This beautifully updated century-old two storey farmhouse offers 1503sf of comfortable living on a private, tree-lined 1.4 acre lot. Tucked away behind a serene, winding driveway and surrounded by towering trees, this charming home perfectly blends historic character with modern updates. Main floor features an inviting open concept layout with a generous living room spanning the width of the home, stylish refreshed kitchen cabinetry with granite countertops, and ample space for a dining room. Note: convenient main floor 2pc bath. Upper level has 3 spacious bedrooms and a full 4pc bath. Outside, enjoy total privacy with no neighbours in sight, mature trees bordering the property, & a picturesque creek at the rear. A detached 25x25 double garage provides excellent storage & workspace. Note: copper wiring, copper & ABS plumbing, septic, re-insulated, re-drywalled – in 1997, roof ’20, soffit/fascia/ET in ’22, windows & doors ’25, A/C ’23, n/g forced air furnace, owned HWT, & 4000gal cistern. Looking for more space? Looking for more privacy? Looking for a convenient location? Look no further! (id:62616)