
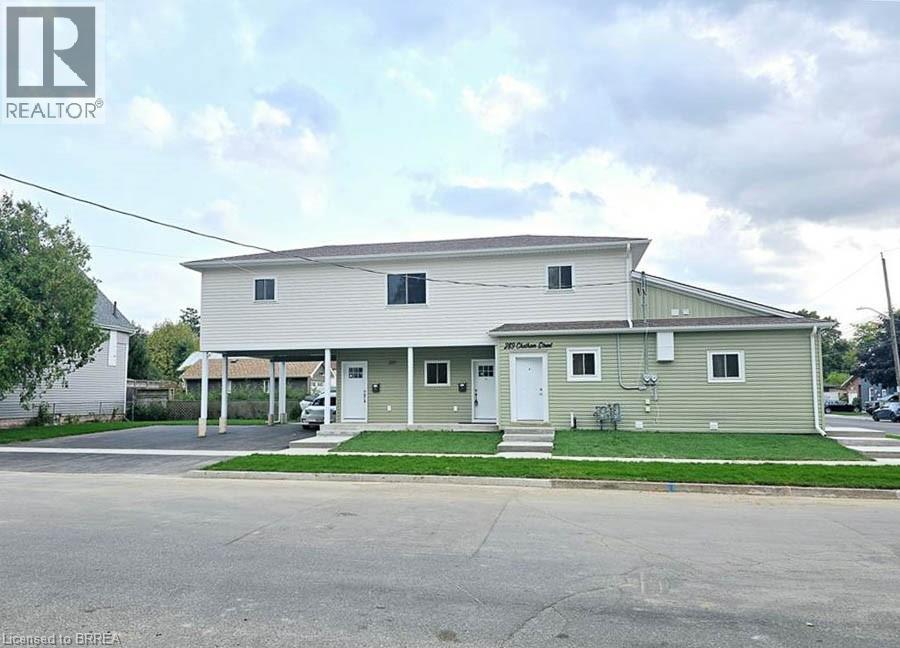
289 Chatham Street Unit# B
Brantford, Ontario
Welcome to this stunning newly built upper level unit in a legal duplex, perfectly positioned on a corner lot in one of Brantford’s quiet and established neighbourhoods. Thoughtfully designed with modern living in mind, this bright and sophisticated residence offers the ideal blend of style, comfort, and functionality, creating an exceptional leasing opportunity for families and professionals alike. Step inside to discover a spacious open concept layout enhanced by soaring nine foot ceilings, wide plank flooring, and an abundance of natural light throughout. The beautifully appointed kitchen is sure to impress, featuring crisp white cabinetry, stainless steel appliances, a sleek modern backsplash, generous counter space, and seamless flow into the inviting living area, perfect for entertaining or everyday living. The upper level offers three spacious bedrooms and two well designed washrooms, including a full bathroom and a convenient powder room. High end finishes and contemporary fixtures elevate every space, delivering a polished and upscale feel throughout the home. Additional highlights include in suite laundry, access to a private basement area for added convenience, and two dedicated parking spaces. Ideally located close to parks, schools, shopping, and everyday amenities, this beautifully finished unit offers the perfect combination of modern luxury and unbeatable convenience in a highly desirable Brantford location. (id:62616)
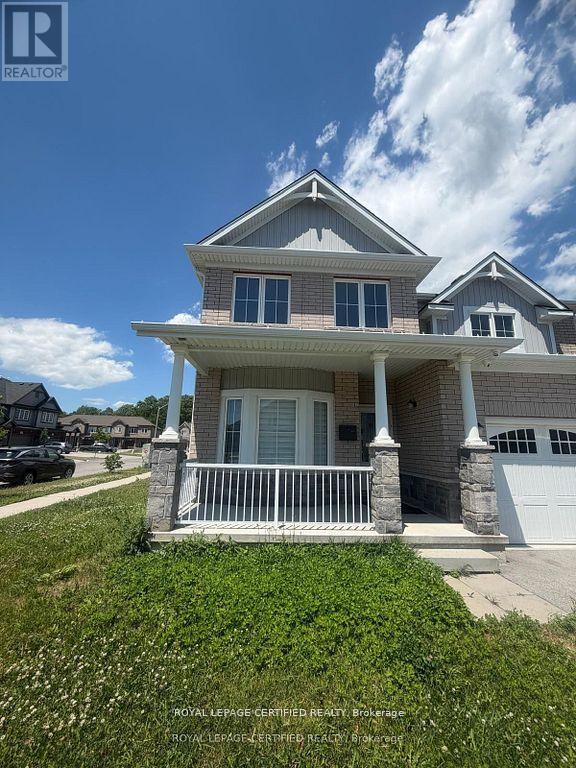
14 Overholt Drive
Thorold, Ontario
***BUILDER-FINISHED LEGAL BASEMENT *** ***CORNER HOUSE*** Welcome to this exceptional 4+2 bedroom detached home offering the perfect blend of family living and income potential. Featuring approximately 2,100 sq. ft. above grade plus a BUILDER-finished legal basement apartment with separate entrance, this property is ideal for investors, multi-generational families, or homeowners looking to offset their mortgage with rental income. Excellent Mortgage Helper with proven Rental History and potential for significant carrying-cost reduction. The thoughtfully designed main floor offers a spacious open-concept layout with a large Great Room, separate Dining Room, modern kitchen with centre island, breakfast area, and convenient mudroom with garage access. The second floor features four generous bedrooms, including a spacious primary retreat with walk-in closet and ensuite bath, an additional full bathroom, and the convenience of second-floor laundry. The legal basement apartment is fully self-contained and features 2 bedrooms, a full bathroom, kitchen rough-in, recreation/living area, separate laundry facilities, and private access, creating an excellent opportunity for additional rental income. Previously leased for approximately $2,500/month for the upper level and $1,600/month for the basement apartment in 2023, offering strong income-generating potential for investors and homeowners alike. Additional features include a double-car garage, central air conditioning, gas heating, separate laundry facilities for upper and basement occupants, and a functional layout designed for maximum flexibility and privacy. A rare opportunity to own a move-in-ready home with a legal secondary suite and excellent income potential in a desirable family-friendly neighborhood. (id:62616)
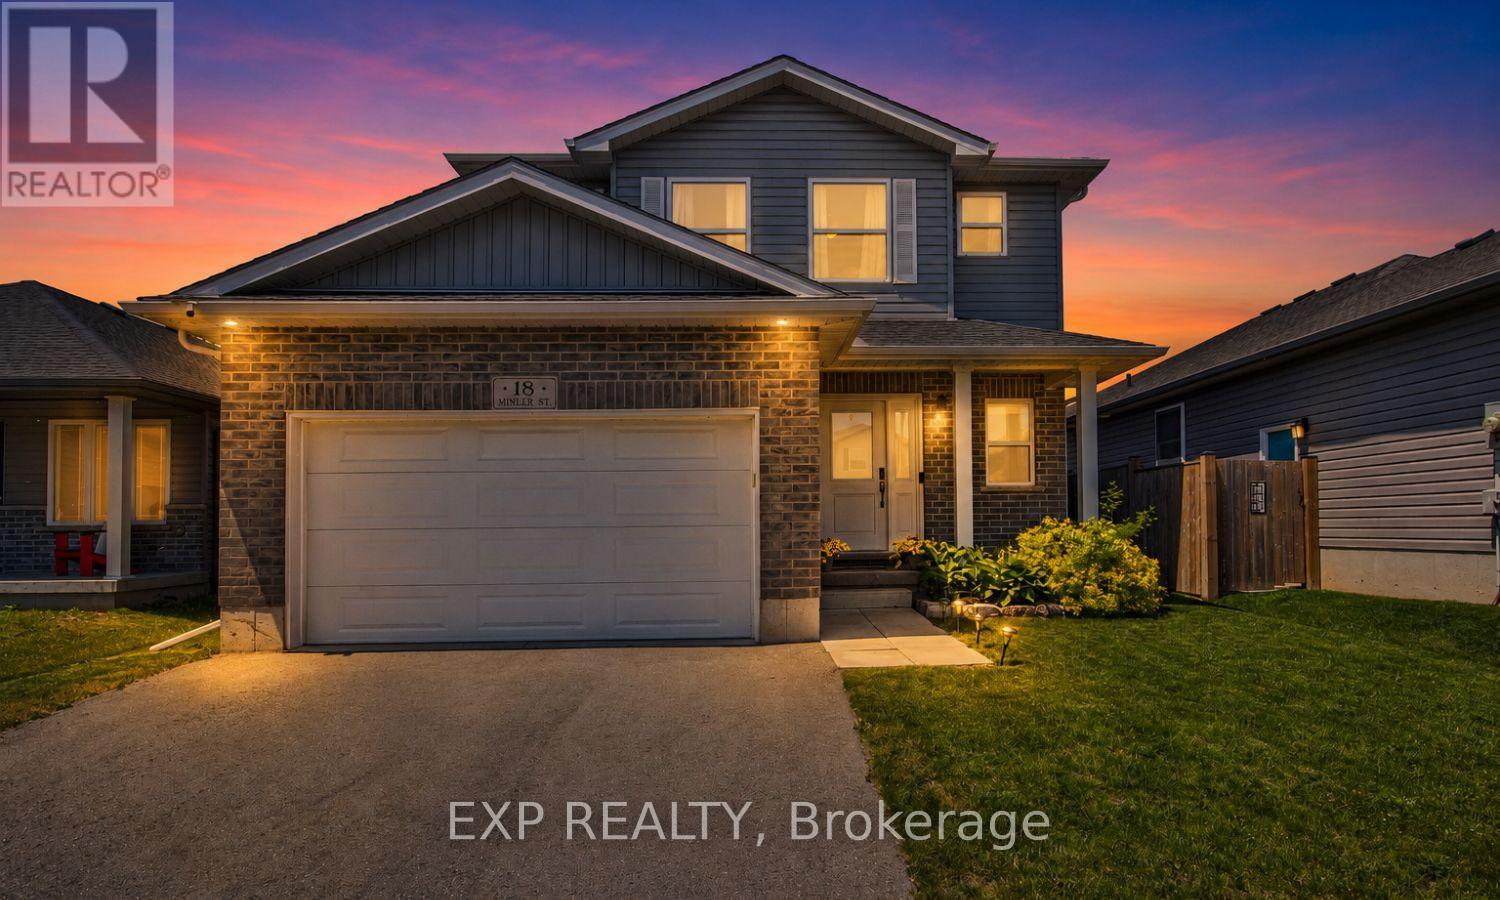
18 Minler Street
Ingersoll, Ontario
Welcome to this beautifully maintained two-story home, ideally located just steps from Westfield Park. Designed for both comfortable living and entertaining, the open-concept main floor features a spacious foyer with inside access to the 1.5-car garage, a modern kitchen with a large breakfast bar/island, and a bright dining area with sliding doors leading to an exceptional outdoor living space. The fully fenced backyard is a private retreat, featuring a composite deck, new patio, two gazebos, a Wi-Fi-enabled hot tub, and an eco-friendly irrigation system designed to keep the landscape looking its best while conserving water. Whether you're hosting family and friends or enjoying a quiet evening outdoors, this thoughtfully designed space offers the perfect setting. The inviting living room and convenient 3-piece bath complete the main level. Upstairs, you'll find a spacious primary bedroom with a walk-in closet and private 3-piece ensuite, along with two additional generously sized bedrooms and a 4-piece main bath. The fully finished basement provides additional living space with a cozy family room featuring movie theatre lighting, a fourth bedroom, a stylish 4-piece bath with a tiled shower, laundry area, ample storage, and a cold room. This smart-home-equipped property also includes a security system and Wi-Fi-enabled hot tub, offering enhanced convenience, comfort, and peace of mind. Conveniently located just minutes from Highway 401, golf courses, shopping, restaurants, and all major amenities, this move-in-ready home combines modern technology, functional living space, and outstanding outdoor amenities in a highly desirable location. (id:62616)
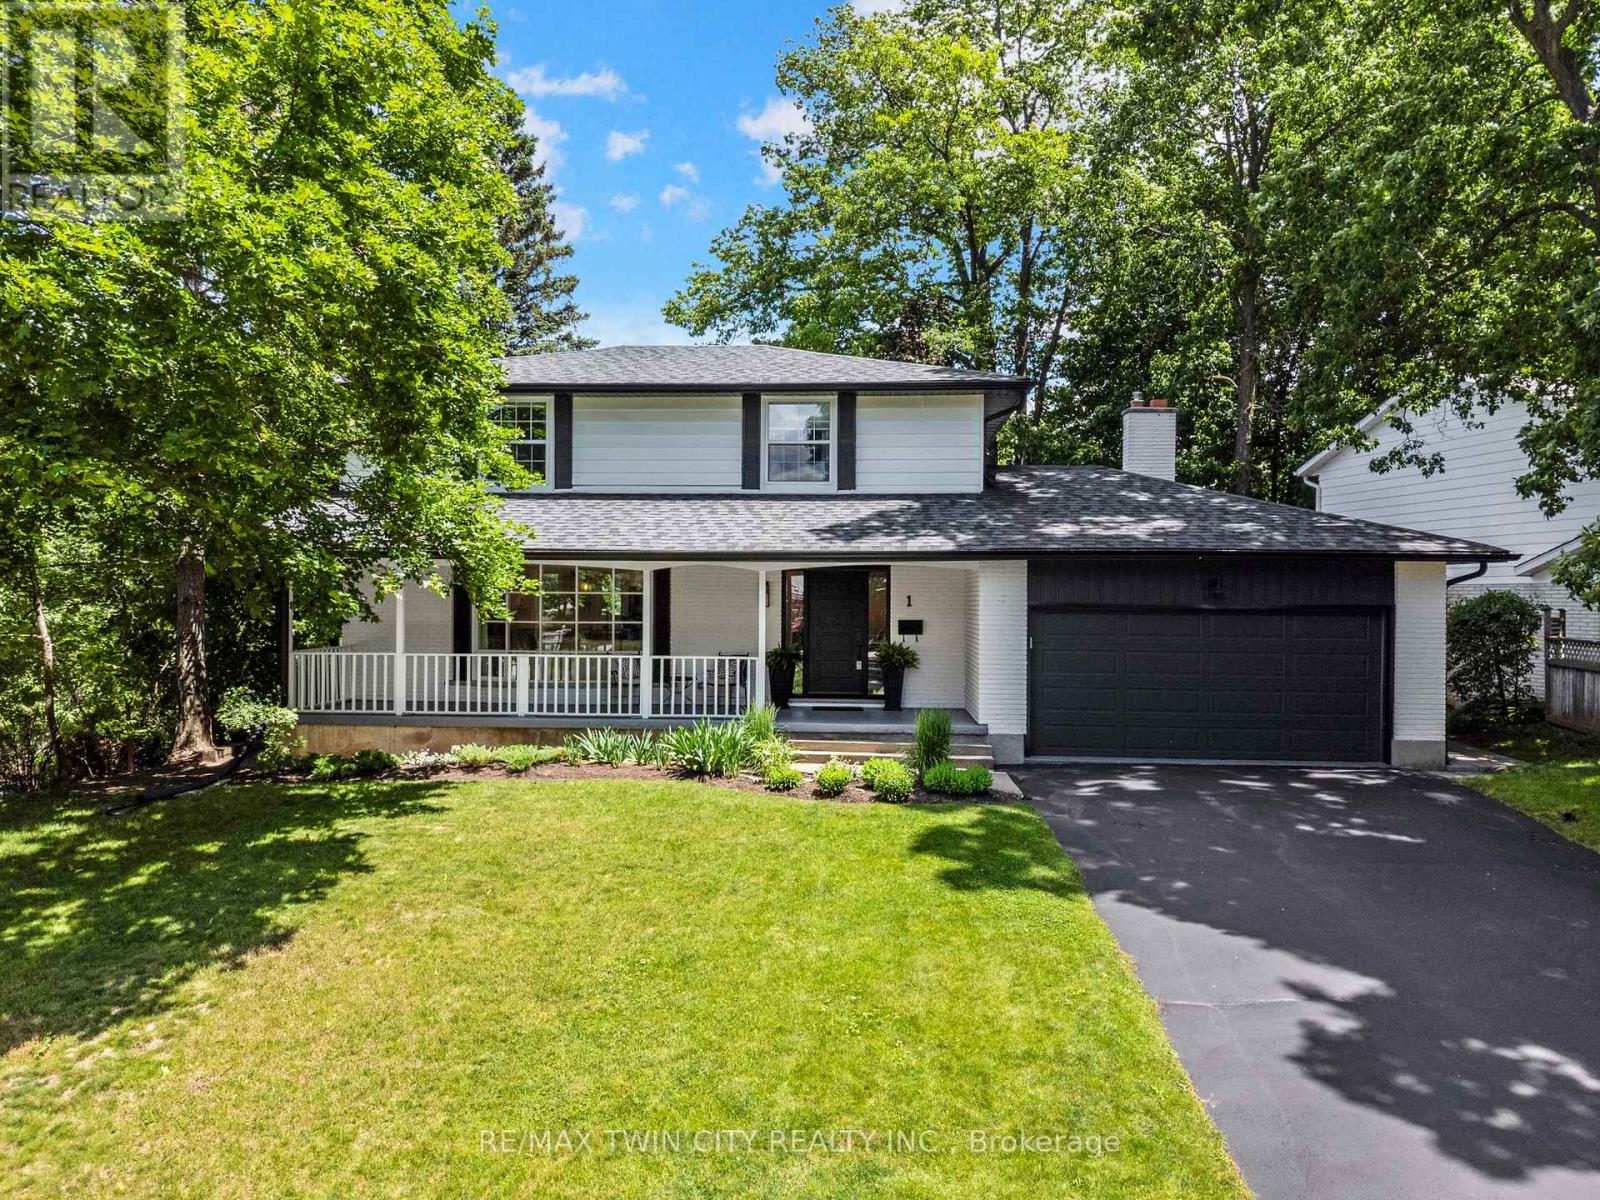
1 Blackfriars Place
Cambridge, Ontario
This stunning fully restored family home truly stands out from the rest. Elevated at the top of the neighbourhood and set on a mature lot with incredible views, this 4-bedroom home has been completely redone over the past few years with no expense spared. Thoughtfully renovated to today's most desirable standards, the home features newer windows, flooring, kitchen, roof, front and back doors, trim, baseboards, interior doors, bathrooms, water softener, and more.The architecturally designed kitchen showcases exceptional attention to detail and flows beautifully into the main living spaces. Enjoy a grand covered front porch, a private backyard, and an additional great room or office space with a wood-burning fireplace and walkout to the back deck.The finished basement offers excellent in-law suite potential with private access through the double car garage. Located in the highly sought-after St. Andrews Estates, a unique family-friendly community offering access to a private pool and tennis courts, all just 15 minutes to Highway 401. This is a one-of-a-kind opportunity you won't want to miss. (id:62616)
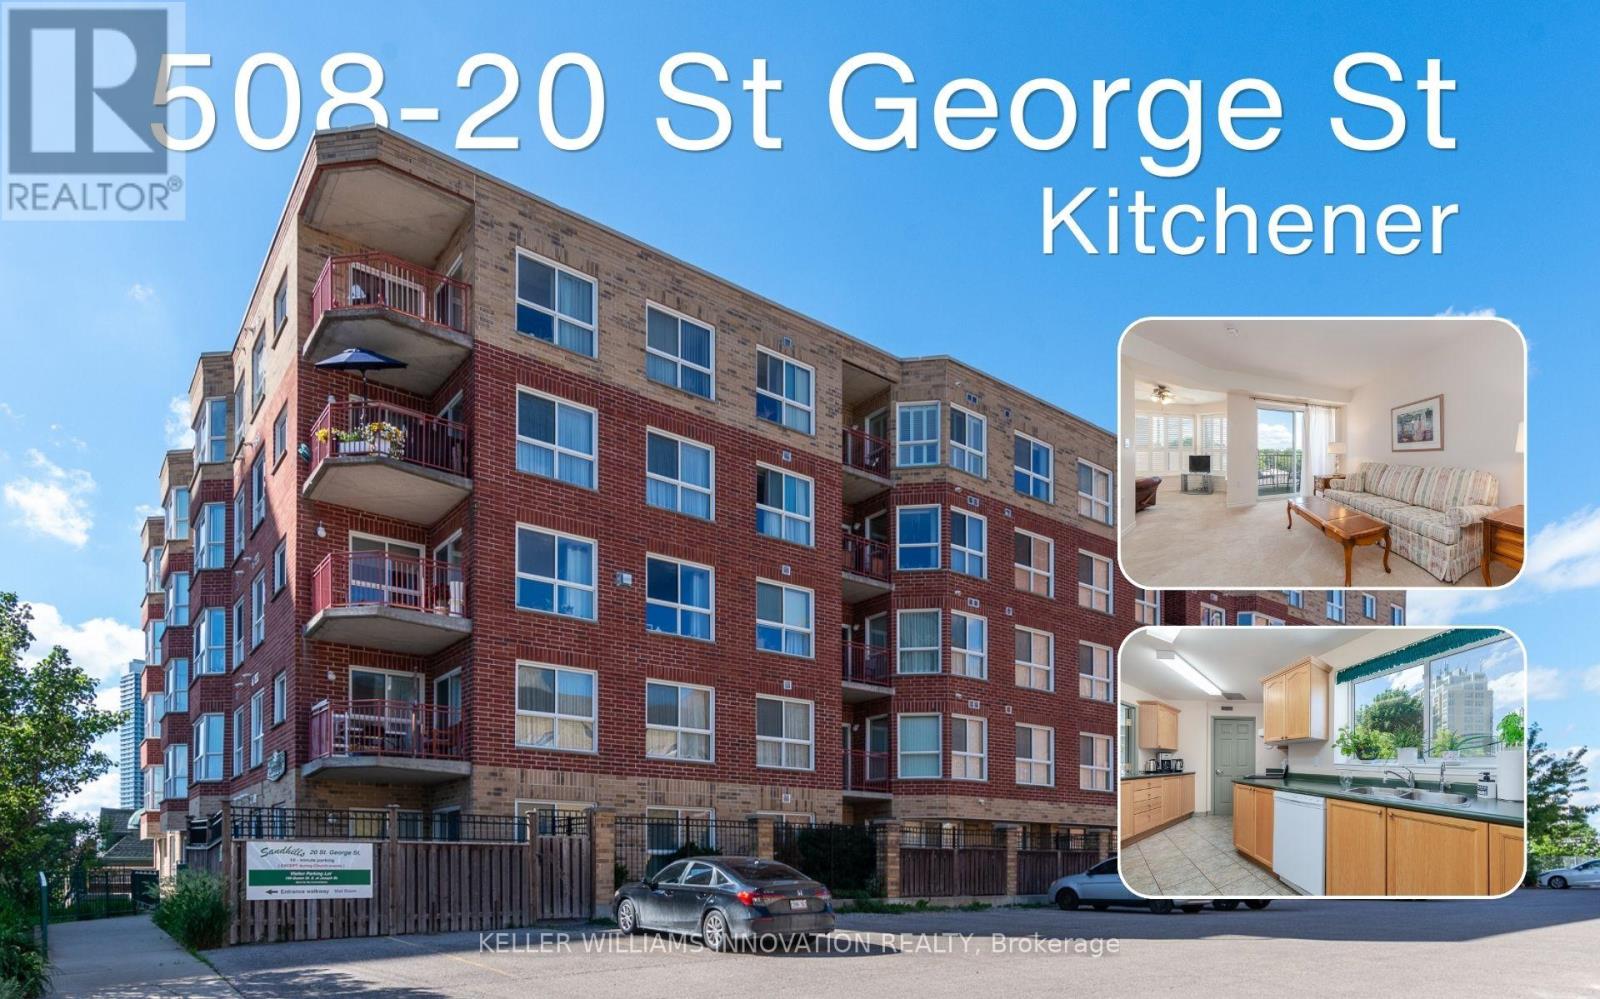
508 - 20 St George Street
Kitchener, Ontario
Welcome to Sandhills Retirement Community (50+), a well-established, smoke-free, not-for-profit community located in Kitchener's desirable Victoria Park Heritage District. Enjoy a welcoming atmosphere, active lifestyle, and convenient access to Victoria Park, churches, shopping, public transit, the ION LRT, Kitchener Market, and downtown amenities. This bright and spacious suite offers 892 sq ft of comfortable living space filled with natural light. The open living and dining area offers ample space to relax or entertain while enjoying peaceful views. The private balcony,with outdoor carpeting, a table, and two chairs. Overlooking the church parking area, surrounding buildings, and mature greenery, it offers a peaceful place to enjoy your morning coffee or unwind at the end of the day. The kitchen features ample cupboard and counter space and includes a fridge, stove, dishwasher, washer, and dryer. A valuable benefit of Sandhills living is that appliances, heating, and air conditioning maintenance and replacement are managed by the community, helping make everyday living worry-free. The spacious primary bedroom offers a comfortable retreat, while the bright den with its own closet provides flexible space for guests, hobbies, or a home office and can easily be converted into a 2ND BEDROOM. The bathroom has been updated with a walk-in shower for easier accessibility, and California shutters throughout add style and privacy. Included with the unit is a storage locker and an owned underground parking space purchased separately by the owner. The parking space is currently rented on a month-to-month basis, offering potential supplemental income or future personal use.Residents enjoy access to a community lounge, library, and a variety of social activities. This Life Lease community offers no land transfer tax or legal closing costs. Please note residences are owner-occupied only, rentals are not permitted, and traditional mortgage financing is generally not available. (id:62616)
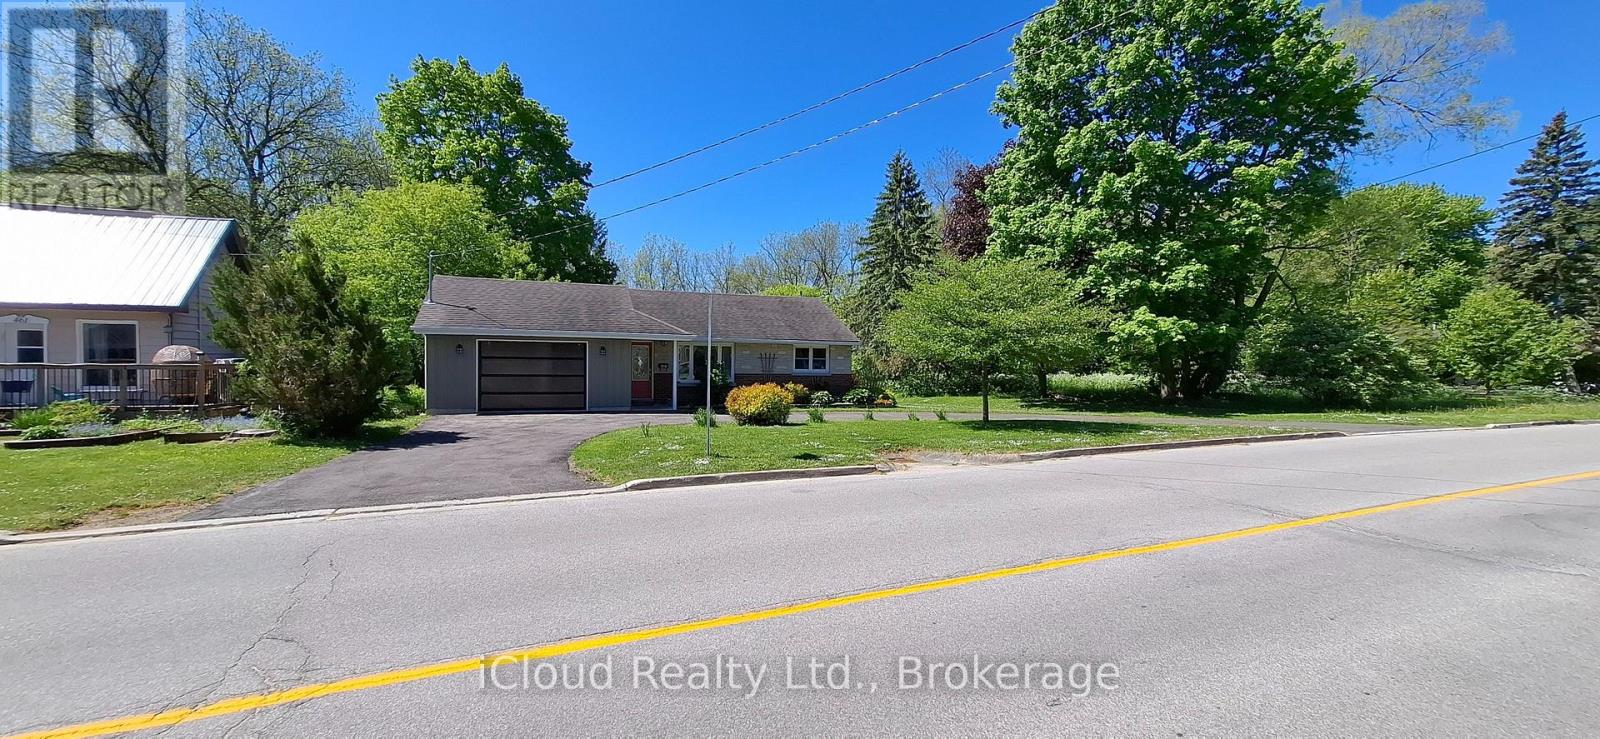
481 24th Street W
Owen Sound, Ontario
Rare Rental Opportunity! Enjoy peaceful living in this well-maintained 3-bedroom, 2-bath bungalow set on a beautiful half-acre ravine lot with mature trees, a winding stream, and glimpses of Georgian Bay. 1571 total square footage provides a spacious layout, offers comfortable living across two finished levels, with walk-outs on both floors leading to a private, park-like backyard. The main floor features eat-in kitchen with plenty of storage, a cozy living room, two bedrooms and a 4-piece bathroom. The finished lower level includes a third bedroom, additional bathroom, recreation room and laundry area. An oversized garage provides plenty of space for parking, storage or a workshop. Conveniently located near Kelso Beach, waterfront trails, parks, schools and shopping, this unique property offers the perfect blend of nature, privacy and everyday convenience (id:62616)
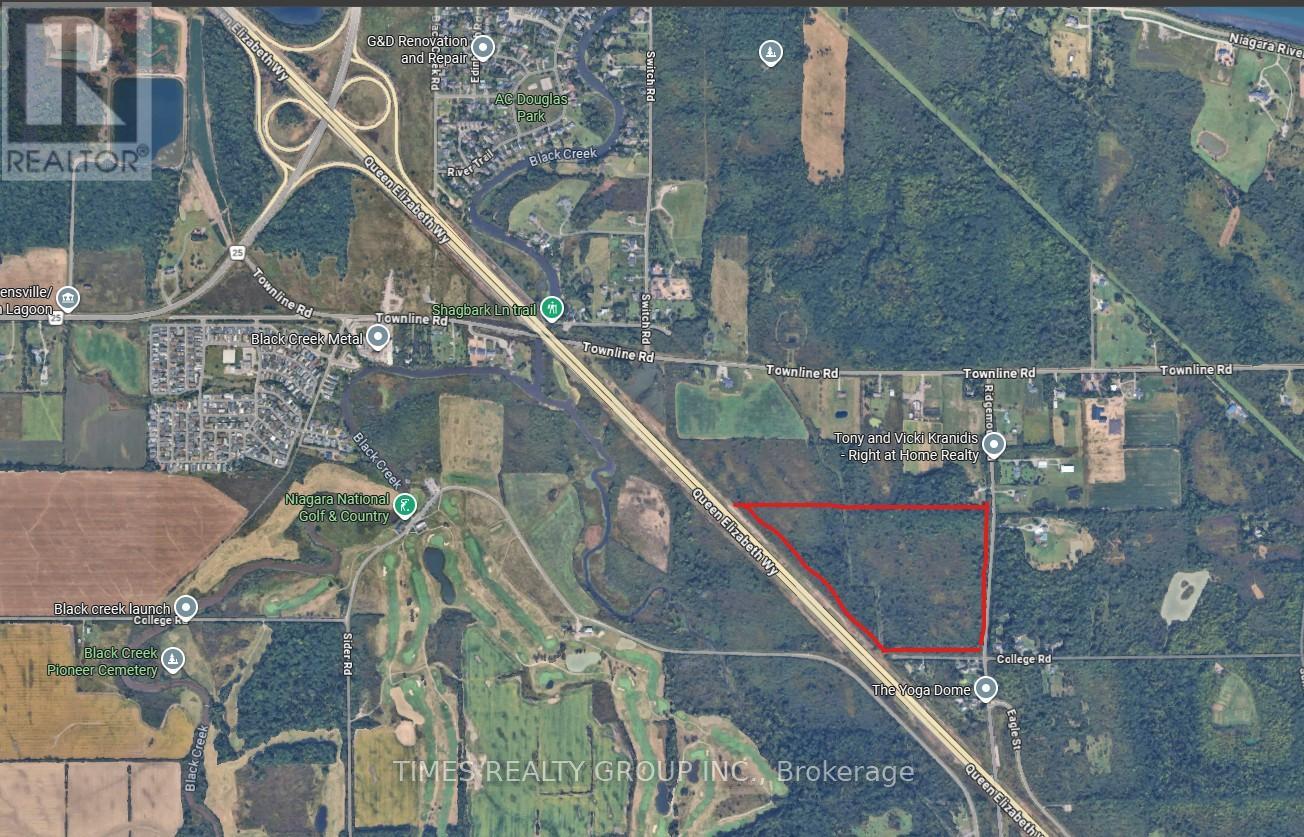
0 College Road
Fort Erie, Ontario
A rare 45.9-acre executive estate parcel in the heart of the Niagara Region, ideally situated in Fort Erie / Bertie Township with direct QEW access and just 10 minutes from the new South Niagara Hospital and the U.S. border. This exceptional property offers tremendous potential for a private equestrian estate, custom dream home, or visionary development, surrounded by world-class amenities including the Niagara National Golf & Country Club next door, the historic Fort Erie Race Track, Safari Niagara, and Crystal Beach-ranked among the top 40 beaches in North America-all within minutes. Only 10 minutes from Niagara Falls and its billion-dollar entertainment district, casinos, and 40-million-visitor tourism economy, the land sits at the center of the Region's continued growth and "Destination Niagara" momentum. With nearby Sherkston Shores resort, wine country, and the Niagara River, this is a once-in-a-generation opportunity to own a substantial landholding in one of Ontario's most dynamic and scenic regions. -Agriculture uses: greenhouses, medical marihuana, kennels & veterinarian clinic, farm product outlet- Secondary uses: Farm Winery & Greenhouse Product Outlet. For More Information About This Listing, More Photos & Appointments, Please Click "View Listing On Realtor Website" Button In The Realtor.Ca Browser Version Or 'Multimedia' Button or brochure On Mobile Device App. (id:62616)
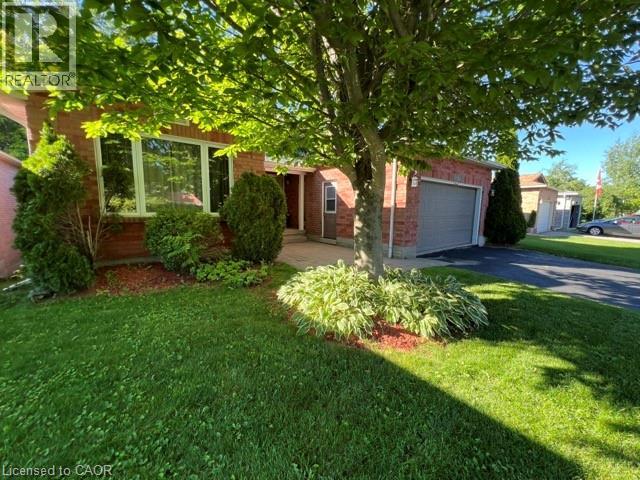
1029 Dina Crescent
Midland, Ontario
This all-brick bungalow offers a fully finished layout with thoughtful features throughout. The lower level opens to a covered walkout deck, while the upper deck can be accessed separately from both kitchen and primary bedroom, which also features a private ensuite bathroom. Hardwood flooring enhances the living room and two bedrooms. While the third bedroom features laminate flooring and convenient access to and from the garage. The spacious lower-level family room is warmed by a cozy gas fireplace, creating a perfect space to relax or entertain. This level also includes a very large fourth bedroom with full size window, along with a laundry room, furnace room, and an oversized storage area. Plumbing, electrical, flooring, painting driveway repair was complete in recent years. Outside, the beautifully maintained yard backs onto a treed area, providing exceptional privacy. A large 12x’12’ shed offers additional storage. Ideally located for families, walking distance from school and Georgian Bay General Hospital. Near by shopping Center, restaurants and amenities. (id:62616)
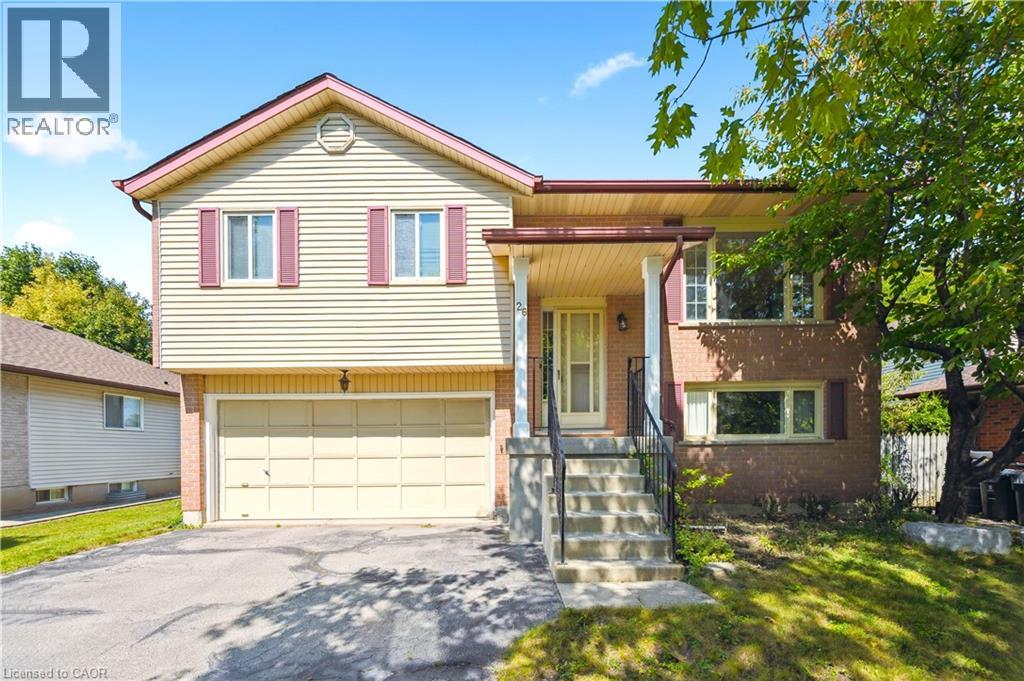
26 Brazolot Drive
Guelph, Ontario
WALK TO UNIVERSITY OF GUELPH! Located in the highly desirable Kortright West neighbourhood, this home is located on a large lot with parking for up to 6 cars, and offers exceptional value for a wide range of buyers: first time homebuyers, students, investors and young families. Just a short distance from the University of Guelph, it's an ideal option for students looking for convenient access to campus, or for parent-investors seeking a smart and stable housing solution for their kids. The area is known for its safe community feel, and walkability to parks, schools, and everyday amenities including grocery stores. Whether you're searching for a place to call home, a property to support a student lifestyle, or a long-term investment, this location continues to be a standout choice thanks to its location, livability, and consistent demand. (id:62616)
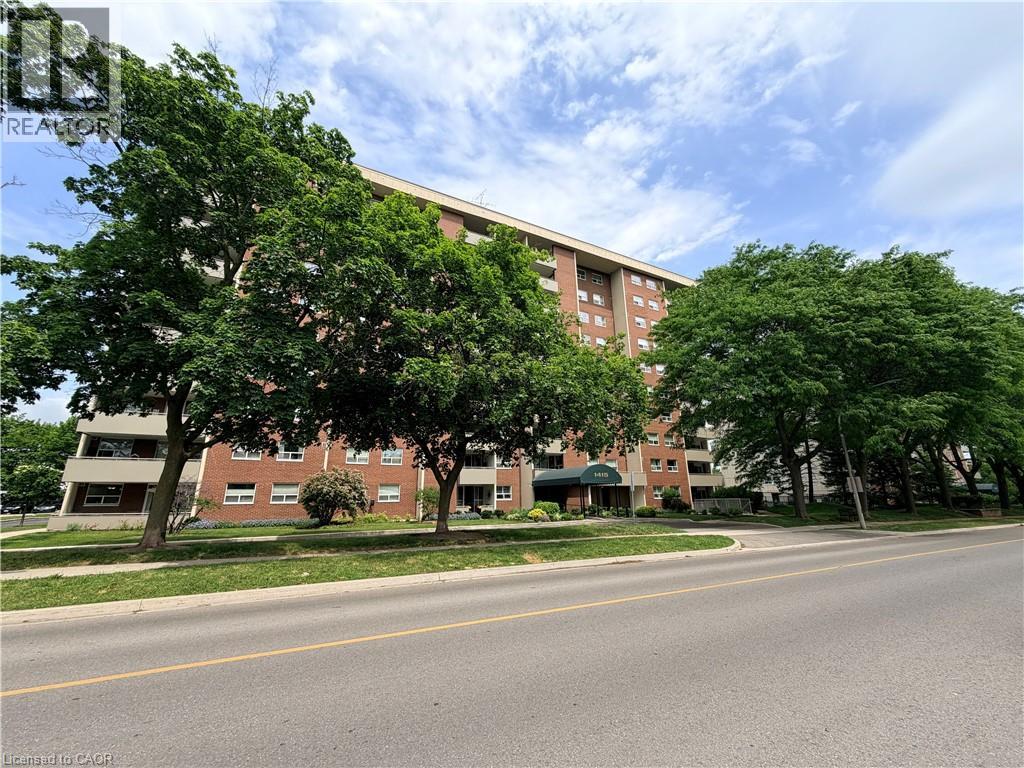
1415 Ghent Avenue Unit# 705
Burlington, Ontario
Rarely offered in Burlington’s vibrant downtown core, this spacious 3-bedroom, 2-bathroom suite offers over 1,300 sq. ft. of living space and an incredible opportunity to make it your own. Generous principal rooms, a separate dining area, expansive living room, built-in entry cabinetry, and a functional layout provide the perfect foundation for today’s lifestyle. The south-facing balcony captures endless views and natural light throughout the day. The primary suite features a full ensuite bath and walk-in closet, while in-suite laundry and bonus storage add everyday convenience. Whether you choose to move right in or reimagine the space to suit your personal style, the possibilities here are endless. Condo fees include heat, hydro, water, gas, cable, internet, and full building maintenance. Residents enjoy exceptional amenities including an outdoor pool, fitness centre, library, woodworking shops, bike storage, underground parking, car wash, and a thriving social community with regular events and activities. Just steps to Burlington’s waterfront, Spencer Smith Park, downtown restaurants, cafés, boutique shopping, and festivals. Easy highway access and ample visitor parking complete the package. Opportunities to secure a suite of this size in such a sought-after building are few and far between. Select images have been virtually staged to demonstrate potential furniture placement and room layout. (id:62616)
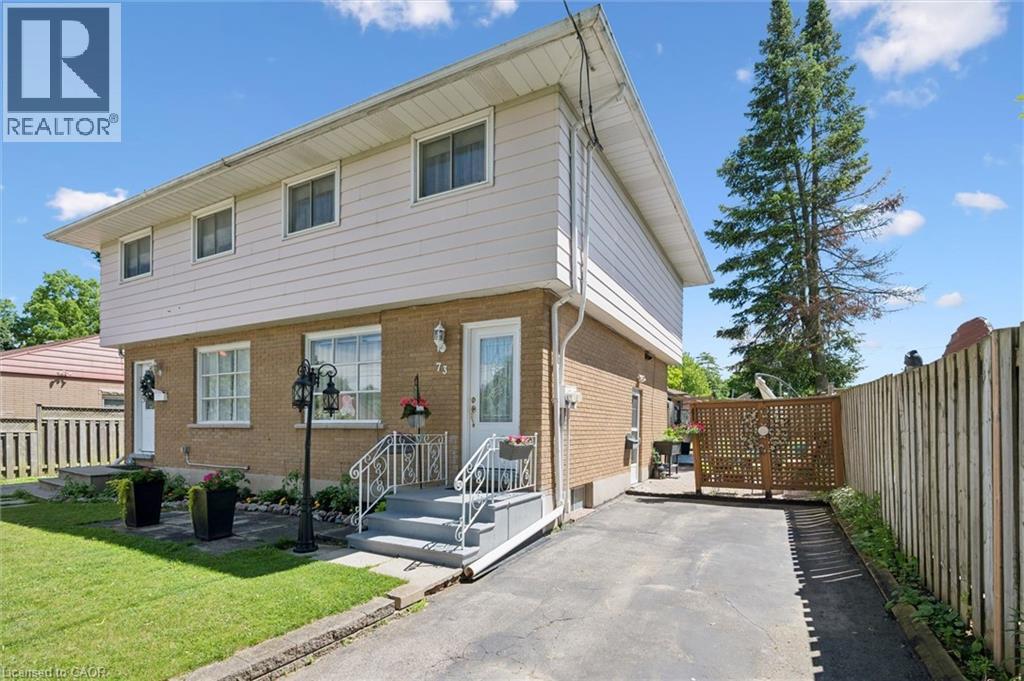
73 Henry Street
Cambridge, Ontario
A fabulous opportunity to acquire this spectacular semi-detached home in a prime East Galt location! Wake up to the sounds of songbirds, nestled in a private backyard designed for an evening of relaxing under the stars. For the chef of your family, this home features an updated kitchen in a trendy fashion, featuring timeless cabinetry in shades of white with pot and pan drawers (2020). It includes an upscale modern stainless-steel pull-down faucet and sink, a trendy countertop, and chic modern flooring in shades of pale oak. High-quality white appliances match the updated kitchen cabinetry (2020) You can almost smell the freshly baked apple pie in this kitchen. The spacious living room, with a sun-inviting window decorated in earth-tone shades, features glowing hardwood flooring. The upper level features a 3 bedroom conversion, to 2 great-sized bedrooms, and their best feature is the glowing hardwood flooring throughout the upper level. The master extension-room could be enjoyed as a den, nursery or converted back to a third bedroom, so many options! The updated, trendy, four-piece bath is in shades of timeless, soft white (2020). The lower level features a finished recreation room with plenty of space for the kids to play and a two-piece bath. Immaculate! Nights to remember in this picturesque backyard with two seating areas, lush gardens and the perfect setting for a fun-filled family gathering. Parking for 2 cars with the option to extend to 3 car parking. Close to all amenities, including - The Grand River, many Restaurants (Cambridge Mill) (The Foundry Tavern) and Grocery stores. 15 Minutes from the 401. **(The seller converted this home from an original 3 bedroom to a 2 bedroom and will convert back to a 3 bedroom, in a professional workmanlike manner, for a buyer that requires it, prior to closing)** (id:62616)
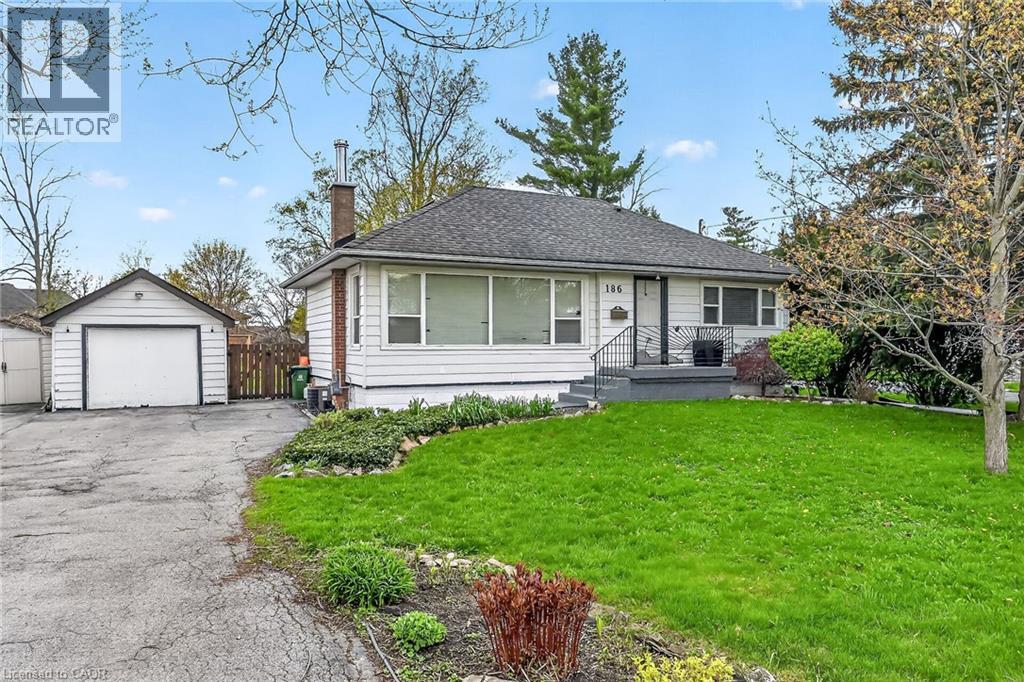
186 Seneca Avenue
Hamilton, Ontario
Ideally located, Beautifully Presented 3 bedroom, 2 bathroom Bungalow situated on exceptional 75’ x 200’ lot on prestigious Seneca Ave in rarely offered, desirable family friendly neighborhood. Perfect home for first time Buyers, family, those looking to downsize to main floor living, or great future investment. Tidy curb appeal with paved driveway, detached garage, sided exterior, tidy landscaping, & oversized back deck for entertaining. The flowing interior layout features a traditional, yet open concept layout throughout highlighted by large living room, kitchen with oak cabinetry, dining area, 3 spacious MF bedrooms, 4 pc primary bathroom, & back sunroom / mudroom entry. The finished basement provides additional square footage with rec room, office / den area, additional 3 pc bathroom, laundry, & ample storage. Conveniently located close to parks, schools, shopping, & easy access to 403, QEW, Red Hill, & Linc. The surrounding homes, sought after area, municipal services, & level lot make this an attractive package with future long term growth. (id:62616)