
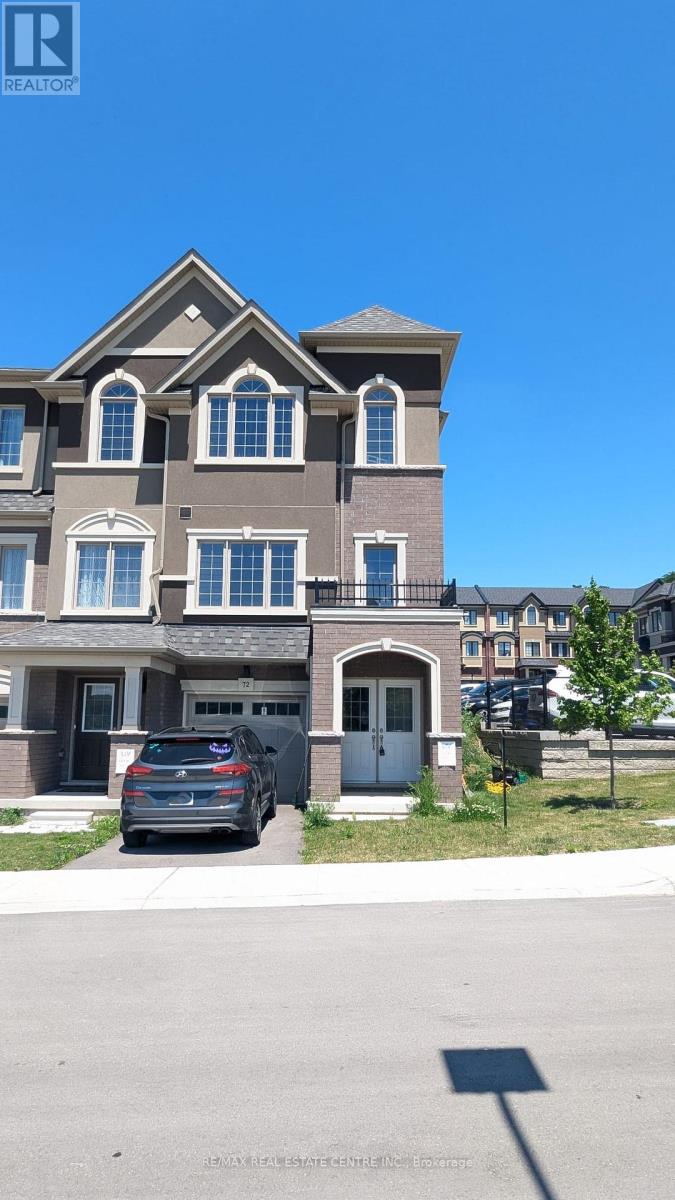
72 - 620 Colborne Street W
Brantford, Ontario
Ravine View, Double Door Entrance, NO Houses At Front, 4 Bedrooms, 2.5 Washrooms, End-Unit Townhome, Feels Like Semi. Private Driveway, Balcony, No Carpet In The Home, Upgraded Kitchen, Extended Upper Kitchen Cabinet, Door From Garage To Home, 9 Feet Main Floor Ceilings, Rough-Ins For Internet Telephone. Kitchen Island. Close To Brantford Airport, Grocery Stores, Gas Stations, Grand River, Parks, Schools, Golf, Hwy 403, Trails. (id:62616)
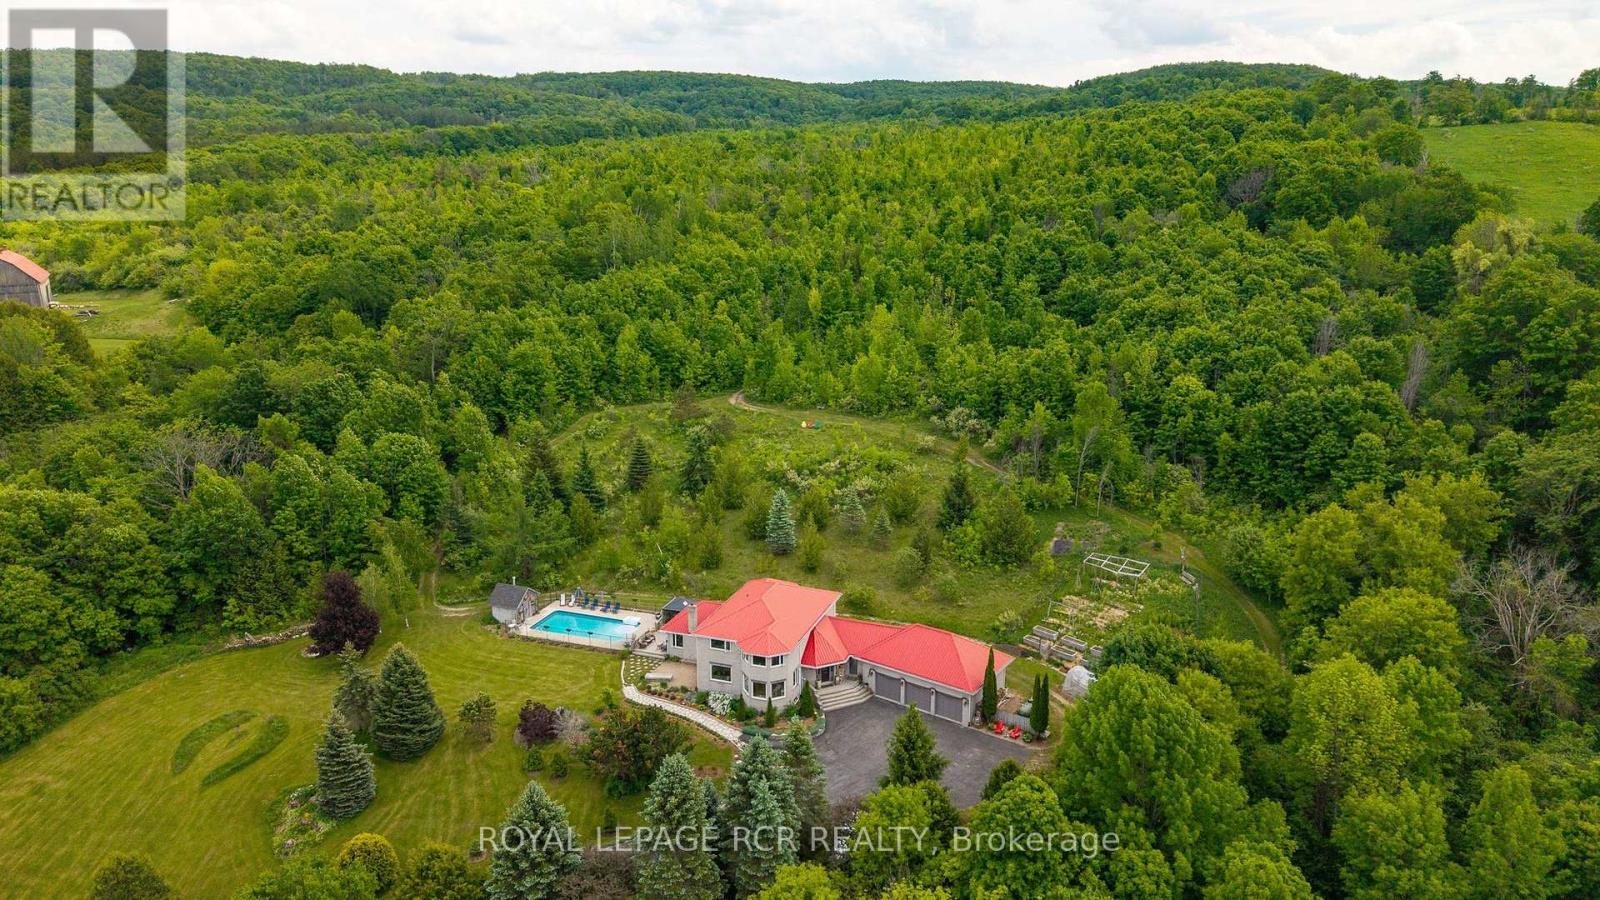
529648 Osprey-The Blue Mountains Townline
Grey Highlands, Ontario
Set on 66.58 private acres overlooking Pretty River Valley Provincial Park, this extraordinary home offers 6 bedrooms, 4.5 baths, 9-foot ceilings, bamboo floors throughout, a wood-burning fireplace, and a south-facing kitchen with centre island and ideally placed for panoramic valley views. The main floor primary suite features triple closets and a 5-piece ensuite with bubble tub, four additional upper bedrooms each with their own character and views, a lower level rec and games room, guest lounge with gas fireplace, home theatre, and workshop. The 18x36 saltwater pool, 7-person hot tub, screened poolside gazebo, outdoor firepit, 4km of groomed private trails, working hillside orchard, terraced gardens, 3-bay garage, steel roof, and triple-pane windows make this one of the most complete and considered properties in Grey Highlands. (id:62616)
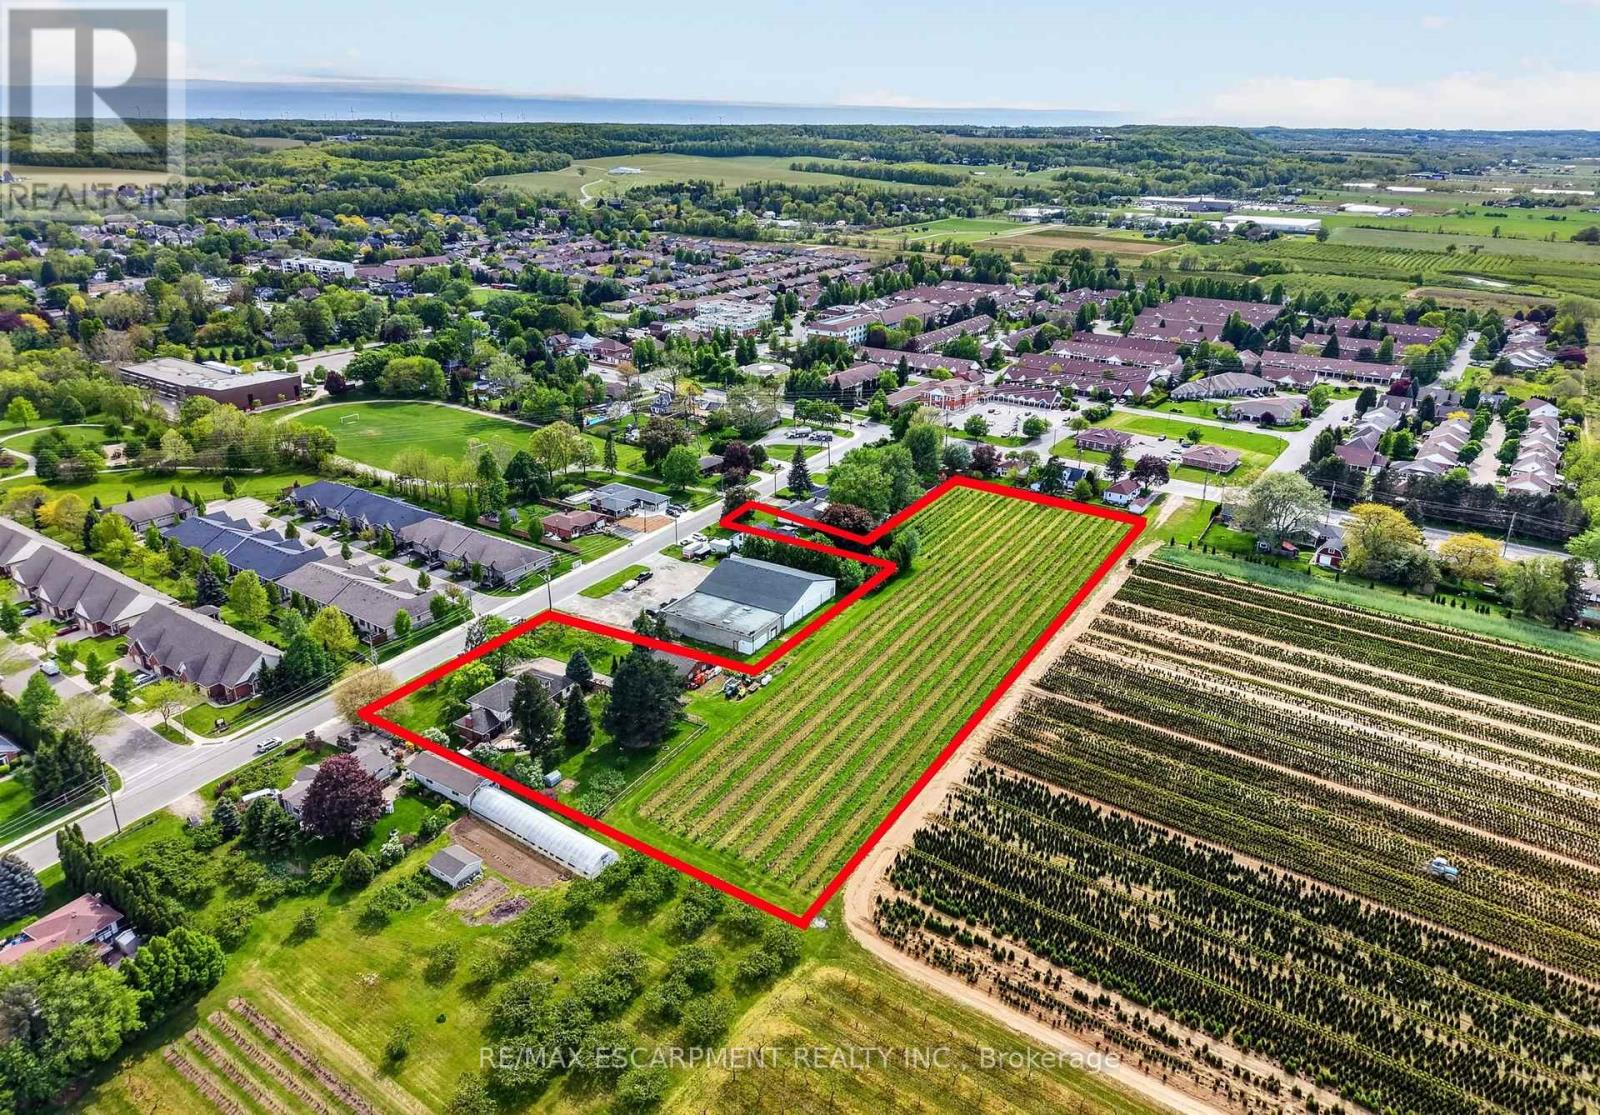
3349 Culp Road
Lincoln, Ontario
Set on 3.53 acres in the heart of Vineland, this substantial two-storey home offers the rare combination of municipal water and sewer services, income potential, and a working vineyard - all just minutes from QEW access. The main residence features 4 bedrooms, 2.5 bathrooms, a finished basement, and an attached double garage, while a fully self-contained 1-bedroom, 1 bathroom in-law suite with its own private entrance provides flexible options for extended family or rental income. A detached 38' x 26' workshop with concrete floor, hydro, and a 12' x 8' roll door adds tremendous utility. Approximately 3 acres of established Cabernet Franc grape vines complete this exceptional property. The main floor impresses with a welcoming foyer, an eat-in kitchen with custom maple cabinetry and hardwood flooring, a living room with crown moulding, and a sunken family room showcasing a wood-burning fireplace, exposed beam ceiling, hardwood floors, and a large bay window. Sliding doors from the kitchen lead to a 34' x 24' rear deck - ideal for outdoor entertaining. Main floor laundry and a 2-piece bath complete this level. Upstairs, four generously sized bedrooms are complemented by a bonus room and a 4-piece bath. The fully finished walk-up basement adds a rec room with wet bar, games room, office/den, a 3-piece bath with walk-in shower, and plenty of storage. The self-contained in-law suite features a kitchen, living room, bedroom, and 4-piece bath. A fenced backyard, concrete triple-wide driveway, brick and stucco exterior, and a double attached garage with two openers round out a property that truly has no comparison in the area. (id:62616)
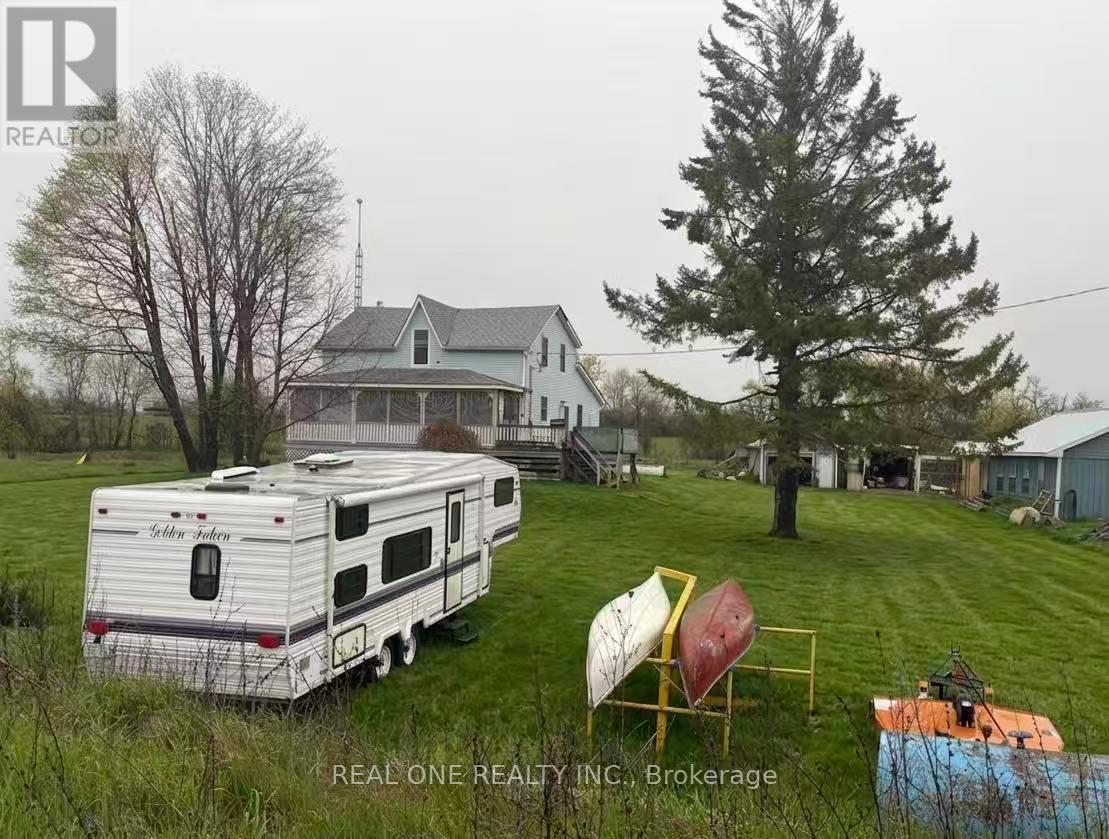
408 Portage Road
Kawartha Lakes, Ontario
88 Acres of Rural Paradise! Fabulous Century Farm Located On A Main Highway For Easy Access To Hwy 12, County Rd 46, Great For The Commuters Wanting Country Living And Farming. Extra Income From Billboards On Barn. Fenced Area For Cattle Or Horses, The Barn Having 7 Stalls And Paddocks. Having Some Mixed Bush On The Property For Your Wood Stove. Many Upgrades To The Home. Hardwood Floors, Granite Counters, Etc., Plus Central Air For Those Hot Summer Days. Retire Or Family. A Must To See. newer roof(2022). (id:62616)
43657 Southgate 4 Road
Southgate, Ontario
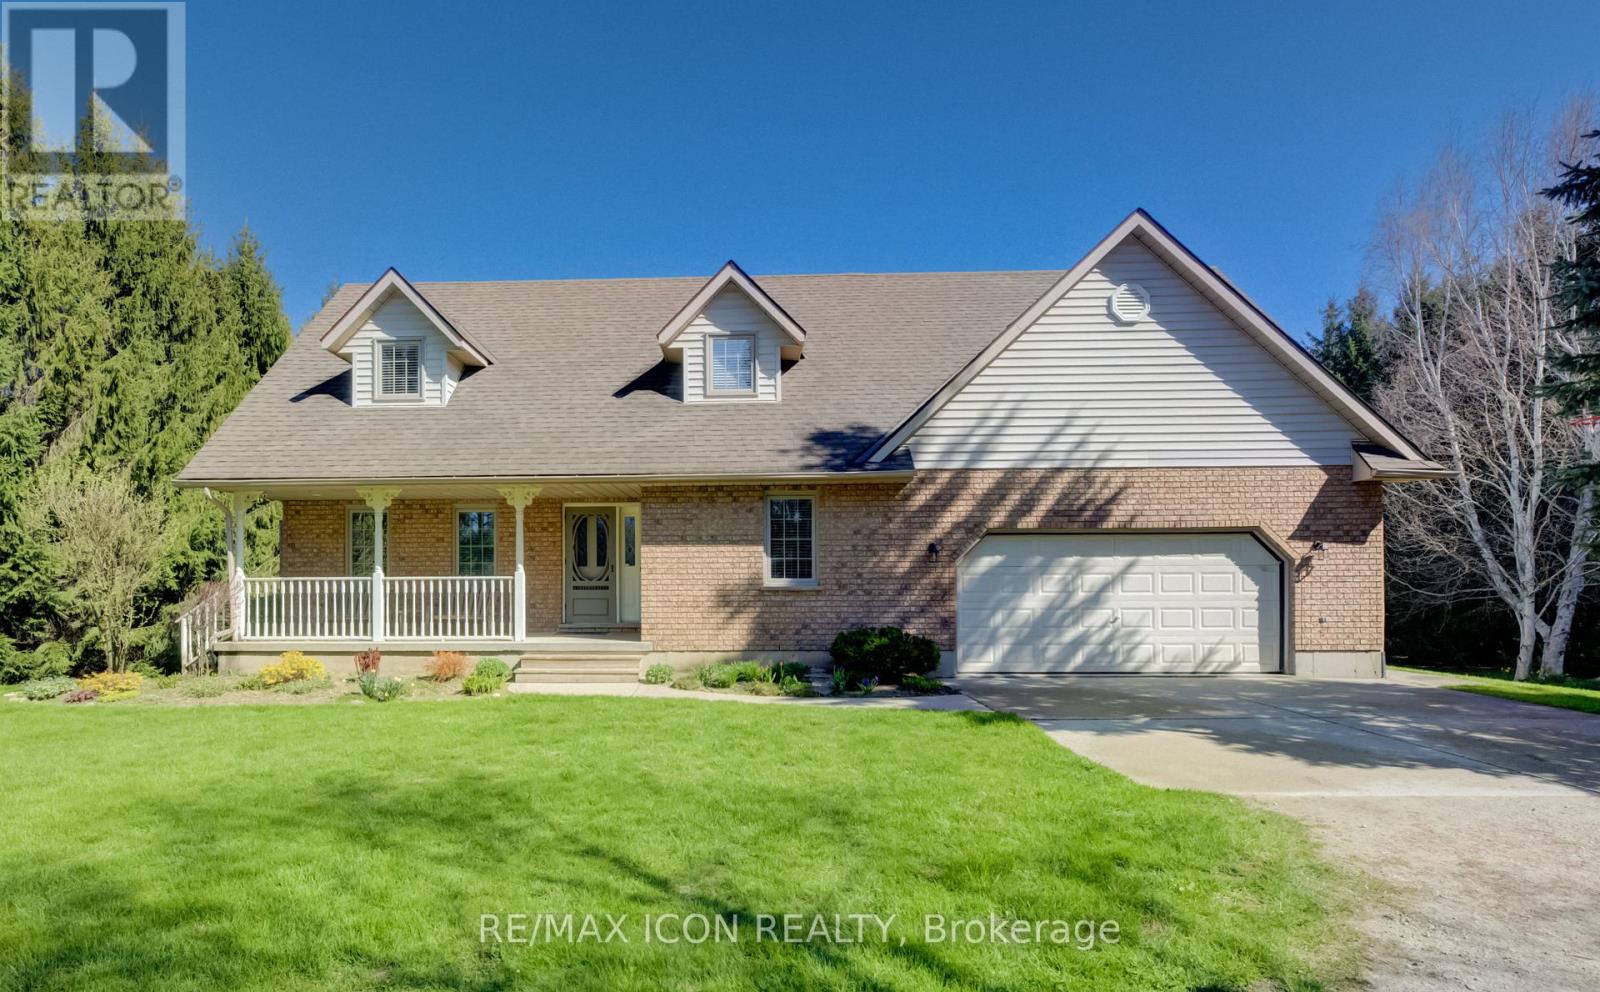
Classic charm meets country living in this beautifully maintained Cape Cod-style home set on 2.29 peaceful acres just minutes from Mount Forest. Offering over 3,300 sq ft of finished living space, this spacious 4-bedroom, 2-bath home is designed for comfortable family living while surrounded by the beauty of nature and mature countryside views. The welcoming main floor offers generous principal rooms filled with warmth and character, along with the convenience of main floor laundry and an attached oversized double car garage. The walk-out basement expands your living space with endless possibilities for entertaining, relaxing, or gathering with family and friends. Above the garage, you'll find an incredible bonus room ready for your vision-create the perfect games room, home gym, studio, office, guest retreat, or hobby space. Ample storage throughout the home ensures there's room for everything your family needs. Outside, enjoy the peaceful setting with open green space, mature trees, and a small barn/shed that's perfect for a few chickens, hobby farming, or additional outdoor storage. Enjoy the privacy of country living without sacrificing convenience, all just minutes to town amenities, schools, shopping, and recreation. Whether you're looking for space to grow, room to entertain, or simply a quieter lifestyle, this property offers the perfect blend of country charm and everyday practicality. (id:62616)
1109 - 3 Lisa Street
Brampton, Ontario
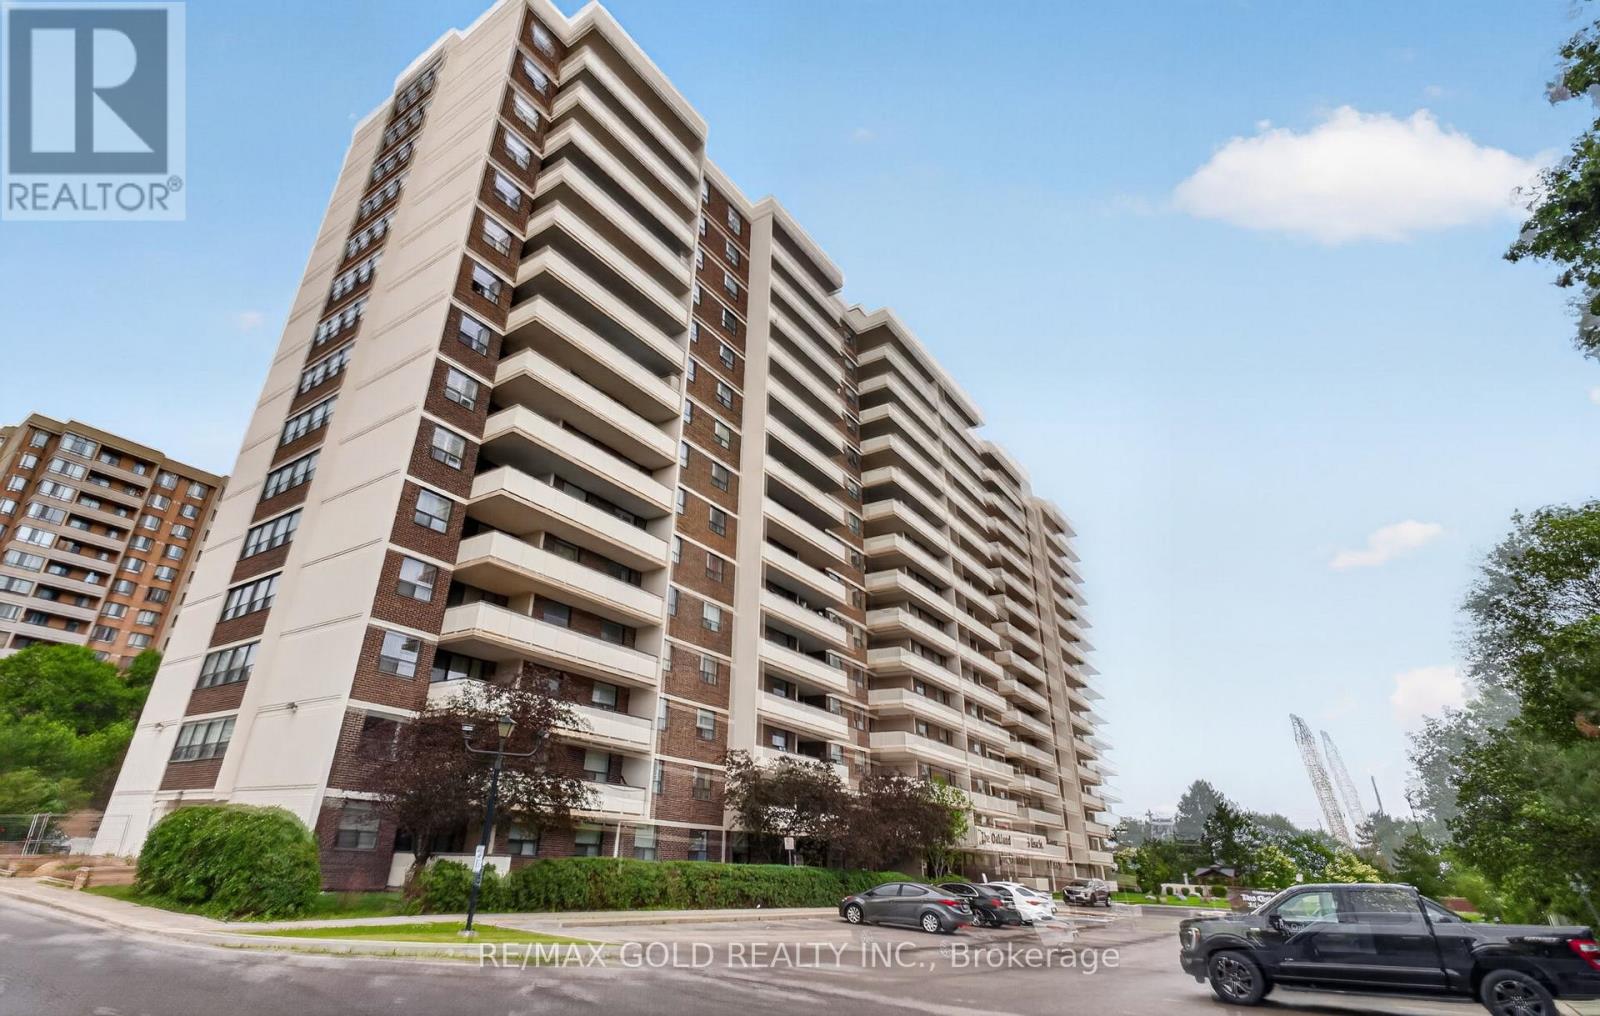
Welcome to Suite 1109 at 3 Lisa Street...Ready to Move In Renovated and Upgraded Freshly Painted (2025) Carpet Free Laminate Floor (2025) Home with 3 Bedrooms, 1.5 Upgraded Washrooms(2025)...Bright and Spacious Full of Natural Light with Functional Layout Features Living Room walks out to Family Sized Balcony Perfect for Outdoor Entertainment with Friends and Family...Dining area overlooks to Large Eat in Newer Kitchen (2019) with Breakfast Bar...3 Generous Sized Bedrooms...Primary Bedroom includes Walk-in closet, 2 Piece Ensuite and Storage Room...EnSuite Laundry Room with Washer and Dryer...Newer Furnace/AC (2019, Owned),Building Amenities: Outdoor Pool, Tennis Court, Sauna, Gym/Exercise room, Concierge Service, Party/Meeting room, and Visitor Parking...Conveniently Located Directly across from Bramalea City Centre, with convenient access to public transit, major Highways, Shopping, Schools, Parks, Recreation Centre, and much more... (id:62616)
907 - 3504 Hurontario Street
Mississauga, Ontario
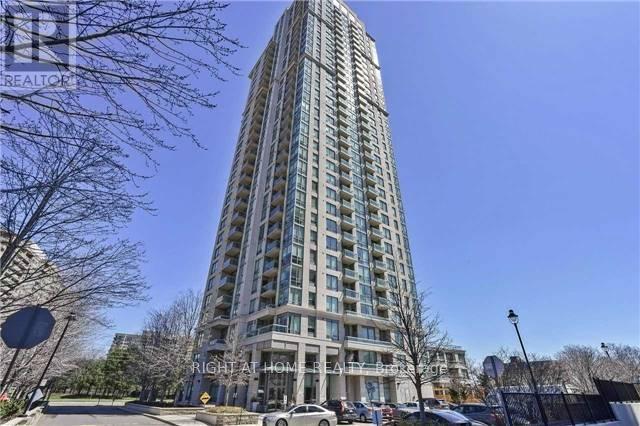
Great Corner 2 Br 2 Wr Unit. Features Spacious & Bright Living Space With Square Solarium. High Ceilings. S/S Kitchen Appl. W/ Backsplash. Newer Wood Flooring In Living/Dining Room & Carpet In 2 Bedrooms. Great Open View To Enjoy Beautiful Sunset. Excellent Location With Easy Access To Celebration Saure, Square One Mall, Hwys, Go Transit, Library, Living Arts Center And Parks! All Utilities Are Included! (id:62616)
A316 - 3210 Dakota Common
Burlington, Ontario
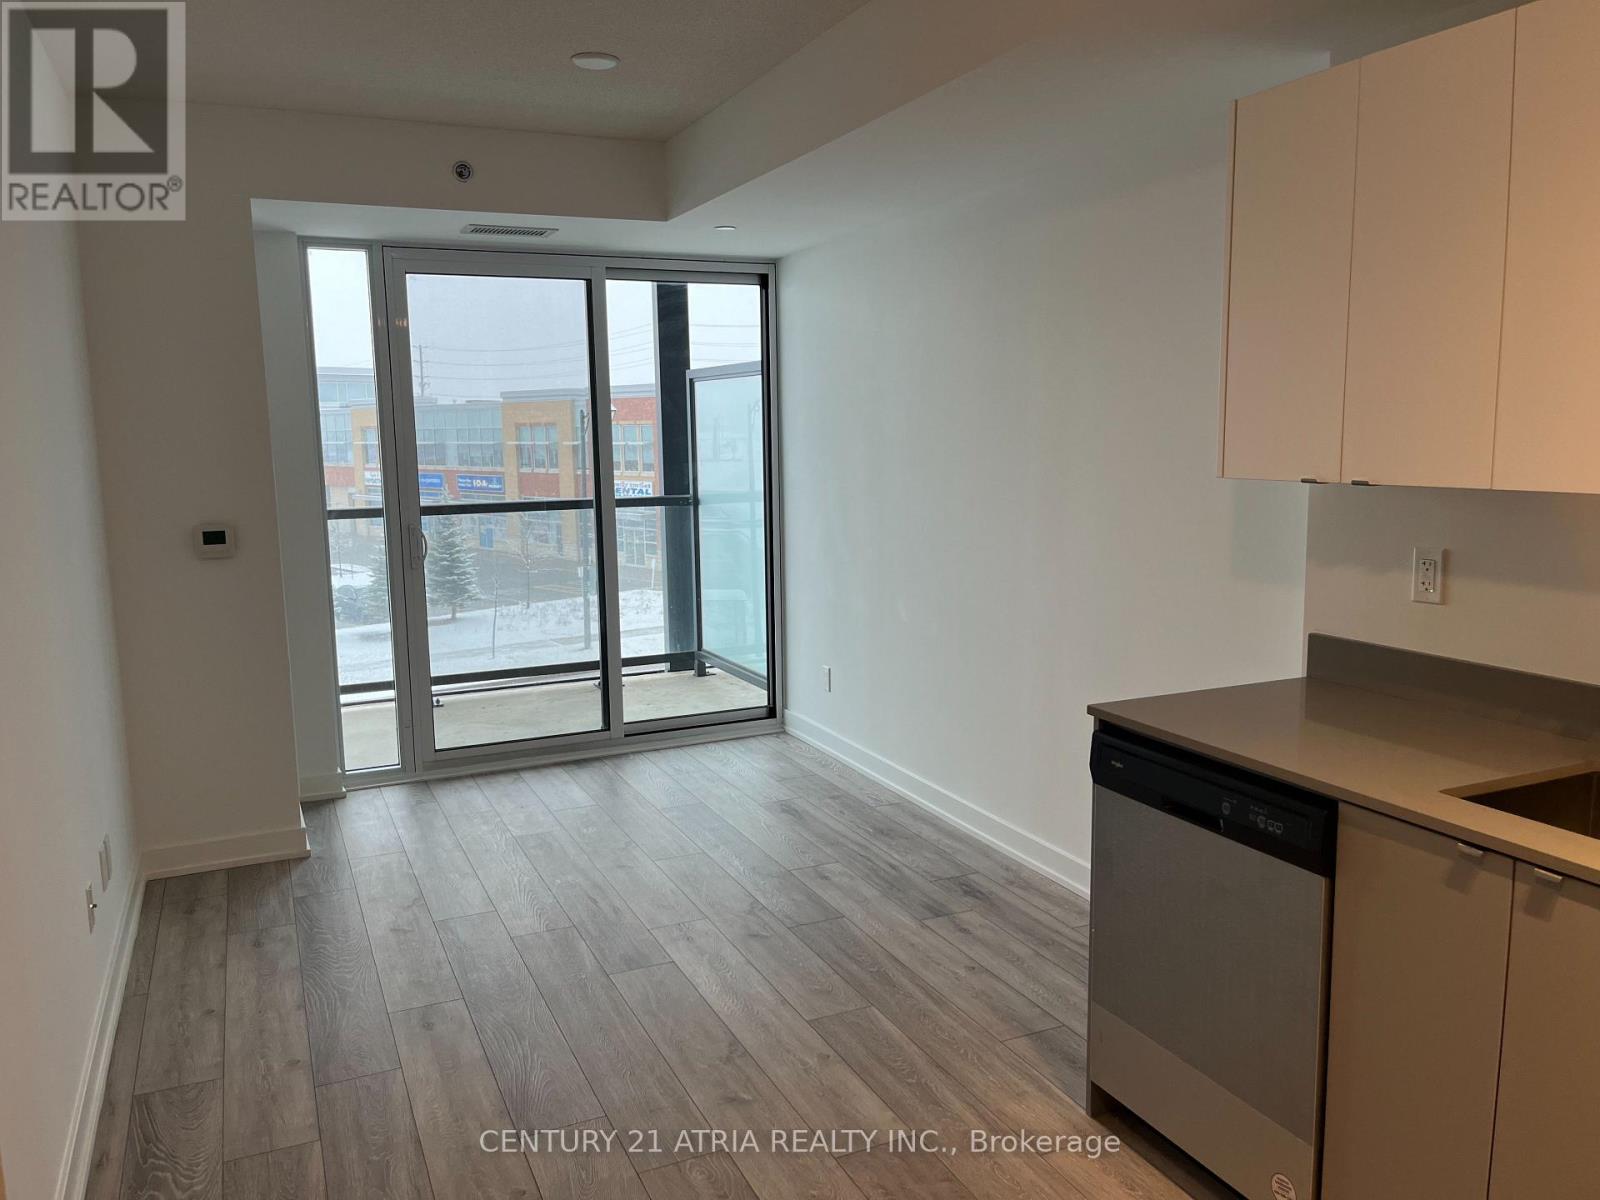
Stunning, like new 2 bedroom, 1 bathroom condo for lease at Valera. Beautiful, modern and clean finishes throughout. Building amenities include 24 hour concierge, exercise room, pet wash station, and sauna. Laundry is ensuite and the unit is equipped with smart technology. Stainless steel appliances and soft close cupboard doors. Plenty of shopping within walking distance. 1 parking and 1 locker included. (id:62616)
709 - 2737 Keele Street
Toronto, Ontario
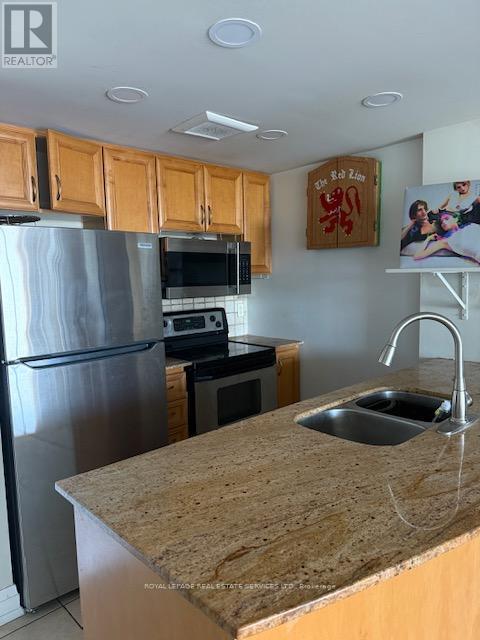
Welcome to this beautifully appointed corner suite offering breath taking panoramic views and an abundance of natural light approx 880 sq ft. This spacious two-bedroom residence is tastefully finished with gleaming hardwood floors, a functional open-concept layout, and a charming Julietbalcony. The modern kitchen is designed for both everyday living and entertaining, featuring granite countertops, a ceramic backsplash, and ample cabinetry. Enjoy the convenience ofensuite laundry, one parking space, and a locker. Ideally located close to shopping, restaurants, medical facilities, pharmacies, public transit, the subway, and Highway 401, this exceptional residence offers the perfect blend of comfort, style, and convenience. Building amenities include 24-hour security for added peace of mind. (id:62616)
210 Lloyd Manor Road
Toronto, Ontario
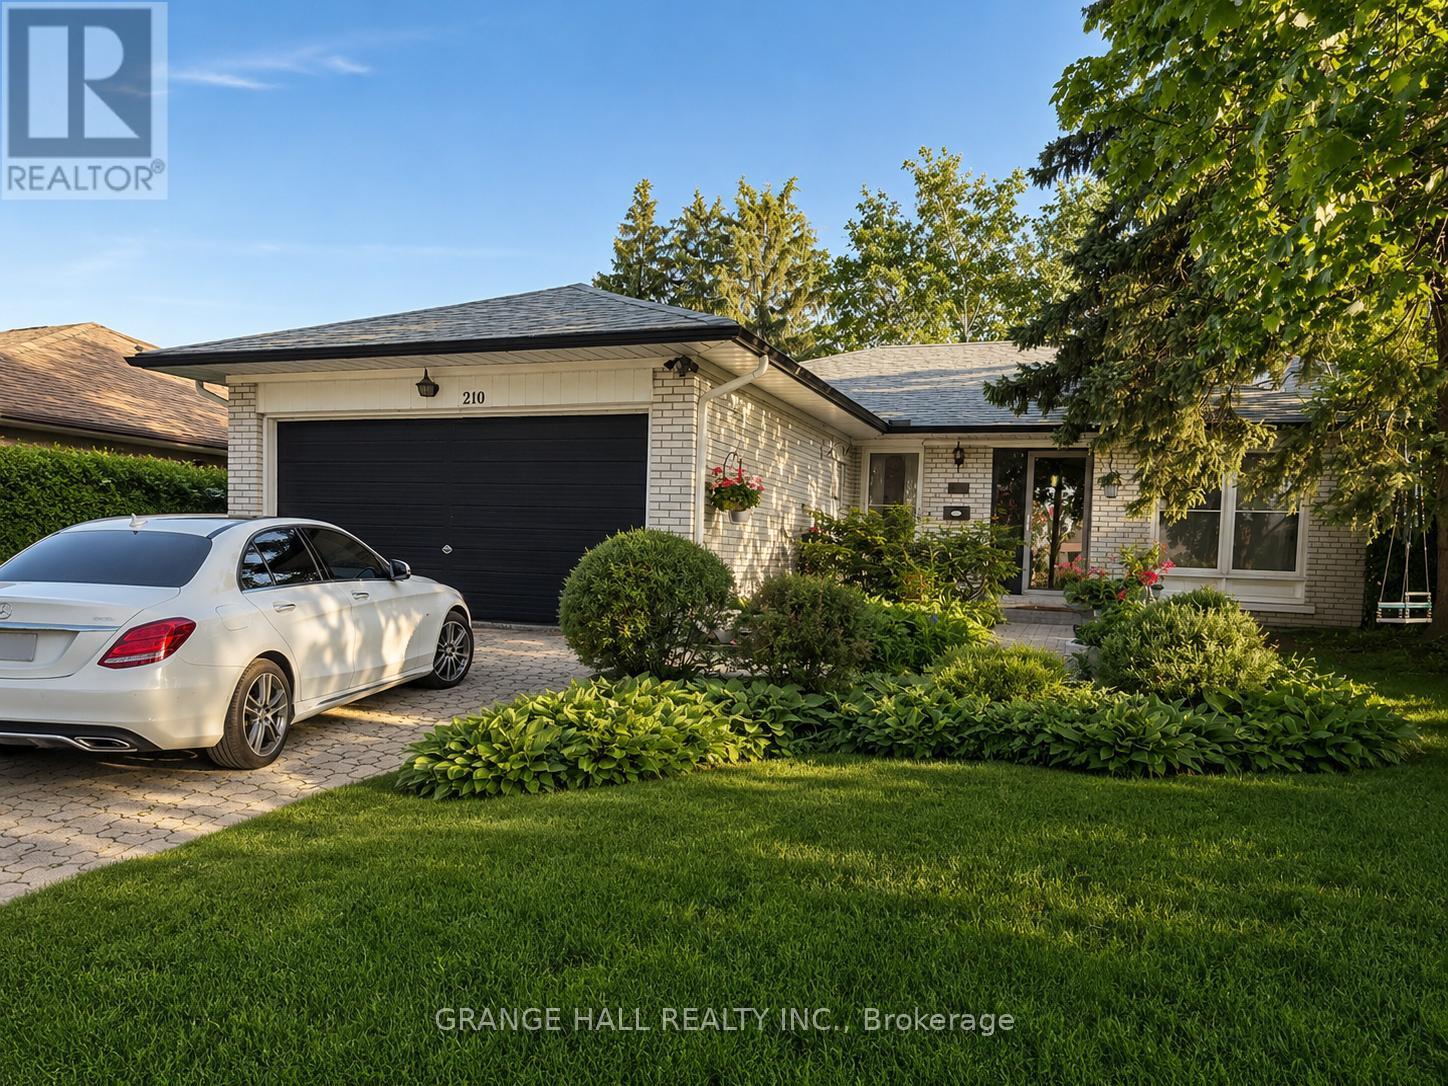
Welcome to spacious and exceptionally versatile family home, offering the perfect blend of comfort, functionality, and an unbeatable location. The bright main level features 3 bedrooms, 2 full bathrooms, a large open-concept kitchen, and spacious living and dining areas-ideal for everyday living and entertaining. The convenient main-floor 4-piece bathroom includes laundry and a relaxing jacuzzi tub. Step onto the balcony and enjoy your morning coffee overlooking mature trees and lush greenery. The fully finished walkout basement, spanning the home's full footprint, offers outstanding flexibility for multi-generational living or extended family. It features a full eat-in kitchen with its own laundry, a spacious family room with a wet bar, a full bathroom with additional laundry hookups, one bedroom, and a large, sun-filled bonus room with a cozy wood-burning fireplace-perfect as a recreation room, home office, guest suite, or additional living space. The lower level has an excellent in-law suite potential (buyer to verify acceptable use). Step outside and enjoy your own private backyard oasis surrounded by mature trees and beautiful landscaping. The fully fenced yard offers a safe space for children and pets, with plenty of room to relax, garden, or entertain. Parking is abundant with an attached 2-car garage and a private driveway accommodating up to 4 additional vehicles. A new roof with gutter guards (2025) with a 25 year warranty provides added valuable peace of mind. Ideally located just minutes from Eglinton Avenue W., with easy access to public transit and the soon-to-open Eglinton LRT, parks, schools, restaurants, and shopping. A plaza directly across the street, featuring a Metro, LCBO, and other exceptional everyday conveniences, while preserving the charm of a quiet, family-friendly neighbourhood. A rare opportunity to own a spacious, flexible home in one of the city's most convenient and desirable locations. Note: Buyer to verify all measurements. (id:62616)
68 Moorehead Crescent
Brampton, Ontario
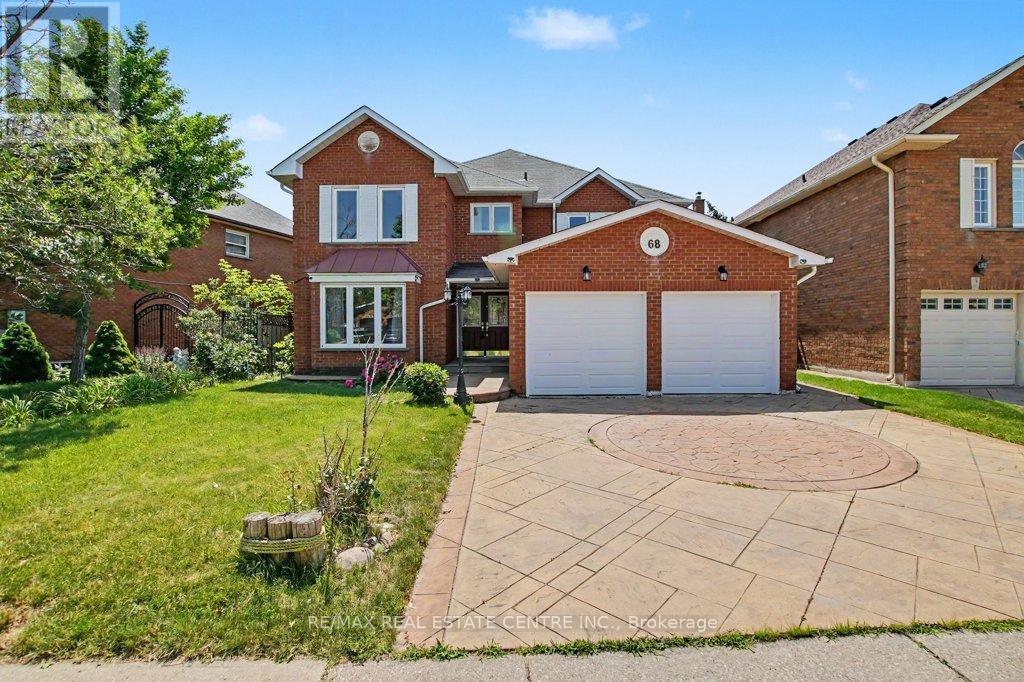
Rare opportunity to own approximately 3,449 sq. ft. of above-grade living space, priced under $1M! Thoughtfully designed for a large or multigenerational family, this spacious two-storey home offers generous principal rooms, 4 bedrooms, and 4.5 bathrooms, including 3 full bathrooms on the upper level. The exceptional primary retreat features a sitting area, his-and-hers walk-in closets, and a spacious ensuite. A versatile main-floor library could easily serve as a future main-floor bedroom. Buyers may also wish to explore reconfiguring the existing powder room and laundry room to create a full main-floor bathroom while preserving the convenience of main-floor laundry (buyers to complete their own due diligence).The expansive basement offers outstanding multigenerational potential, with multiple finished rooms, a full bathroom, a cold room, exceptional storage, and the former location of a second kitchen. While many buyers may choose to update the space, much of the groundwork has already been done.Situated on a quiet crescent with nearly 50 feet of frontage, this home features a patterned concrete driveway and walkway, along with updated garage doors. Walk to St. Agnes Catholic Elementary School, Notre Dame Catholic Secondary School, Moorehead Park, scenic walking trails overlooking Turnberry Golf Club, and Brampton Transit, including Züm rapid transit. Just minutes to Highway 410 and Trinity Common, offering shopping, restaurants, grocery stores, Home Depot, RONA, Cineplex, and more. Exceptional value for buyers seeking space, flexibility, and the opportunity to make a home their own. (id:62616)
2004 - 20 Shore Breeze Drive
Toronto, Ontario
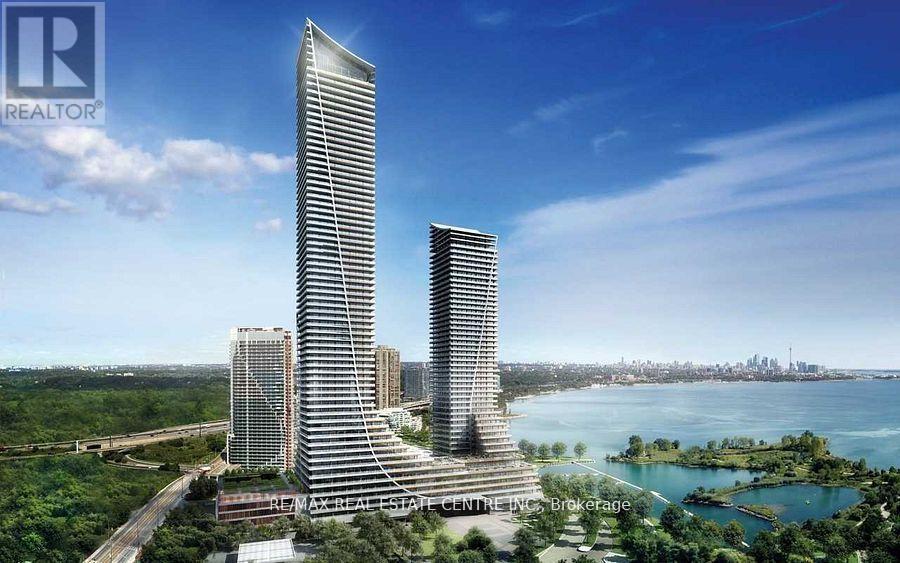
Welcome To Eau Du Soleil - Toronto's Most Luxurious Waterfront Condominium In Mimico! This Bright & Spacious 754 Sq Ft. Two Bedroom Plus Den Overlooking Lake Ontario and Toronto Skyline! Resort Style Amenities Including indoor Pool, Lounge, Games Room, Gym, Yoga & Pilates Studio, Dining Room, Garden And Party rooms. Steps to the lake, coffee shops, restaurants, highways and more. (id:62616)