
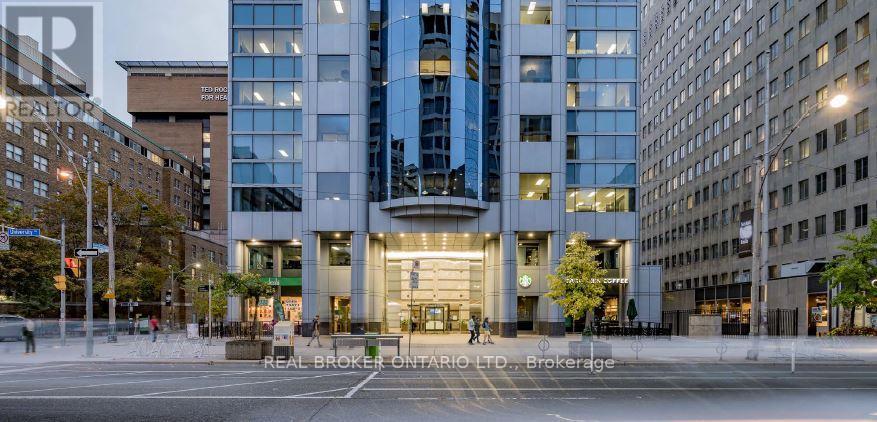
R1-2 - 525 University Avenue
Toronto, Ontario
AMAZING LOCATION - READY TO MOVE IN. Position your business at the center of one of Canada's most influential healthcare and research corridors. Unit R1-2 offers a rare ground-floor leasing opportunity in Toronto's renowned Discovery District. Located at the base of a 192,771 sq. ft. office tower, this space benefits from lobby access, strong pedestrian traffic, and exceptional visibility within a professionally managed building. The unit has recently undergone a modern appealing renovation, offering open spaces and complete washrooms. Unmatched Healthcare location, this property is steps from some of Canada's most respected hospitals and research institutions, including: Toronto General Hospital, Princess Margaret Cancer Centre, Mount Sinai Hospital, Hospital for Sick Children. The surrounding institutions also include the world-leading innovation hub MaRS Discovery District and the academic strength of the University of Toronto. These institutions generate a constant flow of healthcare professionals, researchers, patients, and visitors, creating strong demand for medical, wellness, and professional services. Ideal Uses include a wide range of medical and service-based users, including: Physiotherapy, Chiropractic, Pilates, rehabilitation studios, Wellness and treatment clinics, Specialized healthcare services, Professional or medical support offices. OPEN TO OFFERS (id:62616)
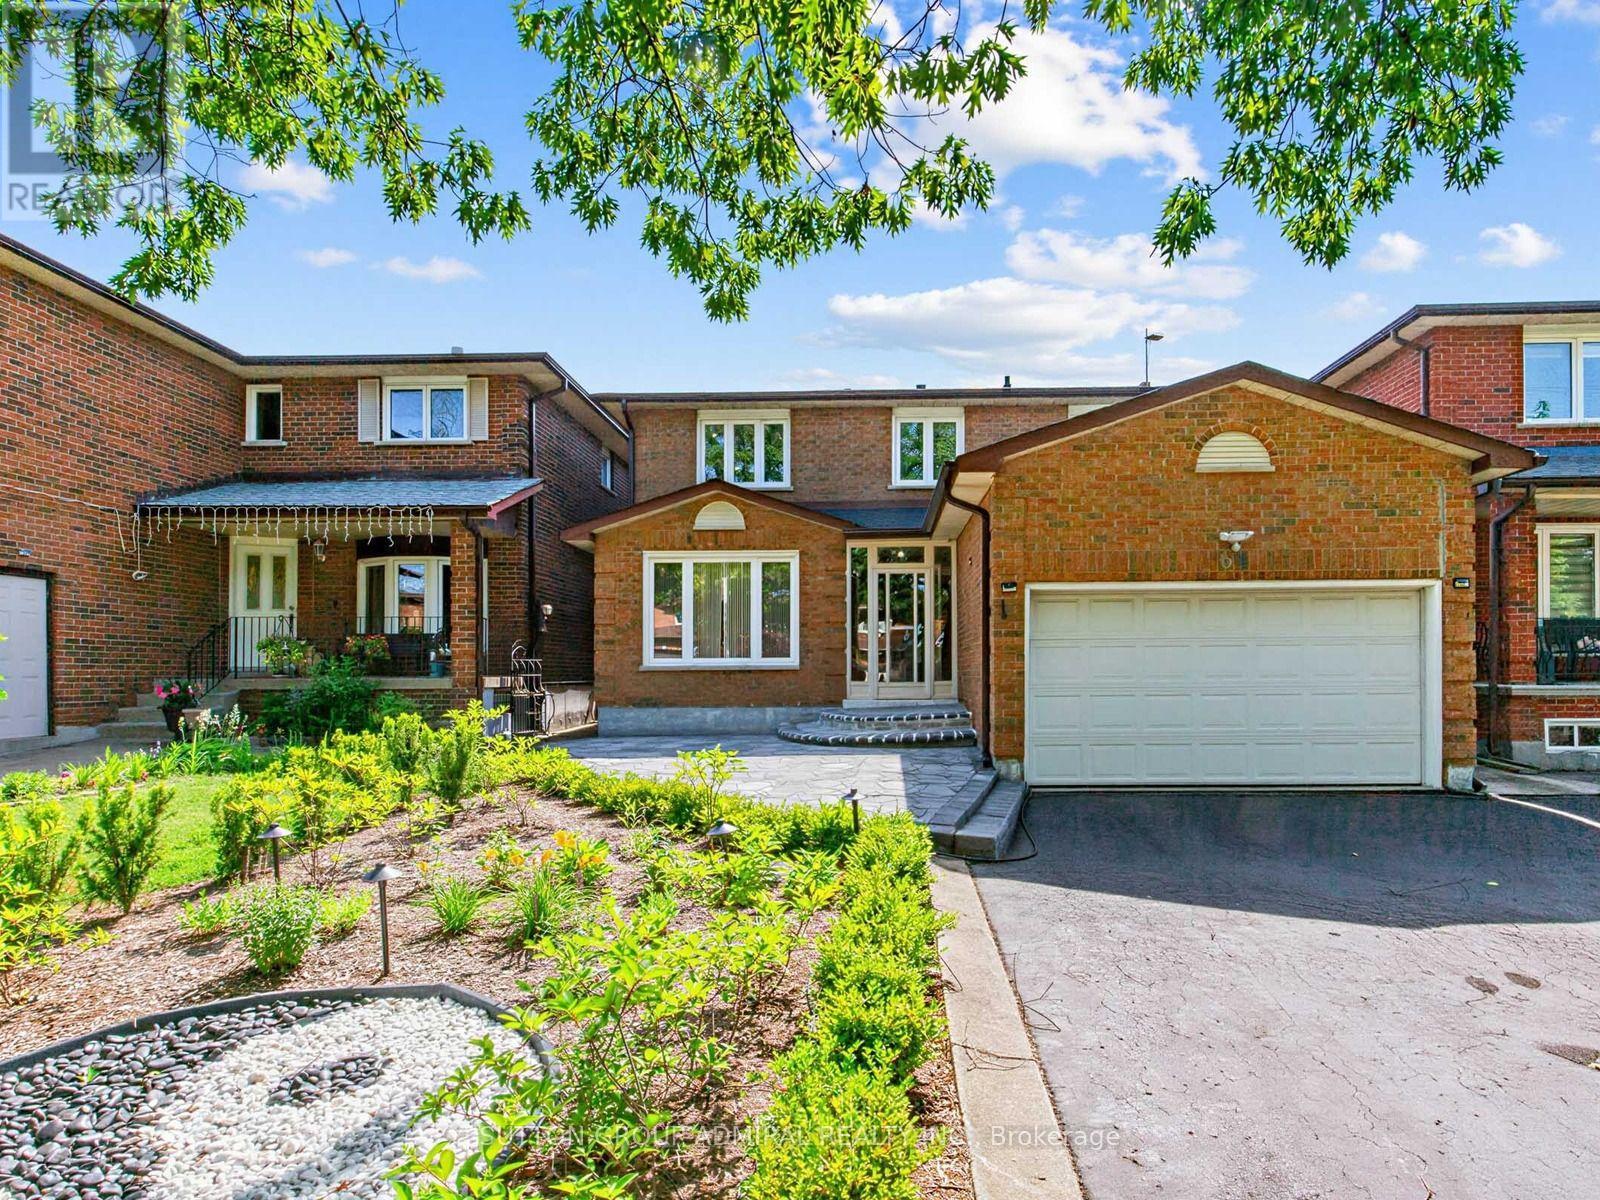
69 Anthony Lane
Vaughan, Ontario
One-Of-A-Kind Beautifully Renovated 4+2 Bedroom Detached Home in One of Vaughan's Most Desirable Family Neighbourhoods!!! Over $200k Spent on Quality Upgrades!!! Approximately 3,000 Sq. Ft. Of Finished Living Space, Including Self-Contained Two Bedroom Basement In-Law Suite With Separate Entrance. Stunning Custom Eat-in Kitchen With Quartz Countertops, Stainless Steel Appliances, Pot Lights, And A Walkout To The Beautifully Landscaped Backyard. Brand New Sliding Door (2026). Hardwood Floors On Main & Second Floors, Upgraded Oak Staircase With Iron Pickets. Renovated Powder Room And Two Full Bathrooms Upstairs. Custom Closets in All Four Bedrooms. Fresh Paint on Most Of The Main and Second Floors (2026). Family Room is Pre-Wired For A Premium Home Theatre With Hidden HDMI/Audio Wiring, Ceiling-Mounted Power, aAd Support for a 120-inch Screen With 7-Speaker Surround Sound. Extensive Updates Include Roof With Leaf Guards (2023), Electric Fireplace (2025), Interlocked Front And Backyard With Custom Landscaping and Automated Drip Irrigation (2024). Epoxy Garage Floor With Custom Storage, Upgraded Laundry Room, Duct Sealing for Improved Energy Efficiency, Paid-Off Hot Water Tank, Additional Basement Insulation, Sprinkler System, Upgraded Interior Doors, and New Backyard Fencing (2/3rds) (2026).Located Minutes From Excellent Schools, Parks, Walking and Biking Trails, Playgrounds, Tennis and Basketball Courts, Splash Pad, Ttc, York University, Subway, Vaughan Mills, Canada's Wonderland, Promenade Mall, Yorkdale, Costco, Walmart, Superstore, Home Depot, and Major Highways (400, 401, 407 & 7). An Exceptional Turnkey Home Offering Luxury, Comfort, and Outstanding Value. ** This is a linked property.** (id:62616)
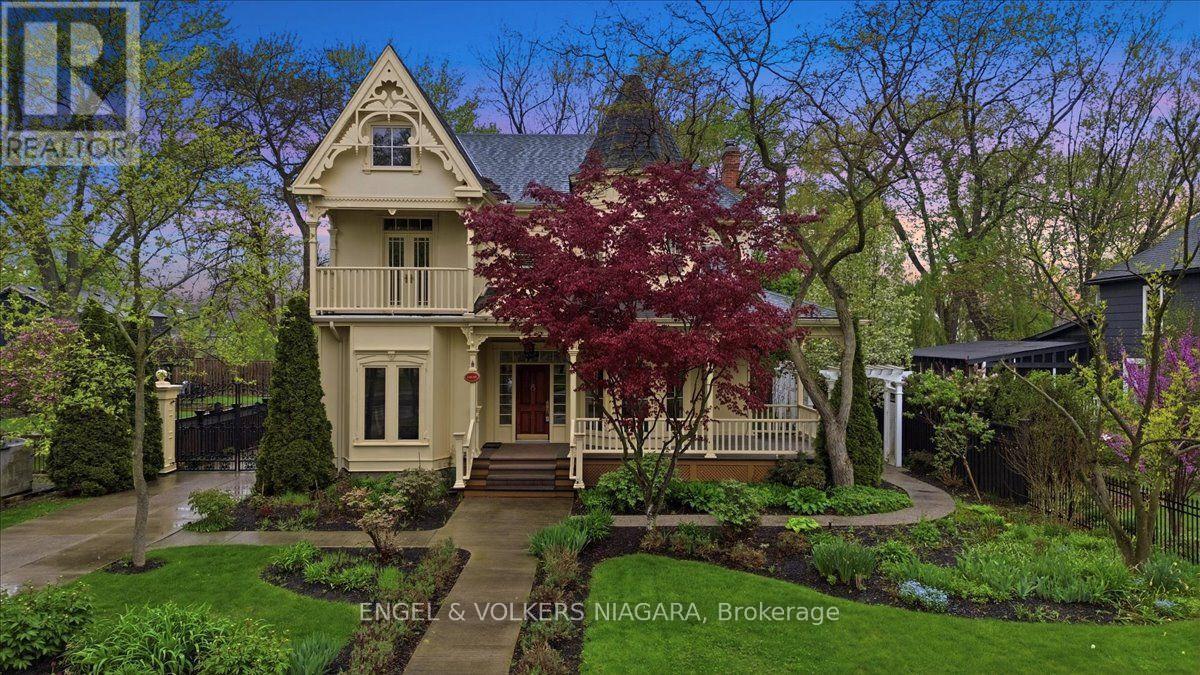
14650 Niagara Parkway
Niagara-On-The-Lake, Ontario
Located on the beautiful Niagara River Parkway, this Victorian-style home offers quality finishes and thoughtful details throughout. Character mouldings, 9-foot ceilings, three gas fireplaces, and double French doors with transom windows create a warm and inviting atmosphere. The main floor features spacious principal rooms ideal for everyday living and entertaining, along with a well-designed kitchen and breakfast nook. The primary suite includes a spa-like bathroom, walk-in closet, gas fireplace, and French doors leading to a deck with views of the water fountain. Two additional bedrooms-one with a balcony and one with a walk-in closet, a four-piece bath, and a comfortable loft complete the second floor. The partially finished lower level provides a rec room with a gas fireplace, an office, a laundry room, and plenty of storage. Outside, a front porch offers views of the landscaped gardens, and the property includes a detached triple garage with an upper studio loft. The yard is fully fenced for added privacy. Just a short drive to downtown Niagara-on-the-Lake and close to the QEW and U.S. border, this home offers both charm and convenience. (id:62616)
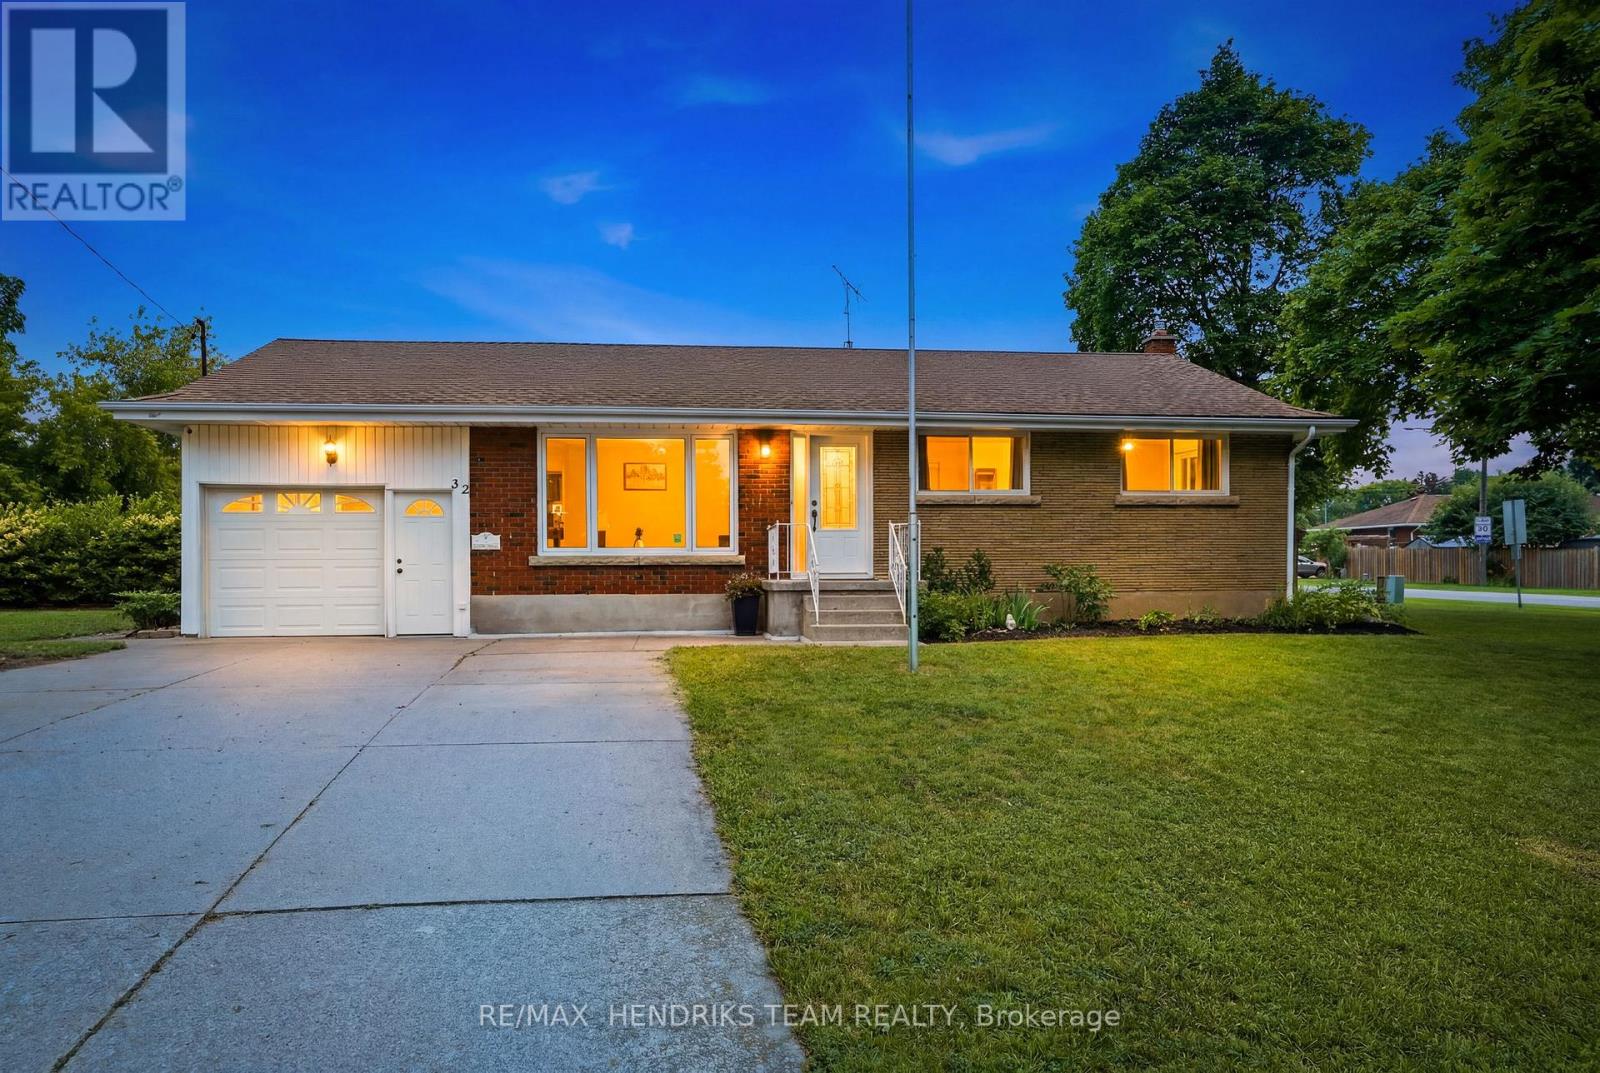
32 Hanson Drive
St. Catharines, Ontario
Welcome to 32 Hanson Drive, a beautifully maintained 3+1 bedroom, 2 bathroom bungalow situated on a massive corner lot in a desirable St. Catharines neighbourhood. This move-in ready home offers a functional layout, thoughtful updates, and plenty of space for families, first-time buyers, or those looking to downsize. Step inside to a bright and inviting living room filled with natural light, creating a warm and welcoming first impression. The updated eat-in kitchen features stainless steel appliances, ample cabinetry, generous counter space, and room for a dining table, making it the perfect space for everyday meals and family gatherings. Three well-sized bedrooms and a full bathroom complete the main level. The finished lower level expands your living space with a fourth bedroom, a second full bathroom, and a spacious recreation room that offers endless possibilities for entertaining, a home office, a gym, or a play area. Outside, enjoy the oversized corner lot with plenty of room for kids, pets, gardening, or future outdoor projects. A backyard shed provides convenient additional storage, while the attached single-car garage and concrete driveway offer ample parking and great curb appeal. Ideally located close to schools, parks, shopping, restaurants, public transit, and major highway access, this well-maintained bungalow is ready for its next owners to move in and enjoy. Corner lot, irregular shape: 100.69 ft x 30.59 ft x 75.16 ft x 55.12 ft x 164.80 ft (id:62616)
6650 Hawkins Street
Niagara Falls, Ontario
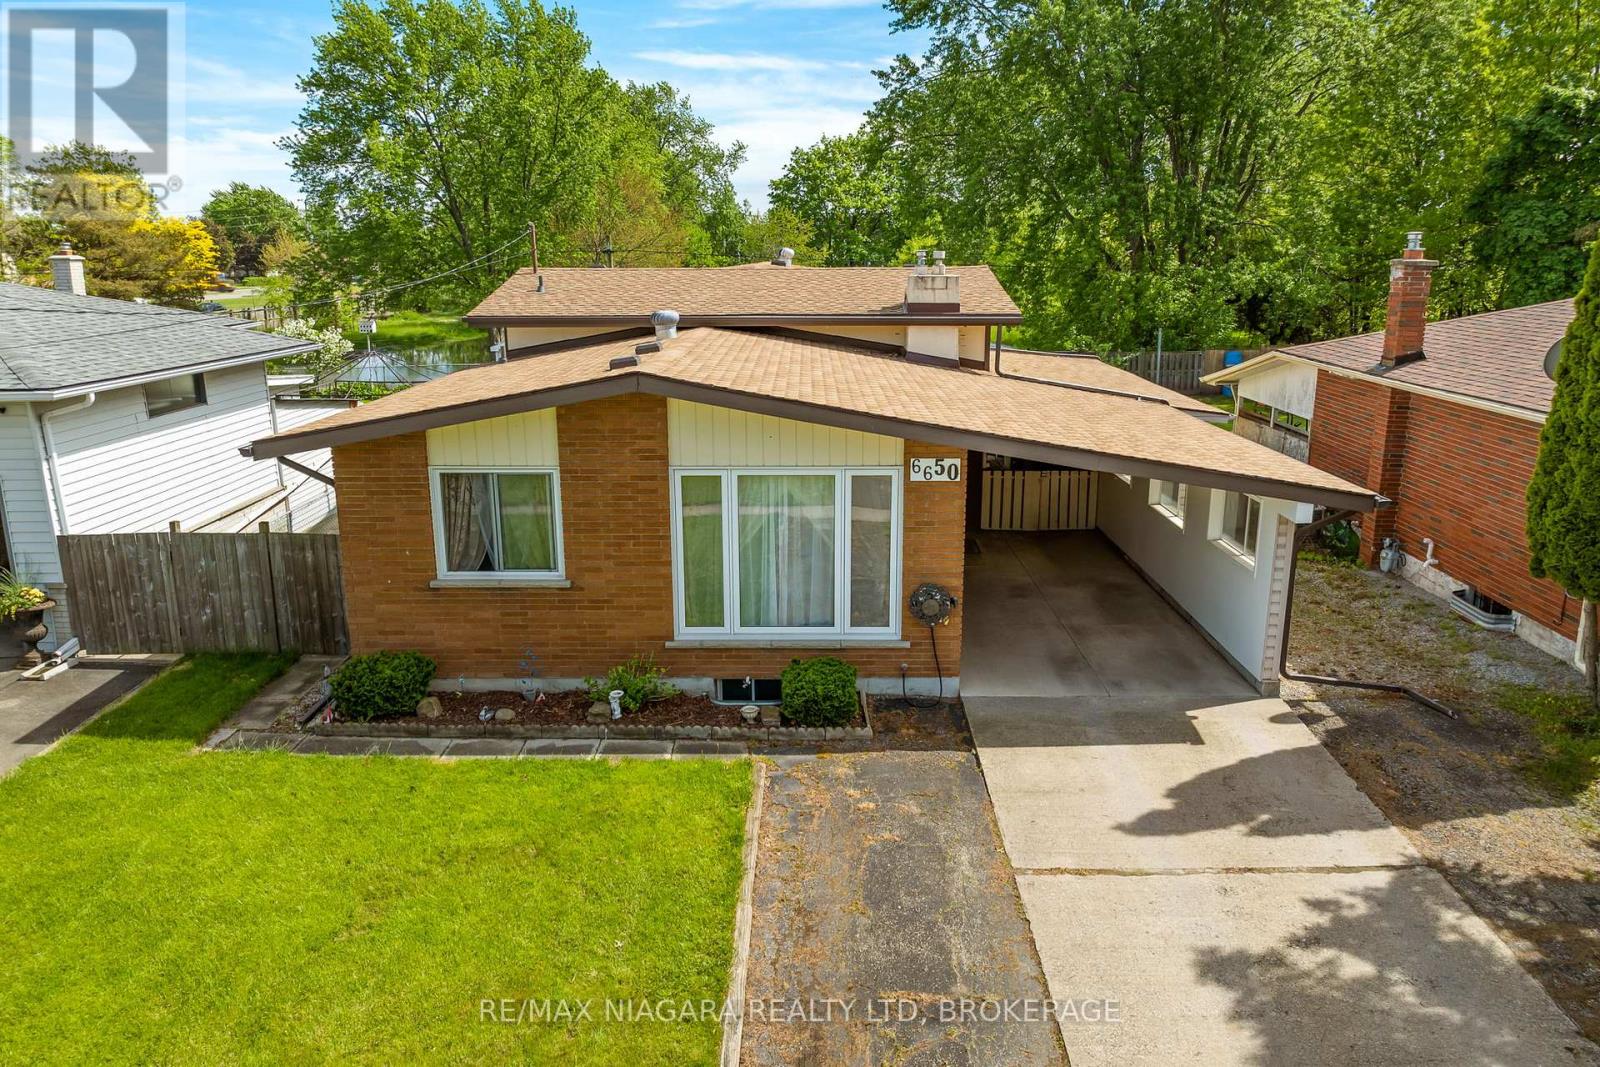
Prime south end Niagara Falls location close to all amenities including easy highway access, shopping and a short drive to Niagara Falls! This solid brick four level back split features a carport entry and concrete driveway accommodating up to 4 cars. Walk into the family room and enjoy pristine hardwood floors throughout the living and dining room. The upper level is truly unique, boasting 5 bedrooms and a 4-piece washroom. A convenient side entrance leads downstairs where you'll find a 3-piece washroom and a secondary kitchen - ideal for an in-law suite or multi-generational living, perfectly suited to this home's impressive bedroom count. Bright basement with big windows and a cozy living room featuring a gas stove fireplace. The lowest level offers a utility room with washer and dryer plus additional storage and crawl space rooms. Major updates include a roof replaced in 2019, owned hot water tank (2017), furnace (2008) and central air (2008). This is a fantastic opportunity for a large or growing family looking for space, versatility, and an unbeatable location. (id:62616)
26 Butler Crescent
St. Catharines, Ontario
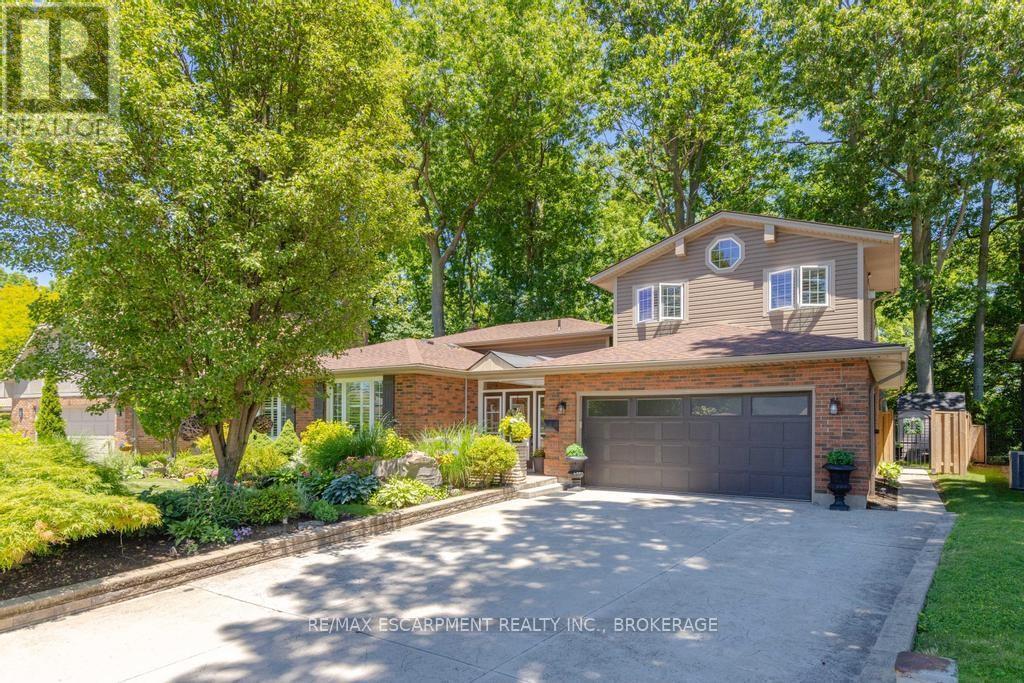
A rare opportunity awaits on Butler Crescent with this pristine, one-of-a-kind home backing directly onto Walkers Creek. Nestled among mature trees and luxury homes on a private 81-foot by 112-foot lot, this property offers four levels of spacious living plus an incredible 20-foot by 16-foot loft with a private balcony that feels just like a treehouse. A welcoming covered entryway leads into the main floor, which features a step-down living room, a dedicated dining room, and an updated kitchen. The thoughtful, open layout from the kitchen overlooks an extra-large family room complete with a fireplace and seamless walkout access to the backyard through a bright screened porch, perfect for morning coffee. Upstairs, you will find three large bedrooms and a four-piece bathroom. The bright lower level continues to impress with a fully renovated bathroom featuring a modern glass shower that coordinates beautifully with the adjacent, fresh laundry room, as well as a versatile den or exercise room and ample storage space. The true surprise of this home is the loft above the garage, boasting soaring vaulted ceilings, a second fireplace, and tons of windows that flood the space with natural light. Designed for effortless entertaining, the backyard is an absolute show-stopper, featuring beautiful multi-level decks that overlook a serene, professionally landscaped, and fully fenced yard complete with a new concrete pathway and an irrigation system. Meticulously maintained and updated throughout, recent improvements include kitchen appliances (2023), hot water heater (2025), hot tub (2022), new furnace (2021), new fence (2020), and upgraded 200-amp electrical service. Situated just steps from the waterfront trail, you can easily stroll down to the lake to enjoy breathtaking views and sunsets, offering the absolute best of north-end living. (id:62616)
311 - 2799 St. Paul Avenue
Niagara Falls, Ontario
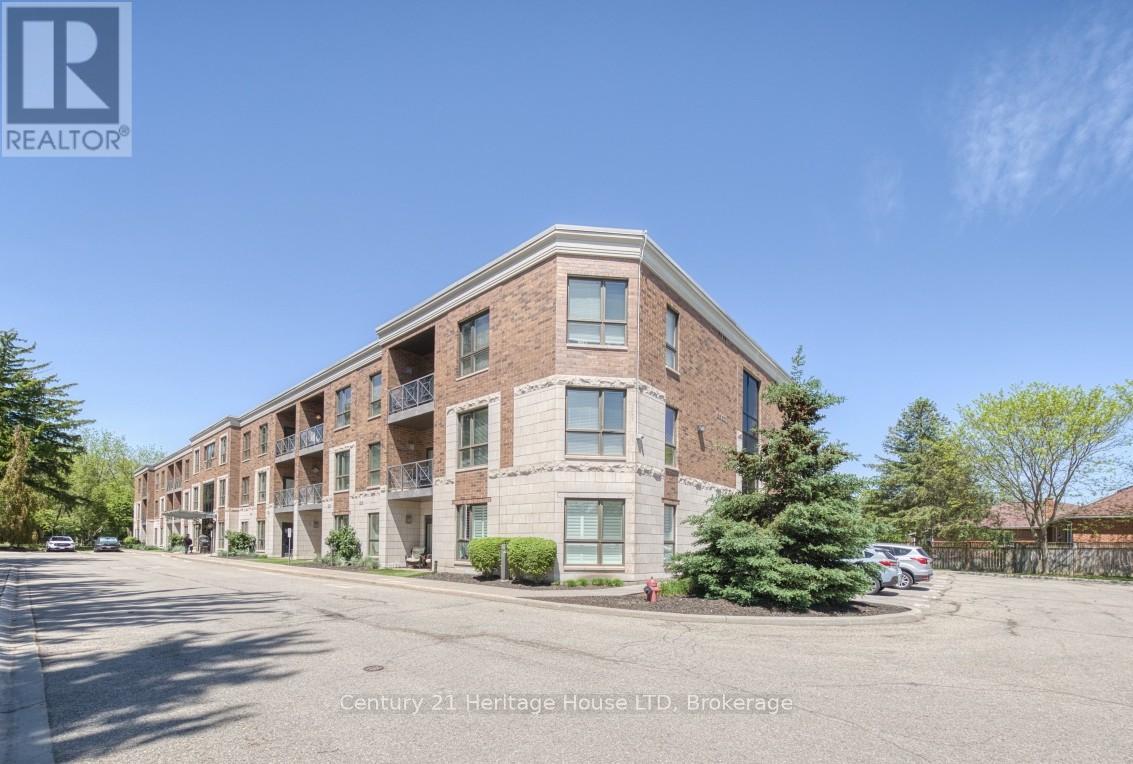
Welcome to easy, low-maintenance living in one of Niagara Falls' most desirable neighbourhoods. Located in the sought-after Stamford area, this spacious 2-bedroom, 2-bathroom condo offers approximately 1,100 sq. ft. of comfortable living space designed for those looking to simplify life without sacrificing space or convenience. Thoughtfully laid out with an open-concept design, the bright kitchen overlooks the living and dining areas, creating an inviting space for everyday living and entertaining. The primary suite offers generous proportions with its own ensuite bath, while the second bedroom and full bathroom provide flexibility for guests, a home office, or hobbies. Enjoy morning coffee or evening relaxation on your private balcony overlooking mature trees and a peaceful setting. Located just steps from shops, dining, pharmacies, medical offices, walking and biking trails, and transit, this location makes day-to-day living incredibly convenient. Quick access to the QEW also makes commuting or visiting family a breeze. Ideal for empty nesters, professionals, or those seeking a lock-and-leave lifestyle, this well-maintained condo offers the perfect balance of comfort, space, and location. (id:62616)
8424 Mulberry Drive
Niagara Falls, Ontario
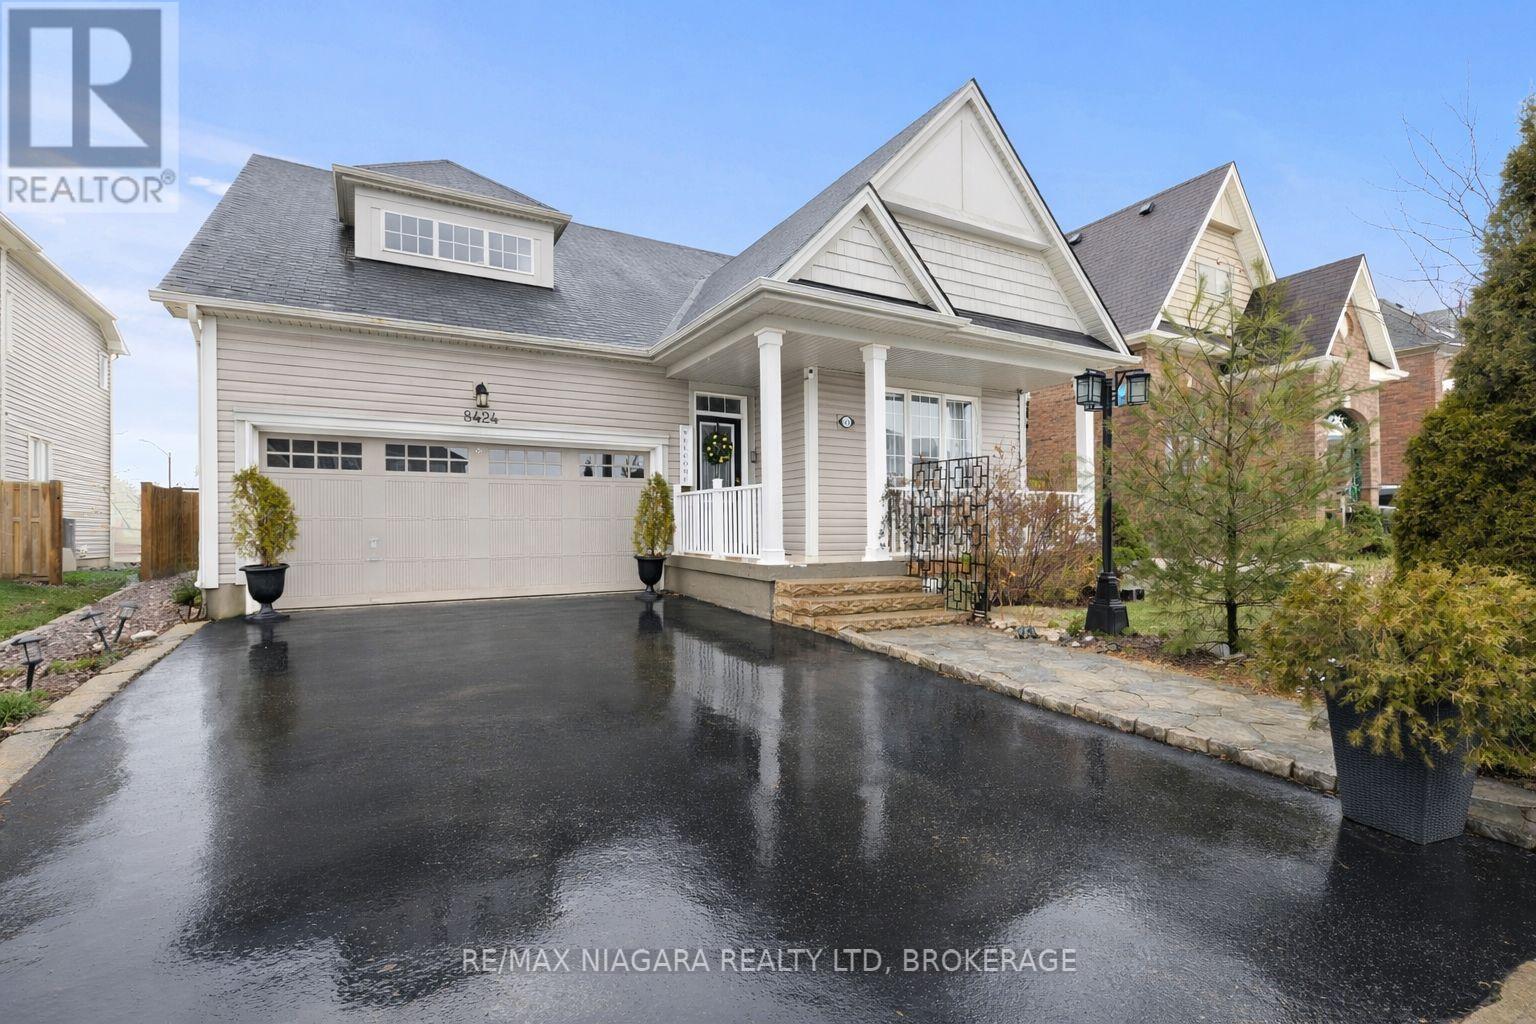
Rare offering on a premium 49-ft lot, this exceptional 3-bedroom bungalow blends timeless design with resort-style outdoor living. Impeccably maintained, the property features picturesque, professionally curated grounds with lush perennial gardens, serene water features, vine-covered canopies, and a dedicated BBQ entertaining area. The interior showcases a bright, open-concept layout with expansive windows that fill the space with natural light. The kitchen and living area flow seamlessly, with a walk-out from the breakfast nook to a spacious deck and elegant gazebo. Offering a well-designed 2+1 bedroom layout, three full bathrooms, main-floor laundry, and an attached two-car garage, this home delivers both comfort and sophistication. The fully finished basement (2024) is designed for elevated living, featuring a generous recreation space and flexible areas for a private gym, home theatre, office, or games room. A spa-inspired bathroom and whole-home water purification system further enhance the home's luxury appeal. Ideally situated in a sought-after, growing community just steps to parks, schools, and shopping, and only minutes to the QEW. (id:62616)

21 Ivy Crescent
Thorold, Ontario
Location Location! Amazing views of Lake Gibson from covered porch and back rooms of house! Newly built with lots of high quality extras! Double built in ovens! built in counter range and stainless fridge and dishwasher! custom cabinetry and counters with plenty of storage and work space! top of the line flooring everywhere..gorgeous glass railings show off the 2 story foyer..upper area has roomy bedrooms with amazing walk in closets! laundry located conveniently upstairs as well// Bathrooms have all tiled walls and super quality fixtures! (id:62616)
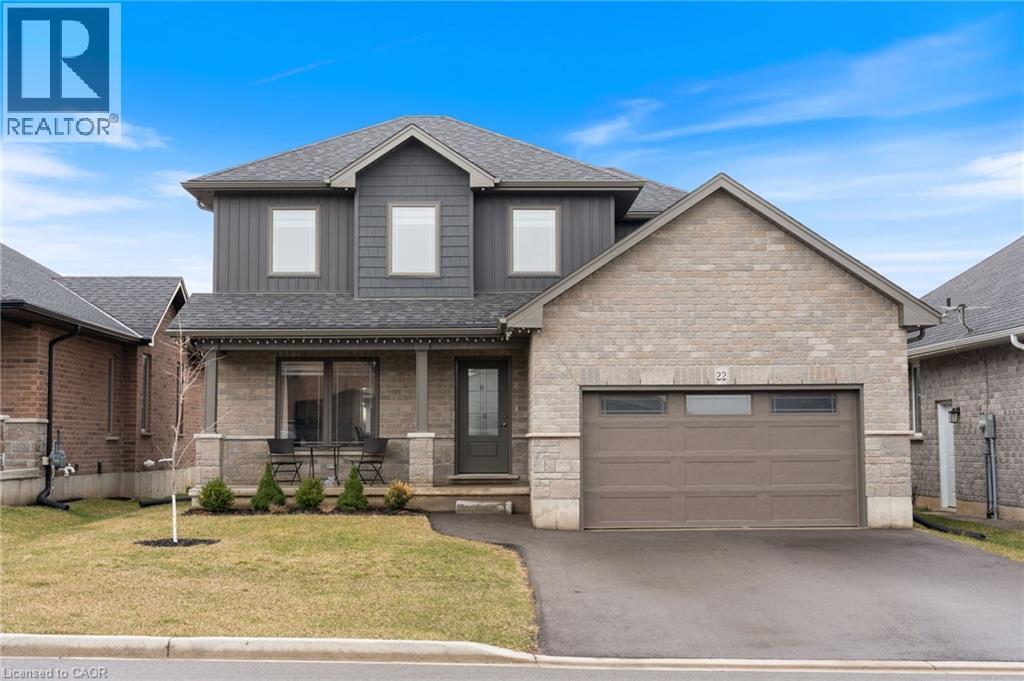
22 Hare Street
Waterford, Ontario
Welcome to this beautiful, bright, and open-concept home, just 4 years new, located in the charming town of Waterford. Enjoy the perfect blend of comfort and lifestyle, with paved scenic walking and biking trails just a 10 minute stroll from your front door, and newly built(2025) playground around the corner within the subdivision. Designed with both style and functionality in mind, this home features a spacious gourmet kitchen complete with an abundance of cabinetry, a pantry, and elegant quartz countertops, ideal for everyday living and entertaining alike. The primary bedroom features two spacious closets and a private ensuite complete with a beautiful walk-in shower. The main bathroom offers the convenience of double sinks, while another bedroom includes its own walk-in closet. Throughout the home, you’ll find neutral décor, a clean and well-maintained interior, and a move-in-ready condition, perfect for settling in with ease. The unfinished basement offers endless potential, including a bathroom rough-in, ready for your personal touch. Convenience continues with direct access from the garage to a large coat closet and a well-placed half bath—perfect for busy households. (id:62616)
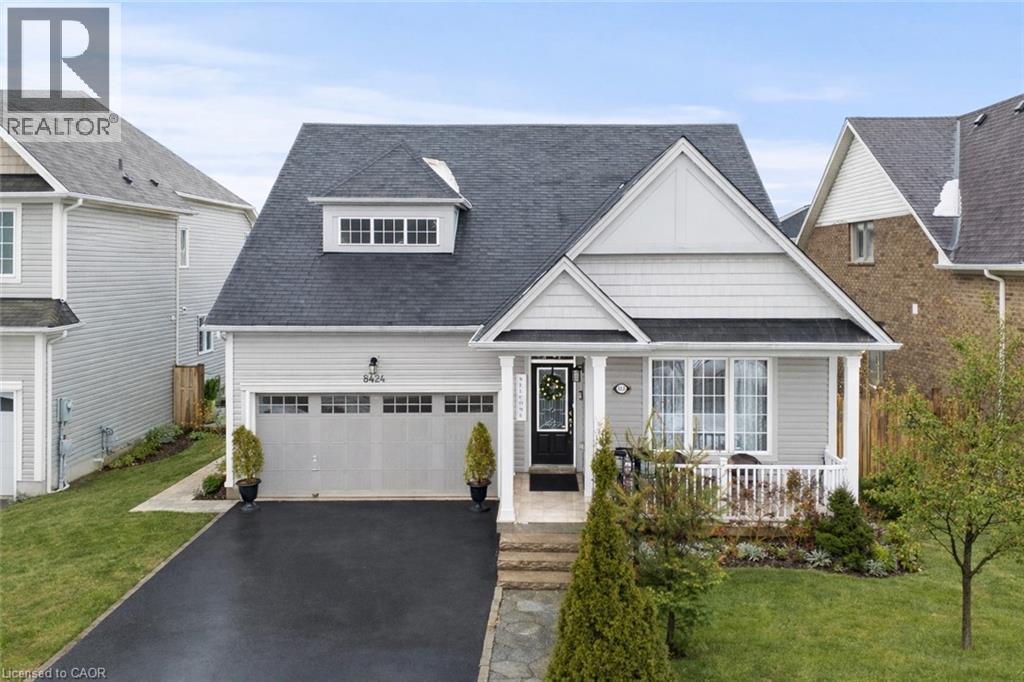
8424 Mulberry Drive
Niagara Falls, Ontario
Rare offering on a premium 49-ft lot, this exceptional 3-bedroom bungalow blends timeless design with resort-style outdoor living. Impeccably maintained, the property features picturesque, professionally curated grounds with lush perennial gardens, serene water features, vine-covered canopies, and a dedicated BBQ entertaining area. The interior showcases a bright, open-concept layout with expansive windows that fill the space with natural light. The kitchen and living area flow seamlessly, with a walk-out from the breakfast nook to a spacious deck and elegant gazebo. Offering a well-designed 2+1 bedroom layout, three full bathrooms, main-floor laundry, and an attached two-car garage, this home delivers both comfort and sophistication. The fully finished basement (2024) is designed for elevated living, featuring a generous recreation space and flexible areas for a private gym, home theatre, office, or games room. A spa-inspired bathroom and whole-home water purification system further enhance the home's luxury appeal. Ideally situated in a sought-after, growing community just steps to parks, schools, and shopping, and only minutes to the QEW. (id:62616)
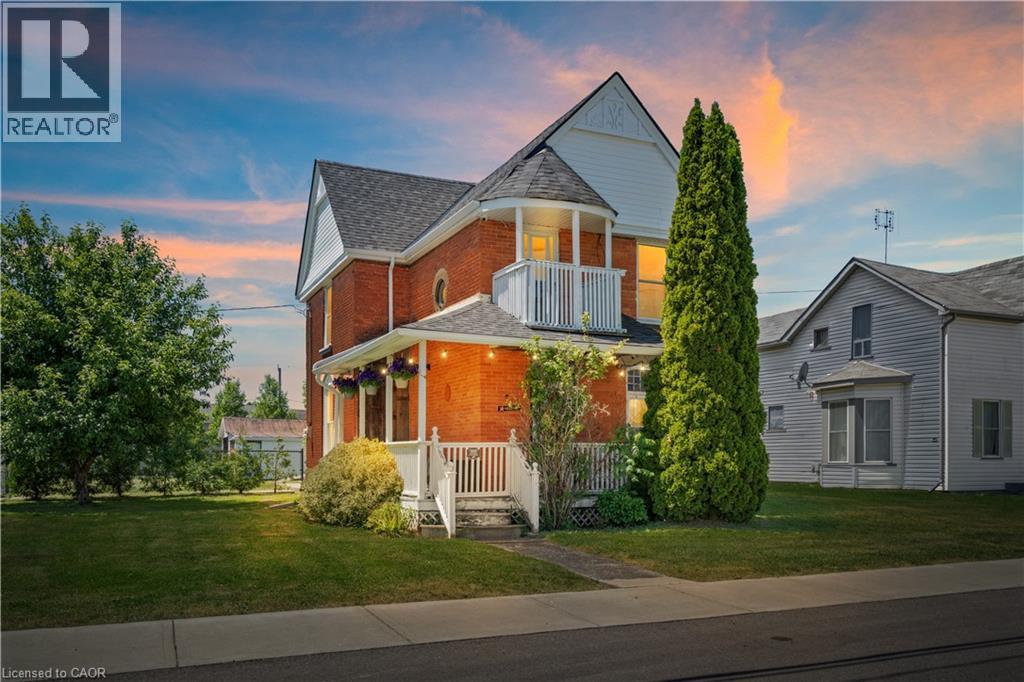
95 King Street W
Hagersville, Ontario
Welcome to this solid century home situated on a rare, sprawling double lot in the growing town of Hagersville. Offering over 1,900 sq. ft. of family-friendly living space, this property features a highly functional 3+1 bedroom layout and generous principal rooms with endless possibilities. Perfect for an investment property or a spacious family home with a massive yard to enjoy. New roof with newly renovated flooring and interior features and a double detached garage. Designated extra room upstairs perfect for reading nook or second bathroom. Superb location, just a short walk to all local amenities and downtown shopping. Don’t delay—opportunities with this much land and space don't last. (id:62616)