
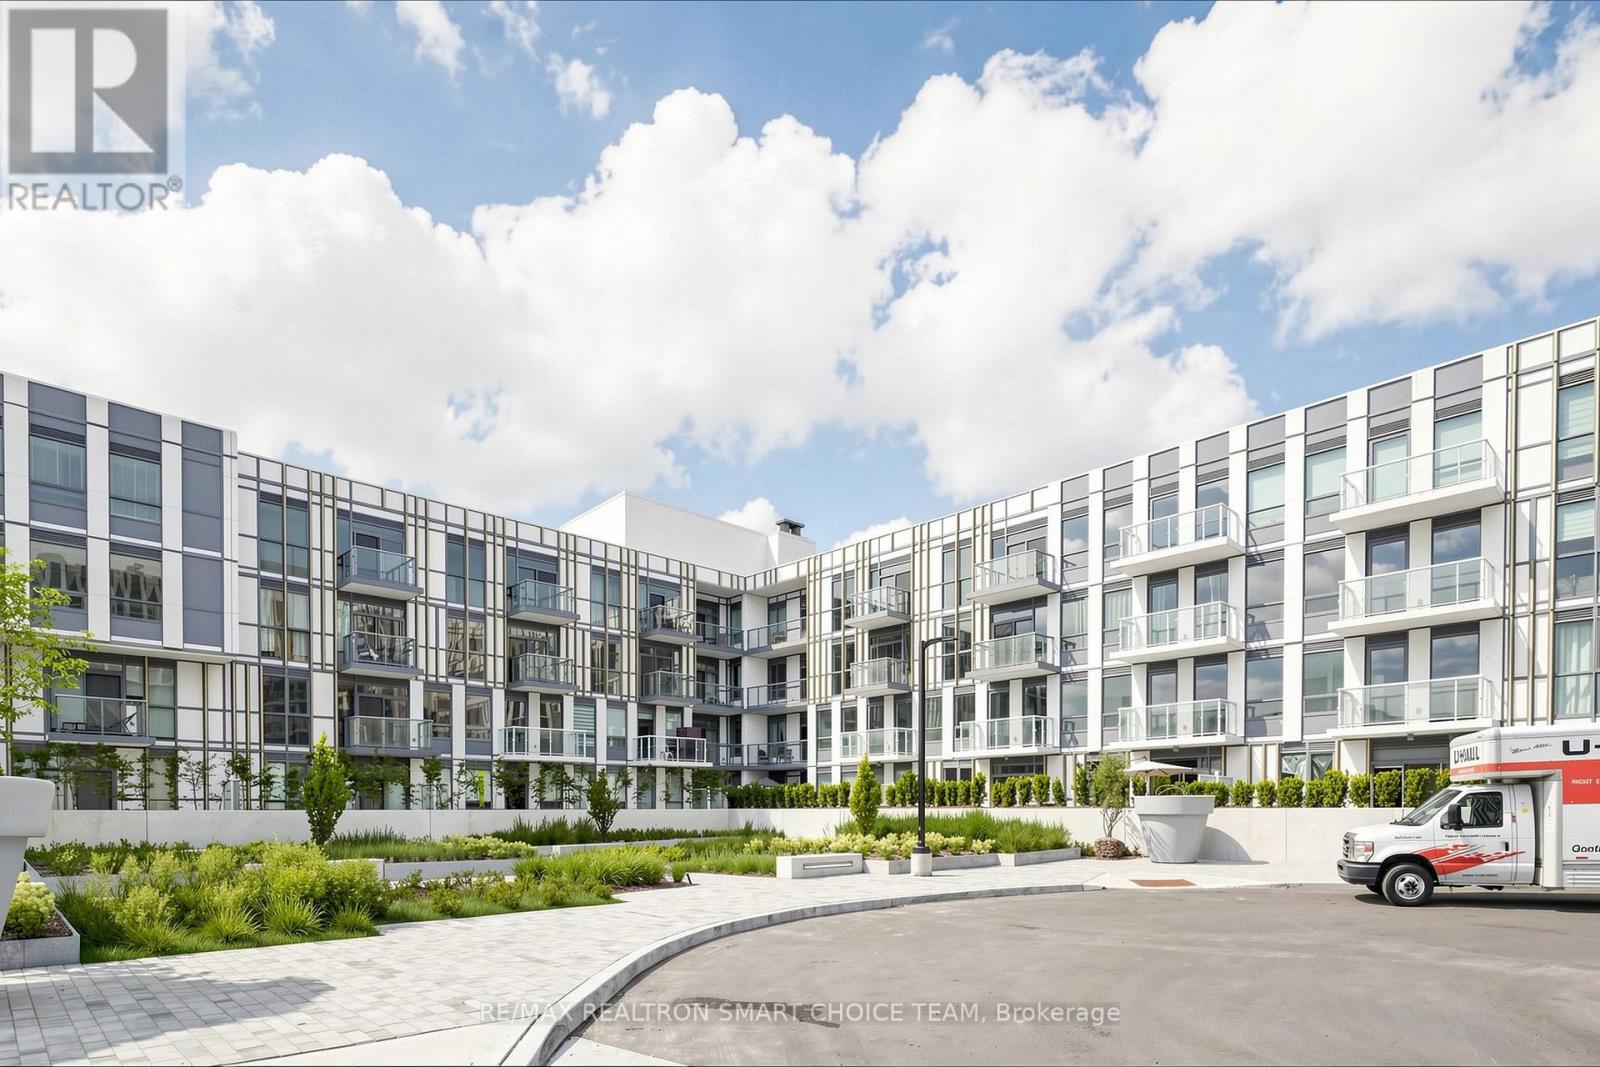
364 - 1005 Dundas Street E
Oakville, Ontario
Welcome to Wilmot Condos, one of Oakville's most anticipated new communities, offering modern comfort, thoughtful design and an exceptional lifestyle. This bright northeast-facing 2+1 bedroom, 2 full bathroom suite features a functional layout, with a versatile den that can be used as a 3rd bedroom, home office or study. The 2nd bedroom offers a direct walkout to the balcony. A major highlight is the included ***EV PARKING***, providing added convenience and long-term value for electric vehicle owners, along with 1 locker for additional storage. Residents enjoy premium amenities, including 24-hour concierge service, smart-home technology, a fully equipped fitness centre, yoga studio, co-working space, rooftop terrace with BBQs and beautifully designed common areas. Ideally located near Dundas Street East and Eighth Line, the building is steps from Oakville Transit and offers convenient access to GO Transit, Highway 403, the QEW and Highway 407. Longo's, Starbucks, restaurants, banks, grocery stores, parks, trails and professional services are nearby, with Sheridan College, Joshua's Creek Arenas, Oakville Uptown Core, Walmart, Costco and major shopping centres just minutes away. Downtown Toronto is approximately 35 minutes away. Please use the 3D walkthrough for easier viewing. (id:62616)
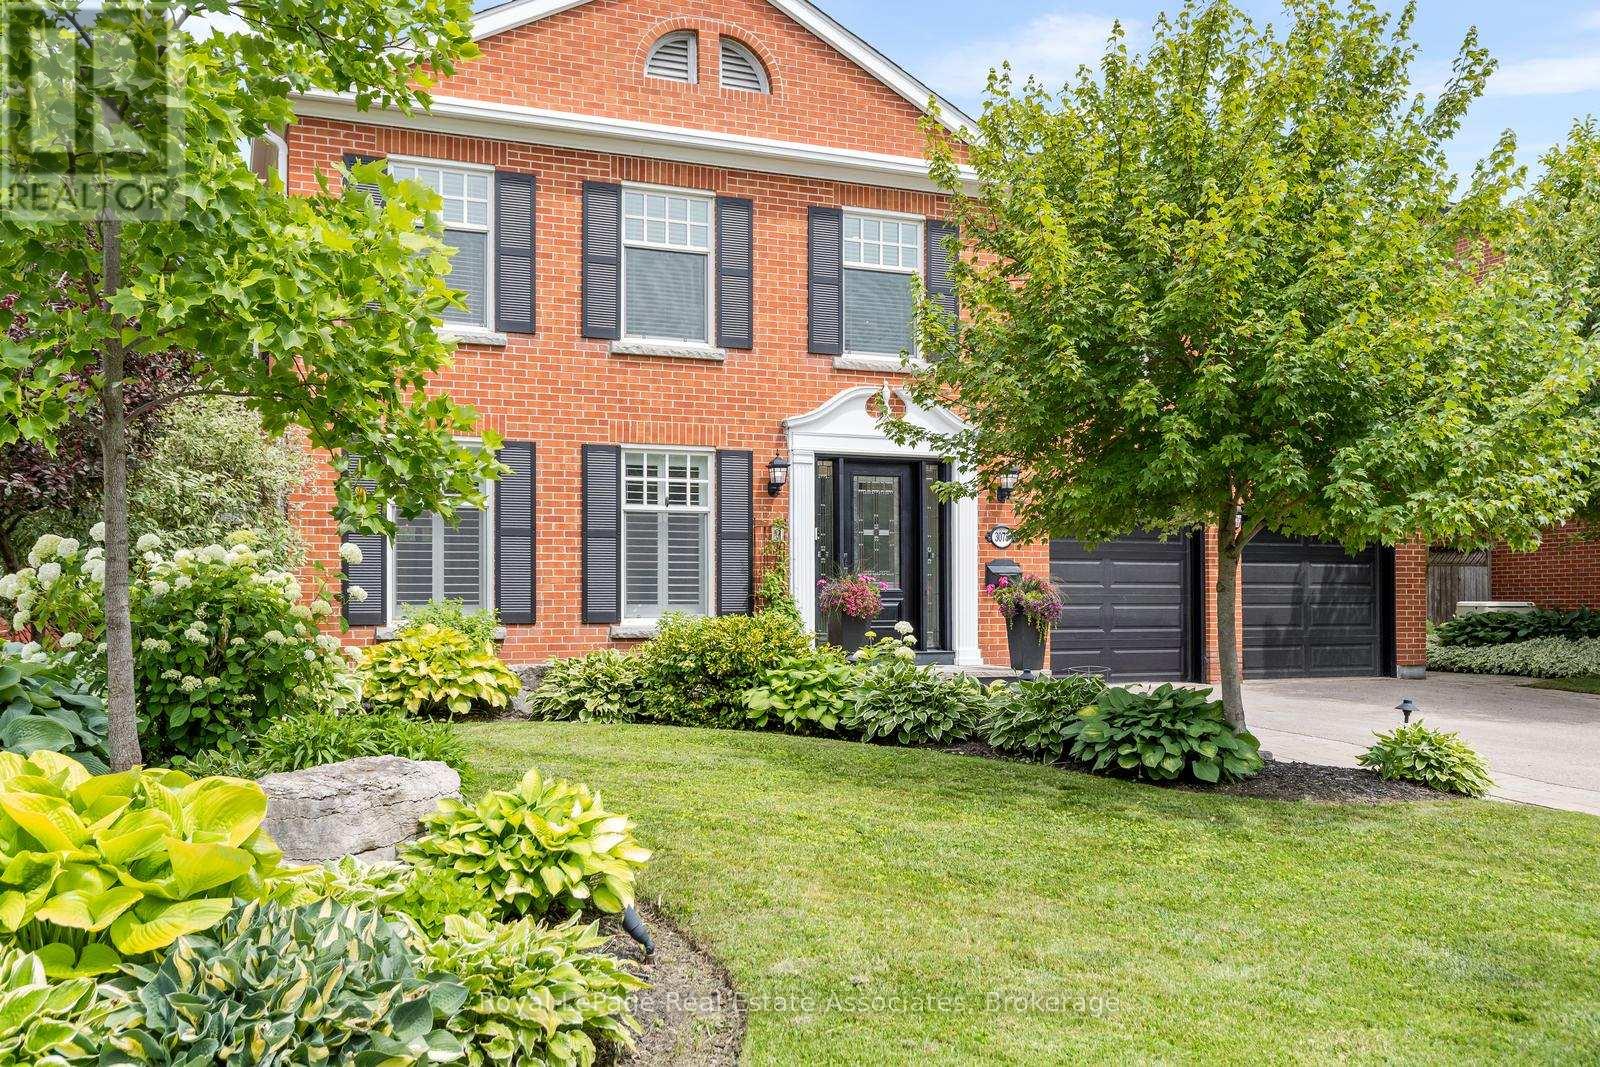
3075 Council Ring Road
Mississauga, Ontario
Welcome to this rare, large Arthur Blakely designed 5 bedroom, 3 bathroom home in one of Erin Mills most desirable areas! Hardwood floors throughout the main and upper levels. Walk into the bright, open foyer and front hallway with circular staircase. Enjoy the beautiful, bright living room with California shutters and classic hearth. Walk through to the formal Dining room that opens with sliding glass doors onto the patio. A Chef's Kitchen with huge granite island and countertops, and stainless steel appliances. Large Frigidaire Professional side by side refrigerator/freezer, wall oven and microwave, a 6 burner gas stovetop, pot filler and built in wine fridge all open to the family room with bright windows and a wood burning fireplace (Napoleon Insert). Main floor laundry room has a large storage/pantry area and a walkout to the 2 car garage as well as a separate door leading to the side of the house. 2 walkouts from the Dining room and Kitchen to the very private and quiet patio and gazebo area with stunning gardens and Inground pool. The Primary bedroom has a his/her closet area and a 4 pc. ensuite. 4 more large rooms to be used as bedrooms/home office or convert into your dream bathroom. A finished basement area which is newly painted and carpeted. A large unfinished area in basement can be finished to your own taste or used for storage. A perfect home for family living and entertaining. Ideally located close to Schools, UTM, Shopping, Parks, Walking Trails, Hospital, 403, QEW, Public Transit and GO. Pre Home Inspection Completed and Available. (id:62616)
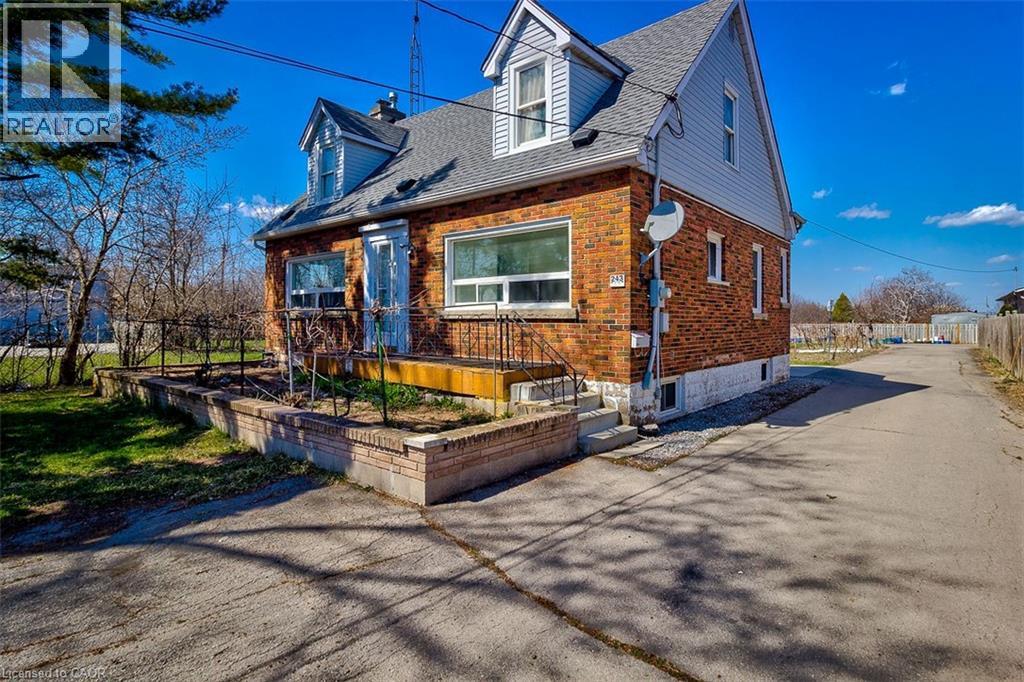
243 8 Highway
Stoney Creek, Ontario
Welcome to 243 Highway 8! This spacious main and lower floor unit is located in the heart of the highly desirable Stoney Creek area. Upon entry through the front door of this well maintained unit, there are 2 bright bedrooms that offer lots of natural sunlight, and a 4-piece bath. As you make your way to the lower area, you will find a large recently updated eat in kitchen and large living room with plenty of storage space. This unit is conveniently close to public transit, parks, shopping, schools, and SO much more. Don’t miss out on this affordable inclusive rental opportunity. (id:62616)
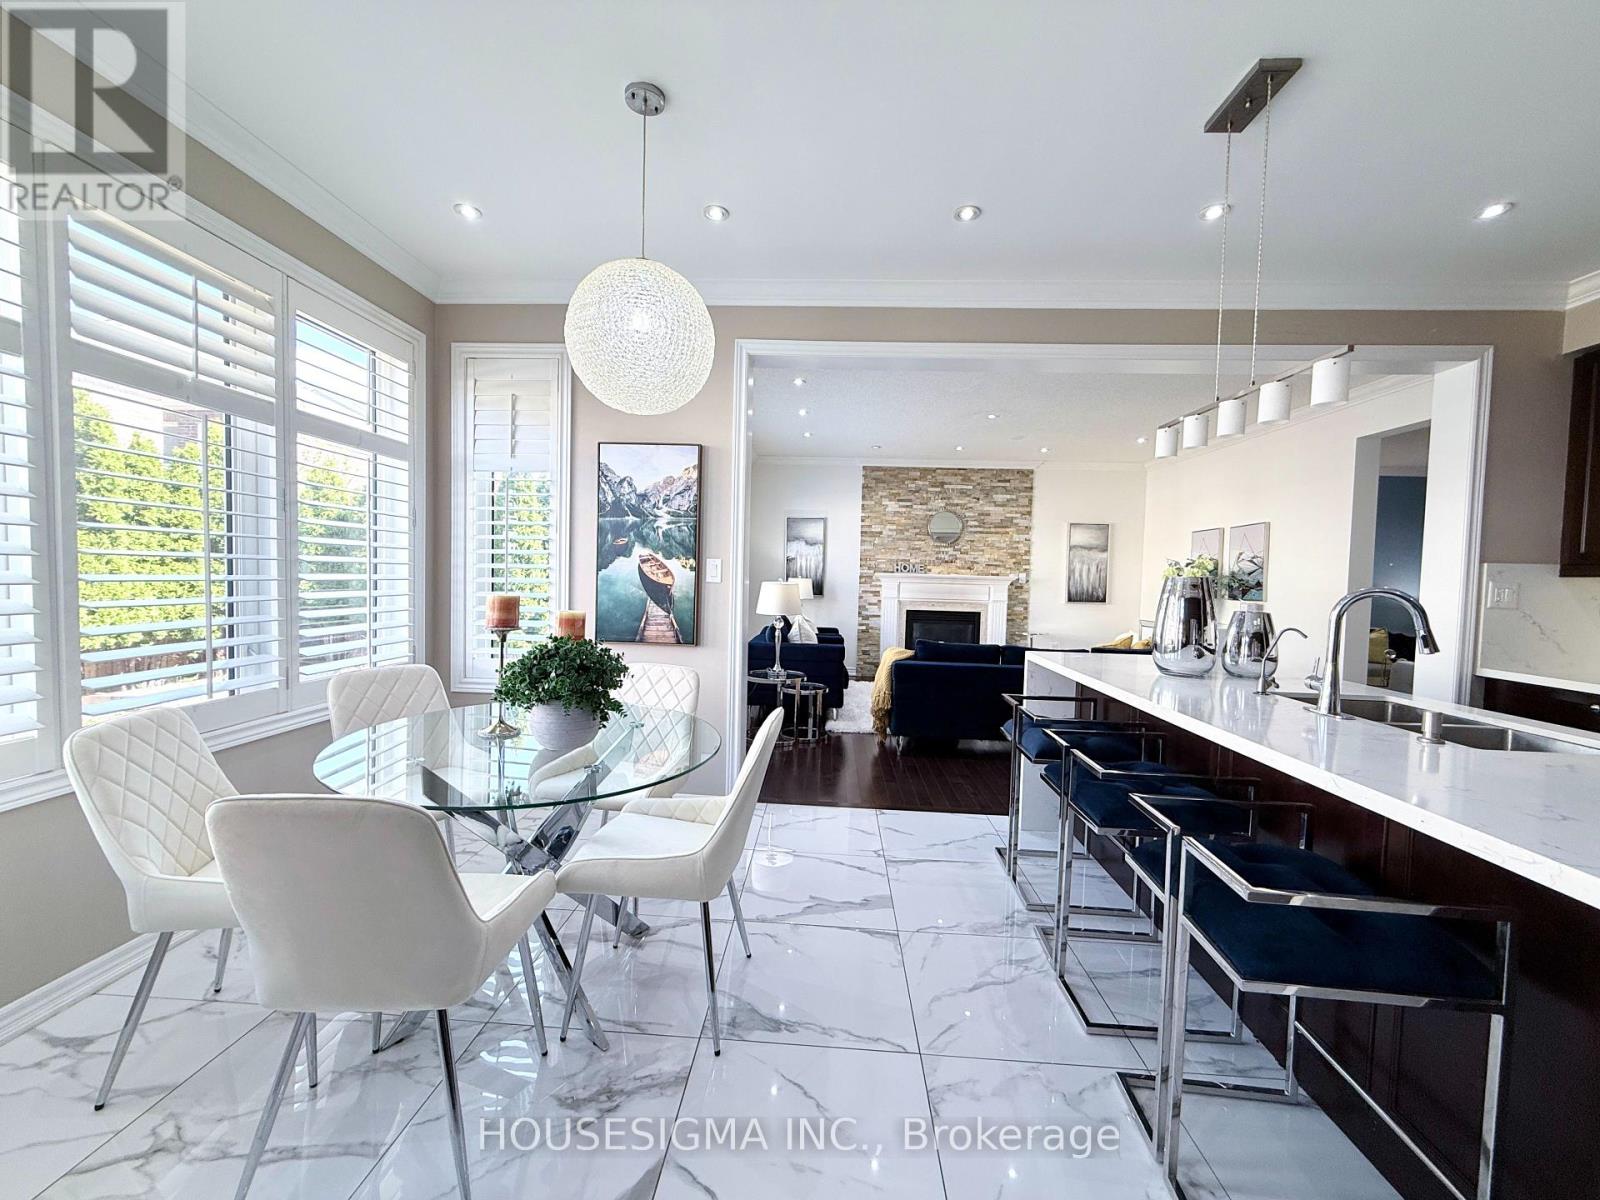
50 Victoriaville Road
Brampton, Ontario
>> One Of The Largest Homes In The Area, Nestled In Credit Valley - One Of Brampton's Most Prestigious & Family-Friendly Communities! Offering Over $150,000 In Premium Upgrades, This Impressive 3,385 Sq. Ft. Detached Residence Showcases Luxury, Space & Exceptional Income Potential. Featuring 5 Spacious Bedrooms & 4 Bathrooms Above Grade, Elegant Hardwood Flooring, A Stunning Designer Spiral Staircase, Premium California Shutters Throughout, Fresh Modern Paint, And Large-Format Porcelain Tiles.> . ** This is a linked property.** (id:62616)
Main & Upper - 154 Wallace Avenue
Toronto, Ontario
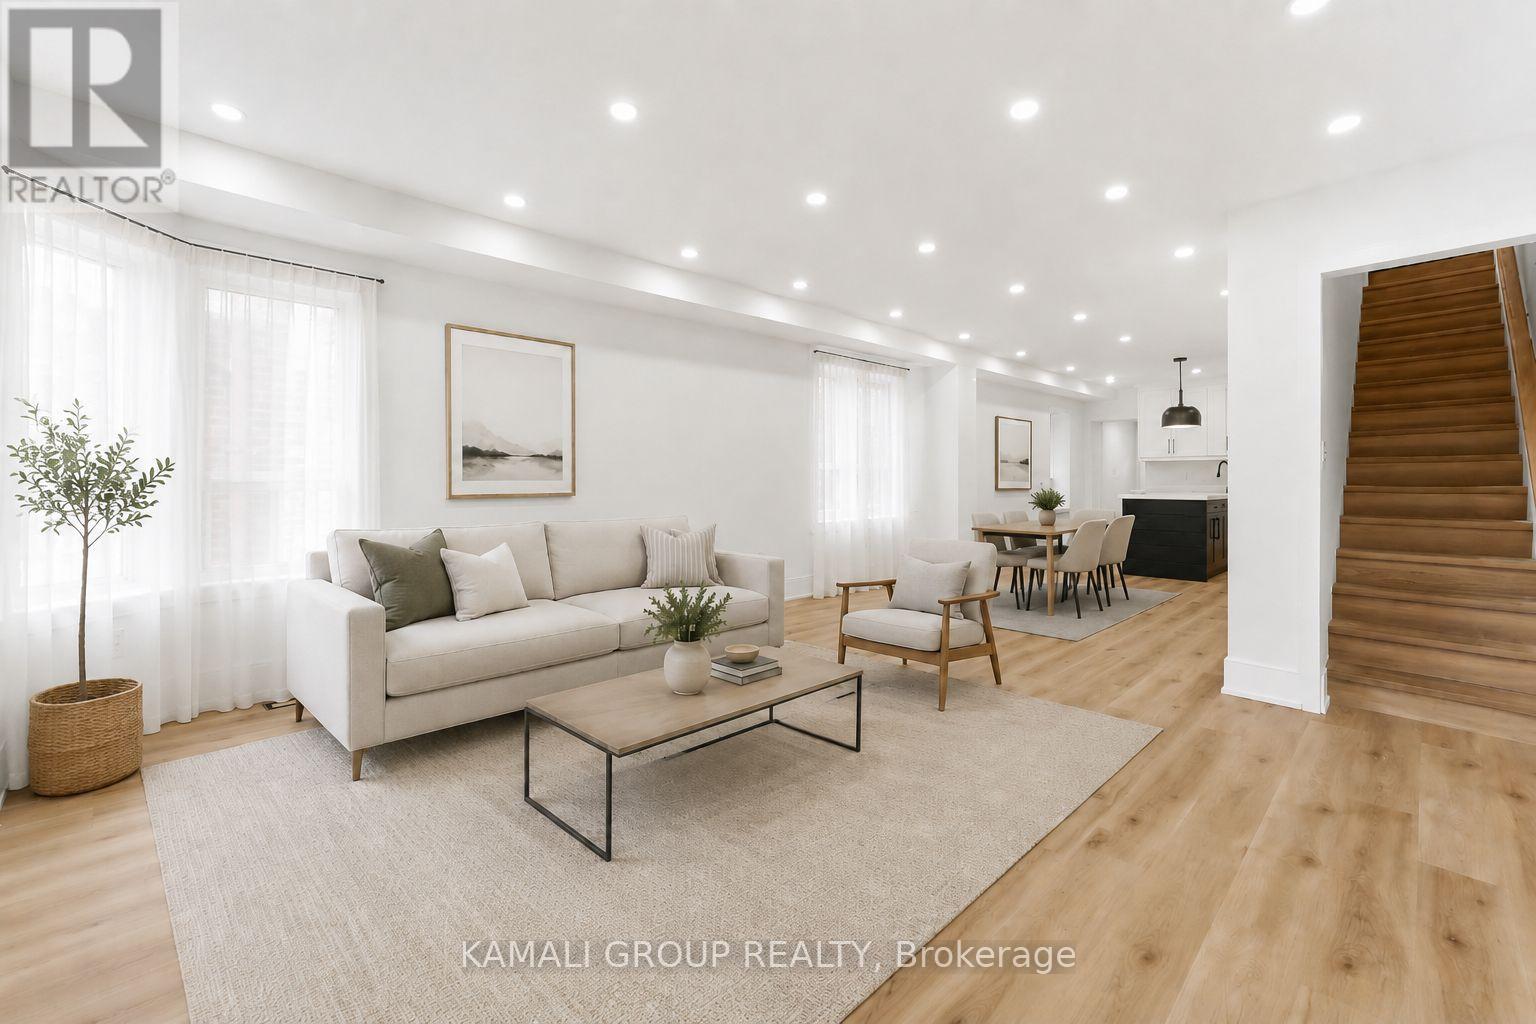
MOVE IN NOW! Rare Opportunity To Lease A Detached 3-Storey Home In Toronto's Sought-After Junction-Wallace Emerson Neighbourhood. This Thoughtfully Renovated 4-Bedroom, 3-Bathroom Home Offers Modern Family Living With Spacious Rooms, Large Windows, Luxury Vinyl Flooring, And Pot Lights Throughout. The Main Floor Features An Open-Concept Living And Dining Area, A Large Eat-In Kitchen With Centre Island, Undermount Sink, Plenty Of Cabinet Space, Stainless Steel Appliances Including a Dishwasher! The Second Floor Offers 3 Bedrooms - One With A 2-Piece Ensuite and One With Walkout to Upper Deck. The Third Floor Offers A Versatile Open-Concept Bedroom/Office Retreat. Located On A Tree-Lined Street In A Close-Knit, Family-Friendly Neighbourhood Near Top-Rated Schools. Nearby Parks, Recreation, Lansdowne & Dundas West TTC Stations, Dufferin Mall, Junction Shops & Restaurants, the 2.1 Km West Toronto Railpath and Earlscourt Park With Off-Leash Dog Area. Convenient Access To The Gardiner Expressway and Allen Road. (id:62616)
176 Holland Street E
Bradford West Gwillimbury, Ontario
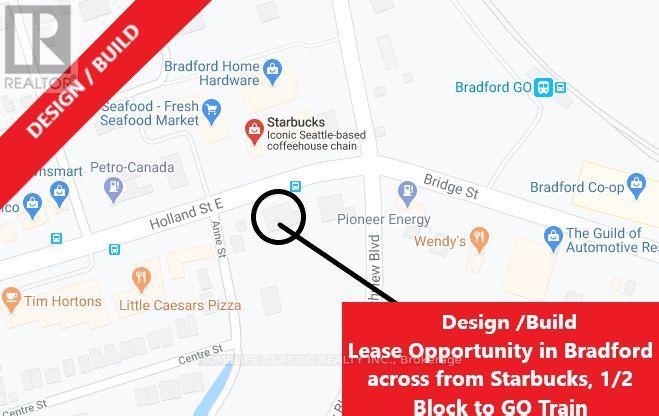
Build Your Future Here!! Design / Build Opportunity Right On Holland St E In Bradford. Surrounded By Shopping Plazas, Offices, Restaurants, Stores, And More. Starbucks With Drive-Through Directly Across The Street. Bradford Go Train 1/2 Block Away. Please Check Out "Virtual Tour". (id:62616)
Main Floor - 132 Elmwood Road
Oakville, Ontario
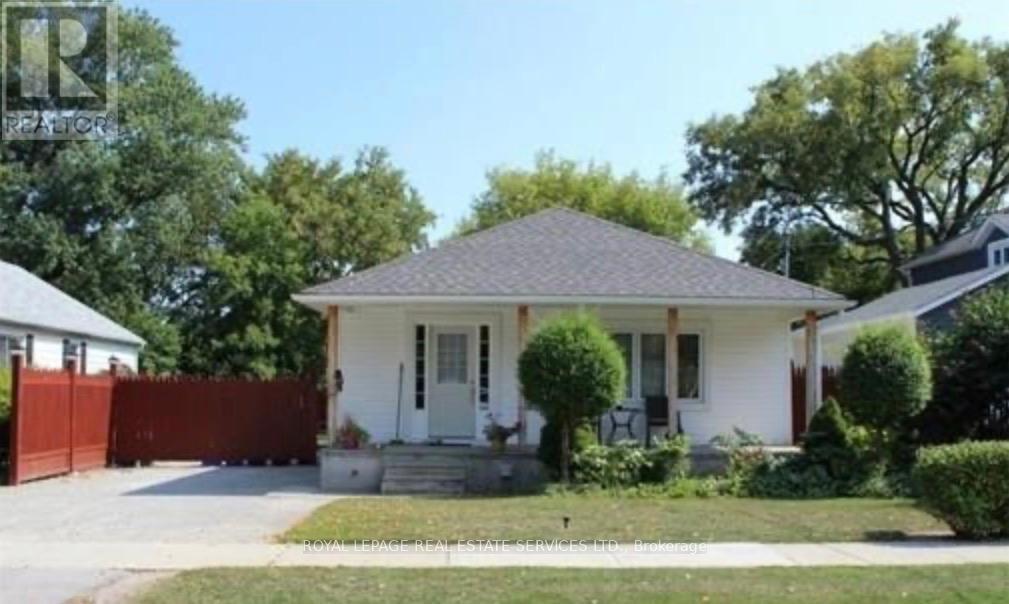
Newly Painted and recently Renovated Main Floor Opportunity In Trendy Kerr Village In Downtown Oakville. Heat, Hydro and Air Conditioning are included In This Fresh & Bright Home W/Hardwood Floors, Newer Maple Kitchen Open To Living Area, W/Breakfast Island & Newer Appliances. Living Room Overlooks Large Front Porch & 2 Covered Porches From 2 Bedrooms Overlooks Rear Garden with Separate Walk outs! Bathroom Is Updated & Move In Ready! 1 Parking Space Included in drive. Steps To Shops, Cafes & Transport, Easy access to GO Station and all major routes. (id:62616)
215 Walter Avenue S
Hamilton, Ontario
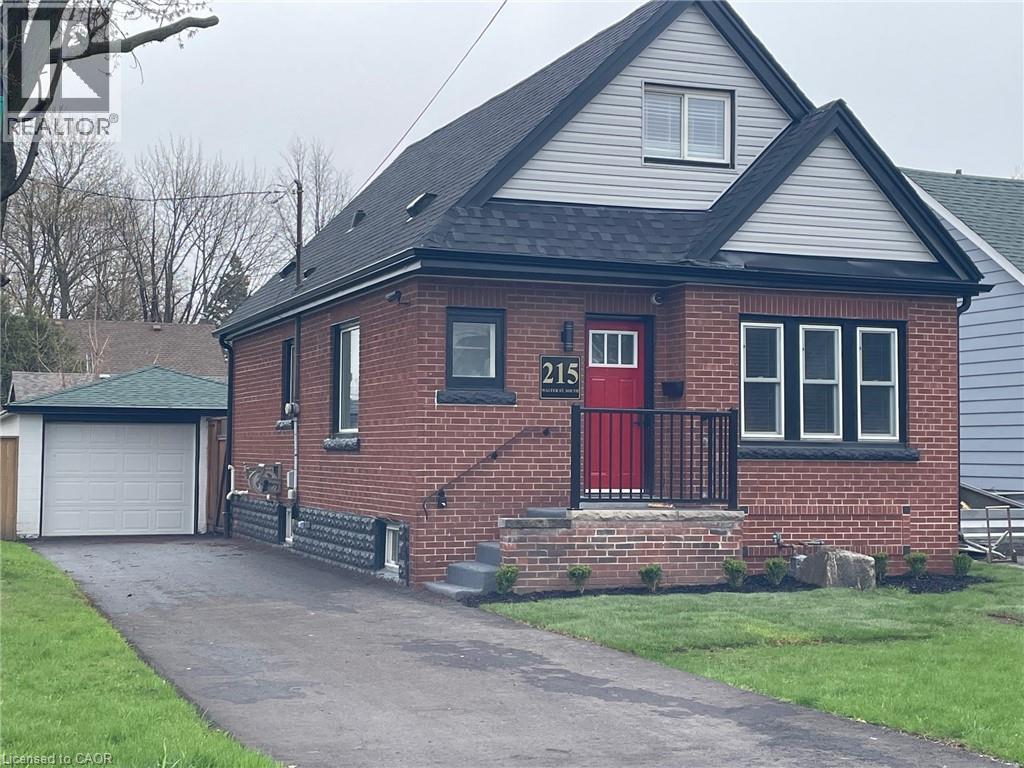
Fantastic opportunity for first-time home buyers! This recently renovated 1.5-storey home features a spacious and functional floor plan and is situated on a large corner lot. Enjoy the convenience of a detached 1.0-car garage plus parking for multiple vehicles in the newly paved driveway. Recent updates include a modern kitchen with quartz countertops and newer appliances, updated bathrooms, roof, fascia, eavestroughs, downspouts, ¾” copper water line to the home, basement water proofing system completed with 20 year warranty, fresh paint throughout, new light fixtures, flooring, window coverings, and select plumbing and electrical upgrades. Landsacping will be completed when better weather is here. Ideally located just steps to prime public transit and Viscount Montgomery Elementary School, with Churchill Secondary School and Recreation Centre only a short walk away. A move-in-ready home offering excellent value in a convenient, family-friendly location. (id:62616)
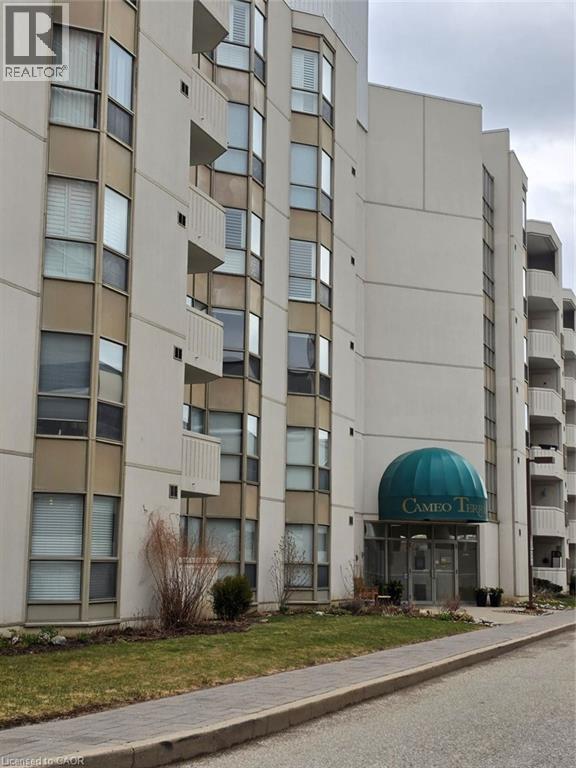
3267 King Street E Unit# 204
Kitchener, Ontario
Welcome to carefree luxury at Cameo Terrace! This spacious 2-bed, 2-bath condo in Southwest Kitchener is perfect for active adults looking to trade property maintenance for a vibrant, hassle-free lifestyle. The open-concept living/dining area is perfect for entertaining and features sliding doors to a private open balcony. Retreat to the massive primary suite, complete with a rare electric fireplace, cozy sitting area, large walk-in closet, and private ensuite bath. A versatile second bedroom is ideal for guests or a home office. Enjoy a modern kitchen with stainless steel appliances, plus the convenience of in-suite laundry with extra storage. Say goodbye to shoveling and lawn care and hello to resort-style building amenities including an indoor pool, exercise room, party room, and secure underground parking. Unbeatable location moments from Chicopee, scenic trails, shopping, transit, and major highways. Lock the door, travel, and live your best life—schedule your viewing today! (id:62616)
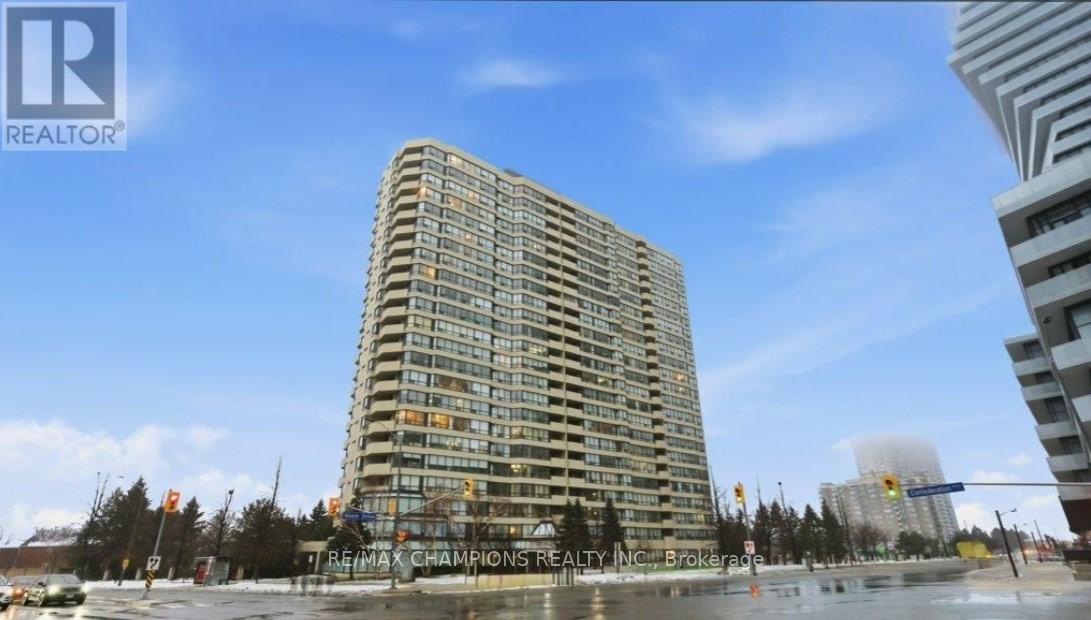
1204 - 400 Webb Drive
Mississauga, Ontario
Two Bedroom plus Den Large, Spacious, Open Concept Condo for Sale In Square One Area on Webb Drive Opposite to Roger's M City Condo in the Versatile City of Mississauga, Filled with Abundance of Natural light, 2 Full Bathrooms, Large Primary Room with 5Pc Ensuite and Second Bedroom with 4Pc Ensuite, Large Den/Solarium with Glass Partition Good for Home Office, Large Modern Kitchen with Large Breakfast Area to Enjoy Your Morning Breakfast, New Fridge, New Washer & Dryer, Ideally Located in the heart of Mississauga, Just steps to Square One, Mississauga Civic Centre, Starbucks, Tim Hortons, and Wide Selection of Various Dining Restaurants, The Neighborhood Offers The Feeling of Ultimate Urban Lifestyle, Grocery Stores At Walking Distance, Includes Two Private Underground Parking, Building Amenities Includes Gym, Indoor pool, Recreation room, Sauna, Squash court, Game Room and Pool table, Building has 24-hour Security, A Bright, Spacious Large Condo in the Prime Location Of Vibrant City of Mississauga, Good For First Time Home Buyer or Even Retirees Looking to Downsizing, Monthly Maintenance Fees Includes all utilities, Building Insurance, All Building Amenities, Two Parking, No pets permitted, Well Kept and Safe Building with Abundance of Visitors Parking!! (id:62616)
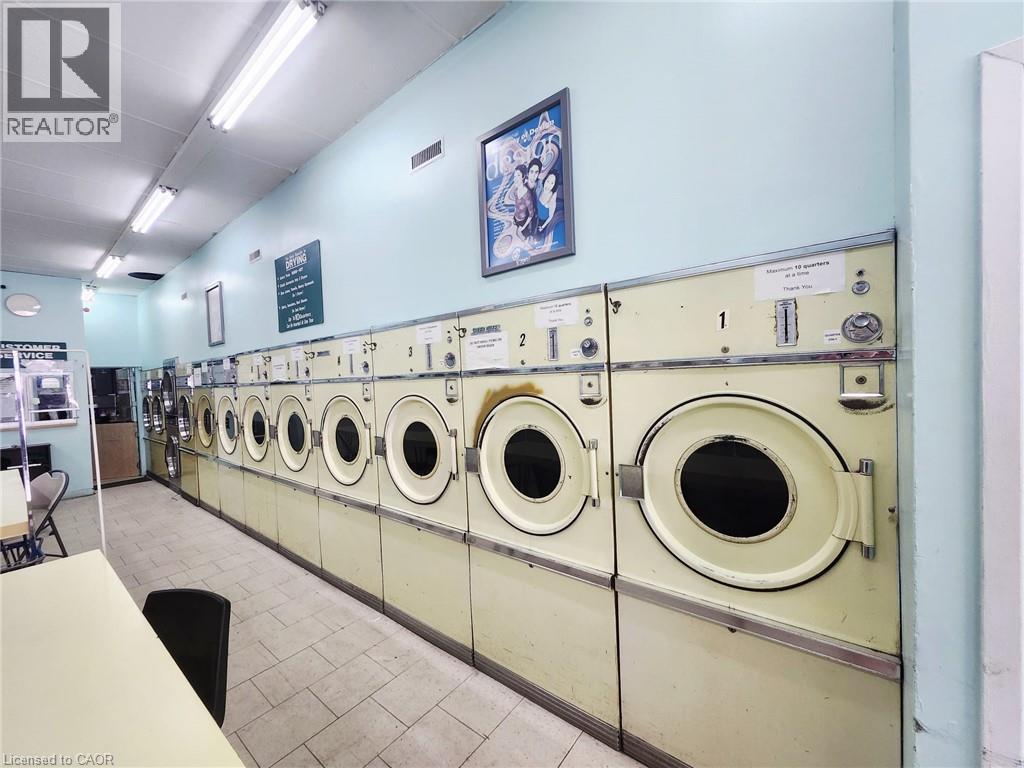
339 King Street E
Kitchener, Ontario
Four active income streams — self-serve laundry, dry cleaning drop-off, on-site alterations, and vending — make this well-established King St E, Kitchener laundromat a strong turnkey acquisition. Verified laundry revenue of $110,000–$120,000 annually in laundry service alone, with dry cleaning, alterations, and vending generating significant additional income. Fully equipped with 31 commercial machines, laundry carts, folding tables, and all customer amenities — walk in and start generating income from day one. Real growth potential for an owner-operator ready to modernize the customer experience. Lease in place with renewal option to 2032. (id:62616)
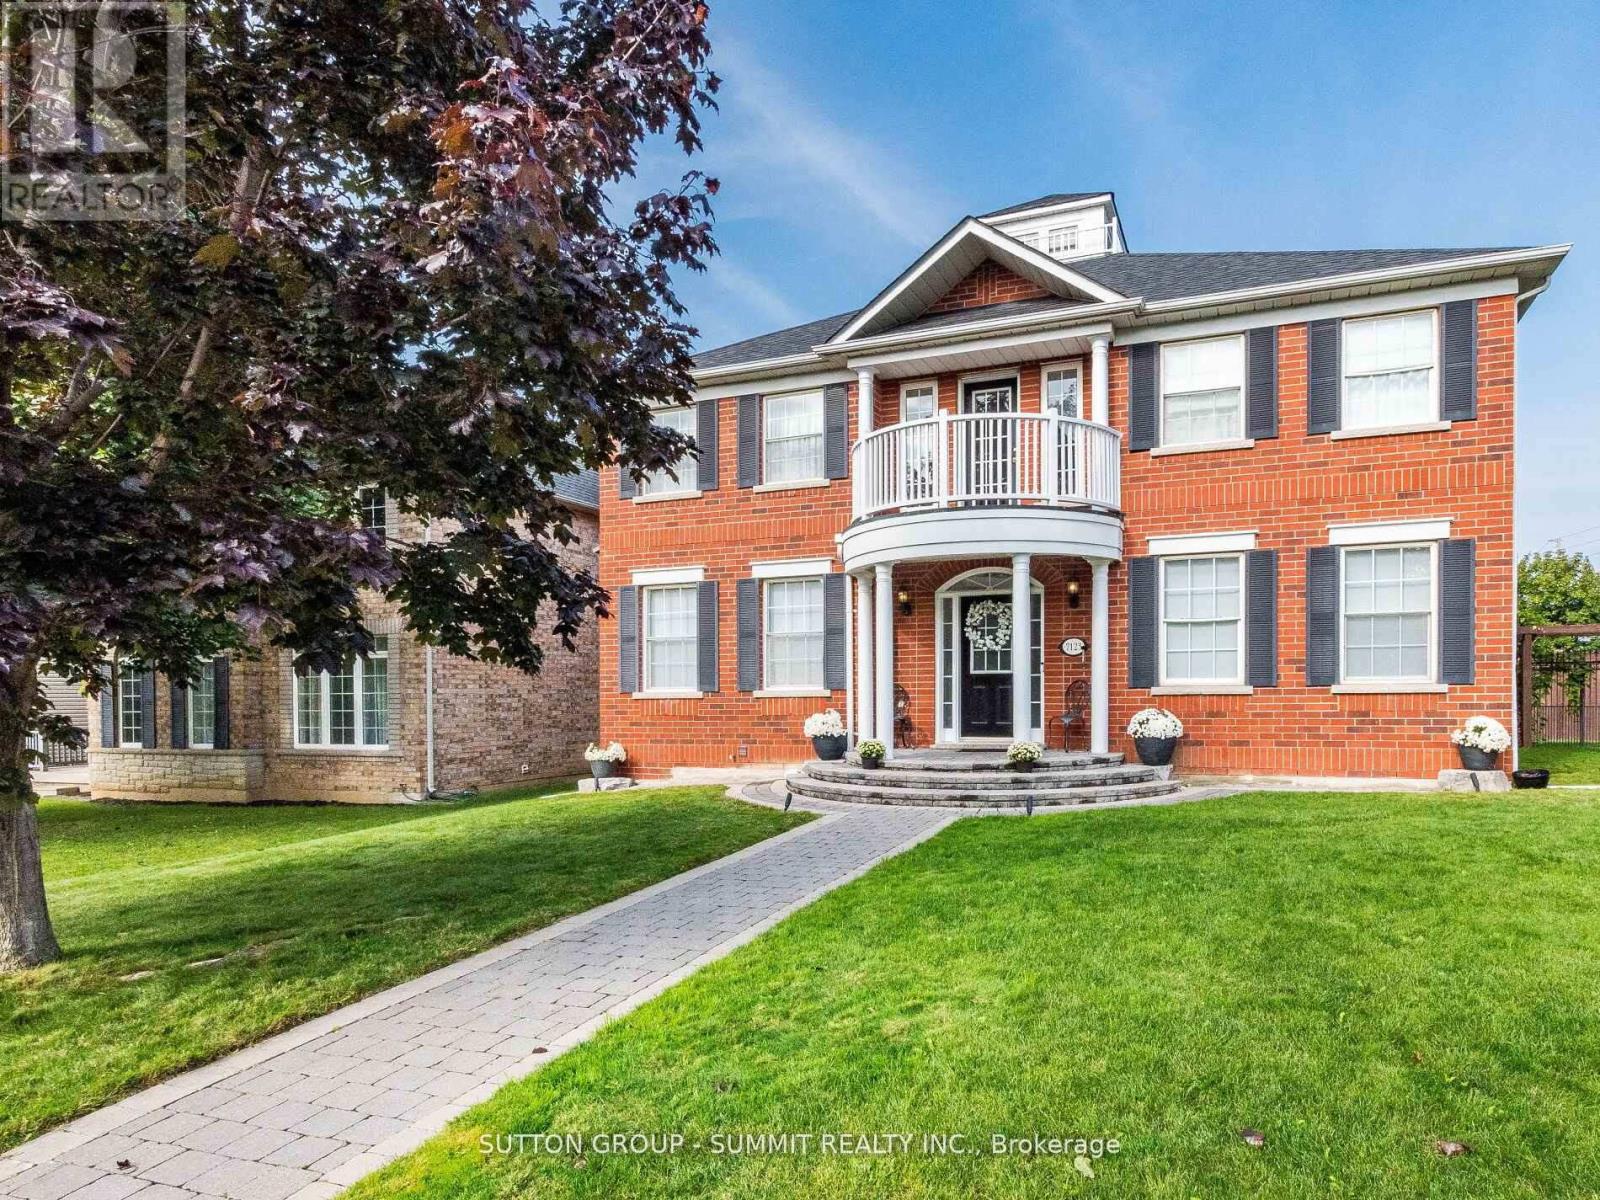
7123 Gillespie Lane
Mississauga, Ontario
Welcome To 7123 Gillespie Lane, Nestled In The Highly Sought-After Family Friendly Neighbourhood Of Gooderham Estates In Meadowvale Village. This Beautiful 2471 Sq Ft, 4 BedroomHome Plus A Professionally Finished Basement On A Large Premium Corner Lot Has Been LovinglyMaintained By The Original Owners For 25 Years.Step Through The Grand Front Entrance Of This Home And Enter The Elegant And Spacious Foyer.Standing In The Foyer You'll See An Absolutely Breathtaking Layout Featuring Soaring 9FtCeilings, A Stunning Custom Centre Hall Solid Wood Oak Staircase And An Open-Concept DesignFlooded With Natural Light. The Warmth And Beauty Of Hardwood Floors Through-Out The Main FloorWill Make You Never Want To Leave. The Kitchen With Granite Counters, Stainless SteelAppliances, Custom Backsplash And Double Undermount Stainless Steel Sink Is Every Chef's Dream.The Mudroom (Already Roughed In To Convert To A 2nd Laundry Room) At The Back Of The House IsPerfect For Family Members Coming In From The Garage And Backyard.Upstairs You'll Find The Primary (Master) Bedroom. Your Own Private Retreat, A Place Of RefugeWhere Opulence And Luxury Blends With Peace And Tranquility. The 5-Piece Ensuite With His AndHers Sinks, Deep Soaker Tub And A Separate Shower Is The Perfect Place To Begin And Finish EachDay.Three More Generous Sized Bedrooms And A Main 5-Piece Bathroom Completes The 2nd Floor.Downstairs You'll Find A Professionally Finished Basement With A Massive Recreation RoomFeaturing A Gas Fireplace, A 2nd Full Kitchen And Breakfast/Eating Area And A 3-Piece Bathroom. This Laneway Style Home Features A Detached 2-Car Garage With Storage Loft, Inground Sprinkler System, A Large Fenced-In Backyard With Interlock Patio For Dining/Entertaining With Ample Room For The Kids To Run Free And Play. Close To Hwy 401 & 407, Shopping, Restaurants, Parks & Walking Trails, Credit Valley Conservation, & Schools. This Is The Perfect Home For Your Family. (id:62616)